SELECTED WORKS
I was born and raised in Kuwait. When I turned 17, I moved to my homeland, Armenia, to pursue my B.Sc in Architecture. After completing my degree, I found myself in Venice, Italy, to pursue my MA in Architecture.
I’ve melted into many different cultures and lifestyles throughout my life and it’s evident through my own self-expression, weather it be writing, singing, playing guitar, sketching, sculpting, photography, and of coarse, design.
I have always studied humans anthropogically and I am aware of every detail of my surroundings. For that reason, I have always been drawn to Architecture, because it excites me to create spaces for beings, taking into consideration the ever changing challenging social and enviornmental factors.
That being said, Architecture is a fluid and dynamic subject to me and I am always curious to learn more, to do more.
SHOGHAG ARMOUDJIAN
Post Graduate Student
shoghag.armoudjian@gmail.com
+39 351 8844980
-Nationality / Armenian
-Birthday / 08.05.2000
-Current Location / Venice, Italy
SKILLS
-Autocad
-Archicad
-Revit
-Rhino
-Photoshop
-Indesign
-Enscape
-Lumion
LANGUAGES
-Armenian / Native
-English / Advanced
-Arabic / Intermediate
EDUCATION
-Universita IUAV Di Venezia / MA in Architecture / 2021-Ongoing / Venice, Italy
-National University of Architecture and Construction / B.Sc in Architecture / 2017-2021 / Yerevan, Armenia
-The Oxford Academy of Kuwait + The International School of Kuwait / Primary and Highschool Education (IGCSE + AS Levels) / 2003-2017 / Kuwait
WORK EXPERIENCE
-SAGA Space Architects / Architectural Internship / 09.2023-12.2023 / Copenhagen, Denmark
-.ING Studio / Architectural Internship / 03.2021-05.2021 / Yerevan, Armenia
-Robert Palyan Architectural Studio / Architectural Internship / 08.2020-10.2020 / Yerevan, Armenia
-Blooming Armenia NGO / Volunteered Architectural Assistant / 2020 / Yerevan, Armenia
-Italian / Beginner WORKSHOPS / COMPETITIONS / AWARDS
-W. A. Ve / Venice Future Campus / Summer Workshop / 07.2022 / Universita IUAV Di Venezia / Venice, Italy
-WeWood Beirut / Pavilion design using recycled wood from the Beirut blast of 2020 / Open Design Call / 03.2021
-Межрегиоиальная Оьшественная Органзаия Содеиетвия Оьразованию (Interregional Public Organization for Assistance to Education) / 1st Place Award for B.Sc in Arch. Thesis Project: Orpahange for 150 Children in Dilijan, Armenia / 09.2021
01. ORPHANAGE
Dilijan, Armenia
Solo Work
B.Sc in Arch. Thesis
Mentor / Gagik Stepanyan
02. CHAPEL
Varese, Italy
Group work
MA in Arch.
Mentor / Agostino De Rosa
03. COMMUNITY CENTRE
Koghes, Italy
Arch. Assistant Built Project
Mentor / Lilit Mamikonyan
04. EXHIBITION DESIGN
La Terese Church, Venice, Italy
Group Work
MA in Arch.
Mentors / Marco Magni + Dario Trabucco + Massimiliano Scarpa
05. VENICE FUTURE CAMPUS
Venice, Italy
W. A. Ve. Workshop
MA in Arch.
Mentors / Marco Zelli + Fabio Don
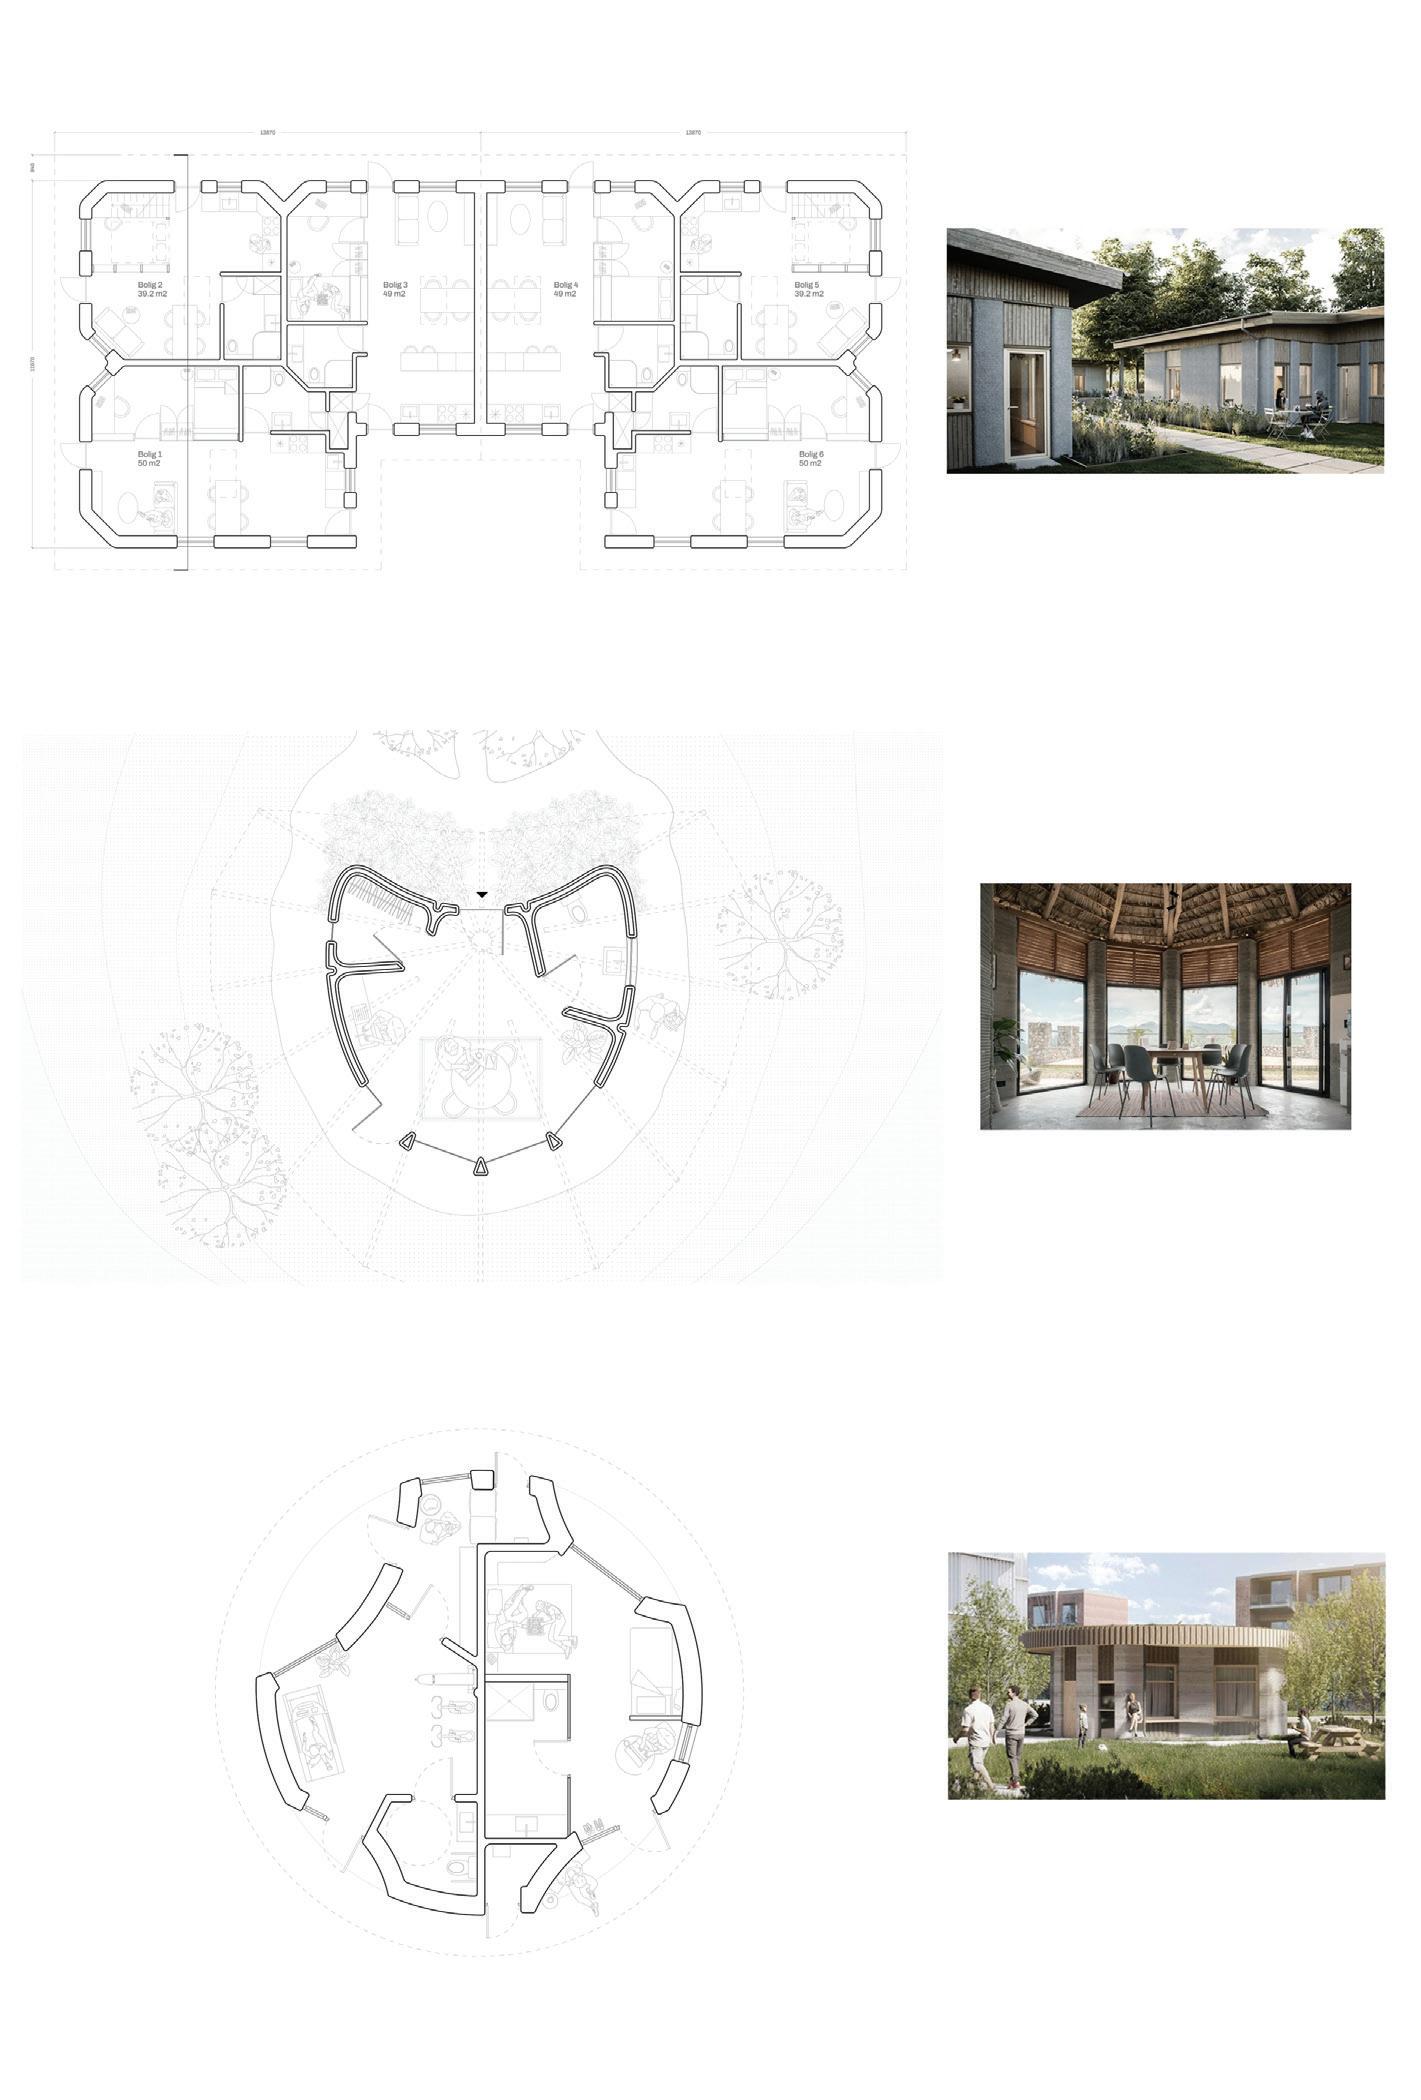
06. INTERNSHIP WORK
Copenhagen, Denmark
SAGA Space Architects
Mentor / Sebastian Aristotelis
01. ORPHANAGE
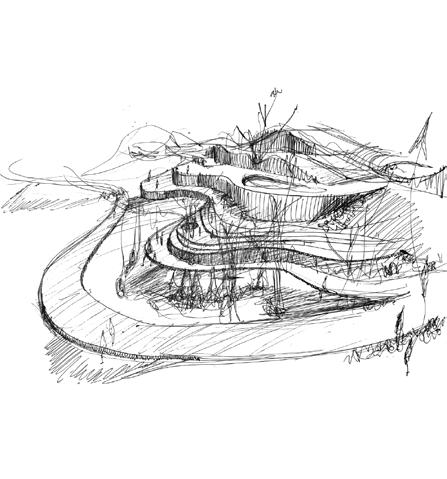
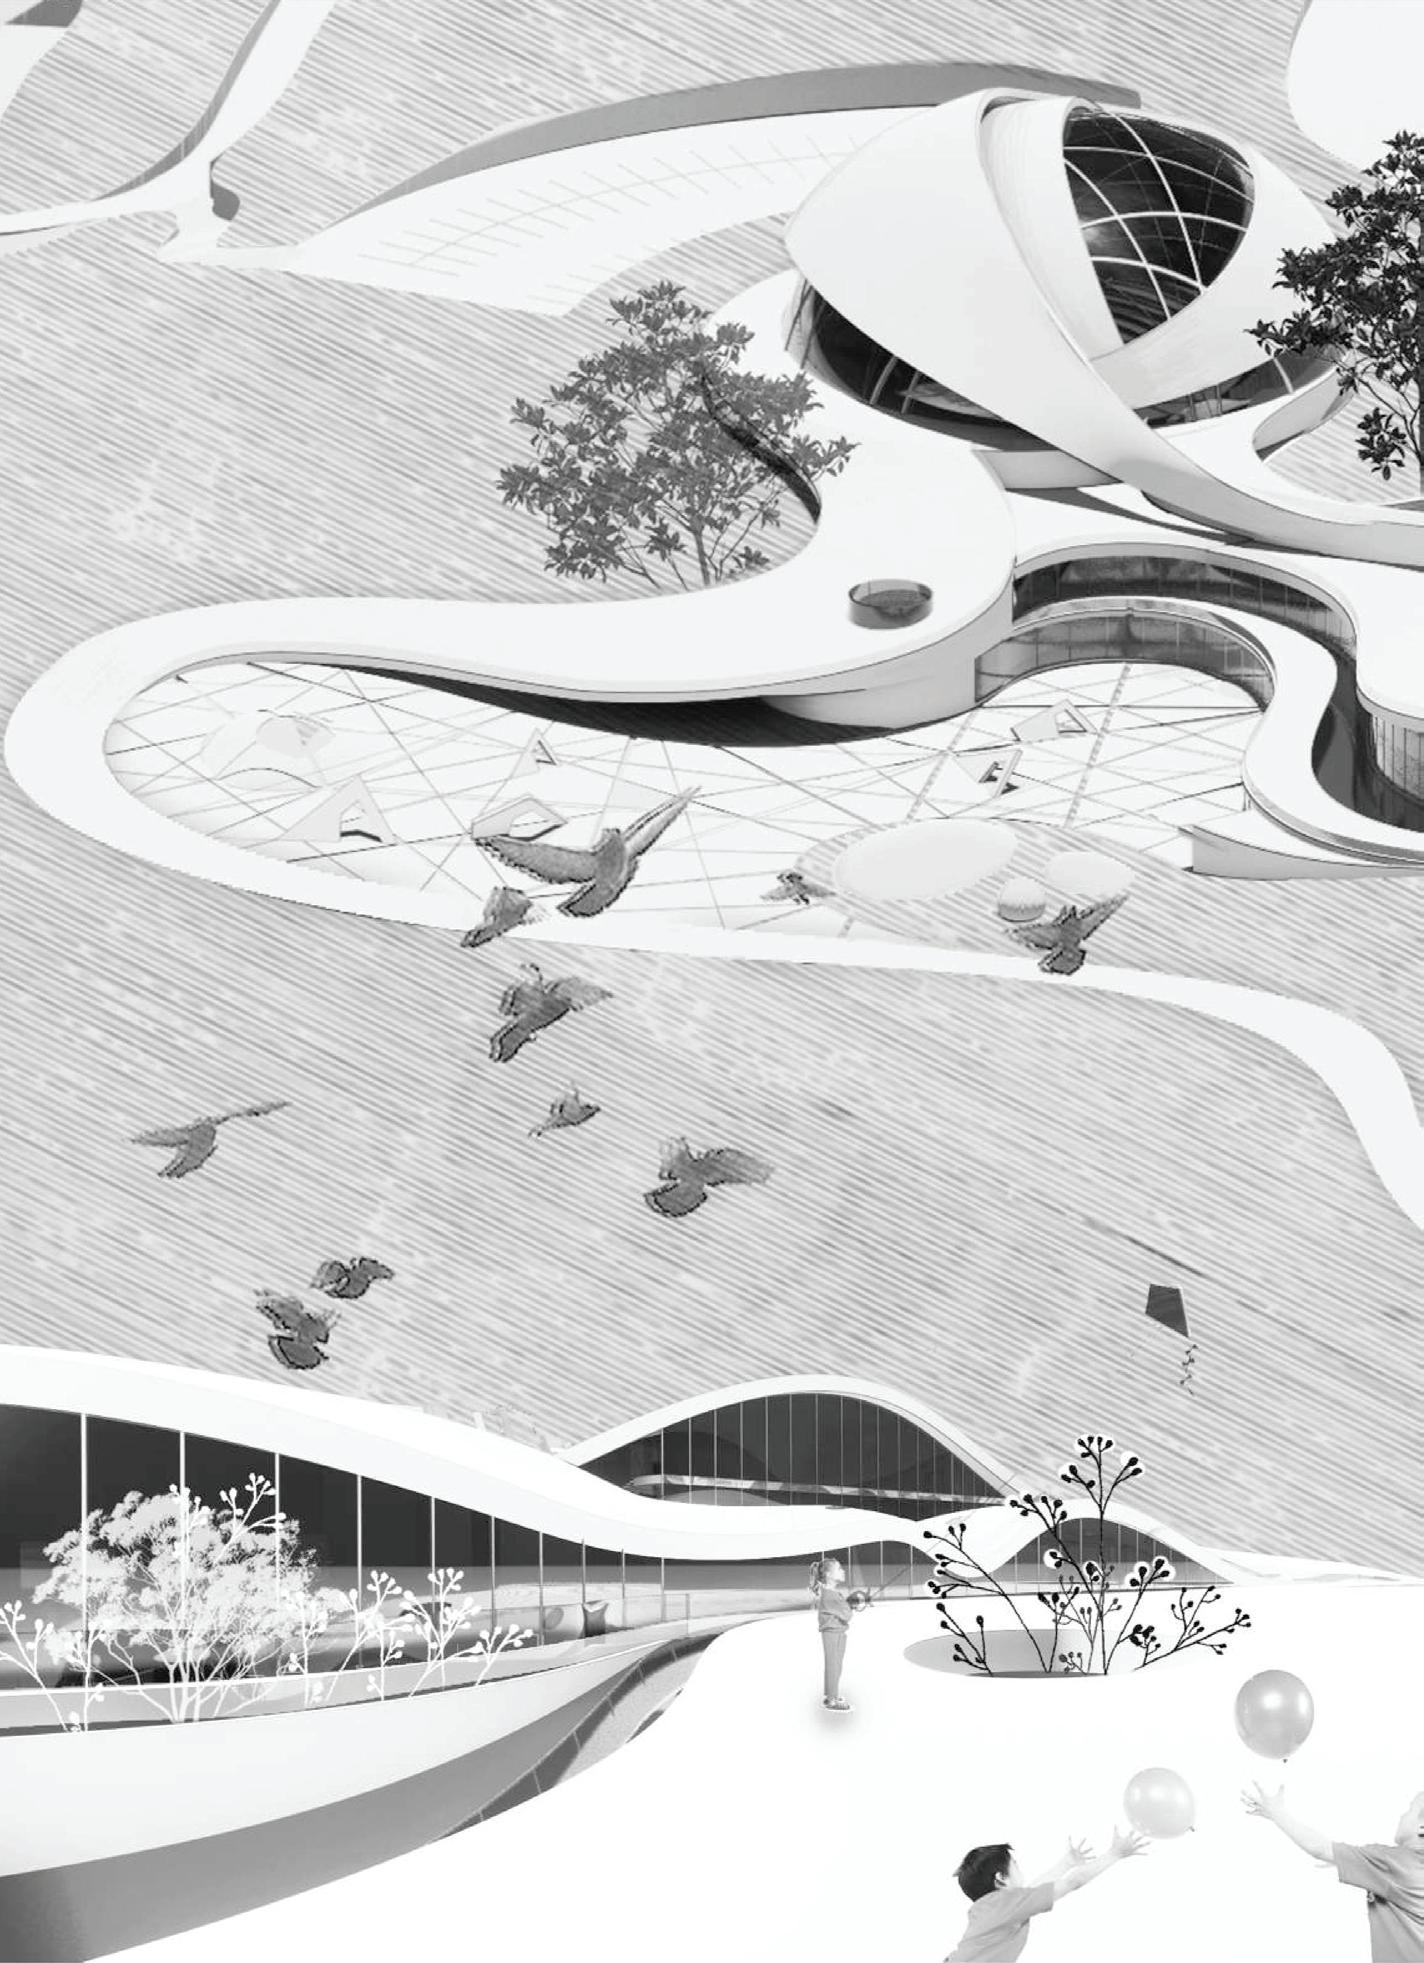
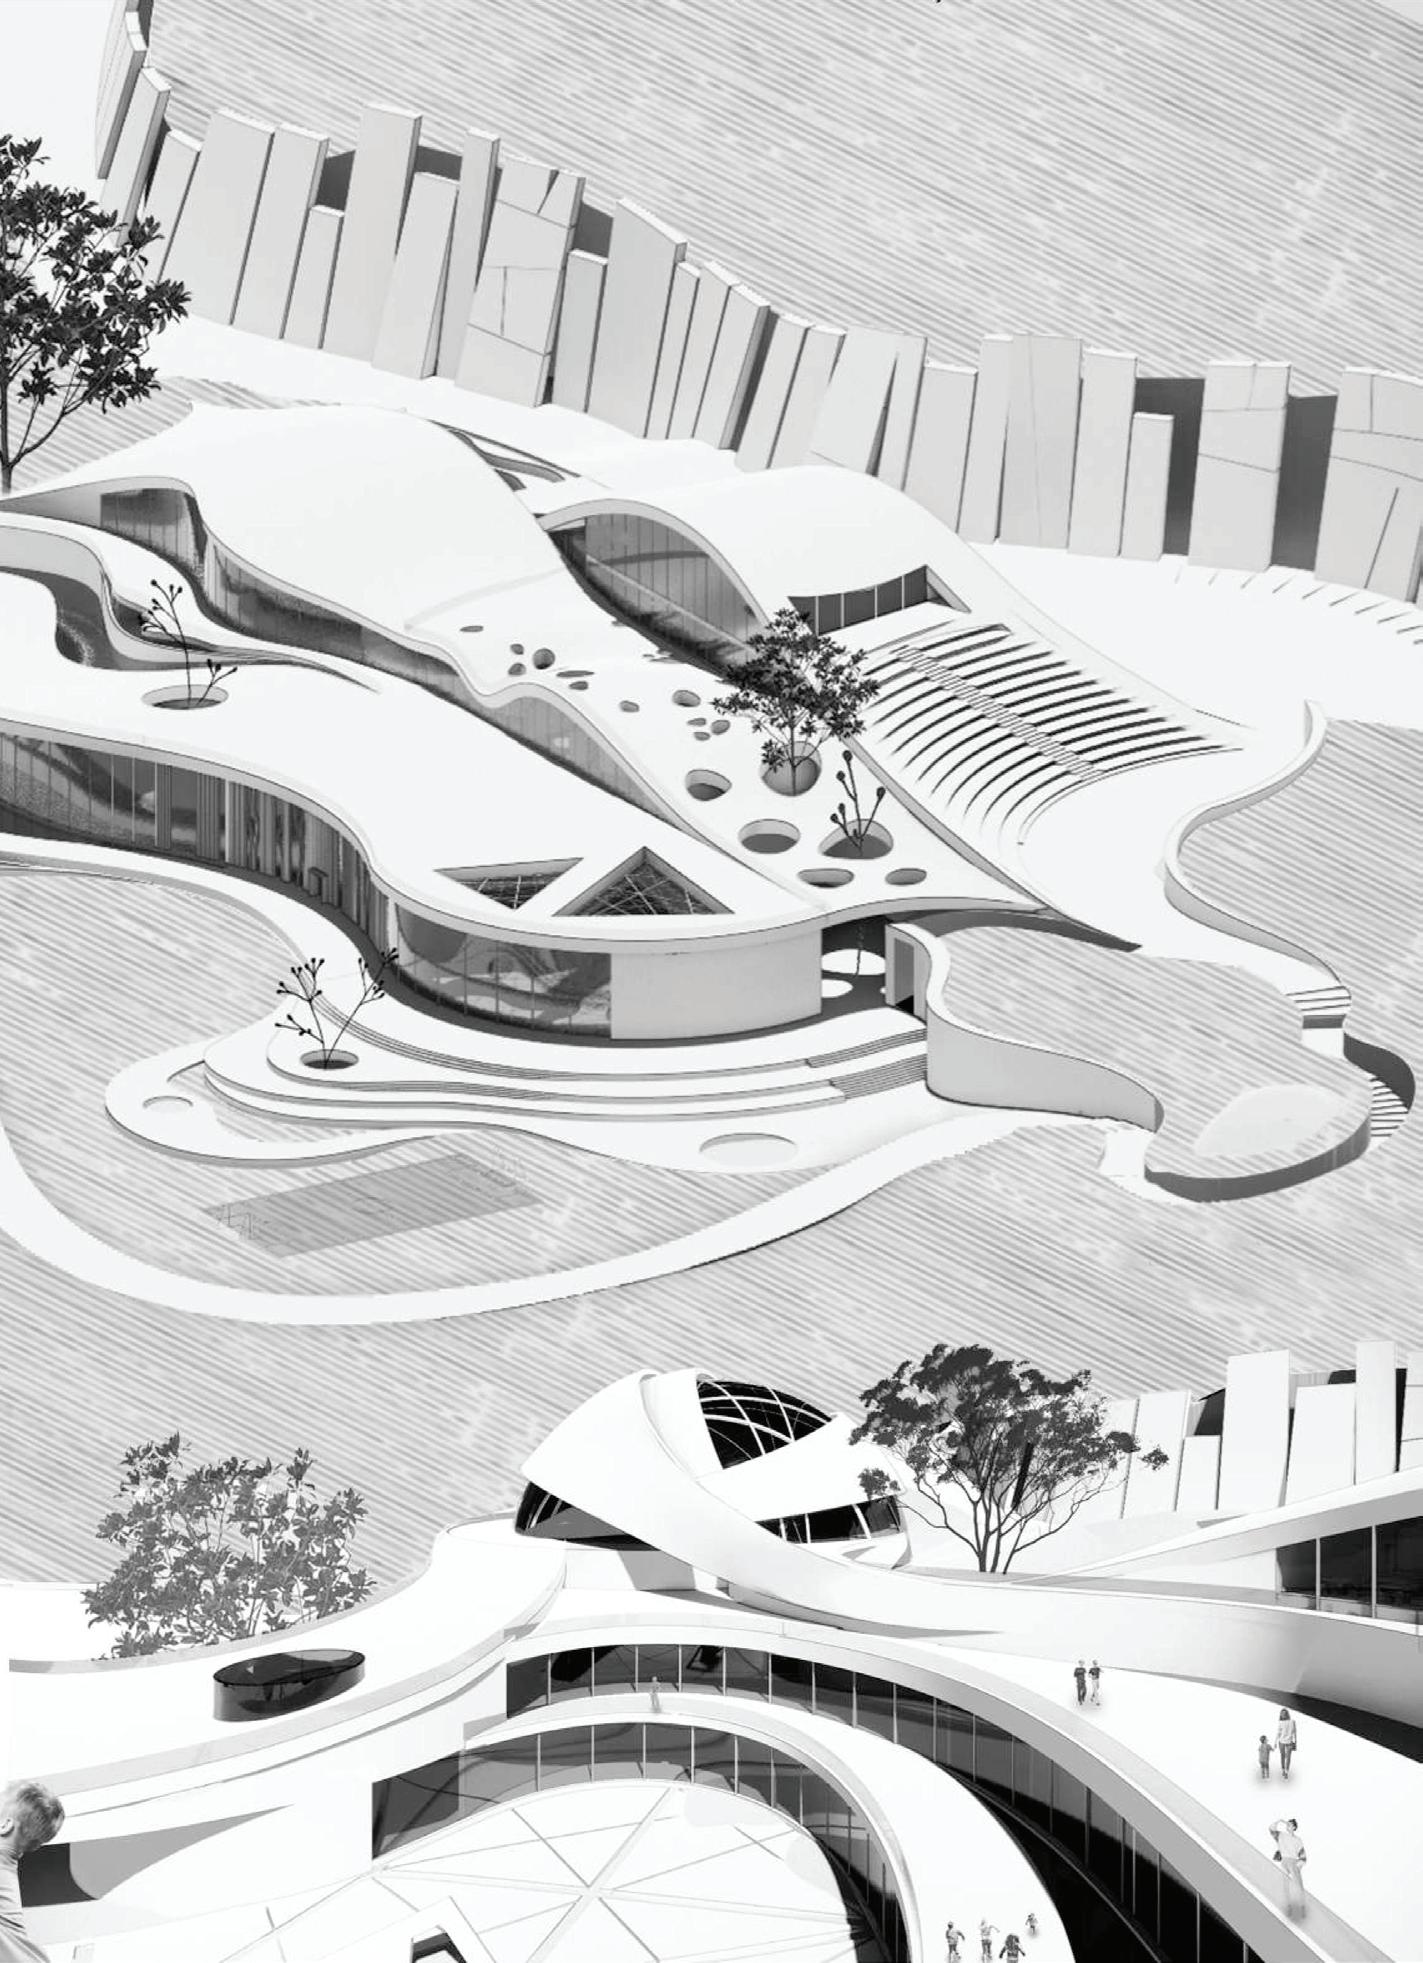
The relevance of this project stems from the fact that there are a substantial amount of children in need in Armenia because of the declining financial situations and the war-ridden geopolitical location of the country.
Armenia does have a couple of small institutions for orphaned children which I personally visited. I gathered that the kids there live in horrible conditions.
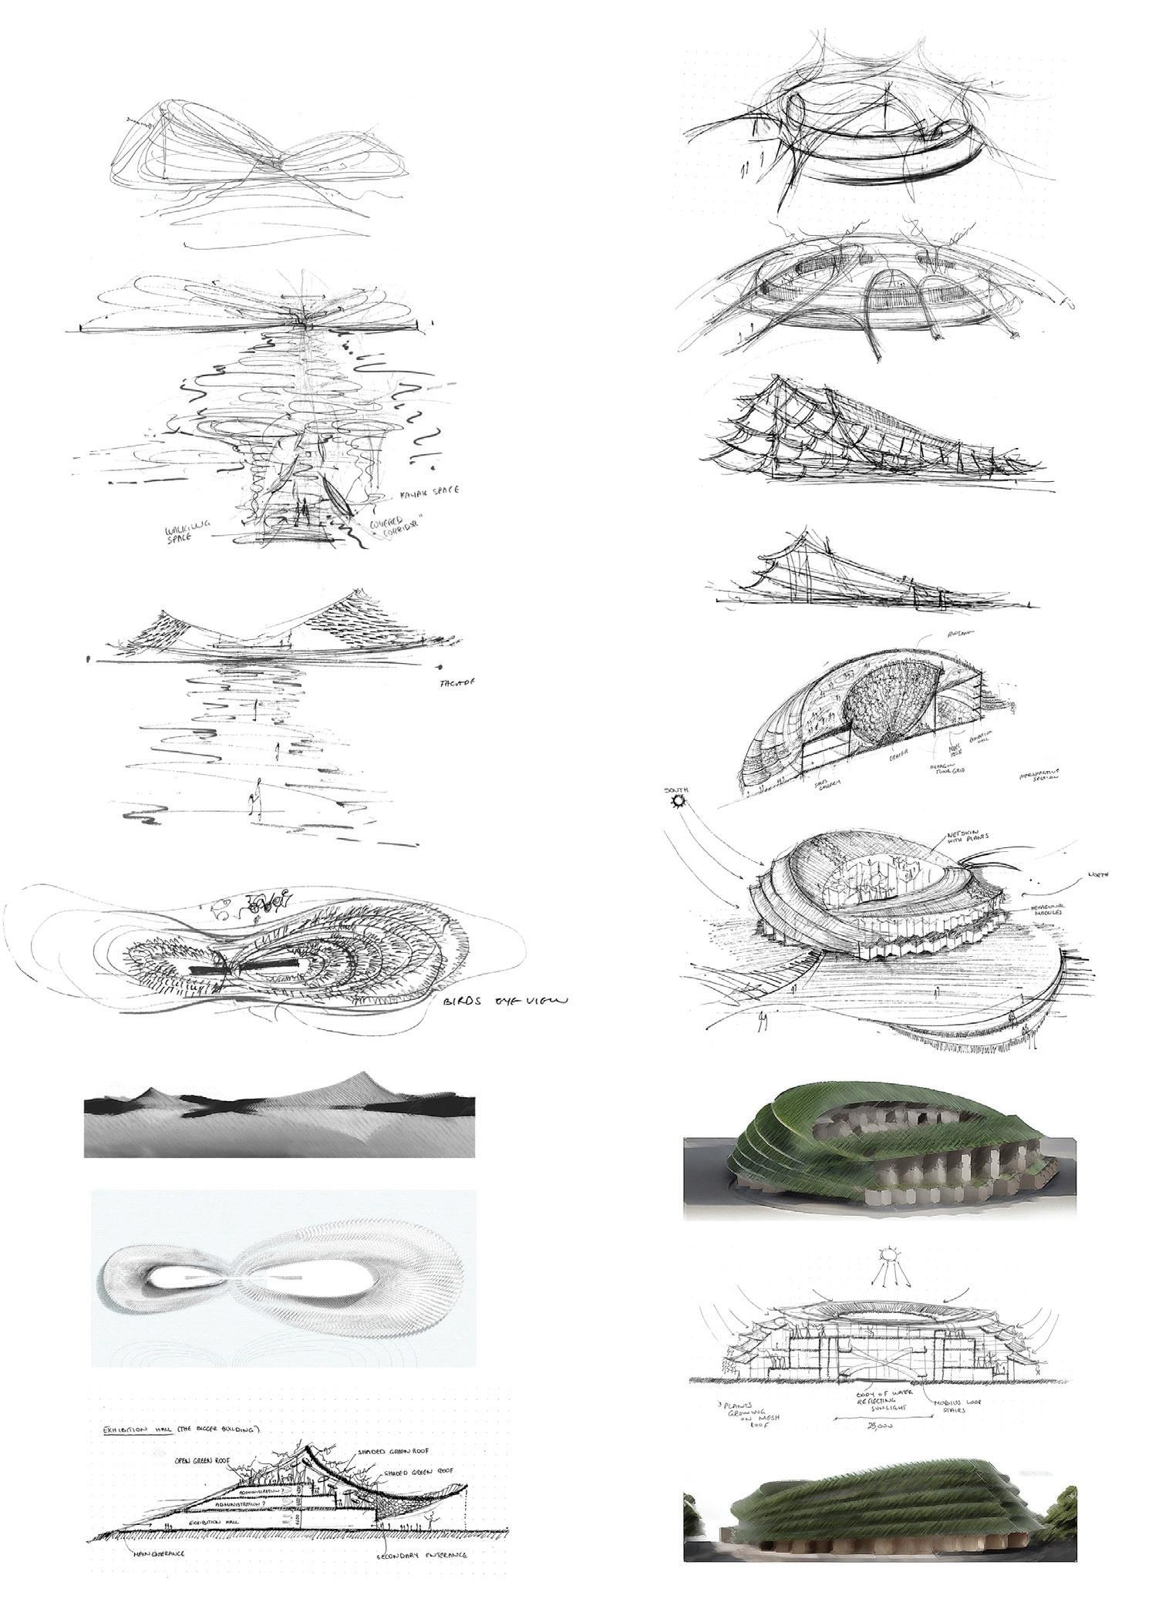
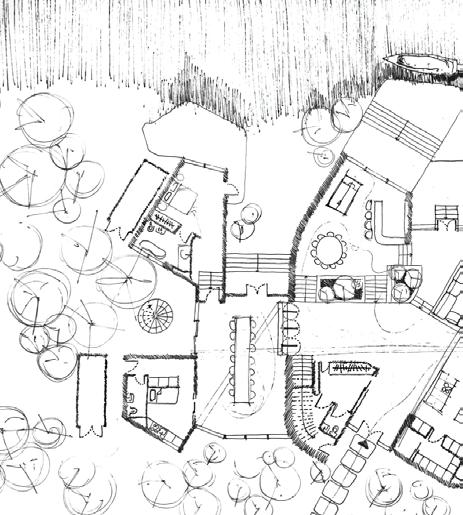
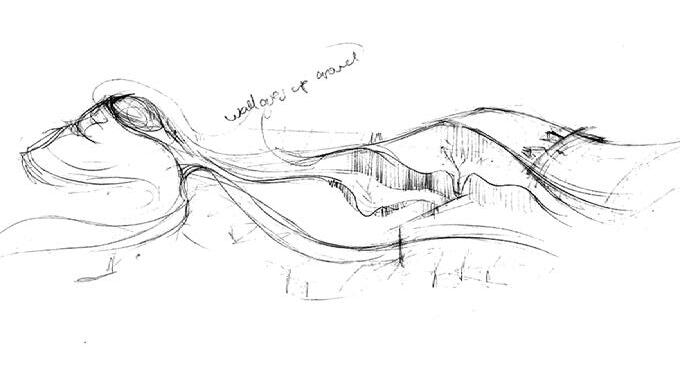
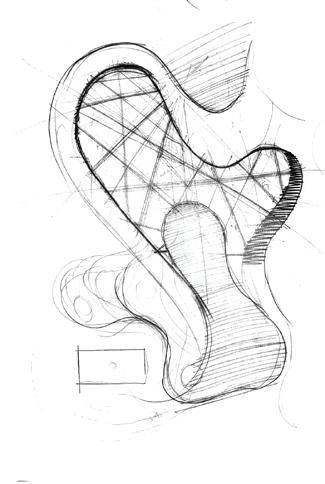
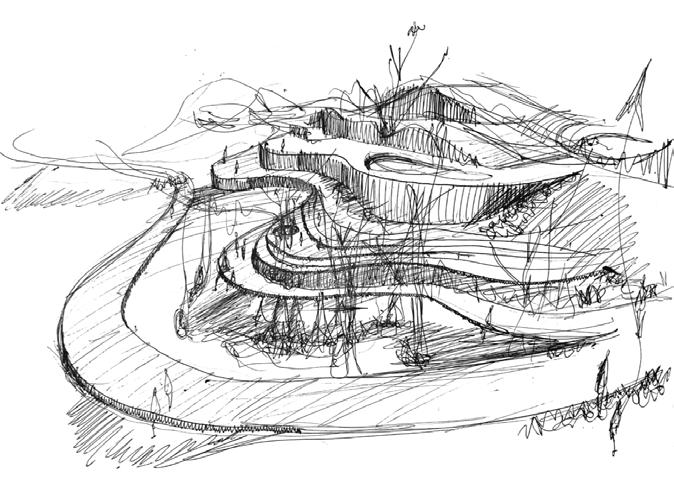
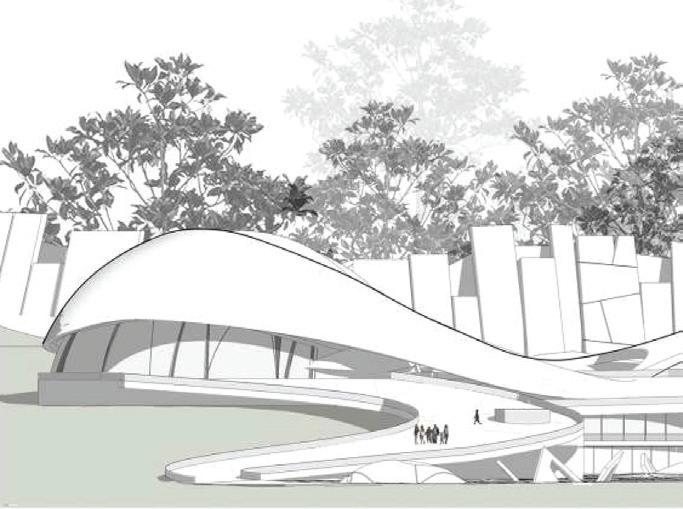
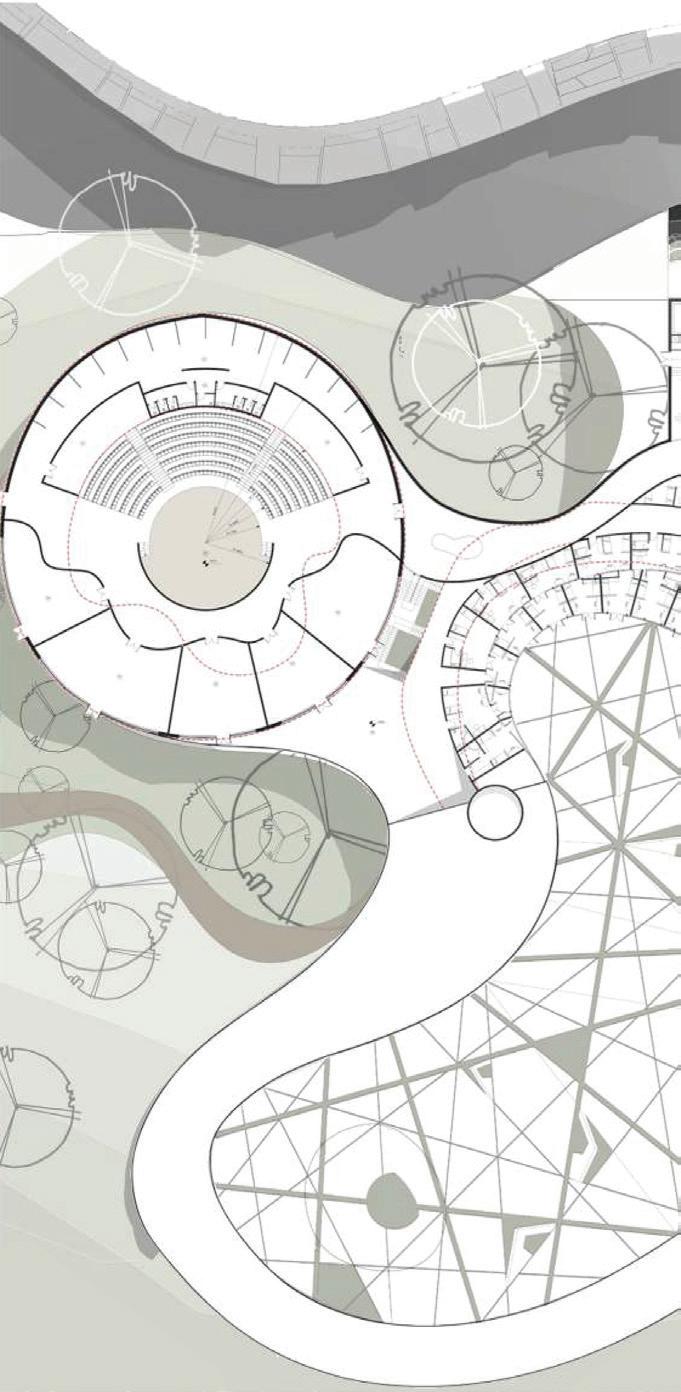
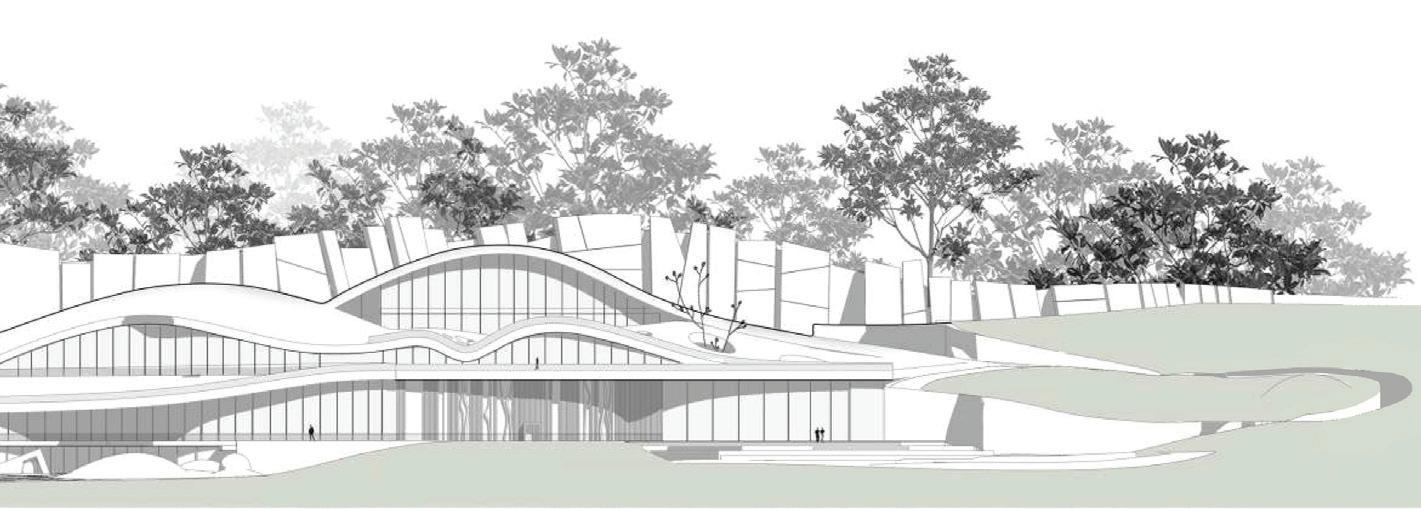
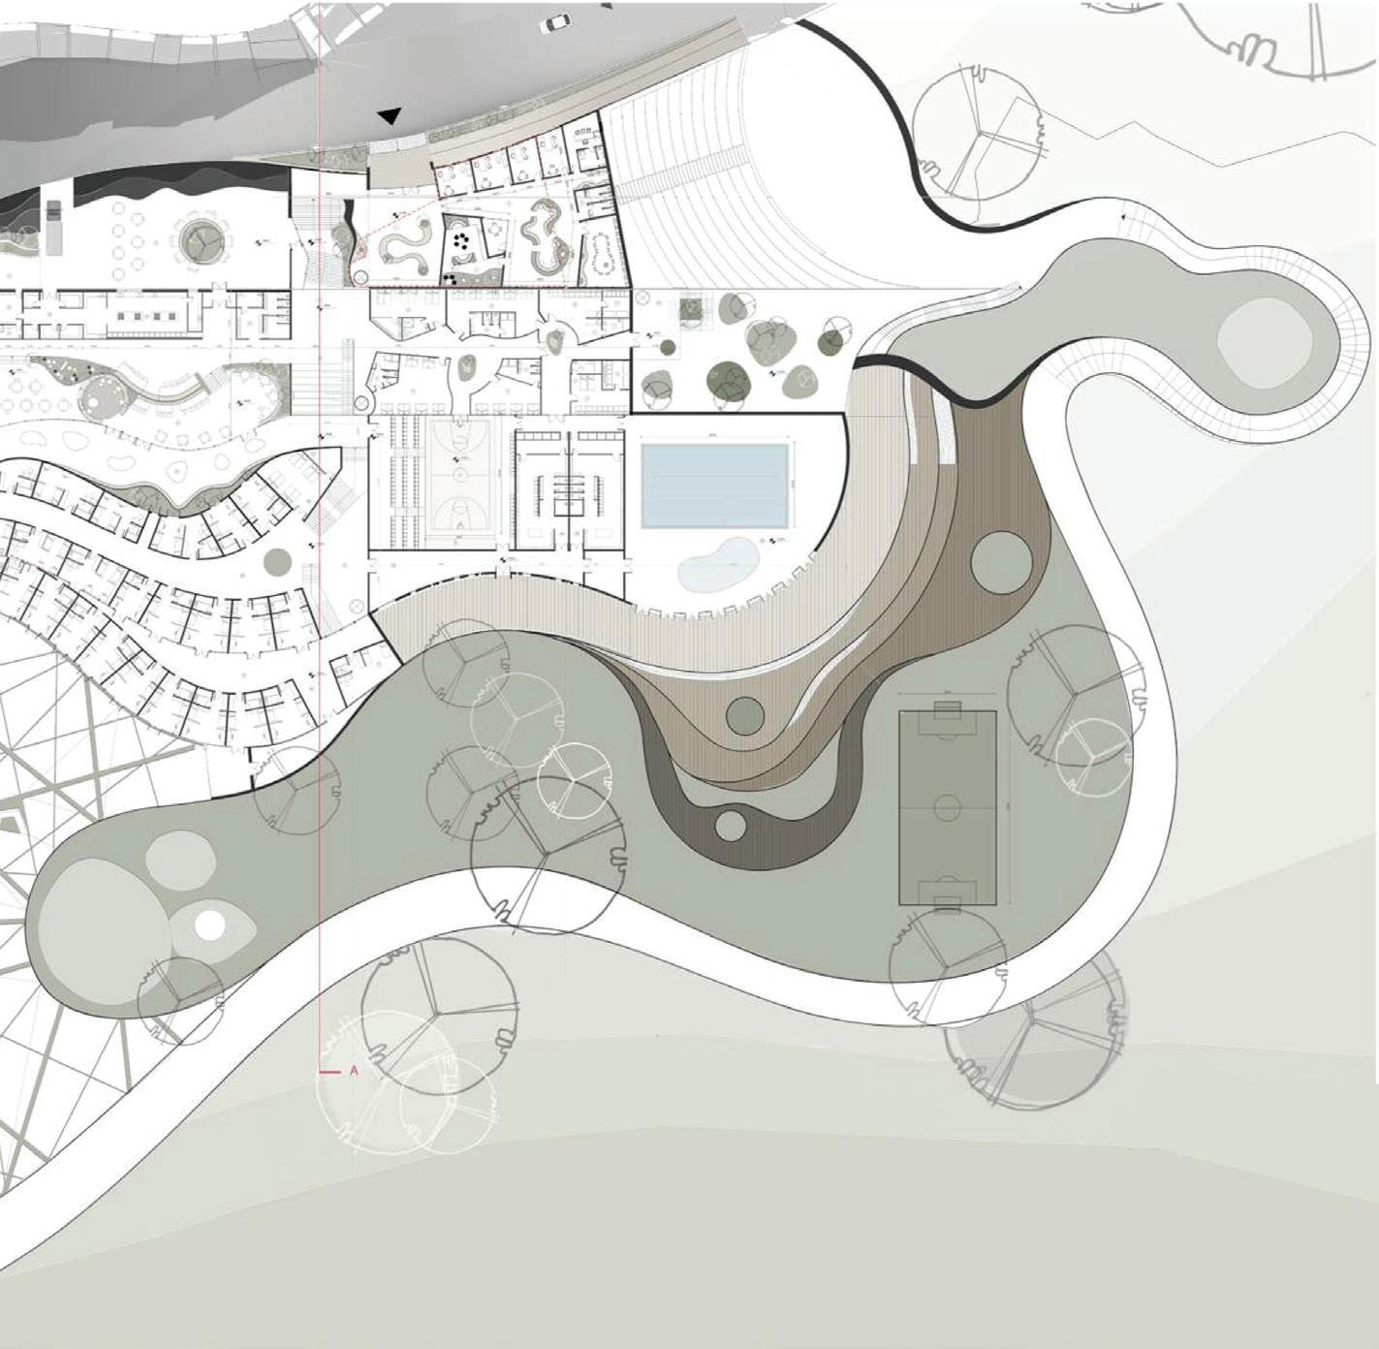
The goal of this thesis was to use the architectural knowledge I had gathered throughout the years to design a grand 12,000 m² residential institute for 150 orphans, aged 0-18. The playful and childlike architecture of the complex swirls around, mimicking the existing contours of the topography.
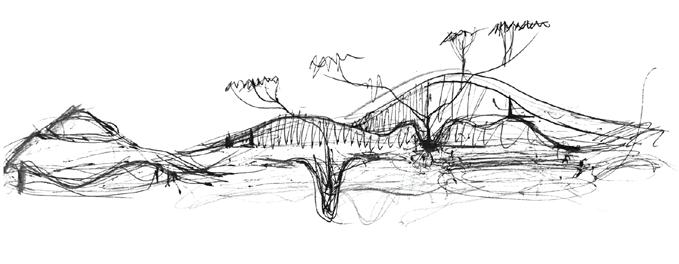
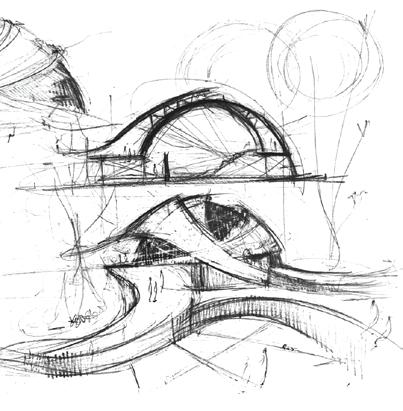

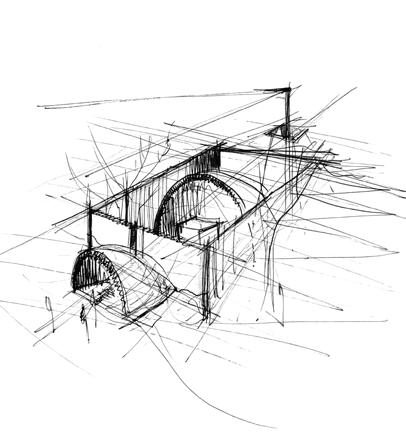
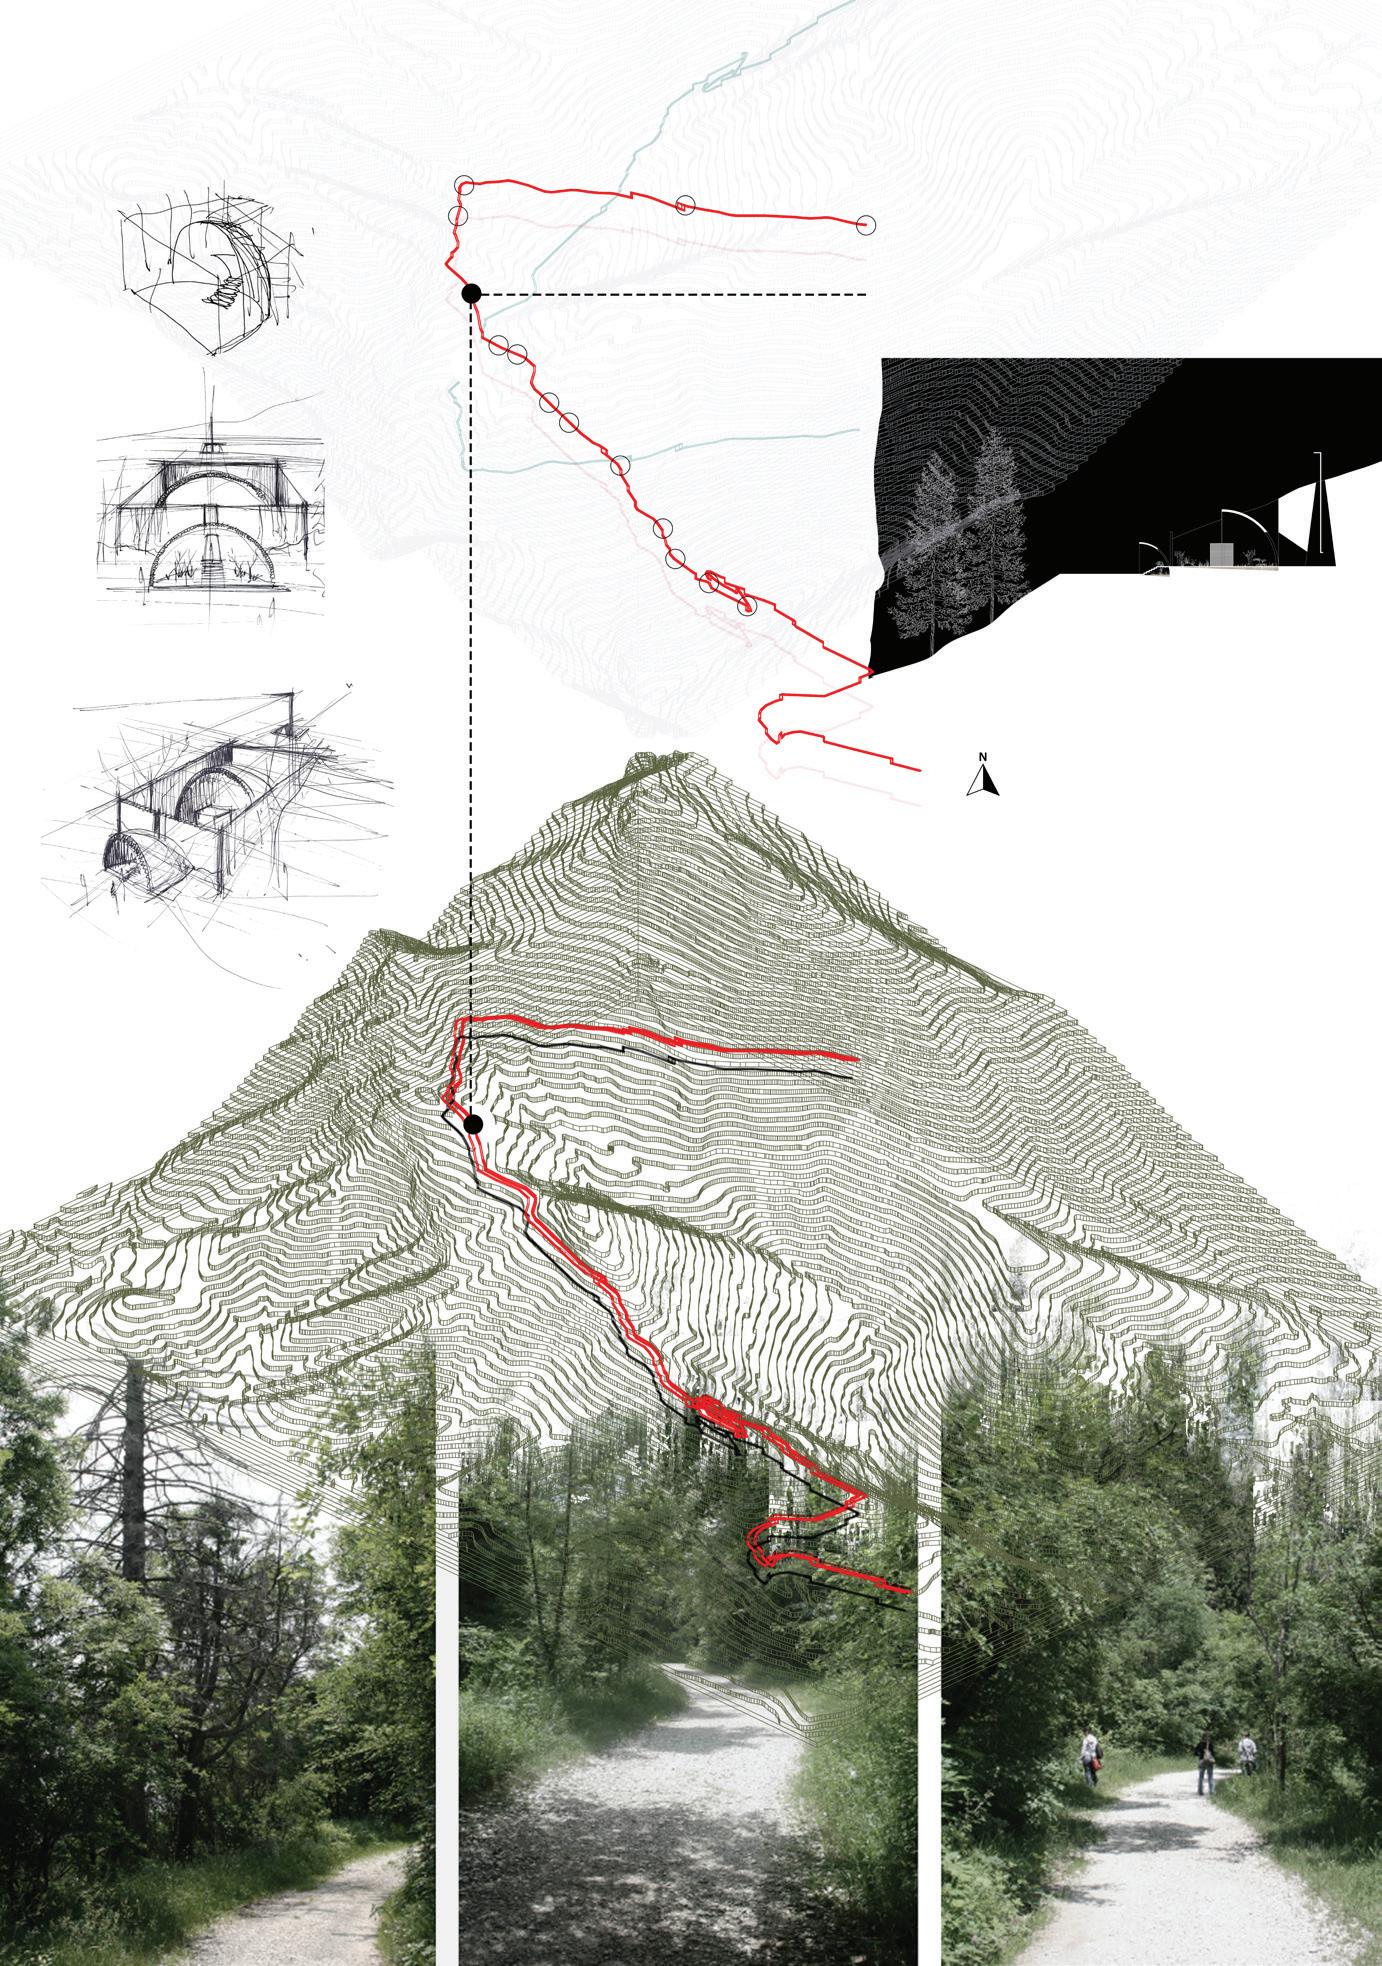
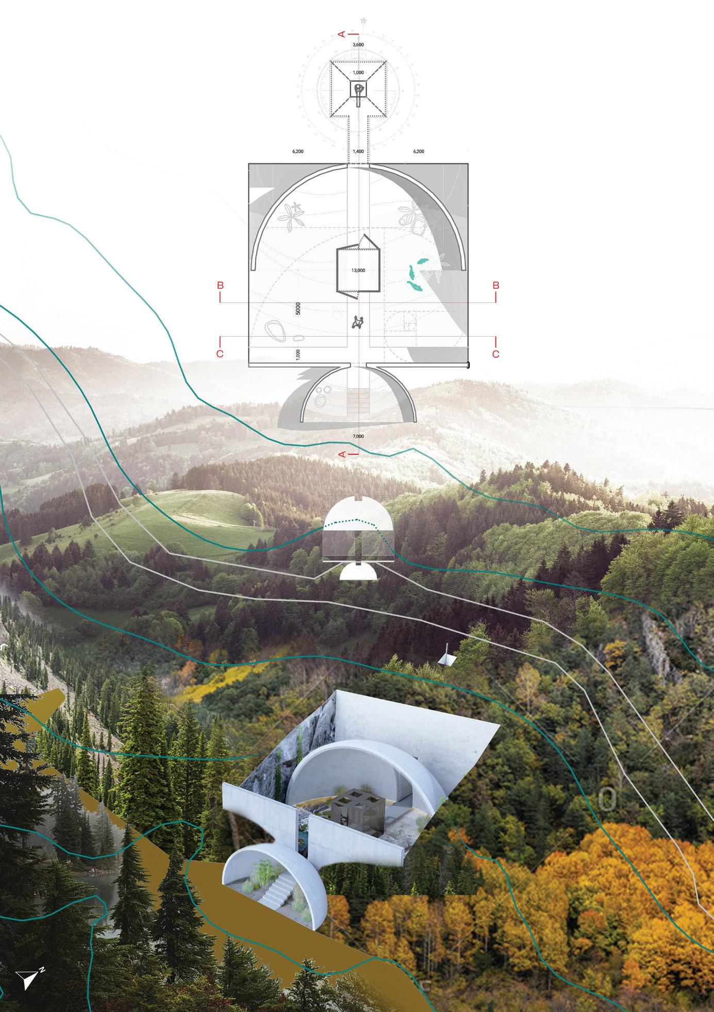
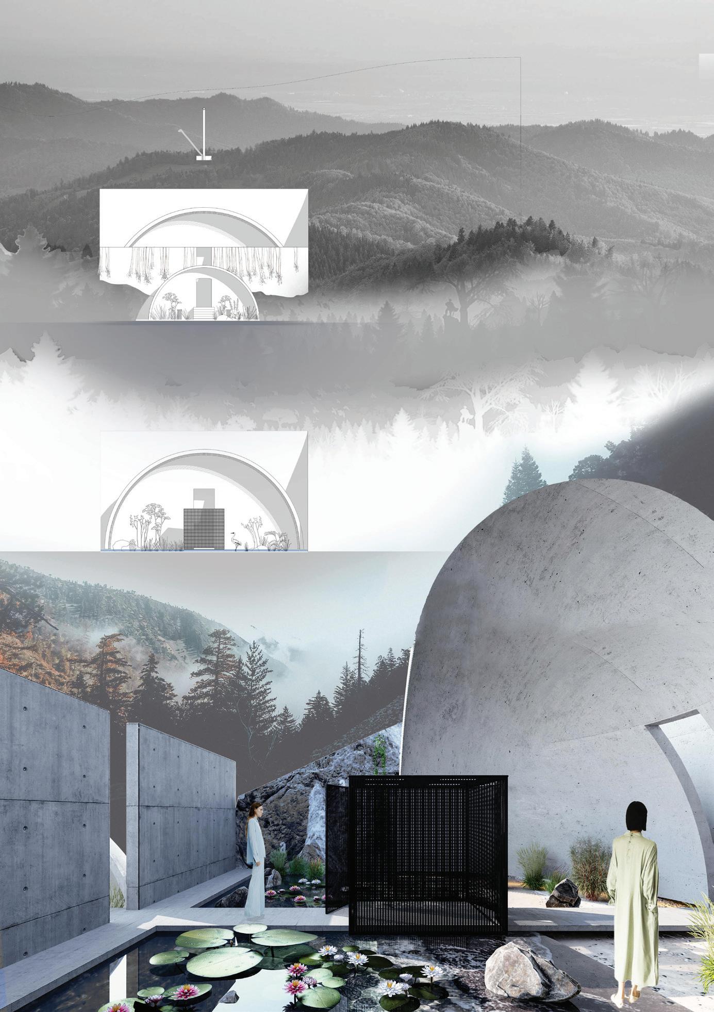
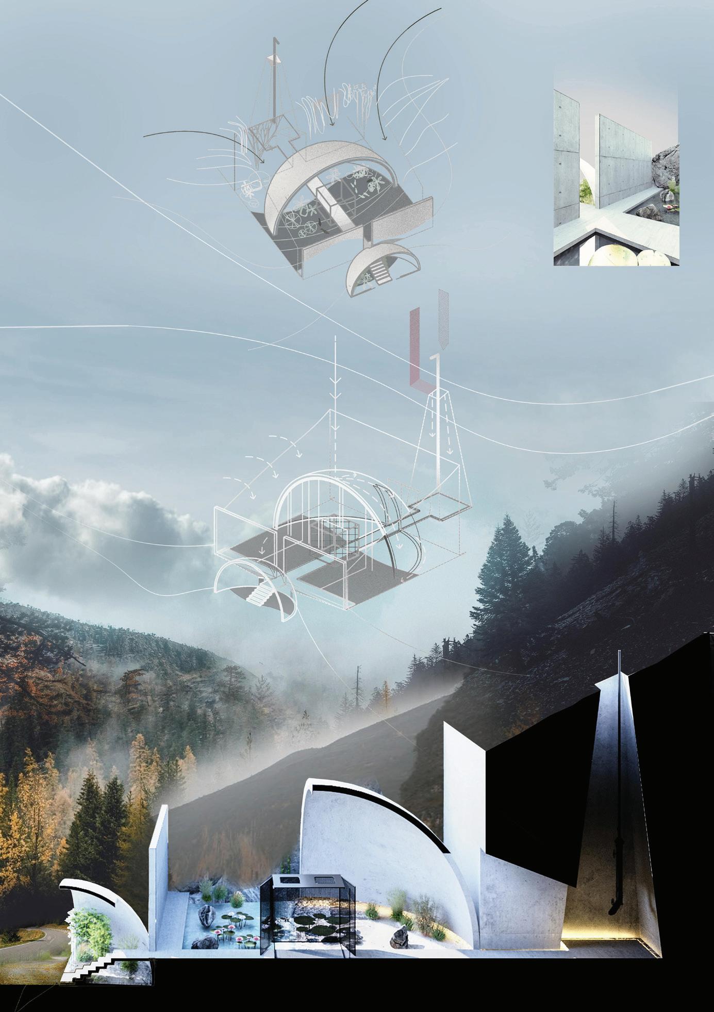
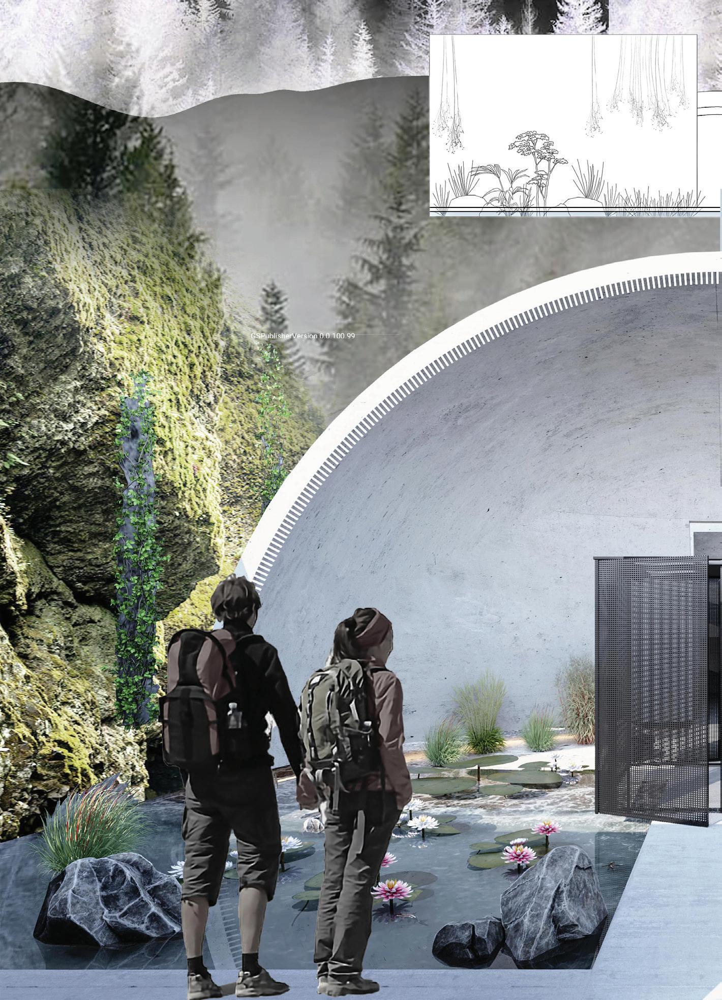
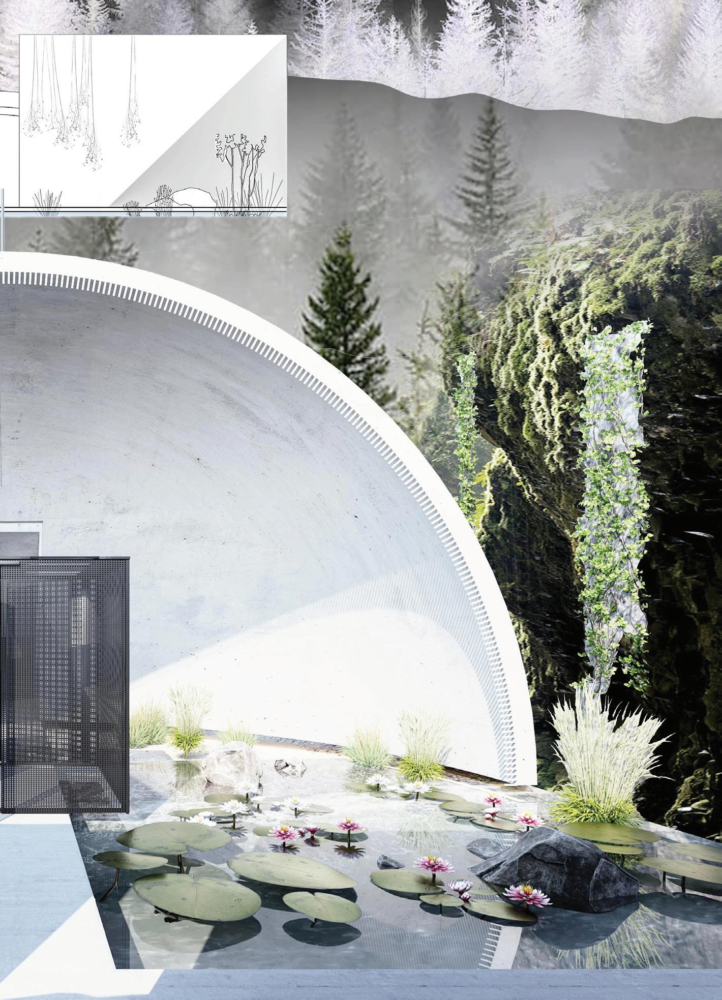
The chapel is integrated into the topography of Pineta B sandwiched between 2 pine sanctuaries. The slope of this site created an opportunity to build horizontally into the topography, in result, creating a journey “into” the mountain.

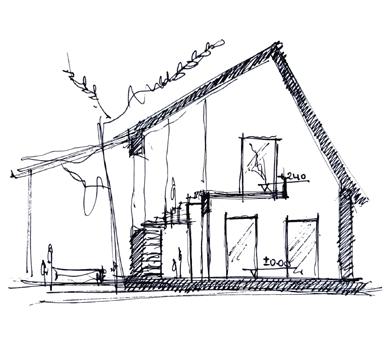
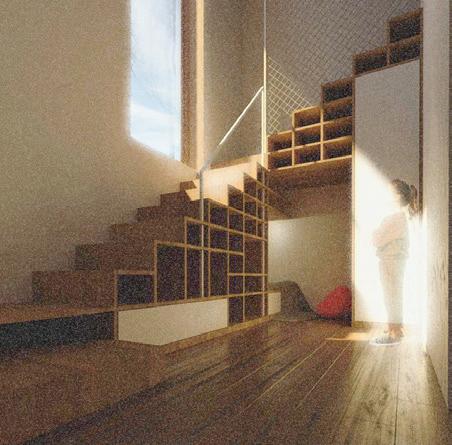
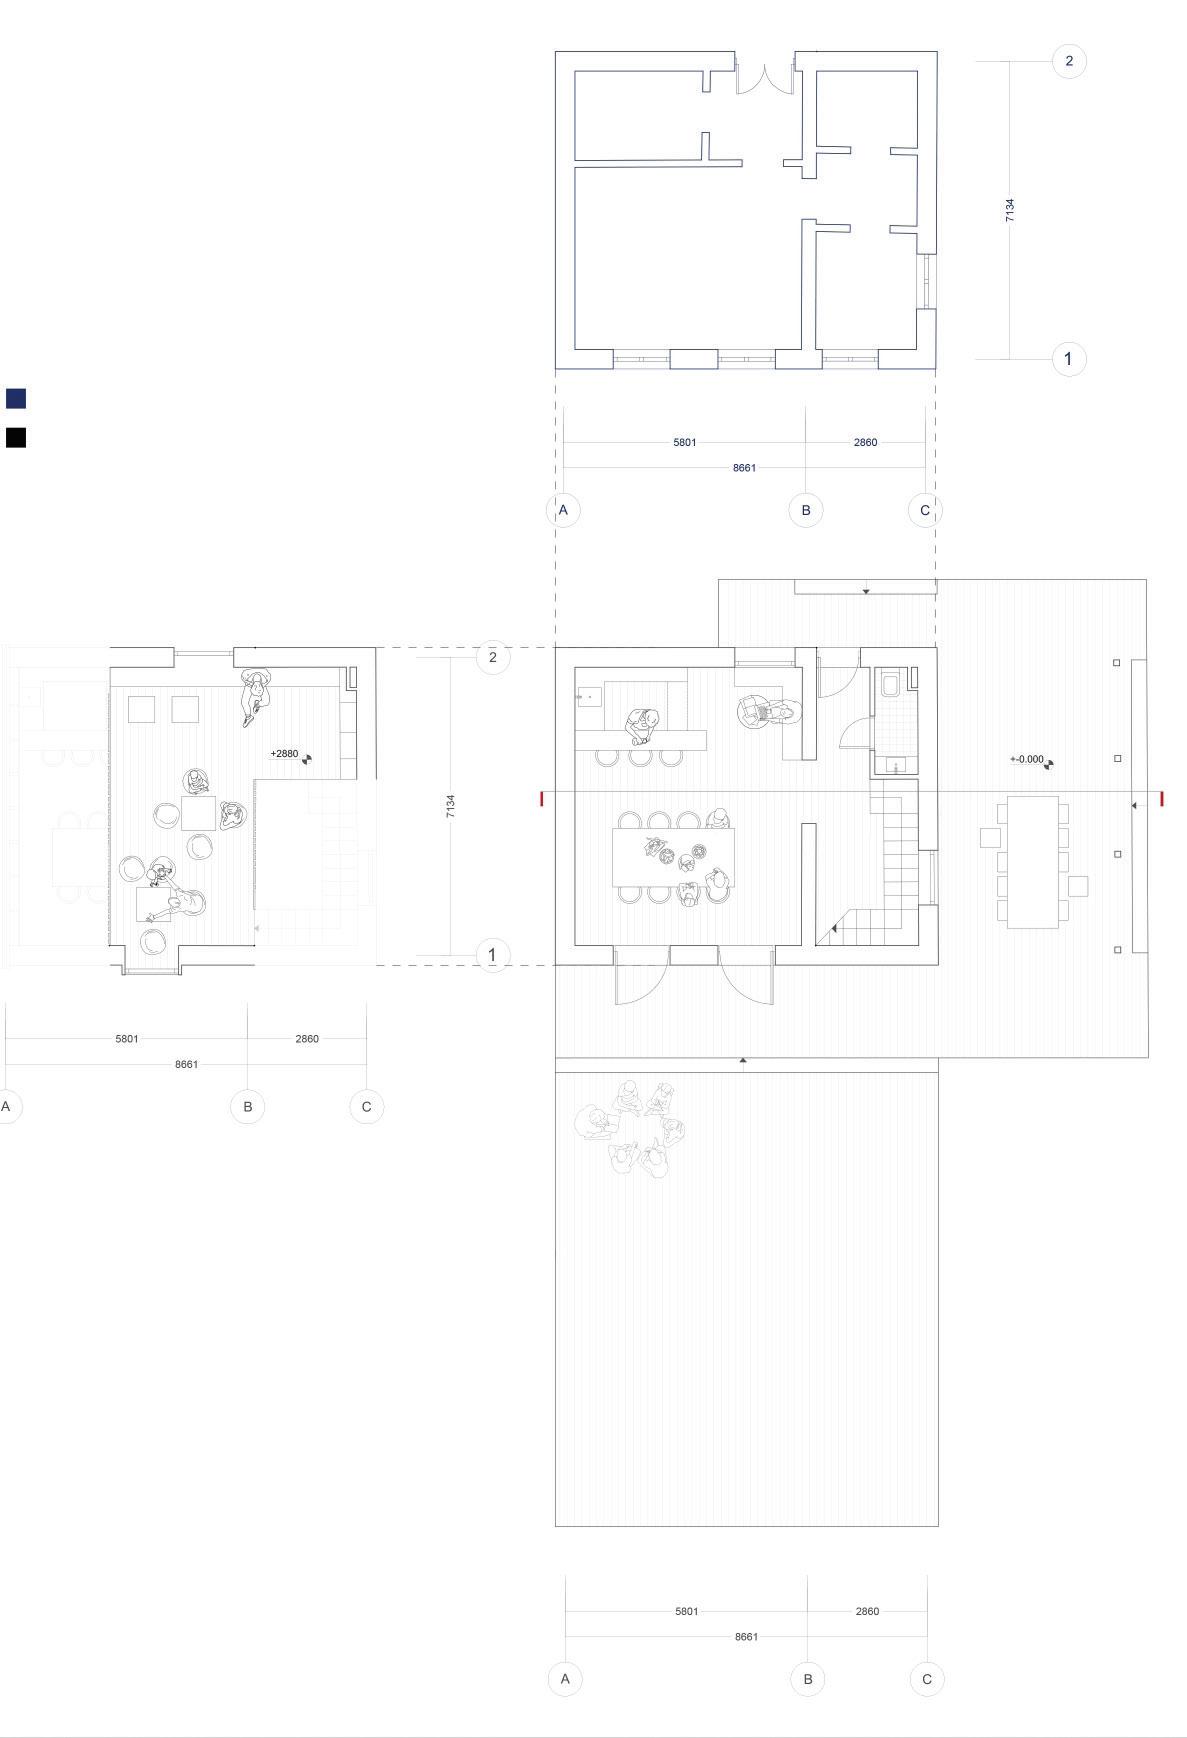
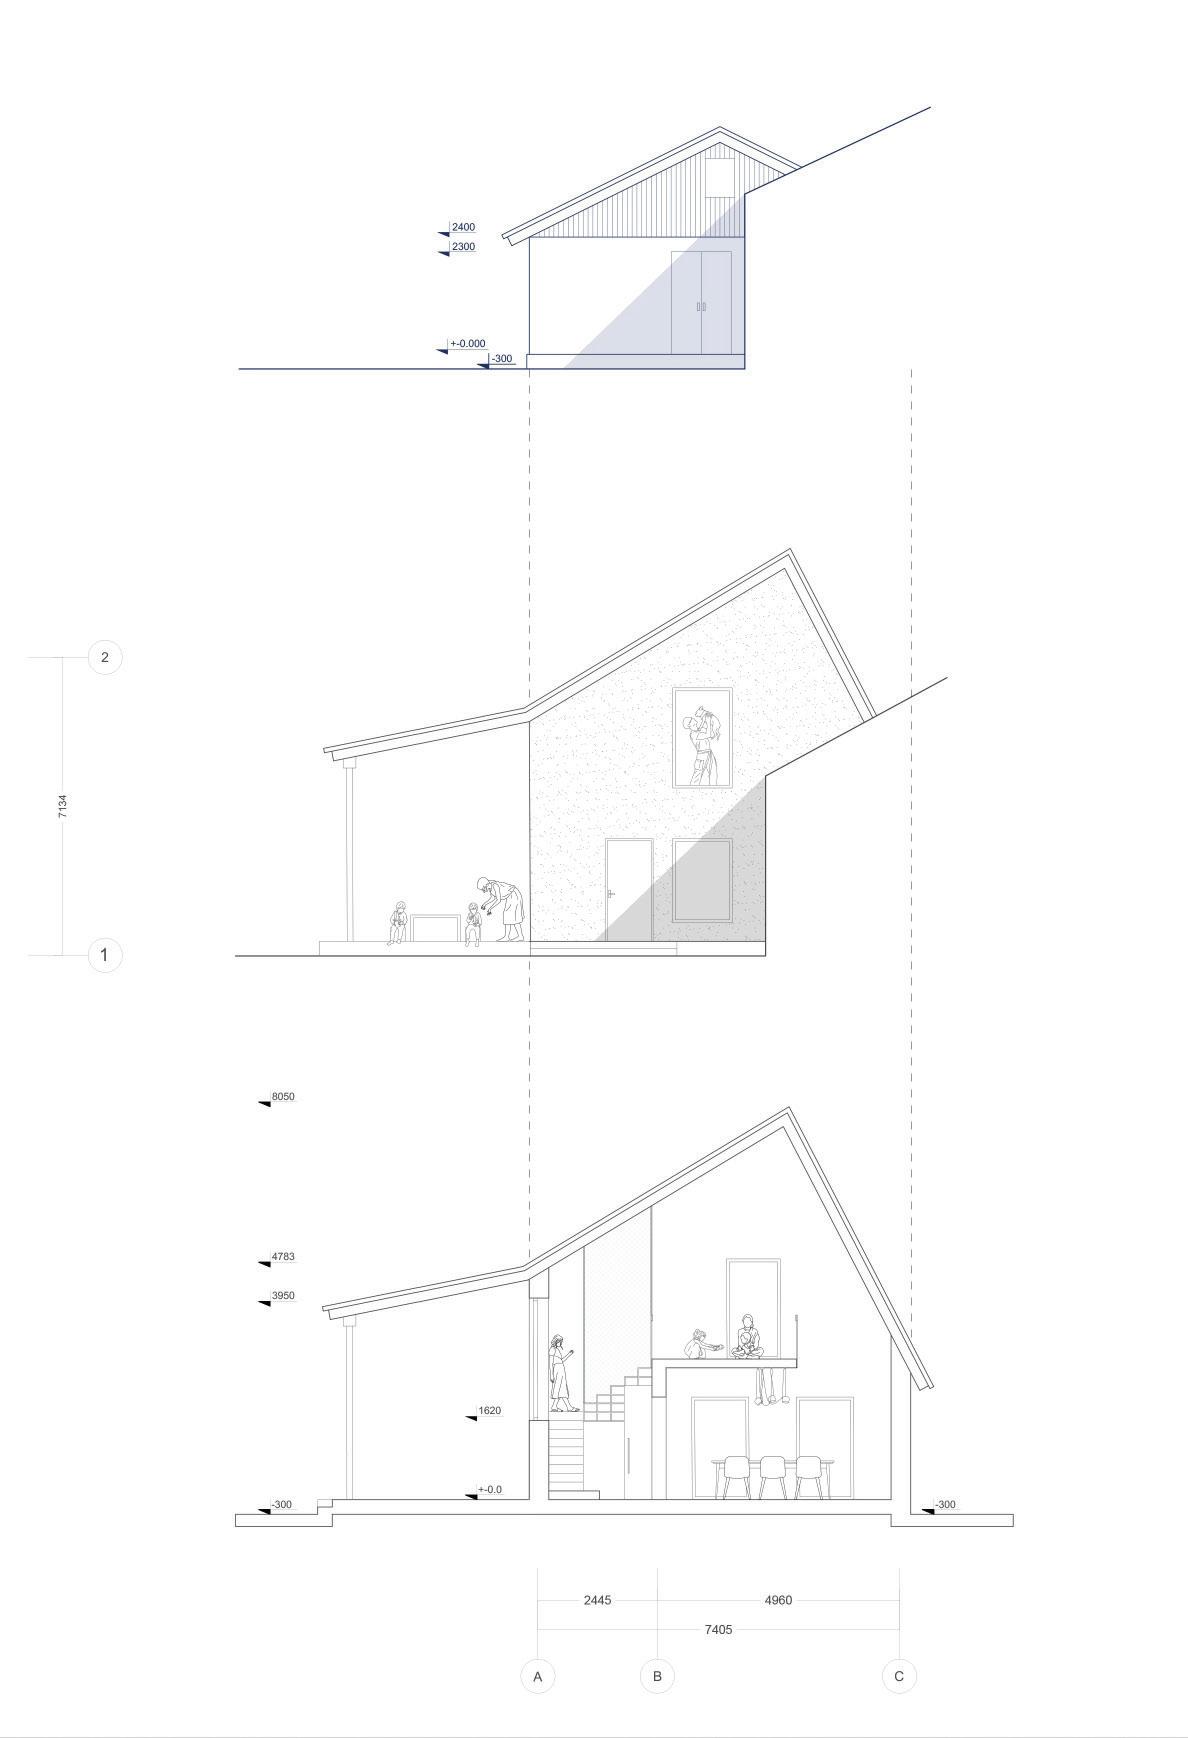
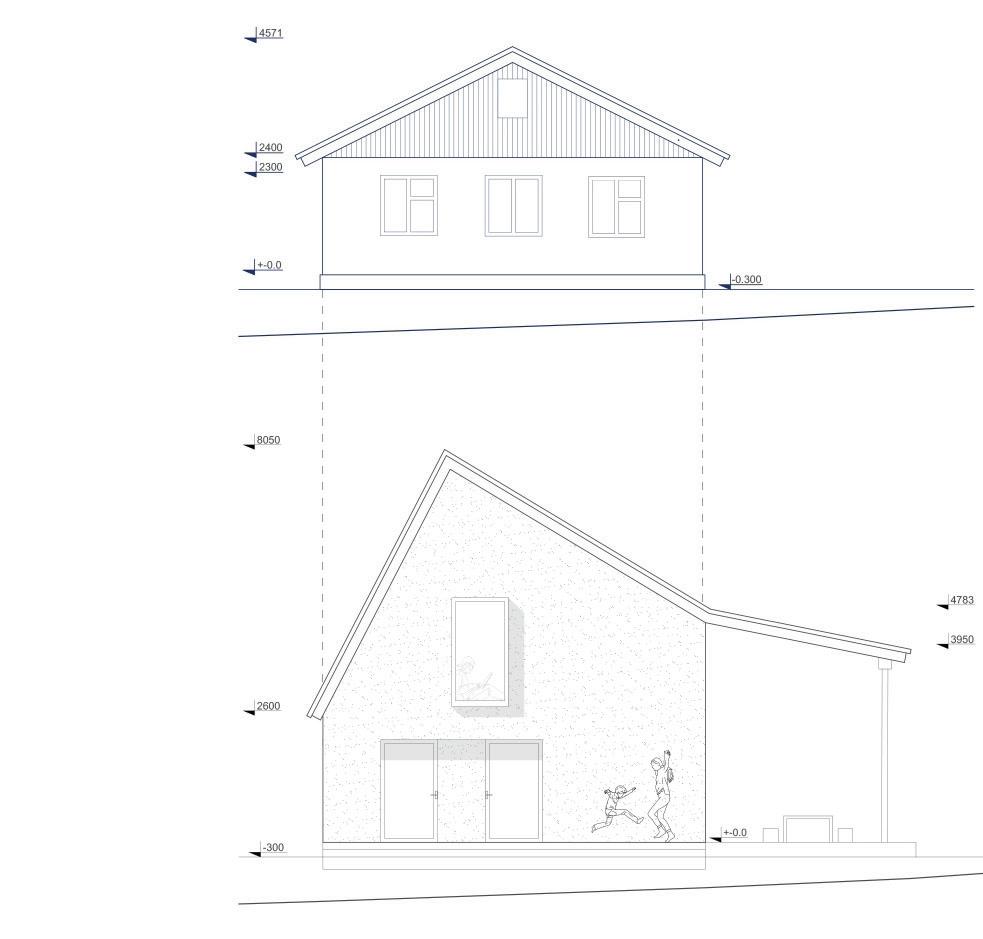
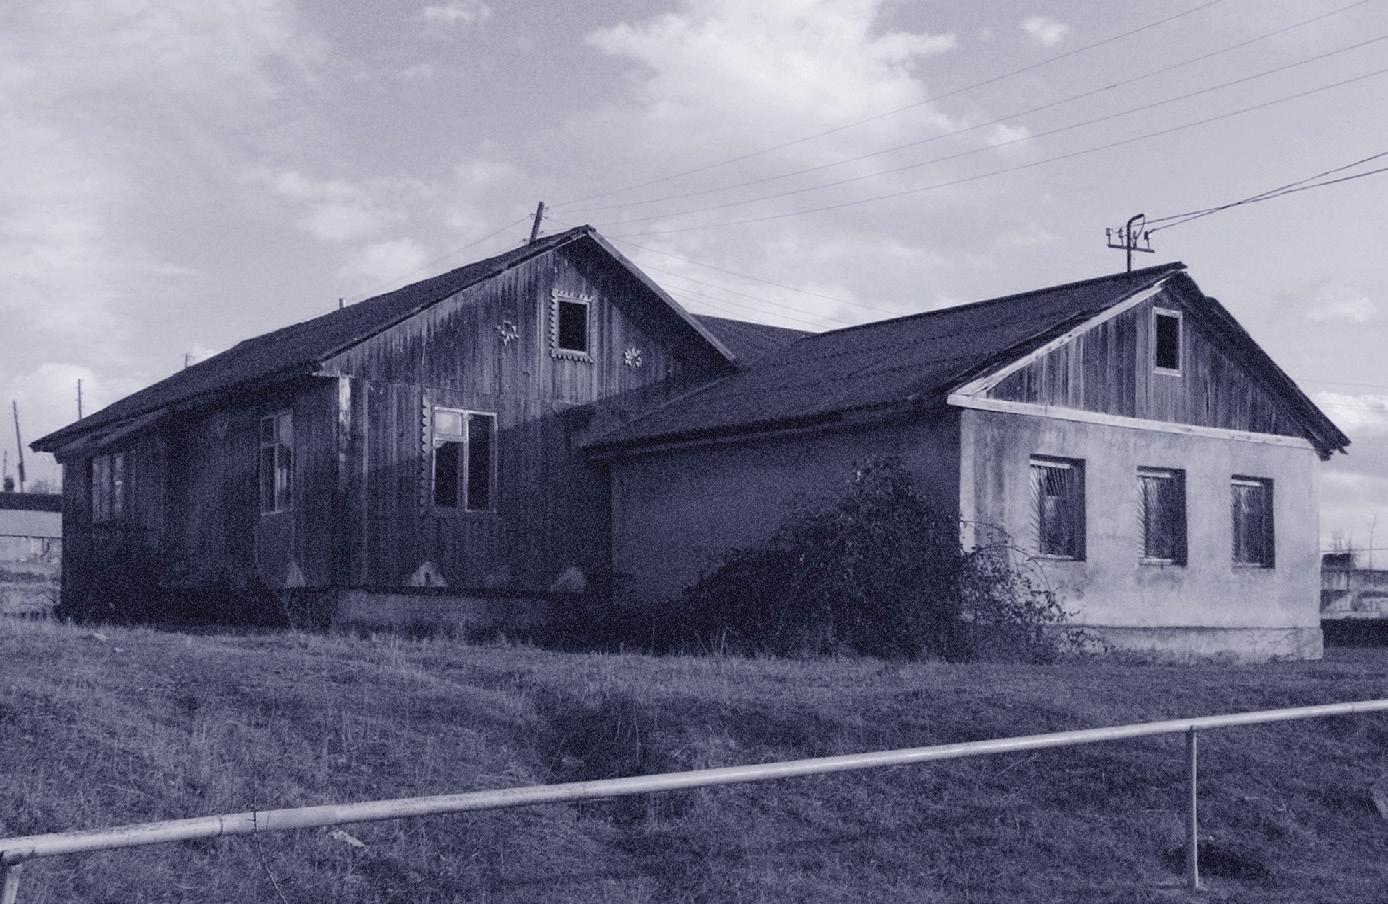
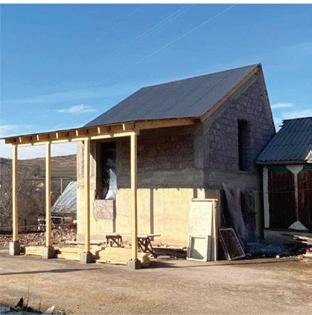
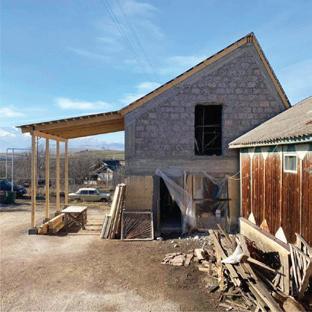
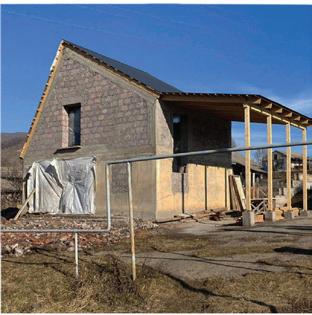
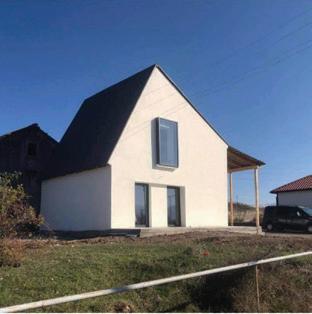
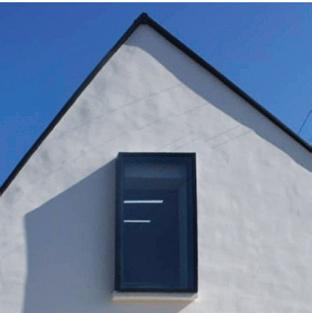
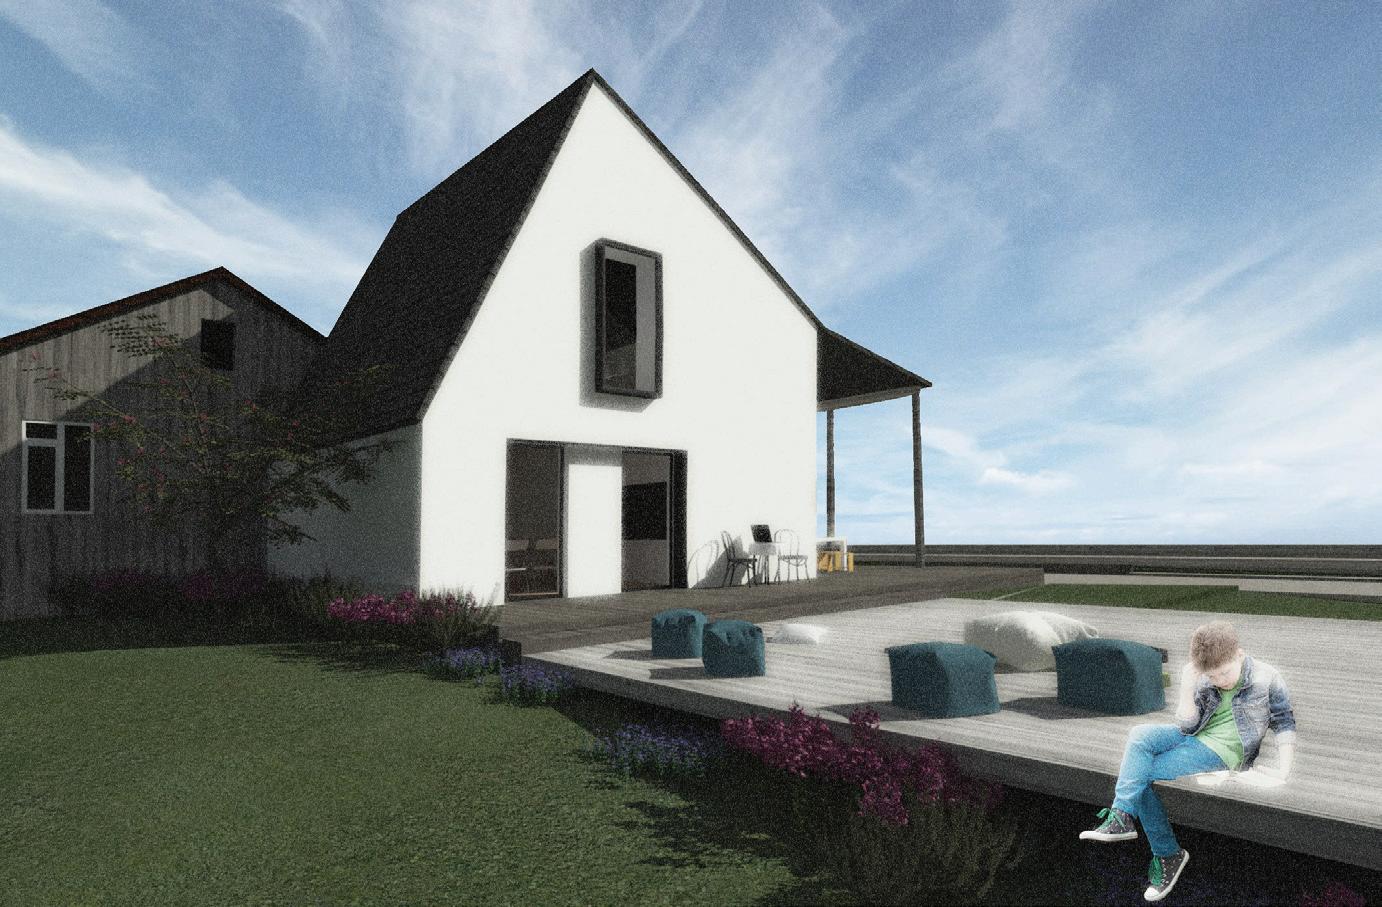
The mission was to identify a cultural asset that is already present in a rural Armenain village and transform it into a tangible opportunity. In this case, transforming an abandoned building into a community center for the children of the forgotten village of Koghes. The re-use/renovation was financed by an NGO with an extremely tight budget. Meaning that the renovation had to be smart, sustainable, functional and most importantly affordable.
Existing Building Drawings
Re-used and Re-Vitalized Building Drawings

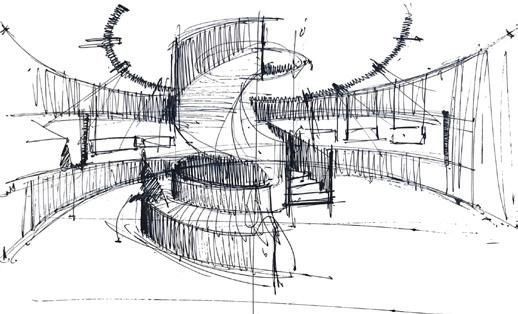
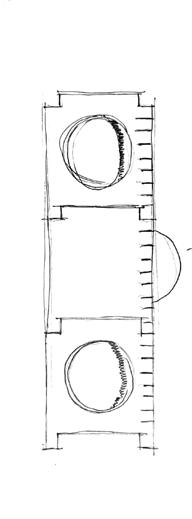
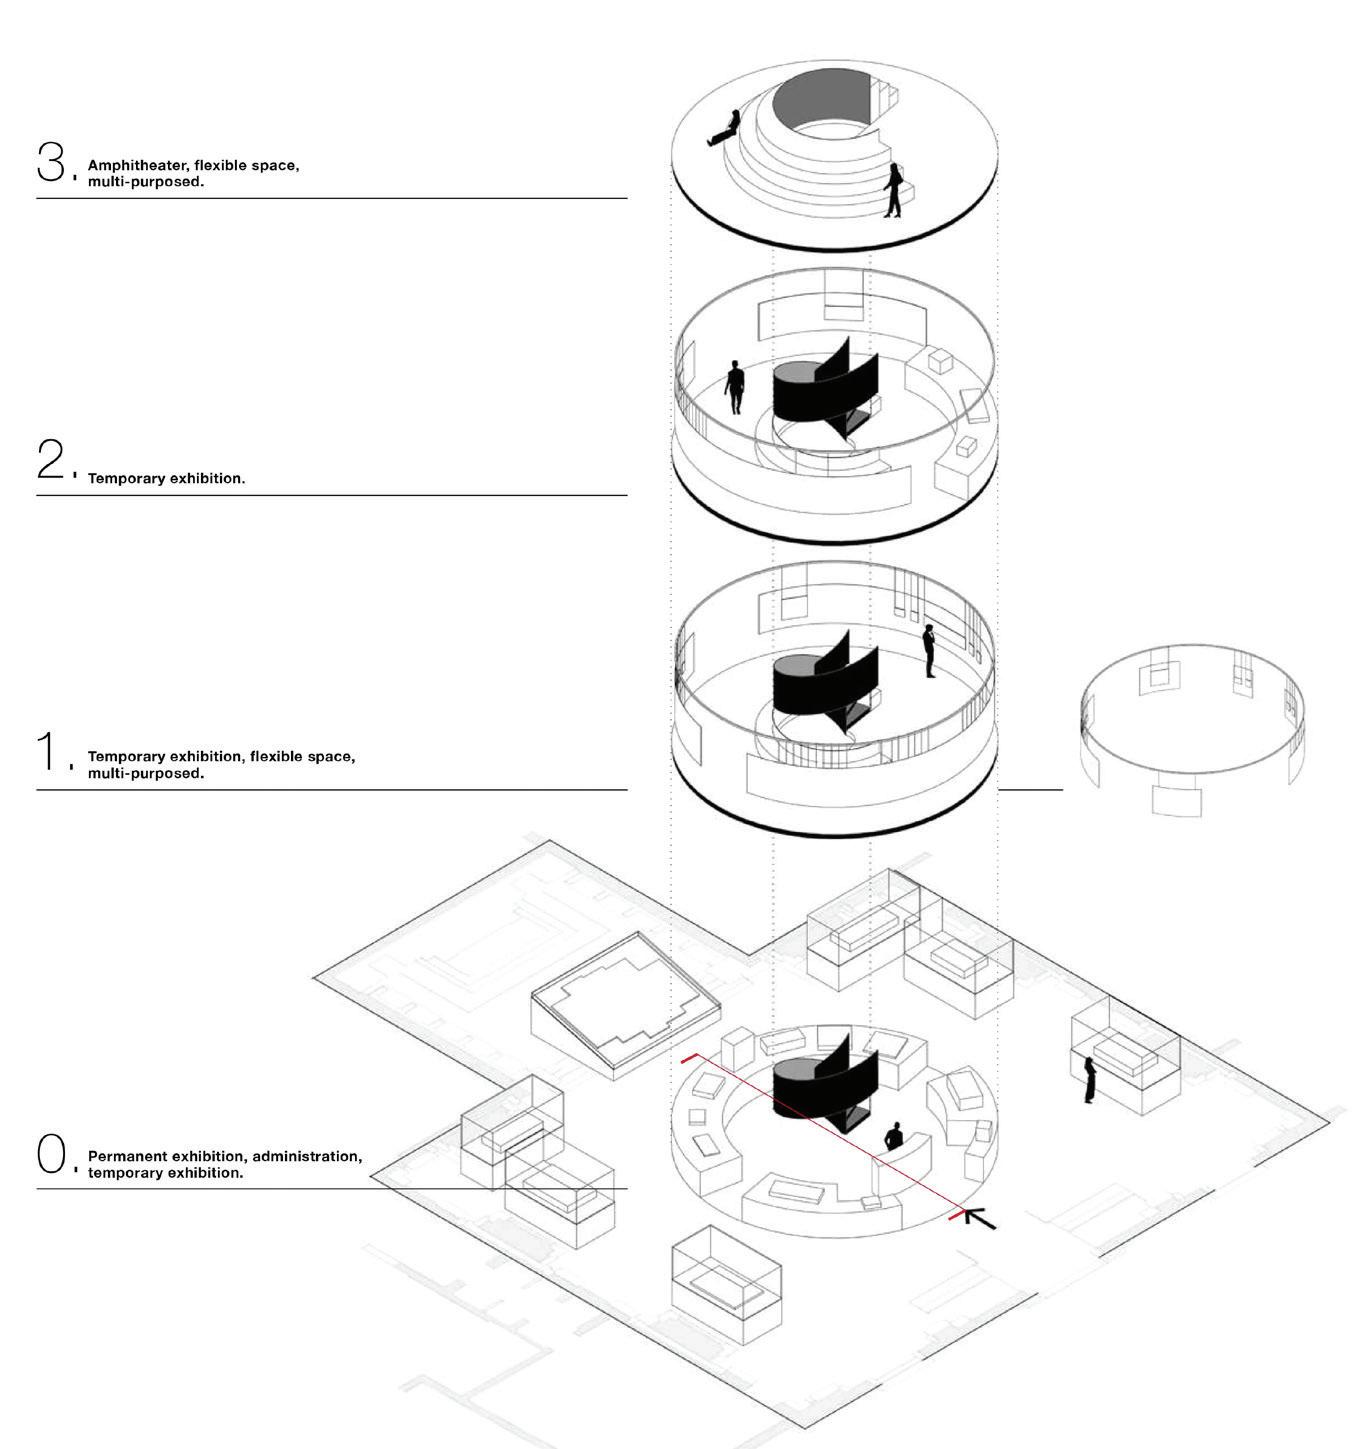
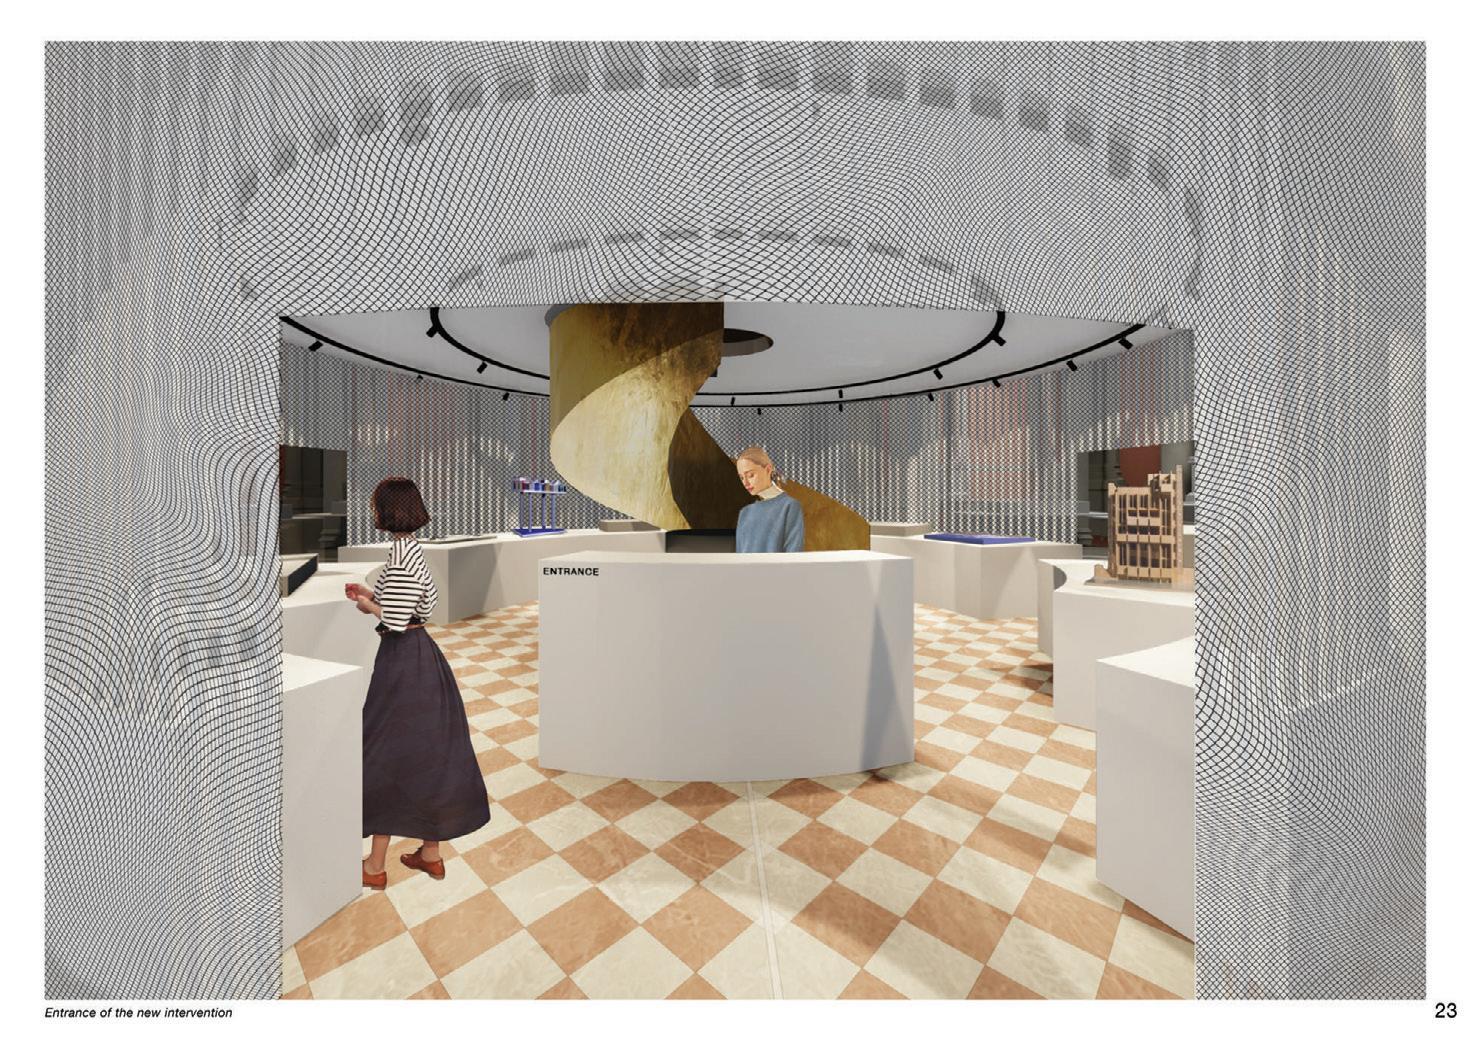
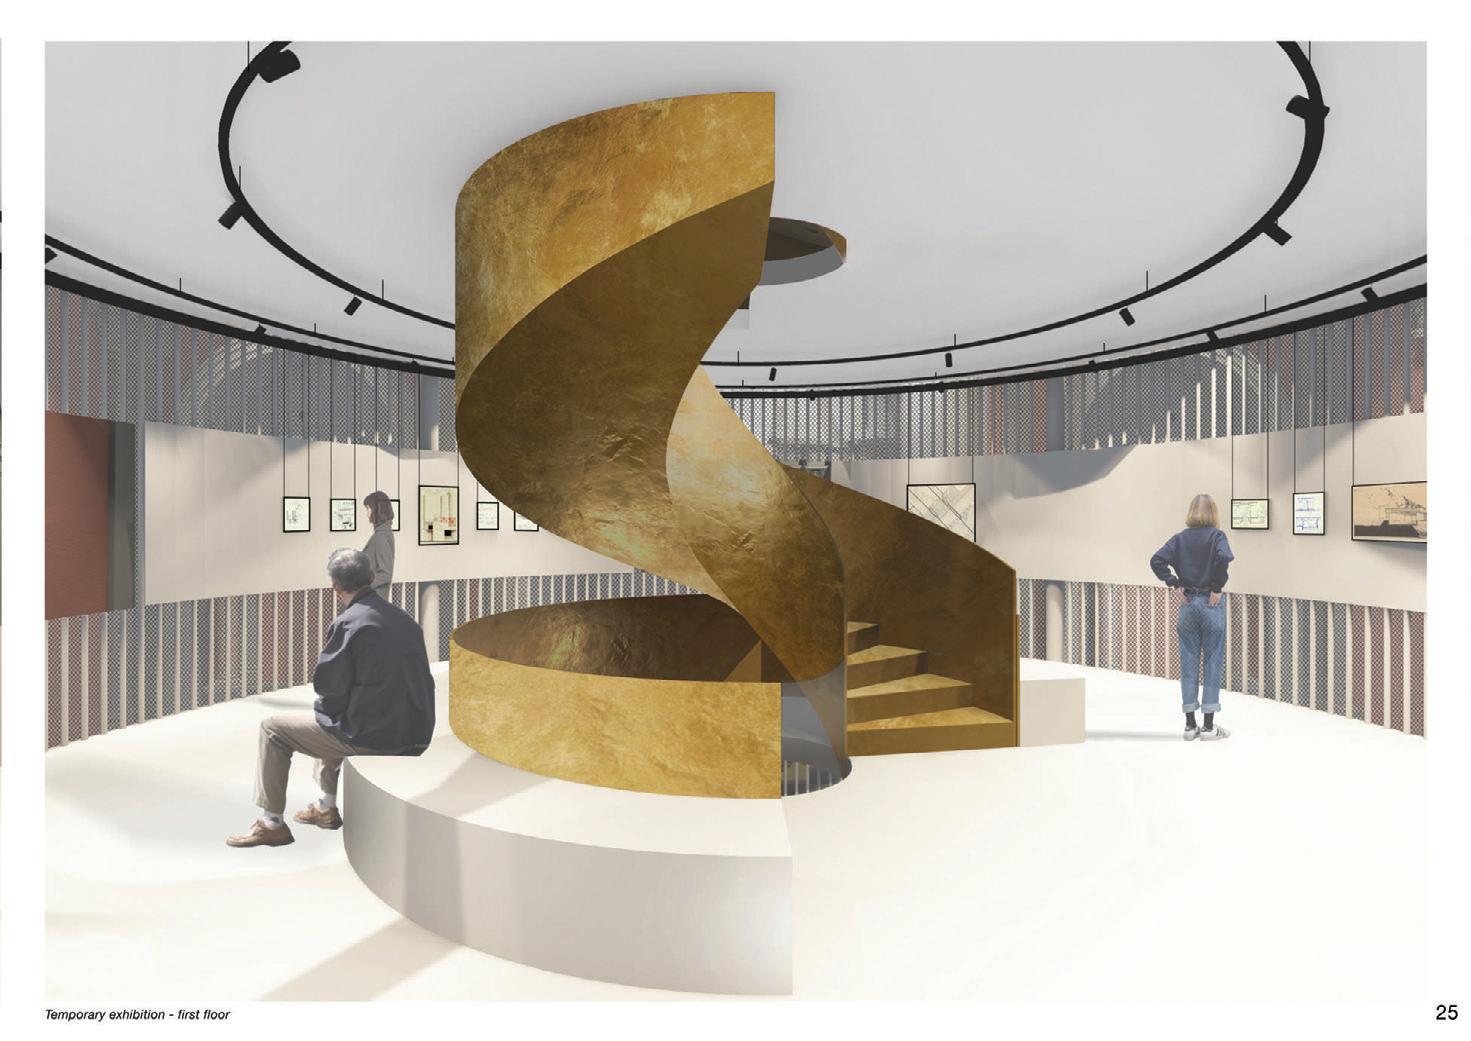
Through this project we learned about designing a contemporary architecture gallery inside a preserved and historical space like La Terese Church in venuce by using a “box in a box” strategy.
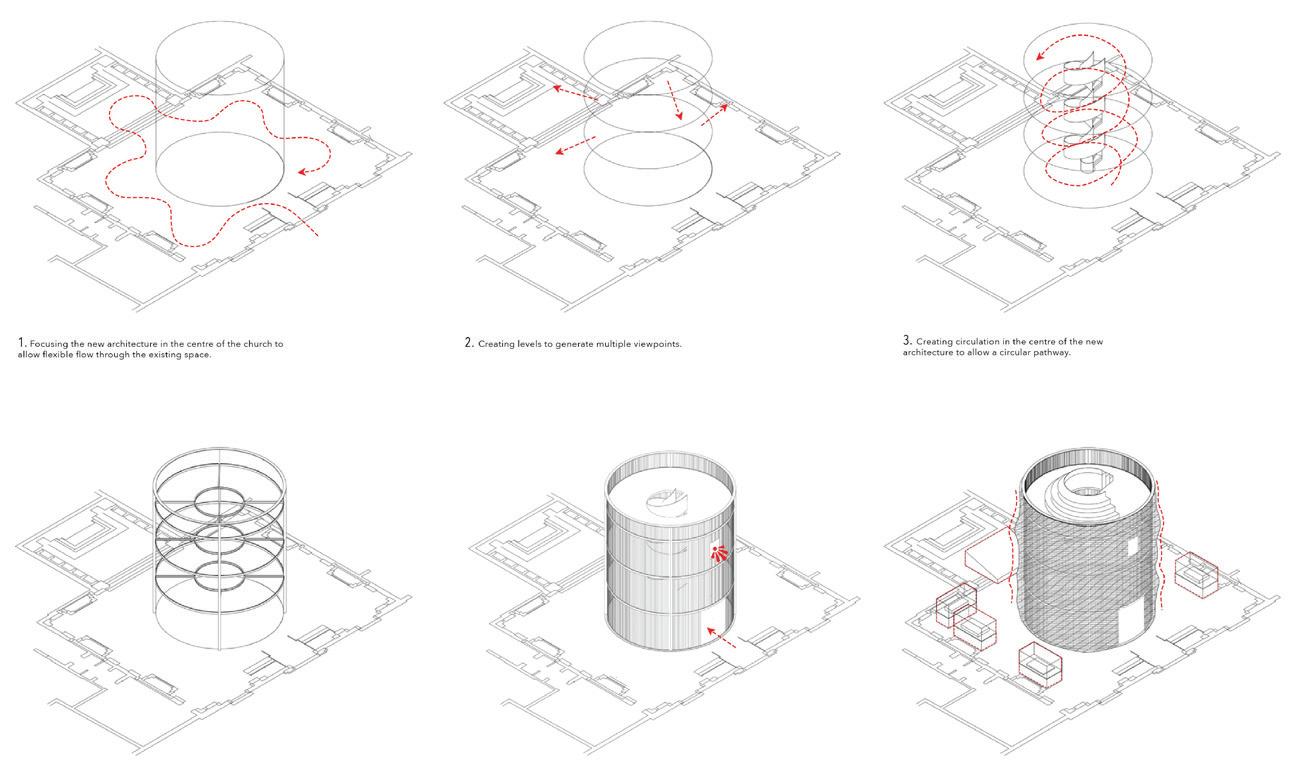
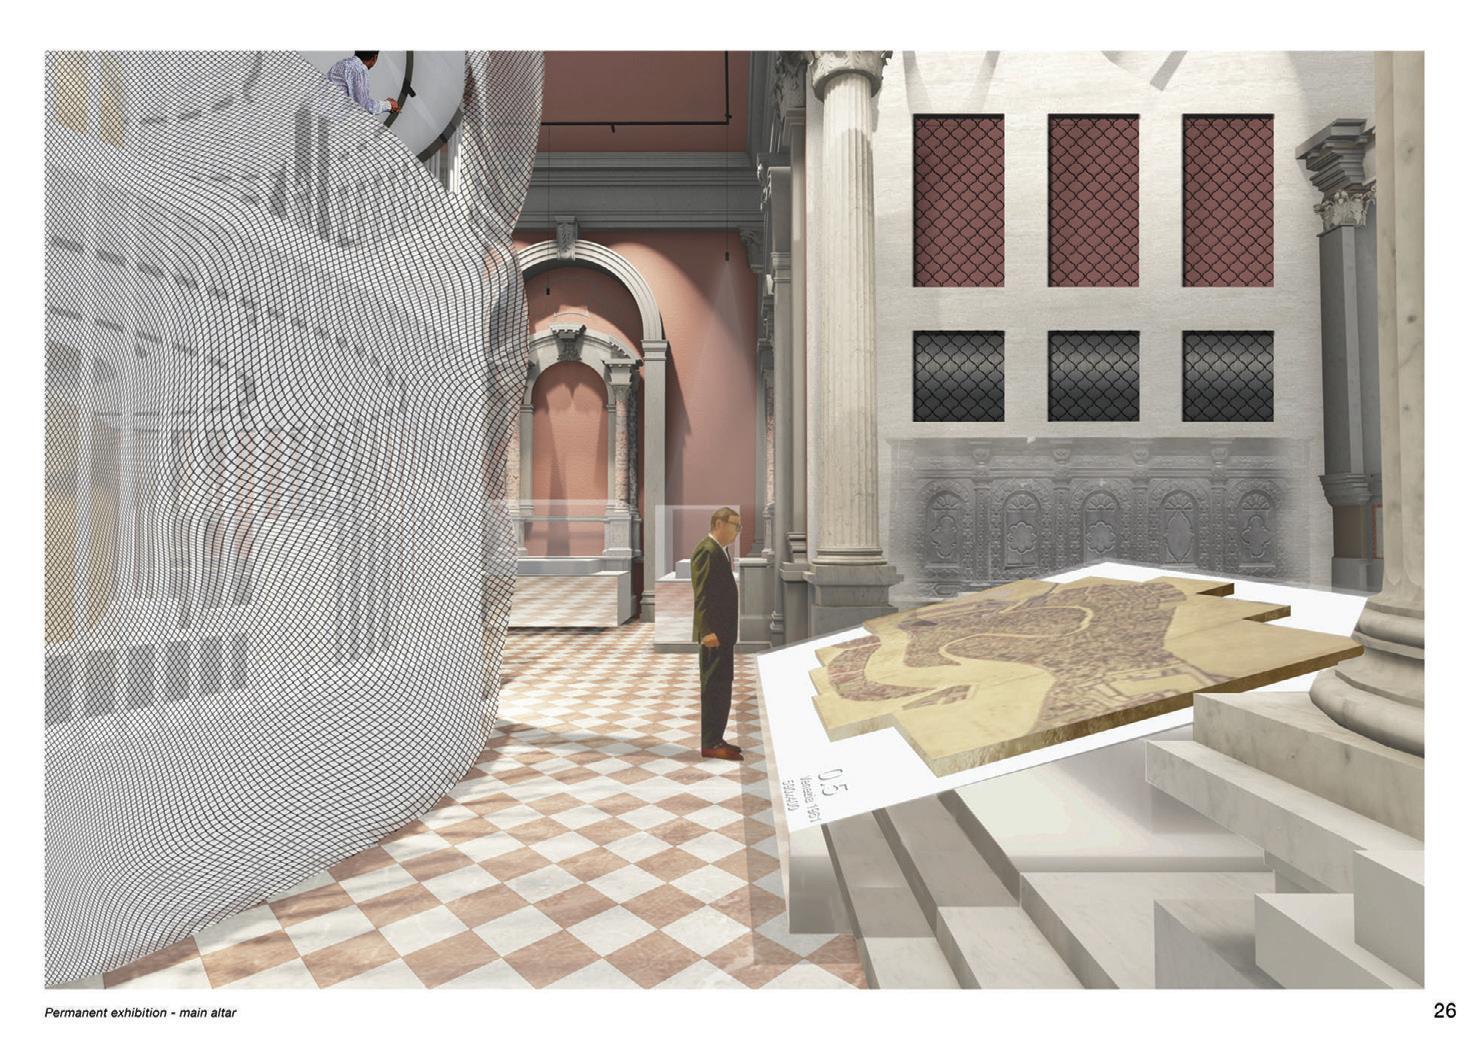
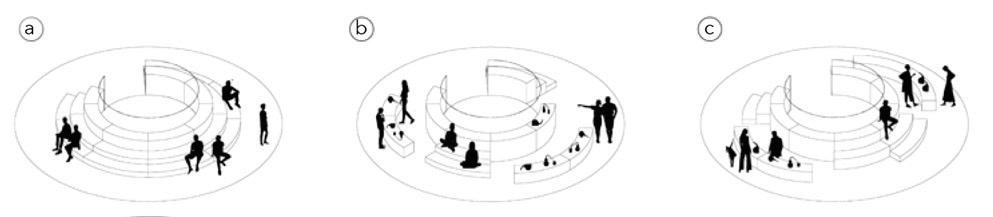
We took advantage of the high ceiling of this church by placing a lightweight, self standing, cylindrical, multi level structure in the middle. This intervention caused no harm or distruption to the exhisting historical elements on the interior walls of the church. We strategically created cut-outs inside of the cylinder that point directly towards these ornements, creating a visual connection between the new and old.

The goal of part 1 of this workshop was to re-engineer the notion of generic. Shifting the focus from the neutrality of the structural grid to its generosity. Its lack of quality becomes the premise for the richness of the device, orienting its space.
Skeleton
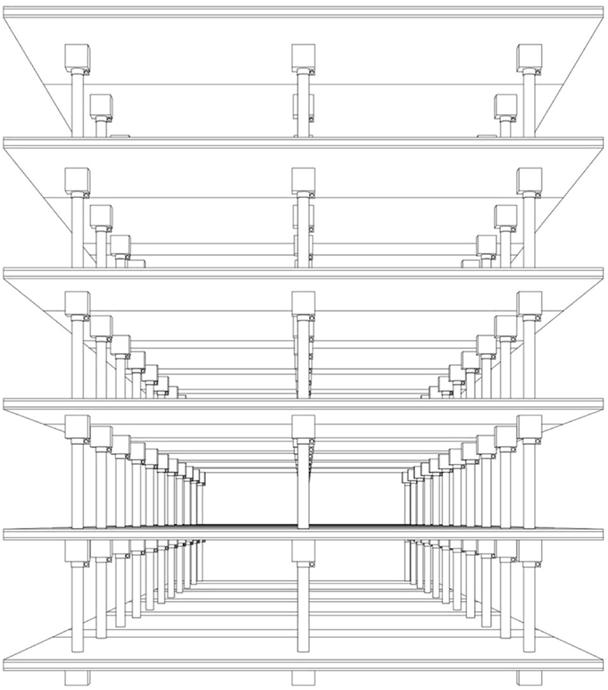
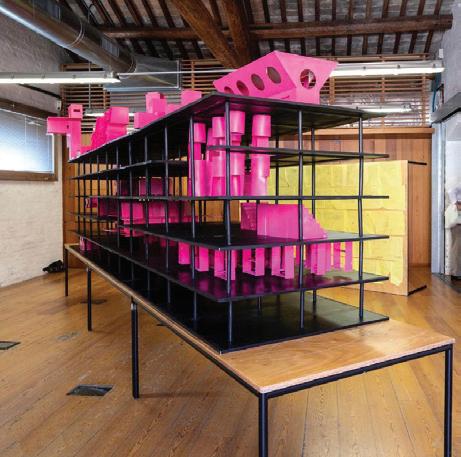
A skeleton was conceived as a sort of vertical campus, defining itself as an interface to the existing one, enclosing the triangle of Campo Di Marte in Venice.
The workshop represented a playful occasion to reflect on the notion of the skeleton and the potential of a structural form that essentially characterizes many buildings that seek different meanings, like offices, factories, parking, ect.
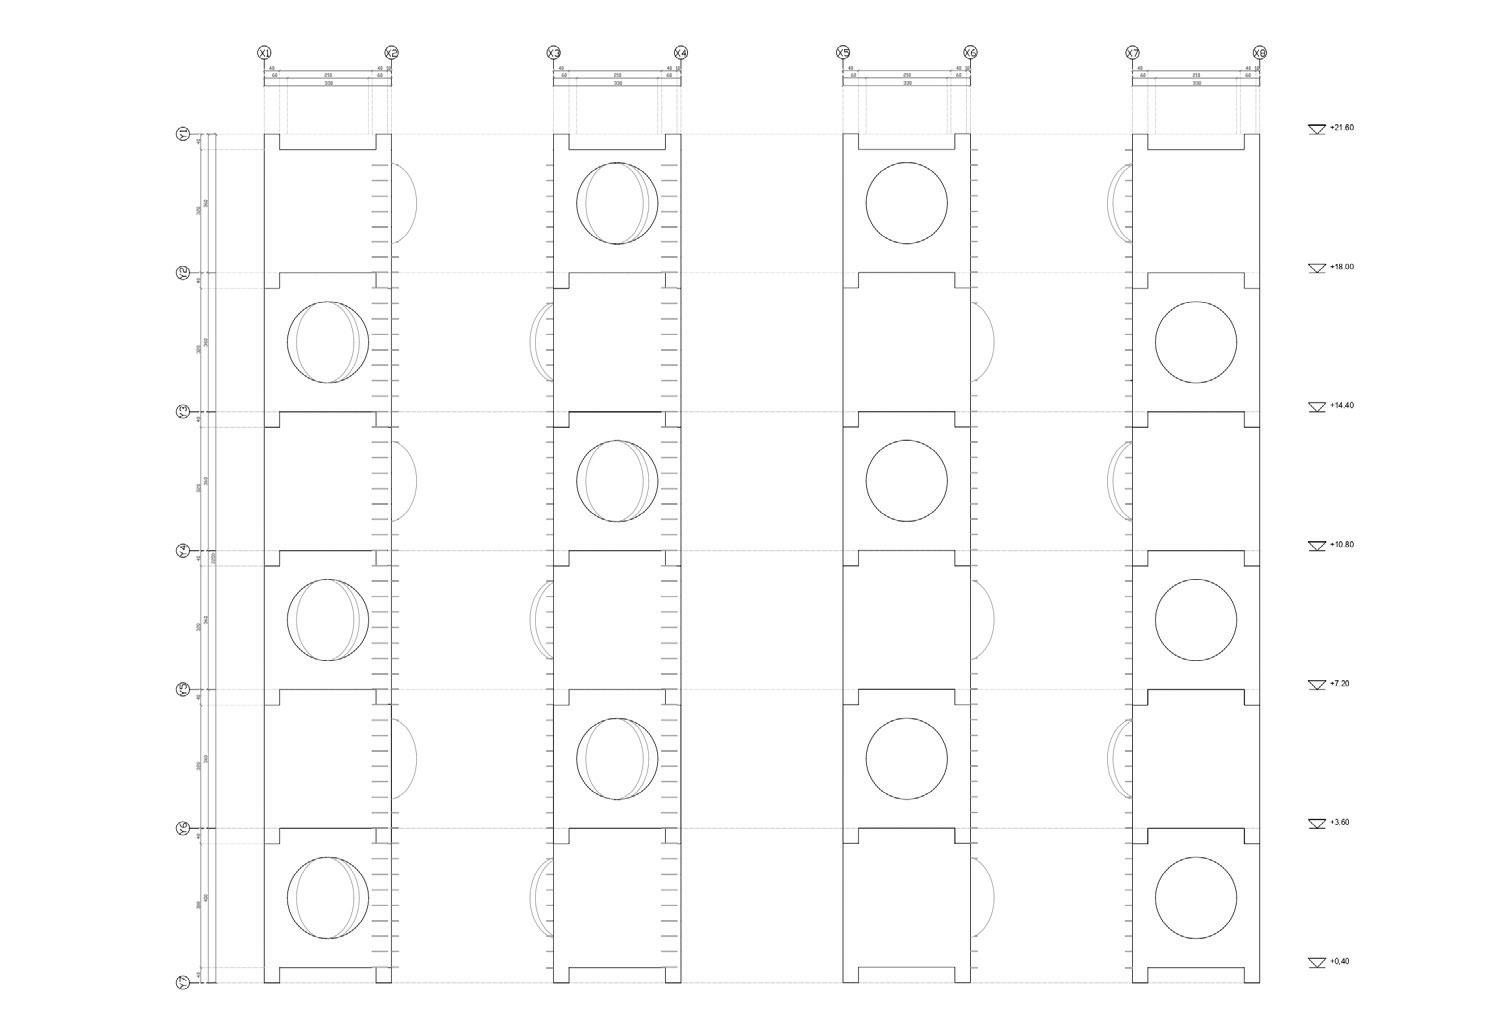
Cubicle
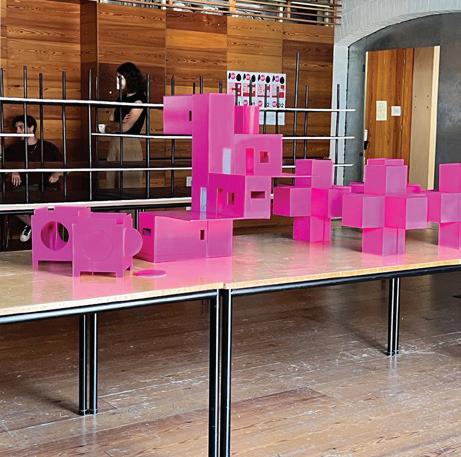
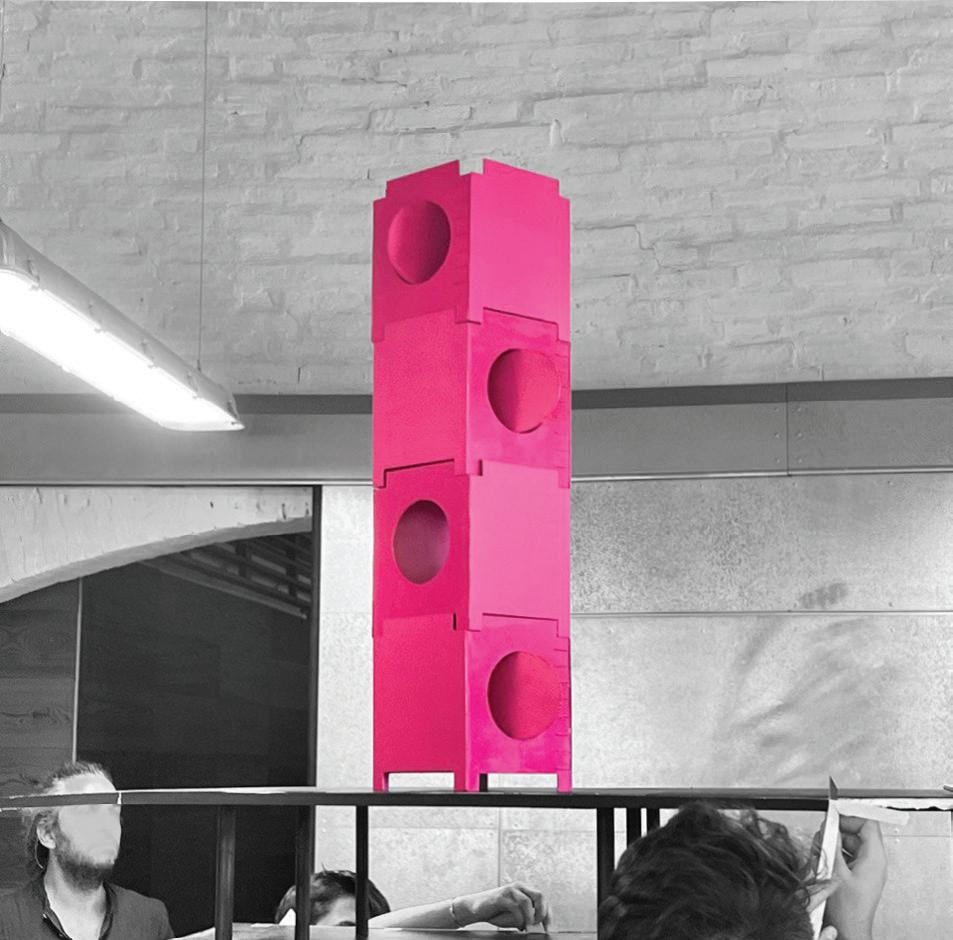
Like lego, the prefabricated modules of the cubicle can be stacked up, or spread around throughout the skeletol structure. Stacked up cubicle can be accessed by ladders. The functions of each cubicle is undefined, allowing the opportunity to define and pair up different variations of cubicle compositions.
05. VENICE FUTURE CAMPUS / Device 2
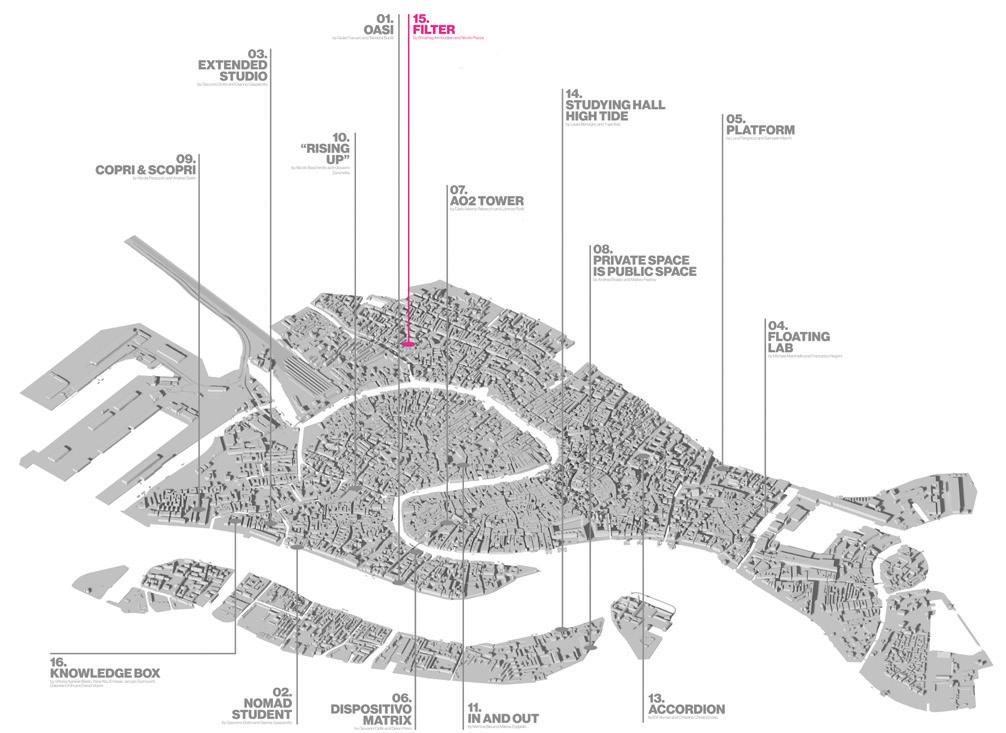
The goal of the second part of this workshop was to produce some device that can integrate different and multiple programmatic instances within it. Ranging from the concept of a dwelling to that of work, to that of teaching and learning. Ultimately targeting the notion of a “diffused campus” spread throughout suitable points in Venice.
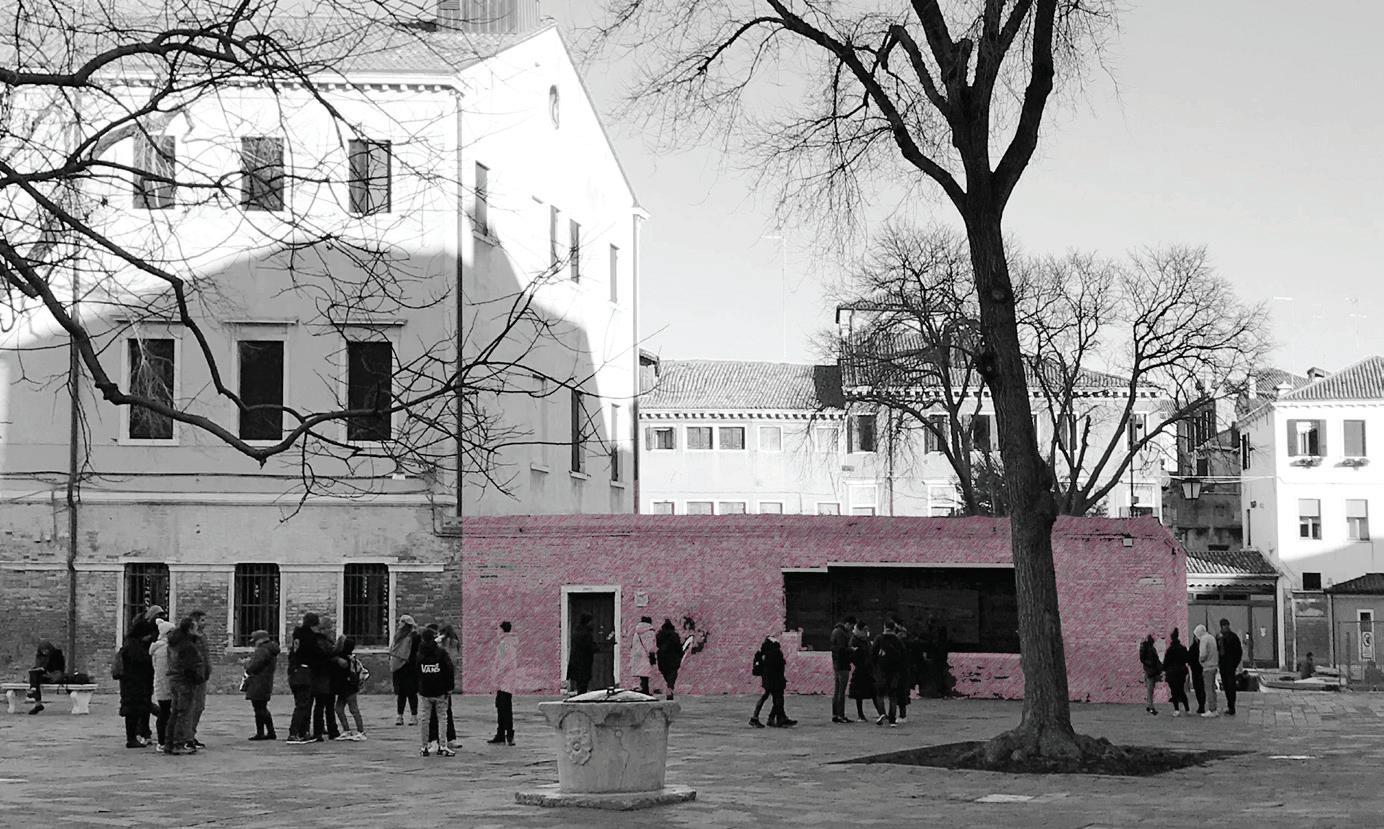
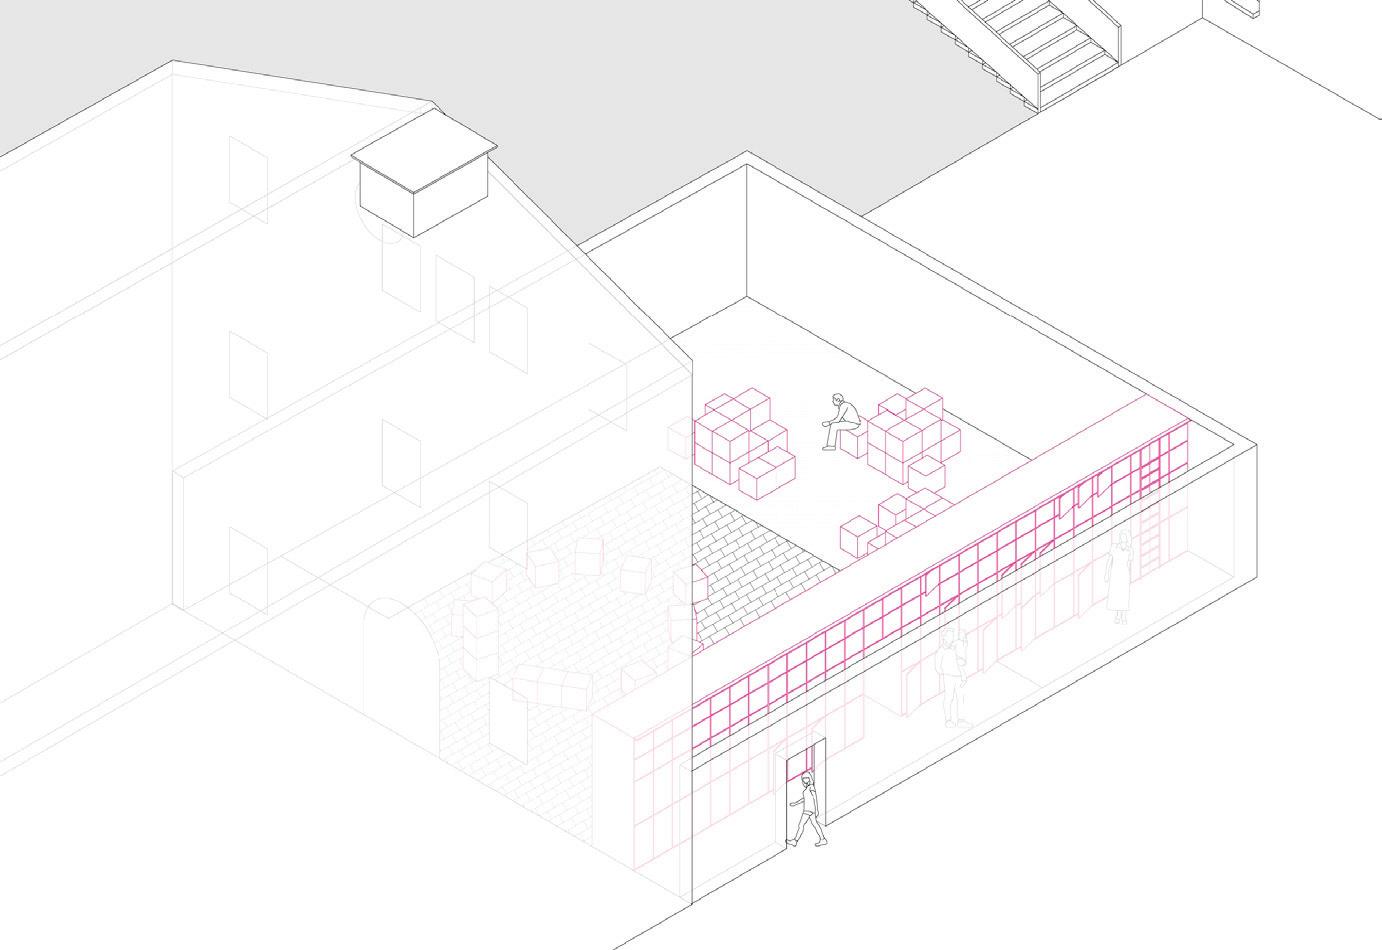
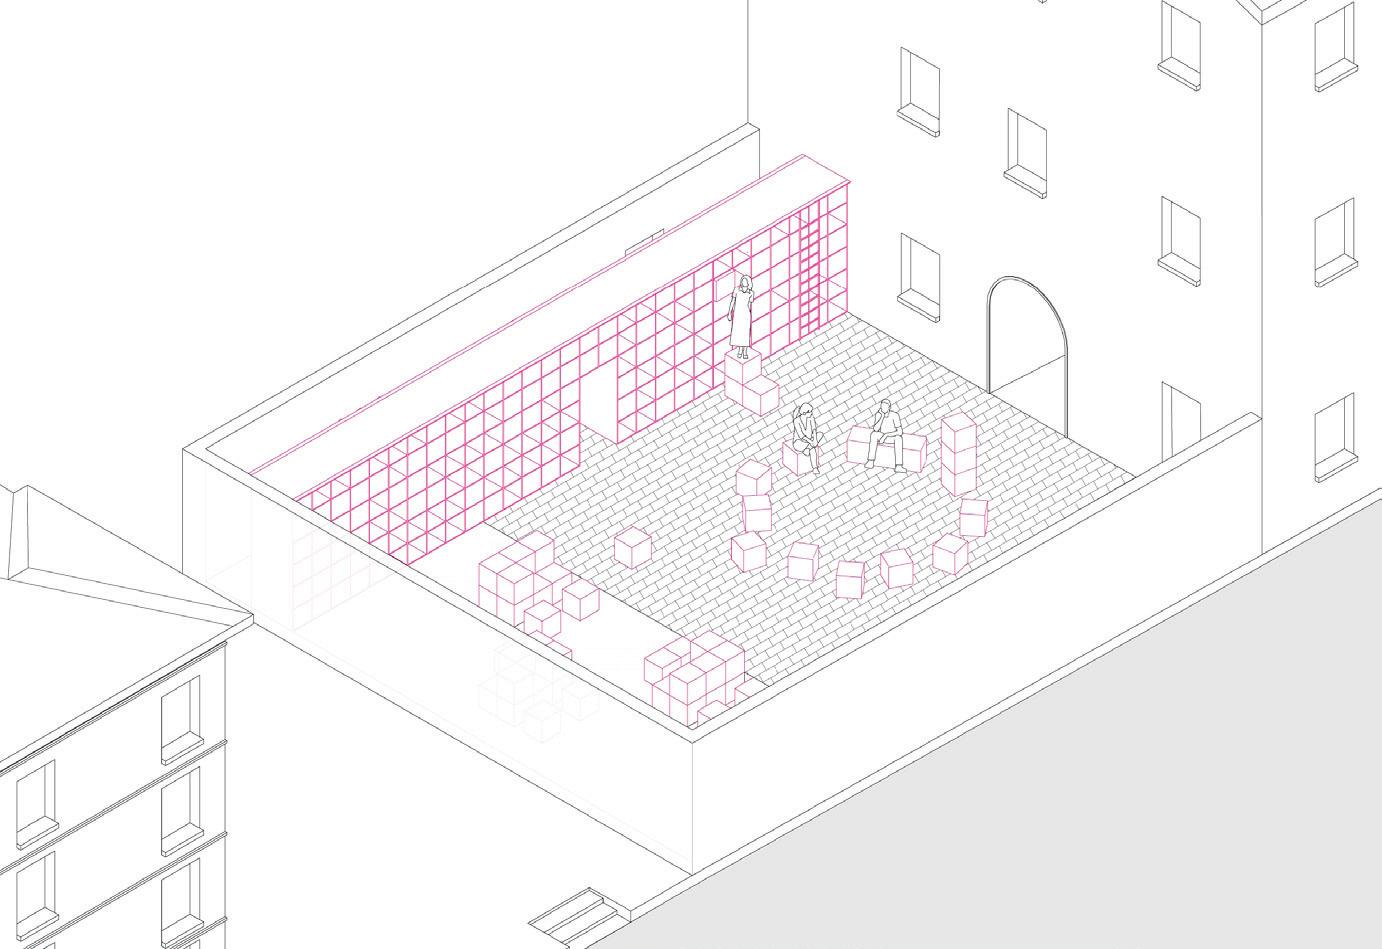
It is a double sided modular “shelf” that allows people to walk through. The side that faces the entrance of the existing wall is a lockable storage for luggage and the other side that faces the courtyard is a modular shelving system that is filled with blocks that can be taken out, used in different contexts
More information about this project can be found on:
saga.dk/projects/skovsporet
More information about this project can be found on:
saga.dk/projects/mirador
More information about this project can be found on:
saga.dk/projects/akf