
Workshops
Velux daylight Visualizer Workshop.
Architecture
Competitions
inhabitants opinions while designing, as well as the cultural heritage factor I support sustainable architecture over spectacular architecture, but value the role of innovation andplasticexploration.Forme,itisallabout "creatingcity"overcreatingfame.
High School
TVS.Matriculation.Hr.Sec.School
Idefinemyselfasayoungarchitectengaged to a global society. I believe in the duty we have with others and the power of architecture as a medium of change in society Iprocuretoincludeusersand completed - Mar 2019
Bachelor
Thiagarajar
Of Passing

AutoCAD
Sketcup
3D
Grasshopper

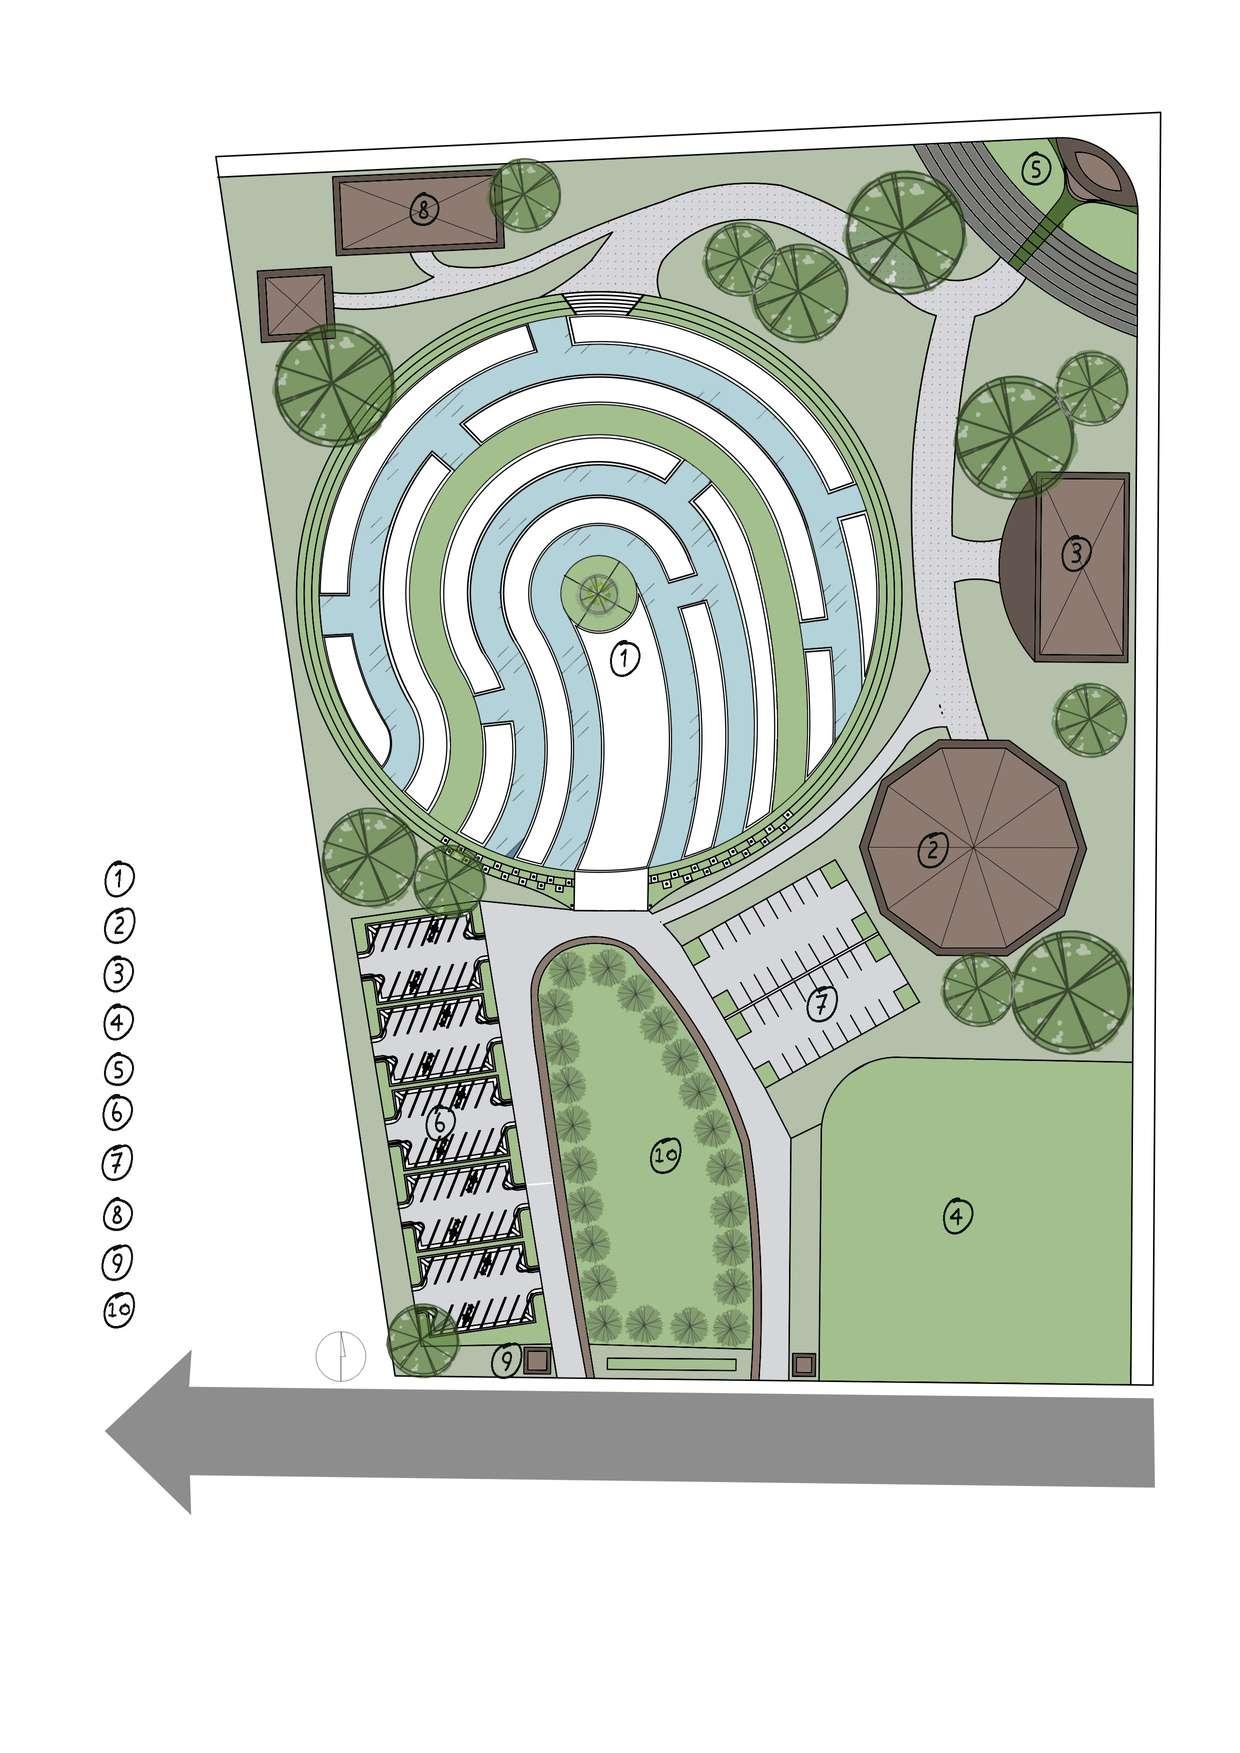
Co-Working
Restaurant
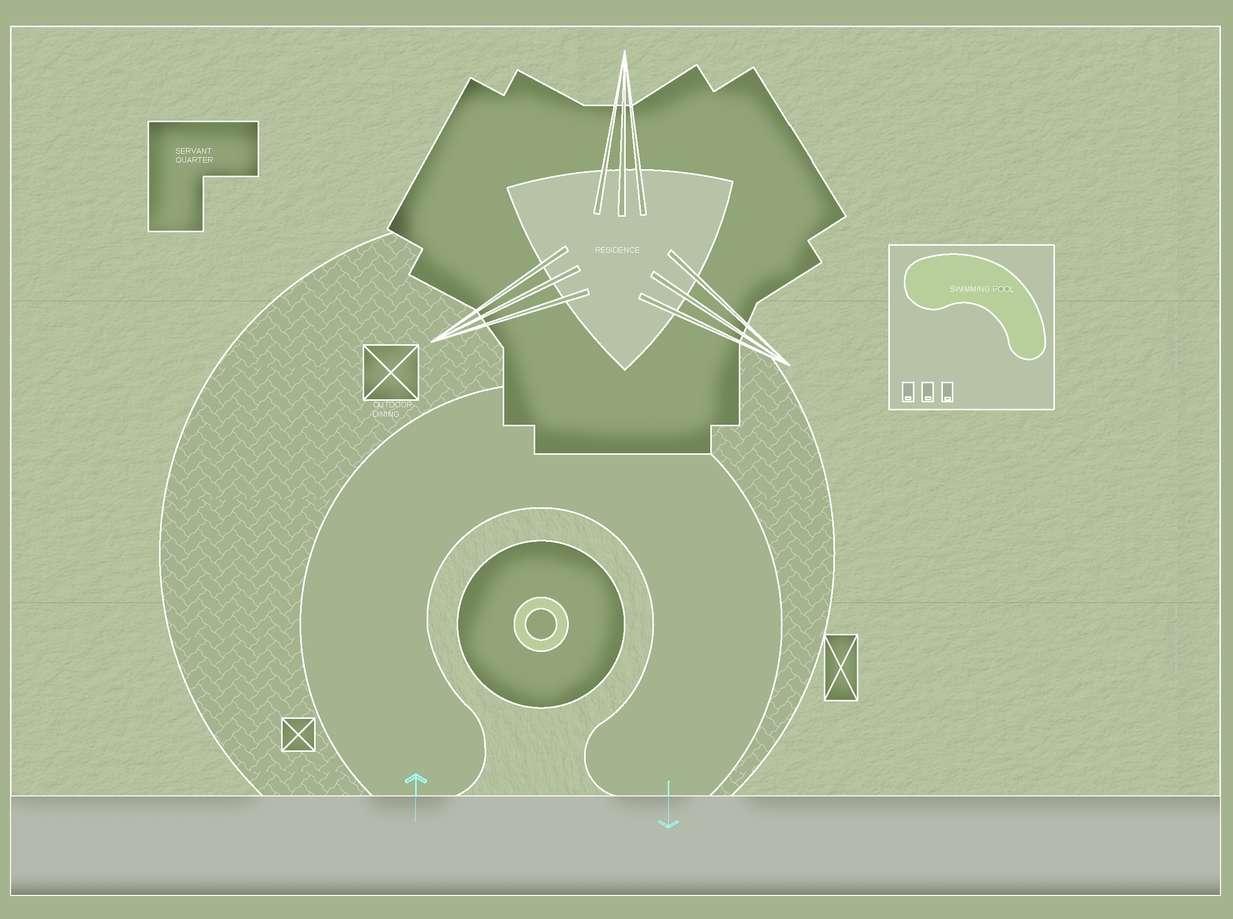
OutdoorDIning
OSR
OAT
2Wheelerparking
4WheelerParking
TransformerYard
SecurityRoom
Landscape
MainRoad
Coworkingspacesarediverseworkspaceswithvariedformsofconducivemicroenvironments.Smartmindsanddesigners/architectshaveturnedhighpopulationdensity andspacelimitationstotheiradvantagebycreatingdynamiccoworkingspacesthatcater toeveryaspectofthispresentvolatileworkecosystem Whetheraworkspaceissharedornot, itisgenuinelydisruptingtheideologyofthewayofficespacesarebeingreimaginedand built-up.
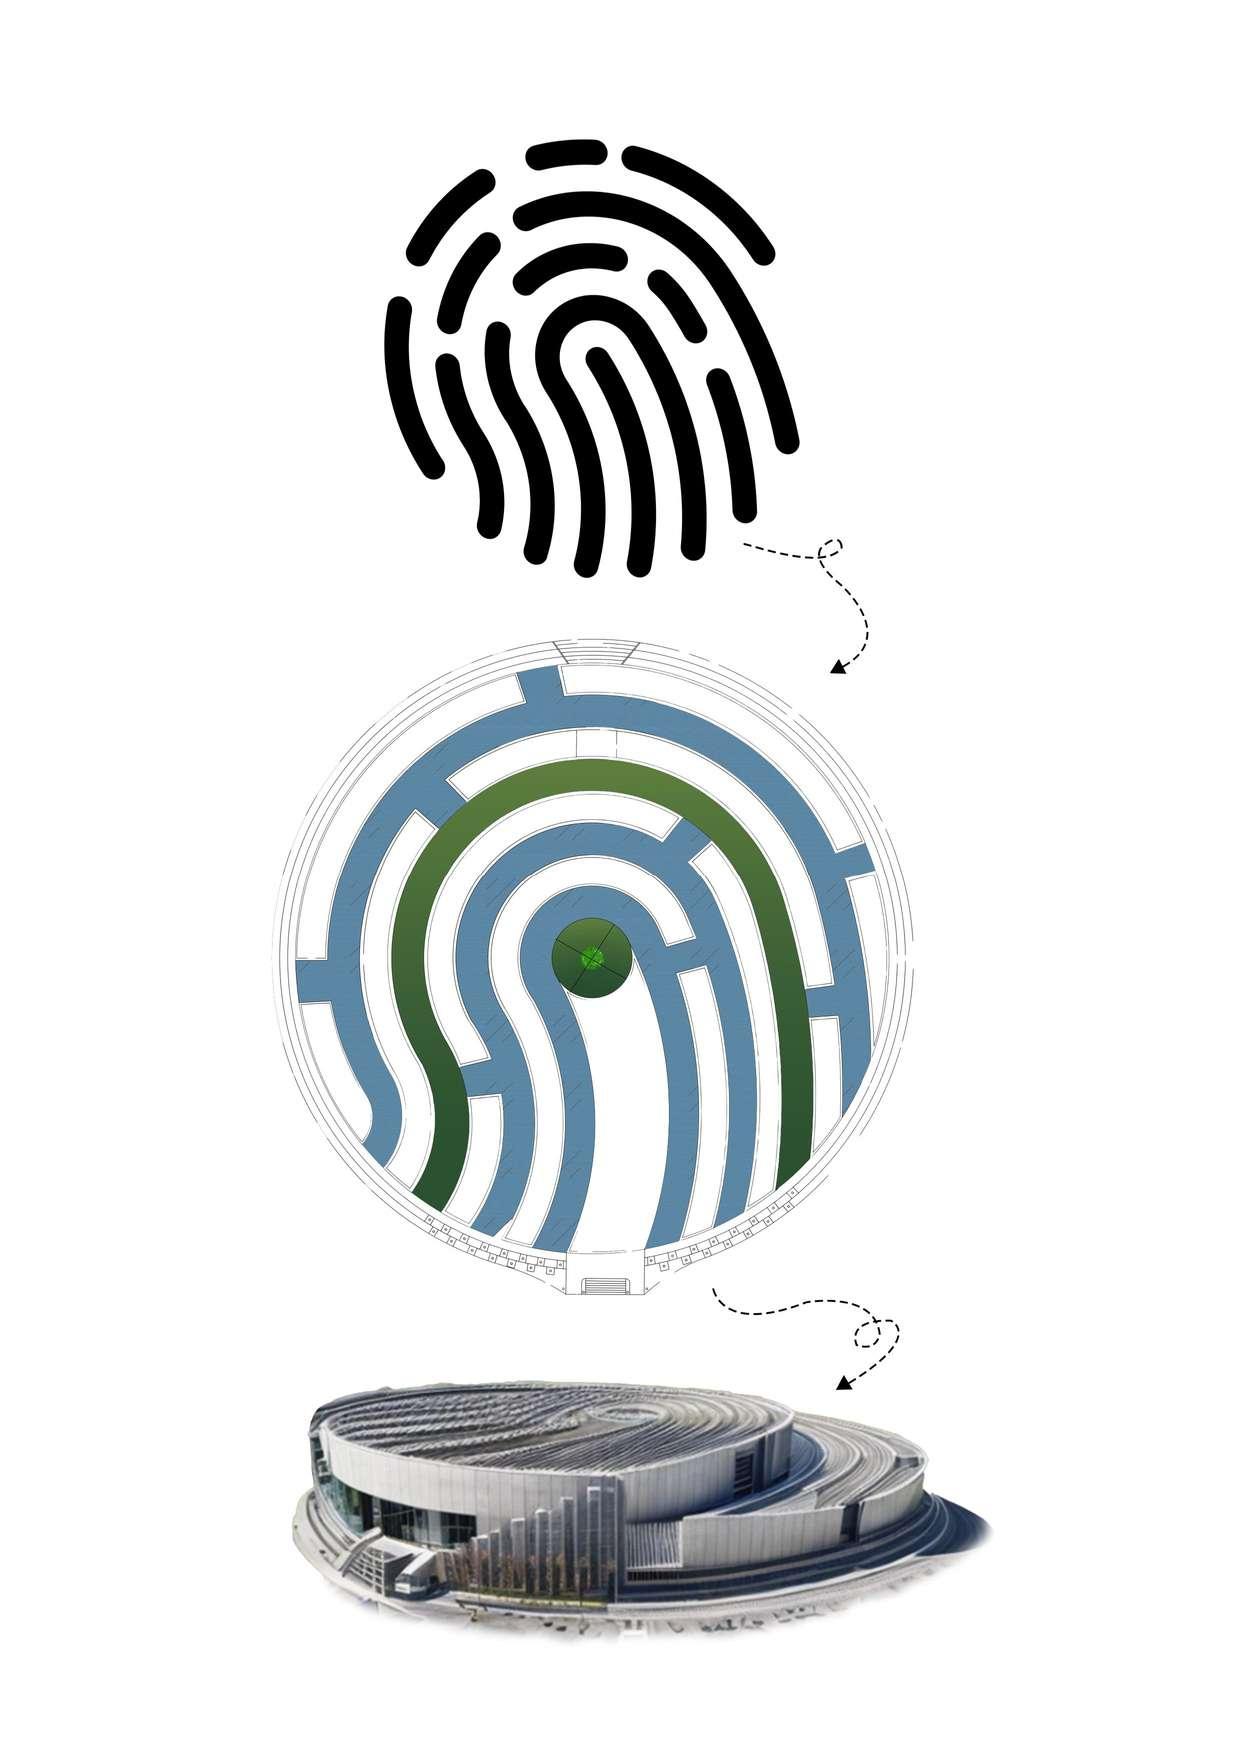
Mydesignisinspired fromfinger printinfluencedby thebiometricsystem inhigh-tect buildings.
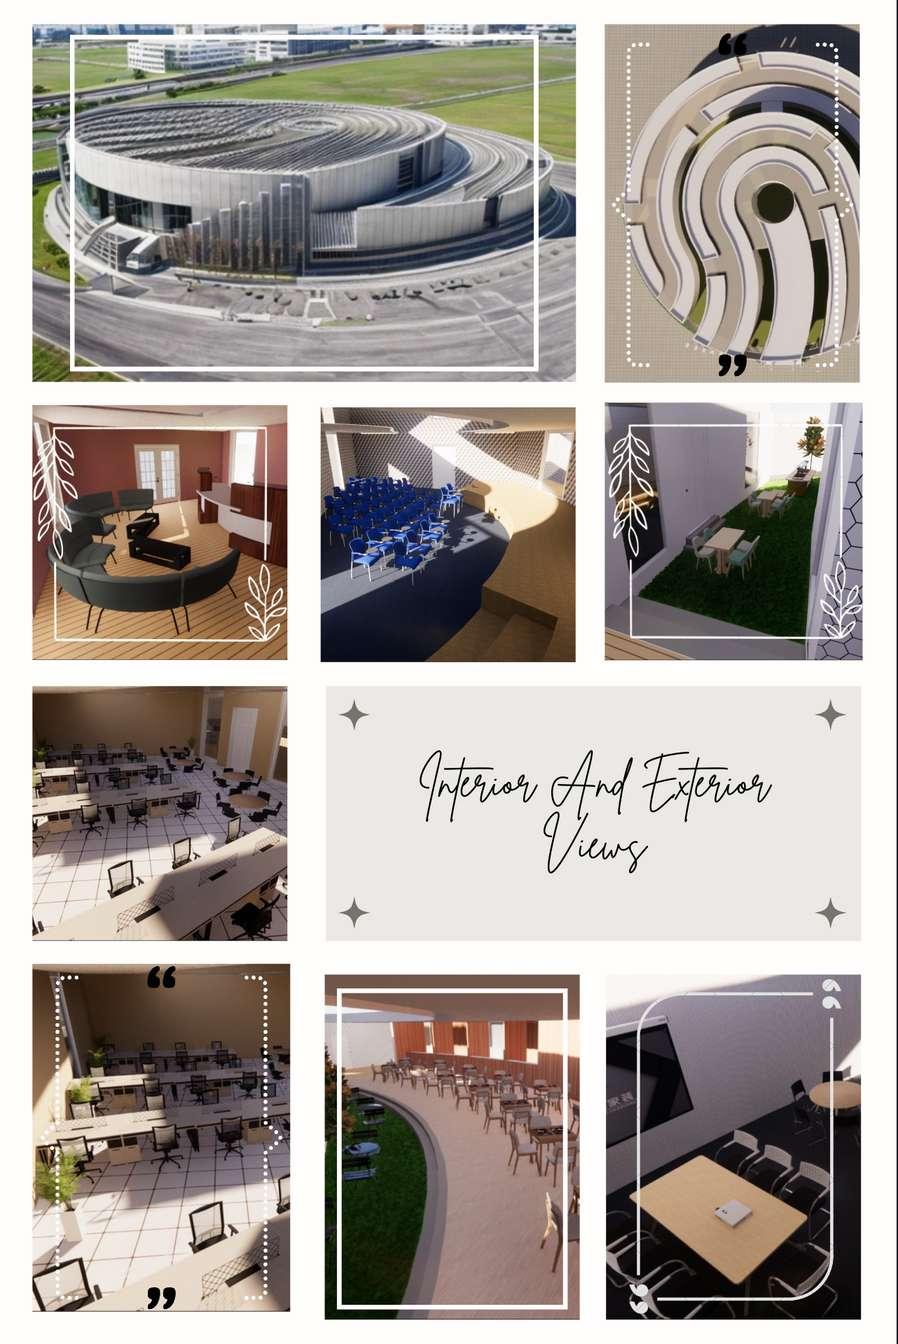
Co-WorkingSpace externalViews
OpenToSky
GlassRoof
FIRSTFLOOR
Corridor
Co-Working Space
PrintOffice
IndoorGames
Library
GROUNDFLOOR
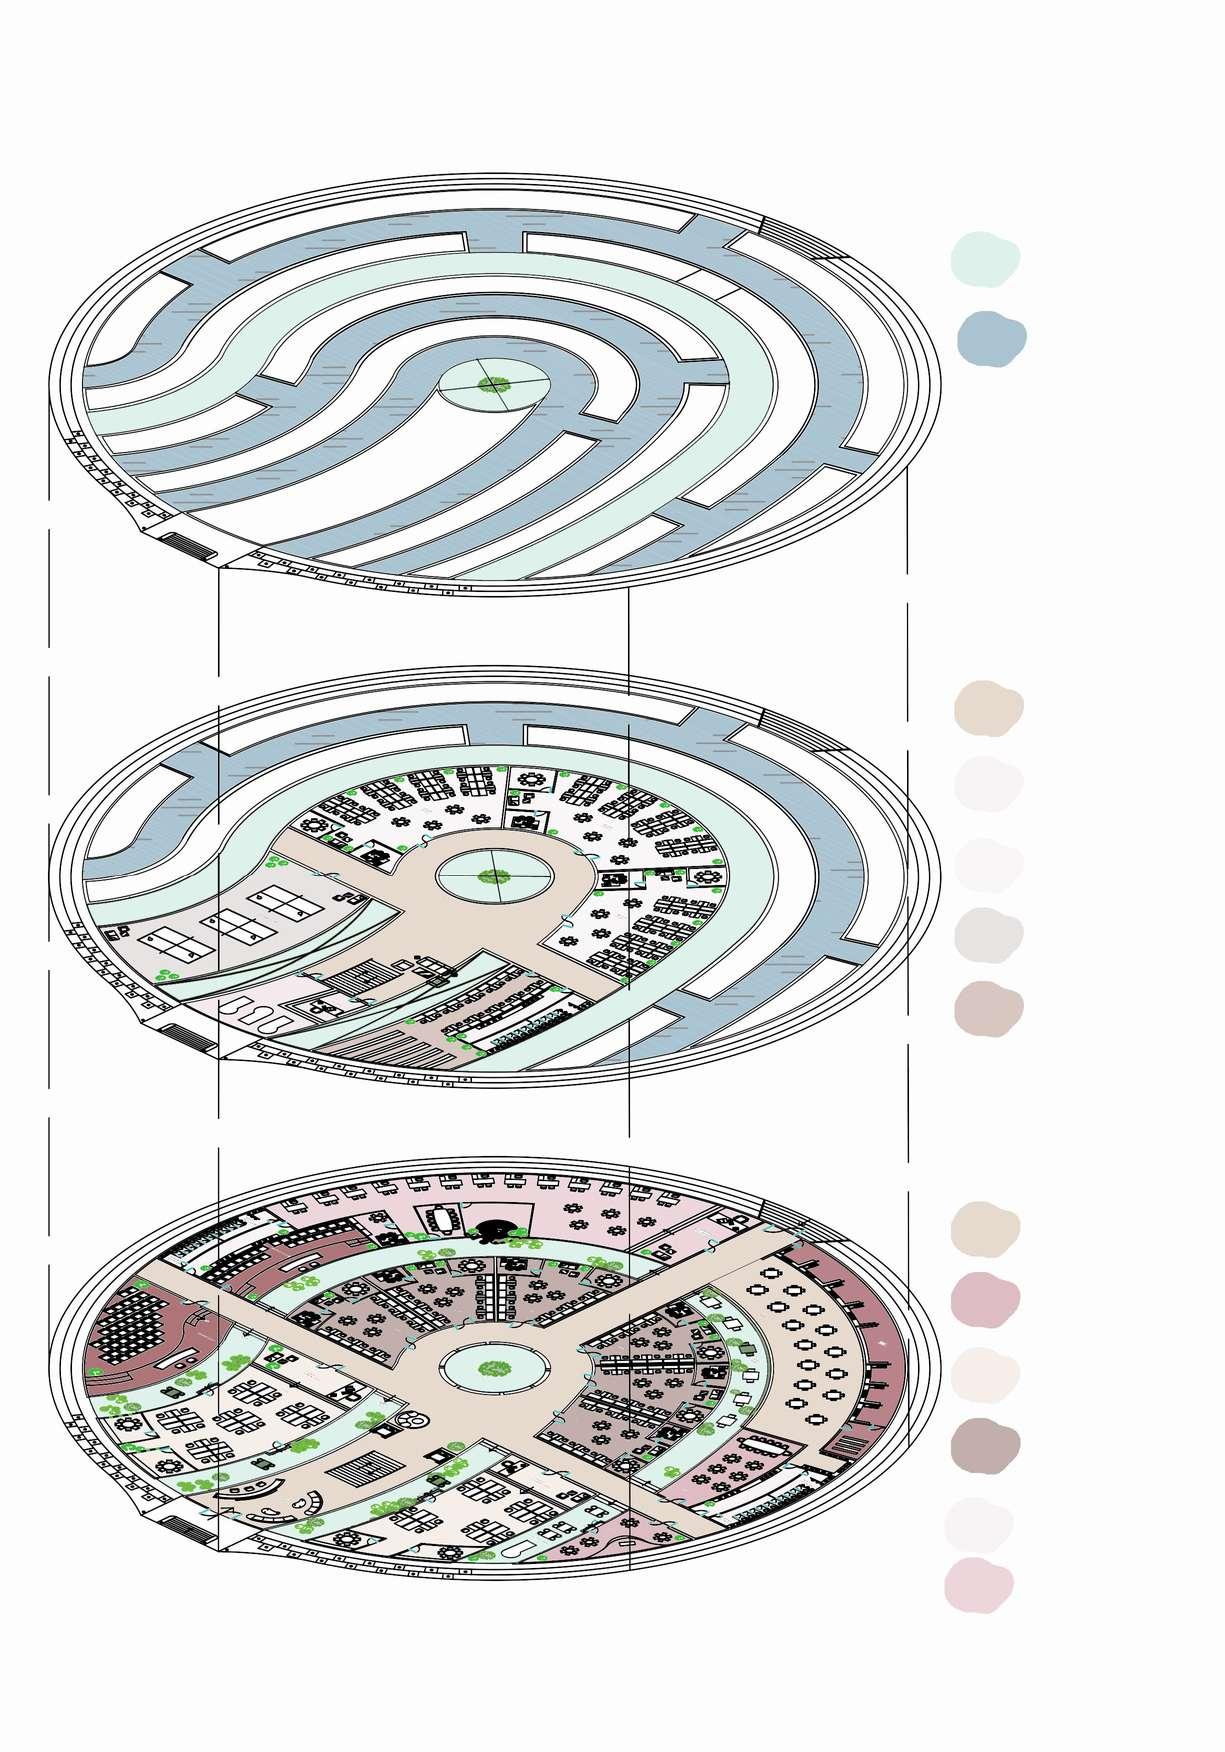
Reception
Multipurpose
StudentSpace
SmallWork Space
Toilet
Freelancer
WorkSpace
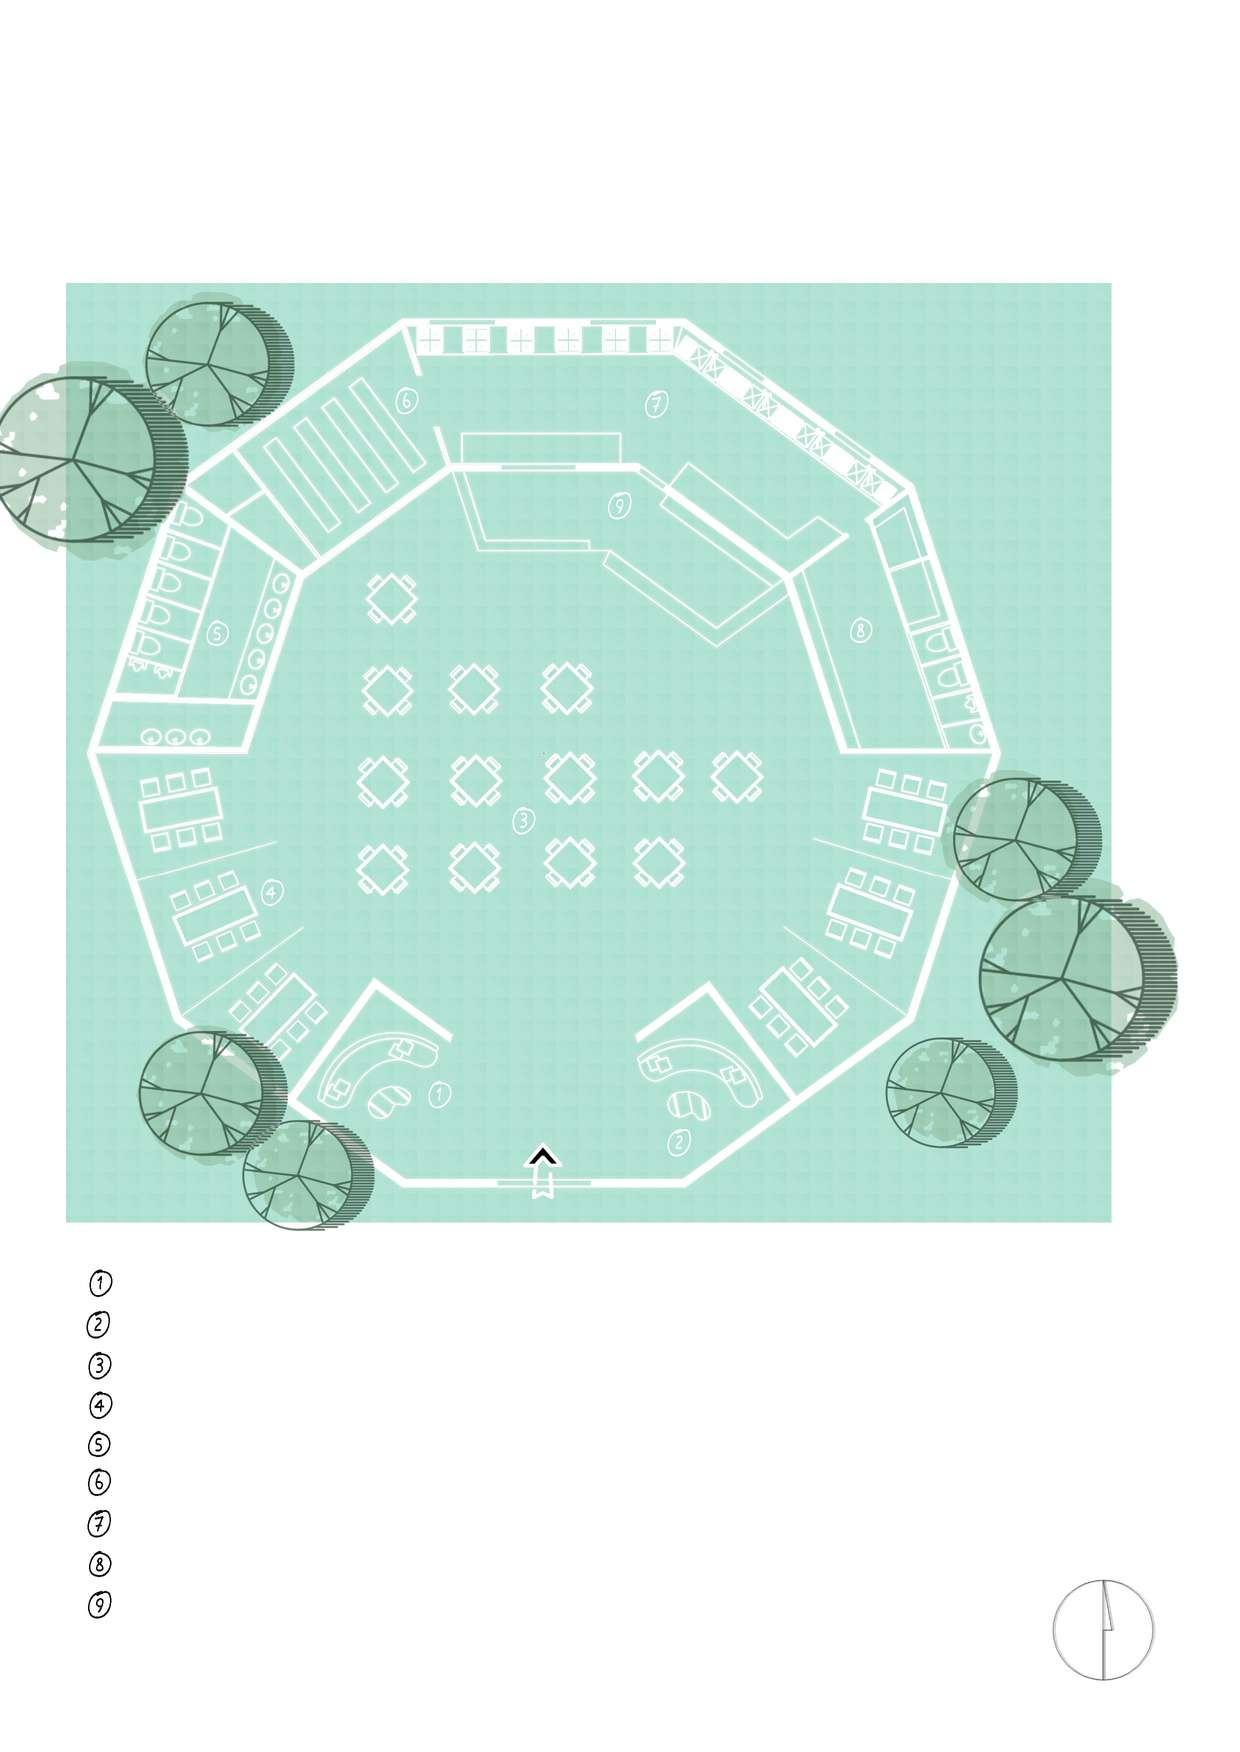
Reception
Lounge
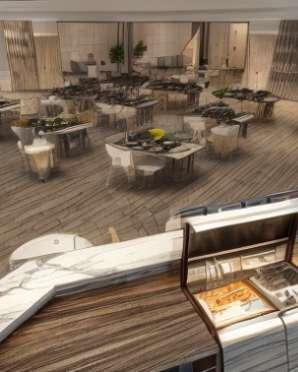
Dining
FamilyDining
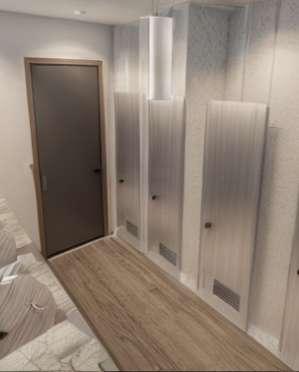
Restroom
kitchenStorage
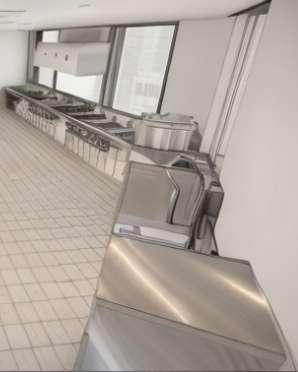
Kitchen
StaffRestroomandStorage
CafeandSnacks
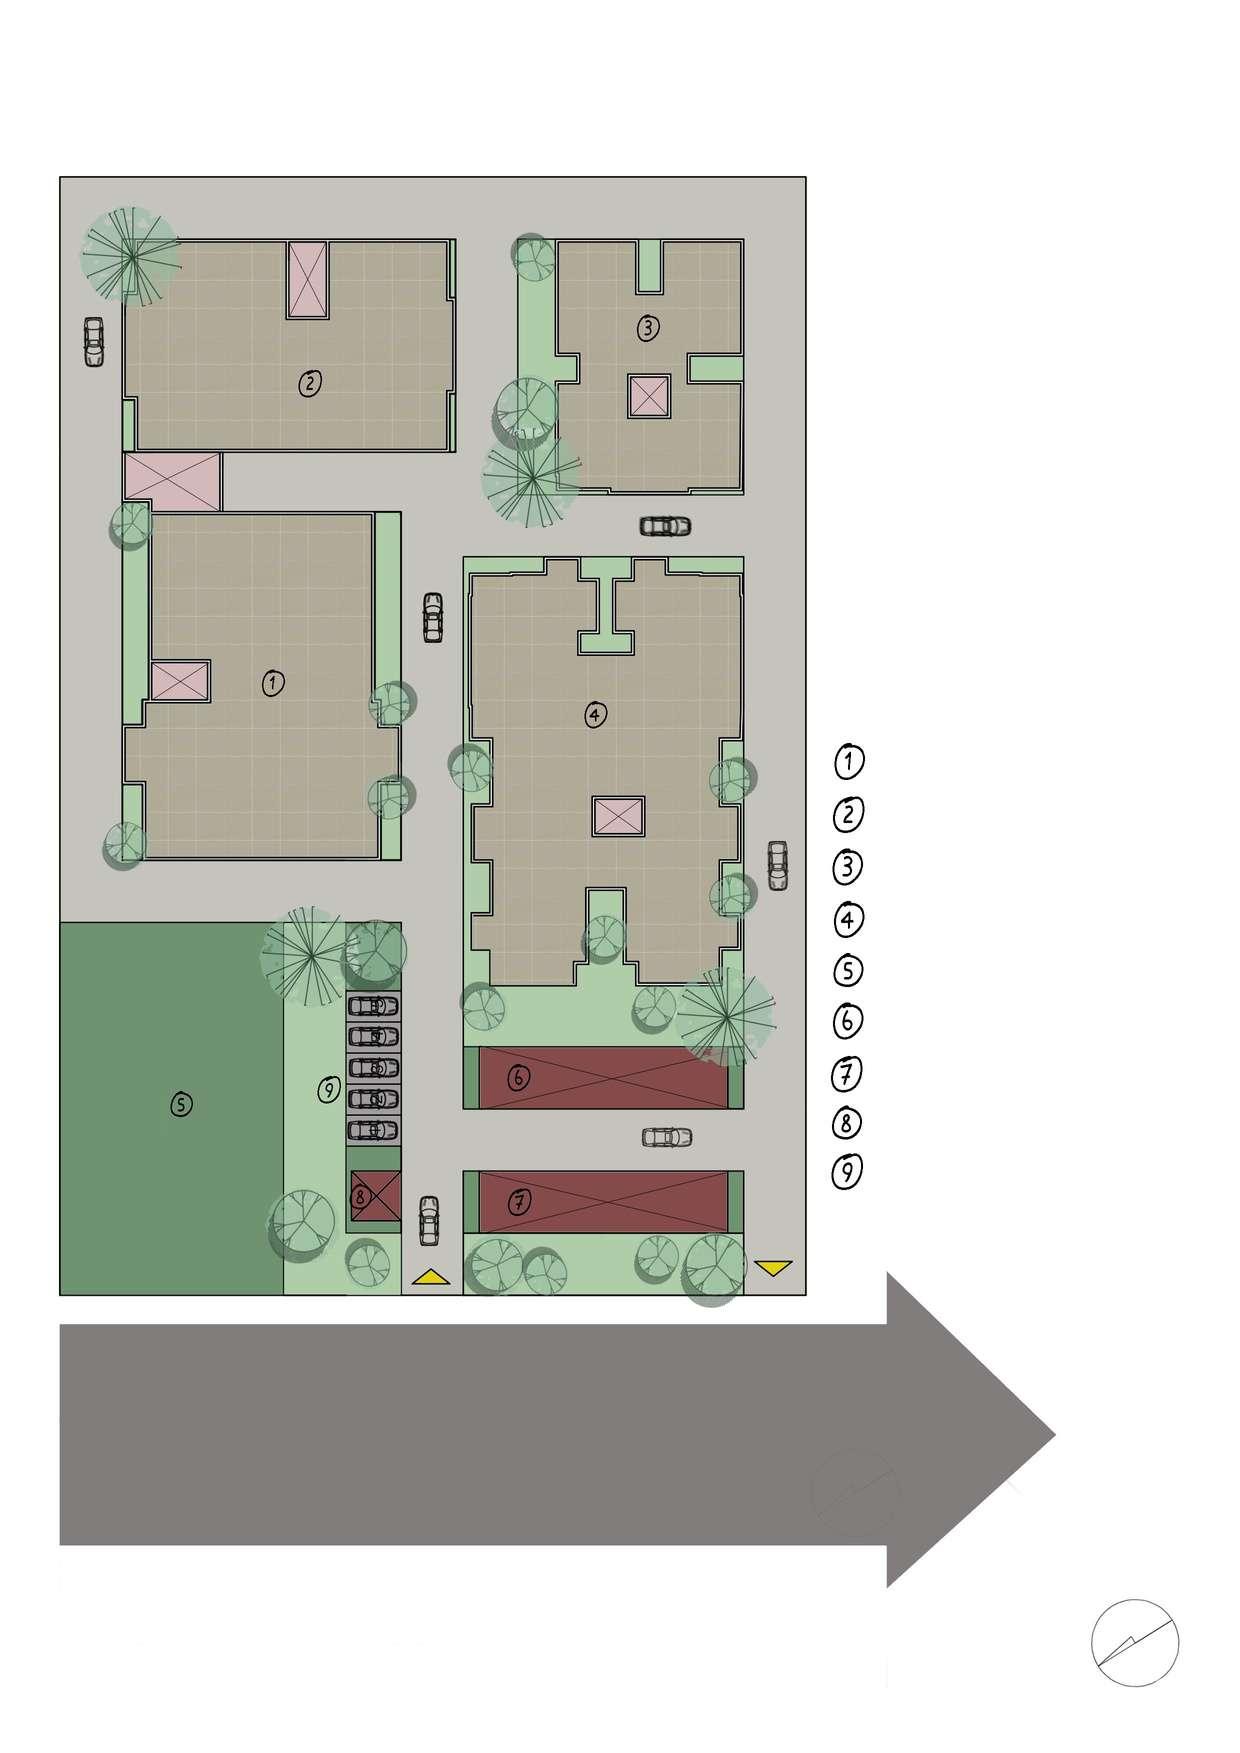
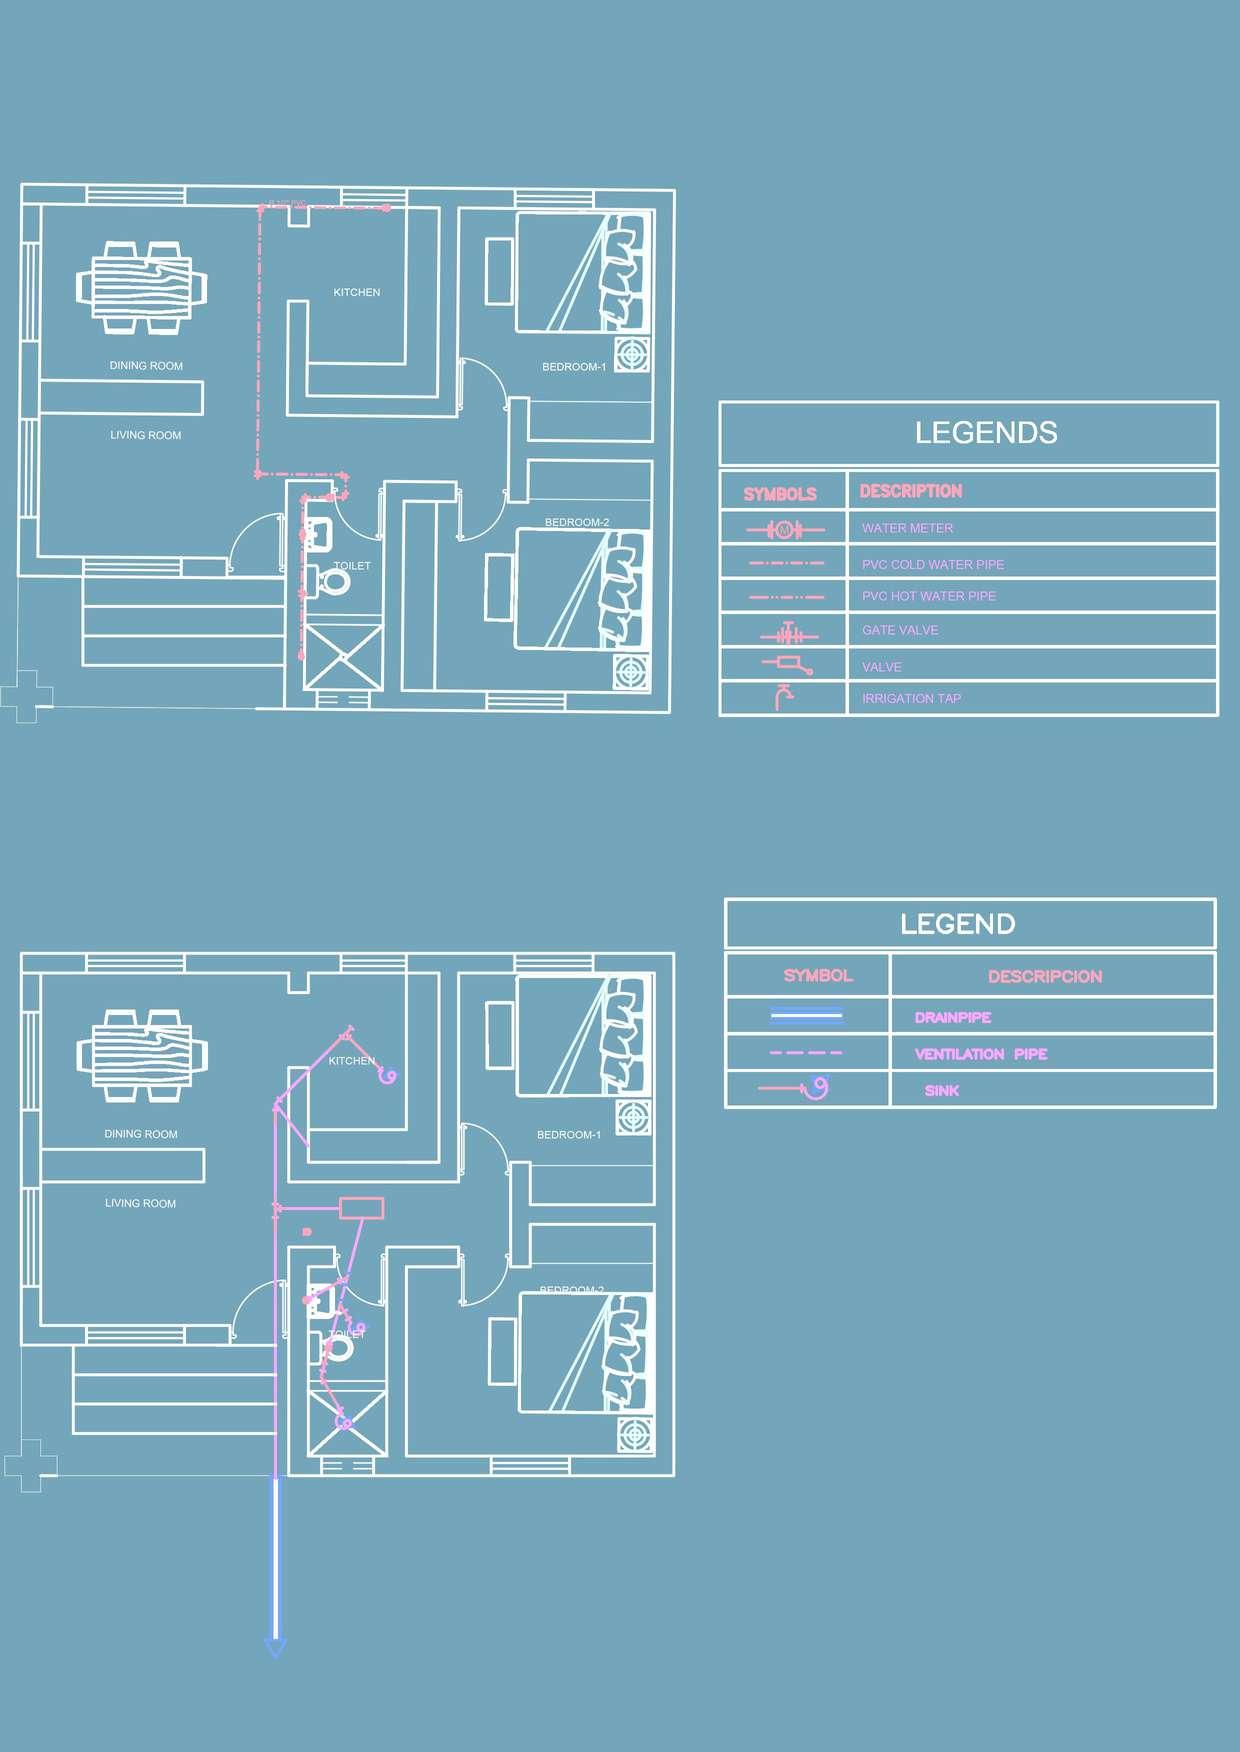
2BHKApartmentTower-1
2BHKApartmentTower-2
1BHKApartmentTower
3BHKApartmentTower
OSR
ClubHouse
CommercialBuilding
SecurityRoom
PublicParking
OthakadaiToThiruvathavurHighway
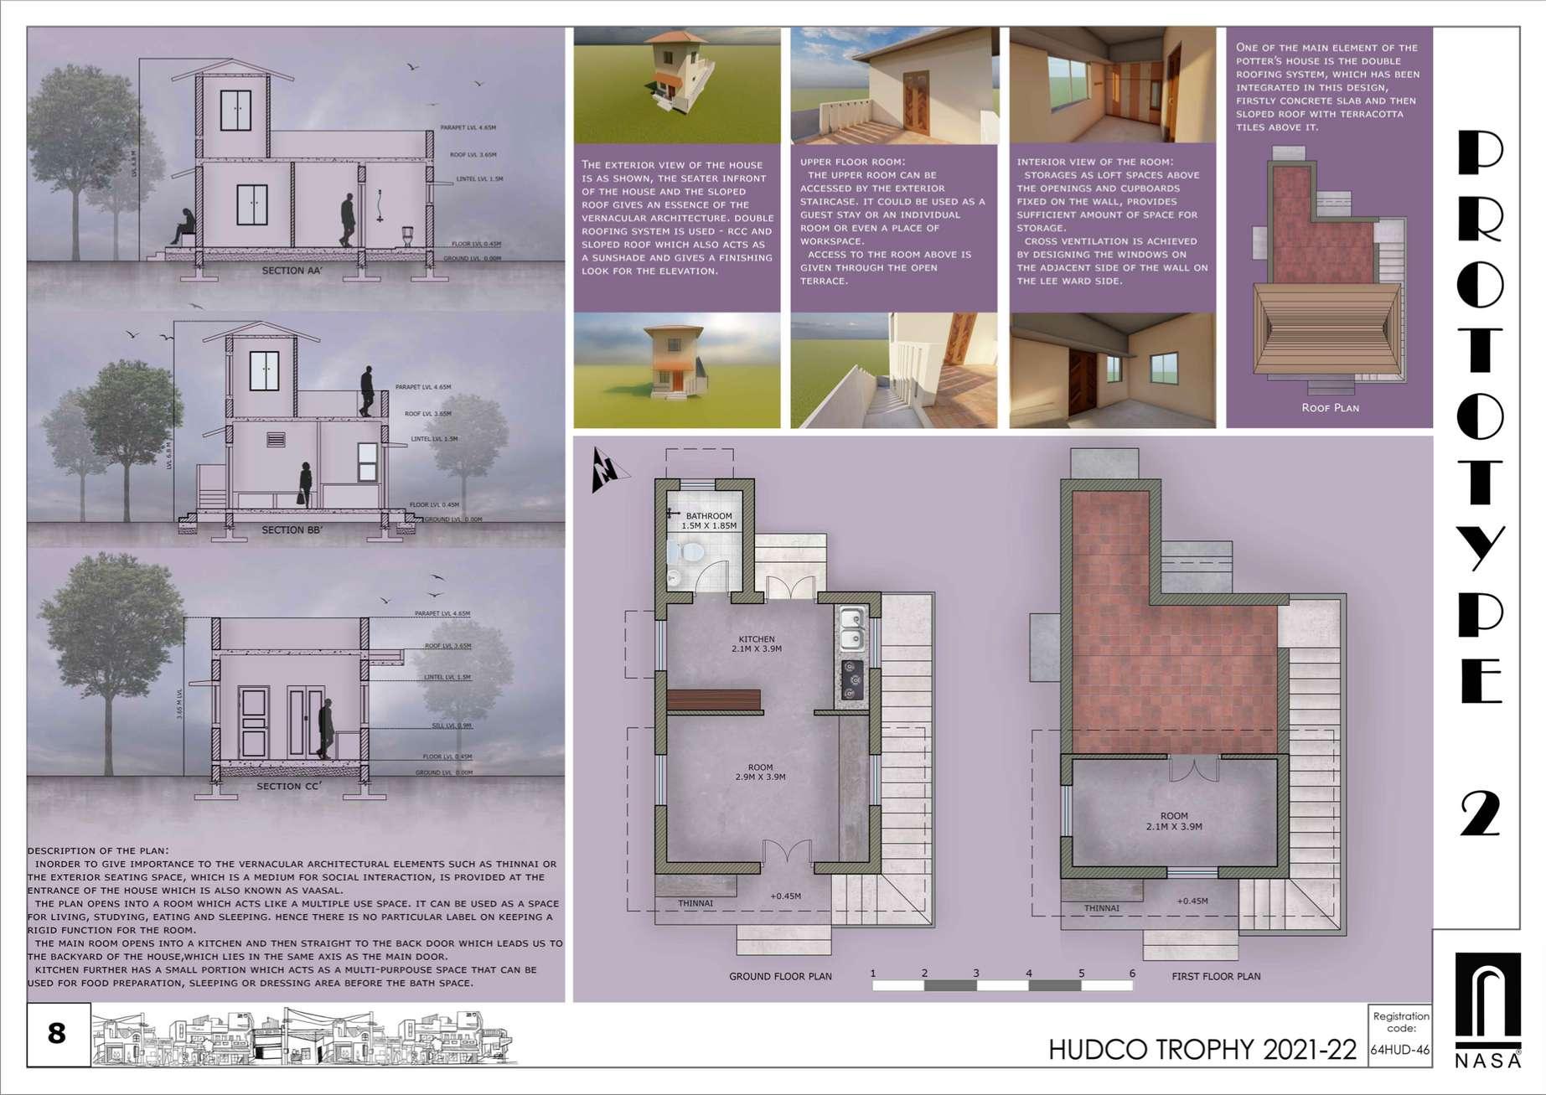
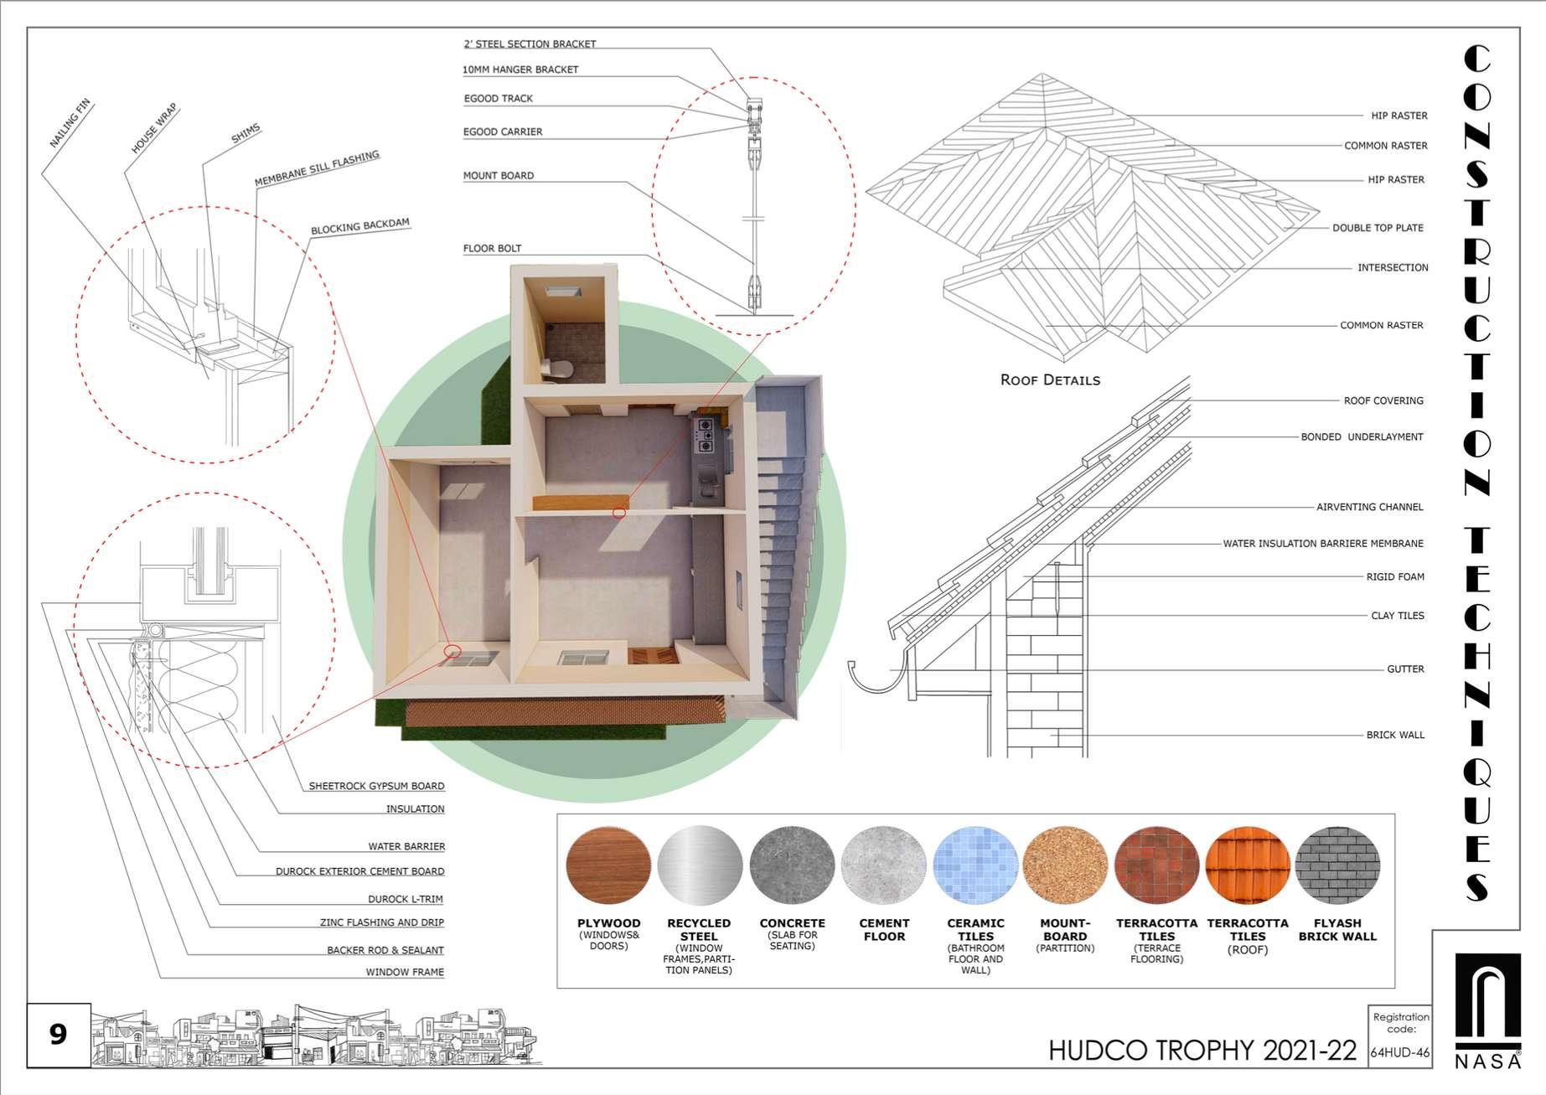
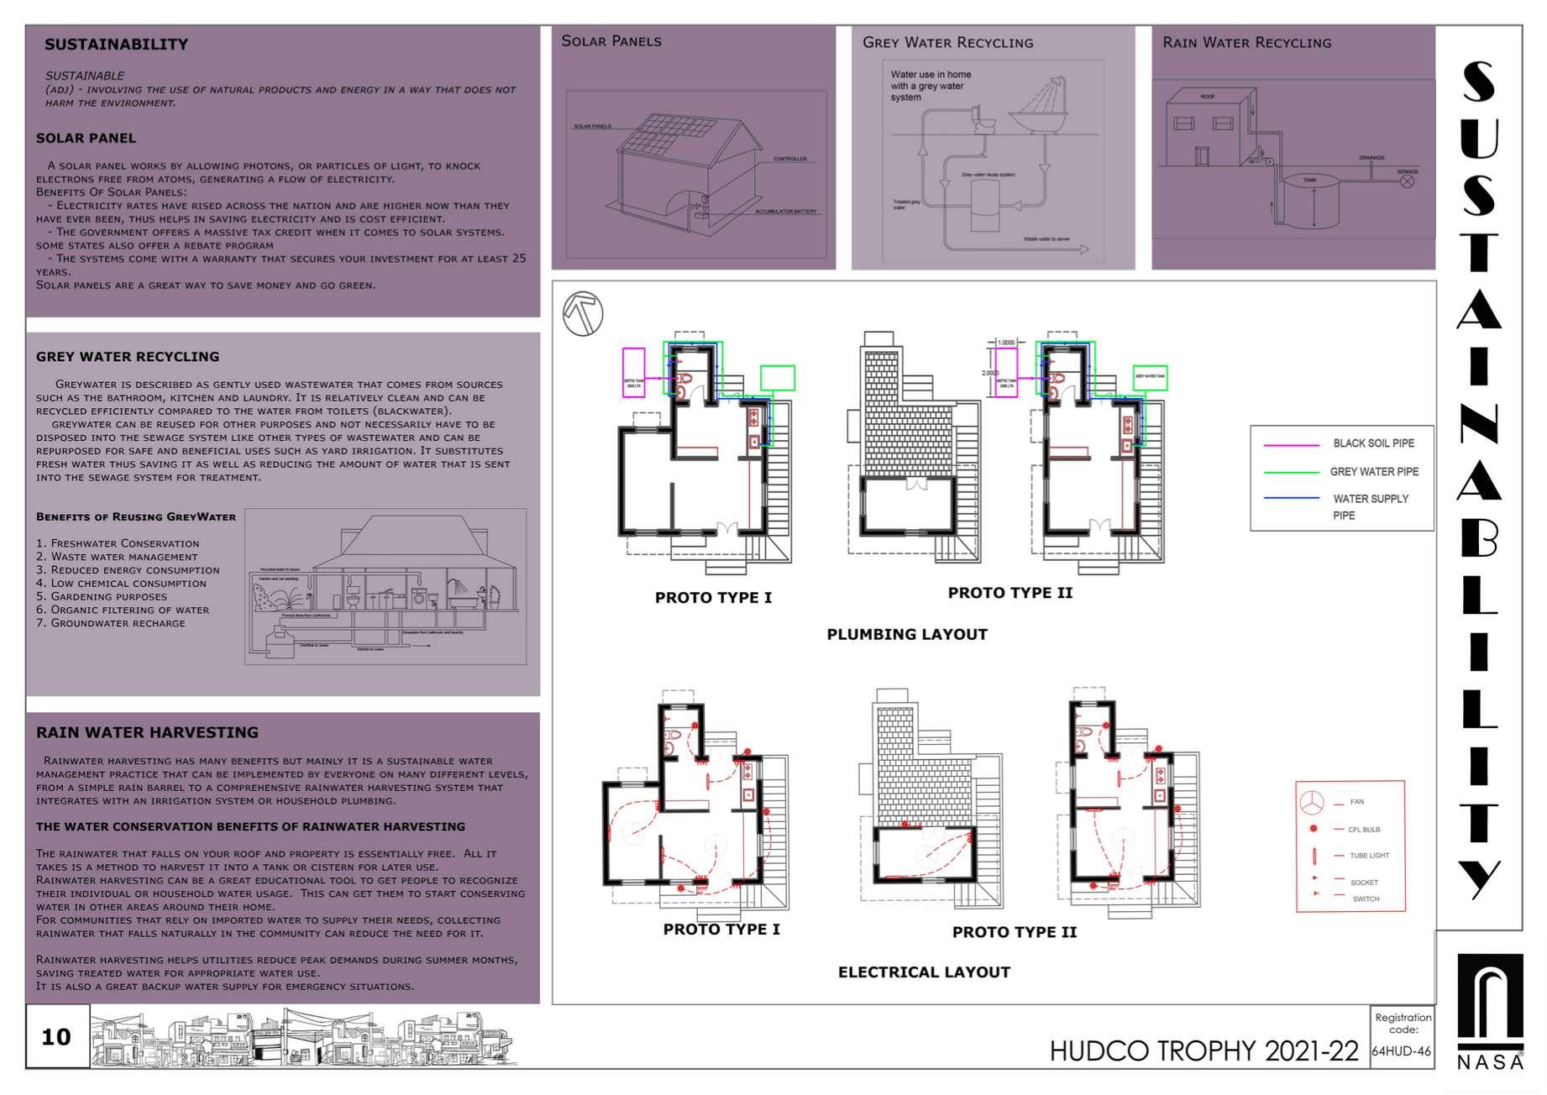
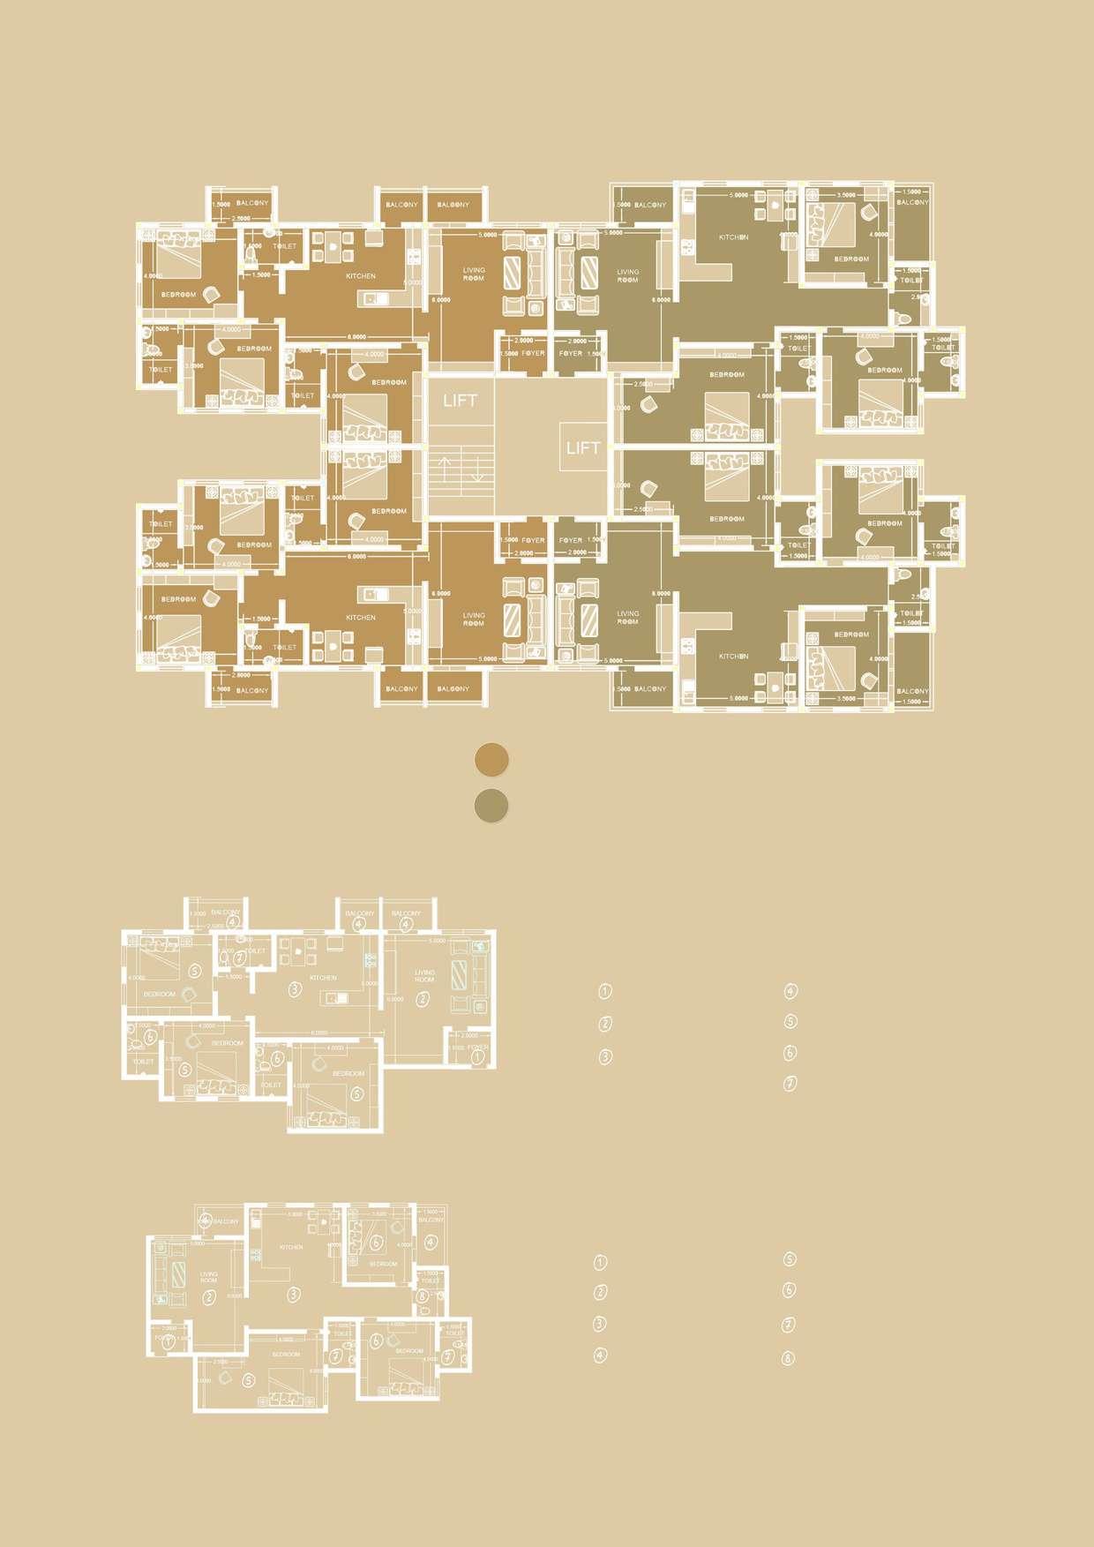
TostudyApartmentasanintensemulti-usespace,thatdemandsthe understandingofdesignandtechnologicalaspects.Thefocusofthestudywill betointegrateinitsdesignprocess,thecomplex circulationpatternsand servicesystemsatboththesiteandbuildinglevel.
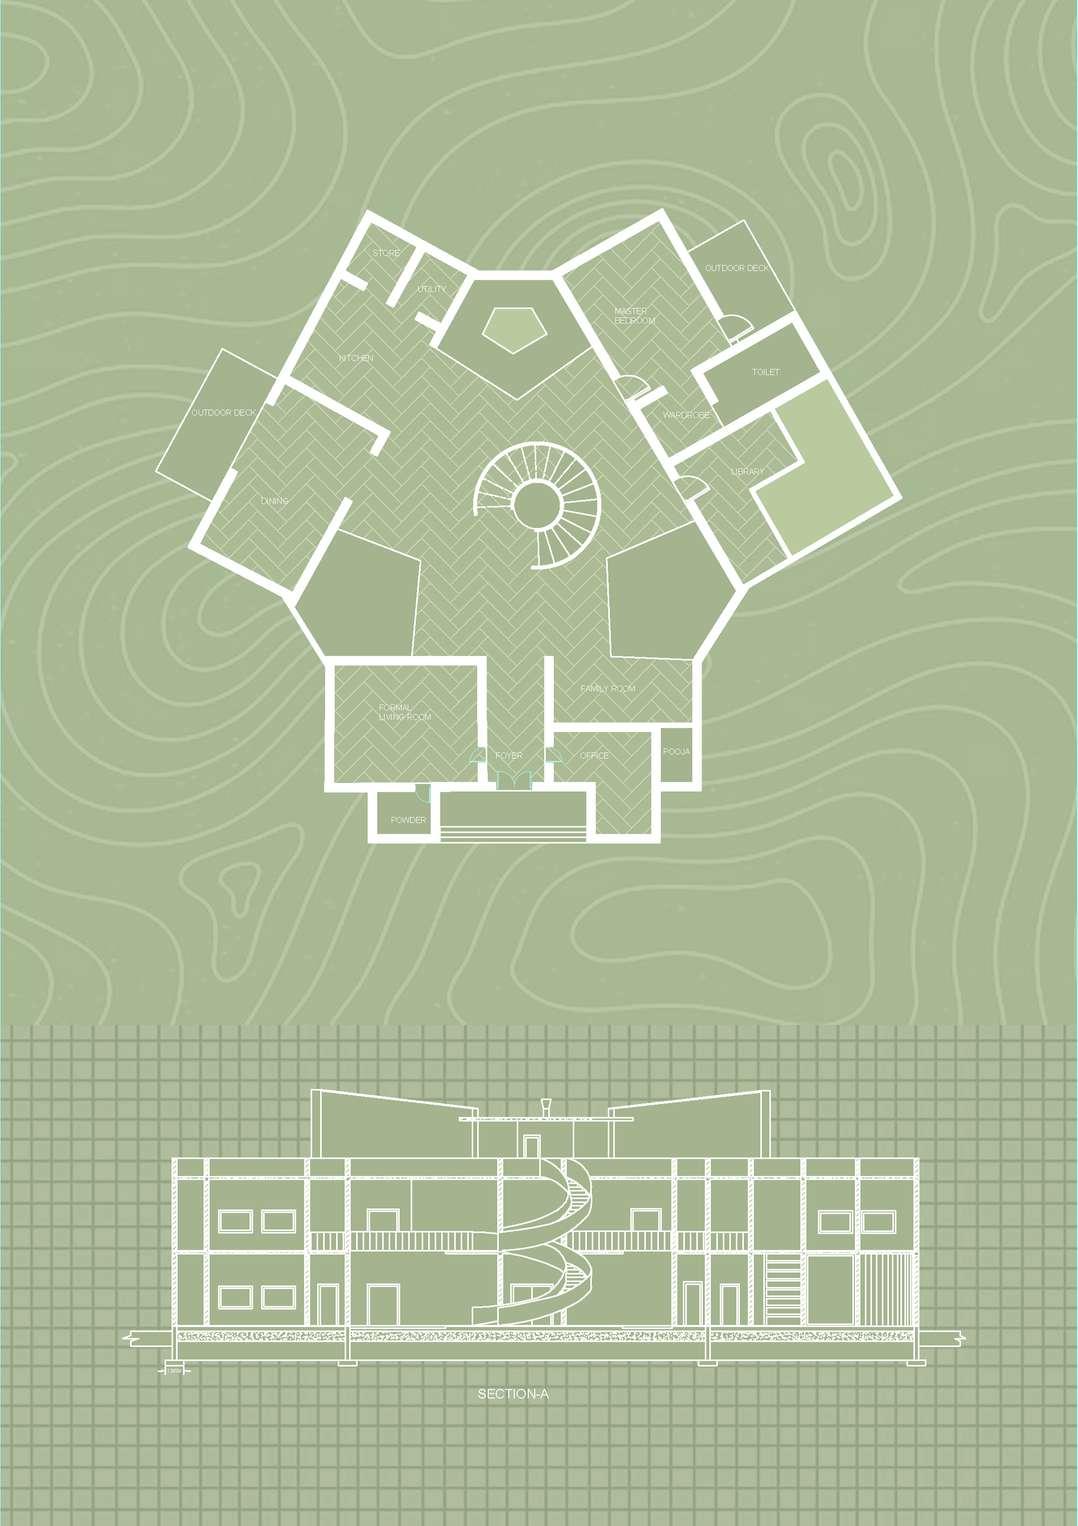
LivingRoom
Kitchen
Bedroom
Toilet
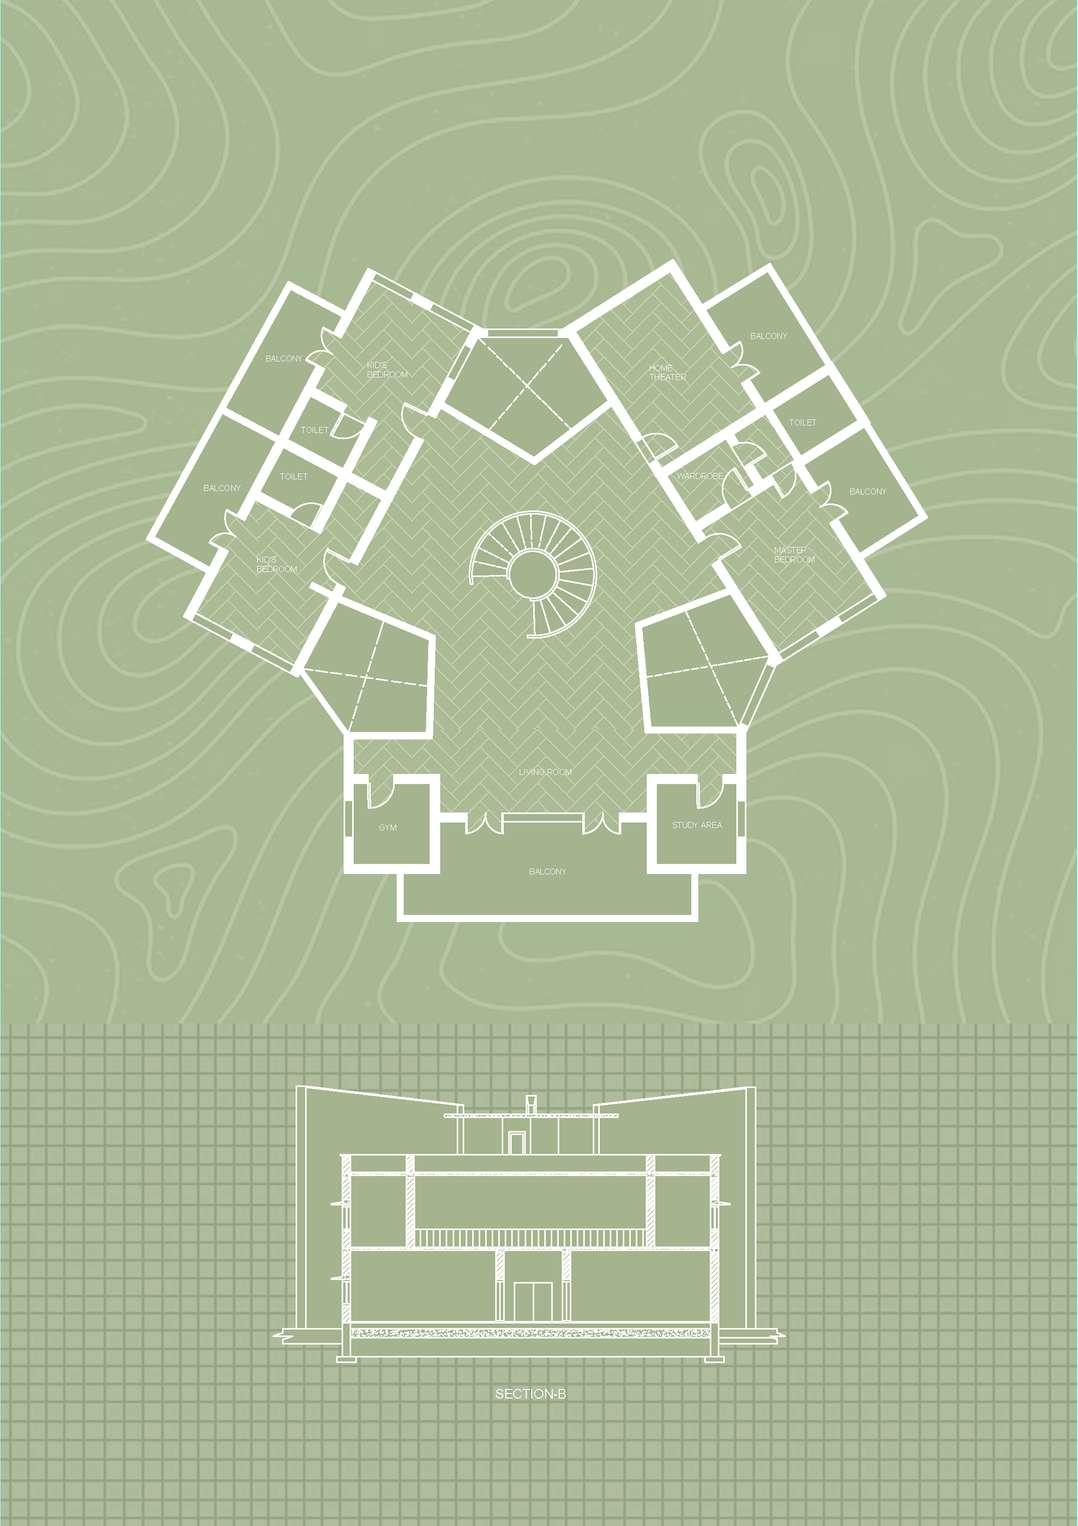
Balcony
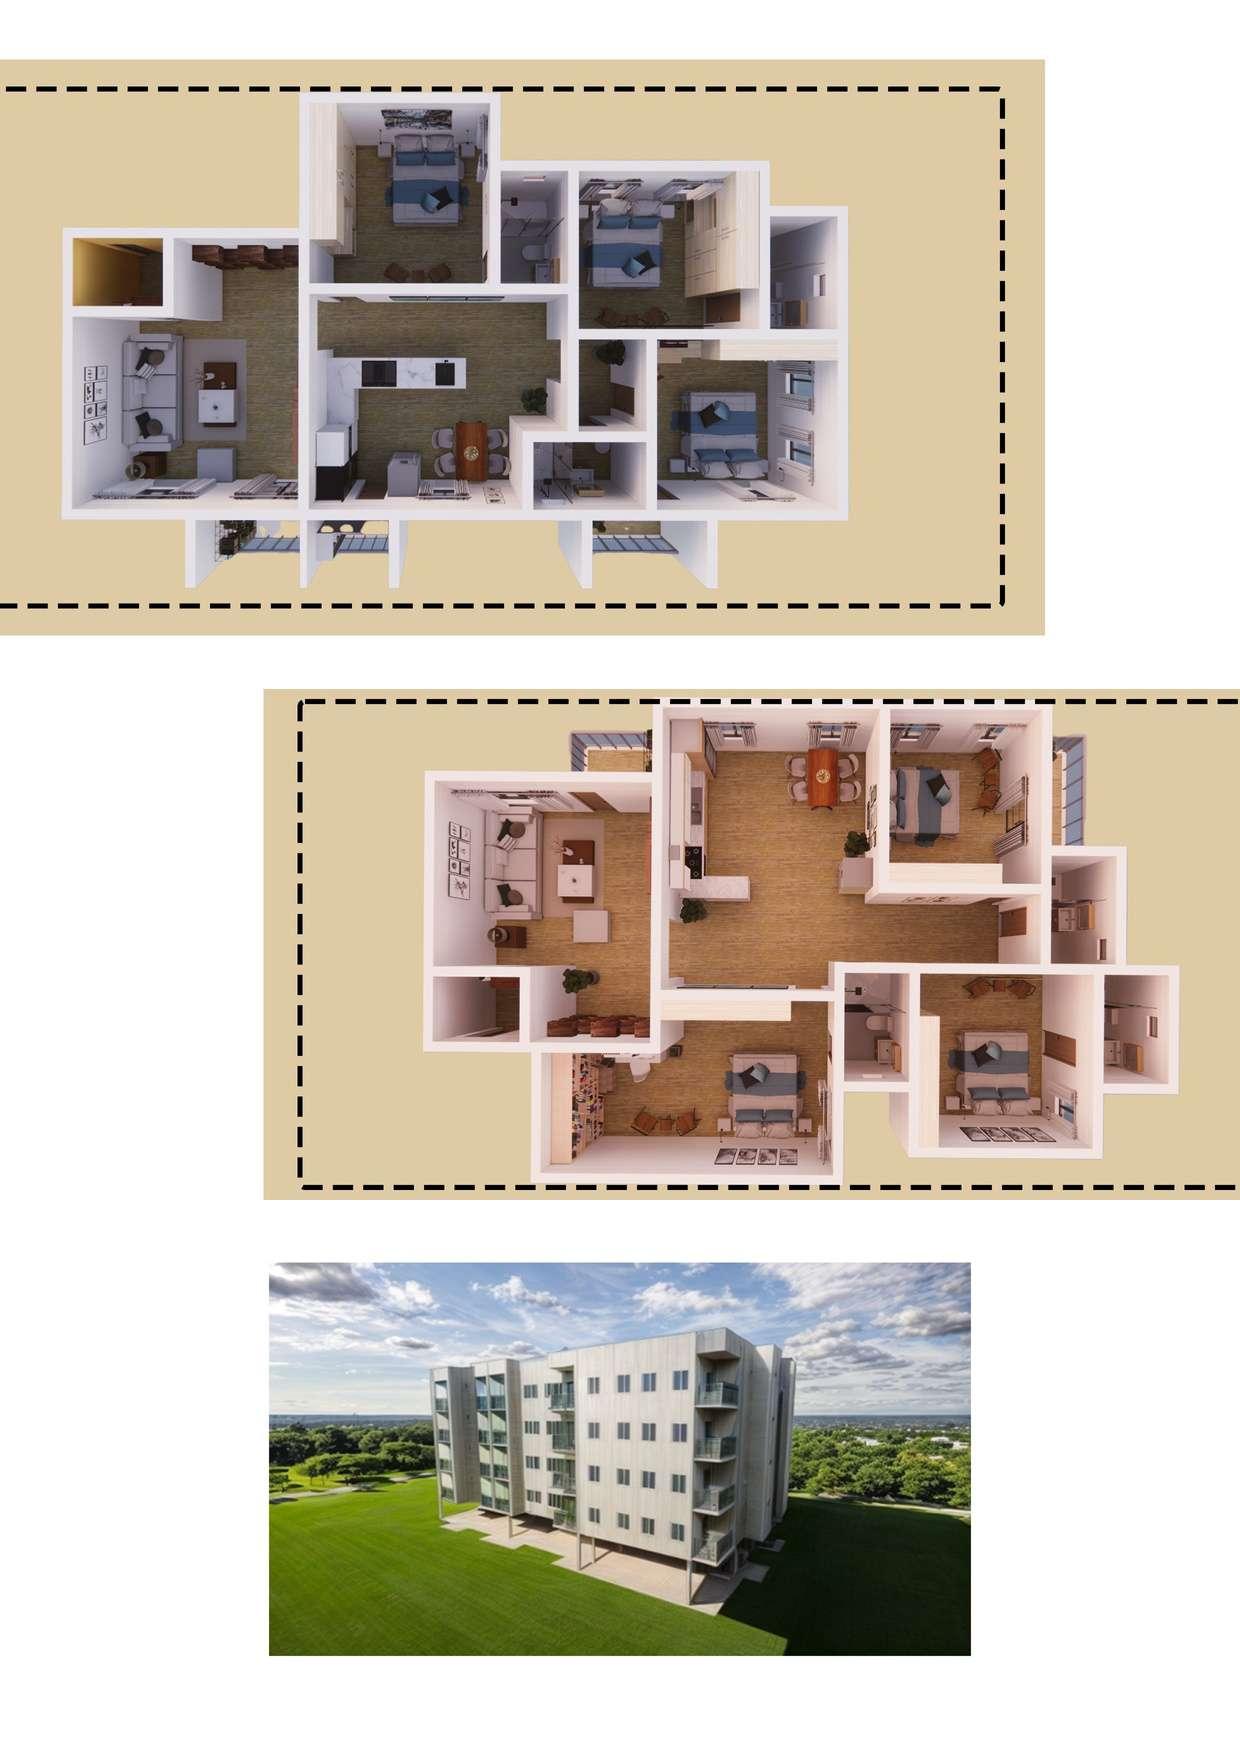
EXTERNALVIEW
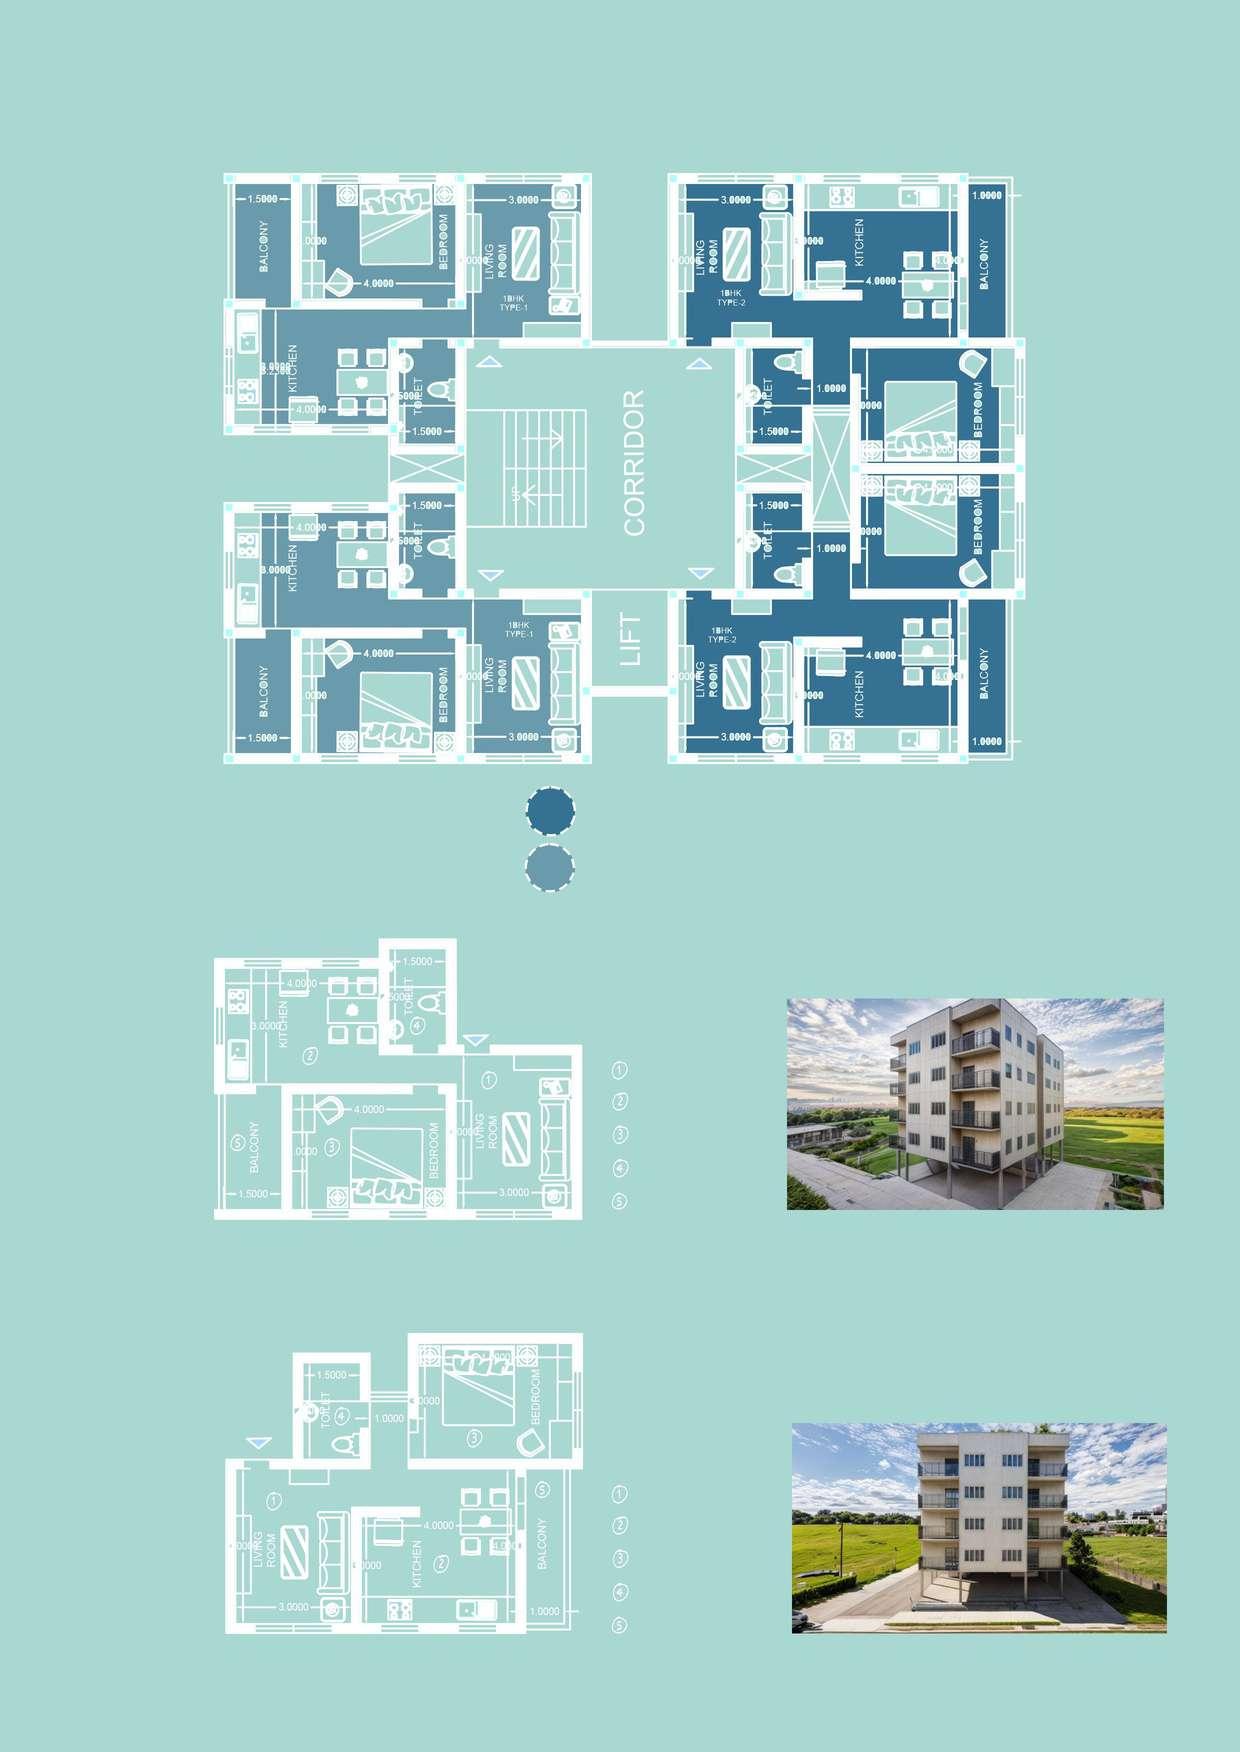
LivingRoom
Kitchen
Bedroom
Toilet
Balcony
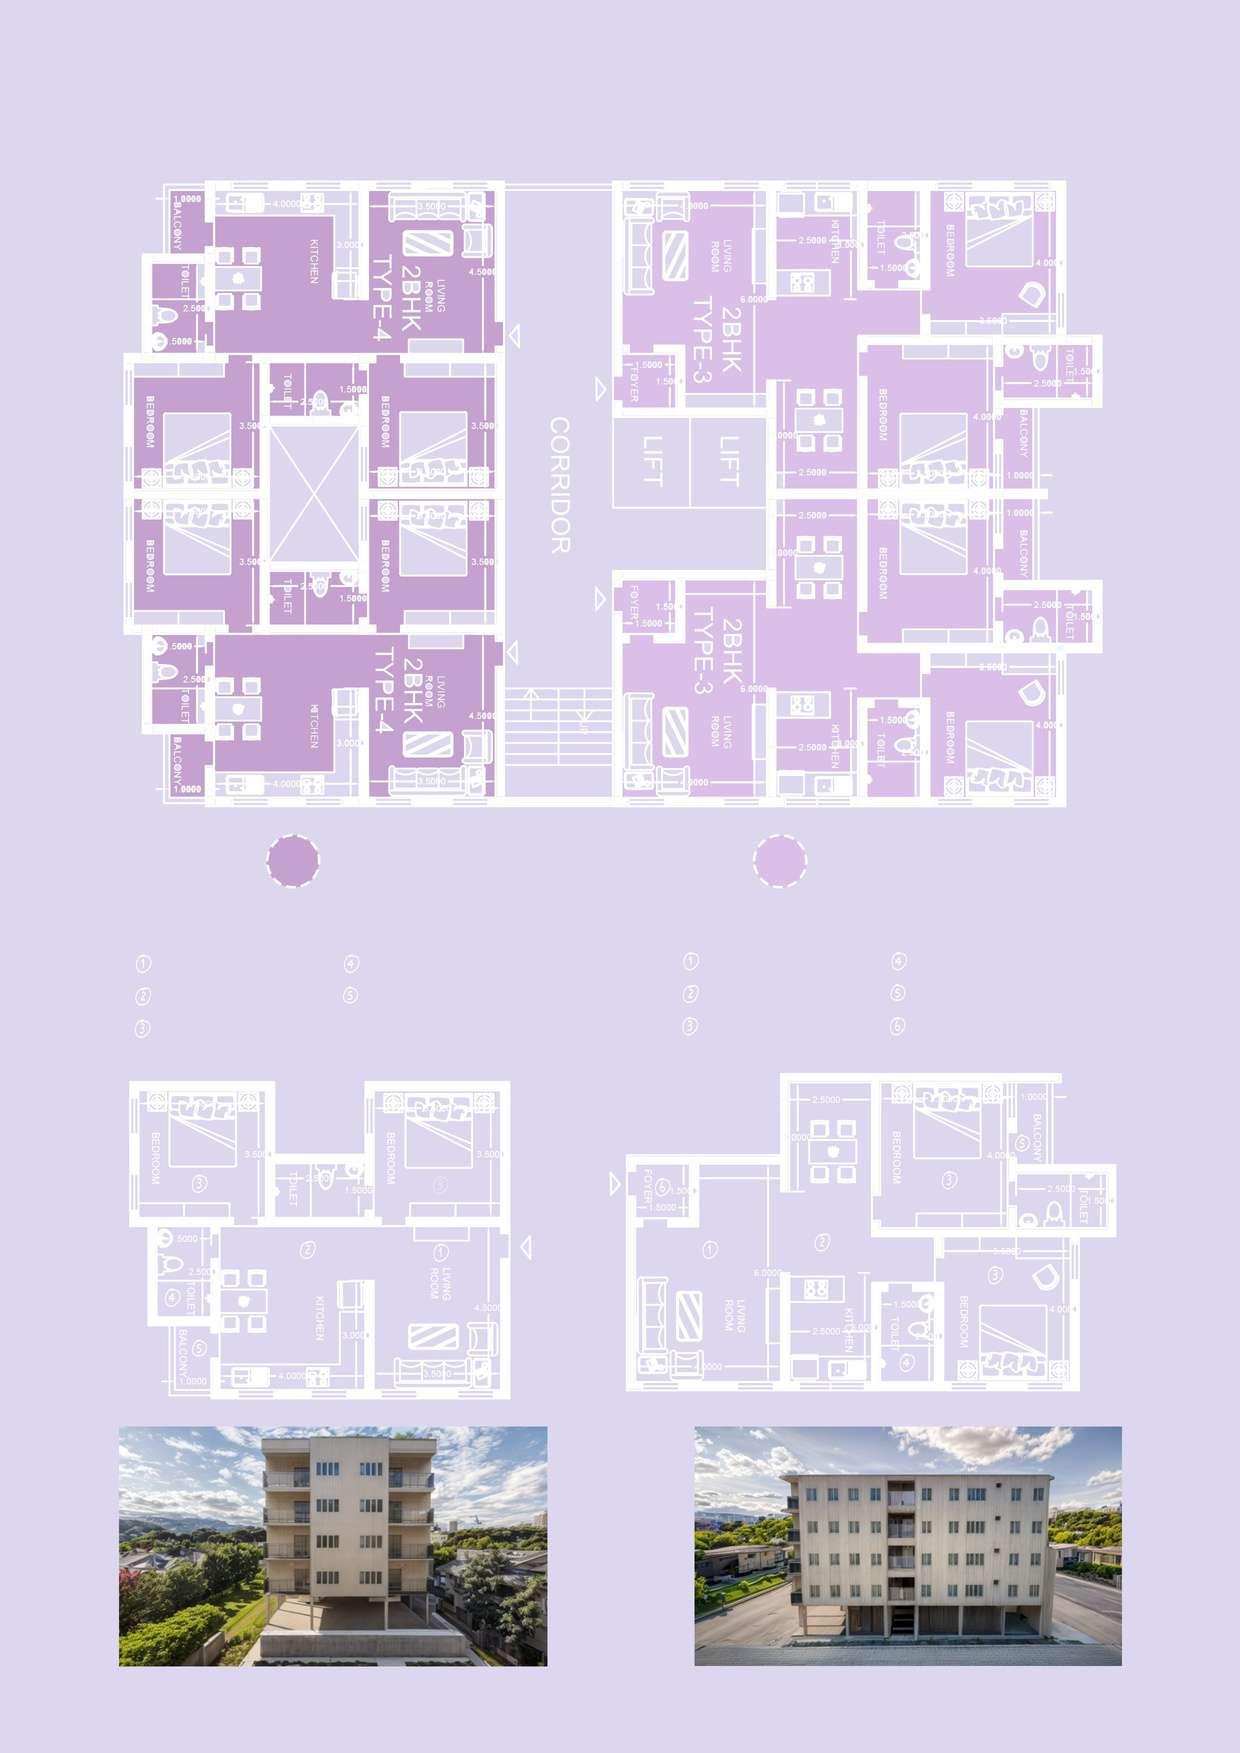


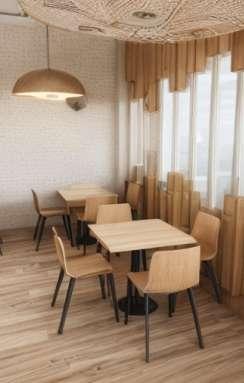
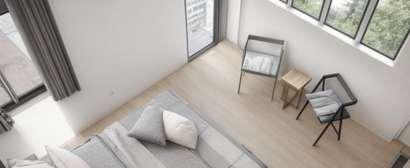
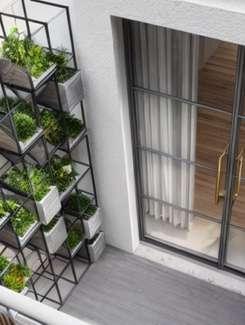
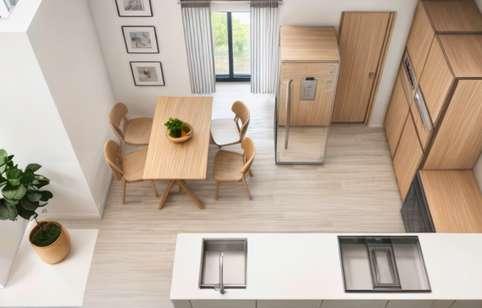
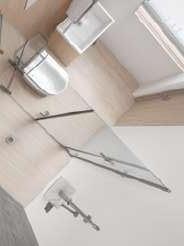
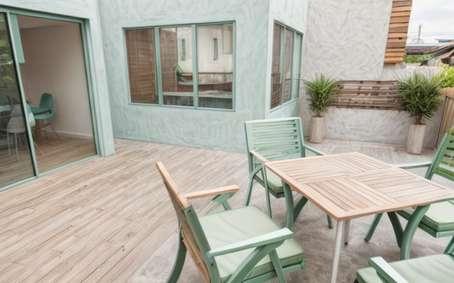
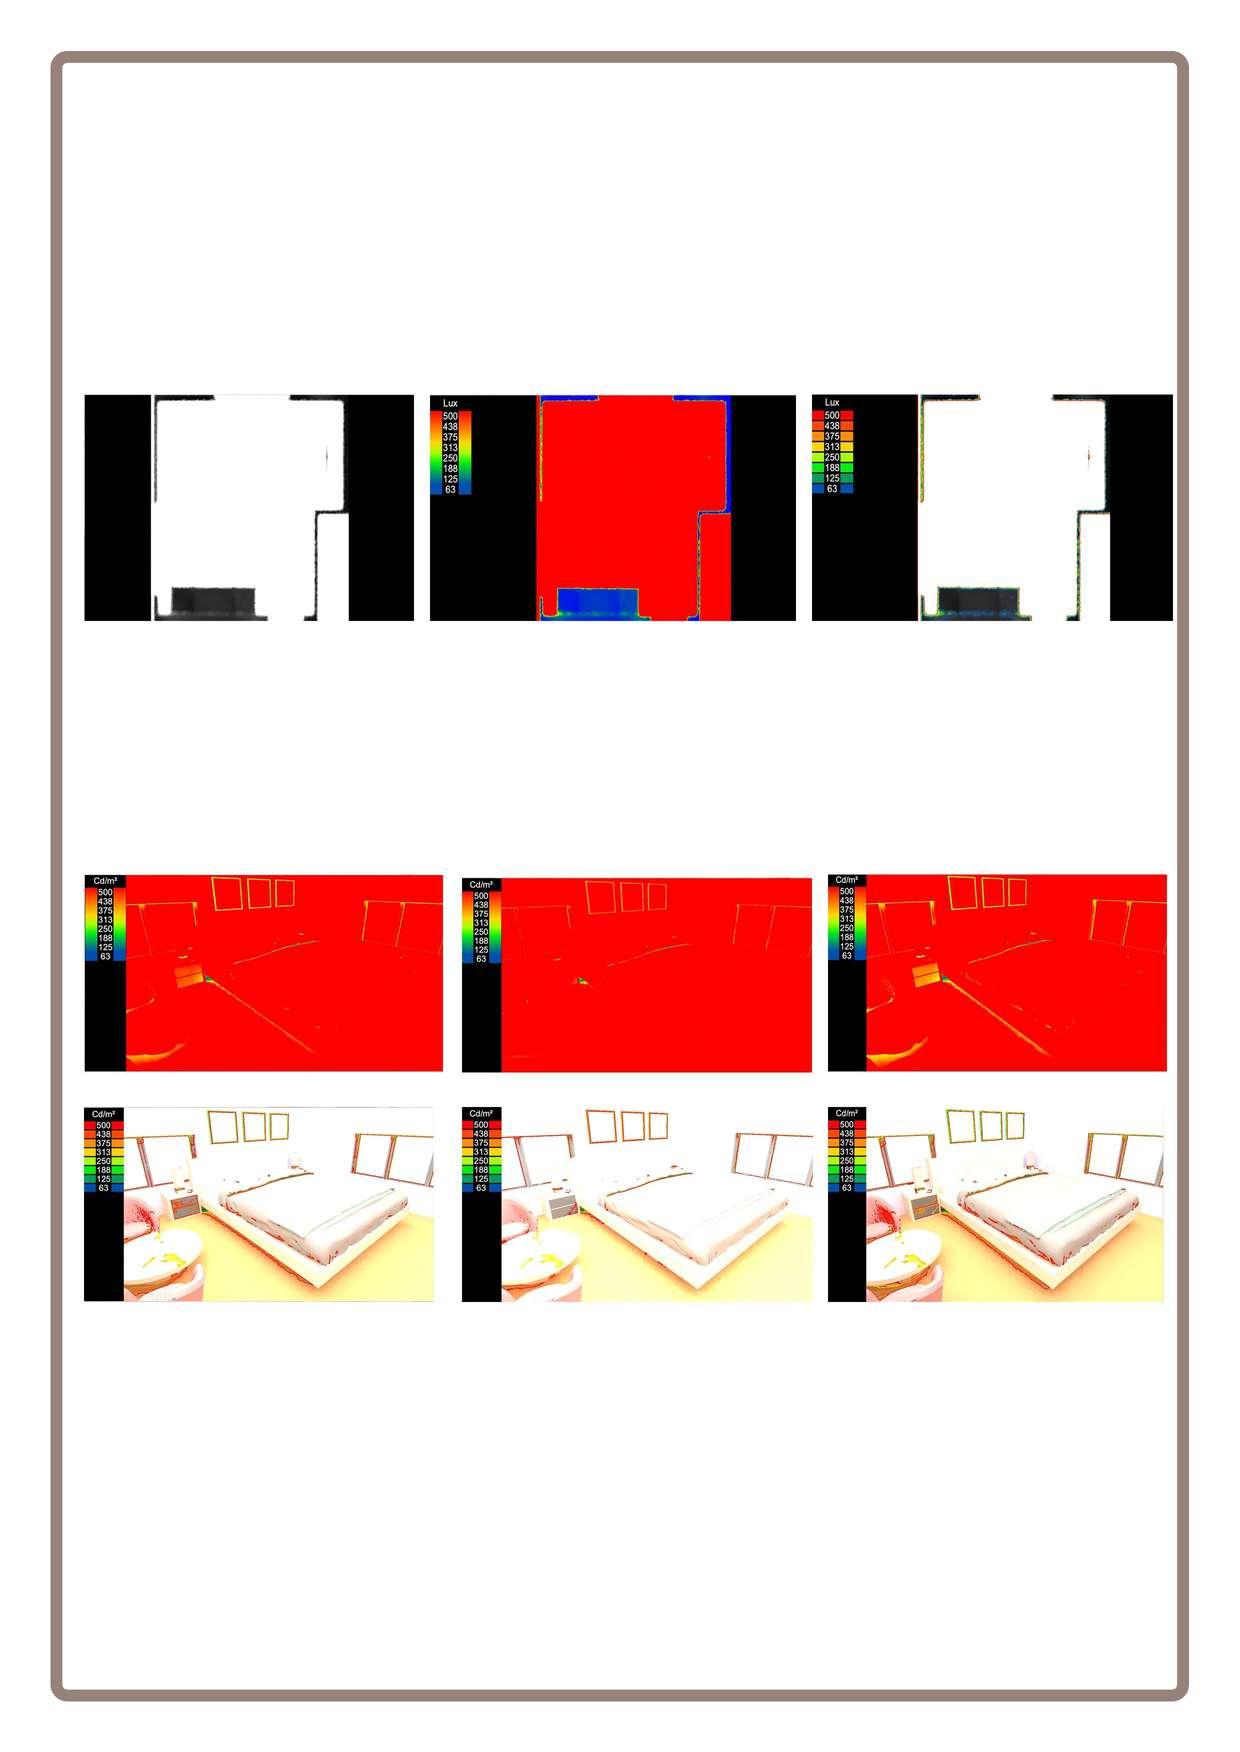
09:15AM
12:15PM
03:15PM
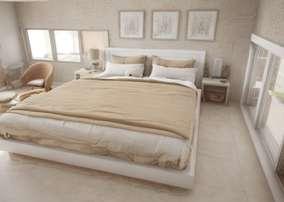
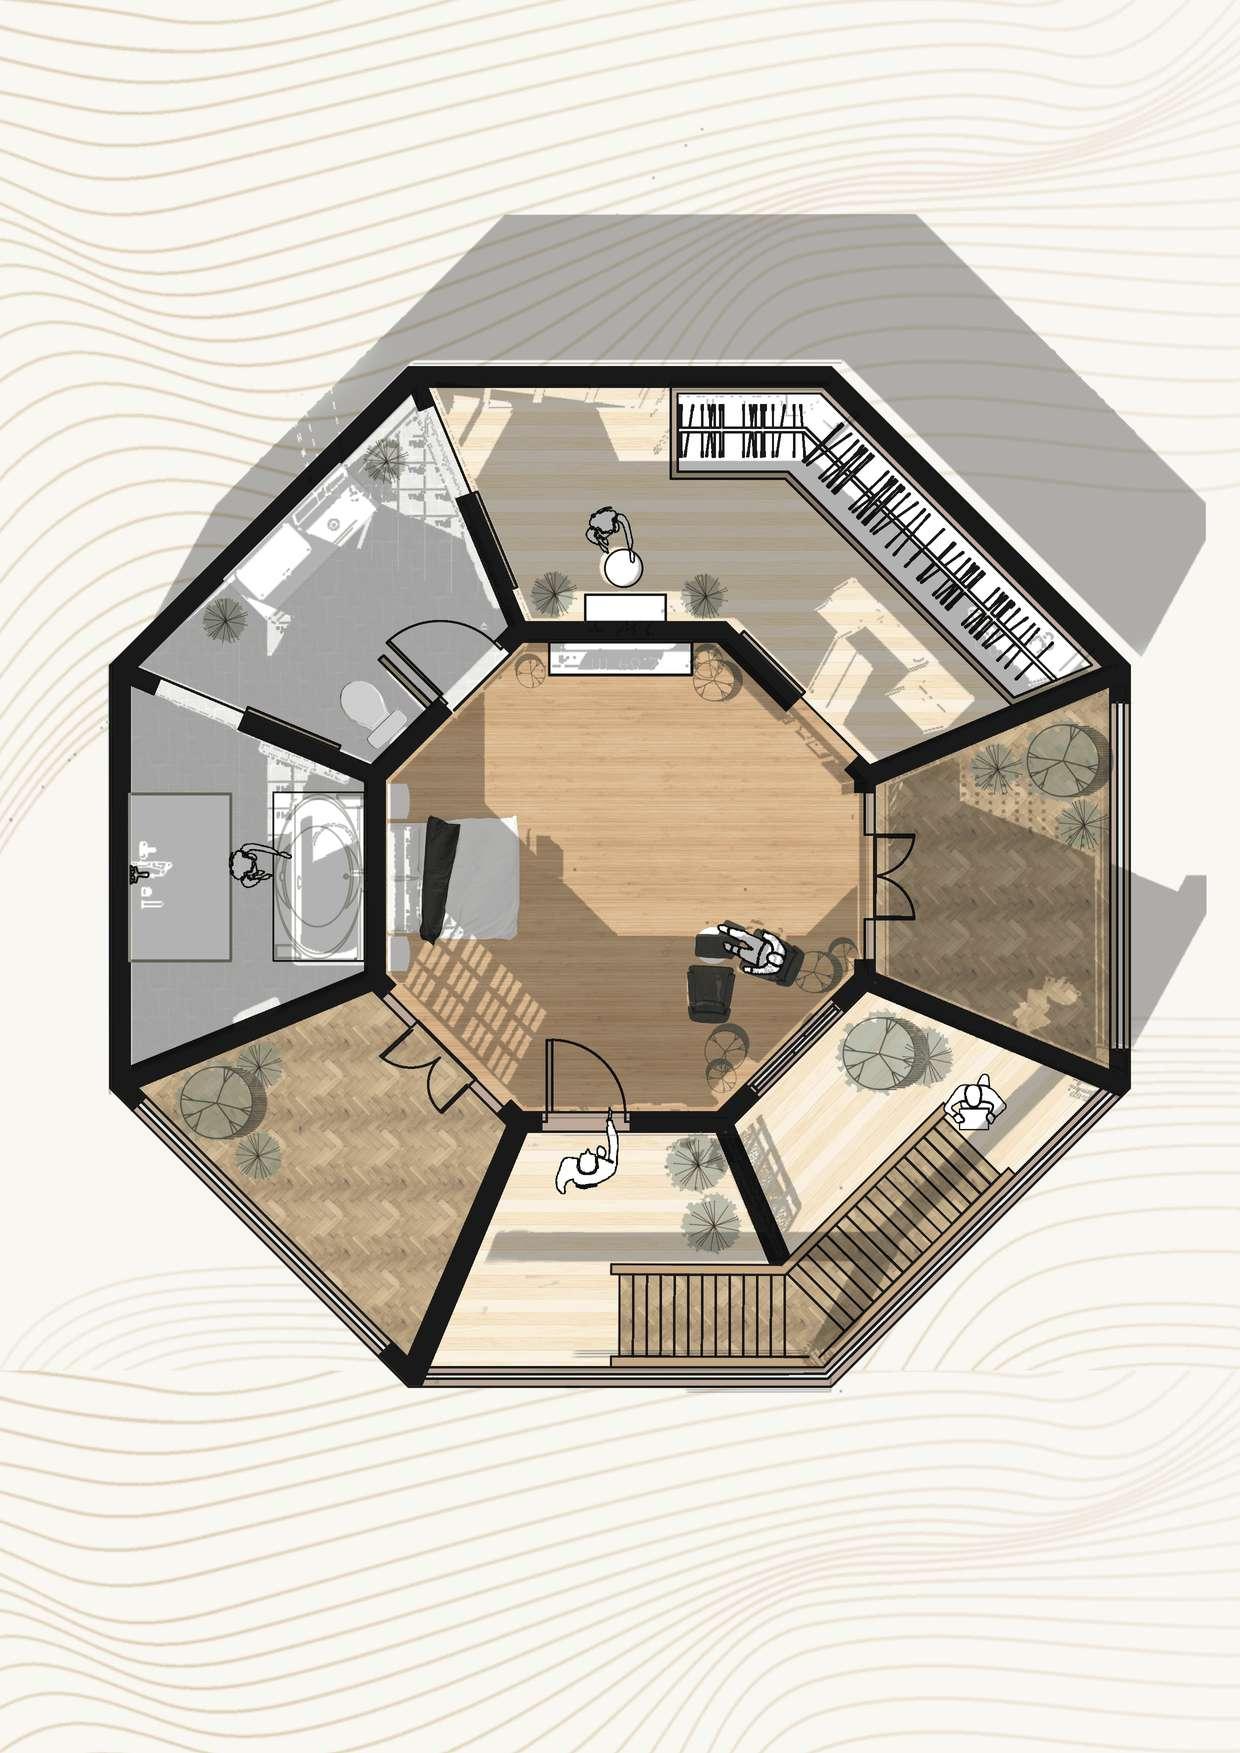
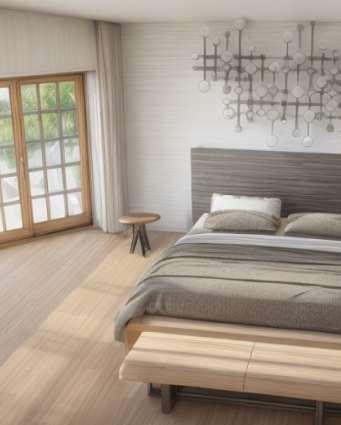
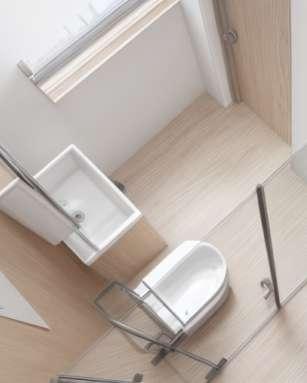
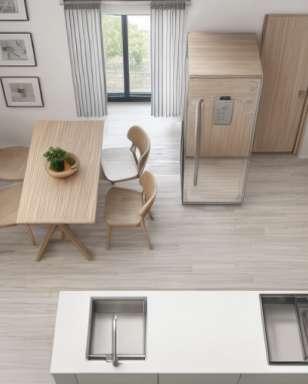
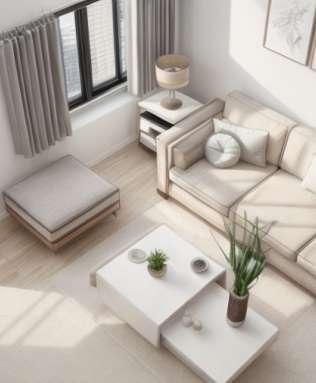
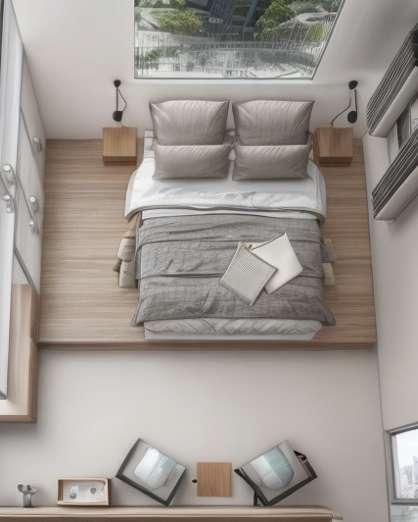
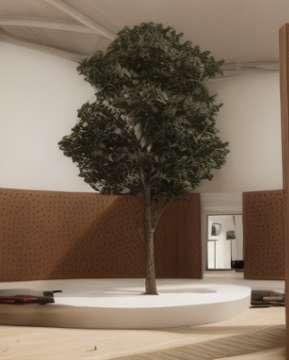
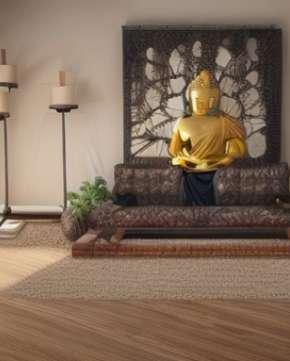
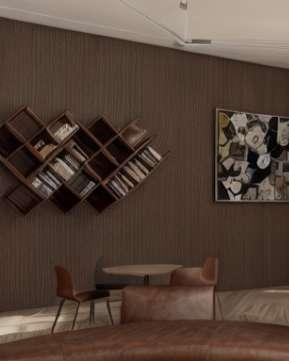
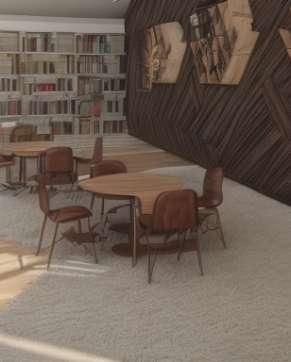
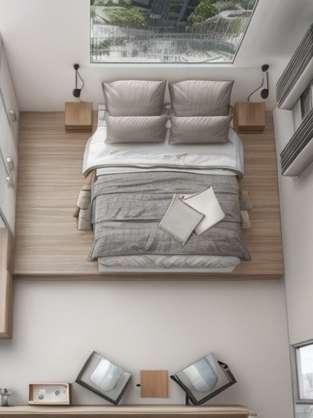
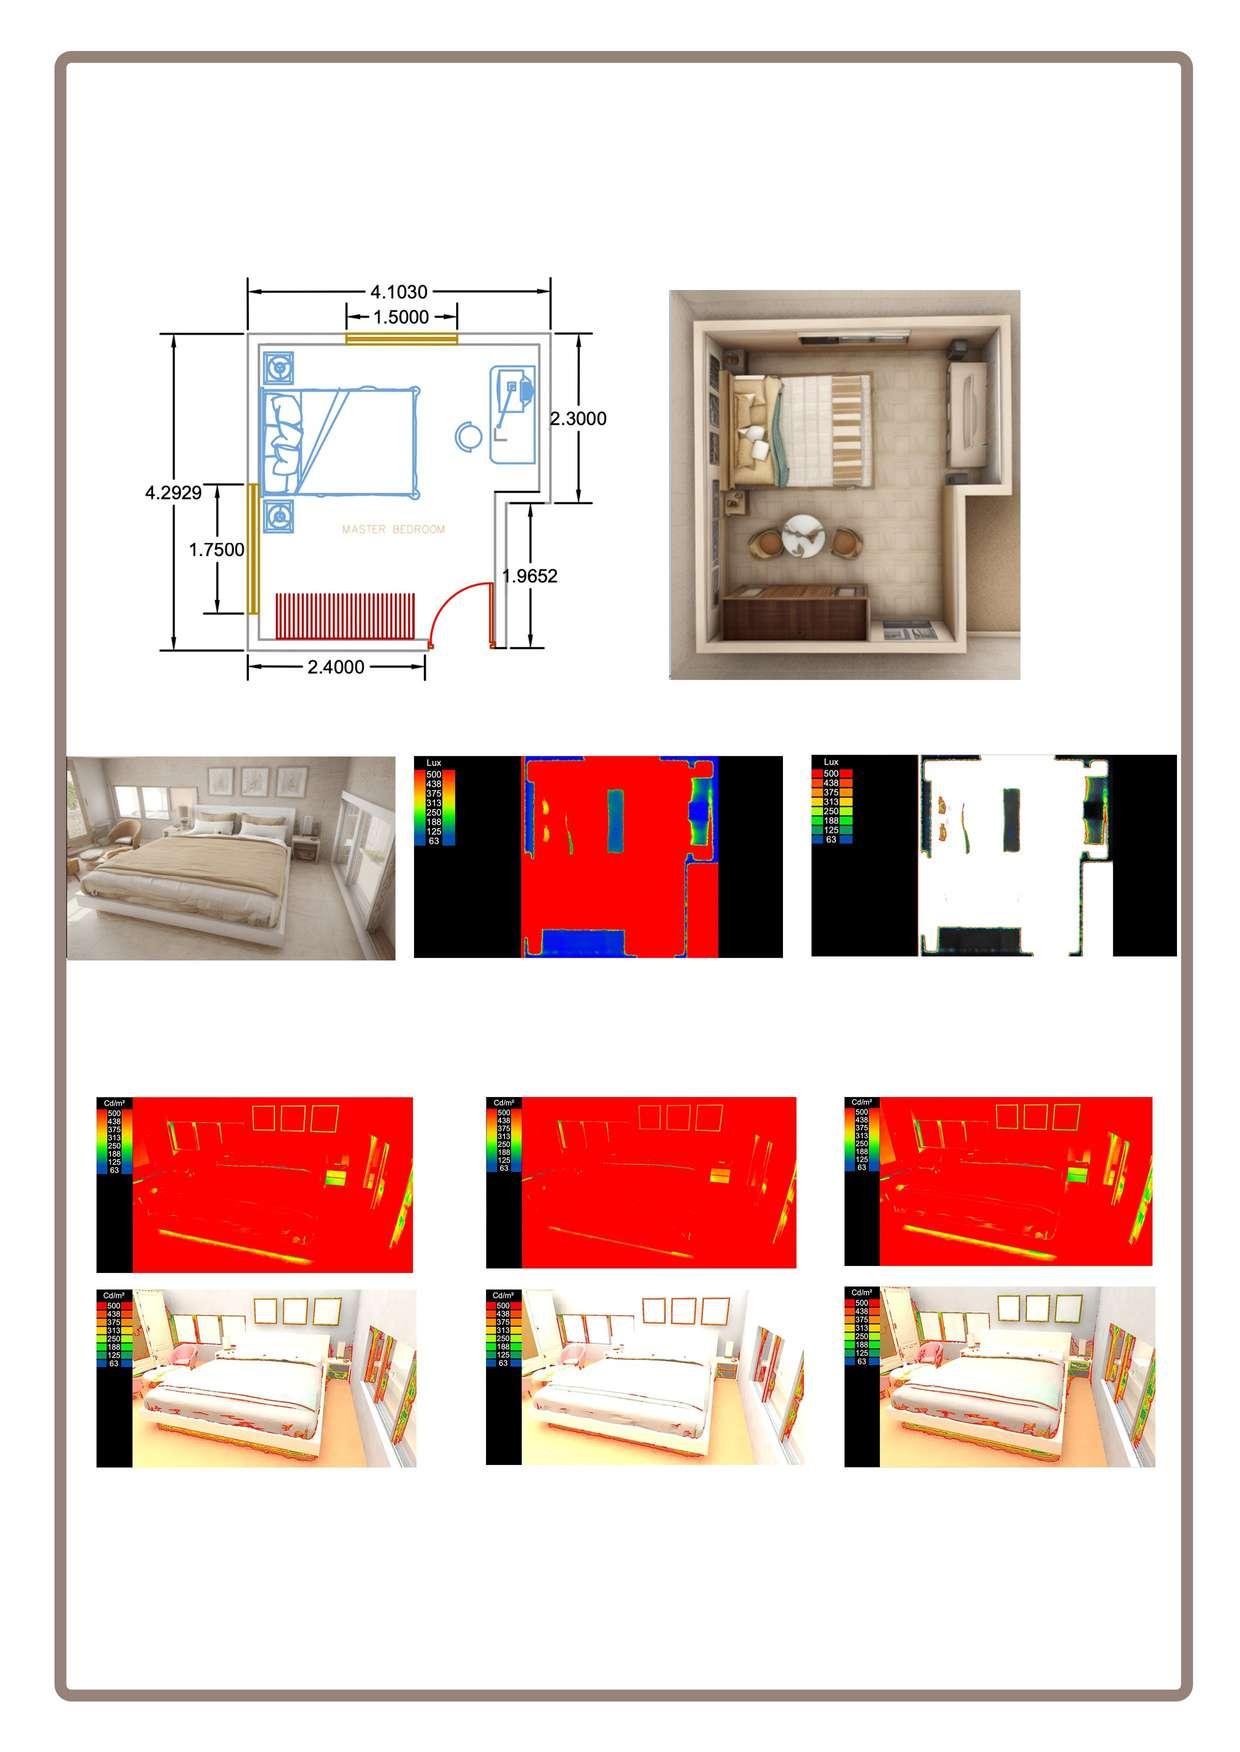
Thefollowingimagesshowtheilluminancelevelsinthebedroomat9.15am,12.15pmand 3.15pm.Itshowsthatenoughamountofsunlightisallowedinsidethebedroom,sothere won’tbeaneedofartificiallightingduringdaytimeTheseimagesmakeiteasierto analysethedistributiononnaturallightinbedroom.Widowsonalternativewallsallow plentyoflightinside.Wallsareindarkcolourwhichabsorbssomeradiation
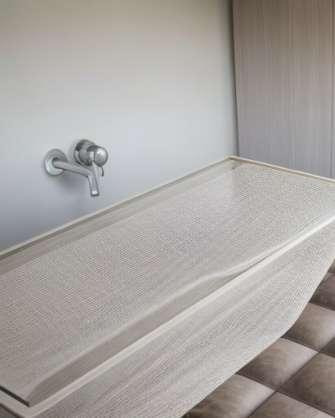
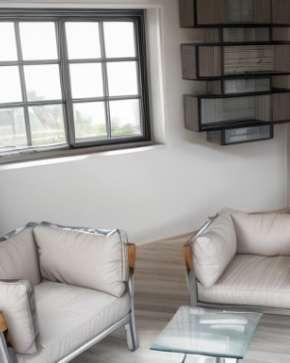
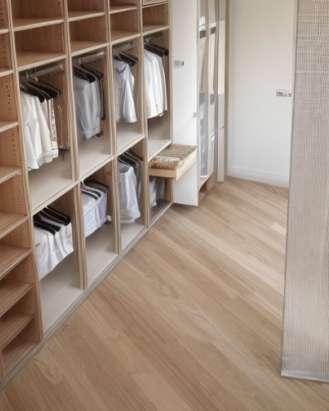
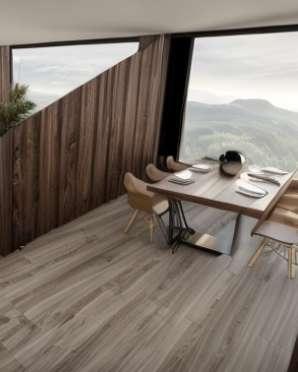
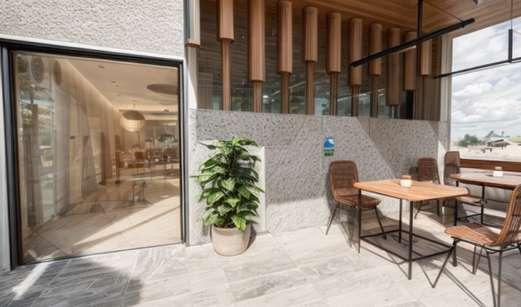
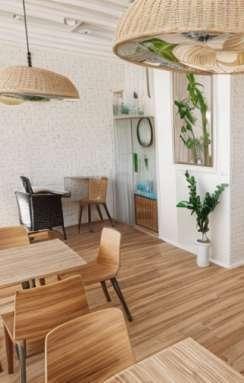
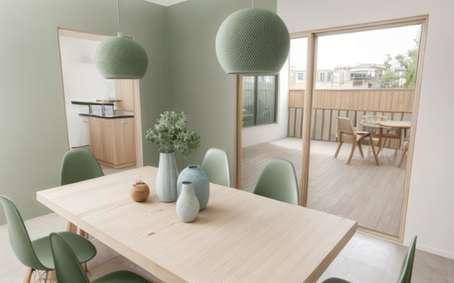
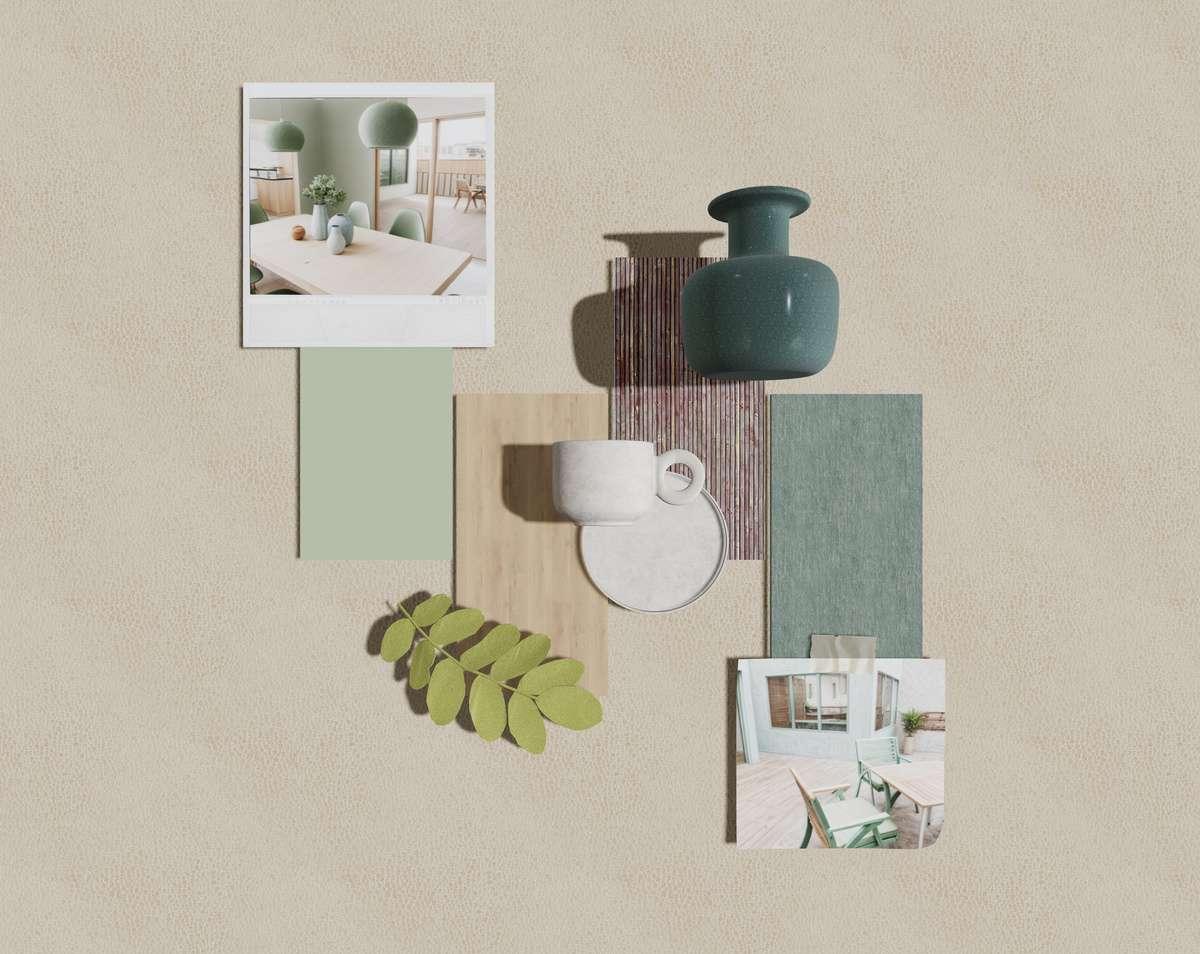
Thecolourofthewallischangedfromdarkcolourtolightcalmcolour.Thefloor materialischangedfromstoneflooringtowoodflooring (Tochecktheilluminance difference)
Thereisachangeinradiationafterthematerialsarechangedbecauseofthewall colourandfloorfinishchanged.Theimagesshowsthattheroomislittlebitbrighterafter thematerialsarechangedinthebedroom.heplacementofthewindowsintheroom 3mX4mgivestheefficientamountofsunlight.