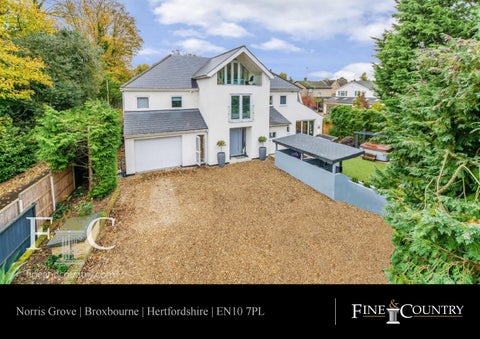
Norris Grove | Broxbourne | Hertfordshire | EN10 7PL
Step Inside Yield House This stunning property features a wealth of accommodation that spans over 4800 sq ft and offers the perfect layout for family life. The front door leads into a large hallway offering a pleasant space to welcome guests. Within this space there is a wash cloakroom and separate cloaks cupboard providing good storage. The ground floor layout features a blend of open plan living with conventional receptions offering excellent flexibility for modern day living. The principal room to the ground floor is the large 33ft lounge diner featuring a wine display area. The dining part of this room flows easily into the superb kitchen breakfast room. The kitchen is fitted with an extensive range of high gloss wall and base units along with a large breakfast bar and enjoys view of the front garden. There is a concealed door within the wine display area that leads through to a superb living room with vaulted ceiling. Next to the living area is the games room with bi-folding doors that lead out to the rear garden. There is a second hall providing access to a office (part of the former garage) and a store area. The unique curved staircase is a unique feature to the property and leads to the first floor landing. On this level there is a large bedroom with dressing area and en-suite bathroom, guest bedroom with en-suite, two further doubles with use of a 'Jack & Jill' bathroom and a dressing room / bedroom 6 fitted out with excellent hanging storage and show racks. A second stairs case leads to the second floor where the master bedrooms is located. This is a large room measuring 30ft x 26' and currently utilised as a games room. This space enjoys superb views towards Essex countryside and has use of an en-suite shower room.
Step Outside Yield House The property is located on Norris Grove, a private road situated in the heart of Broxbourne and within a short walk to Broxbourne station. The house is set back behind gates and sits in the middle of its plot creating 3 defined garden areas. The first is a large driveway providing parking for several cars. Next to the drive is the front garden area which features a seating area, bar and summer house / gym. To the rear of the house there is an enclosed garden with astro turf, pond with glazed viewing area and a shed.
Agents Notes: All measurements are approximate and quoted in imperial with metric equivalents and for general guidance only and whilst every attempt has been made to ensure accuracy, they must not be relied on. The fixtures, fittings and appliances referred to have not been tested and therefore no guarantee can be given that they are in working order. Internal photographs are reproduced for general information and it must not be inferred that any item shown is included with the property. For a free valuation, contact the numbers listed on the brochure. Registered in England and Wales. Company Reg No. 6002856 Registered Office: Shepherds Estate Agents Limited. Printed 37 High Street, Hoddesdon, Hertfordshire, EN11 8TA, England. Printed 14th November 2019
Fine & Country 01992 449500 hoddesdon@fineandcountry.com 37 High Street, Hoddesdon, Hertfordshire, EN11 8TA, England