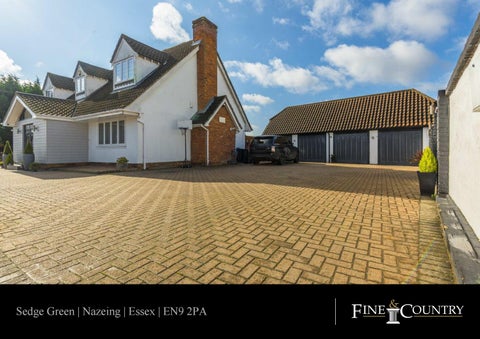
Sedge Green | Nazeing | Essex | EN9 2PA
Step Inside Sedge Gate House The front door opens in to an attractive entrance vestibule which has been equipped with cupboarding for coats and shoes. The vestibule flows through in to an impressive entrance hall which includes access to the various sections of the downstairs accommodation and a turning staircase on to the first floor. On the right hand flank of the house is the living room. The living room is an expansive room with a central fireplace and wall mounted TV surround, & includes a front facing aspect and doors on to the rear garden. The kitchen/ diner is truly the heart of the home. The kitchen area has wall and base mounted units along two sides with a large central island unit running the length of the space; inclusive of a breakfast bar at the far end. The dining area allows for a large dining table which is ideal for both daily family use and for entertaining in a more formal setting. In between the two aforementioned rooms is the snug, a relaxation area for the whole family. Up on the first floor, the accommodation stems off from a central hallway. On the left hand-side of the hallway, bedrooms three and floor occupy sizeable space, respectively. Both bedrooms have built in wardrobing and are serviced by a family bathroom which includes separate bath and shower facilities. At the other end of the central hallway are bedrooms one and two, both of which have built in wardrobes and en-suite with showering facilities.
Step Outside Sedge Gate House Externally the property is approached by an electronic gate which permits access on to a large bloc-paved driveway. There is a quadruple garage off to one side that adds to the already ample amount of parking available. The driveway traverses to the front of the house to the front door. To the rear the house is largely paved and decked throughout with a water feature and substantial pergola providing a large amount of the visual draw. The set-up is ideal for indoor-outdoor living, with doors across the back of the house opening on to what could be an idyllic oasis in the summer months. Features: Detached Residence Quadruple Garage Large Driveway Stunning Kitchen/ Diner Four Double Bedrooms Two En-Suites Impressive Living Room Gated Entrance Nazeing Location
Agents Notes: All measurements are approximate and quoted in imperial with metric equivalents and for general guidance only and whilst every attempt has been made to ensure accuracy, they must not be relied on. The fixtures, fittings and appliances referred to have not been tested and therefore no guarantee can be given that they are in working order. Internal photographs are reproduced for general information and it must not be inferred that any item shown is included with the property. For a free valuation, contact the numbers listed on the brochure. Registered in England and Wales. Company Reg No. 6002856 Registered Office: Shepherds Estate Agents Limited. Printed 37 High Street, Hoddesdon, Hertfordshire, EN11 8TA, England. Printed 29th February 2020
Fine & Country 01992 449500 hoddesdon@fineandcountry.com 37 High Street, Hoddesdon, Hertfordshire, EN11 8TA, England