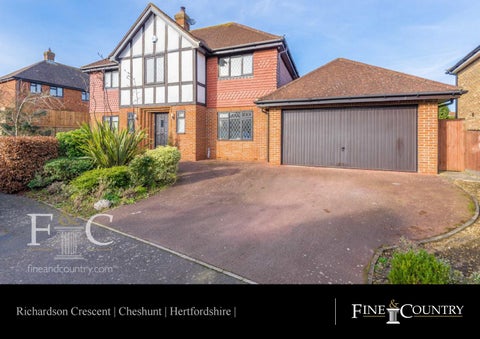
Richardson Crescent | Cheshunt | Hertfordshire |
Step Inside An attractive front door opens in to a sizeable entrance hall. Immediately on your right is the downstairs W/C, a necessity in any modern family home. Flanking the left hand-side of the downstairs accommodation and extending to its depth, is the principal reception room. The room benefits from a front aspect and sliding doors out to the rear, as well as a feature fireplace. The downstairs accommodation continues to flow through to the secondary reception area which lends itself to be a formal dining space or an informal snug / playroom. The heart of the home truly is the expansive kitchen-diner. Wall and base mounted units traverse two wall lengths in an 'L' shape and provide plenty of useable space for culinary application. At either end of the room there is a dining area and morning / breakfast area, creating a very family orientated environment. A door from the morning / breakfast area leads in to a utility room, which in turn provides access to an office area which has been converted from what was previously the garage. Up on the first floor and attractive landing guides occupants to the various bedrooms that make up the private quarters. The master bedroom is a sizeable room with integrated wardrobes along one wall and an en-suite bathroom with separate bath and shower facilities. Similarly bedroom two also benefits from an en-suite shower room. The remaining bedrooms are all serviced by a family bathroom
Step Outside Externally the property is approached by a driveway that provides parking for two cars. Mature bushes and shrubs screen the front and add to the already apparent curb appeal. To the rear the house has a garden that spans the width of the plot. Enclosed on three sides, the garden is largely laid to lawn and landscaped to accommodate several seating areas, making it ideal for outdoor-entertaining in the summer months. There is also a raised terrace at one end of the garden with a fitted hot tub. Richardson Crescent also benefits from a small parkland area which is allocated to only the residents. There is a play area of children and a pathway that traverses between grass and woodland, leading to the other end of the crescent. West Cheshunt is a popular location with a variety of similar standing executive residences. There is quick access to various stations that provide access in to London, a short drive to the A10 and subsequently the M25. Cheshunt has seen a surge in popularity over the last year due to its commutable distance to the capital, great local schooling and fantastic amenities, with the Brookfield Shopping Centre just down the road.
Agents Notes: All measurements are approximate and quoted in imperial with metric equivalents and for general guidance only and whilst every attempt has been made to ensure accuracy, they must not be relied on. The fixtures, fittings and appliances referred to have not been tested and therefore no guarantee can be given that they are in working order. Internal photographs are reproduced for general information and it must not be inferred that any item shown is included with the property. For a free valuation, contact the numbers listed on the brochure. Registered in England and Wales. Company Reg No. 6002856 Registered Office: Shepherds Estate Agents Limited. Printed 37 High Street, Hoddesdon, Hertfordshire, EN11 8TA, England. Printed 8th February 2020
Fine & Country 01992 449500 hoddesdon@fineandcountry.com 37 High Street, Hoddesdon, Hertfordshire, EN11 8TA, England