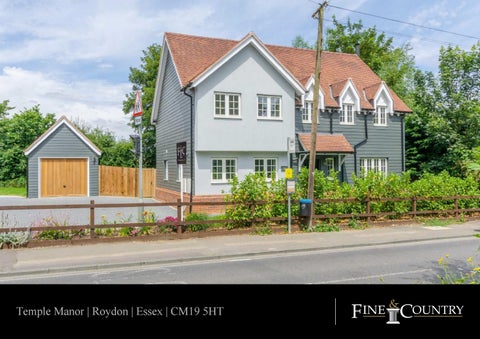
Temple Manor | Roydon | Essex | CM19 5HT
Step Inside Capell House The quality and craftsmanship on show at this brand new home is evident from the moment you enter the property via the solid wooden font door. The ground floor has a central hallway providing access to the main living areas along with a downstairs cloakroom. The living room is on your right as you enter and enjoys a dual aspect including double doors out to the rear garden. The living room features a log burner, wooden floor & under floor heating. Opposite the living room is the stunning kitchen with large dining / family zone. The kitchen is fitted with two tone units with oak affect lined units and quartz work surface over with breakfast bar. Integrated appliances include a fridge freezer, oven, combination microwave oven, warming drawer, washing machine, gas hob and a concealed power point tower. Within this fine room there is ample space for a dining table along with space for a sofa. On the first floor there is a central landing with window over looking the garden and fields beyond. The master bedroom is a large double with space for free standing wardrobes and use of a stunning en-suite shower room. There are 3 further generous bedrooms served by a beautifully fitted bathroom. The developer would like to note the roof has been designed to allow for a loft conversion should additional accommodation be required.
Step Outside Capell House The property is located on Epping Road and is a short stroll from Roydon High Street. There are several amenities within the High Street to include several pubs, local shop & hair dressers. The local train station is also a short stroll away providing excellent links to London & Stanstead Airport. The property has a large driveway providing parking for several cars & a large garage / workshop with pitched roof. To the rear is an enclosed garden mainly laid to lawn with two areas ideal for a garden shed. Behind the property is farmers fields creating a secluded feel to the rear garden. FEATURES; BRAND NEW HOME 10 Year Warranty Stunning Kitchen with Appliances Living Room with Log Burner Generous Bedrooms En-Suite & Family Bathroom 23ft Garage & Ample Parking Under Floor Heating Close to Train Station Neff Appliances
Agents Notes: All measurements are approximate and quoted in imperial with metric equivalents and for general guidance only and whilst every attempt has been made to ensure accuracy, they must not be relied on. The fixtures, fittings and appliances referred to have not been tested and therefore no guarantee can be given that they are in working order. Internal photographs are reproduced for general information and it must not be inferred that any item shown is included with the property. For a free valuation, contact the numbers listed on the brochure. Registered in England and Wales. Company Reg No. 6002856 Registered Office: Shepherds Estate Agents Limited. Printed 37 High Street, Hoddesdon, Hertfordshire, EN11 8TA, England. Printed 31st July 2019
Fine & Country 01992 449500 hoddesdon@fineandcountry.com 37 High Street, Hoddesdon, Hertfordshire, EN11 8TA, England