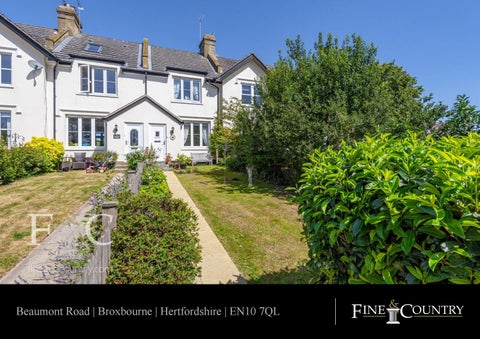
Beaumont Road | Broxbourne | Hertfordshire | EN10 7QL
Step Inside 2 Beaumont Villas The iconic looking cottage is entered via a porch area. The porch includes an attractive bench which allows occupants to enjoy the front aspect and a handy point to put on and take off shoes when crossing the threshold. You then transition in to the living room. High ceilings, and one of the original fireplaces found throughout the house, provide a warm character that is missing from newer homes. A large window fills the space with an abundance of light, whilst also providing an attractive outlook to the front garden and beyond. The next room along on this floor is the dining room. Another handsome fireplace, wood flooring and doors out on to a patio area, carry the already apparent character in from the previous room. The dining hall has plenty of space for a large dining table and desk for office work if necessary. Following on from the dining room is the cottage kitchen. Ample wall and base mounted units, as well as a pantry cupboard, allow for an array of storage options. Finally at the very rear of the ground floor, an internal lobby provides access to the family bathroom which boasts a full bathroom suite, a utility cupboard, and access out on to the side of the home where the patio extends out from the double doors in the dining hall. Up on the first floor a centralised hallway leads to the various bedrooms. All of the bedrooms have original fireplaces with bedroom one having a front facing outlook and bedrooms two and three having the converse. Bedrooms one and two are both comfortable double bedrooms with bedroom two having the added benefit of a W/C. Bedroom three, whilst slightly smaller, is used as a double bedroom, and is subsequently a bright room due to the inclusion of two windows. There is a stationary step-ladder in the hallway on the first floor which permits access to a loft room which is used by the current owners as a music room; it is a spacious area with a Velux window to the rear.
Step Outside 2 Beaumont Villas The property is located in a quaint terrace of similar homes at the end of Beaumont Road. There is a front garden which has largely been laid to lawn, which features a path to the front door and an array of well established borders creating privacy and making it a very useable space. To the rear there is a paved terrace that extends out from the back doors to create a lovely al-fresco dining area. The garden progresses further in to an idyllic country garden with the borders buzzing to life with an array of native flora and fauna, The garden then crescendos in an expansive lawned area with access to the garage/ workshop and a seating layout that looks out towards the neighbouring equestrian field. Features: Three bedrooms Mature Garden Two Reception Areas Quintessential Cottage Character Features Stunning Outlook Premium Location Two Double Bedrooms Cottage Kitchen
Agents Notes: All measurements are approximate and quoted in imperial with metric equivalents and for general guidance only and whilst every attempt has been made to ensure accuracy, they must not be relied on. The fixtures, fittings and appliances referred to have not been tested and therefore no guarantee can be given that they are in working order. Internal photographs are reproduced for general information and it must not be inferred that any item shown is included with the property. For a free valuation, contact the numbers listed on the brochure. Registered in England and Wales. Company Reg No. 6002856 Registered Office: Shepherds Estate Agents Limited. Printed 37 High Street, Hoddesdon, Hertfordshire, EN11 8TA, England. Printed 18th August 2020
Fine & Country 01992 449500 hoddesdon@fineandcountry.com 37 High Street, Hoddesdon, Hertfordshire, EN11 8TA, England