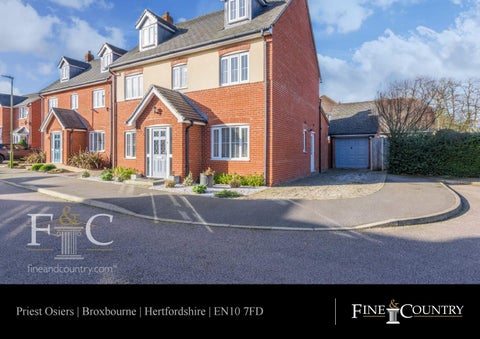
Priest Osiers | Broxbourne | Hertfordshire | EN10 7FD
Step Inside Nestled in a popular location within Broxbourne, this immaculately presented home is primed for modern family life. The principal feature of the downstairs is the stunning kitchen-diner located at the rear of the property. Brimming with natural light, courtesy of Velux windows above & twos sets of double doors that open in to the garden, the L-shape room accommodates the functionality of family life with a great entertaining space. Currently the room utilises natural flow to create distinct areas of use. Upon entering the room from the home's central hallway, you are greeted with an array of built-in kitchen appliances & a number of wall and base mounted units on two sides. An island unit becomes the focal point of this area. Hidden from immediate view and incorporated within the island unit is a breakfast bar. The room loops around where a substantial dining space is available. Also important to note: an open archway from the dining area leads in to the living room and a door from the kitchen opens in to the utility. In addition to the kitchen-diner, the downstairs accommodation boasts a large living room, a family room with front aspect and a sizeable W/C. Up on the first floor there are three bedrooms and two bathrooms. On the immediate left is the master bedroom. The room is of a fantastic side and includes fitted wardrobes and an en-suite shower room. The shower room is particularly stylish and incorporates a basin, walk in shower and a toilet. The remaining to two bedrooms on this floor, a single room of good size and a double bedroom with fitted wardrobes, are serviced by the family bathroom which includes a bath. On the second floor there are two double bedrooms with velux windows, both of which are serviced by the shower room on this floor.
Step Outside Priest Osiers is a pretty cul-de-sac of executive homes. The house is bursting with curb appeal and a two-car driveway to the right hand side. Additionally, the incoming purchaser will have use of the residence's detached garage which has a door in to it from the rear garden and a door on to it from the side of the house, via the utility room. The garden itself is large laid to lawn with flower beds on two sides. An attractive terrace spans the width of the house, capitalising on the double doors from the kitchen-diner; making it the perfect home to enjoy the summer months in, an easy transition between indoor and outdoor living. Features: Detached Residence Immaculate Condition Four Double Bedrooms Three Bathrooms Detached Garage Broxbourne Location Stunning Kitchen-Diner Large Living Room Enclosed Rear Garden
Agents Notes: All measurements are approximate and quoted in imperial with metric equivalents and for general guidance only and whilst every attempt has been made to ensure accuracy, they must not be relied on. The fixtures, fittings and appliances referred to have not been tested and therefore no guarantee can be given that they are in working order. Internal photographs are reproduced for general information and it must not be inferred that any item shown is included with the property. For a free valuation, contact the numbers listed on the brochure. Registered in England and Wales. Company Reg No. 6002856 Registered Office: Shepherds Estate Agents Limited. Printed 37 High Street, Hoddesdon, Hertfordshire, EN11 8TA, England. Printed 10th February 2020
Fine & Country 01992 449500 hoddesdon@fineandcountry.com 37 High Street, Hoddesdon, Hertfordshire, EN11 8TA, England