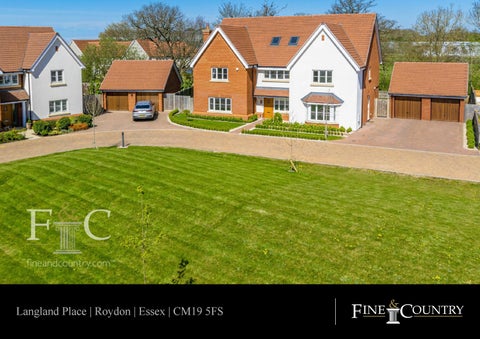
Langland Place | Roydon | Essex | CM19 5FS
Step Inside Oozing curb side appeal, the facade of the property has a centrally positioned front door which leads in to a bright entrance hall. A formal dining room has a lovely front-facing aspect. Across the entrance hall, opposite the dining room, is the living room. The living room is the perfect room for unwinding after a long day - it includes a feature fireplace. Also off of the entrance hall is the downstairs W/C - a necessity in any modern family home. The focal point of the downstairs accommodation is the kitchen/ dining room. The room spans the width of the home's footprint and offers a wealth of space. The kitchen area has wall and base mounted units on three sides that wrap around an attractive island unit. The rest of the room has a natural flow which permits for an organic division of the open space, to provide a family and dining area. At the heart of the room are a set of bi-folding doors that open on to the rear terrace. The accommodation on the first floor stems from an attractive turning stairs that leads up from the first floor. All of the bedrooms are beautifully allocated double rooms with wardrobing and space for double beds. Bedroom one boasts an en-suite with separate bathing and showering facilities and an accompanying dressing room. Smilarly bedroom two also has an en-suite shower room. The remaining bedrooms are serviced by the family bathroom which contains a full bathroom suite. On the top floor is a vast room which has the ability to be used for any purpose the new owners see fit. The current owners used it as a famly room - keeping the children's pesky toys out of sight! --------------------------------------------------------------Nearest stations Roydon (1.8 mi) Rye House (2.4 mi) Harlow Town (2.7 mi) Distances are straight line measurements from centre of postcode
Step Outside Langland Place is an modern, gated development on the outskirts of Roydon Village. Home to a handful of detached residences of a similar standing, the gated community thrives on the privacy associated with developments of this type. There is a communal access and green which leads to the private driveway. The house has a detached double garage off-set to the right hand side of the plot. There is a small, landscaped front garden which adds to the curb appeal of the house. To the rear is a sizeable garden which spans the width of the house - ideal for a growing family. Features: Detached House built in 2017 Part of a Gated Development Detached Double Garage Main Bedroom Suite 48ft Kitchen / Reception Room Five Double Bedrooms NHBC Warranty in Place Chain Free Utility Room Modern Finish Throughout
Agents Notes: All measurements are approximate and quoted in imperial with metric equivalents and for general guidance only and whilst every attempt has been made to ensure accuracy, they must not be relied on. The fixtures, fittings and appliances referred to have not been tested and therefore no guarantee can be given that they are in working order. Internal photographs are reproduced for general information and it must not be inferred that any item shown is included with the property. For a free valuation, contact the numbers listed on the brochure. Registered in England and Wales. Company Reg No. 6002856 Registered Office: Shepherds Estate Agents Limited. Printed 37 High Street, Hoddesdon, Hertfordshire, EN11 8TA, England. Printed 26th April 2021
Fine & Country 01992 449500 hoddesdon@fineandcountry.com 37 High Street, Hoddesdon, Hertfordshire, EN11 8TA, England