Box Lane I Hoddesdon I EN11 8SB I Offers Over £500,000
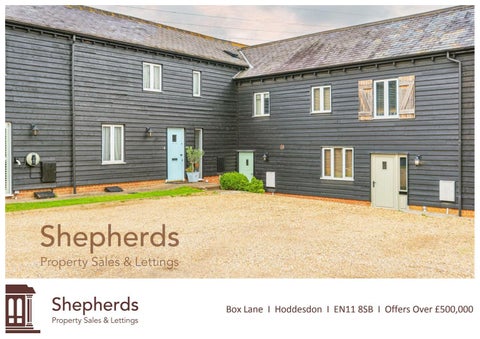
Box Lane I Hoddesdon I EN11 8SB Shepherds are proud to offer this three‐bedroom barn conversion presented to the market in an immaculate and modern fashion. The property offers three double bedrooms, two bathrooms, a W/C, a lovely rear garden with an accompanying detached office, two parking spaces, and a wonderful kitchen‐dining space. The home's front door opens into a cosy entrance hall that allows access into the refitted W/C, Kitchen, and living room. The living room has two sets of double doors into the garden, lovely high ceilings, and enough room for flexible application. The kitchen is comprised of wall and base mounted units along three sides which house various integrated appliances, such as a dishwasher, fridge, freezer, and wine cooler. A breakfast bar has room for a handful of stools with further dining space in the step‐down dining room on the other side of the partition. The dining room is currently occupied by gym equipment and has doors out into the rear garden. Up on the first floor, a central landing with feature up‐lighting leads into each respective bedroom. A modern shower room services bedrooms two and three, with bedroom one benefitting from a private ensuite, inclusive of a large shower unit. Externally the rear garden is mainly laid to lawn with a number of mature shrubs and plants along the borders. A paved patio wraps around the rear of the house with pathways leading to a rear gate, sun‐trap seating area, and the external office which has a velux window and electricity.
• Barn Conversion
• Refitted W/C
• Modern Kitchen‐Dining Space
• Stylish Finish Throughout
• Sizeable Garden
• Detached Office / Outbuilding
• Three Double Bedrooms
• En‐Suite to Bedroom One
• Viewing Recommended
Entrance Door Entrance Hall 8'2 x 6'8 (max) Cloakroom 6'3 x 4'1 (max) Living Room 18'1 x 15'2 (max) Modern Kitchen 12'2 x 8'10 (max) Dining Room
Bedroom One 11'6 x 9'3 Modern En‐Suite Shower 9'3 x 3'8 (max) Bedroom Two 10'8 x 10'6 (max) Bedroom Three 10'8 x 9'0 (max) Family Showeroom 7'1 x 6'1 (max)
11'10 x 9'7 (max)
Exterior
Landing
Parking
Garden Detached Office 13'1 x 9'11 (max)
D i s c l a i m e r s : 1. In‐line with money laundering regulations (MLR), purchasers will be asked to produce identification documentation. 2. These particulars do not constitute part or all of an offer or contract. 3. Measurements on any of our documentation is supplied for guidance only; as such must be considered incorrect. Potential buyers are advised to recheck measurements before committing to any expense. 4. The property ‐ The agency has not tested; any apparatus, equipment, fixtures or services. It is in the buyer's interest to check the working condition of the aforementioned. Nothing concerning the type of construction or condition of the structure is implied from the agents' photographs. 5. EPC information ‐ is available upon request. 6. We are not able to offer opinion, either written or verbal on the content of reports. This must be obtained from your legal representative, or relevant qualified professional. 7. Whilst care is taken in the preparation of our information, a buyer should ensure that their legal representative confirms as soon as possible all matters relating to; The title including the extent and boundaries of the property and other important matters before exchange of contracts. All interested party/parties should inspect the property prior to exchange of contracts.
3
2
2