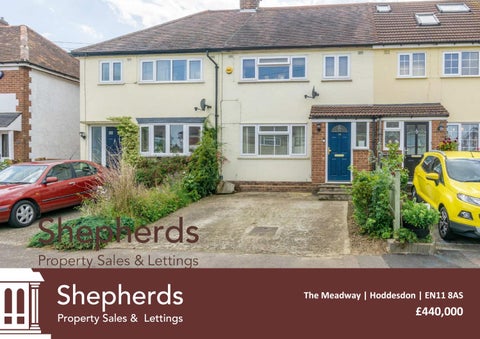
Shepherds Property Sales & Lettings
The Meadway | Hoddesdon | EN11 8AS
ÂŁ440,000
The Property
Room Sizes
A wonderful family home located in a popular road close to Hoddesdon Town Centre. The property is in excellent condition throughout and features a porch, large open plan living space with double doors out to the rear garden and a beautifully re-fitted kitchen with granite worktop. On the first floor there are 3 bedrooms, a modern bathroom and stairs that lead to the second floor. On this level is a master bedroom with access to a modern en-suite shower room and views of the New River. To the front of the property there is a driveway providing parking for two cars and to the rear is a West facing garden with shed and pedestrian gate leading to the fields behind.
Porch
Bathroom
Open Plan Hall
Second Floor Landing Master Bedroom
5'7 x 2'9 11'4 x 5'8
Lounge Diner
22'3 x 10'8 max
Kitchen
10'6 x 8'4
First Floor Landing 7'3 x 6'6
Features • • • •
Four Bedrooms Open Plan Living Area Refitted Kitchen Modern Bathrooms
Bedroom 2 • • • •
Off Street Parking Rear Garden Close to Hoddesdon Town Centre Excellent Condition
11'5 x 10'5
Bedroom 3 11' x 10'4
Bedroom 4 EPC Rating: C
7' x 6'5
7'4 x 6'4
12' x 11'8
En-Suite
5'6 x 3'11
Outside Double Driveway Rear Garden
HODDESDON OFFICE 37 High Street, Hoddesdon, EN11 8TA Sales: 01992 440044 Lettings: 01992 449501 enquiries@shepherdsestates.co.uk rentals@shepherdsestates.co.uk
CHESHUNT OFFICE Hope House, 1 High Street, Cheshunt, EN8 0BY Sales: 01992 721333 Lettings: 01992 637351 cheshunt@shepherdsestates.co.uk rentals@shepherdsestates.co.uk
We endeavour to make our sales particulars accurate and reliable, however, they do not constitute or form part of an offer or any contract and none is to be relied upon as statements of representation or fact. Any services, systems and appliances listed in this specification have not been tested by us and no guarantee as to their operating ability or efficiency is given. All measurements have been taken as a guide to prospective buyers only, and are not precise. Please be advised that some of the particualrs may be awaiting vendor approval. If you require clarification or further information on any points, please contact us, especially if you are traveling some distance to view. Fixtures and fittings other than those mentioned are to be agreed with the seller