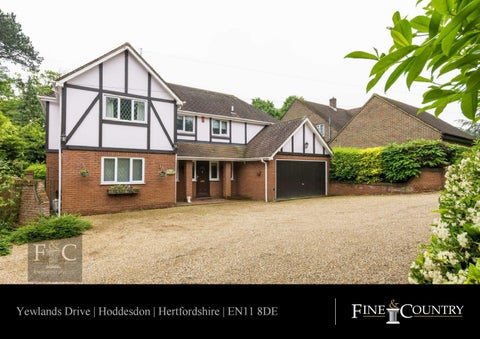
Yewlands Drive | Hoddesdon | Hertfordshire | EN11 8DE
Step Inside Holly Tree Lodge Holly Tree Lodge is a wonderfully designed family home offering generous, well balanced accommodation across two levels. The front doors opens into a large entrance hall with a turning staircase that leads to the first floor. The largest of the four reception rooms is the fantastic living room. This space is perfectly located at the rear of the property with pleasant views of the south facing garden. The living area is also equipped with built-in air conditioning. There is a good sized family dining space located off the hall along with an office. Opposite is the kitchen which is accompanied by a utility room and cloakroom. The final reception room is the conservatory, accessed via the living room. The conservatory provides the owner with a peaceful setting at the rear of the house to enjoy the property's southerly aspect. The first floor landing is a spacious area with a window to front outlook, which grants the area with a wealth of natural light. All four rooms are accessed from this landing. The Master Bedroom is a full suite comprising of a double bedroom with two sets of fitted wardrobes, a dressing room with matching wardrobes and a beautifully re-fitted en-suite shower with two windows. The Master Suite, much like the living area, also features an air-conditioning unit. Bedroom two is a large room with fitted wardrobes running the length of the room and use of a private en-suite shower room. There are two further double bedrooms located at the rear of the property both of which are served by a modern family bathroom.
Step Outside Holly Tree Lodge The property enjoys a wonderful position being tucked away from the High Street yet within walking distance to the restaurants and shopping facilities available within both Hoddeson & Broxbourne High Street. To the front of the property there is a large driveway providing parking for several cars along with a double garage with a pedestrian door that leads into the garden. The garden offers a secluded feel with mature trees and bushes providing excellent screening. There is a patio that runs the width of the property at the rear. The rest of the garden is dominated by a large lawn that extends to the boundary. The rear of the house offers excellent scope for an extension subject to planning being passed (please note the current vendor has applied for a single storey extension and we await approval, please ask for the drawings should this be of interest). FEATURES Four Double Bedrooms Four Reception Rooms Three Bath / Shower Rooms Scope to Extend Gated Location Close to Shops & Train Station South Facing Garden Generous Driveway Vendor Suited Air Conditioning in Master Bedroom & Living Room
Agents Notes: All measurements are approximate and quoted in imperial with metric equivalents and for general guidance only and whilst every attempt has been made to ensure accuracy, they must not be relied on. The fixtures, fittings and appliances referred to have not been tested and therefore no guarantee can be given that they are in working order. Internal photographs are reproduced for general information and it must not be inferred that any item shown is included with the property. For a free valuation, contact the numbers listed on the brochure. Registered in England and Wales. Company Reg No. 6002856 Registered Office: Shepherds Estate Agents Limited. Printed 37 High Street, Hoddesdon, Hertfordshire, EN11 8TA, England. Printed 3rd February 2020
Fine & Country 01992 449500 hoddesdon@fineandcountry.com 37 High Street, Hoddesdon, Hertfordshire, EN11 8TA, England