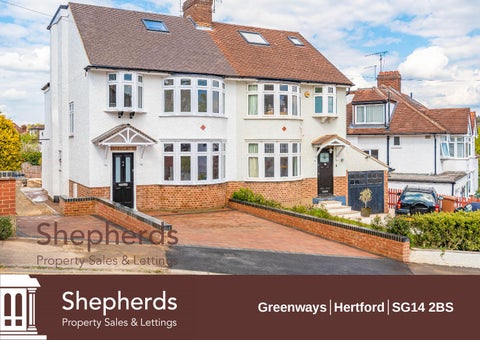
Greenways Hertford SG14 2BS
Developer's Insight Greenways, Hertford, Herts SG14 is in the final stages of being completely modernised and refurbished with an expected completion date in late May 2021.
This four bedroom semi-detached property is set in a quiet residential cul-de-sac, a mere 2 minute walk from Hertford North Train Station, offering a direct route straight into London.
As you approach No 8 Greenways the first thing you see is the newly created Block Paved Drive, featuring Traditional Savanna paving framed within a Tegula Charcoal. A modern design offering space for two large vehicles. There is also a shared driveway that has been upgraded using the same materials in addition to Black Ice stone which will lead to the rear of the property.
Approaching the Front Door, you will see the newly created Apex style Porch, offering protection against the elements along with all new Front Door with security locks and UPVC Double Glazed windows which are fitted throughout the house and come with the expected FENSA warranties.
Entering the house, the hallway has been fitted with contemporary and hard wearing, water proof Grey Oak Balterio flooring, which leads to the heart of the home. To the right the Living Room/TV Room featuring the Grey Oak Balterio flooring and strategically placed electrical sockets and TV Point, ready for the latest Flat Screen placement on the wall
The under stairs cupboards contain ample storage space and houses the newly fitted Electrical Fuse Board, with the whole house benefiting from all new electrical wiring, supplied with a 5 Year Electrical Safety Certificate.
At the end of the Hallway is the downstairs W/C. W/C Features Include: Grey Oak Balterio flooring Contemporary Grey Avola Furniture Back to Wall Pan Vanity Unit Valletta Electric Chrome Square Heated Towel Rail
The Hallway leads into the creatively designed and visually stunning Lounge / Kitchen Diner. Open Plan to maximise space and heated with state of the art, wet underfloor heating set below luxurious Onyx Pearl Polished Porcelain Floor Tiles. The immediate area boats space for lounge furniture and ample electrical sockets for the demanding family and strategically placed wall mounted TV point. Moving through to the dining area a modern dining table is envisaged to be placed under a state of the art Flush Glaze Roof Light.
Facing you is the new Black Aluminium Bi-Fold doors leading to the freshly landscaped garden and to your left is a fabulous newly fitted, Handless, Gloss kitchen with breakfast Bar Island. Turn left again and you will see the conveniently situated and essential Kitchen Utility Room. Main Kitchen Features Include: Cashmere Gloss, handleless design Drawer Units and Wall Cupboards for storage Integrated Double Refrigerator Cimstone Brittanca Quartz Work Top with upstands AEG 5 Zone Induction Hob with contemporary extractor AEG Double Ovens Breakfast Bar/ Island Features Includes: Cimstone Brittanca Quartz Work Top with over-hang to accommodate Breakfast stools Full size and a half bowl under mount ceramic sink Professional Chrome Spray Tap Full size integrated Dishwasher Integrated wine cooler State of the art Pop up dual Socket with USB’s, cut into the Quartz Top
Utility Room Features Includes: Integrated Double Freezer Cimstone Brittanca Quartz Work Top with upstands Under counter storage and Wall Cupboards Single Bowl under mount Sink Space for Washing Machine and Tumble Dryer Boiler cupboard, housing a Brand New Gas Boiler that manages a whole new Central Heating system, featuring new pipework and radiators throughout the house
Leading up from the ground floor to the 2nd floor, the carpeted stairs feature stunning Glass Balustrade and Oak hand rails.
On the 2nd floor, there are Two Large Double Bedrooms and a Single Bedroom all featuring fitted carpets, USB electrical sockets and strategically placed TV points. Additionally, a clever study space has been created to accommodate a desk and chair. Finally, a luxurious Family Bathroom offers everything required for a large family. Family Bathroom Highlights: Grey Oak Balterio Flooring Vaulted Ceiling design to accommodate feature centre light Adjustable spotlights Electric Underfloor Heating Valletta Electric Chrome Square Heated Towel Rail 900 x 900 Quadrant Shower Combination Furniture unit with back to Wall WC & large Vanity Unit Tall, Wall Hung storage Unit Freestanding Corner Bath Electric, Illuminated Mirror with Shaver Point & Demister
Greenways Hertford SG14 2BS
As with the main stairs, the 2nd Floor stairs are also carpeted and complemented with contemporary glass balustrade and Oak hand rails leading up to what was the original loft, but now a newly created and designed Primary Bedroom.
Additionally, a purpose built high ceiling has been created to enable a feature hanging light fitting.
The new Primary Bedroom with plush carpet, plentiful USB electrical sockets and strategically placed TV Point makes maximum use of the available space and also offers a high specification en-suite shower room. En Suite Highlights include: Grey Oak Balterio Flooring Electric Underfloor Heating Valletta Electric Chrome Square Heated Towel Rail Large 1000 x 800 walk in shower Back to Wall WC and Vanity Unit Electric, Illuminated Mirror with Shaver Point and Demister
Externally, the Roof has been completely replaced and refurbished with the benefit of all new roof tiles.
"Essentially, Greenways has the look and feel of a Brand-New, Executive Build property and will be a happy home for any incoming purchaser"
Hoddesdon Office
Cheshunt Office
37 High Street Hoddesdon EN11 8TA 01992 449 501 enquiries@shepherdsestates.co.uk www.shepherdsestates.co.uk
1 High Street Cheshunt EN8 0BY 01992 637 351 cheshunt@shepherdsestates.co.uk www.shepherdsestates.co.uk