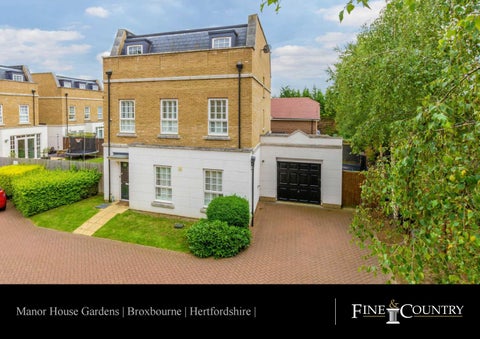
Manor House Gardens | Broxbourne | Hertfordshire |
Step Inside This well-presented, detached, executive home is nestled in a gated development of only eleven properties. The front-door opens in to a considerable entrance hall. The hallway is flanked on the left-hand side by a coat/shoe closet and a downstairs W/C, respectively. The hallway continues onwards to provide access to the Living Room and the Kitchen/ Diner. The Kitchen/Diner has a front facing aspect with wall & base mounted units on three sides and plenty of space for a dining table/area. The Living Room is set at the back of the house and runs its width. Windows along one wall and a set of doors in to the rear garden ensure that this room is always flooded with light. Up on the first floor is the auxiliary Sitting Room. This is a sizeable and versatile room which is ideally suited to be a more informal living/ entertaining environment. Also on this floor is the Master Suite. The Master Suite provides ample living space a set of matching built-in wardrobes and an en-suite. The ensuite boasts two sinks, a toilet and shower. Finally on the first floor is the family bathroom which provides bathing facilities. On the top floor of this impressive residence, we have the remaining bedrooms. The second bedroom is another large room with an ensuite including showering facilities. The remaining two bedrooms are fantastic sized double bedrooms and include the same feature windows as Bedroom Two.
Step Outside Externally, the property is accessed via a set of electronic gates that open in to the private development of just eleven homes. Tucked away in the corner, the property benefits from opportune privacy. A pathway leads up to the front door which opens in to the entrance hall. From the front of the house there is access to the garage door and side access to the garden, There is the option for parking in front of the garage. To the rear of the property, the garden is largely laid to lawn with a small terraced off from the doors leading out from the Living Room. There is also access to the rear door for the garage. Manor House Gardens is situated in the southern part of Broxbourne and offers excellent links back to London. Broxbourne station is approximately 1.3 miles from the property and has a swift route into London Liverpool Street. The A10 is a short drive away providing a road link south to the M25 or north heating to Cambridge. The area has excellent school with Broxbourne being the closest secondary with several primary school's near by. Features: Premium Gated Development Four Double Bedrooms En-Suites to Two Rooms Close to BRX Station Two Living Rooms Large Kitchen/ Diner Over Three Floors Sizeable Rear Garden Garage to Side of Property Spacious Accommodation
Agents Notes: All measurements are approximate and quoted in imperial with metric equivalents and for general guidance only and whilst every attempt has been made to ensure accuracy, they must not be relied on. The fixtures, fittings and appliances referred to have not been tested and therefore no guarantee can be given that they are in working order. Internal photographs are reproduced for general information and it must not be inferred that any item shown is included with the property. For a free valuation, contact the numbers listed on the brochure. Registered in England and Wales. Company Reg No. 6002856 Registered Office: Shepherds Estate Agents Limited. Printed 37 High Street, Hoddesdon, Hertfordshire, EN11 8TA, England. Printed 5th August 2019
Fine & Country 01992 449500 hoddesdon@fineandcountry.com 37 High Street, Hoddesdon, Hertfordshire, EN11 8TA, England