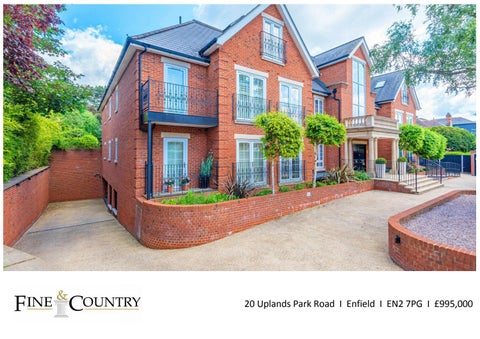
20 Uplands Park Road I Enfield I EN2 7PG I £995,000
20 Uplands Park Road I Enfield I EN2 7PG The private front door opens into a bright central hallway. The hallway leads left and right to the two bedrooms, but directly opposite your entrance into the apartment, is a set of large double doors that is a stunning open‐plan living space. Off‐set to the right‐hand side of the space is the kitchen area. Bespoke wall and base mounted units wrap around a central island unit and include integrated Miele appliances. The central island unit is home to a hob, overhead extractor, and breakfast bar for three seats. There is then ample space for a dining table and an informal living area. Double doors open out onto a private balcony, which again, is large enough for a small dining table. At either end of the hallway are the private quarters. Both bedrooms are large double rooms with space for dresser units and double beds. Each room has built‐in wardrobing, in an L‐shape formation which creates a dressing area. Bedroom one is serviced by a large ensuite that boasts separate bathing and showering facilities and a built‐in tv unit. Bedroom two benefits from the use of an ensuite shower room which can also be used as a guest bathroom via a secondary door from the hall. The apartment is approached via either pedestrian access via a secure gated entrance or a vehicular gate of the same nature. A ramp leads vehicles down into the underground car park which includes yet another security gate and door into the building itself, as well as automatic lighting throughout. From ground level, stunning wide‐set steps guide viewers to an austere front door (again with an integrated security system). The communal area is hotel‐like in nature, with an artistic turning staircase and mirrored installations on each landing. To reach the first floor viewers can make use of the staircase or elevator. NEAREST STATIONS*: Gordon Hill Station 0.5 miles Enfield Chase Station 0.6 miles Grange Park Station 1.0 miles *Distances measured from the centre of the postcode
• Chain Free
• First Floor Apartment
• Private Balcony
• Secure Underground Parking
• Two Double Bedrooms
• En‐Suite to Both Rooms
• Beautifully Presented
• Immaculate Development
• Miele Appliances
• Open‐Plan Living
D i s c l a i m e r s : 1. In‐line with money laundering regulations (MLR), purchasers will be asked to produce identification documentation. 2. These particulars do not constitute part or all of an offer or contract. 3. Measurements on any of our documentation is supplied for guidance only; as such must be considered incorrect. Potential buyers are advised to recheck measurements before committing to any expense. 4. The property ‐ The agency has not tested; any apparatus, equipment, fixtures or services. It is in the buyer's interest to check the working condition of the aforementioned. Nothing concerning the type of construction or condition of the structure is implied from the agents' photographs. 5. EPC information ‐ is available upon request. 6. We are not able to offer opinion, either written or verbal on the content of reports. This must be obtained from your legal representative, or relevant qualified professional. 7. Whilst care is taken in the preparation of our information, a buyer should ensure that their legal representative confirms as soon as possible all matters relating to; The title including the extent and boundaries of the property and other important matters before exchange of contracts. All interested party/parties should inspect the property prior to exchange of contracts.
2
2
1