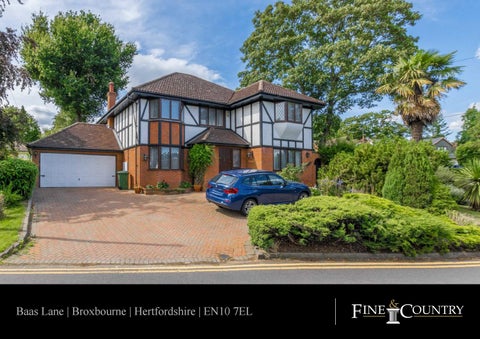
Baas Lane | Broxbourne | Hertfordshire | EN10 7EL
Step Inside A fantastic four bedroom detached home in one of Broxbourne's premier roads. The front-door to the house opens in to an entrance porch, which in turn leads in to a central hallway. The entirety of the downstairs accommodation stems outwards from this entrance hall, which creates a nice flow to the residence, as well as a versatile and very useable layout. The stand out room on this floor is the living room which is positioned to the rear of the house. The room features a westerly aspect that looks out to the rear garden. The aspect is supplied by a large bay window; a recurring feature throughout. The living room is a large space with a door leading in to the garden room. The garden room opens out on to the terraced which spans the width of the property and has a set of doors that guide the homeowner back it to the kitchen. The kitchen is flanked on both sides by a multitude of wall and base mounted units which crescendo with a small breakfast bar. At the same end of the kitchen is the utility room: the perfect place for housing laundry and additional kitchen appliances. Back in the entrance hall, viewers will be guided in to the study and dining room, respectively. They are both front facing and provide enough space to be have ulterior uses, where applicable. Also on the ground floor is a W/C which is a necessary amenity within a modern household. Up on the first floor, a galleried landing spans three sides and chaperons residents to the various bedrooms. The master bedroom is of tremendous size. The room boasts fitted wardrobes, a light and airy feel, and an en-suite with full bathing facilities. The remaining bedrooms are all doubles of a good size and are serviced by a large family bathroom with separate bath and shower facilities.
Step Outside The property is approached via a large driveway which has room for a number of cars. There is further parking in the double garage which is adjoined to the side of the main house. Housed within the garage is the central vacuuming station with various outlets throughout the residence. A courtyard is located at the right hand side of the plot. The courtyard is ideally suited for using as an outdoor dining area in the summer months. A gate from the courtyard opens in to the rear garden which has a paved path and terraced that spans the width of the house. The rear garden is large laid to lawn with various examples of mature flora screening the garden on three sides, to provide privacy. The property is located within a mile of Broxbourne station which has lines that regularly service Tottenham Hale, Liverpool Street & Stratford. Other key features of accessibility are the A10 and M25 which also lie within a short, drivable distance of the house. Schooling is in good supply with various private and government-run schools locally, including Broxbourne School and Haileybury. Features: Detached House 4 Double Bedrooms 4 Reception Rooms Kitchen/ Breakfast Room Corner Plot Double Garage & Driveway Walking Distance of Broxbourne Station Walking Distance of Broxbourne School
Agents Notes: All measurements are approximate and quoted in imperial with metric equivalents and for general guidance only and whilst every attempt has been made to ensure accuracy, they must not be relied on. The fixtures, fittings and appliances referred to have not been tested and therefore no guarantee can be given that they are in working order. Internal photographs are reproduced for general information and it must not be inferred that any item shown is included with the property. For a free valuation, contact the numbers listed on the brochure. Registered in England and Wales. Company Reg No. 6002856 Registered Office: Shepherds Estate Agents Limited. Printed 37 High Street, Hoddesdon, Hertfordshire, EN11 8TA, England. Printed 15th August 2019
Fine & Country 01992 449500 hoddesdon@fineandcountry.com 37 High Street, Hoddesdon, Hertfordshire, EN11 8TA, England