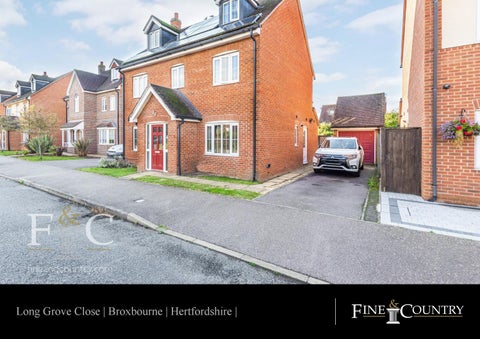
Long Grove Close | Broxbourne | Hertfordshire |
Step Inside This substantial detached residence is entered via a centrally placed front door that opens in to the main hallway. The hallway leads in to the various faucets of the downstairs accommodation. The downstairs accommodation is comprised of: a dining room with front facing aspect, downstairs / guest W/C, living room, utility room and kitchen/breakfast room. The combination of living room and dining room allow for a functional modern family home with the ability for both informal and formal entertain spaces. The living room in particular provides a great space to unwind after a long day at work. The room includes a dual aspect, with doors out on to the rear terrace, and a feature fireplace which enables an element of ambience creation in the winter months. The kitchen/breakfast room is positioned at the rear of the house, and again, has access out on to the back garden. The first half of the kitchen is an array of wall and base mounted units that combine for a functional use, with a breakfast bar positioned along the flank on the other half of the room. The private quarters of the home supply a large amount of space for a growing family with five double bedrooms split over two floors. Bedrooms two through five are serviced by two communally accessible bathrooms, one with showering facilities and the other with facilities for bathing. The principal bedroom is a large room with dual wardrobes and a private en-suite with a walk-in shower cubicle. Important note from vendor: the property benefits from solar panelling and external power sockets used by the current vendor for charging an electric car. Please ask for more information. _______________________________ Nearest stations*: Broxbourne (0.8 mi) Rye House (1.8 mi) St. Margarets (Herts) (2.7 mi) Distances are straight line measurements from the centre of postcode*
Step Outside Long Grove Close is an attractive cul-de-sac of attractive executive homes. The house is brimming with curb side appeal. To the right hand side of the house is a tandem driveway which leads up to the detached garage. The garage also has a pedestrian door that opens in to the garden & a bouldering wall mounted along the flank. The rear, west facing garden is an attractive proposition with doors out from the living room and kitchen, on to a terrace that spans the width of the house. The terrace leads on the main bulk of the garden which is largely laid to lawn. Off-set to the right and tucked behind the garage is a large summer house/ out building. Long Grove Close is positioned within a short walk to sought-after schooling, Broxbourne Station & both Hoddesdon and Broxbourne High Roads, respectively. Features: Detached Freehold Property 5 Bedrooms 3 Bathrooms & a Cloakroom West Facing Garden Solar Panel Array Kitchen/ Breakfast Room & Utility Summer House/Outbuilding Garage & Driveway Gas Central Heating
Agents Notes: All measurements are approximate and quoted in imperial with metric equivalents and for general guidance only and whilst every attempt has been made to ensure accuracy, they must not be relied on. The fixtures, fittings and appliances referred to have not been tested and therefore no guarantee can be given that they are in working order. Internal photographs are reproduced for general information and it must not be inferred that any item shown is included with the property. For a free valuation, contact the numbers listed on the brochure. Registered in England and Wales. Company Reg No. 6002856 Registered Office: Shepherds Estate Agents Limited. Printed 37 High Street, Hoddesdon, Hertfordshire, EN11 8TA, England. Printed 1st October 2020
Fine & Country 01992 449500 hoddesdon@fineandcountry.com 37 High Street, Hoddesdon, Hertfordshire, EN11 8TA, England