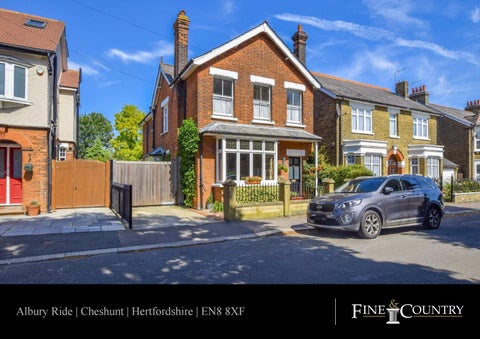
Albury Ride | Cheshunt | Hertfordshire | EN8 8XF
Step Inside This is admirable, iconic Victoria property has a lot to offer but the stand out feature is the kitchenbreakfast / family room. Located at the rear of the property, on the ground floor, this room is a space that will be highly coveted by friends & family alike. The first feature to note is the freshness the room exudes. This atmosphere is supplemented by the floor to ceiling glass facade that looks out in to the rear garden & the velux windows overhead, which are remote operated with rain sensors & auto-shutting function. The current owners have cleverly organised the room to have thoroughly organic zones. At the furthest end is the family area; with a sofa, TV and dining table. The area adds a relaxed ambience which flows nicely through the set of double doors and in to the rear garden. However, any incoming owner could re-purpose the zone as a formal dining/ hosting area. The first and second zones, the kitchen & breakfast area respectively, are where viewers will be drawn to the quality that percolates from the bespoke Small Bone kitchen. Wall & Base mounted units are present along two walls with a large central island & breakfast bar, to complete the room. In amongst the beautiful handcrafted units and cupboards are various high-end appliances & mod-cons, such as: Quooker hot tap and water-filtration, InsinkErator waste disposal unit, two Siemens warming draws, two wine coolers, Sub-Zero freezer with ice maker, just to name a few. Initially the house is entered via a charming porch and portico, which lead in to an expansive entrance hall. The entrance hall has an ornate tiled floor that guides guests to the various aspects of the downstairs accommodation. The first room on this floor is the sitting room which includes a front aspect and working fireplace with gas connection & an external ash removal pan. Following on from the sitting room is the downstairs utility / cloakroom; a toilet, basin and space for further kitchen appliances can be found here. Next along, is the office. A private and quiet space in the house which could be adapted by an incoming buyer ti accommodate as a child's play room. The final room is a sizeable living room which ultimately leads in to the kitchen/ family room. Up on the first floor is the main bulk of the private living quarters. The master bedroom is set away at one end of the landing and includes various fitted wardrobes and an en-suite. The en-suite's principal feature is a double fronted shower cubicle with built-in steam facilities. The en-suite includes one of two original Victorian fireplaces in the house. Bedrooms three through to five are all good sized double bedrooms with bedrooms three and four possessing built-in storage; all of them are serviced by a family bathroom with bathing facilities in the form of an iron-made six foot bath, which is positioned underneath a velux window that capitalises on the high ceilings & provides the room with invaluable natural light. Stairs from the central first floor landing, lead up on to the second floor where bedroom two is located, The room is flanked by velux windows and two accentuate beams run the length of the bedroom. There is an en-suite to this room which also has an access door through to some storage.
Step Outside Albury Ride is located within a short walk of a shopping district with various local amenities. A little bit further on, but still within walking distance, is CHN station. The station provides easy access in to London Liverpool Street, Tottenham Hale, Stratford & Cambridge. The station benefits from the use of contact-less and Oyster payment for train fares. The property oozes roadside appeal with various external features typical of the Victorian period. Set to one side of the property is a driveway made from re-enforced cement and fibre glass, housed within a wire mesh for support. The driveway extends behind an electronically operated gate to the side of the house, to provide additional parking. The large rear garden is mainly laid to lawn with various mature trees and shrubs along the borders to heighten the already apparent sense of privacy. A path leads all the way down to the end of the garden where a summer house (with full mains power) is positioned. Throughout the garden there are various lighting and security systems, such as CCTV and LED lights, please enquire for further information on this. On from the glazed facade of the Kitchen/ family room is an attractive decked terraced area which includes a Hot Springs hot tub, to seat eight people. Features: Detached Character House 5 Double Bedrooms Stunning Kitchen/ Family Room Small Bone Kitchen 3 Reception Areas Large Garden Gated Driveway 3 Bathrooms & A Cloakroom Character Features
Agents Notes: All measurements are approximate and quoted in imperial with metric equivalents and for general guidance only and whilst every attempt has been made to ensure accuracy, they must not be relied on. The fixtures, fittings and appliances referred to have not been tested and therefore no guarantee can be given that they are in working order. Internal photographs are reproduced for general information and it must not be inferred that any item shown is included with the property. For a free valuation, contact the numbers listed on the brochure. Registered in England and Wales. Company Reg No. 6002856 Registered Office: Shepherds Estate Agents Limited. Printed 37 High Street, Hoddesdon, Hertfordshire, EN11 8TA, England. Printed 30th August 2019
Fine & Country 01992 449500 hoddesdon@fineandcountry.com 37 High Street, Hoddesdon, Hertfordshire, EN11 8TA, England