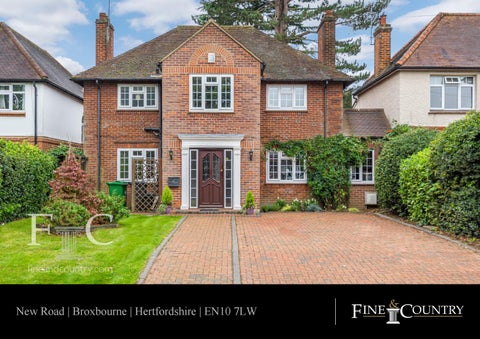
New Road | Broxbourne | Hertfordshire | EN10 7LW
Step Inside A handsome front door leads in to the entrance lobby. The entrance lobby acts as the tip of the central hallway with a variety of storage cupboards, ideally suited for coats and shoes. Working down the central hallway, the first room on the left is a study which could be used as a downstairs bedroom if need be. Across the study is the family room. The family room is a cosy space with a pleasant front facing aspect and access in to the utility room. The utility is the perfect nook for hiding cleaning appliances, with it also providing entry in to the downstairs shower room. Back in to the main body of the downstairs accommodation, the hallway leads in to the dining area. The dining area allows for a formal entertaining environment with door out on to the rear garden and a large bay window, providing a pleasant rear-facing aspect. The dining room is open in to the farm house style kitchen. The kitchen is comprised of wall and base mounted units on three sides which are centred around a range-style cooker. A set of double doors from the dining area allow admittance in to the expansive living room. Orchestrated around a central feature fireplace, the room benefits from lots of light courtesy of a large bay window, as well as a large amount of useable space (as seen by the current vendor's substantial three piece suite). On the first floor, Bedroom One is offset at one end of the landing. The room is of good size with a distinct bed area and dressing area, respectively. There is also an en-suite shower to bedroom one. The remaining bedrooms are all large double bedrooms which are serviced by the family bathroom. Features: Detached Residence Close to Broxbourne Station Front & Rear Parking Large Living Room Farm House Style Kitchen Sizeable Garden Three Bathrooms Attractive Frontage Close to Local Amenities.
Step Outside Oozing curb side appeal, the detached home is approached via a driveway for several cars. The remainder of the home's frontage is laid to lawn with an assortment of mature shrubs. To the rear, a patio spreads the width of the house, accessed via doors out from the dining area. The patio is ideal for outdoor entertaining space throughout the year. The majority of the rear garden is lawned, with various examples of mature shrubs and flora. At the very end of the garden is a detached double garage and gated drive which opens on to St Michael's Road. The location of this residence is superb: it sits within walking distance to both Broxbourne and Hoddesdon High Street, local schooling, Broxbourne Station, Broxbourne Common & is within a short drive of both the A10 & M25 Features: Detached Residence Close to Broxbourne Station Front & Rear Parking Large Living Room Farm House Style Kitchen Sizeable Garden Three Bathrooms Attractive Frontage Close to Local Amenities.
Agents Notes: All measurements are approximate and quoted in imperial with metric equivalents and for general guidance only and whilst every attempt has been made to ensure accuracy, they must not be relied on. The fixtures, fittings and appliances referred to have not been tested and therefore no guarantee can be given that they are in working order. Internal photographs are reproduced for general information and it must not be inferred that any item shown is included with the property. For a free valuation, contact the numbers listed on the brochure. Registered in England and Wales. Company Reg No. 6002856 Registered Office: Shepherds Estate Agents Limited. Printed 37 High Street, Hoddesdon, Hertfordshire, EN11 8TA, England. Printed 26th September 2020
Fine & Country 01992 449500 hoddesdon@fineandcountry.com 37 High Street, Hoddesdon, Hertfordshire, EN11 8TA, England