St. Davids Drive | Broxbourne | Hertfordshire | EN10 7LT
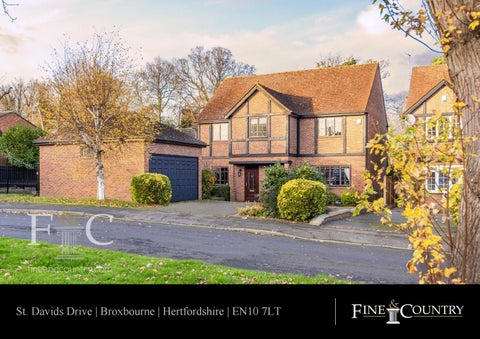
Step Inside An individual detached freehold house at the end of a popular cul-de-sac with a lovely central green within walking distance of Broxbourne Station. The accommodation has a reception hall, cloakroom, three reception rooms, kitchen/ breakfast room, large laundry room, landing, five bedrooms and two bathrooms. The property benefits from gas central heating, double glazing, detached double garage, private rear garden, driveway and will be sold CHAIN FREE. The lovely home is entered through a centralised front door that leads in to an attractive hallway, which allows access to the various rooms that the downstairs accommodation is comprised of, as well as an attractive turning staircase to the first floor. The most notable room on the ground floor is the principal reception room which can be approached via the hallway or a single door from the dining room. The room itself spans the depth of the house along the property's right flank. Sliding doors on to the rear terrace and a large window to front aspect ensure that the room benefits from a wealth of light. Up on the first floor the accommodation boasts five bedrooms and two bathrooms. All of the bedrooms are well proportioned for a house of this stature and in this location. The main bedroom is particularly praiseworthy, with a front facing aspect and an abundance of floorspace, it is serviced by an en-suite bathroom that possesses separate shower and bathing facilities. ------------------------------------------------------Nearest stations: Broxbourne (0.5 miles) Rye House (1.6 miles) St. Margarets (Herts) (2.7 miles) Distances are straight line measurements from the centre of the postcode
Step Outside The house is approached by a paved driveway with parking for a handful of cars. A detached double garage straddles the left hand-side of the garage and offers an incoming owner both storage and covered parking options. The residence is positioned opposite a centralised green, which provides an attractive outlook. To the rear, spanning the width of the property is a raised terrace with three access points from the various living areas on the ground floor. Steps from the terrace lead down on to the lawn which is encased on three sides by mature shrubs and trees, which provide privacy. At the far end of the garden is a small stream which is a feature of all of the houses along this stretch. St Davids Drive is a popular road within walking distance of popular local schools, the shops in Broxbourne and the larger High Street in Hoddesdon. Features: Detached Freehold House CHAIN FREE SALE 5 Bedrooms 3 Reception Rooms Kitchen/ Breakfast Room 2 Bathrooms & A Cloakroom Laundry Room Detached Double Garage Driveway Front & Rear Gardens
Agents Notes: All measurements are approximate and quoted in imperial with metric equivalents and for general guidance only and whilst every attempt has been made to ensure accuracy, they must not be relied on. The fixtures, fittings and appliances referred to have not been tested and therefore no guarantee can be given that they are in working order. Internal photographs are reproduced for general information and it must not be inferred that any item shown is included with the property. For a free valuation, contact the numbers listed on the brochure. Registered in England and Wales. Company Reg No. 6002856 Registered Office: Shepherds Estate Agents Limited. Printed 37 High Street, Hoddesdon, Hertfordshire, EN11 8TA, England. Printed 4th December 2020
Fine & Country 01992 449500 hoddesdon@fineandcountry.com 37 High Street, Hoddesdon, Hertfordshire, EN11 8TA, England