Epping Road | Roydon | Essex | CM19 5HT
Step Inside Old Plough Cottage The external charm of the cottage transfers throughout the internal space; exposed beams & brickwork, stable-style doors & a tremendous fireplace in the living room, all add to character of the traditionally English cottage. The downstairs accommodation is presented in an L-shape formation with a variety of living and private quarters throughout. The key rooms are the kitchen / family room and living room. The kitchen/ family room, is a large room with a natural flow between three areas. The kitchen area is comprised of wall and base mounted units which are offered in a farmhouse style, with a range cooker being the central focal point. The kitchen crescendo's in a large breakfast bar which acts as a divide to the well-apportioned sitting area. The dining space makes up the final piece of large room. Off from the kitchen/family room are a several doors that open on to the rear terrace and a large window with an attractive aspect overlooks the well-maintained lawn. The living room offers a cosy place to relax and enjoy the ambience and allure of the cottage. There are several windows that overlook the front garden, beams over head and plenty of space for several sofas or chair. The spotlight truly falls on the inglenook fireplace which is a fabulous addition, especially in the winter months ahead. The accommodation on the first floor is accessed via three separate staircases from the downstairs. The standout room on the first floor is bedroom one which has a front facing aspect and en-suite shower room. Features: Character Detached Listed Property Five Bedrooms Large Outbuilding/Office Large Kitchen/Family Room Three Reception Rooms Downstairs Bedroom and Bathroom Swimming Pool 0.25 of an acre grounds Walking Distance to Railway Station
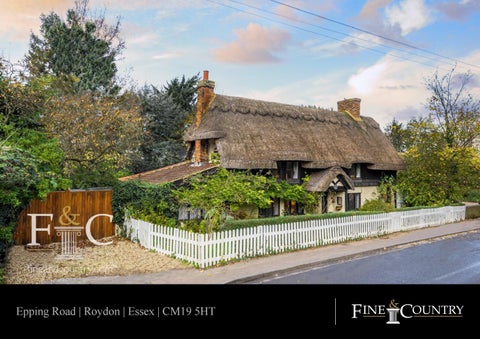
Step Outside Old Plough Cottage The chocolate-box cottage exudes curb appeal. A white picket fence hugs the borders of the front garden, with a variety of flora bursting beyond it, right up to the front facade of the home. There is a small gravel parking area with a gate that leads to a more extensive parking beyond the security of the gate. The rear garden is largely laid to lawn with a sizeable terrace out from the various doors on the ground floor of the house. Along the borders of the garden is a raft of mature trees and shrubs which provide a highly sought-after sense of privacy which only adds to the feeling of being in an idyll. At the very back of the garden is a detached office/ workspace and swimming pool. The house sits just outside Roydon Village, a rural community within Essex. The property remains accessible to London with Roydon, Rye House and BRX stations all feeding in to London Liverpool Street and Tottenham Hale. ________________________ Nearest stations*: Roydon Station 1.4 miles Rye House Station 2.0 miles St. Margarets (Herts) Station 3.0 miles
Agents Notes: All measurements are approximate and quoted in imperial with metric equivalents and for general guidance only and whilst every attempt has been made to ensure accuracy, they must not be relied on. The fixtures, fittings and appliances referred to have not been tested and therefore no guarantee can be given that they are in working order. Internal photographs are reproduced for general information and it must not be inferred that any item shown is included with the property. For a free valuation, contact the numbers listed on the brochure. Registered in England and Wales. Company Reg No. 6002856 Registered Office: Shepherds Estate Agents Limited. Printed 37 High Street, Hoddesdon, Hertfordshire, EN11 8TA, England. Printed 9th November 2020
Fine & Country 01992 449500 hoddesdon@fineandcountry.com 37 High Street, Hoddesdon, Hertfordshire, EN11 8TA, England