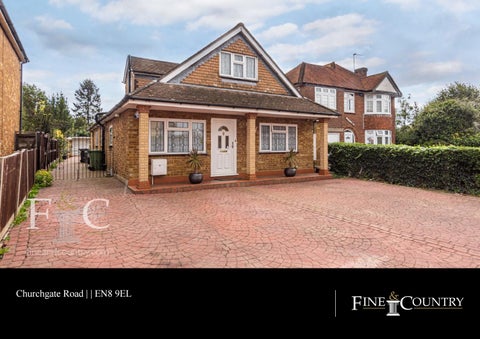
Churchgate Road | | EN8 9EL
The Property A detached dormer bungalow along a popular road in West Cheshunt. The home boasts six bedrooms over two floors. Upstairs there are two large double bedrooms with integrated wardrobes, that are serviced by a shower room in between the two. On the ground floor, the accommodation stems from a central hallway. All of the bedroom on this floor are double rooms with the option to use some of them as alternative living areas if six bedrooms are not needed. In the current formation of the home, bedroom one is located at the front right corner and benefits from an en-suite shower room. The central hallway leads down to the expansive kitchen/ breakfast room. The kitchen itself is comprised of wall and base mounted wooden units on three sides, with a tiled floor throughout. The room leads on to the orangery / family room, which allows for a fantastic entertaining environment, as well as an opportunity to enjoy the outlook in to the rear garden. With doors off from both the kitchen and entrance hall, the living room is the last stop on the internal accommodation. It is a large room with natural light pouring in through a side window and stairs up to the first floor. Externally the house has a large driveway to the front which admits the current owners with invaluable off-road parking. The driveway traverses down the side of the property, behind a set of gates, in to the back garden where there is a double garage. The garden is large with is mainly laid to lawn, however there is a sizeable allotment style section at the rear end of the garden.
Features • • • •
Detached Bungalow West Cheshunt Location Large Kitchen Driveway and Garage
• • • •
Six Bedrooms Large Garden Three Bathrooms Close to A10 EPC Rating:
Room Sizes Entrance Hall Bedroom One
8'7 x 8'4
12'6 x 11'9
26'10 x 11'10
En-Suite
Kitchen / Breakfast
10'3 x 3'9
22'2 x 11'8
Bedroom Six / Study
Orangery / Family
10'2 x 7'10
18'5 x 12'6
Bathroom
Bedroom Three
8'3 x 8'1
19'5 x 14'
Bedroom Four 11'10 x 10'2
Shower Room Bedroom Two
Bedroom Five
15'2 x 9'8 + Wds
Living Room
Driveway Double Garage
This floor plan is for guidance only and may not be accurate. Shepherds have added the furniture as a visual guide only and the items shown will not be included within the sale of the property.
HODDESDON OFFICE 37 High Street, Hoddesdon, EN11 8TA 01992 449500 hoddesdon@fineandcountry.com
CHESHUNT OFFICE Hope House, 1 High Street, Cheshunt, EN8 0BY 01992 721333 cheshunt@fineandcountry.com
Agents Notes: All measurements are approximate and quoted in imperial with metric equivalents and for general guidance only and whilst every attempt has been made to ensure accuracy, they must not be relied on. The fixtures, fittings and appliances referred to have not been tested and therefore no guarantee can be given that they are in working order. Internal photographs are reproduced for general information and it must not be inferred that any item shown is included with the property. For a free valuation, contact the numbers listed on the brochure. Registered in England and Wales. Company Reg No. 6002856 Registered Office: Shepherds Estate Agents Limited. Printed 37 High Street, Hoddesdon, Hertfordshire, EN11 8TA, England. Printed 26th September 2020