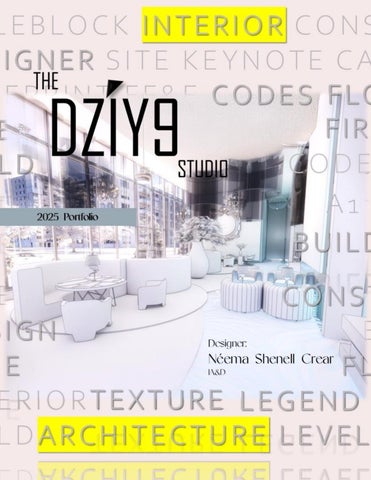
“Welcome to my world—where I ensure your IMAGINATION becomes your EXPERIENCED reality.” -Néema Shenell
About The Designer “ S u c c e s s is to S u c c e e d at what pulls upon the heart.” -Néema Shenell
Hello, my name is Néema Shenell Crear. I am a Chicago-born creative whose journey to Interior Architecture was anything but linear. For years, I chased the prestige of traditional careers—law, engineering, medicine—believing success meant titles, not passion. But my inner voice told another story. While working at MAC Cosmetics in my twenties, I discovered how much I thrived in creative environments, more so, as I drifted from my criminal justice degree. Instead of lectures, I found myself captivated by HGTV, sketching design ideas, and imagining new worlds. Eventually, I returned to finish my degree—graduating with honors—and later earned my Master of Fine Arts in Interior Architecture from the Academy of Art University.
Interior Architecture & Design Style. Today, I stand confidently in who I am: an artist, visionary, & Interior Architect. My design philosophy is rooted in storytelling—an approach that authorizes me to be illimitable in the types of spaces I can create, from architectural planning to décor. It is one of the reasons my work remains enjoyably unpredictable. My portfolio embodies a polymathic & opulent aesthetic. Each project blends maximalist & eclectic expression with a refined command of color, textiles, & geometry to create interiors that feel both dynamic & intentional. Conceptually, I design with the goal of engaging dwellers & viewers alike—constructing environments that intrigue, inspire, & convey personality. For me, design is not just visual—it is an immersive experience, a narrative crafted into every structure, surface & millwork to embrace & impact the lives of those who inhabit them. I’m thrilled to present my portfolio, one of only twenty-eight chosen by the Academy of Art University for the 2025 Global Spring Show. Enjoy.
CONTENTS ONE: LOCOMOTIVE BIOMIMICRY MUSEUM Community TWO: JARDIN DES PROFONDEUR Hospitality
THREE: KANSAS CRAFTSMAN Residential FOUR: ARKANSAS STEM CELL CLINIC Healthcare
LBM
CREAR_LBM_INSPO
FF&E
PIANO BAR & RESTUARANT
fff
CREAR_LBM_FF&E&RCP
PIANO BAR & RESTUARANT
RCP
CREAR_LBM_FF&E&RCP
Resolving the Harsh Industrial Era with Nature Moz Decorative (Industrial)-domestically sourced materials that are manufactured from our solar-powered factory in Oakland California. Walls-Unexposed Copper- inherent antimicrobial properties contribute to a healthier indoor environment. Archway Tunnel door- Brass-resistant to corrosion & requires minimal maintenance. Fly Ash Concrete-Floor- Low carbon emission, resistant to interior moisture, reduce landfill burden, cost efficient, improve resistance to alkali-aggregate reactions & sulfate attack, further enhancing concrete's durability. help control heat generation during concrete hardening, potentially reducing cracking & improving structural integrity. SmartGlass-windows-Maximize passive energy-Smart glass block UV & IR light, reducing heat gain & the need for artificial cooling. It can also control the amount of sunlight entering a space, minimizing the need for artificial lighting Creation (Natural Phenomenon)-is what the built environment should lead with to sustain earth. This space speaks to the forward trajectory of creation leading design. 2 Massive Himalayan Chandeliers (Imported)-air purification through negative ion emission, calming & relaxing. End, accent & coffee tables-Tree Bark Furniture- resourced from sustainably managed forests. Hickory Trees-The presence of hickory wood indoors can create a sense of connection to nature, potentially contributing to a more relaxed & healthier environment.
CREAR_LBM_SKETCH
LBM Piano Bar
By merging industrial technology with the technology of nature, I aim to demonstrate how this collaboration can produce beautiful sustainable results, from both a production & visual perspective, when nature’s interests are prioritized. This room is captivating & leads with a wow factor. The large patterns invoke grandeur. Design proves that mother nature is a statement piece of artistic expression. In the spirit of industrialism, texture & textile represents strength & endurance.
01
Project
Community
This is the newly designed lounge of an old locomotive powerhouse located in Chicago's South Loop. The lounge is on the 7th floor of a 10-story museum, with views overlooking the River Market & tour boats. LBM piano bar & restaurant is where guests are free to dine & socialize over cocktails. My vision for this facility was to merge two types of technology. One type speaks to the grim past of industrialism, specifically the locomotive era. The other speaks to the future of natural phenomena, relating to a greener world globally. LOUNGE 2
LOUNGE 1
CREAR_LBM_LOUNGE 1&2
Salty Lounge In the lounge, I have curated a collaboration between industrialism & natural phenomena. Starting with the ambient lighting, the massive Himalayan salt chandelier greets all visitors by softening the copperpatina metal wall panels. The Himalayan salt radiates a warm, sun-kissed illumination throughout the entire space. Once the salt heats, the positive ions provide wellness benefits to guests by reducing their bodies' negative charge, essentially helping them to relax.
Multifunctional Wall
LOUNGE 1
The wall divider not only supports a double seating area but also serves as a 3D art piece. It represents industrialism creating a better future by moving into a "greener" era of construction. The refurbished rustic receptionist desk pairs well with the cognac laser-cut wall. The transparent SmartGlass between them allows natural sunlight into the space & creates transparency. I wanted the design to demonstrate an exchange between the strength of industrialism & the gentleness of nature, with natural phenomena leading the way. This theme continues with tree bark, plants, & abundant natural lighting.
Furnishings The refurbished tree bark & rustic steel table legs add an earthy novelty to the atmosphere. Guests can relish in the comfort of unique, freeform, & transitional furniture. I incorporated pieces that are both geometric & memorable. LOUNGE 1 RECEPTIONIST DESK
CREAR_LBM_LOUNGE 1
BAR
CREAR_LBM_RESTAURANT 1
Coastal Café Exterior
Coastal Café
CREAR_COASTALCAFE_INSPO
Jardin des Profondeur Café
CREAR_COASTALCAFE_FF&E & RCP
FF&E & RCP RCP
CREAR_COASTALCAFE_SKETCH
(Brainstorming)Creating scale & Proportion with lighting in a
small space. Moody Theme Contrast-will showcase lighting more distinctively in a small space. Can make space appear larger. various Pendants - 4-6 different lights should be used to create an illusion of taller ceilings & depth. scale highlighting length & width. Lumens- If I use a combination of natural & artificial light, strategically placed to create different levels of illumination & enhance the perception of space. indirect(dimmers), accent & diffused light will provoke a dreamy ambiance. Convex Mirror will help light travel by ricocheting east sunrays through the room. LED light should emit subtle glow with walls & floor- will create the illusion of expansion
CREAR_COASTALCAFE_SKETCH
Jardin des Profondeur Café
02
Project
Hospitality
EXTERIOR
CREAR_COASTALCAFE_DINIING AREA
Geometric Exterior Inspired by the coastal waves & the fluid vibes of “The Golden State,” I redesigned the boutique’s leveled roof into a curved, asymmetric wave to elevate its otherwise prosaic exterior from an architectural perspective.
SOCIAL SECTION AREA
CREAR_COASTALCAFE_DINIING AREA & EXTERIOR
DINIING AREA
Vintage Interior Jardin des Profondeur allows for an intimate experience & fosters the meeting of intellectual minds. After understanding their vision, I designed a concept that blends the French Victorian era with a touch of Japanese culture. Visually, I believe these two styles share similar appeals that create an electrifying fusion. The aesthetic is moody & romantic. The atmosphere’s artistic expression sets the tone for any social media-savvy or well-rounded individual. The design features a theatrical & whimsical world of forestry, with shades of salmon, coral, & cherry red juxtaposed against cool tones that bounce off deep, nocturnal green. Scaling the tones in this manner allowed me to establish a complementary world with ease.
CREAR_COASTALCAFE_DINIING AREA
CREAR_COASTALCAFE_SOCIAL CAFÉBAR
Kansas Craftsman
CREAR_KANSAS CRAFTSMAN_INSPO
KANSAS CITY CRAFTSMAN
03
Project
Residential
BEFORE
The Suite Oasis The dwellings were designed to be a getaway oasis. My clients expressed a desire for a suite that reminded them of the Mississippi Gulf Coast. We agreed that the design theme would be “Country Charm” for two southern retirees. As guardians of their two young grandchildren, the materials had to be family-friendly but have high-end appeal. Ambient lighting invites a cozy aura into the room. Gold pendant lights are suspended over the nightstand to eradicate the clutter of traditional table lamps.
AFTER
CREAR_KANSAS CRAFTSMAN_BEFORE & AFTER
CUSTOM FIREPLACE
MASTER SUITE
Lighting I opted to hang the chandelier from the dropped LED ceiling to bring a sense of sensuality to the sleeping area. Oversized lamps in the second seating area create the illusion of taller ceilings & grandeur. Although we aimed for a down-home design narrative, I needed to feature a touch of modernism. A modern twist is essential to ensure their private room remains timeless for years to come.
MASTER SUITE SEATING AREA
Tailored Touch The “Flower Boy” toile wall covering in the master suite embraces wisdom & experience. Taking into consideration the age of my clients, I found it pivotal to use this wall covering as a descriptor of their life & character. It features a vintage color palette that is neutral enough for his masculinity while remaining soft enough for her to bask in her femininity. CREAR_KANSAS CRAFTSMAN_MASTERSUITE
Where the country resides, a cow is nearby. The cowprint area rugs contribute a nostalgic & grounded appeal to the master suite. This bedroom is no stranger to blending countryside & modern design. The contemporary fireplace wall & dropped ceiling are my custom designs. They were installed to play the role of art. I swear by abstract architectural cladding. Cladding is a fantastic way of incorporating movement & adding unexpected texture & curiosity to any room.
BATHROOM VANITY
BATHROOM
CREAR_KANSAS CRAFTSMAN_BATHROOM
Airbnb Kansas
CREAR_KANSAS AIRBNB_FF&E & RCP
Airbnb Getaway
AIRBNB LIVINGROOM
Whether it’s a weekend getaway or a short business trip lease, the Airbnb was designed to provide a hip, relaxed, & modern feel. Sharp edges, straight lines, & vibrant colors were all intentionally chosen to generate gender-neutral appeal. Earth tones, cognac, blue, brown & mustard, with a splash of black & white as an accent color, create contrasting visual elements. The wall covering I chose ventures out to create a bold focal point in a niche home. Wall covering is multifaceted, whether patterned or a solid . Before throwing excess pieces of wall covering away, I explore other ways to use them. In this case, I featured it as a framed art-piece. CREAR_ AIRBNBKANSAS_LIVINGROOM
BATHROOM
AIRBNB LIVINGROOM
Innovative Play I involved a little innovative play in the mix. The bedroom is filled with asymmetric & geometric gems. The headboard is my custom contribution to the space. The curved shape offsets a very square & rectangle room. It softens the overall strong appeal. Due to the ceiling being the standard height of 8 feet, I opted to place a rectangular framed piece of artwork over the nightstand to create an illusion of taller ceilings. If you look closer at the art, you might see two of the same art pieces stacked. One is right side up & the other is upside down. Talk about make-shift abstraction done well! This idea was perfect for incorporating another conversation piece into the space & enlarging the bedroom. The clean, modern finishes beckons you to live in the moment. There is form & intrigue in every corner. The perfect measure of “busy” provokes the dweller to feel that the space is much larger than it is, but in a non-invasive way. A tiny apartment that evokes a big statement is exactly what I wanted to offer those visiting the “Air Capital of the World.”
KITCHEN
BEDROOM
CREAR_KANSAS CRAFTSMAN_LIVINGROOM, BATHROOM, BEDROOM & KITCHEN
Arkansas Clinic
CREAR_ARKANSASCLINIC_INSPO
Winthrop Stem Cell Clinic
CREAR_ARKANSASCLINIC_INSPO
FF&E & RCP
Winthrop Stem Cell Clinic
04
Project
Healthcare
A Clinic of Hope This building was first introduced as an educational facility focused on early childhood development programs. Today, it is co-owned by UAMS, which led to its conversion into a medical facility. UAMS sought to develop a state-of-the-art stem cell cancer clinic that serves all ages. This was done in honor of Winthrop Rockefeller for donating part ownership to UAMS. The goal of this project was to catapult the dwellers into the future of environmental wellness. An entirely AIgenerated, touchless facility, this clinic functions on sensors & voice commands to minimize the transfer of bacteria & germs to the patients seeking wellness.
The Natural State When I received this project in graduate school, I was rather excited because my undergraduate degree is from UALR. By way of profound knowledge, I knew I would take full advantage of my lived experience. The design itself had to display just as well as mother nature does in this state. The facility must blend into its green environment, both aesthetically & sustainably. My fiveyear bout in Little Rock Arkansas, I was always captivated by its mountains, lakes, & wildlife. It is no surprise that it was nicknamed the “Natural State.” This anchored the direction of my design approach. The interior & exterior showcases various cell patterns, inspired by the body’s internal systems & biophilia.
Exterior (Tree of Life) Most of the exterior bricks were repurposed, & damaged bricks were replaced with geopolymer CMUs. I customized the windows to take on an oval egg shape, & SmartGlass was installed to provide energy-efficient glass. Some of the windows have a transparent overlay that mimics the appearance of cell membranes. Upon entering the facility, guests vanish within the light-emitting tree bark-shaped façade, with a 4.5 feet wide automatic revolving door centered in it. This represents the tree of life & hope. The tree bark branches support my custom petri dish solar panels that overflow with hanging moss & foliage.
CREAR_ARKANSASCLINIC
CREAR_ARKANSASCLINIC_RECEPTIONISTDESK
Restoration Like nature, the body has an amazing ability to heal, restore, & repair itself. When guests enter the facility, they are completely embraced by shapes & colors that resemble their cells & blood work. This design concept welcomes them on their journey & encourages them to become one with the clinic. It serves as a reminder to every patient that their bodies are not enemies but are working on their behalf to return to a place of beauty & well-being, just like this medical center.
CREAR_ARKANSASCLINIC_RECEPTIONISTDESK2
CREAR_ARKANSASCLINIC
CREAR_ARKANSASCLINIC_SEATINGAREA
CREAR_ARKANSASCLINIC_KIDS AREAS
Lakes CREAR_ARKANSASCLINIC_KIDSAREA
Where there is a tree, water is nearby. Amidst the futuristic beauty, multiple structures take on the form of water or transparent textures. This biophilic stimulus is refreshing, calming, rejuvenating, & mesmerizing. The partitions & ceiling are clad in white, with streams of vein-like shapes conveying the body’s fluid ability to circulate, clean its system, & carry nutrients & oxygen through the body. This is not just any stem cell clinic but one of transformation & trust in a natural process.
CREAR_ARKANSASCLINIC
CREAR_ARKANSASCLINIC_OFFICE
CREAR_ARKANSASCLINIC_ROOM
CREAR_ARKANSASCLINIC