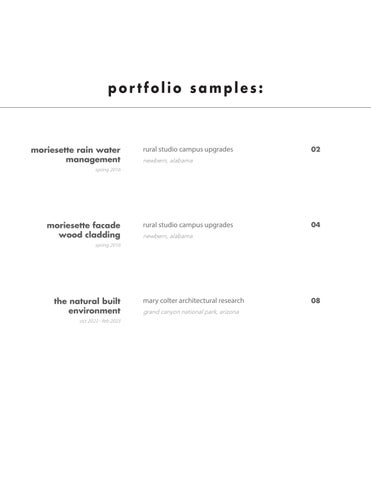
portfolio samples:
moriesette rain water management
rural studio campus upgrades
02
newbern, alabama
spring 2016
moriesette facade wood cladding
rural studio campus upgrades
04
newbern, alabama
spring 2016
the natural built environment oct 2022 - feb 2023
mary colter architectural research grand canyon national park, arizona
08
rainwater management awning and gutter system design and installation for moriesette house
site plan of auburn rural studio campus
As part of the master plan for rural studio’s campus farm, our team was tasked with planning, designing, and constructing an awning to create a sheltered circulation from the kitchen to the new storage building along with an integral strategy of rain water management for the moriesette house. The final design includes a diagrammatic flow of water through a series of gutters and to the awning that brings all the water to a temporary french drain. The sizing of the gutters and awnings were based off research of how much each roof produces run-off on an average throughout the year.In a next phase, produced by another student team, the run-off will eventually be used to water the campus farm. team: caleb munson, abby fields, keena miles, frank mcdaniel, and shelby stanfield location: newbern, alabama year: spring 2016
final photos of moriesette rain water management and awning completion
existing conditions of moriesette house and rural studio main campus
June 21, 4:00 pm
1/16” = 1’
study of sun shading at moriesette
Site Plan June 21, 10:00 am
Dec 21, 10:00 am
Part of this project included documenting and analyzing the existing site. This included studying the sun shade patterns as we were providing additional shading with our awning. Due to larger trees in the area, the awning’s main purpose was to shelter from the rain as one travels from the kitchen to the recently completed storehouse. We also drew inspiration for the shape and material of the awning from local buildings, and went with a similar material and look as the newbern library.
1/32” = 1’
Dec 21, 3:00 pm m
research of existing local canopy types within newbern
series of canopy types considered for awning
kitchen staff students / staff
circulation diagram of moriesette house and kitchen
moriesette awning and rainwater management the awning acts as a shelter to allow the chef to travel between the storehouse and kitchen on rainy days, and as a means of water transportation into the gutter that leads to the future catch basin and french drain system.
awning to wall detail
awning to column detail
awning exploded axon and details
column to deck detail
100 sq in
31,133 GALLONS PER YEAR
35,966 GALLONS PER YEAR
25 sq in
36 36 sq sq. in inches
Rain management roof plan
section through moriesette courtyard and storehouse showing new awning and gutter locations
french drain
section of moriesette courtyard and dining nook showing new awning, gutters, and french drain locations
moriesette facade cladding interior east and exterior south facade c l a d d i n g p re p a n d i n s t a l l a t i o n
site plan of auburn rural studio campus
The team was tasked with prepping and completing the installation of facade cladding to the east interior and south exterior faces of the main campus moriesette house at rural studio.The moriesette has went through several phases of renovations throughout its history, including an additional storehouse and commercial sized kitchen. With each additional piece, a new facade type was added to delineate between old and new. Our task was to organize and sort the dimensional lumber to match the patterns of the new construction. Before applying the facade, we had to treat each piece of lumber with a white wash protectant sealant. We also had to build jigs to ensure create spacing for each piece of lumber and figure out different strategies for attachment. team: aeon mcneal, mary cole, abby fields, and shelby stanfield location: newbern, alabama year: spring 2016
before:
East facade of Moriesette prior to spring semester progress
after:
East facade of Moriesette after cladding and decking completed
p ro c e s s s t e p s : 1 x 2
A
1 x 4
B
1 x 2
A
2 x 1
C
1 x 4
B
1 x 3
D
- organize wood into same size piles - figure out pattern of each facade - measure facade length and width - take from piles and create pattern piles - put up blocking boards, paint them black - create shim for 1/2” spacing - treat wood with white wash - match new facade to existing pattern (bottom to top) - random pattern of wood ends - cut dim lumber to measurements - use nail gun and 2 team members to attach: 1 person for attachment,
2 x 2
E
1 to hold opposite end, 1 ensure wood is straight and aligned
2 x 8
A
1 x 4
B
1 x 6
C
east facade: Top left : each piece of lumber was sorted and organized based on size and facade pattern layout, then treated with white wash sealant prior to installation
south facade: 1 x 4
B
1 x 4
B
1 x 5
D
Bottom Leftach piece of lumber was sorted and organized based on size and facade pattern layout, then treated with white wash sealant prior to installation
p ro c e s s p h o t o s : progress of all three teams adding the facade cladding, stairs, and deck to moriesette main courtyard
tools used: work gloves -
scaffolding -
safety glasses -
wood for shims -
nail gun -
handmade jig -
paint brush -
measuring tape -
white wash treatment -
chop saw -
black paint -
pencil -
nails -
notebook -
East and South facade of completed Moriesette cladding and decking
t h e n a t u r a l b u i l t e n v i ro n m e n t m a r y c o l t e r : c h i e f a rc h i t e c t a n d interior designer 1902 -1948 Mary Colter was an architect and interior decorator in a male-dominated field during the beginnings of the twentieth century. Although Mary is well known today, it was about twenty years after her passing that she began to receive nation-wide recognition due to her not being a licensed architect. Because she was not licensed, she worked under the Fred Harvey Company and the Santa Fe Railroad Company, which is whose title was used to draft the construction documents and give the stamp of architectural approval. Grand Canyon still remains as one of her most prominant showcases of work, giving the south rim its natural built character and brand. Some of her main structures include: Hopi House (1905), Lookout Studio (1914), Hermit’s Rest (1914), Phantom Ranch (1922), Desert View Watchtower (1932), and Bright Angel Lodge (1935). Mary Colter’s design concepts always celebrated the historical and cultural heritage as well as the natual materials of her buildings’ locations. 3
mary colter’s major architectural designs at the grand canyon south rIm photo credit: mary colter: builder upon the red earth
It was not until Mary Colter: Builder Upon the Red Earth was published in 1992, that she began to receive credit for her designs and structures. Mary Colter began her humble beginnings as an art school teacher in St. Paul, Minnesota, where she worked for around ten years before exploring her passion for the built environment. Colter’s architecture was known for growing out of land by using natural raw and local materials and being at harmony with its natural environment, rather than contradicting it. She often drew from the native culture of the land, re-creating ancient ruins such as the Indian towers for Lookout Studio and Desert View Watchtower. She also mimicked the pueblo style of Hopi dwellings in the mesas of Arizona for the design of Hopi House, which was to showcase Native American Hopi Art. Her buildings embodied simplicity and crudity that reflected the early architecture she was inspired by, highlighting the rustic beginnings of building. personal architectural research project location: grand canyon sourth rim, arizona year: oct 2022 - feb 2023
longitudinal section through main elevated bridge
mary colter - age 50 in above photo photo credit: national park services
main elevated pathway to open farmer’s market
mary colter showing blueprints to mrs. ickes, wife of secretary of the interiors, circa 1935 photo credit: national park services
re s o u rc e s : 1. Department of the Interior, National Park Services “Mary Colter and Her Buildings at Grand Canyon.” National Park Services, 19 Nov. 2020, www.nps.gov/articles/marycolter.htm. Accessed 1 - 6 Jan. 2024. 2. Department of the Interior, National Park Services - historic plaques and information boards , Grand Canyon National Park South Rim, Arizona. October 2022 - February 2024 3. Grattan, Virginia L. Mary Colter: Builder Upon the Red Earth. Northland Press, 1992. pp. 1-131.
hopi house gift shop historic artisan workshop, show ro o m , a n d t e m p o r a r y re s i d e n c e Hopi House was built directly across from the El Tovar Hotel and opened on January 1, 1905, on the south rim of the grand canyon. Mary Colter’s design concept for this building was to create something that represented the history of the area and the people who originally inhabited the land. The Hopi tribe had been the original settlers of the grand canyon for centuries, and the building was meant to house native american arts. Drawing inspiration from original Hopi dwellings in Oraibi, Arizona was fitting for the location and the purpose of the facility. The building was constructed largely by native Hopi builders and used local raw materials such as sandstone and rough tree trunks. The original Hopi House consisted of an artisan workshop, salesroom floor, and a temporary residence on the upper floors. The interior plaster was made from locally sourced mud and the ceilngs of log beams and branches.
map of grand canyon village south rim
The Hopi House today has been converted to a native american gift shop, mostly still filled with local artisan pottery, hand woven rugs, and hand carved kachina dolls. The main structure of the building is still original, including the sandstone walls, mud plastered interiors, and branched ceilings. The main alterations for operations today include replacing the original floors to new hardwood to providing electrical lighting throughout the house. The second floor serves as a gallery with more refined and fragile native work and the third floor is not accesible to the public, but remains as an abandoned apartment. The second floor alter was recently closed off to the public as well to preserve and respect the religion of the original natives. personal architectural research project location: grand canyon south rim, arizona year: oct 2022 - feb 2023
last day of the season at the main register
hopi house original interior photograph from 1905
hopi house interior present day. photo by shelby stanfield in feb 2023
hopi house main facade photo by shelby stanfield in oct 2022
hopi house original exterior photo from 1905
This buiding is where my original inspiration to further research into Mary Colter’s architecture came from. It was a privilege to be able to work in such a historic place full with so much heritage and culture. The majority of my coworkers came from native tribes in the surrounding reservations. I was also able to learn from them the way their tribes and traditions operate today. I was fully immersed everyday in native american art and history and would have not wanted to spend my season at the grand canyon in any other way. I was truly captivated everyday while working in this historic and artistic structure.
lookout studio gift shop h i s t o r i c a r t ro o m a n d f ro n t p o rc h view into the grand canyon Built the same year as Hermit’s Rest, The Lookout was opened in 1914. Built on the very edge of the rim, west of Hopi and El Tovar, this strucutre was designed to alllow people to view and photograph the grand canyon.The Lookout porch housed several telescopes to allow tourists to gain a closer view of the textures and variations of stones, maybe even a peak of the Colorado River if you knew where to search for it. The exterior was meant to resemble ruins of ancient indian dwellings, and the chimney was purposely left uneven and to appear as a pile of natural stones. Colter designed this building to blend and become part of the canyon walls when viewing it from a distance. The studio originally housed an art room where postcards, photography, and artwork featuring the grand canyon was for sale. It has now been converted to a more traditional version of a gift shop. There has been debate on if this structure was intentionally built right next to kolb studio to obstruct its neighbor’s view. The Santa Fe Railroad Company and the Kolb brothers had an ongoing fued for possession of the Kolb’s private land which the Railroad Company eventually lost.
map of grand canyon village south rim
personal architectural research project location: grand canyon south rim, arizona year: oct 2022 - feb 2023
photo of lookout studio blending with the canyon walls by shelby stanfield oct 2022
entry to lookout studio
photo of lookout studio blending with the canyon walls by shelby stanfield jan 2023
lookout studio present day exterior photo by shelby stanfield in oct 2022
lookout studio original exterior photo from 1914
photo of couple using front porch telescope to view the grand canyon taken in 1915. The lookout studio was designed to allow for people to view and photograph the grand canyon with no obstructions.
deser t view watchtower historic observation tower on the east rim of the grand canyon Completed in 1932, the desert view watchtower was created out of the need for a rest stop and gift shop on the east rim where the site seeing tours ended. Mary’s concept was to build an observation tower that would allow for the widest possible view of the grand canyon. She drew inspriation from the Mesa Verde Round Tower of Cliff Palace and studied for six months the masonry techniques used to build the palace. The tower stands at seventy feet tall and with a base diameter of thirty feet with a concrete foundation and steel framework produced by the Santa Fe Railway. Like most other Colter structures, the watchtower was made from local stones found in the area to blend in with its natural environment. The interior of the tower was embellished with Indian cave drawings that she wrote a manual on to detail the meaning behind each drawing. personal architectural research project location: grand canyon south rim, arizona year: oct 2022 - feb 2023
map of grand canyon east entrance to desert view watchtower
interiors of present day desert view watchtower photo by shelby stanfield feb 2023
desert view watchtower present day photo by shelby stanfield feb 2023
desert view watchtower originial photo in 1932
phantom ranch cabins historic rustic cabins and dining hall located at the bottom of the canyon after world war I, travel begin to rise and the Santa Fe Railway got approval to build phantom ranch at the bottom of the canyon. Colter named the accomodations after the nearby creek, Phantom Creek. The Kaibab swinging suspension bridge over the Colorado River was completed in 1921 and made travel to the inner canyon much more accesible for tourists. The only way to get to Phantom Ranch was by mule or by hiking down the fourteen mile trip down into the canyon. The Phantom Ranch cabins were built of natual stone found on site. All other material used to build had to be sent down by mule carry. The interior of the cabins were quiet simple, and still are today, consisting of two beds a desk, and a chair all accented with a wood burning fireplace and an hand woven Indian rug. The cabins became a big hit and destination spot for hikers despite the five-thousand-foot descend into the canyon and the grueling summer temperatures. The temperatures vary from about fifteen degrees warmer than the rim, making temperatures exceed to 120 degrees. personal architectural research project location: grand canyon south rim, arizona year: oct 2022 - feb 2023
map of grand canyon bright angel trail down to phantom ranch
left: 28 mile total hike highlighting location of phantom ranch from above. right: the ranch gets supplies from the rim by mule delivery
present day phantom ranch cabin nestled in the walls of the canyon photo by shelby stanfield nov 2022
original photo of phantom ranch cabin in 1922 photo credit: national park services