ARCHITECTURE PORTFOLIO | 2023
SHAYAN SHAHRESTANI
CURRICULUM VITAE
1
DUDEHEK CARAVANSERAI
YEAR: 2018
TEAM PROJECT RESTORATION AND REVIVAL
4 SHARIATY UNIVERSITY LABORATORY BUILDING
YEAR: 2018 PAGE 14
TEAM PROJECT
ARCHITECTURAL DESIGN & PLAN DRAFTING
ARCHITECTURE AND ENERGY
YEAR: 2019- ONGOING PAGE 22
COLLECTION OF SOLO PROJECTS
2
Shayan Shahrestani
0
5
PAGE 4
CARAVANSERAI
PAGE 6
REVIVAL
FAMILY HOUSE
YEAR: 2018 PAGE 10
SOLO PROJECT
FULL ARCHITECTURAL DESIGN
NIYAYESH CONCERT
HALL COMPLEX
YEAR: 2019 PAGE 18
SOLO PROJECT FULL ARCHITECTURAL DESIGN
3 Selected Works
2
3
SHAYAN SHAHRESTANI
CURRICULUM VITAE
Date of Birth: March 26th, 1996
Birthplace: Tehran, Tehran, Iran
Cell phone: +989127918459
Email Address: shayanshahrestani@gmail. com
EDUCATION
M.Sc. Architecture and Energy (Building Physics)
Shahid Beheshti University
2019-2021
Thesis title: Investigating effects of water bodies and vegetation on outdoor thermal comfort
B.Sc. in Architectural Engineering
Islamic Azad University South Tehran Branch
EXPRIENCES
- Architect at Parsin Tarh va Sakht 2017-2018
2014-2019
- Teaching Assistant at Islamic Azad University for “Design studio 4”
Second semester of 2017-2018
- Teaching ENVI-met and Grasshopper at Shahid Beheshti University
2021-2022
- Teaching Assistant at Shahid Beheshti University for “Architecture and Energy design studio 2” class first semester of 2022-2023

4
Shayan Shahrestani
SKILLS
- Building Energy Modeling, Simulation and Optimization
- Thermal comfort and IEQ research
- Python Programming and Machine Learning
- Assessment of Thermal and Visual Comfort in Buildings
- Computational Fluid Dynamics
- Building HVAC Design
SOFTWARE
- Rhino and Grasshopper including DIVA, Climate Studio, Honey Bee, Lady Bug, Butterfly (For 3D modeling and presentation, Energy modeling, Thermal and Visual Comfort Analysis)
- Design Builder (Energy Modeling and optimization, HVAC design, Parametric analysis, CFD simulation)
- ENVI-met (Urban environment and outdoor thermal comfort assessment)
- Ansys Fluent (CFD simulation of Air flow in urban context or enclosed space)
- Dialux (Electric Lighting Design)
- Autocad
-Revit
- Photoshop
PUBLICATIONS
- Shahrestani, S. S., Zomorodian, Z. S., Karami, M., Mostafavi, F. (2022). A novel machine learning-based framework for mapping outdoor thermal comfort. Advances in Building Energy Research, 1-20.
- Mostafavi, F., Tahsildoost, M., Zomorodian, Z.S. and Shahrestani, S.S. (2022), “An interactive assessment framework for residential space layouts using pix2pix predictive model at the early-stage building design”, Smart and Sustainable Built Environment.
- Shahrestani, S. S., Nazeri, A. (2019). Investigation of building morphology effect on thermal comfort in Shahid Beheshti University campus in Tehran, Iran using field study. Under eview
Selected Works 5
DUDEHEK CARAVANSERAI


YEAR: 2018 TEAM PROJECT RESTORATION AND REVIVAL
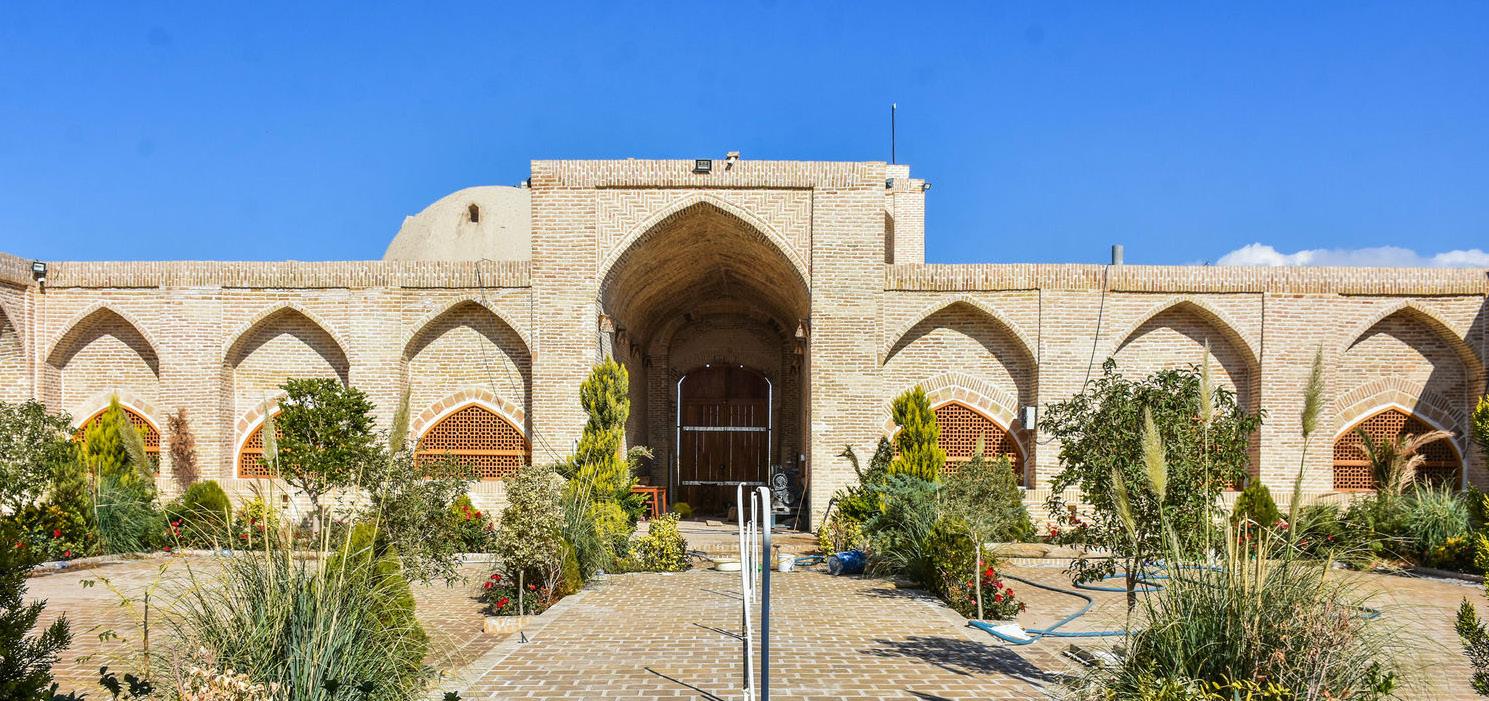
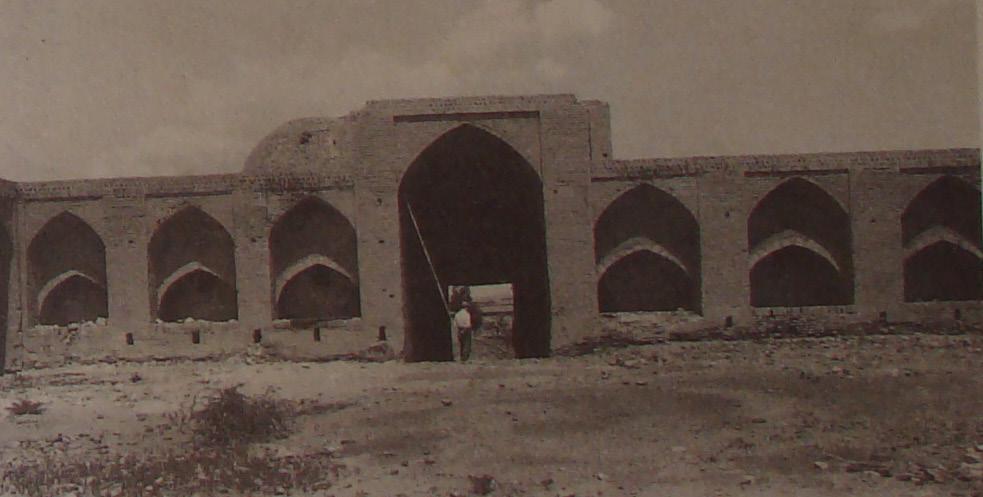
Historically and up to recent times, Caravanserais played an important role in Iran’s landscape. For a country whose culture and economy were built on trade, Caravanserais were an essential piece of the puzzle in connecting the cities and villages through a vast varying landscape of the country. These Caravanserais provided a hospitable and safe space for travelers and merchants alike in a landscape full of deserts and mountain ranges. Nowadays though, they have been slowly neglected and are being forgotten. This project has tried to revitalize a Carvansarai dated to the Safavid era, not only to accompany travels once more but to be a safeguard of culture and architecture that is currently fading away. To achieve this goal, besides careful technical investigations and restorations of structural elements of the building, planning has been carried away to enable this historic building to connect to its landscape and host locals and travelers alike again.
Shayan
6
Shahrestani
1
After renovation Historic photograph
7 Selected Works
Shayan Shahrestani
Restoration Details
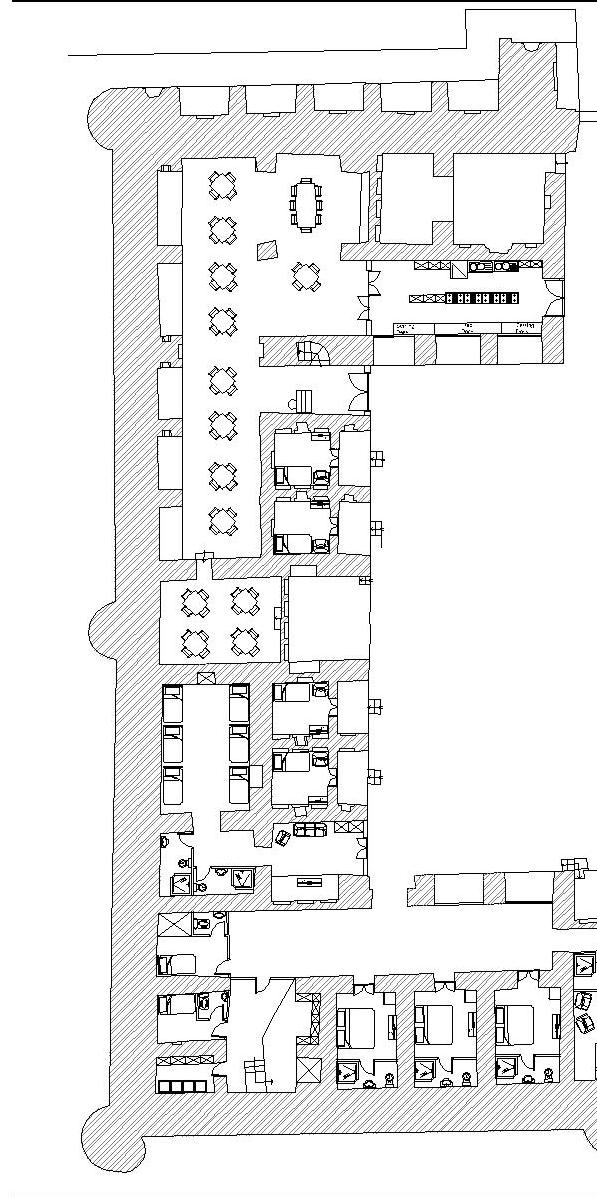
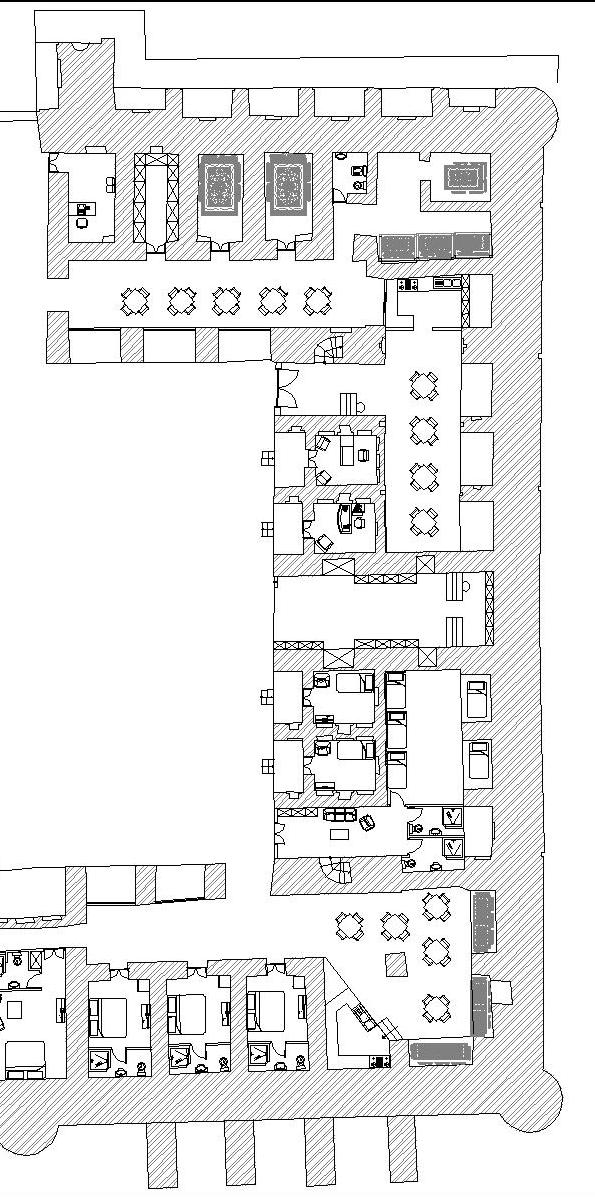
As the first step of a revival project, careful mapping and detailing of existing architecture and structure should be done. In this phase, we created detailed maps of the Caravanserai.
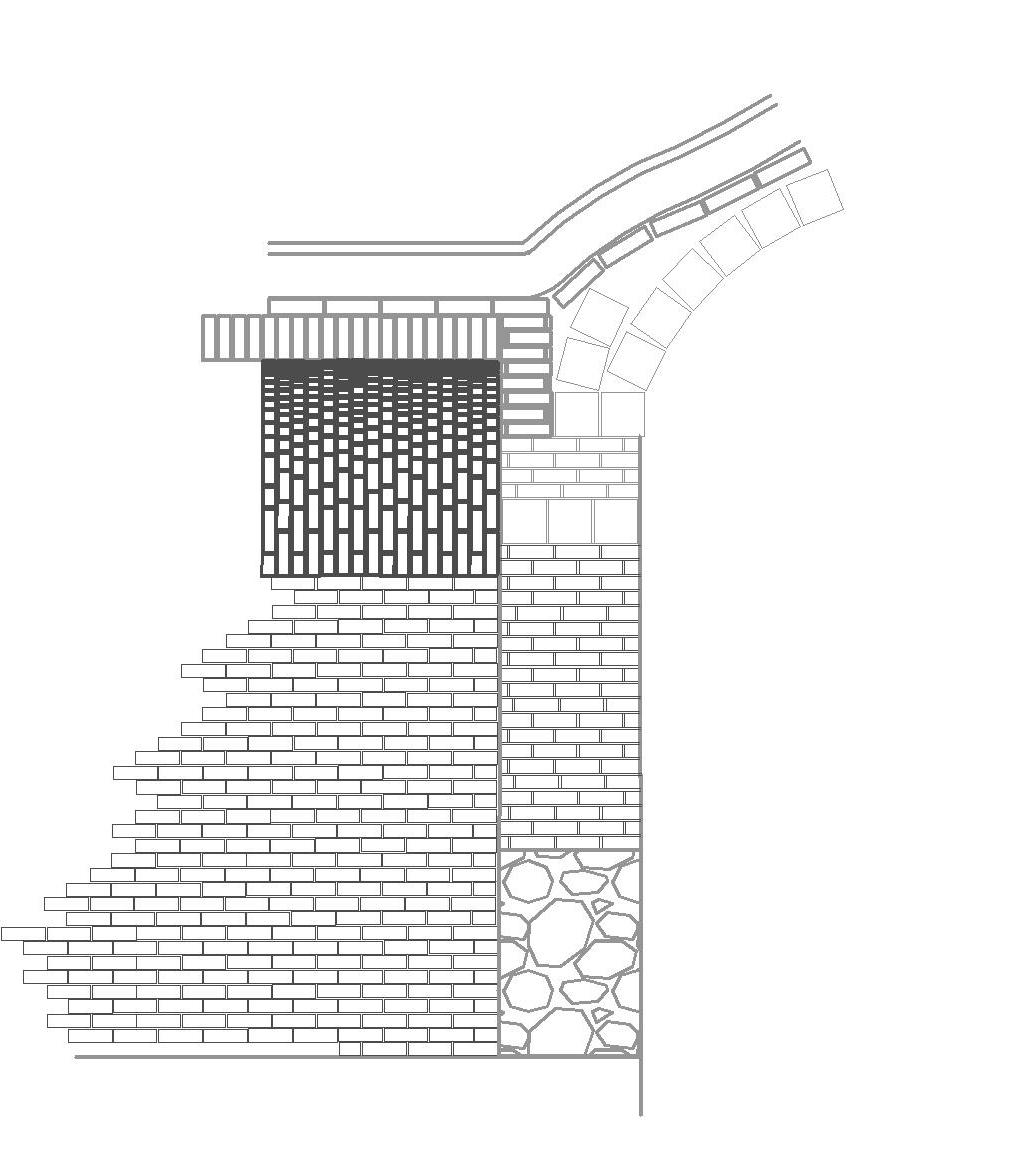
The first detail illustrates the dome of praying the hall and the second one illustrates the junction of arcs between the halls and rooms of the Caravanserai.
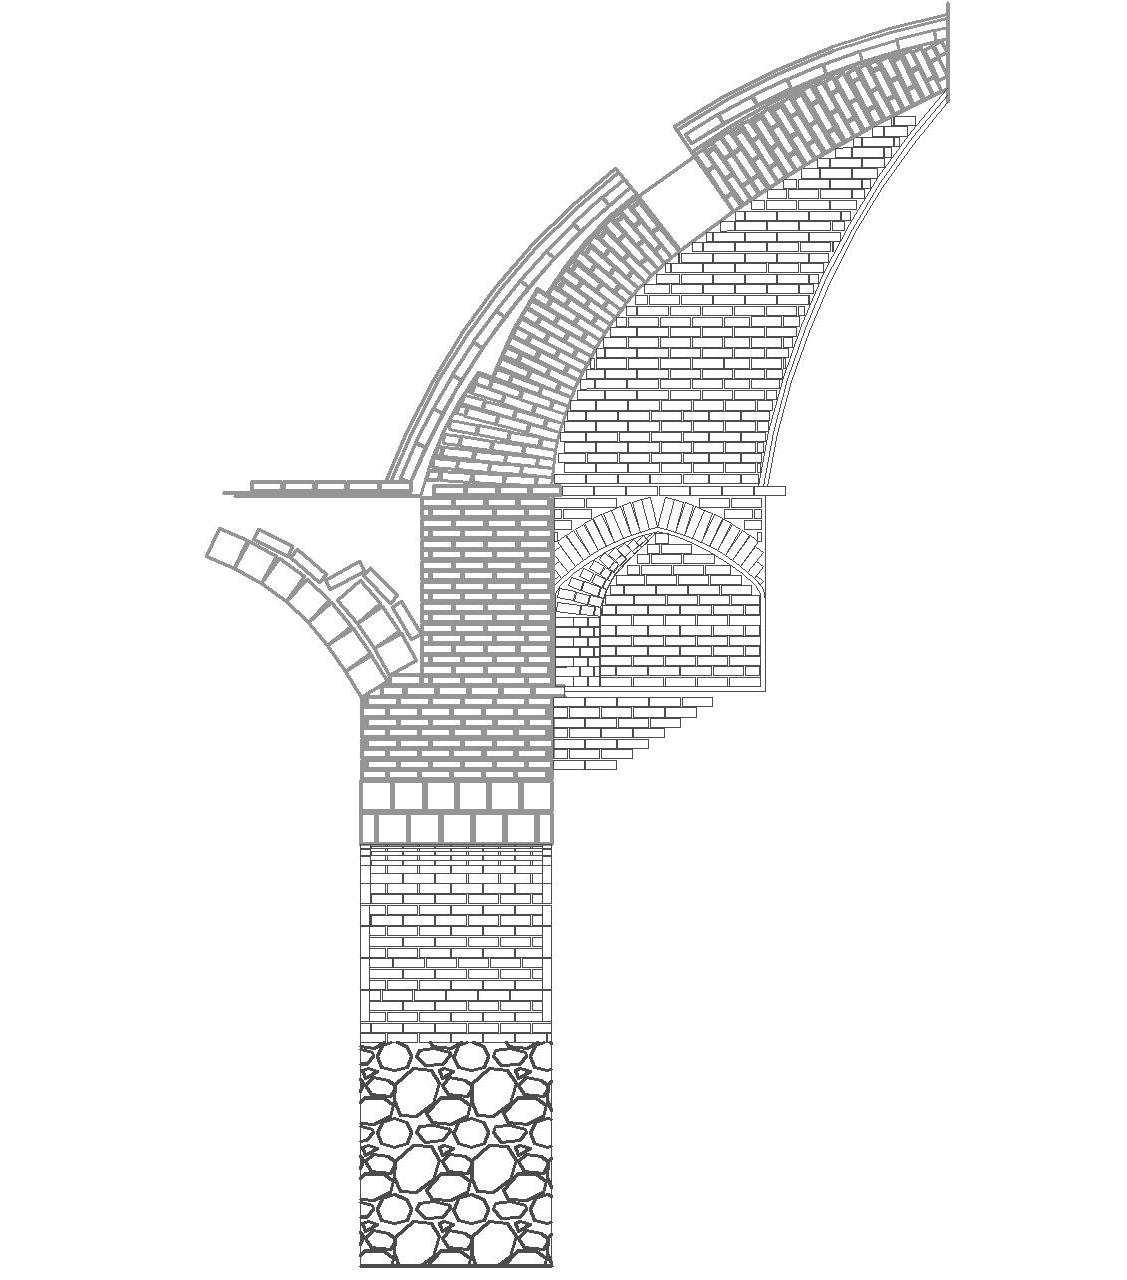
1 2
8
Revival Details
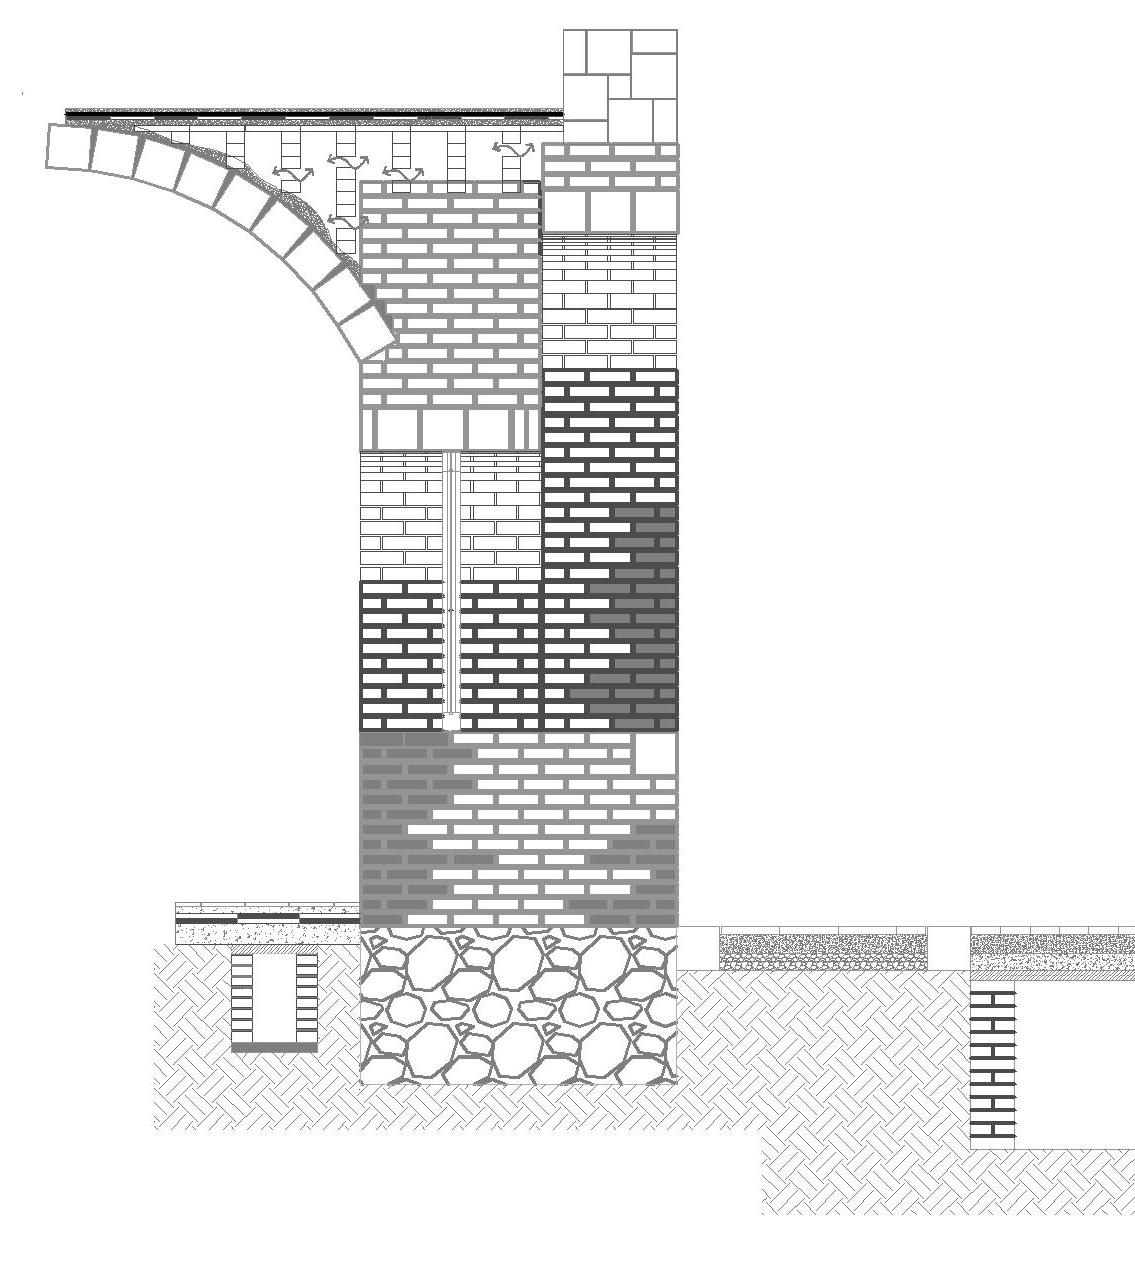
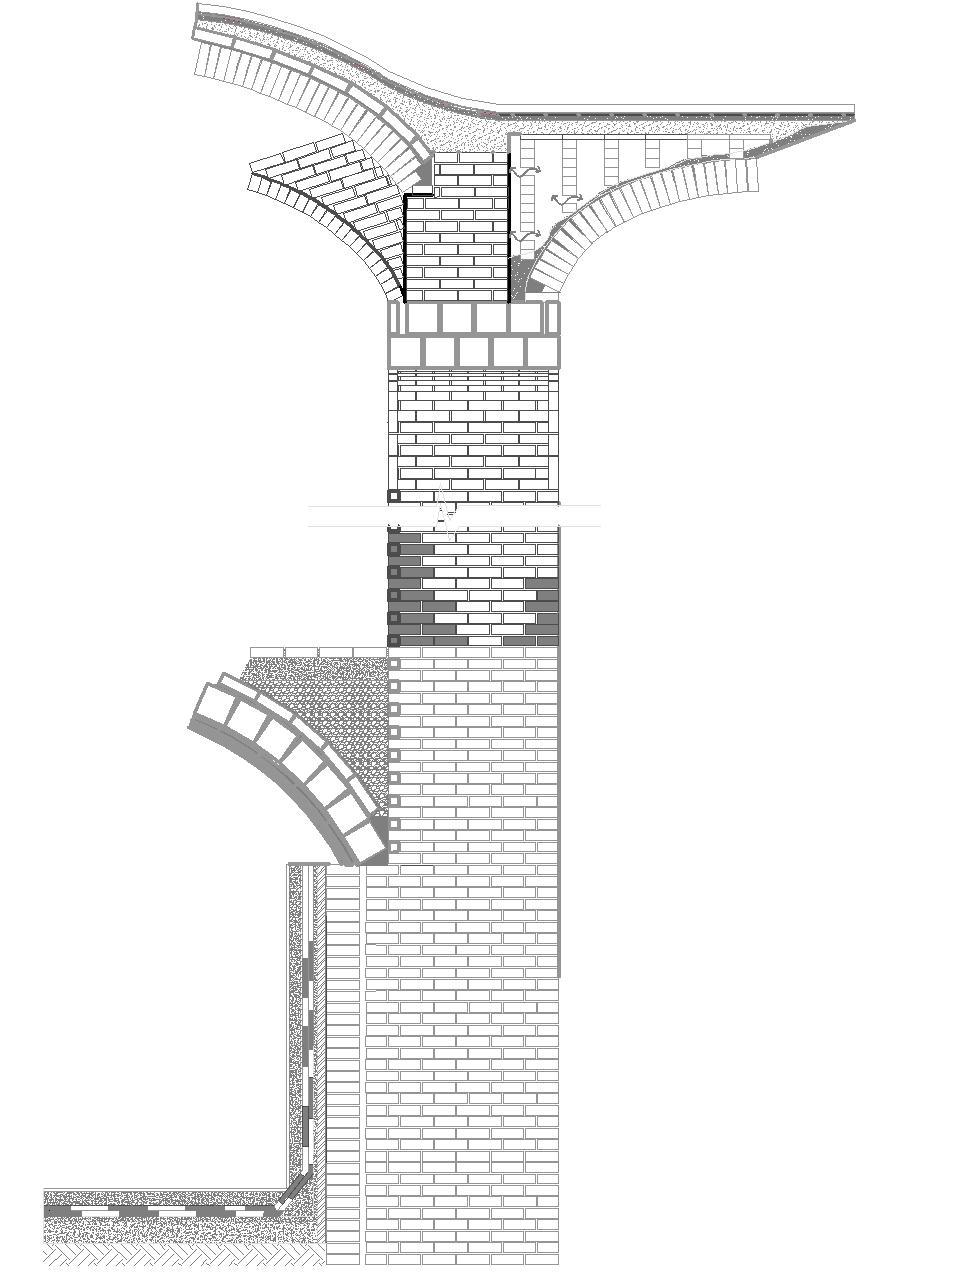
Details used for revival show an explicit account of repairs and modifications needed to make this space functional again.
The third detail shows the brickwork damage by moisture and details for constructing channels to reduce moisture, and the fourth detail shows the isolation and addition of “Kno bandi” for reducing moisture on the roof.
3 4 9 Selected Works
FAMILY HOUSE
YEAR: 2018 SOLO PROJECT FULL ARCHITECTURAL DESIGN
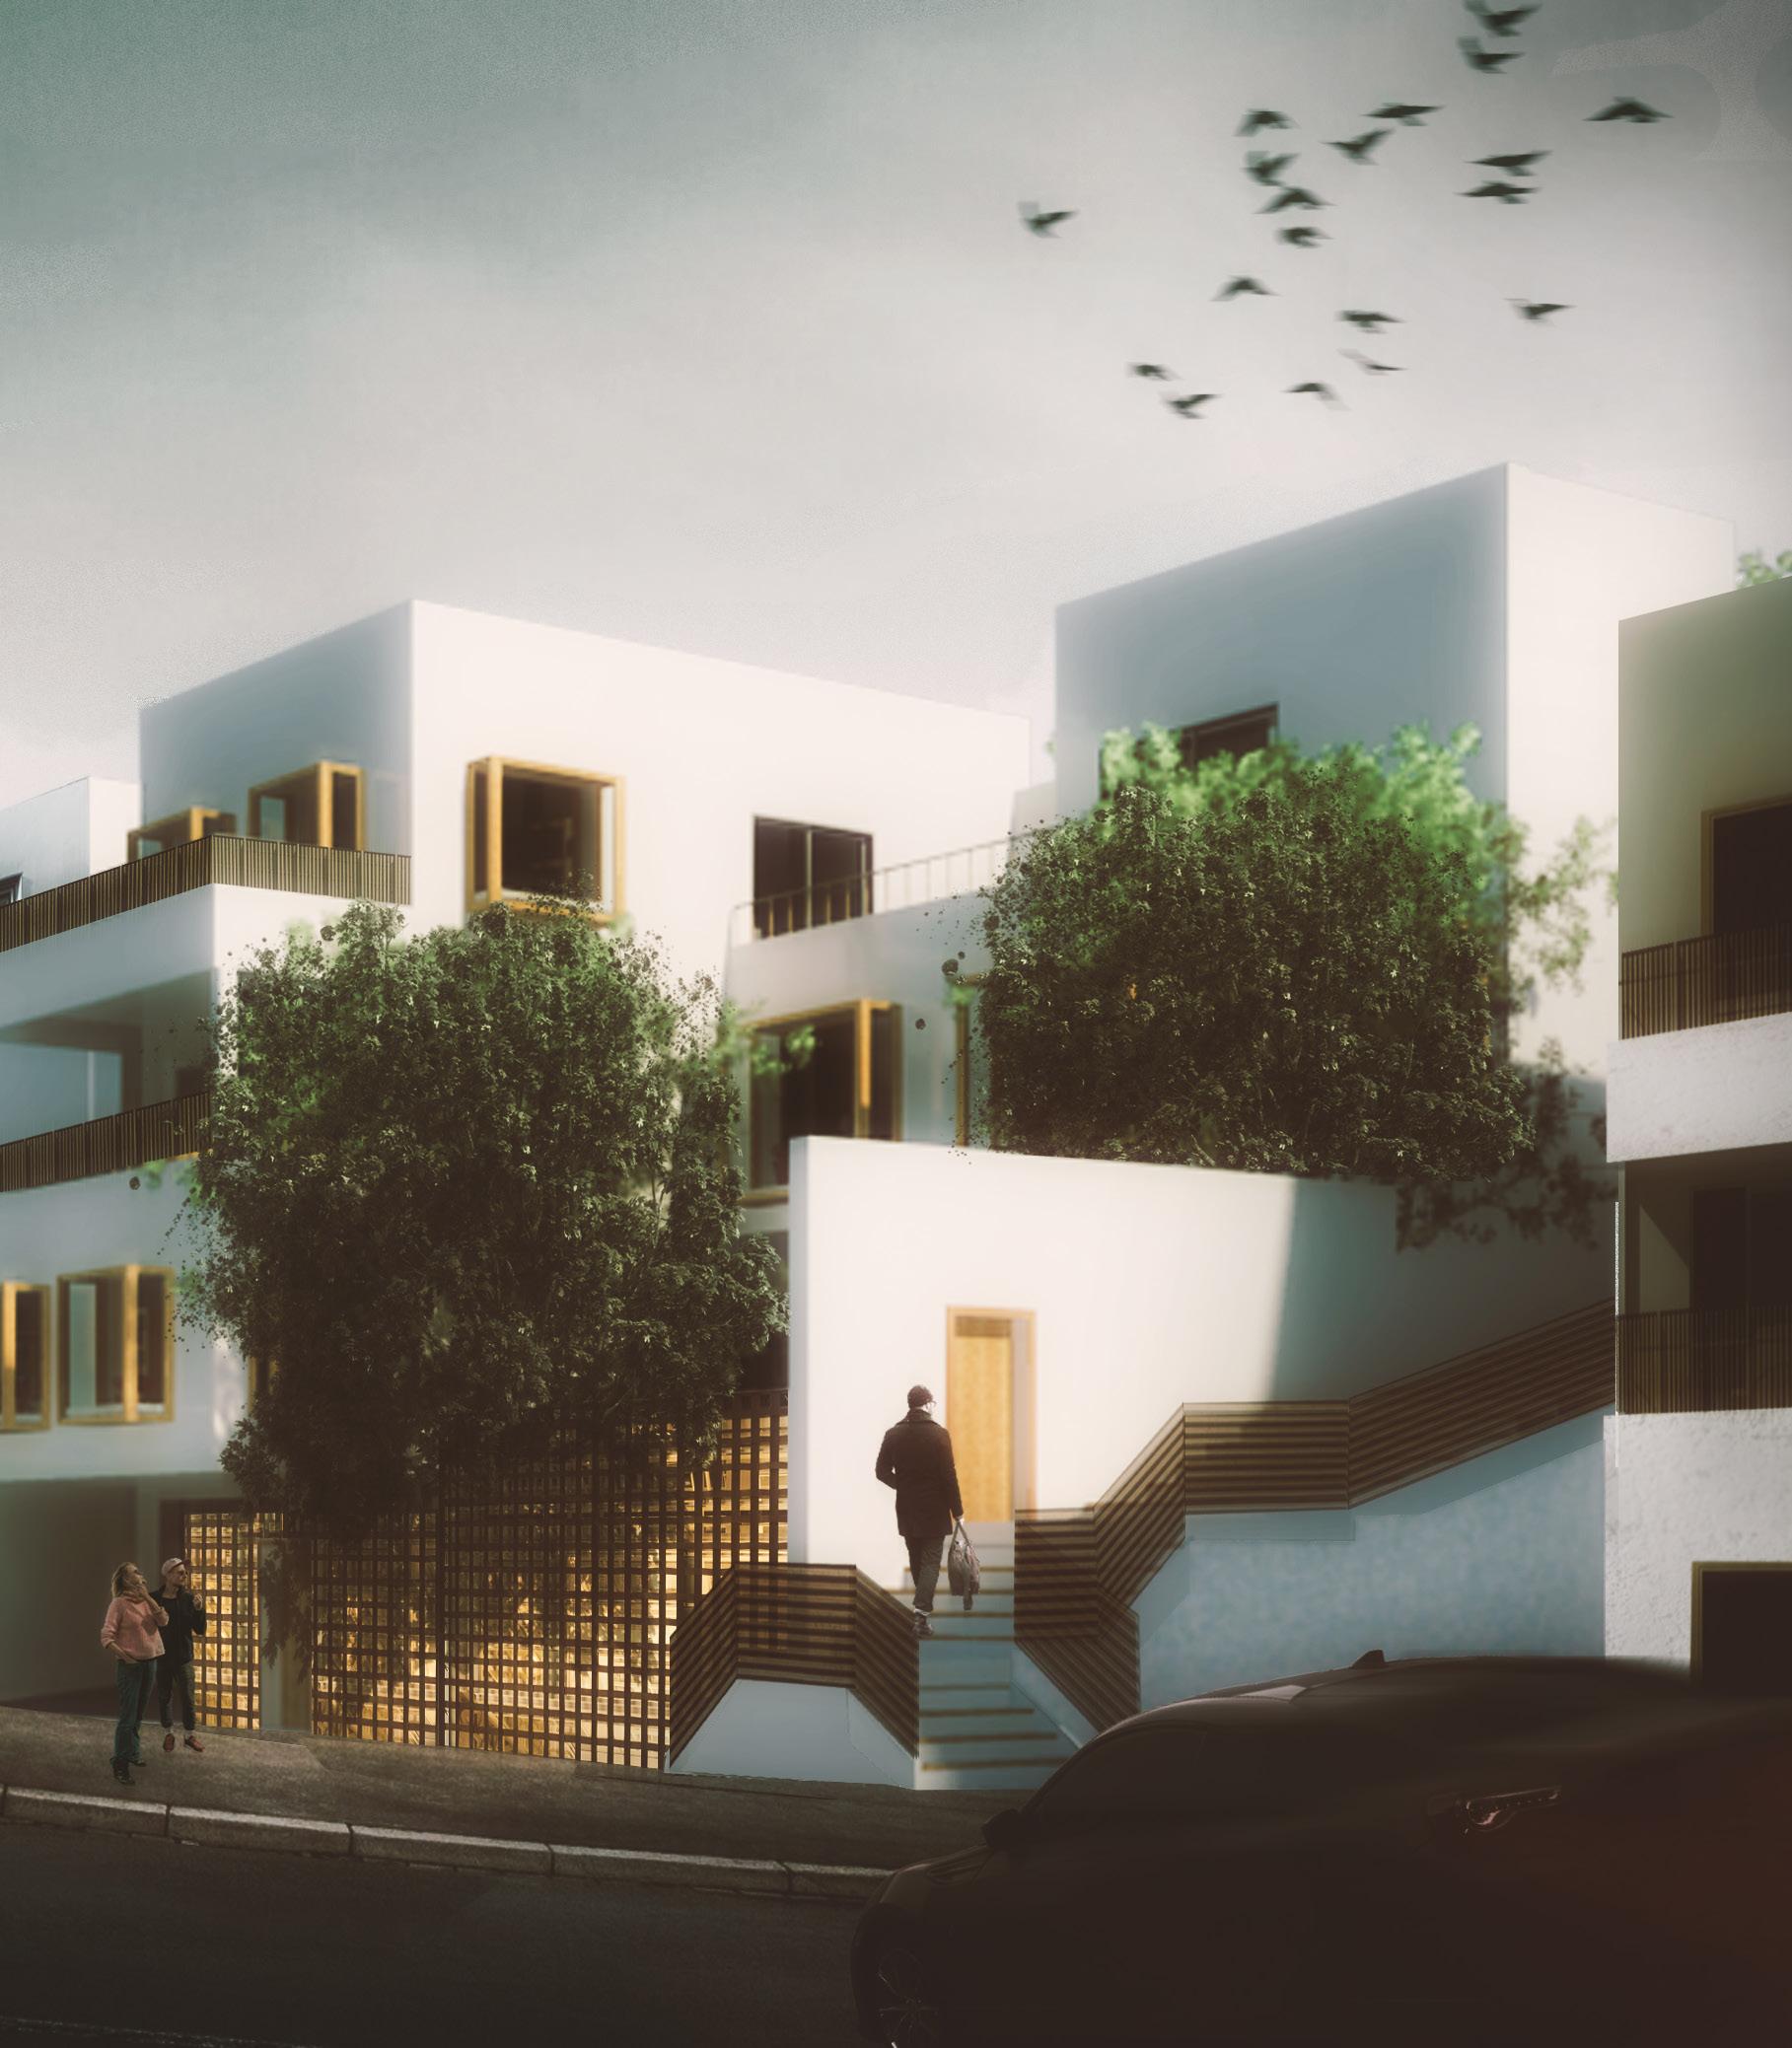
Traditional family ties in Iran in general are extremely important, and the family home always reflected this fact. In this project, special attention has been given to daylight and natural ventilation. Planting and greenery have been also added to bring life and energy to different spaces. For a Persian family house to be able to house a progressive and happy family, special attention has been given to the spatial interconnections of all of the floors so that members of the family could communicate visually between floors.
Open living spaces and a glass facade, with the possibility of shielding to create privacy, simplify socialization among the family members as well as with the neighbors. In the end, spatial hierarchy with attention to the privacy of the family and each family member was also at the heart of this project.

Shayan Shahrestani 10
2
11 Selected Works
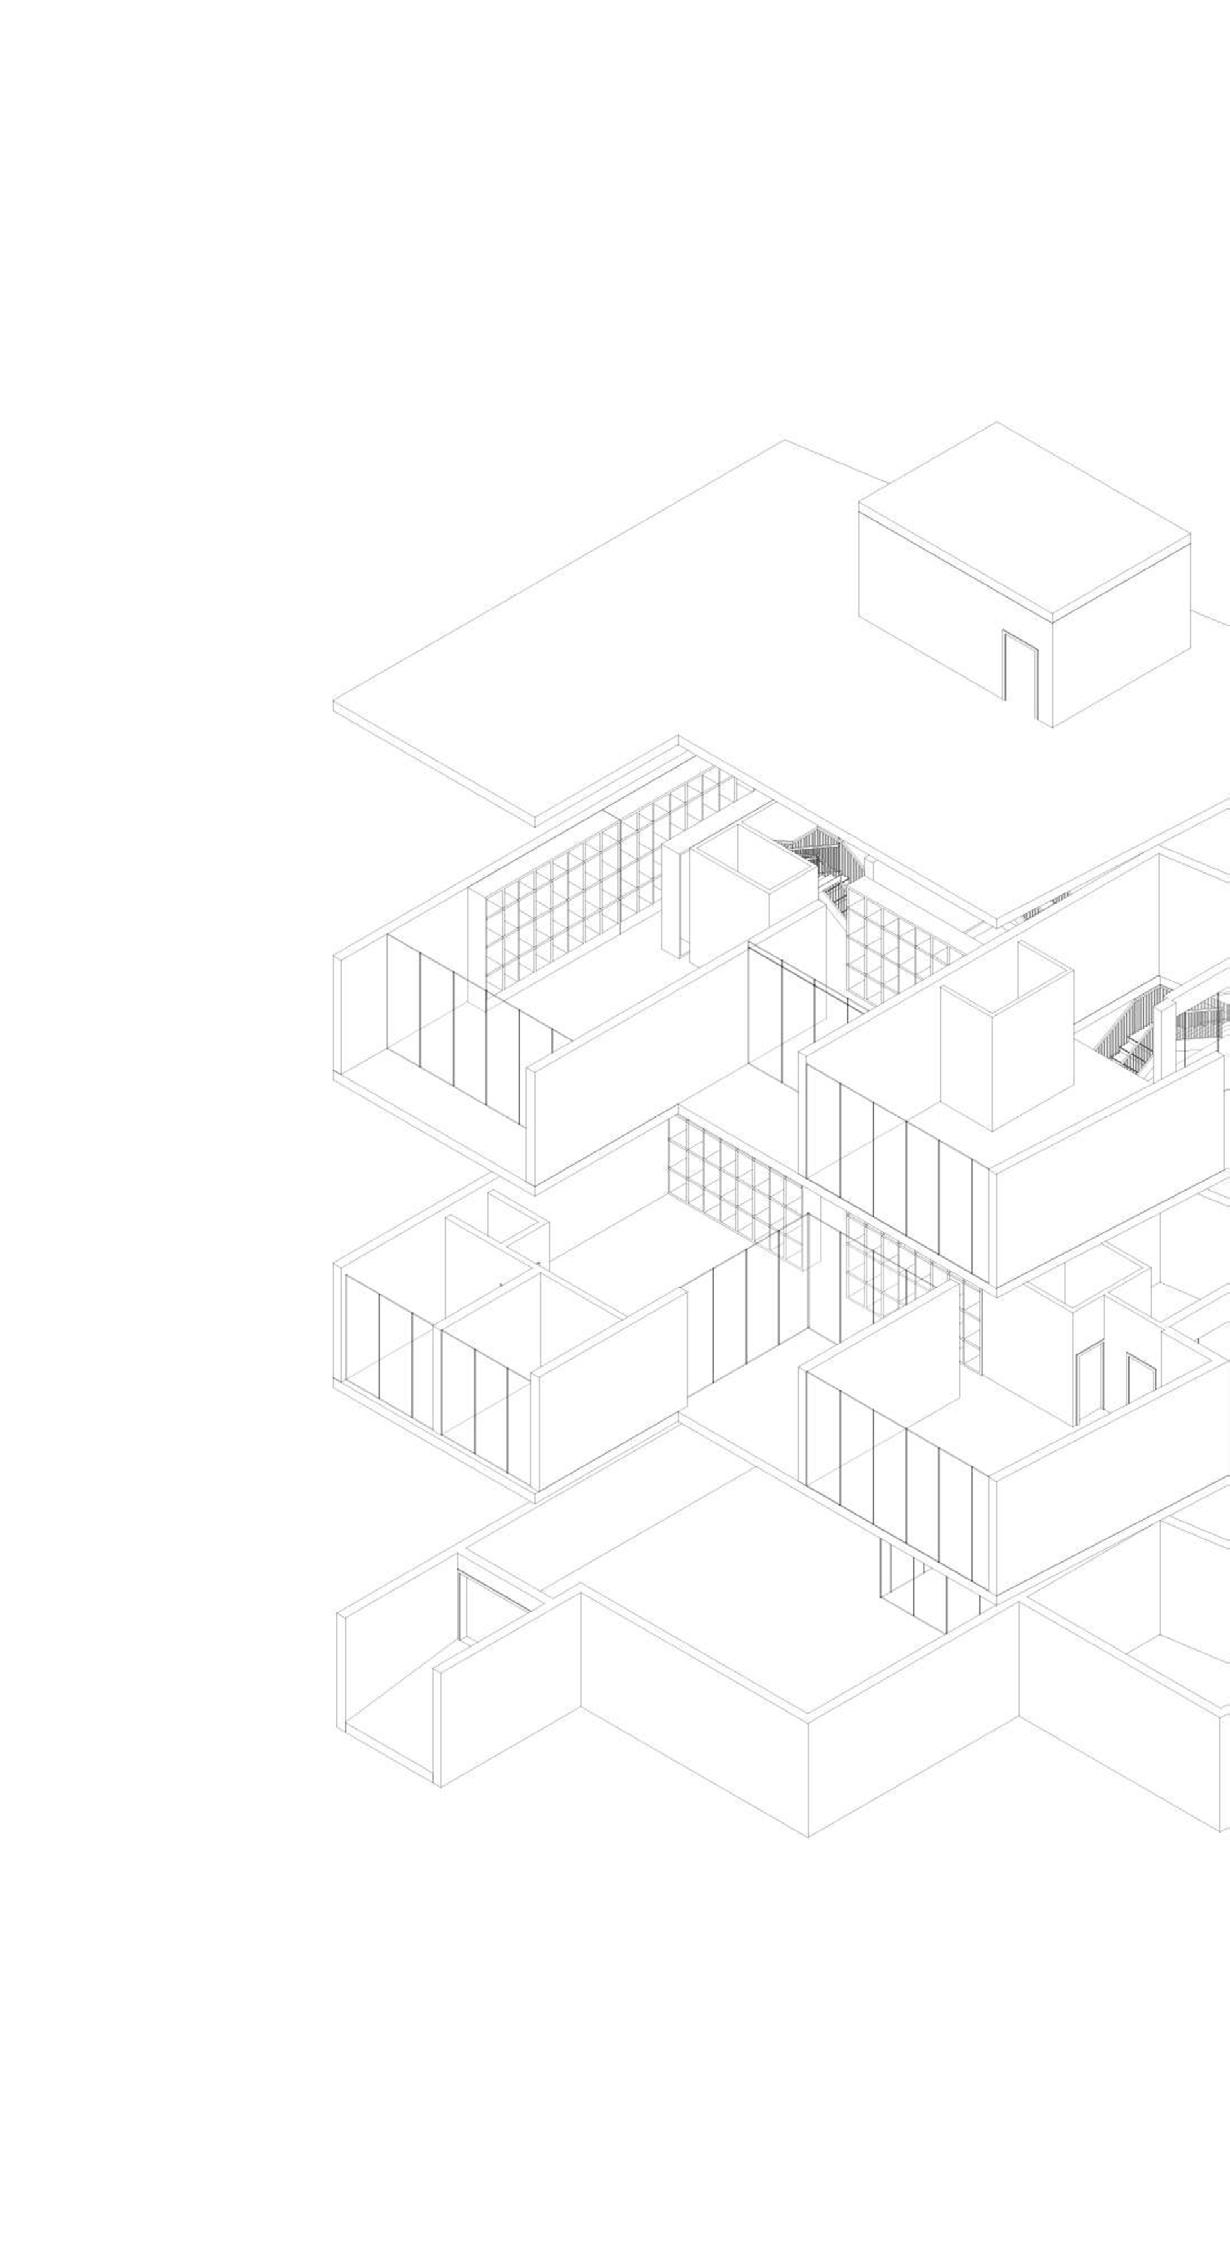
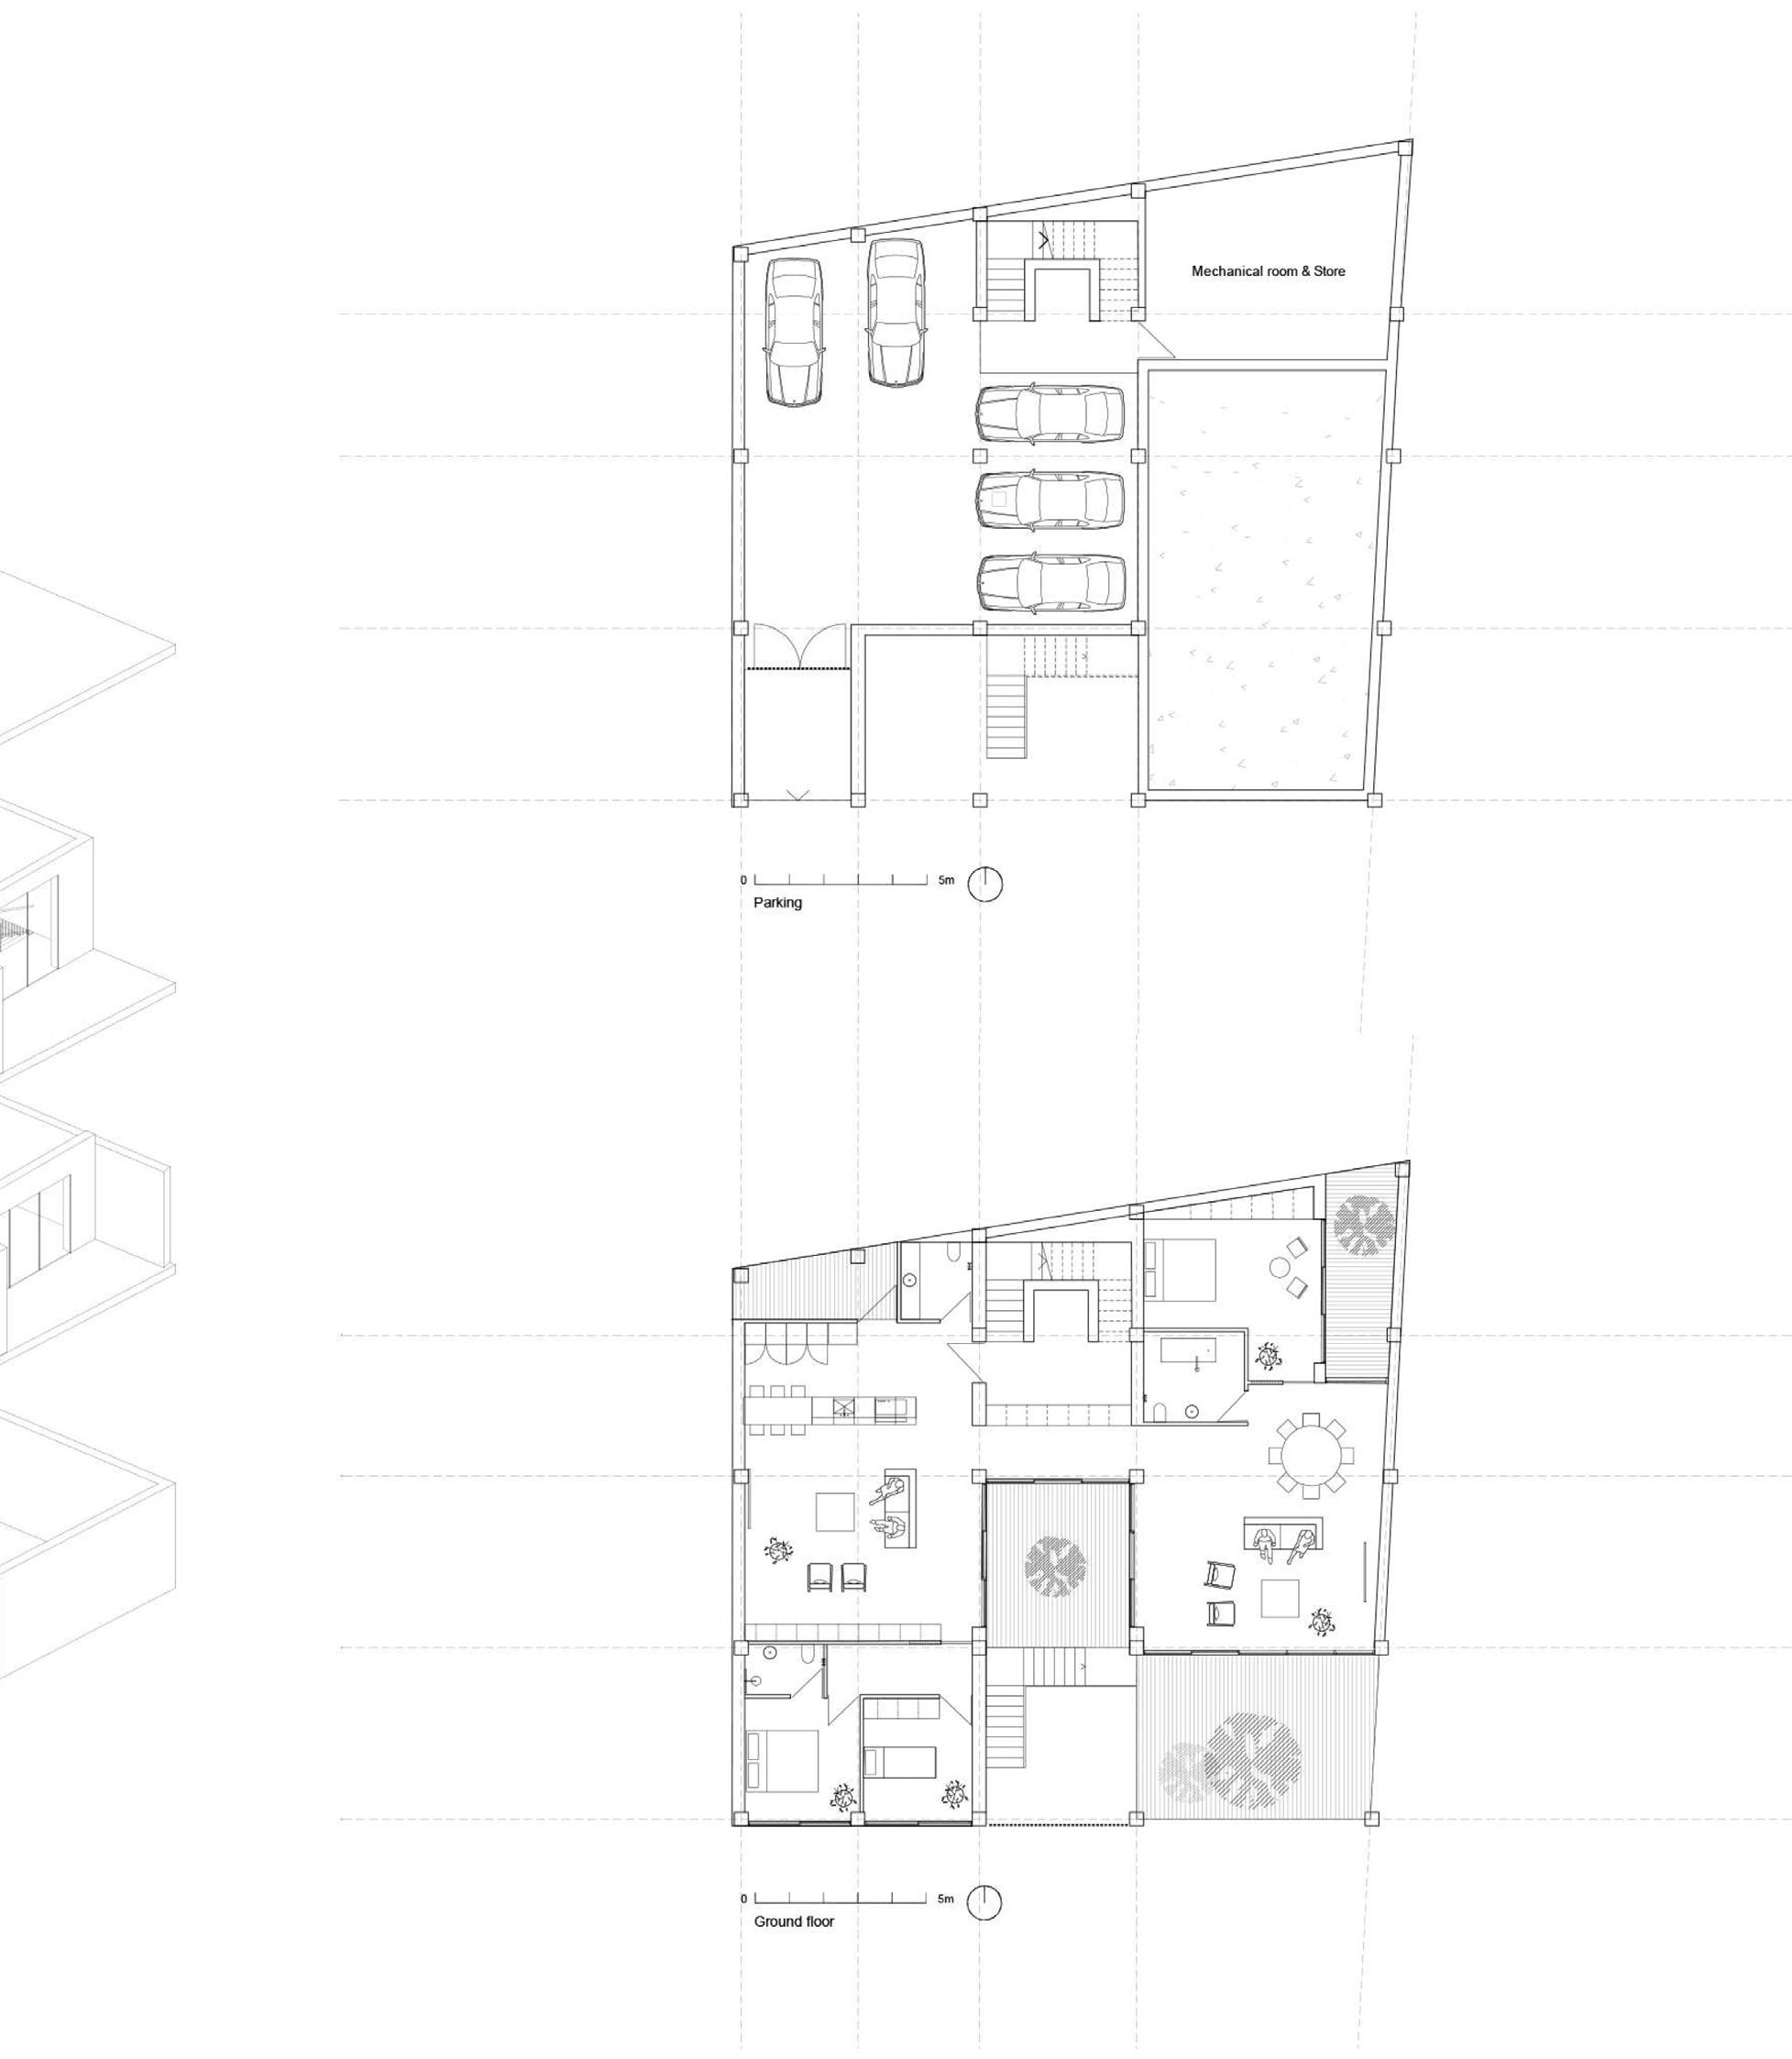
Special attention has been given to the vertical connectivity of floors.
Each floor has been designed to accompany the needs of the family, make family members connect, and also have their privacy.
Assecibility for the elderly in the family was a big concern and the ground floor plan has been designed with that in mind.
12
Shayan Shahrestani
13 Selected Works
NIYAYESH CONCERT HALL COMPLEX
YEAR: 2019 SOLO PROJECT FULL ARCHITECTURAL DESIGN
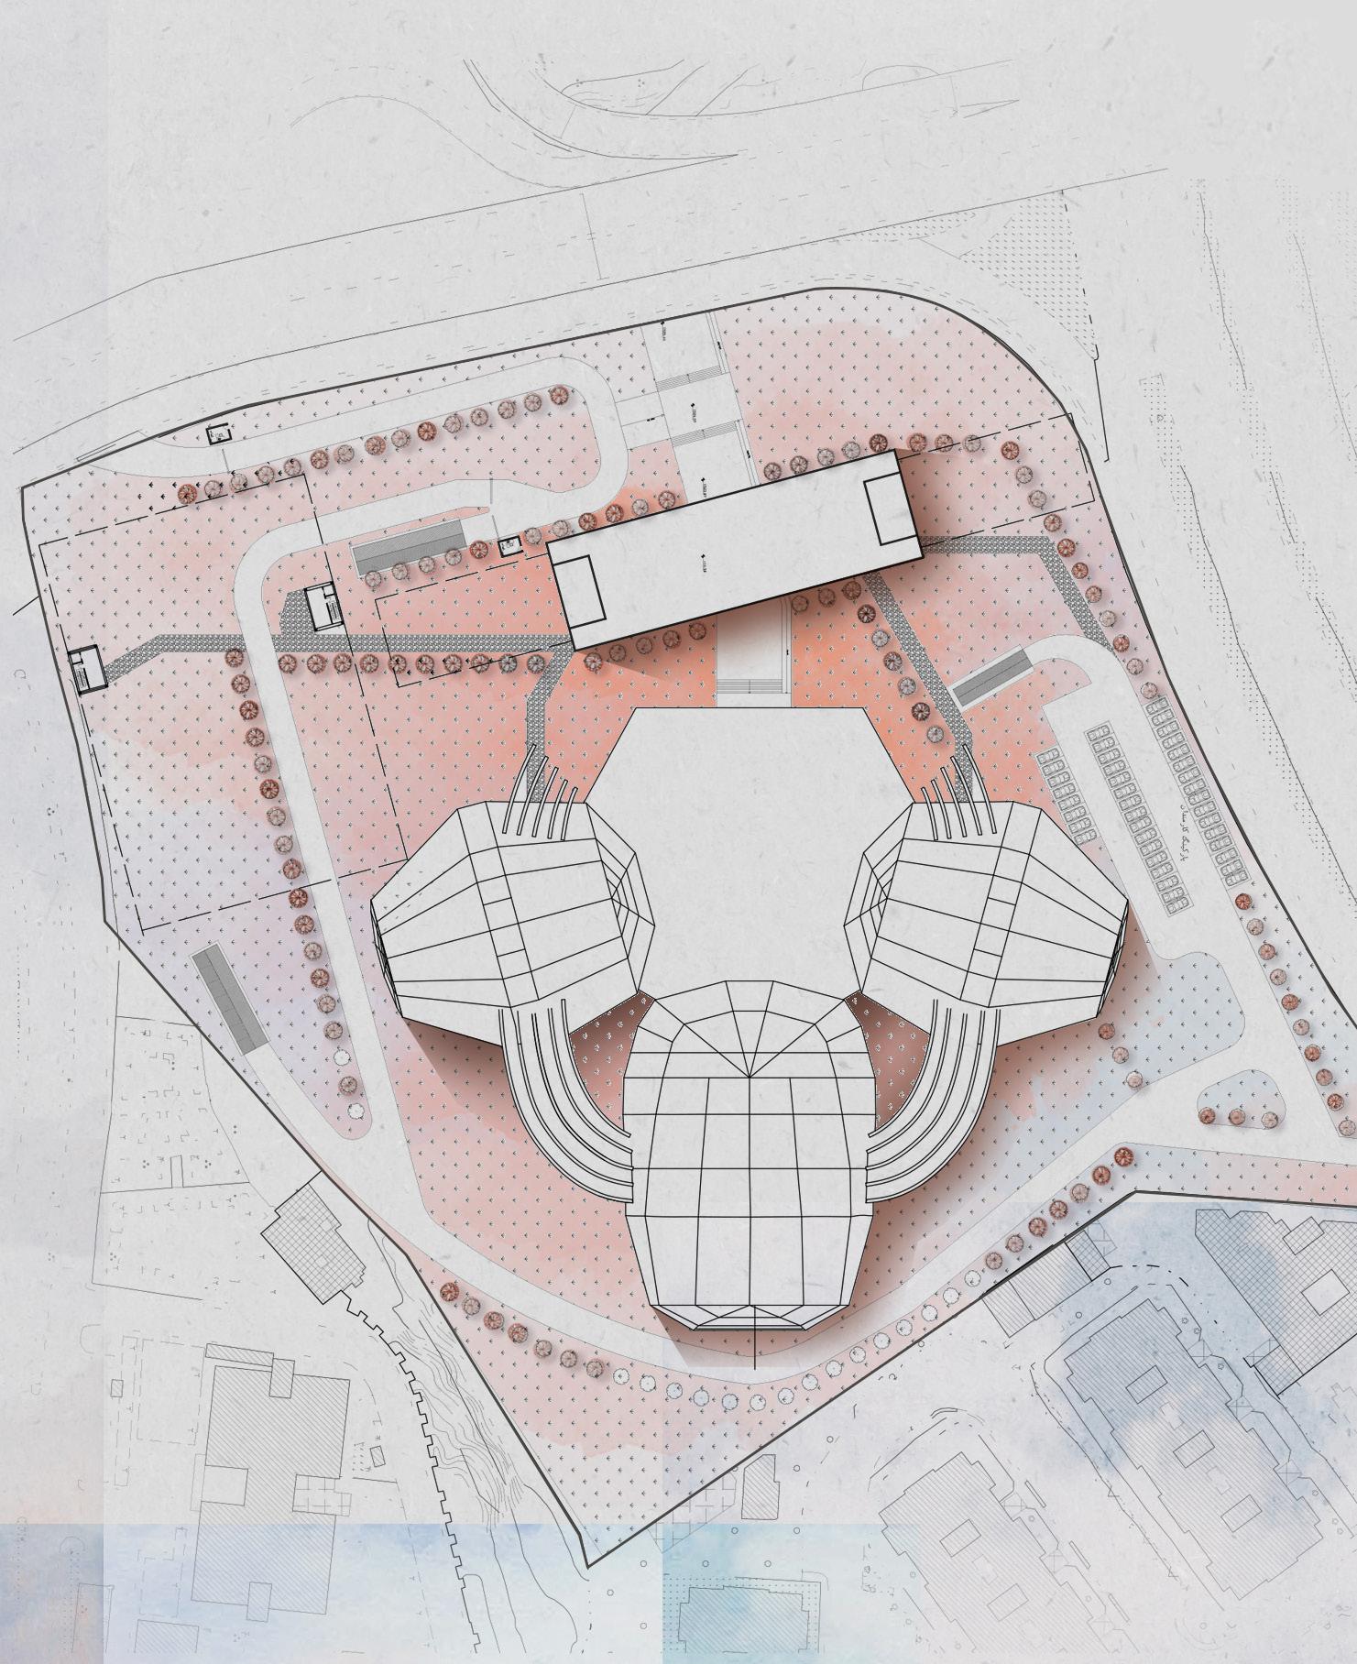
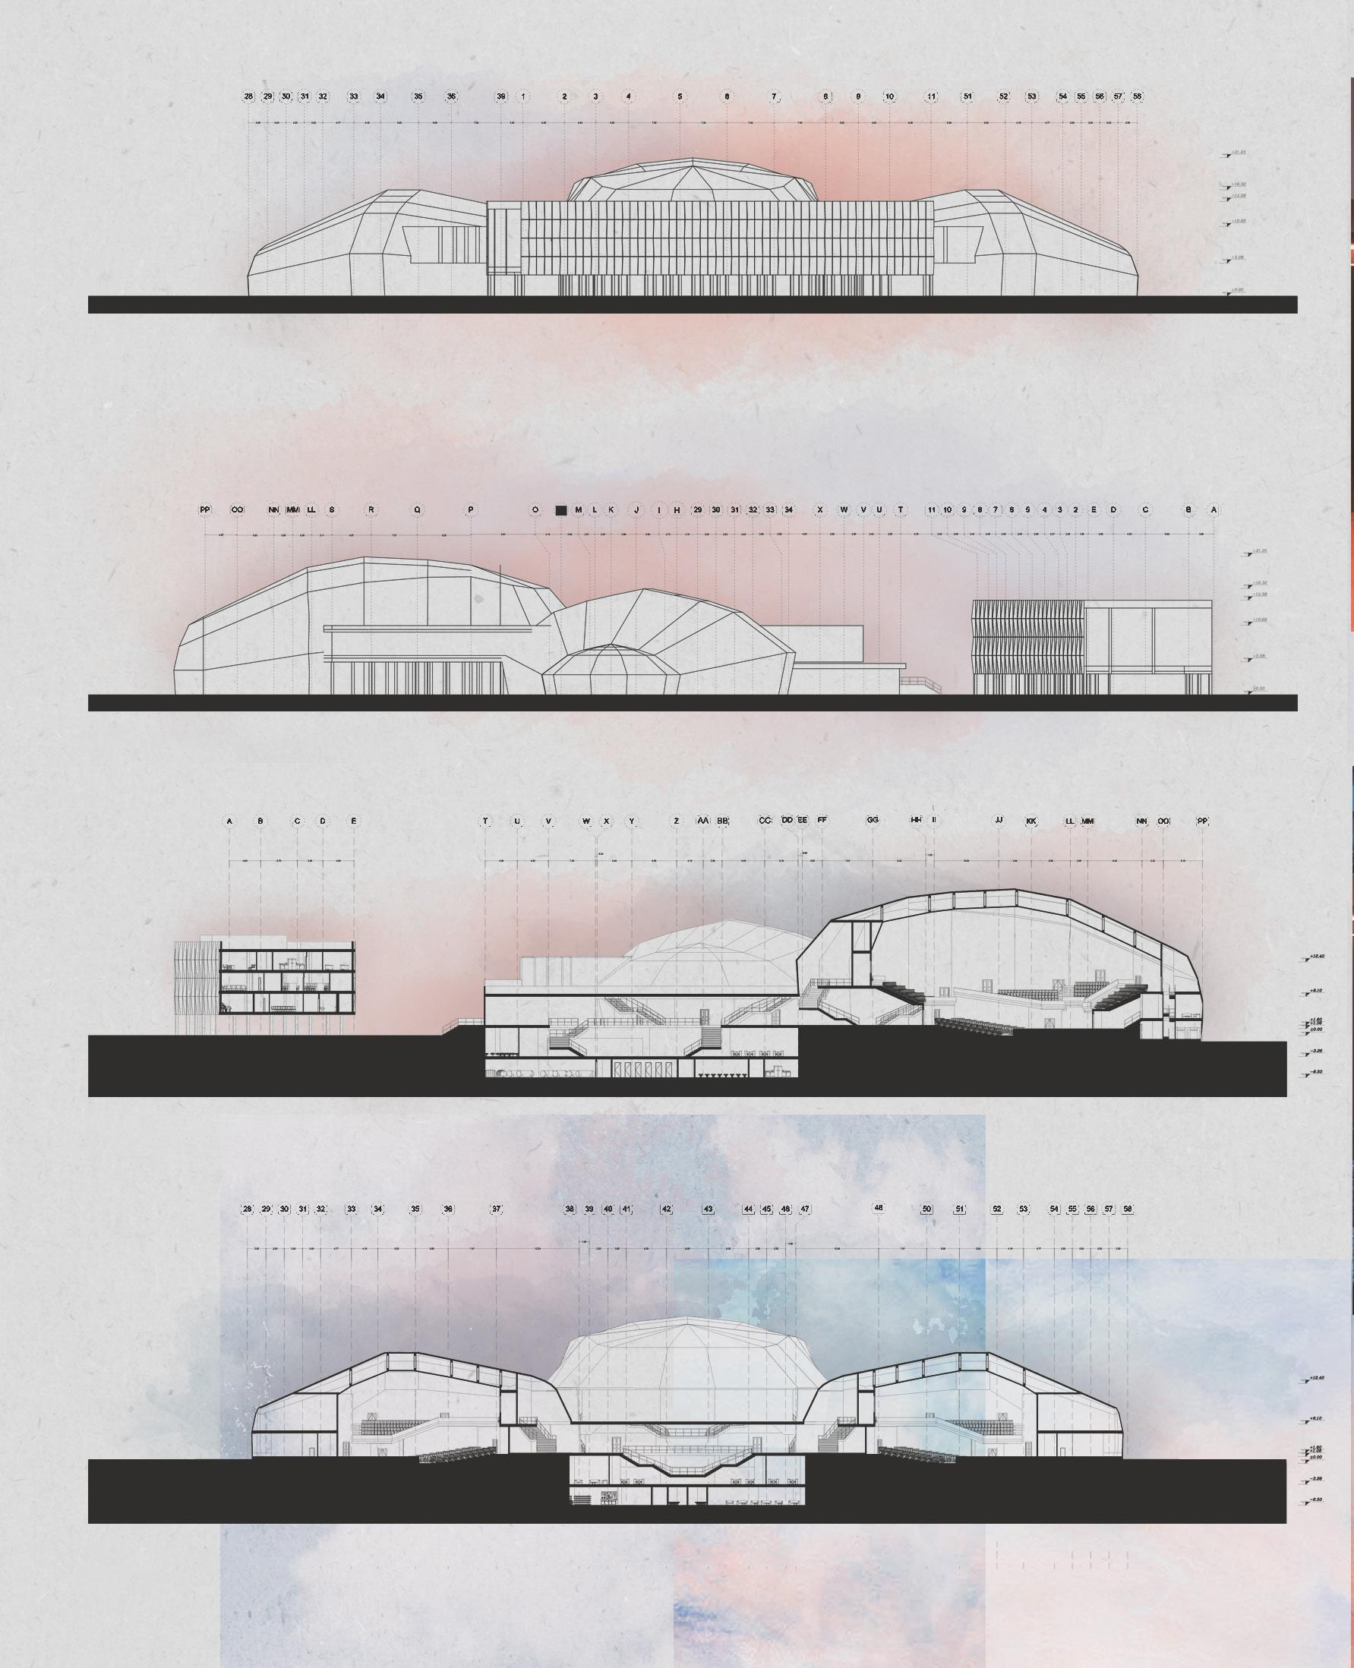
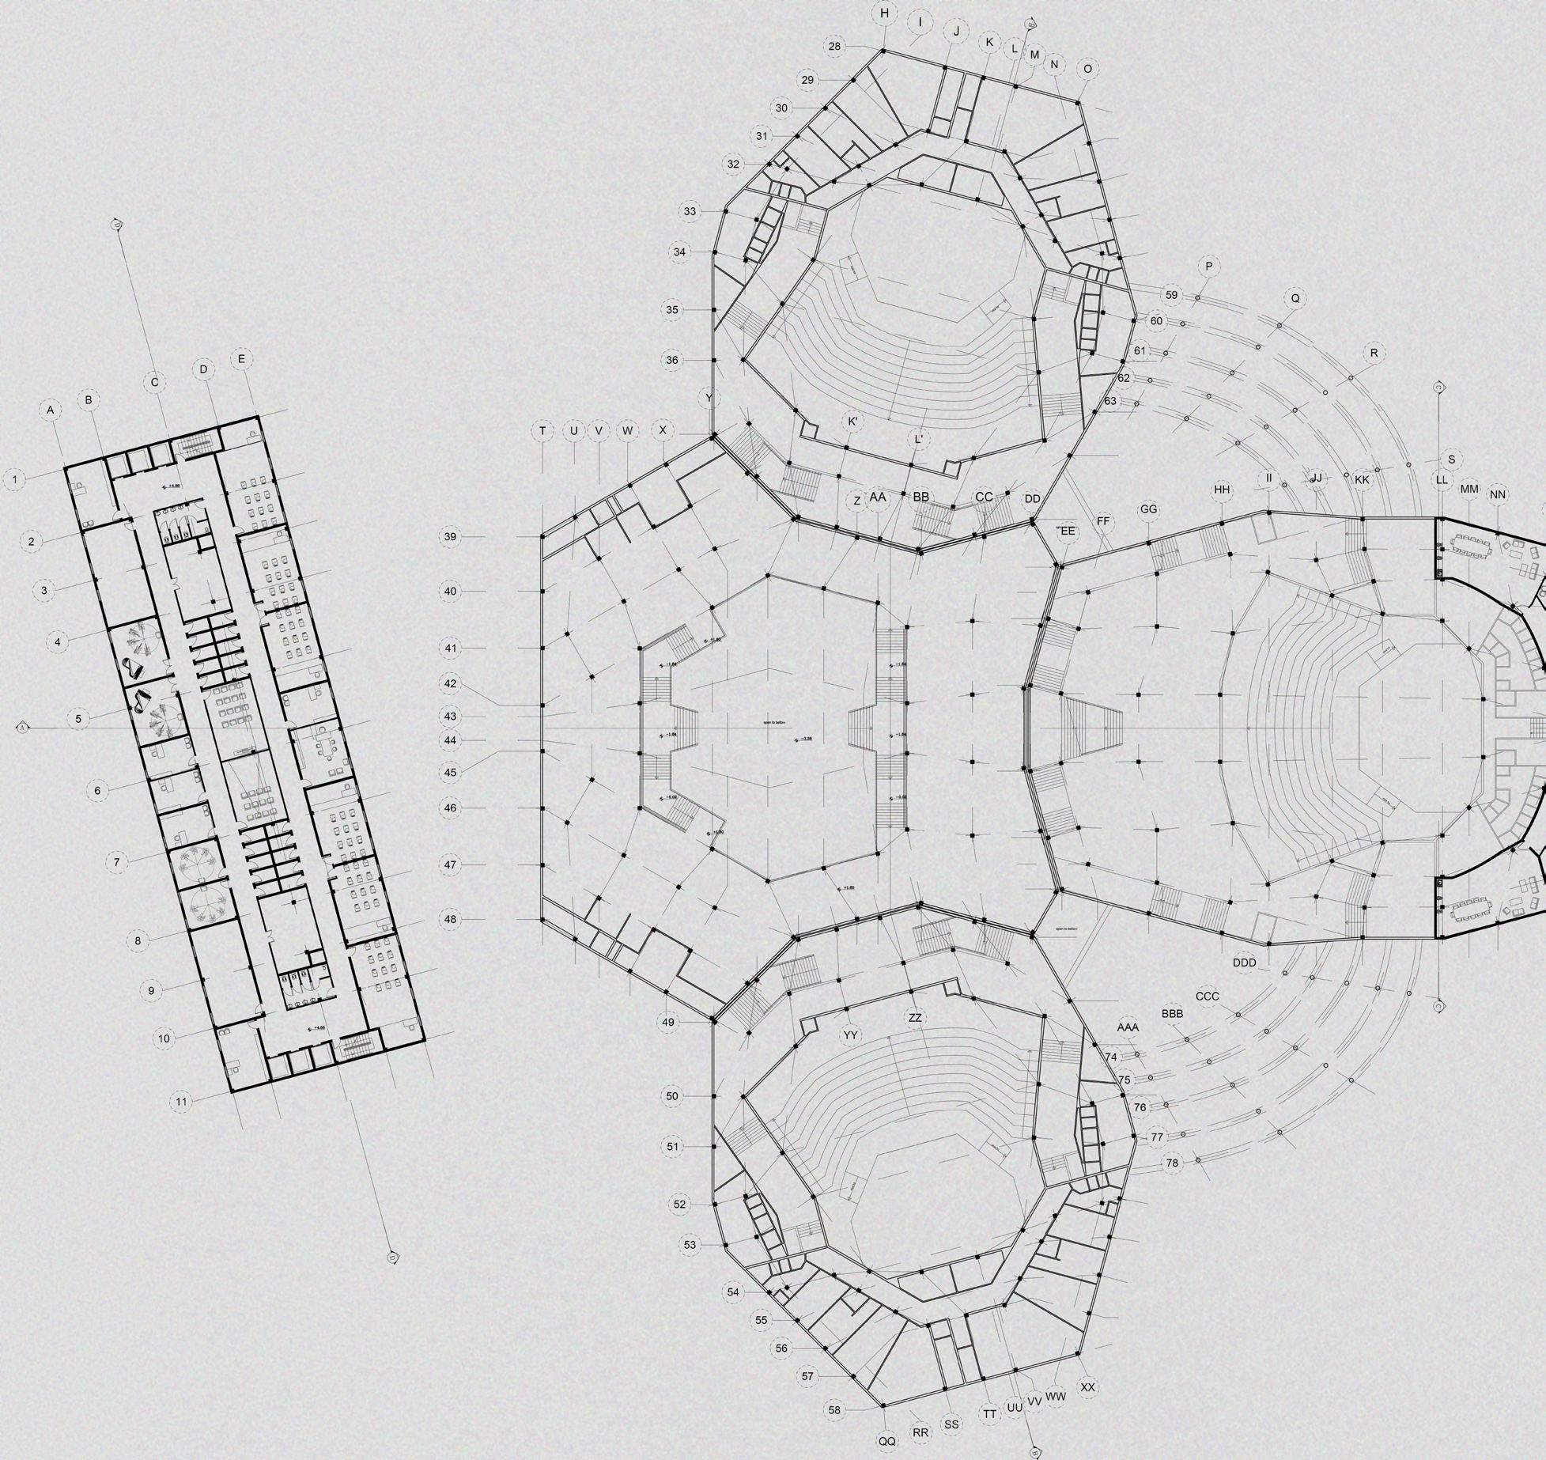
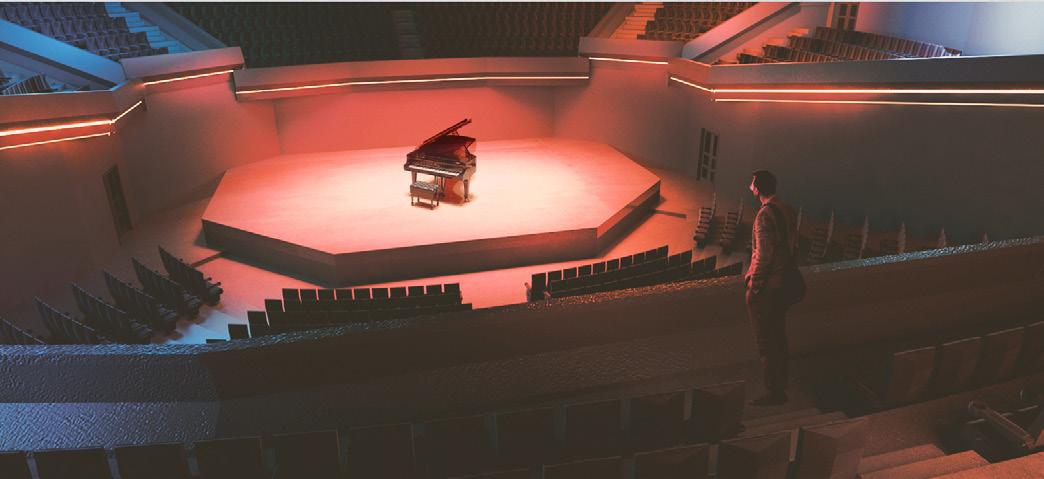
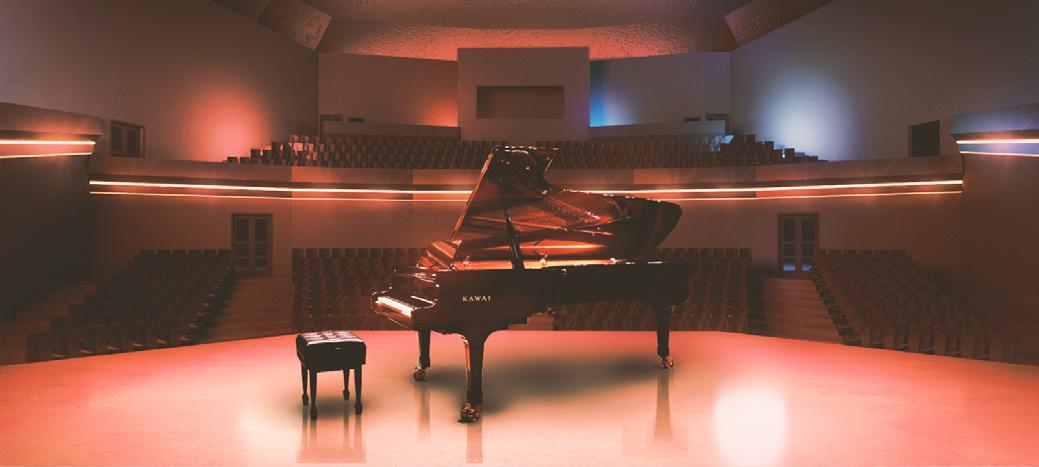
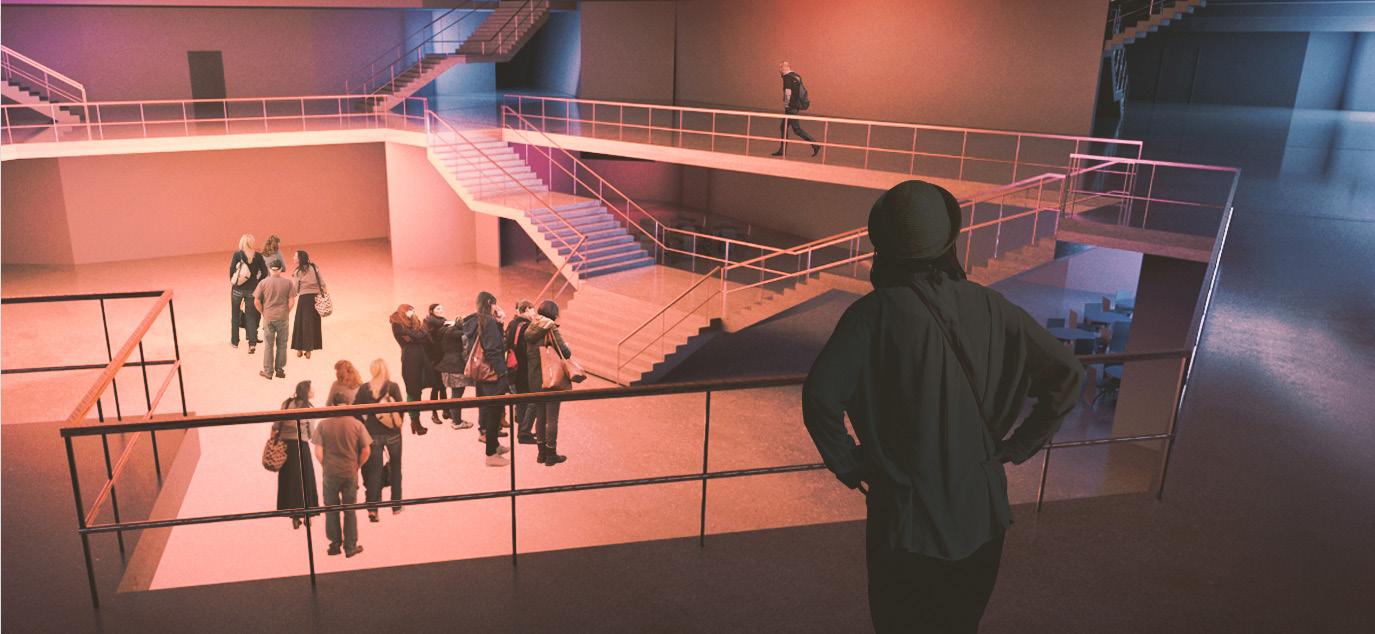
In recent years in Iran, there has been a paradoxical view of music. On the one hand, music in every form has been celebrated in Iran by people, and on the other hand, in recent years some more extremist views about music due to the Islamic culture have surfaced. Therefore, with the halt of the development of cultural buildings and facilities after the Islamic revolution, a need for a haven for music lovers to enjoy and learn music had been felt. As my bachelor’s thesis project, I tried to tackle this issue. In this project 3 concert halls have come together around a central space to motivate and enable music lovers to interact and connect. In addition to the main concert hall, an office building has been designed that also hosts a music academy. The main concert hall has a capacity of 900 people with a central stage surrounded by viewer stands. Designed for the best acoustical performance, the concert halls are also designed to be grand.
Shayan Shahrestani 14
3
15 Selected Works
Shayan Shahrestani
16
A gathering space designed to bring all the attendees together to share ideas and thoughts with multiple auxiliary functions in 3 stories
Hall slope is carefully considered to provide the best experience to all attendees. Geometric design inspired by Berlin Berlin Philharmonic Hall
The main concert hall designed with 360-degree viewing angles brings feels of greatness to both performers and viewers

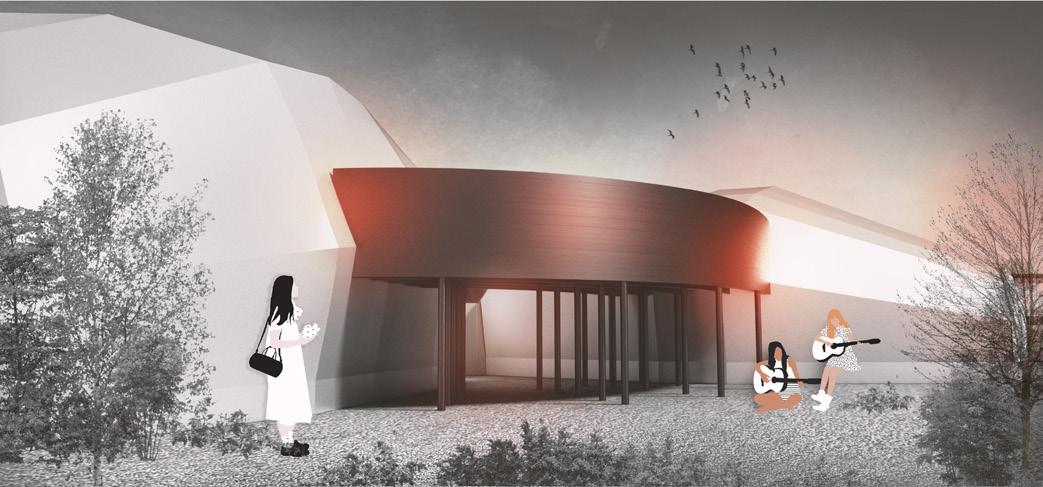
Landscape and surrounding areas are designed to invite people in and encourage communities to form around the common love for music
17 Selected Works
4
SHARIATY UNIVERSITY LABORATORY BUILDING
YEAR: 2018 TEAM PROJECT ARCHITECTURAL DESIGN & PLAN DRAFTING
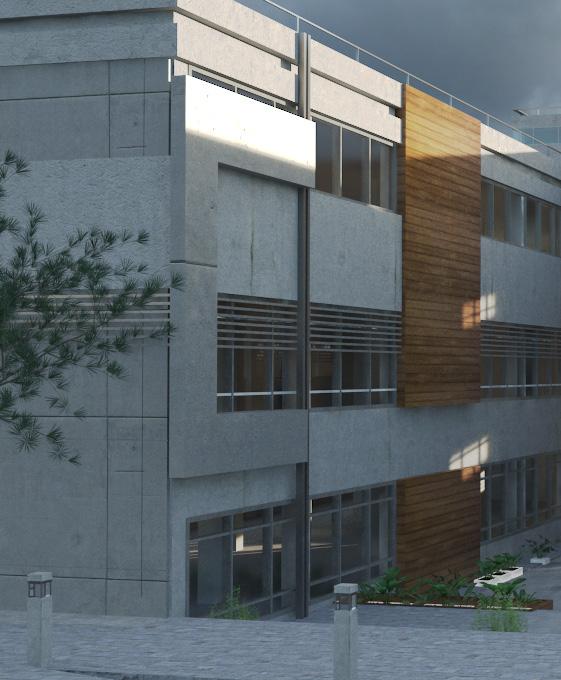
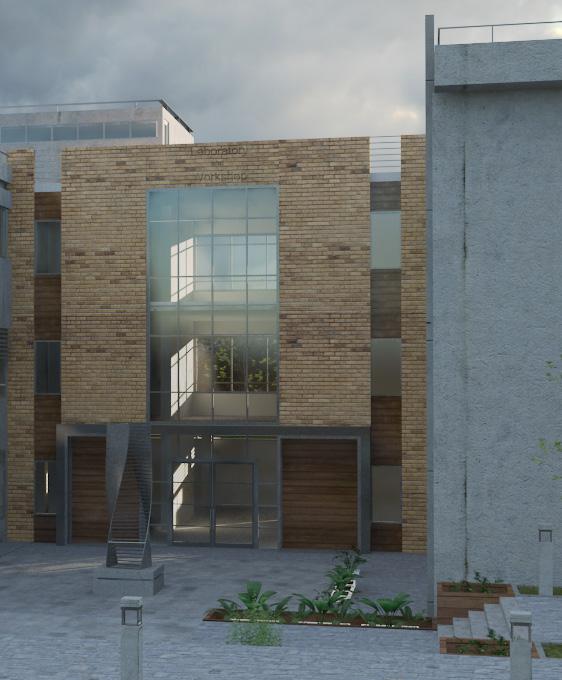
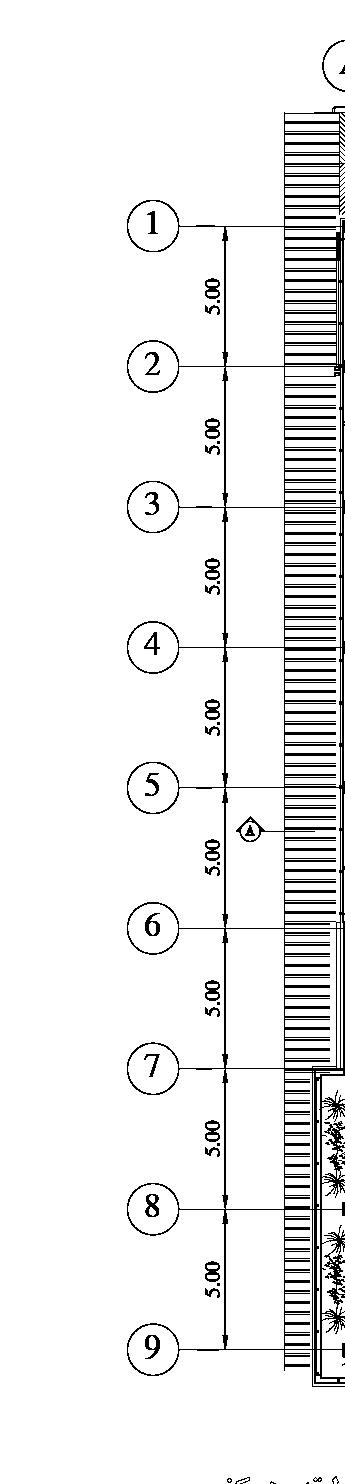
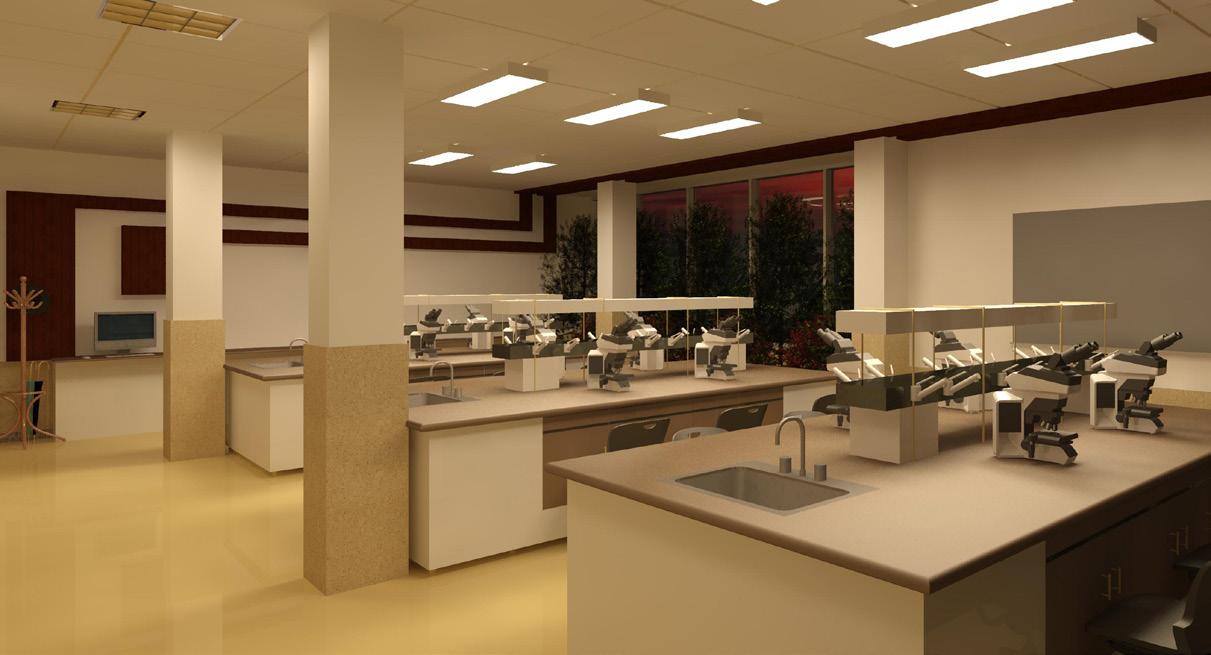
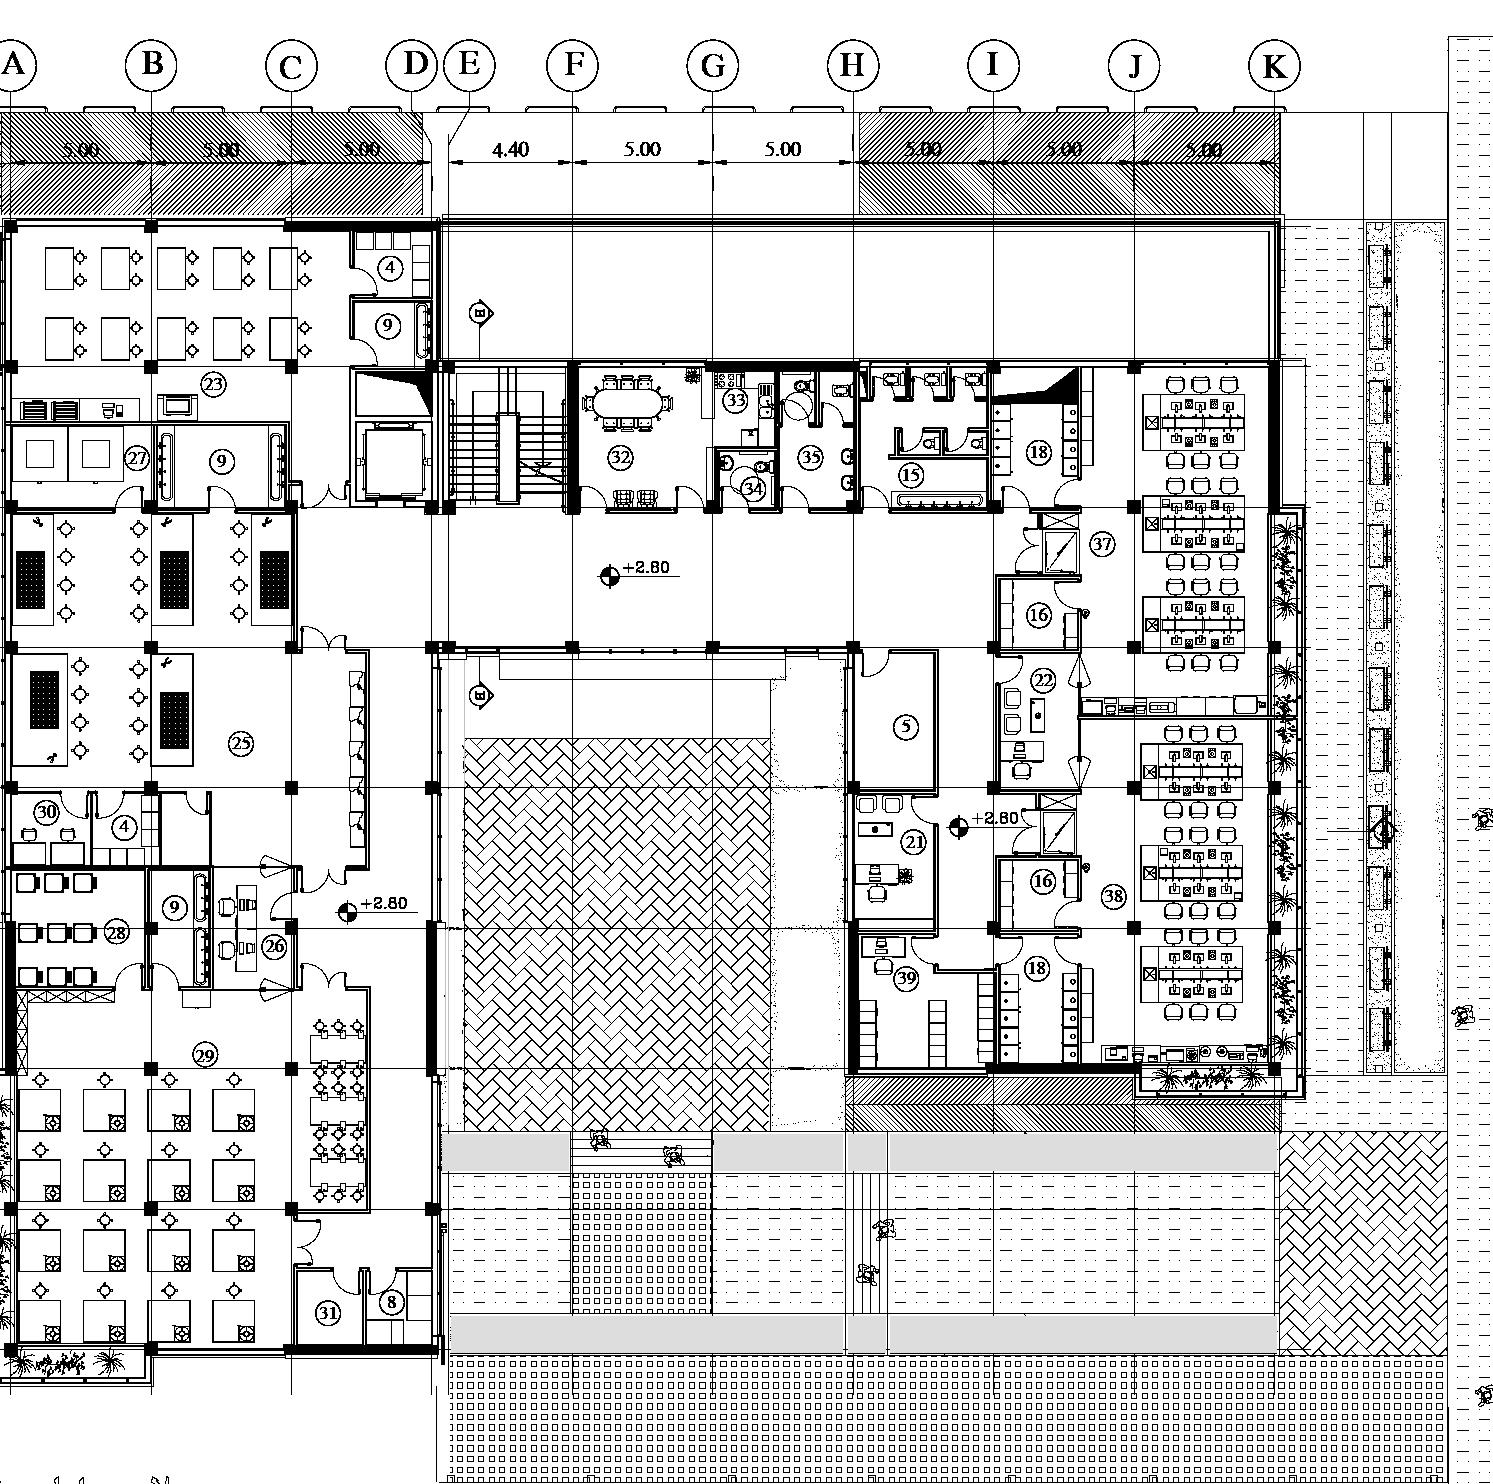
To expand, Shariaty University in Tehran planned to add a laboratory and workshop building to its campus. Our firm was in charge of the complete design of this new building. This building was planned to contain several laboratories and workshops which were very different in the way they functioned. I was involved in every stage of planning of this building starting with initial studies on site and the function of laboratories. After that, I developed floor plans.
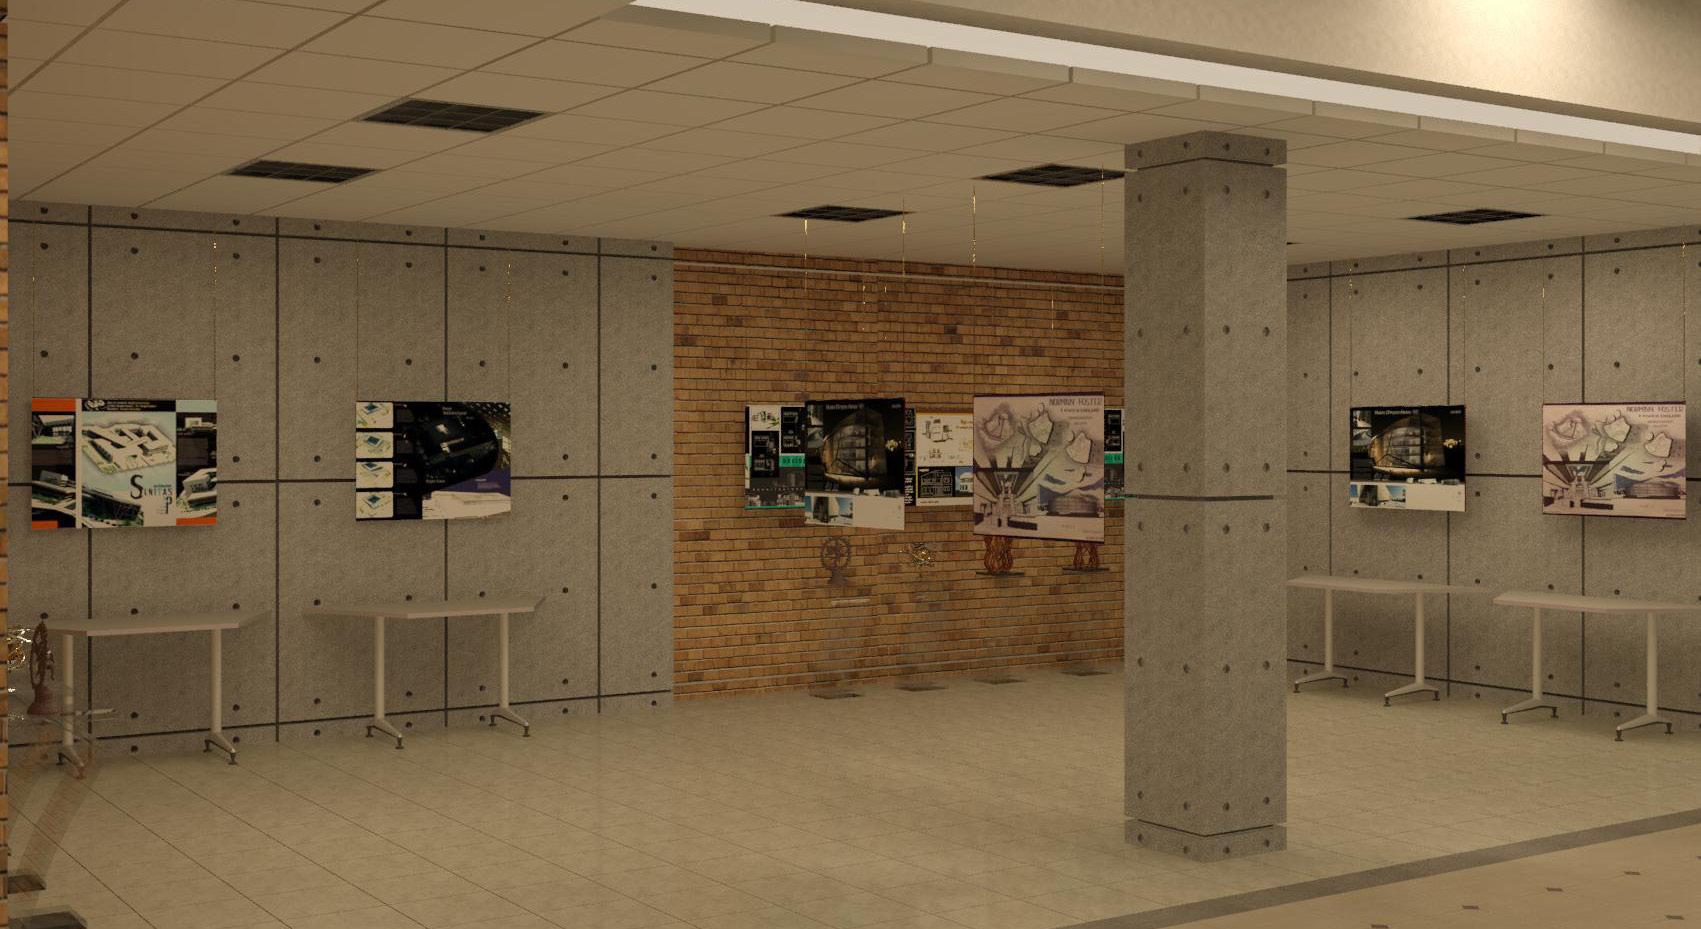
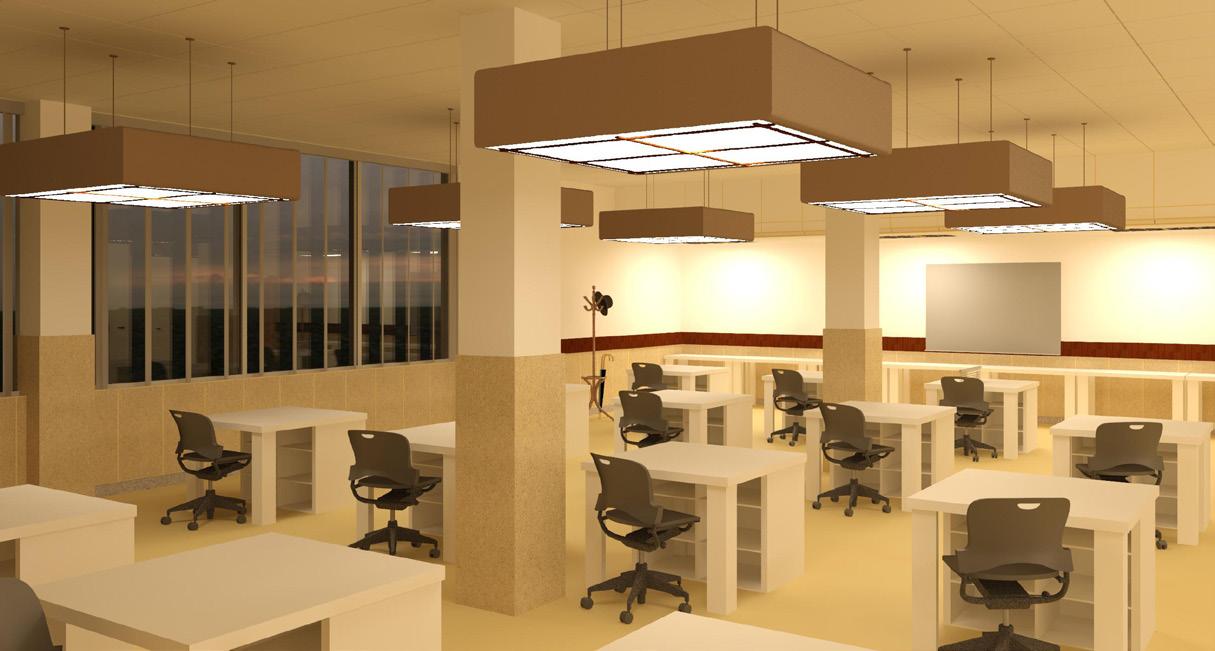
We approached this design in a way to create a functional space for students to grow with all spaces access to daylight and natural ventilation. Since the workshops were planned to be used for silk screen printing and other forms of printing, careful considerations were made to create spaces that accompany these activities well.
Shayan Shahrestani 18
19 Selected Works
Shayan Shahrestani
Workshops
Laboratories
Building’s main lobby
20
21 Selected Works
ARCHITECTURE AND ENERGY
YEAR: 2019- ONGOING COLLECTION OF SOLO PROJECTS
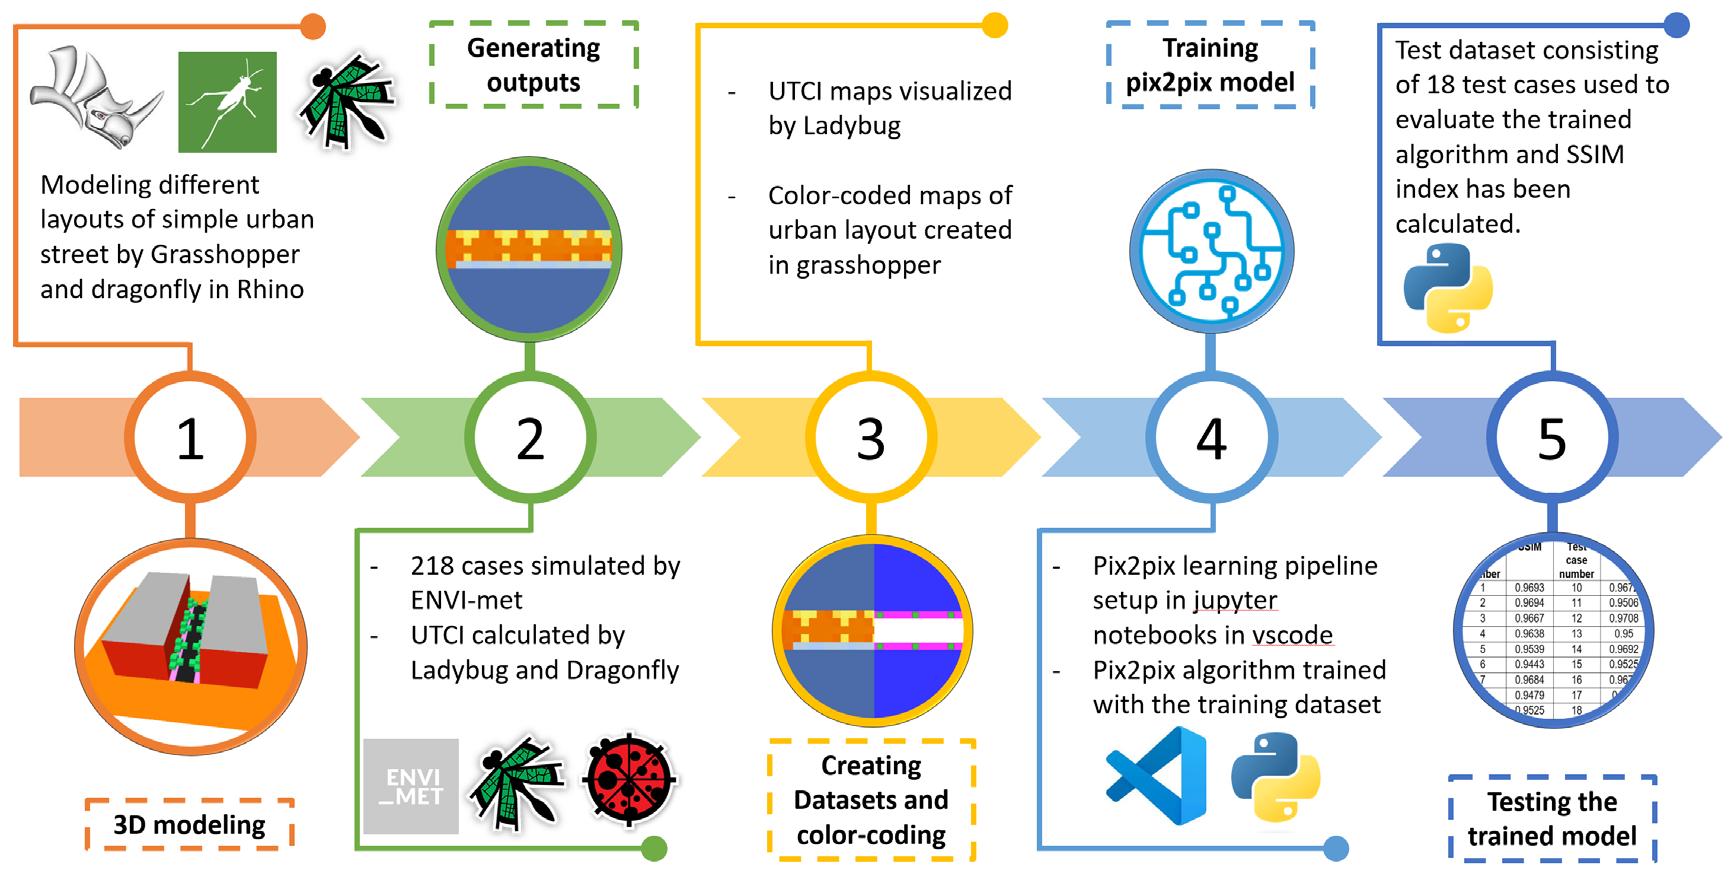
Graphical abstract of oping a machine learning framework for predicting outdoor thermal comfort
As an Architecture and Energy (Building Science) graduate who is also very interested in research in this area, I dedicated this portion of my portfolio to research work I have done in this field.
My work in this field varies from whole building modeling and energy usage optimization to user comfort (thermal, visual, and acoustical) analyses.
I am also interested in integrated design and implementing this method in my design process. My main research interest is in thermal comfort research, Urban Heat Islands, digitalization and digital twins, and circularity research.
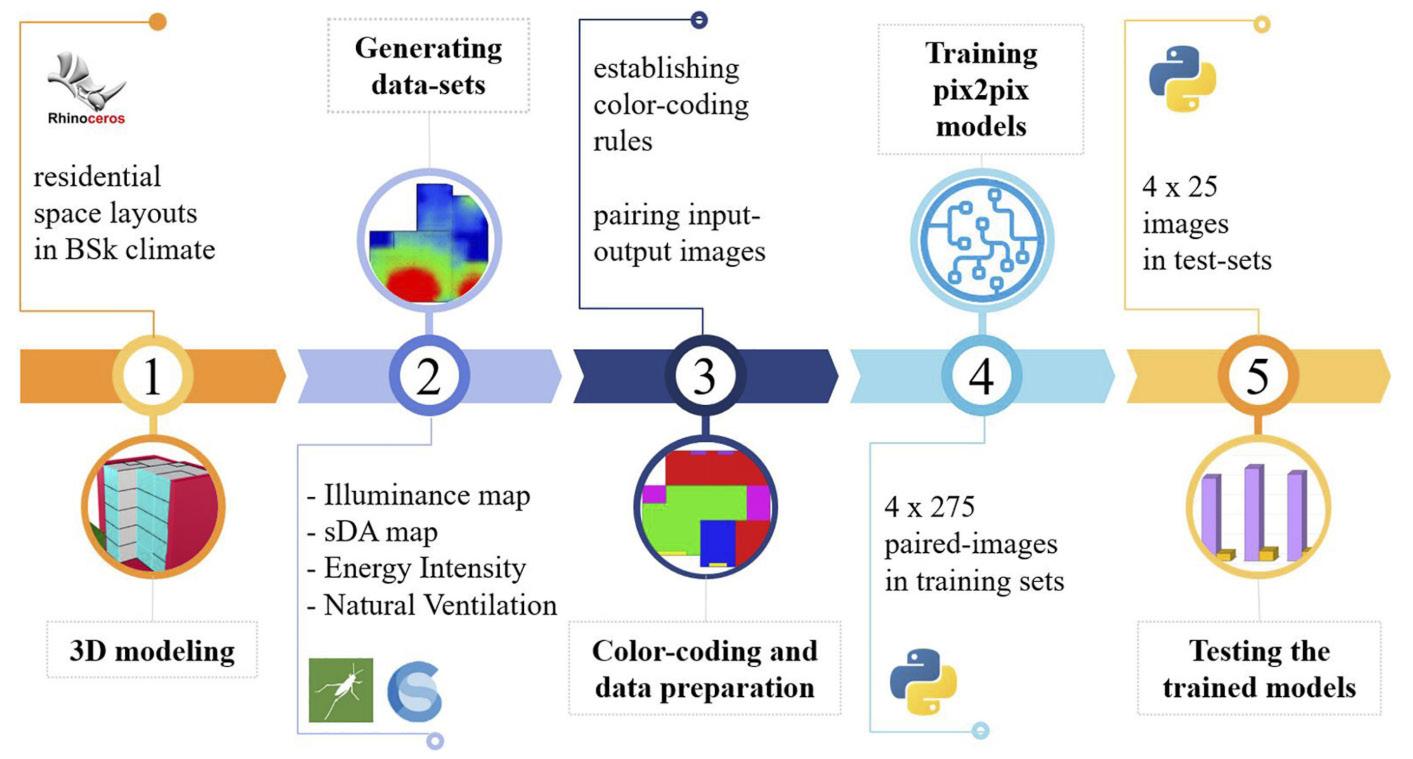
Graphical abstract of oping a machine learning framework for assessing residential space layouts
Shayan Shahrestani 22
5
of devellearning predicting comfort of devellearning assessing layouts
23 Selected Works
Whole Building Design
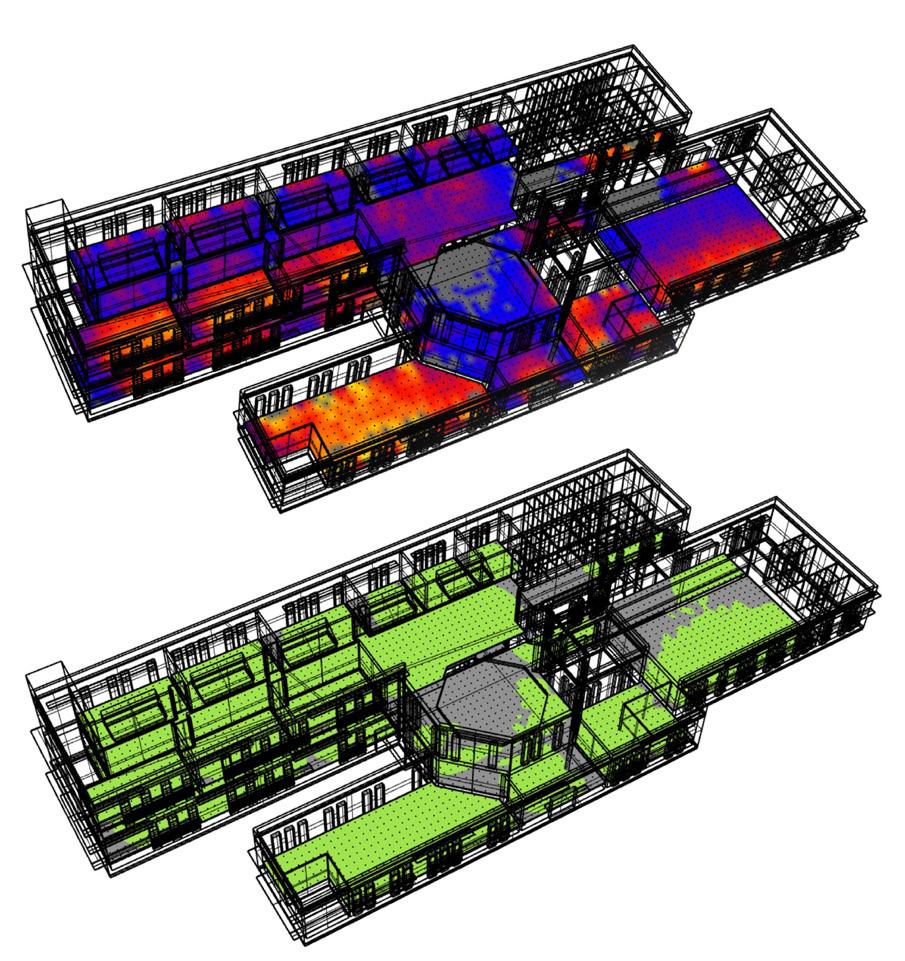
Energy Use Optimization, Occupant Comfort optimization, and Renewable and Passive Technologies Integration
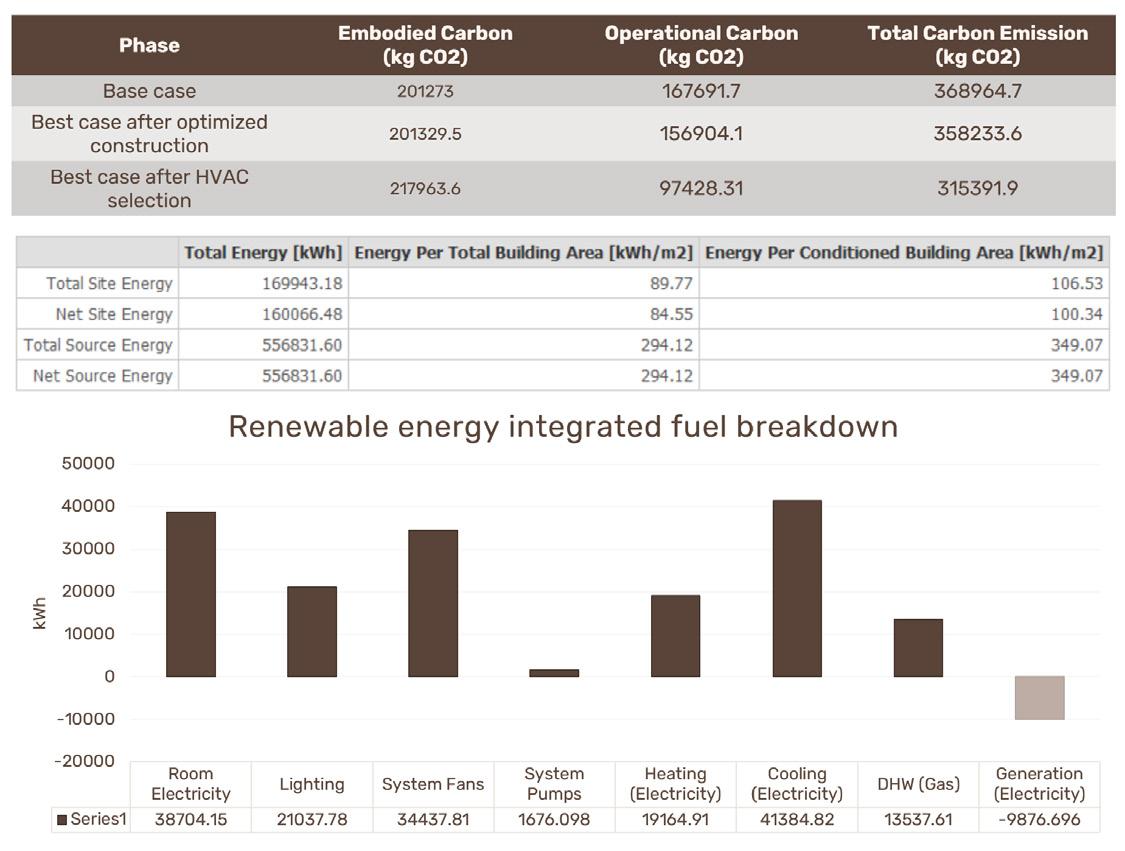
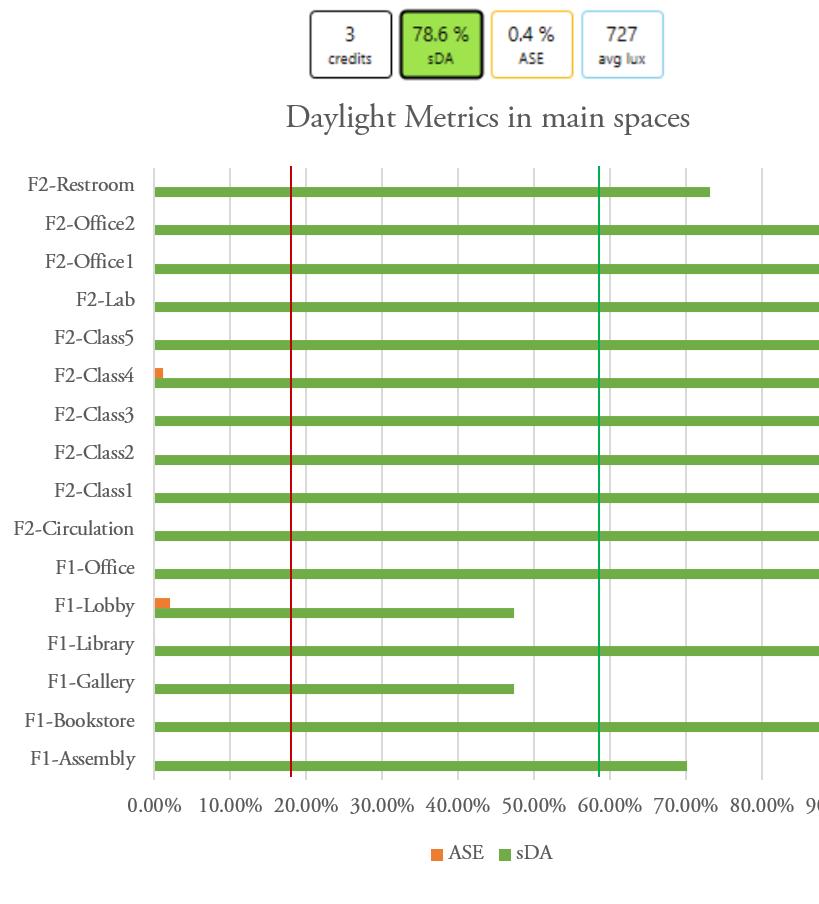
To create sustainable future-proof buildings, careful considerations regarding envelope design and materials, passive climatic approaches, and HVAC design should be taken. In this project, these criteria have been taken into account considering the BREEAM standard.
Figures and tables show the resulting Carbon footprint, Energy use, and daylighting performance.
Shayan Shahrestani 24
Optimization

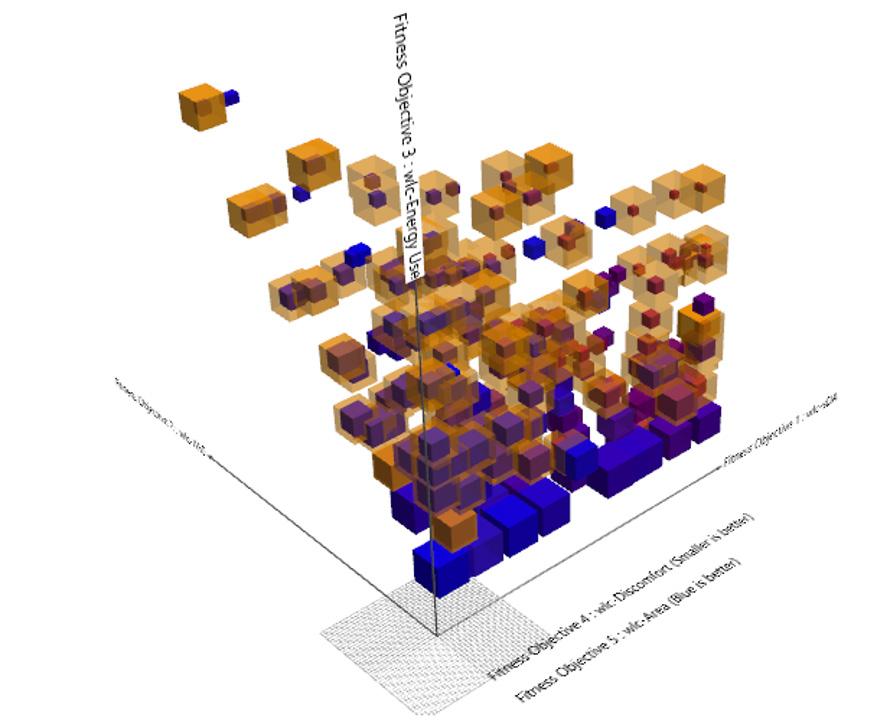
Single or Multi-Objective Optimization
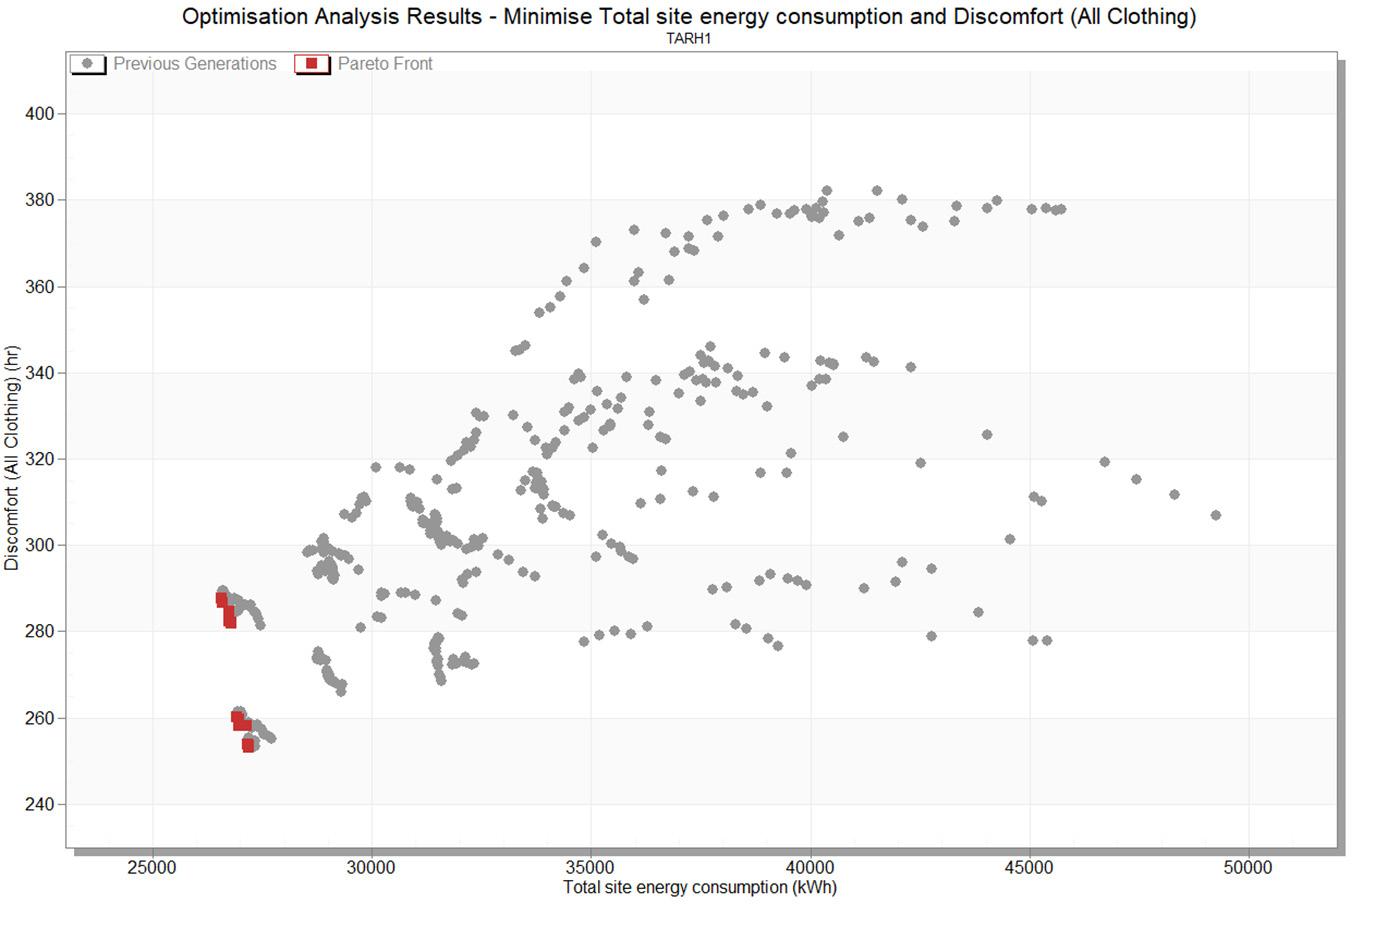
In situations where we are faced with problems with many different influencing parameters, Sensitivity analysis, and Optimizations come handy to find the most relevant parameters and best answer to the problem.
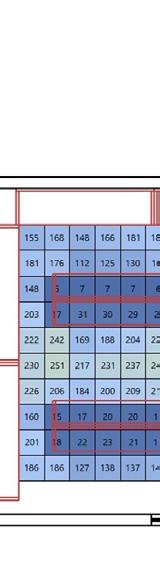
The first figure shows an optimization study to find the best combinations of aspect ratio and windows and shading systems in a shoebox model to maximize daylight metrics (SDa) and minimize energy usage using the Wallacei plugin. The second figure shows an analysis to find the best combinations of facade materials, shading devices, and WWR to minimize energy usage and maximize thermal comfort using a genetic algorithm.
25 Selected Works
CFD Simulations

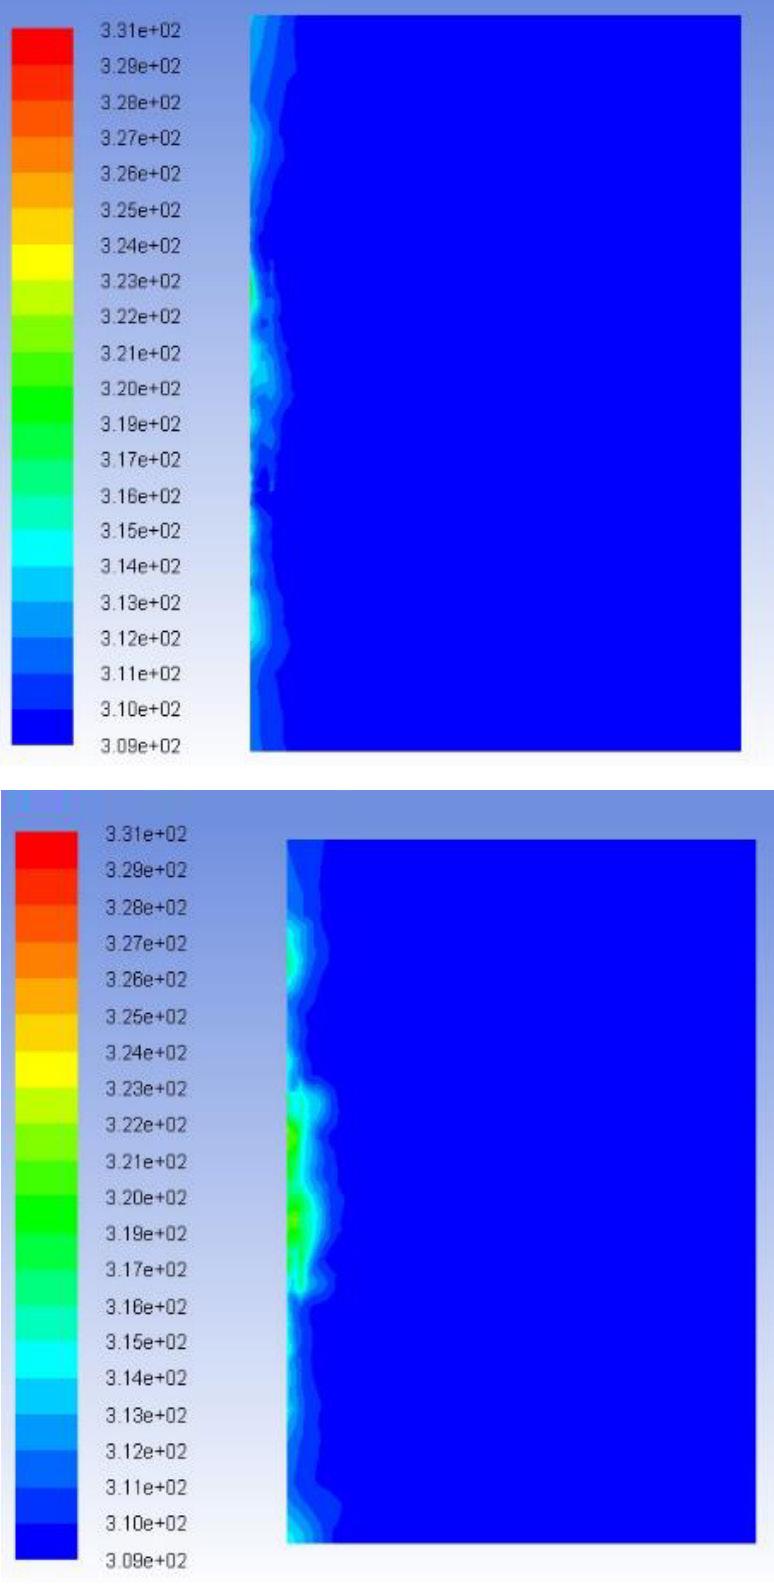
Thermal Comfort, Wind and Air Movement, and Surface Temperature Analysis
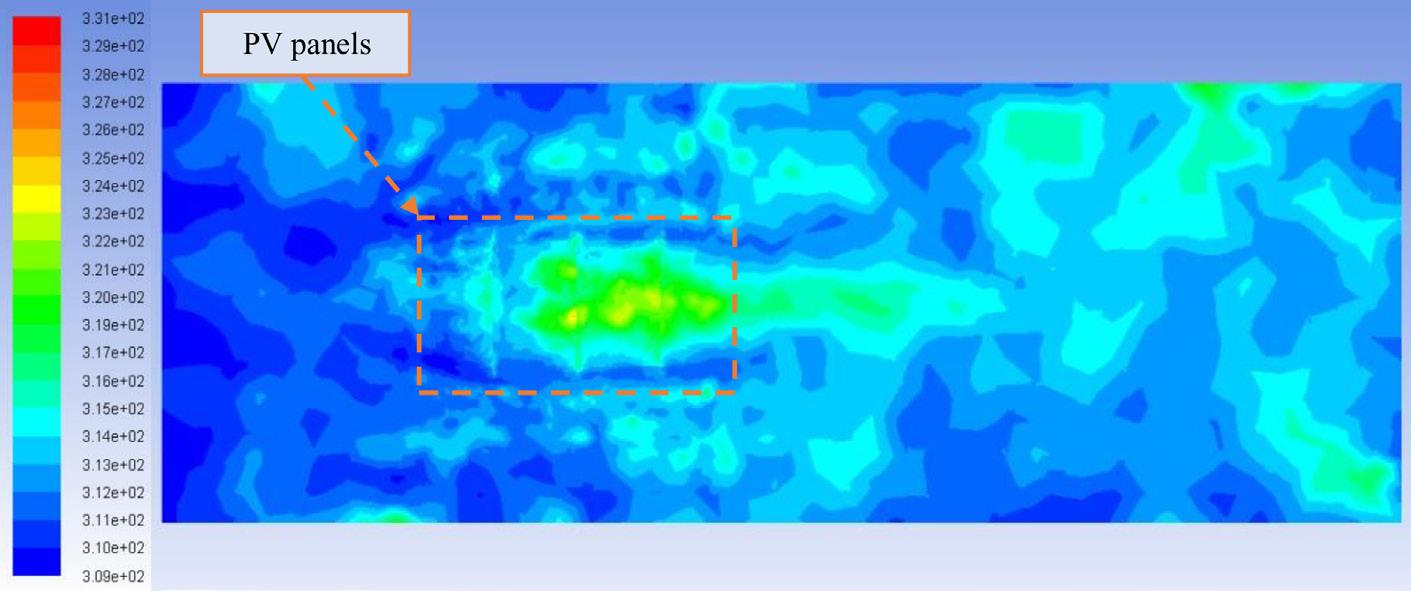
In this study, we investigated the thermal effect of three building-integrated photovoltaic panels mounted 15 cm away from an adjacent wall of a hotel in the climatic context of Shiraz. The study used the ANSYS Fluent 17.2 package for Computational Fluid Dynamics (CFD) and found that the temperature of the wall behind the panels increased up to 324 K (51 C), which is about 25 C higher than the minimum temperature of other parts of the investigated wall. This suggests that there may be issues with the installation of PV panels too close to the surface, resulting in reduced electricity conversion efficiency.
Shayan Shahrestani 26
Lighting Design
Daylight, Glare, and Artificial Lighting Analysis
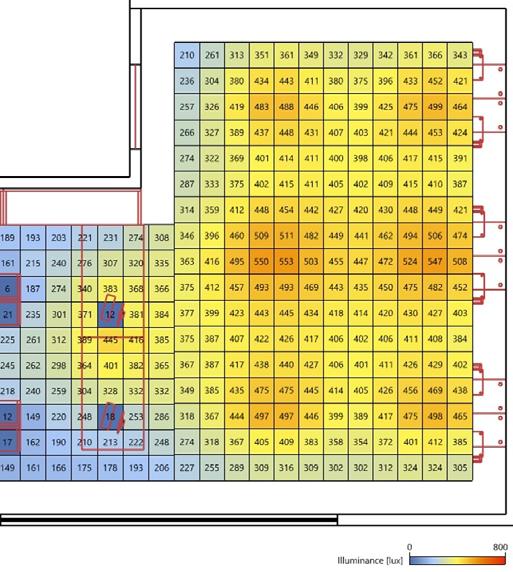
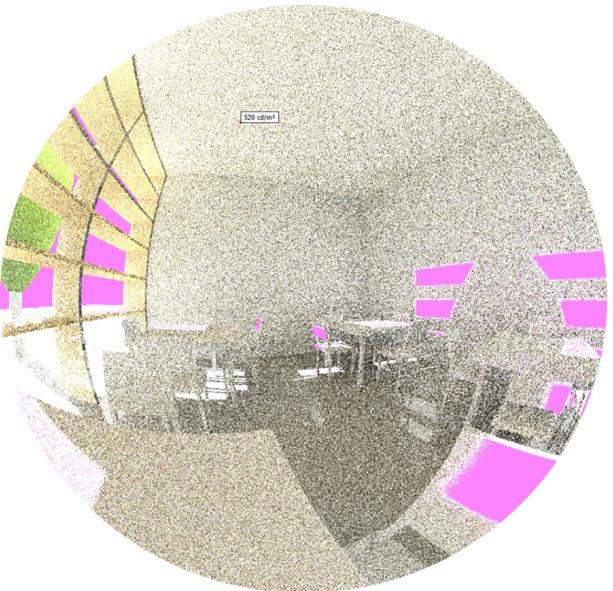
Excessive exposure to imperfect lighting scenarios could induce health and vision impairments. In this project using different methods Glare was assessed in a cafe in Tehran and shading devices were designed to minimize this effect.
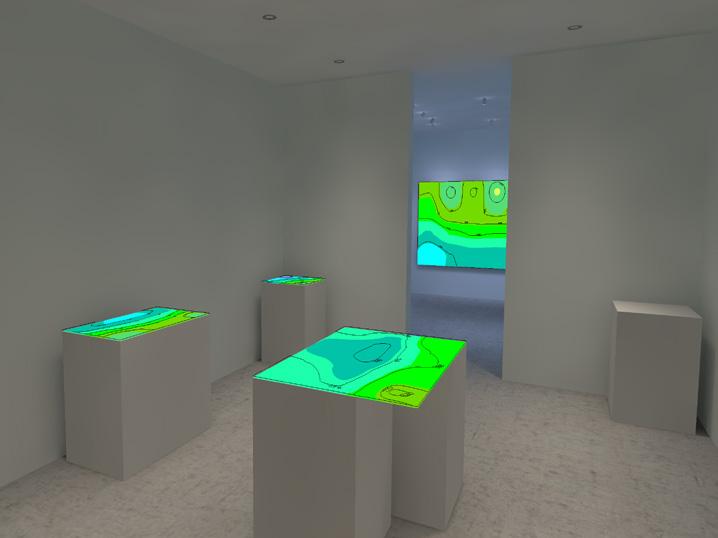
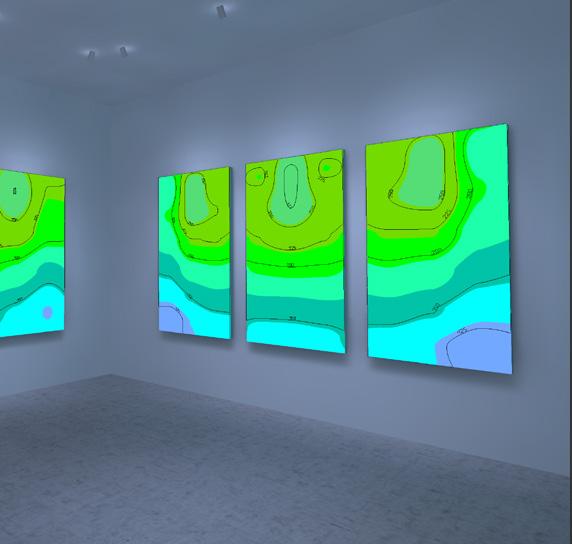
This project focused on the lighting of a gallery in Tehran. In tackling this, not only careful consideration of the lighting fixtures was done, but the finish materials of the walls were considered.
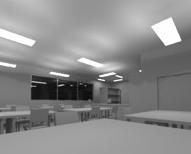
In this small library in Tehran, artificial lighting was integrated with daylight to provide the best experience for users and minimize lighting energy use.
27 Selected Works
THANK YOU FOR VIEWING MY PORTFOLIO Feel free to contact me at: Cell phone: +989127918459 Email Address: shayanshahrestani@ gmail.com