WORKS FALL 21’ THROUGH SPRING 23’
Shawn Putman
Shawn Putman
Bachelor of Architecture
Rensselaer Polytechnic Institue School of Architecture
Address 110 8th Street Troy, NY 12180
Srputman22@gmail.com 636-248-8505
At its core, architecture is the process of creating spaces that not only serve practical functions but also inspire awe, wonder, and mystery. It is a constantly evolving art form that pushes the boundaries of what is possible, forcing us to reconsider our preconceived notions of space, time, and the built environment.
BIO




SPING 2022 LUMINOUS SPING 2023 THE STRANGE RELIC SPRING 2023 DUOVELA 01 02 03 FALL 2022 THOMAS COLE HOUSE 04
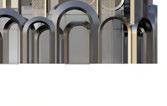
DUOVELA
TROY, NY
SPRING 2023, STUDIO 4
CRITIC: MATT LOPEZ PARTNER: QI HAN ANDERSON
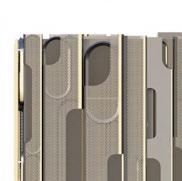
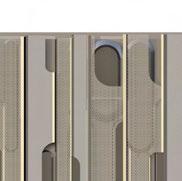
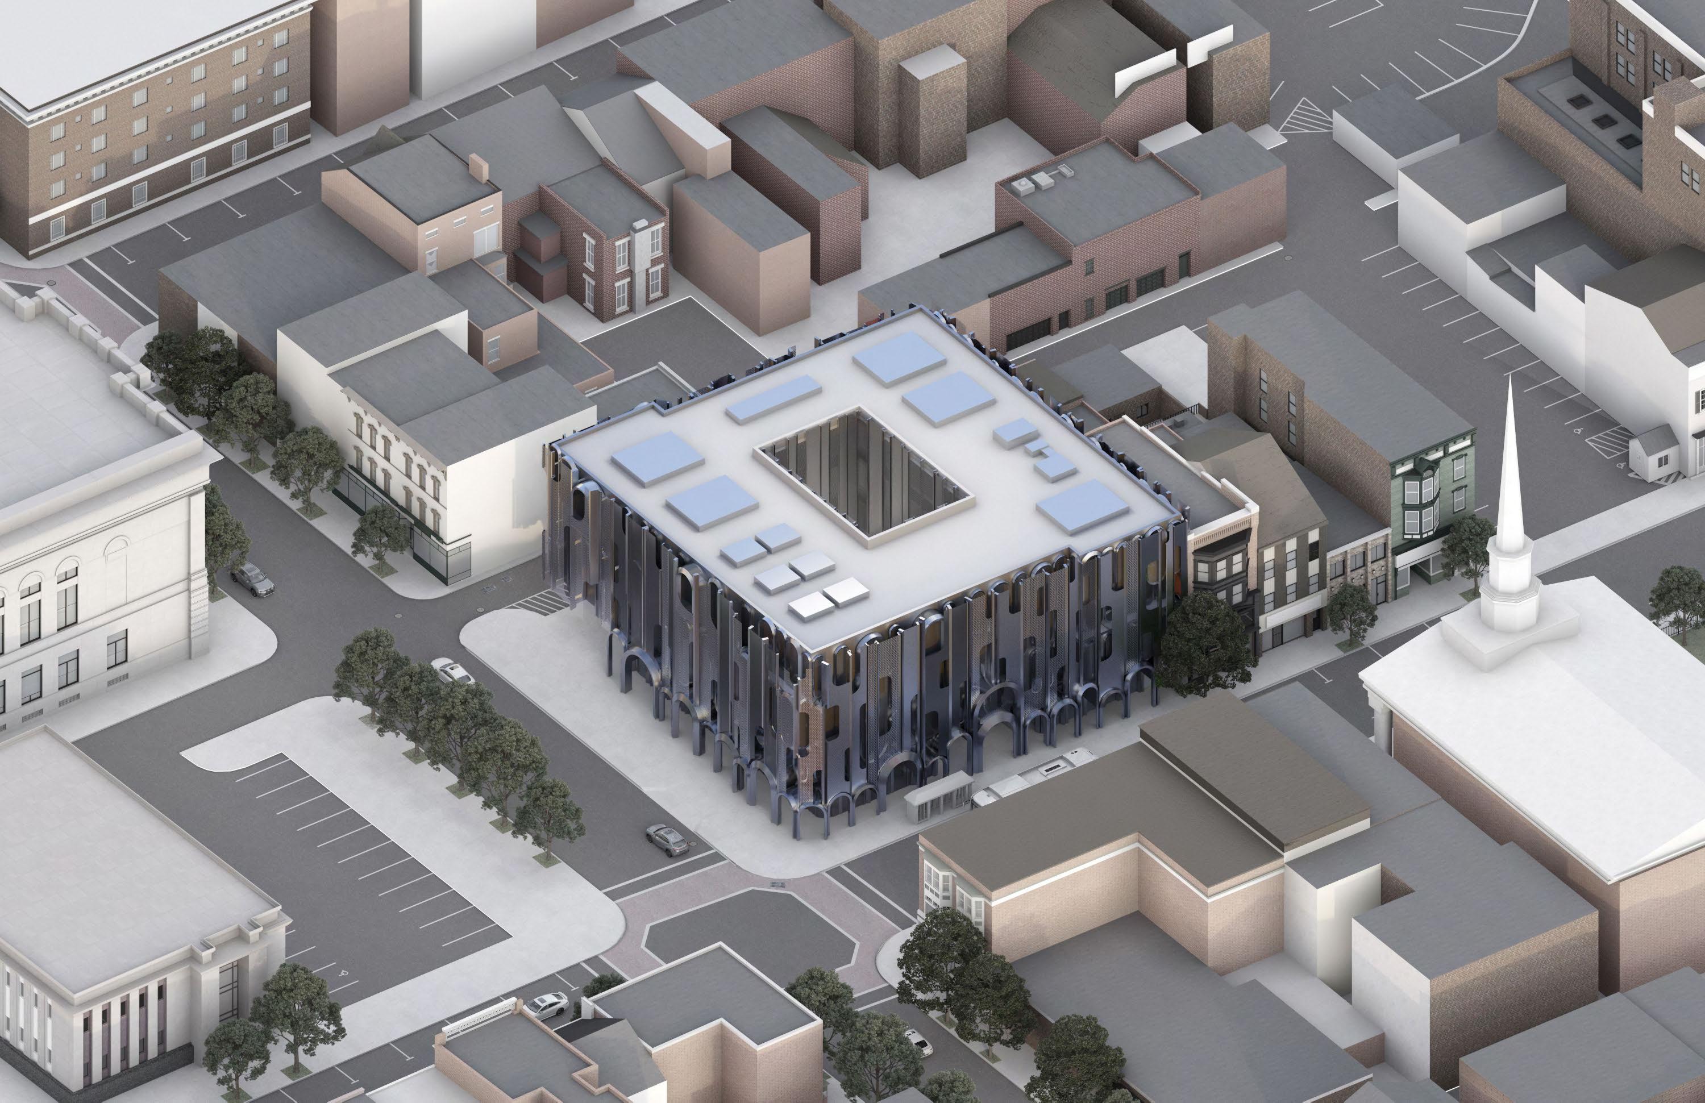
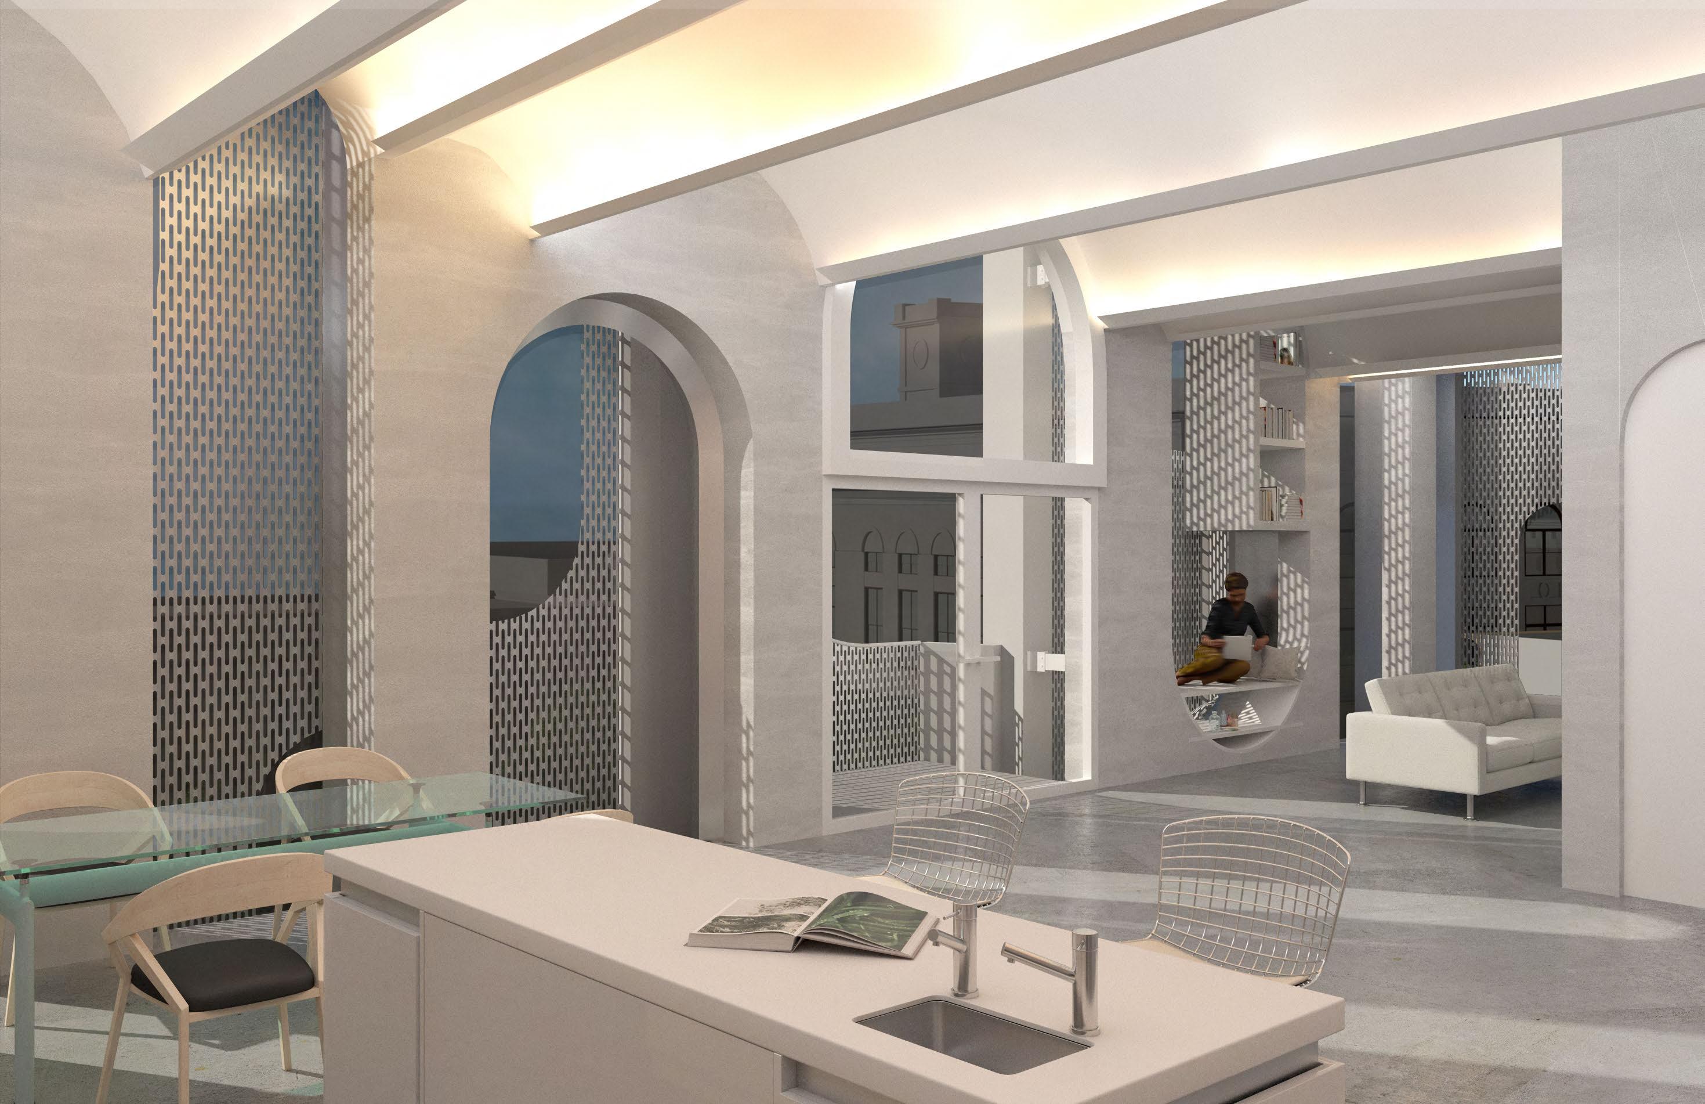
The housing project prioritizes the well-being and comfort of residents while embracing sustainable practices. Located in downtown Troy, the build ing offers 1-bedroom, 2-bedroom, and studio units suitable for individuals and families of varying sizes. The facade of the building is adorned with perforated mesh panels that serve as a shading system to allow natural light during win ter while blocking the sun during sum mer. This technology helps maintain a comfortable temperature inside the units, reducing the need for air condi tioning and heating.
The design incorporates three biocli matic strategies, namely the facade, loggia, and courtyard, to enhance natu ral ventilation and airflow throughout the building. The housing project manifests its commitment to sustainable practices and comfort, providing residents with an efficient, healthy, and beautiful home.
CONGRESS 0' 10' 20' 40' 01
ISOMETRIC VIEW OF HOUSING COMPLEX









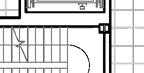


























B B A A DN U 10' 20' 40' 16' 11' 5'3'1'0' B B A A 0' 10' 20' 40' 16' 11' 5'3'1'0' B 0' 10' 20' 40'
PLAN 2-BEDROOM FLOOR PLAN 1-BEDROOM FLOOR PLAN
GROUND FLOOR
B B A A 20' 40' A 16' 11' 5'3'1'0' 16' 5'3'1'0' 0' 10' 20' 40' STUDIO FLOOR PLAN 3 TYPICAL HOUSING FLOOR PLAN TYPICAL HOUSING FLOOR PLAN






























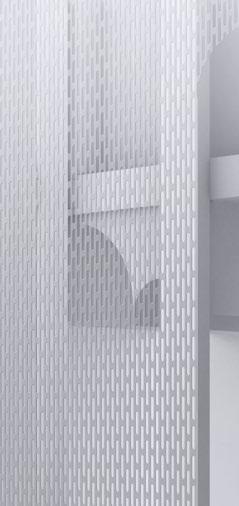










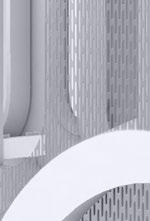



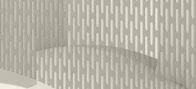

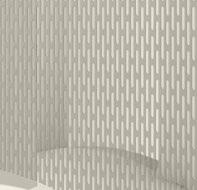

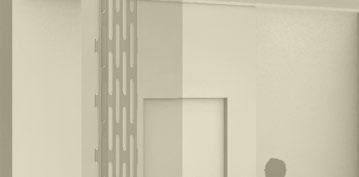


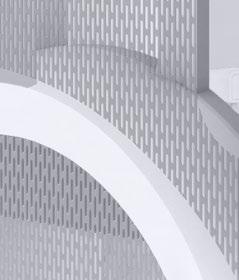









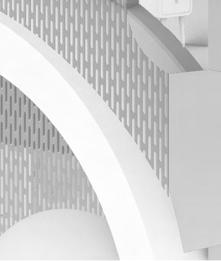








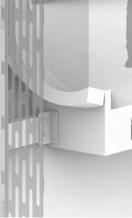

BLOCKS SUMMER SUNLIGHT LETS IN WINTER SUNLIGHT REDIRECT SUNLIGHT RADIANT CEILING NATURAL VENTILATION FACADE ENVIRONMENTAL IMPACT
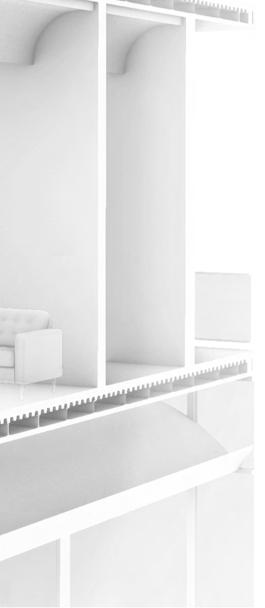
SECTION 3RD STREET SECTION CONGRESS STREET FOURTH FLOOR THIRD FLOOR SECOND FLOOR 14'-0" 28'-0" 42'-0" FOURTH FLOOR THIRD FLOOR SECOND FLOOR 14' 14' 14' 0' 10' 20' 40' 0' 10' 20' 40' SECOND FLOOR THIRD FLOOR FOURTH FLOOR 14'-0" 28'-0" 42'-0" SECOND FLOOR THIRD FLOOR FOURTH FLOOR 0' 10' 20' 40'
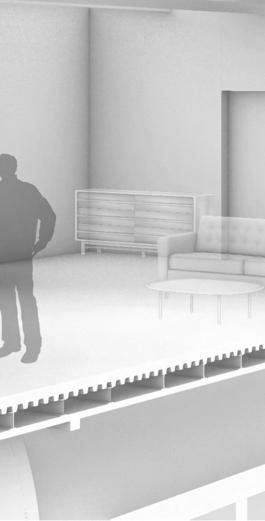
INTERIOR RENDER 1 BEDROOM UNIT
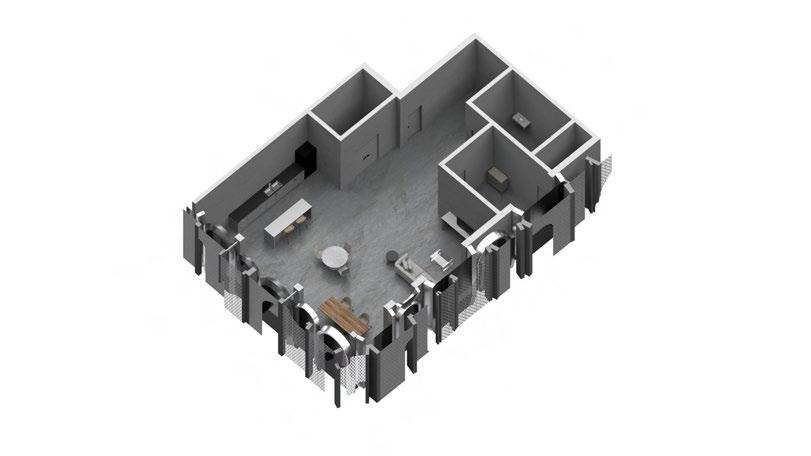
2-BEDROOM FLOOR LAYOUT
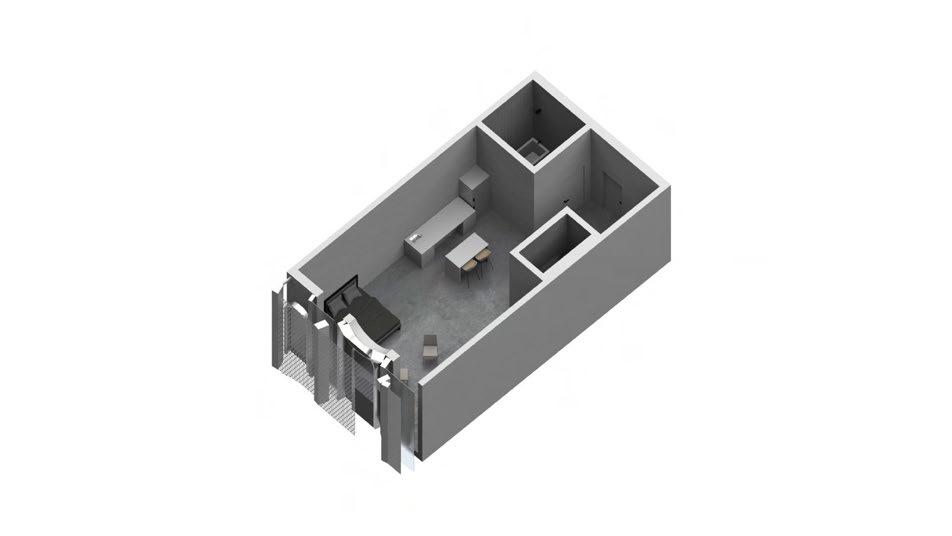
STUDIO FLOOR LAYOUT
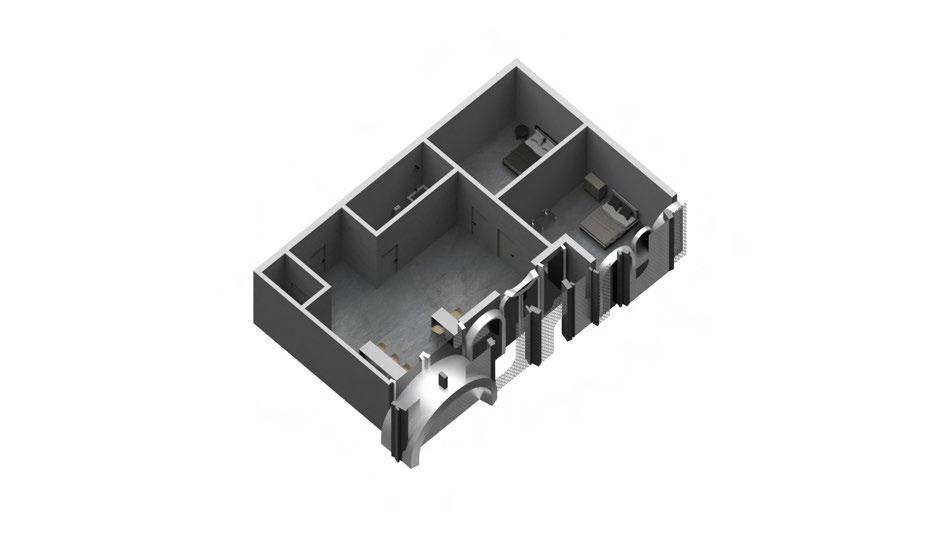
1-BEDROOM FLOOR LAYOUT
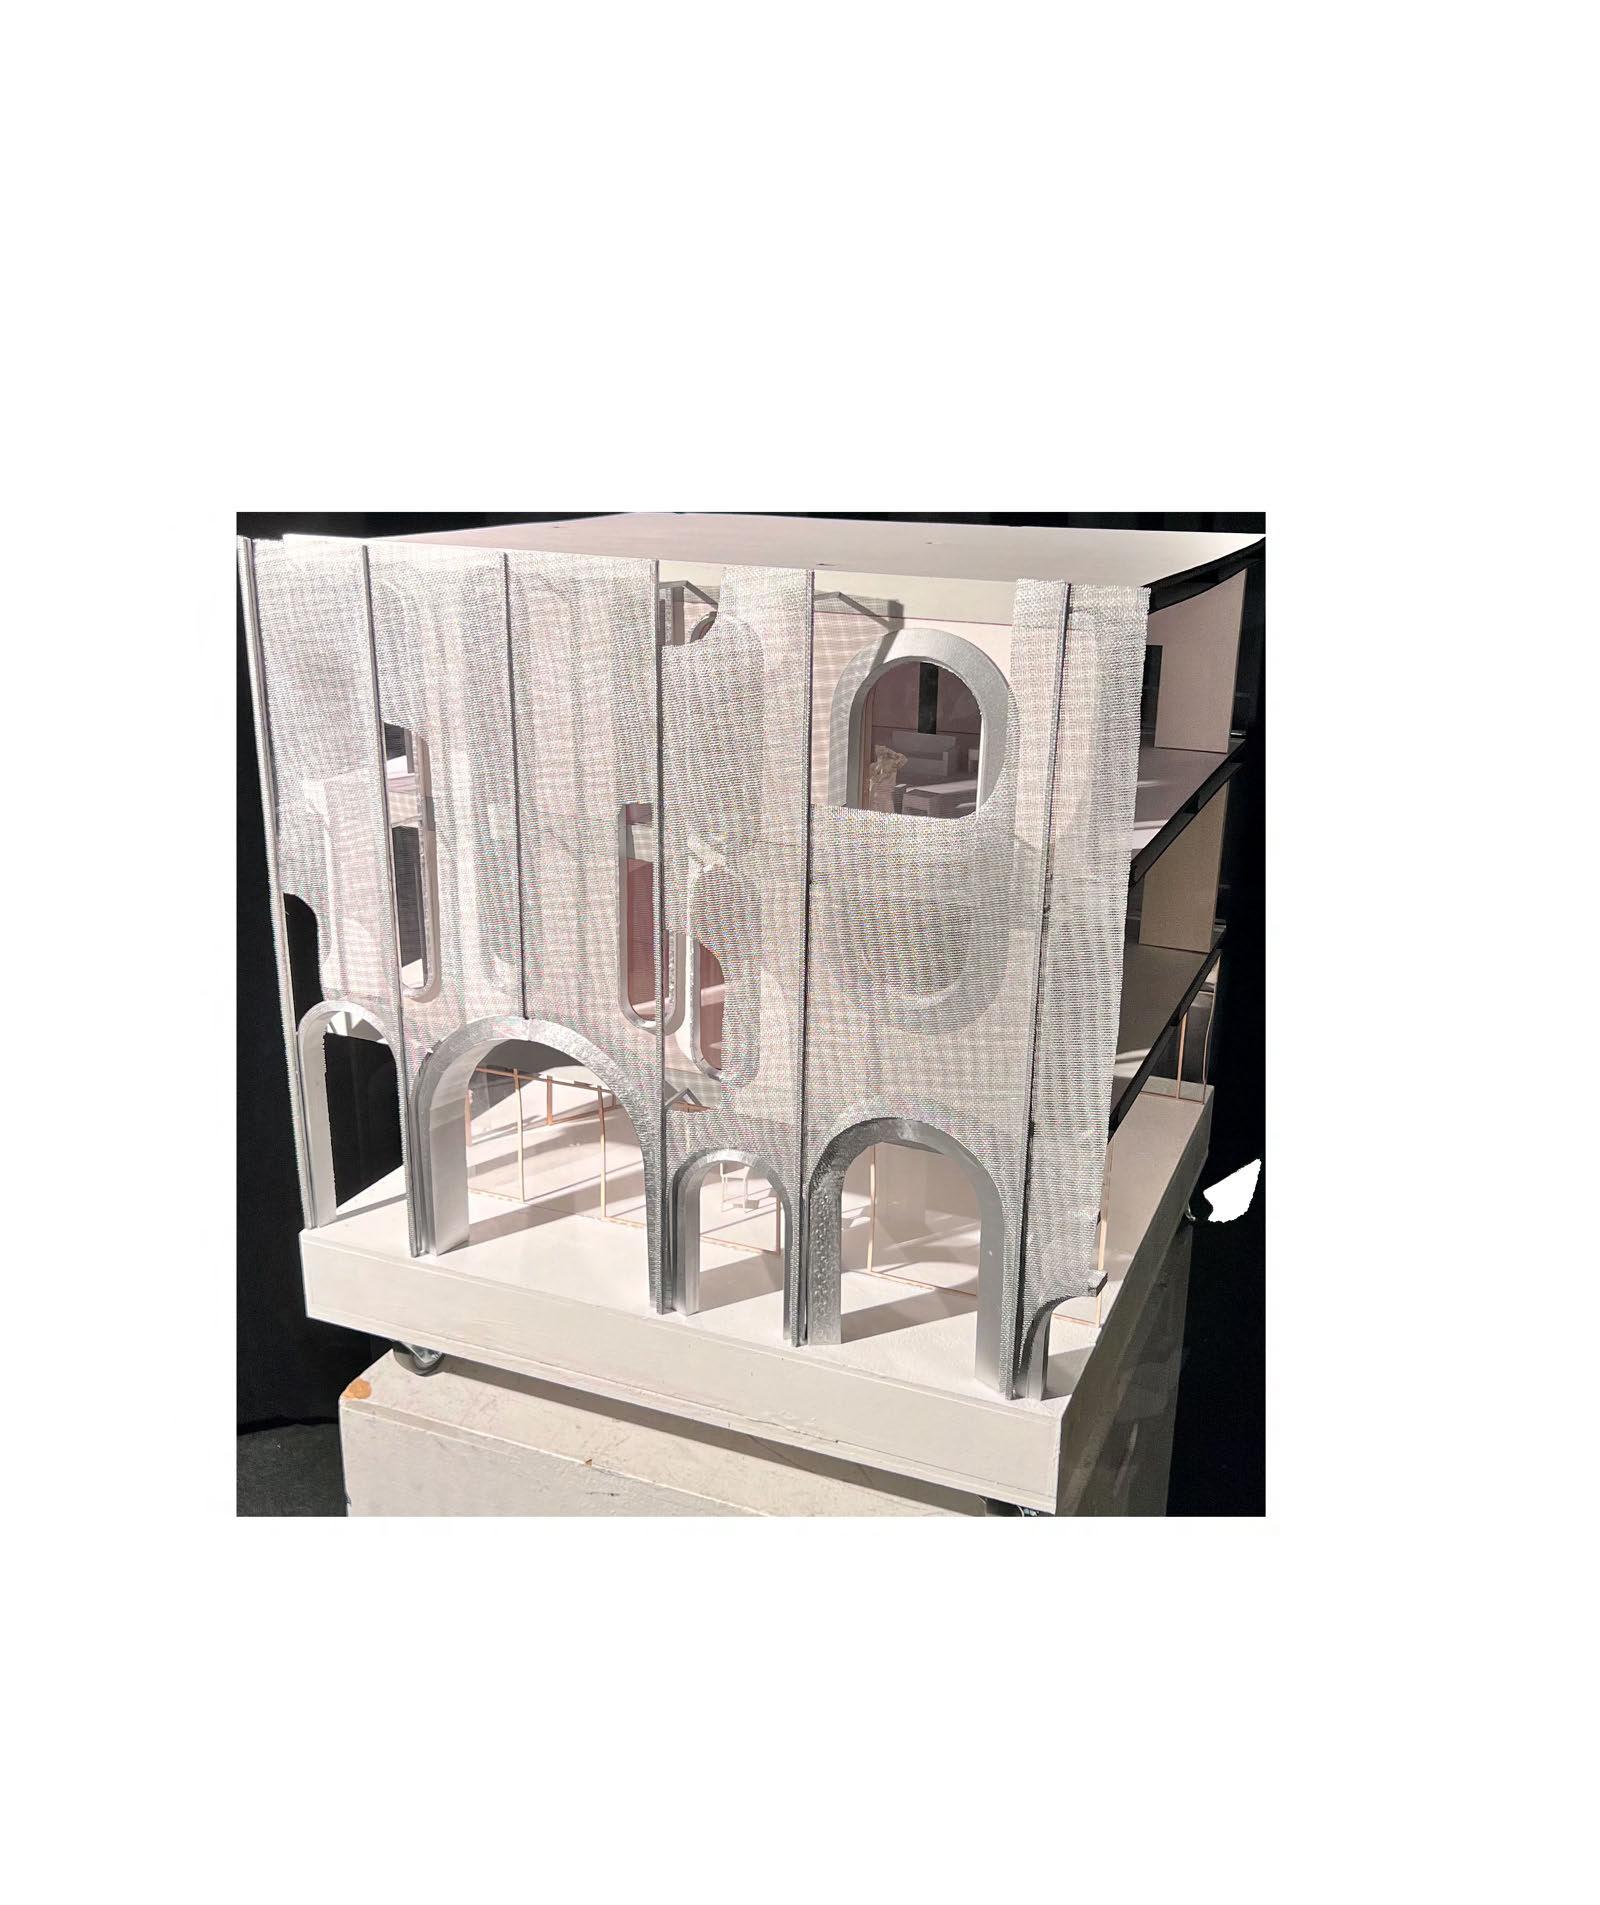
PHYSICAL MODEL PHOTOGRAPHY
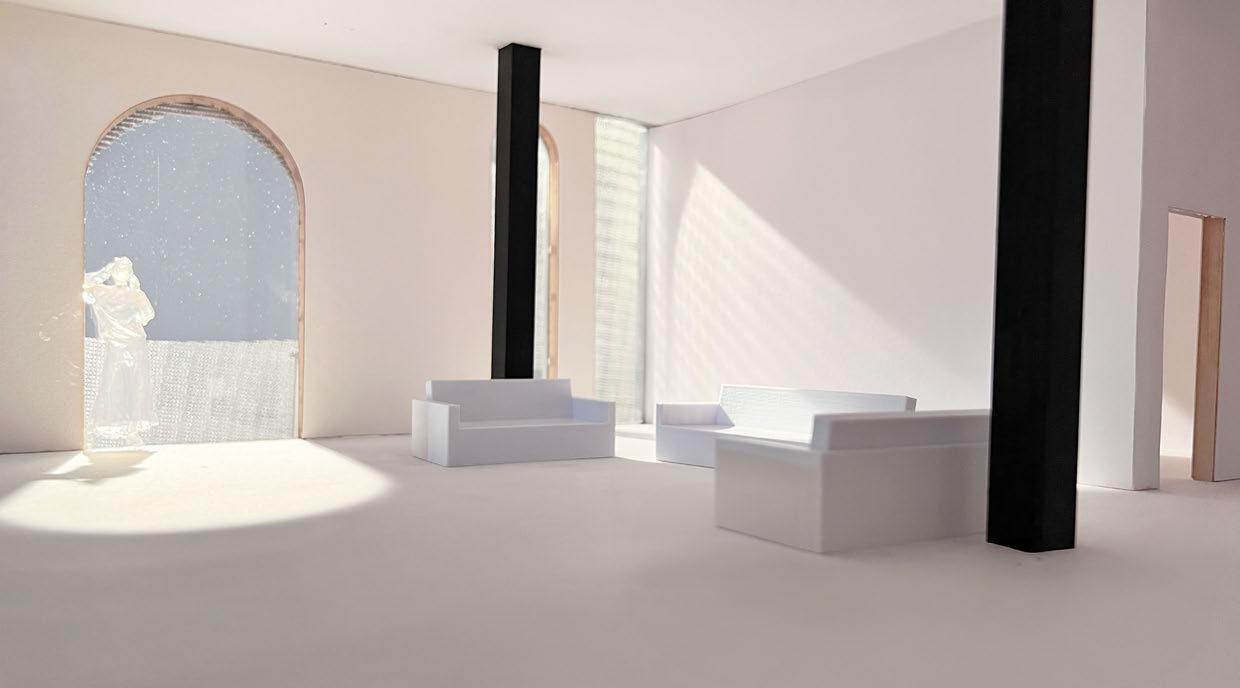
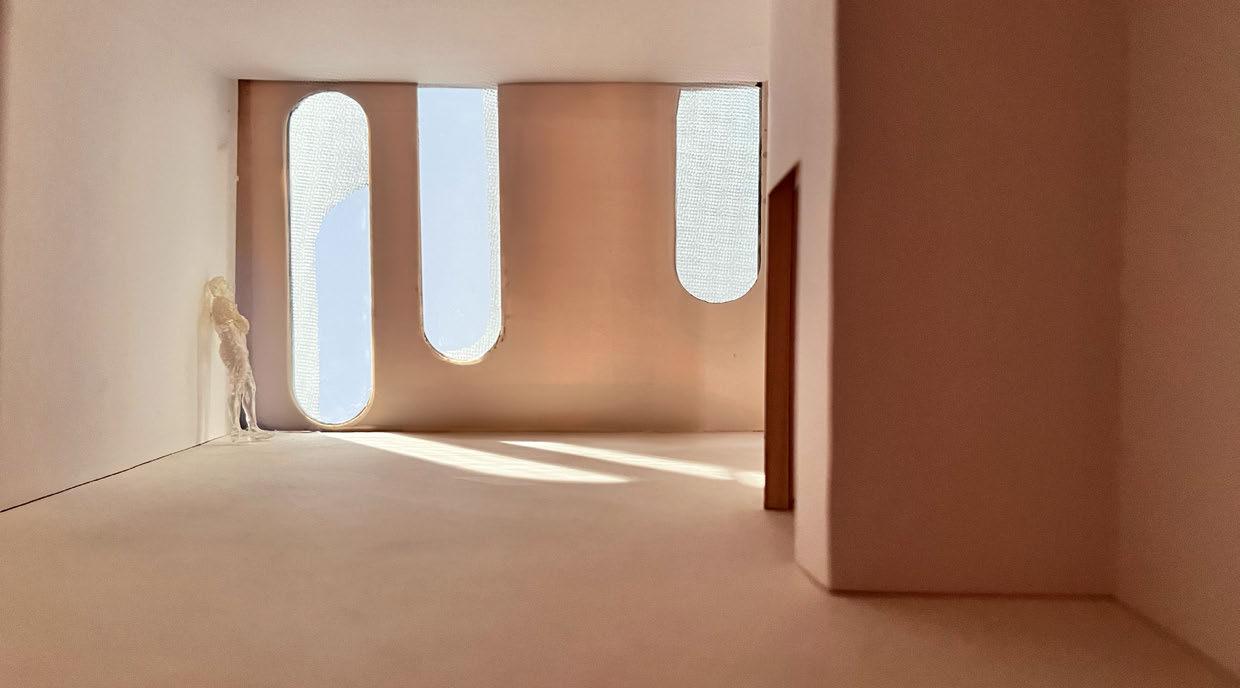 INTEROR PHYSICAL MODEL PHOTOGRAPHY
INTEROR PHYSICAL MODEL PHOTOGRAPHY
INTEROR PHYSICAL MODEL PHOTOGRAPHY
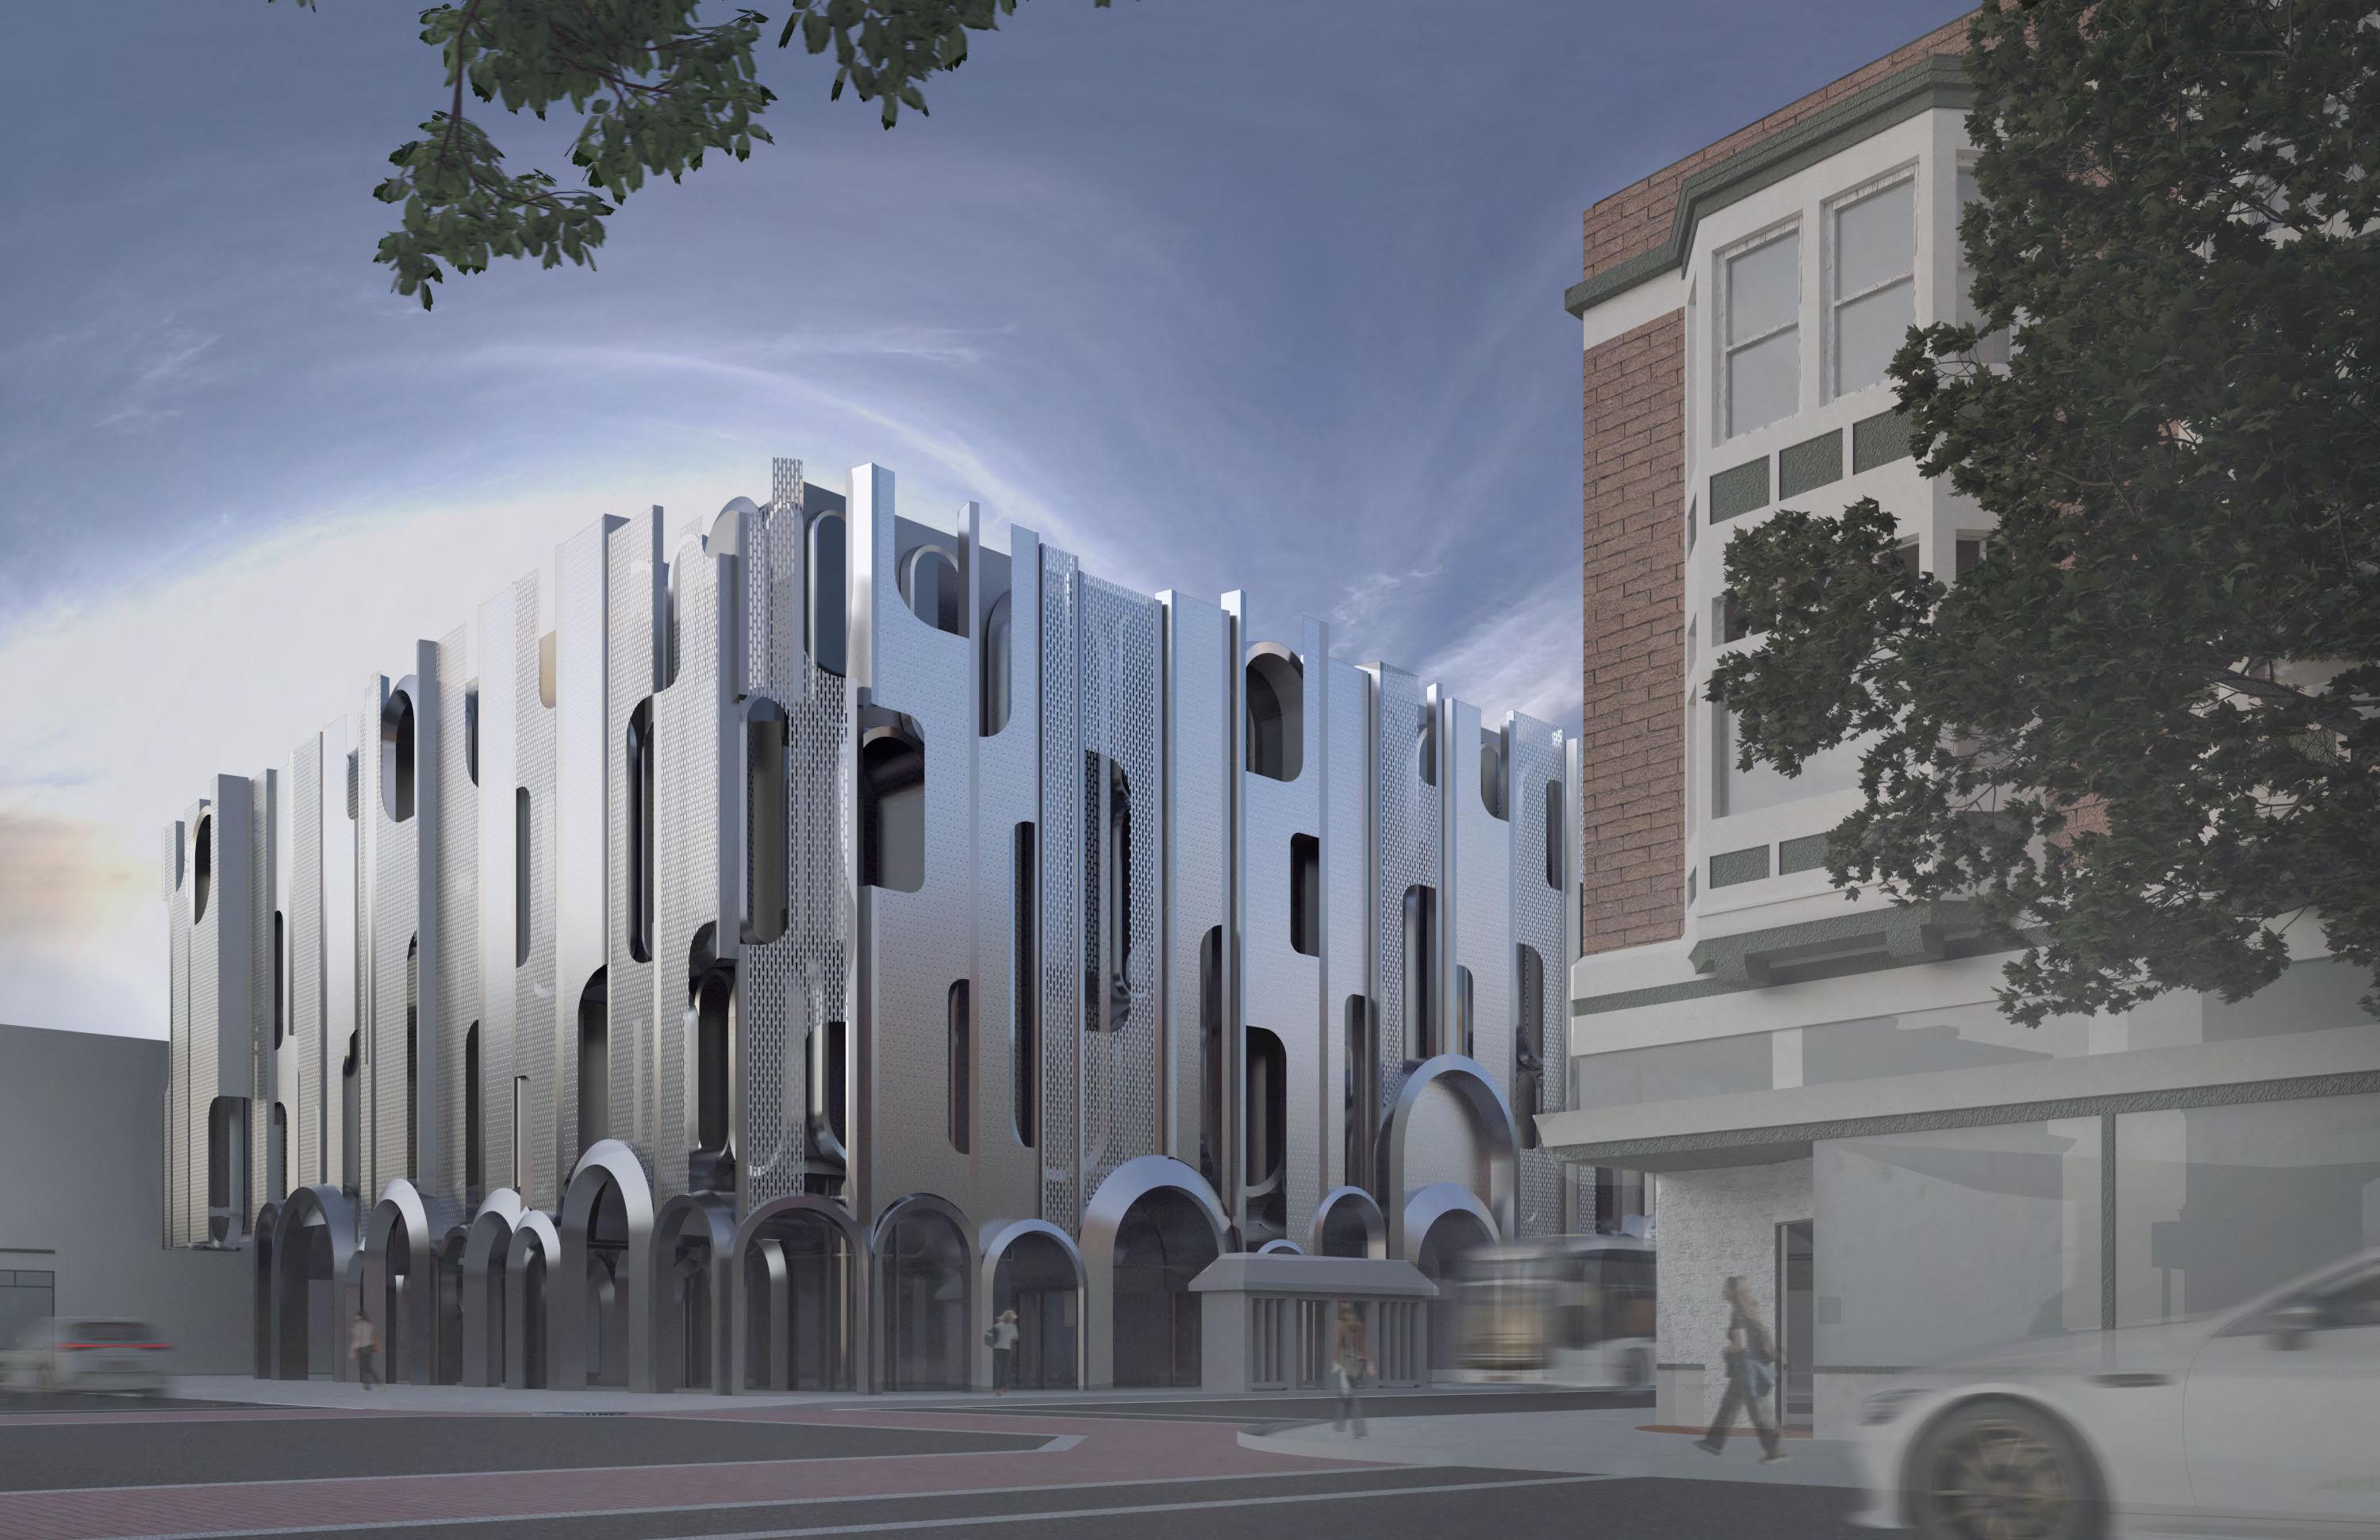
EXTERIOR RENDER HOUSING COMPLEX
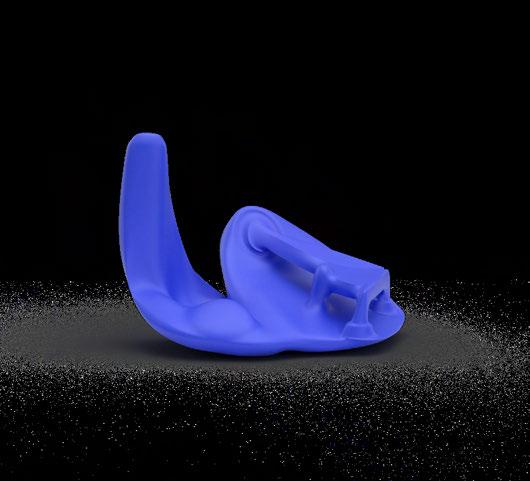
THE STRANGE RELIC
TROY, NY
SPRING 2022, DITGITAL CONSTRUCTS CRITIC: MATT LOPEZ
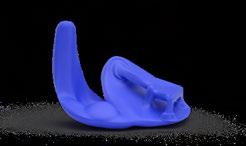
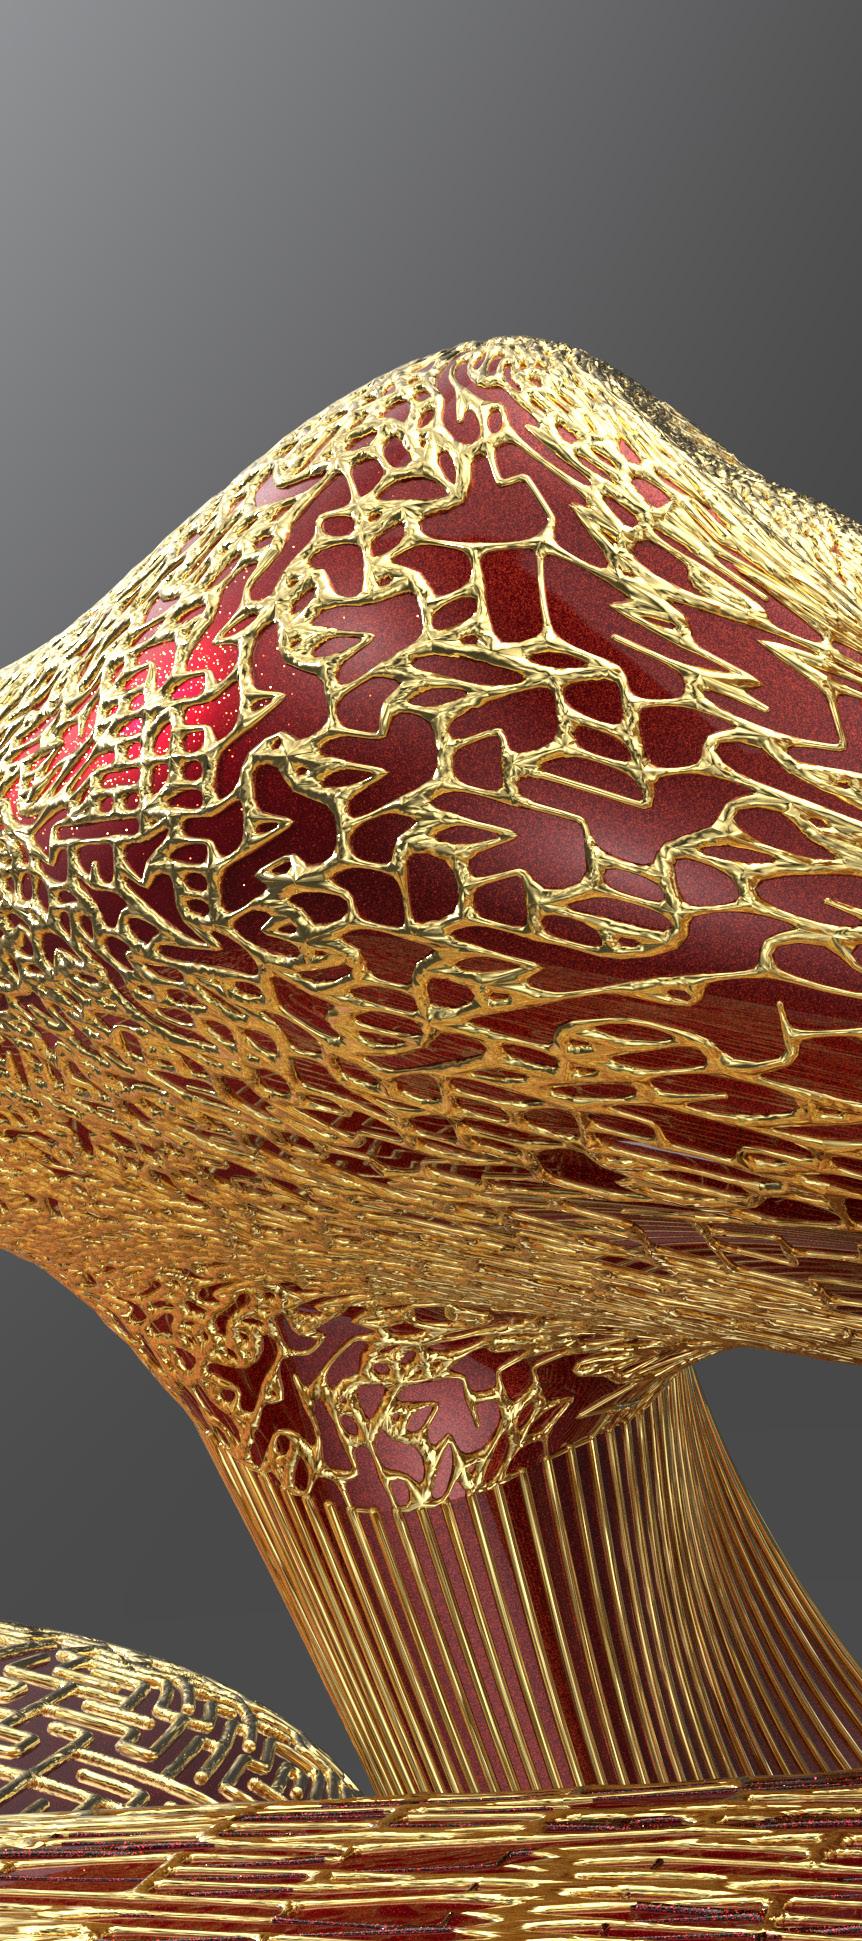
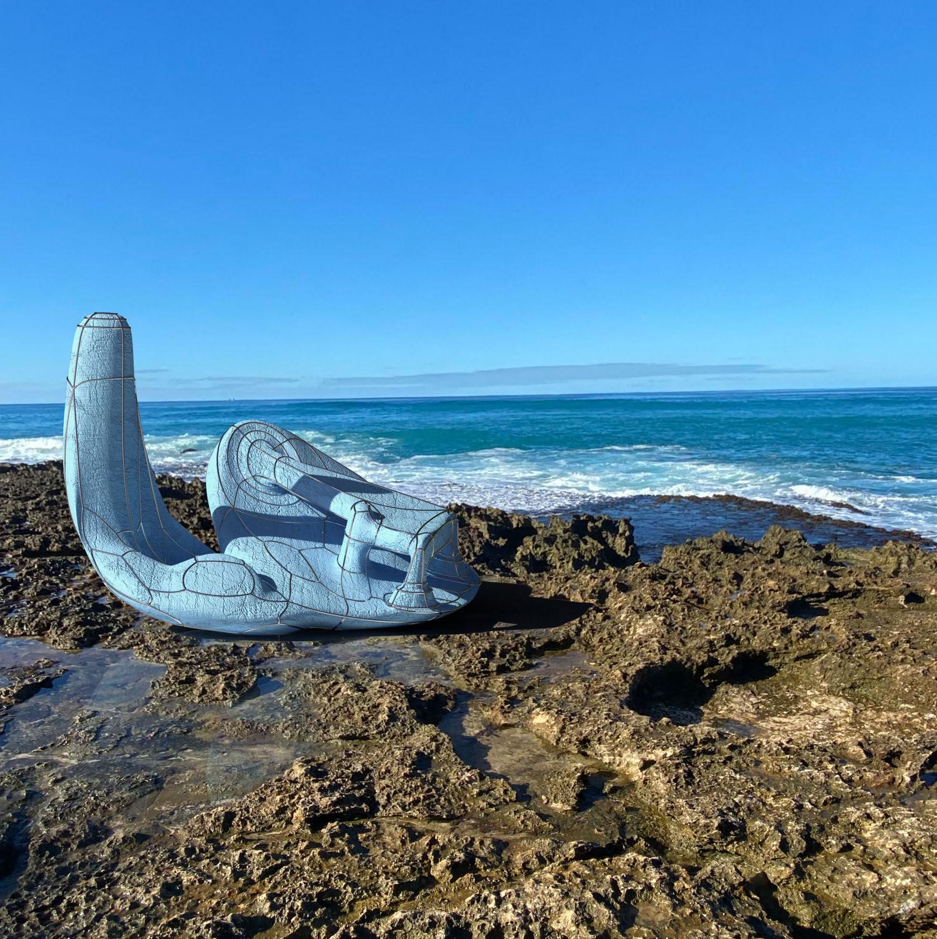
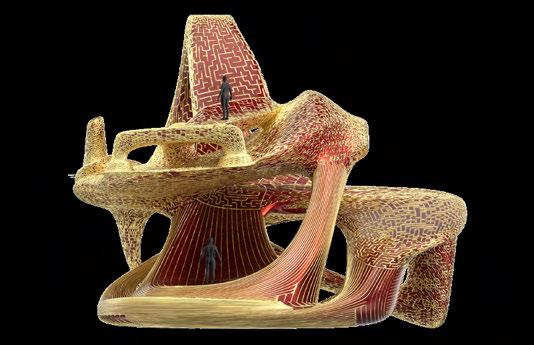
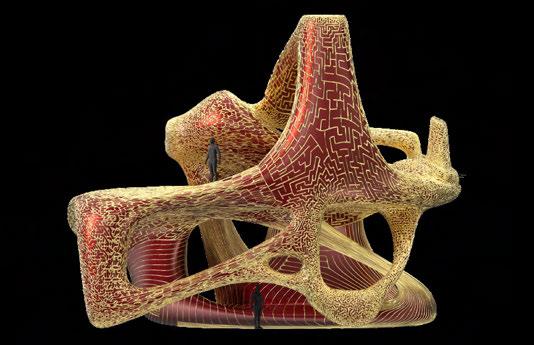
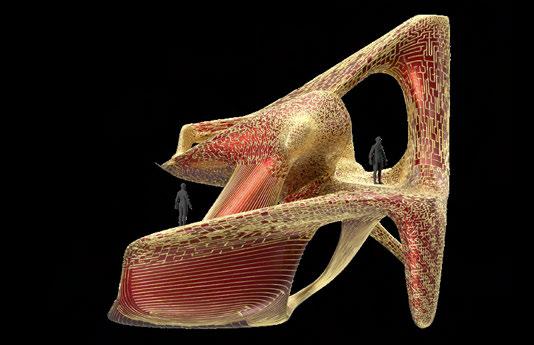
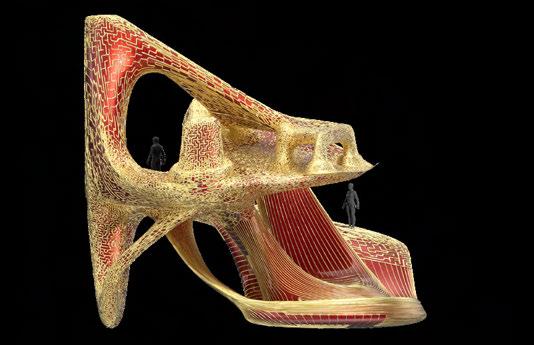
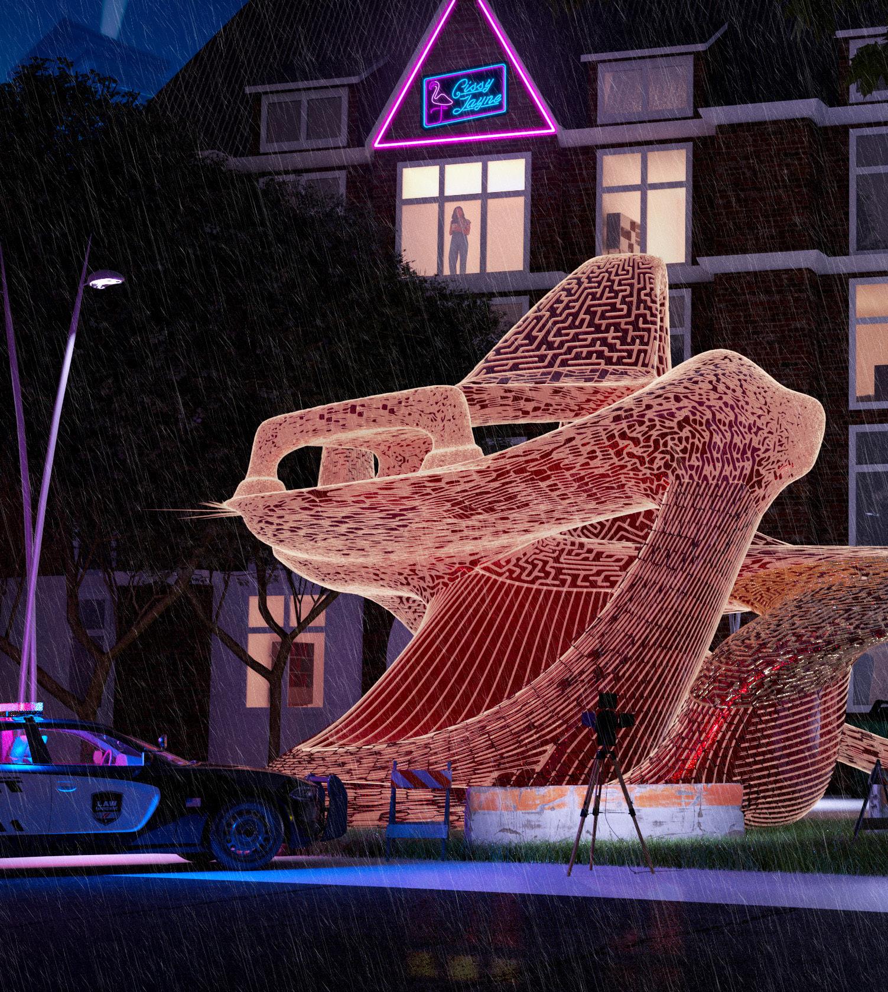
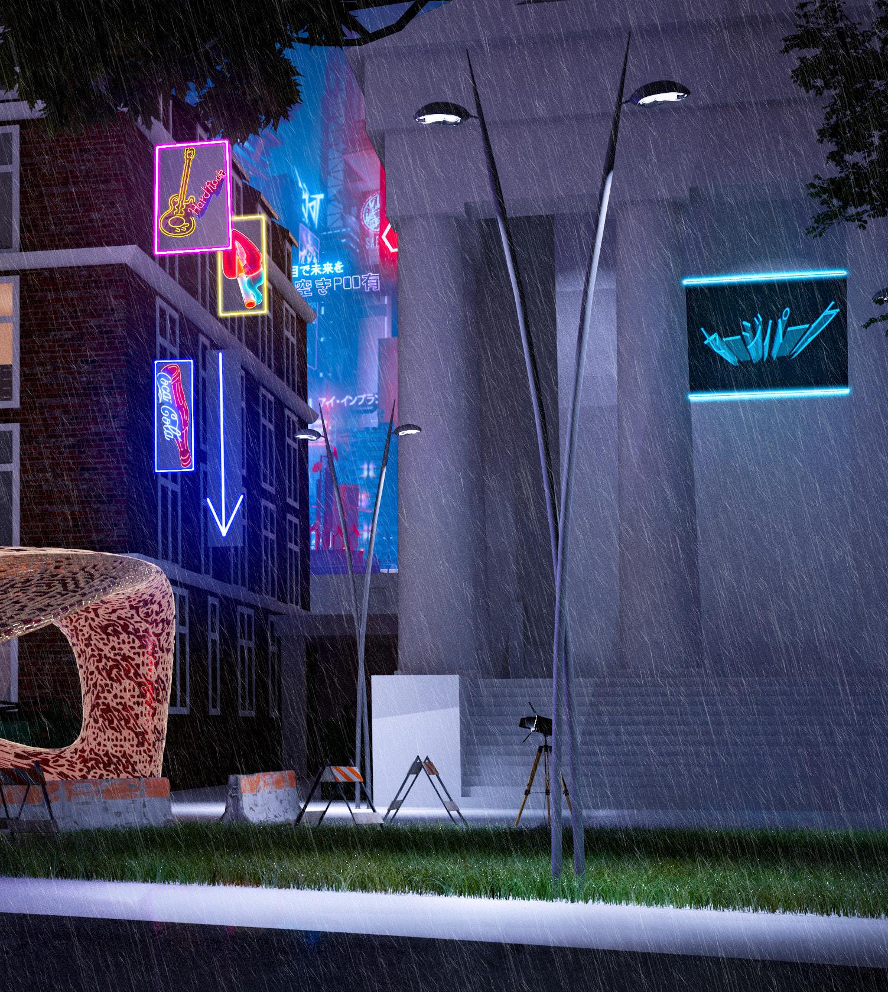
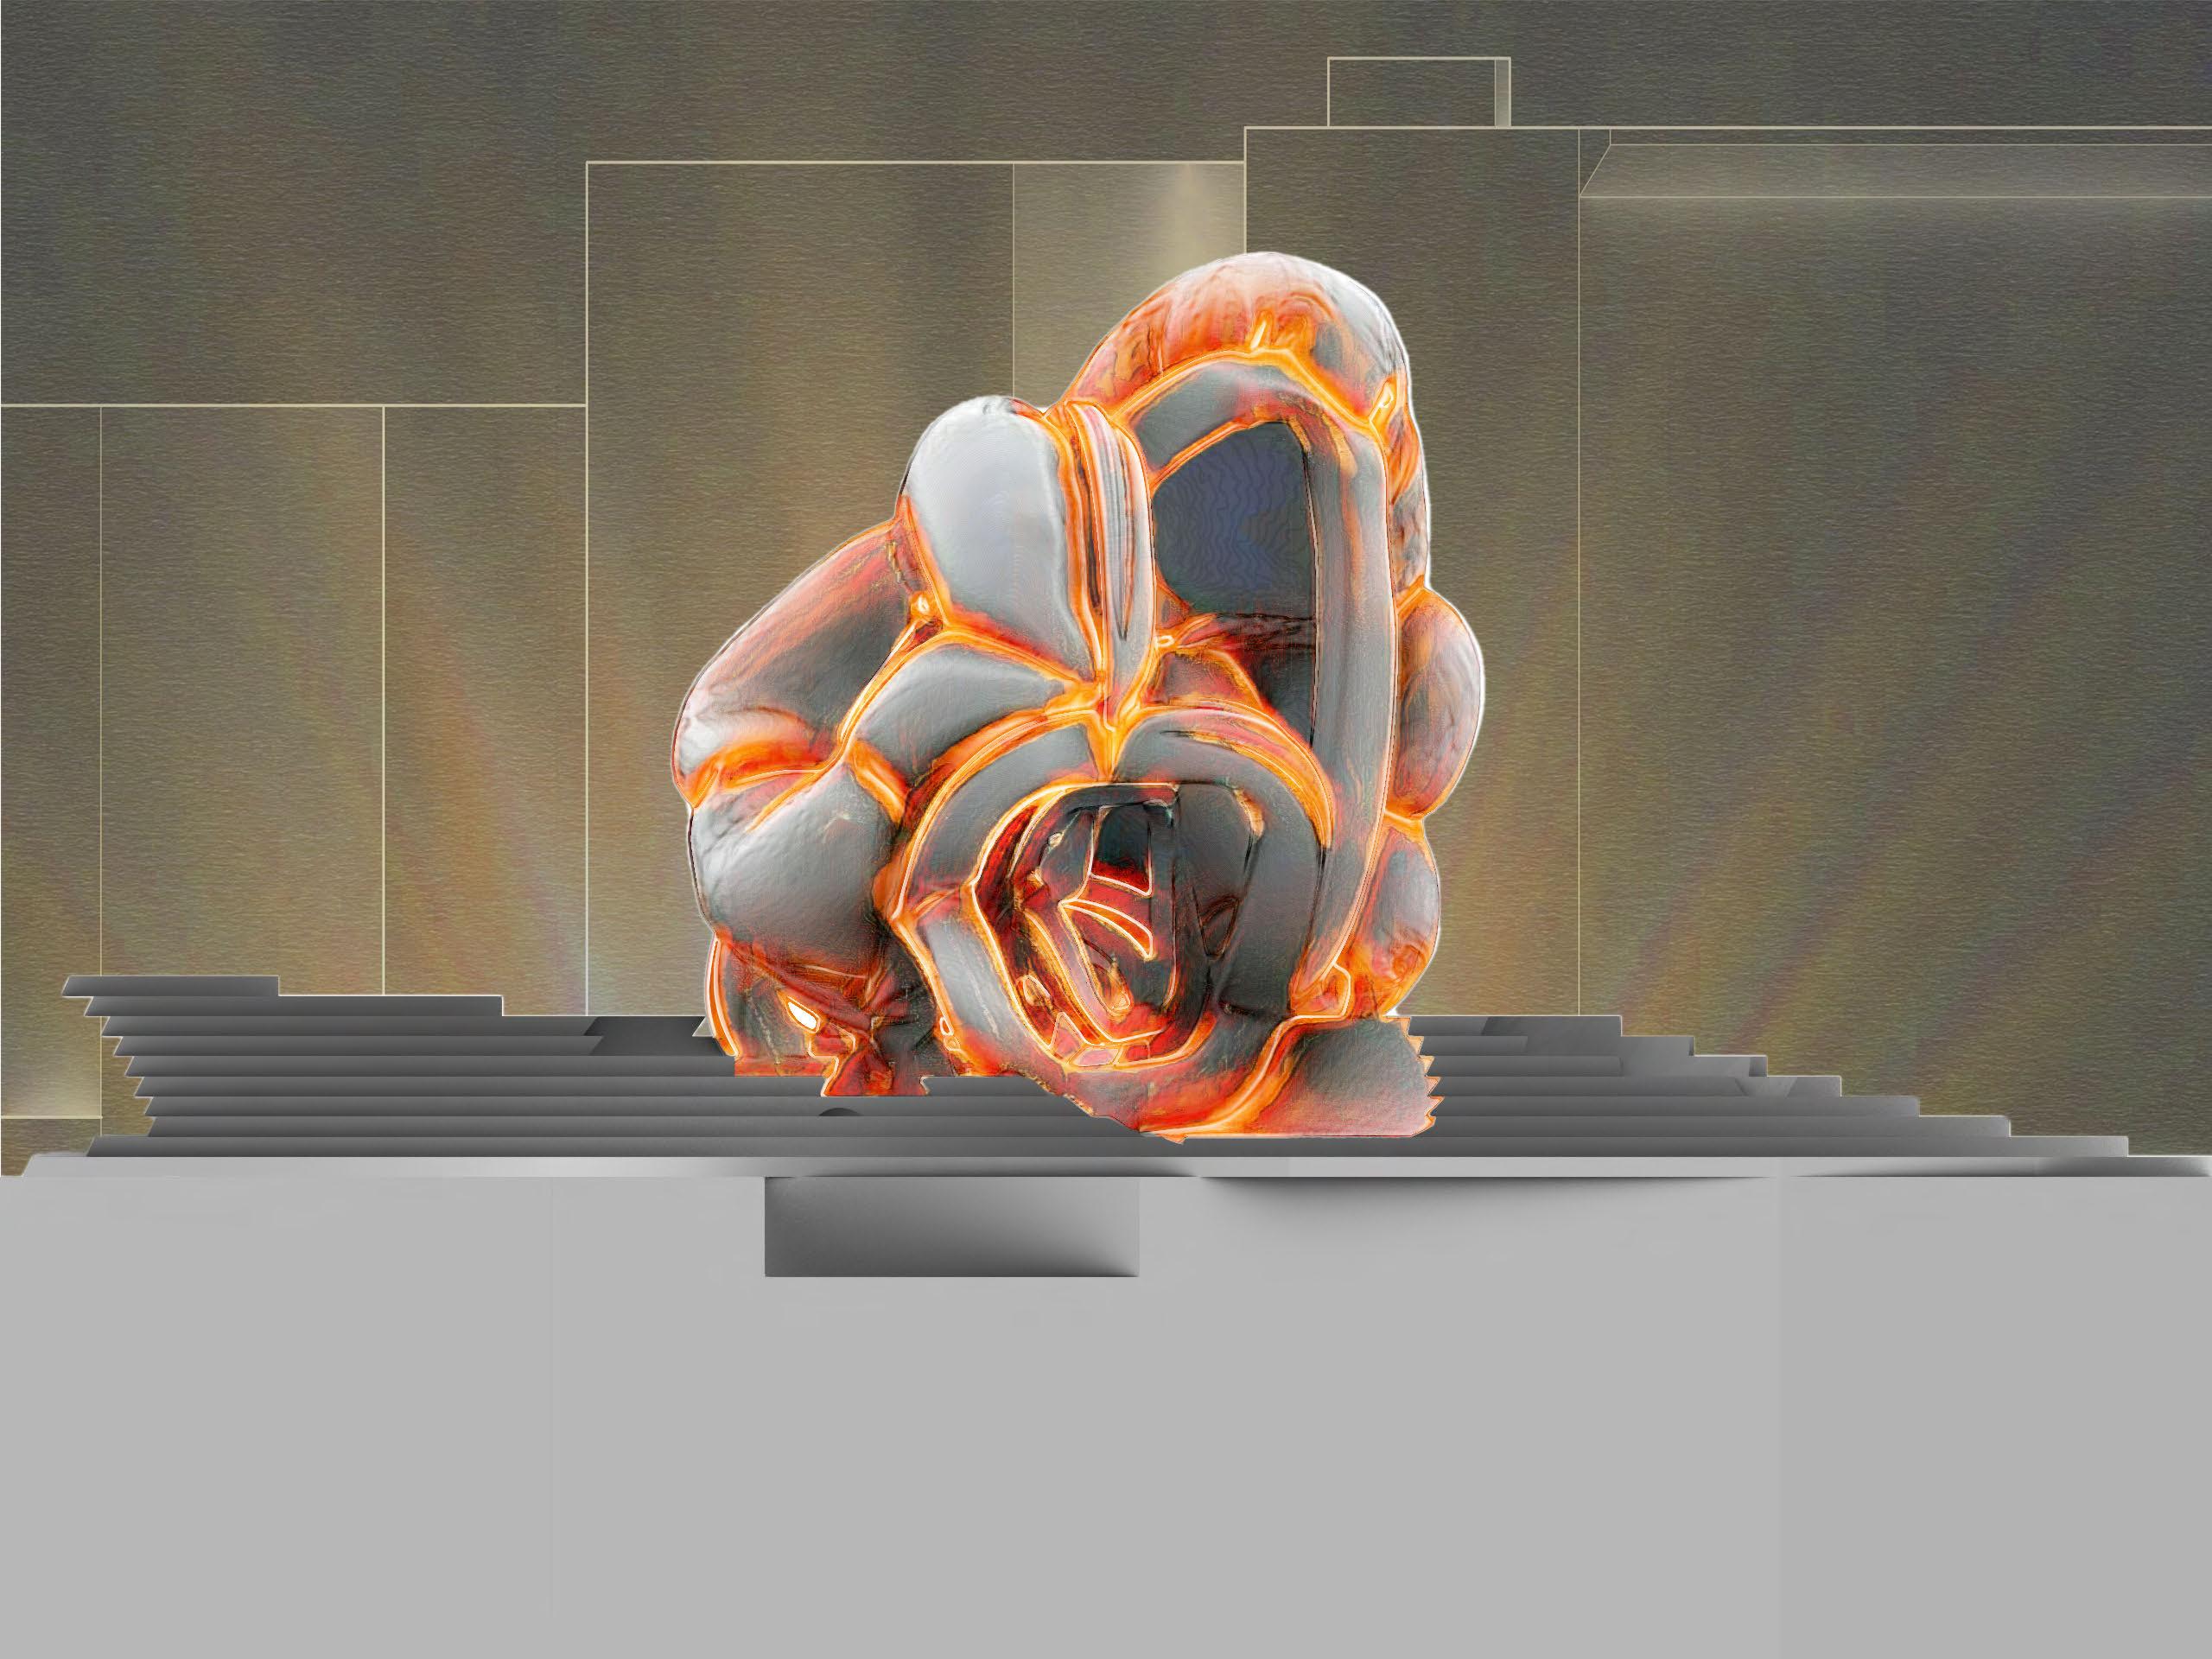
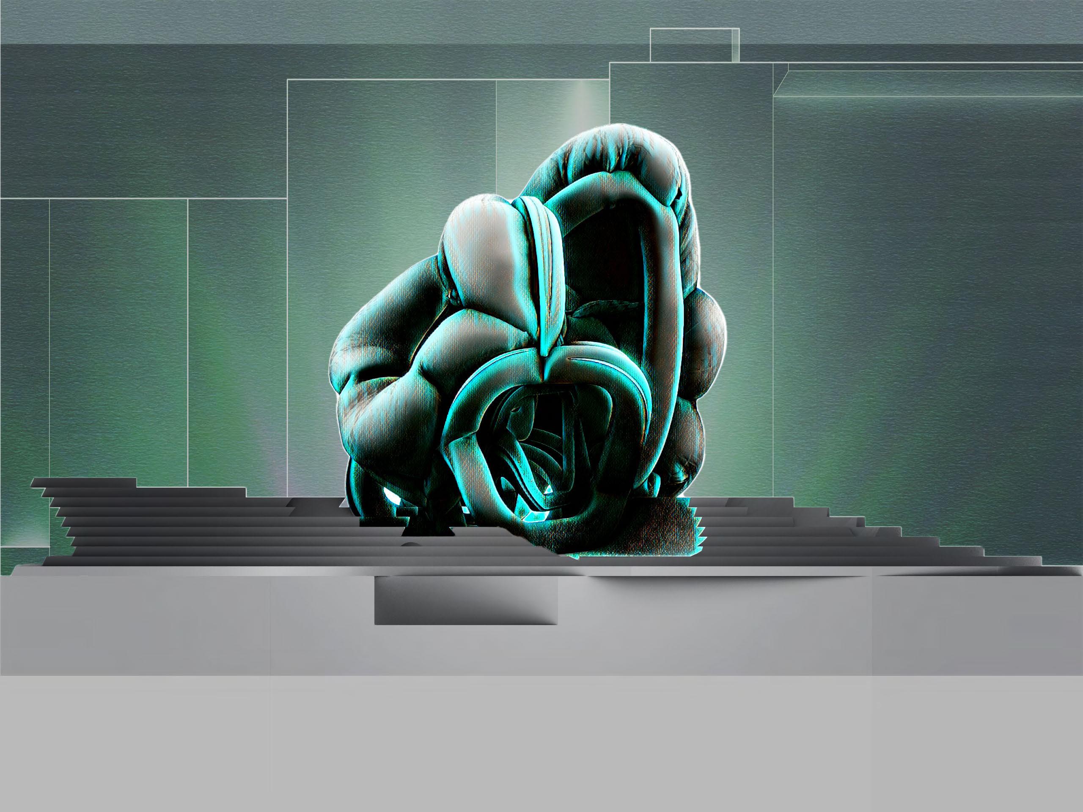
“The Strange Relic” encapsulates the essence of mystery and intrigue in our futurist cyberpunk world. A radiant enigma, this object materializes with an otherworldly glow that captivates the beholder, unveiling its mystifying presence under the cover of darkness. The Strange Relic symbolizes a disruptive force in the architectural narrative, introducing an element of unknown beauty and futuristic allure to the urban landscape. As an ethereal beacon at night, it transcends conventional design, challenging perceptions and sparking a dialogue on the intersection of the mysterious and the avant-garde. This project explores the transformative potential of architectural interventions, pushing the boundaries of imagination and inviting contemplation on the symbiotic relationship between the familiar and the extraordinary in our evolving cyberpunk realm.
02
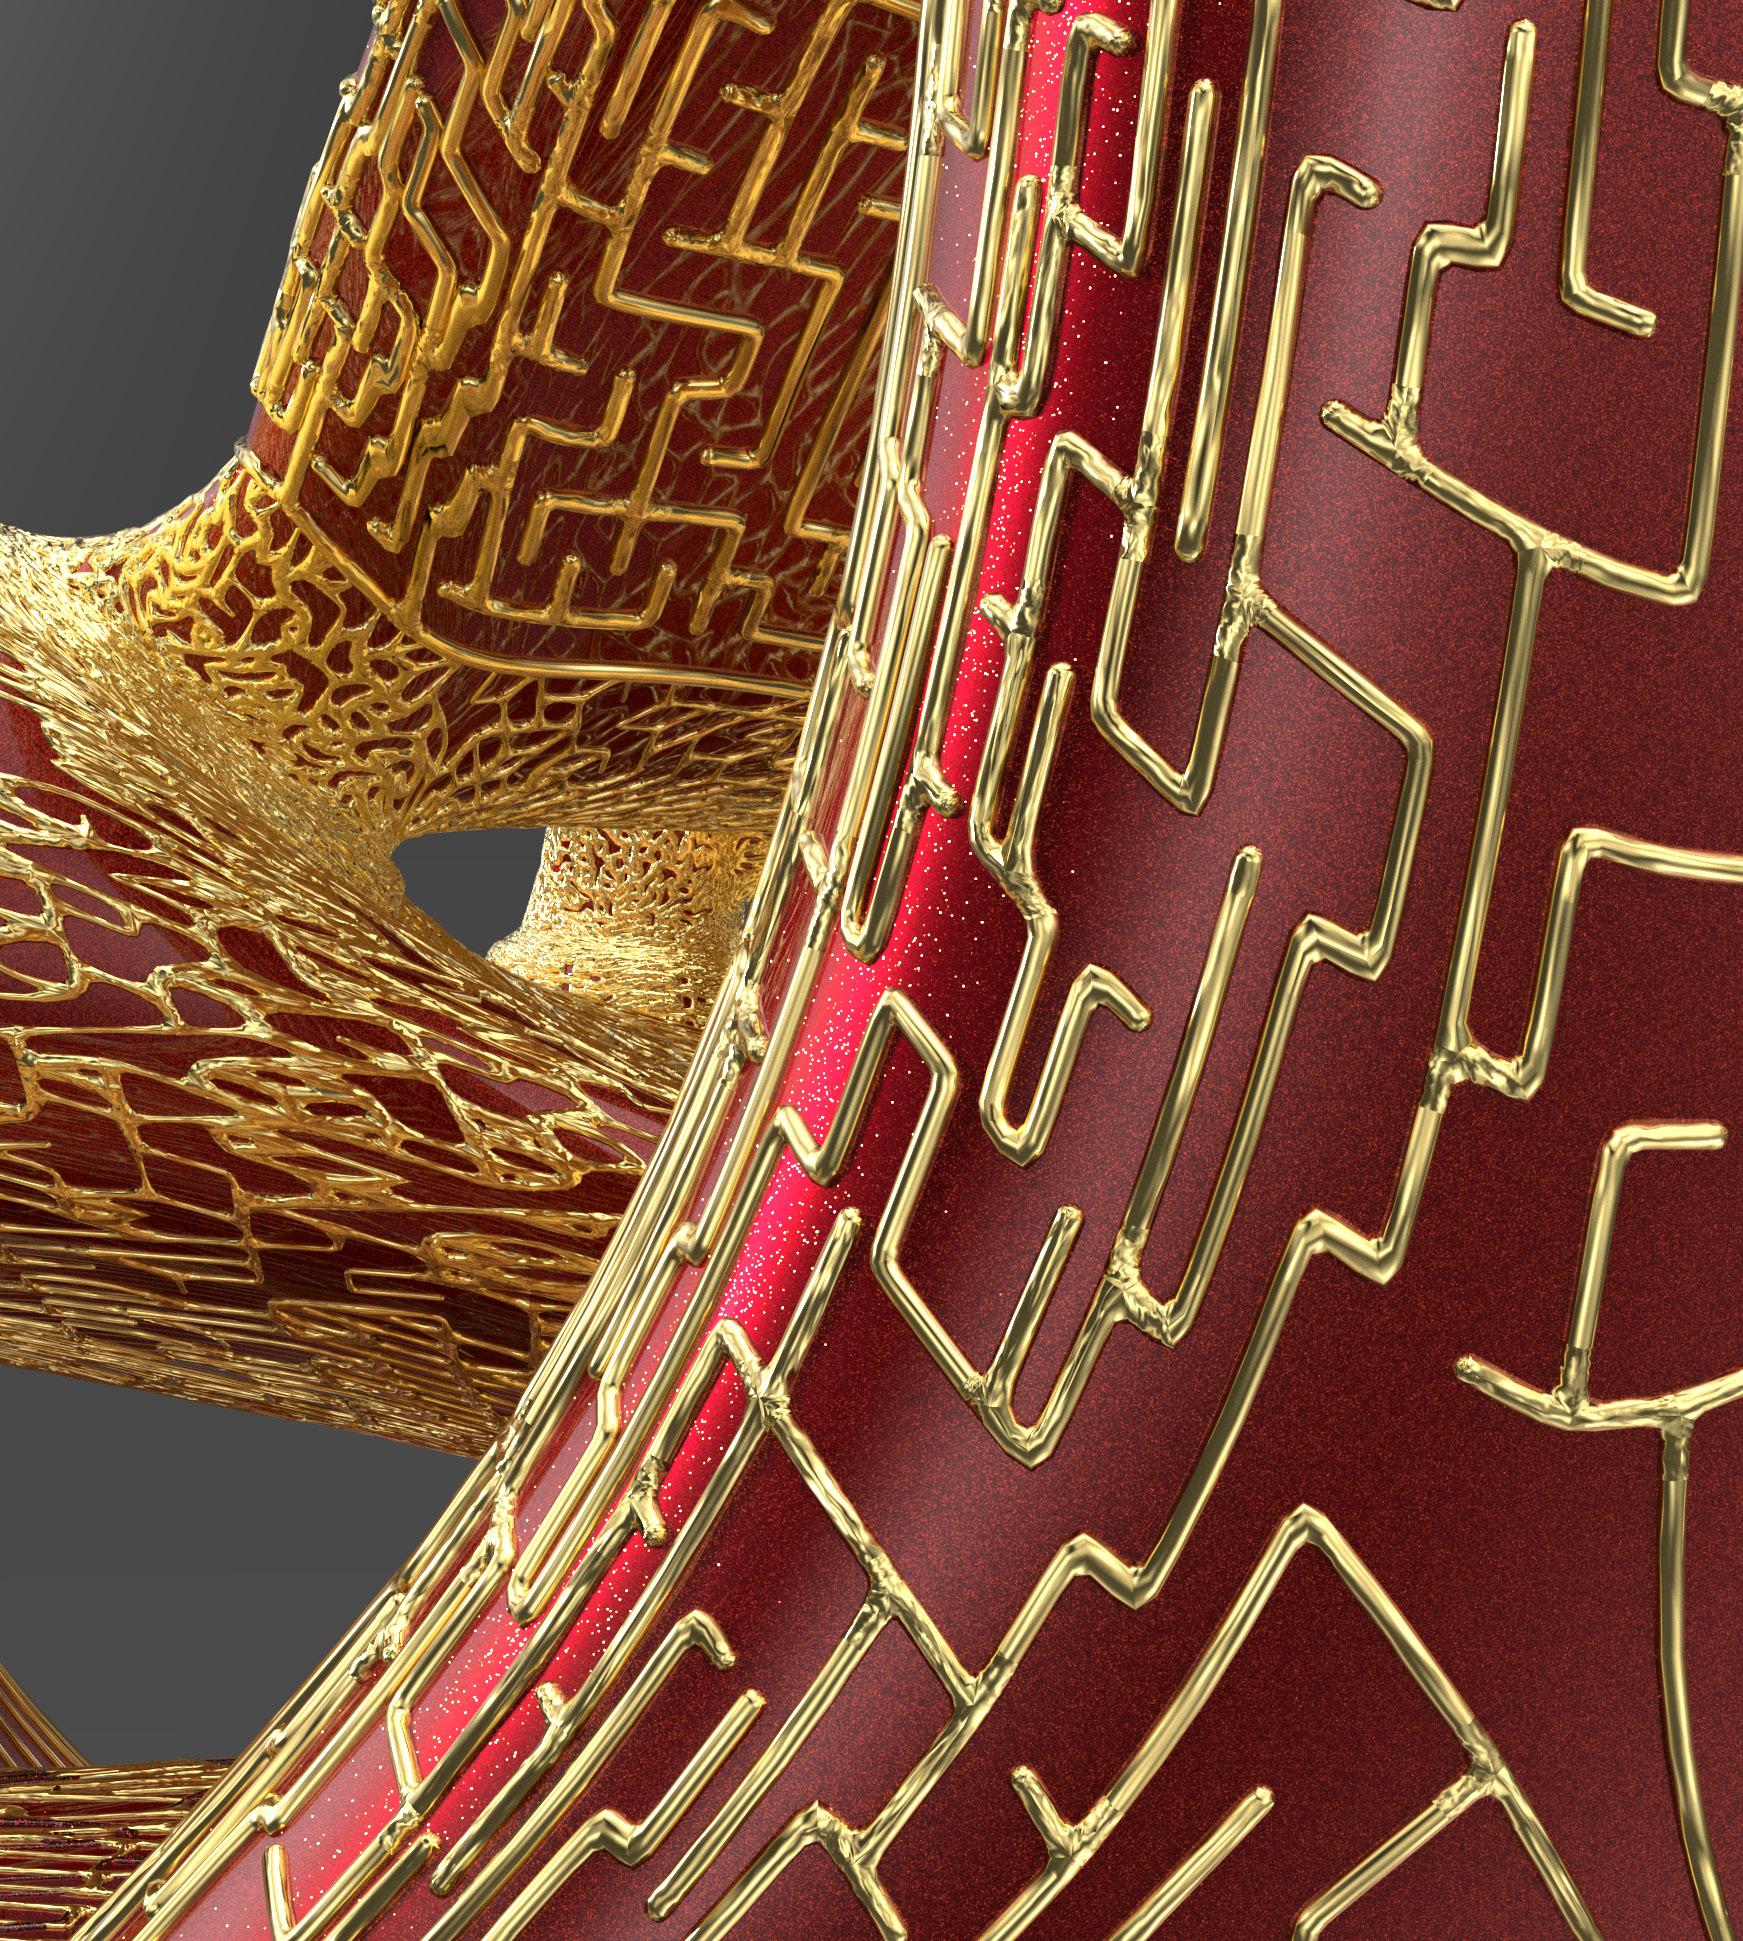
CLOSE UP RENDER
SHORT
LONG
LONG
NORTH
ELEVATION
SECTION SCALE: 1/8" = 1'-0" SCALE: 1/8" = 1'-0"
ELEVATION 2 1 4 3 SCALE: 1/8" = 1'-0"
SHORT
EAST
SCALE: 1/8" = 1'-0" PROJECT TITLE RPI ARCHITECTURE
SECTION
& SHORT SECTION
& EAST ELEVATION
ELEVATION
NORTH
NORTH
SECTION SCALE: 1/8" = 1'-0" SCALE: 1/8" = 1'-0"
ELEVATION 2 1 4 3 SCALE: 1/8" = 1'-0"
EAST
SCALE: 1/8" = 1'-0" PROJECT TITLE RPI ARCHITECTURE
LONG SECTION
SITE PLAN VIEW 02 VIEW 01
GROUND FLOOR PLAN
--SCALE: 1/8" = 1'-0" 1
N
03
04
VIEW
VIEW
PLAN
GROUND FLOOR
EXTERIOR RAIN RENDER
LUMINOUS
TROY, NY
SVEDBERG
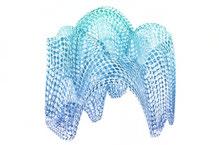
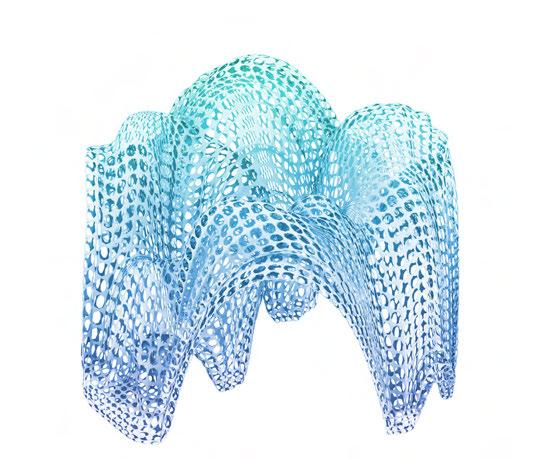
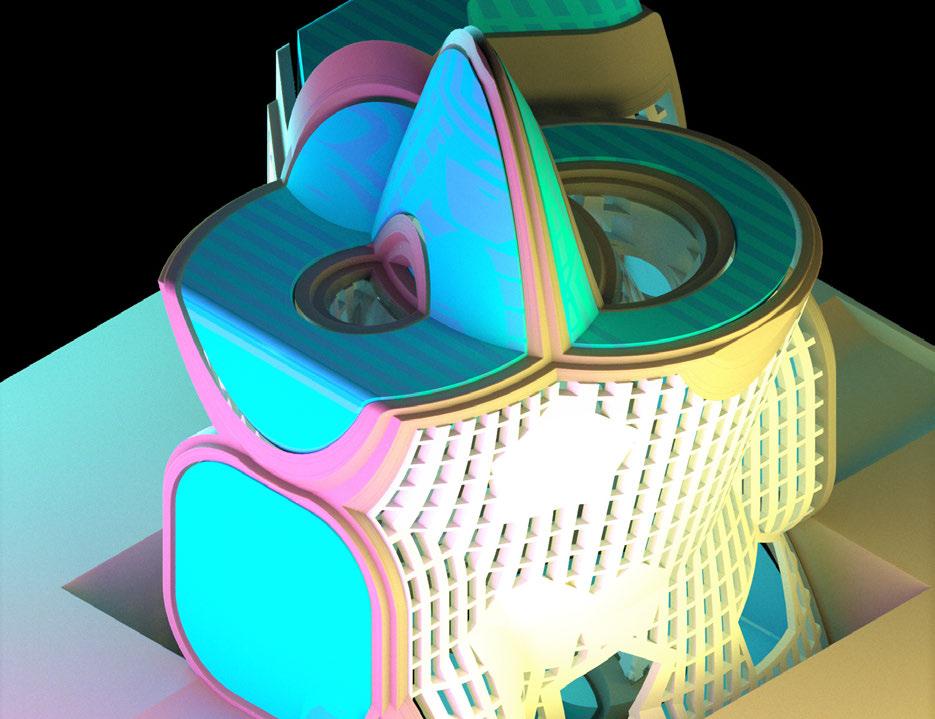
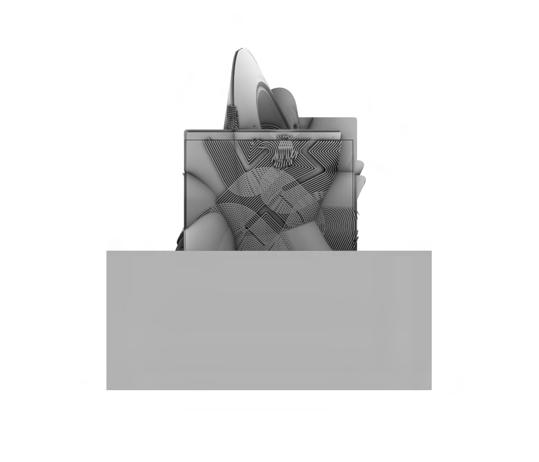
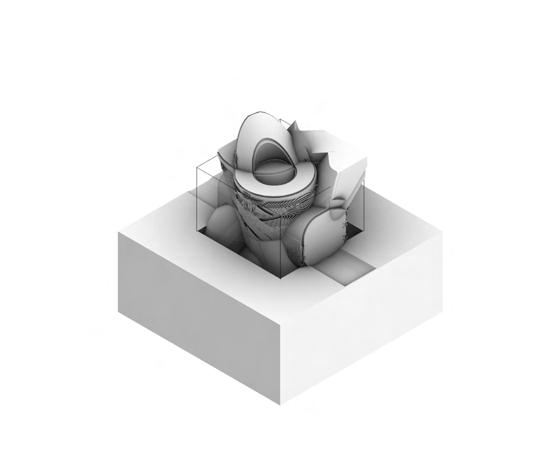
Sitting alongside the raging Hudson River is Luminous. Luminous is a site composed of 4 unique geometric structures that include elements of puffs, inflations, and light. Each form resides in a topography custom to the configuration of the frames and shapes that create these pavilions. Each pavilion simultaneously explores the notion of light literally and symbolically, creating a pavilion that illuminates the Troy Riverfront with beautiful colors. These rays of light will shine through these semitransparent inflations creating a glow-like characteristic to the pavilion. An inhabitable structure will be embedded deep in the ground. This structure will be accessible through the sides of the inflated frames reaching the interior frame leading further underground. In this underground space, individuals will notice the intrusions of puff inflations with light protruding through them. This will create an immersive environment where individuals can experience the full effect of the light pavilion. In addition, this space will hold a learning experience through the symbolism of light in conjunction with its true meaning of life, happiness, and joy. This space will go on to highlight the great moments of Troy in both past and present events.


03
SPRING 2022, STUDIO 2 CRITIC: STEFAN



COLORED GEOMETRIC STUDIES
5
ELEVATION GEOMETRIC STUDY 01 ISO GEOMETRIC STUDY 01
ELEVATION
5
ELEVATION GEOMETRIC STUDY 02 ISO GEOMETRIC STUDY 02
ELEVATION
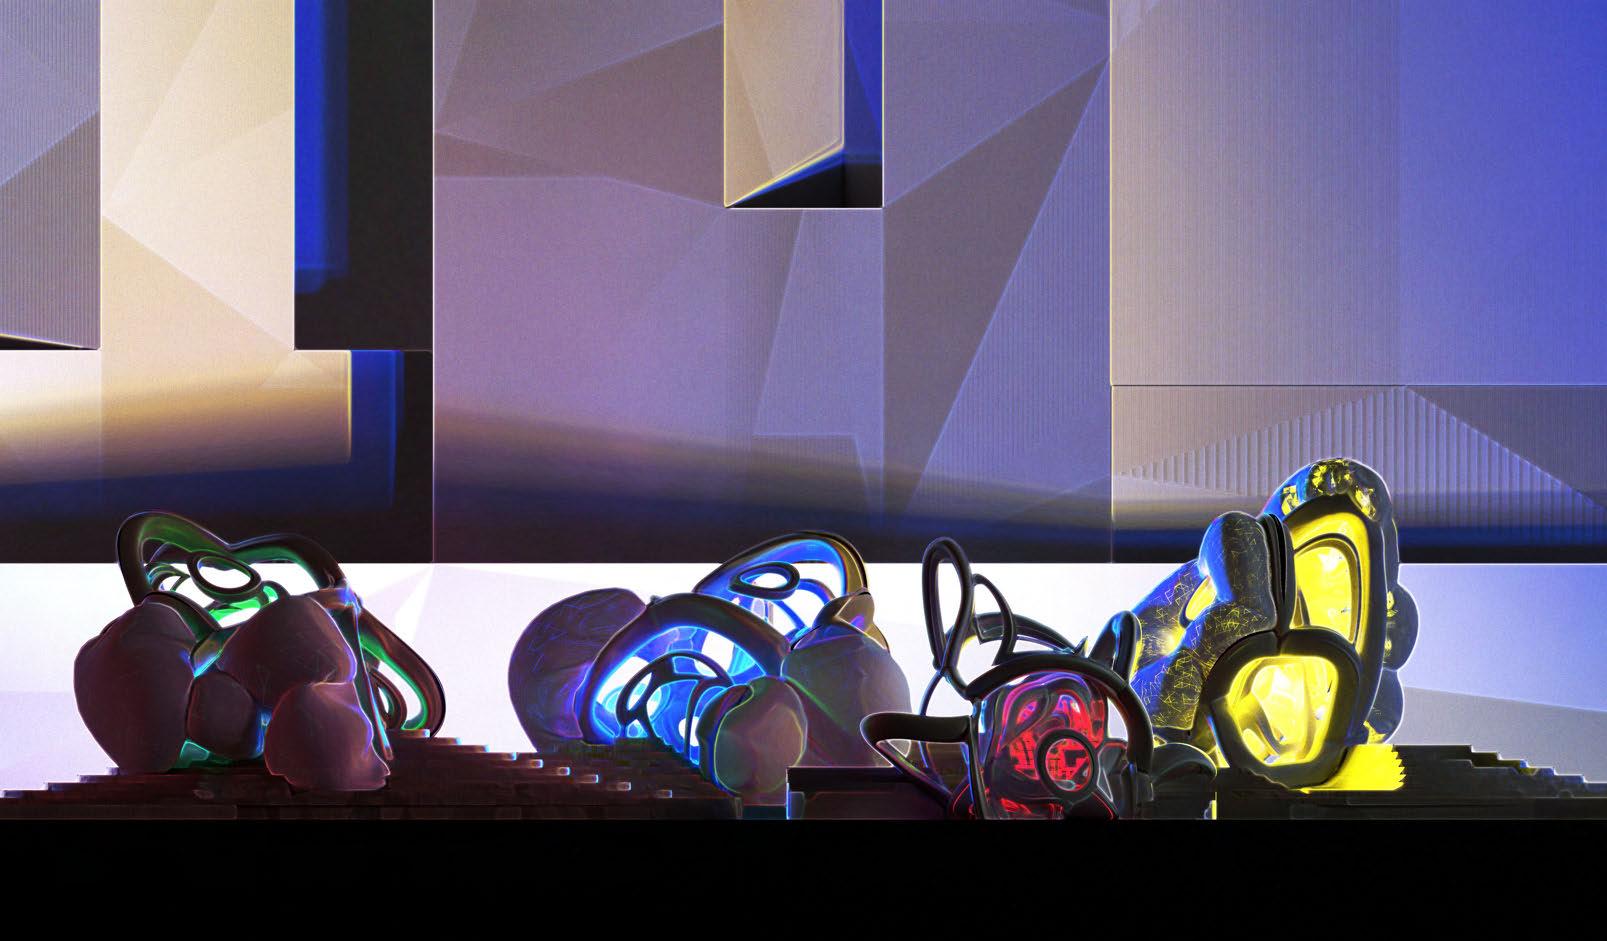 GLOWING EXTERIOR RENDER

 EXTERIOR RENDER
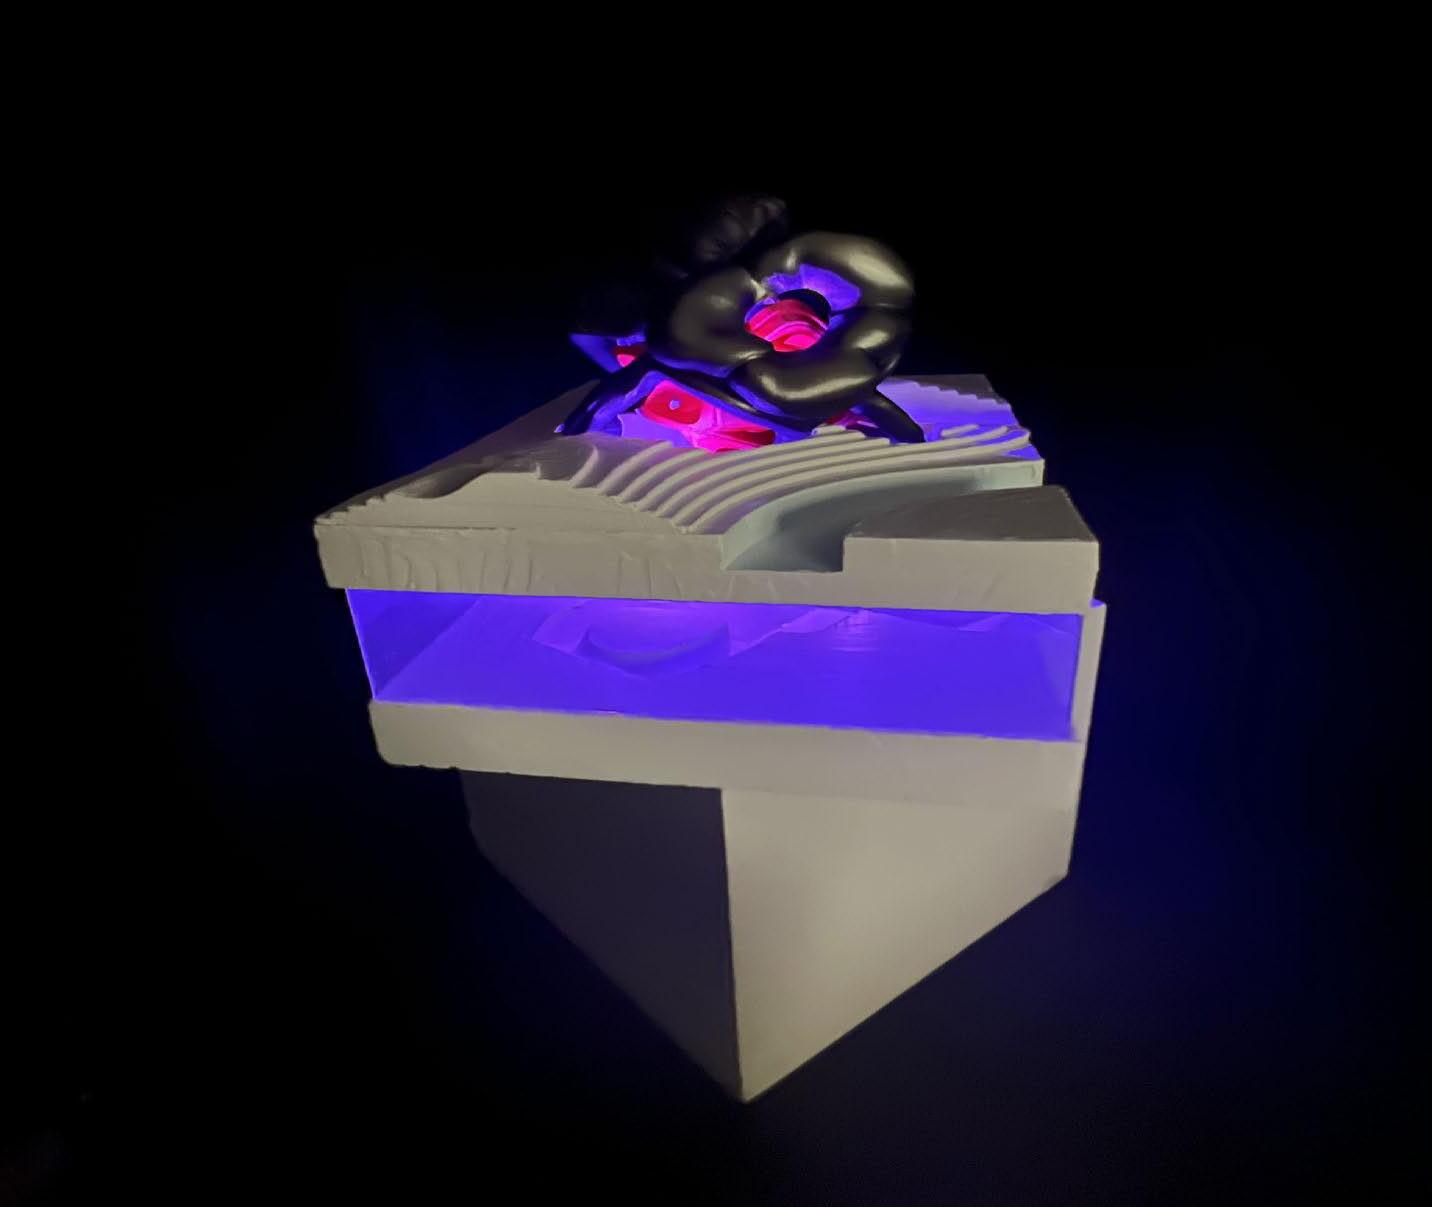
PHYSICAL MODEL PHOTOGRAPHY
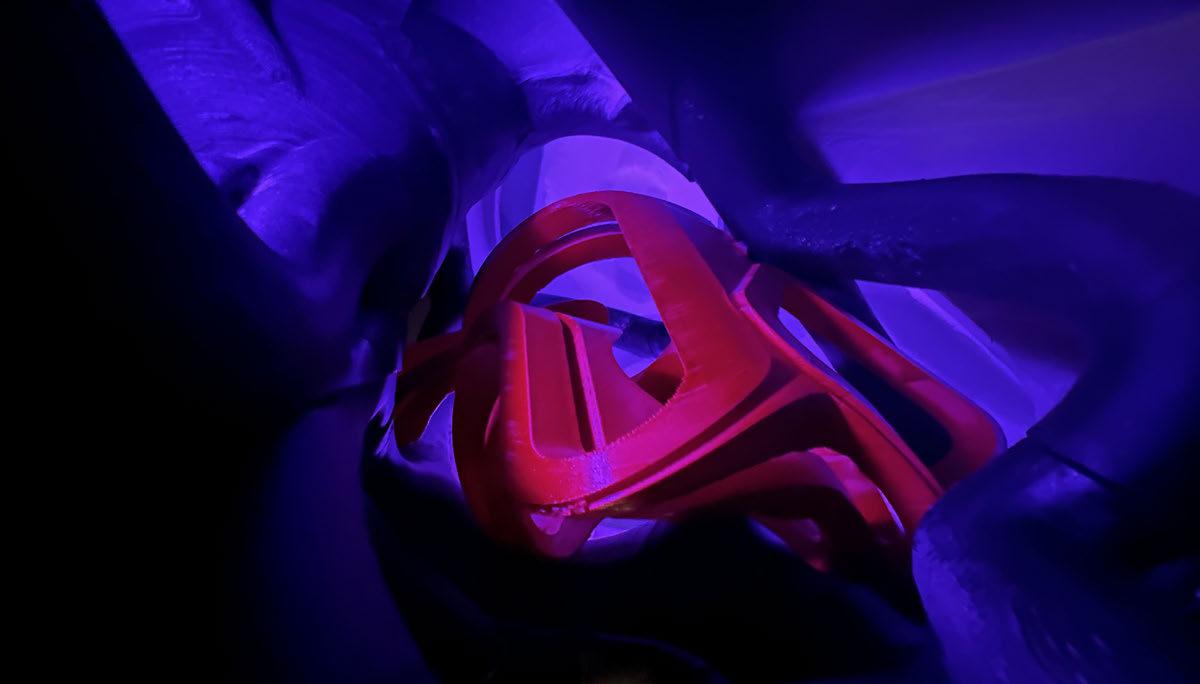
INTEROR PHYSICAL MODEL PHOTOGRAPHY

INTEROR PHYSICAL MODEL PHOTOGRAPHY



1’ 5’ 10’ 1’ 5’ 10’ GLOWING SECTION
THOMAS COLE HOUSE
CATSKILLS, NY
MATT LOPEZ
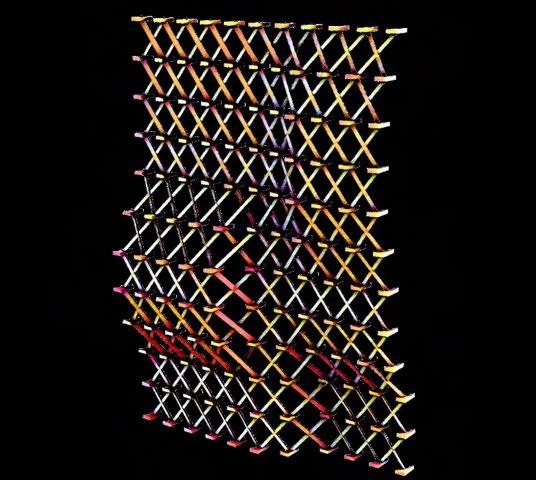
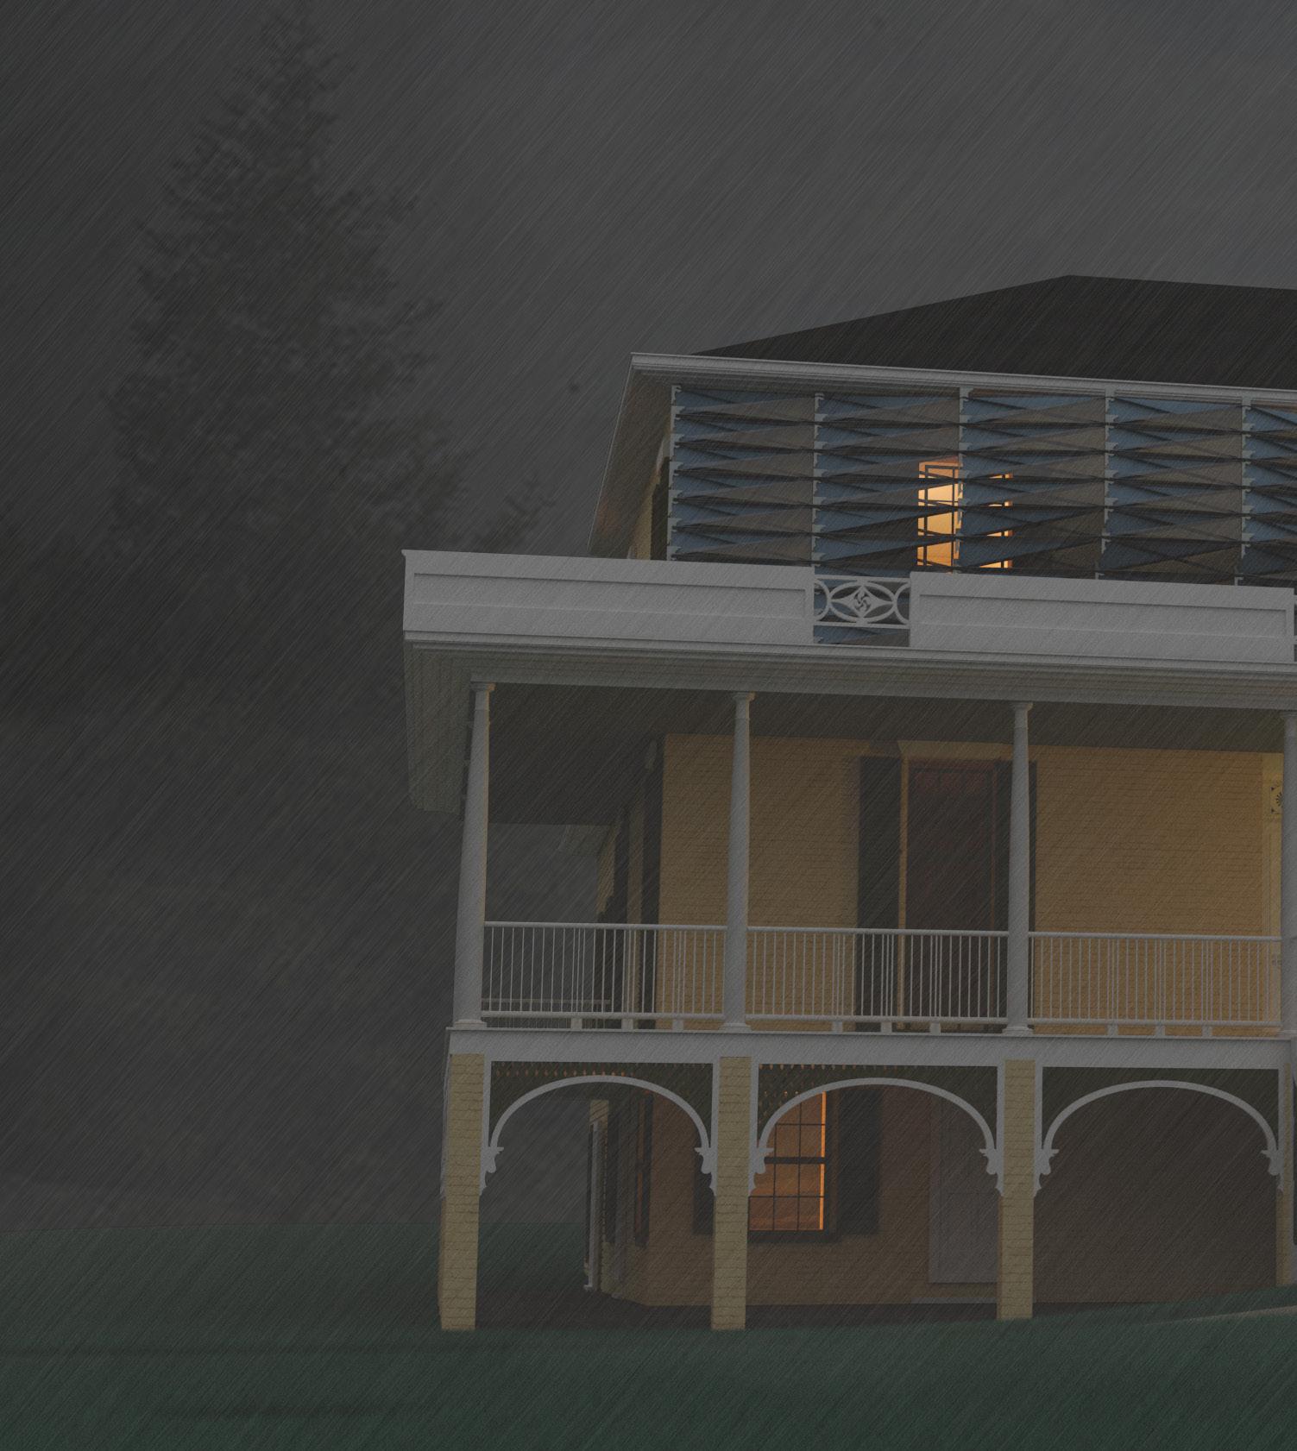
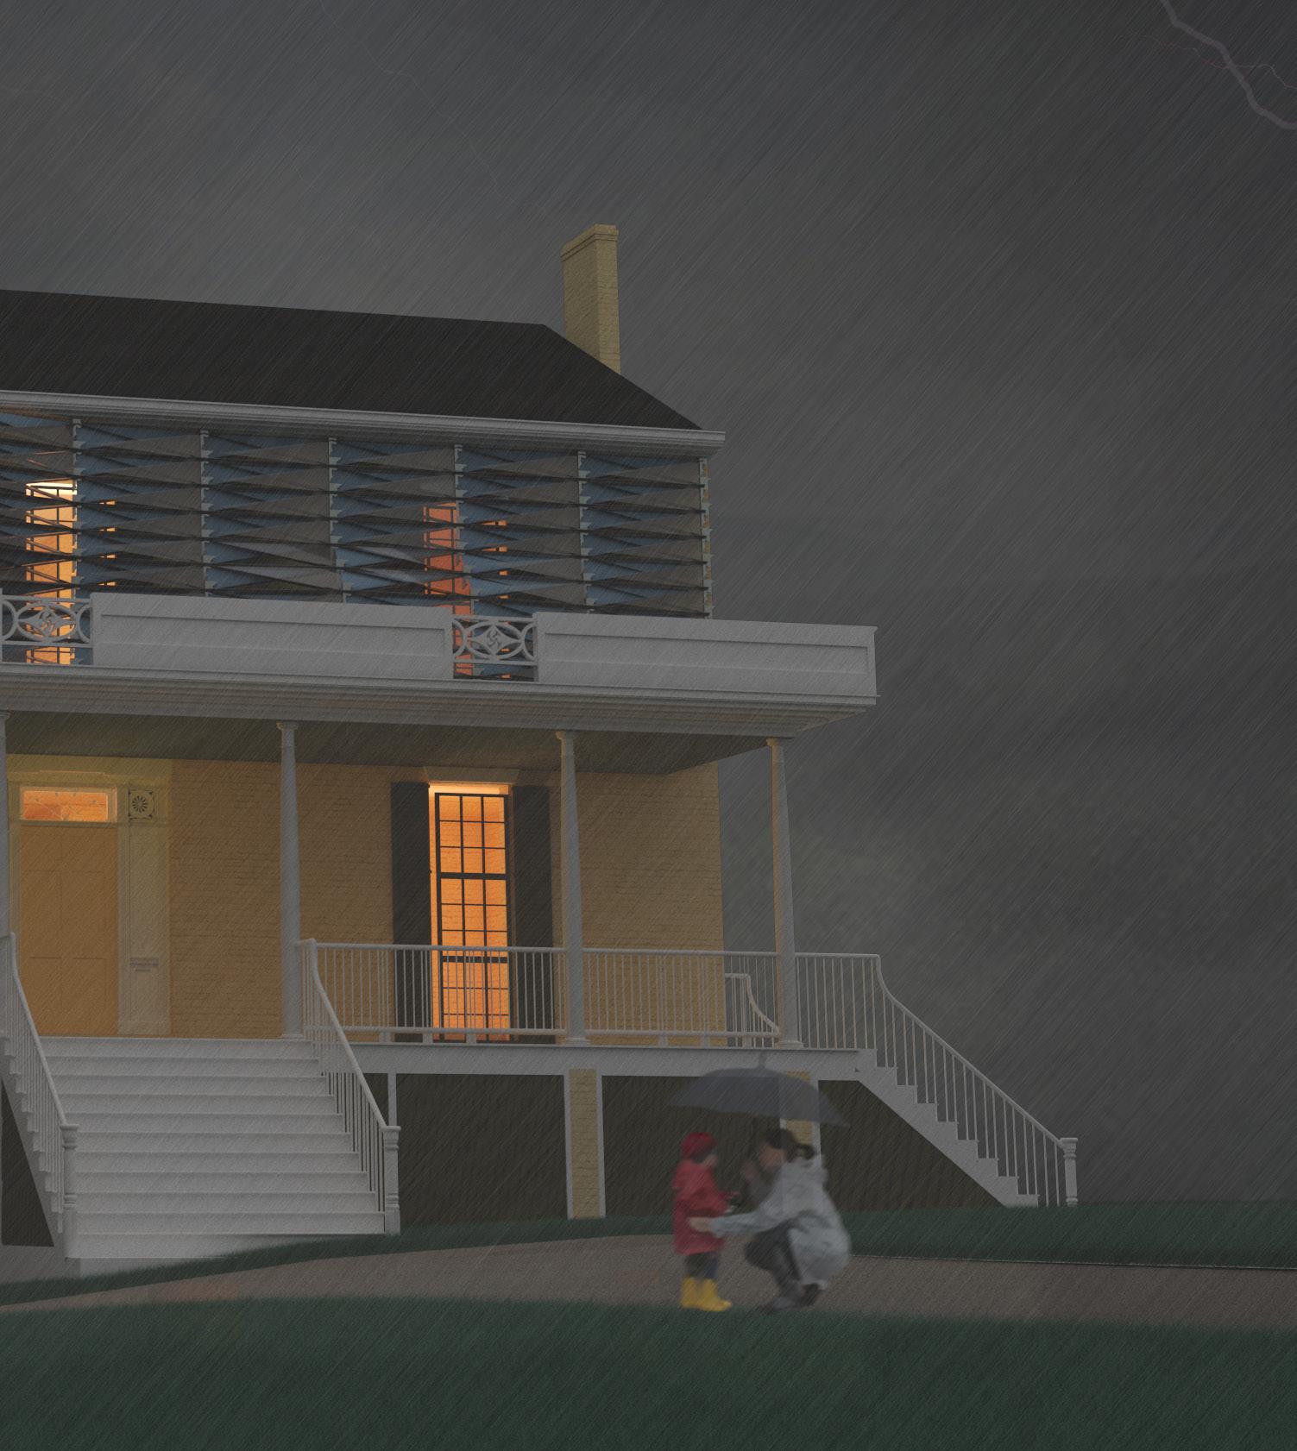
Is nature a myth, or do the world’s natural elements protrude through the scenery and landscapes unnoticed via its pristine wilderness? Thomas Cole, an English American painter and environmentalist expressed his artistic beliefs through this pure depiction of the natural world.
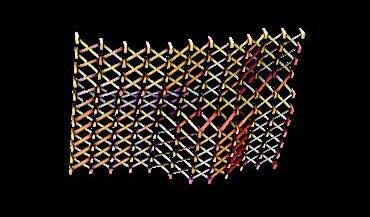
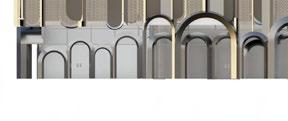
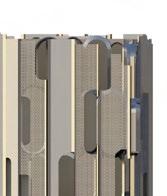
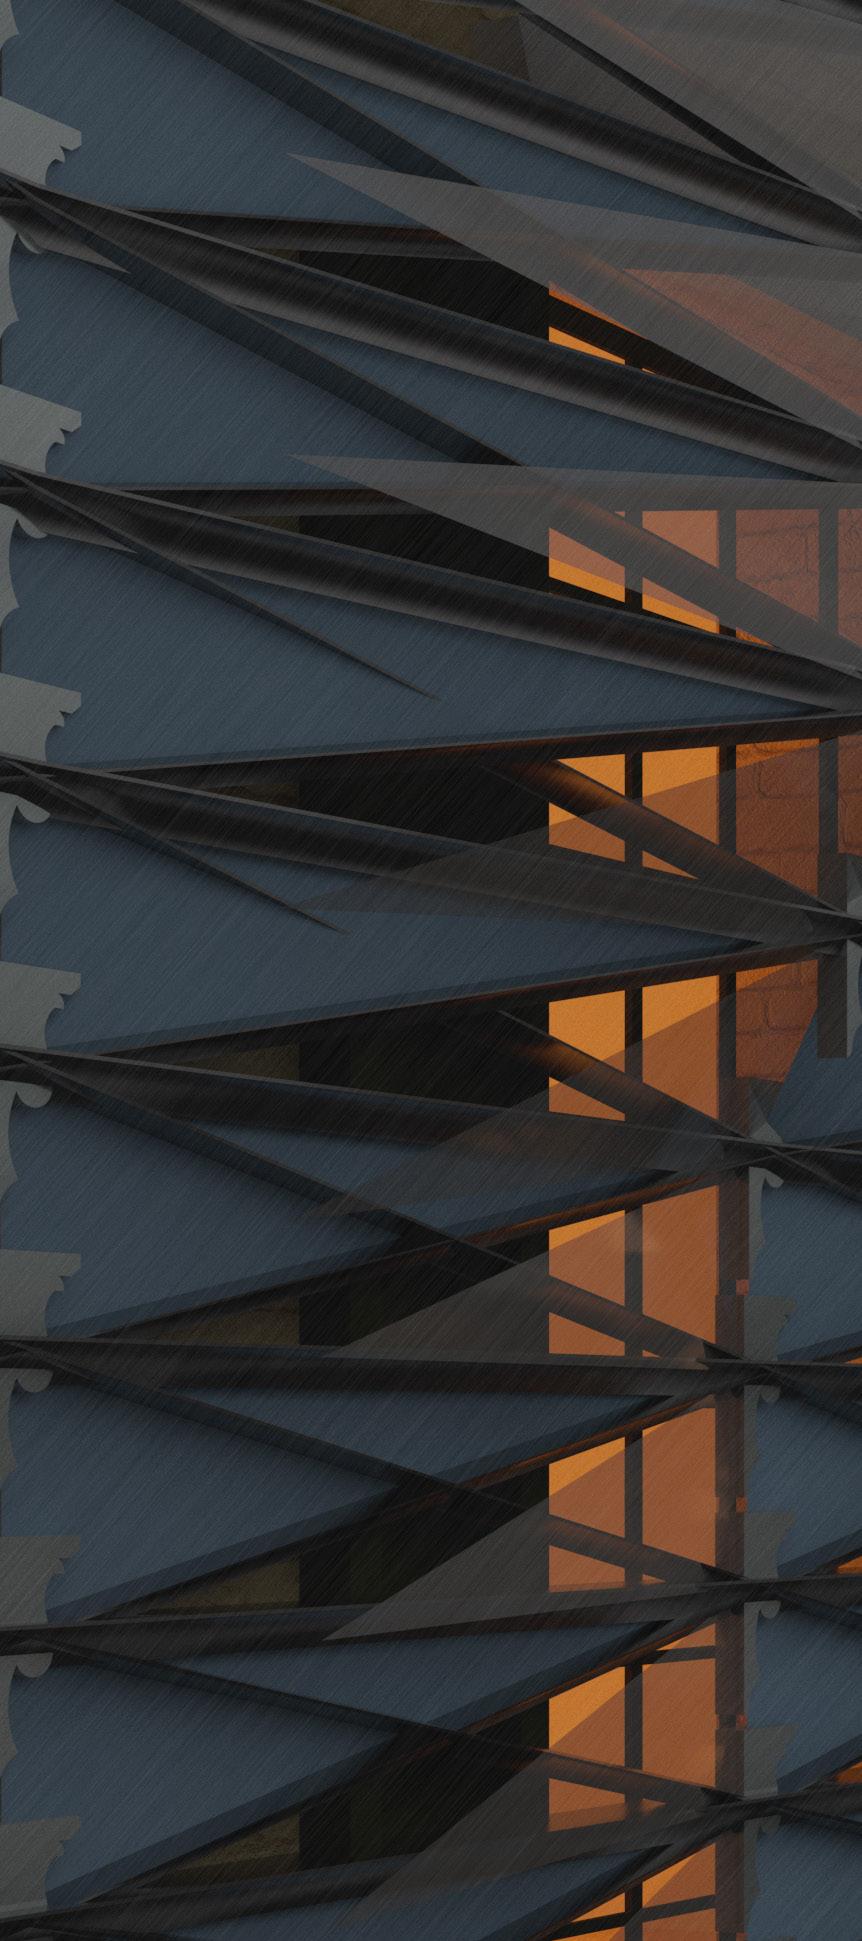
The design investigates an innovative and emergent infrastructure to revitalize the landscape and natural world of Thomas Cole. Located in Catskills, New York, the Thomas Cole National Historic Site is a National historical site that includes the house and the works of painter Thomas Cole. The facade investigates the juxtaposition of the untouched wilderness and human creation. The parallel of the enriched history of the house co-existing with the introduction of a new foreign technology acts as a pretense for what is to come.
04
FALL 2022, DITGITAL CONSTRUCTS CRITIC:
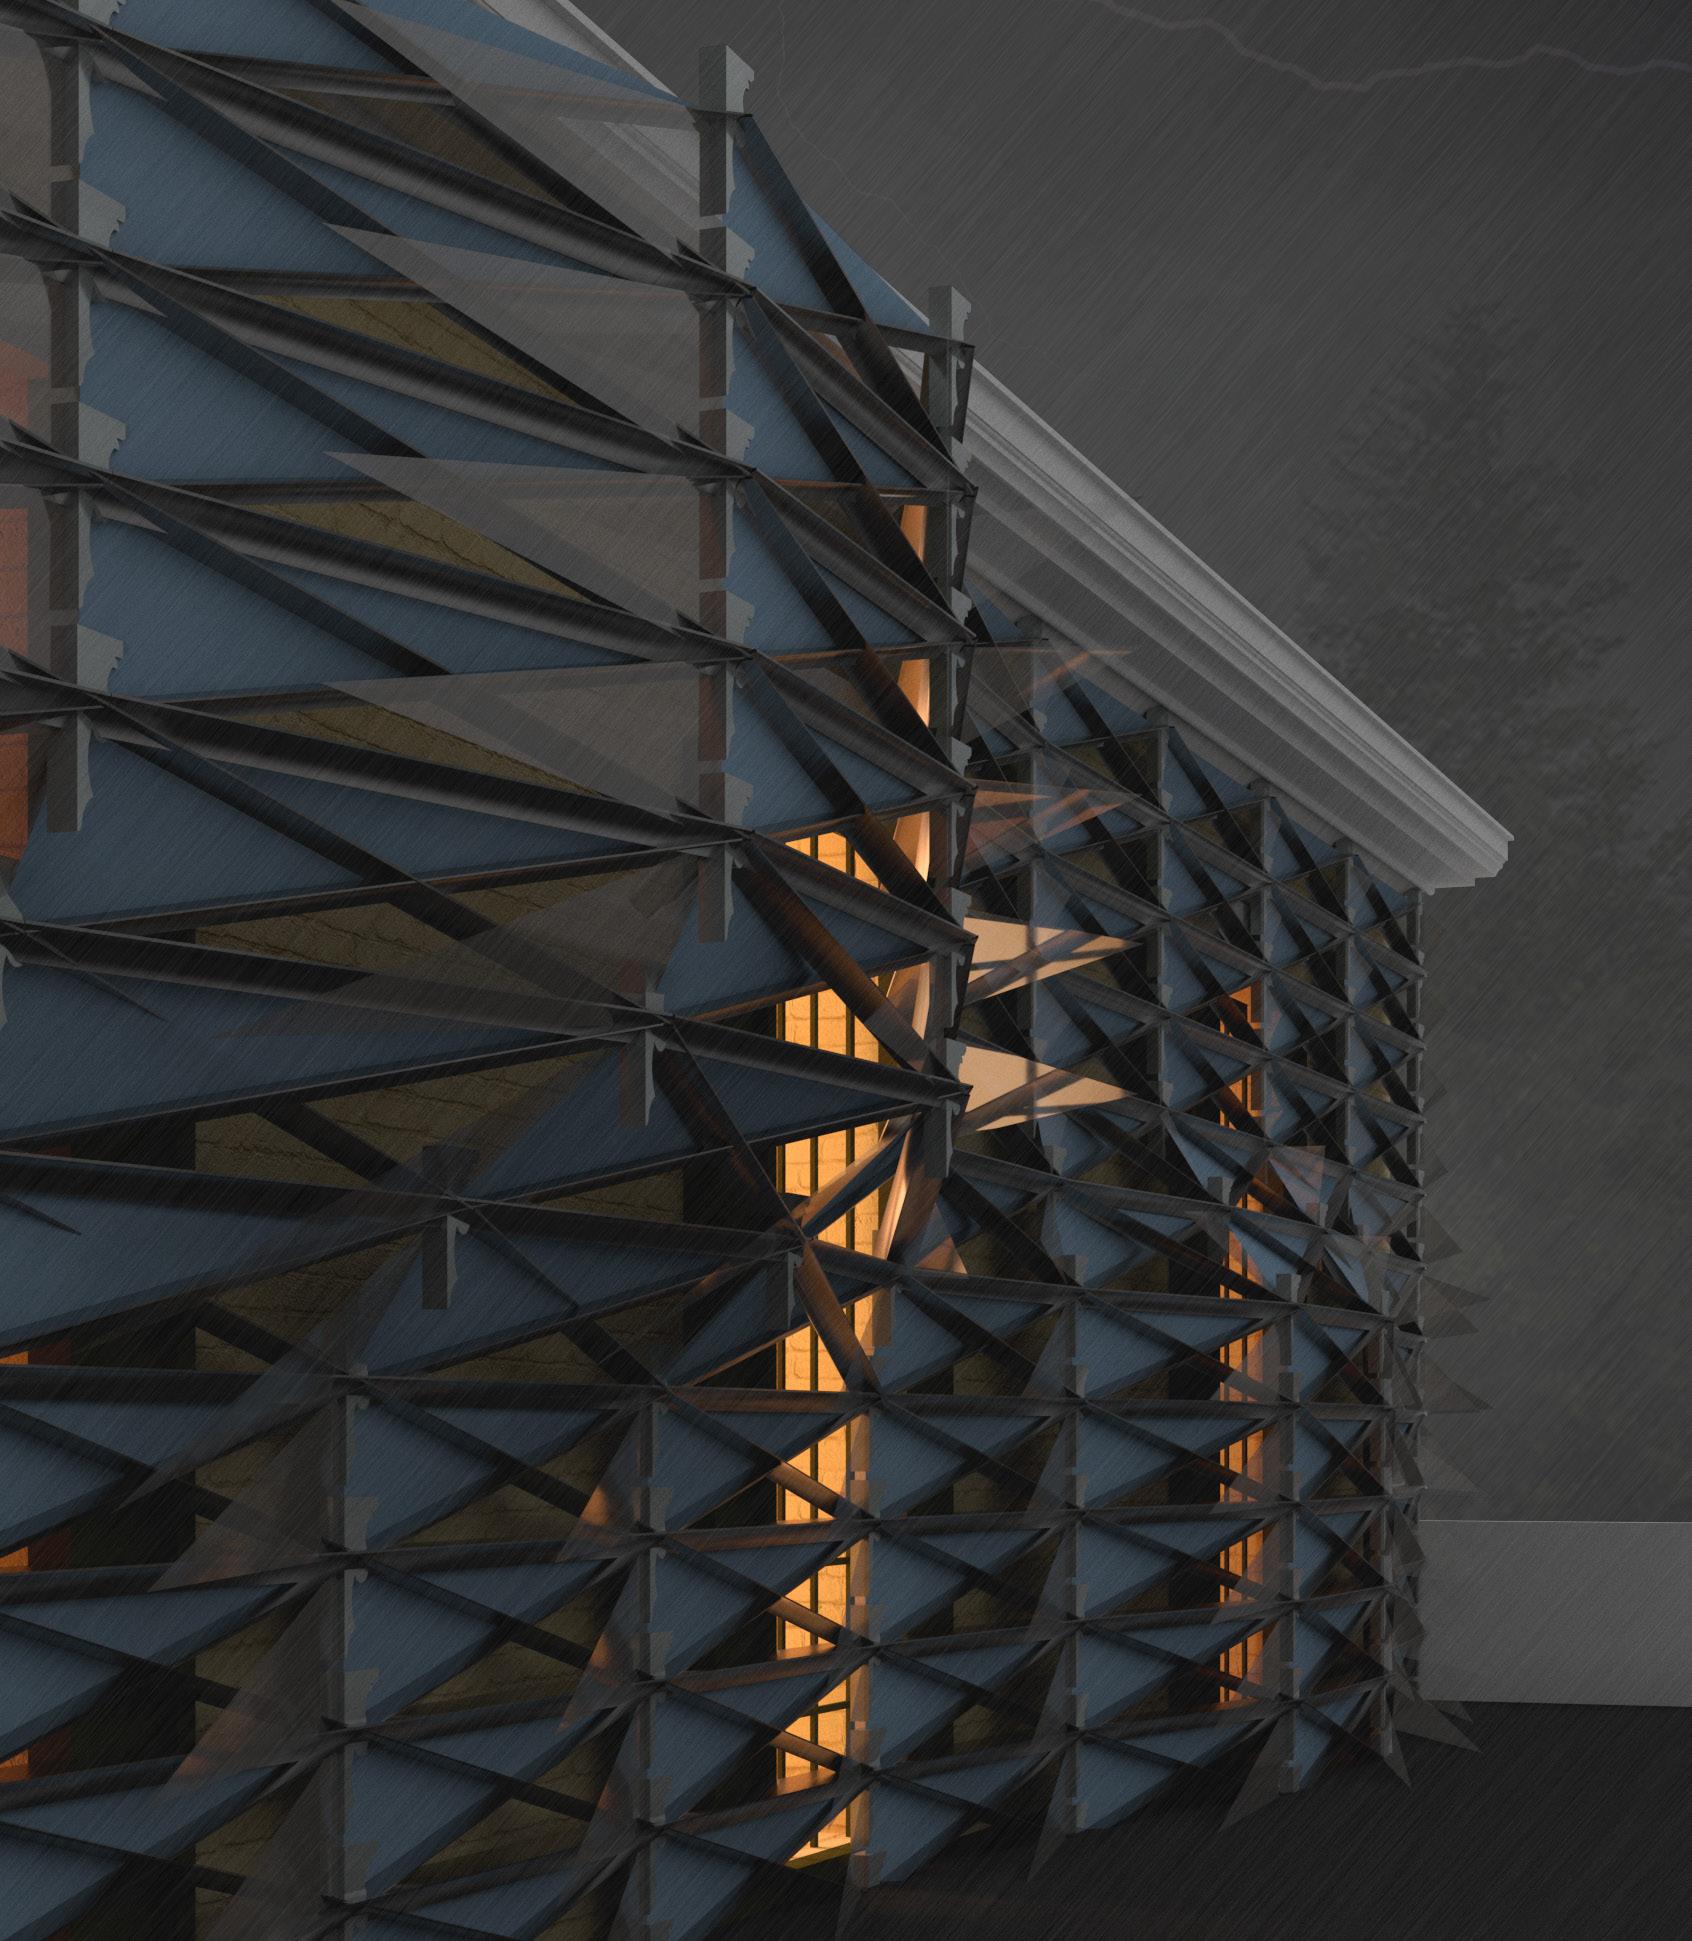
EXTERIOR FACADE RENDER
EXTERIOR RENDER