 4th year Student School of Planning and Architecture, New Delhi

CONTENTS 01 02 03 04 05 06 07 08 MULTI-FAMILY HOUSING RESIDENT HOUSING PRIVATE RESIDENCE VISITOR CENTER, GOLCONDA FORT EXTENSION OF HOUSE WORKING DRAWING MEASURED DRAWING MISCELLANEOUS
MULTI-FAMILY HOUSING
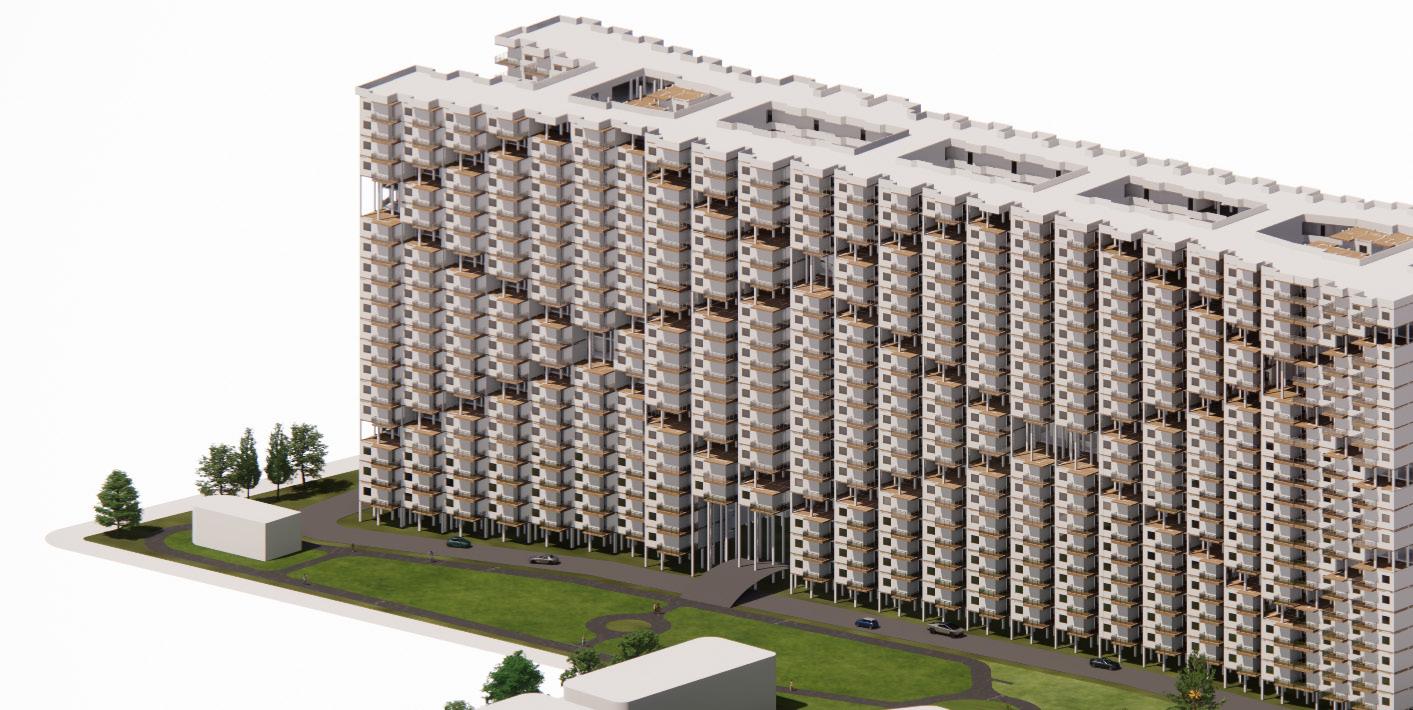
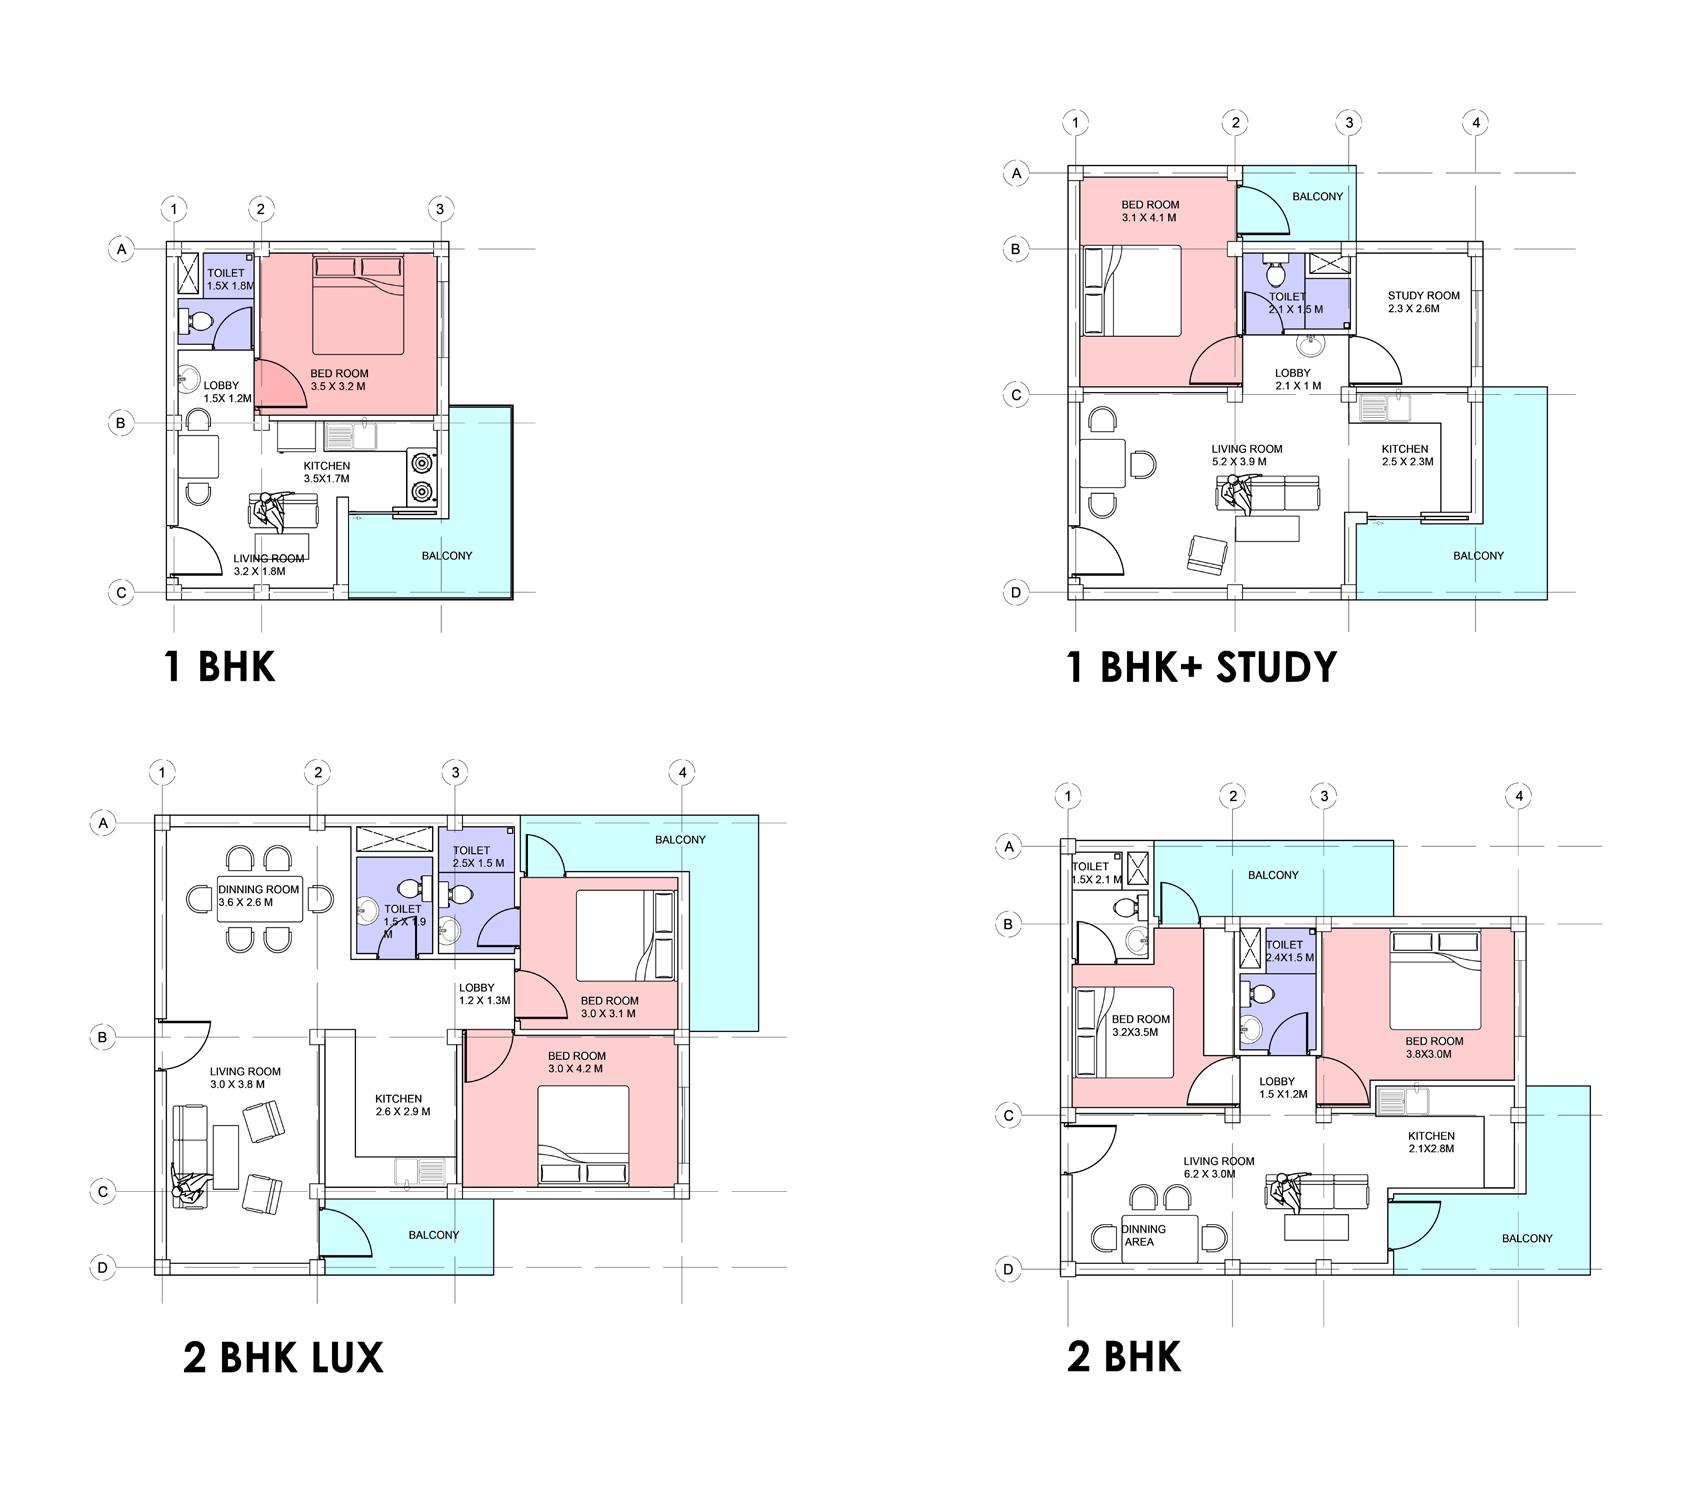
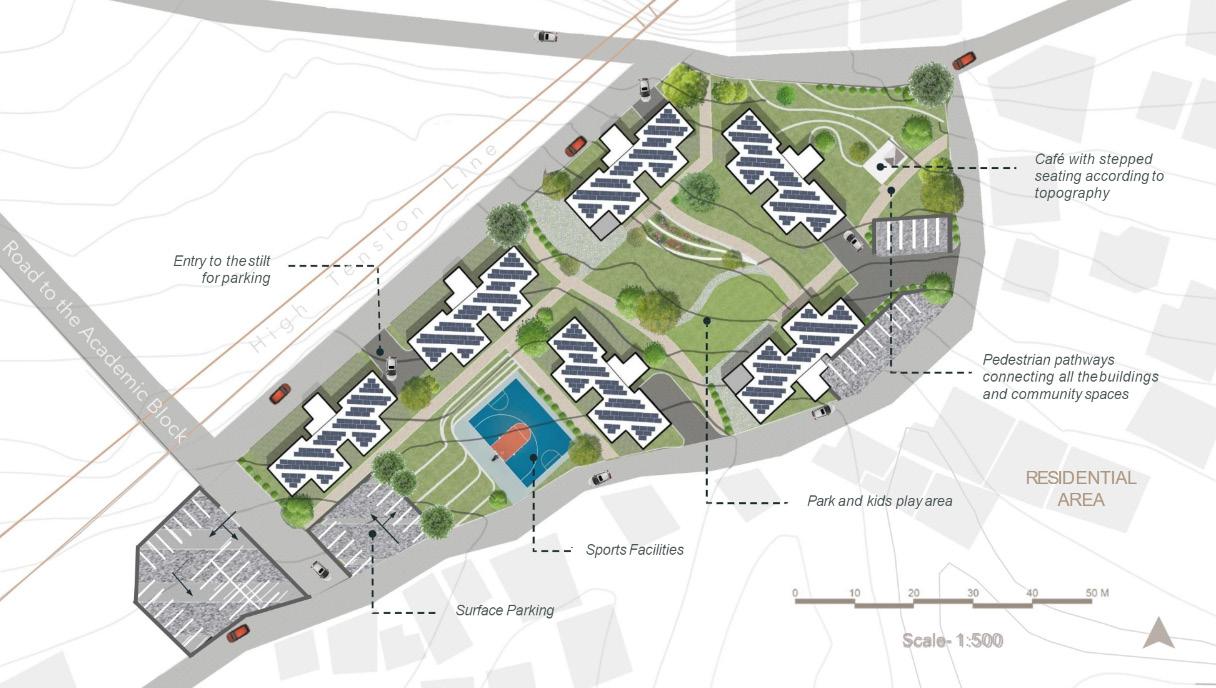
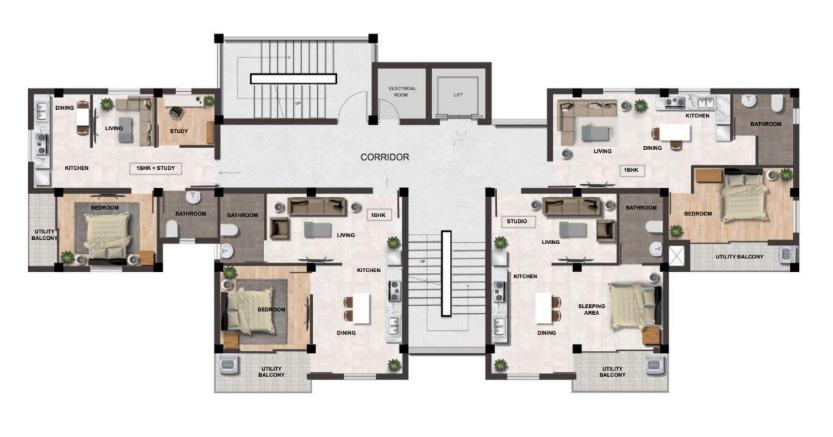
7th Semester, Designing a housing community in greater Noida, Delhi NCR, is the project’s aim. My design’s primary motivation is to foster a sense of community among its users, and doing so freed up space for green spaces that contribute to the sustainability of the project.
01
SITE LOCATION
Sector: XU III | City: Greater Noida | District: Gautam Buddha Nagar | State: Uttar Pradesh
Cross ventilation
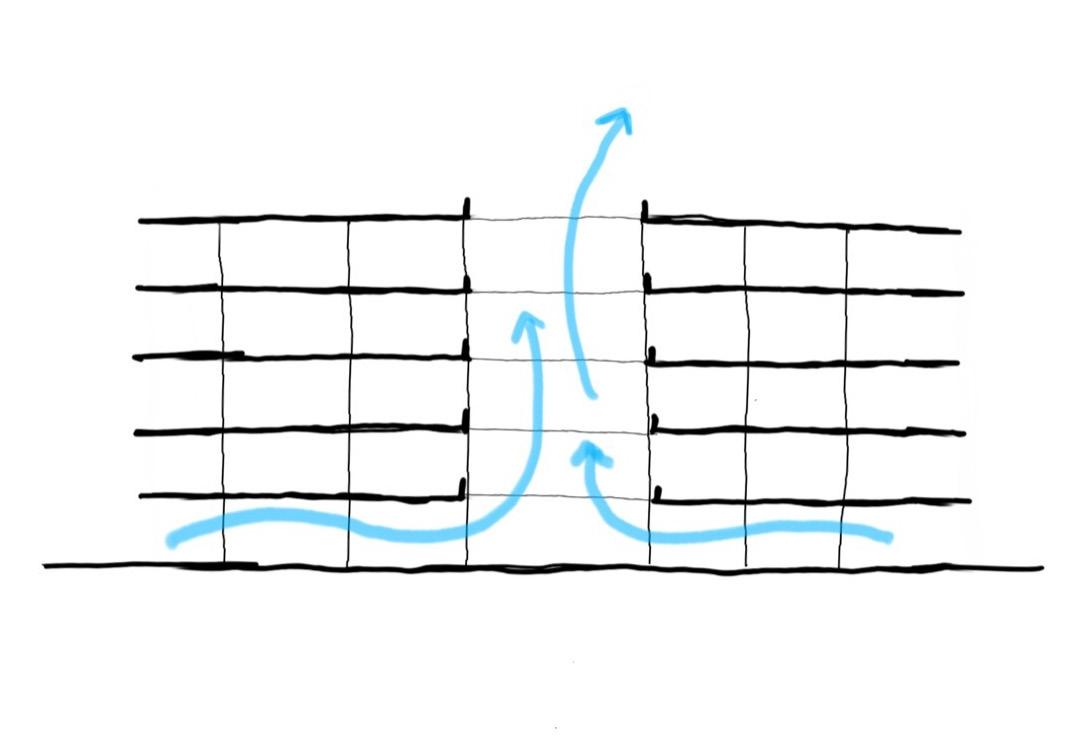
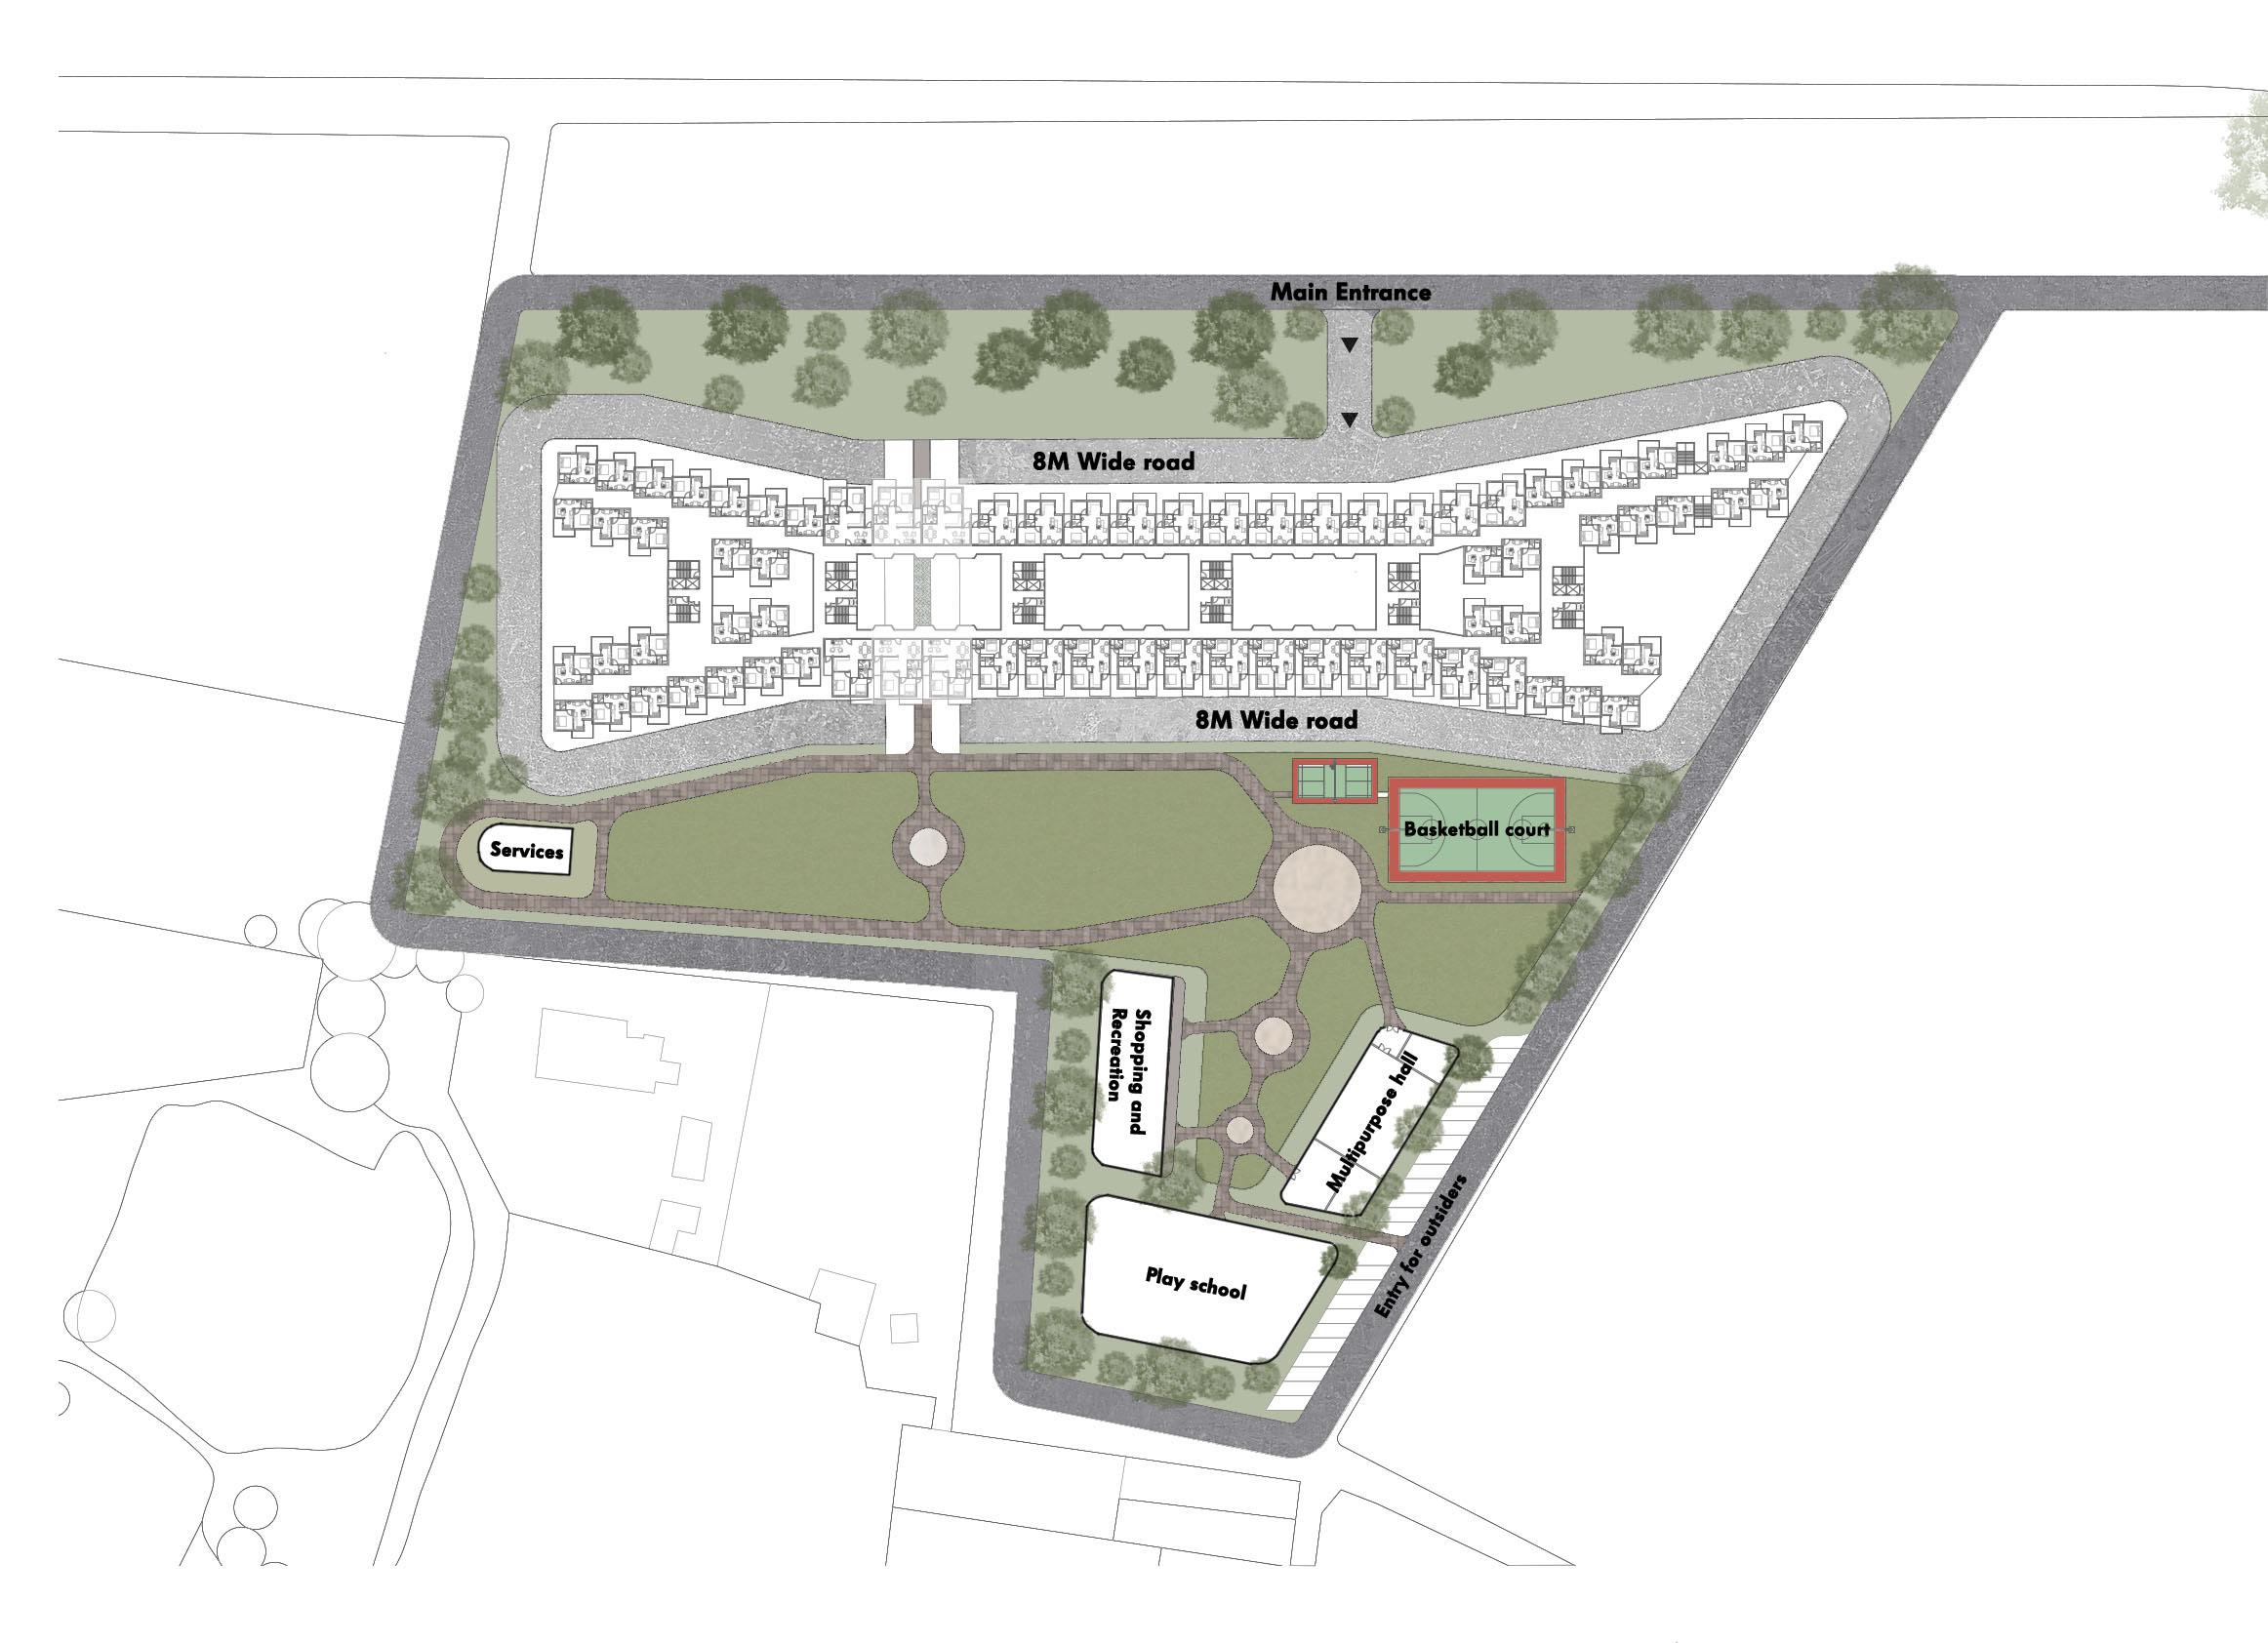
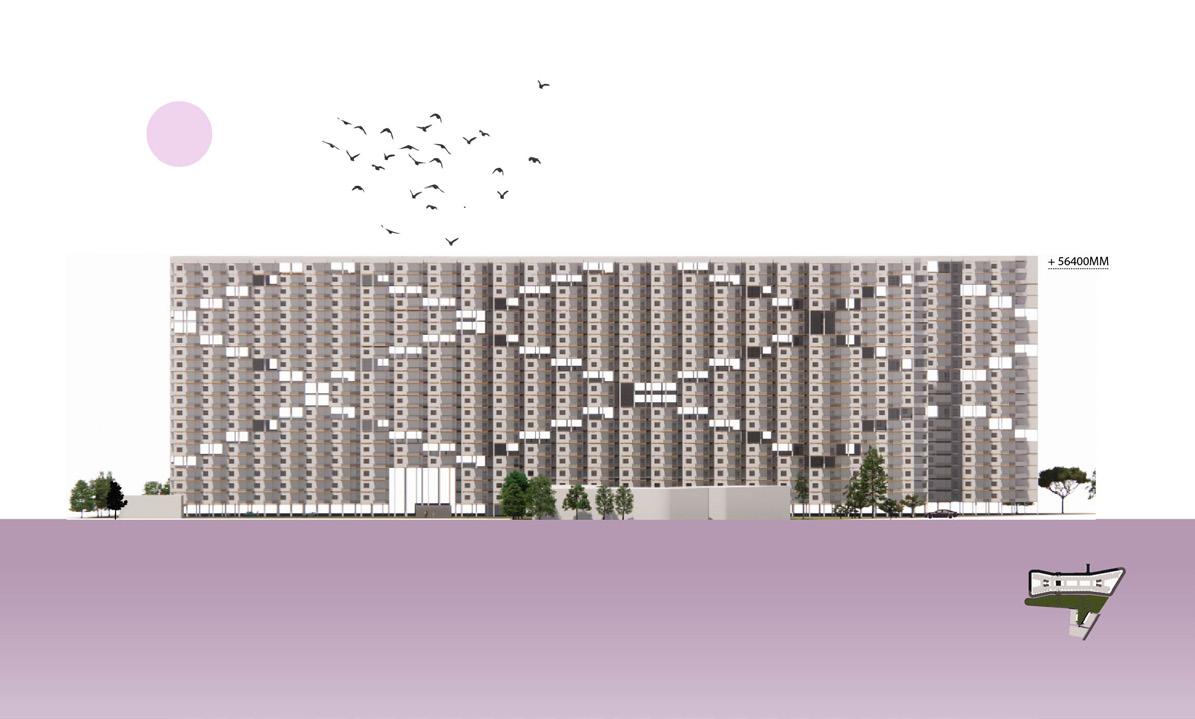
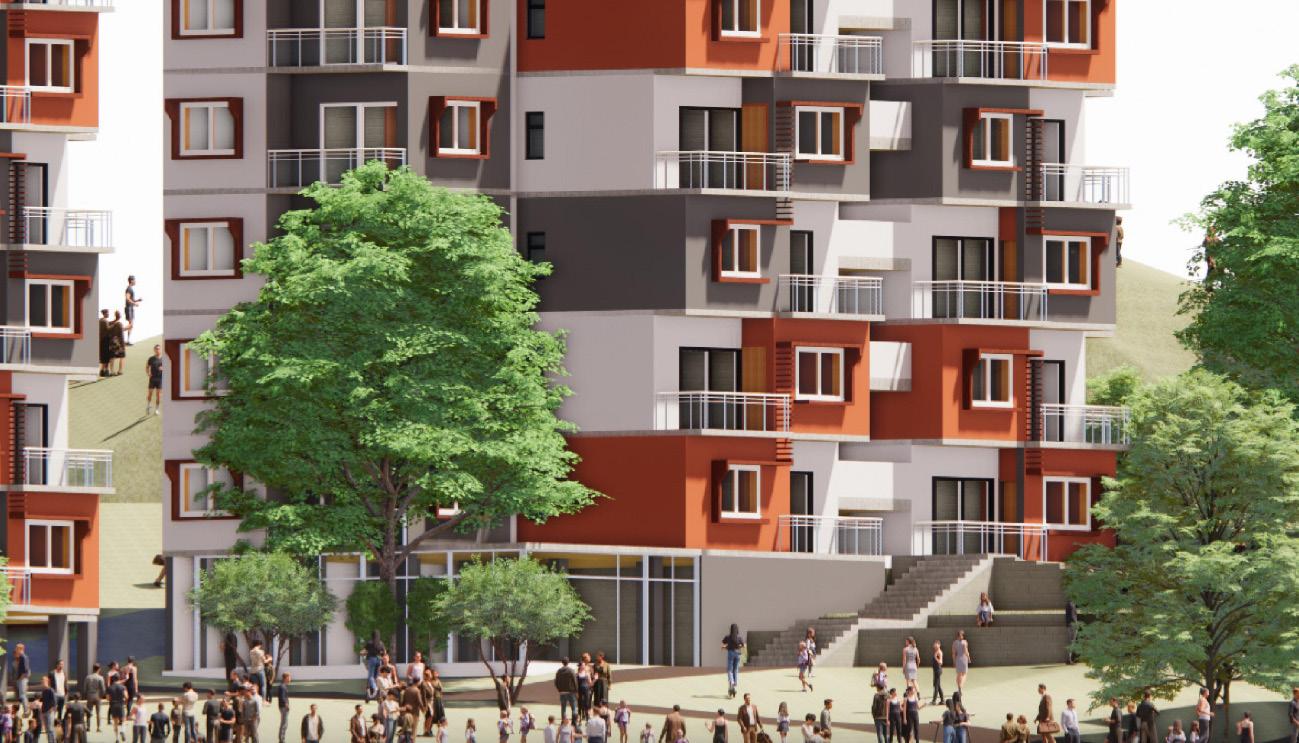
Cross ventilation is crucial to the design since it creates two large blocks on either side, thus stilts are provided and punctures are built all around the elevation to provide effective cross ventilation.
Initial Zoning
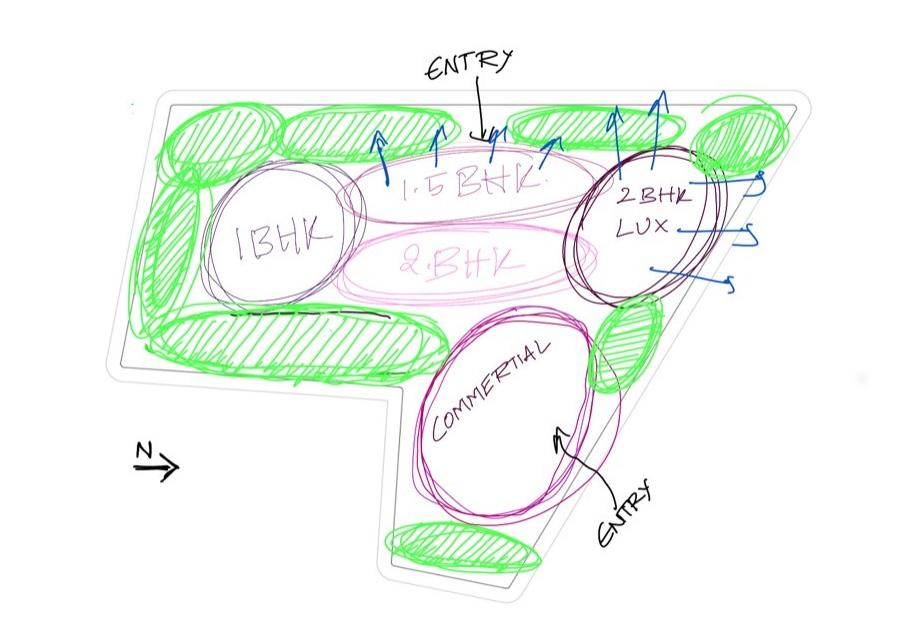
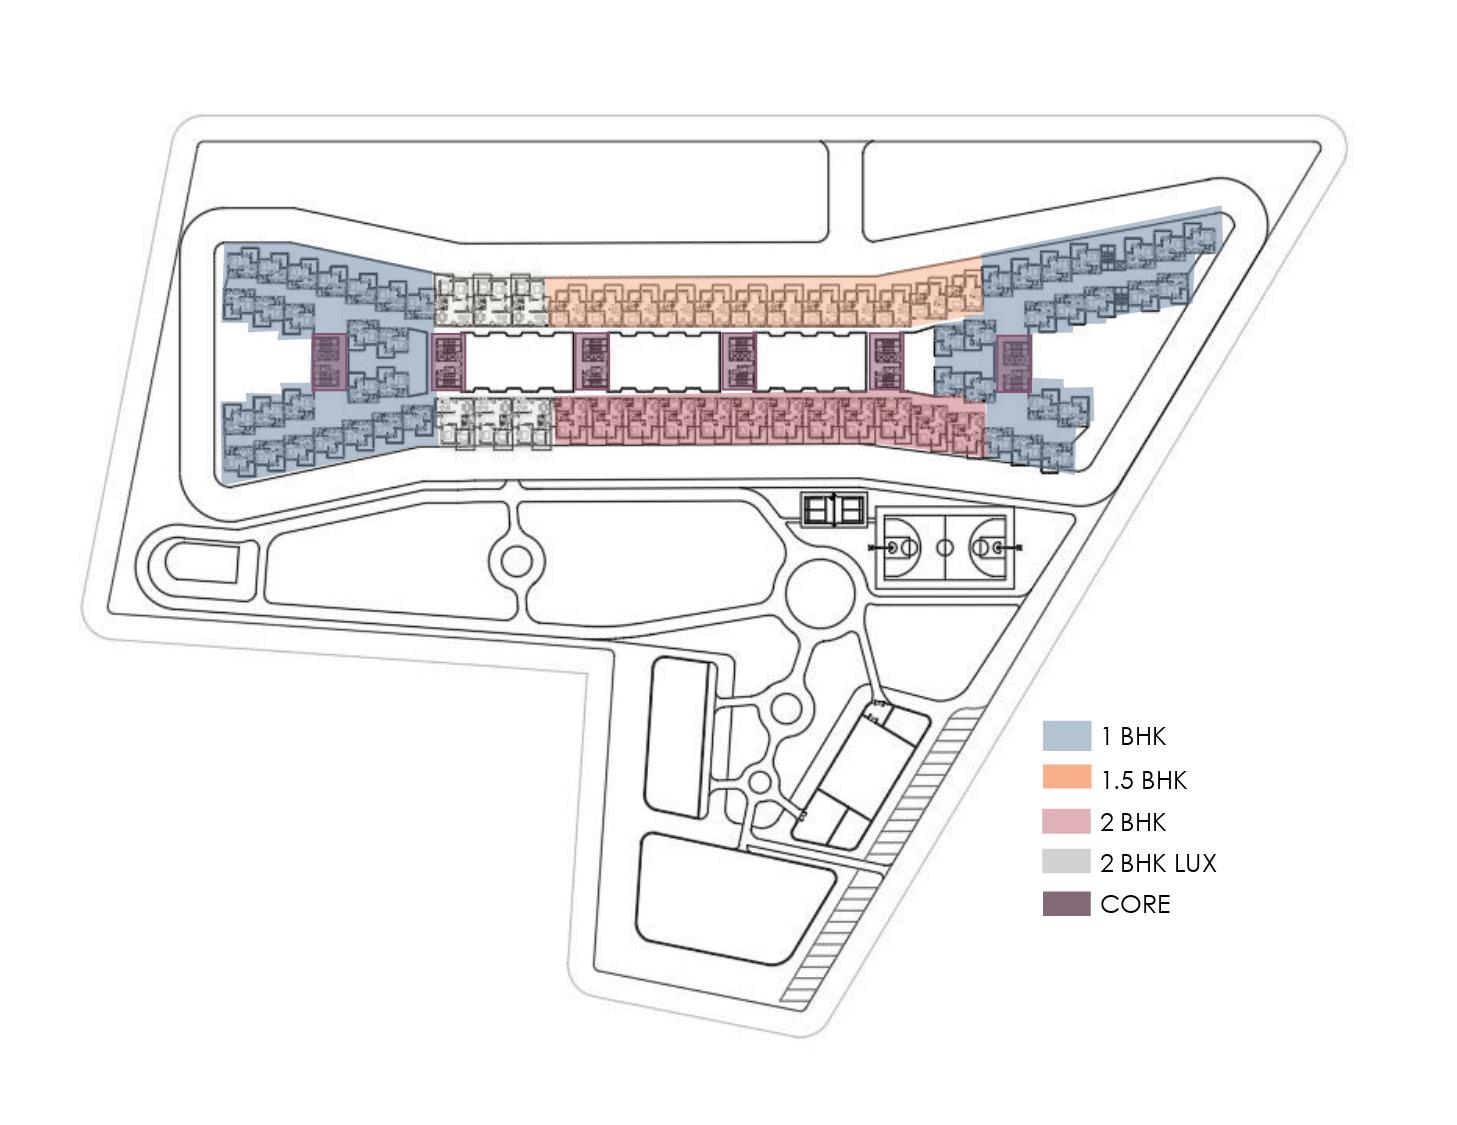
The initial zoning was done to optimise the green space and provide the premium flats the best views possible. Since they will be used by the general public, commercial spaces are entirely different from residential complexes.
Spaces for interaction
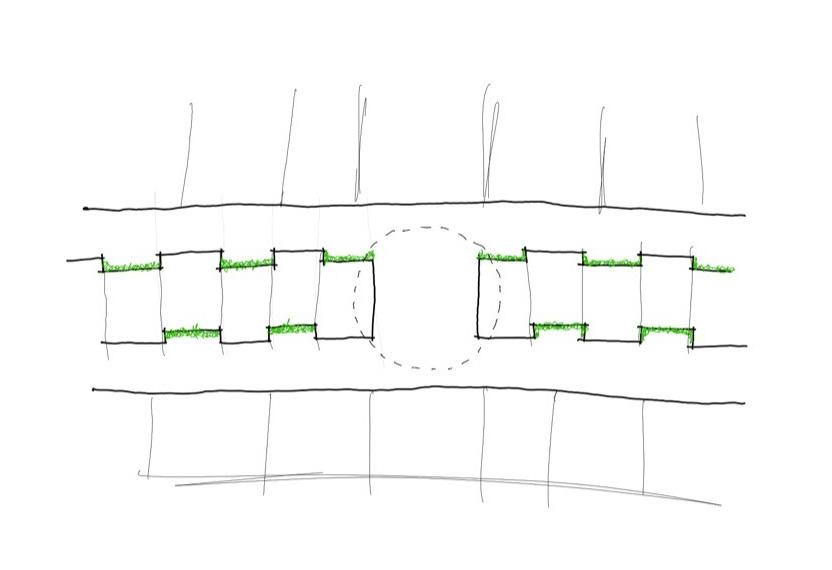
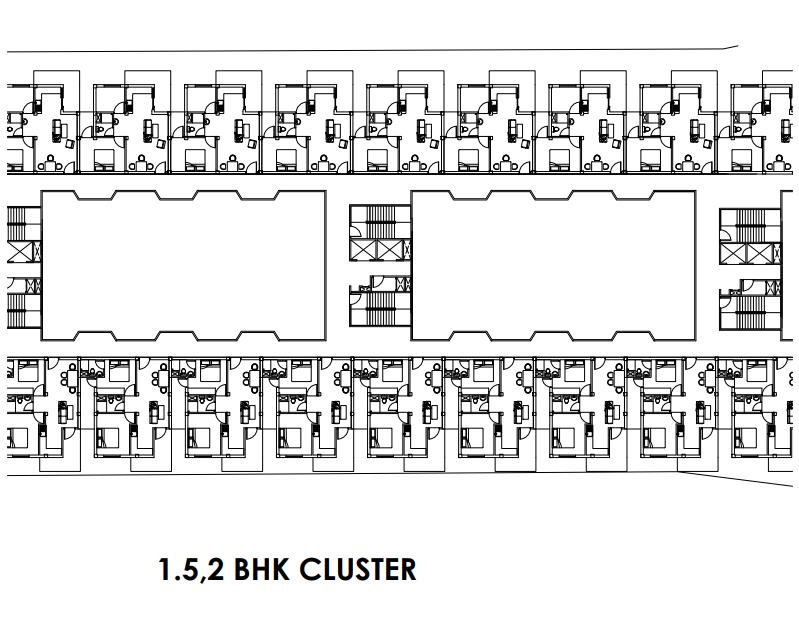
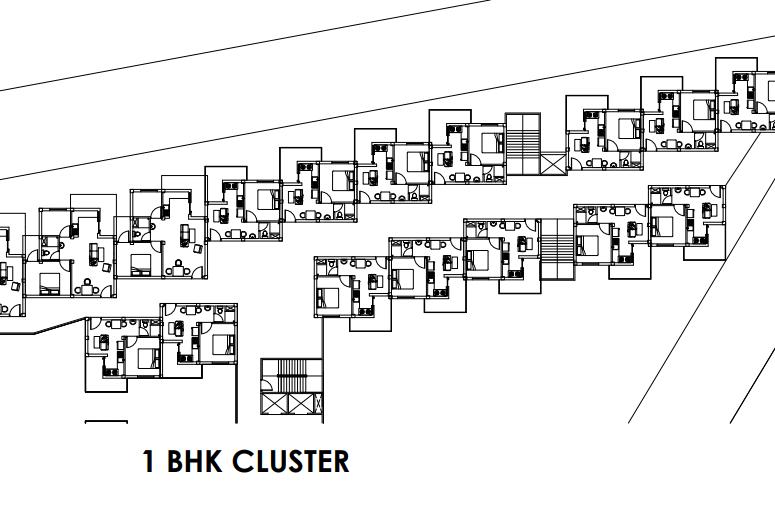
A crucial aspect taken into consideration while developing is intergenerational interaction.
In order to allow each unit a room to express themselves, the design allocates specific areas for residents to interact and extends a few sections of the corridors.
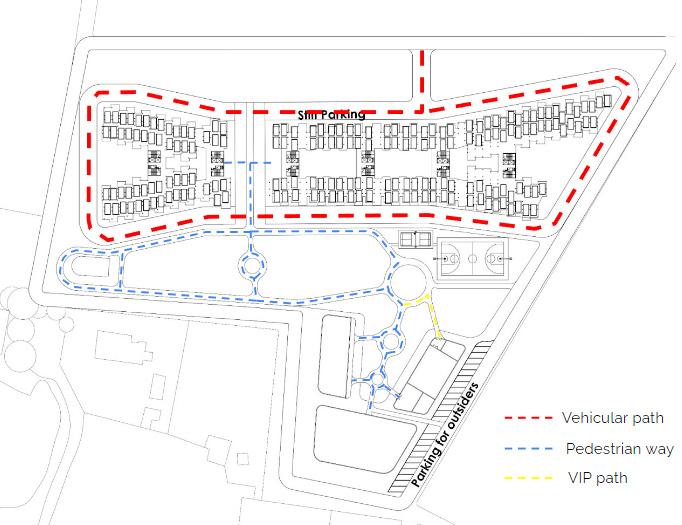
Site plan
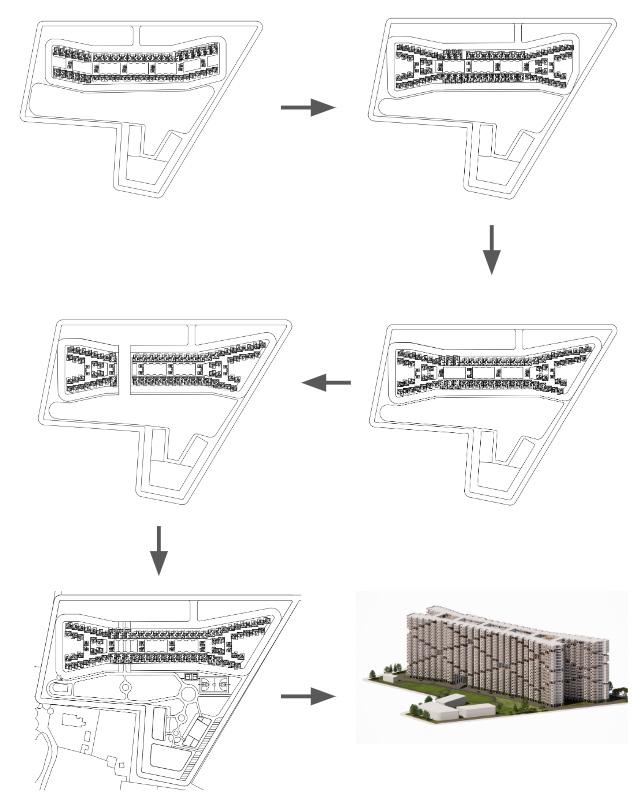
Design development
Green spaces
More than 60% of the ground is covered with greenery. The punctures in the building are used for community level greens and there are also spaces provided at an individual unit level for the personal greens.
Dedicated space is provided for farming in the site. Section
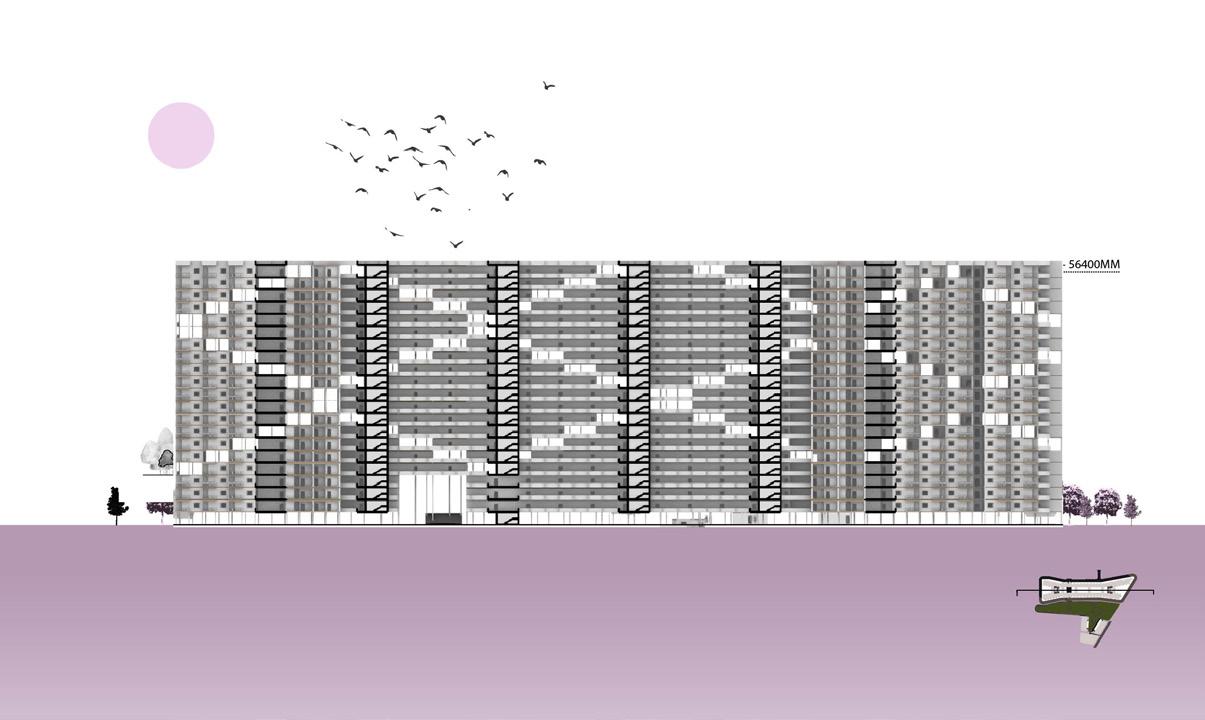
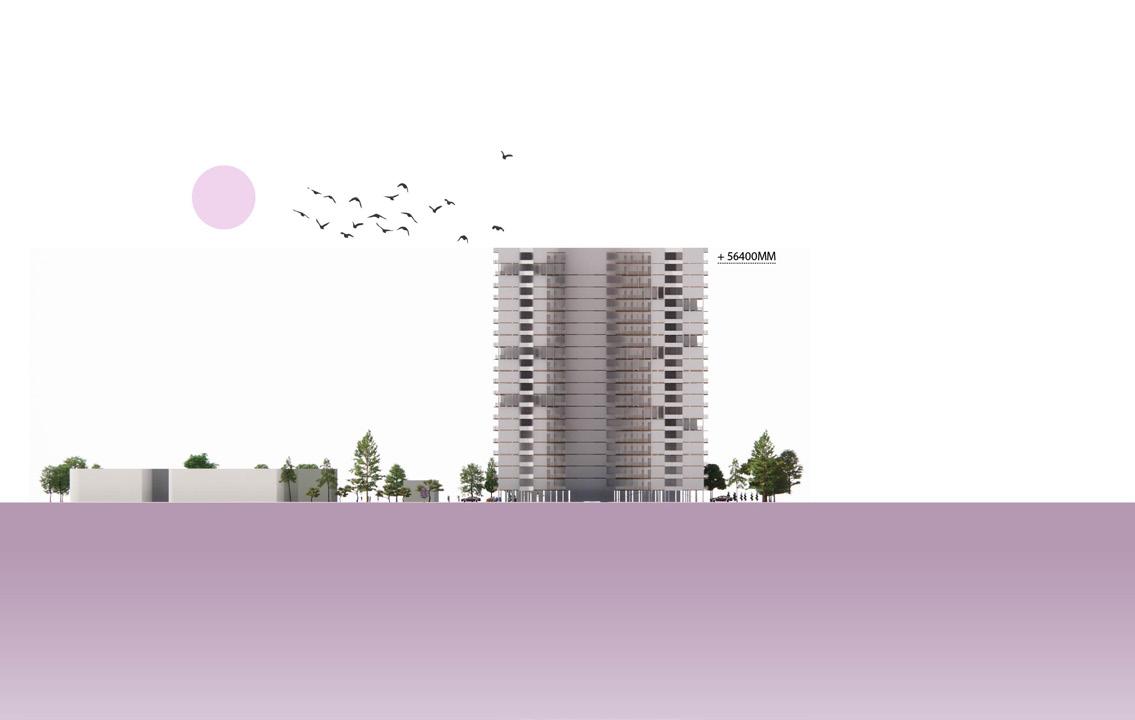
Front elevation Side elevation
RESIDENT HOUSING,Kathmandu
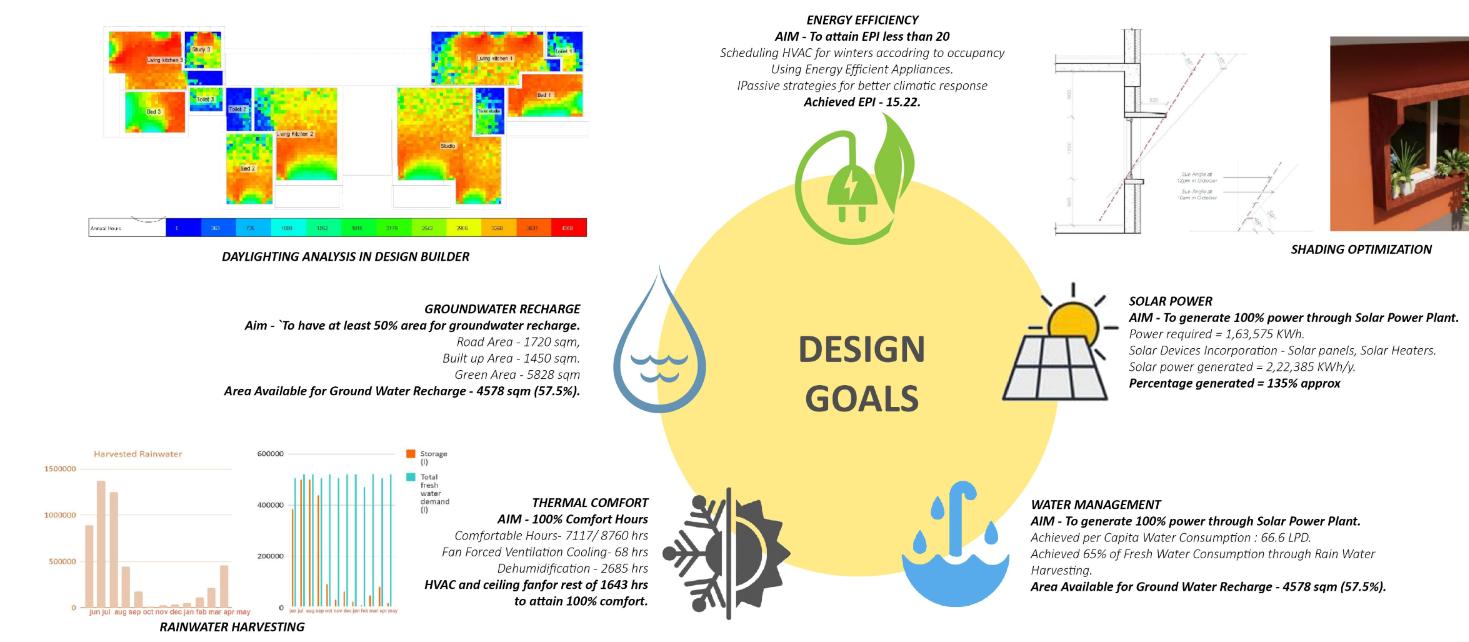
6th Semester, The Solar Decathlon India competition, in which we placed as finalists, is the reason for this project. It is also an academic project. This project helped me gain a thorough grasp of how buildings use energy and water.
02
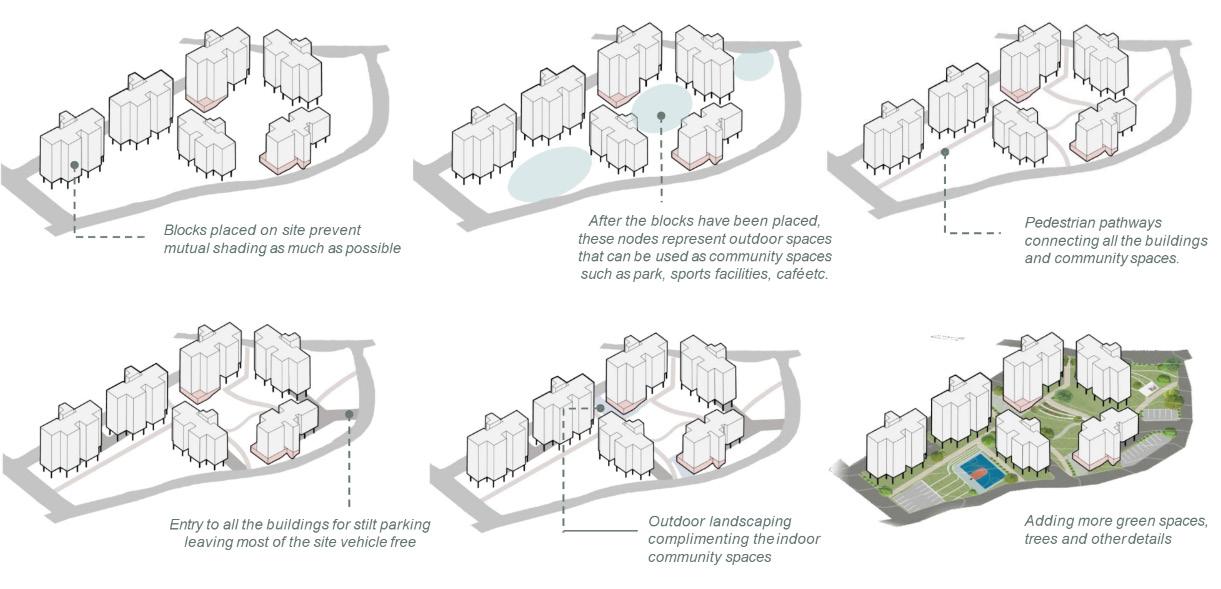
Design strategies
Design goals
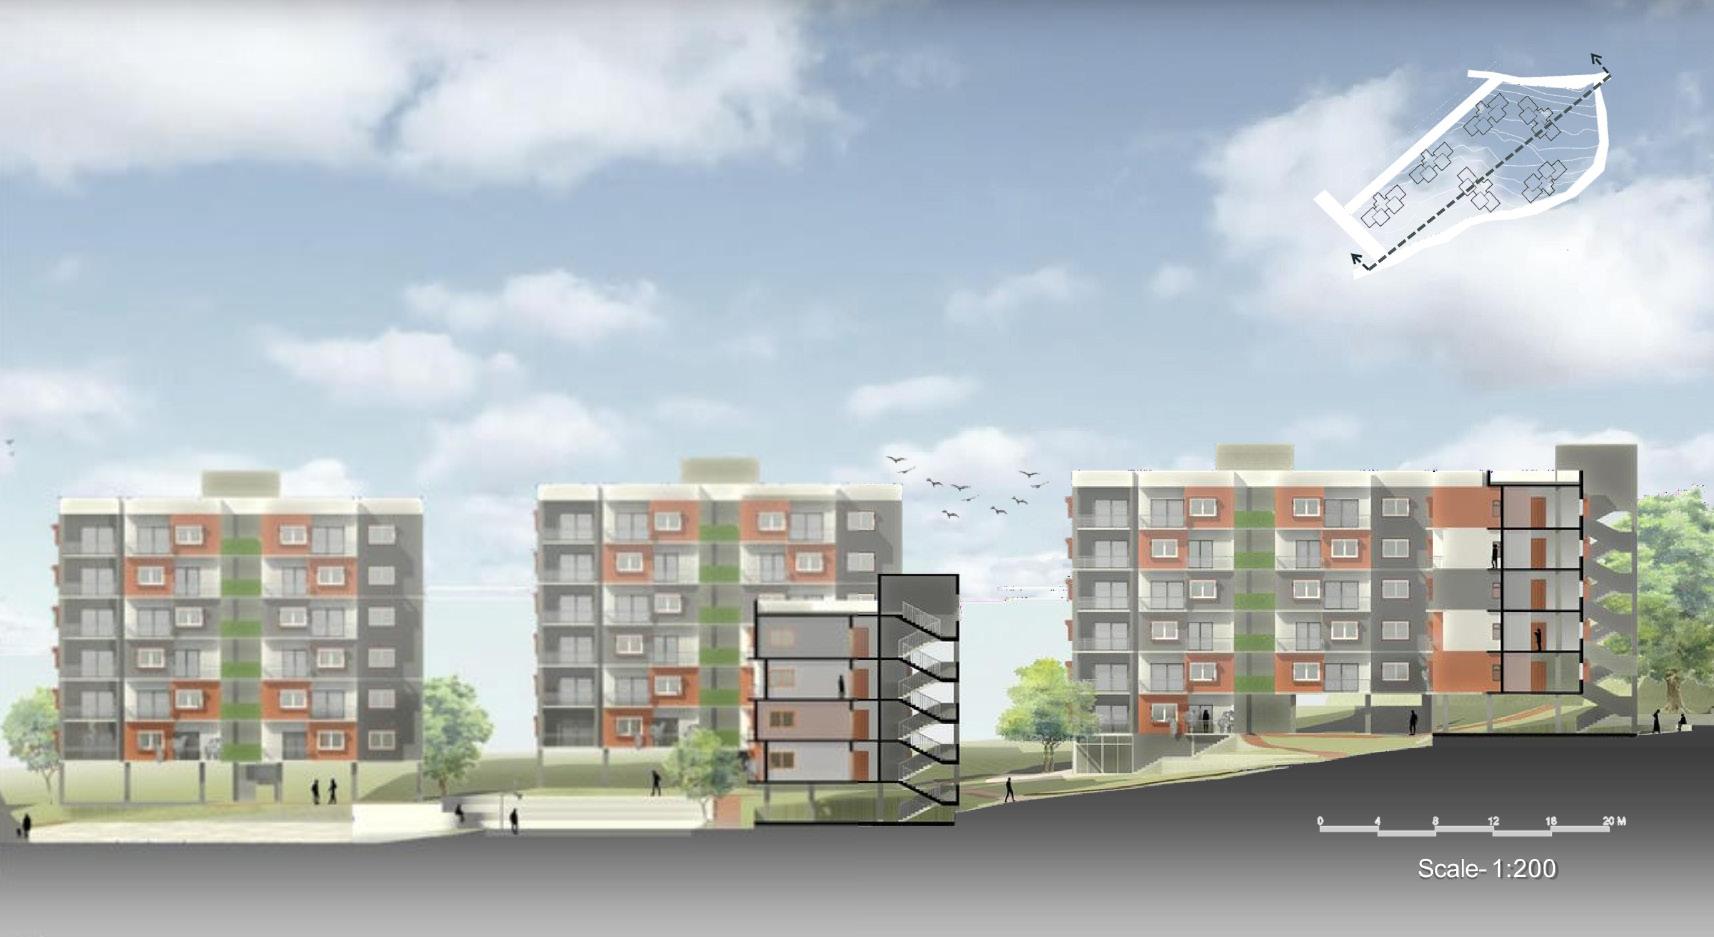
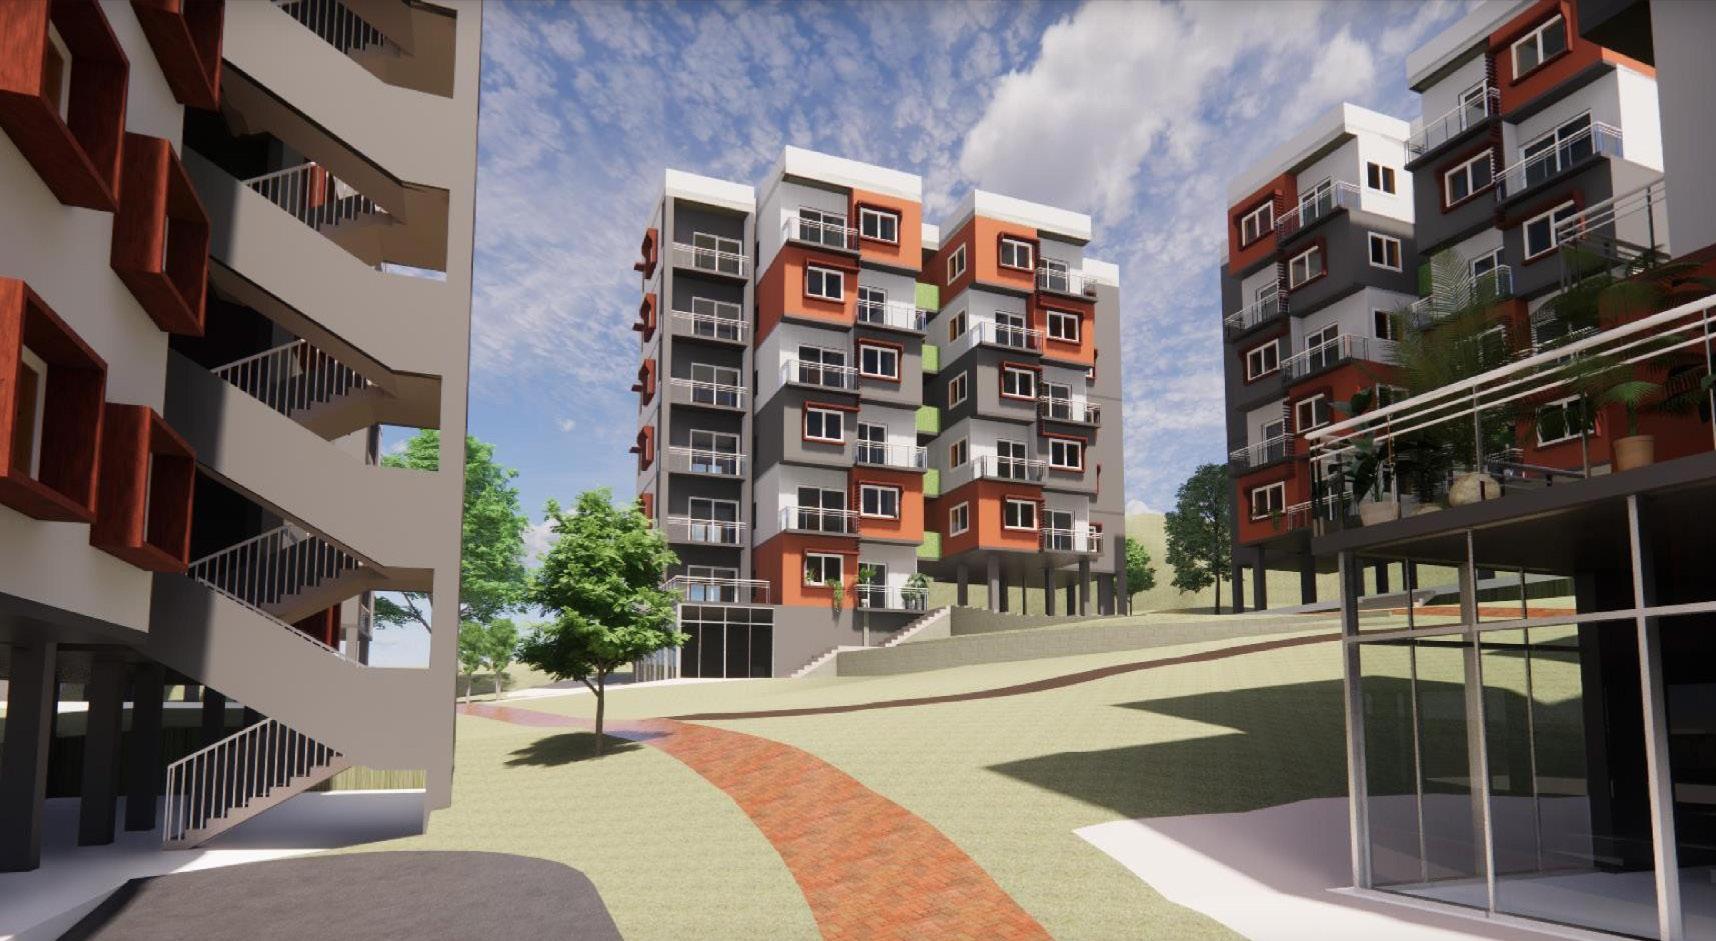
Floor plan Site Section
Site Plan
PRIVATE RESIDENCE
7th Semester,
The site contains buildings on both sides and a road on the other two sides. The project is to create a private dwelling for a pilot’s family. Since ventilation can only be obtained from two sides, this project has taught me how to efficiently design in a constrained environment. The project was done in two weeks.
03
• A three-story structure on a stilt is how the design is laid out. Each level functions as a three-bedroom apartment, and the terrace provides a shared area for the family as well as a pool.
• In order to address the building’s inadequate ventilation, a ventilation shaft is installed in the centre.
• In order to respect the occupants’ privacy, entry is made through the drawing room.

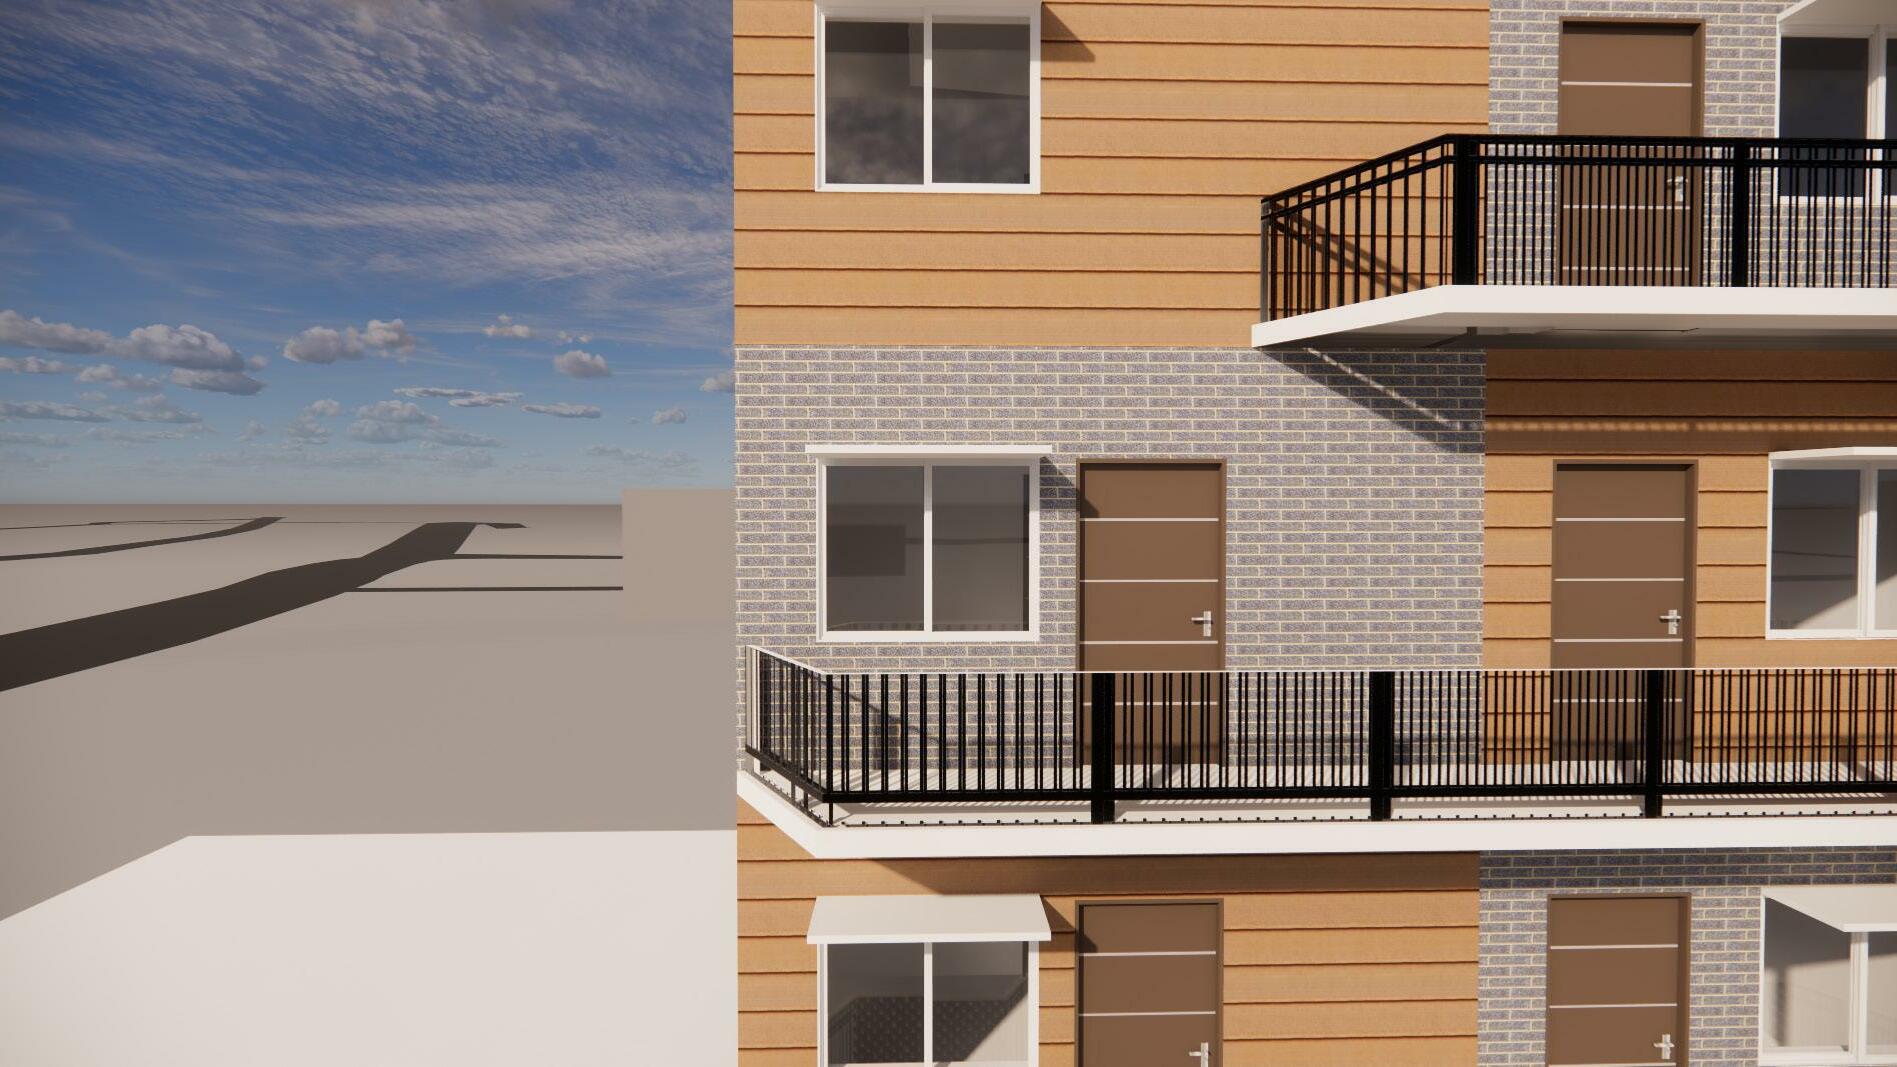
• With a view of the balcony below them, balconies are intended to improve contact amongst family members.
• The core is situated next to the ventilation shaft to handle any pressurisation that may occur.



1 2 3 A B C F G 3760 5000 3045 1185 2585 1615 1430 3145 13000 LIFT 1.35x1.6M VENTILATION SHAFT 1.5x2.5M D E CAR PARK 2.5X5M CAR PARK 2.5X5M CAR PARK 2.5X5M CAR PARK 2.5X5M CAR PARK 2.5X5M TWO WHEELER PARKING TWO WHEELER PARKING 8760 TOILET 2.5x1.5M BED ROOM 2 3.7X4M BED ROOM - 1 3X3.2M BED ROOM 2 3.6X5M TOILET 2.4x1.5M LIFT 1.35x1.6M KITCHEN 3.3X3.1M VENTILATION SHAFT 1.5x2.5M DRESSER 1 2 3 A B C F G 3760 5000 8760 3045 1185 2585 1615 1430 3145 13000 D E TOILET 2.5x1.5M BED ROOM 2 3.7X4M BED ROOM 1 3X3.2M BED ROOM 2 3.6X5M TOILET 2.4x1.5M LIFT 1.35x1.6M KITCHEN 3.3X3.1M VENTILATION SHAFT 1.5x2.5M DRESSER 1 2 3 A B C F G 3760 5000 3045 1185 2585 1615 1430 3145 13000 D E 8760 Stilt plan First floor plan Second floor plan Connectedness Hierarchy Unique Balconies Natural ventilation
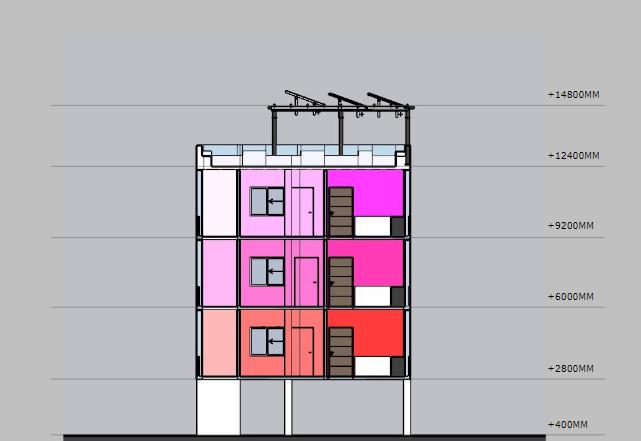
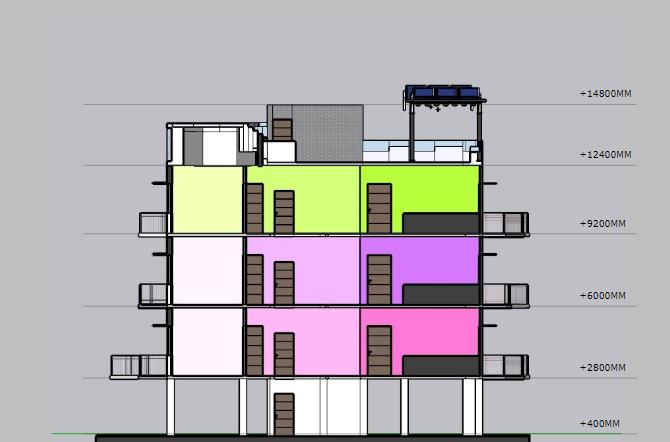
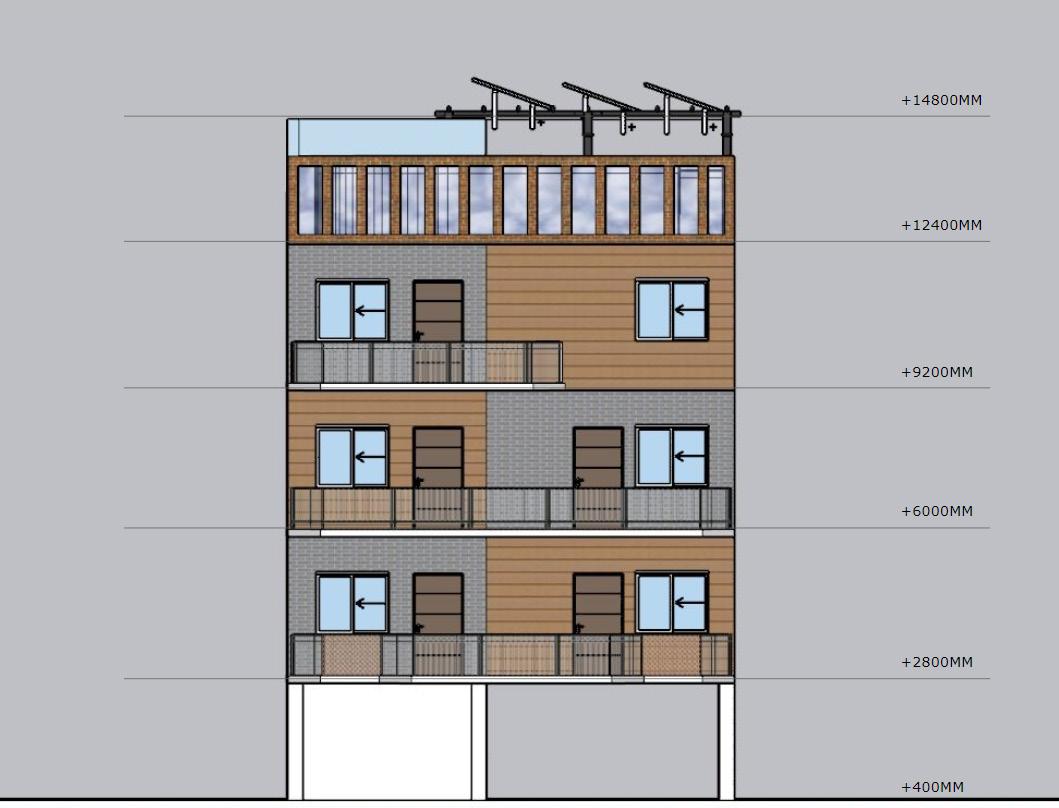
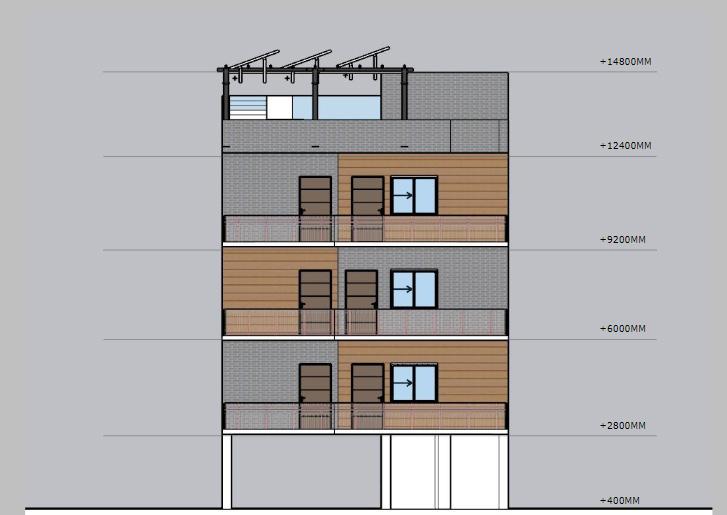
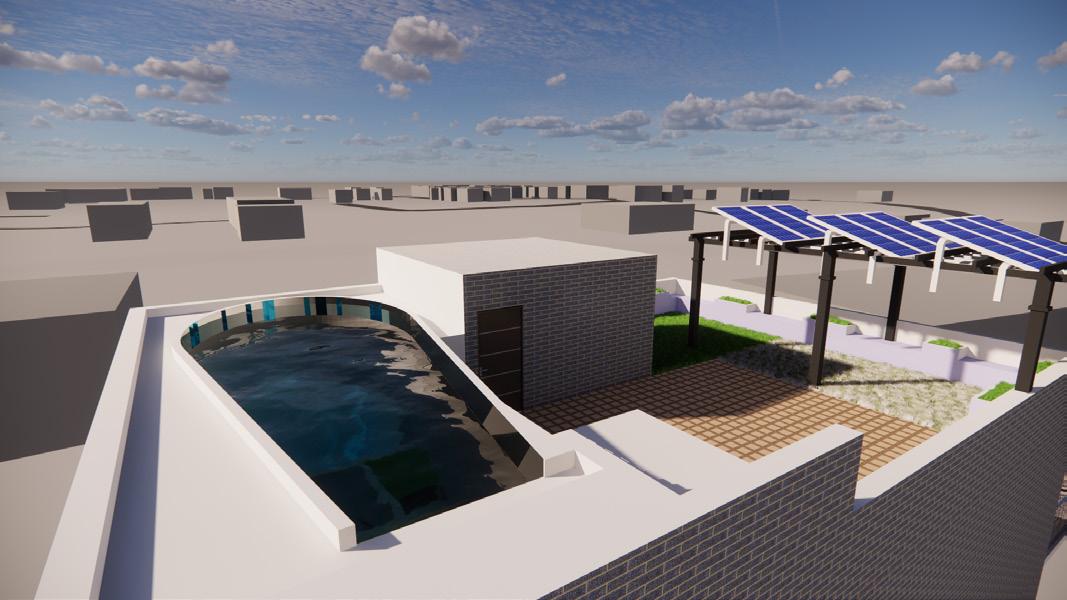
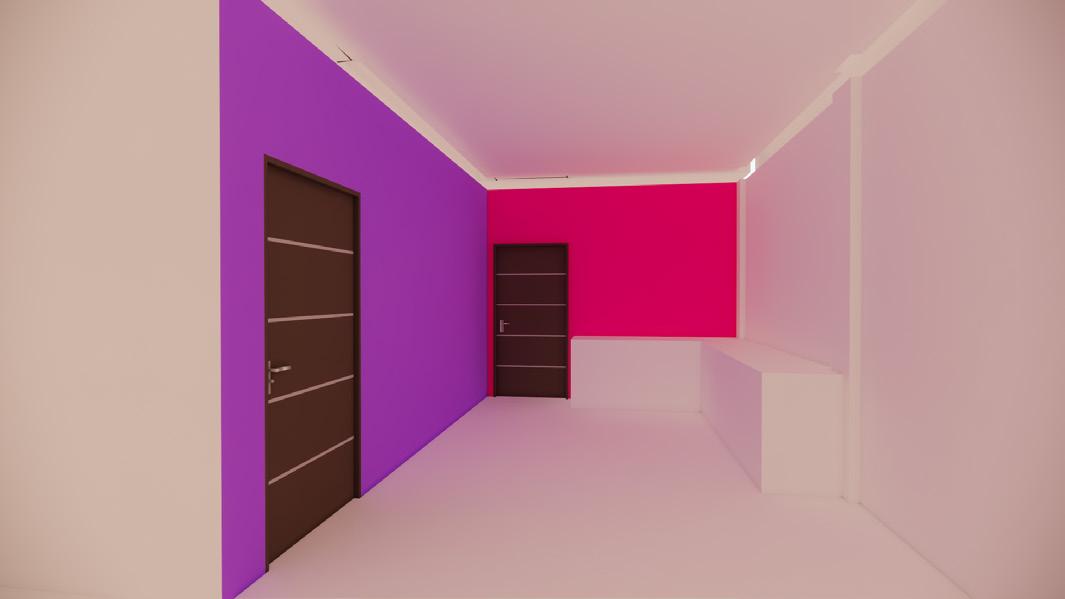
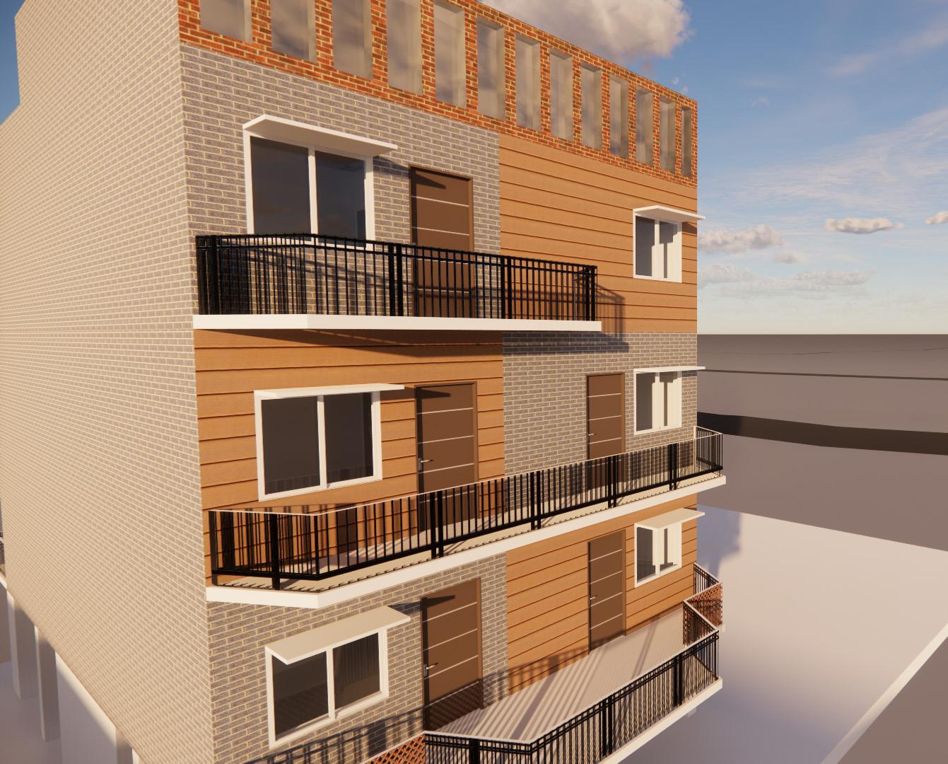
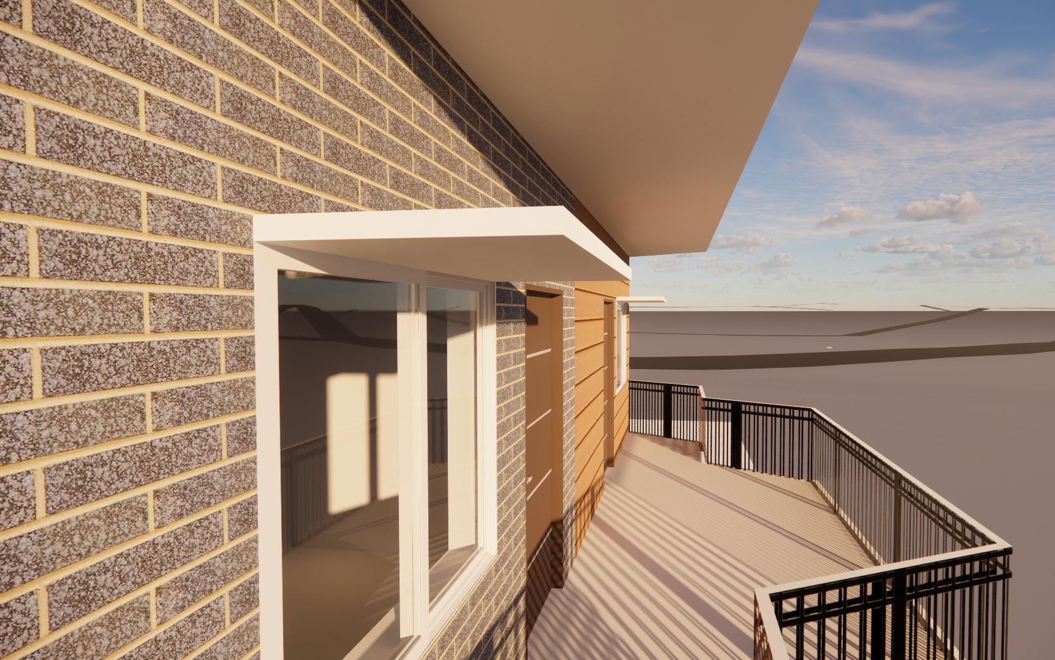
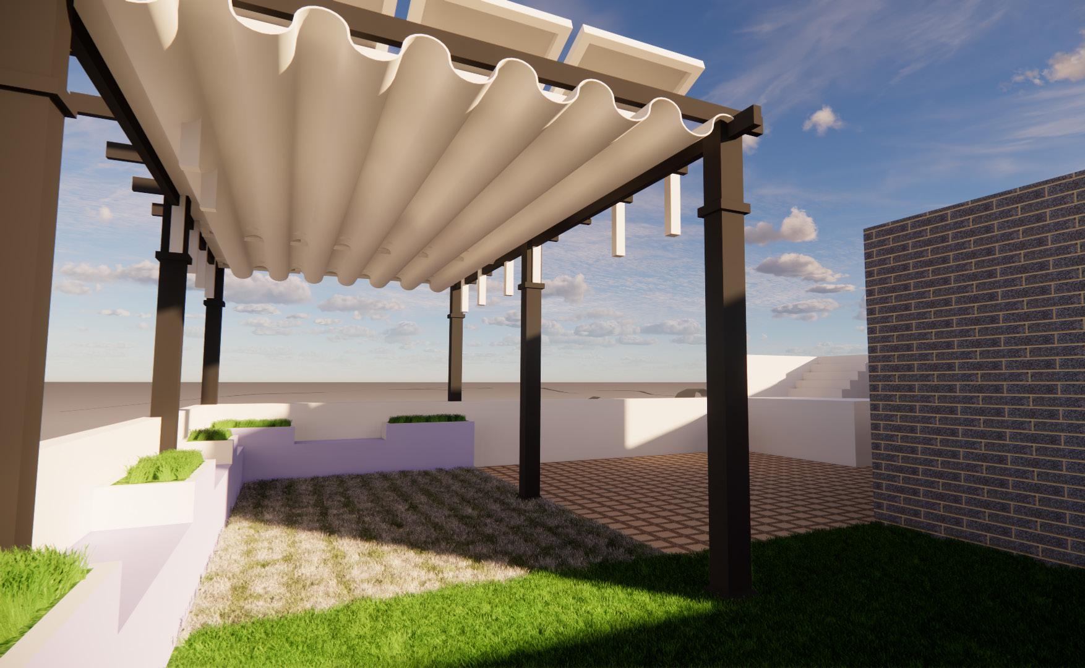
TOILET 2.5x1.5M BED ROOM - 2 3.7X4M BED ROOM - 1 3X3.2M BED ROOM - 2 3.6X5M TOILET 2.4x1.5M LIFT 1.35x1.6M KITCHEN 3.3X3.1M VENTILATION SHAFT 1.5x2.5M DRESSER 1 2 3 A B C F G 3760 5000 3045 1185 2585 1615 1430 3145 13000 D E 8760 LIFT 1.35x1.6M VENTILATION SHAFT 1.5x2.5M 1 2 3 A B C F G 3760 5000 3045 1185 2585 1615 1430 3145 13000 D E 8760 SOLAR PANELS ABOVE Third floor plan Terrace plan Elevations Sections The terrace has a semipaved area, plantation for fresh air, and solar panels for renewable electricity. Interior view 3D Views
VISITOR CENTER, GOLCONDA FORT
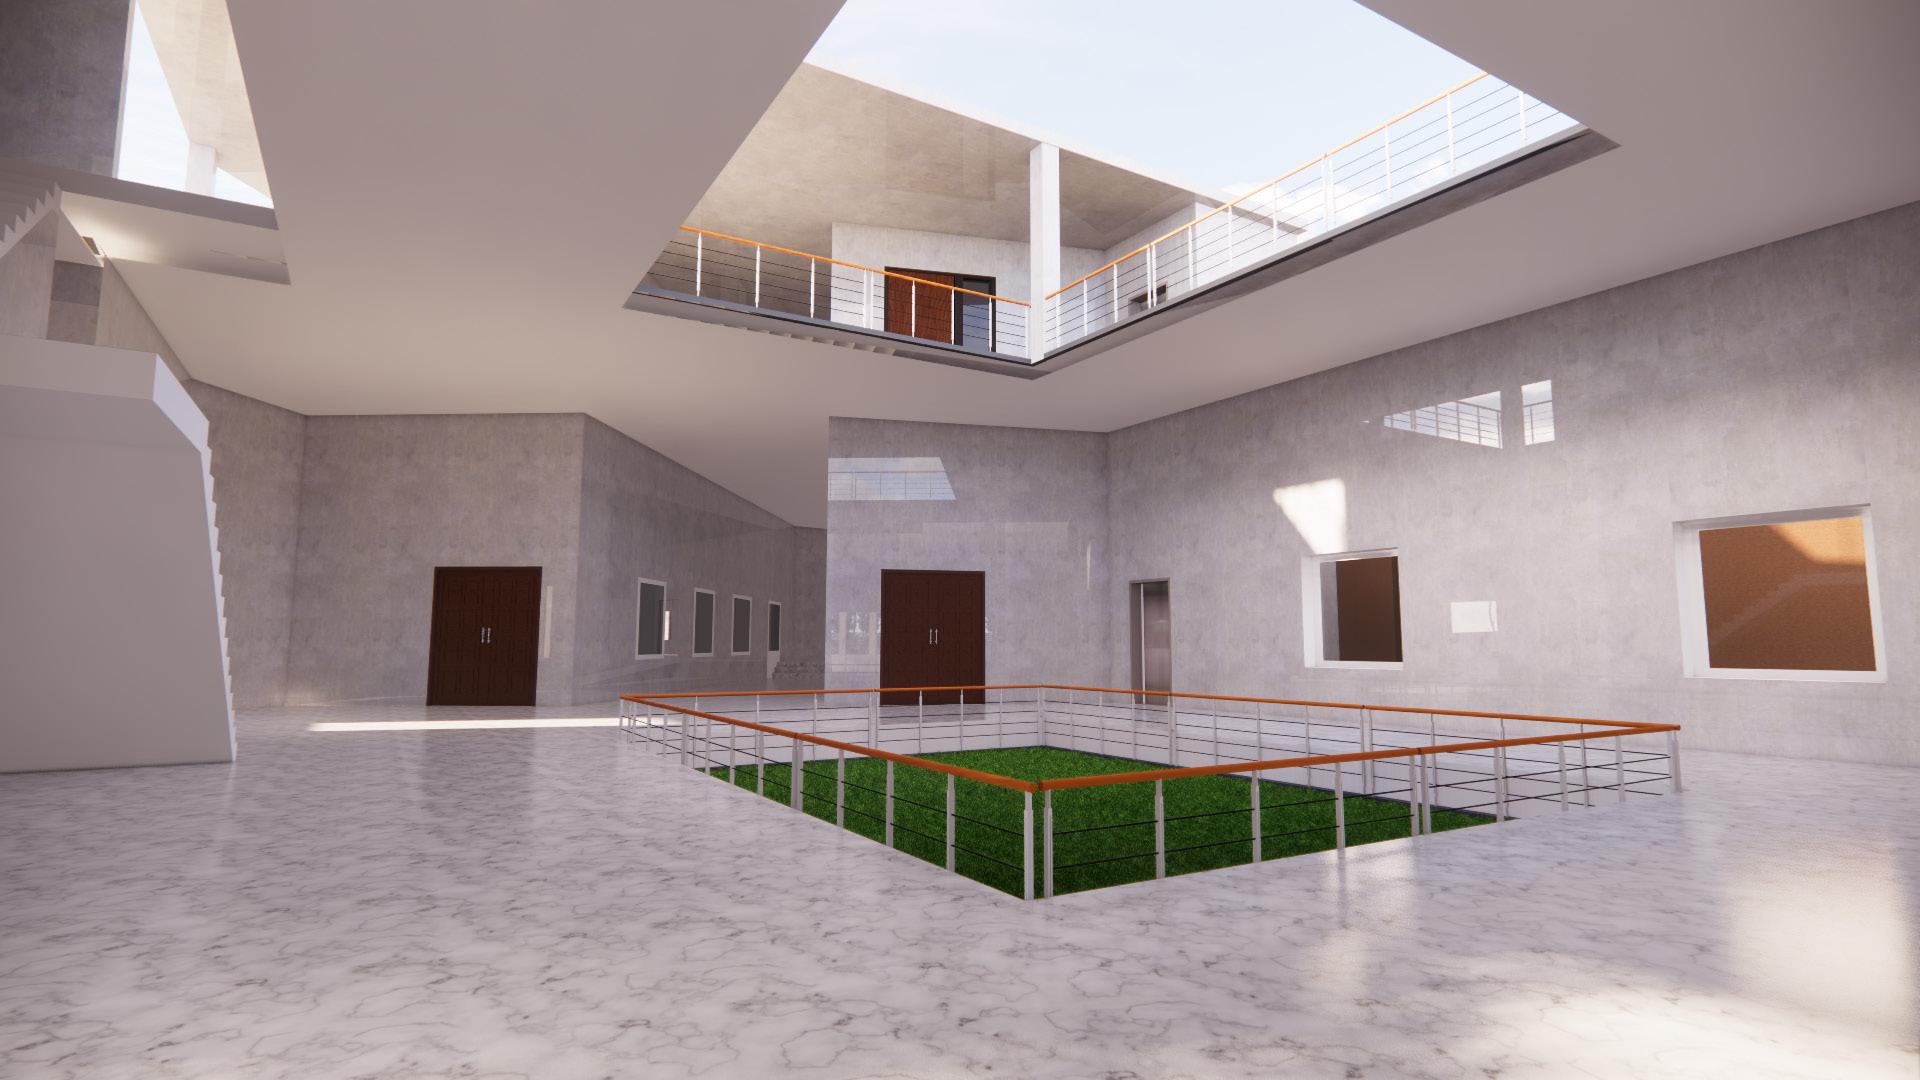
4th Semester, The project’s goal is to create a Visitor centre for Hyderabad’s Golconda Fort. I’ve gained experience working with contours, and the project’s primary inspiration has been the hierarchy-based flow of places.
04
Site location
Golconda fort,Hyderabad
• Golconda Fort is one of the area’s best-preserved structures and is located in the Western section of the lovely city of Hyderabad, around 9 kilometres from Hussain Sagar Lake.
• At the fort’s entrance, a site area of 6000 square metres, including parking, is to be designed for the visitors centre.
Contour plan


Site plan


Design Aspects
• The Islamic-style arch of the Golconda fort inspired my design for the tourist centre.
• The multipurpose hall takes its design cues from the arch's keystone.
• The personnel is provided with an open area that has views of the sky for amusement, and guests are welcome to enjoy it as well.
• Three pieces make up my design. The first section is used for circulation (stairs, elevators, etc.), the third part is used for service-related activities (café, restrooms, etc.), and the second part is used for other purposes.
• The path that each individual takes while entering makes it simple to identify them. If it’s office workers, they go straight upstairs; if it’s a guest, he goes to the exhibit.
Ground floor plan


• For the readers' benefit, a library is situated next to an office on the first level.


• For easy service, the kitchen is positioned between the multipurpose room and the café.

• To divide the throng fairly, the elevator is situated on the other side of the stairway.
• To prevent other activities from disturbing the workplace, the whole office is located on the first level on one side.


Section-01 Section-02 3-Dimensional views Interior views LINK FOR WALK THROUGH: https://drive.google.com/file/d/181FoK0ij0LiQadqUgvnA8mBefFd56viQ/view
First floor & Roof plan
05
EXTENSION OF HOUSE
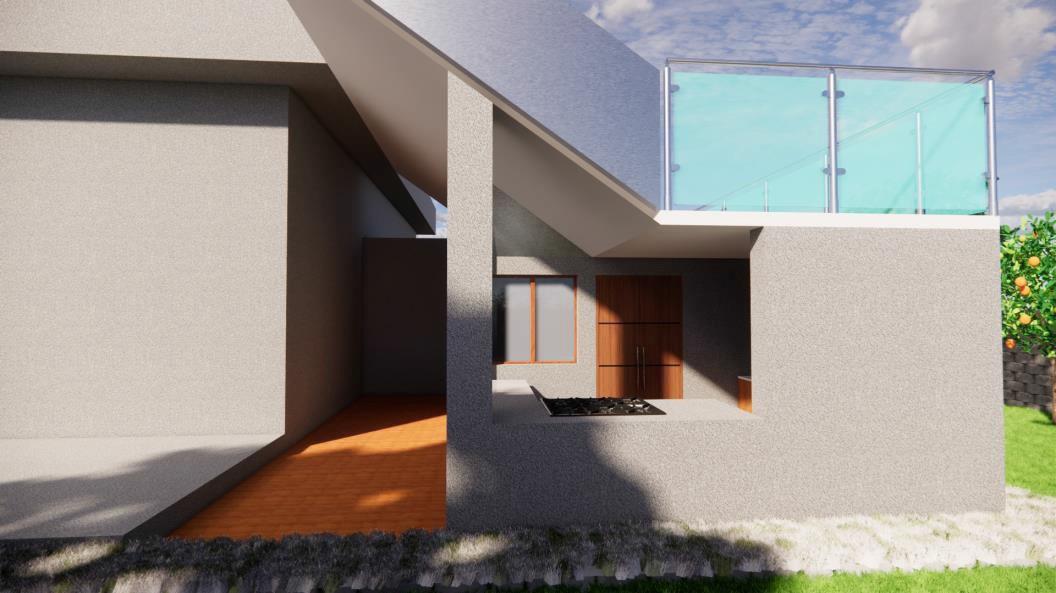
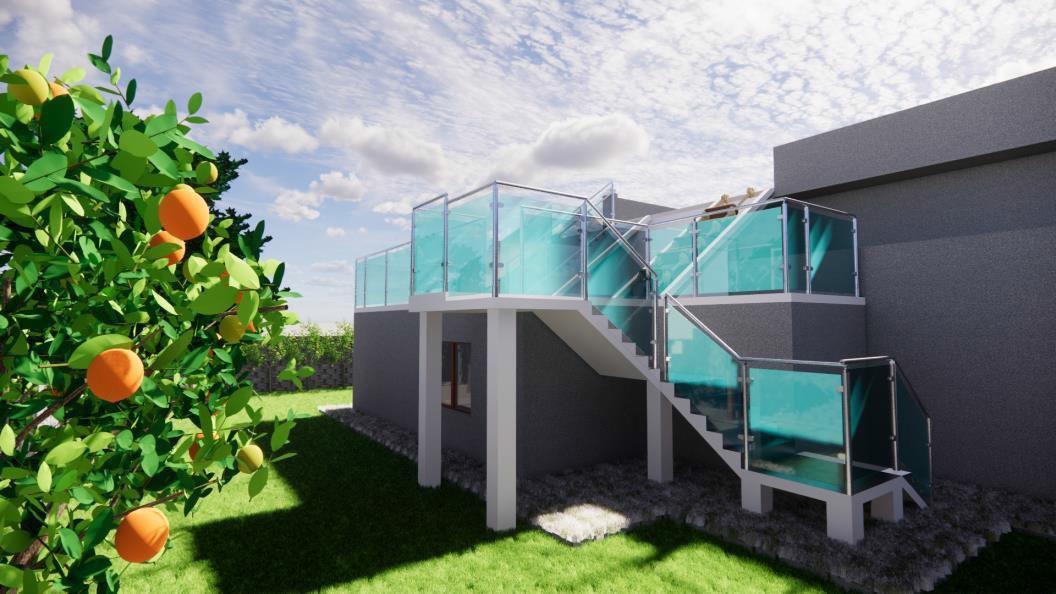
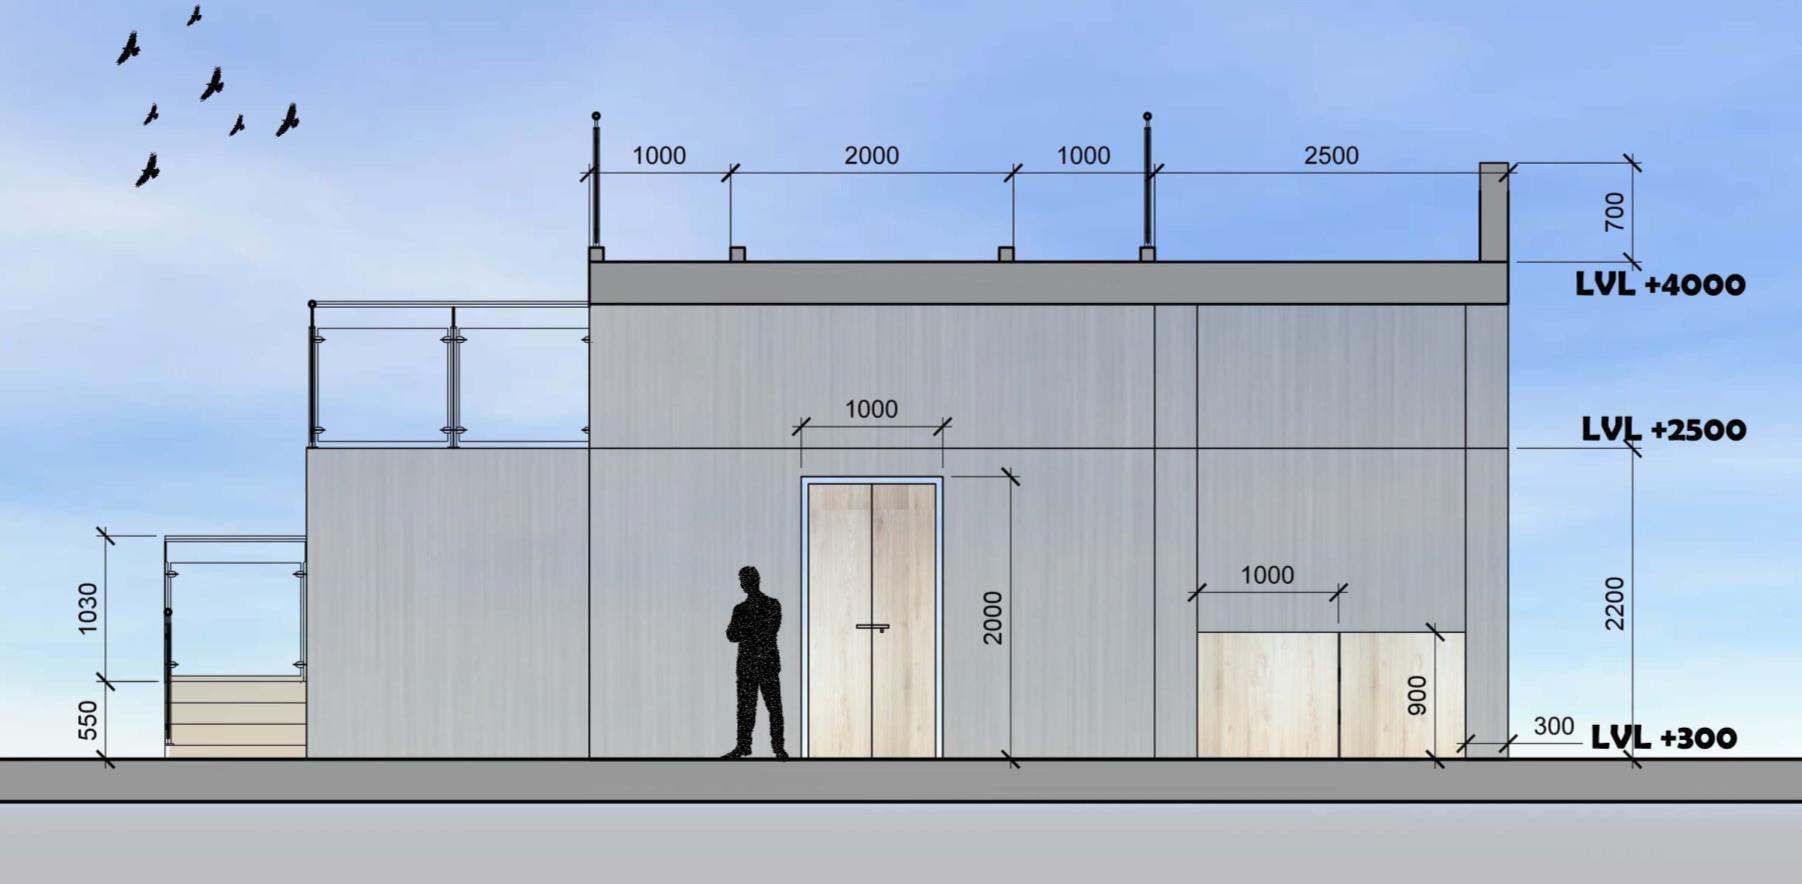
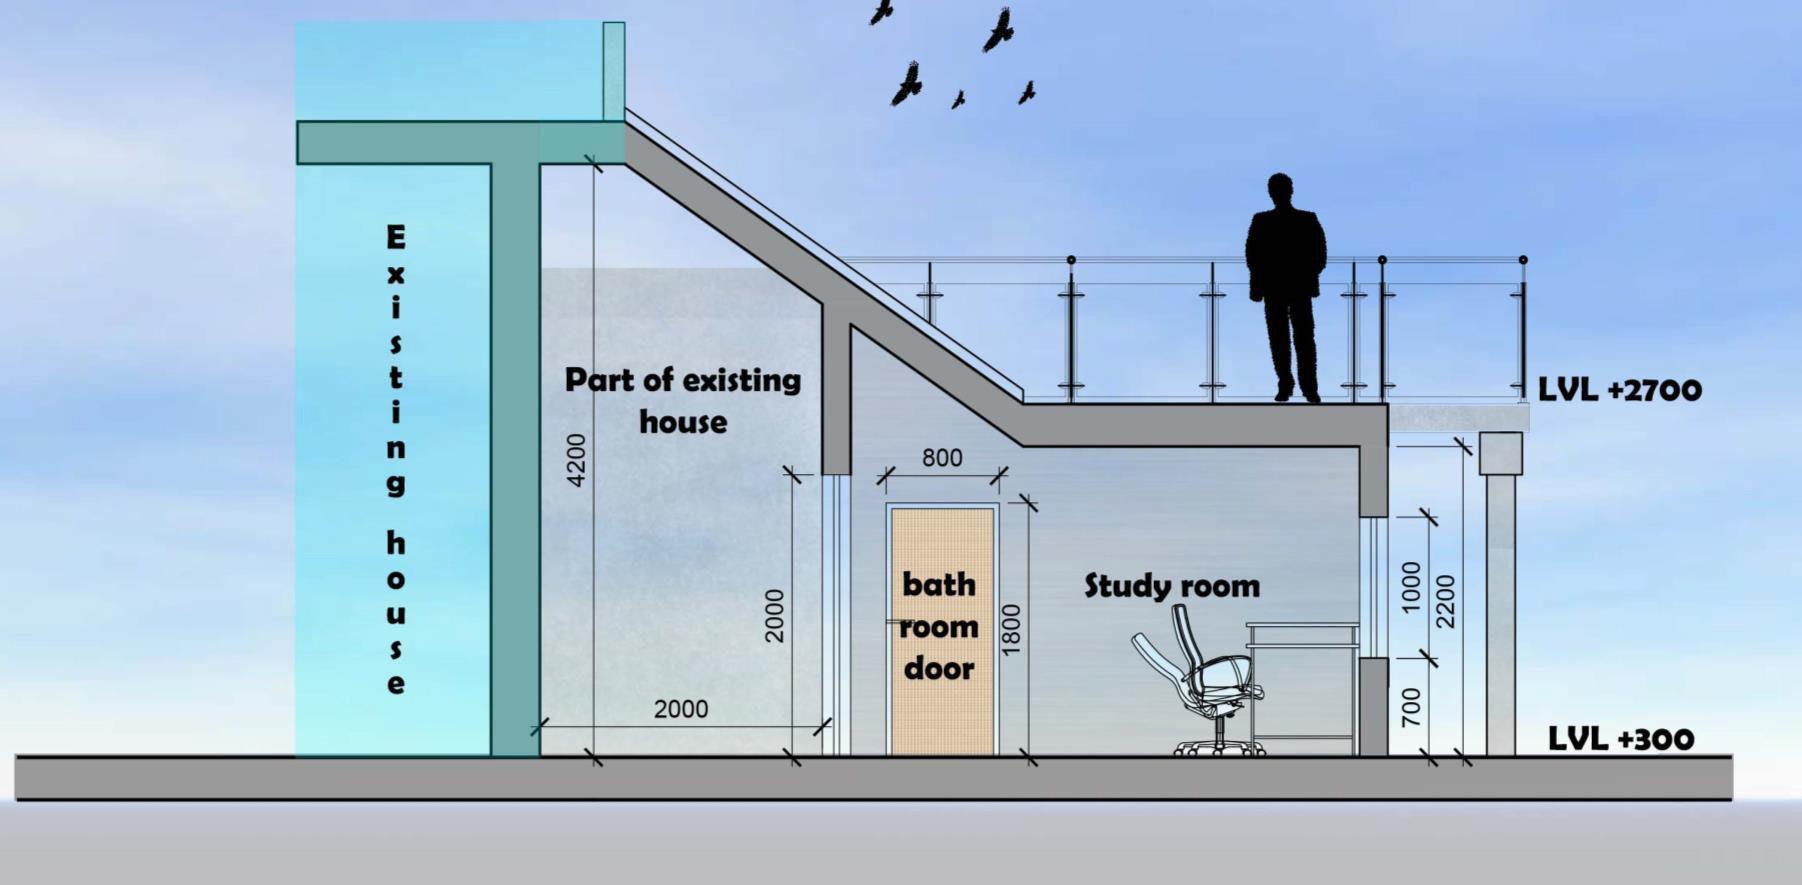
3rd semester, The goal of the project is to create a private area as an addition to our home so that we may have a private workspace. To grasp our individual personalities and demands and to execute them in an engaging manner, this project has been fantastic.
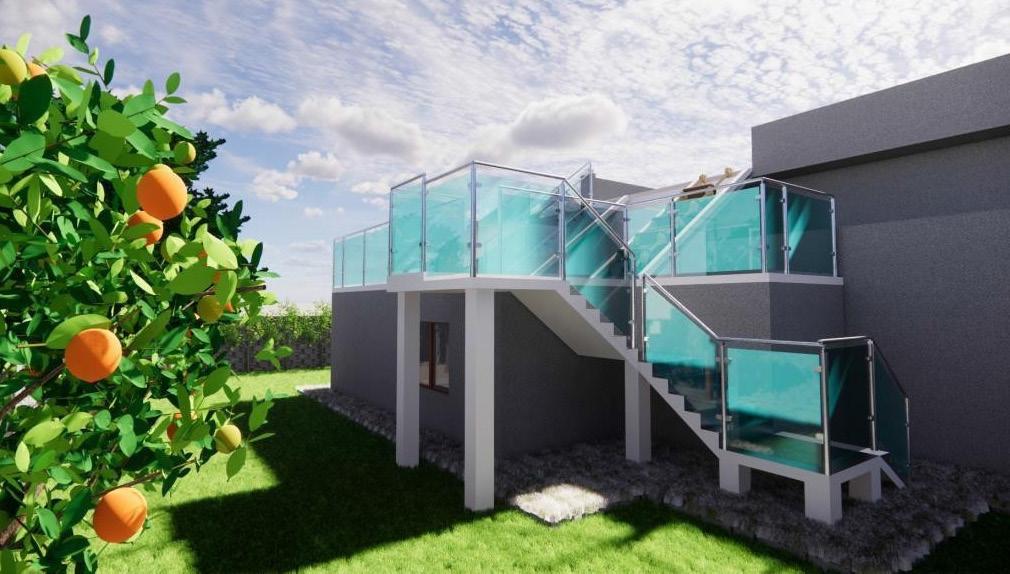
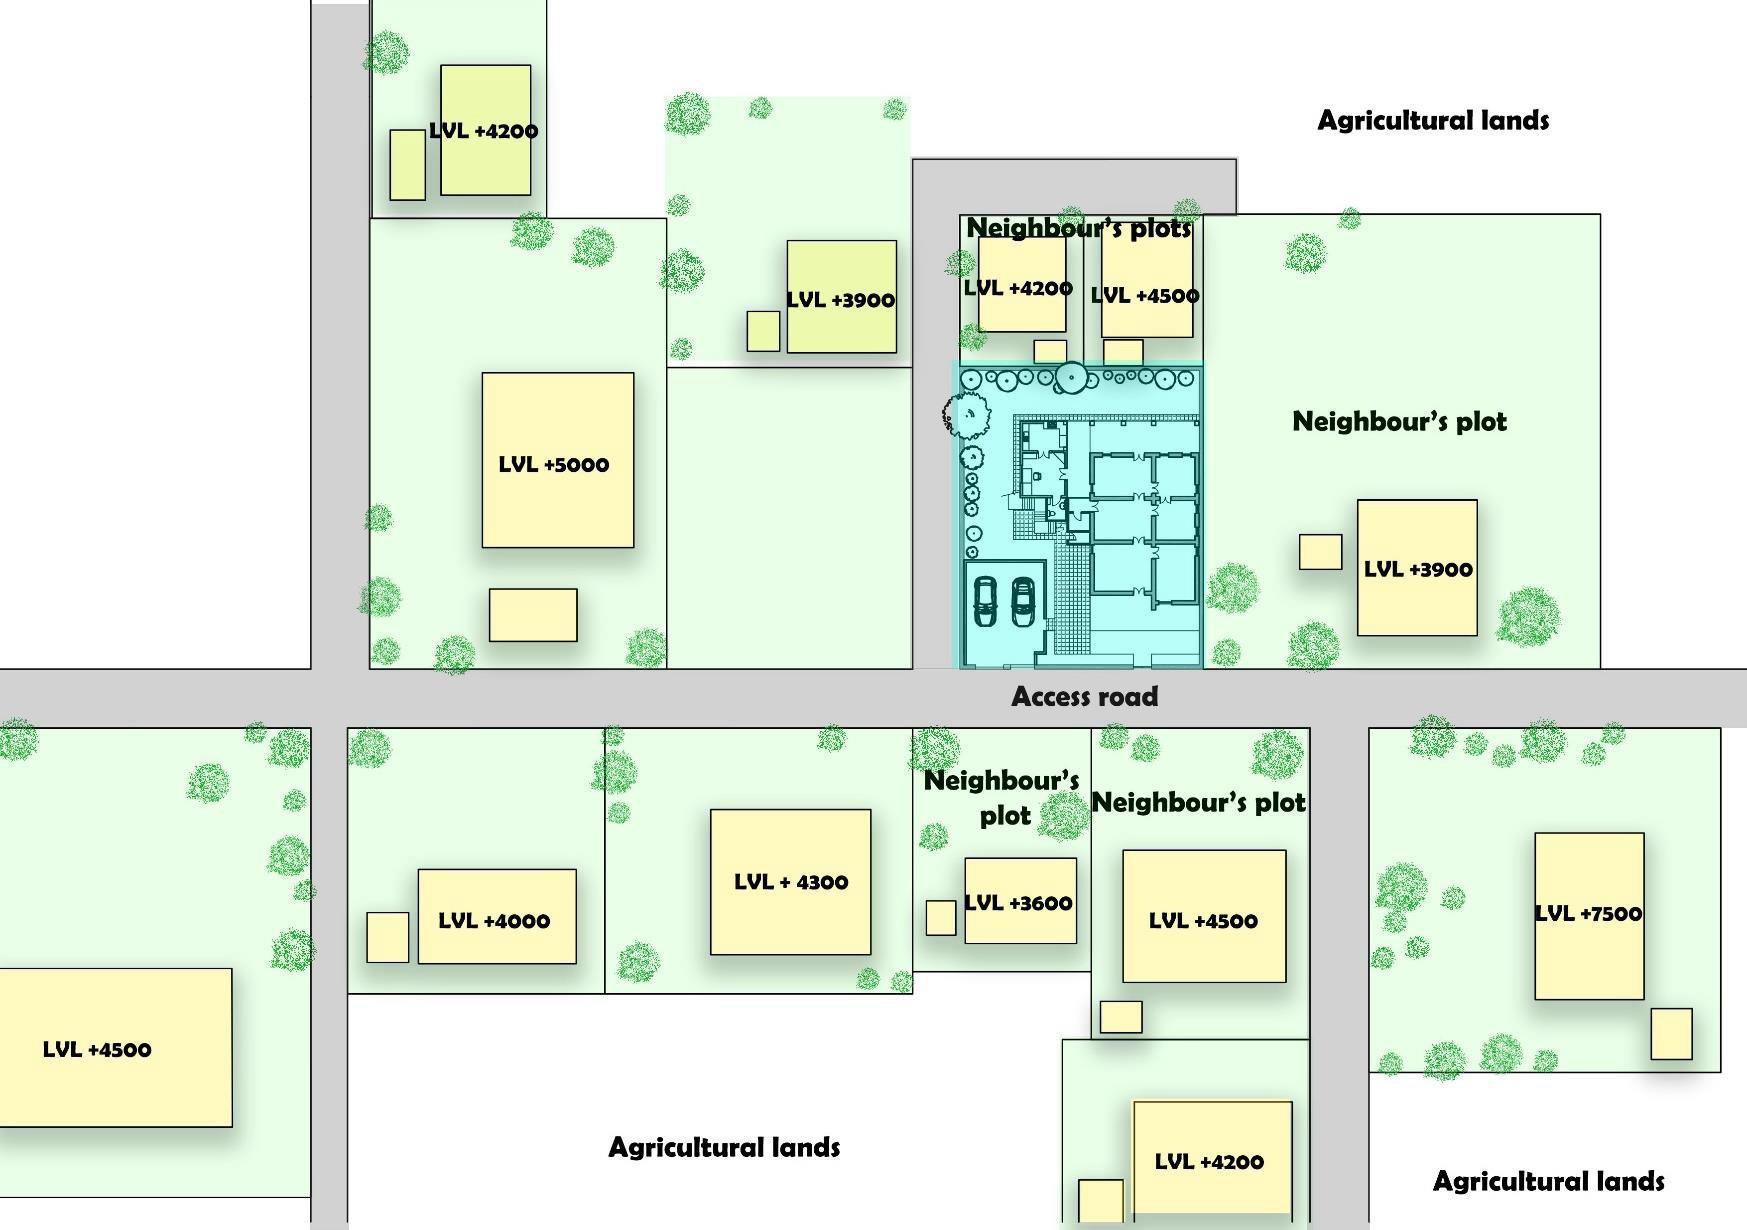
• Site is situated in Nellipaka Banjar village in Telangana state
• Existing house is an independent house with only ground floor.
• Existing house is rectangular shaped with 11.6 x 9.6 m dimensions
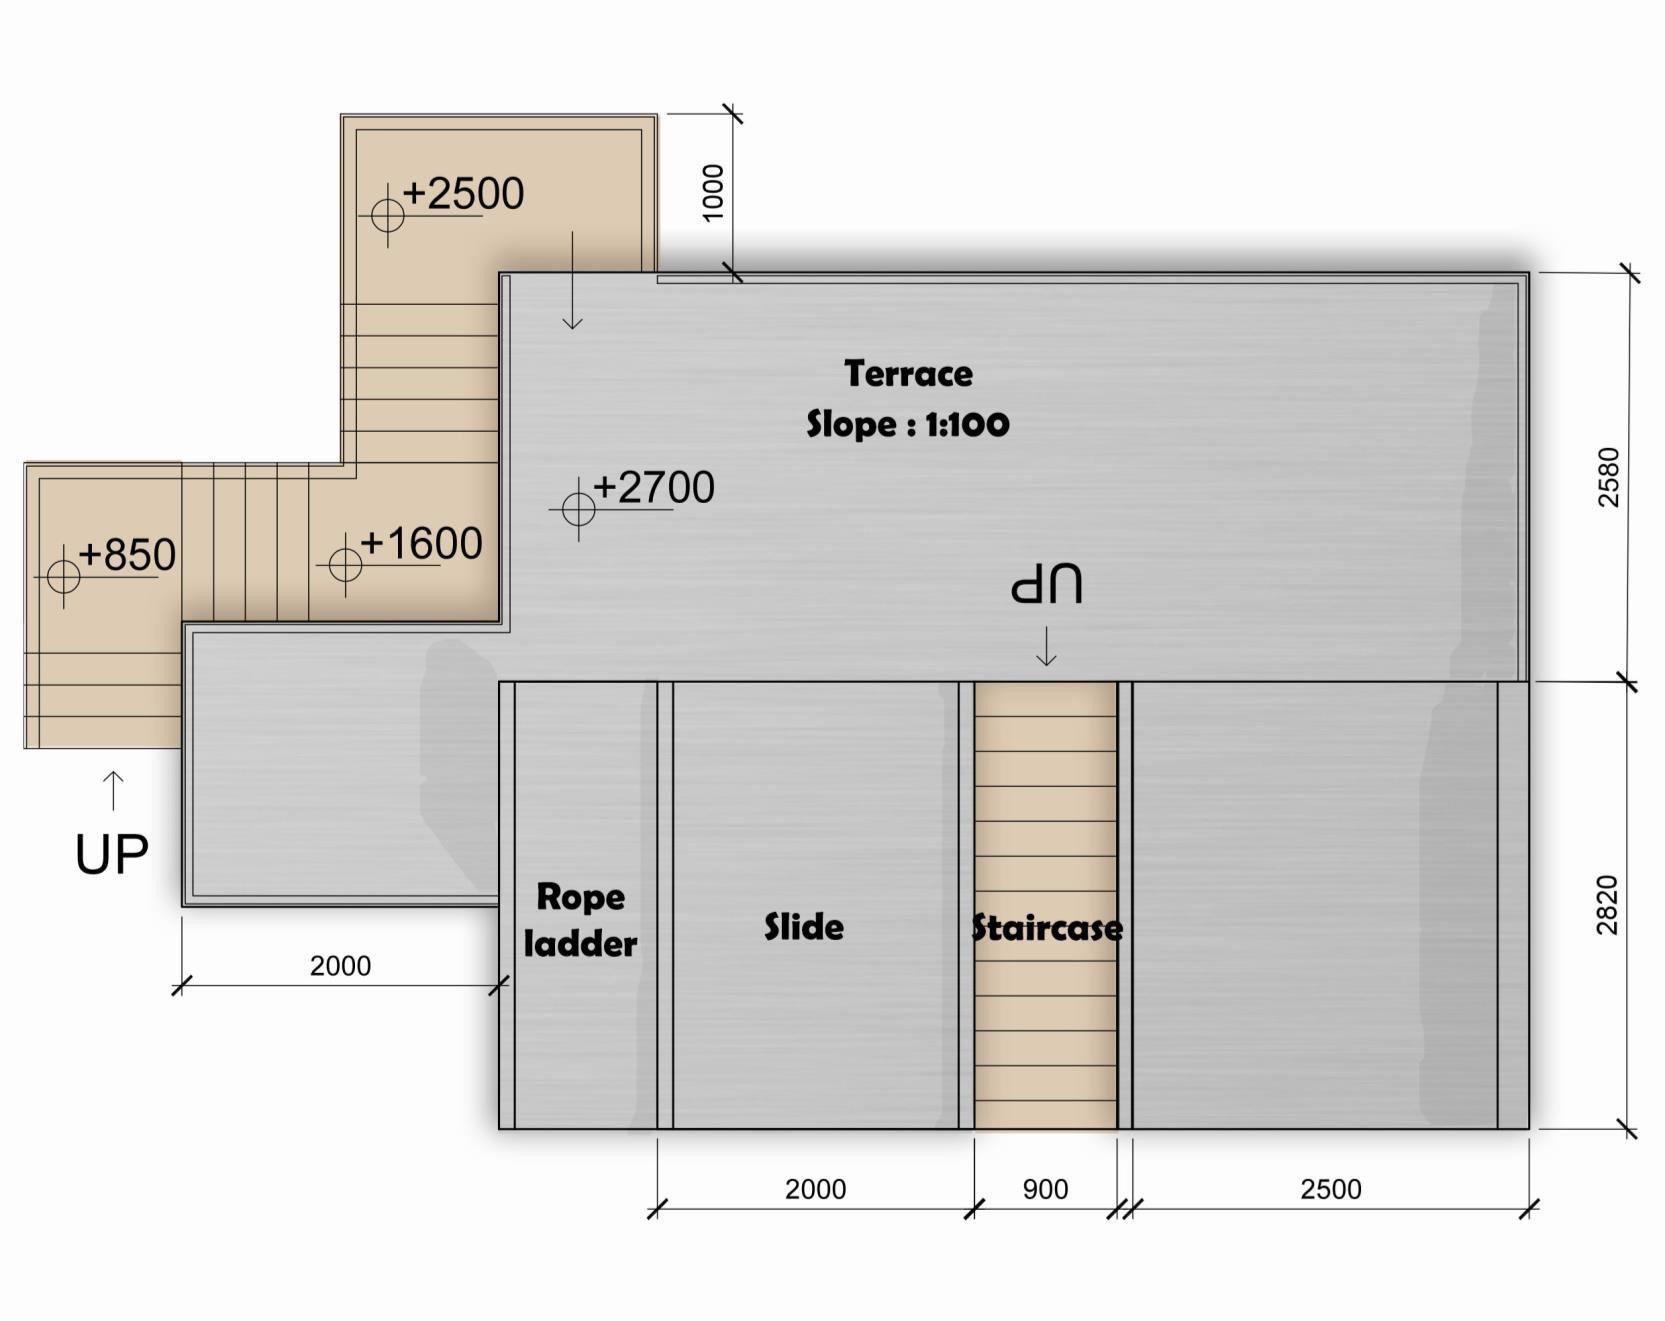
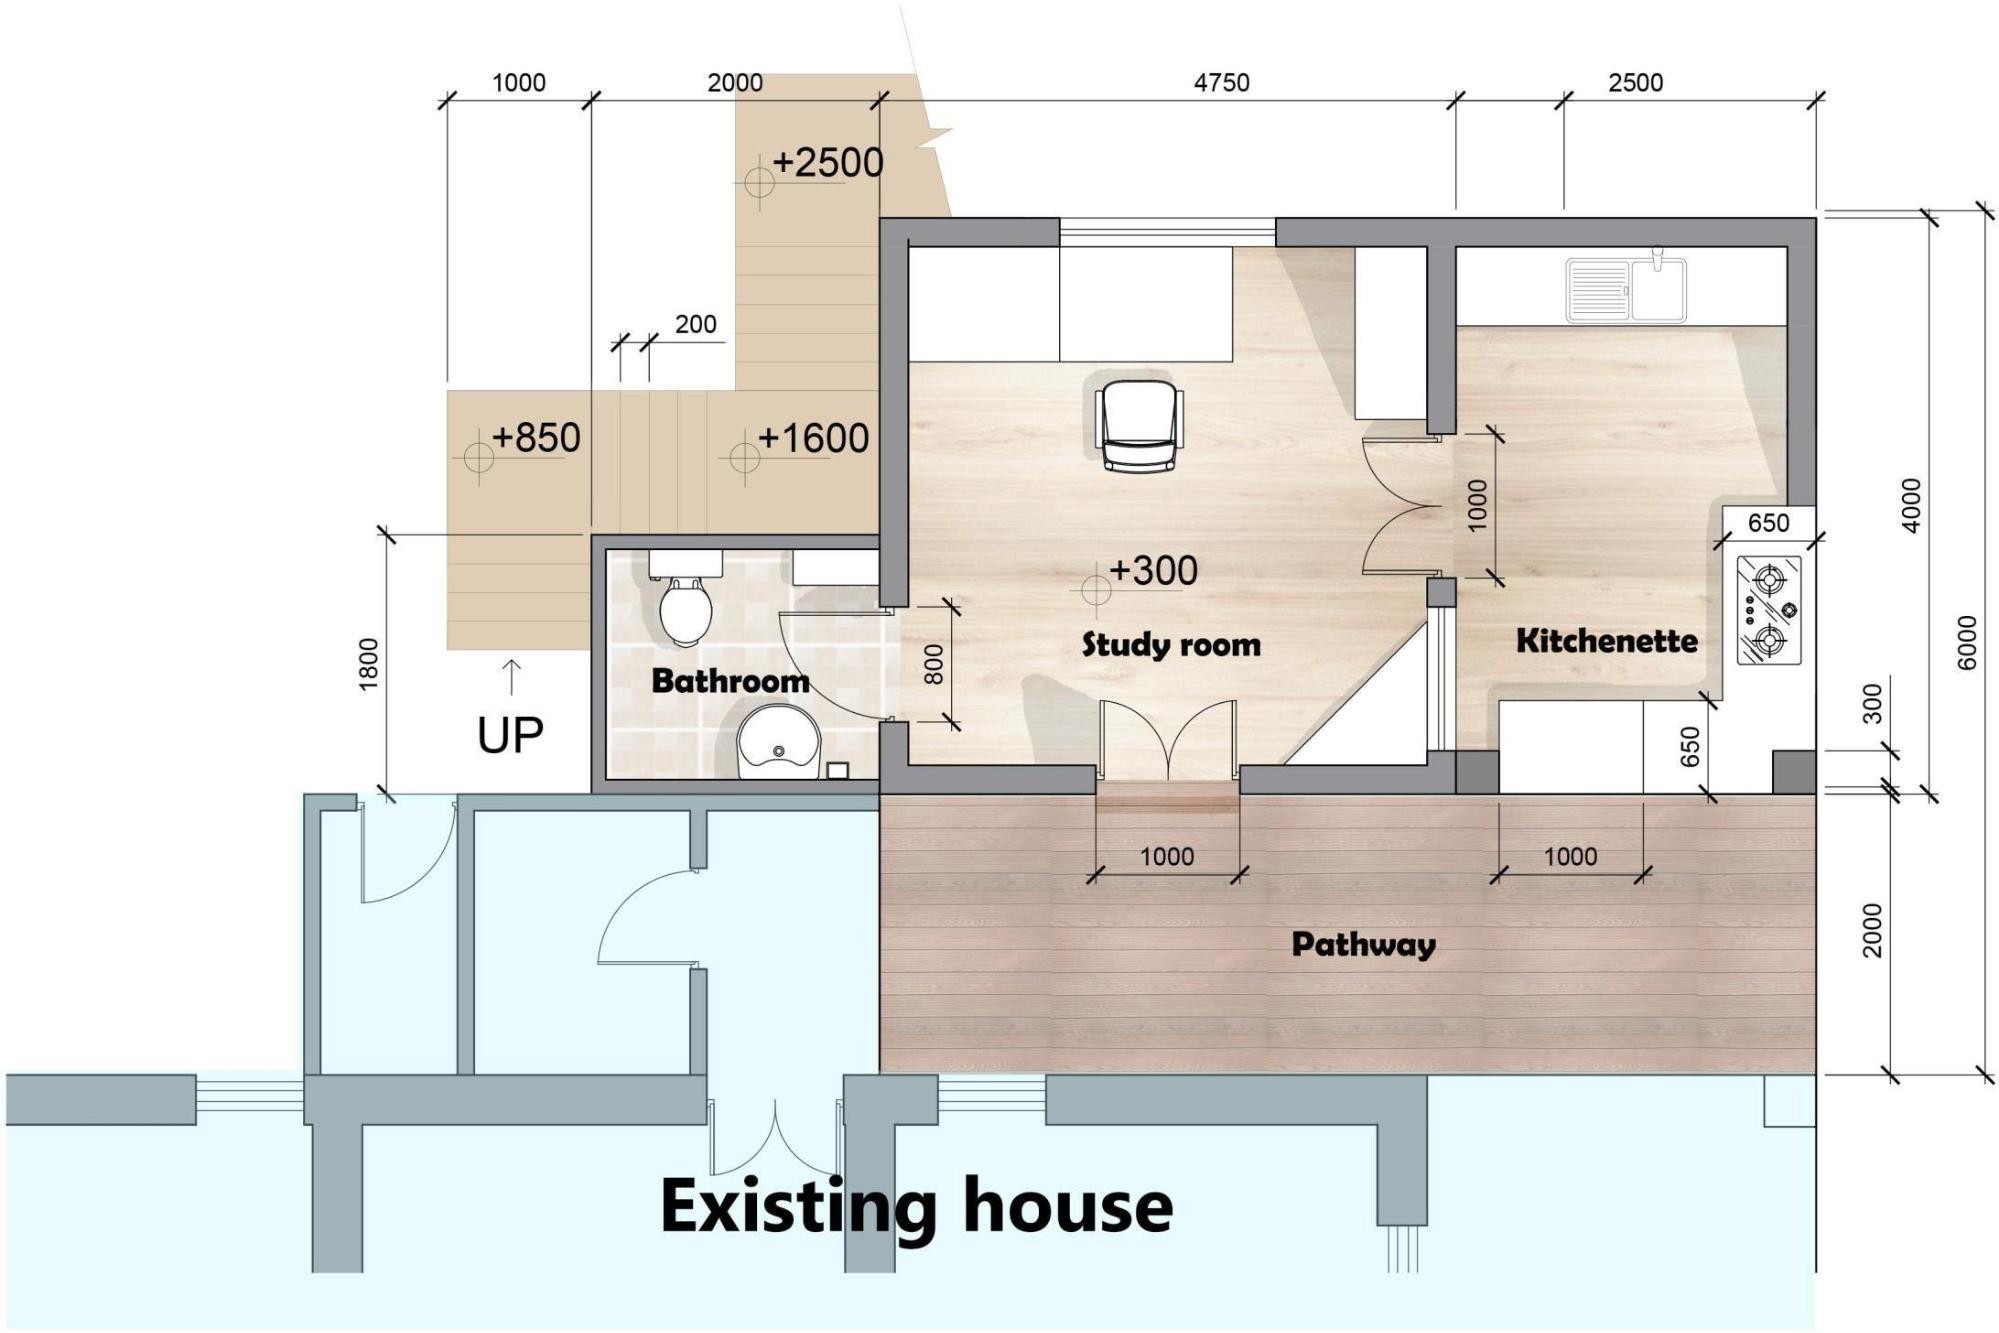
• Site has access roads on two sides and neighbours plots on other two sides
Neighborhood plan
Ground floor plan Roof plan
Sections
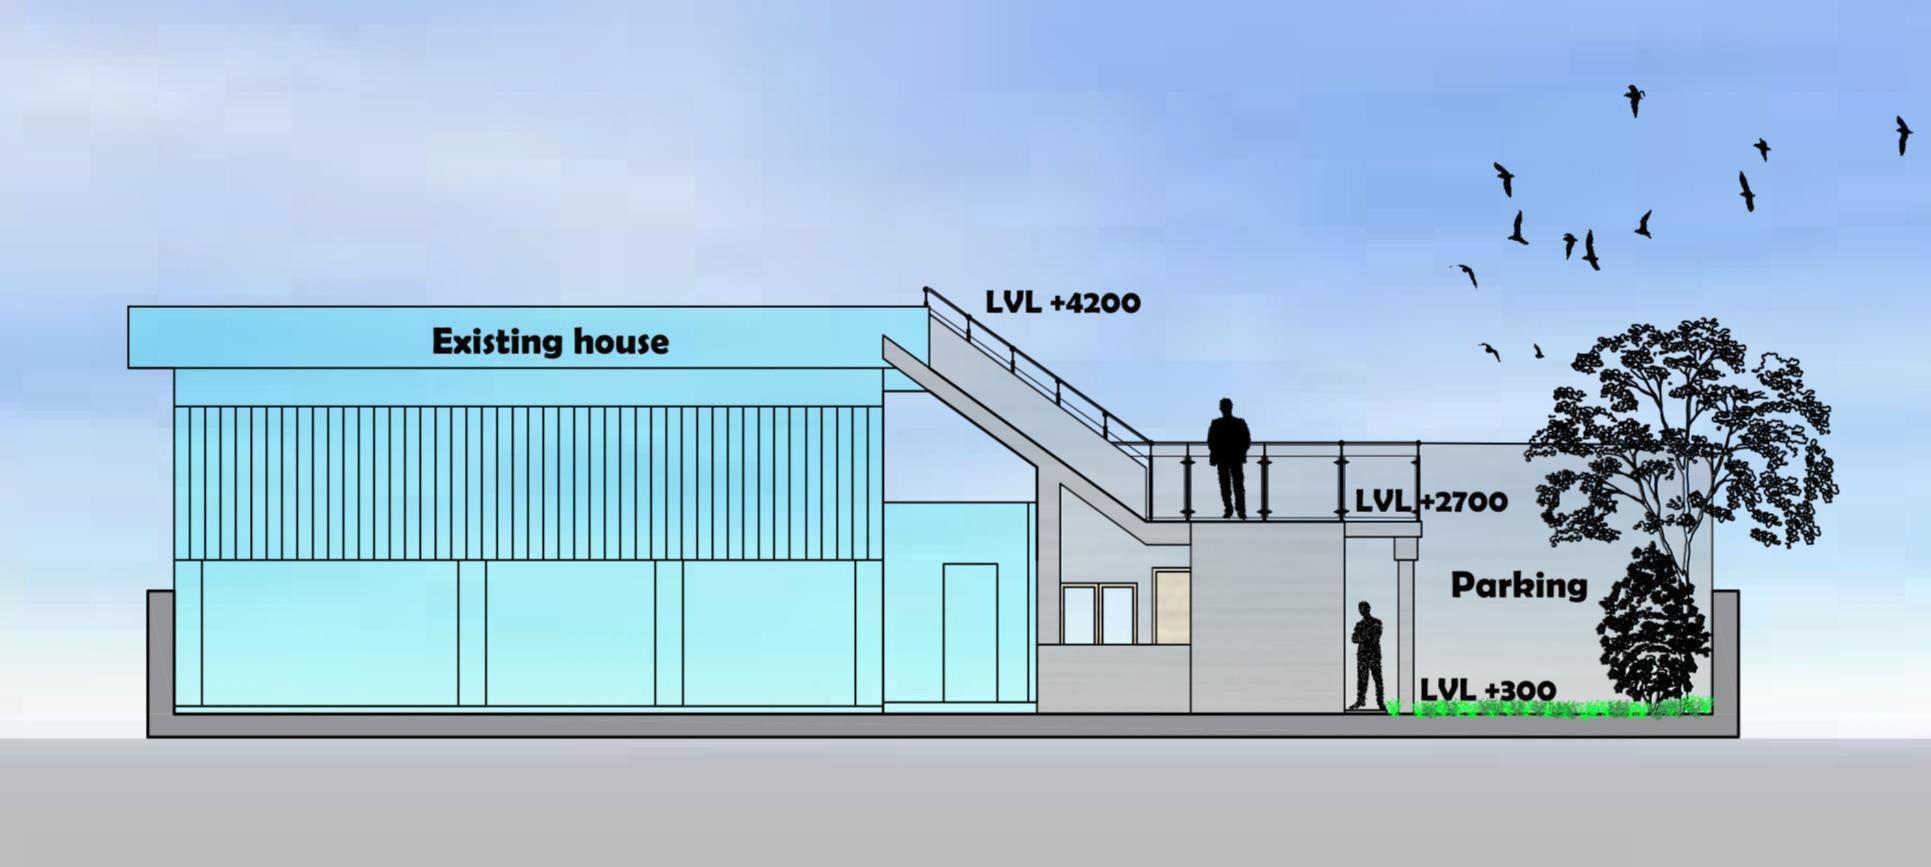
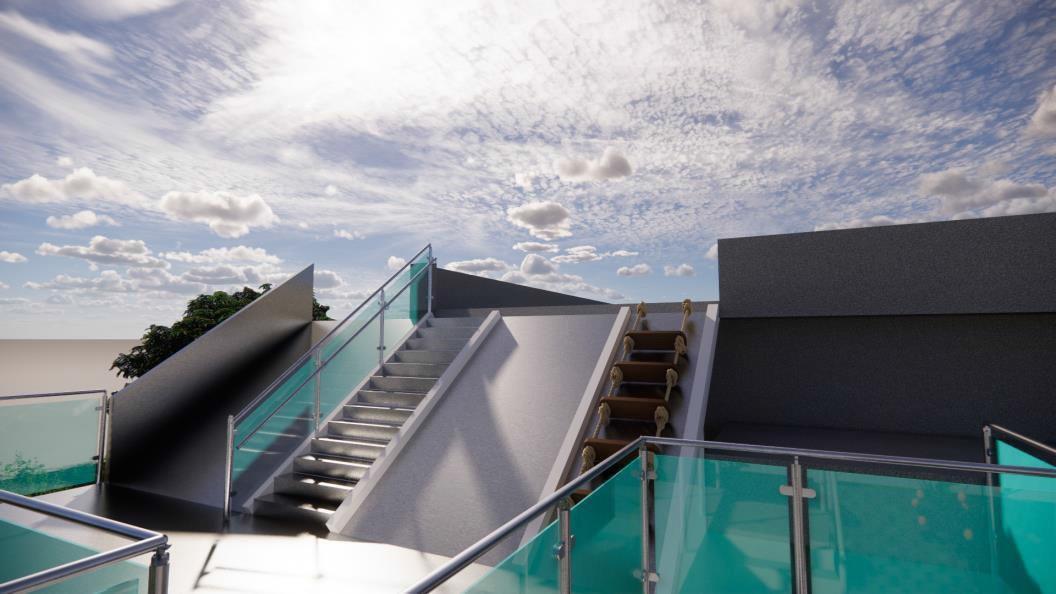
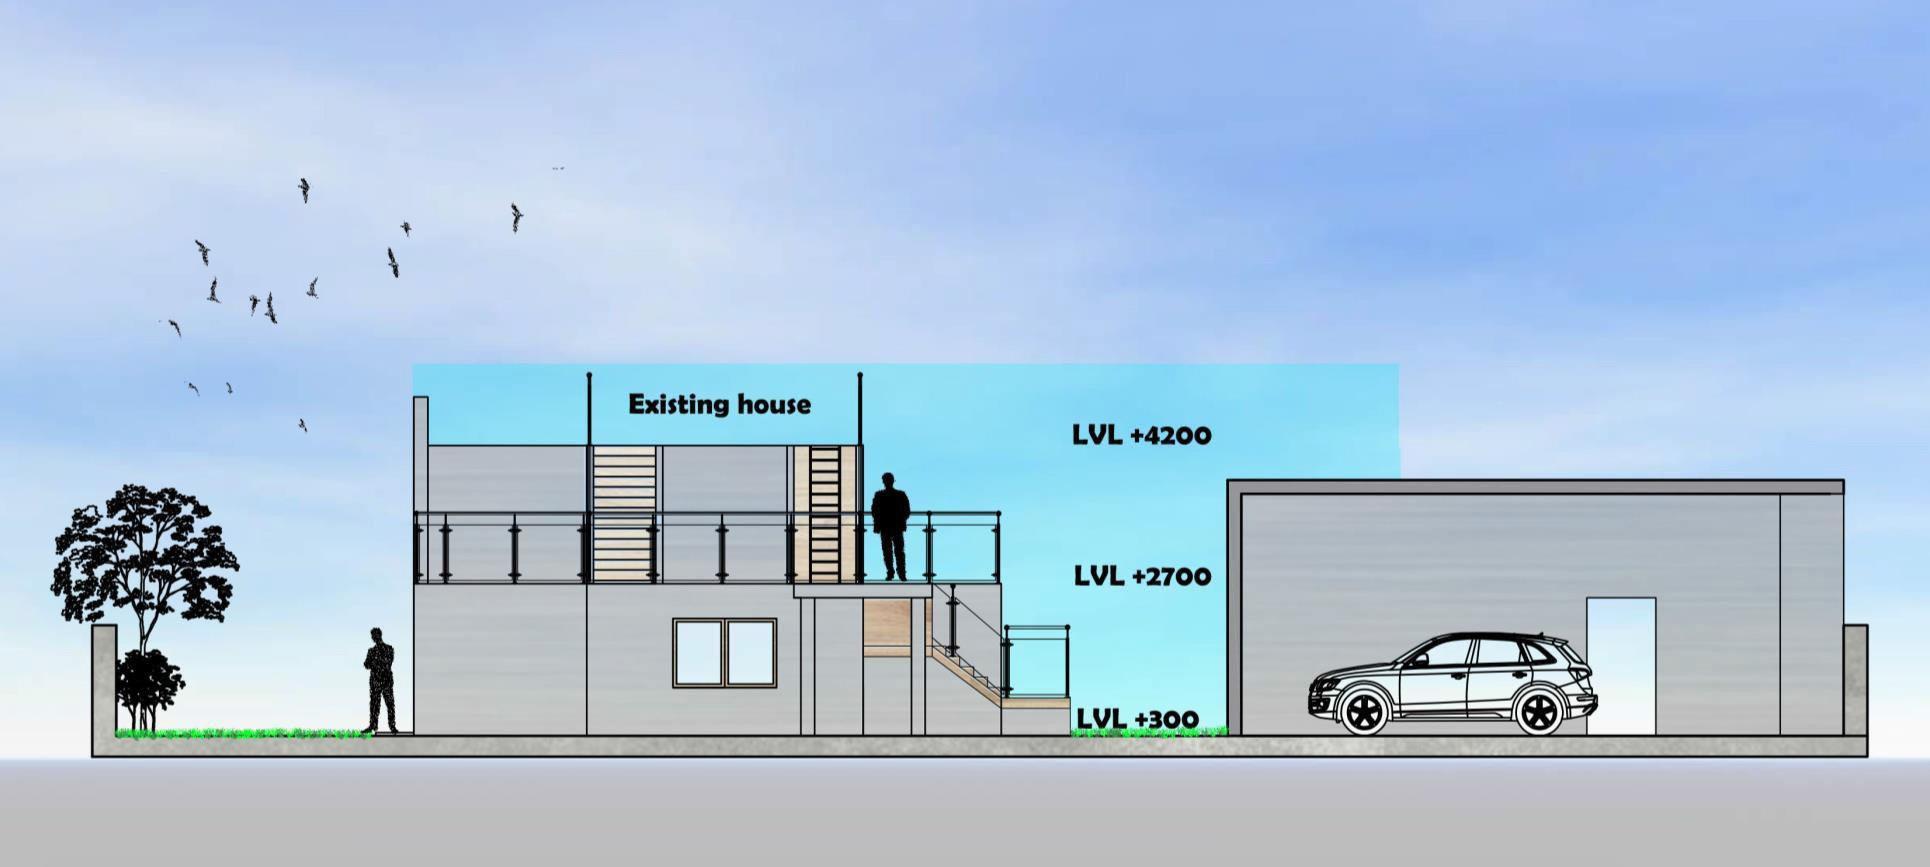
Site Sections 3D Views
WORKING DRAWINGS
7th semester,
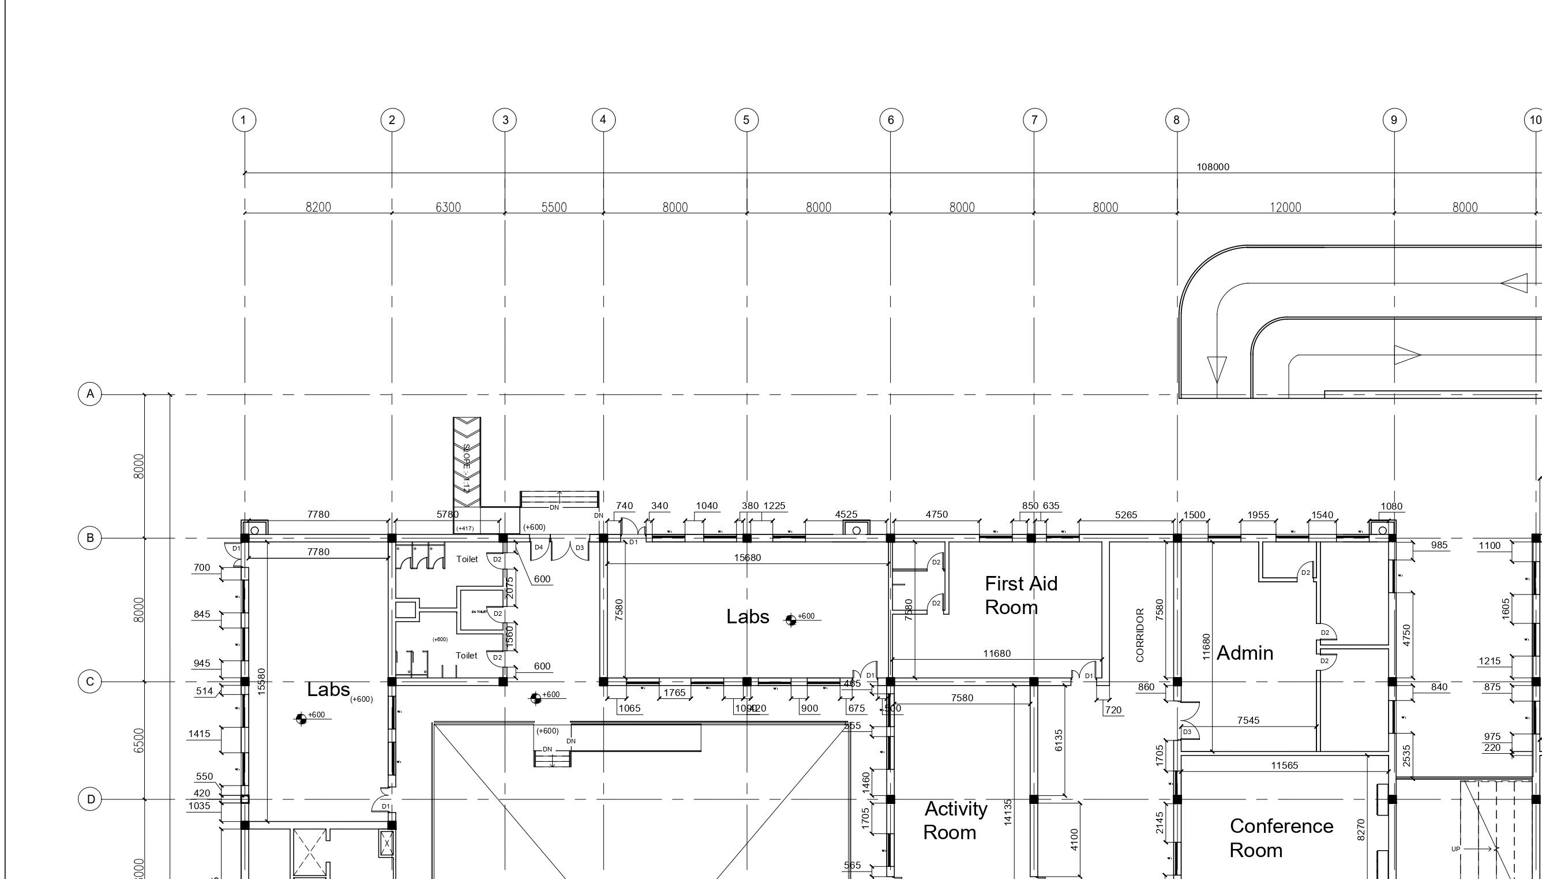
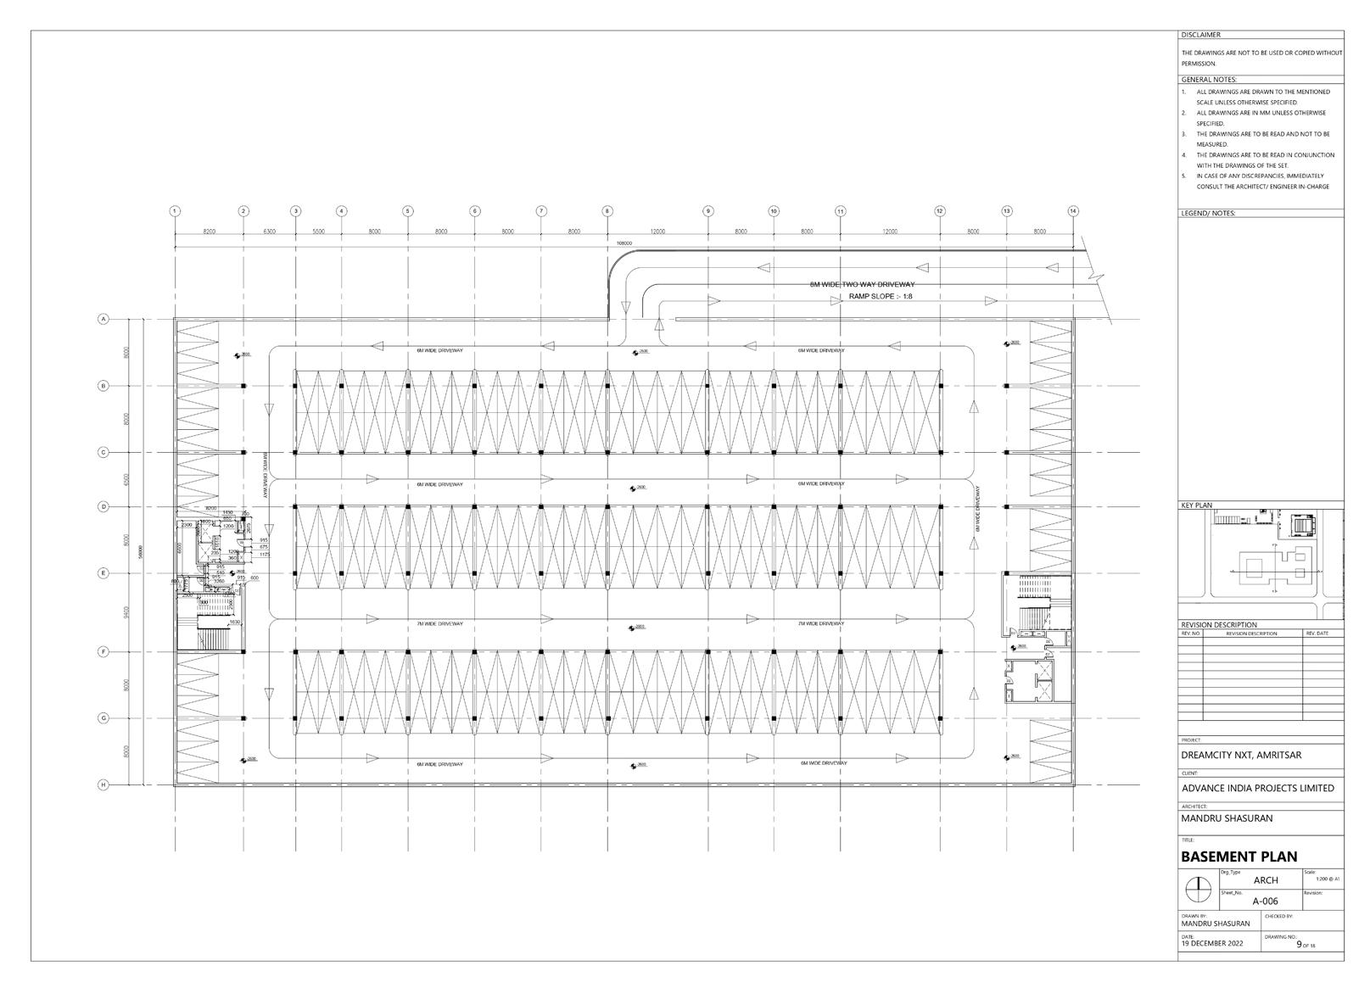
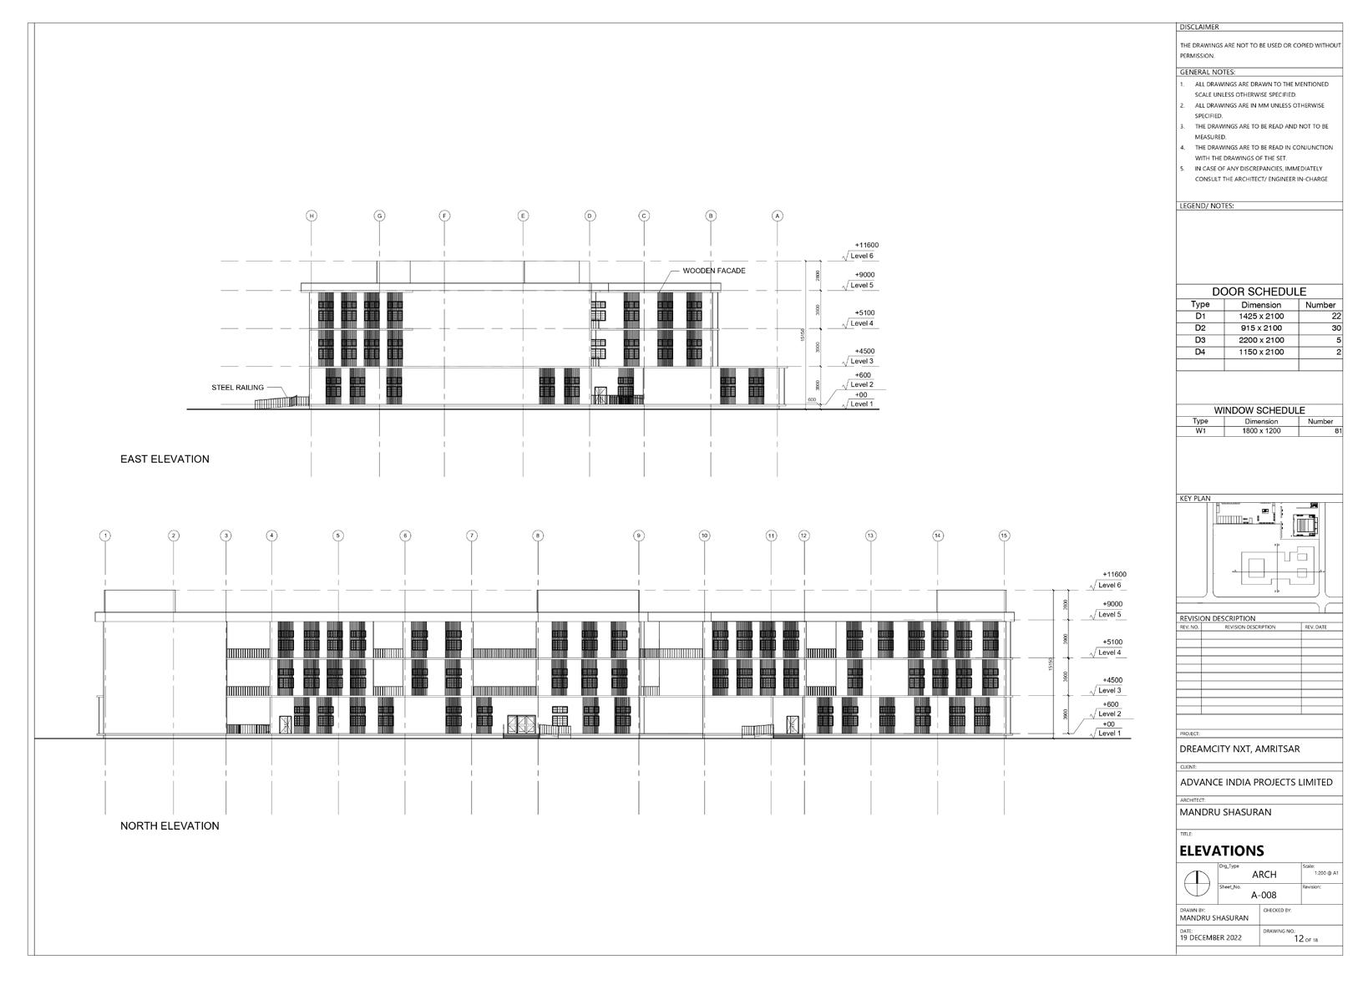
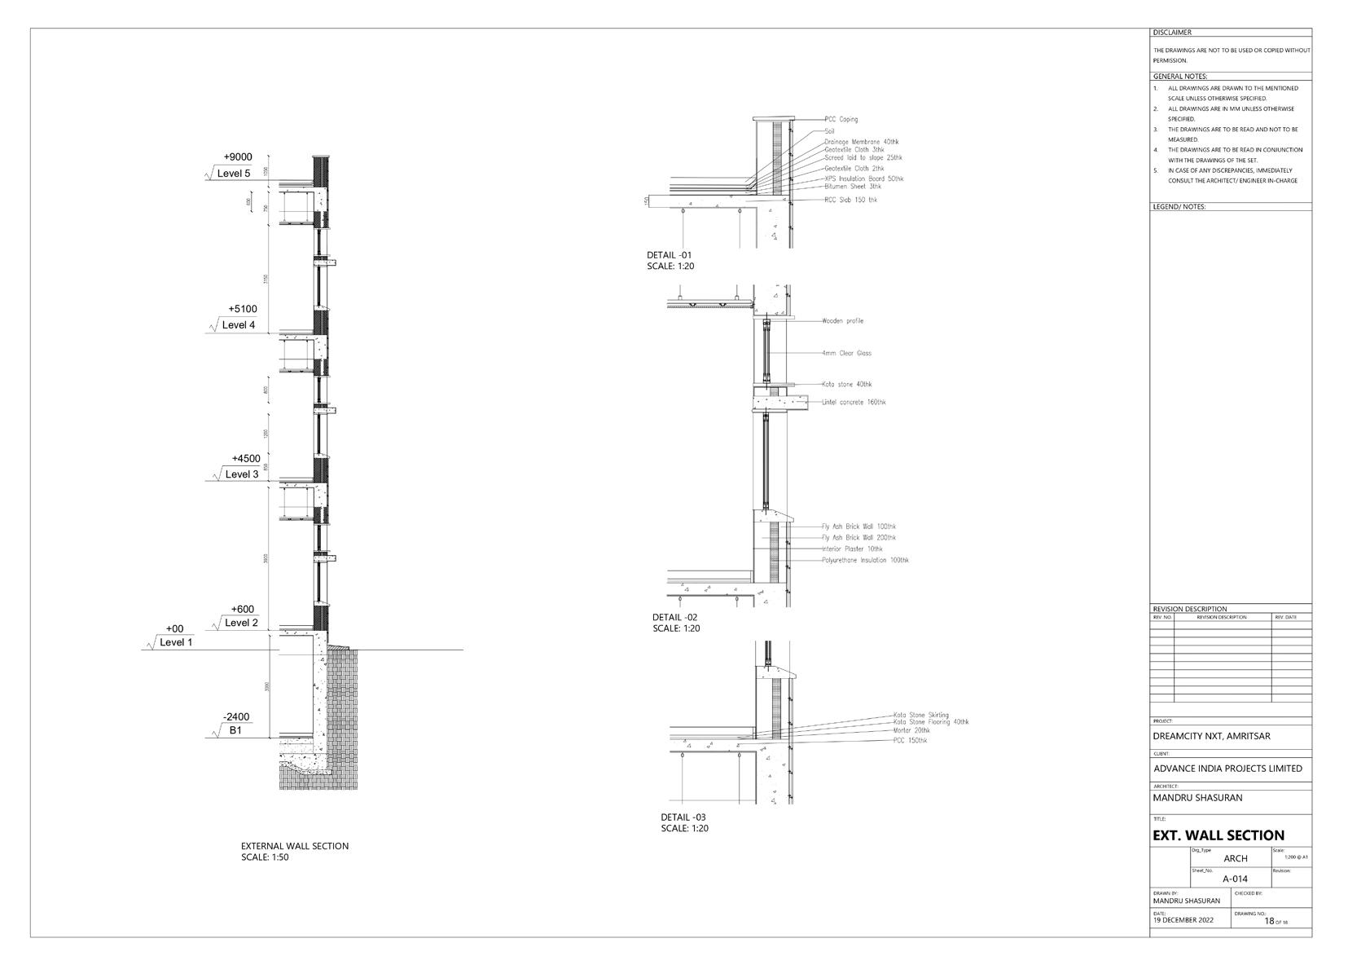
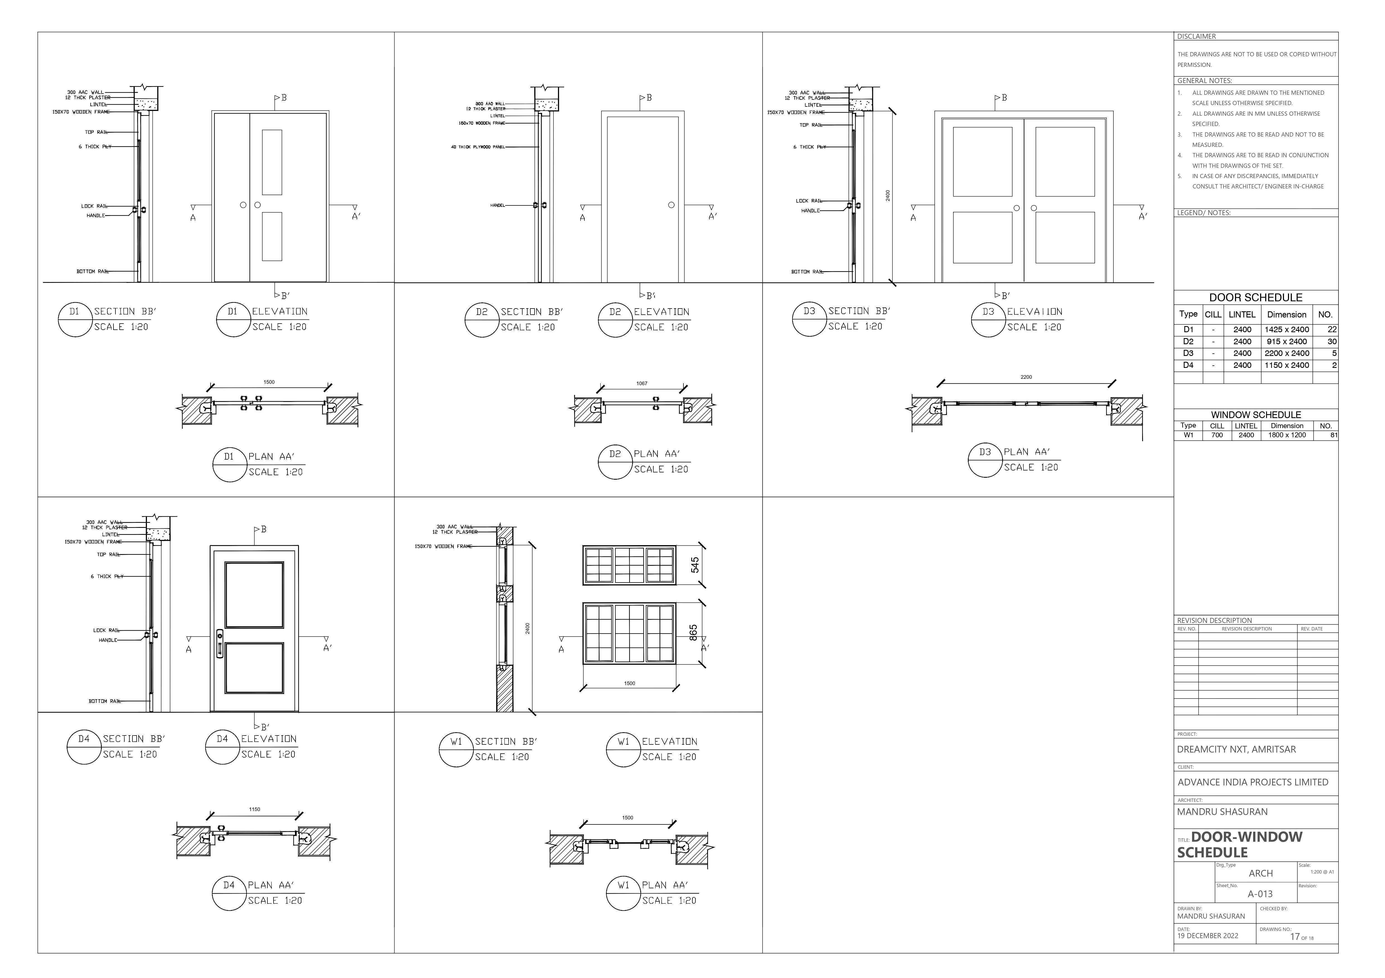
This topic taught me how to create drawings for the site. Prior to this subject, I was unaware that there were so many papers that needed to be delivered to the site. I have also understood what are the crucial things that are seen on the site.
06
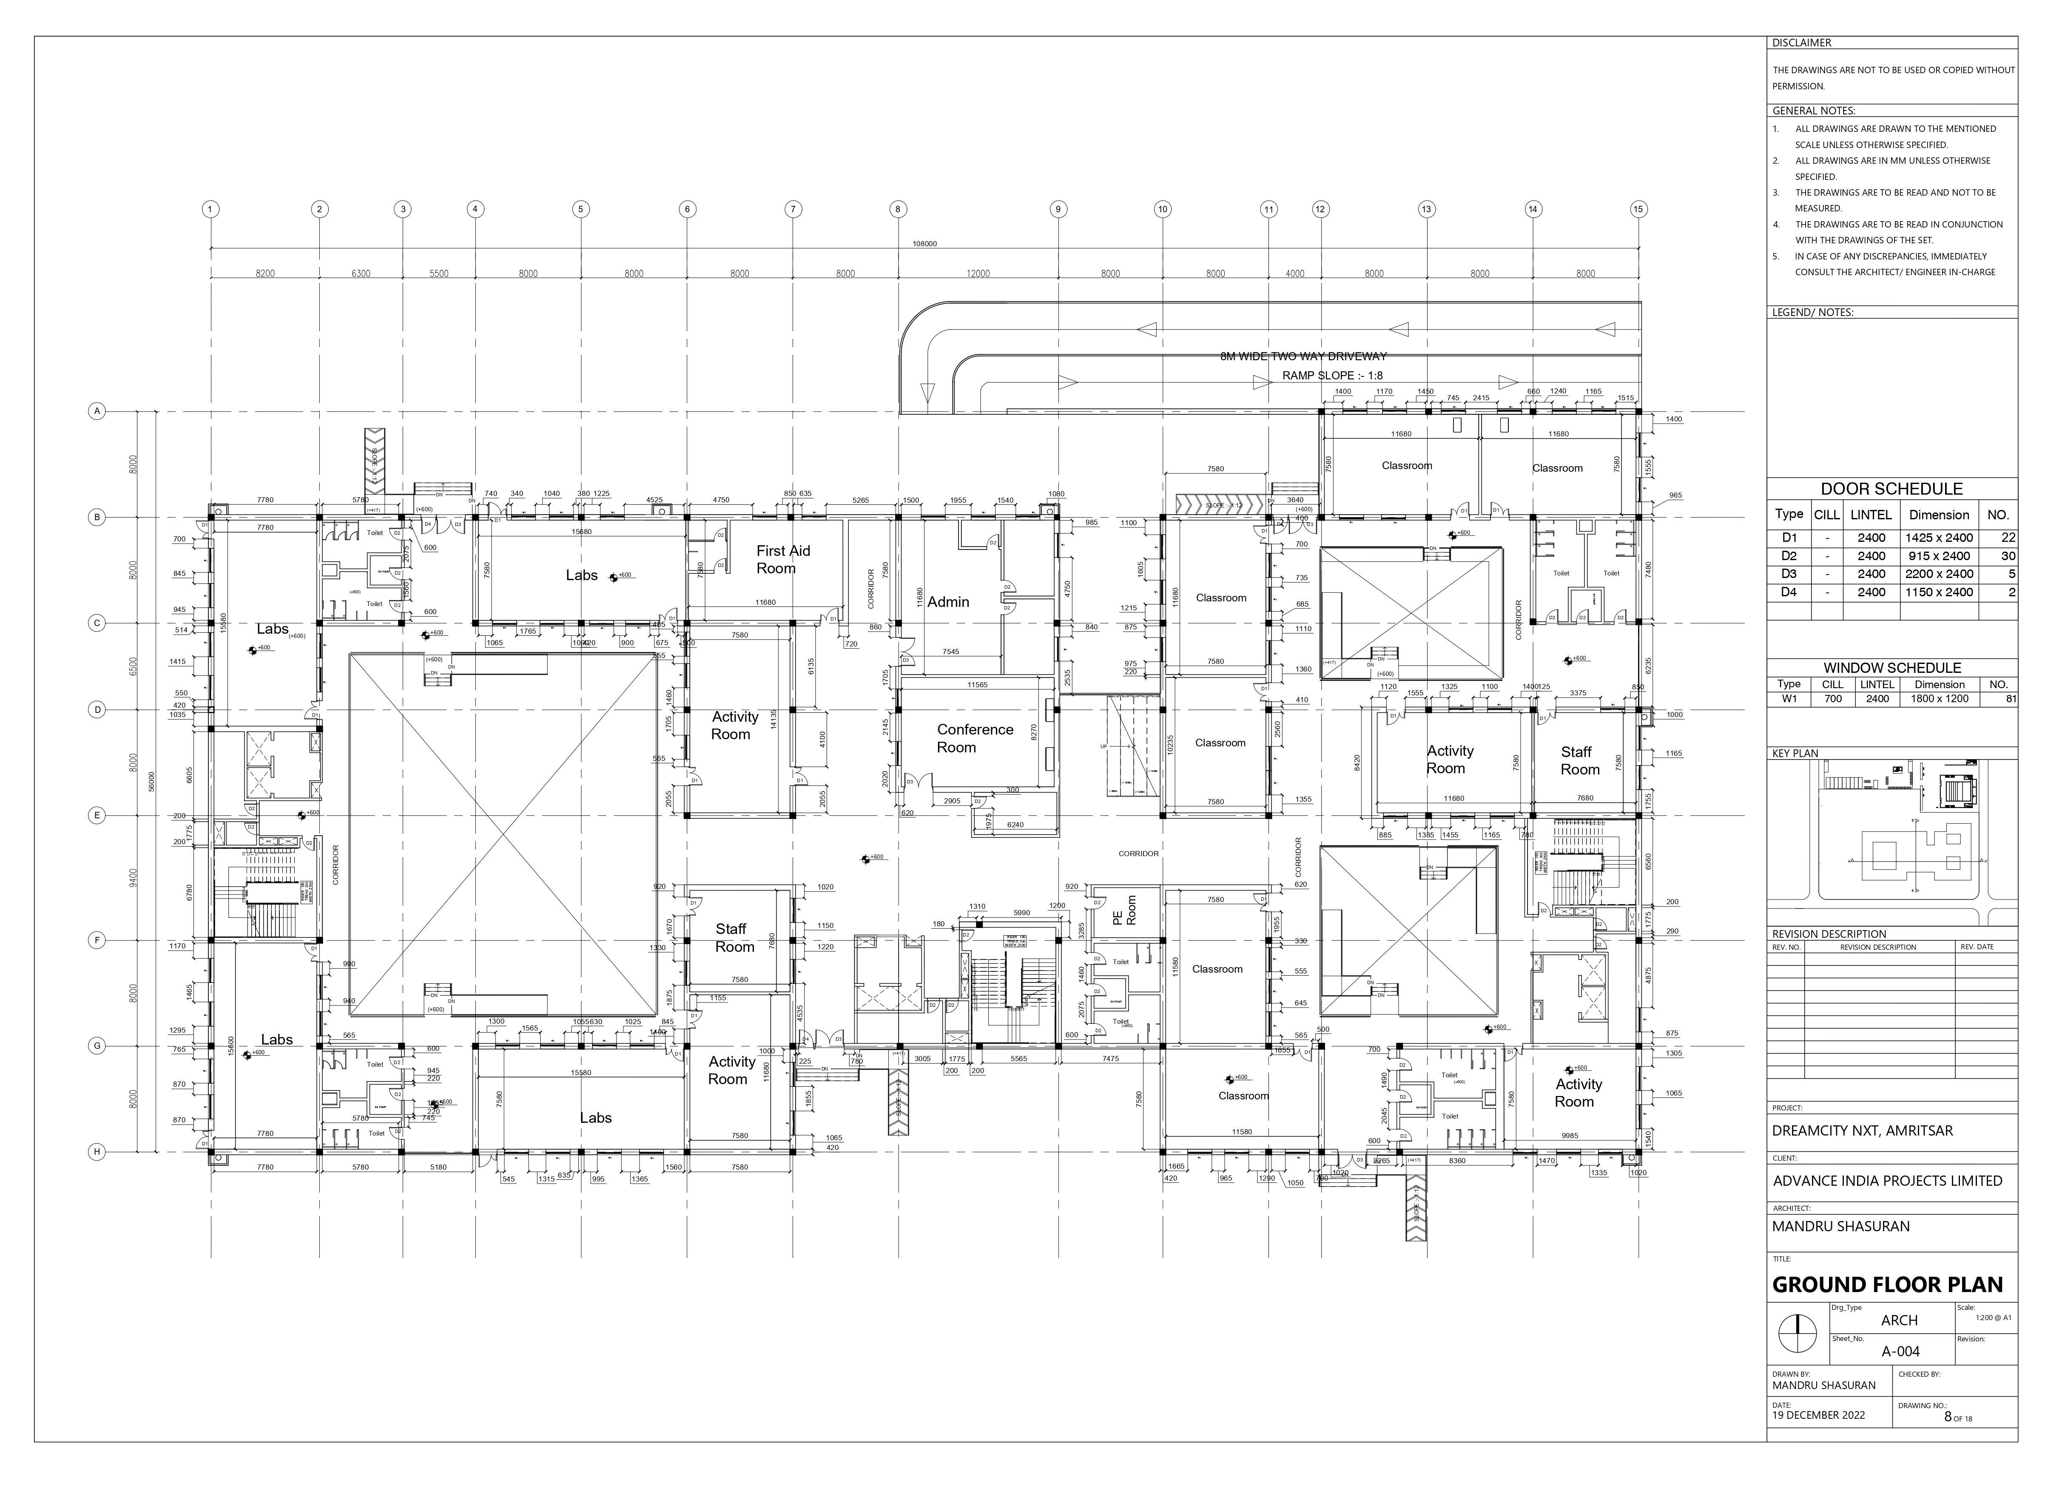
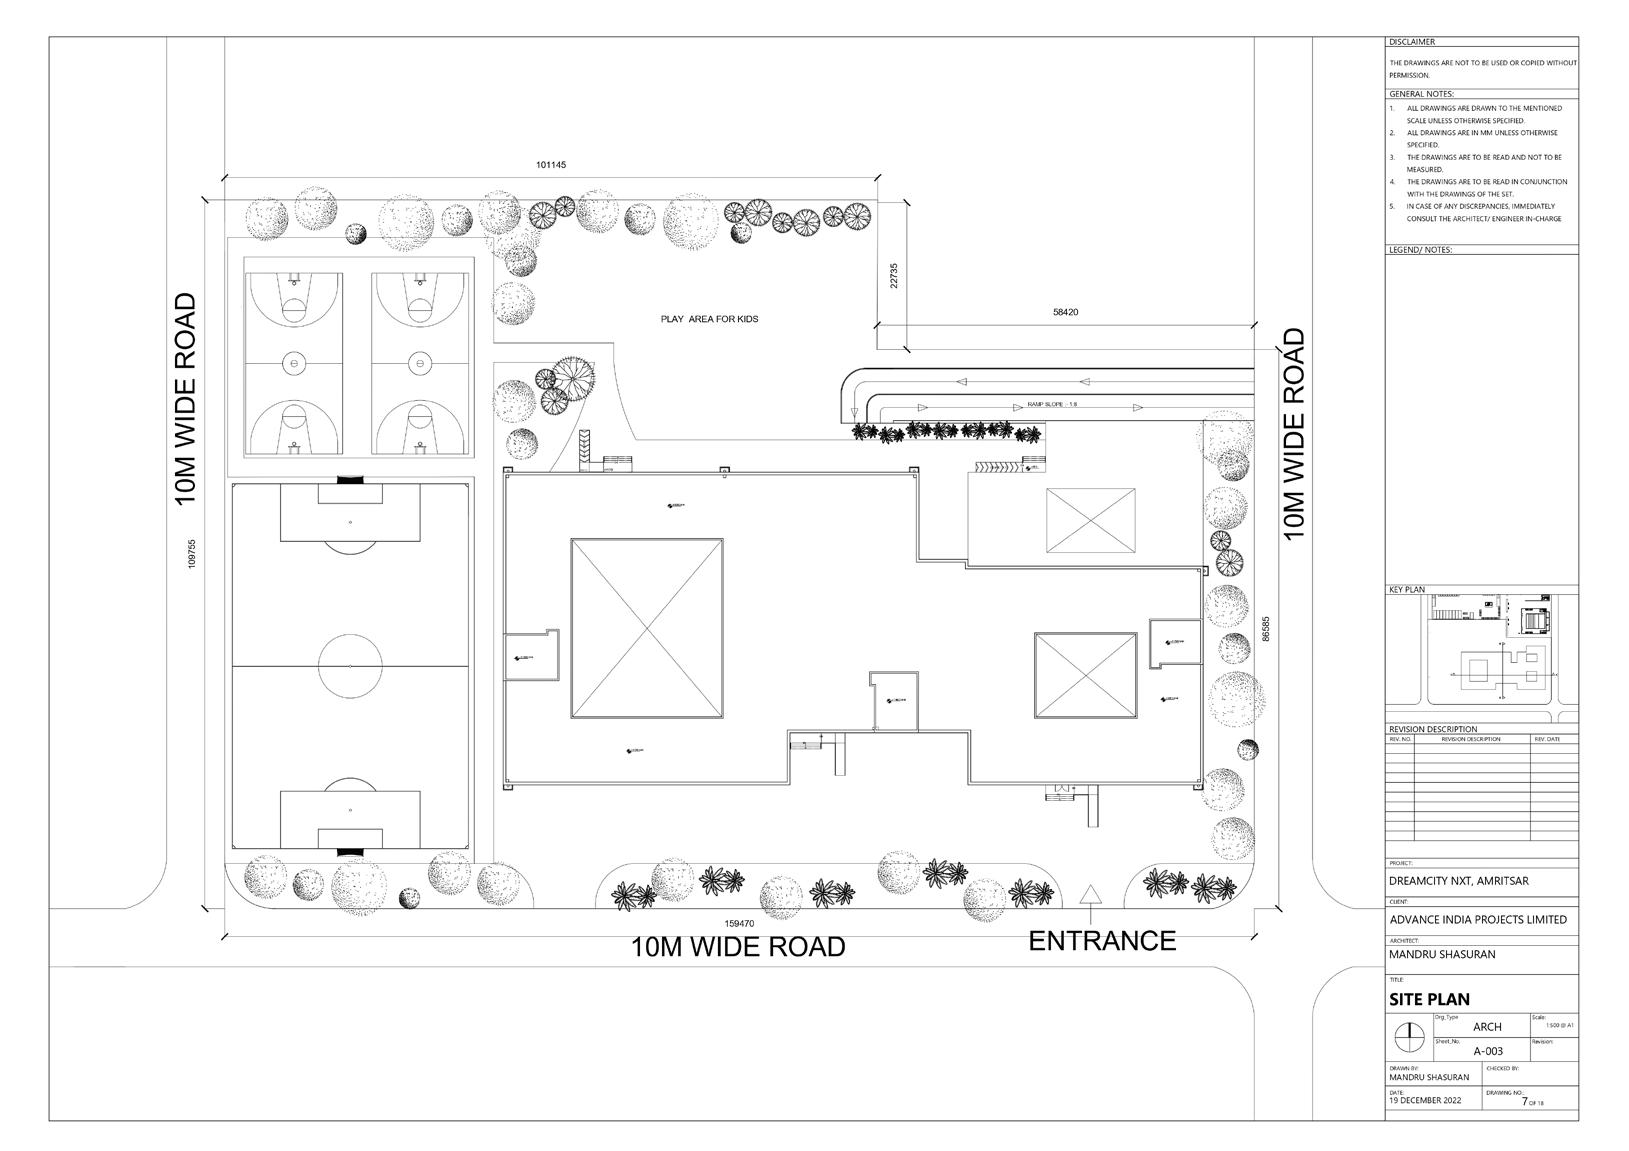
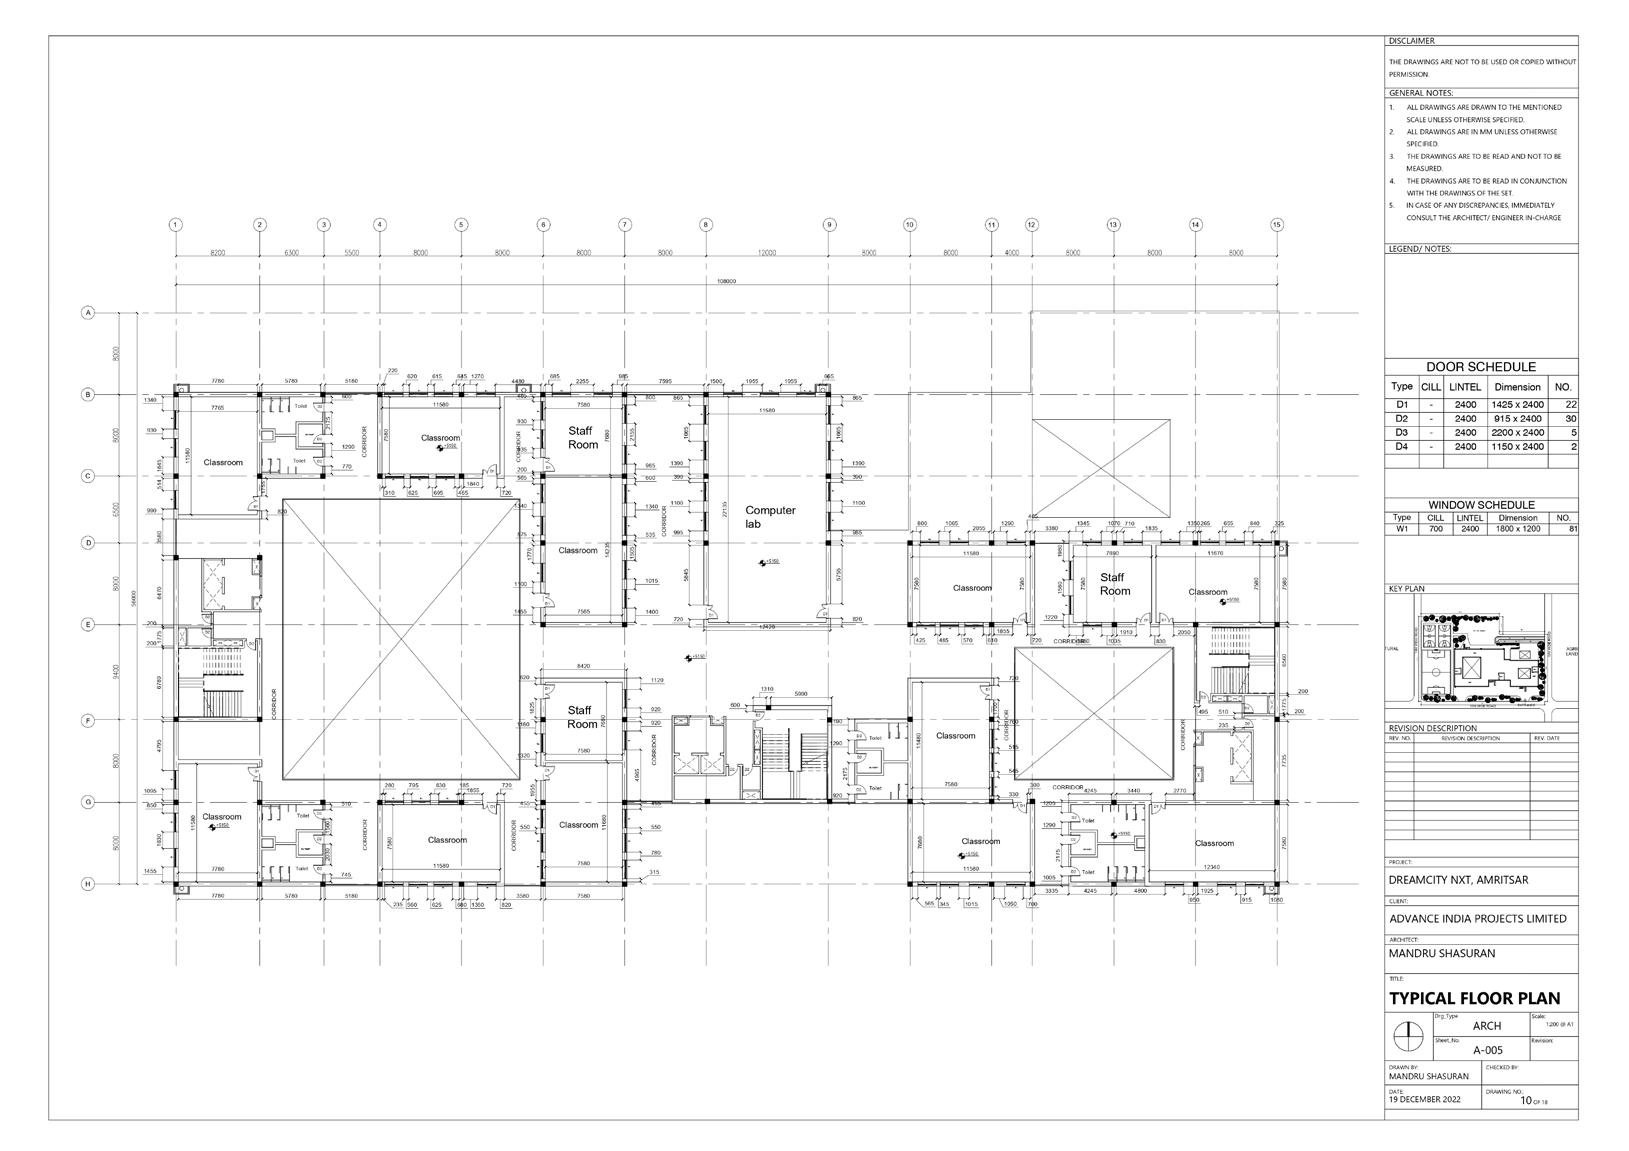
Contents:• Ground floor plan • Site plan • Typical floor plan
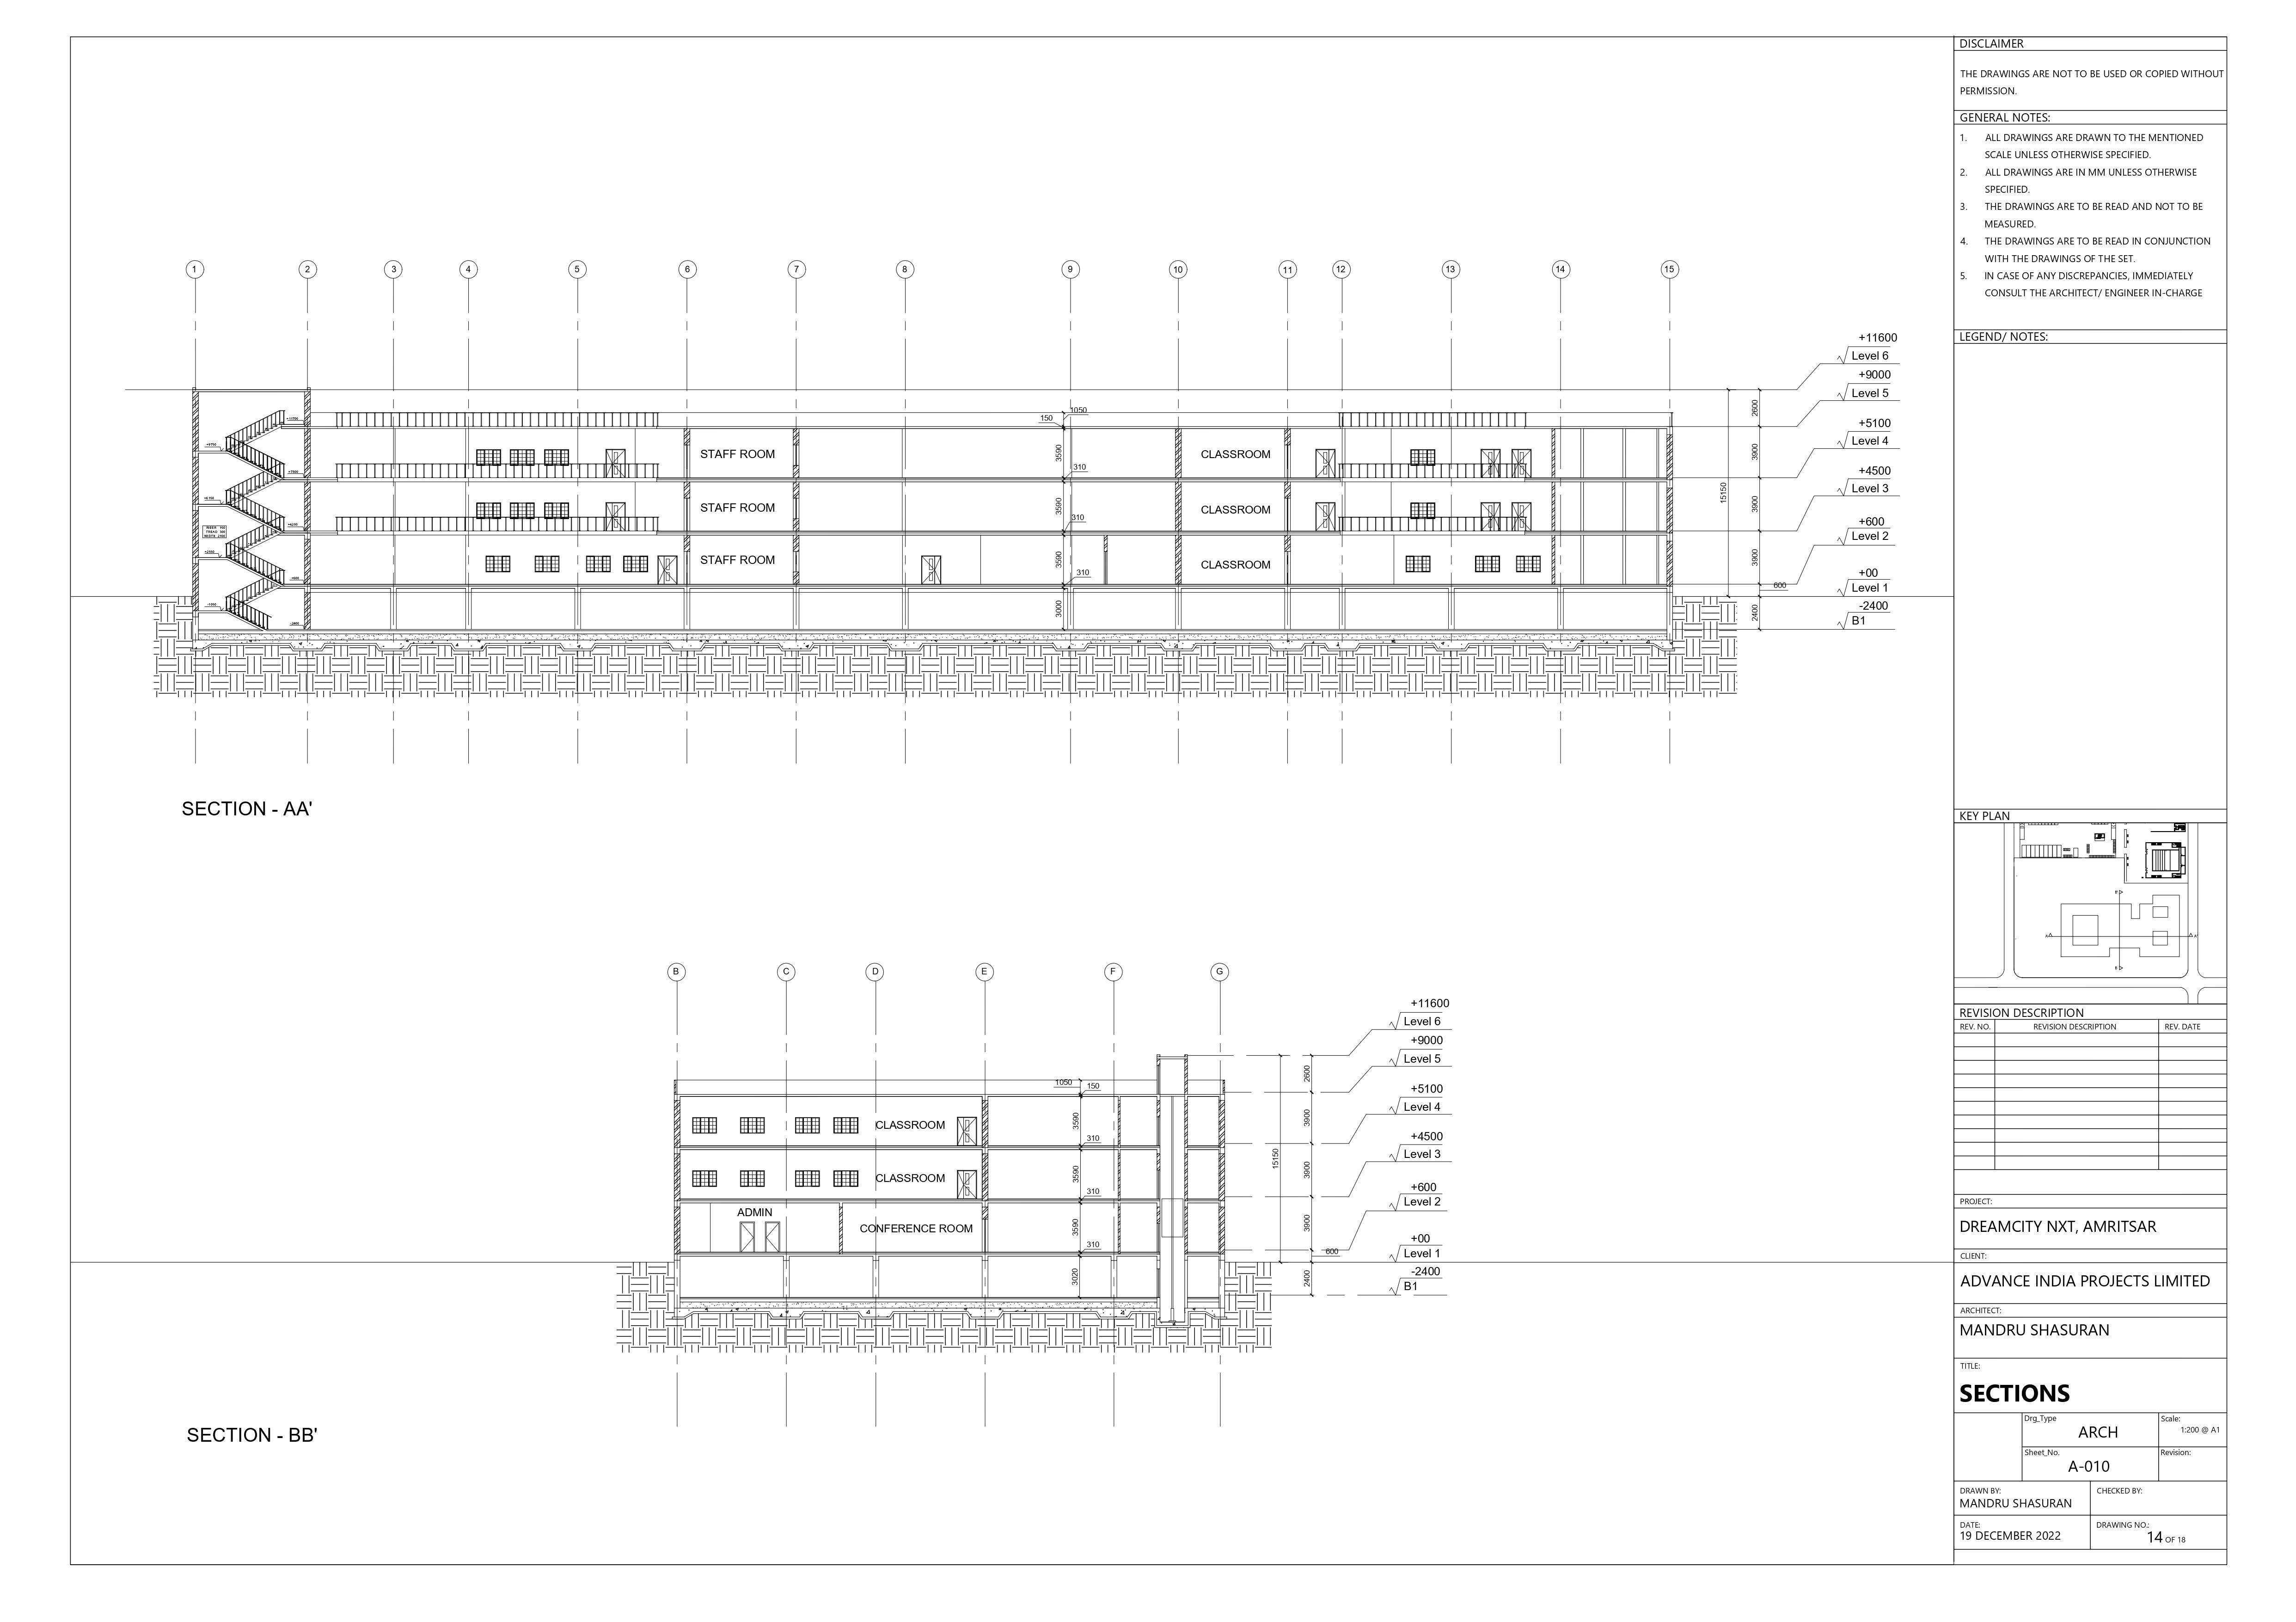
Contents:•
•
•
Basement plan
Elevations
Sections
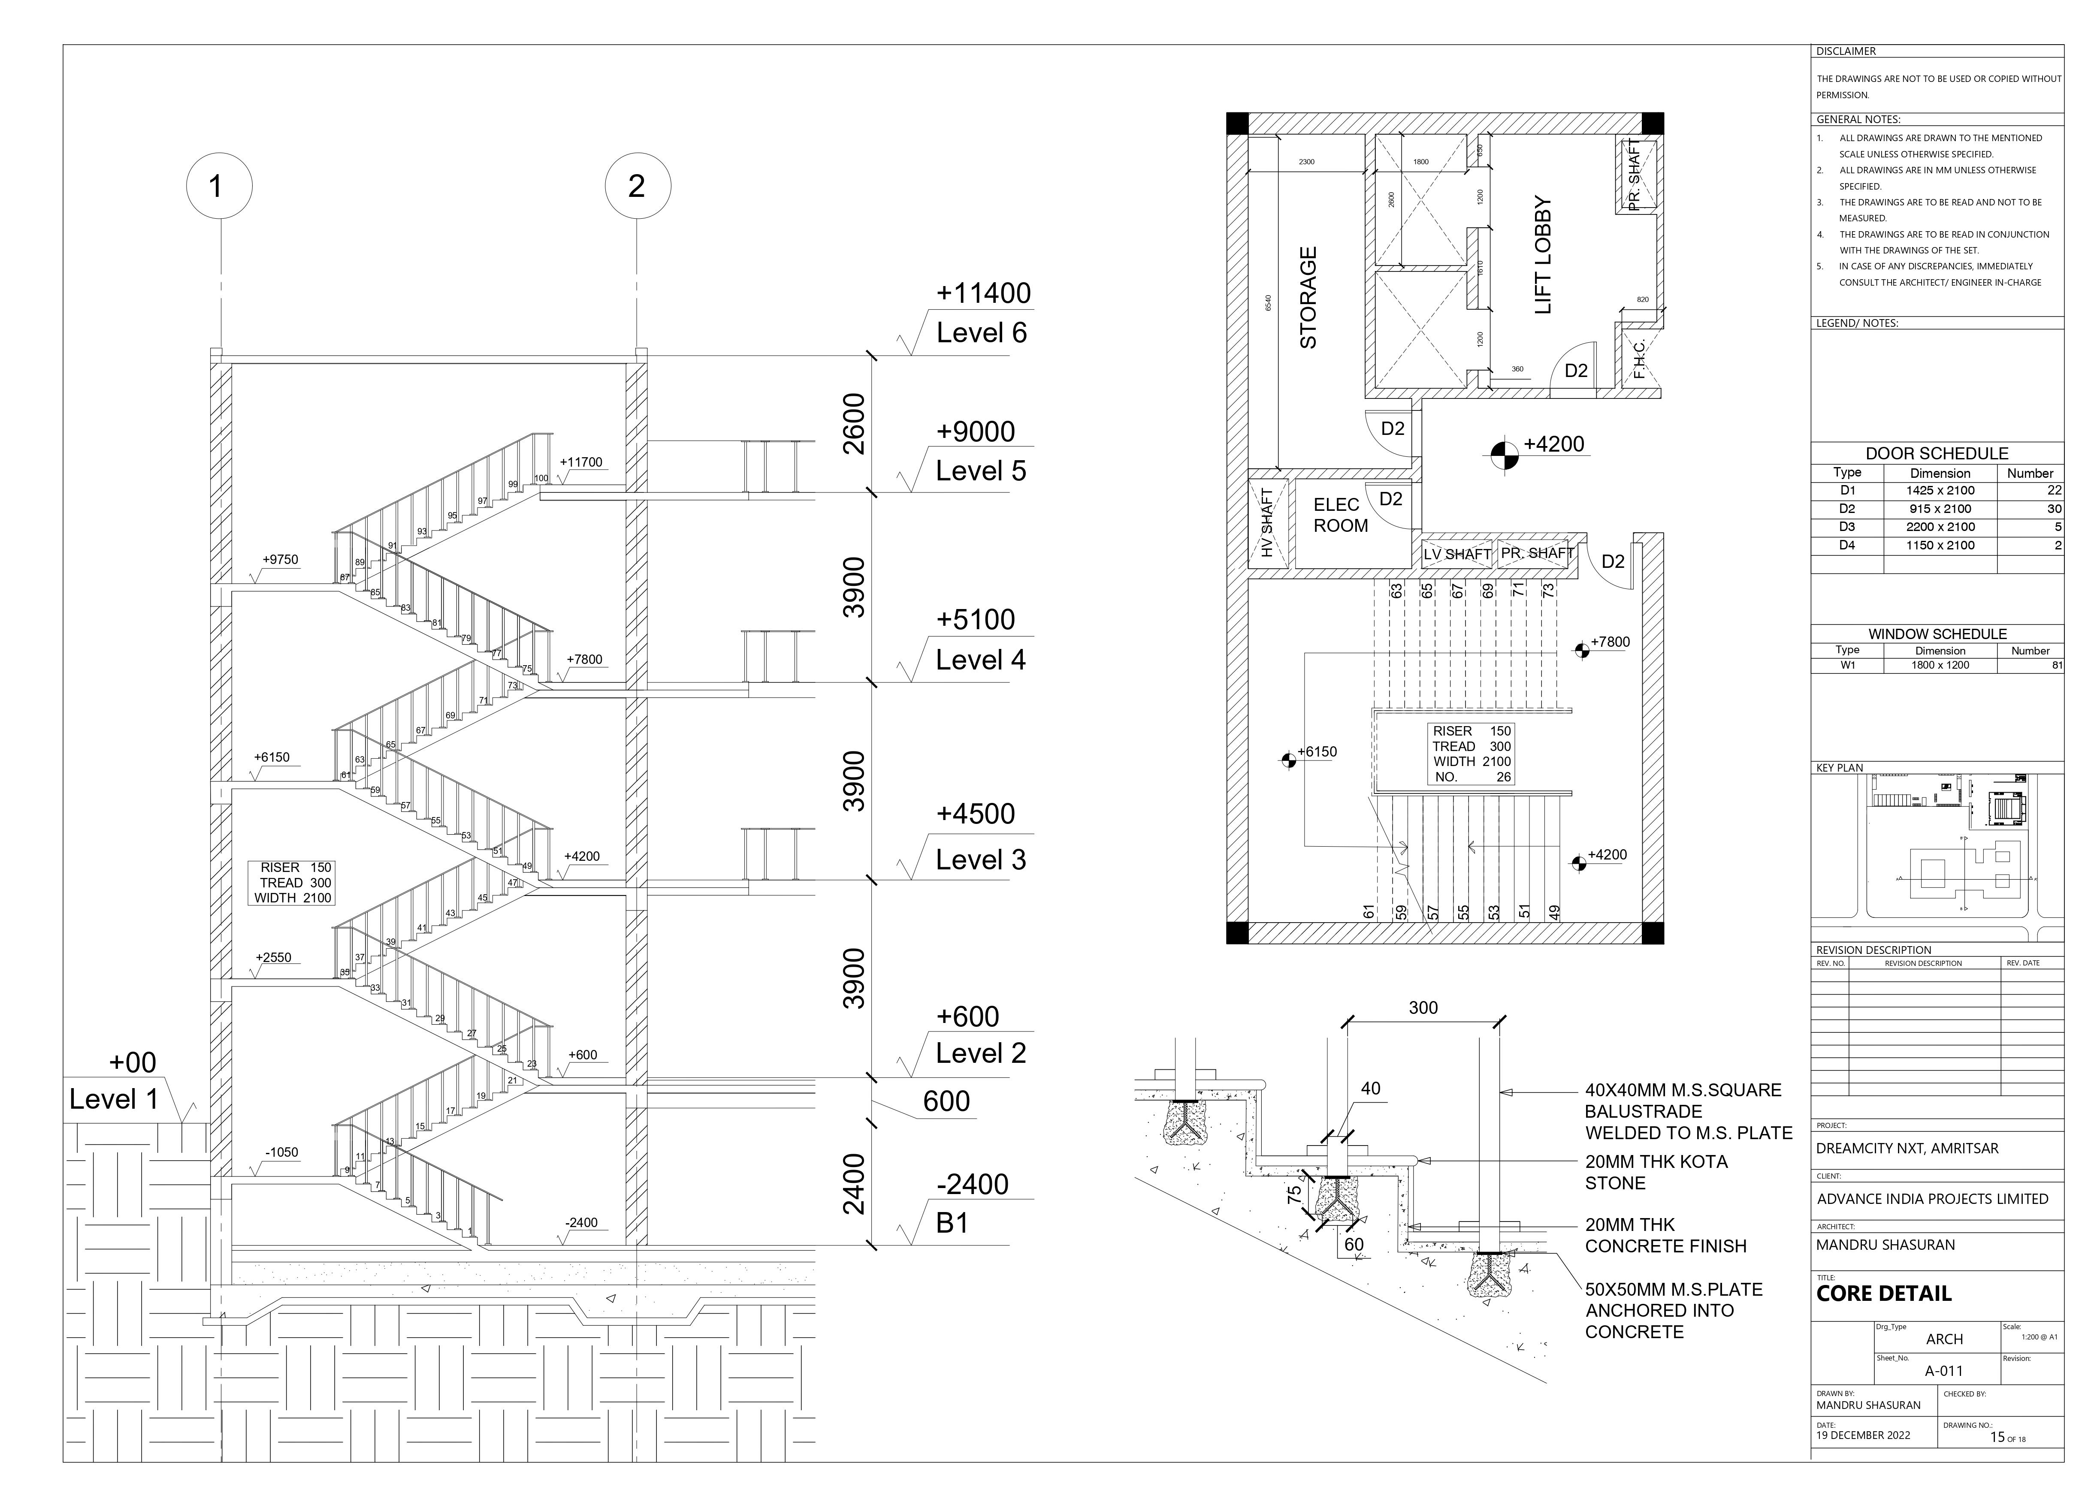
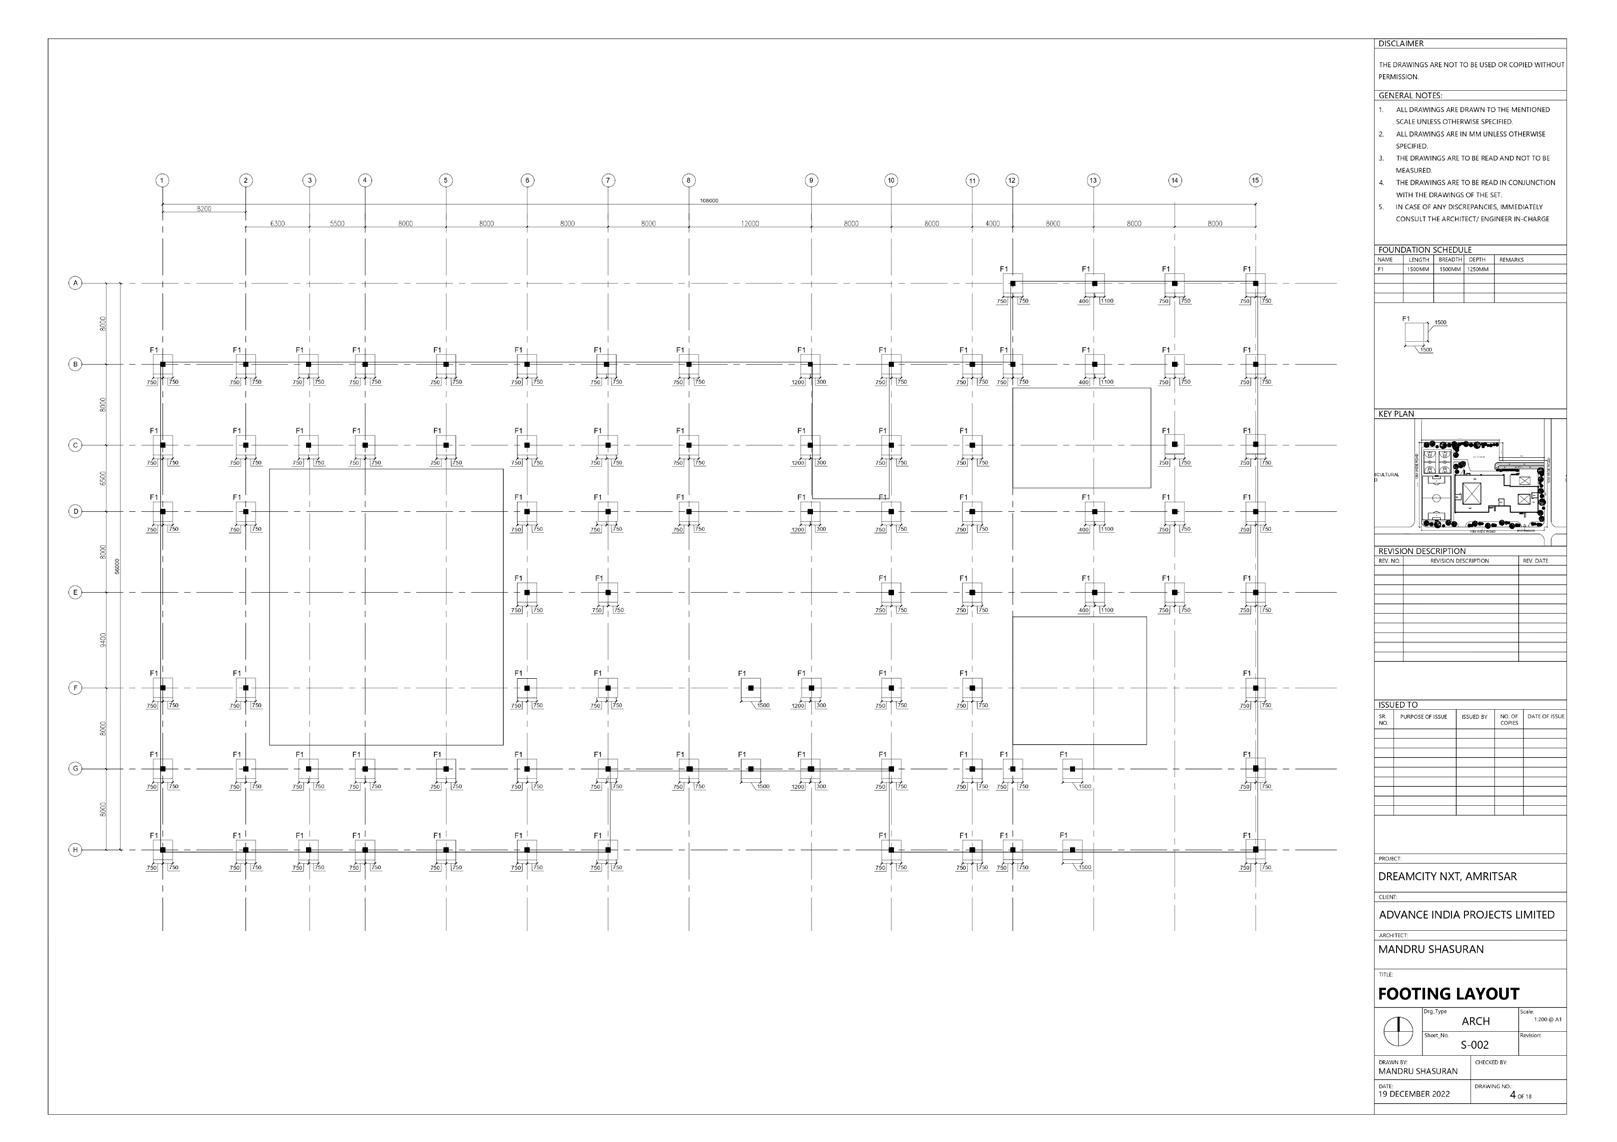
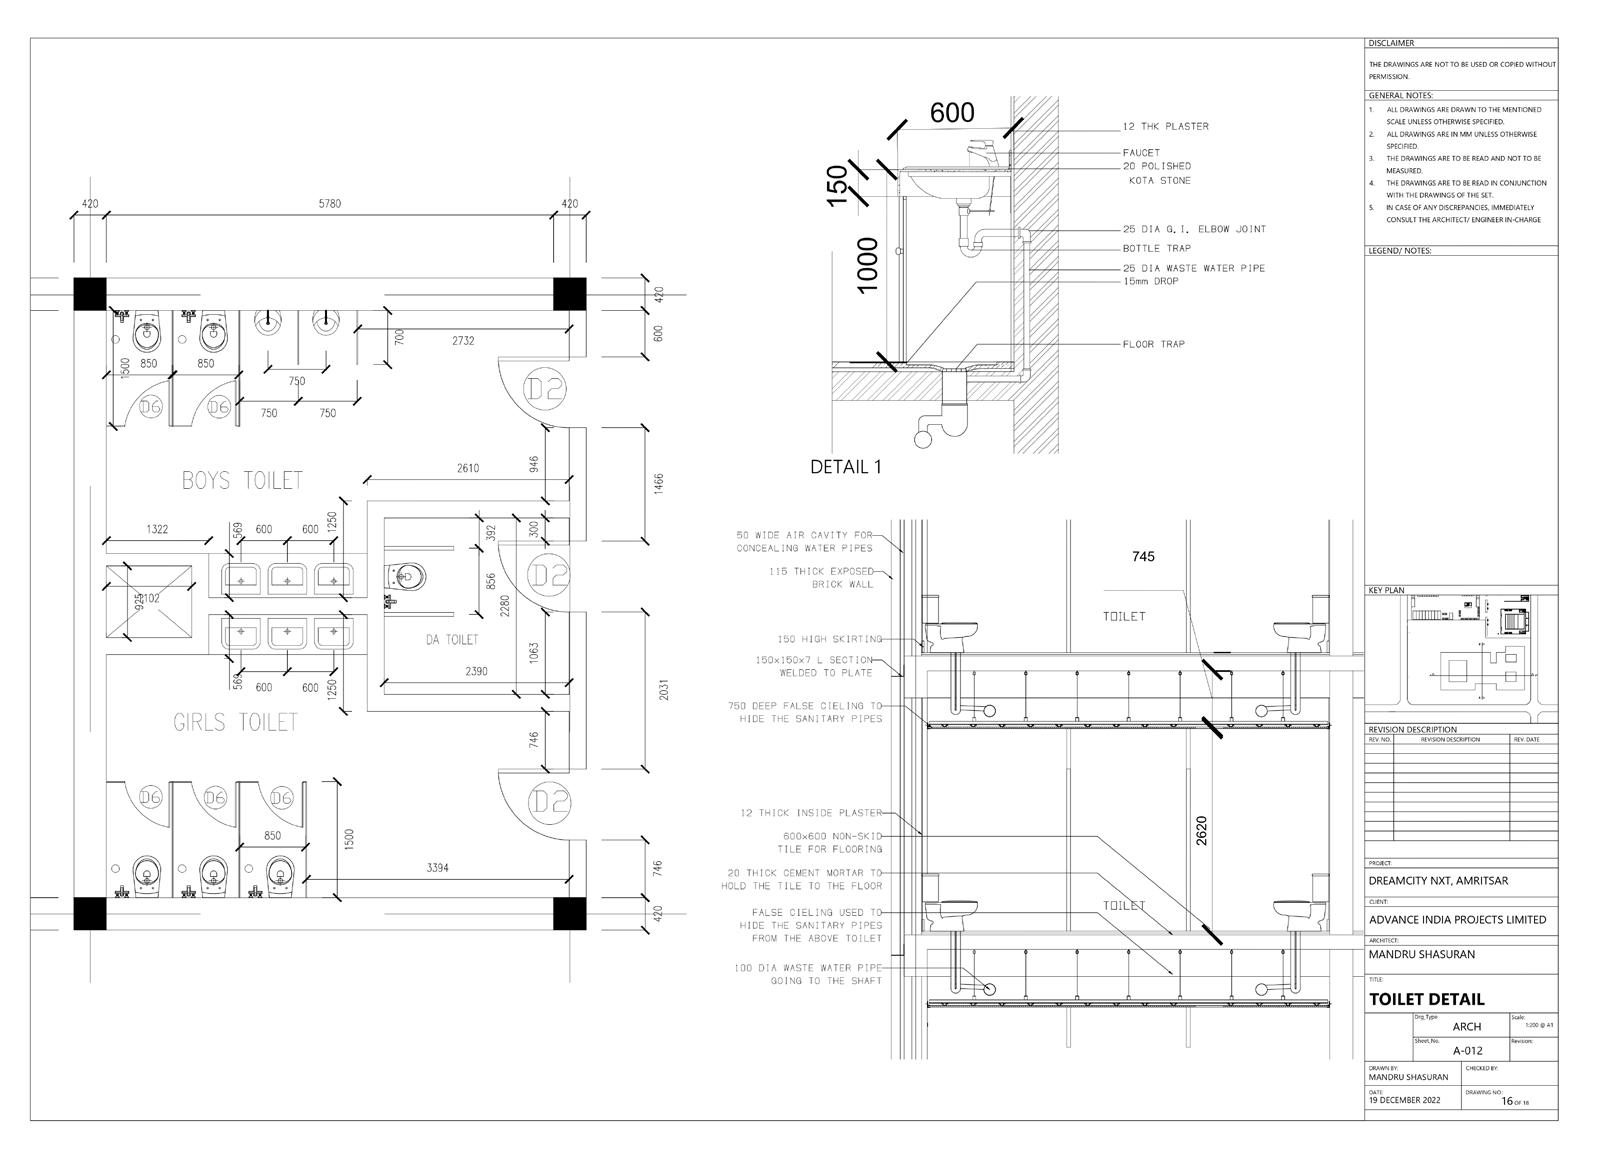
Contents:• Core detail • Foundation plan • Toilet details
plan
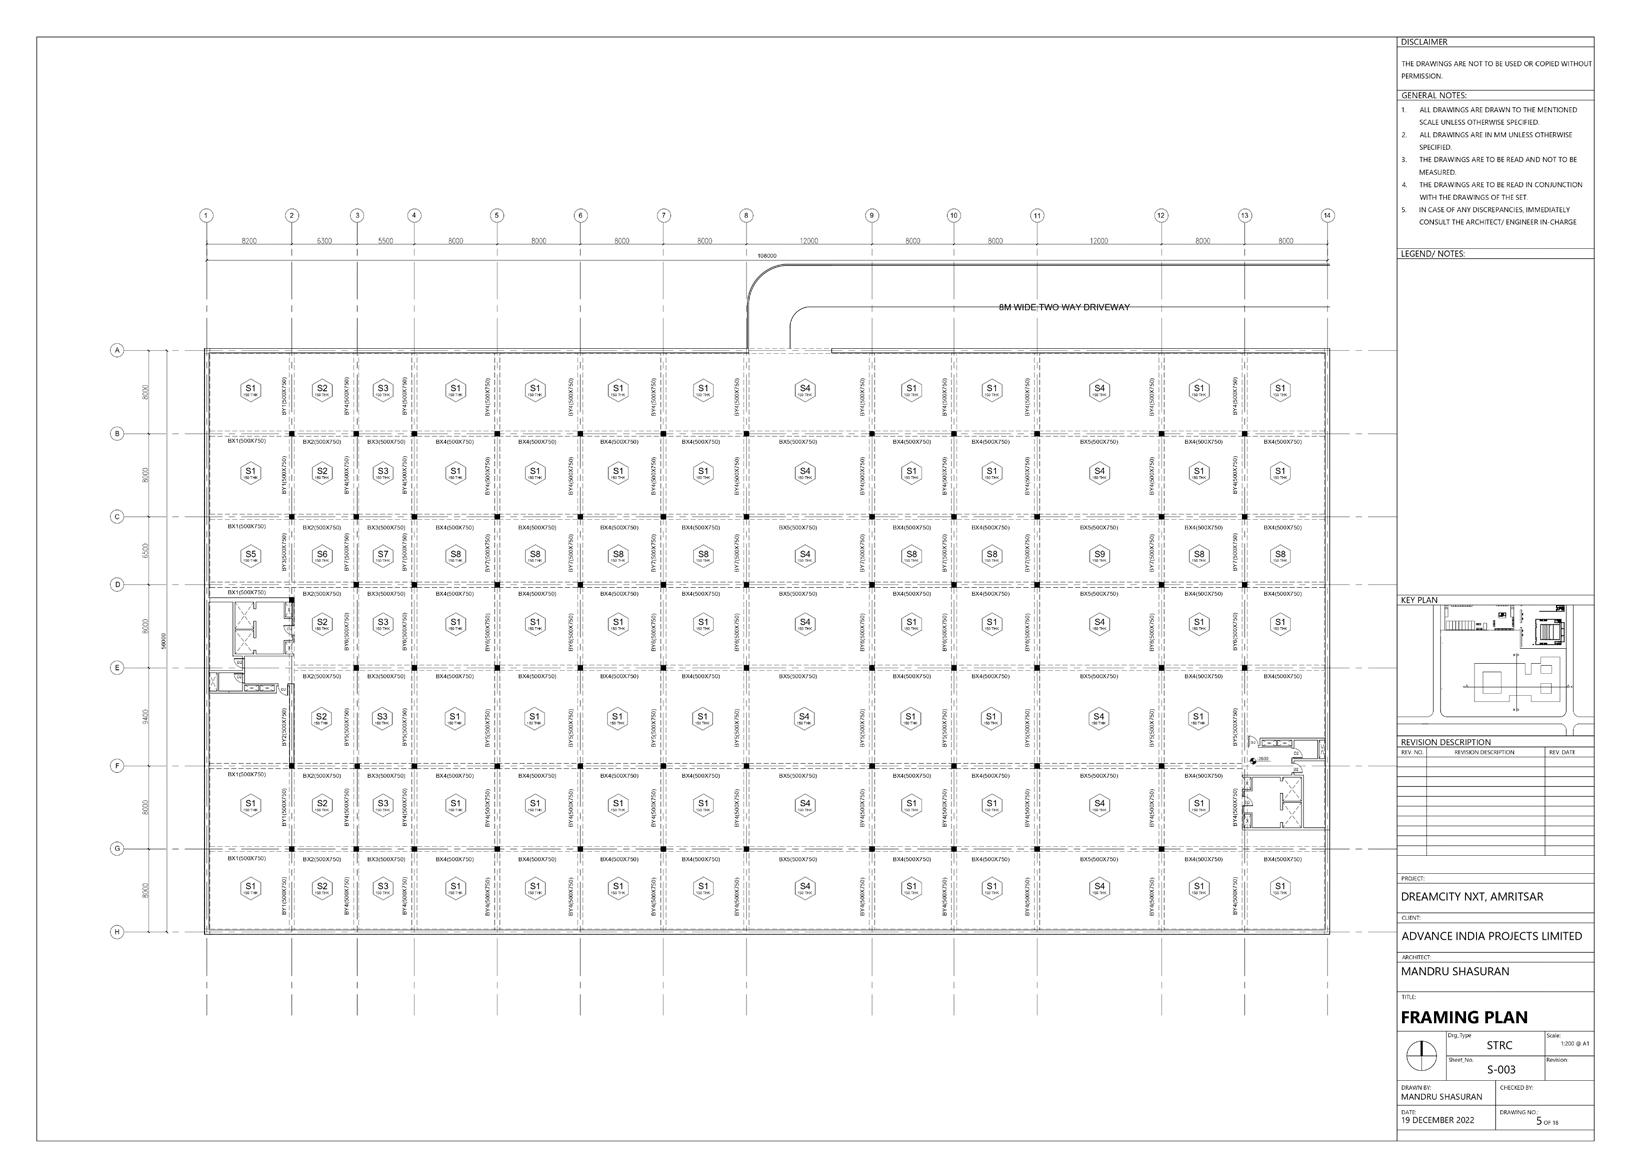
Contents:• Framing
• External wall section • Door window detail
MEASURED DRAWING
2nd semester
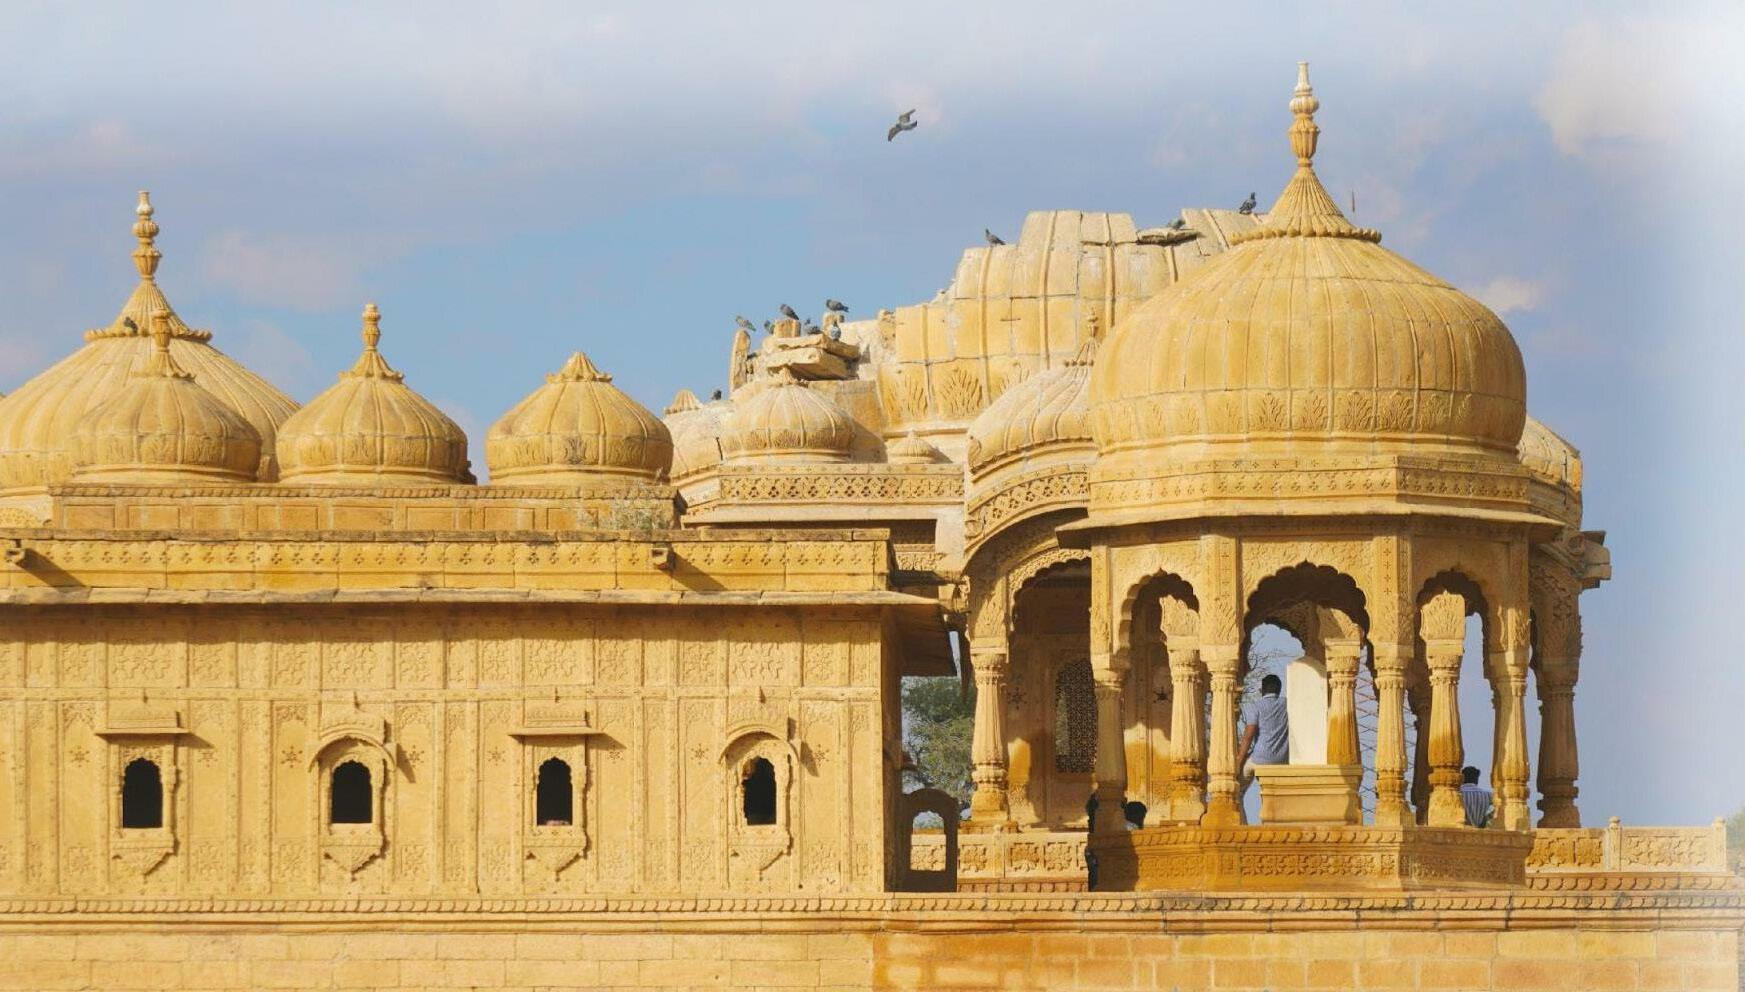
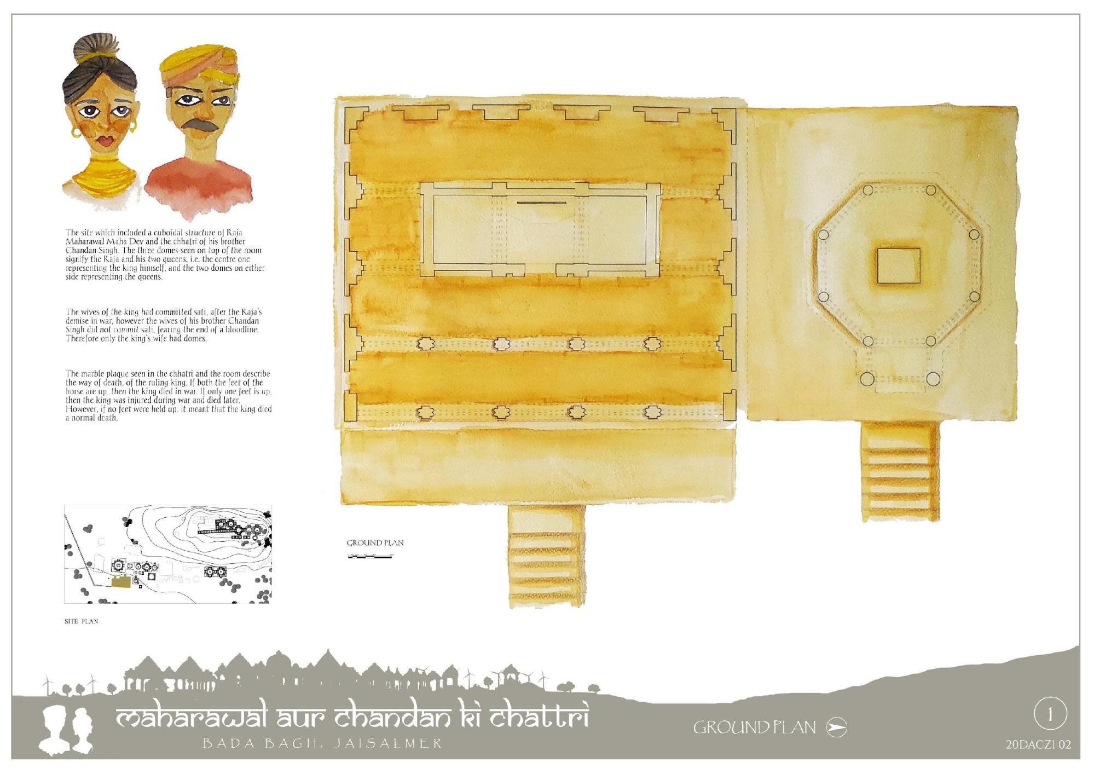
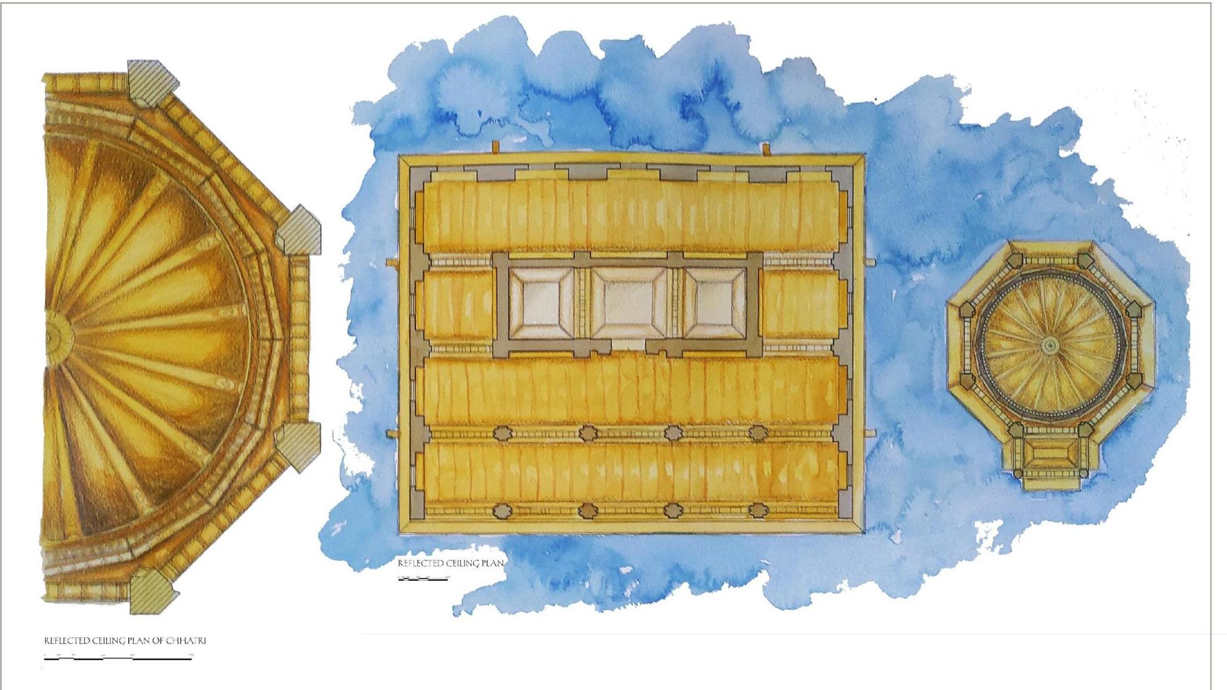
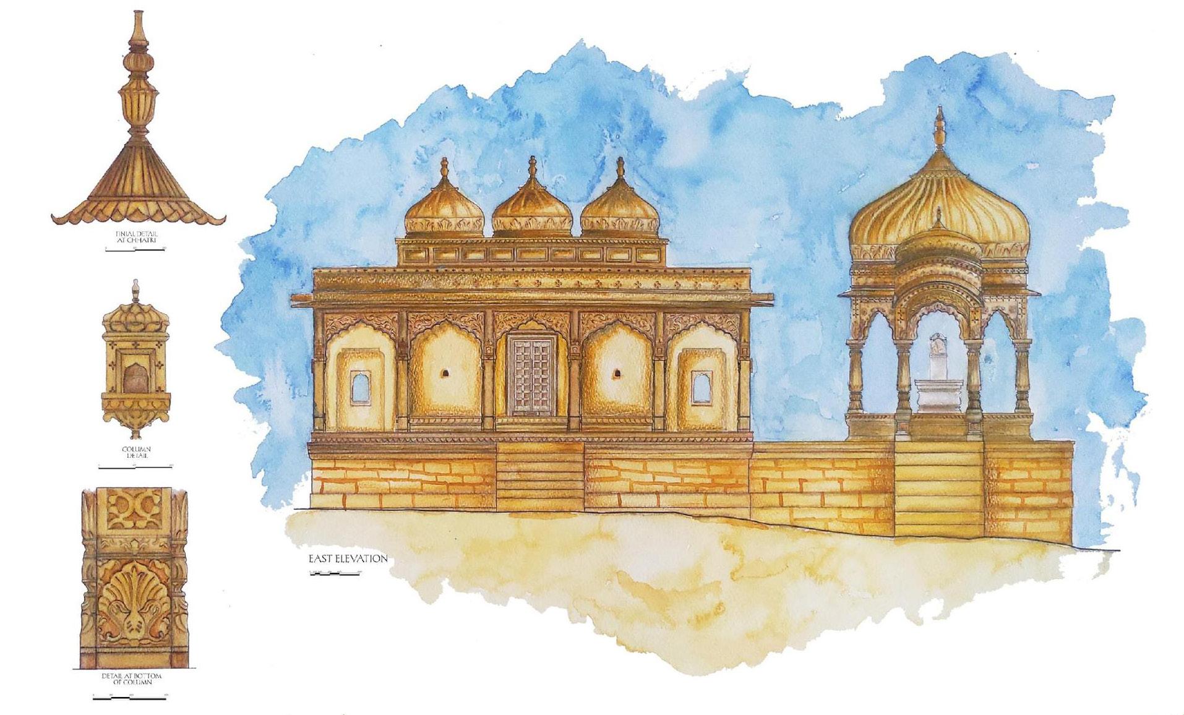
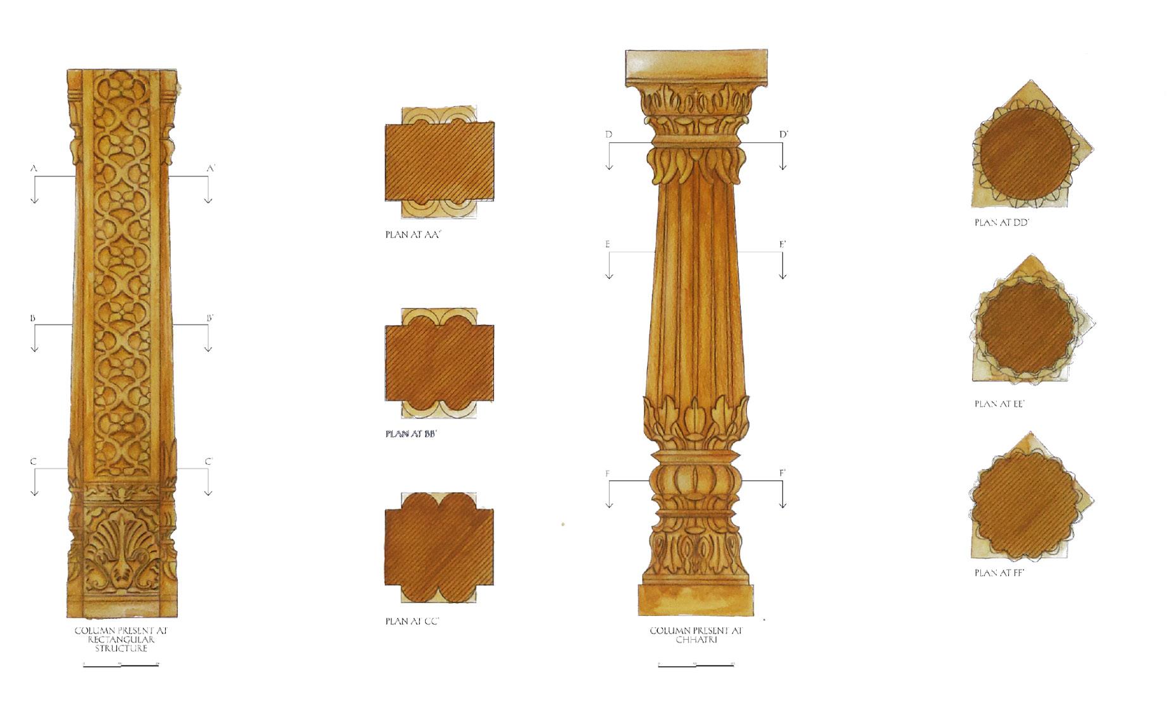
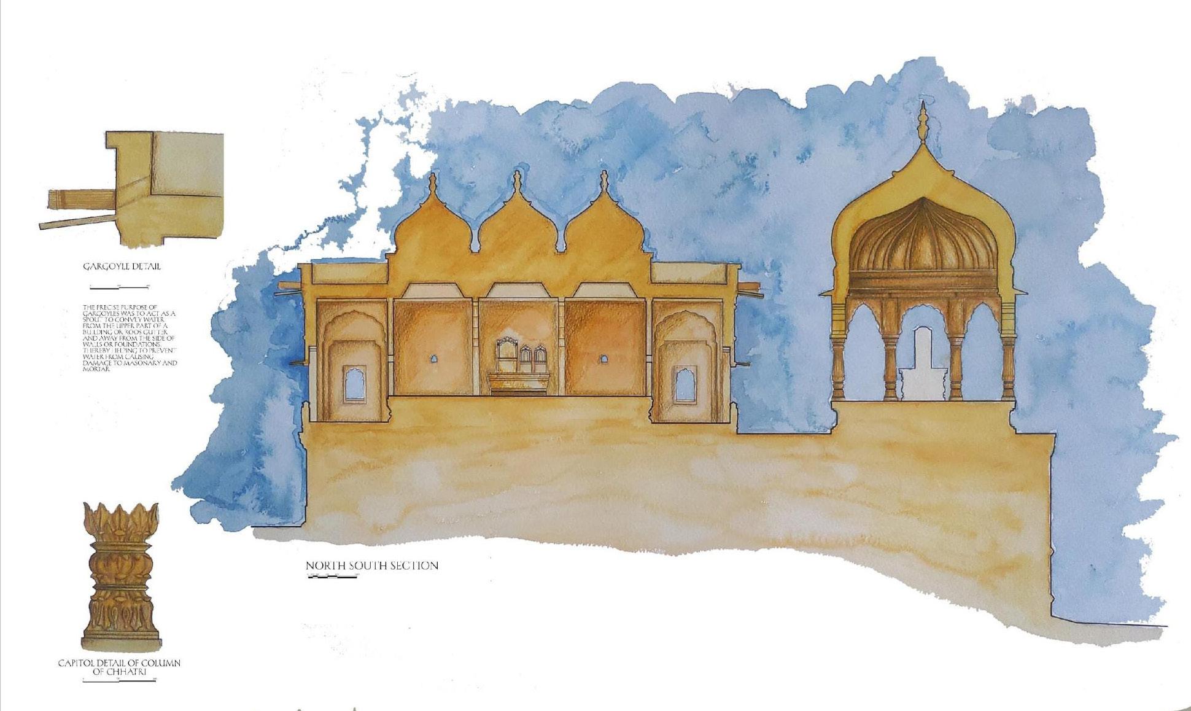
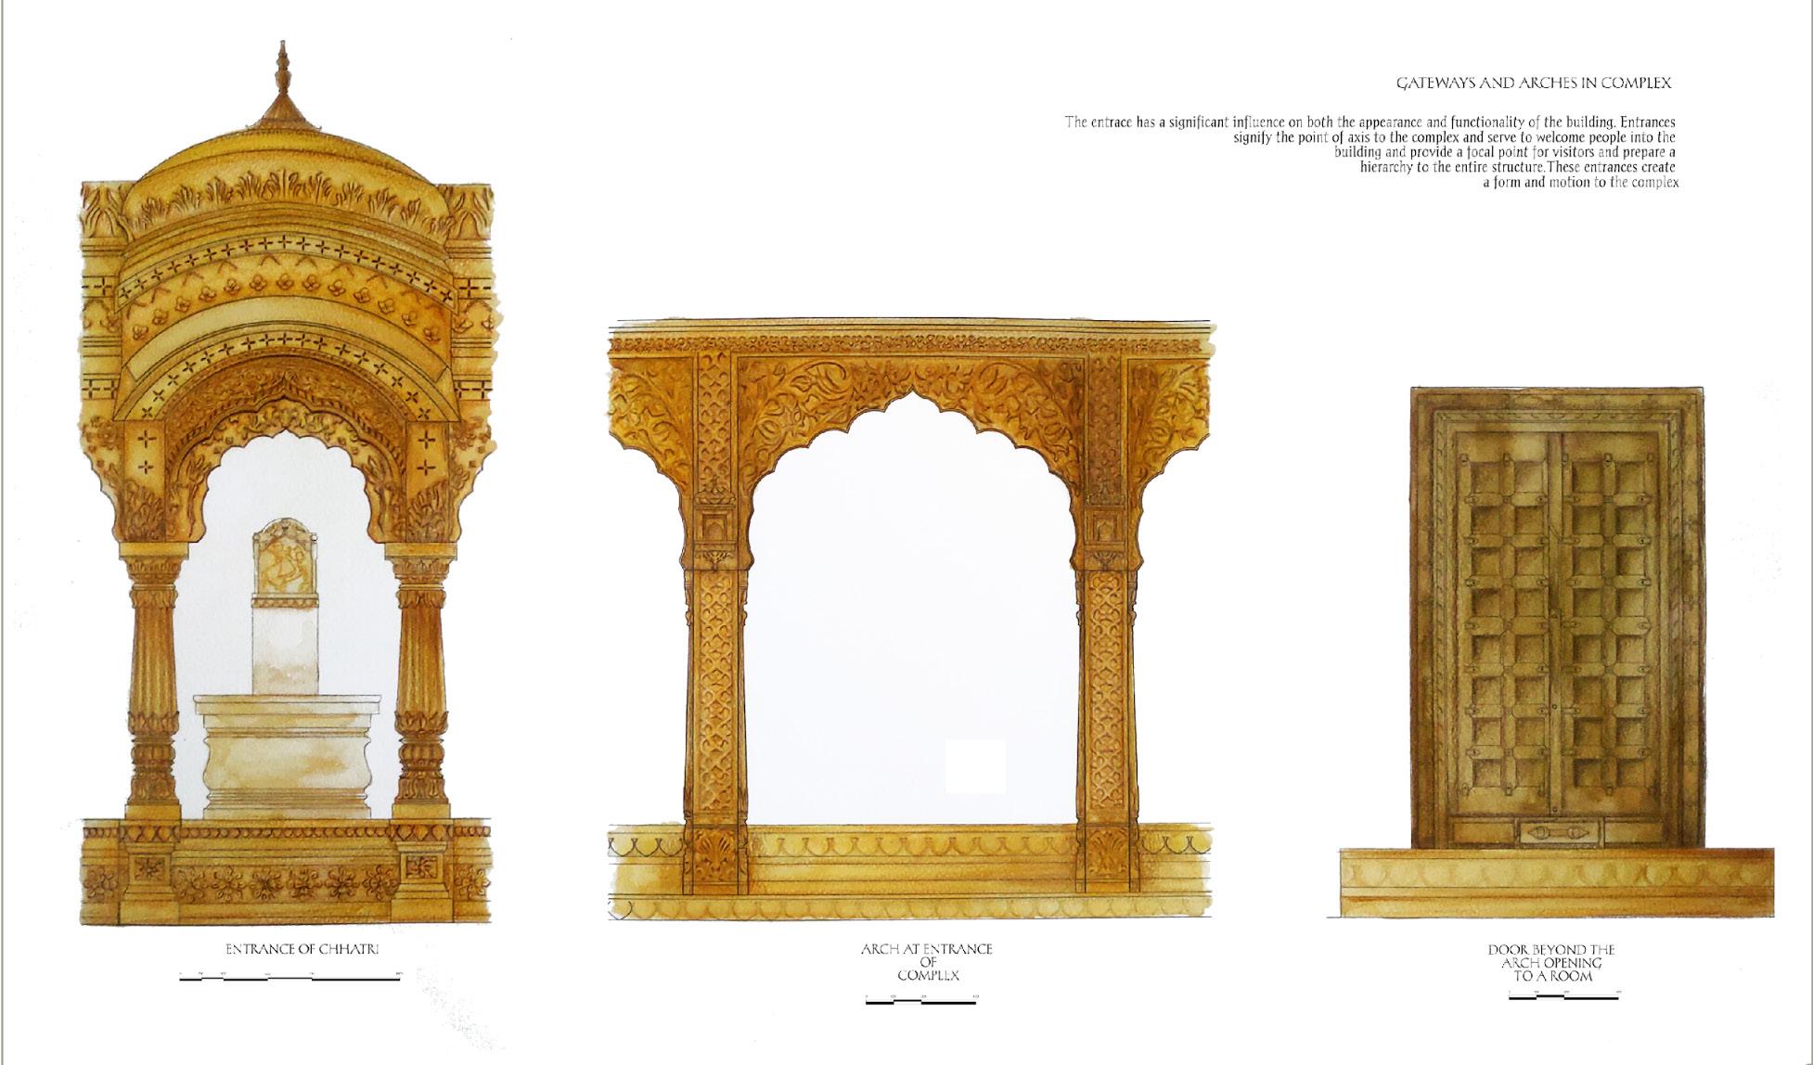
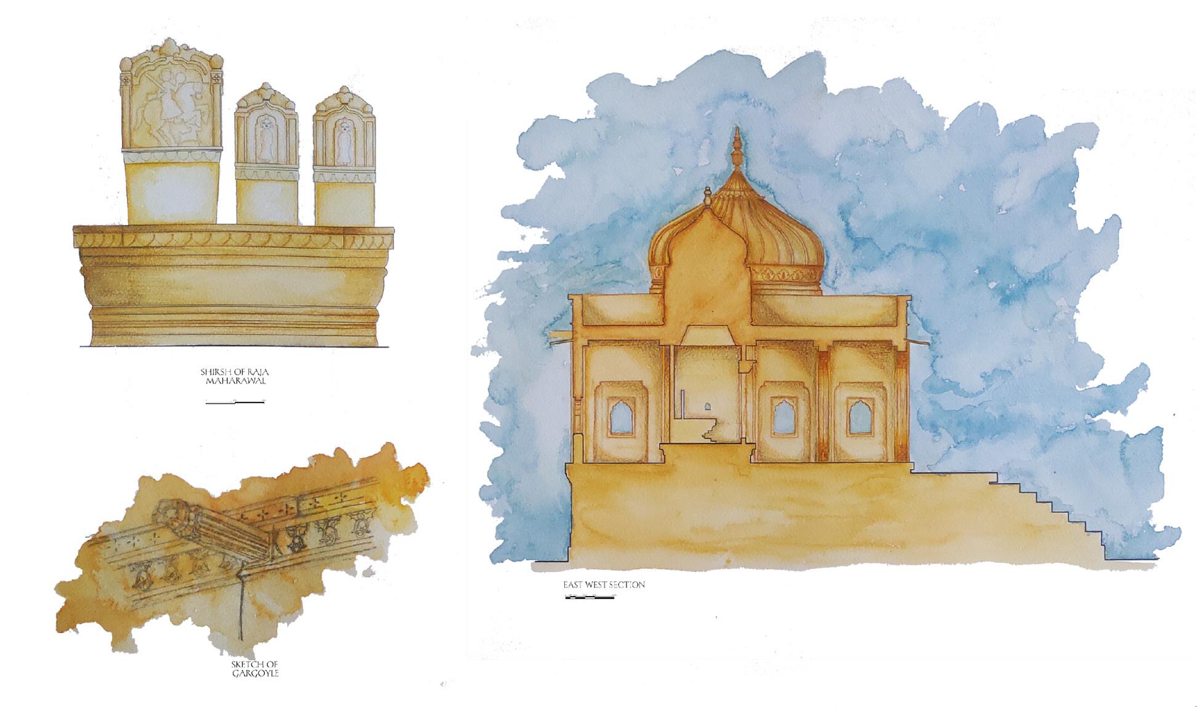
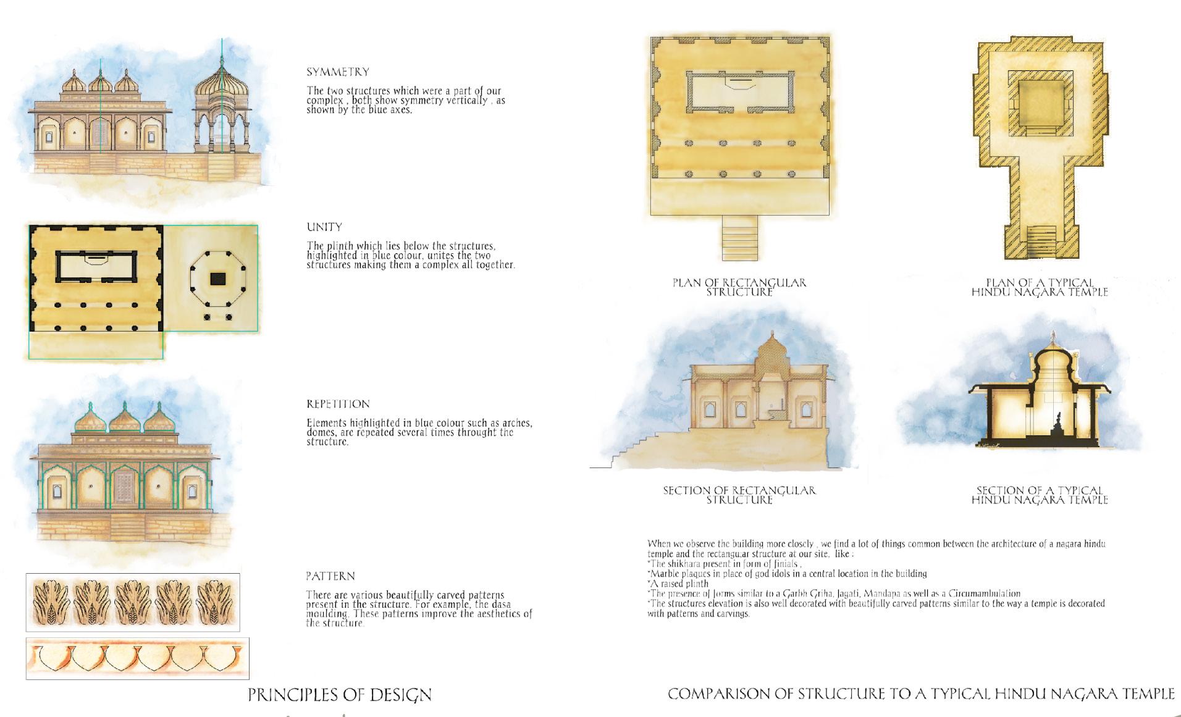
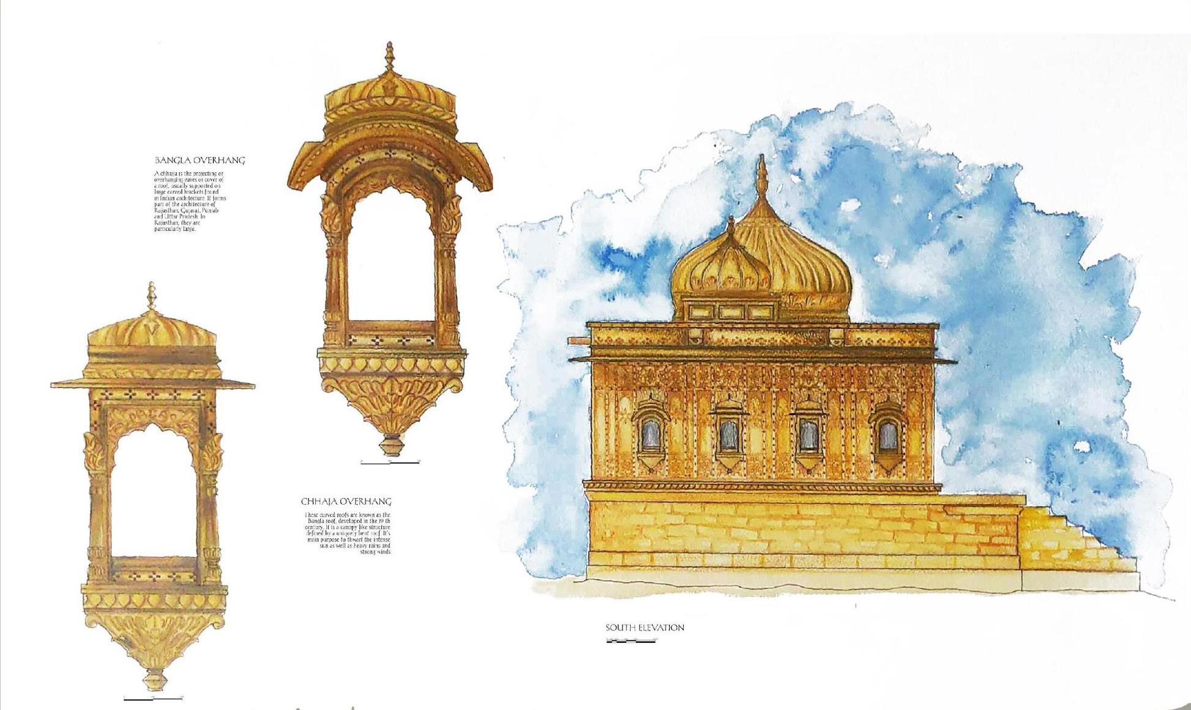
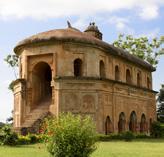
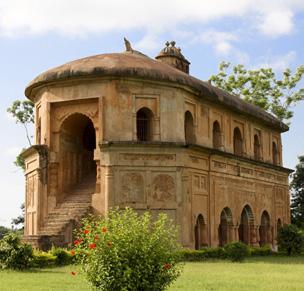
The location had a cuboidal building built by Raja Mahadev and the Chhatri of his brother Chandan Singh. We visited the location as a study trip; it improved my drawing abilities and provided me a clear grasp of scale.
07
MISCELLANEOUS
08
GATEWAY COMPLEX DESIGN
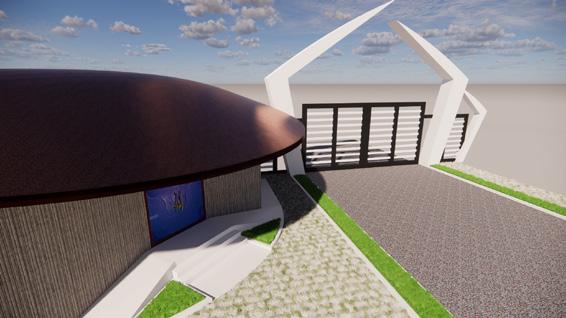
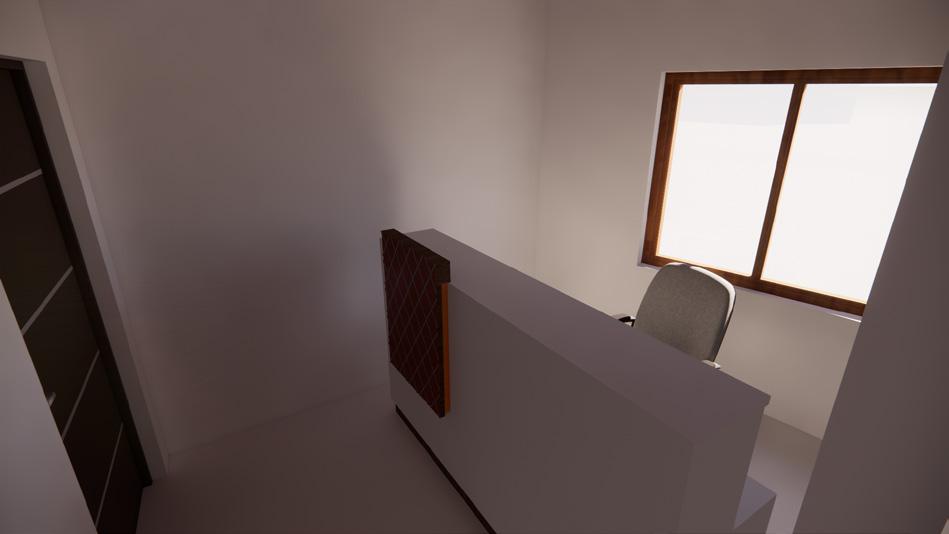
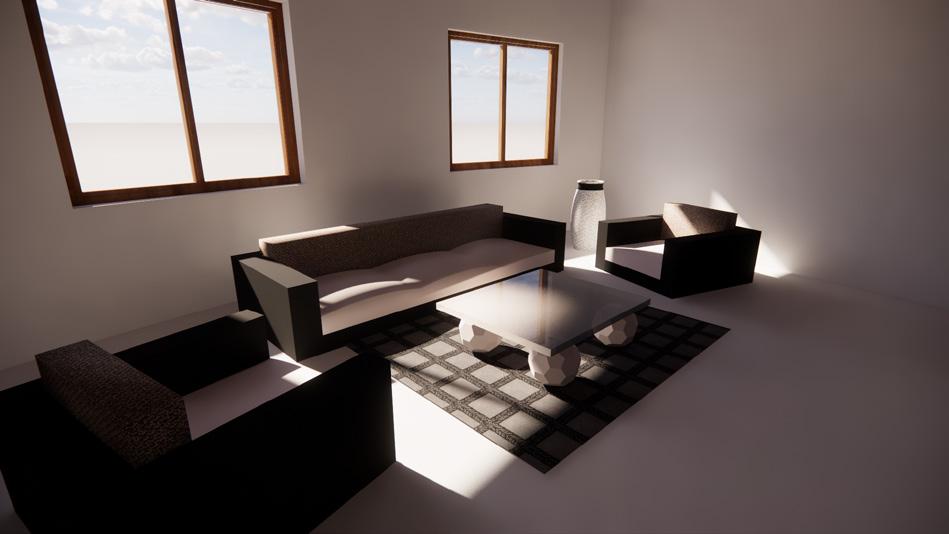
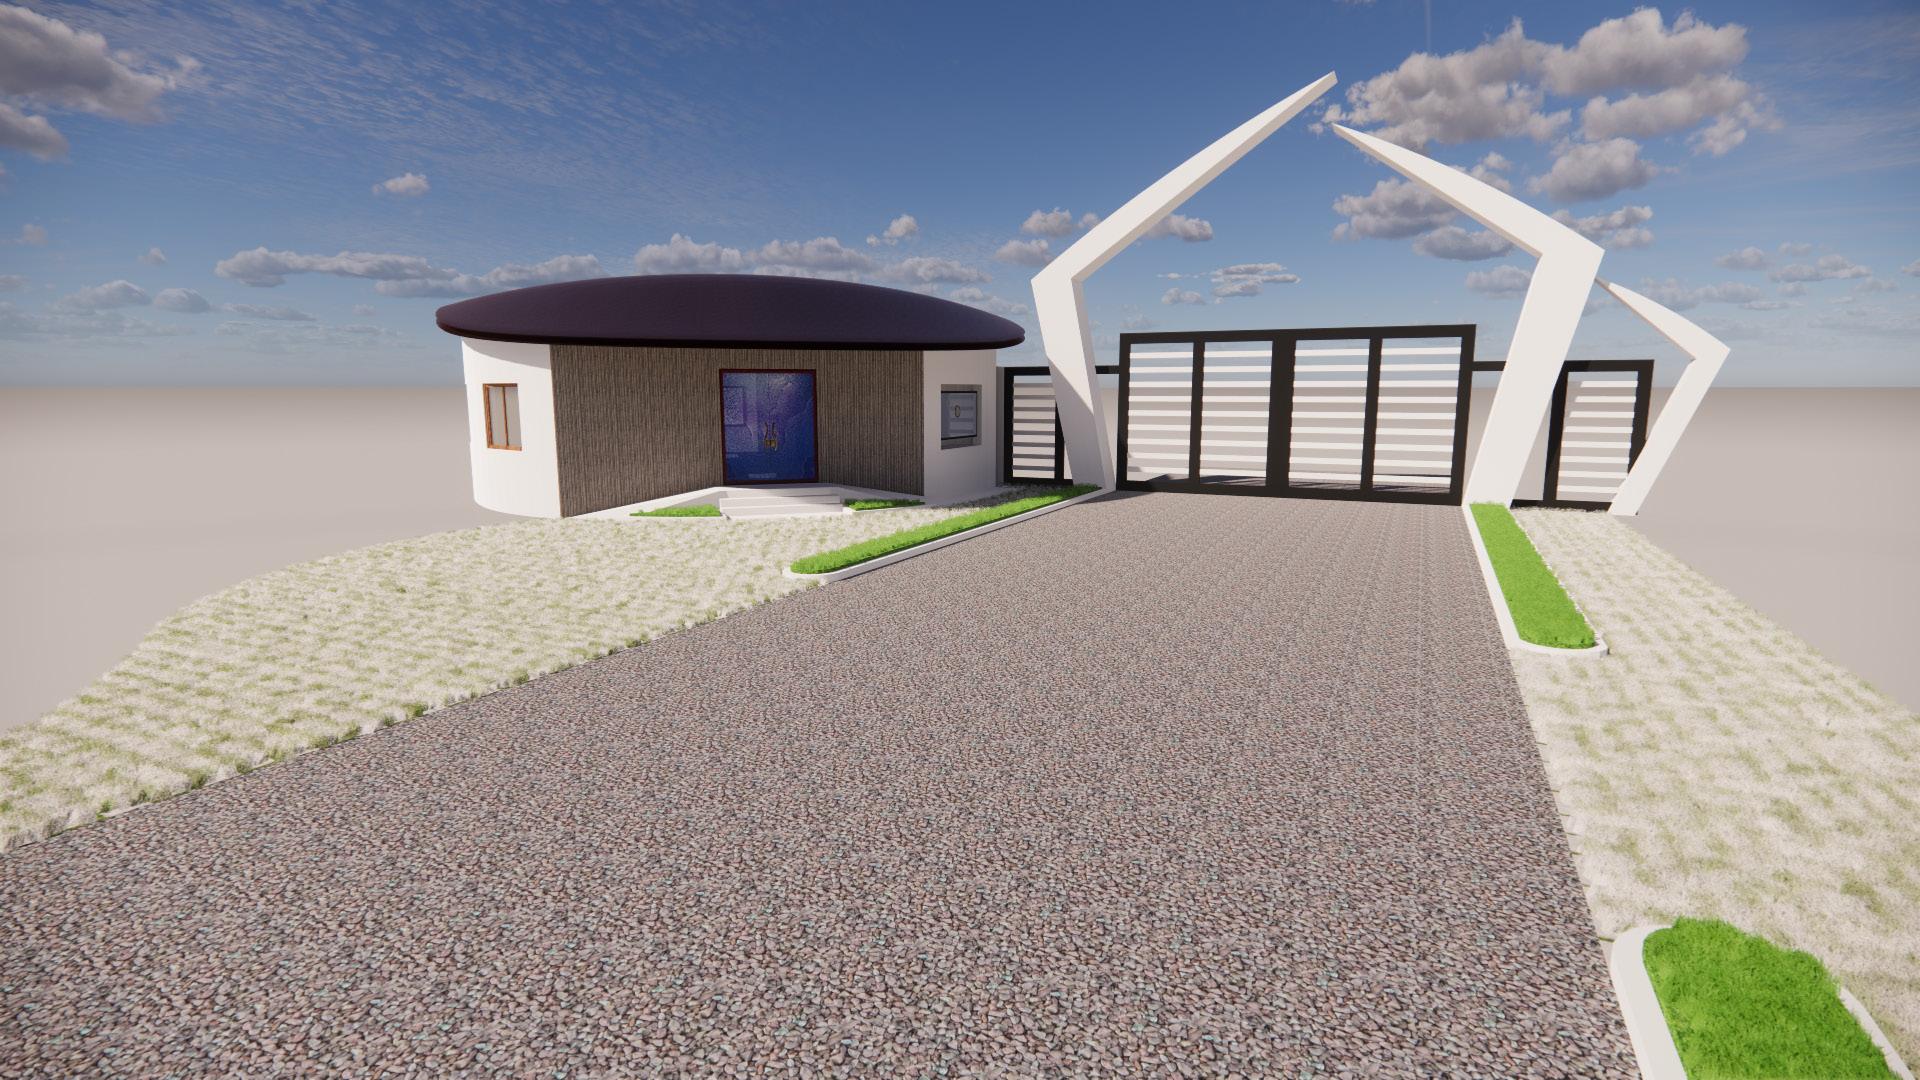











For NTPC joshimath, this gateway complex was created. The bhadri tree leaf, after which the location is named bhadrinath, served as my creative inspiration. The leaf is divided into three portions; the centre section is utilised for circulation, while the two side sections are used as rooms.
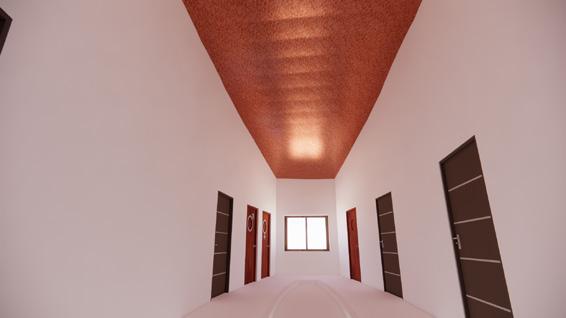
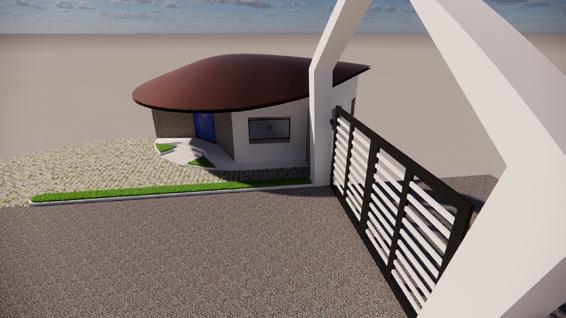




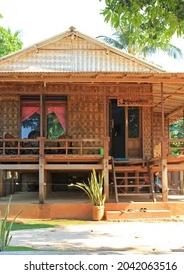
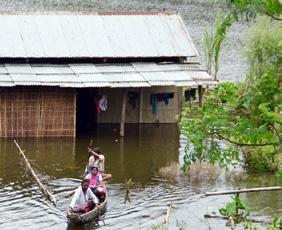






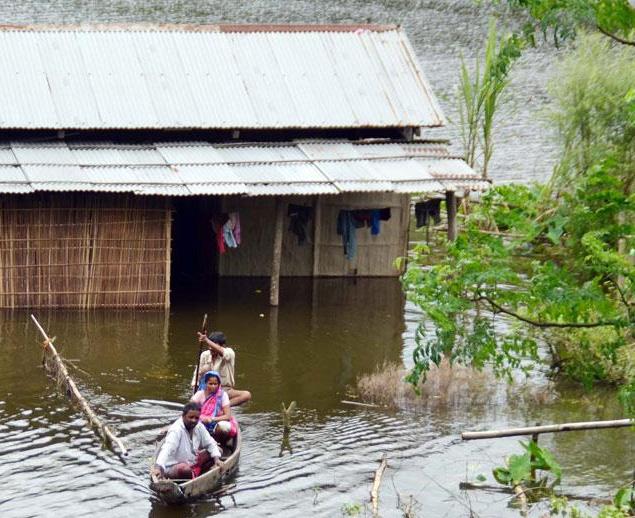
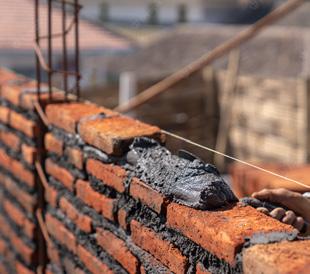
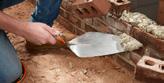
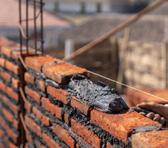
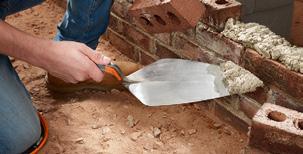
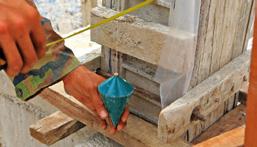
Part - l Tools CSIR - Central Building Research Institute, Roorkee-INDIA nvv Handnotes for Construction of Houses in PartCSIR Central Building Research Institute, Roorkee-INDIA ASSAM 3 Construction Techniques nvv Handnotes for Construction of Houses in PartCSIR - Central Building Research Institute, Roorkee-INDIA ASSAM 2 Materials HANDBOOK DESIGN For the convenience of the managers and employees, these manuals were created for PMAY - Assam. Please click here for entire handbooks. RECEPTIONSITTING+AREA 4X4M SUPERVISOR 3X4MROOM MONITORINGROOM 3X3.5M 7BOOTHSECURITY SQ.M 3X4MTOILETS CHANGING + 2.5X2.5MTOILET DISPLAYAREA CLIENT NAME : BUILDING NAME : SHEET TITLE : SCALE : CSIR- CENTRAL RESEARCH BUILDING INSTITUTE, ROORKEE, INDIA NTPC LIMITED GATE WAY COMPLEX GROUND FLOOR PLAN 1:100 Ground floor plan
Mason’s Handbook
3D Views
Interior Renders
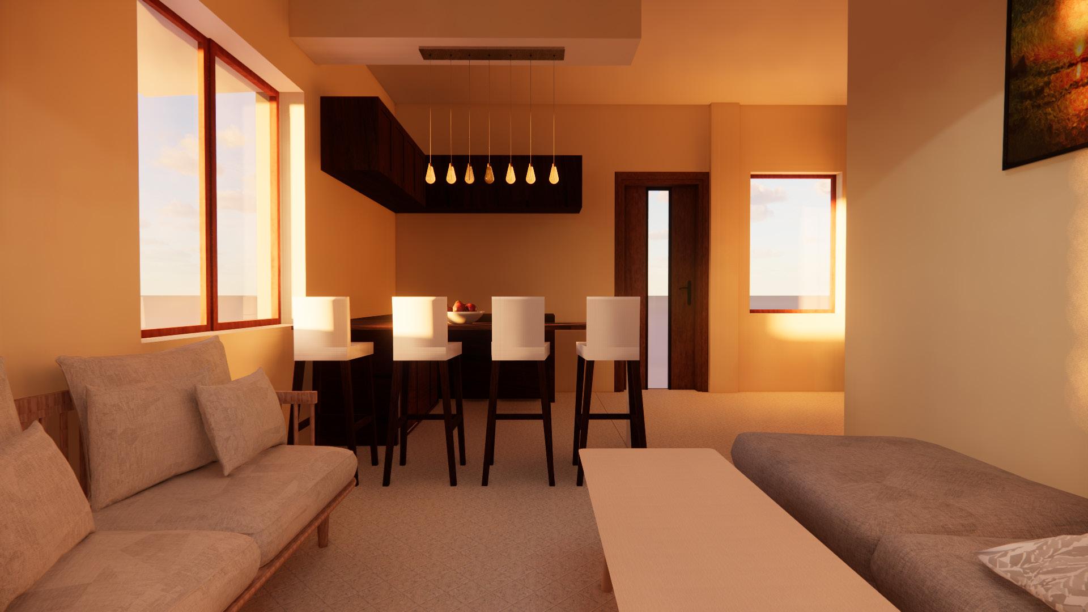
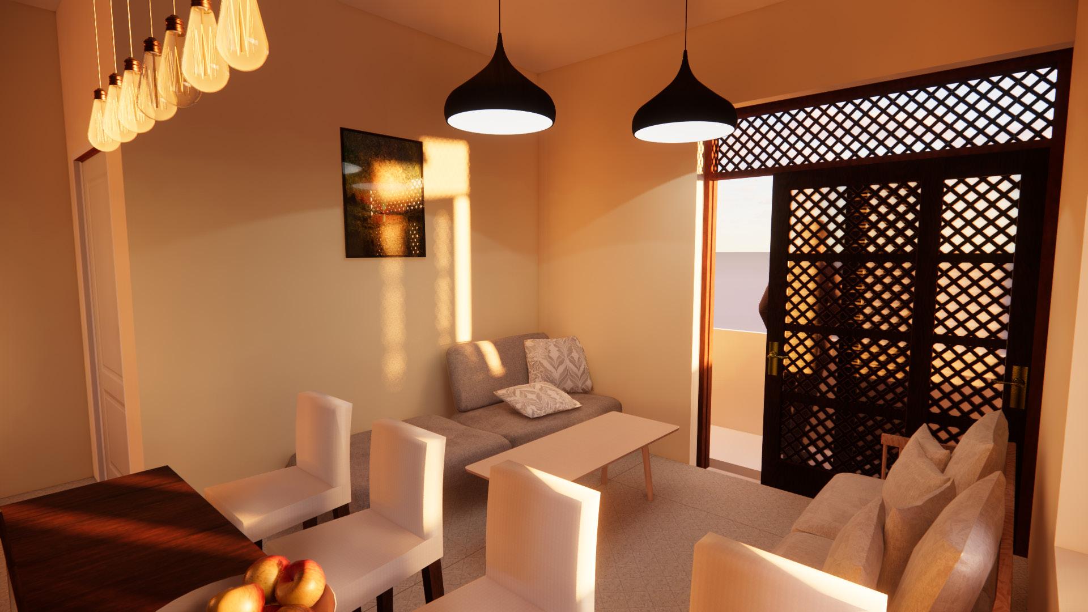
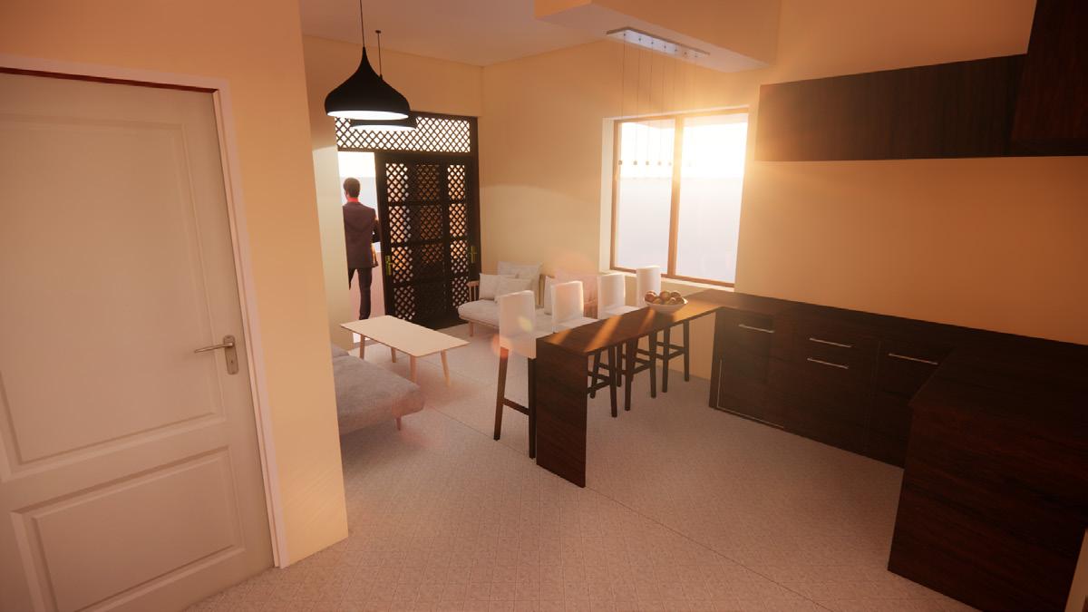
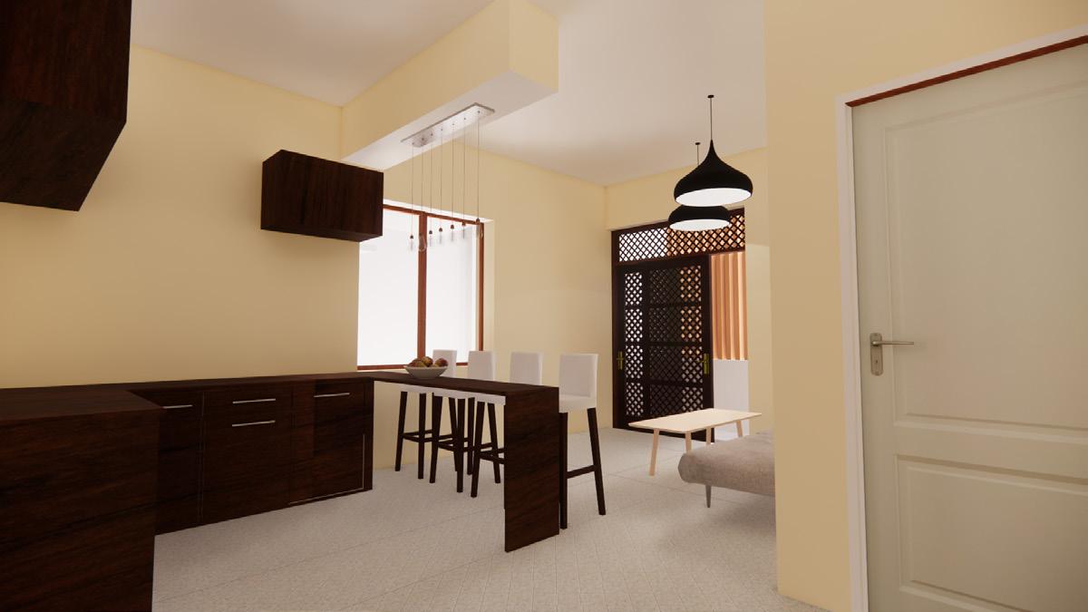
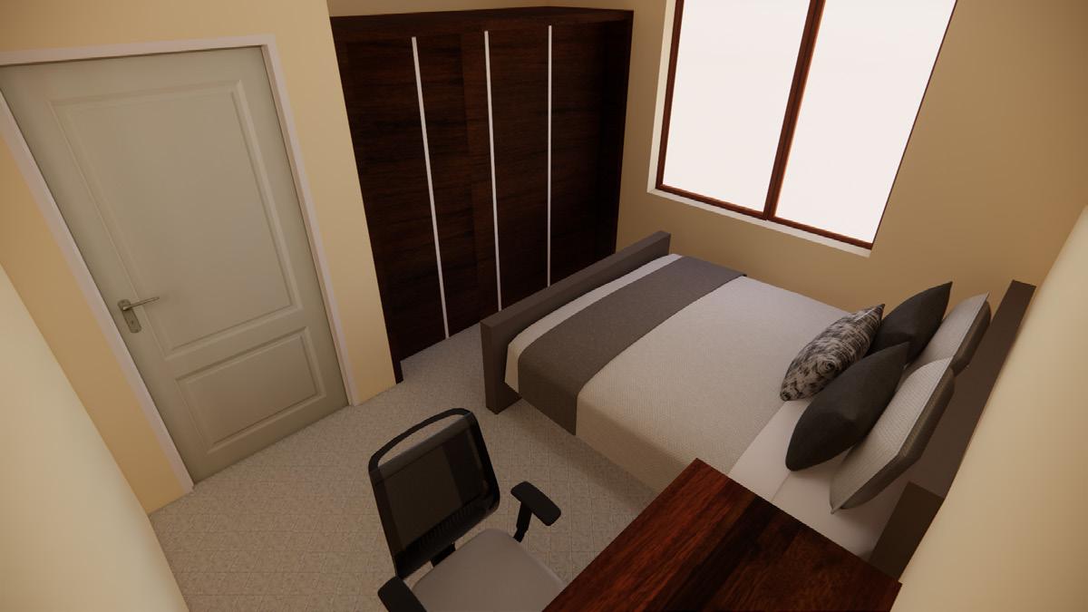
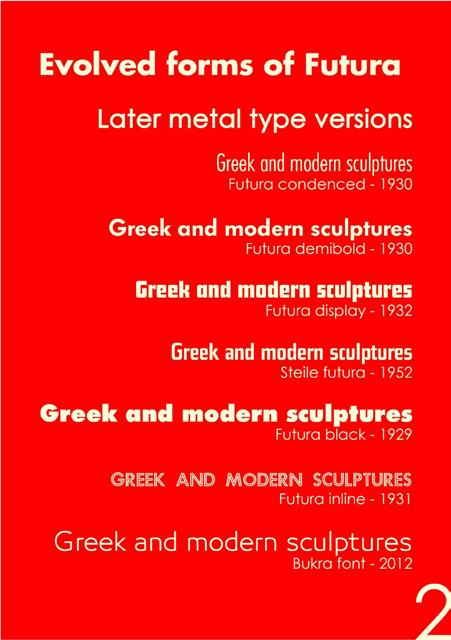
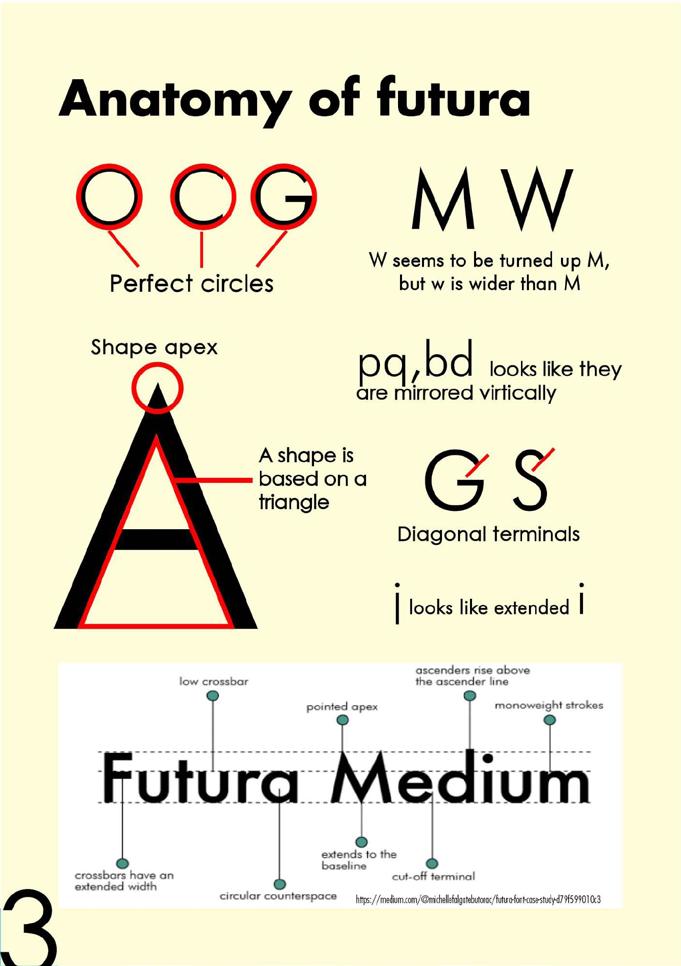
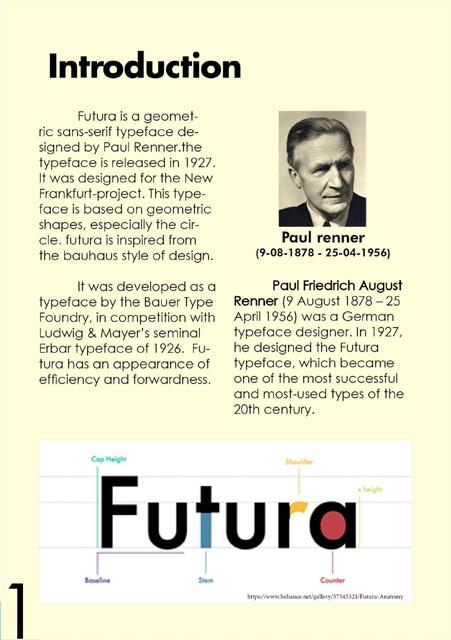
Fourth-semester work focuses on the Futura font. Understanding grids and composition have both benefited significantly from this.


BOOKLET DESIGN

Mandru Shasuran Phone/WhatsApp : +91-7207821004 E-mail : shasuranmandru00@gmail.com
