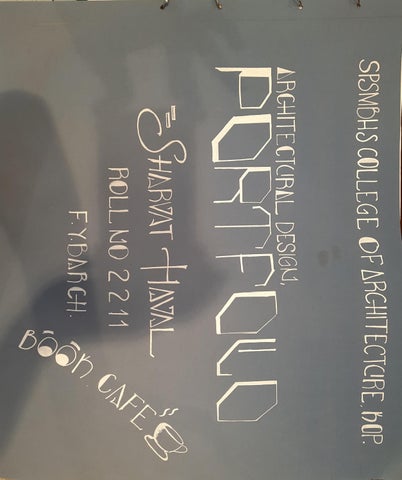
ARCHITECTURAL DESGN, SSMDHS
TPUUO 2211 ROLL NO
COLLEGE
DARGH.
OF
AHGHIT
ECTCRE bOP
T!
CoRDIATES. 4.2678 LOWG:61709 3 16 LAT:
NEAS
SAIASAM TALAV. KoLHAPUs
EMENCE VIEN RAIASAM OF
THIFKT,FINRGSST
TUVIA TALAV
1239mm
HICHWAY UH4 hOLHAPUS NOPOST
FROM CITY SITE FAR 1S
LOCATIOy
BANFALL
WEASNESS
MAHAHASHTOA
(
ANALYASIS SITE
CAFFEINE TALES THE
IBAVEL
5OLHAPah
ABoUT
CITHETYOF
#GRONTH
IN GEOGHAPH|C17 ALLY, PAUCHAGNOA DUbING 50UTH-WEST 1SNOMER0US
CLIMATE
5ITUATED THBEATI
OF
hOHAPU, THE
KOLHAPUA 200
NEIGHBOUSHOCP
BUISNESS CHAJCEFOR
ONE
S0IL BED
DYUASITIES ANCIENT ON YEAHS COSUE THE 6OLHAPUh
MOZESATE 15OACAL CUMATE
THE
OF CITYCTIES hISE OF HISTOFY HAS is IN MAMSASHTHA AND OF sITUATE 5EEN INDIA BIVES FALL IS TE D
DNH
EMERGENCY NEAR SITETO NO SERVICES
RESIPENCE JEAPBY 5ITE HOUsES
PLANSIIE
HOW
DOES
THEROOF LOOK?
OM
AS5E3SED
1S EY
CuEGE ECIURE F EXIClAL uR
(SCALE:200) 30M
4SM 600K CAFE ROLL
BARH FY
DESIGN ARCH
SHARTATVAL
A
M NIDE POAD
-II
cAFE BODh
EXPESIMELTING ORCAIIC HUMAN WITH
DESION ARCH
HAND FOSM
MOHEVE), A WHICH HAUP 15 WITH INTHICATE HANDHUMAN
OFOAUIC FOSM.
SHAKNAT HAVA L
BARCH
ITS
I
AbCHITECTUHE SYMDOL HUMAWFOP HAVE
ENCOMPASS
2A MOLLEE
DEVELOPMENT FORM
sPSMRH24S
AN
Dexterous OF HAJD
15 AAT" INDEED GIVES -LEOUAHDO VINCIDA PO
15
THE
ME A CUHVES, A MASTESPIECE BEZOUNINUG BLE55|NG A MANHIAID FOS EXPERIMENT CHALLEUGE TO CHEATIVITY PEXTEAITY AND CHEATED DYNNAMIC IN AO6DIN MY OUT OF LINES DESI ENGINEESING, OF GLY. ANY CN AND
tHand
ADPING SOME LIJES
ARECTURE
HGM
HAND
PEIT5 TAIL5 AUDGHACEFUL
TO
CAN
CONCEPT THE
WTH
FOBM
ThIED
THE A
WOnh
FOBDINNING. WHITE AND THPOUH LIBE VESONED CAFEMY MY THHOUOH
FBE.A ACHTTECTUit
PESI THE
SPOSTY CATHESIJO
LICHT
TSELF.
THE
THE
ORIG ION
|HAND
THE STORY
GN MAIJ
Serrated
THE
FOH
15 N ToFOREST-ALIHE AhOW, ATMOSPHE THE PaBPOSE TO AViNON AhOW LOUNOE, PESIRED COSTOMEHS HIGH I I4GHT OF BOOF TO,
COLOH
HOLDING
AMPOINTING PLAYSTATION OF INCLUDING PAY WILL DIFFEGENT THEAMDIEAUGE
SHYLIGHT
TBAUSEOAM A
WEW
ELEMENT-'ARDON'
Arrow
WHO
THOS. SPEAHES STATION
AVDED
OUT WILL OF & INDDO AT AHhON THE AHEAS AHEAS VISIT
CREATIUG BUNING
LOUNGE
IN
AN
NATUBAAON
VIBE A MOhE WosL7 BOonS OF CAFFEIUE THEBE TALE
I5
FOUND CAFFEIJE
S FOHE, SUG0ESTENEGETIC
TALES
THE
LTEMY
Caffeine Tales.The THVA JAME IN
COFFEE CaHo
MME COMBINES AND STOHY,
CHEATES
EXPERIENCE THE ONIlCION
TELLJNG,
CAFFEIJE TALES
IDEA
4
TEA
THAT CHEMICAL
A
SENSE ENESCY ANp OF LITHATUGE OF
AMB)ENCE OF THS
AHE
MA
HES COMPOUNP
OF
YO
ADVE
NTUSE oF
THE
CAFE
·E THE
FEEL
WHICH
s A
ARR OM
OF
M S X6 55M 135X 5X45M COUUTE, SERVINGbITCHENI GHANGING |-2X12M ROOM 5TATION PLAY TCHE 2X3M 75 25X4M TOLET FEMALE 4X35M 4.ENTERENCE LOBDY 25X2M 75X83M 75X X4M APEA-AFEA M 83X 3X4M PA55AGE 75X12M 15. 5ITCHEK XGM SEVICE PINING LOUNOE2.5 EUTSY INNINNG BLOCK 5.MACHINE bIOSK LET ABEA SHOP TOI GATENING CUTVOCH IIVCOh MALE
BoOK CABE
FY-BARH
LEGEN?
BECEPTION
WATILG504VENIB
2. 3. 4-
6 7
9. 10. 11. 12
14 15 16 17. oE ARCHITECTURE
bOAV
WIDE
ARCHTEC
ASSESSES URY JUNY R *SCALE>1:}00
M9
OF
EXTERNAL
COLLEGE
H5M
6Y ASSESSED SPSMCH' s
PABEb)NG ToWHELEA tO.o
LVLENTHY
ate.
5X5M 45M
PAFSSING
WAEELER
FOUR
LVL=+O BM
LVL=+O.9MZ
PLAN
VL:+03M
LVL0AY
ZOM
54-1
13.
LV O.1SM 3M
15M |5M
|OM
3M
2OM
REVOLVIMG BOsKSELF [WAITINo AKEAI
CNEAR SHOPI MACHINE KI0SS
BUY
COFFE SHOT
ORDERHERE
GoUNDLIME
.2
SECTIONS
SECTICOM SECTION
S-4'
(sCALE
H-H(SCALEoo)
1:1Do)
Date SPSMEHS EDYSPSMBS OFFARCHITECTURE COLEGE ASSESSED
BY COLLEGE
EXTERNAL
Sian.
ARCHITECur JURY
F
*ALL
L-11
CASADE WATEK LGATHENNG LoUNGE
DIMENSIONS DEGN AROH SHARVAT HAVAL
BARC44,FY IN
600h CAFE
M
HNE
SOUTH
ELEVATION WEST SIDE
(5CALE I100) (SCALE-1:|00)
EAST S1DE
(sCALE -1:D0)
ELEVATION SIDE ELE
VATION
*6CALE ALL 100 -
DINMENSIONS
|4 M
EST.18
ARCH Fy ROLL- 11
’SHAbVAT HAVAL
DESIOH ARCH.
ASSESSED NateSPSMBH's
BY CVLLEGE EXTERNAL
OF
B00h CAFE
OACHITEC UR I ARCHITECTURE JURY
ELEVATIONS
ISOMETRIC VIEW
FY BARCH SHARVAT HAVAL
ARCH ARCHITECTURL OF SPSMBH's COLLEGE EXTERNAL JURY ASSESSED BY
ROLL- 11,
SiGn Data
GPSMAMY CoLLEGE
OF ARCHIT6CIuNE
ASSESSED B N E JURY
te
Booh CAFE
DESIG
ARCHITECTURAL DESIGN
INTERNET CASE STUDY
Longshang Book Cafe S.P.S.M.B.H.S COLLEGE OF ARCHITECTURE KOLHAPUR. SHARVAT PRAVIN HAVAL ROLL NO:11 F.Y.B.ARCH
ARCHITECTURAL DESIGN CASE STUDY
Longshang AFE ook B
SPSMBH’S COLLEGE OF ARCHITECTURE, KOLHAPUR Sharvat Haval Roll no 11 F.Y. B. Arch
C
GENERAL TRIVIA
Xuhui, China
LOCATION
Atelier Mearc
ARCHITECT
188 m
2
2017
AREA YEAR OF CONSTRUCTION
iNFOGRAPHICS • • • • • • •
It was a typical old-style bookstore now converted into book café After investigating on ‘in what shape would the bookshelf be’ it was found that a straight, parallel arrangement of bookshelf provides most route options possible.. Unlike the original Chemical Bookstore, lined aisles are naturally formed by bookshelves, they also provides flexible moving directions. The space combines bookstore, coffee and salon, these functions are differentiated but interacts with the other two. Therefore, a kind of ‘arch wall’ is applied. The element has been adopted in spacious salon area and bookshelf structures. Especially in the latter experience, sitting in the ‘arch wall’ reading, or browsing along the bookshelf backside becomes an interesting examination of these delicate correlation with people and environment.
iNFOGRAPHICS • For better understanding of the new bookstore, original facade is completely changed. • One entry door and one large scale window helps to draw more natural light inside. • All bookshelves indoor are made of steel panel. • the curtain wall of exterior facade applies the same steel panel. Sharing the remarkable consistency, the facade acts as the corresponding point of indoor and outdoor. • There are 20,000 books and 24 coffee seats In this 188 m2 space newly rebuilt.
P L A N
INDOOR FURNITURE
COUNTERS
BOOKSHELVES
BIRD’s EYE VIEW
CA
G
K
FE
LON
SH
B G OO N A
INTERNET CASE STUDY
REPORT S.P.S.M.B.H.S COLLEGE OF ARCHITECTURE, KOLHAPUR SHARVAT HAVAL ROLL NO:11 F.Y.B.ARCH
Introduction: The Longshang Books Café is a newly rebuilt bookstore located on Meilong Road in southwest Shanghai. The design of the bookstore focuses on incorporating the traditional elements of a bookstore while introducing modern features such as a coffee bar and salon. This report aims to provide an overview of the space design, its interaction with the environment, and the use of materials. Additionally, it will discuss the capacity and offerings of the Longshang Books Café.
Thoughtful interior: The Longshang Books Café draws inspiration from the traditional bookstore layout, with bookshelves arranged in a straight, parallel manner. This arrangement allows for maximum route options and the formation of natural aisles. The combination of bookstore, coffee bar, and salon functions is achieved through the use of an "arch wall" element. This arch wall is integrated into the spacious salon area and bookshelf structures, creating interesting correlations between people and the environment. Visitors can enjoy reading or browsing books while seated in the arch wall or along the bookshelf backside. Environment and surroundings: Meilong Road, where the Longshang Books Café is located, is an east-west street in southwest Shanghai. It runs through several old residential buildings. To the east of the café lies the East China University of Science and Technology (ECUST), while to the west, there is a 600-meter-long metasequoia strip. The new facade of the bookstore has been completely changed to enhance its integration with the surrounding environment. Natural light is prioritized, and large-scale windows and an entry door are installed to draw light inside. Three windows, including the entry door, facilitate circulation and provide views of the Osmanthus tree and the ECUST campus. Materials and Aesthetics: Both the indoor bookshelves and the exterior facade of the Longshang Books Café are made of steel panels, creating a consistent and harmonious aesthetic. The use of steel panels in the curtain wall of the facade further reinforces the connection
between the indoor and outdoor spaces. Additionally, wood is incorporated as a familiar and complementary material, enhancing the overall spatial experience. The combination of familiar materials and an innovative structure creates a sense of vague spatial scale, contributing to the unique ambiance of the café. Capacity and Ambience: The Longshang Books Café occupies a total area of 188 m². With its redesigned layout, it accommodates 20,000 books and offers 24 coffee seats. Visitors can explore an extensive collection of books while enjoying a cup of coffee or engaging in salon activities. The café aims to provide a multifunctional space where people can immerse themselves in literature, relax, and connect with others. Conclusion: The Longshang Books Café represents a successful fusion of traditional bookstore elements with modern design features. Its straight, parallel bookshelf arrangement maximizes route options, while the arch wall element adds a unique touch to the space. The integration of natural light, the connection with the surrounding environment, and the consistent use of materials create a cohesive and aesthetically pleasing experience. With its extensive book collection and coffee bar, the café offers a vibrant and inviting atmosphere for book lovers and visitors seeking a place to unwind and indulge in literature.