Contents CV
1
A Library Design
2
in collaboration with Hongming Liang
Designing Air in collaboration with Caroline Zhang
COVID-19: A Wake-up Call to Lost Spaces in collaboration with Isabel Cano and Caroline Zhang
Moiré
12 18 22
Anthology of Smaller Projects: Digital Representation in collaboration with Reda Berrada
The Box in collaboration with Adam Ghadi-Delgado
The Mental Wellness Map
28 29 30
Sharon Kim Mobile: +1 (514) 865-8995
E-mail: sharon-jin.kim@mail.mcgill.ca
Skills •
● ●
Software Architectural: Rhinoceros, VRay for Rhino, Grasshopper, AutoCAD, Revit, Graphic: Photoshop, Illustrator, InDesign, Lightroom, Premiere Pro Physical Modelling: laser cutting, woodworking Languages: fluent in French, English, and Korean
Education 2021 – 2023
2017 – 2020
2015 – 2017
Master of Architecture McGill University, Montreal, QC John Adjelian Graduate Fellowship Bachelor of Science, Architecture Major McGill University, Montreal, QC Graduate with Honourable Mention DEC in Arts & Sciences Marianopolis College, Montreal, QC
Professional Experience Winter 2021 (January – June)
Christ & Gantenbein Basel, Basel-Stadt, Switzerland Physical modeling, and Photoshop visualizations for conceptualization of hospital project
Summer 2019 (July – August)
Sybil McKenna Montreal, Quebec, Canada Rhino 3D modeling, and AutoCAD technical drawing support for residential and industrial projects
(May – July)
Victor Simion Montreal, Quebec, Canada Revit 3D modeling and technical drawing support for residential projects
Prizes & Competitions Fall 2021
John Adjelian Graduate Fellowship McGill University, Montreal, QC Grant awarded annually to outstanding graduate students in the School of Architecture
Summer 2020
Project Finalist for “Humankind: After Covid-19” theARK_, International Competition International design challenge to help revive places affected by the COVID-19 outbreak
Extracurricular & Volunteer Activities Winter 2022
Teaching Assistant, ARCH 512: Architectural Modelling McGill University, Montreal, QC Coordination of seminar discussions on theories and structure practices surrounding BIM
Fall 2021
Teaching Assistant, ARCH 342: Digital Representation McGill University, Montreal, QC Development of students’ software-based workflows and visual culture
Winter 2020
Equity and Mental Health Coordinator McGill Architecture Students’ Association, Montreal, QC Development of a “Mental Wellness Map”, and coordination of yoga classes, outdoors photography, and mentorship program
1
A Library Design The knowledge system, like many other systems in modern society, has become more and more specialized. It has become difficult to understand the foundation on which we base our daily life and work upon, and easier and easier to overlook this issue itself. As Jorge Luis Borges intriguingly wrote in his short story "Funes the Memorious", when all the detail is presented in front of us, we lose the ability to think and imagine. Because according to him, to think is to forget; to generalize. Ironically, despite the amount of information we have, modern day life is essentially opaque. The notion of nearby is also disappearing. What we try to do, through the lens of this project, is to explore how a modern library situates itself in such premise. Fall 2019 Design & Construction 3 / ARCH 405 / Instructors: Laurie Damme Gonneville and Tania Delage / Partner: Hongming Liang
Exterior Rendering *Le Déjeuner sur l’herbe by Édouard Manet (1863) **Security Oslo by John Hejduk (1989) ***Double Portrait by David Hockney (1970) ****Venetian Fruit Market I by Frank Duveneck (N/A)
2
Timestamps
al
oy -R
u
ed
Av
u en
t on
M
Ru
eS
Ru
e
ain
t-H
Be
rri
ub
er
t
Ru
eS
ain
t-D
en
is
3
Axonometric of Ground Floor Plan: “The Learning Field”
4
Different States of “The Learning Field”
*Yeezy Season 3 and 'Waves' at Madison Square Garden (2016)
*The Wedding Dance by Pieter Bruegel the Elder (1566) **Metal Sculpture by Richard Serra (N/A) ***Holyday by James Tissot (1876) 5
"The knowledge system, like many other systems in modern society, has become more and more specialized."
Ground Floor Plan, where knowledge in its diverse forms exists in chaos for spontaneous learning
*Screenshot from "12 Angry Men" (1957) **The Limits of Rationality: Impossibly Thin Table by Junya Ishigami (2006) ***Screenshot from "The Office" (2005)
6
Second Floor Plan, where is found the children's section, and "The Mountain" dedicated to physical learning activities
Third Floor Plan, where knowledge is strictly divided among the different rooms, each one containing different conditions
7
1
Level 4 17460
1 10
2 3 4 2
5
Level 3 12460
6
8
3
7 8 9 10 11
4
fully adhered single ply roof membrane 150 mm rigid insulation 12 mm glass-fiber-reinf. gypsum board 38 mm corrugated steel decking double glazing 10 mm toughened glass + 12 mm cavity + 2 x 10 mm laminated safety glass suspended ceiling: 16 mm plasterboard 130 mm screed, reinforced, polished 76 mm corrugated-steel decking W410 x 173 steel I-beam vapour barrier 300 mm batting thermal insulation 12 mm rockwool mat 16 mm gypsum board 130 mm screed, reinforced, polished 120 mm thermal insulation 300 mm reinforced concrete 100 mm rigid insulation vapour barrier 600 mm concrete foundation wall 100 mm batting insulation 16 mm gypsum board 2 mm aluminium floor deck cladding W410 x 46 steel I-beam steel grating, galvanized solar blind accordion door: double glazing panel size 1400/5000 mm
7 Level 2 6700
9
11
Level 1 0
6
Level B -4000
Longitudinal Wall Section Detail 10
5
Longitudinal Section
Scene by Mountain on Second Level 11
Designing Air We are living in an age where passive activities are becoming but all-consuming (Netflix, being on our phones, studying,...), which limits our experiential scope of spaces. Many of us stay in our rooms all-day working on our computers, and texting, and eating, and sleeping,... and it may very well be because we are too comfortable in our own rooms. This project was an opportunity to study how the medium of air can be changed, or manipulated, to then affect us, and our behaviours. Even though changes to the norm may generate levels of discomfort in all of us like being in an instant too hot or too cold, there needs to be a re-questioning of the status quo to propose better, or at least more interesting, ways of living. Winter 2020 Design & Construction 4 / ARCH 406 / Instructor: François Sabourin / Partner: Caroline Zhang
Romantic, physical qualities of air to architecture space inspired by Miesian collage *"Air", lead sculpture by Aristide Maillol (1938)
12
Speculative Score This exercise consisted ot imagining a choreography between humans, architecture, and the medium of air.
CO2 CO2 O2
CO2
CO2
CO2
CO2
CO2 CO2
CO2
CO2 CO 2 CO2
CH4 CH2O CH2O
CO2 CO2
CH4
O2
H2S C2H6S CH4S
13
The Instrument The instrument, coded with Processing, is a way to enact the score but that produces a different performance every time it is played. This means that the instrument will allow uncertainty to influence the production of phenomena over time. Adapting the Instrument
phase I, red, white, and black
t(1), little to no activity
phase IV, plant species
t(2), activity
The New Rules of the Thermostat If a pod is at a comfortable temperature for too long, the thermostat increases or decreses the temperature of the corresponding zone(s). It aims to keep its inhabitants, and its spaces stimulated by creating a level of discomfort.
+ POD 1 + POD 6
POD 2
POD 3
POD 4
+ POD 5 + POD 10
18ºC 14
30ºC
Favourable Site for Condensation: e.g. Mount Sutton, QC, Canada
thermal experience as a sequence
multi-use space pods
Level I
Level II
infrastructure
15
Spatial Strategies In addition to the new rules of the thermostat, the proposed domestic space works with air's natural qualities, such as hot air rising, cold air sinking, and phenomena like condensation to create a dyamic environment for air, and its inhabitants.
pods as heating islands activating surrounding negative space
stacking strategy dispersion of heat/cold through vertical "stacking" of pods
windward façade openings redistributing wind
What could one do with a room full of fans? Strut the room like a catwalk. Dry things very quickly. Live life like it were a movie. Rustle leaves. Prevent dust from settling...
pods as cooling islands underground or basement pods that naturally cool air
16
More Pod Typologies
central event physical manifestation of air, e.g. condensation through indoor/outdoor Tº difference.
COVID-19: A Wake-up Call to Lost Spaces The Parking Lot: A Case Study
The local economy has been strongly affected by the current pandemic. Cities can no longer depend on tourism and inhabitants are too anxious to risk going out on the streets. For this reason, points of public space are established in the different neighbourhoods of Montreal in this proposal, moving the masses away from the center of the city. Our project recognizes the need to bring a feeling of security by dispersing people in the dense city, and preventing large gatherings in the downtown core. By providing new public interventions in neighbourhoods outside of the city center, this project addresses the specific needs of each region while also encouraging people to spend locally, boosting the local economy. In addition, a presently abandoned space is identified, one without a future and with ease of reuse: the parking lot. Finalist Project of theARK_ International Design Competition / Summer 2020 / Partners: Isabel Cano & Caroline Zhang
Correlational Studies of Cases in Montréal
Overabundance of Parking Lots Surface lot
Garage
Total confirmed COVID-19 cases per 100,000 people as of June 8, 2020
Downtown Calgary Parking Downtown Detroit Parking
Boosting the Local Economy Median total income of households in 2015 ($)
Local businesses Parking lots (sites of intervention)
Green spaces & free Wi-Fi hotspots
P3
P1
P2
P4
P5
Base Units Employing the simple and commonly found materials of the metal scaffold and the wooden pallet, our proposal works to establish public spaces built by the people based on their own needs and desires. This standard material makes it easy for objects to be reusable and readaptable.
18
P1: Skatepark
This parking lot is located on Montreal-North, an area which is often noted for high levels of crime and violence. With this public space, we reach out to the young population, as studies often show that skateparks reduce violence, giving youth a space to expend their energy and enjoy themselves.
P1: Wi-Fi Work/Study Spot
Being one of the poorest boroughs of Montreal, a vast majority of Montreal-North inhabitants do not have access to Wi-Fi, making it difficult to access crucial information during the pandemic. In addition, as more students study at home and many people work from home, access to Wi-Fi is critical. Therefore, this intervention employs unused school buses to provide free Wi-Fi hotspots.
P1: Farmer's Market & Green Space
As people are spending more time at home during the pandemic, quality public green spaces are essential for mental well-being. To address Montreal-North's lack of public parks, this proposal provides a farmer's market and green space. In addition, the vastness of the parking lot allows the market to expand into an urban farm in the future.
19
P2: Art Exhibition Space
20
This parking lot is located in Plateau Mont-Royal, an area of Montreal known for its vibrant art culture. The region is one of the ten urban neighbourhoods in Canada with the highest concentration of artists. Out of 7,560 workers, 605 are artists, for an artistic concentration of 8%. Using an abandoned parking lot, this exhibition space provides a means for local artists to display their work at a time when their field is hit hard by the pandemic.
P3: Recreational Space
In the heart of Saint Laurent, a neighbourhood with a population of which 20% are youth (0-14), this parking lot intervention provides a recreational space for children to enjoy.
P4: Performance Space
This lot located in Pointe Ste-Charles, one of the lower-income neighbourhoods of Montreal, is repurposed into a socially-distanced performance venue. It can benefit the local cultural community, which is wellknown for its live theatre performances that have been negatively impacted by the pandemic.
P5: Retail/Resto Extension
Numerous news outlets have reported on Montreal restaurants struggling to survive during COVID-19 due to social distancing requirements greatly reducing their capacity. Nearby vacant parking lots can be repurposed to attract customers to partake in these local businesses. They can order from the restaurants, and come eat leisurely on the elevated platforms, safely socially distanced from one another, and watch a movie projection on one of the many vacant walls surrounding parking lots, like this one here found in Old Montreal.
21
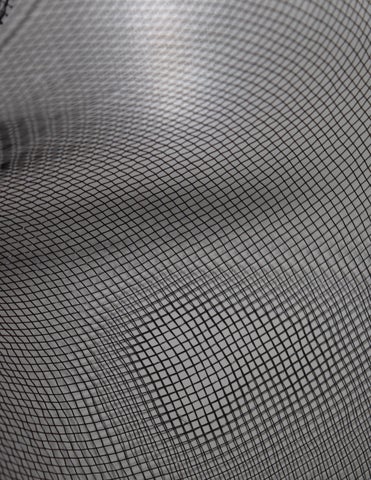
Moiré The first part of the studio (steps 1.1. to 1.4.) consisted of short exercises in which I had to define and iterate formal systems (systems of shapes and relations in two- and three-dimensional space) to generate architectural conditions. Through these exercises, I was introduced to generative drawing, visual computation, and formal interpretation. In the second part of the studio (steps 2.1. to 2.3), I edited the formal system in response to an urban context that I had to abstract. I worked iteratively to develop an architectural intervention that exhibits formal resolution with regards to a set of architectural priorities and intentions. Fall 2018 Design & Construction 1 / ARCH 303 / Instructor: François Sabourin / Individual Project 1.1 Flattening
1.3. Generating
directional
concentric
draping
a garbage bag 1.2. Transforming The moiré pattern is visible through this transformation drawing of incremental shearing of lines, and again, in the generating drawing.
shearing
grid transformations
grid
22
rotated
deformed
1.4. Spatializing The manipulation of moiré through physical modelling launched the spatial study of the pattern, generating culling strategies for threedimensional design. The physical models were made of mesh, grid-like material in order to create interstices of lines to generate the moiré pattern. Through photography, I captured and studied their behaviour through cause and effect verbs, and diagrams.
delaminate, ripple
grow, multiply
extend, veil
cut, hollow
hover, cloud
enclose, circulate
23
2.1. Mapping: In what kind of environment can the moiré thrive in? e.g.: The McTavish Reservoir To unknowing passerby, the McTavish Reservoir is but a sports field for the McGill campus, its current program on the surface. After all, the land is relatively flat with almost no vegetation on it. At its perimeter, however, rests a natural cliff with rich features that redeem the relative plainness of the former. The cliff stands tall, and even taller with the trees and plants that grow from it; the whole at least 20 metres high. It therefore receives a lot of sunlight. Moreover, water oozes from the cliff, and glazes the rocks. The entirety feels organic, and self-sustaining. Similarly, the site has features that could sustain the moiré pattern. For moiré to take into effect, the pattern needs a simple background that is not busy. The interstice between lines cannot be overcome by abundance of things. So, the plainness of the site is actually helpful; and the richness of the cliff provides a simple yet provocative background to gaze at. Eventually, the design of the intervention became about creating an architecture through which one can see the landscape using moiré strategies both in curtain walls and spaces, and reverberate those same graceful, natural qualities of the cliff that encompasses the very landscpae; such as its sheer verticality, the stacked physicality of the rocks, and the ephemerality of the water and the light hitting it.
site of intervention physical site model materials used: clay, wall insulation, foam board, glazing medium
flatness of the field
digital site model 24
textural richness
features of McTavish Reservoir
verticality of the landscape
2.2. Localizing moiré architectural strategies
spatial parallax
surface
null
intervention on site plan
east elevation A moiré system of architecture on a site like the reservoir's enables the public to peer through its ephemeral effect when experiencing the landscape.
25
level 5
level 4
2.3. Activating The final iteration displays an array of columns with thinner radii that are placed alongside to create the set of interstices that generates the pattern. These columns are also organized in parallax to enable moiré to be experienced as a space in addition to as a surface. As a result, the formal system of moiré generates an ephemeral architecture.
level 3
level 2
level 1
26
Digital Representation This project was completed as part of a course called "Digital Representation" that aimed at developing our own informed approach to representation through software-based experimentation and the acquisition of a strong visual culture. The primary aim while constructing our perspective image was to render a flower as accurately as we could; by reproducing their delicate texture. The same care for detail was employed in the composition of our object; to bring forth to the viewer an image of a flower that is familiar, yet does not exist. A Shutterstock watermark was added as a final component to our rendered flower as a commentary on our digital age, that we often take for granted the product of hard work and intellectual property. Fall 2018 Digital Representation / ARCH 342 / Instructor: François Sabourin / Partner: Reda Berrada 1. objects
Reda's object: a fire hydrant
Sharon's object: a garbage bag
2. hybridization
4. the final image 3. Grasshopper-generated species growth
expansion 28
The Box Inspired by the readymades of Marcel Duchamp, my partner and I designed a chair out of a plain cardboard box. The design is centered on the experience of the user as they attempt to unfold the box into a chair. Symbols like an arrow, and “FRAGILE” are displayed on the cardboard sheet to guide the user. They are also a reminder that the chair, that is a box; is ultimately, a cardboard sheet. It is reminiscent of René Magritte’s “Ceci n’est pas une pipe.” Winter 2018 Architectural Graphics & Elements of Design / ARCH 202 / Instructor: David Covo / Partner: Adam Ghadi-Delgado
29
The Mental Wellness Map of McGill University Campus
In an effort to support students while they navigate campus life, this map is a tool to highlight many of its resources, from places for quiet study to career advising, and services for physical well-being. Hopefully, you will visit new places and benefit from a change of pace, and find your own niche, or niches. For more information on the available support given on campus, you can refer to the “Useful Contacts” section of the map. Don’t hesitate to reach out to your department’s Equity and Mental Health Coordinators for any questions you might have.
Unive
rsity
Stree
t
Sharon Kim Equity and Mental Health Representative | 2019-2020 Architecture Students’ Association McGill University Peter Guo-Hua Fu School of Architecture sharon-jin.kim@mail.mcgill.ca
A Stroll by Mount-Royal Need to take a breather? Whatever the season, it always feels good to walk through these woods to Belvedere, and be witness to our beautiful cityscape.
Pine
ue
Aven
Trottier Building The 4th floor has designated quiet spaces. You should also try out the 5th, with a high ceiling open area.
d
oa eR
tin
ue
n Ave
ue
t
Doct
Unive
rsity
or Pe
nfiel
Pine Avenue
Stree
Pine
n d Ave
en
rp Se
Rutherford Park You can organize sports activities here when there aren’t any practices going on. There’s a schedule on the McGill Athletics and Recreation website.
Osler Library of the History of Medicine at McIntyre Medical Building Check out the seminar rooms on the 2nd floor.
Wong Building The 1st floor has multiple glass meeting rooms.
avis McT
h St
reet
Nahum Gelber Law Library If you’re looking for a silent, quiet environment to work in, with warm lighting, this is the place.
Birks Building Head to the Hogwarts-like reading room on the 2nd. floor. Closes at 5pm.
e
nu
ld
fie
en rP
e Av
to oc
D
Leacock Building Group meeting rooms in the basement. McConnell Building Treat yourself to ice cream at Frostbite. Doctor Penfield Avenue
Brown Student Services Building If you are struggling in any way with your mental health, you can come here directly, or call the Wellness Hub at 514-398-6017. Other services the building offers are for international students, CAPS, scholarships, and student aid.
Islamic Studies Library in Morrice Hall You can find sanctuary in the Octagon Room, whether it’s for quiet study or for unwinding.
Macdonald-Harrington Bui Feeling uninspired? Check Exhibition Room on the 1st
Redpath Museum Browse through one of Canada’s oldest museums, of natural history, in between classes, with no admission fee.
Legend Burnside Basement Always smelling like soup, dimly lit, and very open, there’s a comforting kind of depression down here.
Stre Peel
Brown Student Services Building (contains the McGill Student Wellness Hub)
et
Libraries
reet h St
Physical Well-Being Services Notes: Common rooms of each department were not identified in this map. You do have access to them.
McLennan Library Ever been to the Tranquility Zone on the 6th floor? You should. Did you know you can also borrow light therapy lamps from here.
avis McT
Study Halls
Redpath Library Building Most chairs here are comfy. You’re also likely to run into people you know. Cyberthèque and BlackaderLauterman Library are also nice!
Sherbrooke
Street
Burnside Hall For studying in floor is especial individual work you could alway
The Mental Wellness Map of Mcgill University Campus Aside from my course projects, I was dedicated to my role as Mental Health Representative of the Architecture Student Association at McGill University. This initiative was made in an effort to help students navigate the different resources available to them on campus.
McConnell Arena You can ice skate here all year round.
Winter 2020 / Engineering Undergraduate Society Mental Health / Individual Project
Currie Gymnasium I know, it’s pretty far. The walk uphill is a workout by itself. But, as a student, you have free access to the swimming pool, the gym, and the outdoor facilities, just make sure to check out their availabilities on the McGill Athletics and Recreation website. The fitness room requires a paid membership at a good price! Don’t forget your towel.
enue
Pine Av
Useful Contacts: Wellness Hub: 514-398-6017 Peer Support Center: 514-398-3782 McGill Students’ Nightline: 514-398-6246 Office for Sexual Violence: 514-398-4486 Sexual Assault Center: 514-398-8500
ur Street
Prince Arth
First People’s House: 514-398-3217 Office of Religious and Spiritual Life: 514-398-4104 Office of International Student Services: 514-398-4349 Office for Students with Disabilities: 514-398-6009 Accessibility Checklist: accessibility.mcgilleus.ca
eet
Milton Str
ilding out the t floor.
t Stree
Marvin Duchow Music Library The Star Wars vibes in this library; slick, black and white, tactile... You can appreciate the views, and noise levels here too.
rsity Unive
groups, the 5th lly fun. There are kplaces, too, but ys claim a booth.
Frank Adams Building As an engineering student, you can get career advice at MESC. And the Engine Room for group work.
Strathcona Music Building Going to concerts at Pollack Hall can be soul cleansing. Not to mention many of them are free! free.
Scale 1:1000 0m
N 25m
50m
75m
100m
31
Currently a Master's of Architecture student at McGill University Class of 2023, I am passionate about art, design, and architecture, and how these impact sociocultural trends in today’s world. I aim to develop my knowledge on the built environment, and its relation to living beings through my architectural projects.