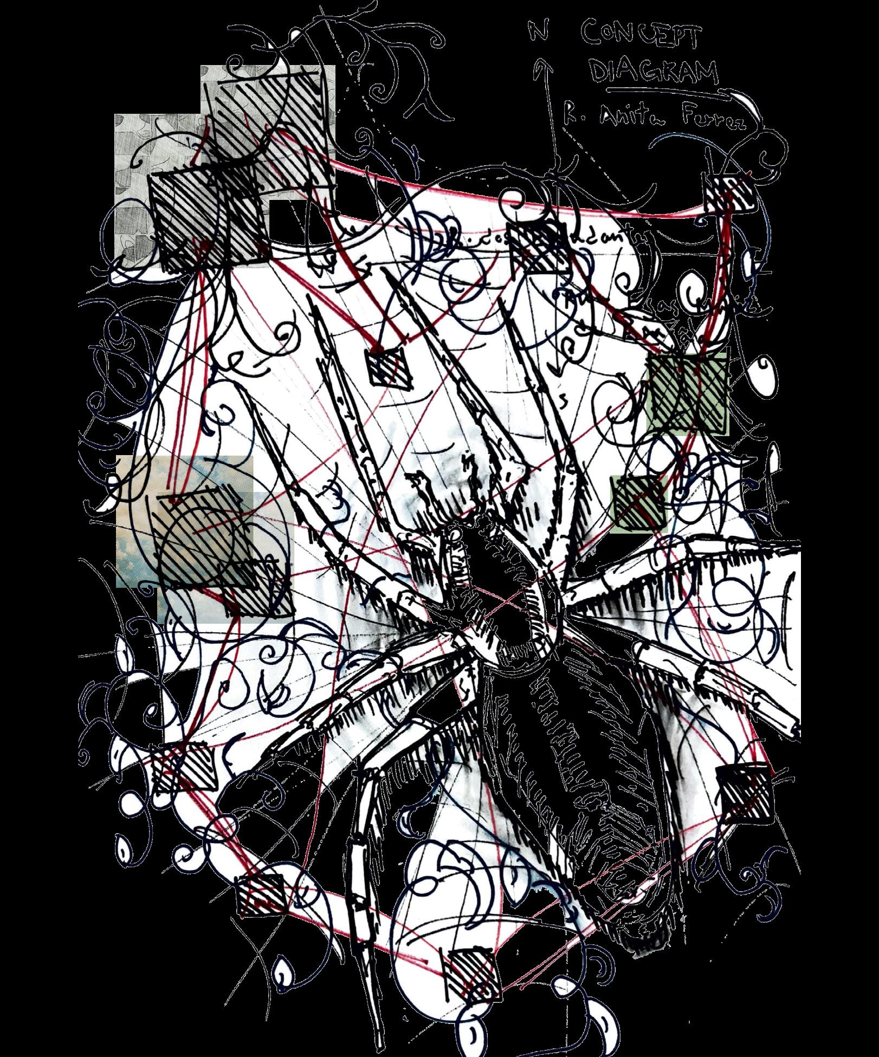
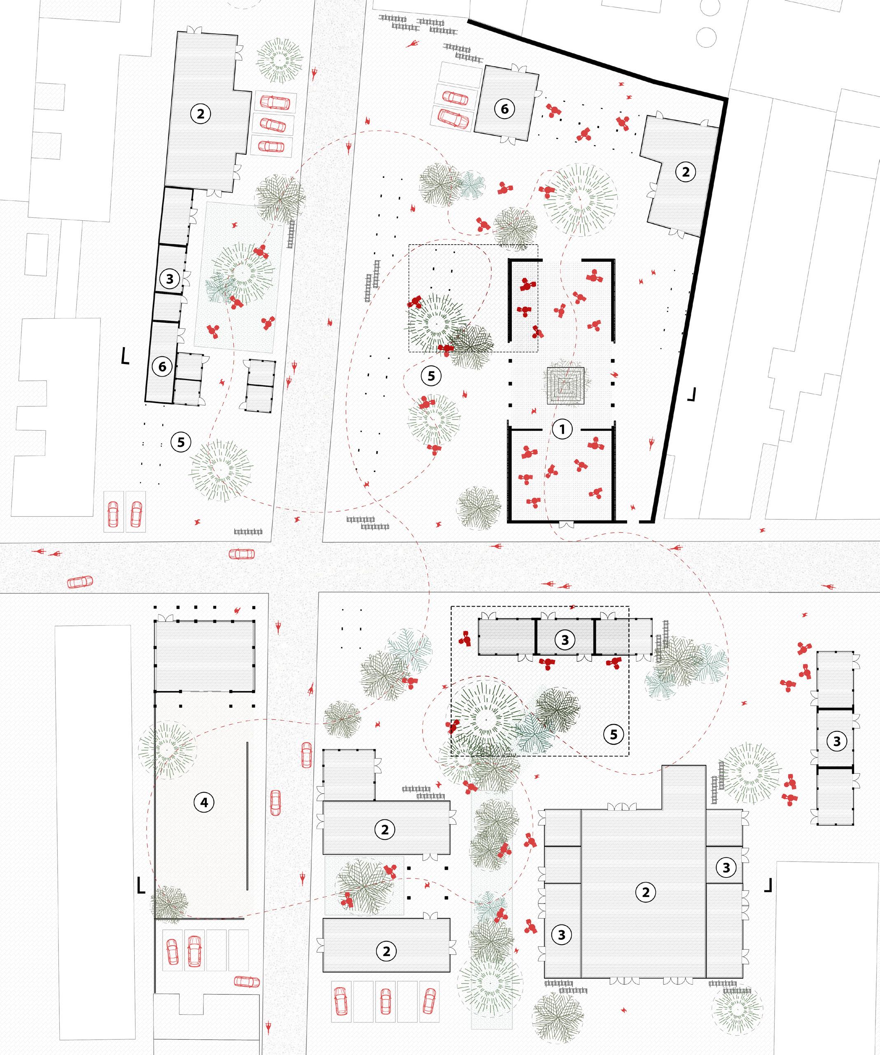
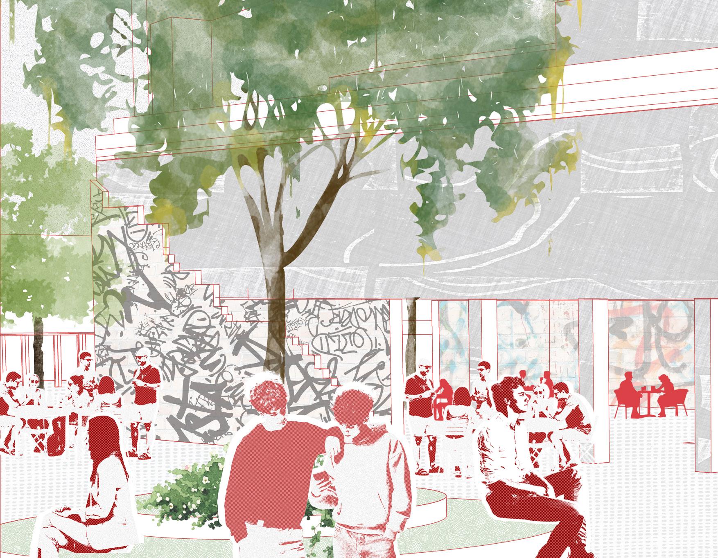
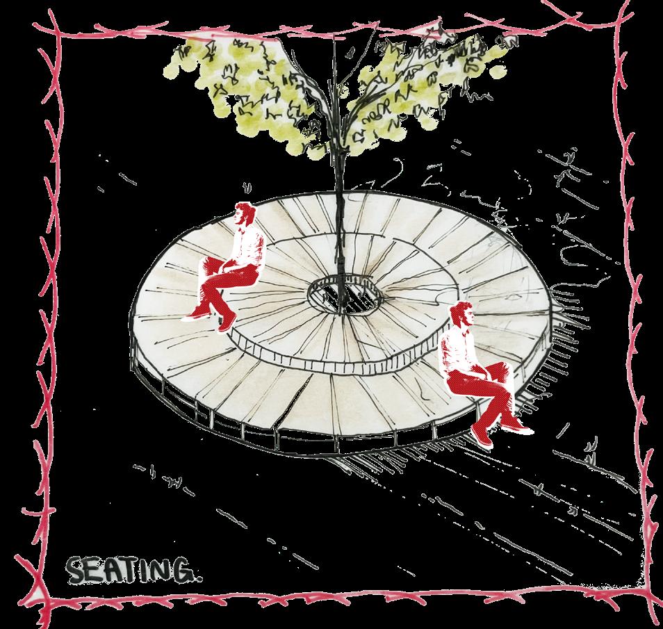
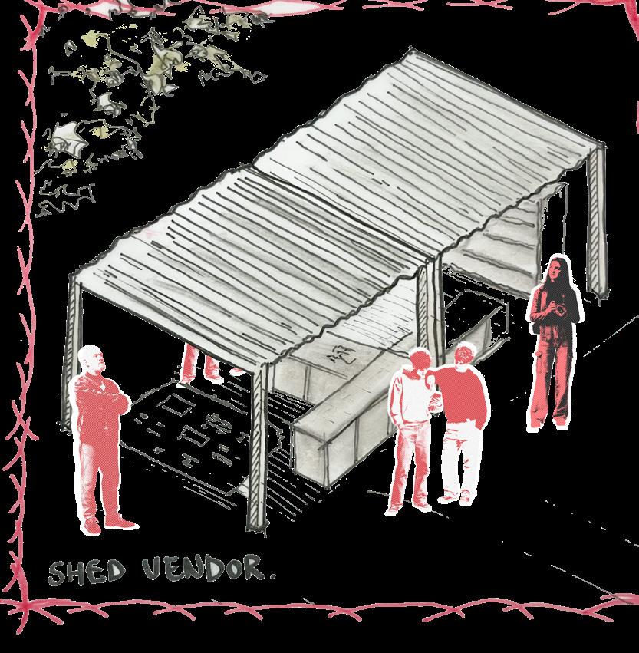
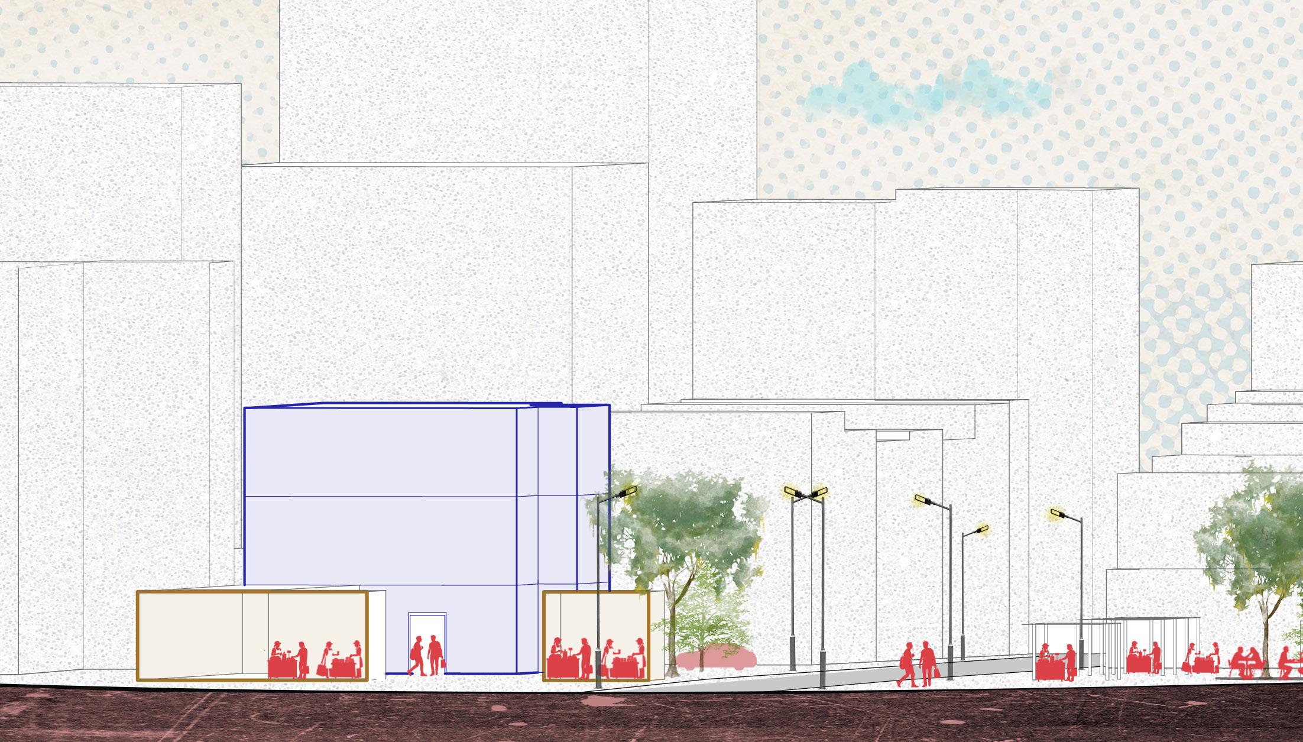
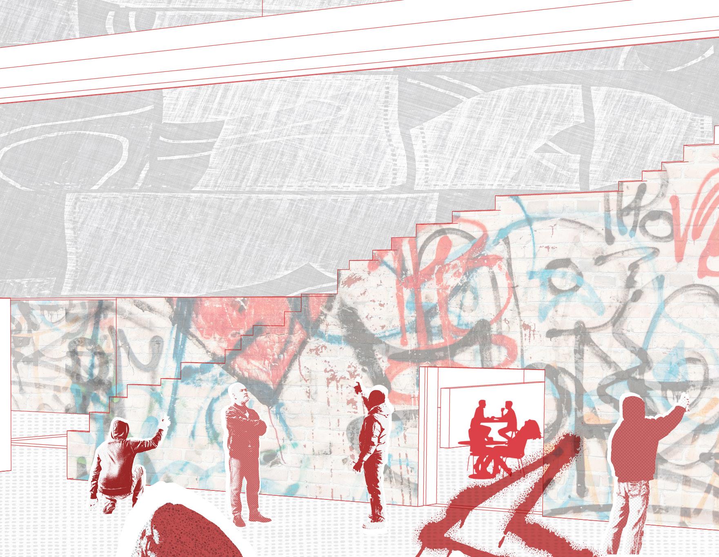
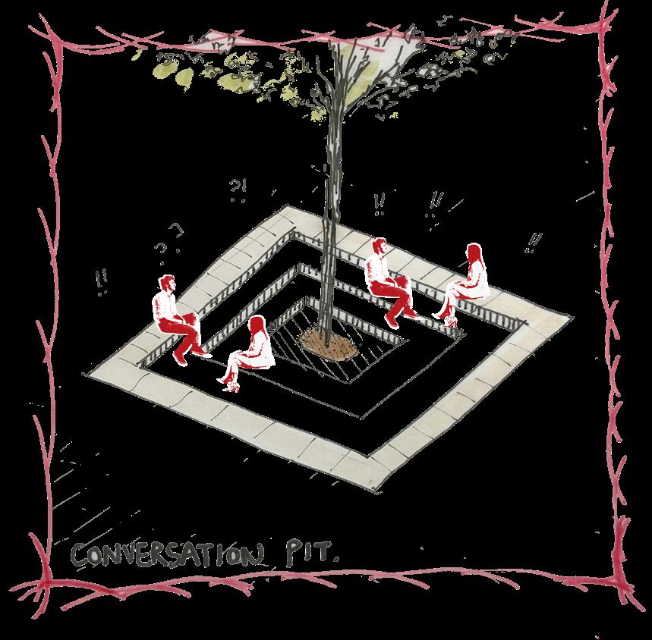
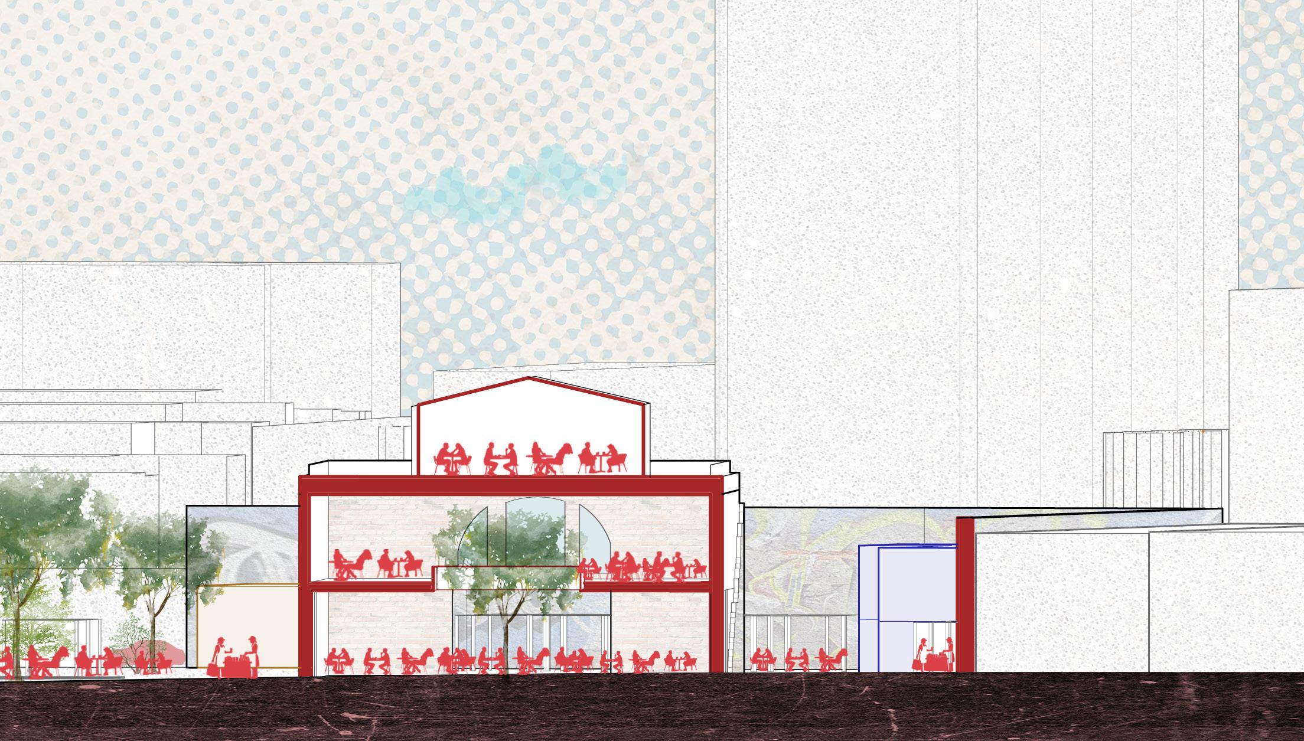
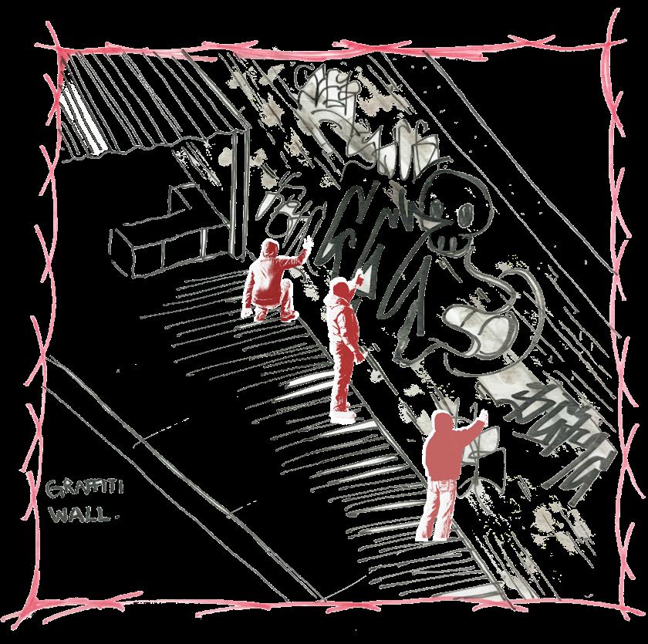
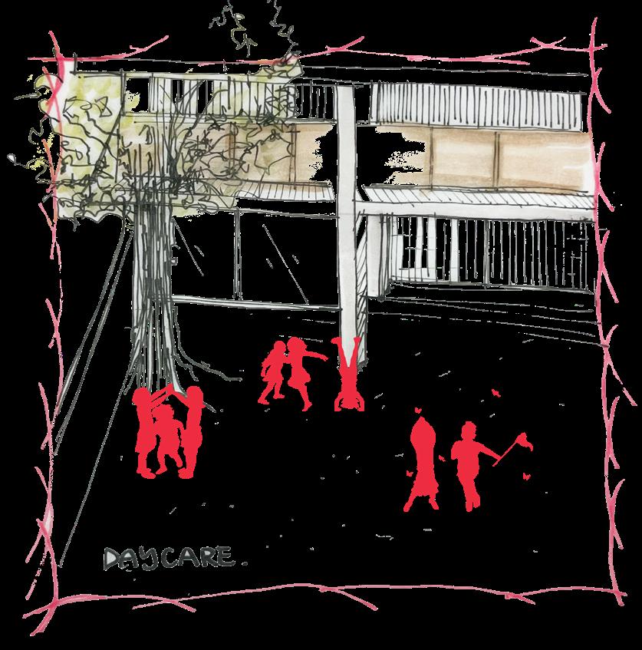
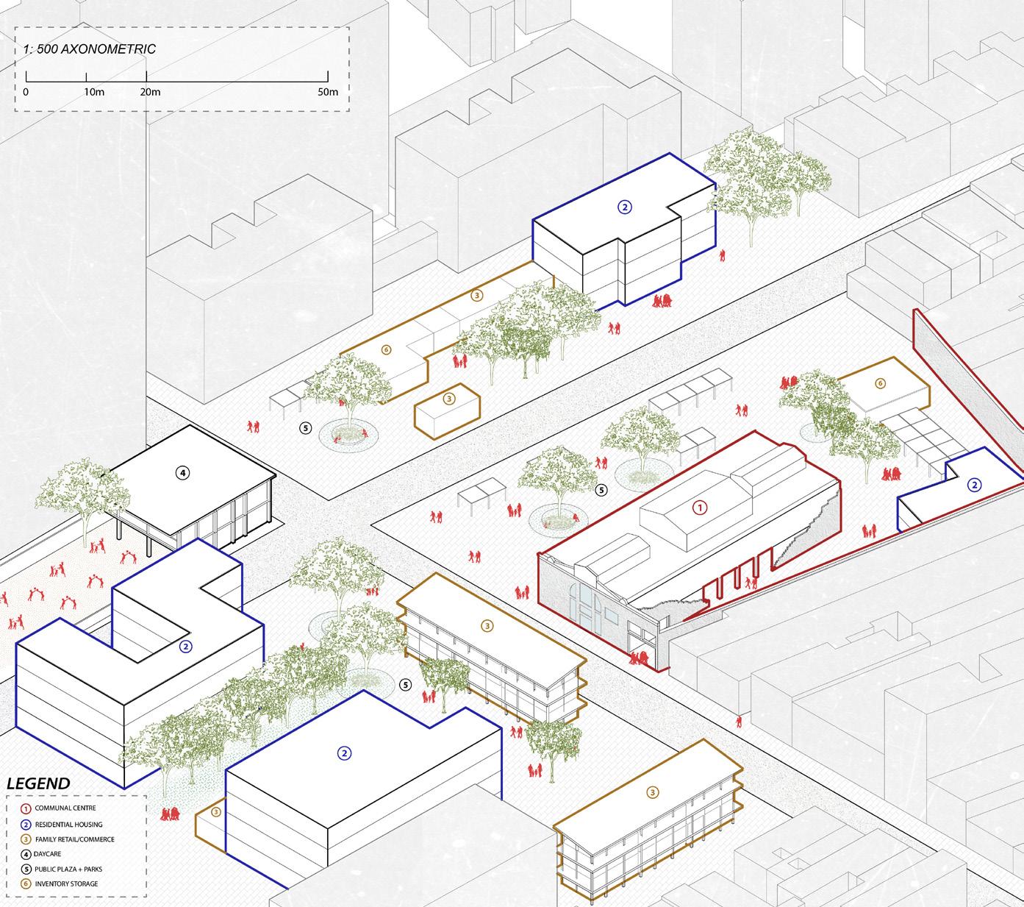
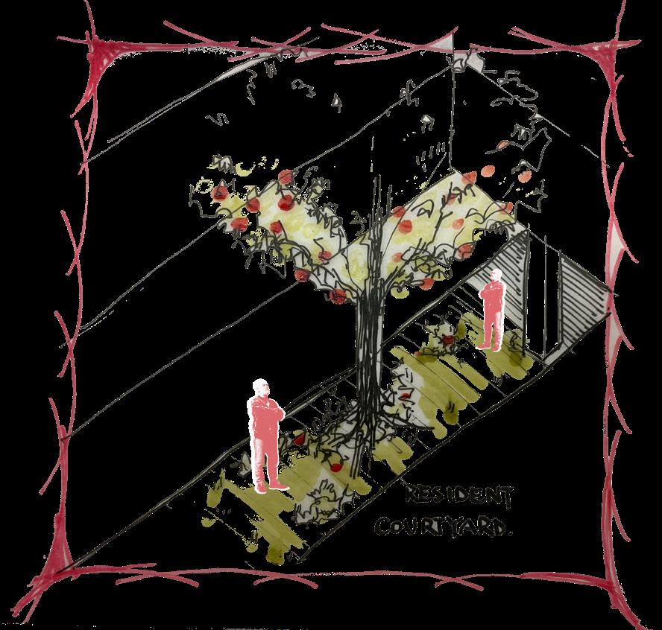
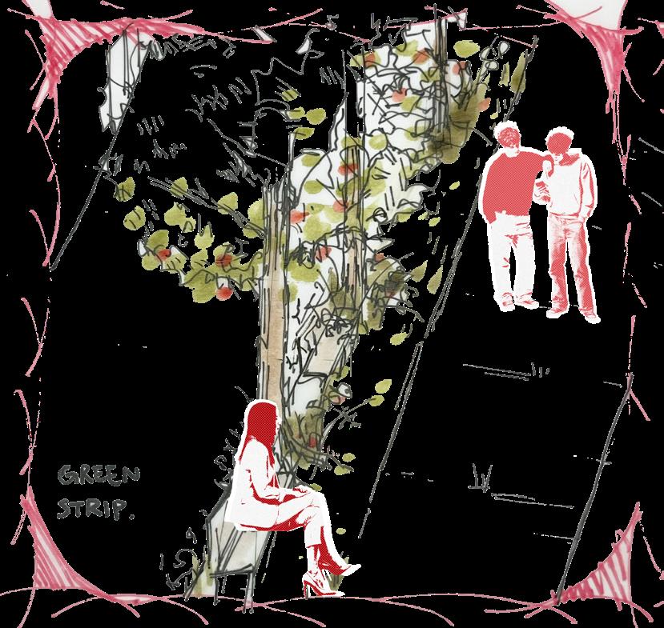
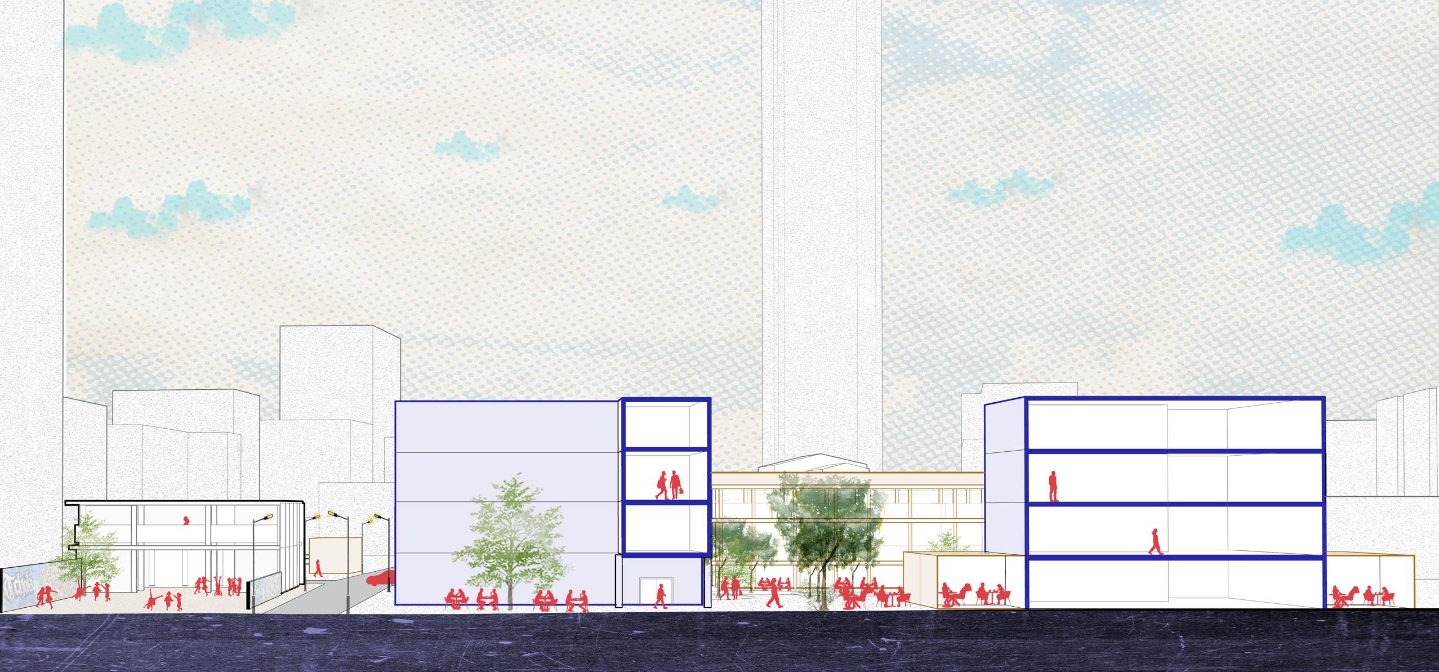
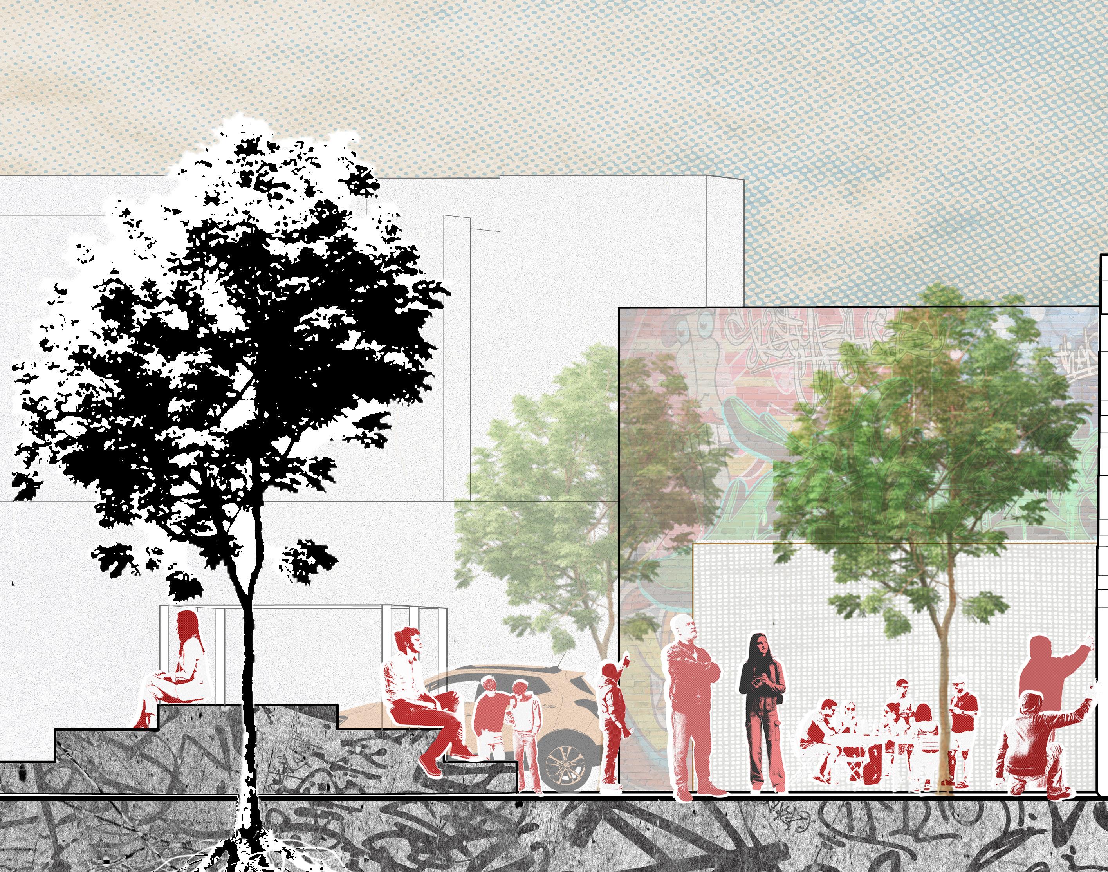
Through the intergration of intergenerationality, Interweb uses weaving as an approach in bridging the service gaps in the city of São Paulo, Brazil while striving on exisitng community connections through a series of spatial seqeuences across design scales. To preserve the exisitng vibrant elements on site, various communal programmings are propossed to encourage diaglogues and interactions within.
Weaving Concept Diagram by Sharon Nip
Sharon Nip
1:250 Section A with Sketch Vignettes, Perspective by Sharon Nip
1:500 Axonometric Programming Diagram,
1:250 Section B with Sketch Vignettes by Sharon Nip
1:50 Detailed Section by Sharon
Nip
02
Rooted Rising.
Vancouver, Canada
April 2025
Instructor: Jasper Hugtenburg, Tatiana Nozaki
Collaborators: Hesper Yau, Ksenia Pauch-Nolin
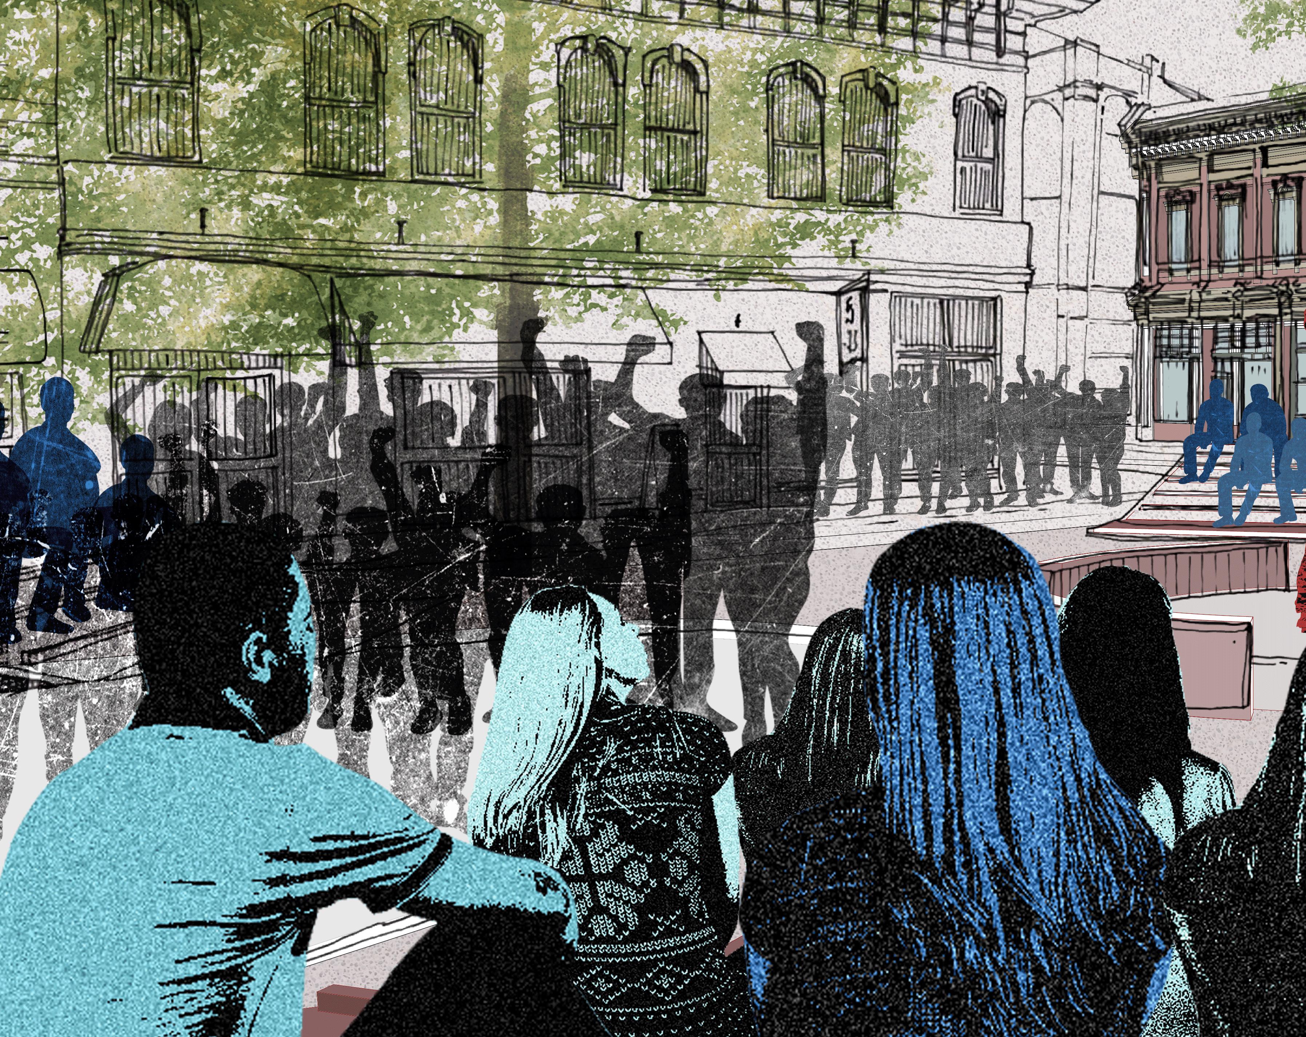
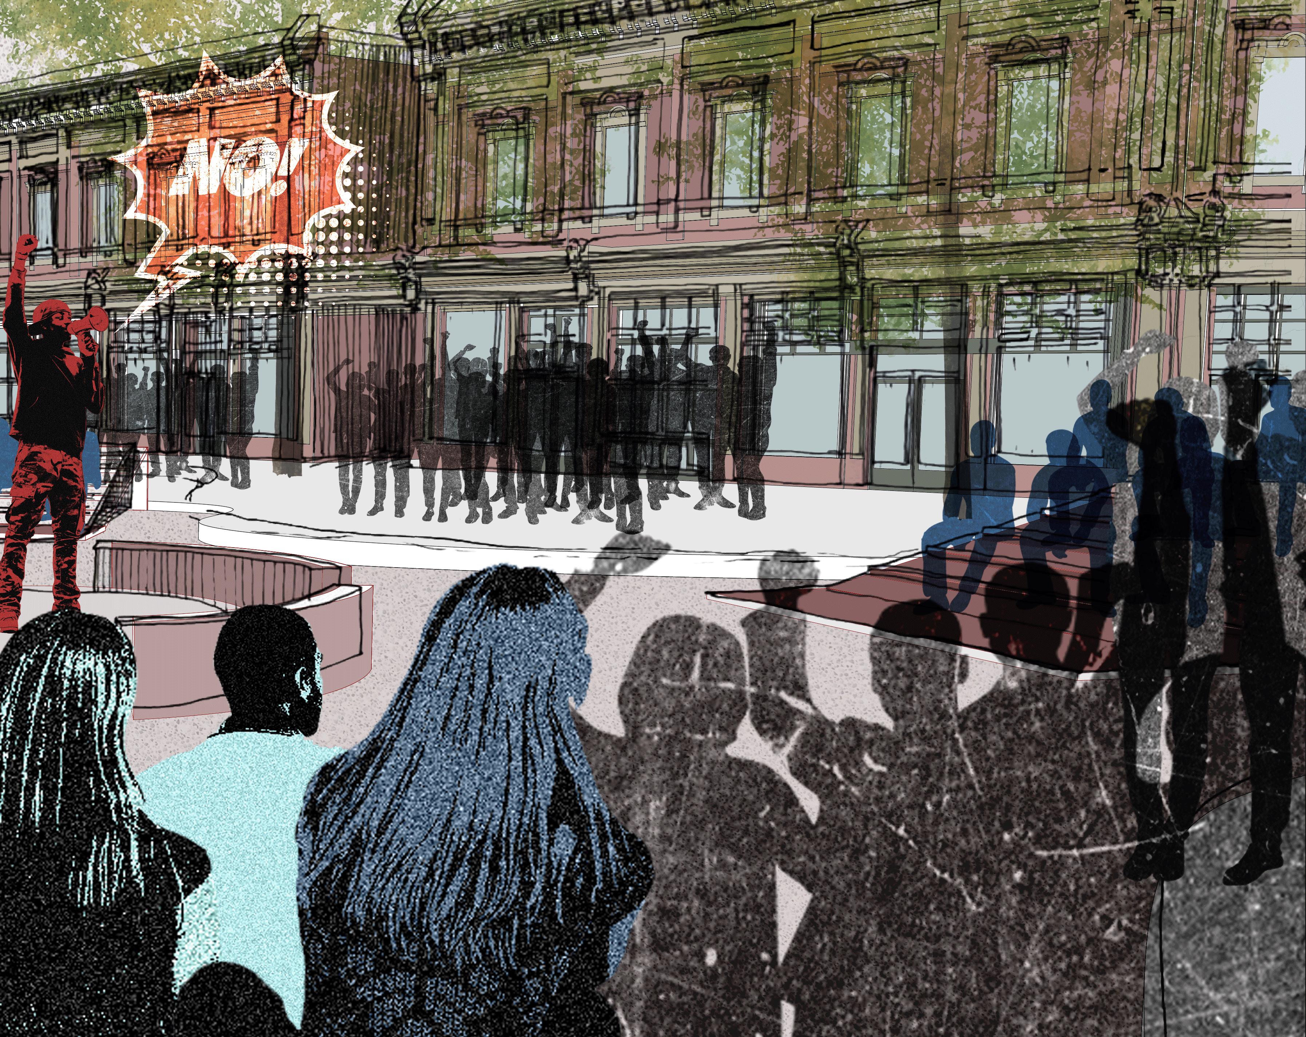
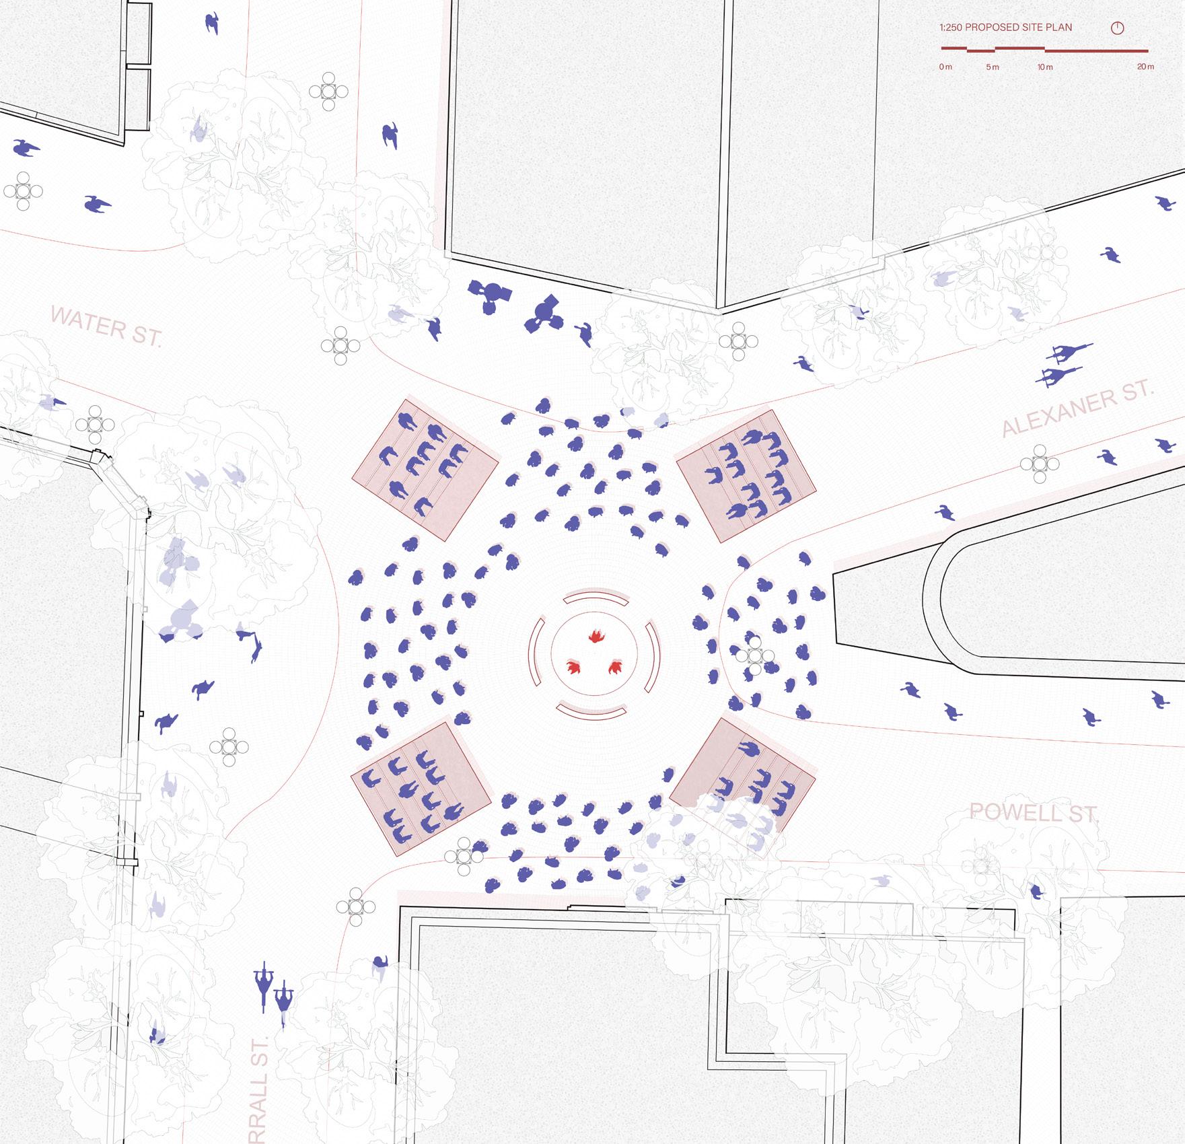
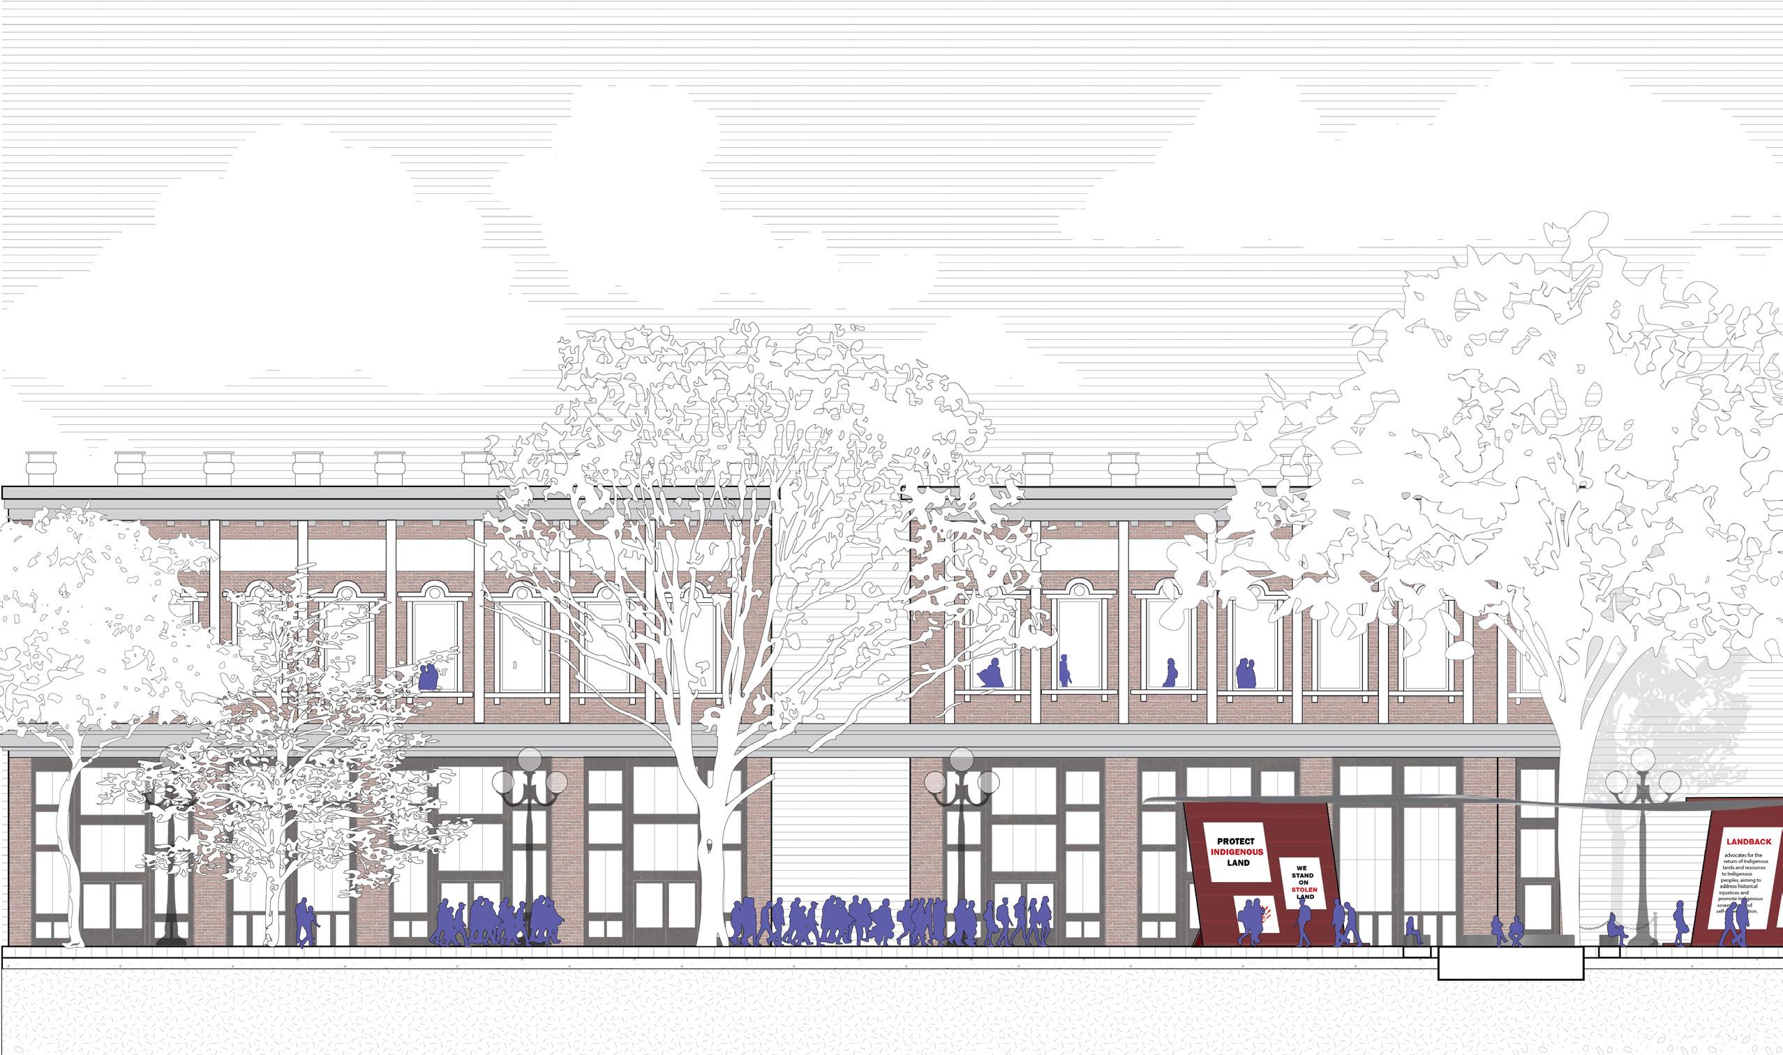
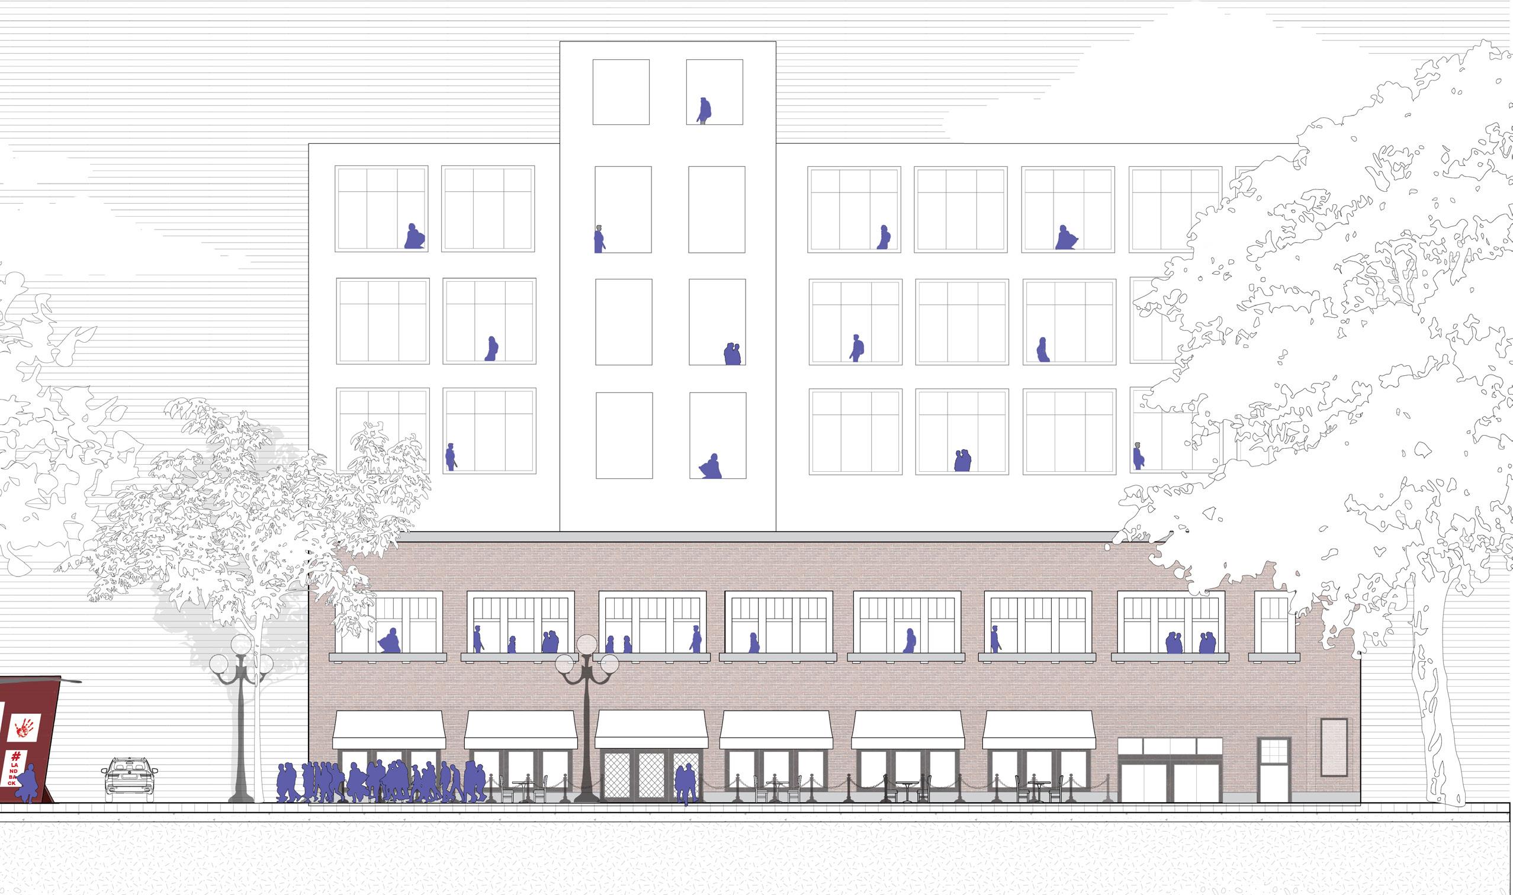
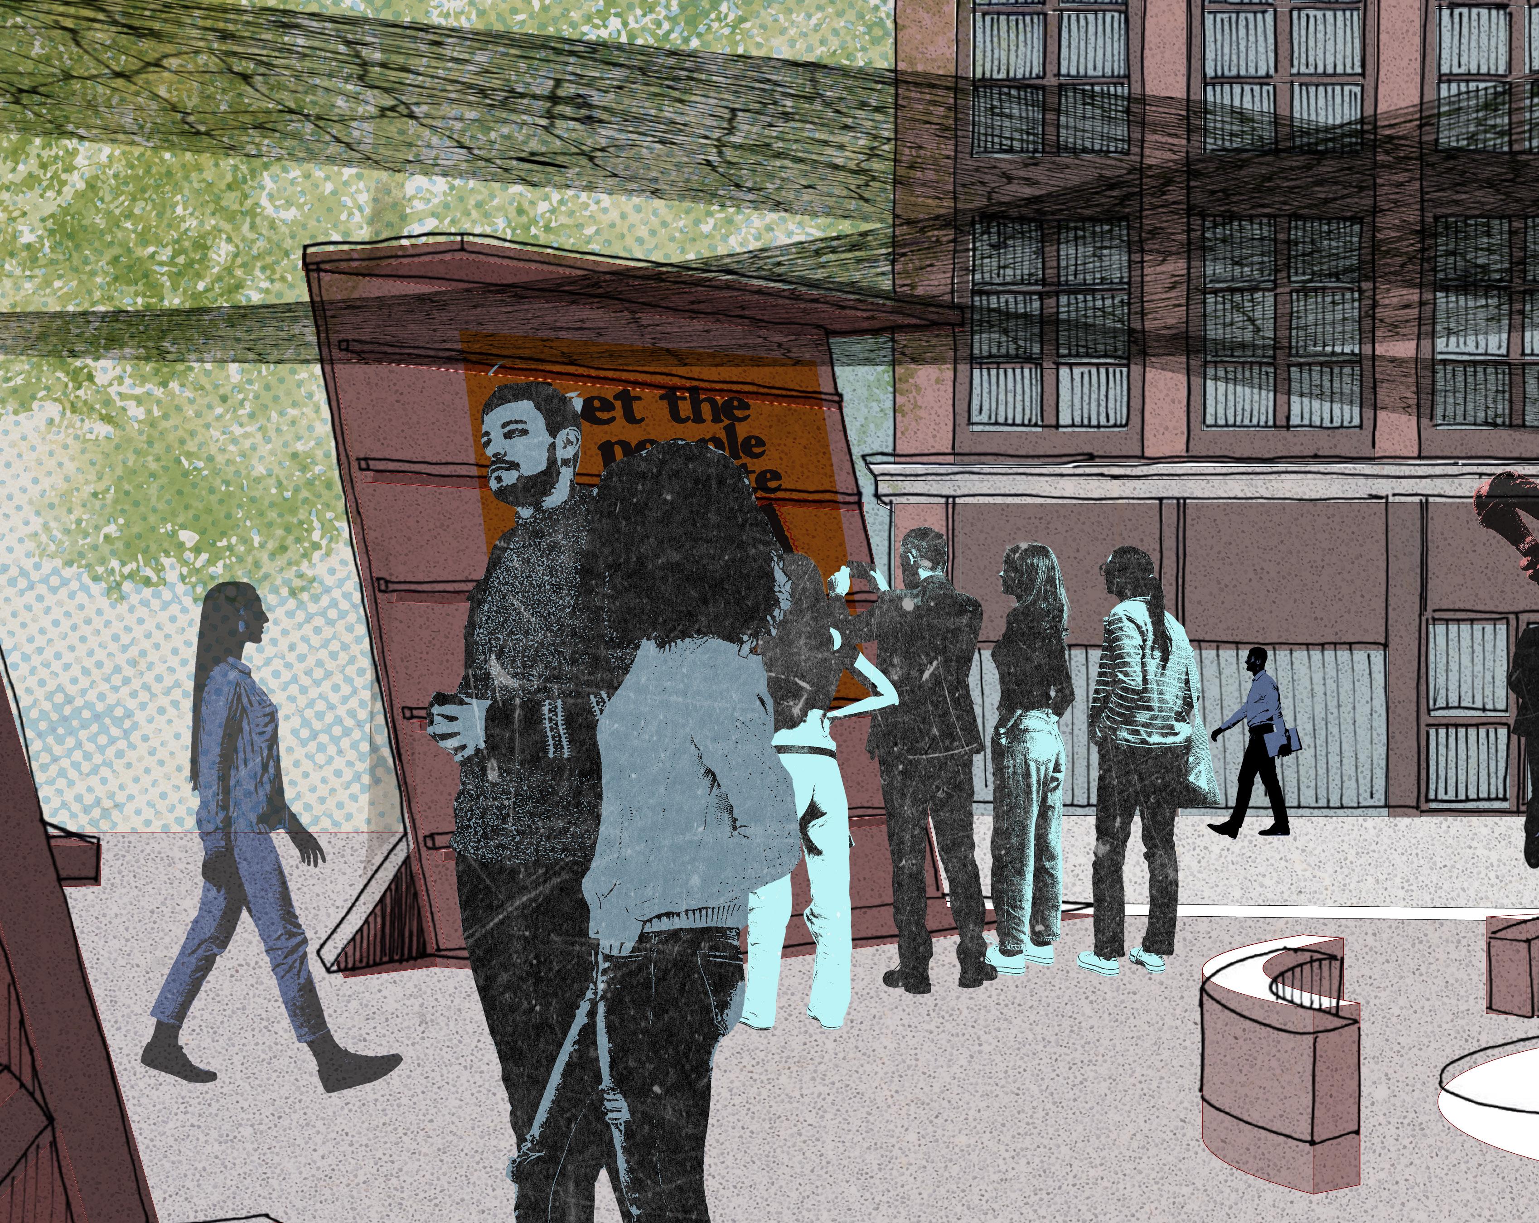
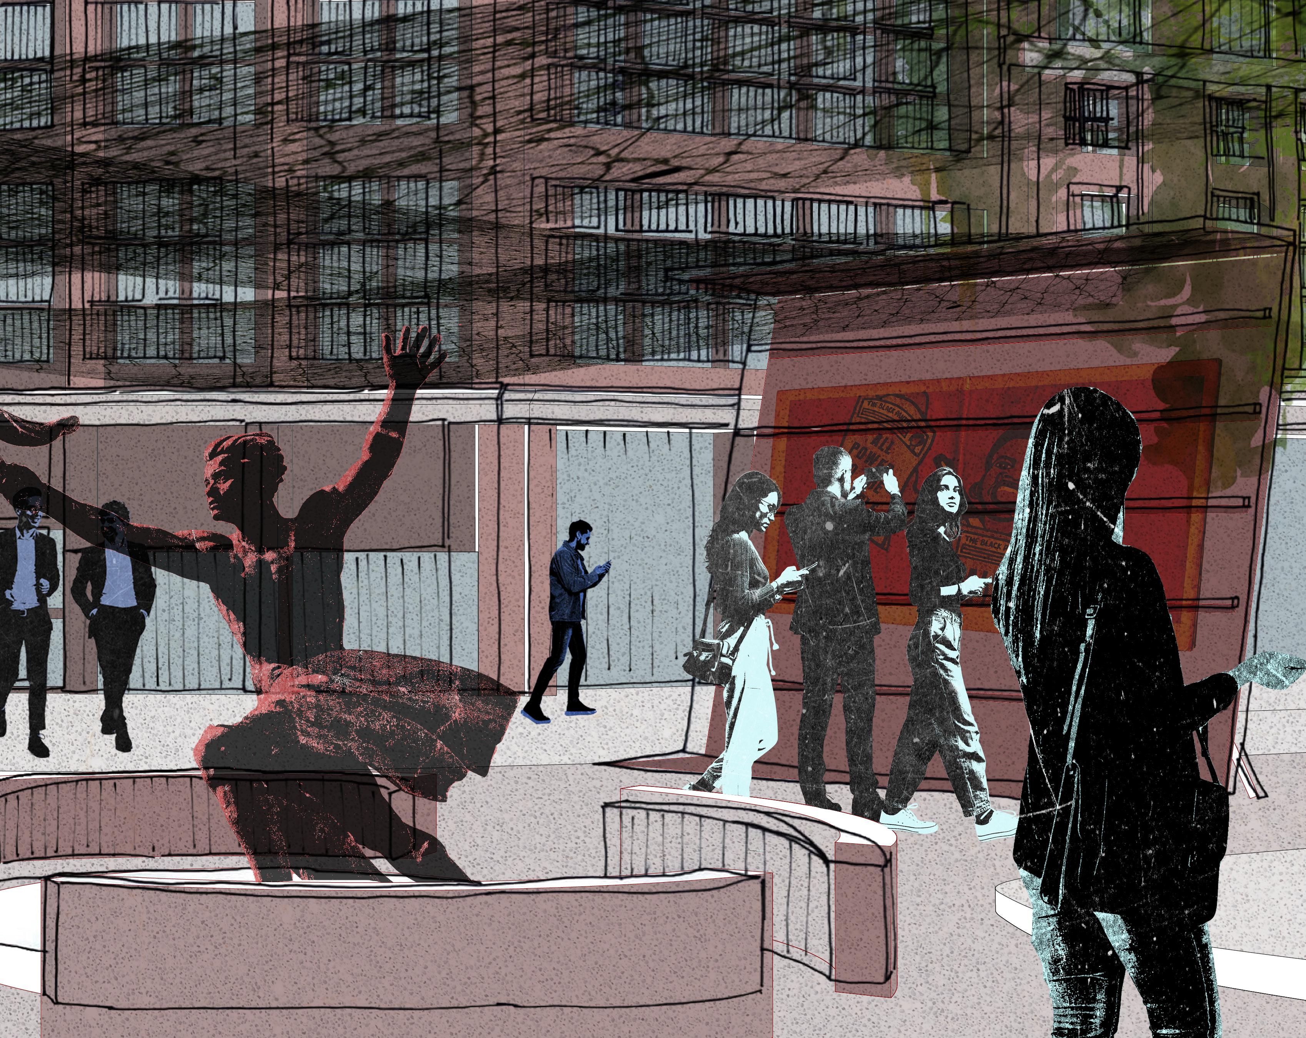
Situated in Gastown, Vancouver, Maple Tree Square has long been a site of political and social resistance throughout history. With its colonial legacy, the role of Vancouver’s public scene as place of social activism and protest is reevaluated. To empower communities through gathering, advocacy, and collective action, our design transforms Maple Tree Square into a permanent, flexible space for public education, protest and community engagement. The intervention ought to question the ownership of public space, historical remembrance and mutual rapport of cities in supporting social activism.
Perspective of Rooted Rising Occupieed by Activisits
by Sharon Nip
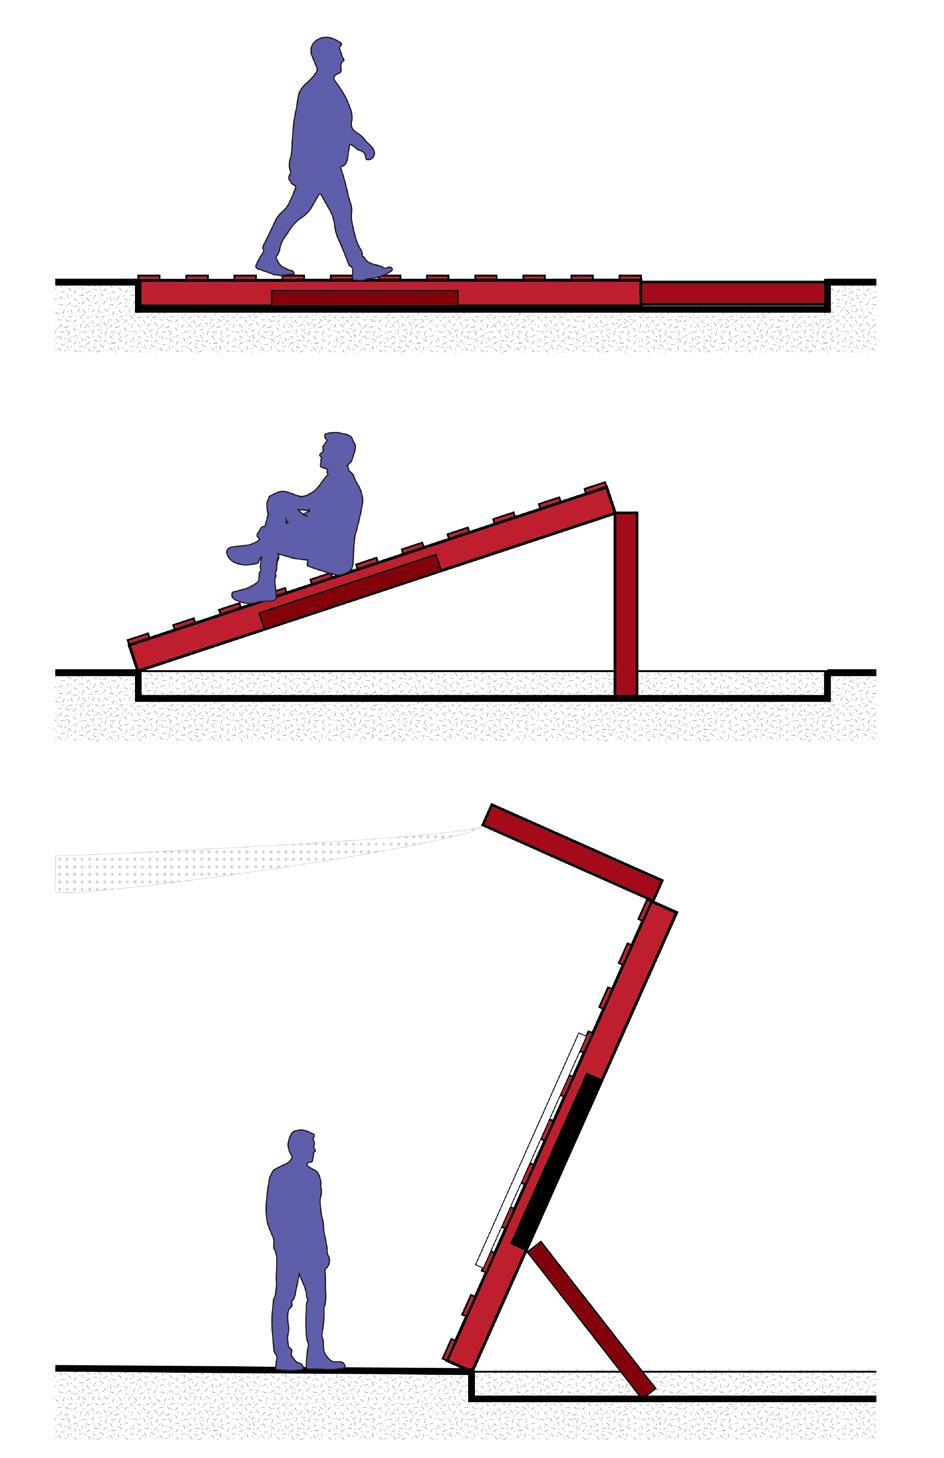
The design consists of a collapsible platform system embedded in the main roads serving as a physical barrier for safety during protests or gatherings. A canopy can be attached to the top when fully raised, allowing shelter for social or communal events. It is suitable for daily use and collective action. The design also features Echo Point, a sound reverberation platform that provides both seating and public speaking spaces.
1:200 Section of Rooted Rising Used for Outdoor Exhibitions by Hesper Yau, Ksenia Pauch-Nolin
Perspective Drawing of Rooted Rising Used for Outdoor Exhibitions by Sharon Nip
July 2025
Instructor: Christina Lotzemer-Jentges
Collaborators: -
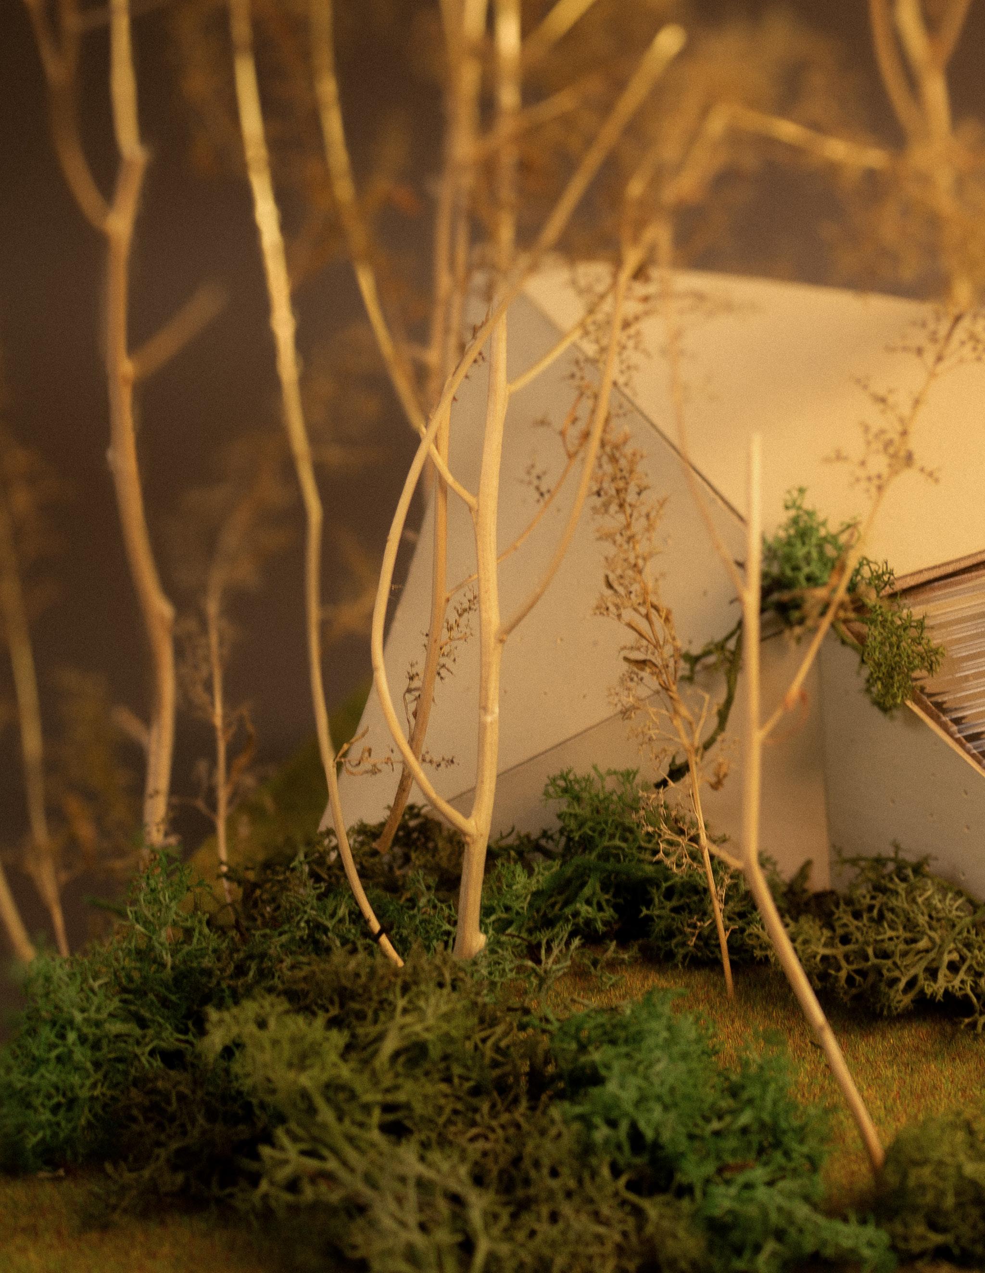
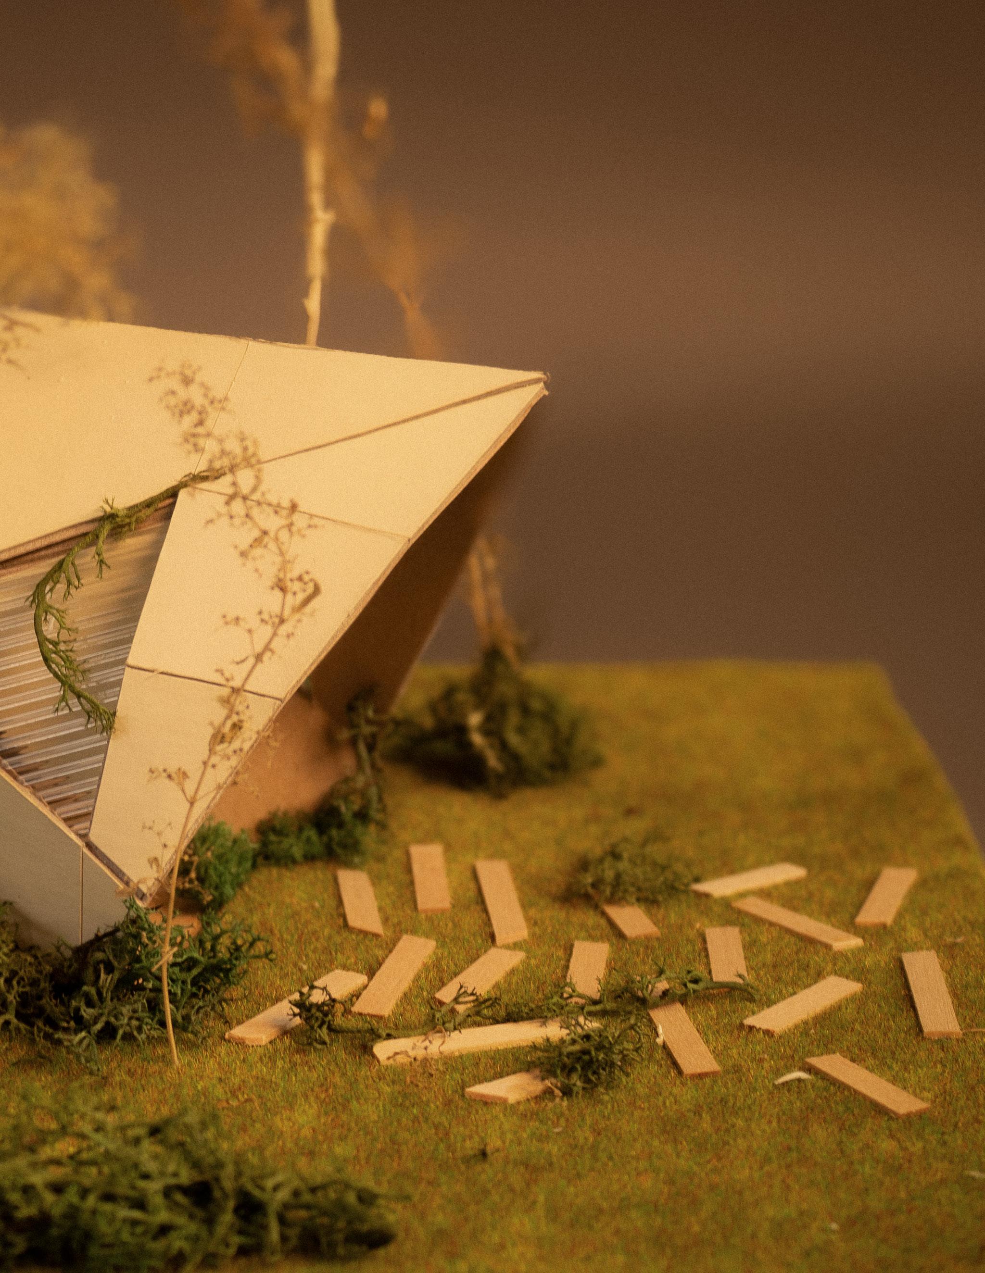
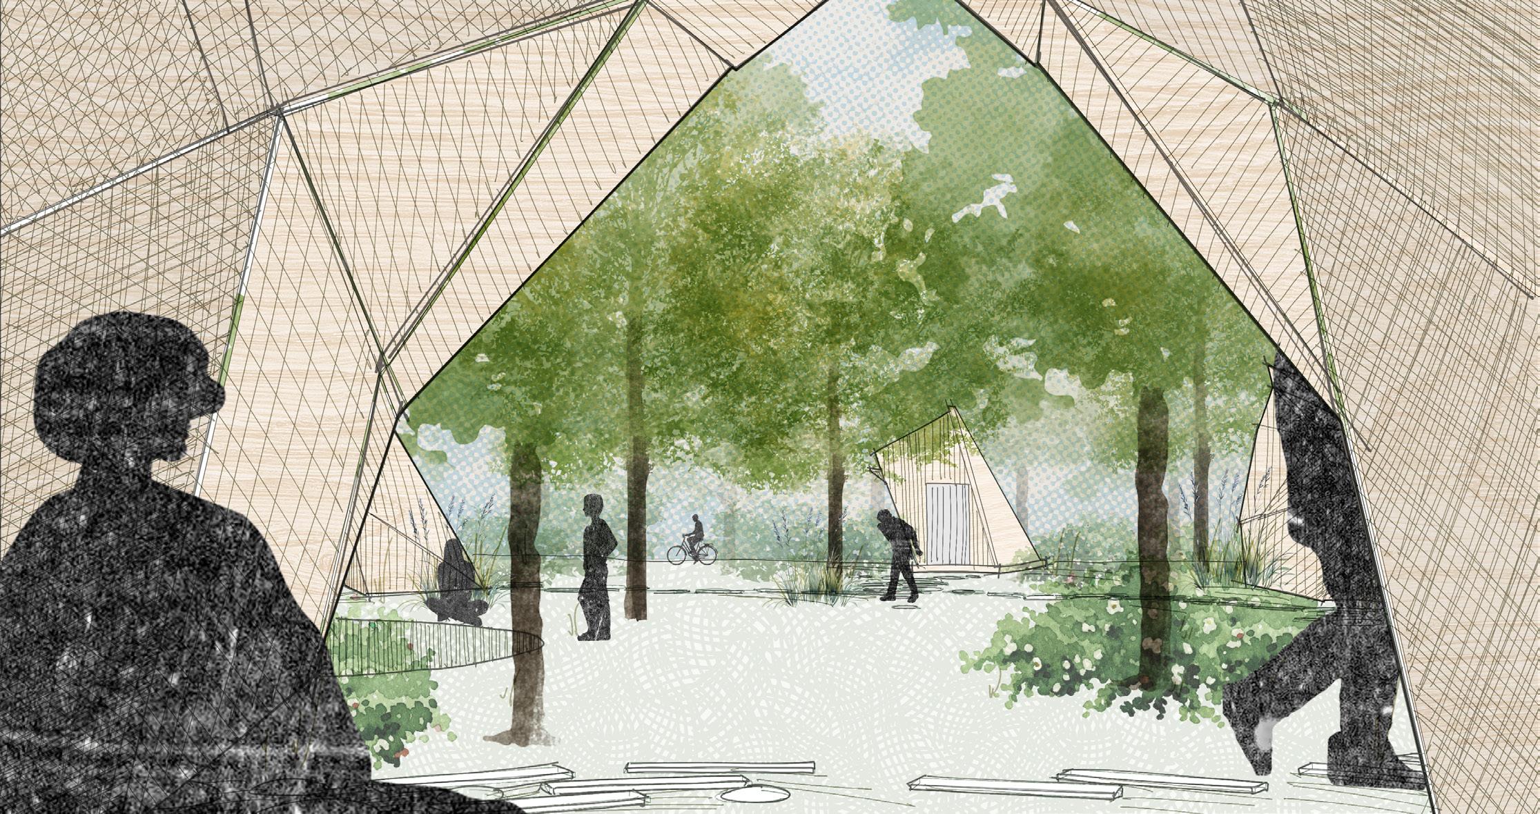
Centering on groundedness and the mimicry of natural elements, Shellter aims to create an immersive experience within Amager Beachpark in Copenhagen, Denmark. With nature as the combination of hard and soft elements, its mimicry is reflected through the design’s materiality and form. Shellter shall evoke a sense of ownership of space and agency, allowing users to cultivate their spatial narratives in a serene setting. Copenhagen, Denmark
1:25 Physical Model of Shellter by Sharon Nip
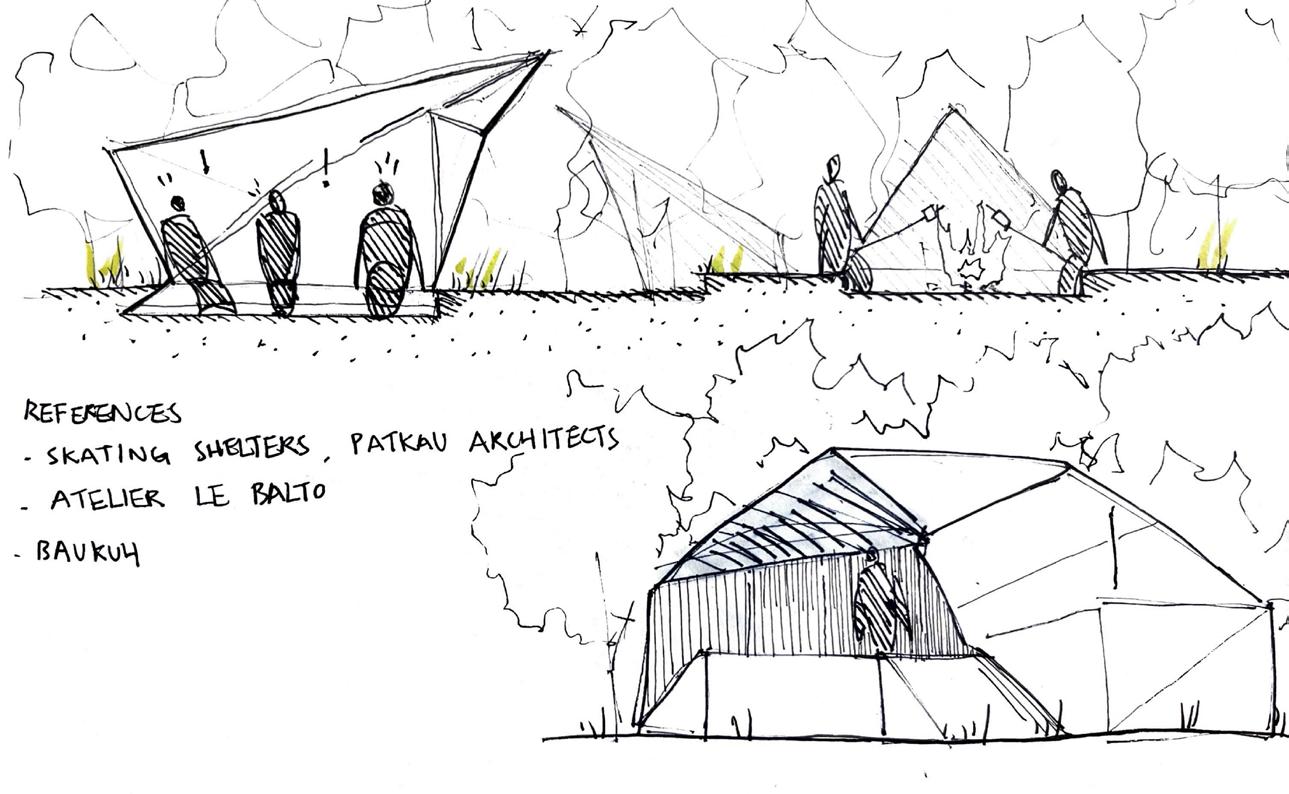
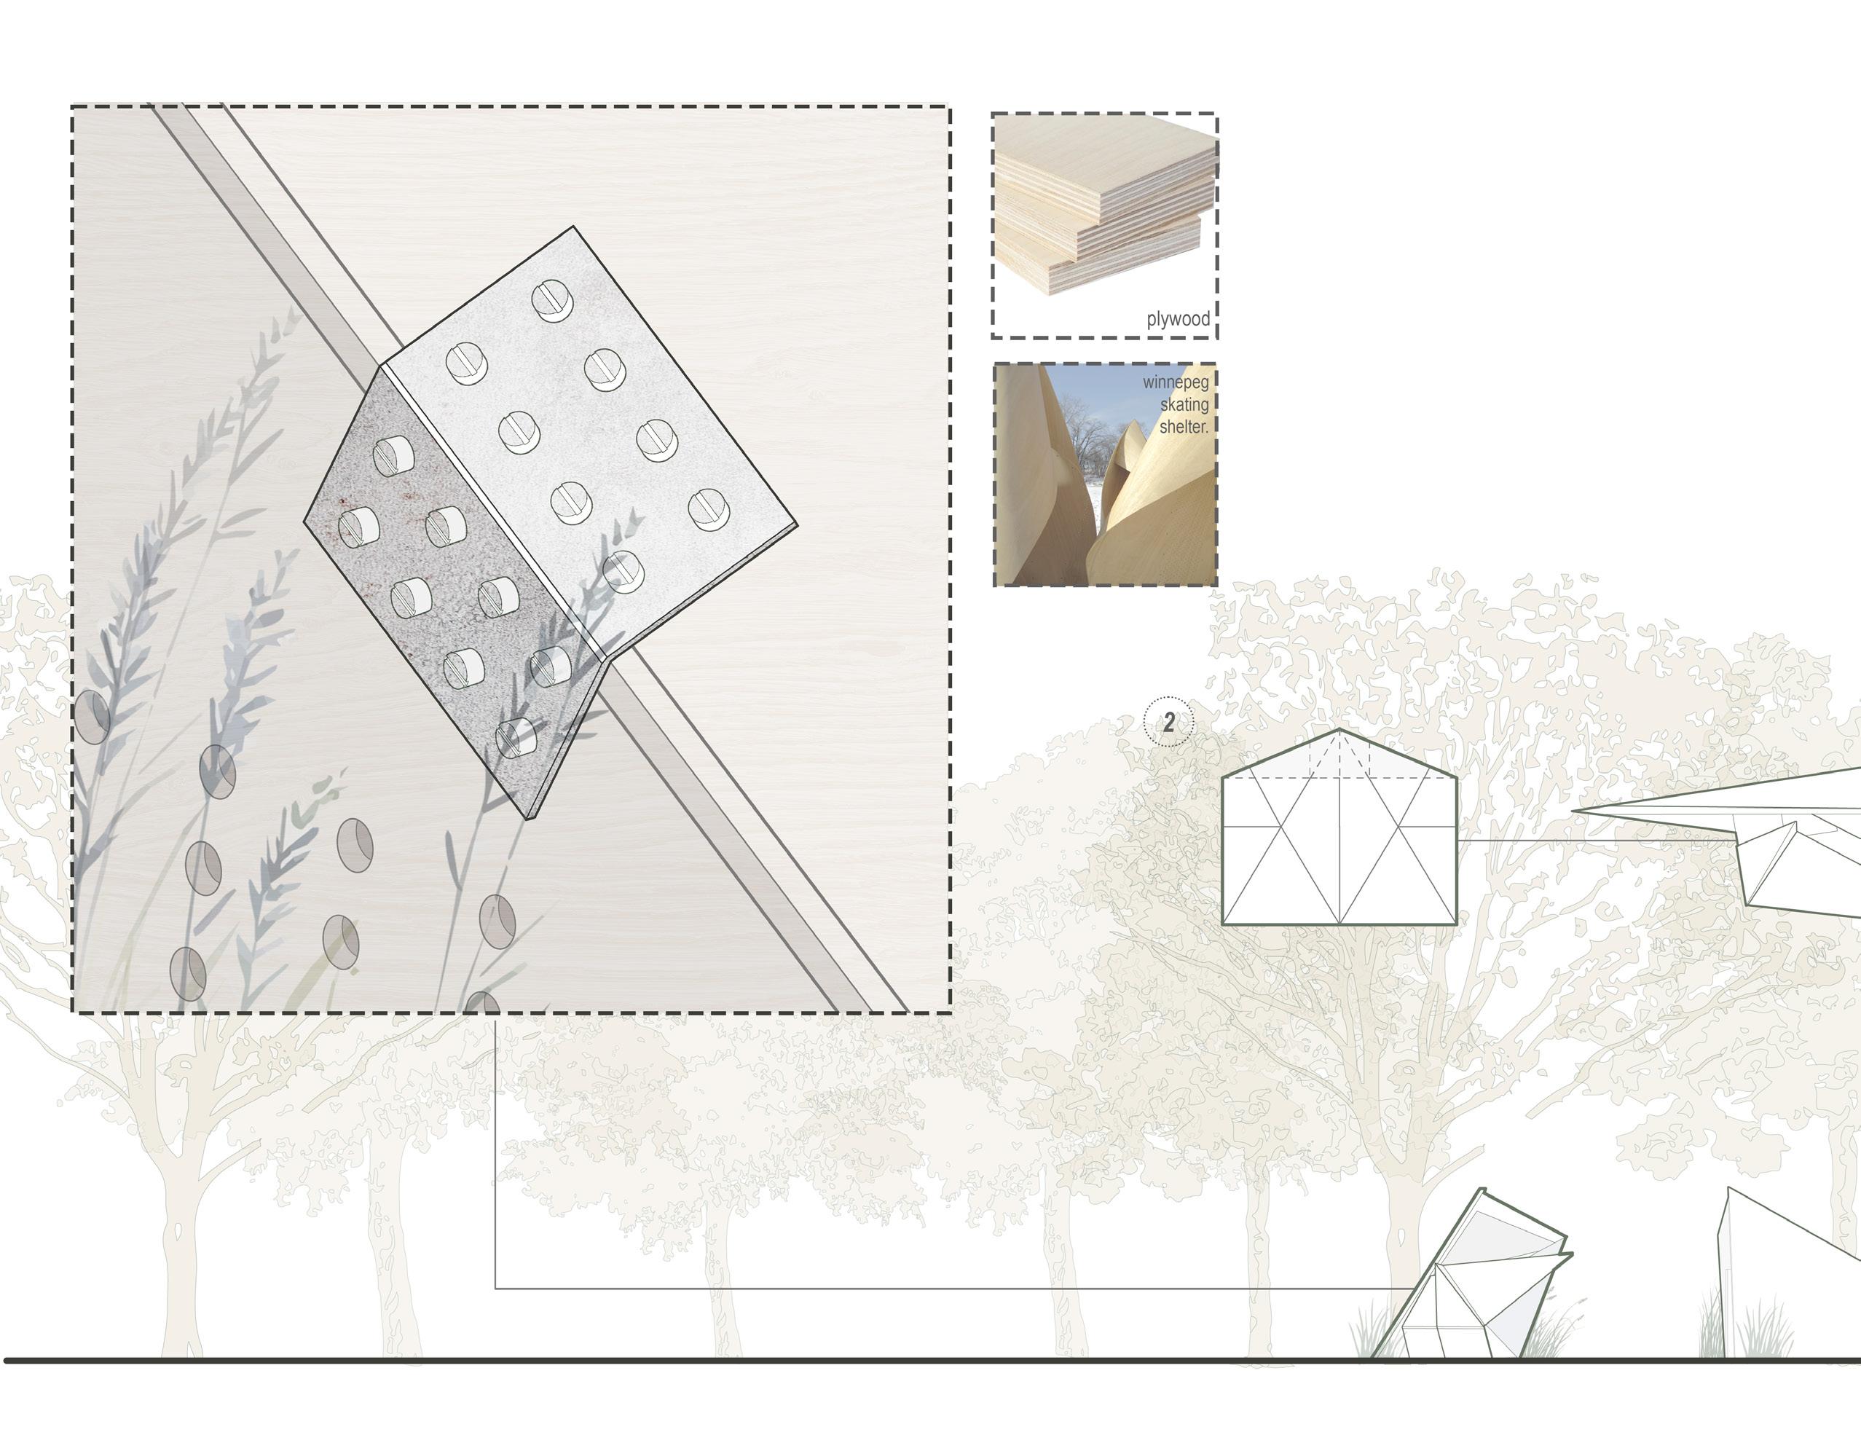
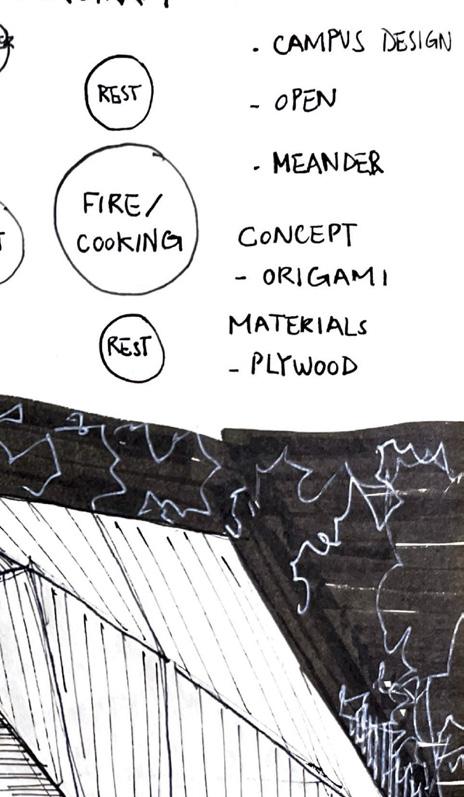
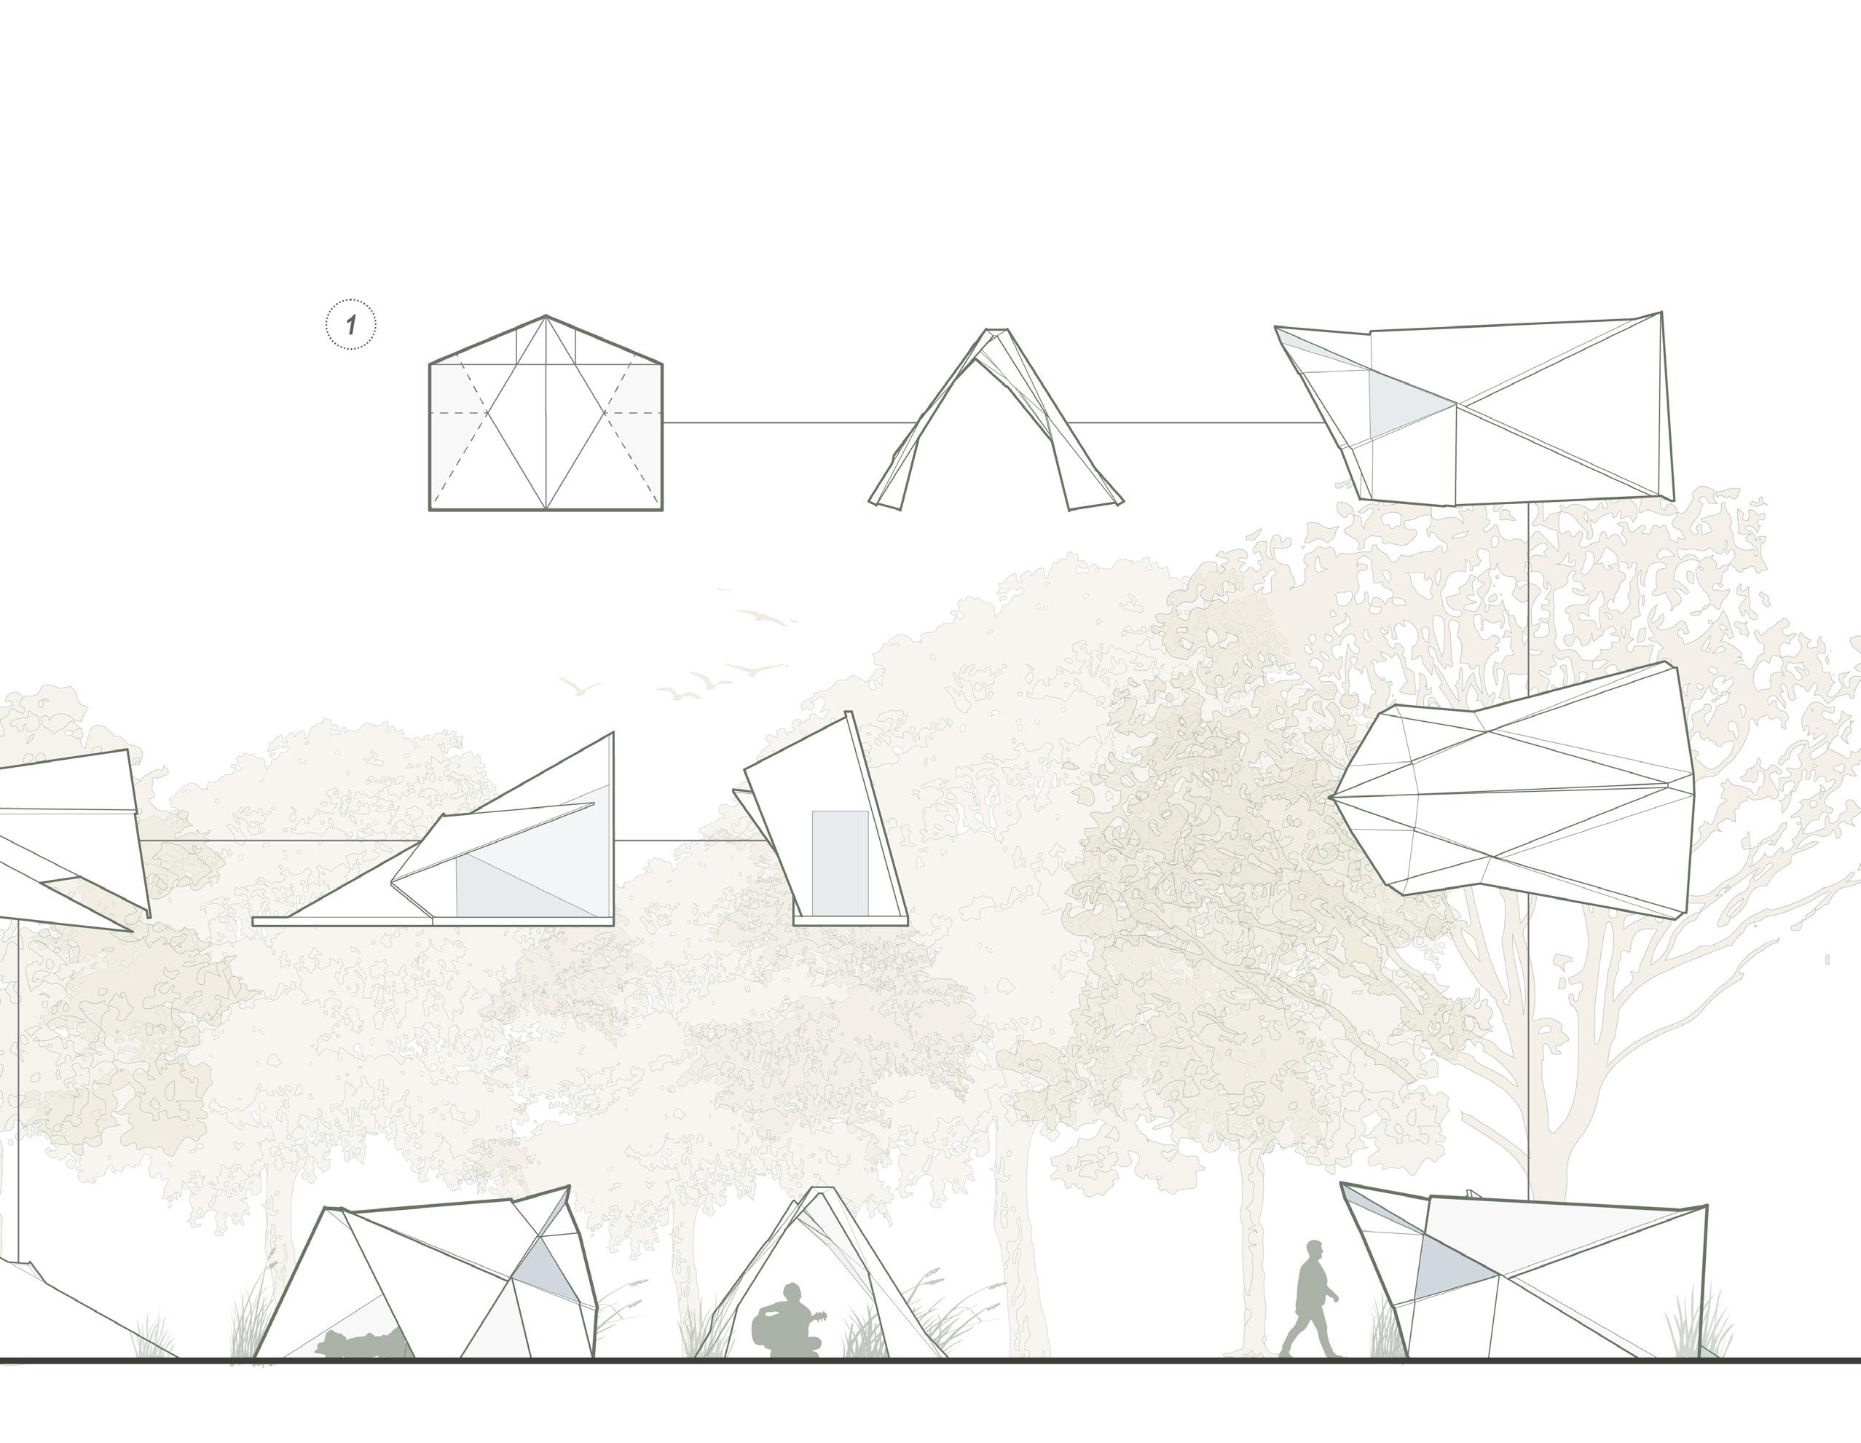
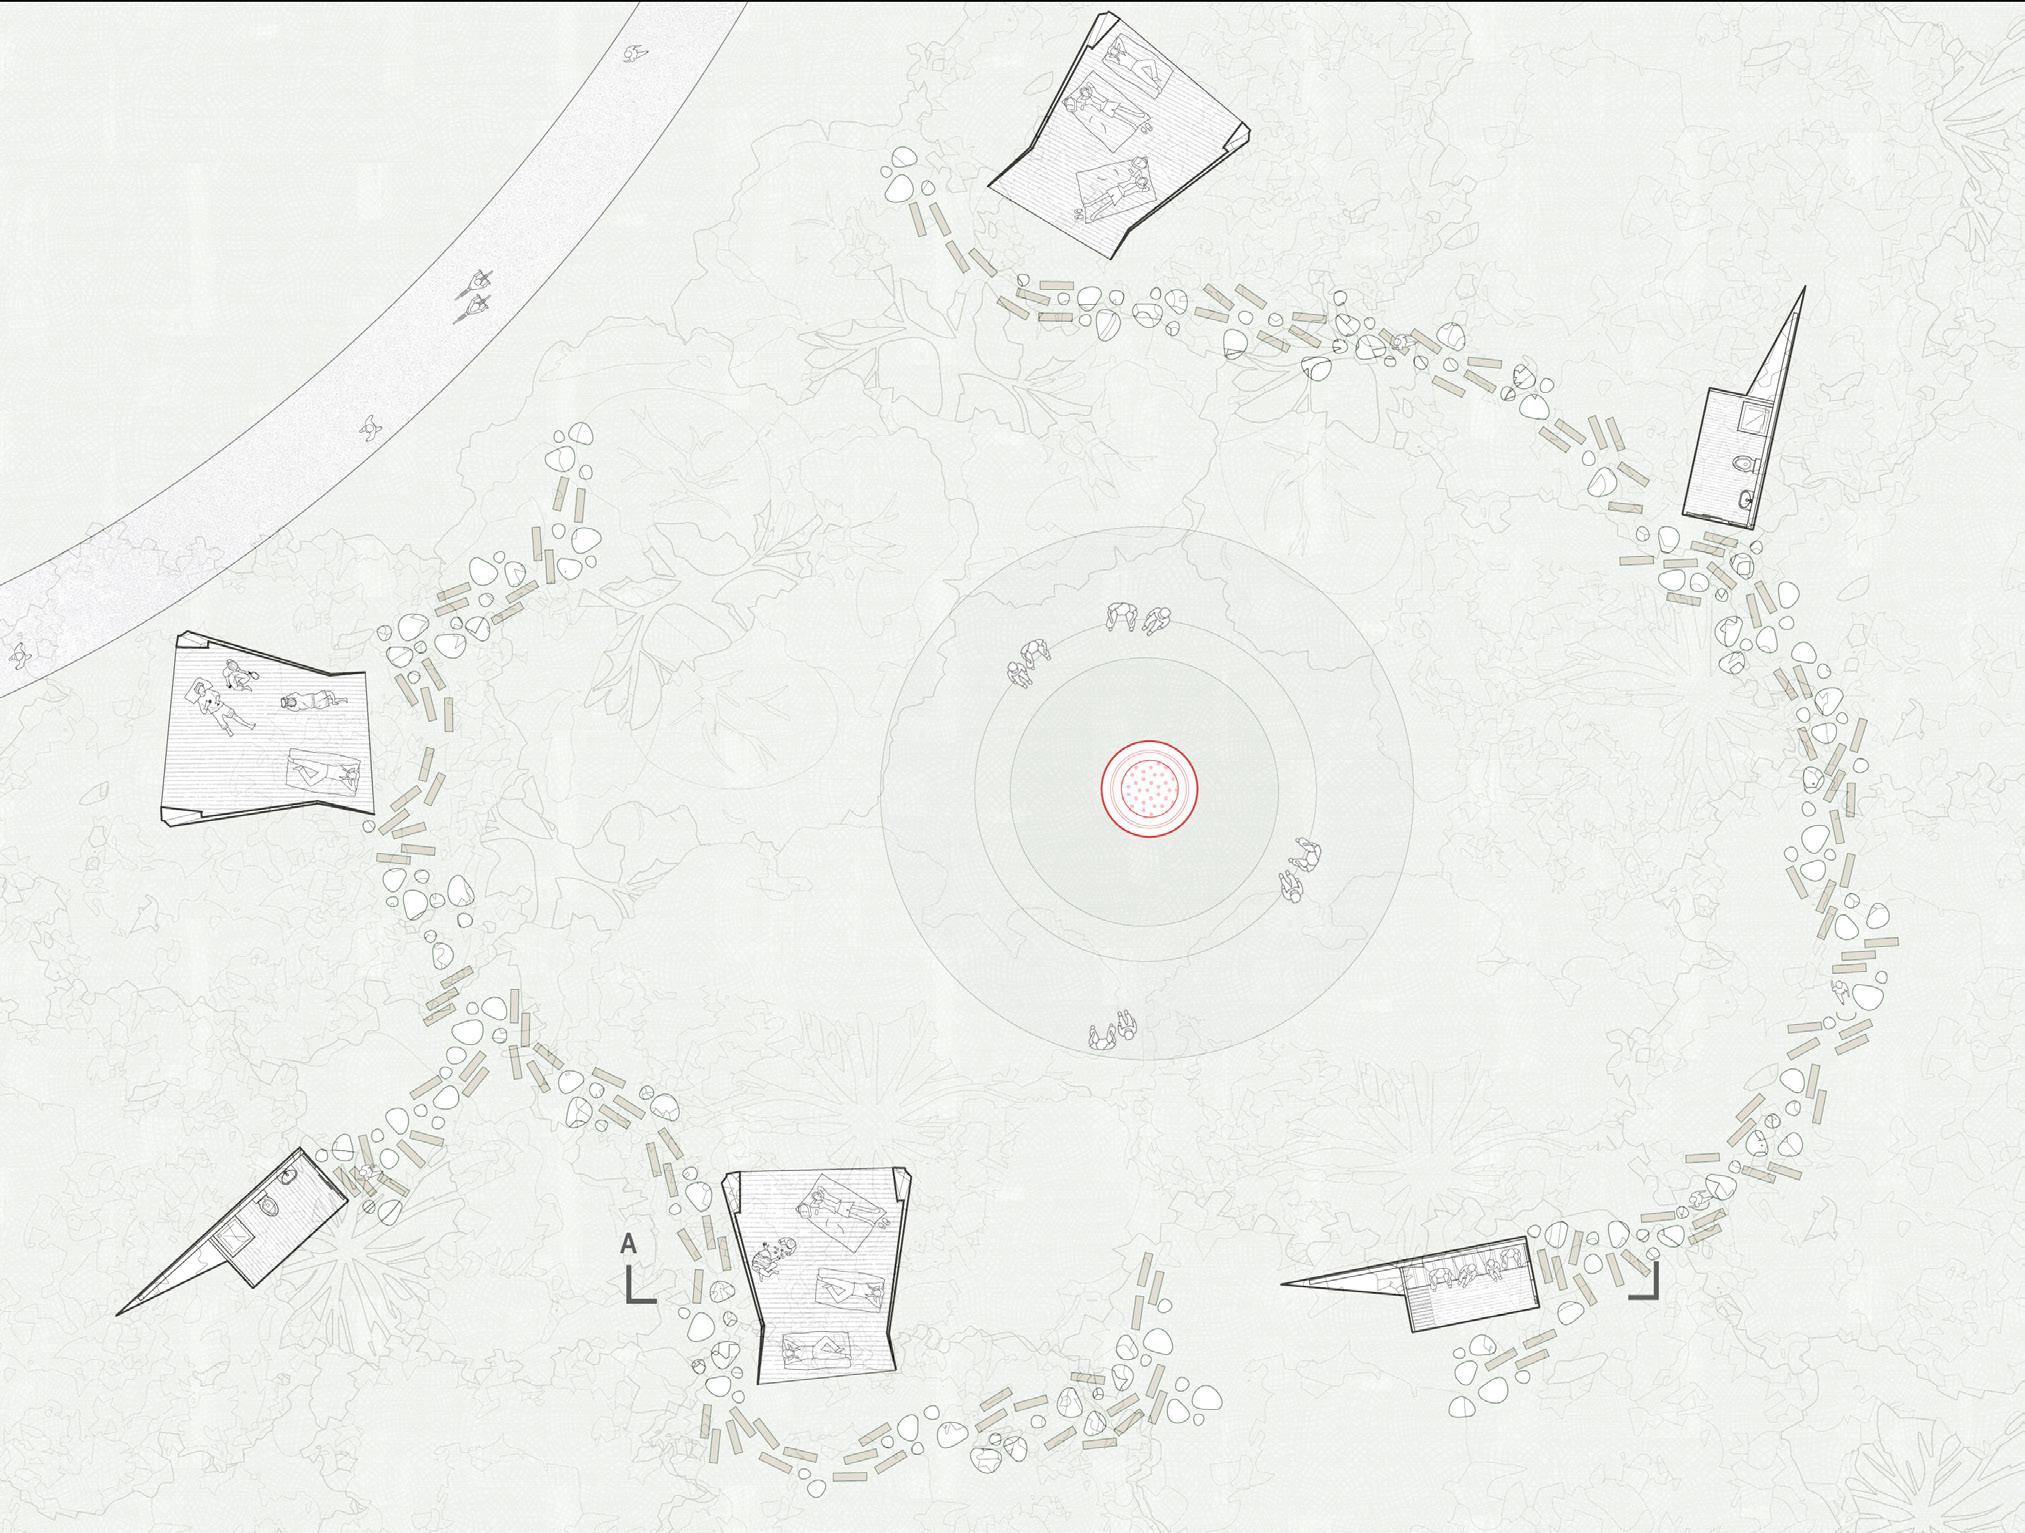
Taking inspiration from the Winnipeg Skating Shelter by Patkau Architects in Canada, my design adopts flexible forms derived from a uniform template. Though there were various iterations created from the same base, these two forms were chosen due to their functionality and spatial organization. The first one is a hut for resting and leisure purposes, resembling a shell-like structure, while the other has an enclosed form for sanitary purposes for users.
1:100 Elevations of Shellter and 1:10 Construction Detail
1:250 Floor Plan by Sharon Nip
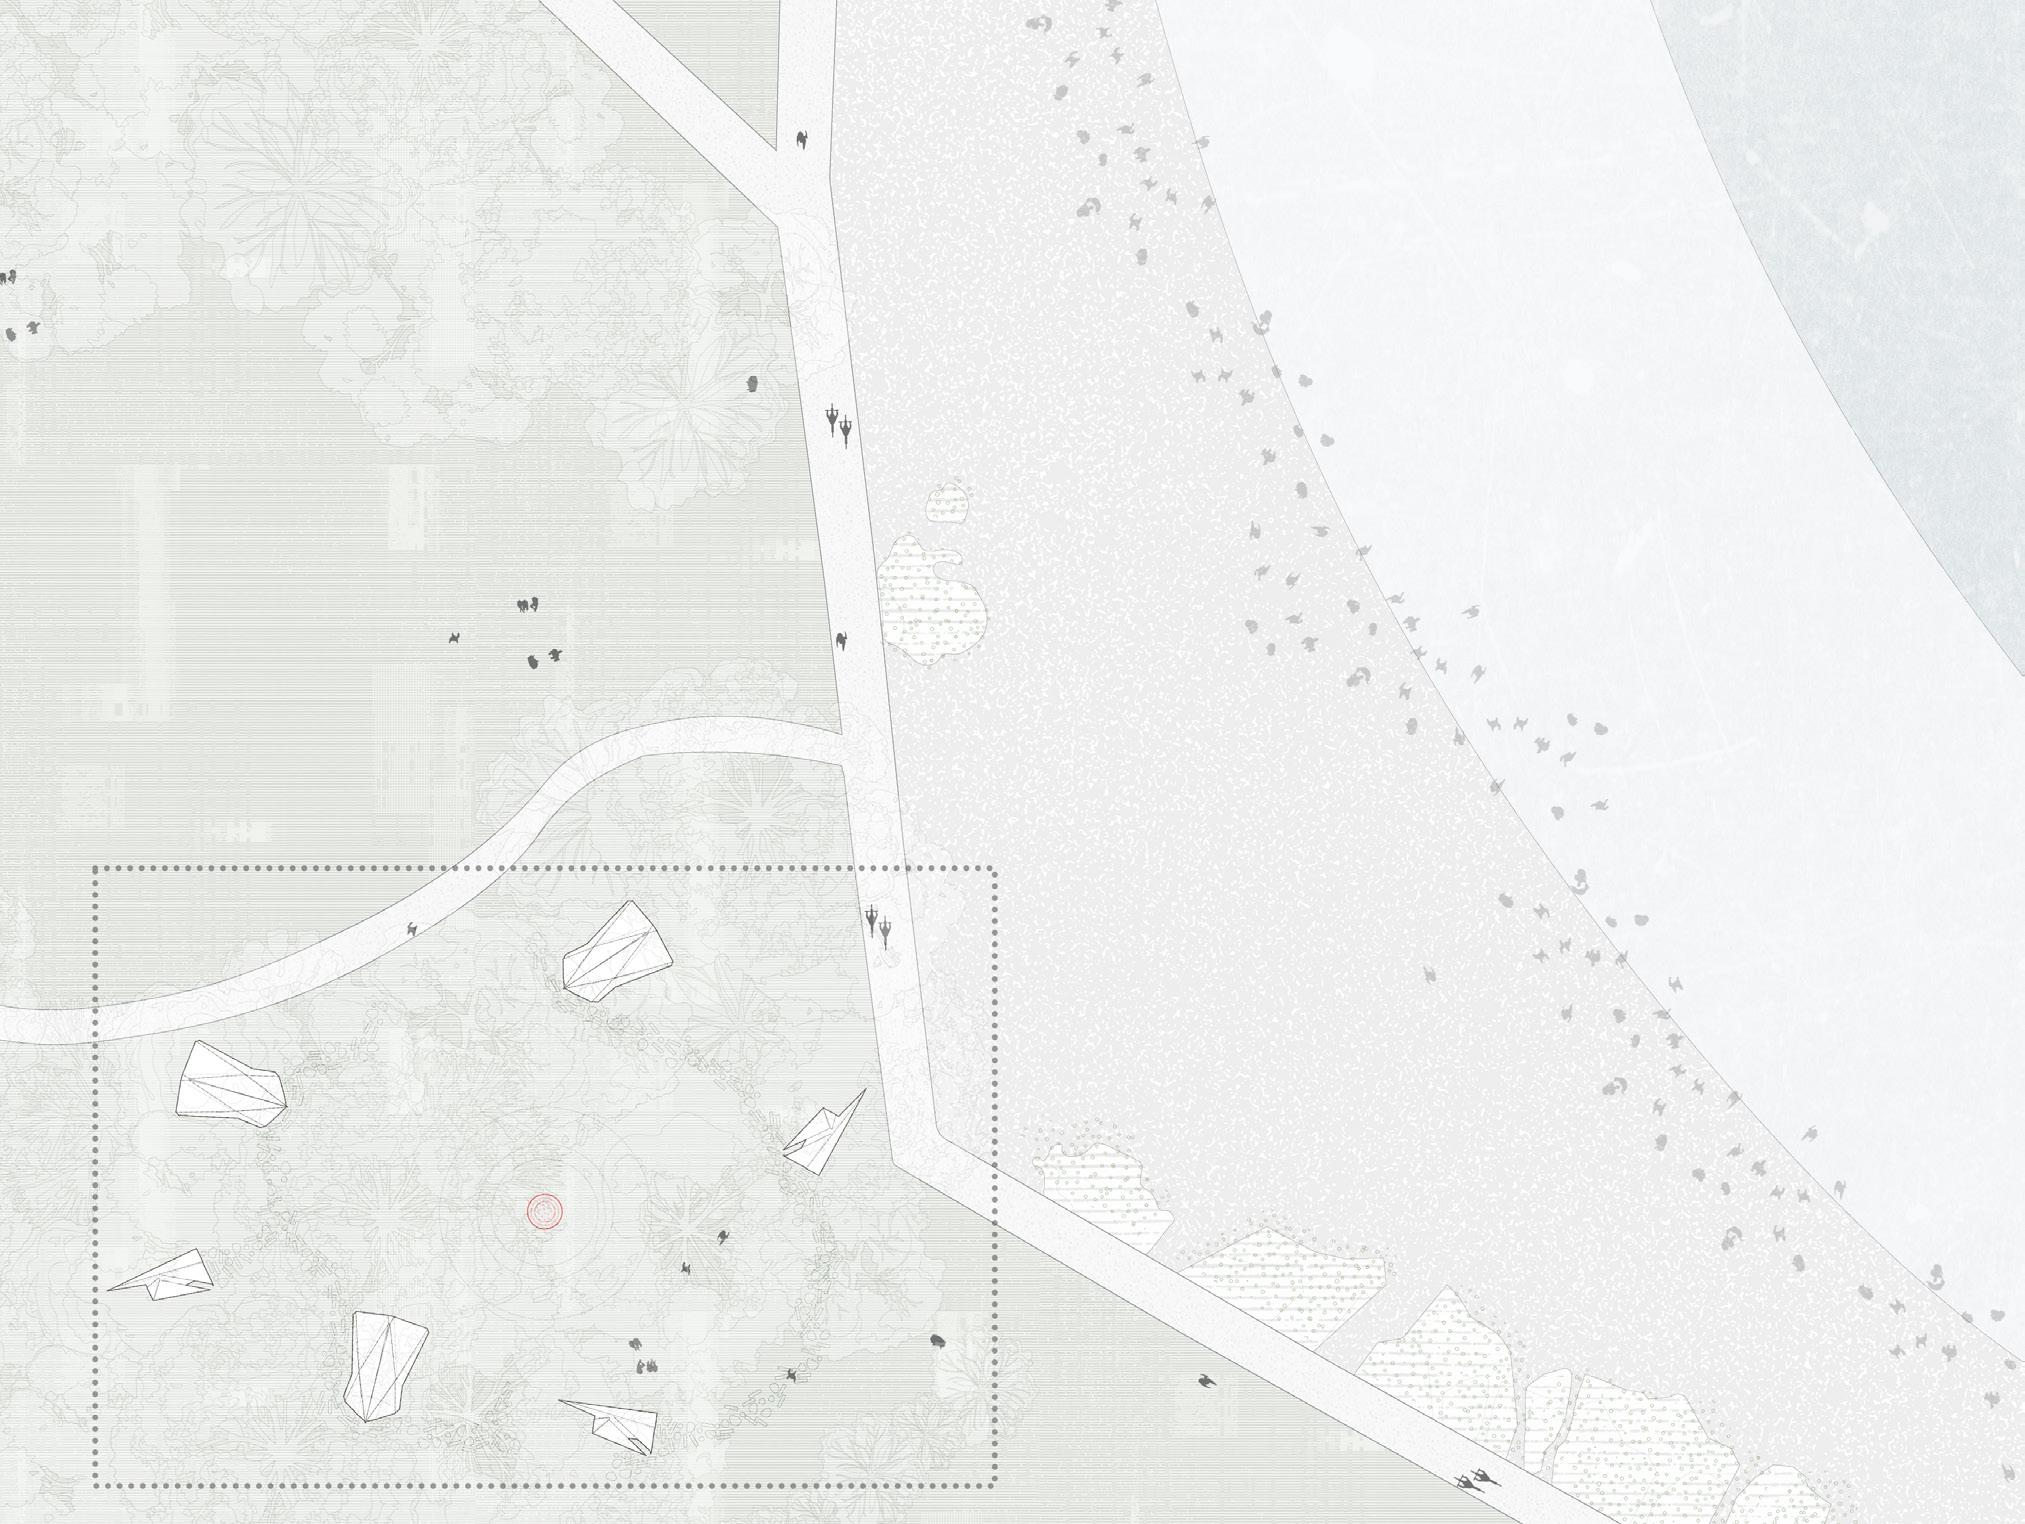
1:500 Site Plan by Sharon Nip
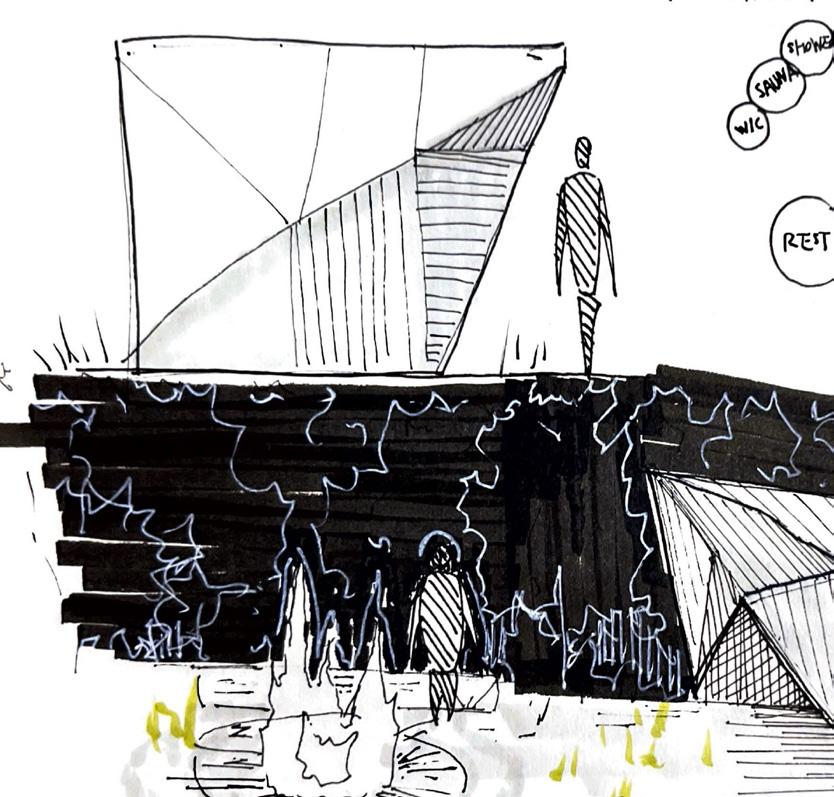
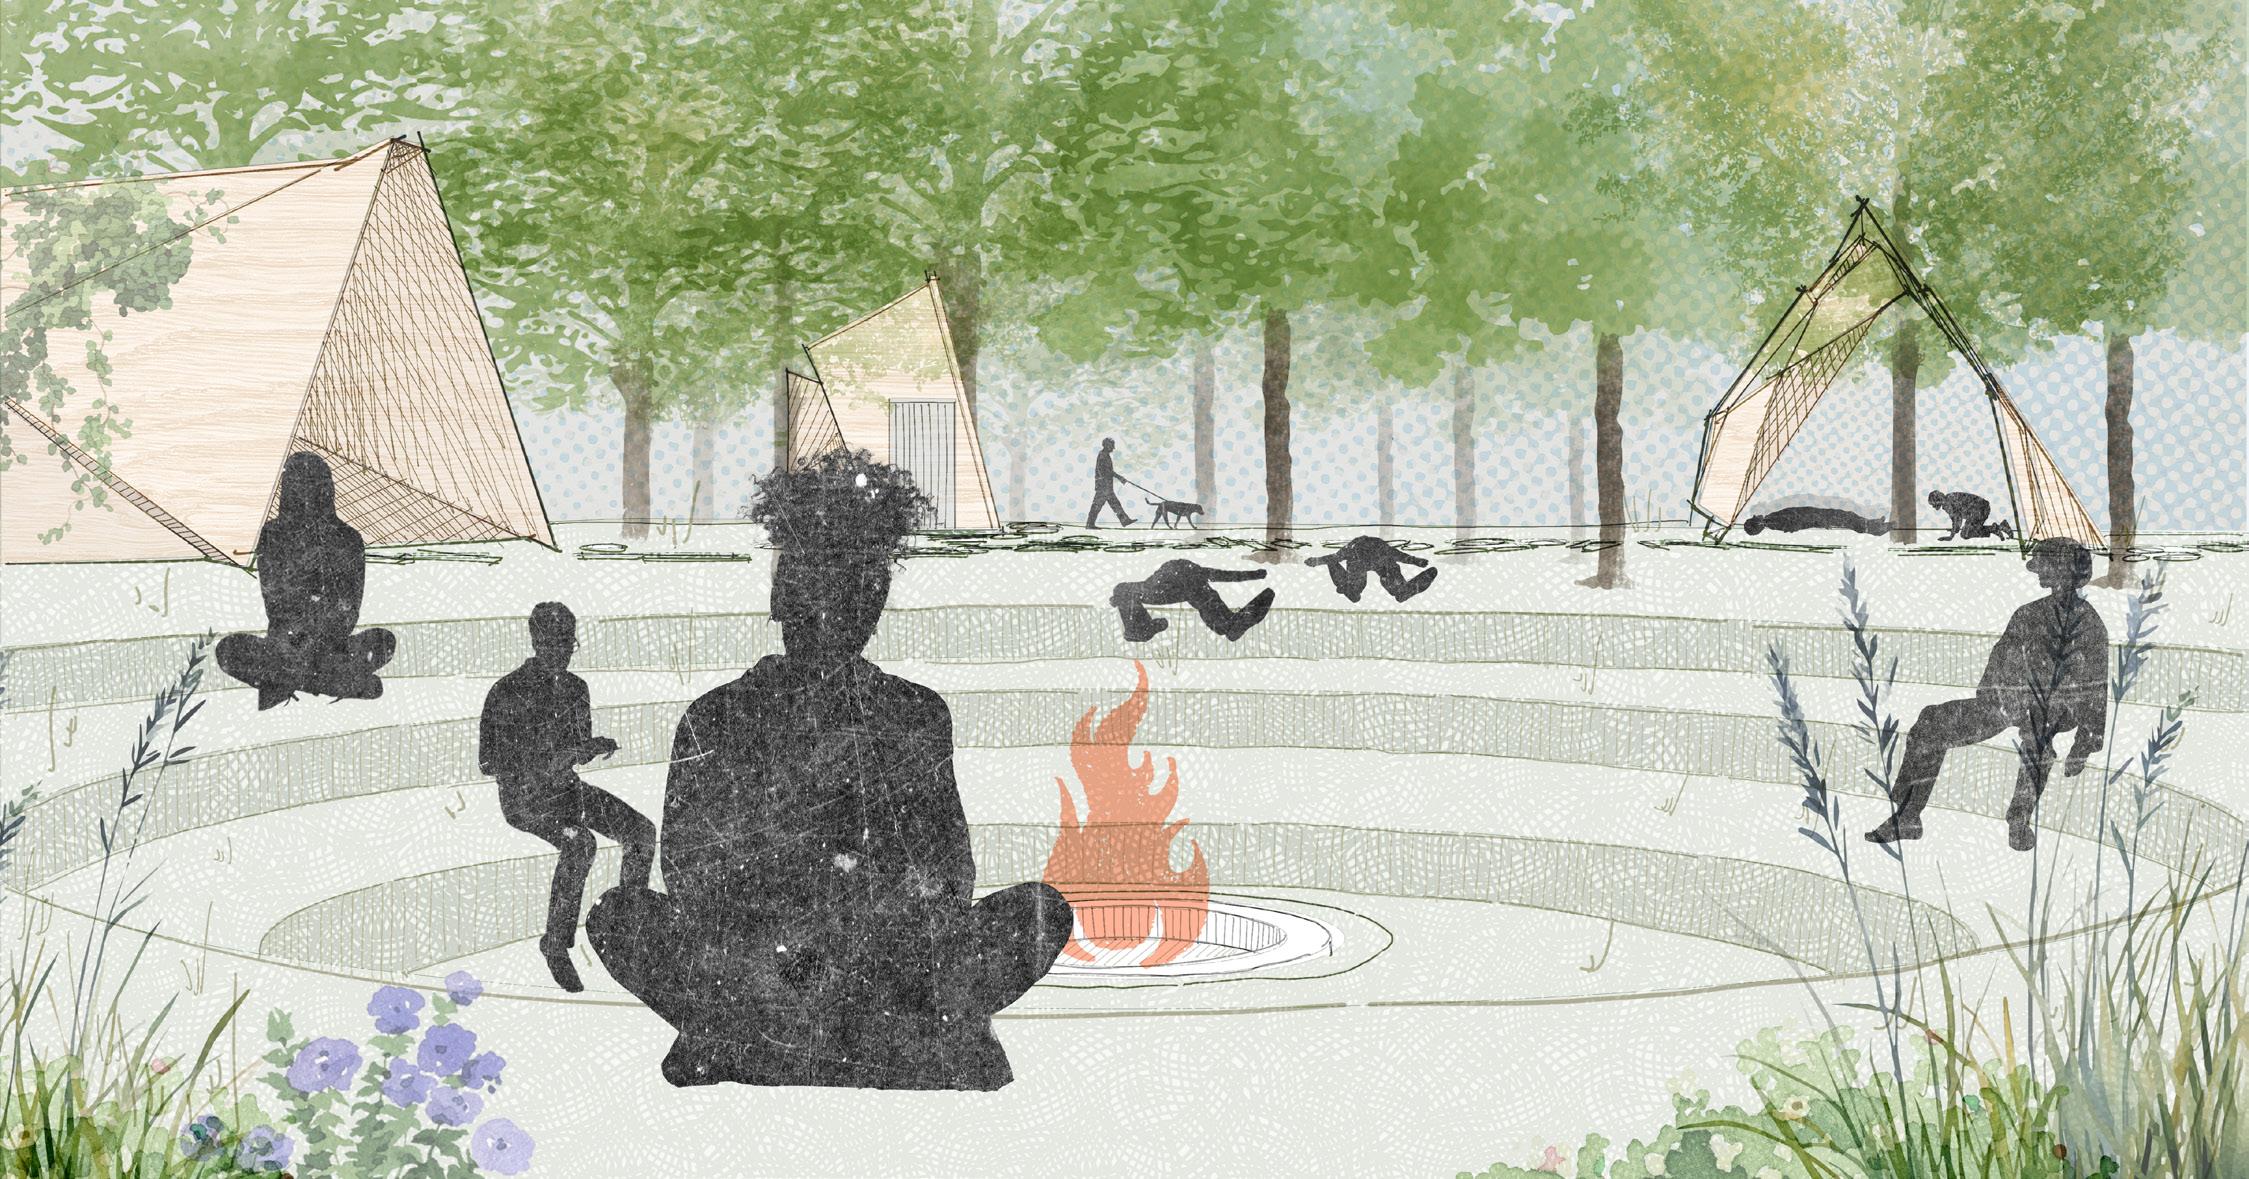
My design blends into the landscape and ground to furher the human-land connection. Additionally, stemming from the inspiration of fællesspisning, a danish tradition of communal eating and gathering, a conservation fire pit is incorporated to enhance community connections while providing leisure and cooking spaces.
Interior Perspective of Shellter by Sharon Nip
Exterior Perspective of Shellter’s Communal Fire Pit by Sharon Nip
04
Tracing Dunes.
Vancouver, Canada
February 2025
Instructor: Jasper Hugtenburg, Tatiana Nozaki
Collaborators: Pauline Steines, Jennifer Shen
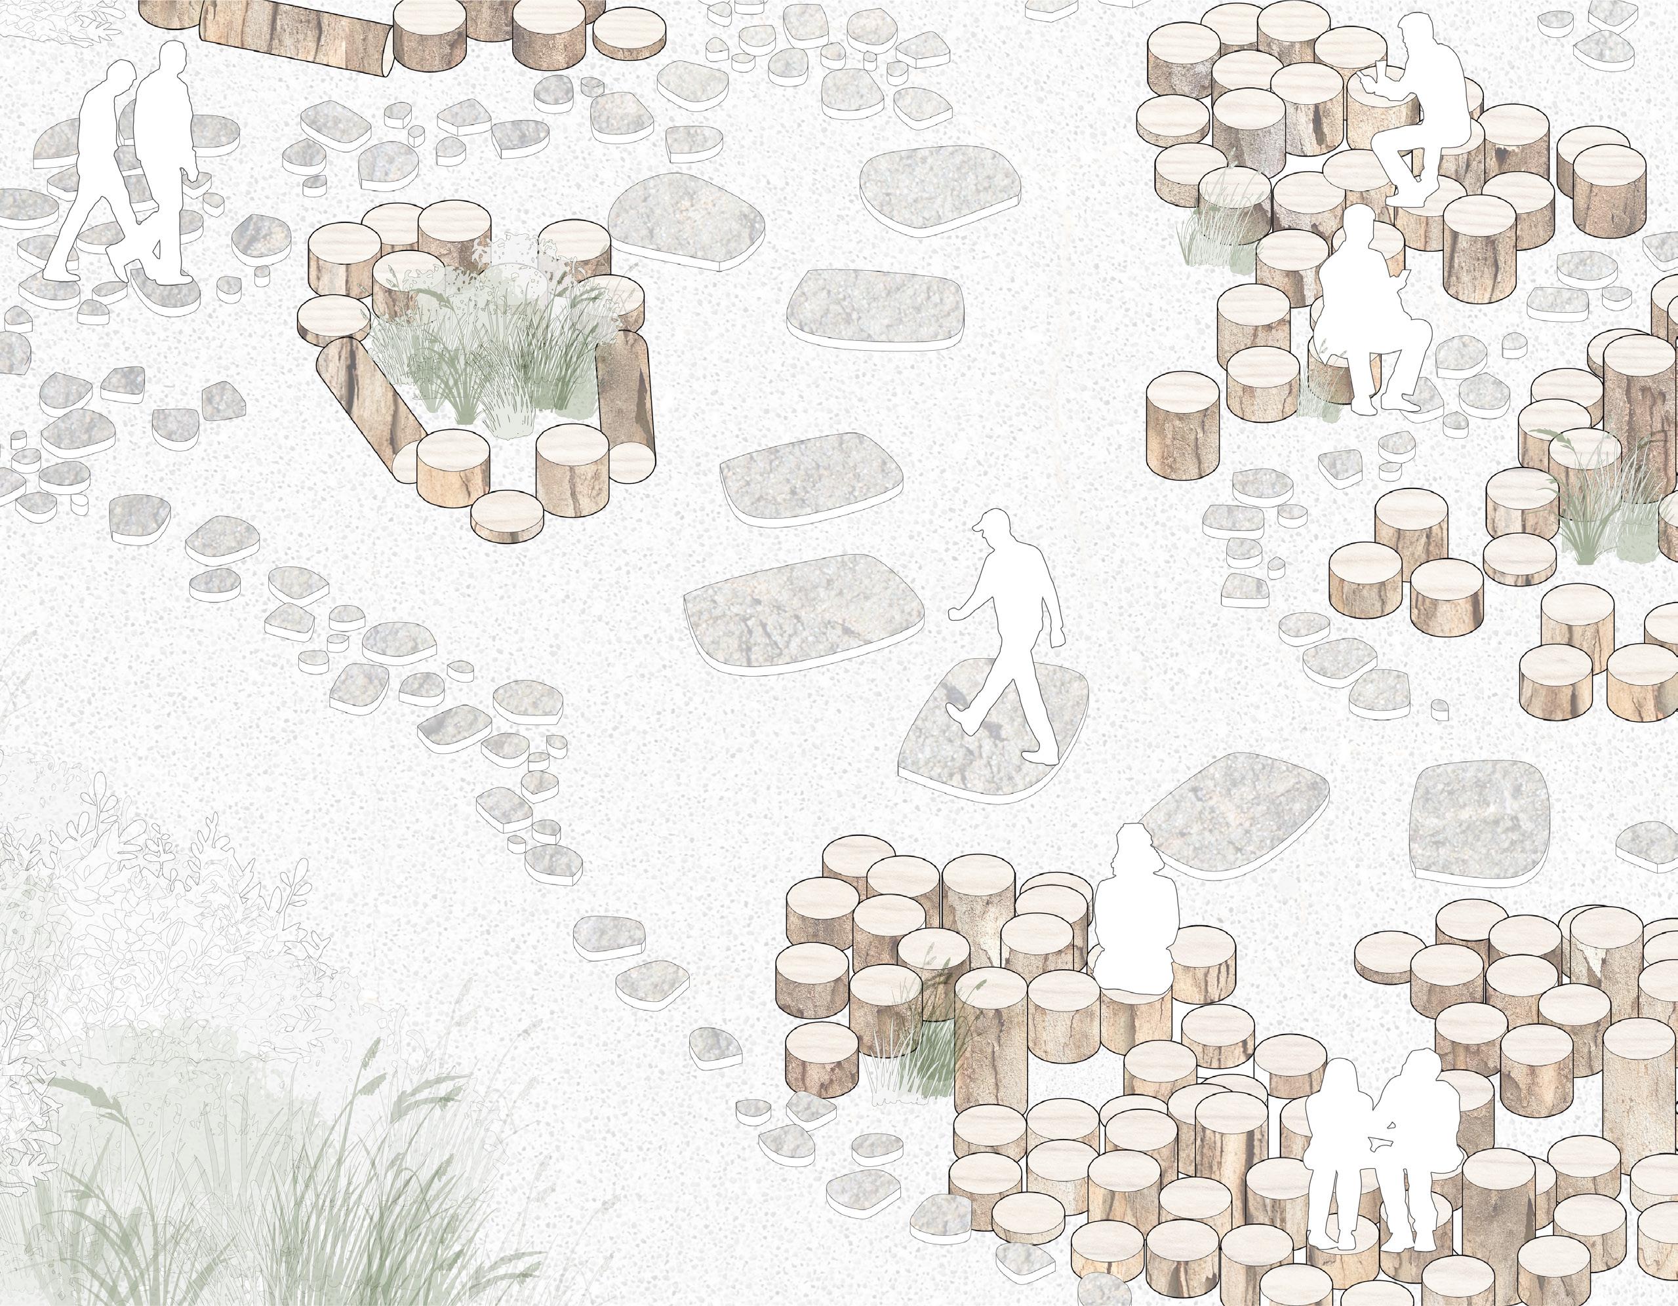
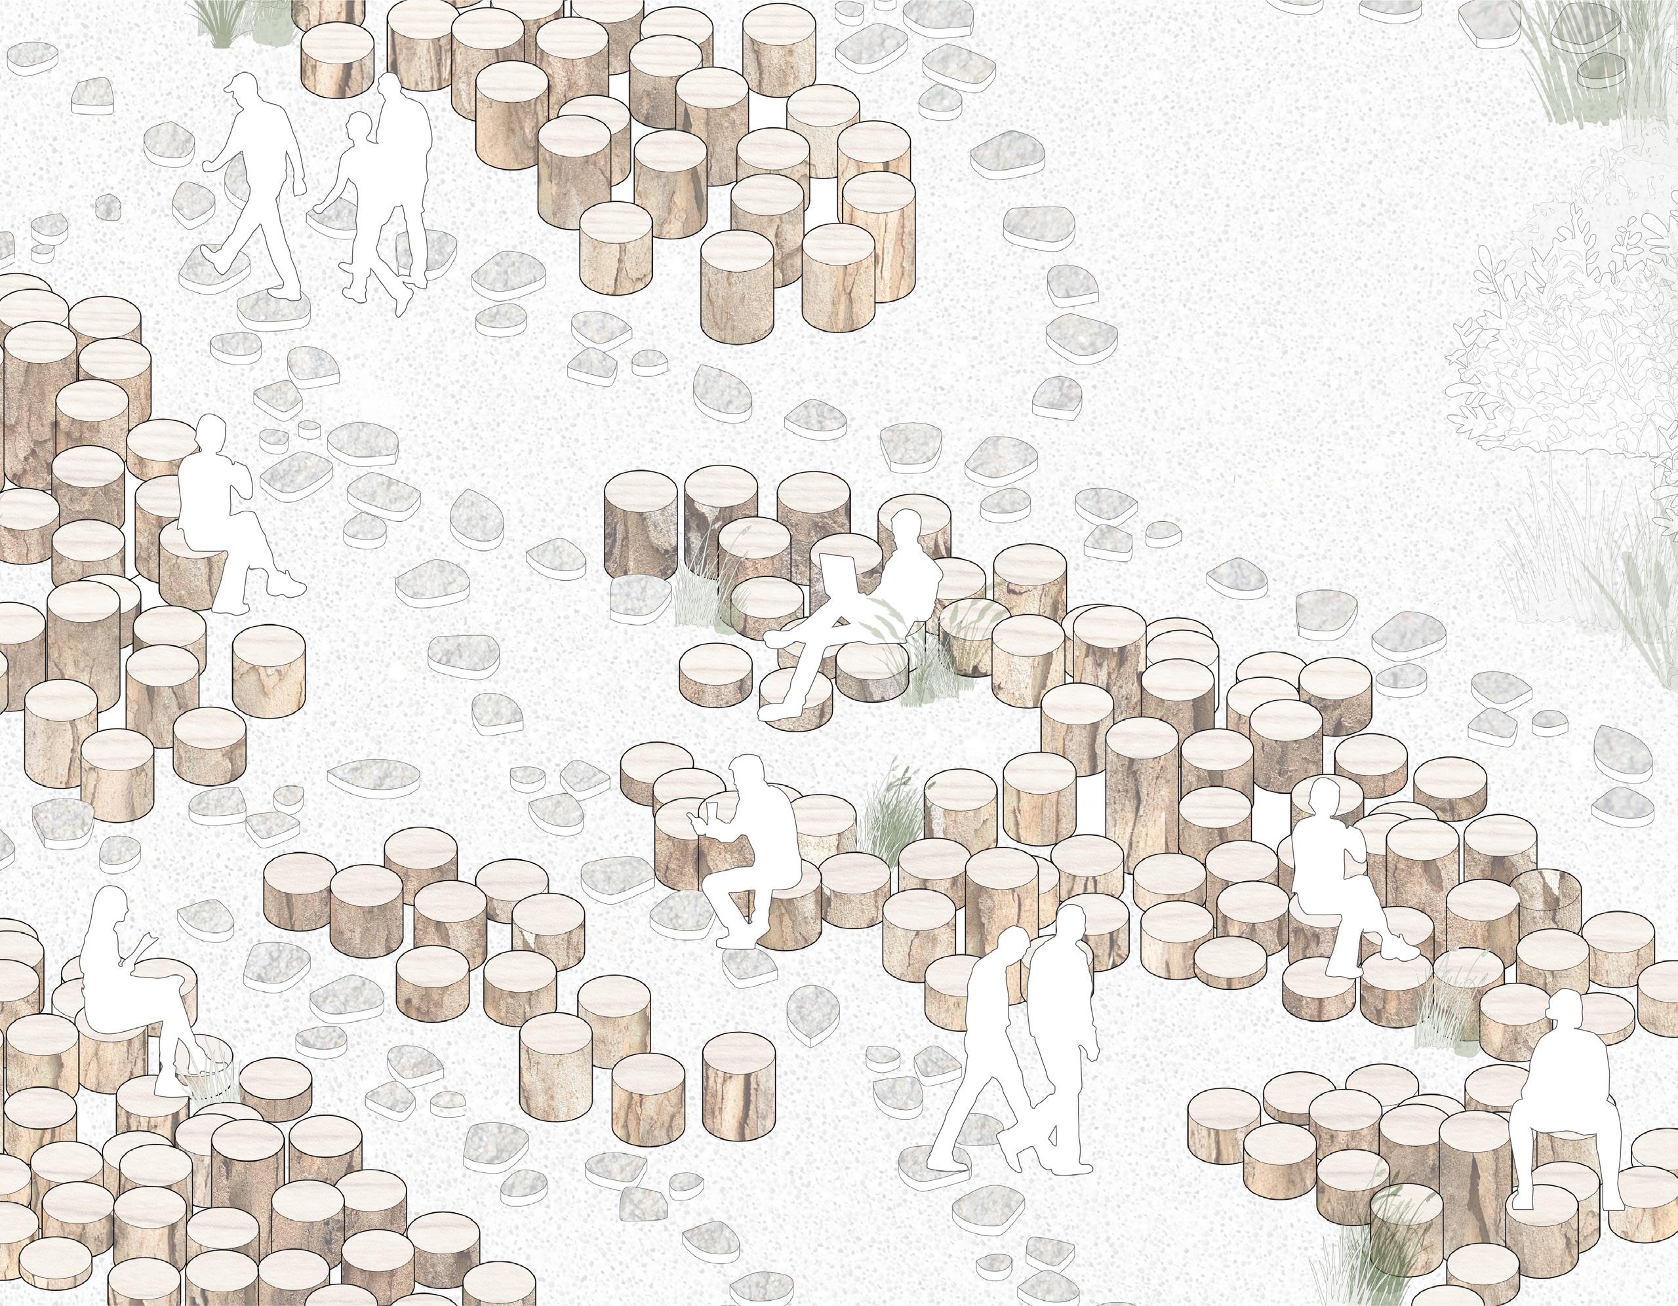
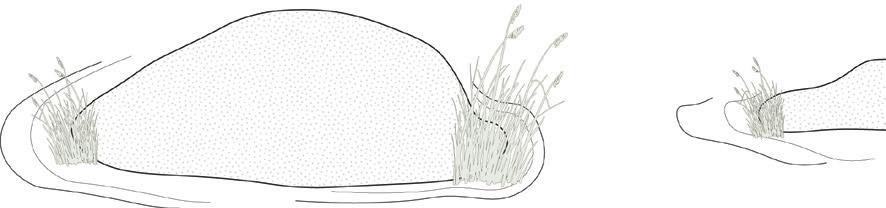
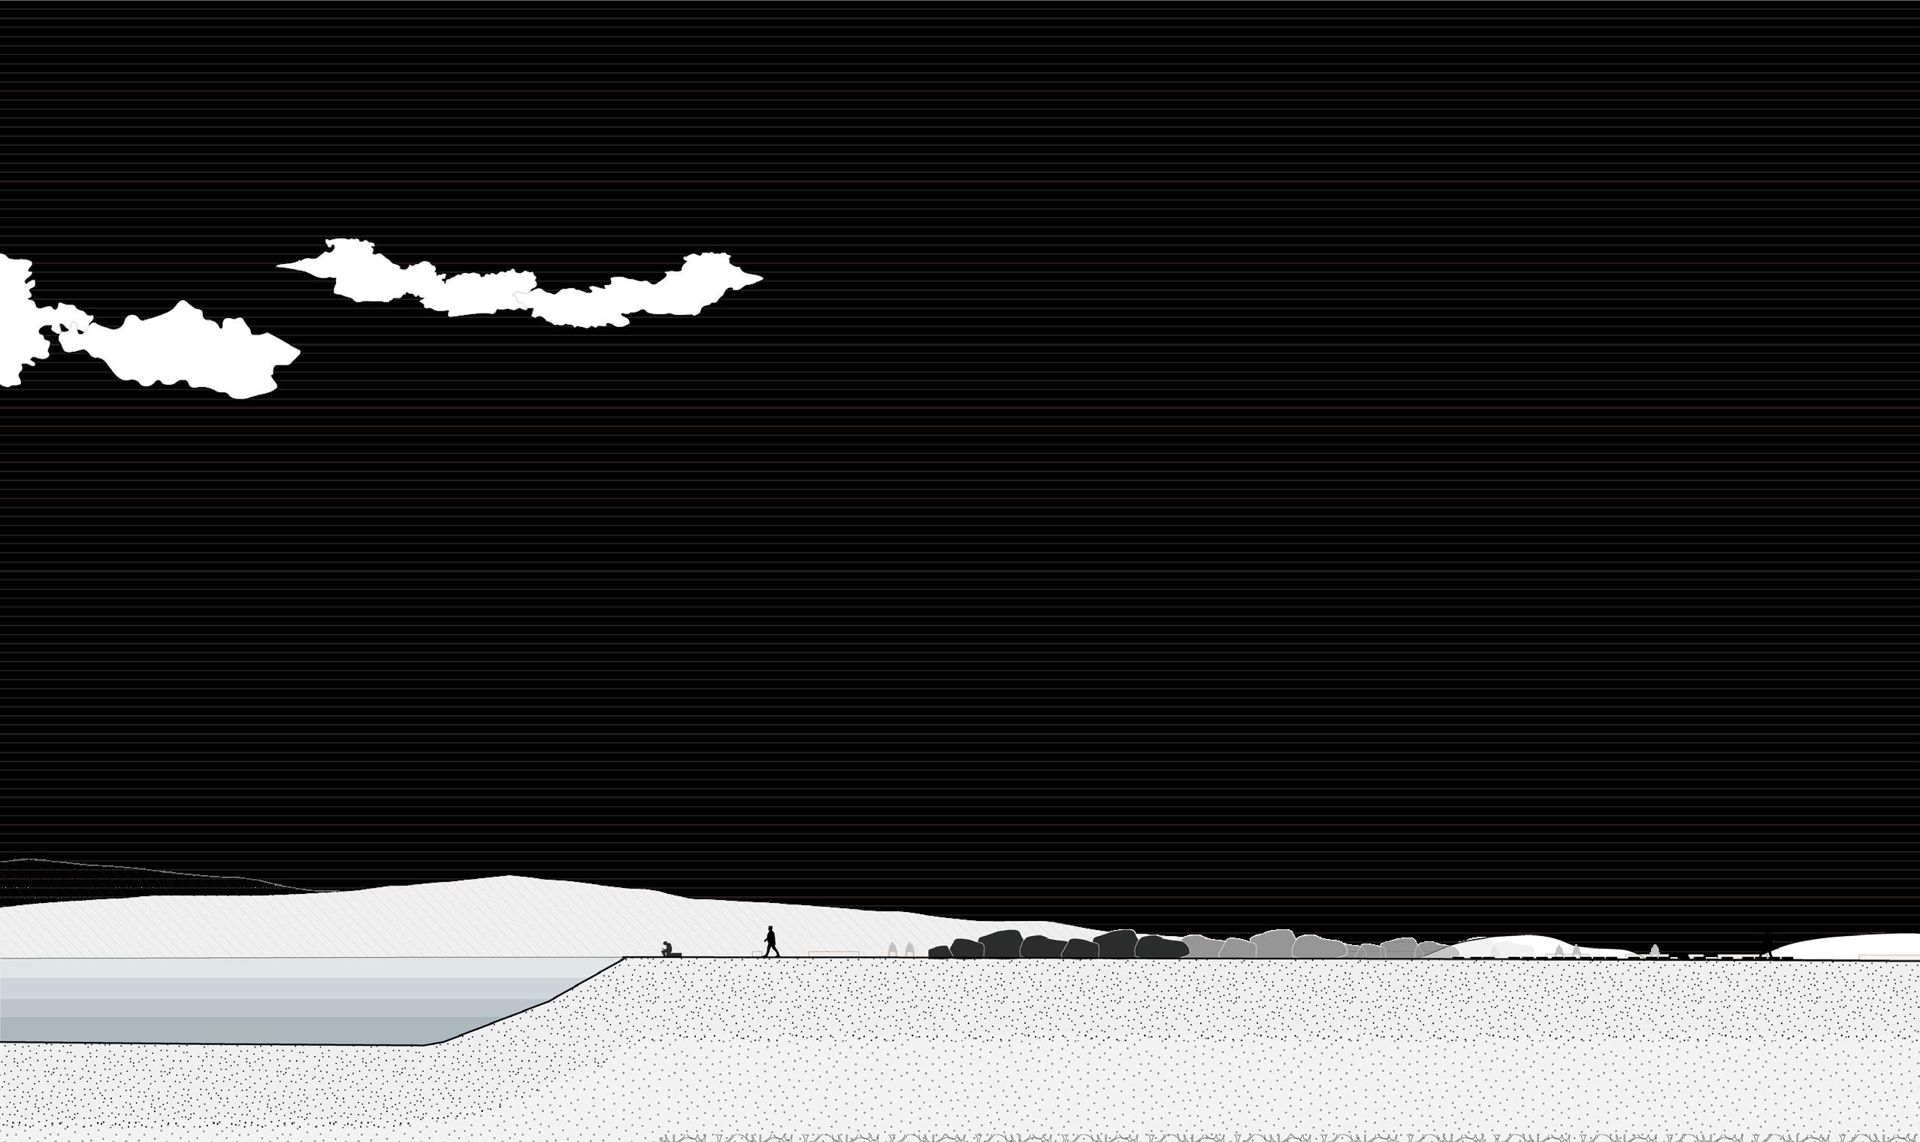
The design intervention strives to create agency and respect through an interactive and participatory ecological restoration, making visible connections between “human” and “natural” world. The design choreographs movement across the landscape to shape human perception of time, encouraging reflection and playfulness through dynamic conditions within the intervention. A temporal experience is created where users become conscious of their movements in the ever-changing landscape, an invitation to engage and interact with their surroundings.
1:100 Isometric View by Sharon Nip
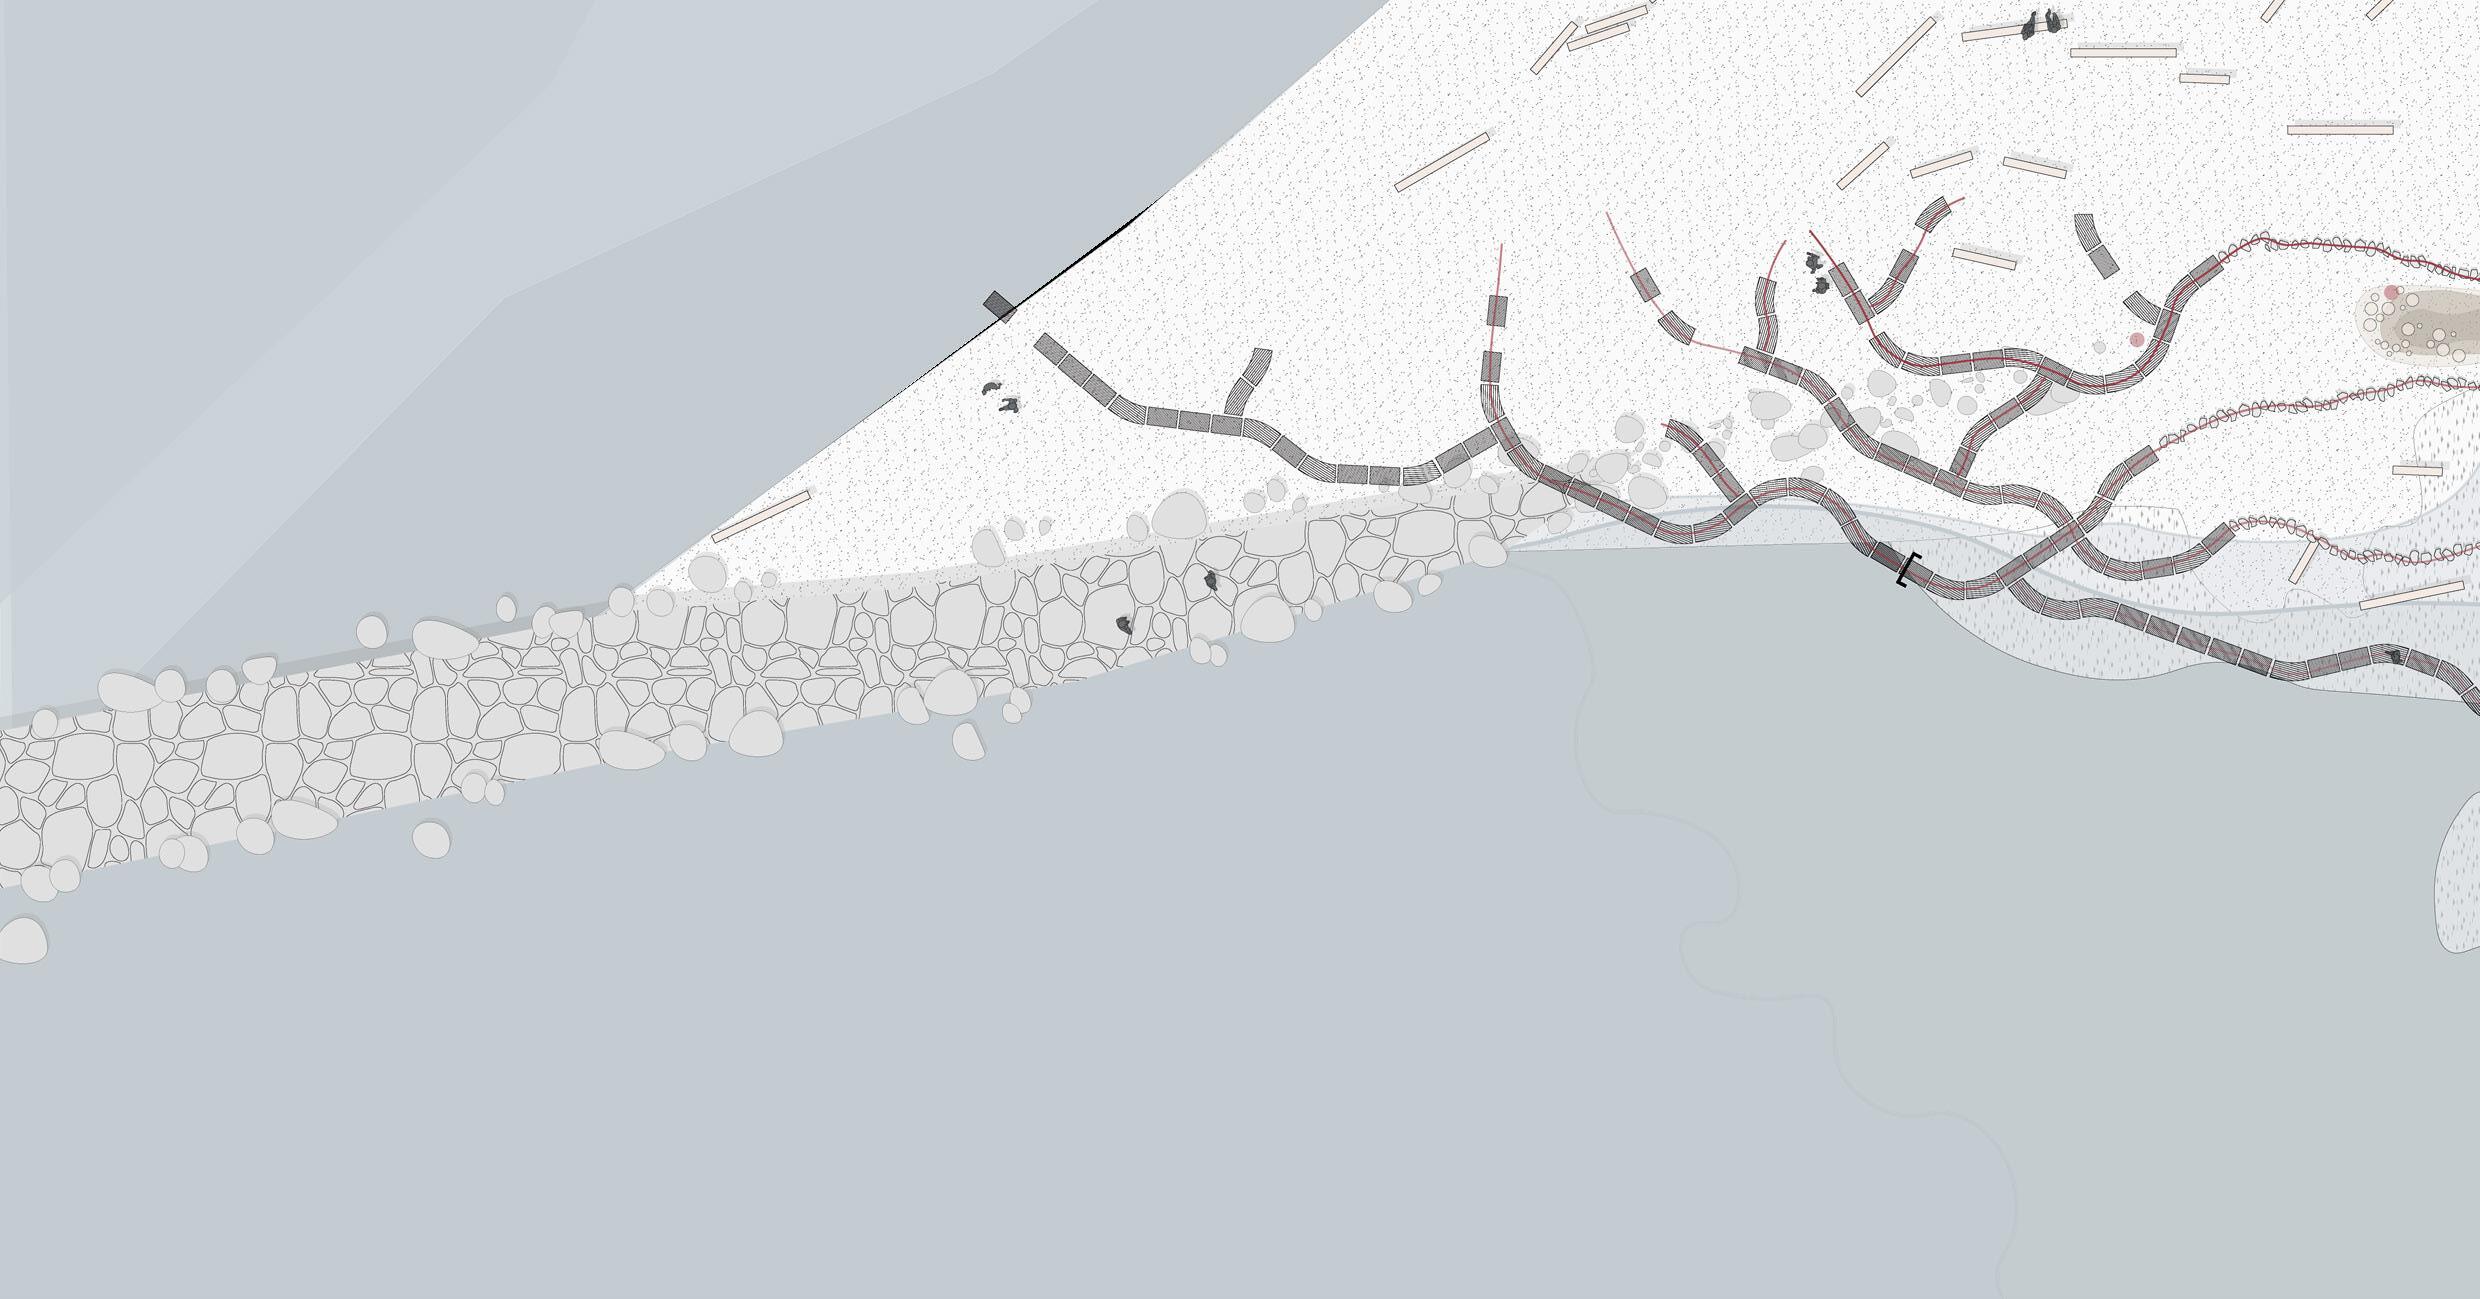
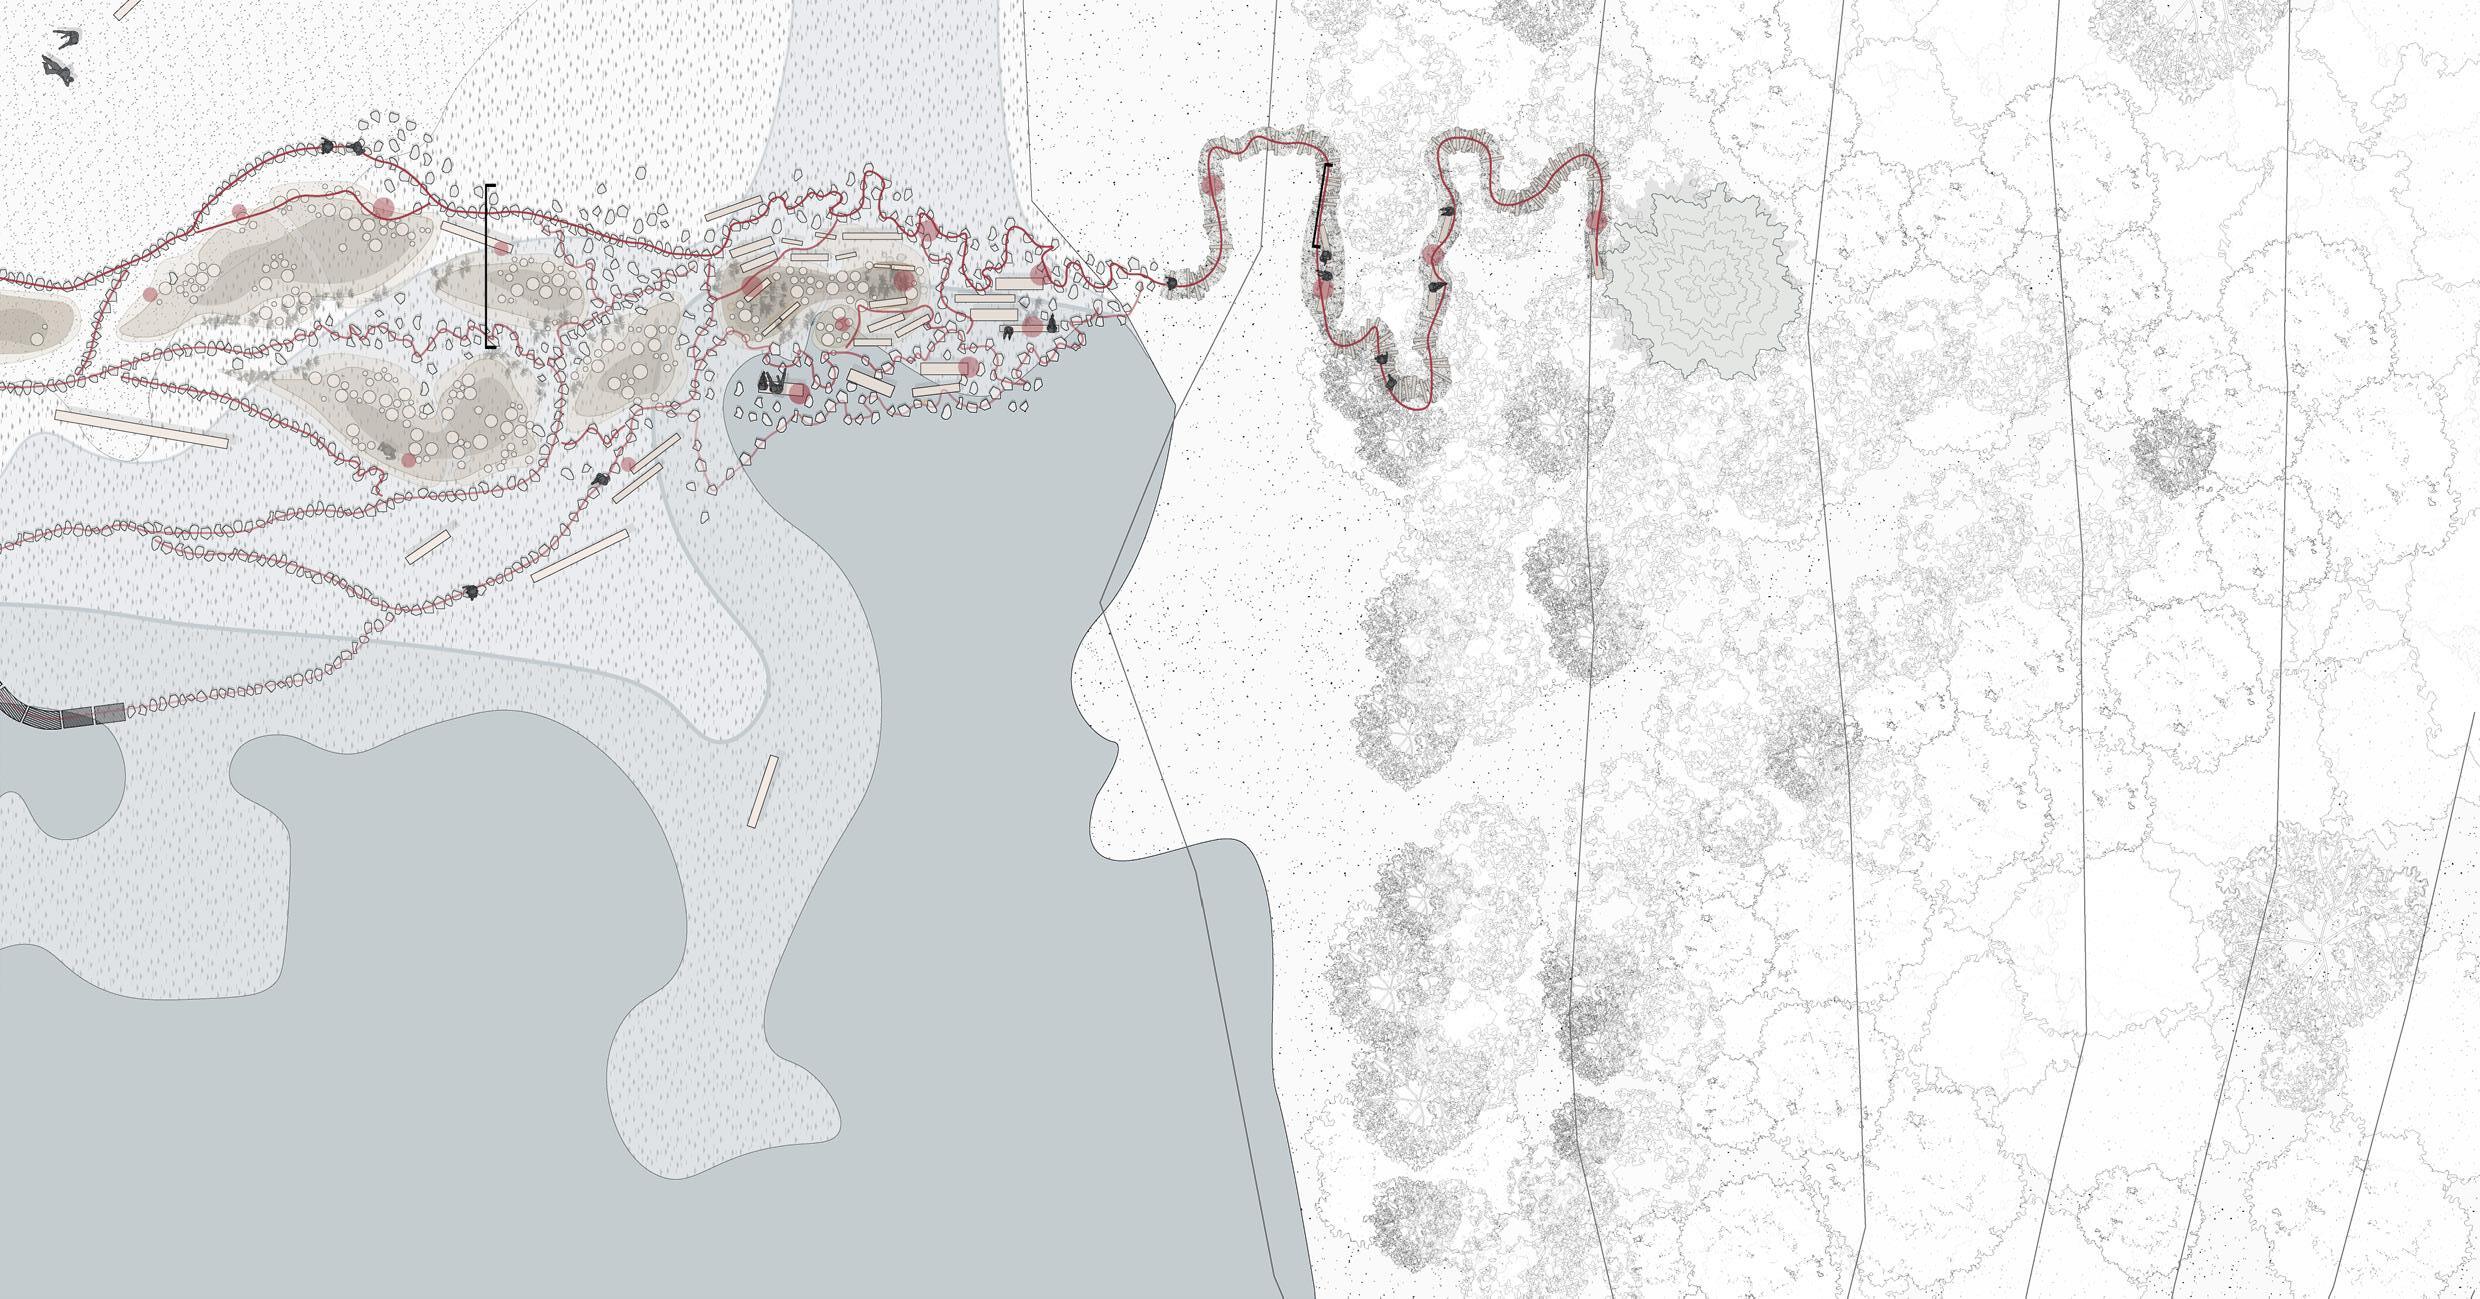
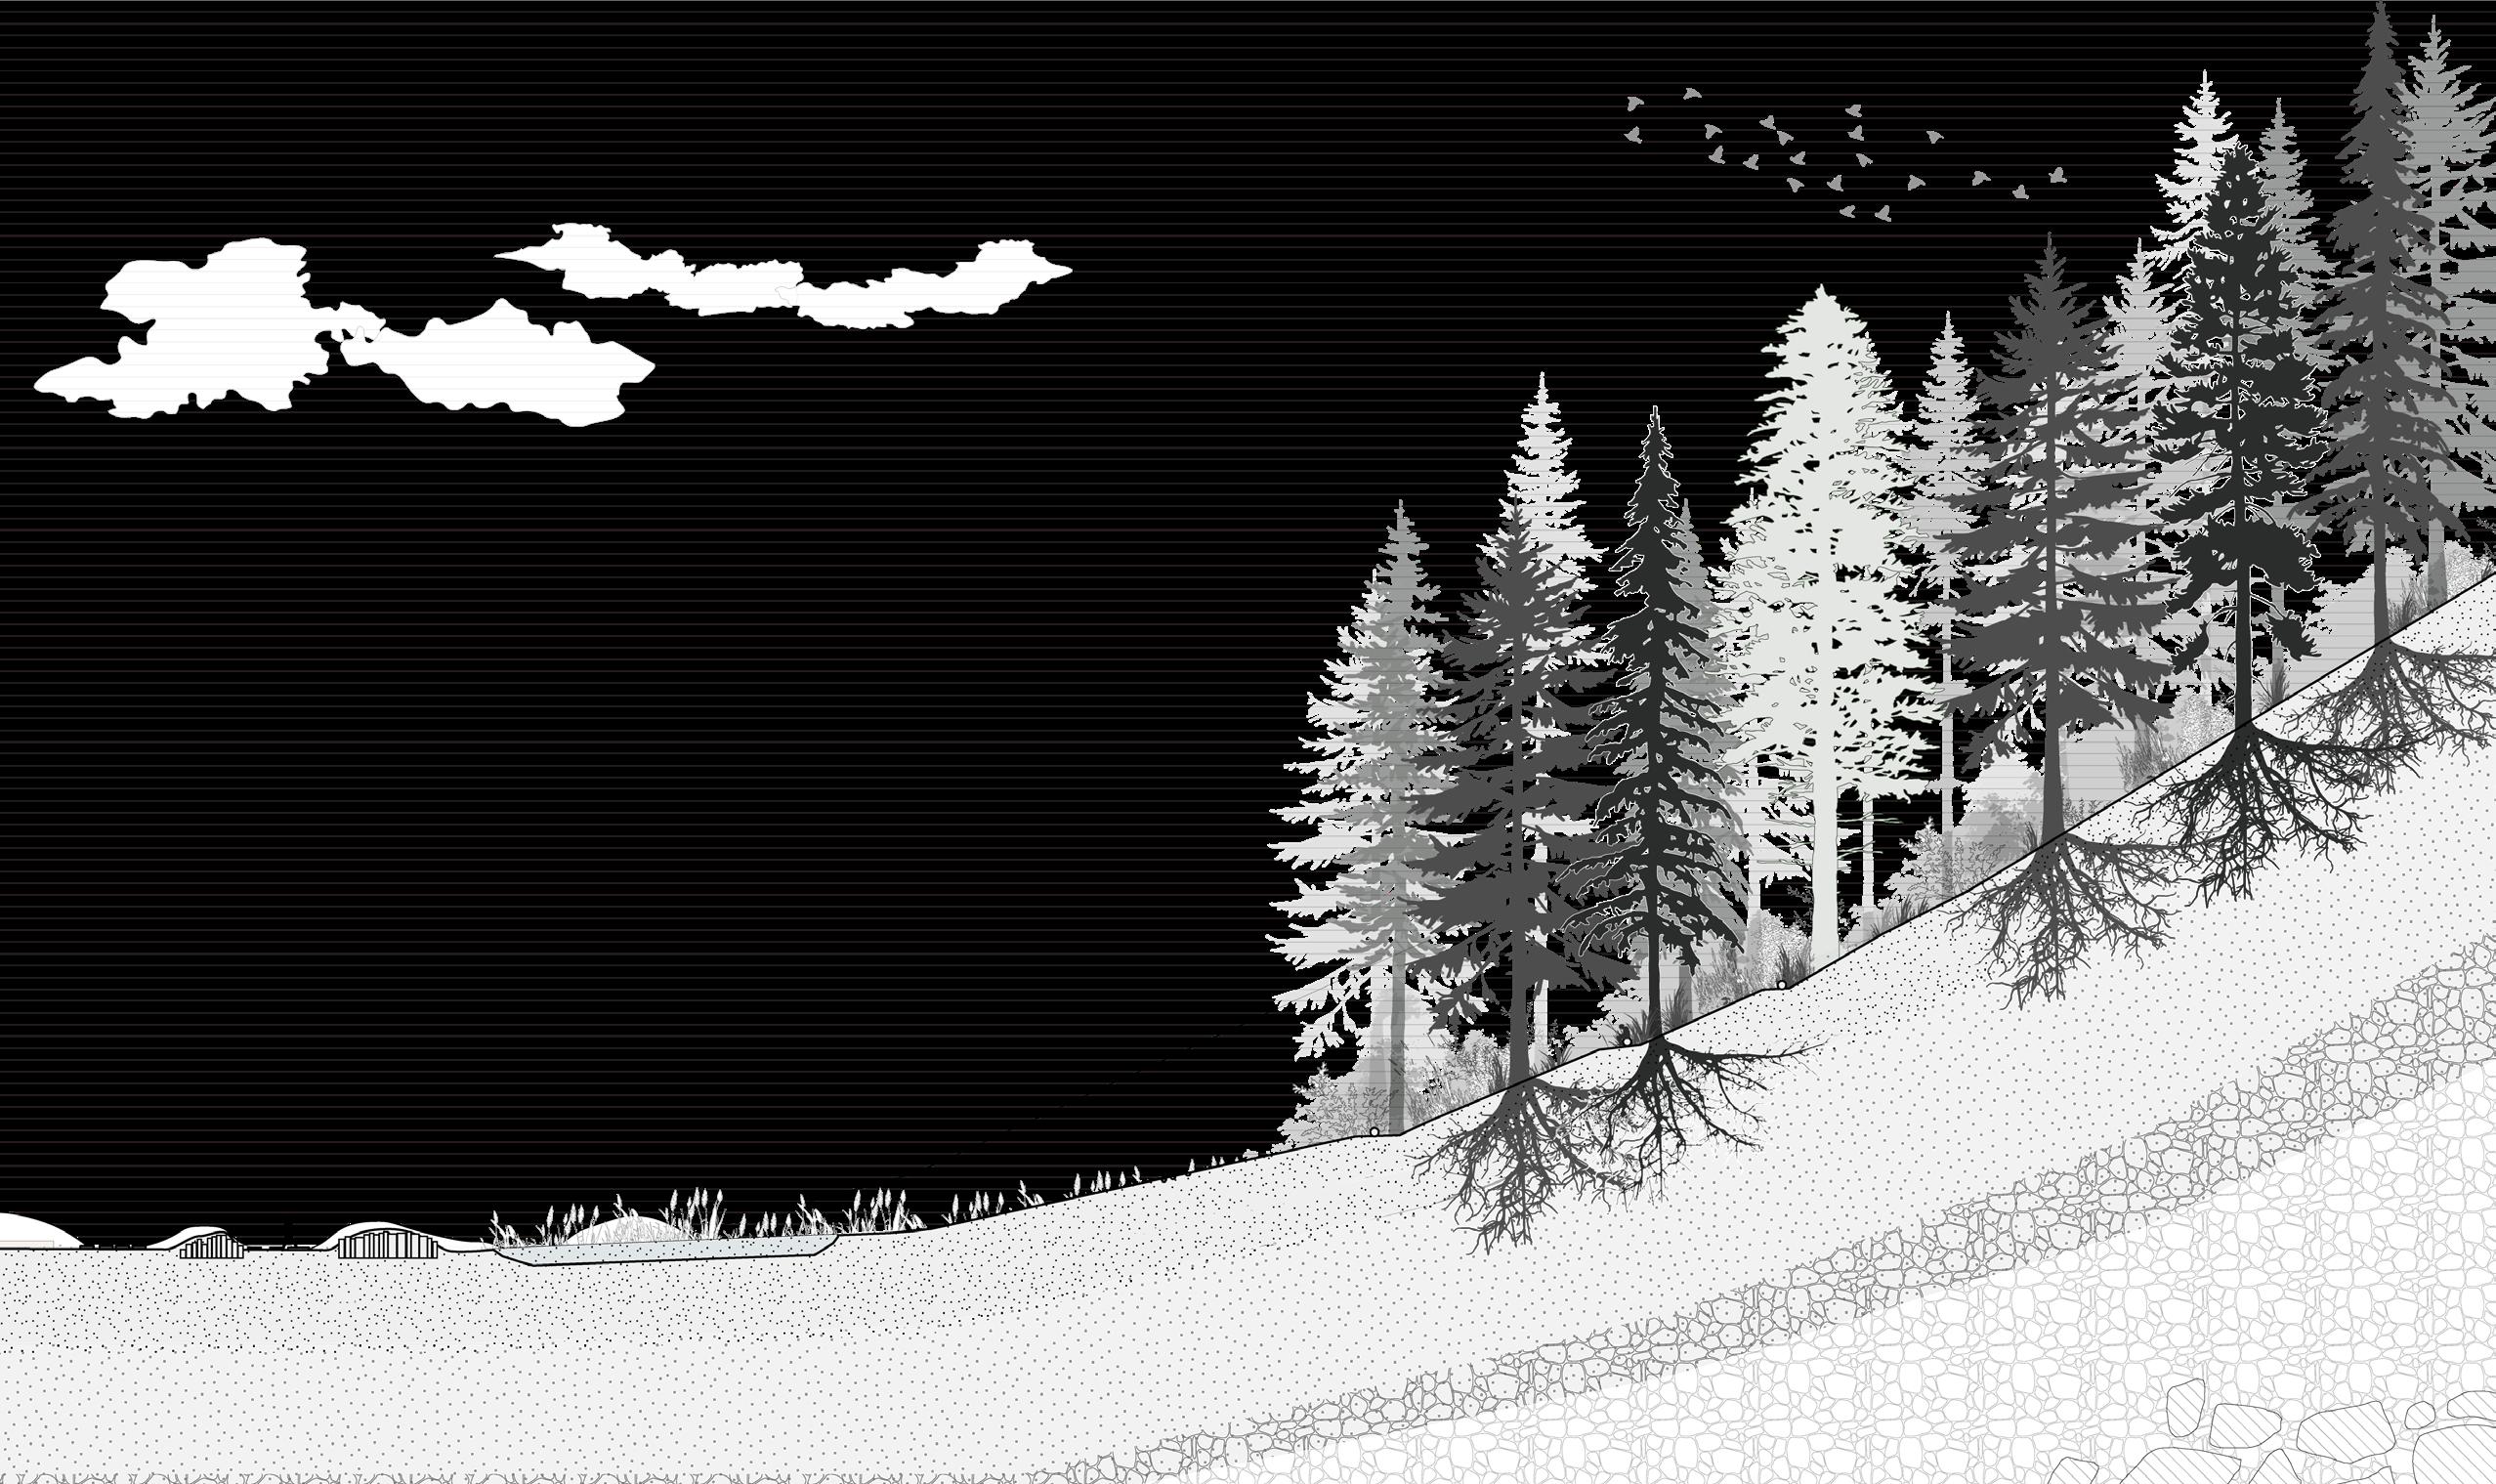
The site map highlights the overall layout of Wreck Beach, showing key circulation routes and how tidal changes impact accessibility—some paths remain consistently open, while others are only reachable at low tide. The time drawing of the sand dunes reveals the process of human occupation and erosion, unravelling the seated logs and wooden dunes under the sand after the passage of time.
1:500 Site Plan by Sharon Nip
Time Drawing Diagram by Sharon Nip
by Sharon Nip, Pauline Steins
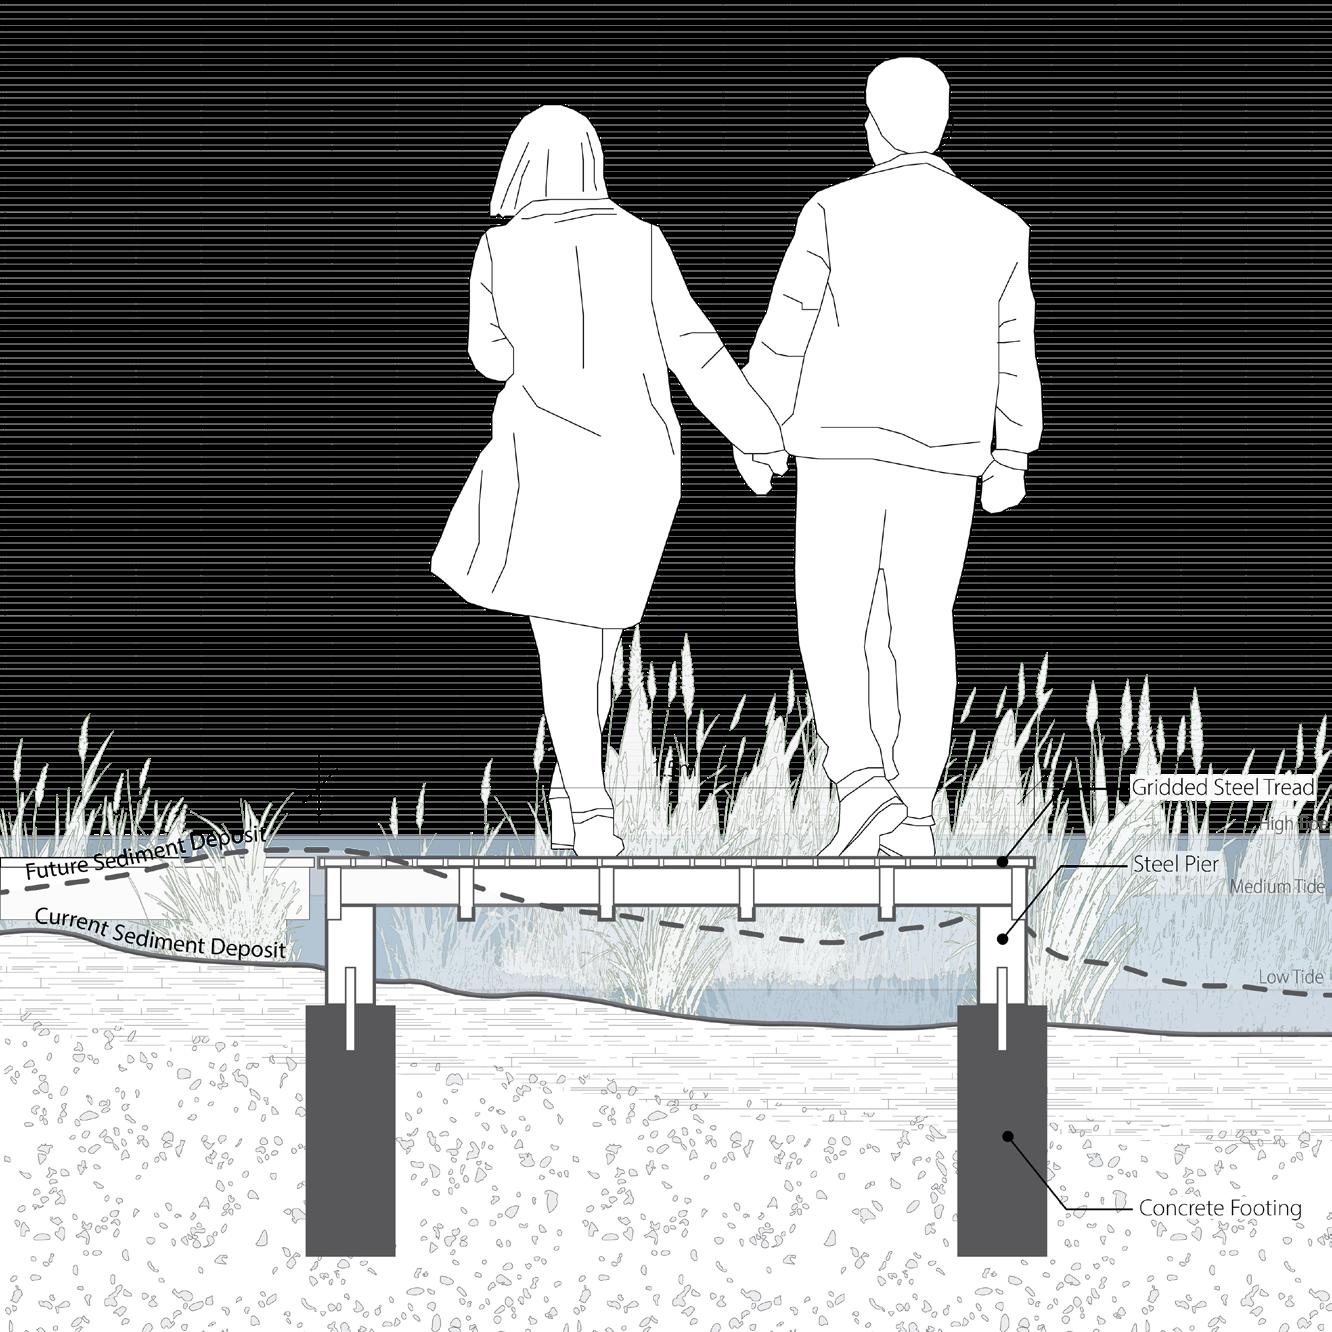
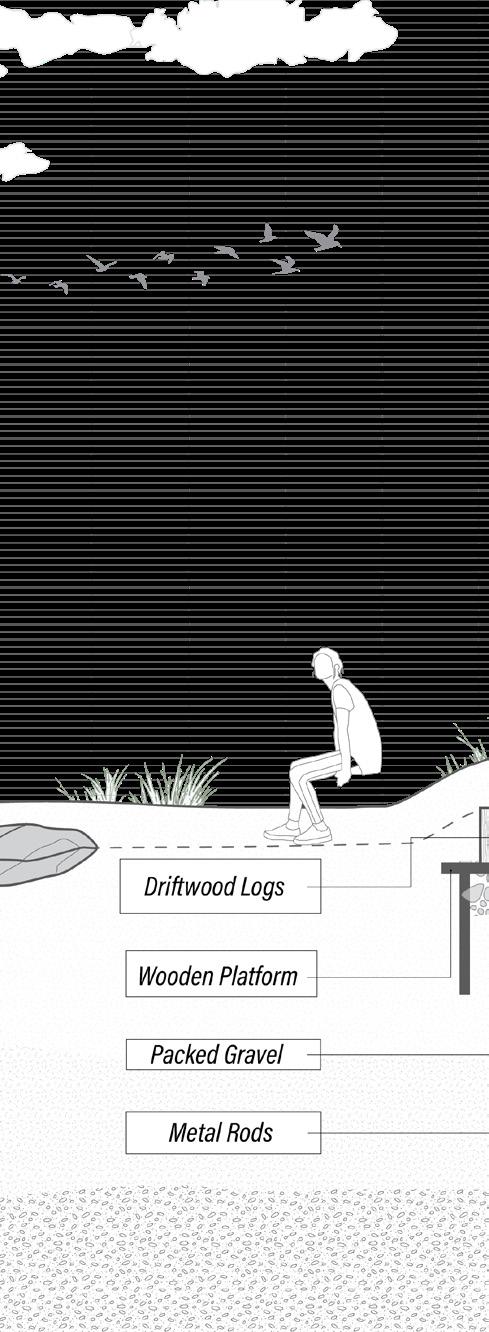
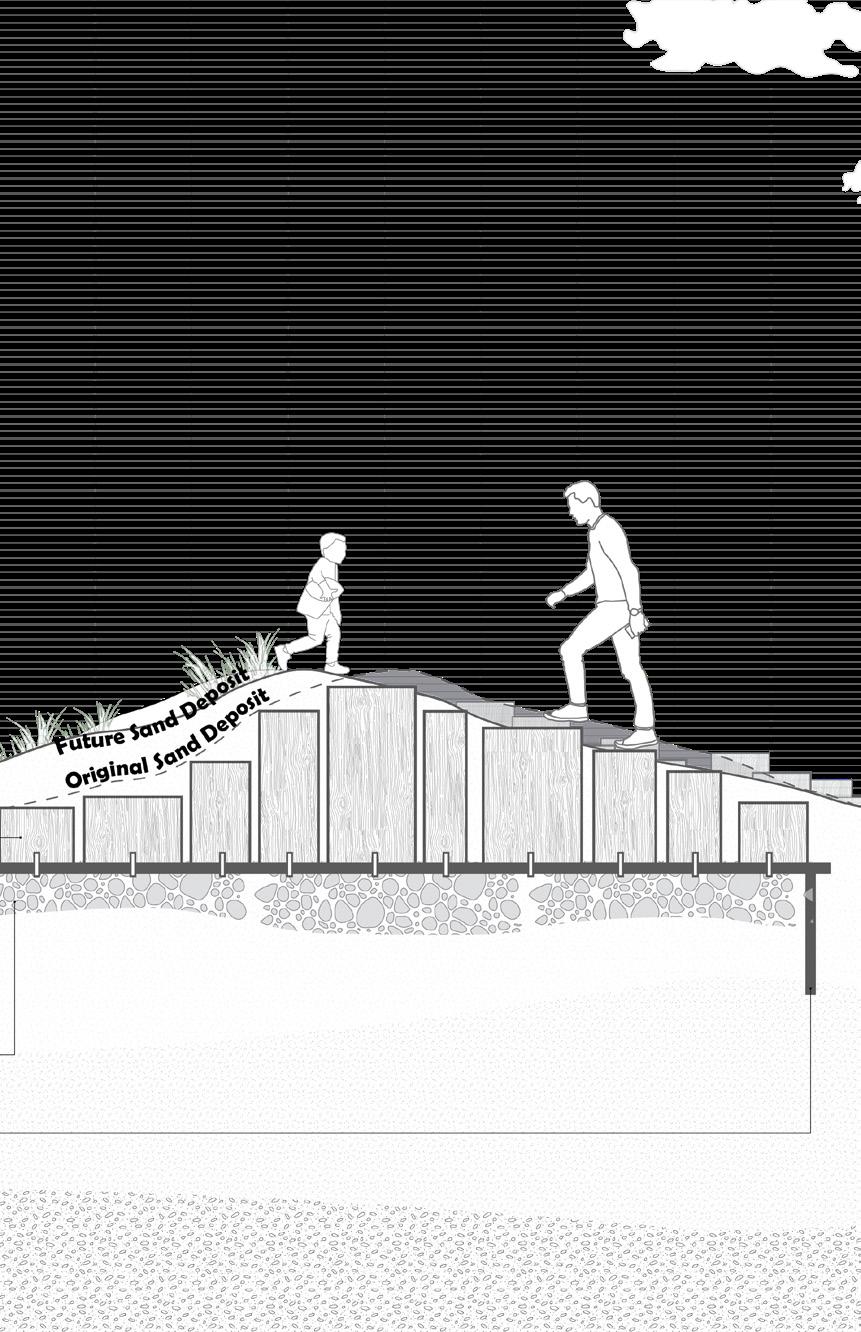
Both sections demonstrate the construction detail of different path typologies on site. The steel walkway encourages the fastest movement and takes you down to the chaos of the tides and ocean. It is anchored in place to allow for it to be covered by tides during certain times of the day, which would make it inaccessible during these times, or accessible. Meanwhile, the other section shows the construction of the sand dunes.
Seated on a wooden platform, the logs remain upright and leveled, allowing safety for walking and climbing on the sand dunes after erosion through time.
1:500 Site Section by Sharon Nip, Pauline Steins
June-July 2025
Instructor:Collaborators: -
Travel Photography: Through My Lens
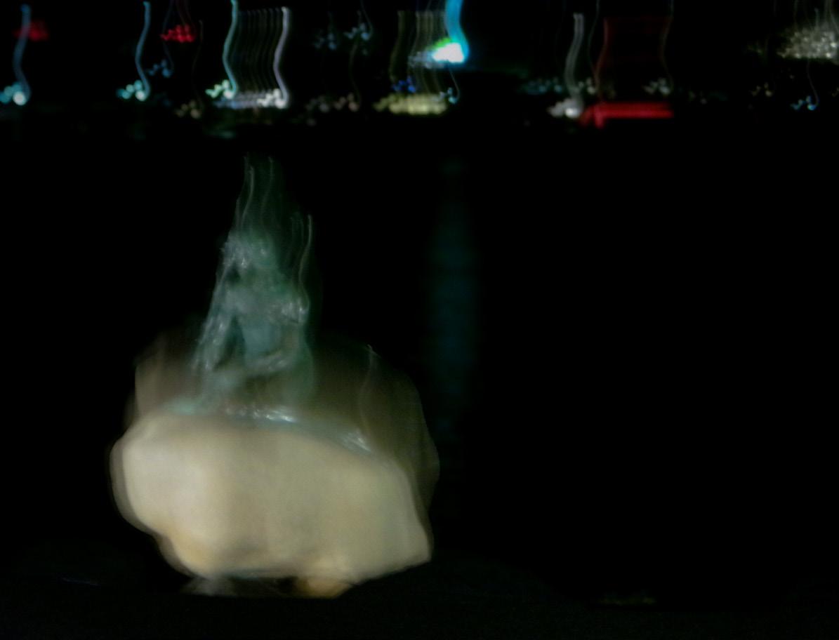
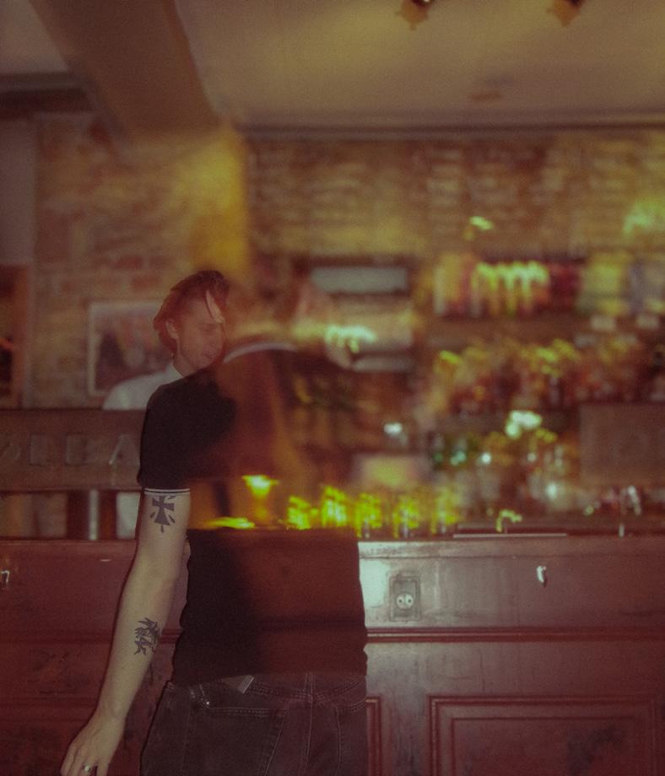
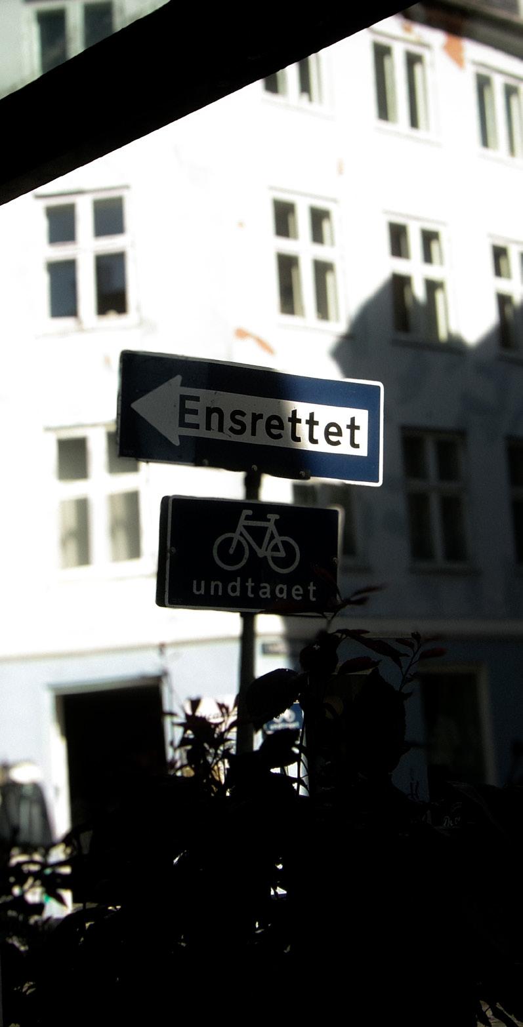
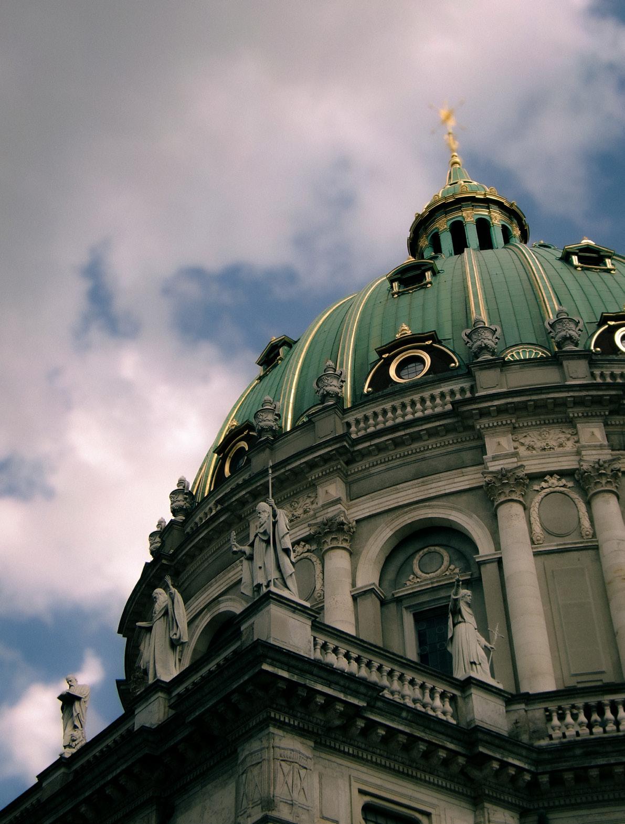
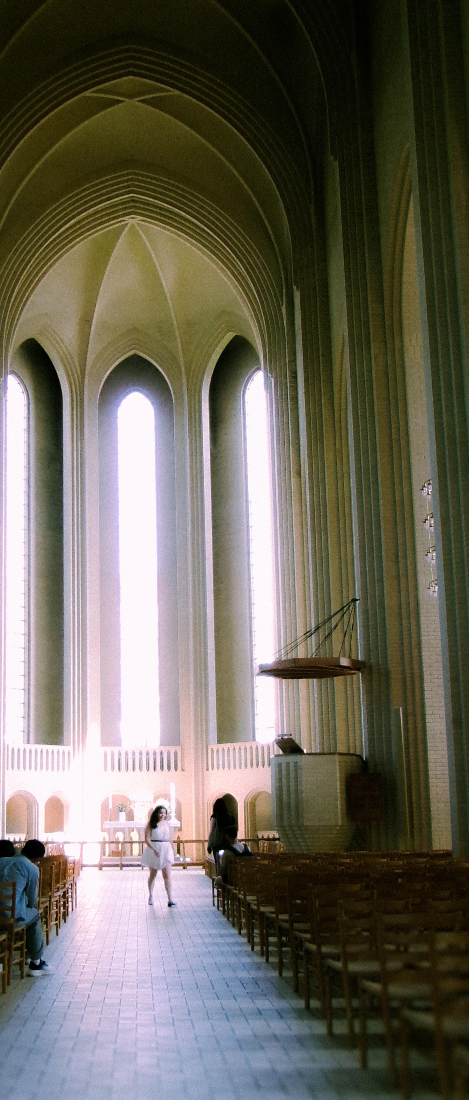
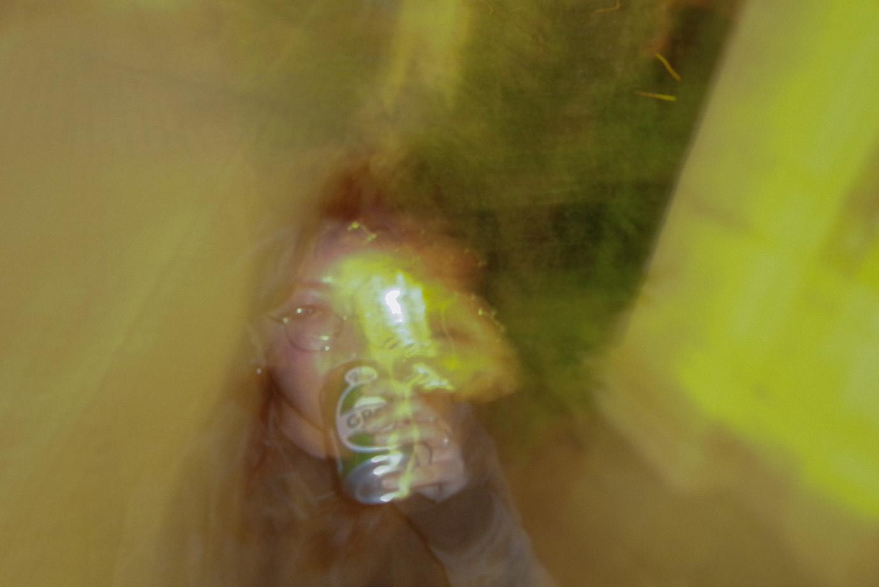
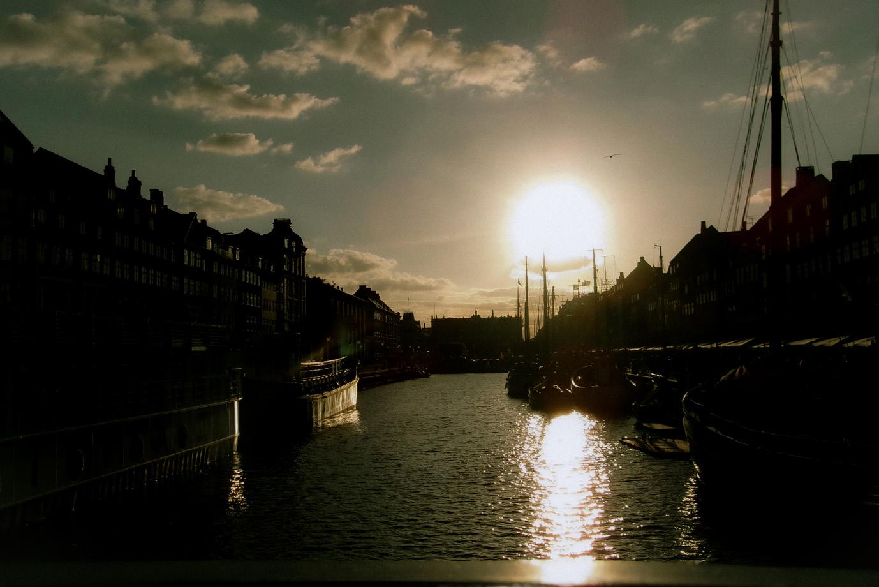
“Through My Lens” is a photographical series where I began my experimentation with digital photography when I was studying abroad in Copenhagen, Denmark during the summer of 2025. I strived to capture the candid moments of the city through light and movement. Friends, historic buildings and street settings became my subject of interest, reflecting the present moment of youth and adventures abroad. With post-production using Adobe Photoshop and Lightroom, the serene, unposed mood was further enhanced through drastic contrast and exposure.
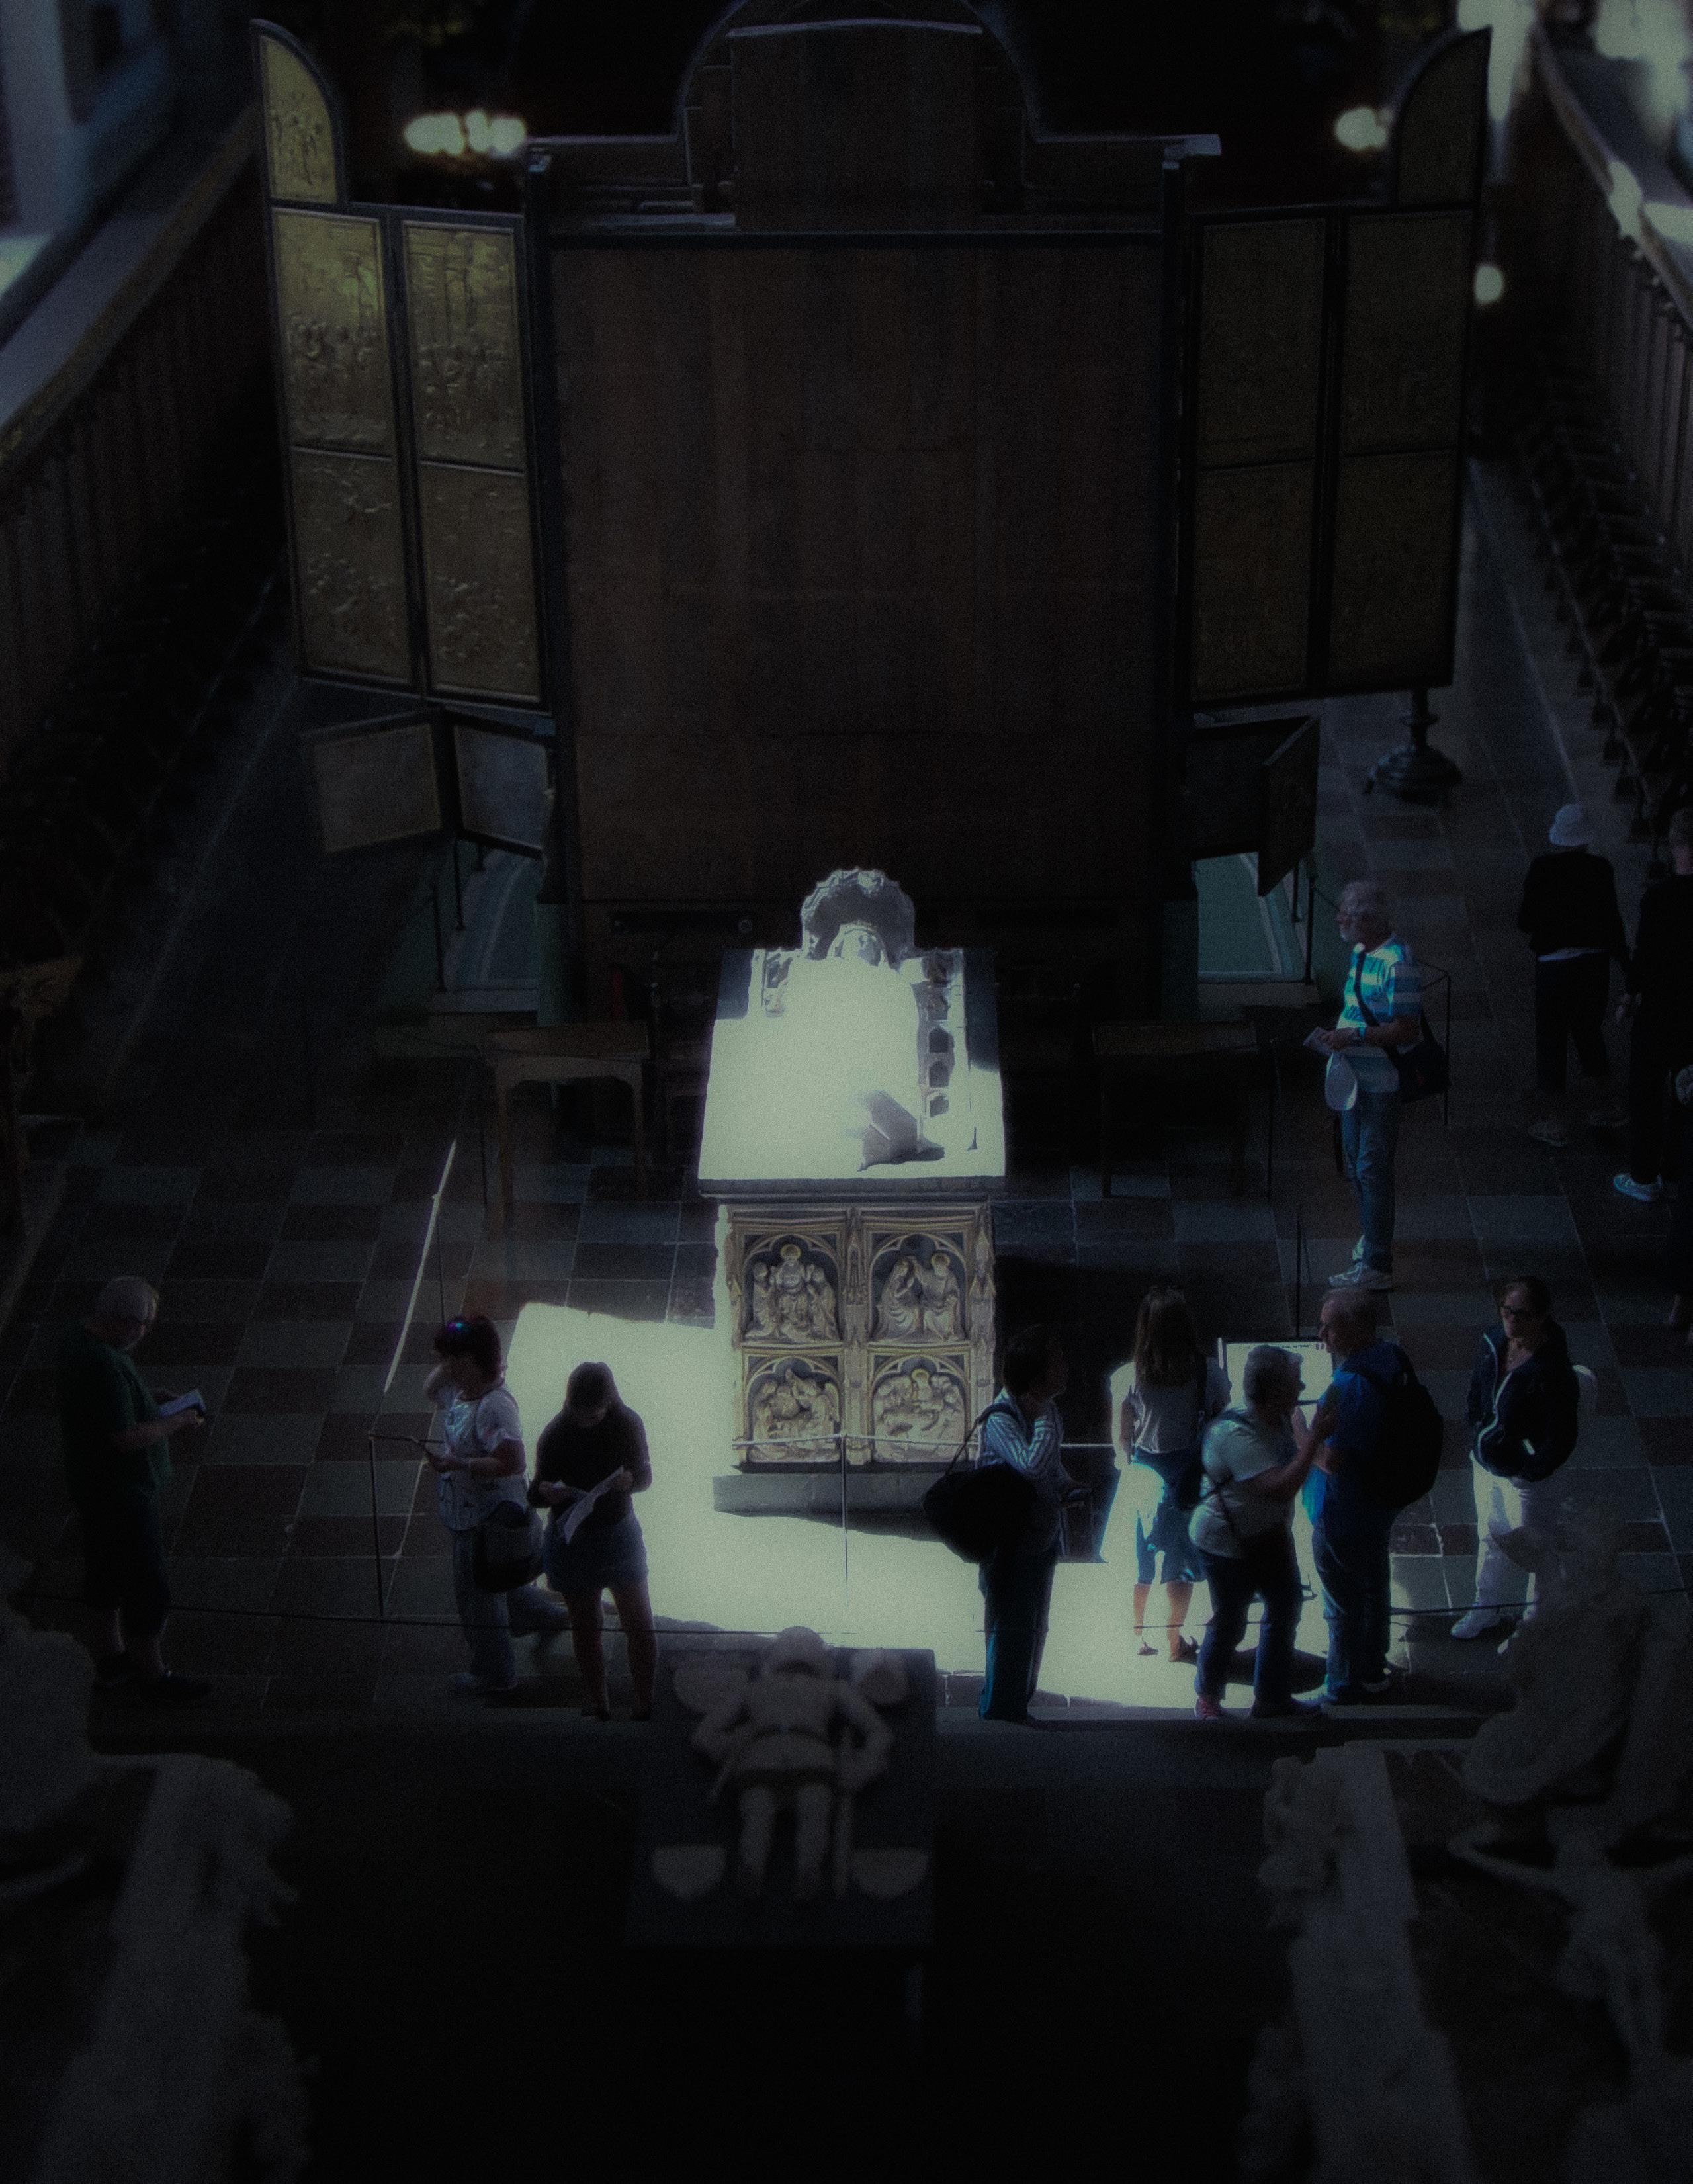
Shedding Light (2025)
| Roskilde Cathedral, Roskilde, Denmak
The tomb in the centre belonged to Margaret I (1387-1412), Queen regnant of Denmark who was known for the Kalmar Union—one of her major achievements was uniting the three Scandinavian kingdoms to foster greater stability. The photo was ought to capture both the mystery and beauty of the cathedral, yet to empathize on the influence of Queen Margaret I and her contributions to Denmark.
Moving Mermaid (2025)
One Way Street (2025)
A Friend At The Bar (2025)
Frederik’s Church (2025) Grundtvigs Church (2025)
Note: All photos displayed are captured in public and granted permission. Contained images are solely intended for artistic and educational purposes. Any resemblance to endorsement, sponsorship, or association is unintentional.
After Hours (2025)
Nyhavn Sun (2025)
06
Sketchbook.
2024-2025
Instructor: -
Collaborators: -
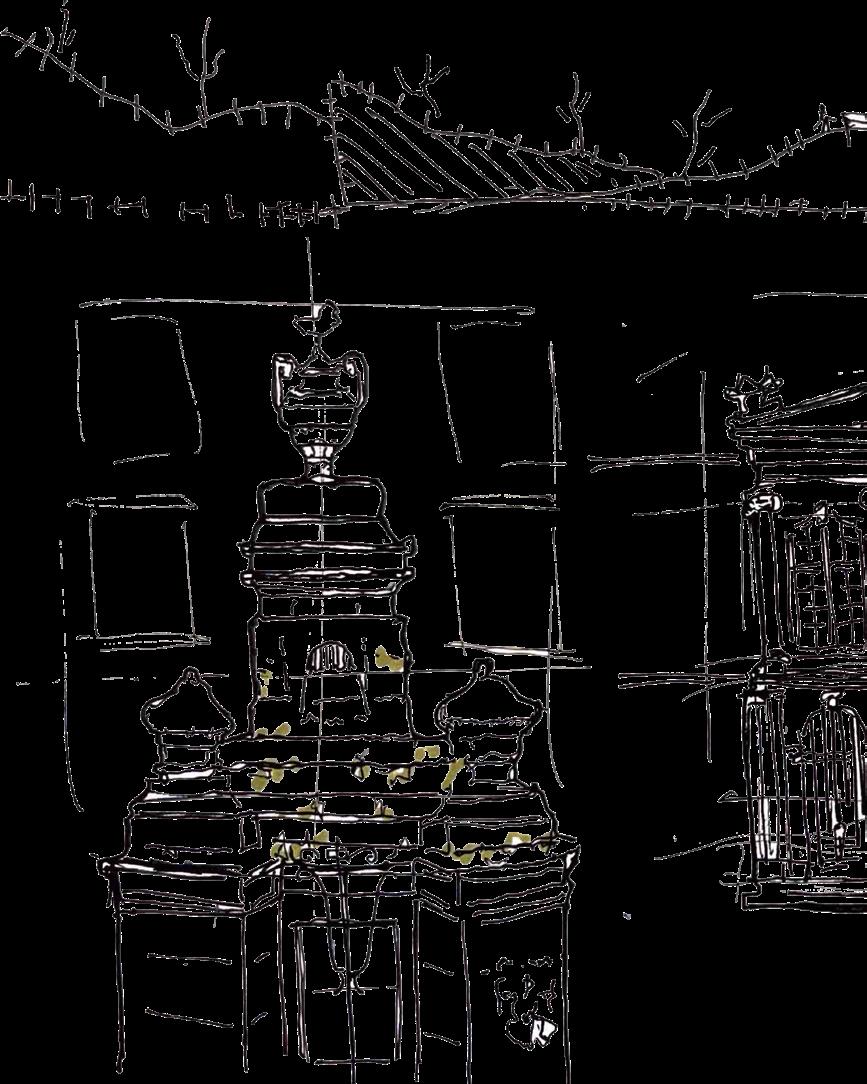
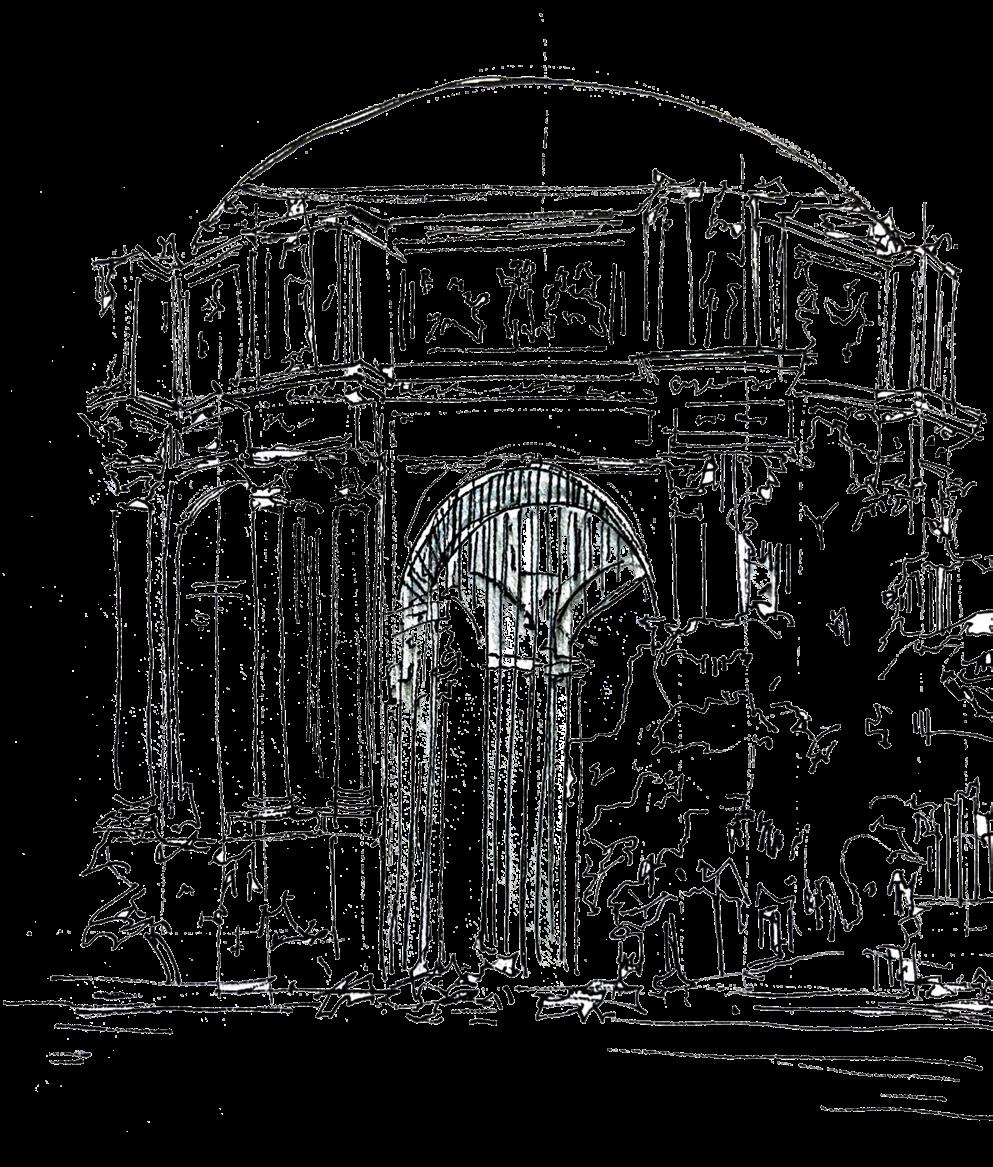
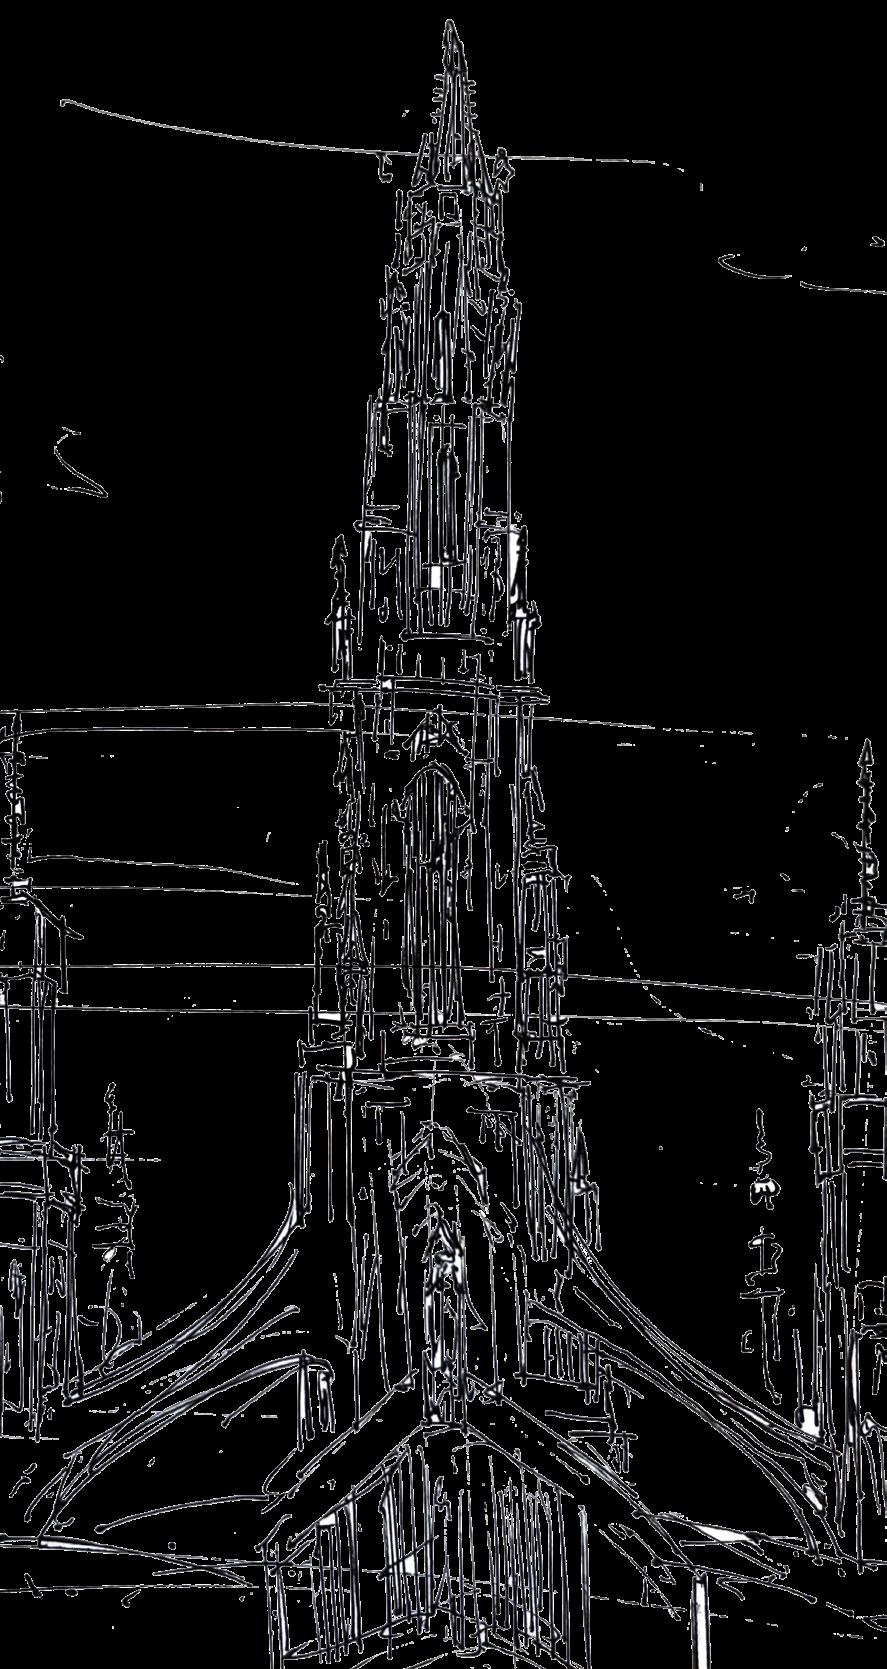
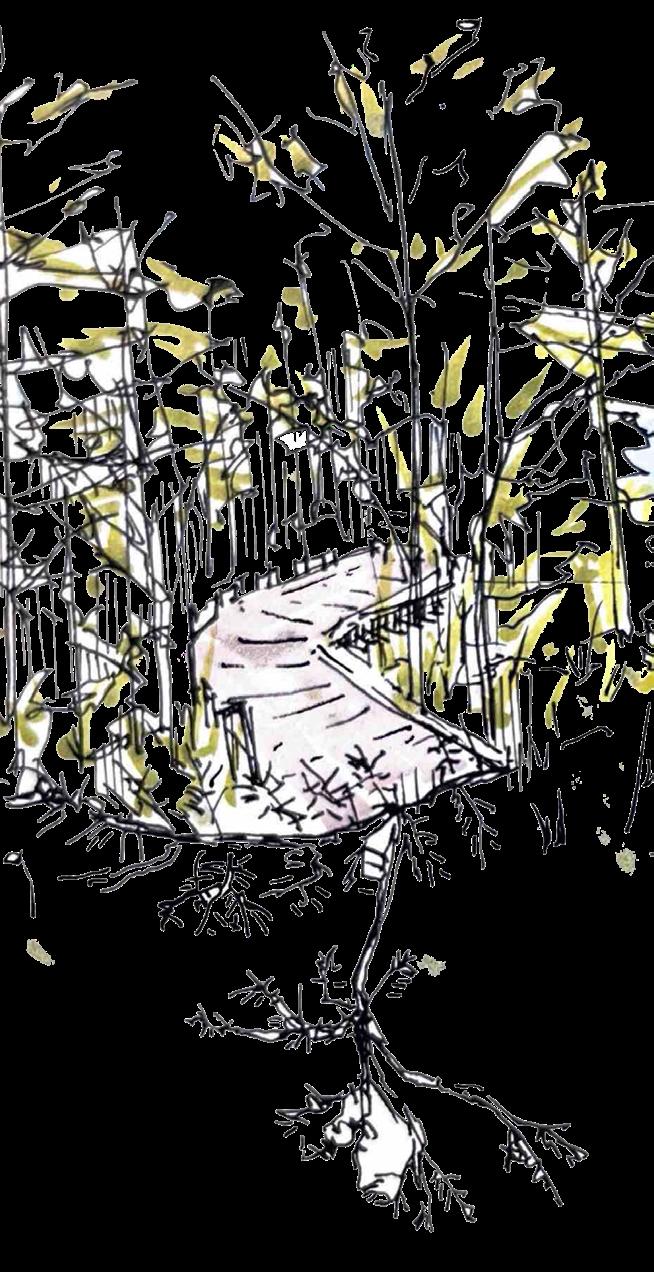
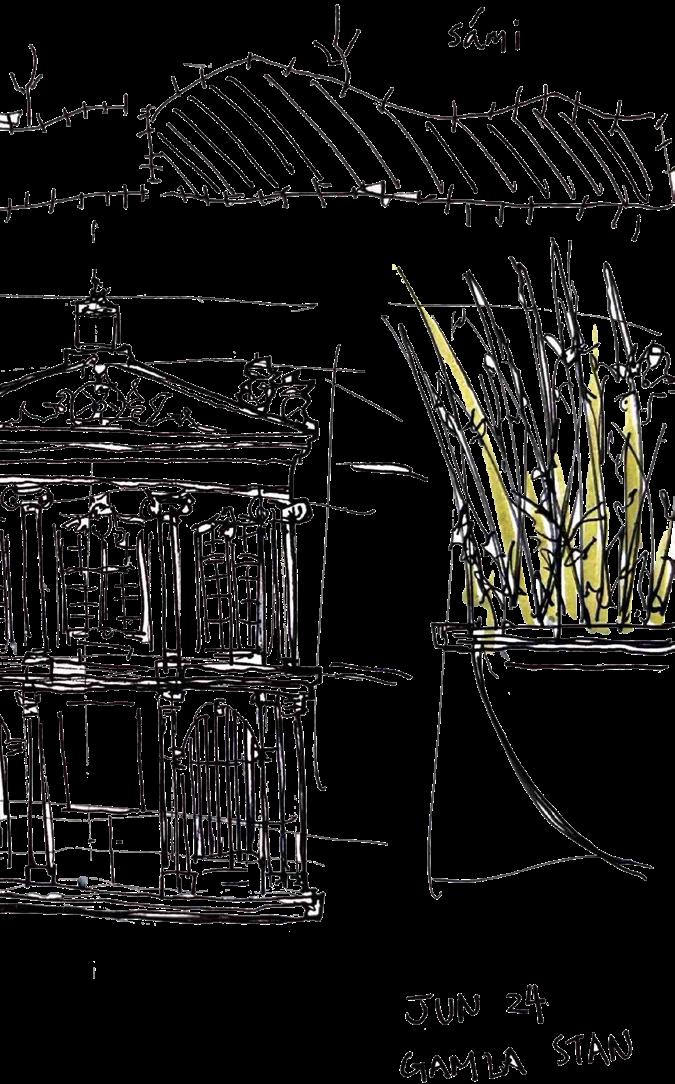
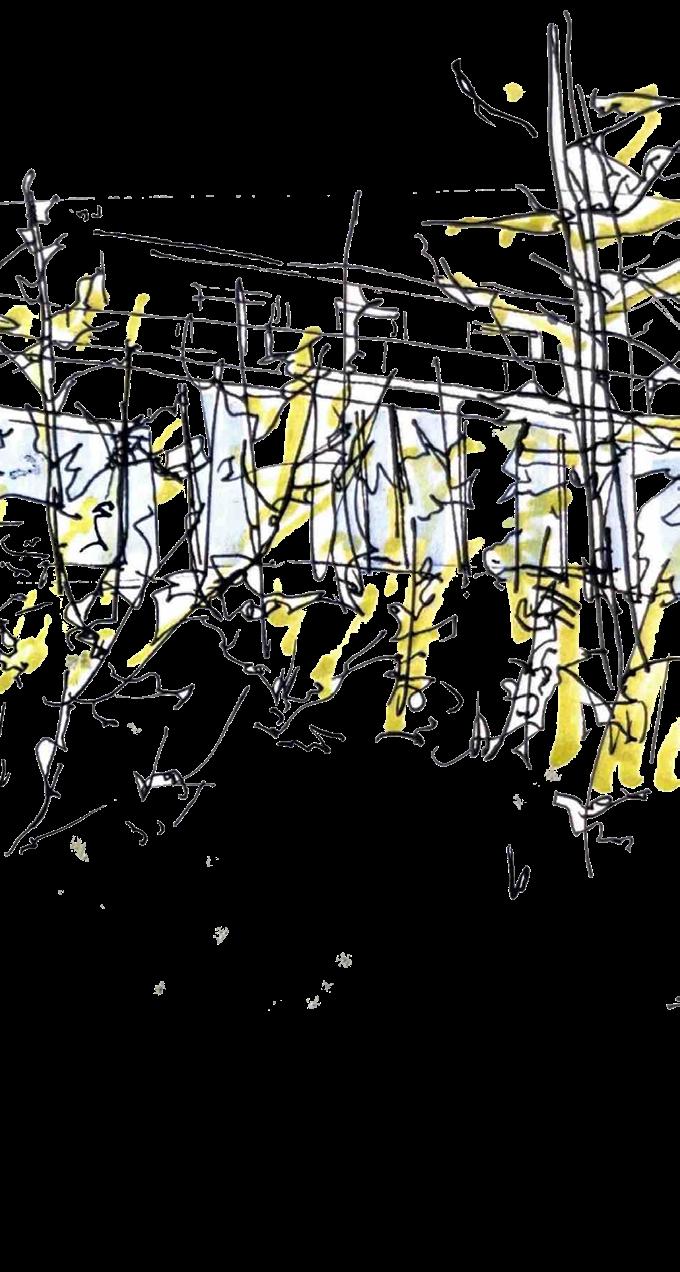
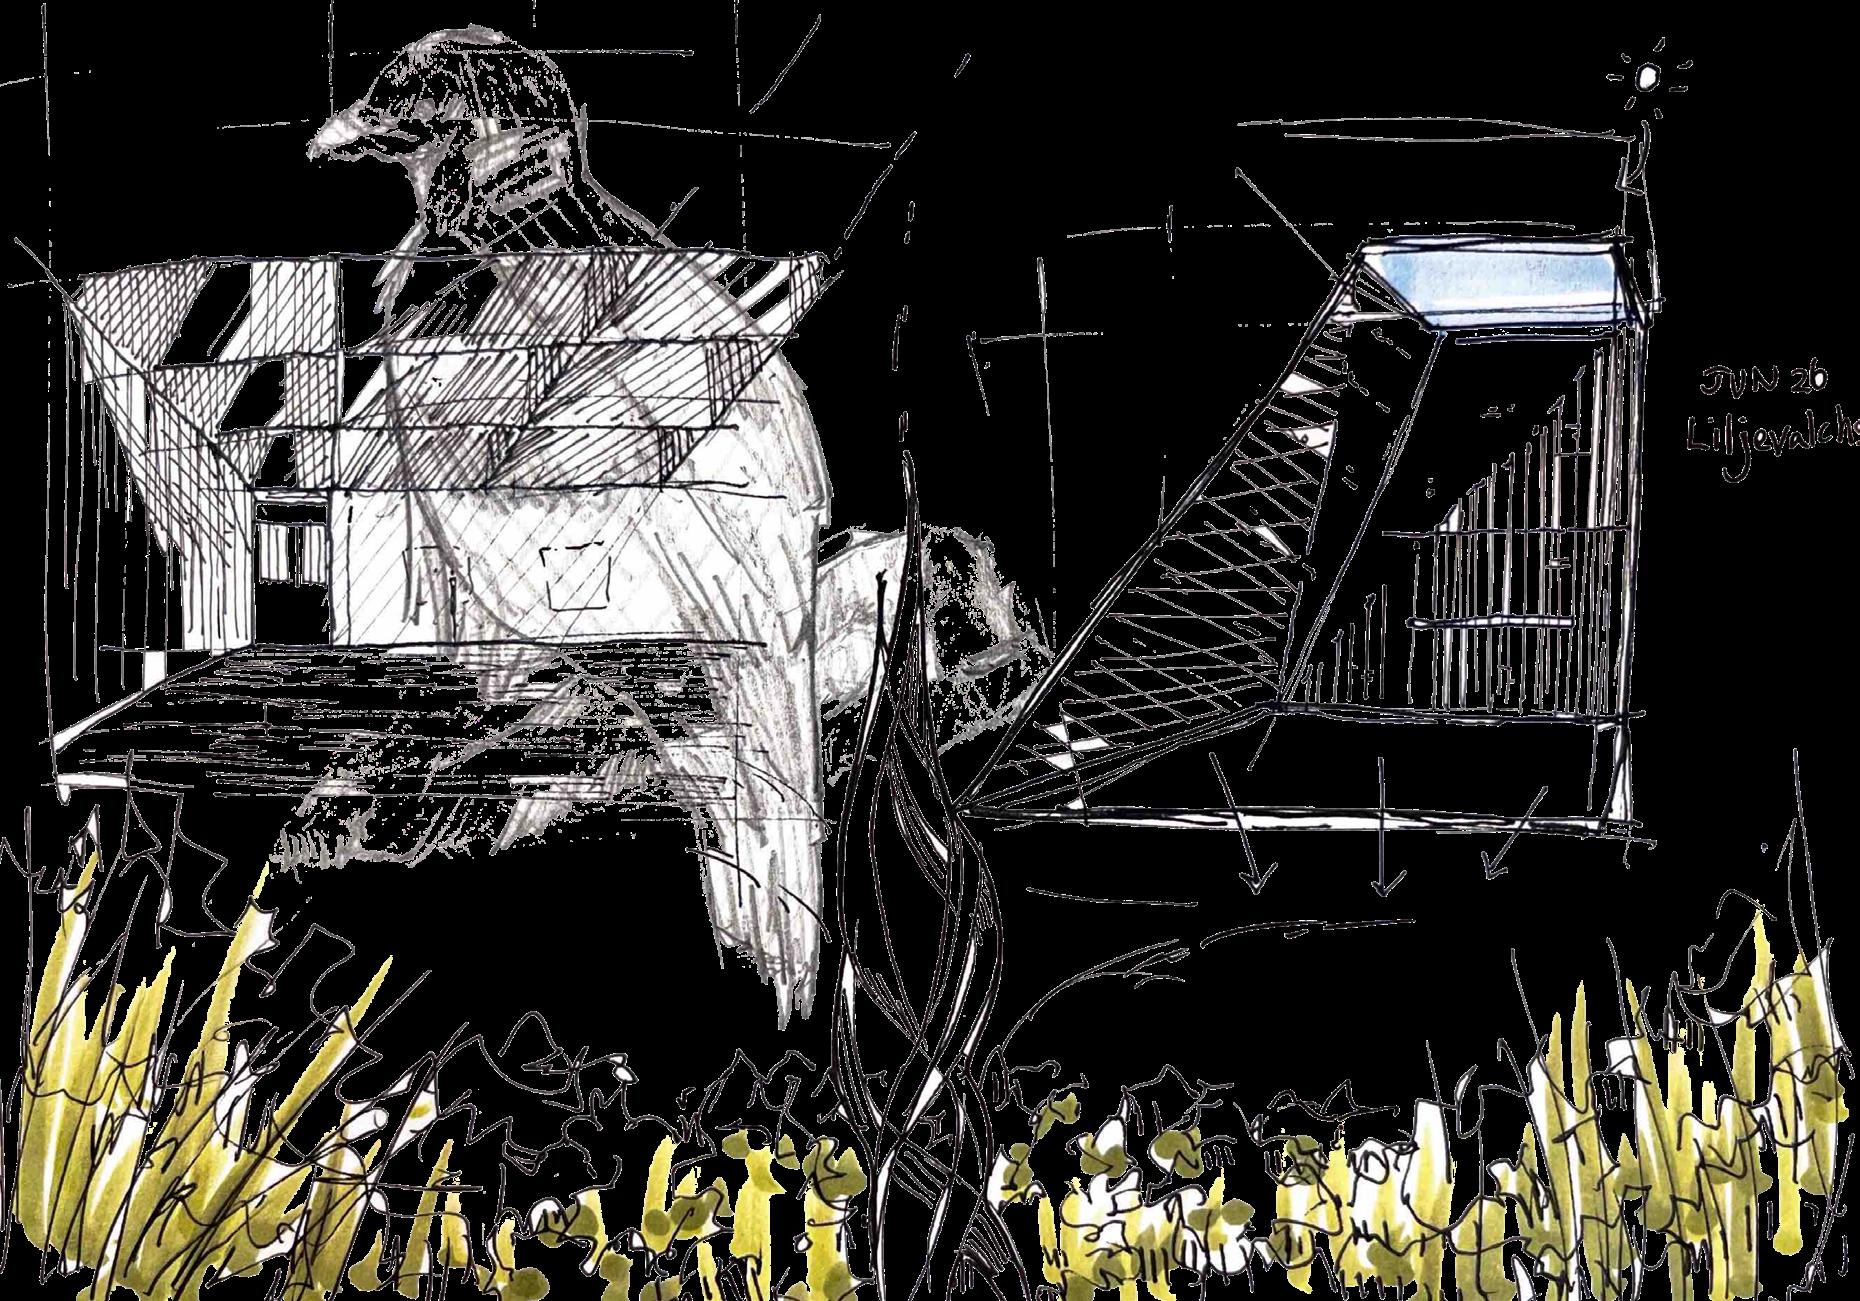
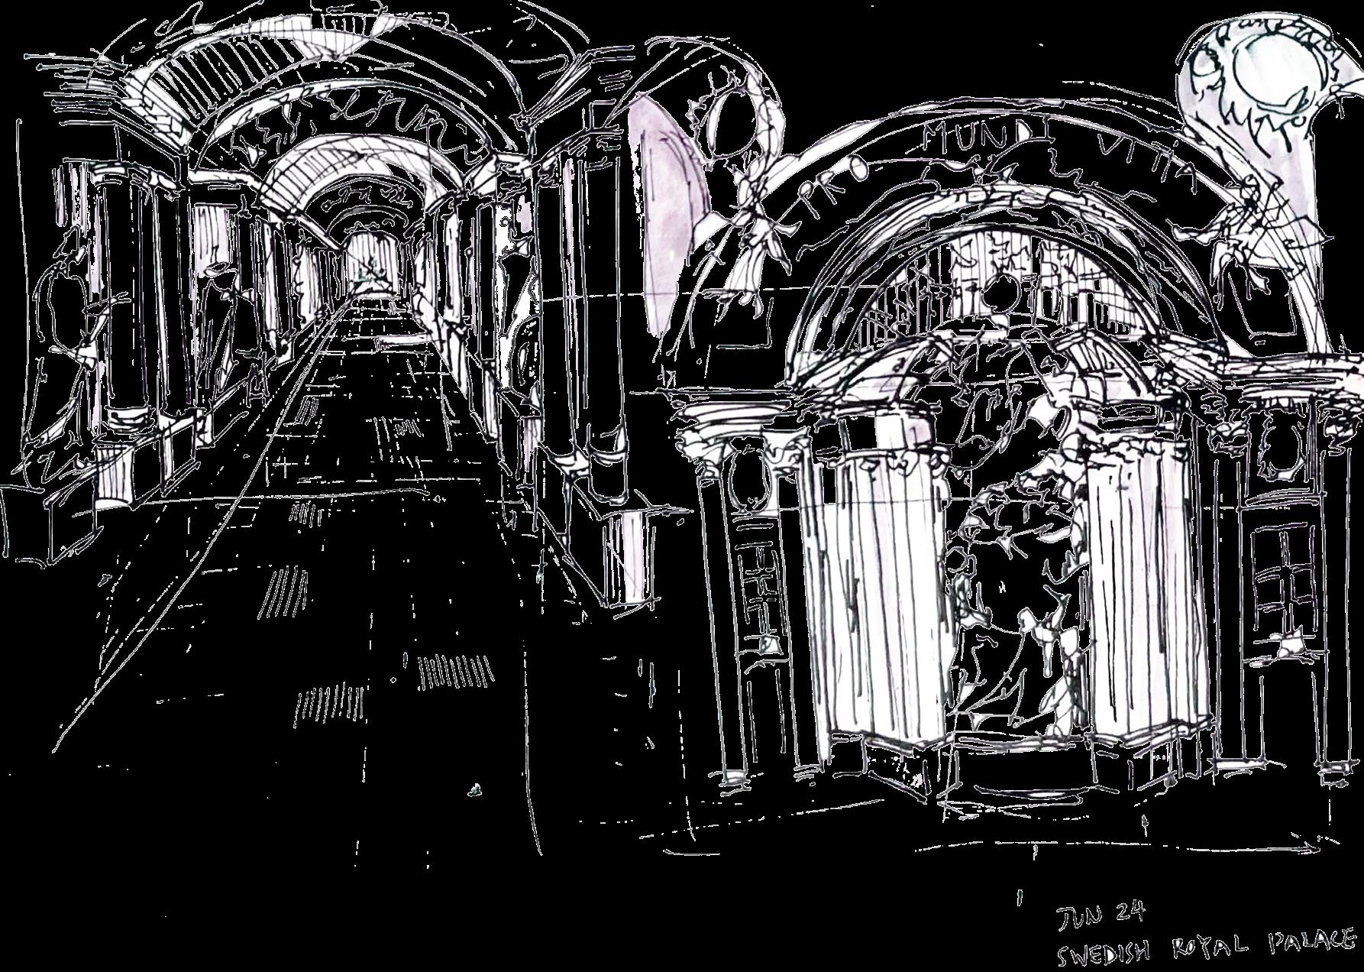
Having a great passion in arts and architecture, I enjoy sketching in my free time. Felt-tip and alcohol based markers are often my preferred mediums when it comes to sketching. Besides the leisure sketches of infamous buildings worldwide, some of my travel sketches during my summer study abroad in Scandinavia were included as well.
Palace of Fine Arts (2025) | San Francisco, CA
Scott Monument (2024) |Edinburgh, UK Stockholm
Summer Study Abroad Sketches: Stockholm Study Tour (2025) | Stockholm, Sweden
Field Sketches of Liljevalchs+ Museum and the Swedish Royal Palace
Summer Study Abroad Sketches: Stockholm Study Tour (2025) | Stockholm, Sweden