 Shannon McCaddon Architecture Portfolio
shannon.mccaddon@gmail.com
www.linkedin.com/in/mccaddon/
About Me
Passionate for the arts, environment and combination of the two; I seek to better the natural and built world. My work is often inspired by nature and in turn I am very invested in sustainability.
I was born and raised in New Smyrna Beach, Florida. I attended UCF where I placed first among architecture applicants. I served as an officer for the American Institute of Architecture Students while minoring in Urban Planning.
I am currently employed with ESA Solar as an Architectural Design Specialist. I brought an artistic approach to the designs at ESA by implementing graphics and artistic sections and renders to help with local presentations to the public.
I love to travel the world to get inspired. My hobbies include painting, baking and costume design. I am constantly seeking new experiences and feedback to better myself.

Pg 2
Origin Page 03 - 07 I II Achievement Page 08 - 09
Pg 3 IV V Growth Page 14 - 15 Solar Gardens Page 16 - 17 Community Page 18 - 19 VI VII Studio Page 20 - 21
ORIGIN I
Orlando, Florida
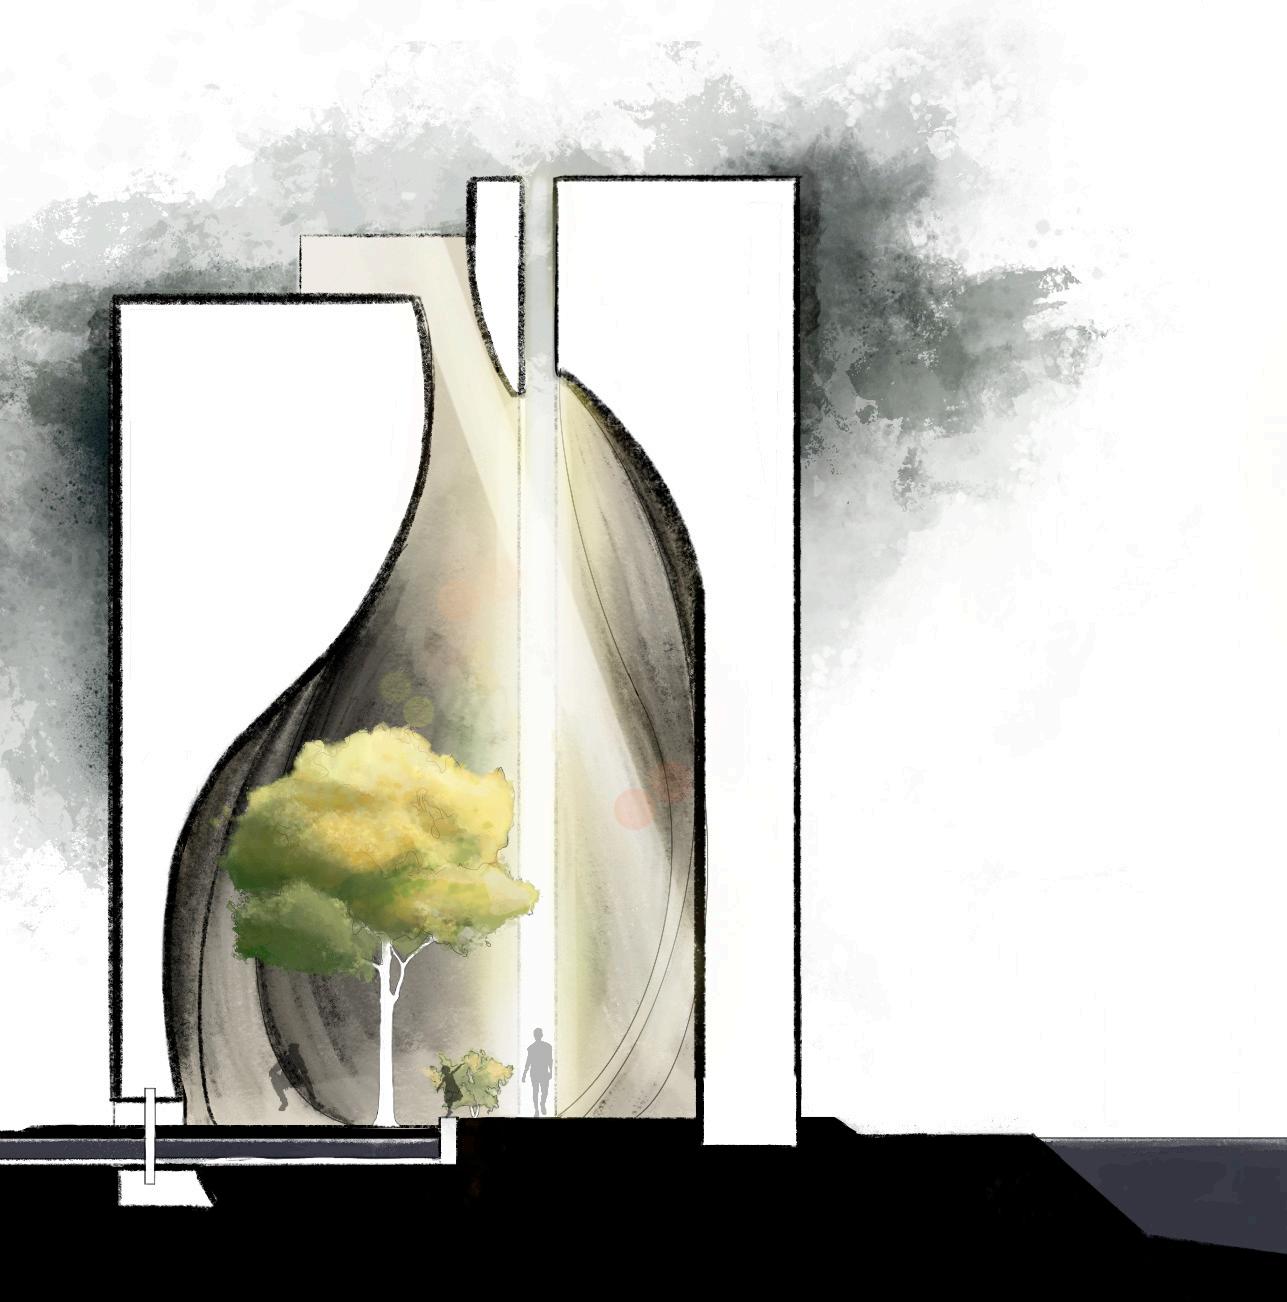
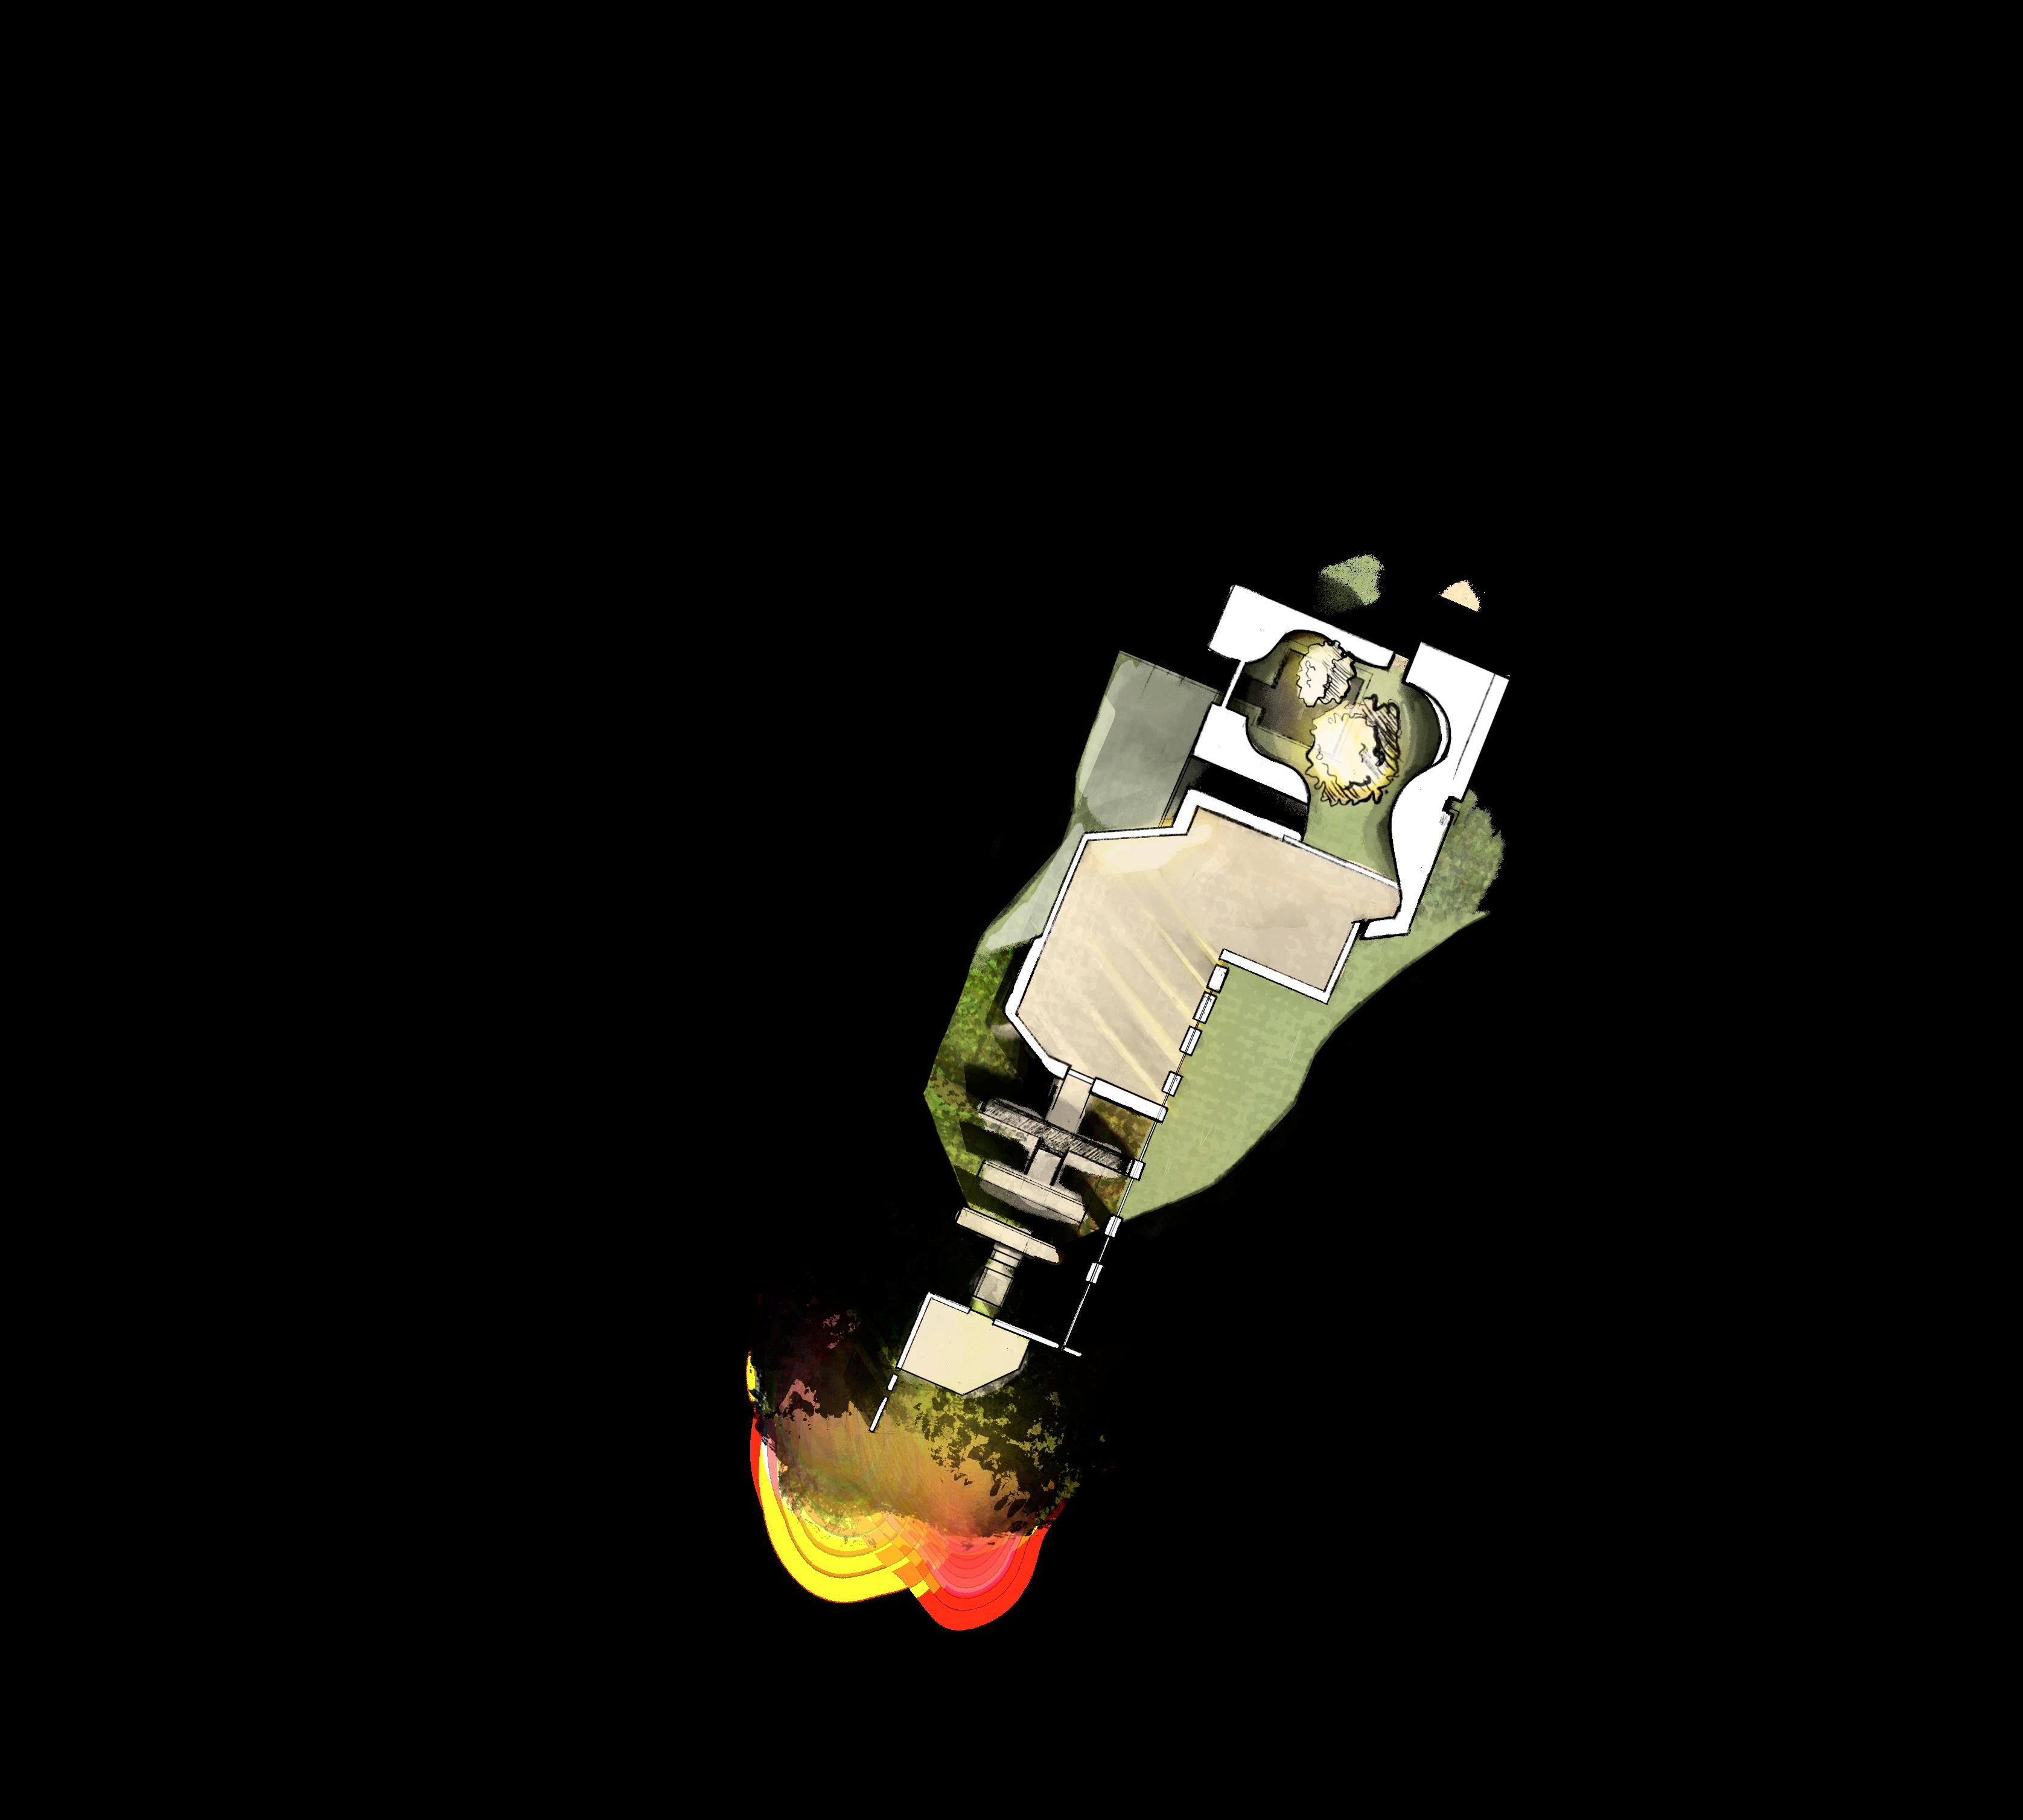
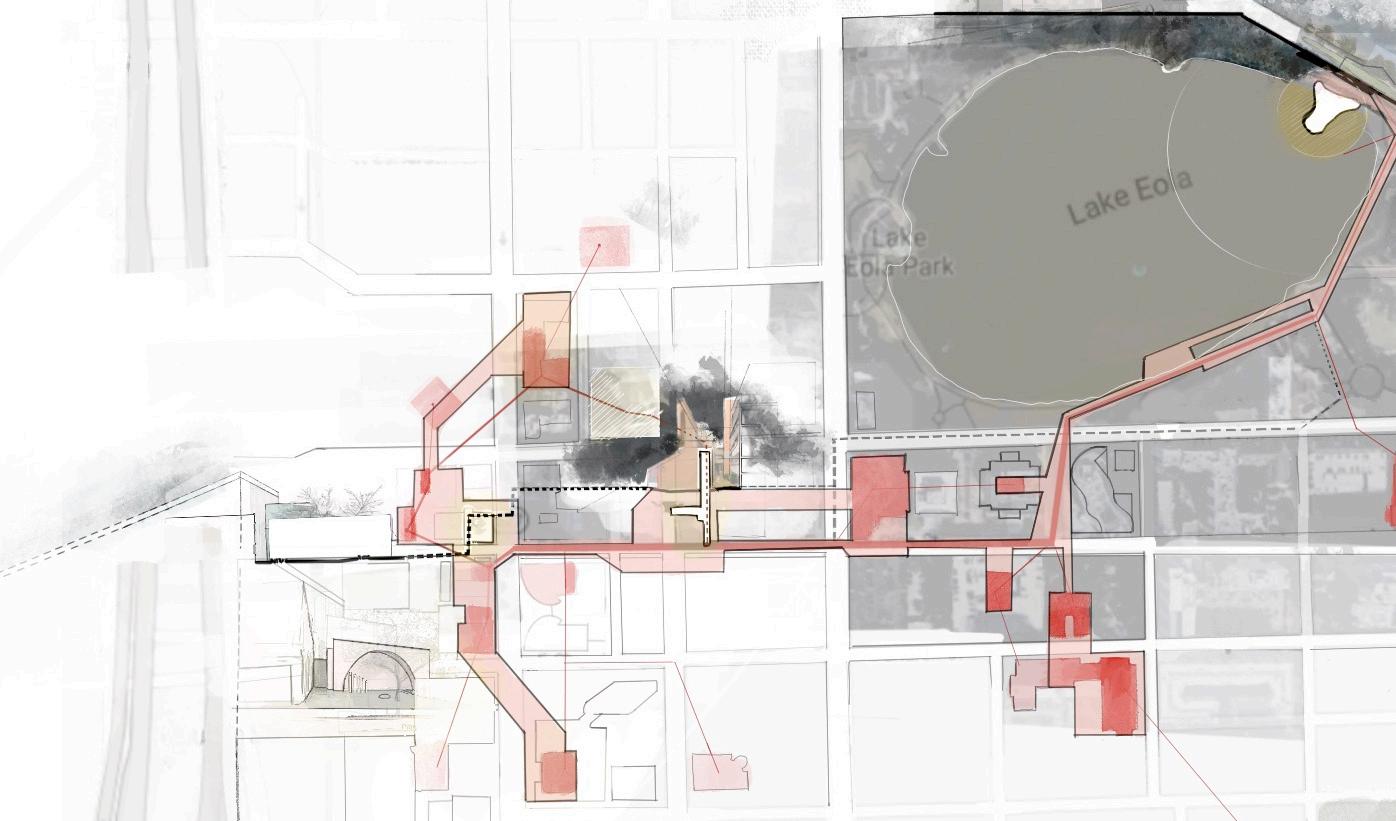
This project is one of three health and wellness inserts into the urban fabric of downtown Orlando. It acts as the origin on the pathway to bettering one’s self. Following the experiences at this location in Orlando’s central park of Lake Eola, the occupant is led through the city to other sites to inspire a healthy lifestyle.
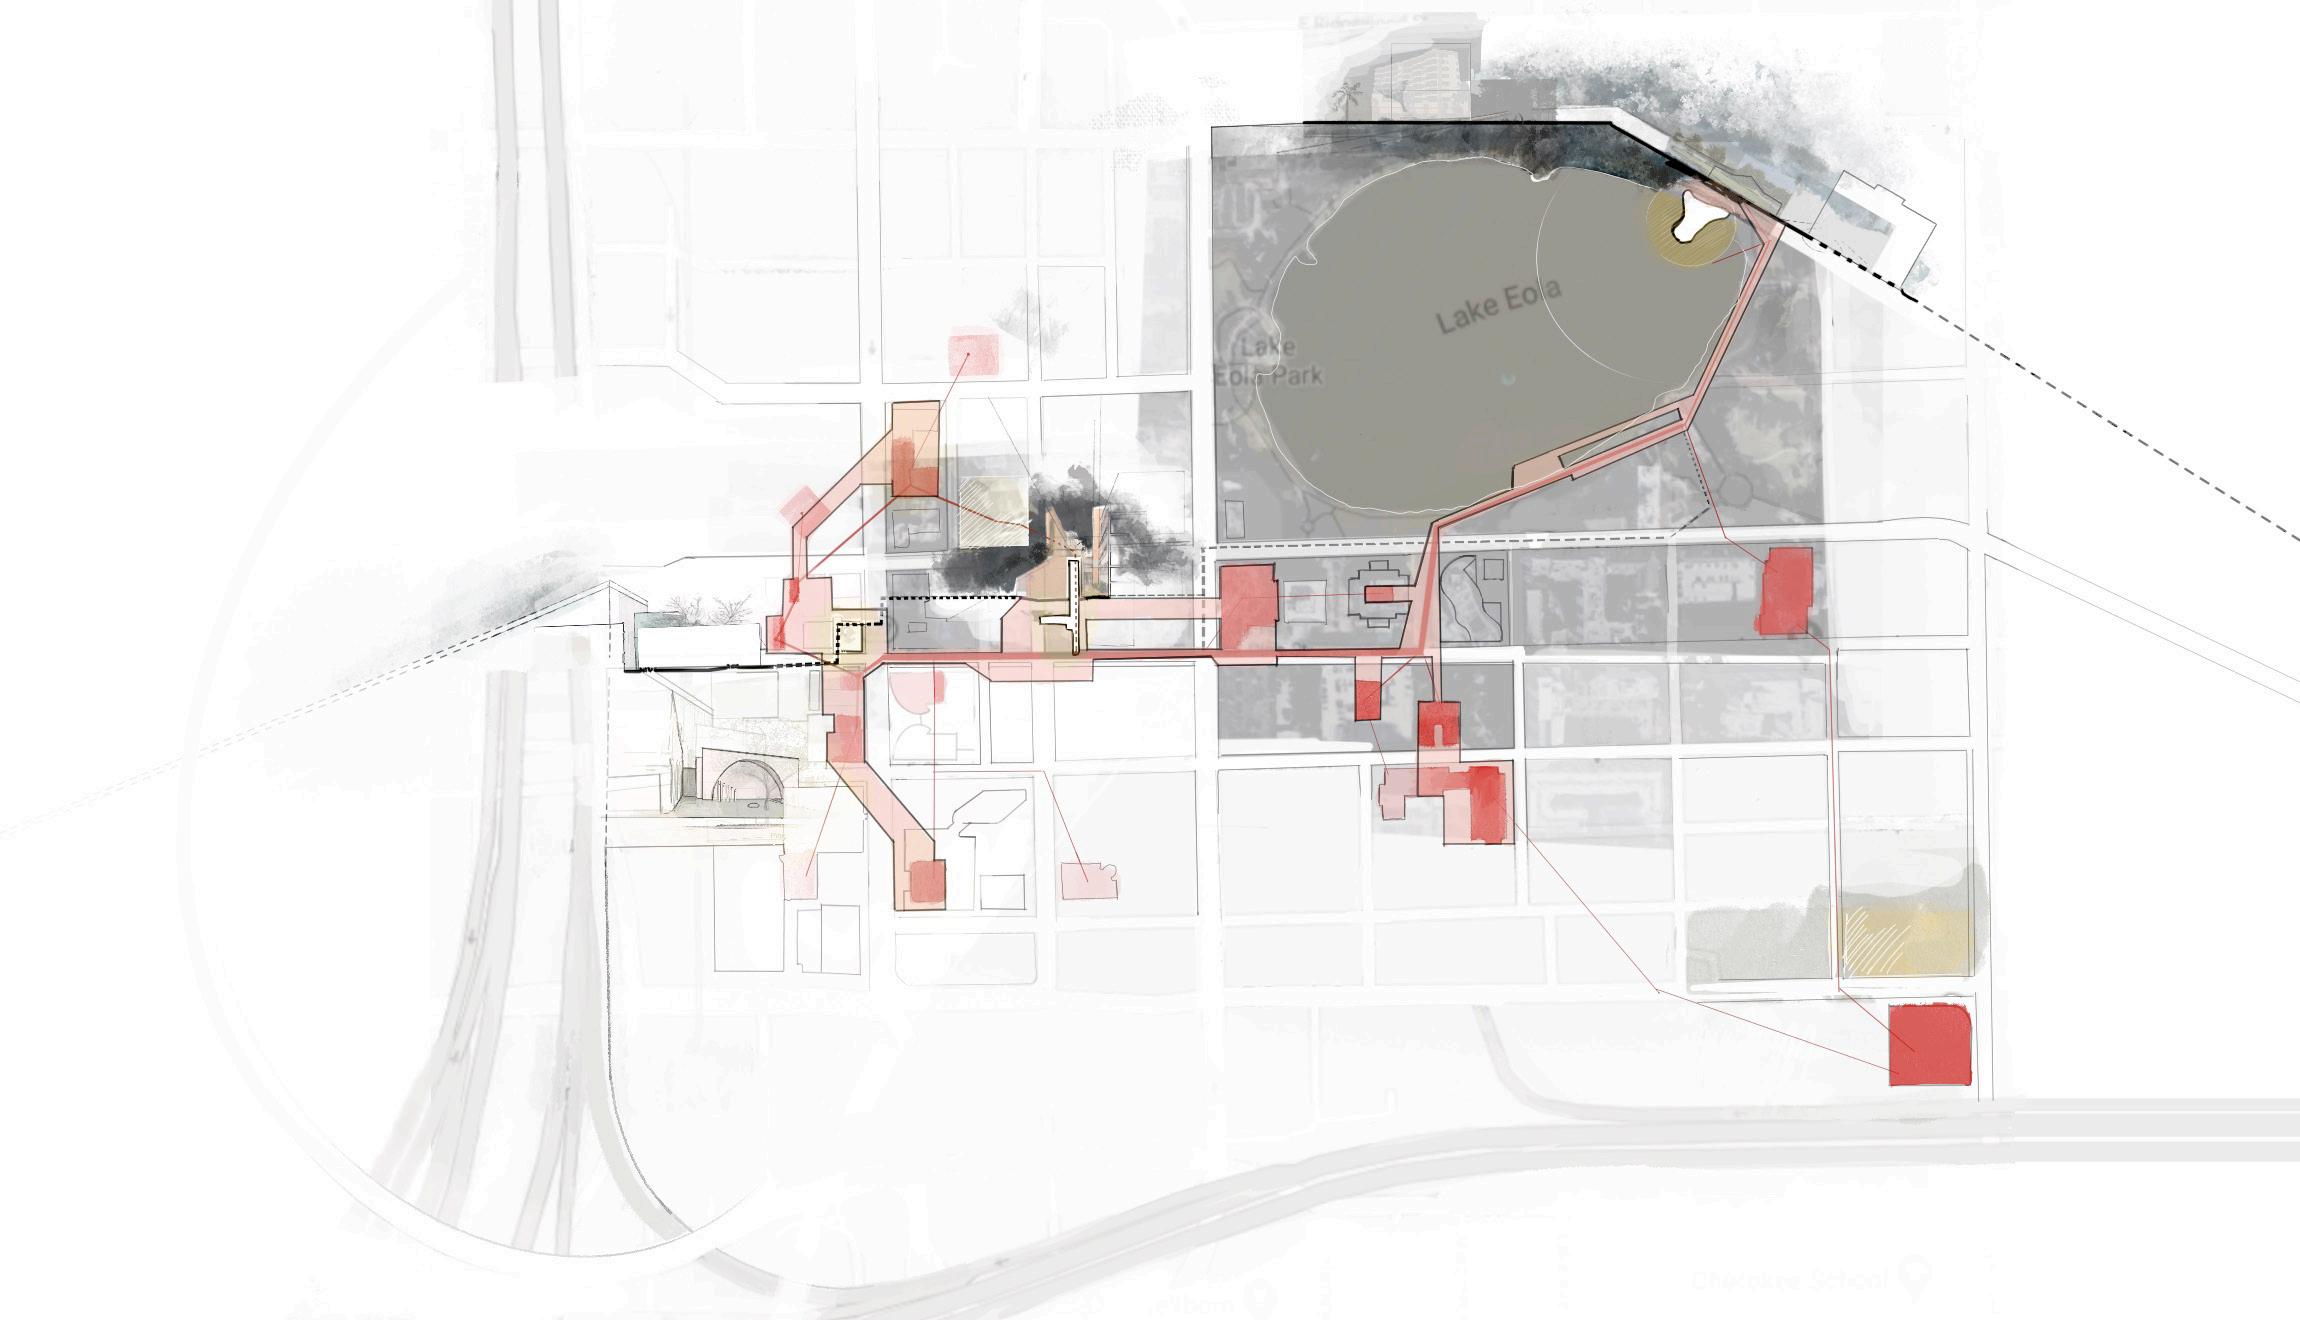 Meditation Garden
Peninsula of Lake Eola
Meditation Garden
Peninsula of Lake Eola
PROJECT
Pg 5
The Seed

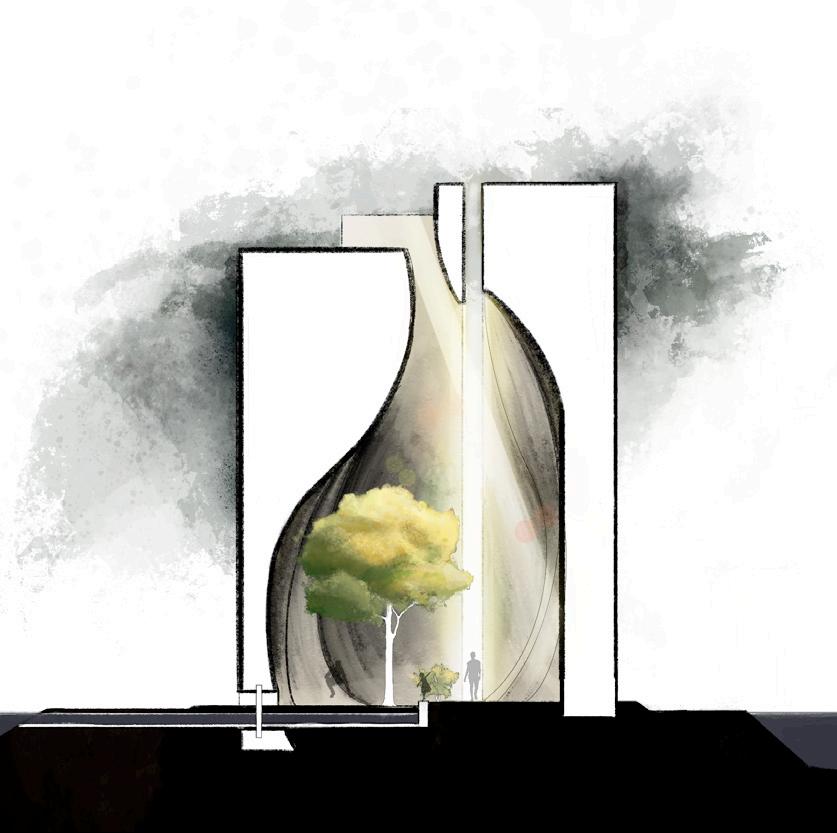
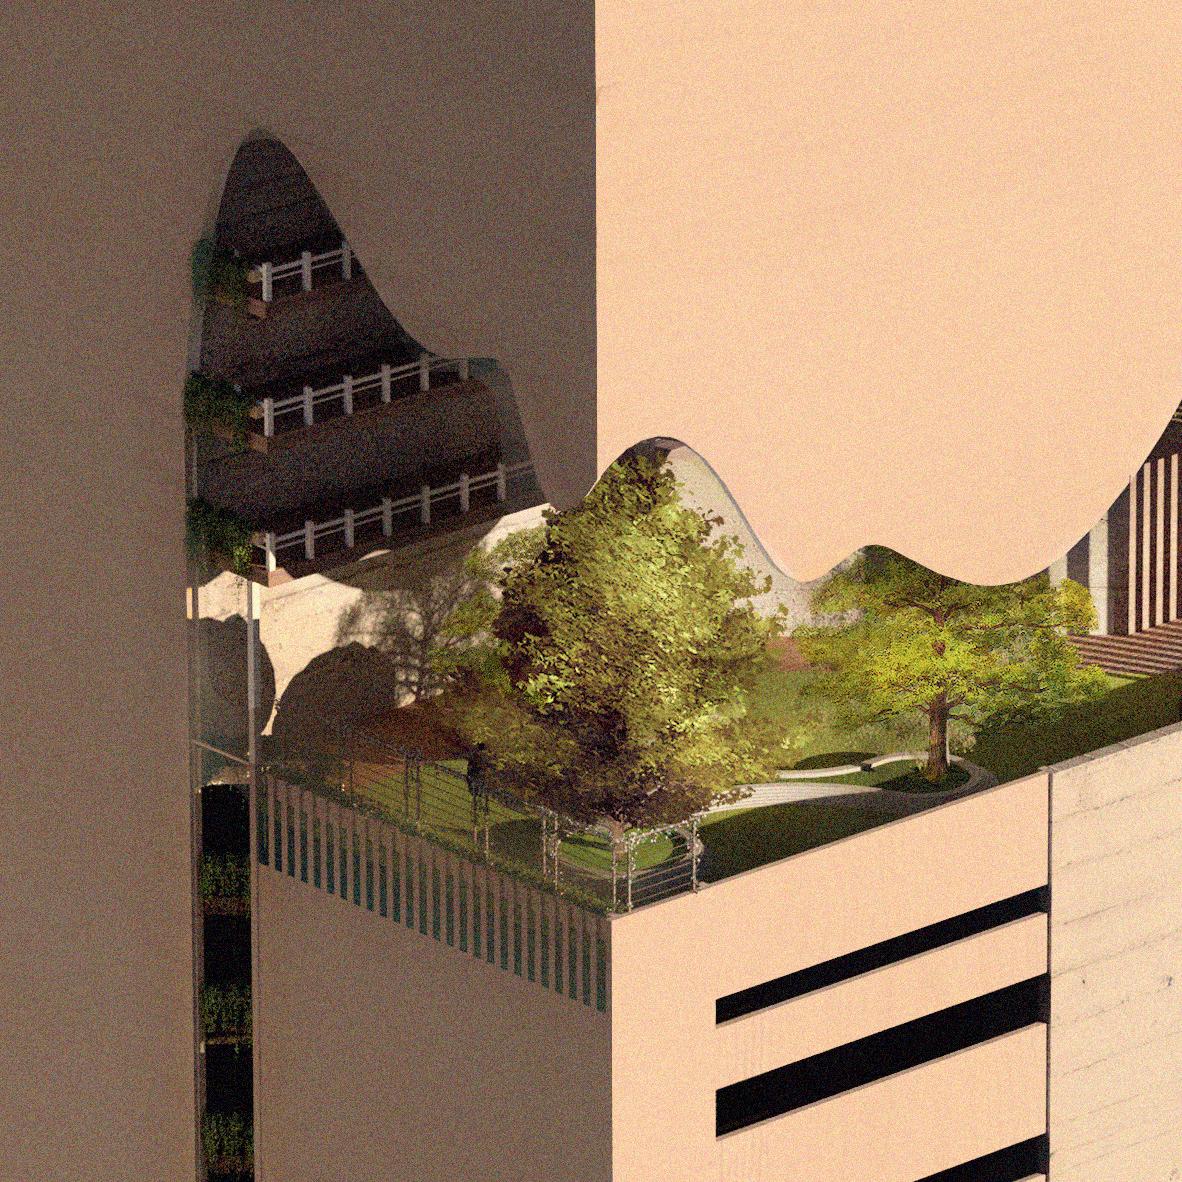
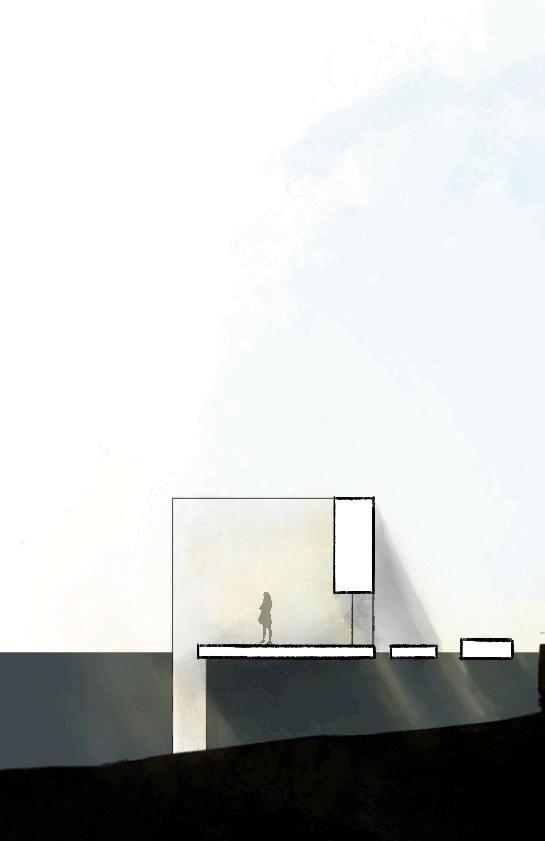
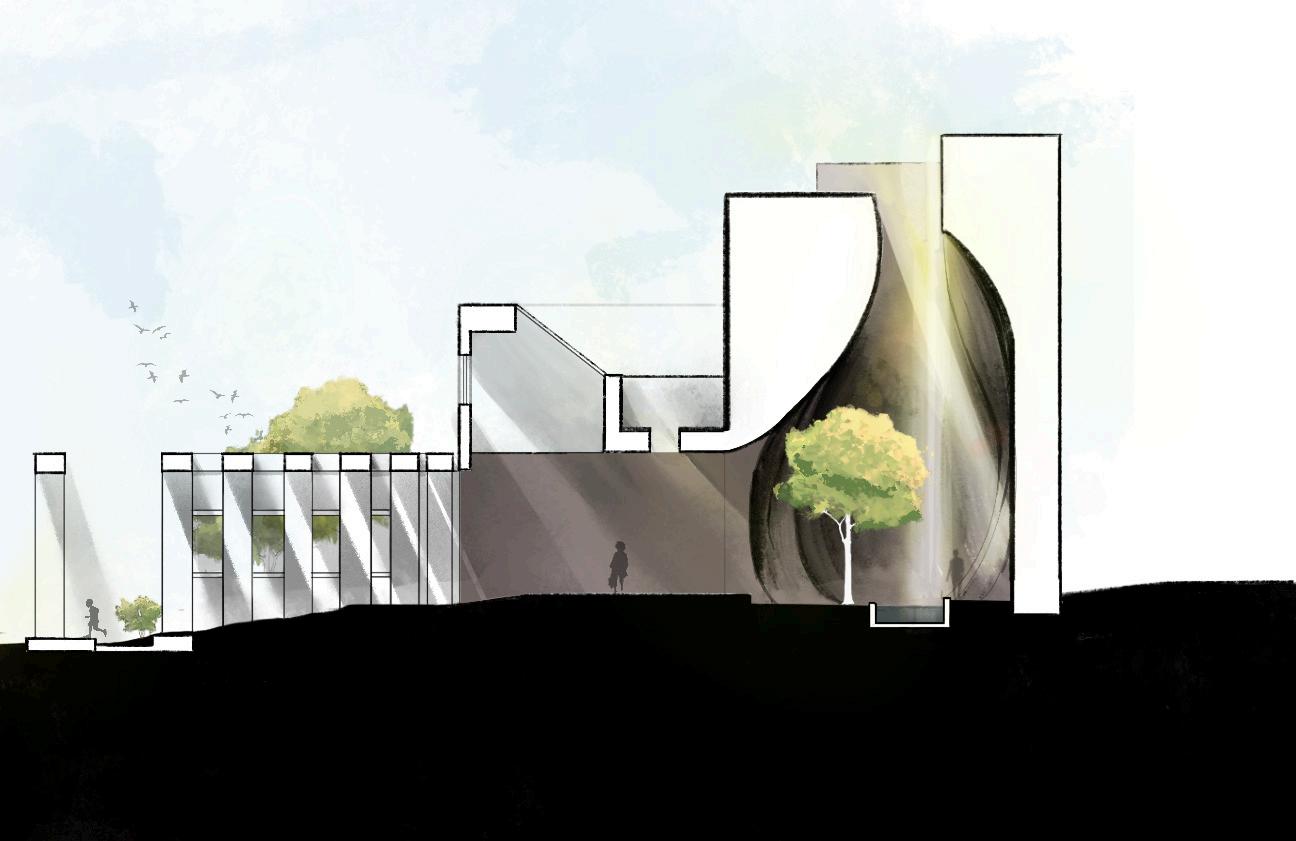
A hollowed form, insulated from the bustling city. From the outside the form appears as a orthogonal and unassuming structure with a tall crack for entry. Inside is a garden in a soft form. Light enters through the cracks as if the seed could germinate through its shell bursting into the world with new beginnings.
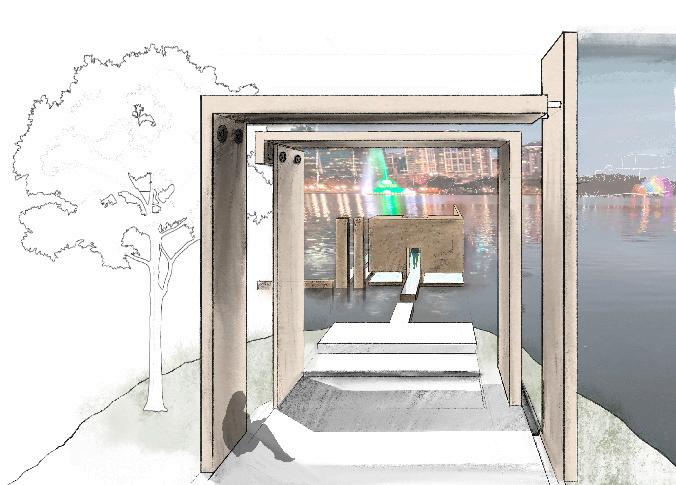
Contemplation
The occupant is drawn out to beyond the edge of the peninsula and into a space of self-reflection. Here one can passively view the city of Orlando, perhaps enticed to a fresh start and follow the breadcrumbs of health and wellness put forth by the other sites in the overall project.
Pg 6
Render of Meditation Space
Pg 7
Plan View
Sectional View of the Seed East- West
ACHIEVEMENT II
Activity Center
Alley-South
Orlando, Florida
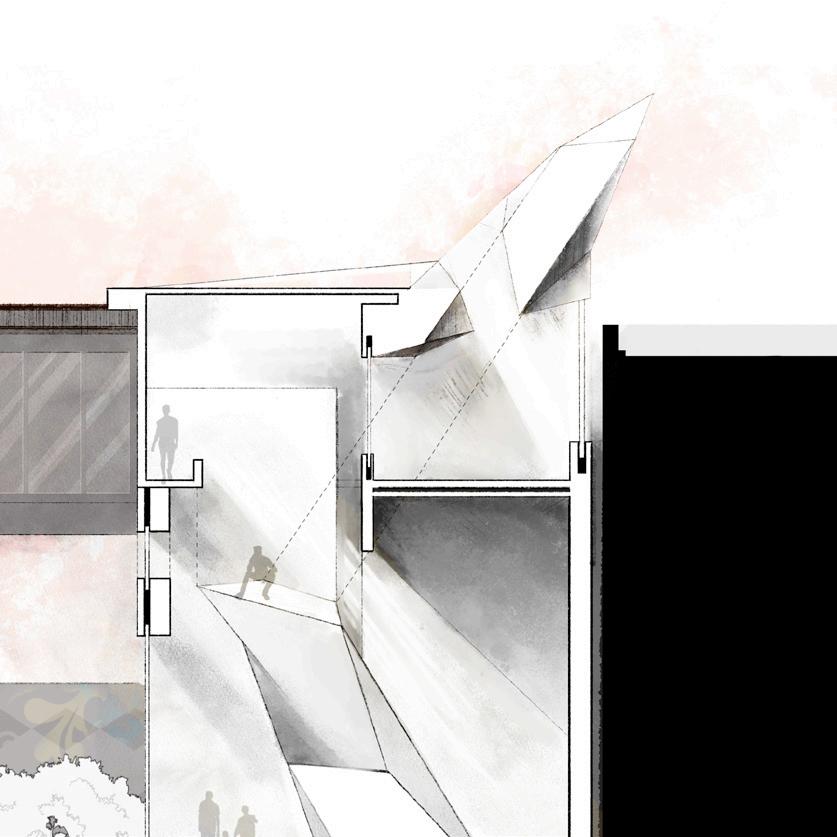
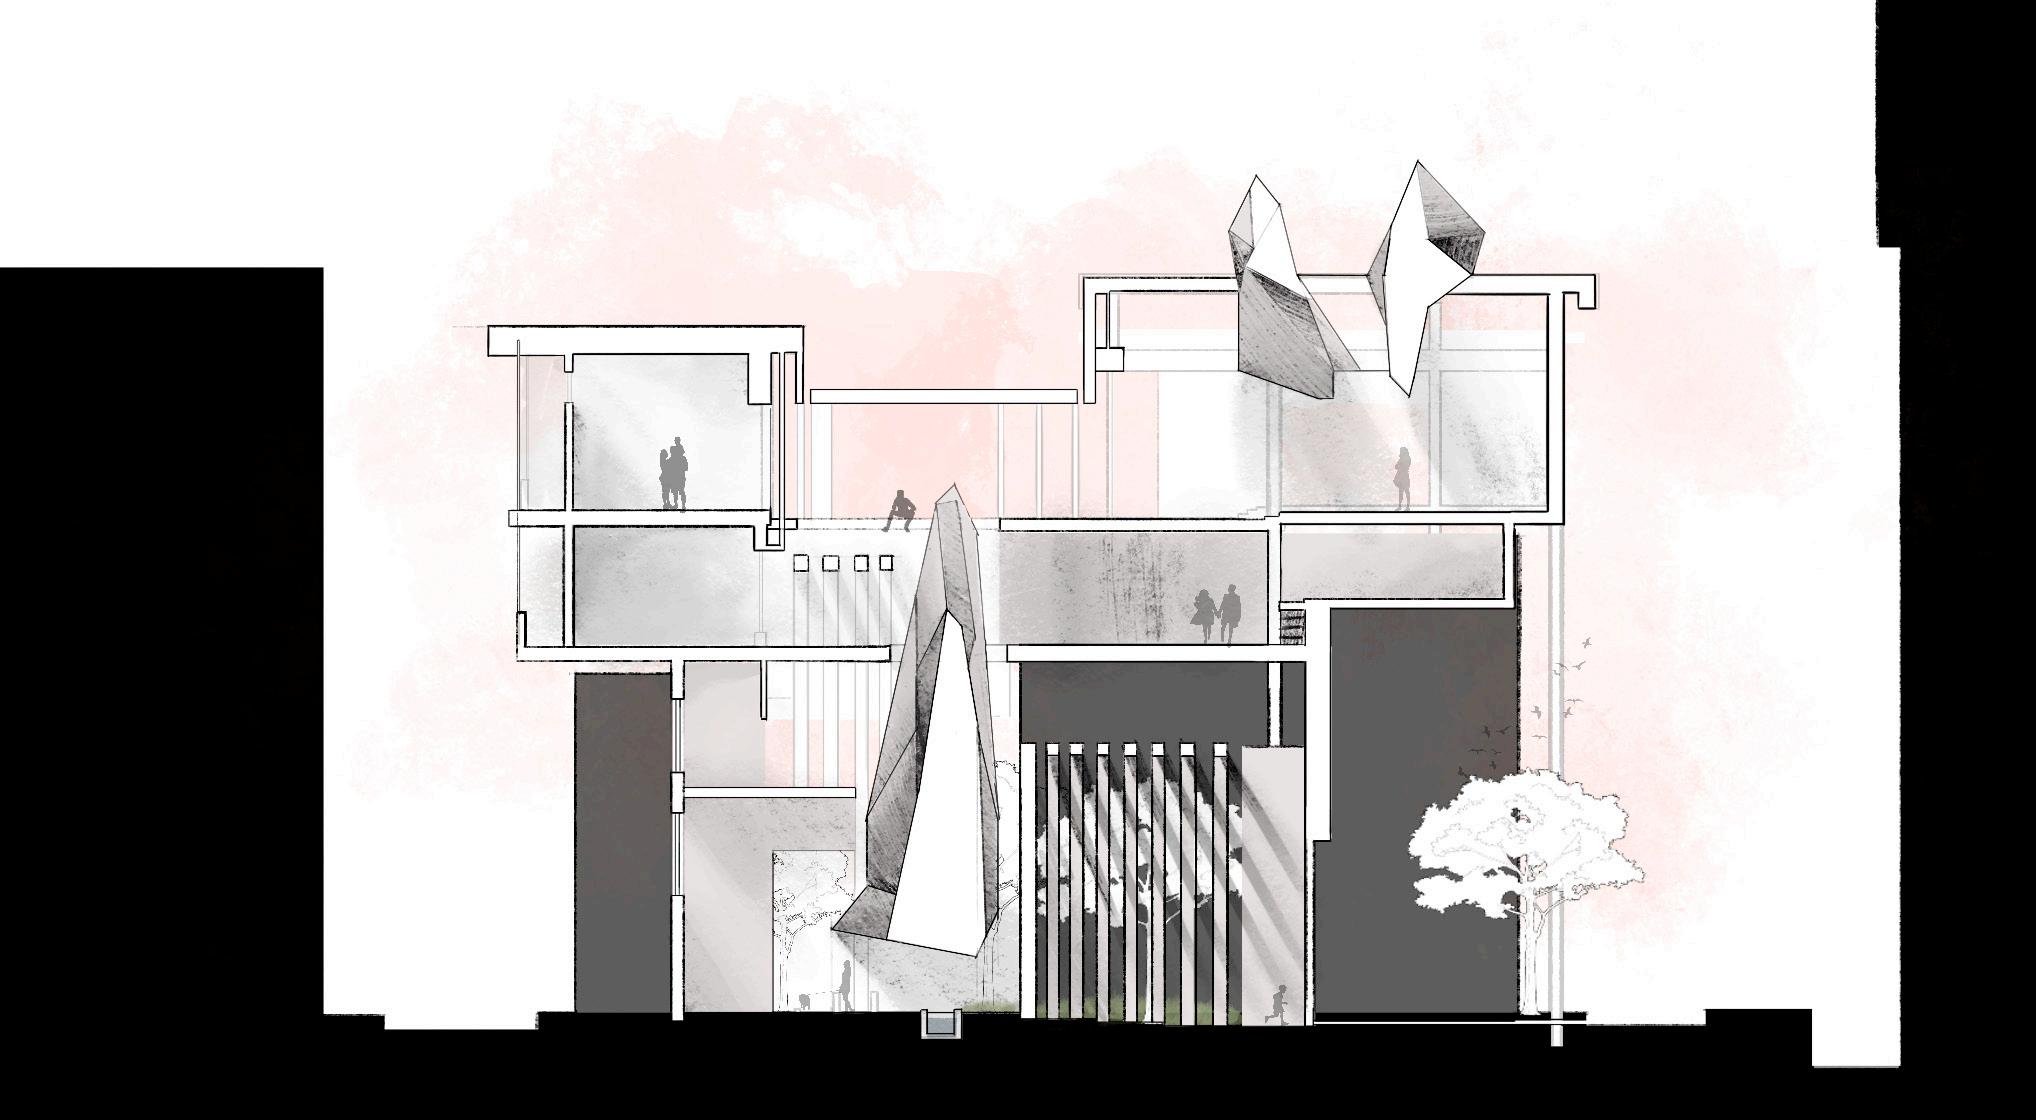
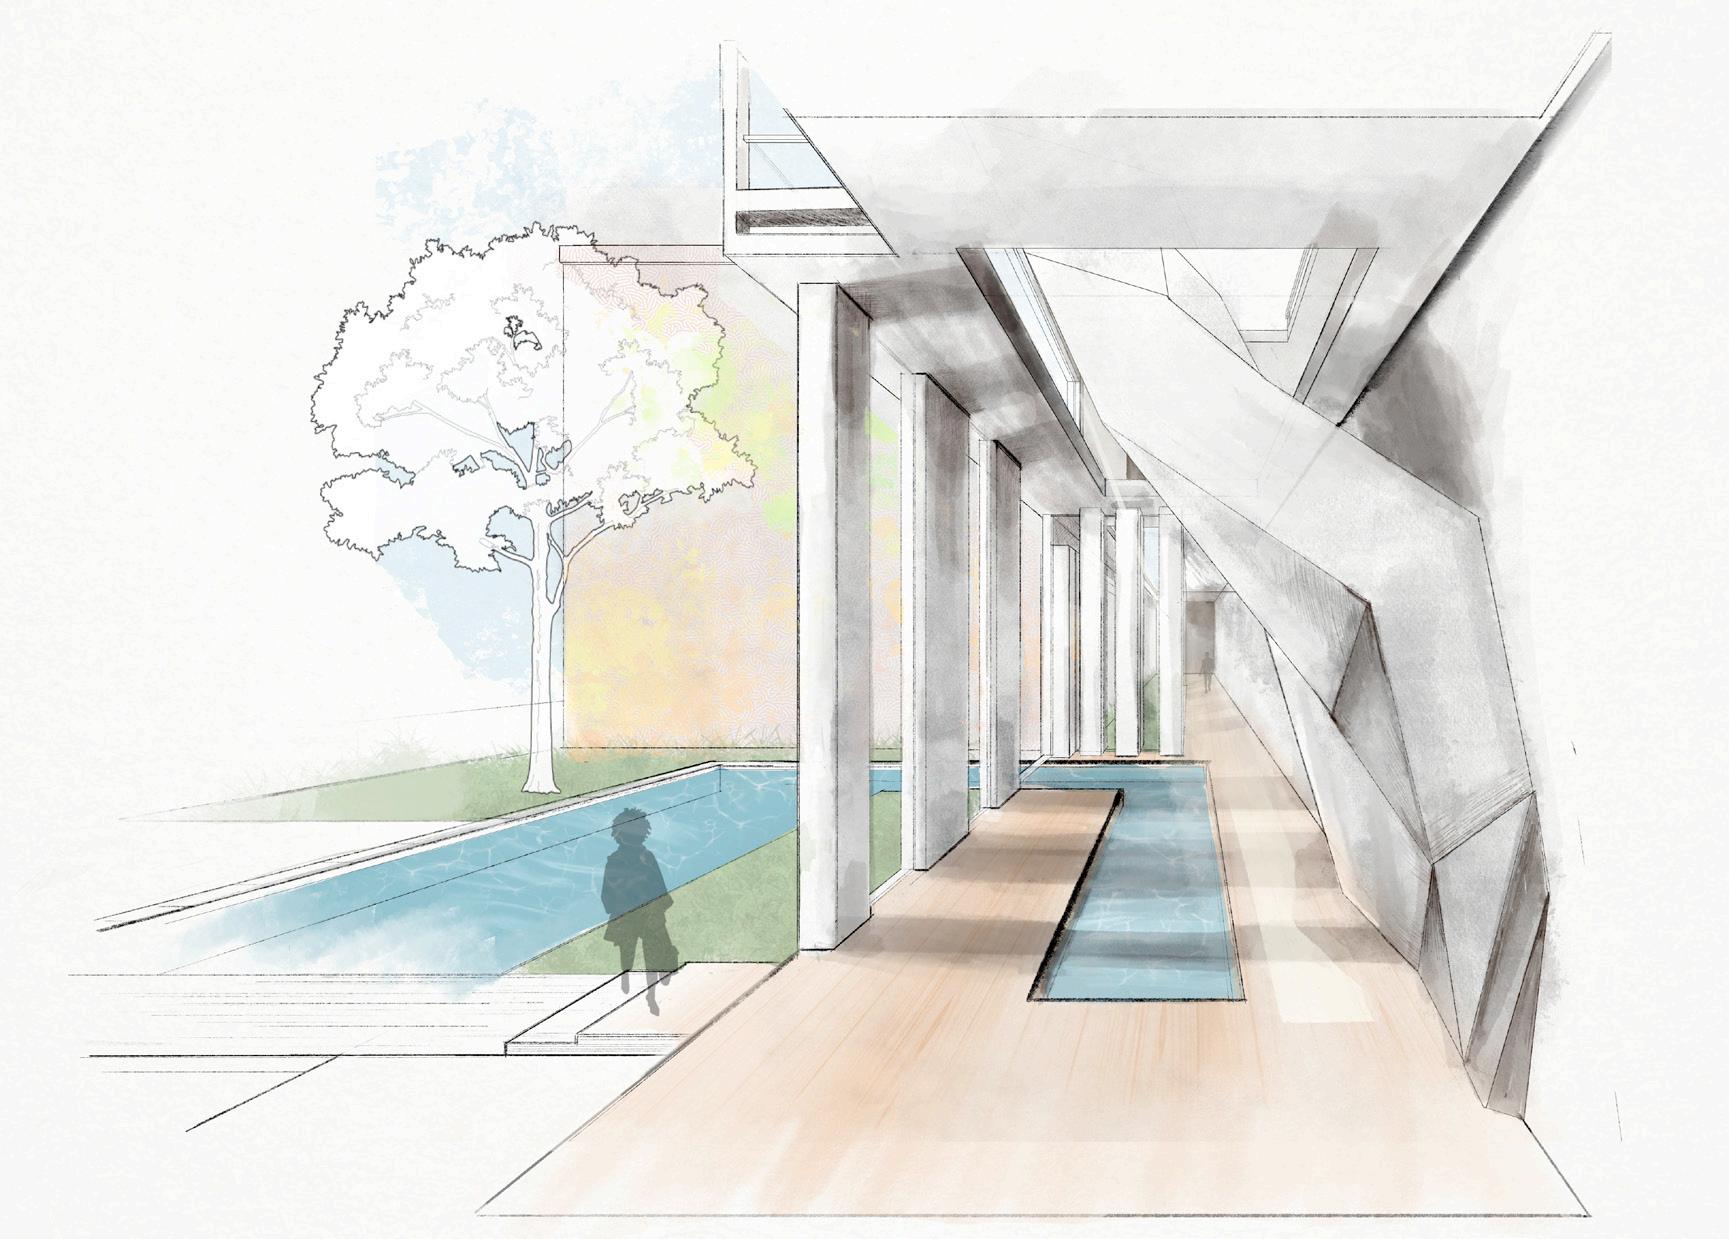
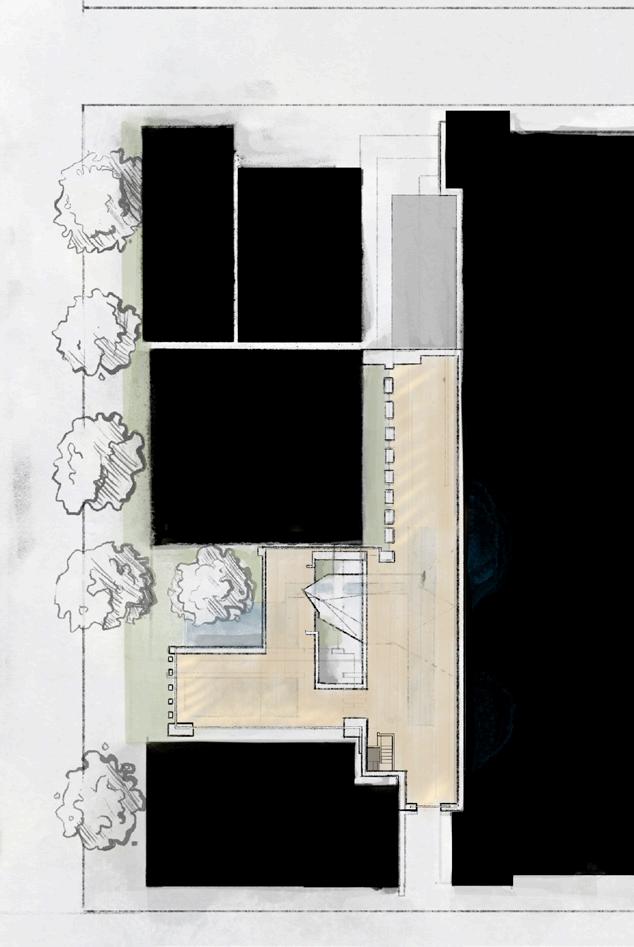
This is another of three health and wellness inserts into the urban fabric of downtown Orlando. This site is located in a narrow alleyway, and encourages passing joggers to run through. It offers a sense of fitness achievement with a rockwall that pierces through the three floors as an option to climb instead of take the stairs.
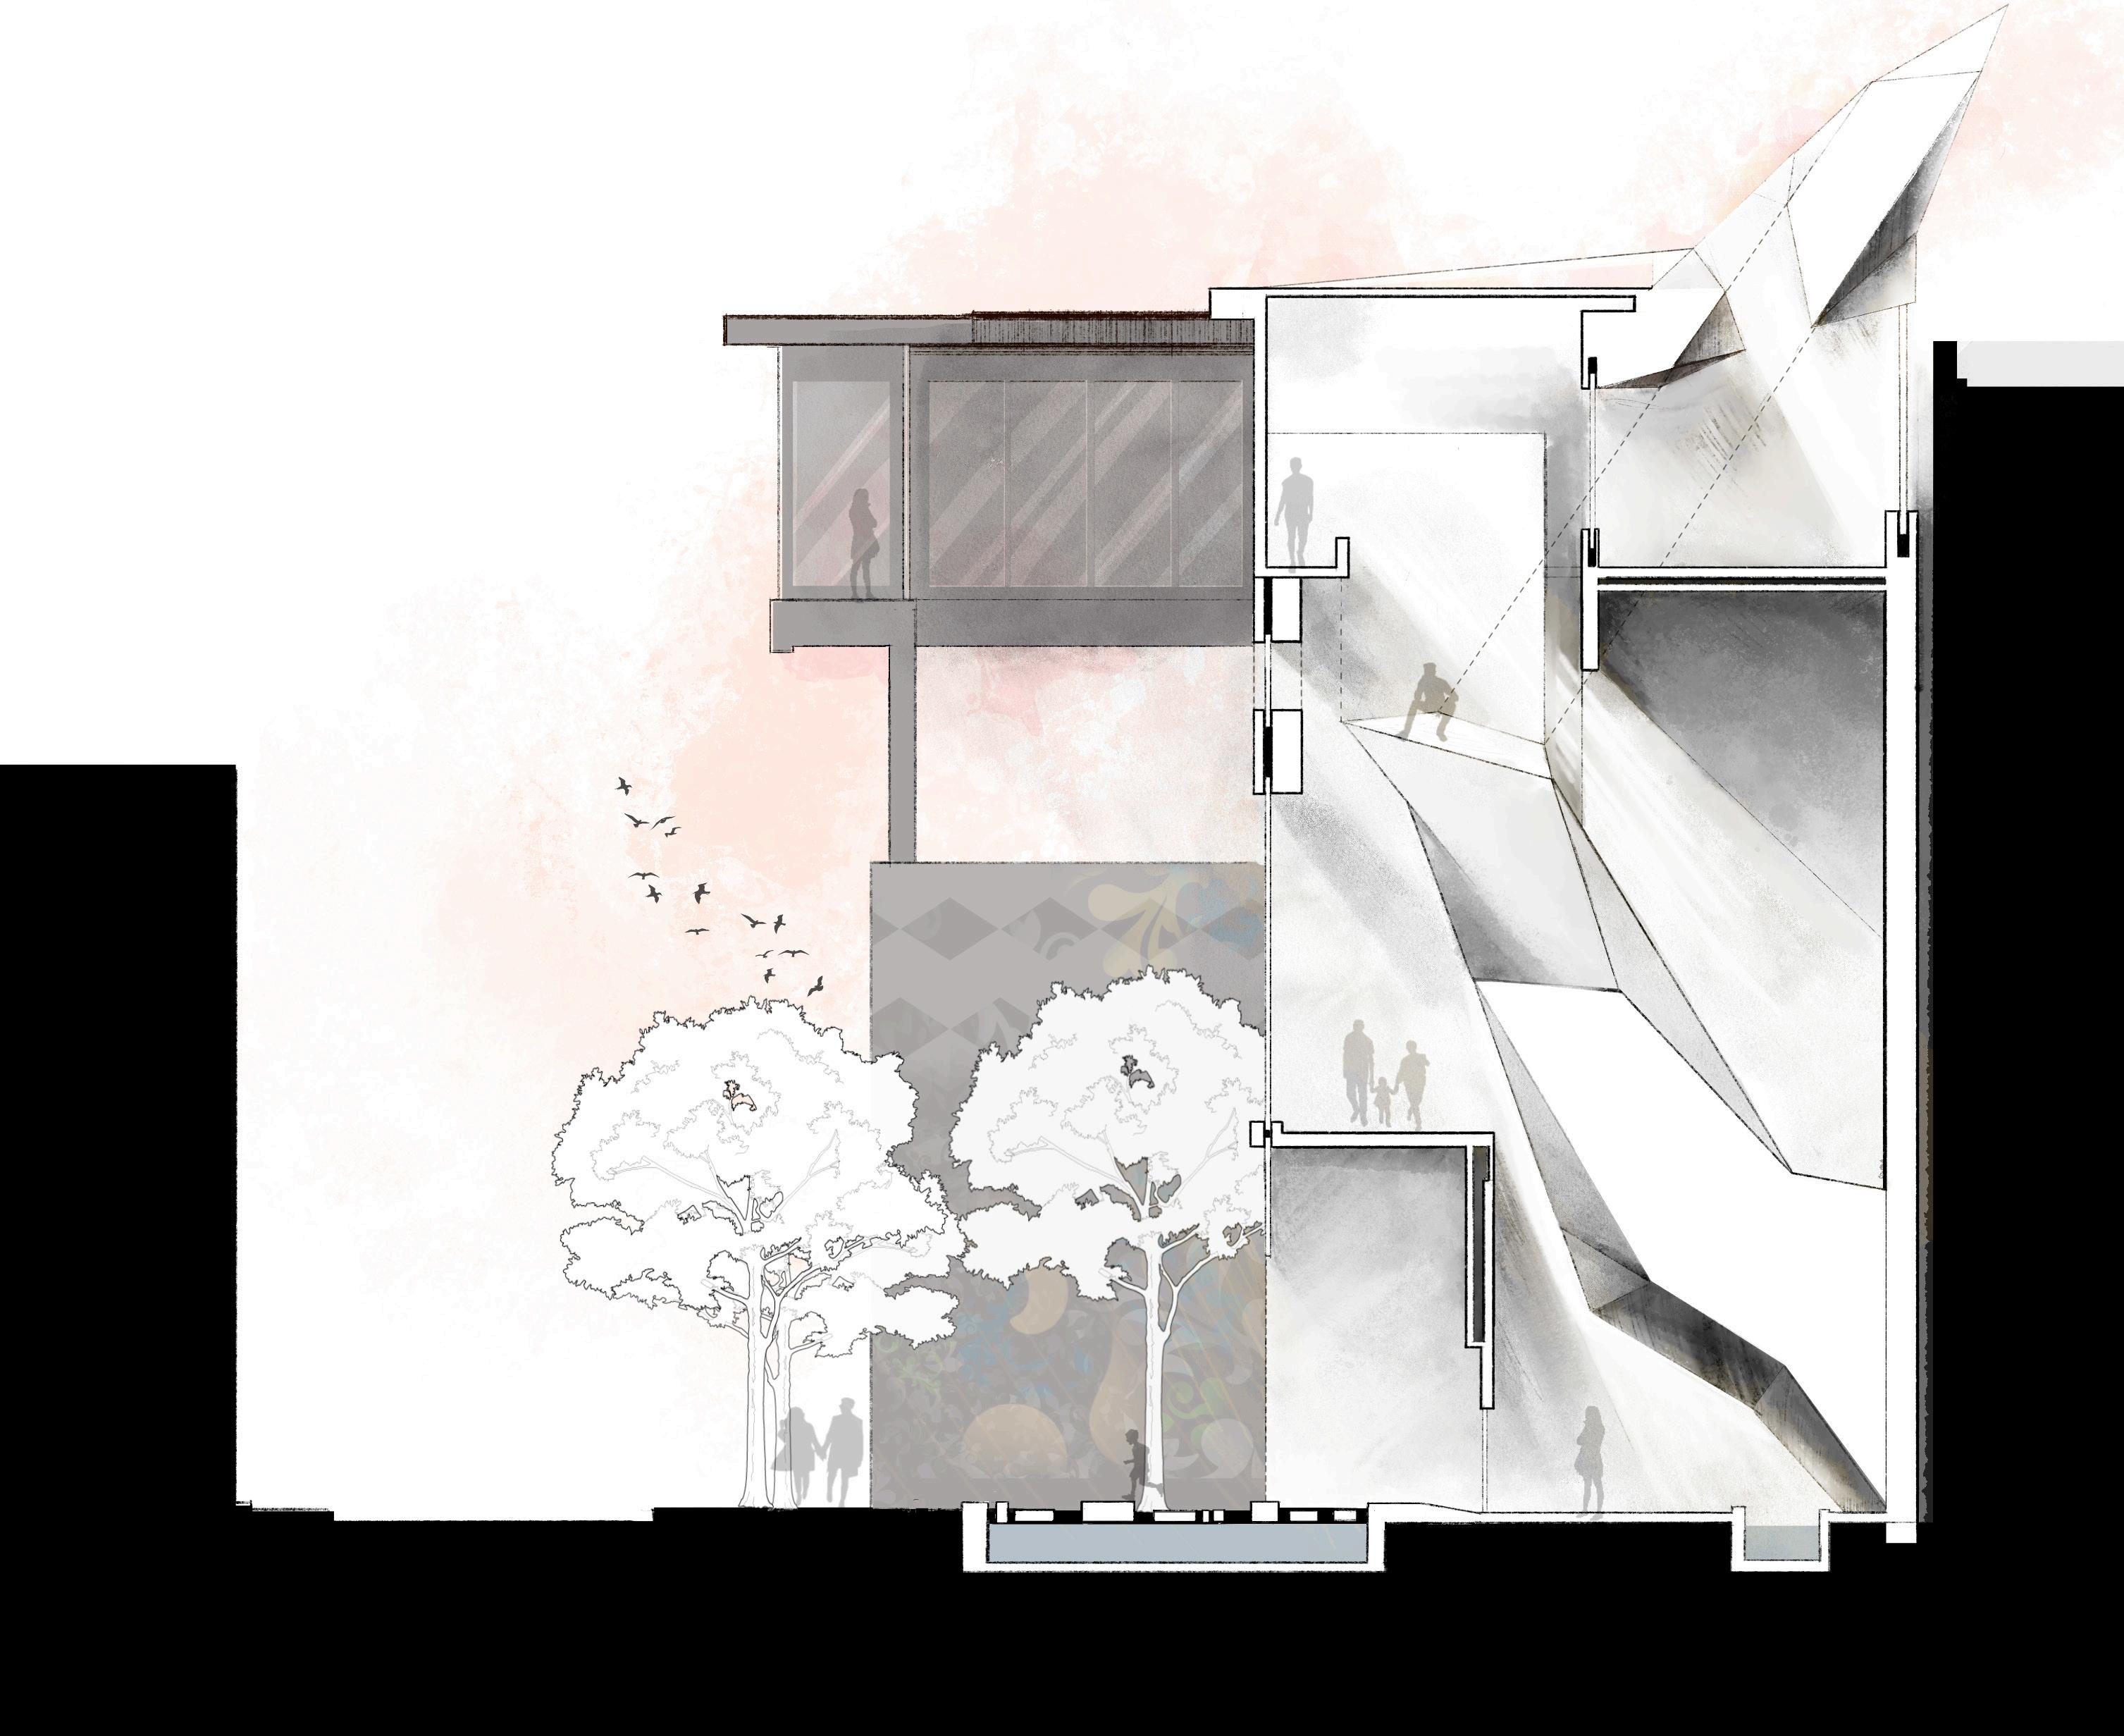
PROJECT Sectional View East - West
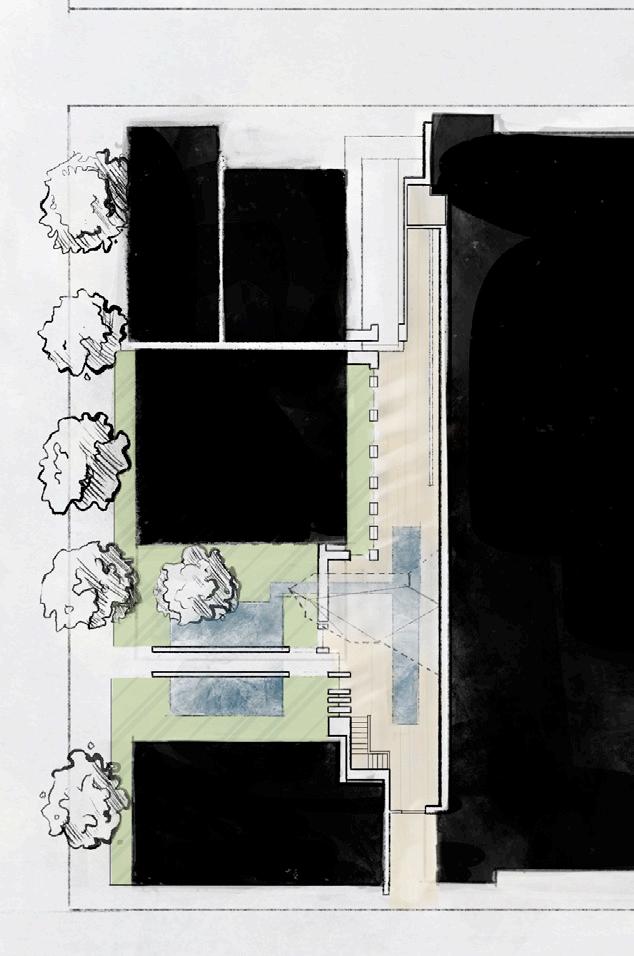
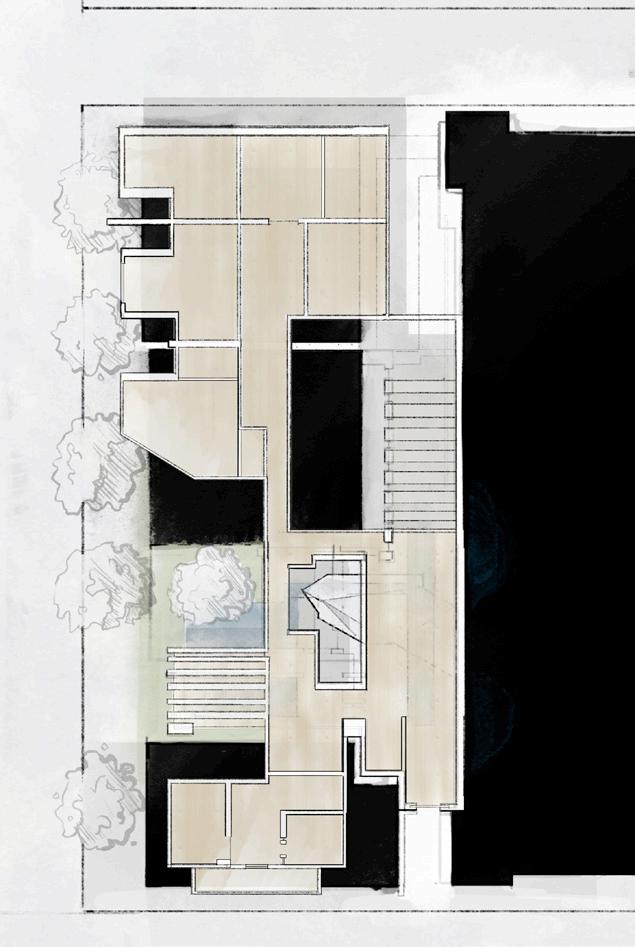 Ground Floor Plan
Render of Garden and Rock-wall
First Floor Plan
Ground Floor Plan
Render of Garden and Rock-wall
First Floor Plan
Pg 9 Sectional View North- South
Second Floor Plan
CRADLE III
Multi-family Housing
Market Street
Tampa, Florida
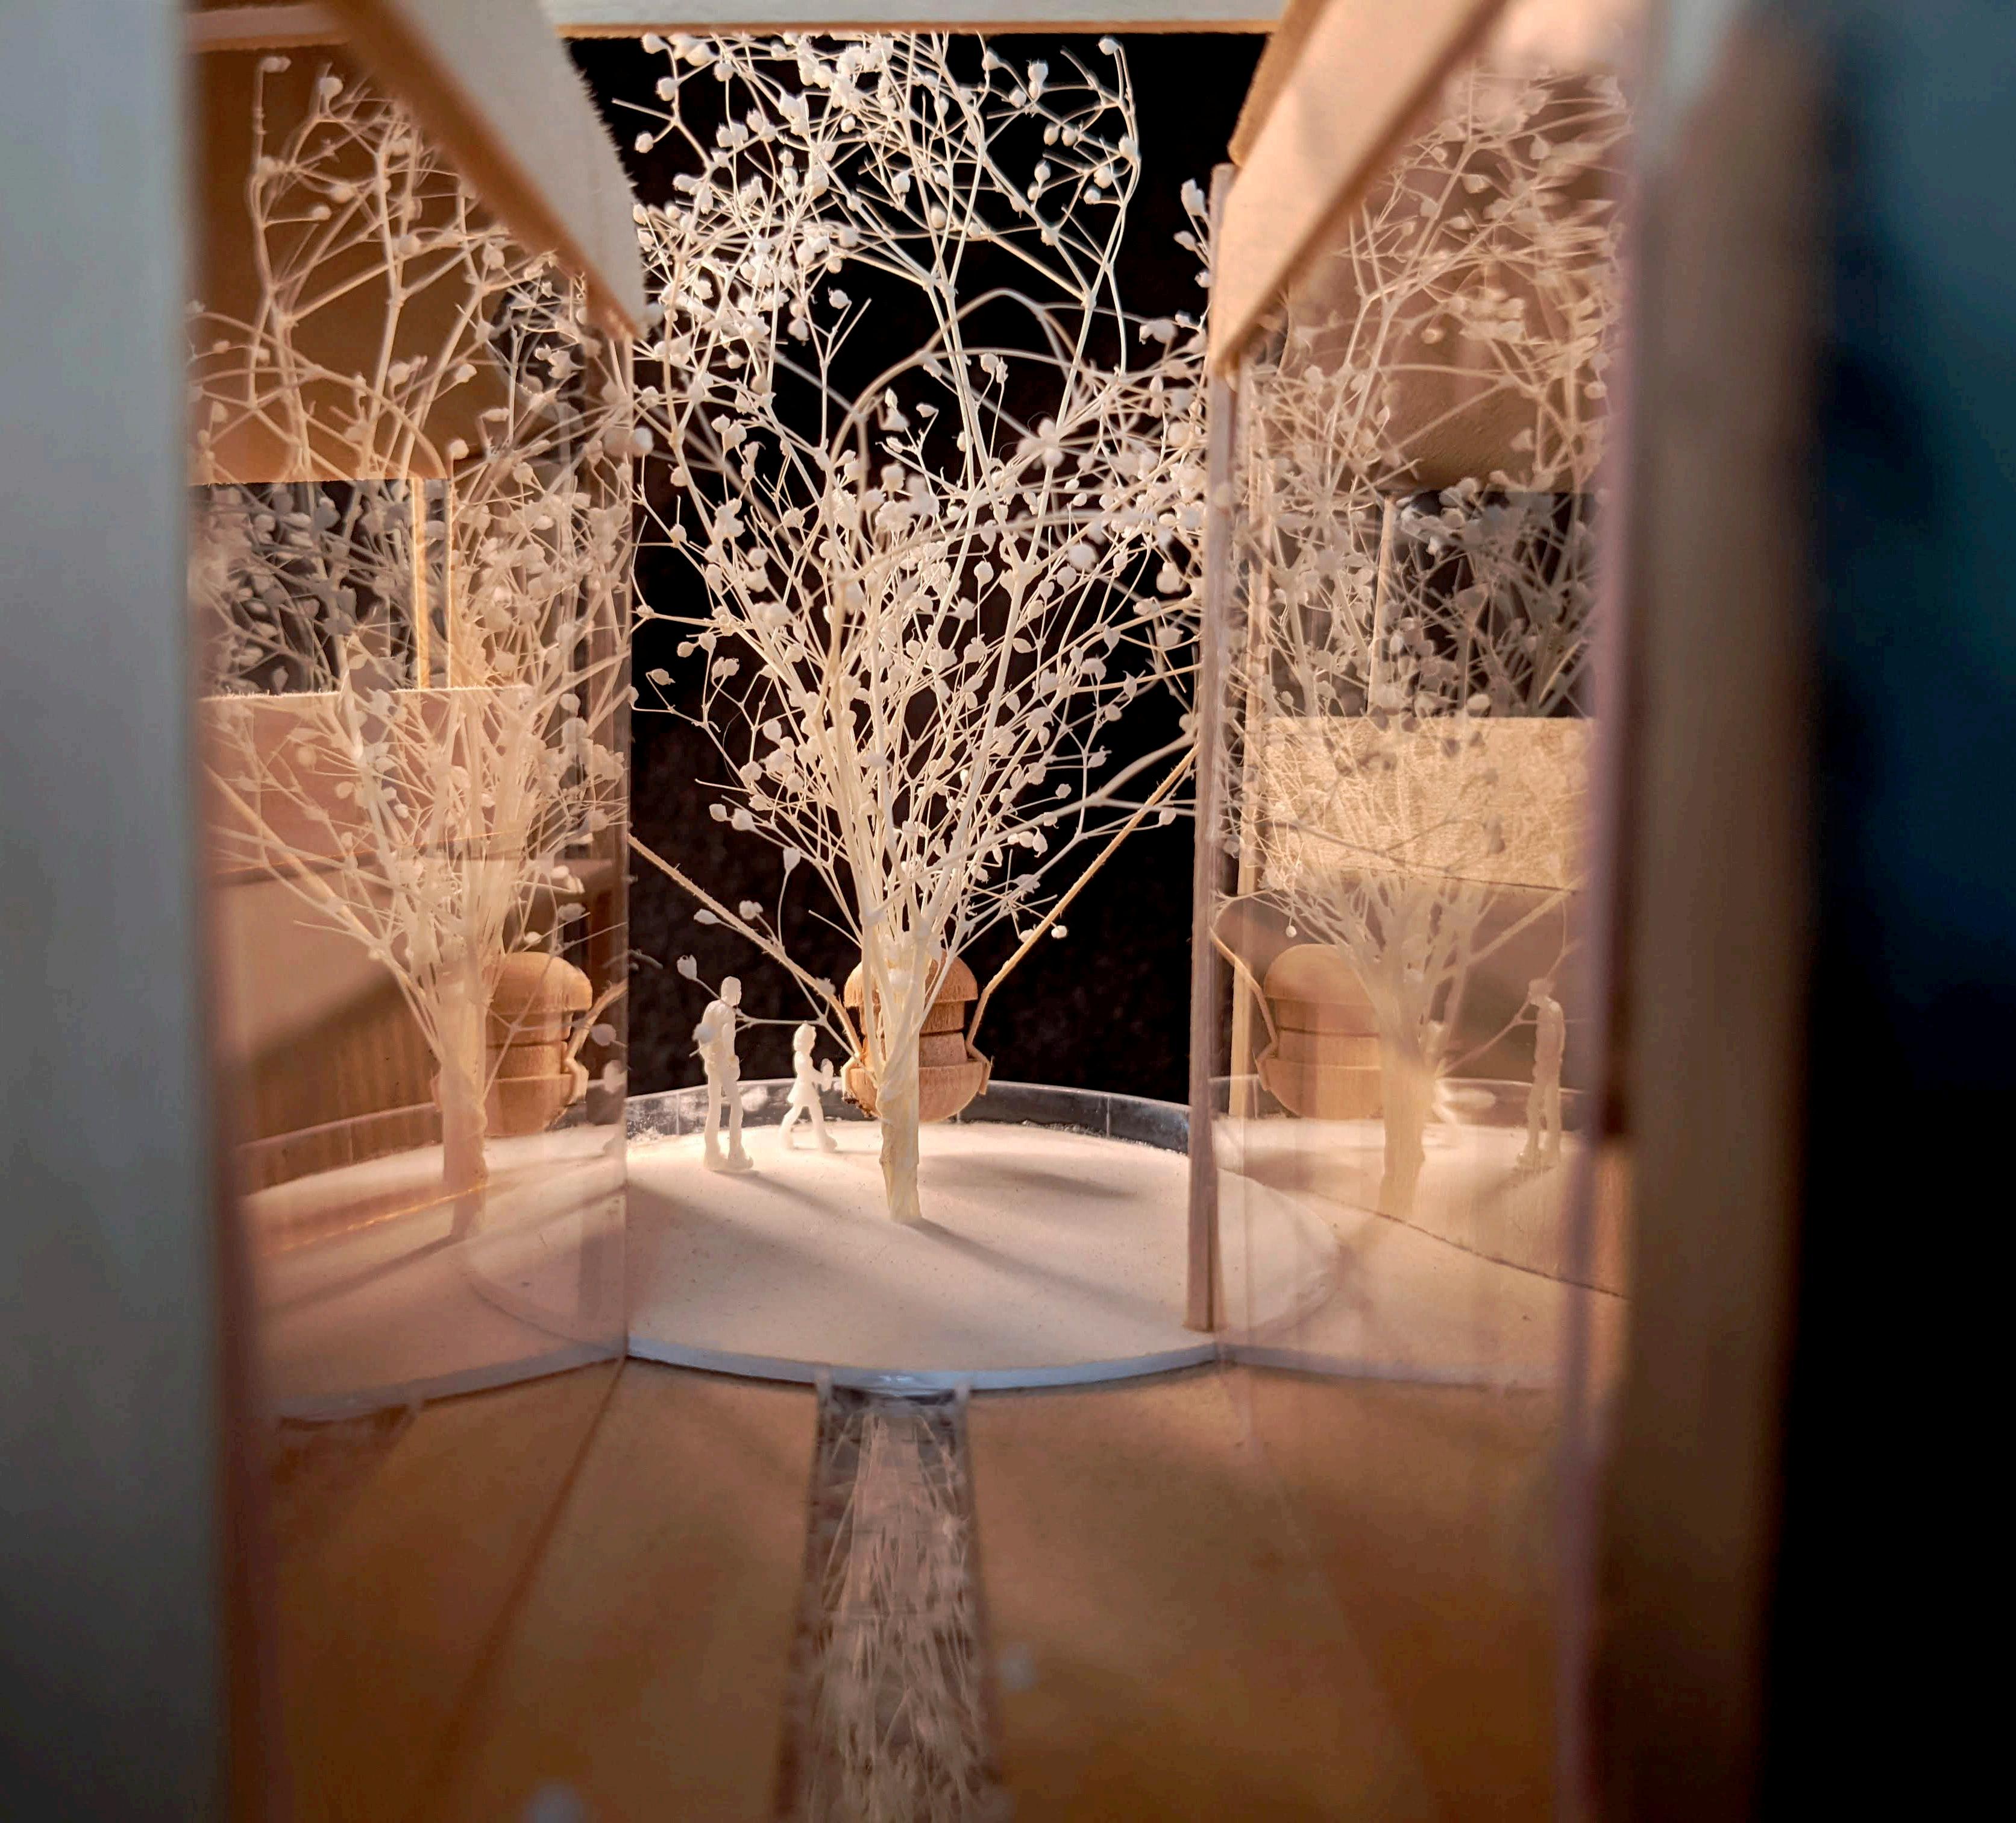
A set of several housing units for different sized families inserted by the Tampa’s Riverwalk. This project seeks to create a safe, nurturing environment for children, pets and adults to foster creativity and playfulness.
Pg 10
PROJECT
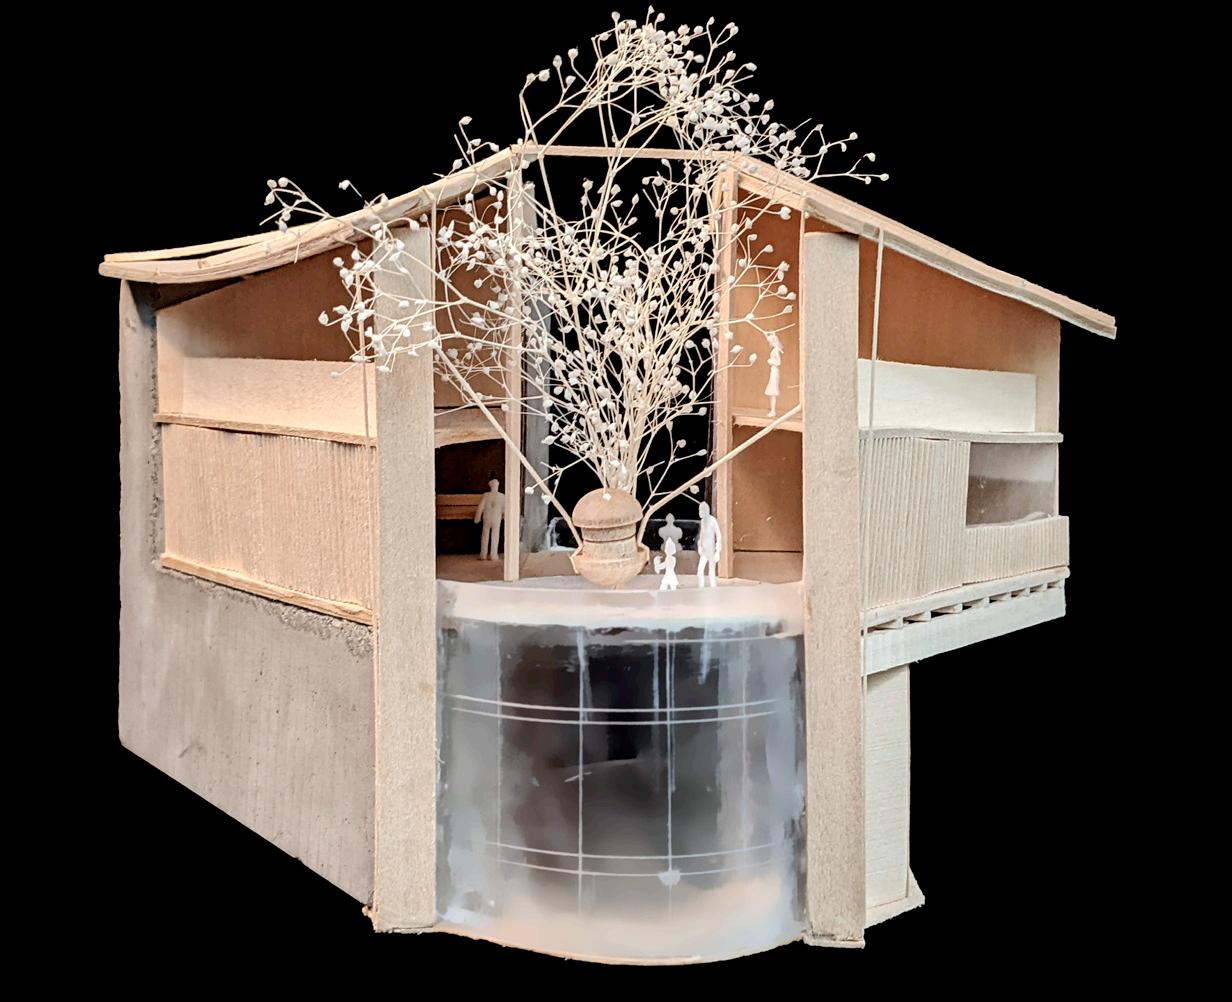
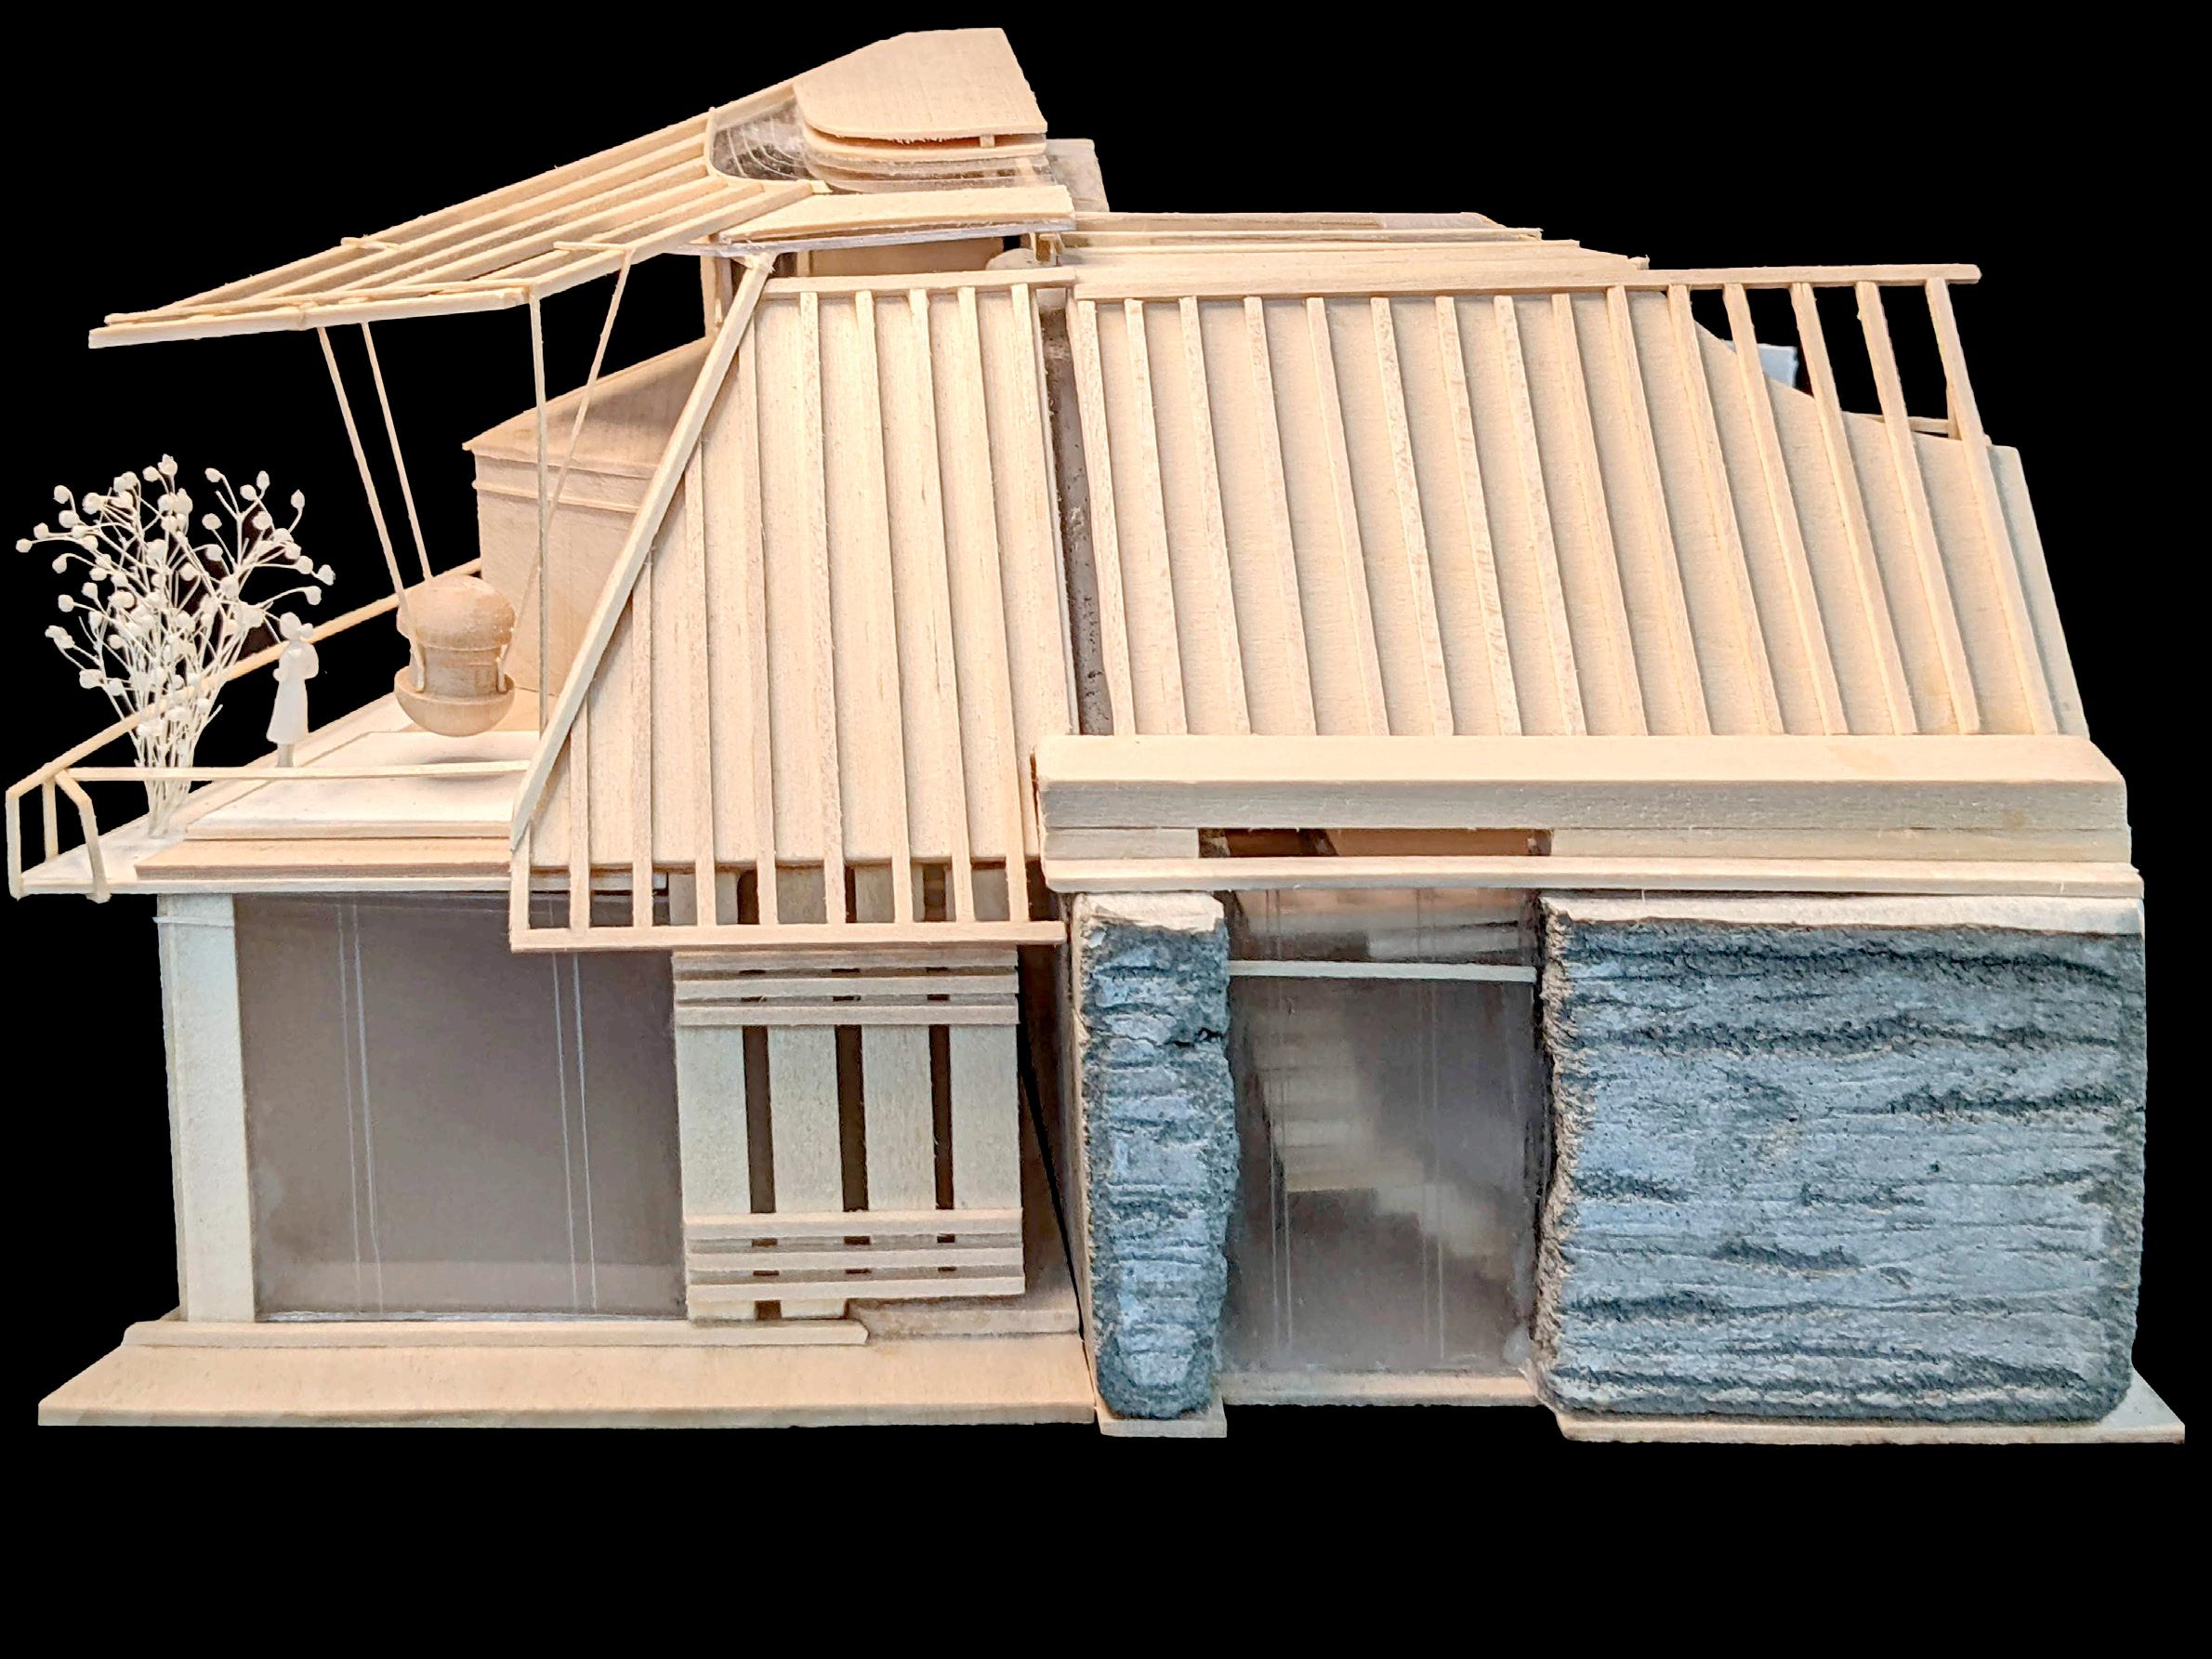
Model Large Housing Unit
Interior Garden
Model Large Housing Unit
A place for makers and craftspeople
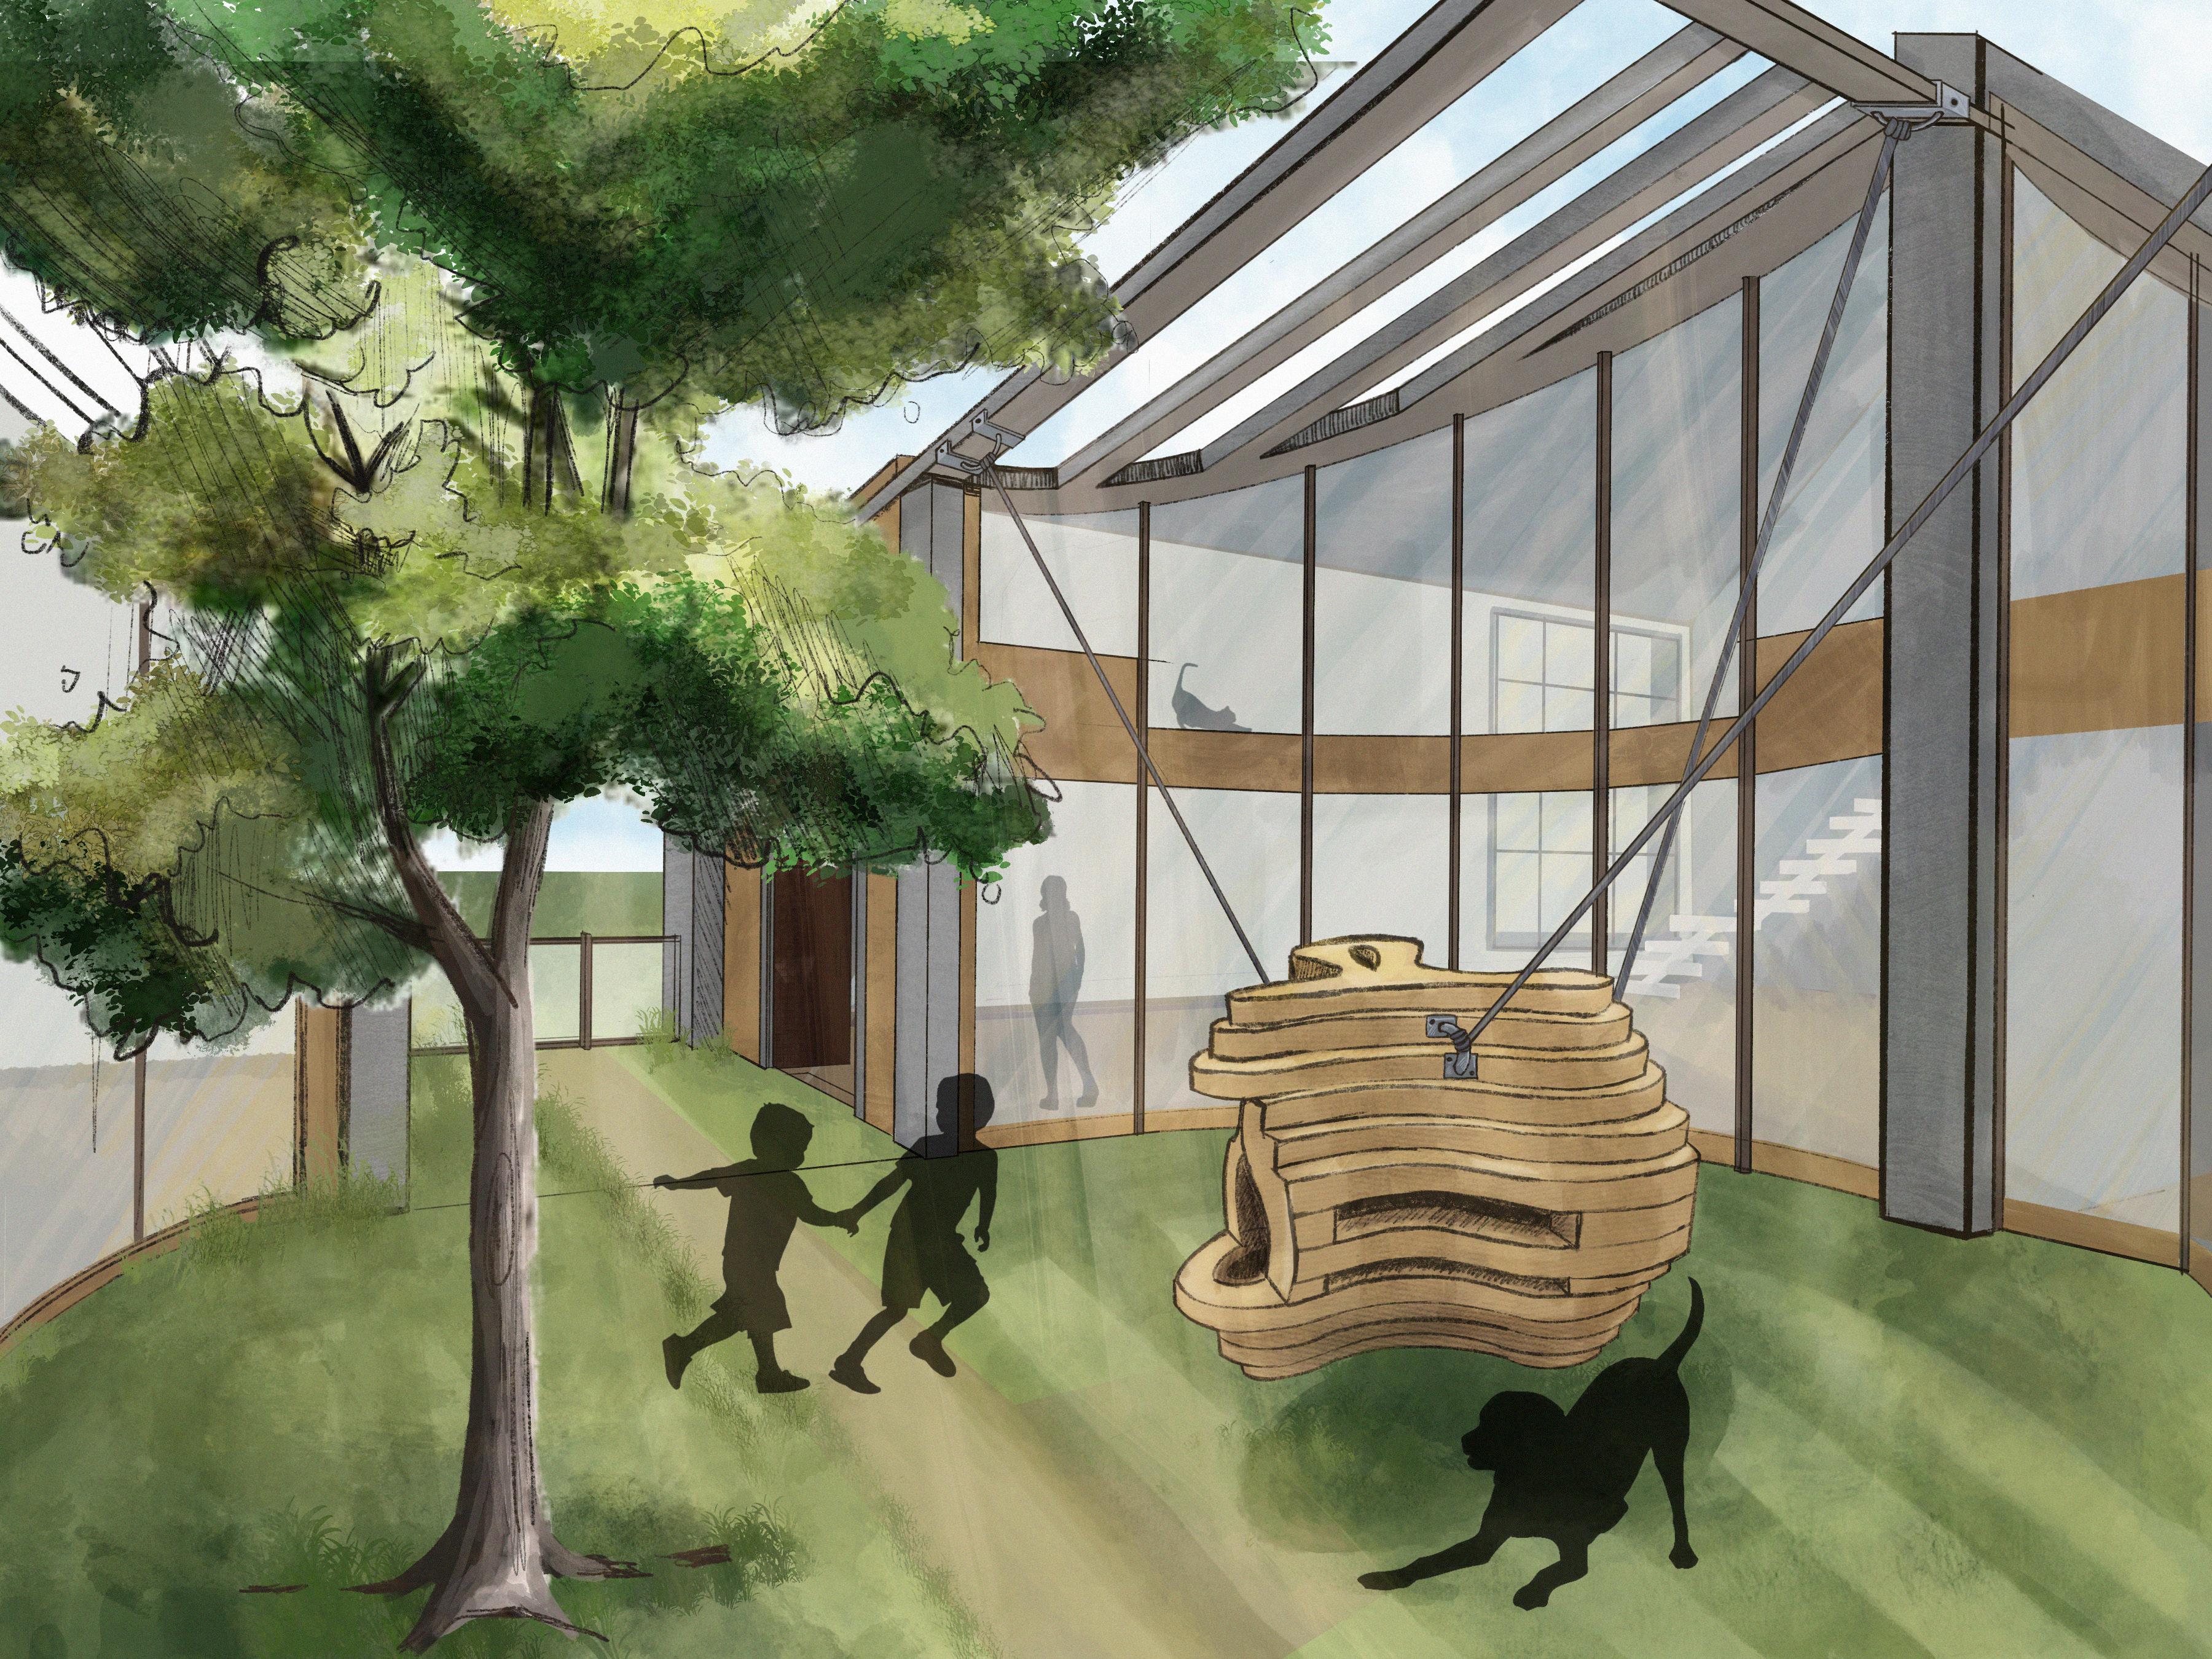
The apartments feature pockets of cradled outdoor space for pets and children to play safely. The pockets are surrounded by glass windows for adults to be able to keep a watchful eye while working on their crafts from their studios.
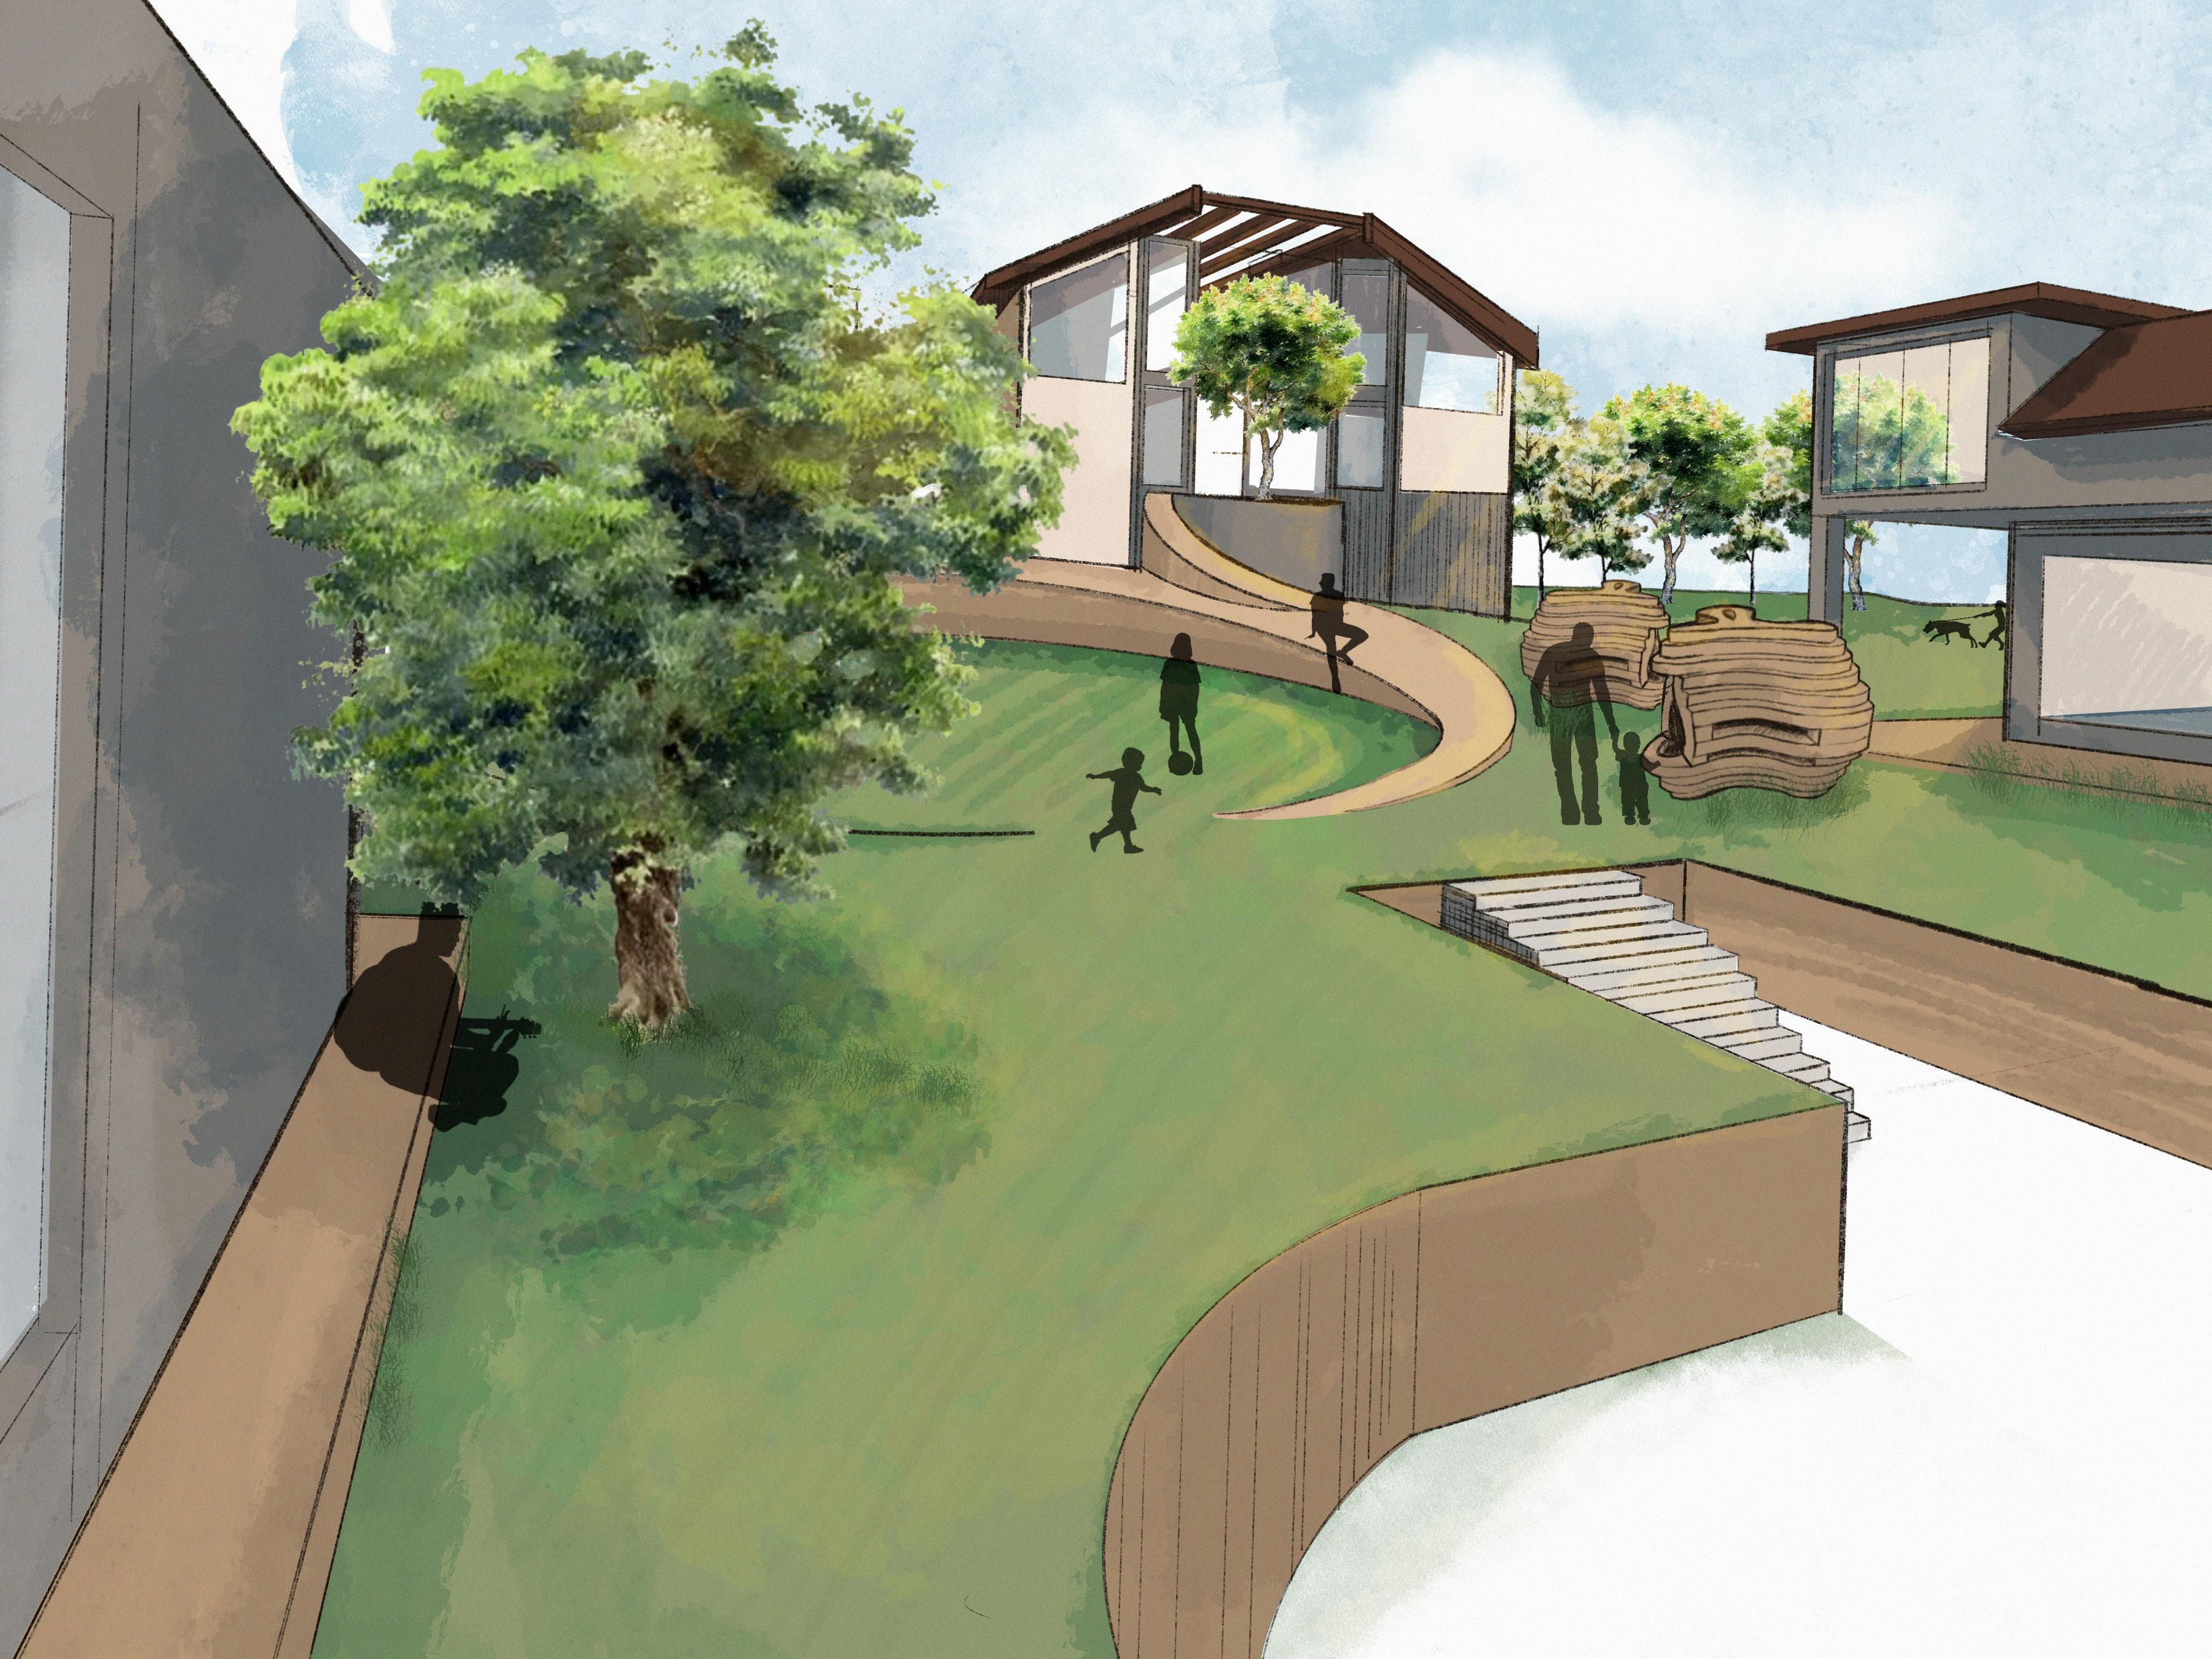
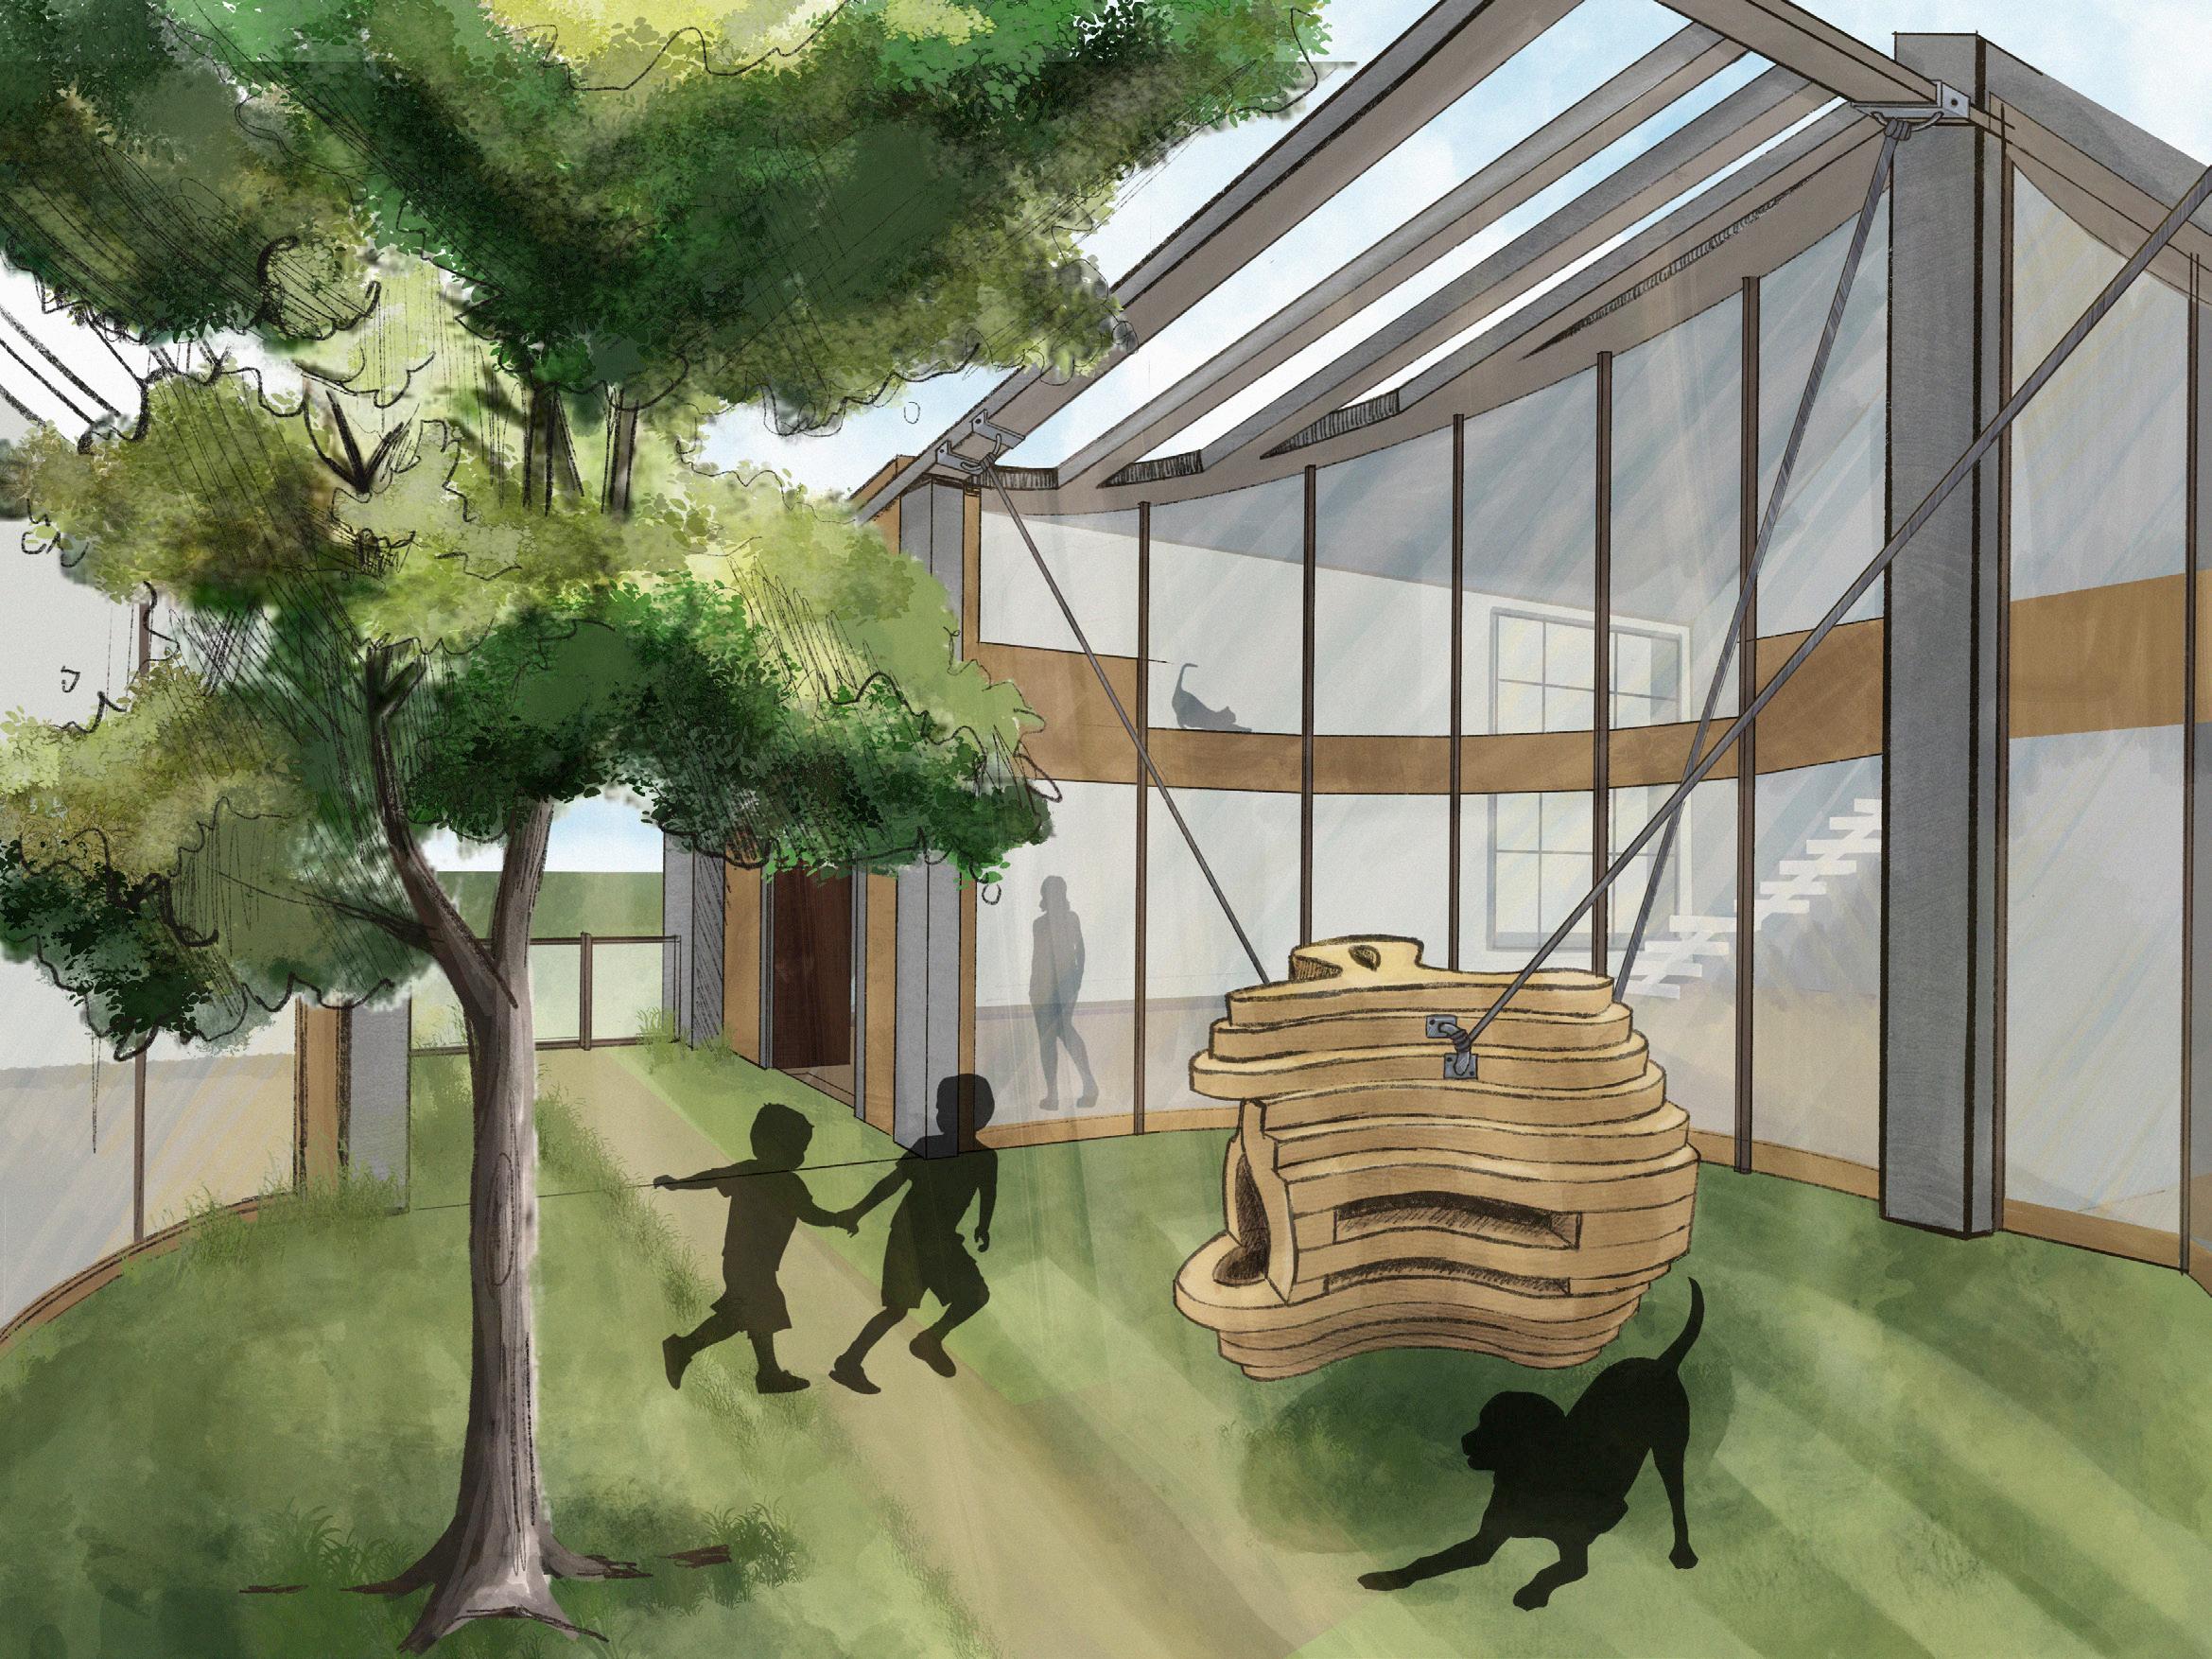
Cradling forms encourage playfulness for adults and children alike in order to foster creativity.
Pg 11
Render of Community Green Space
Render of Interior Pocket Garden
Model of Small and Medium Housing Units
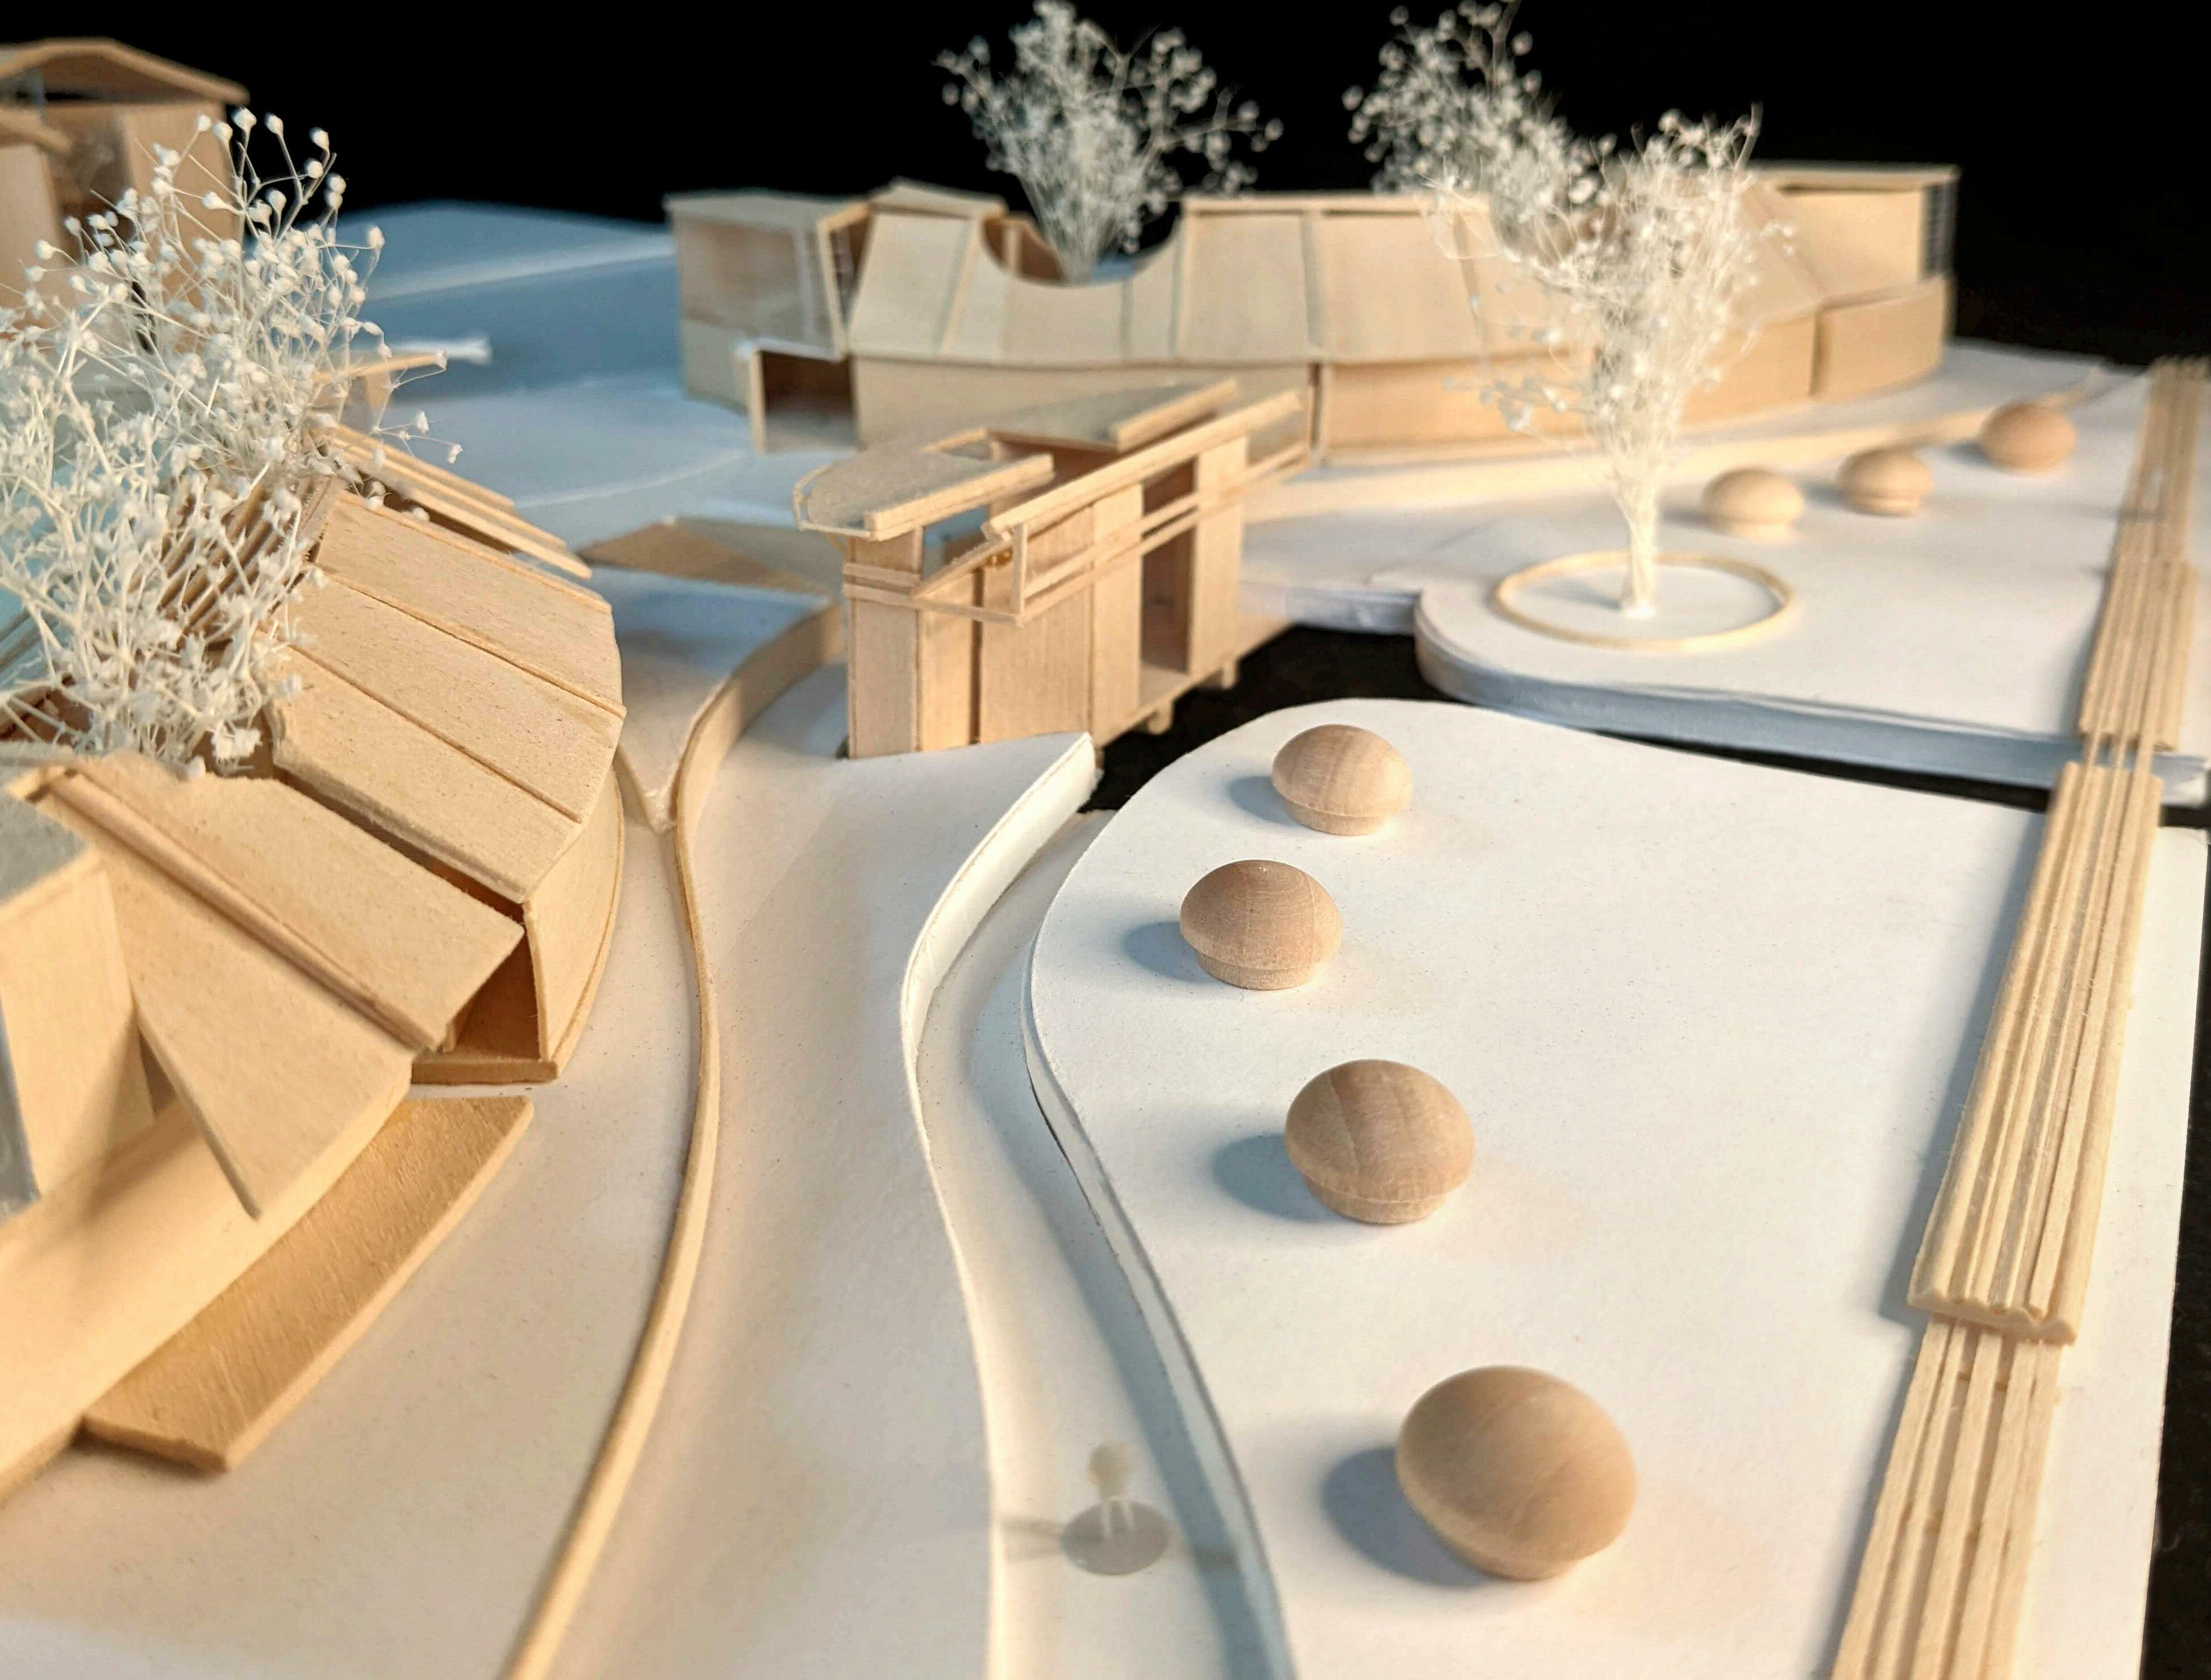
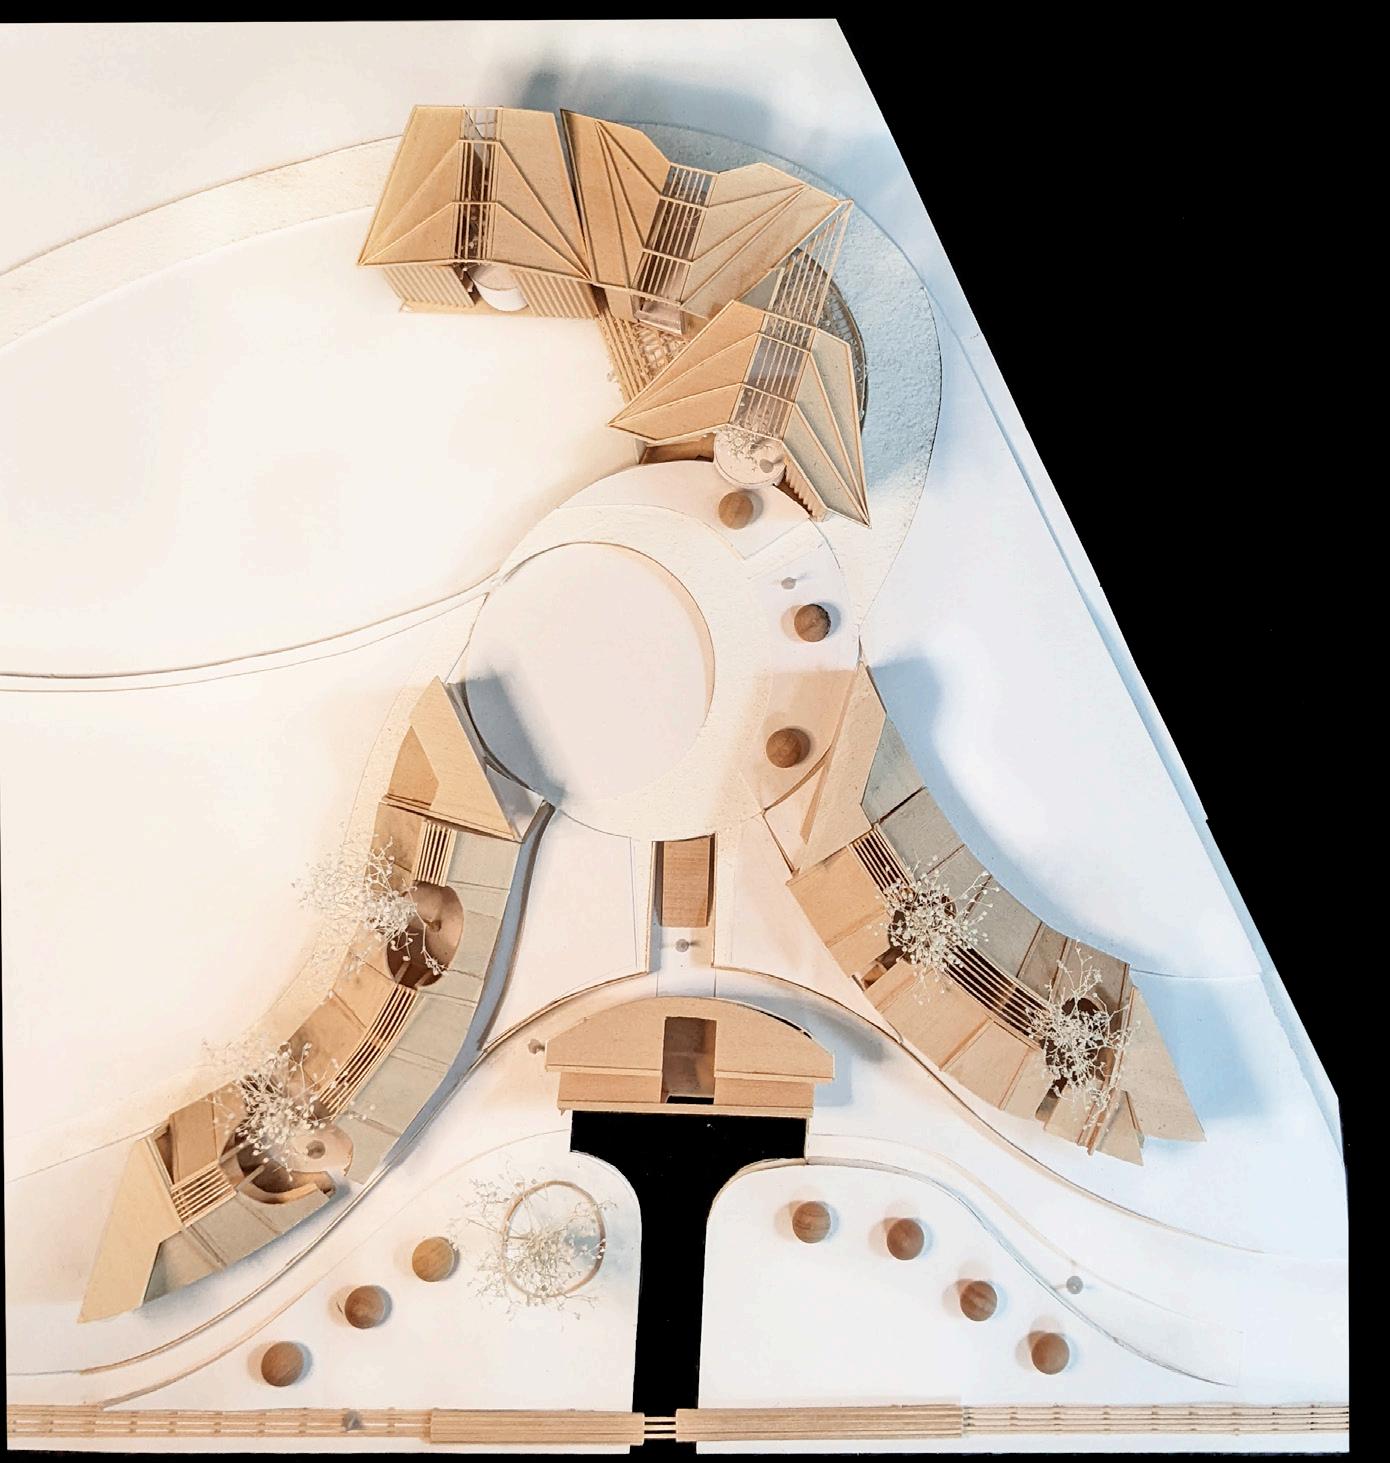
A public portion of the site invites the public who use the Riverwalk to engage in the market, gallery and green space. Sculptural egg-like cradles are scattered in the public park space to invite pedestrians to pause and investigate the playful landscape.
Pg 12
Riverwalk Gallery Park
Physical model view of public green space and community market
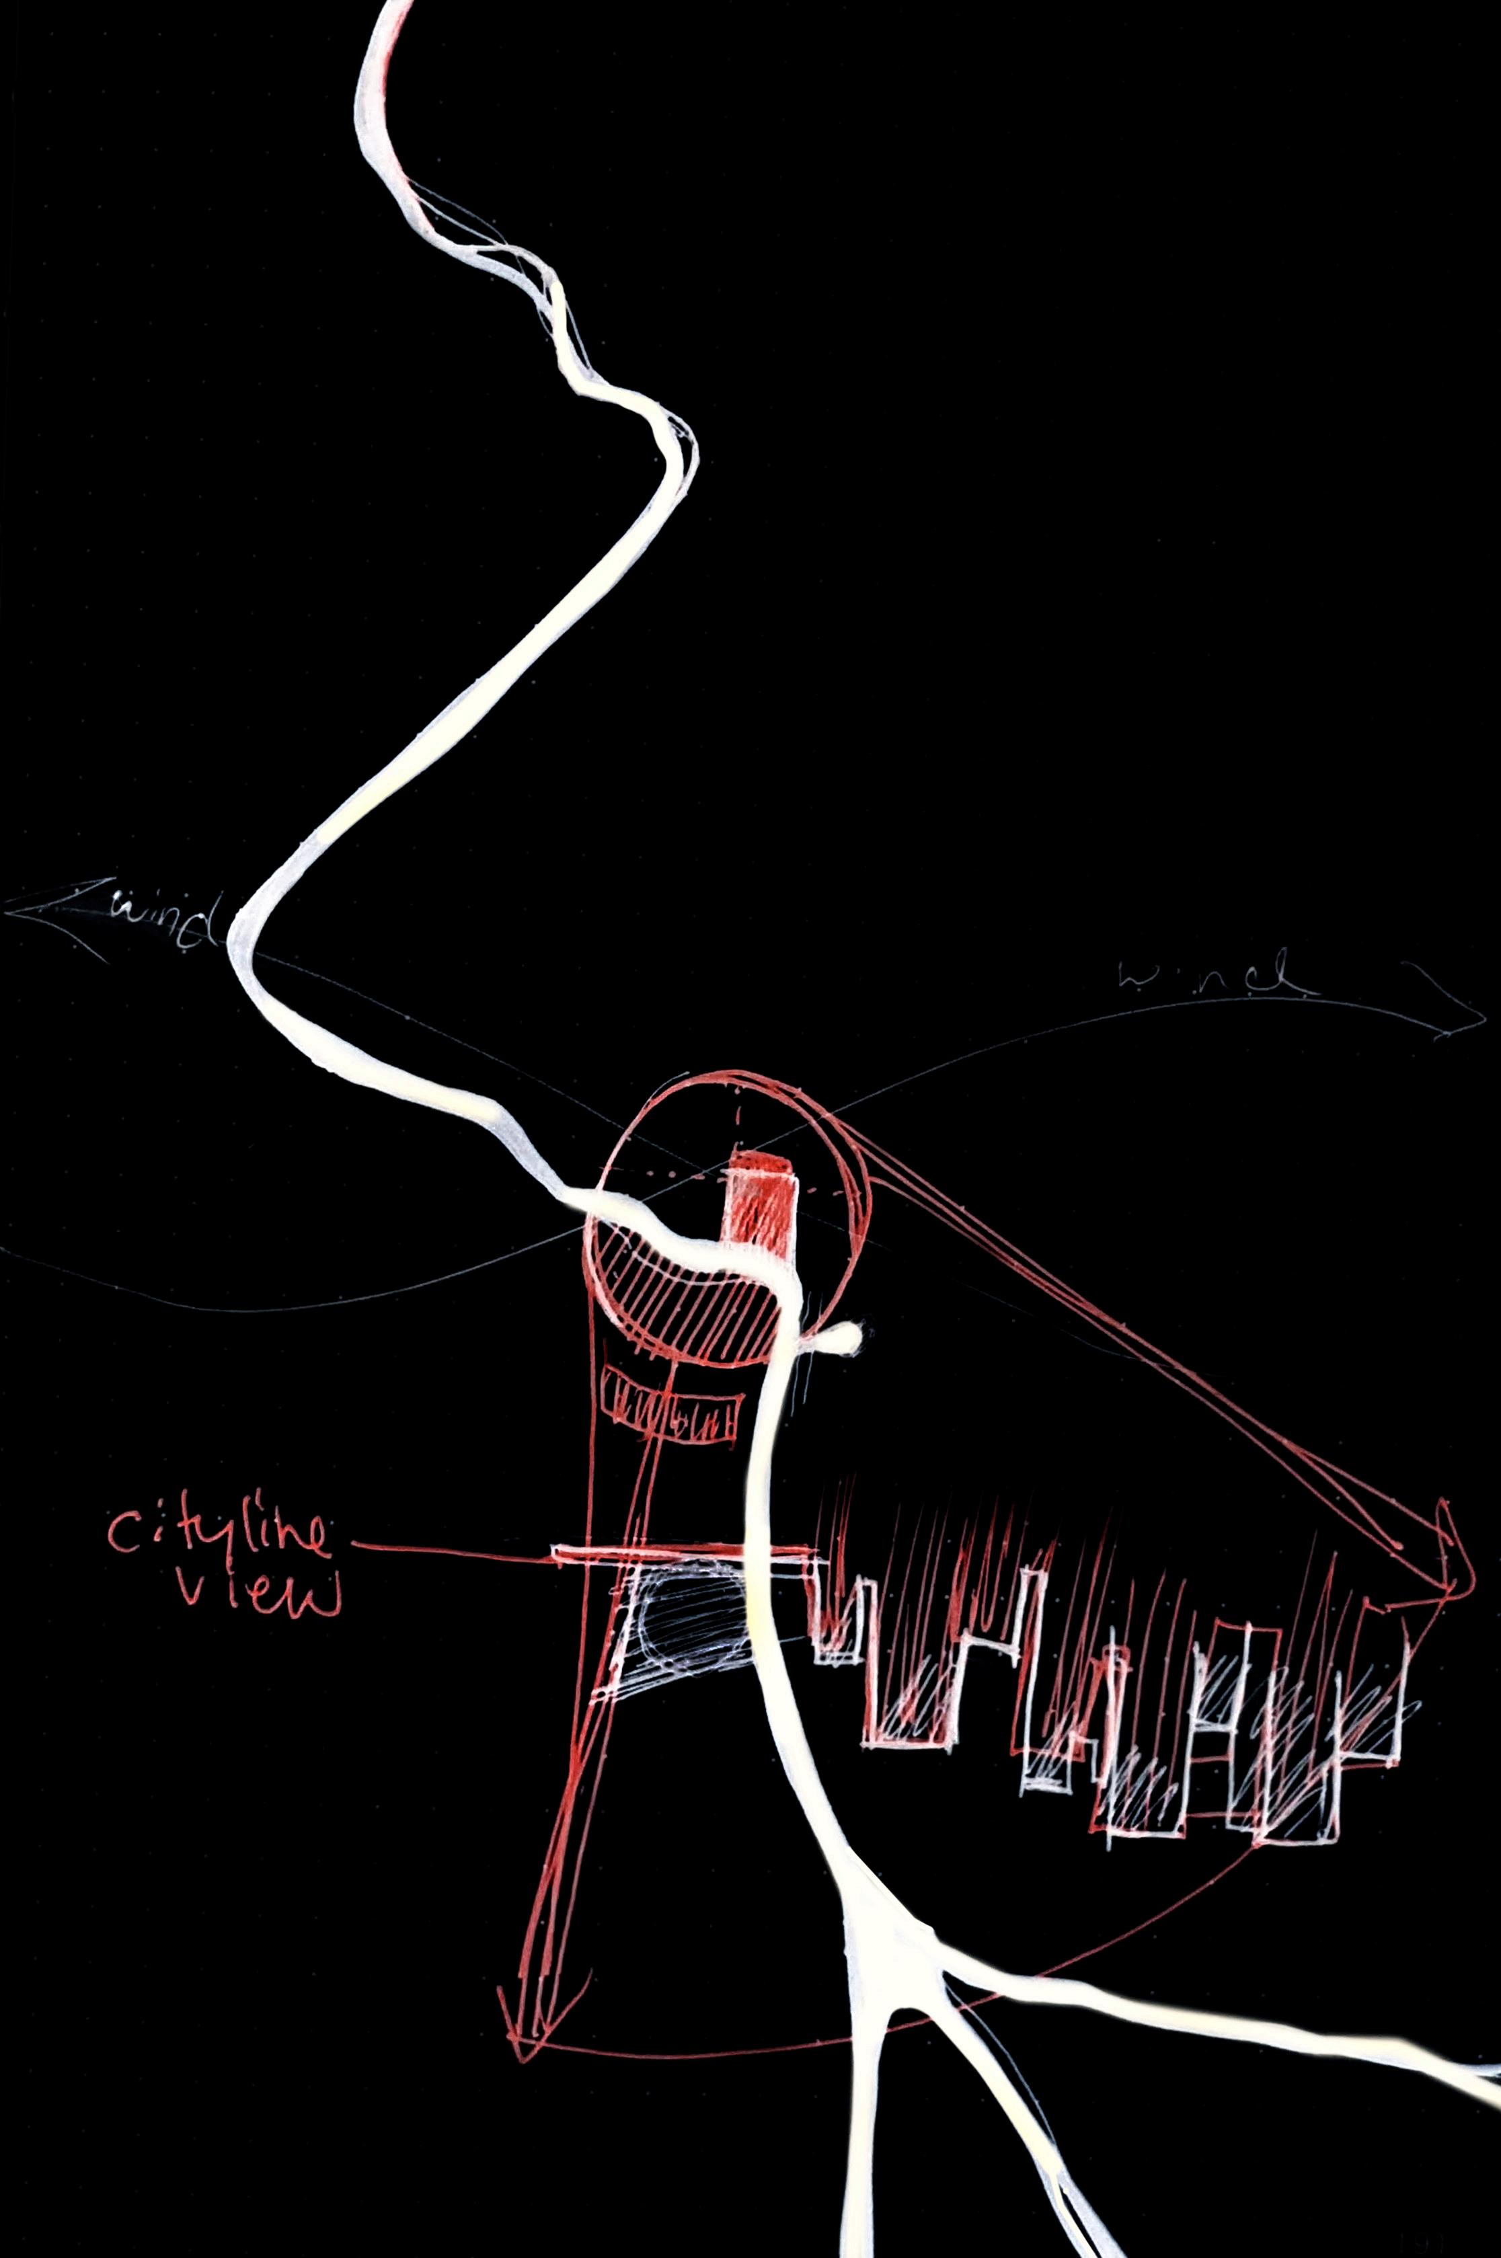
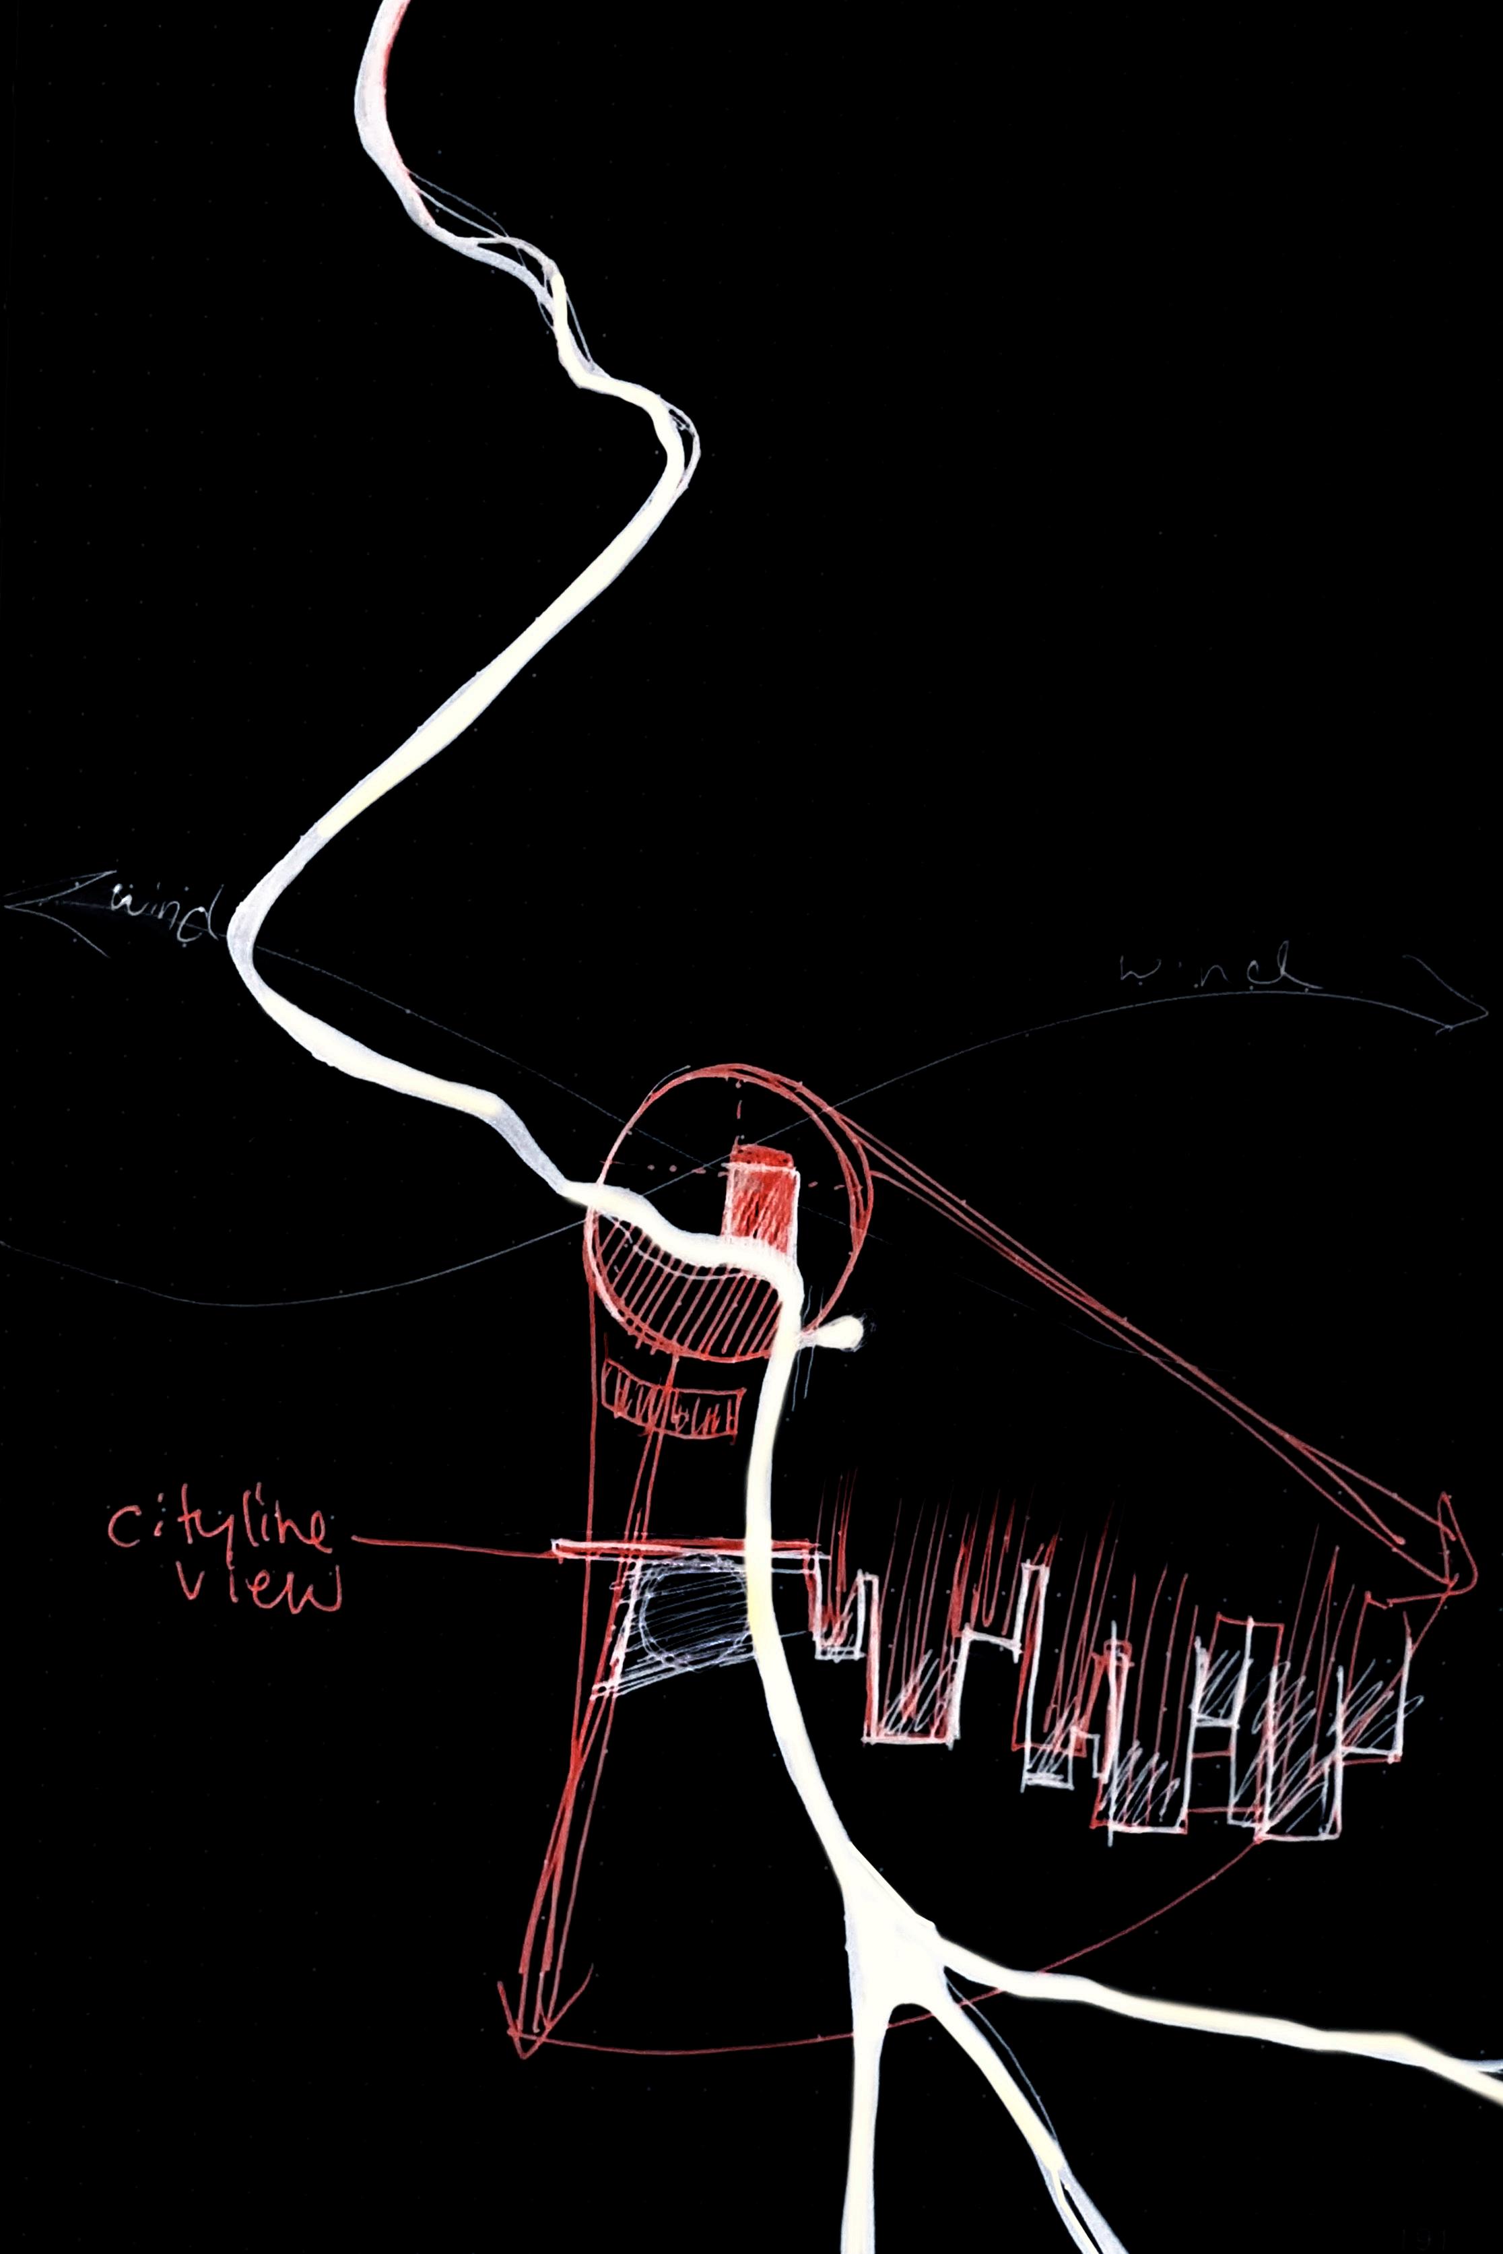
Diagram of the site’s location on Tampa’s Hillsborough River
Physical Model Plan View
The river is brought into the site and reflects the market onto it.
Here members of the community can show off their crafts and sell in an open market environment.
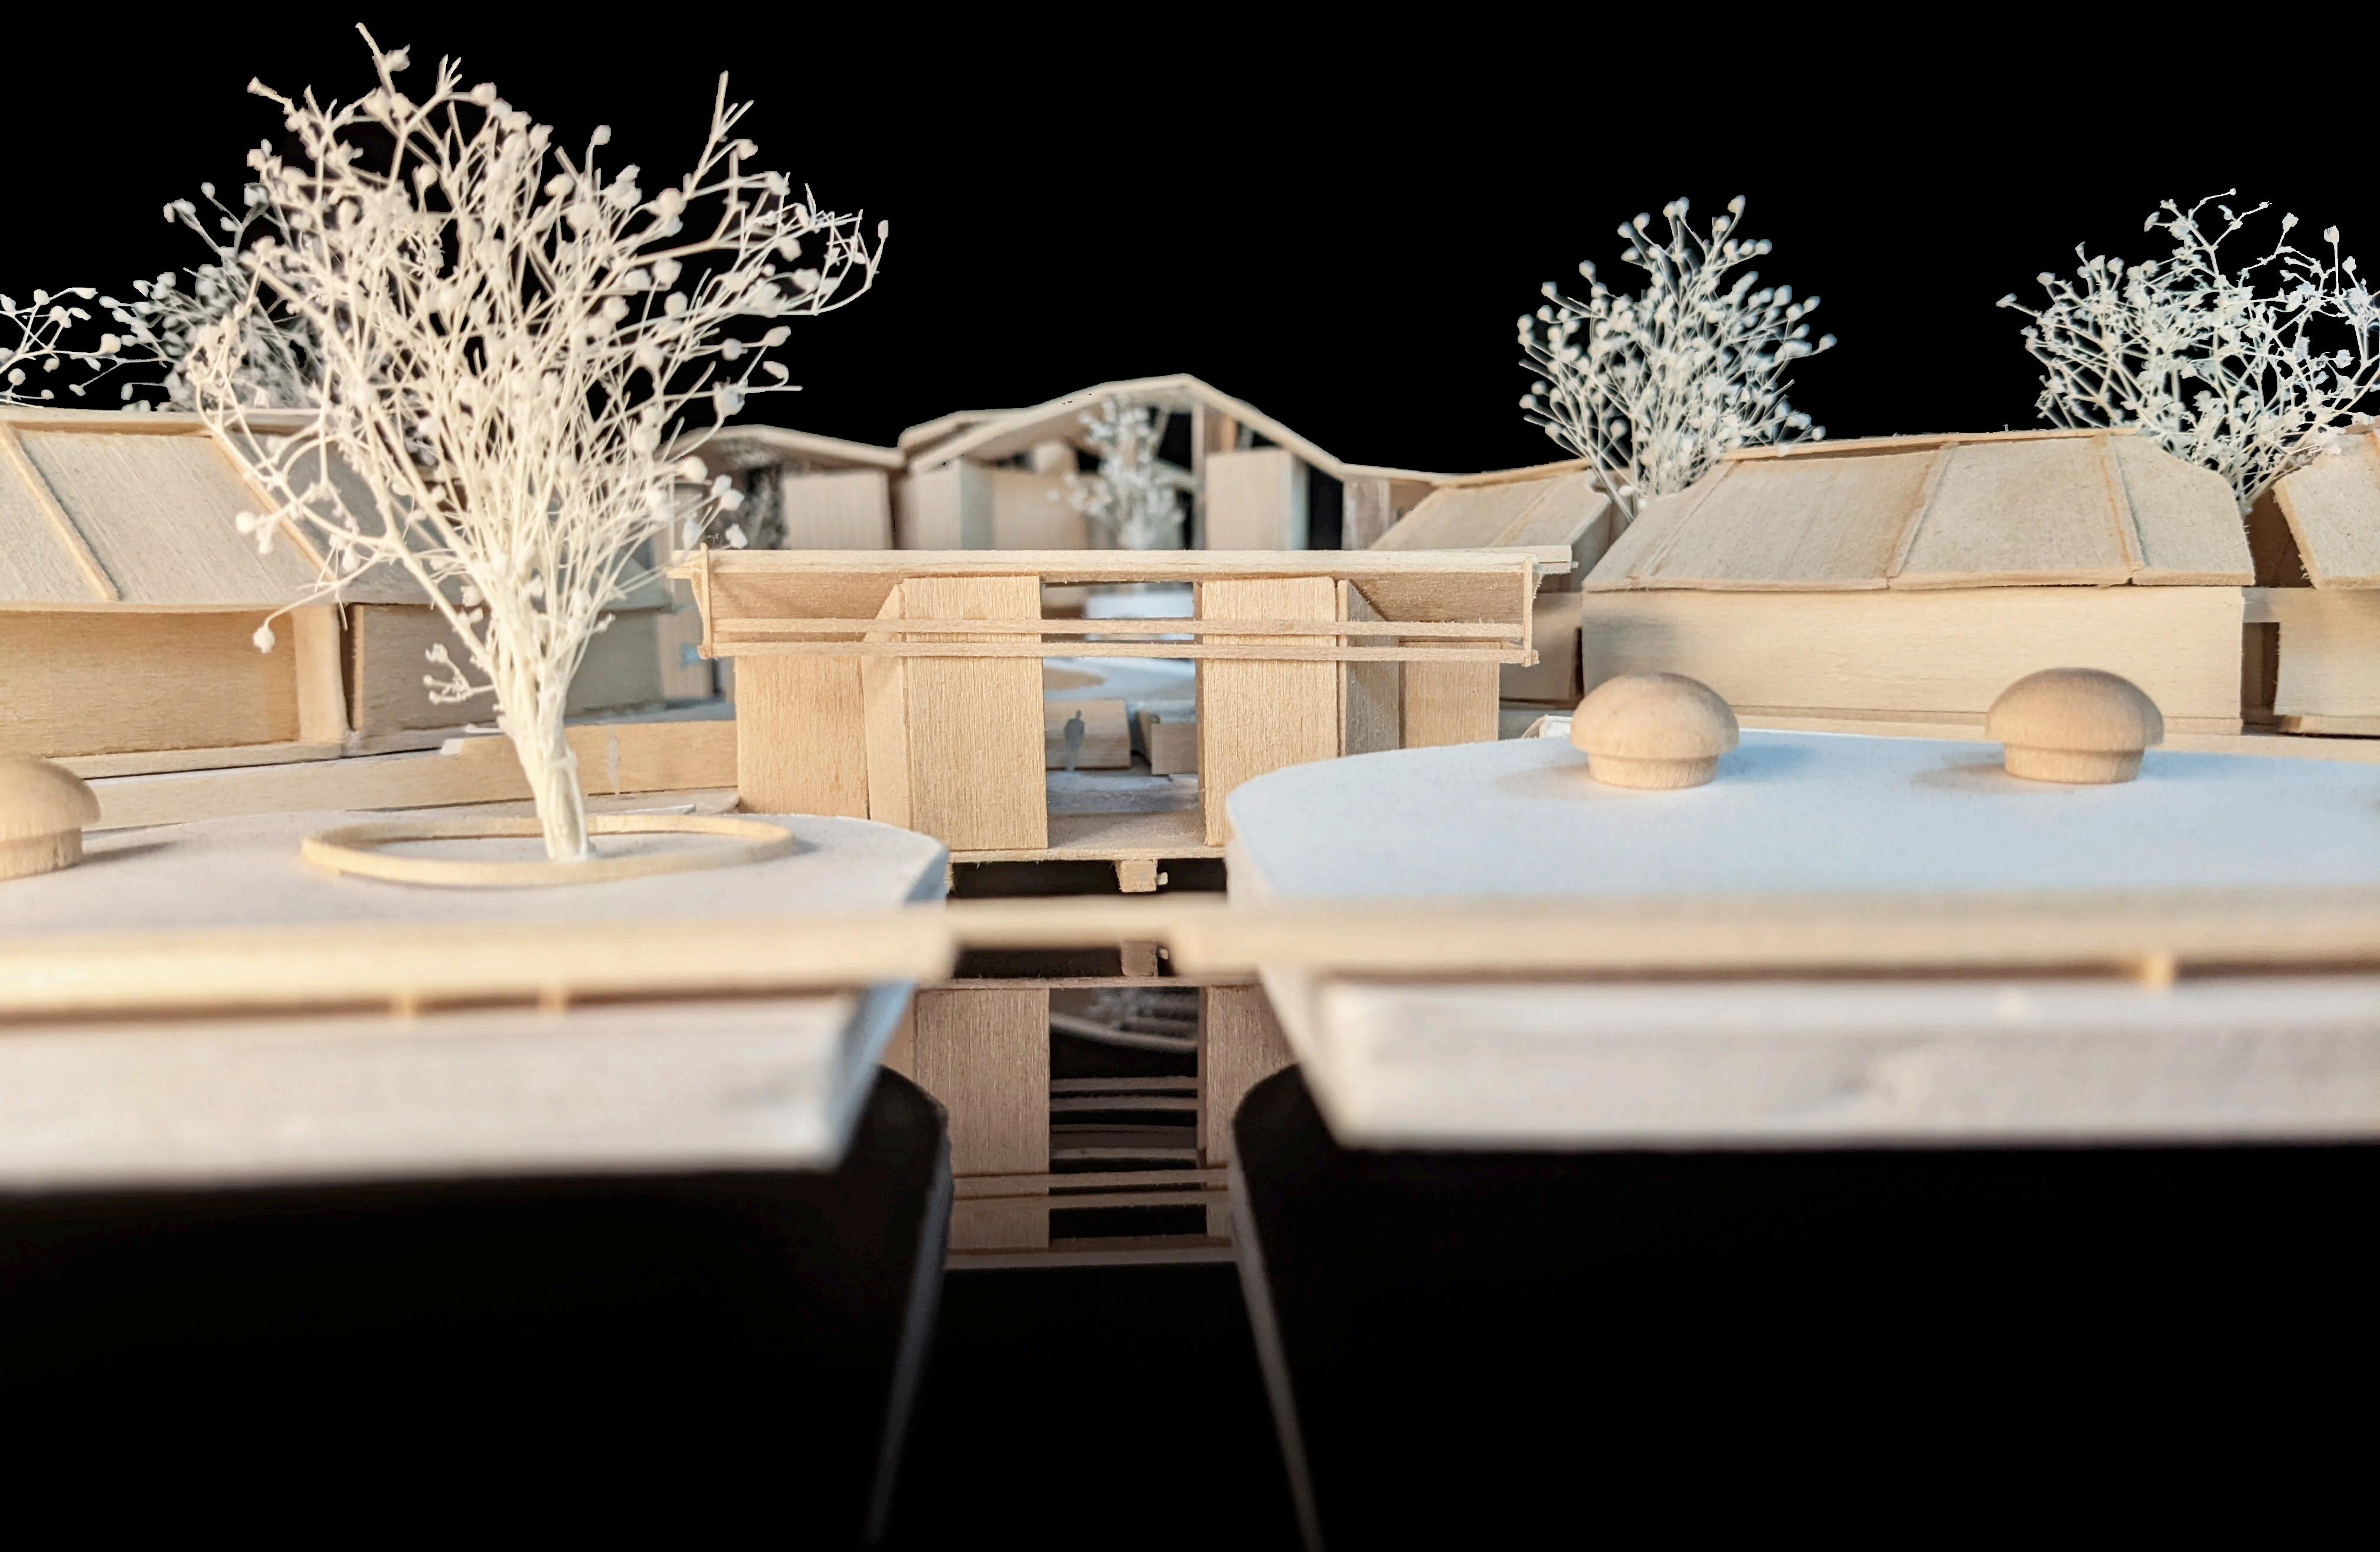
Physical model- View from Hillsborough River
Pg 13
Riverwalk Market and Gallery
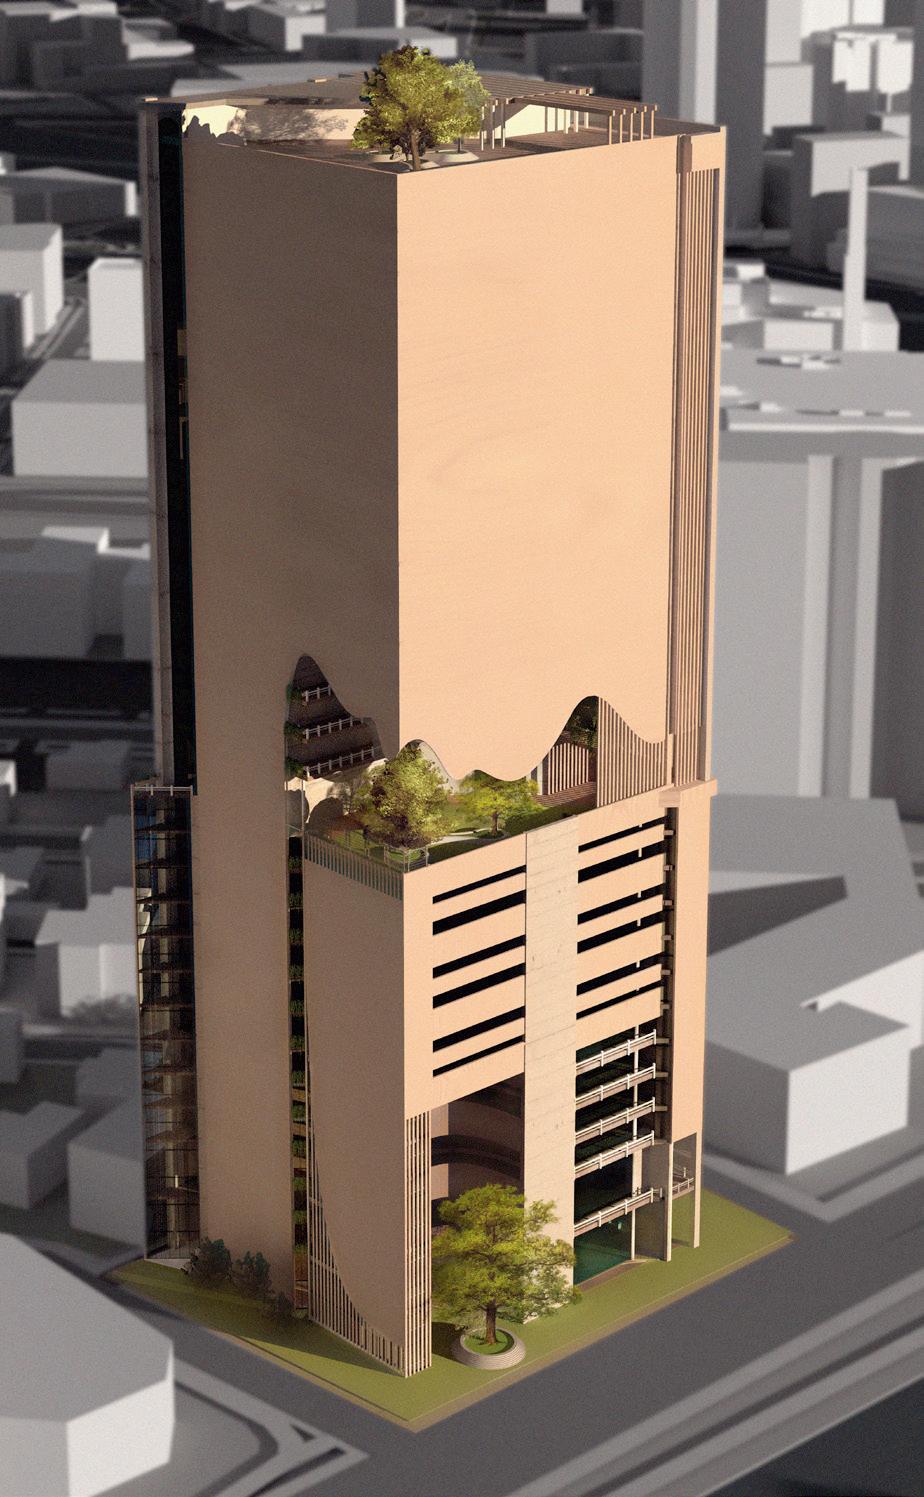
Life Tower Hyde Park Tampa, Florida
GROWTH IV
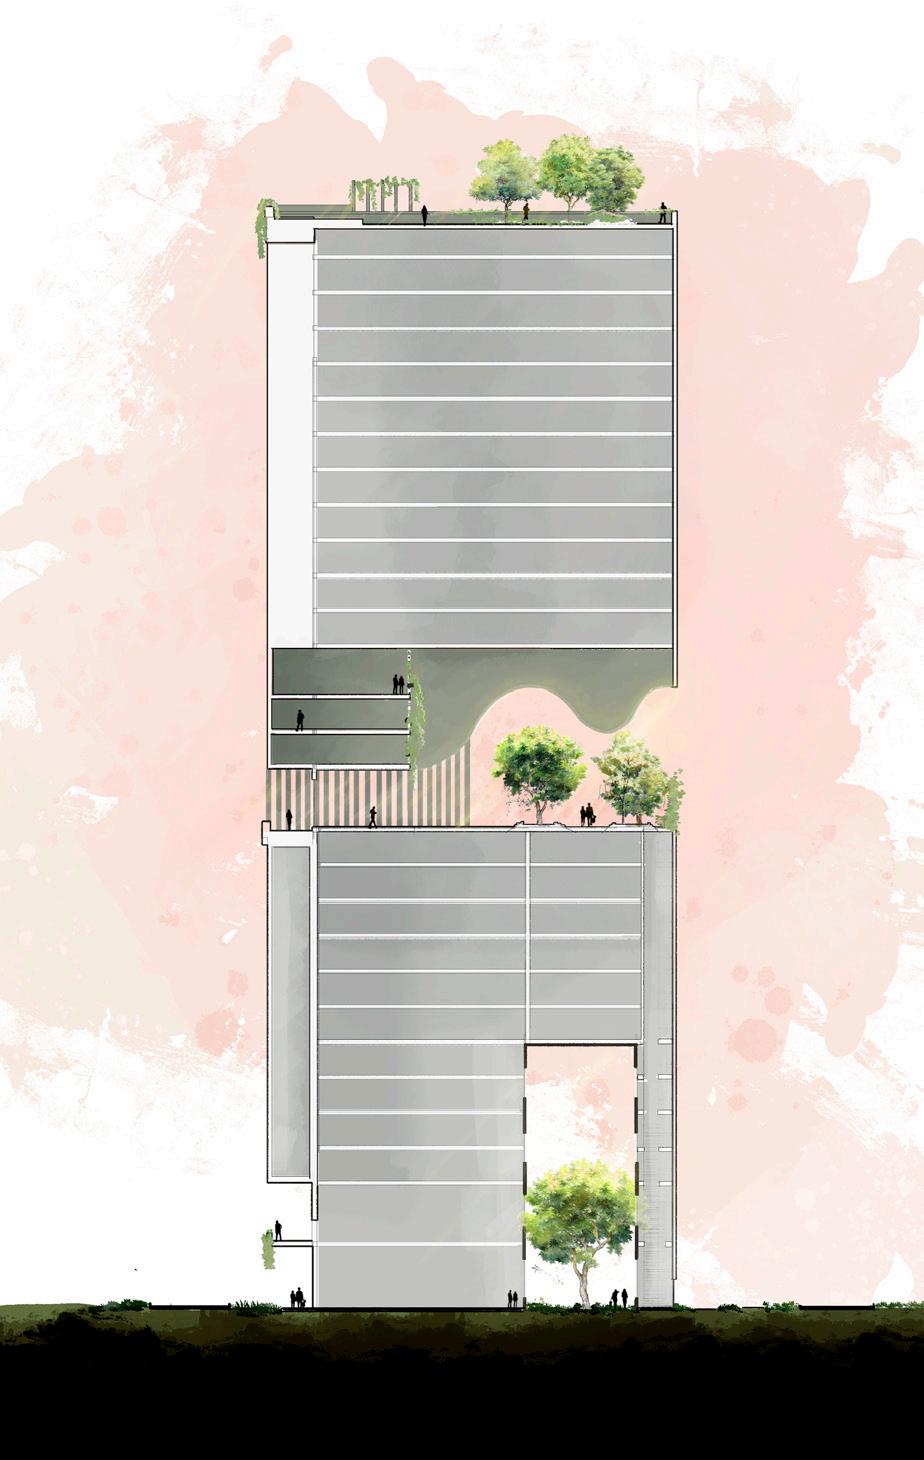
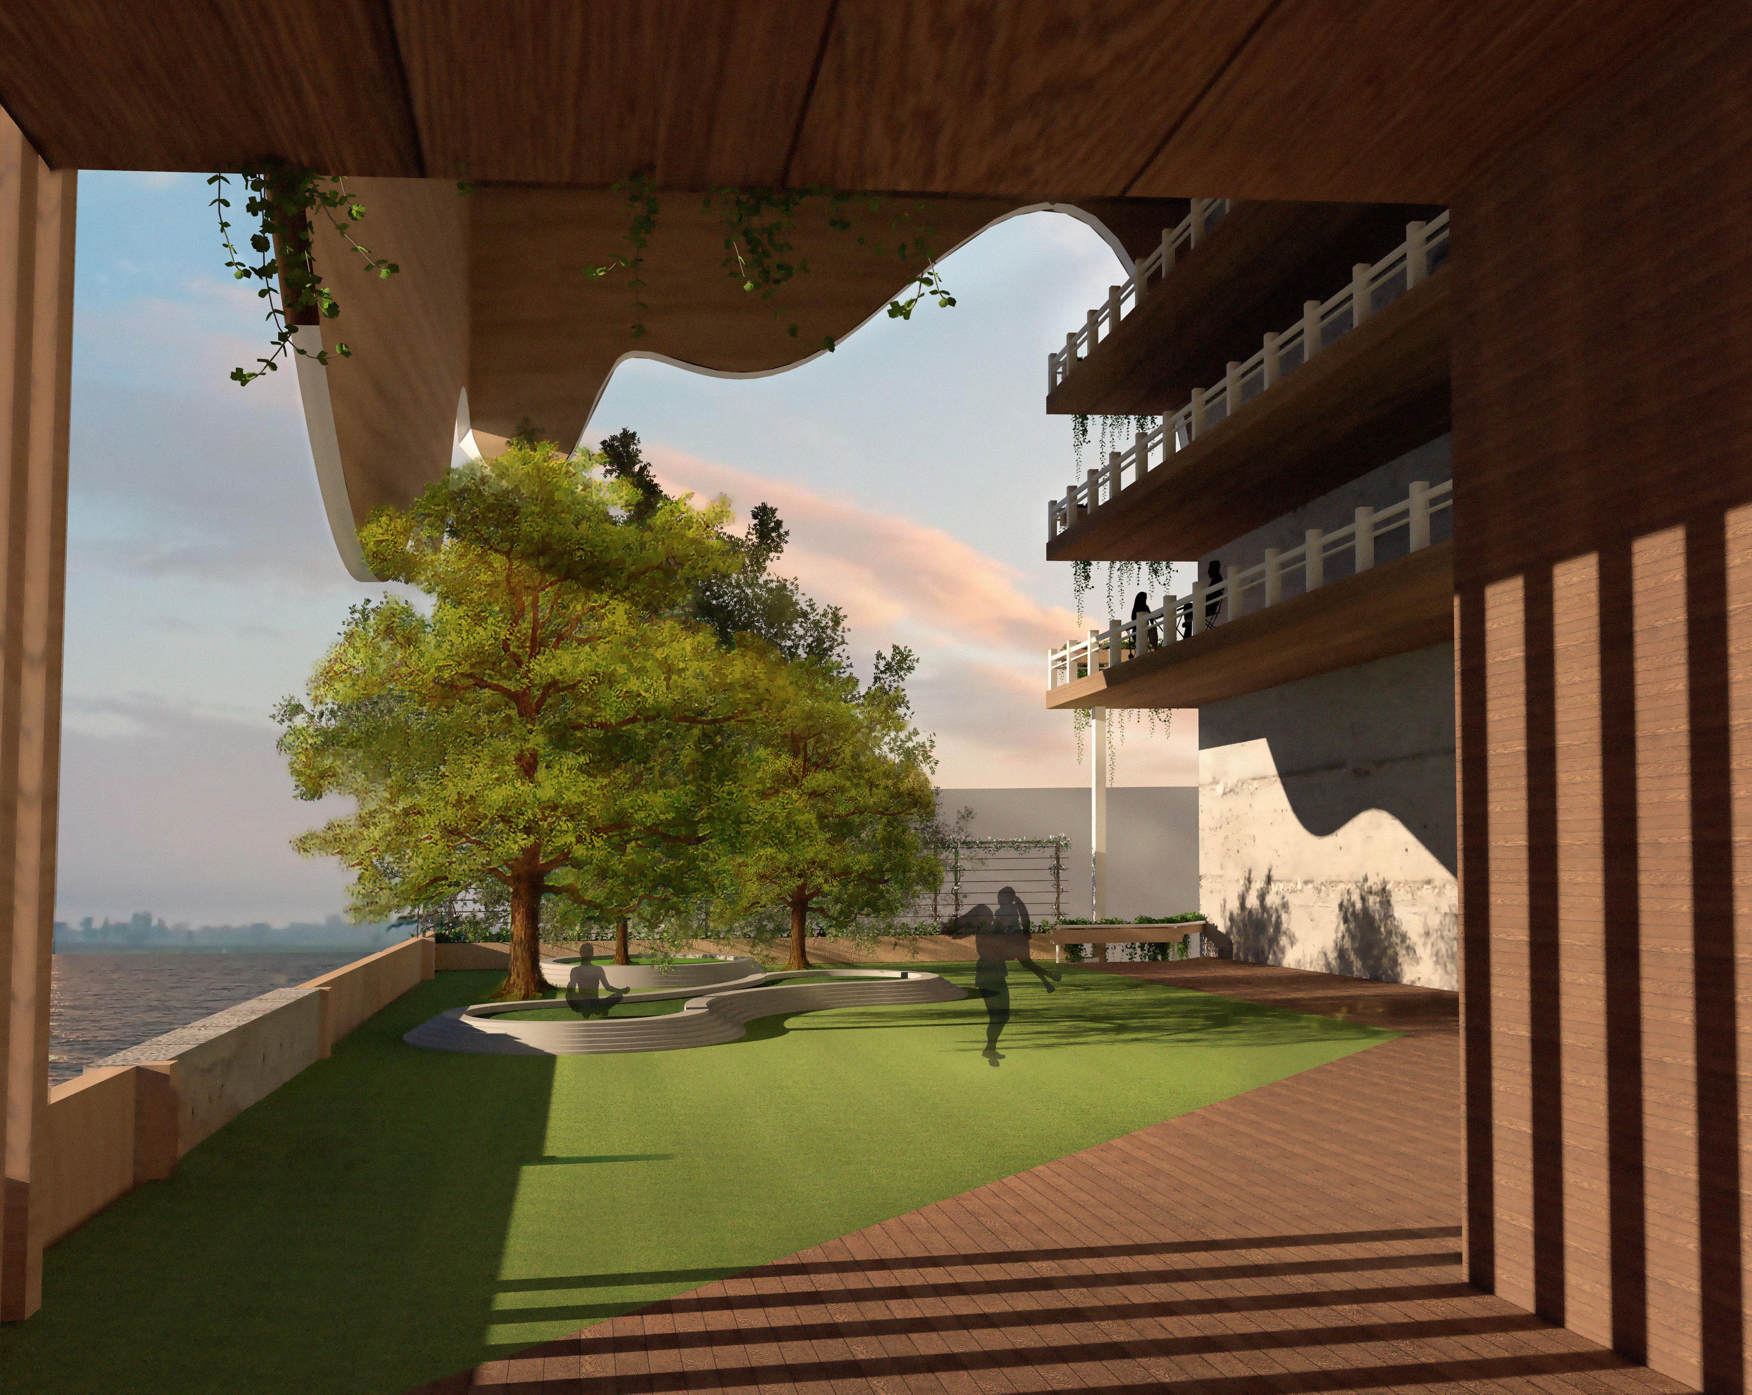
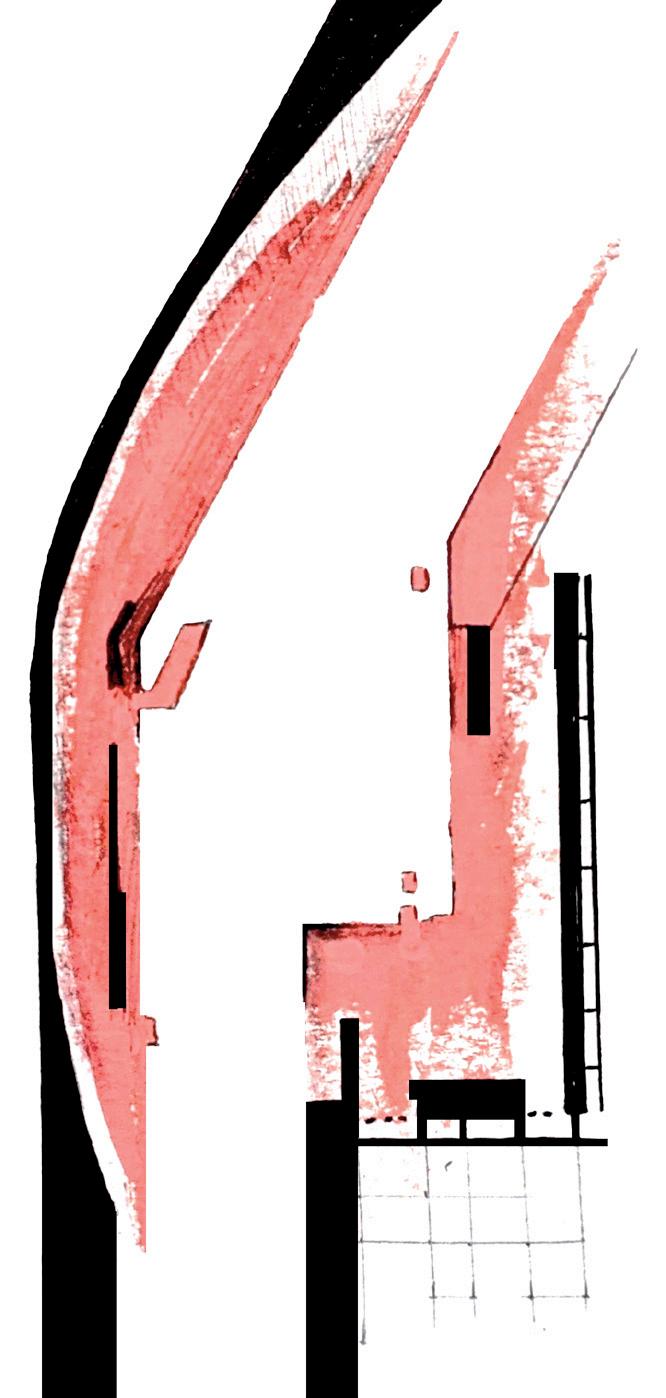
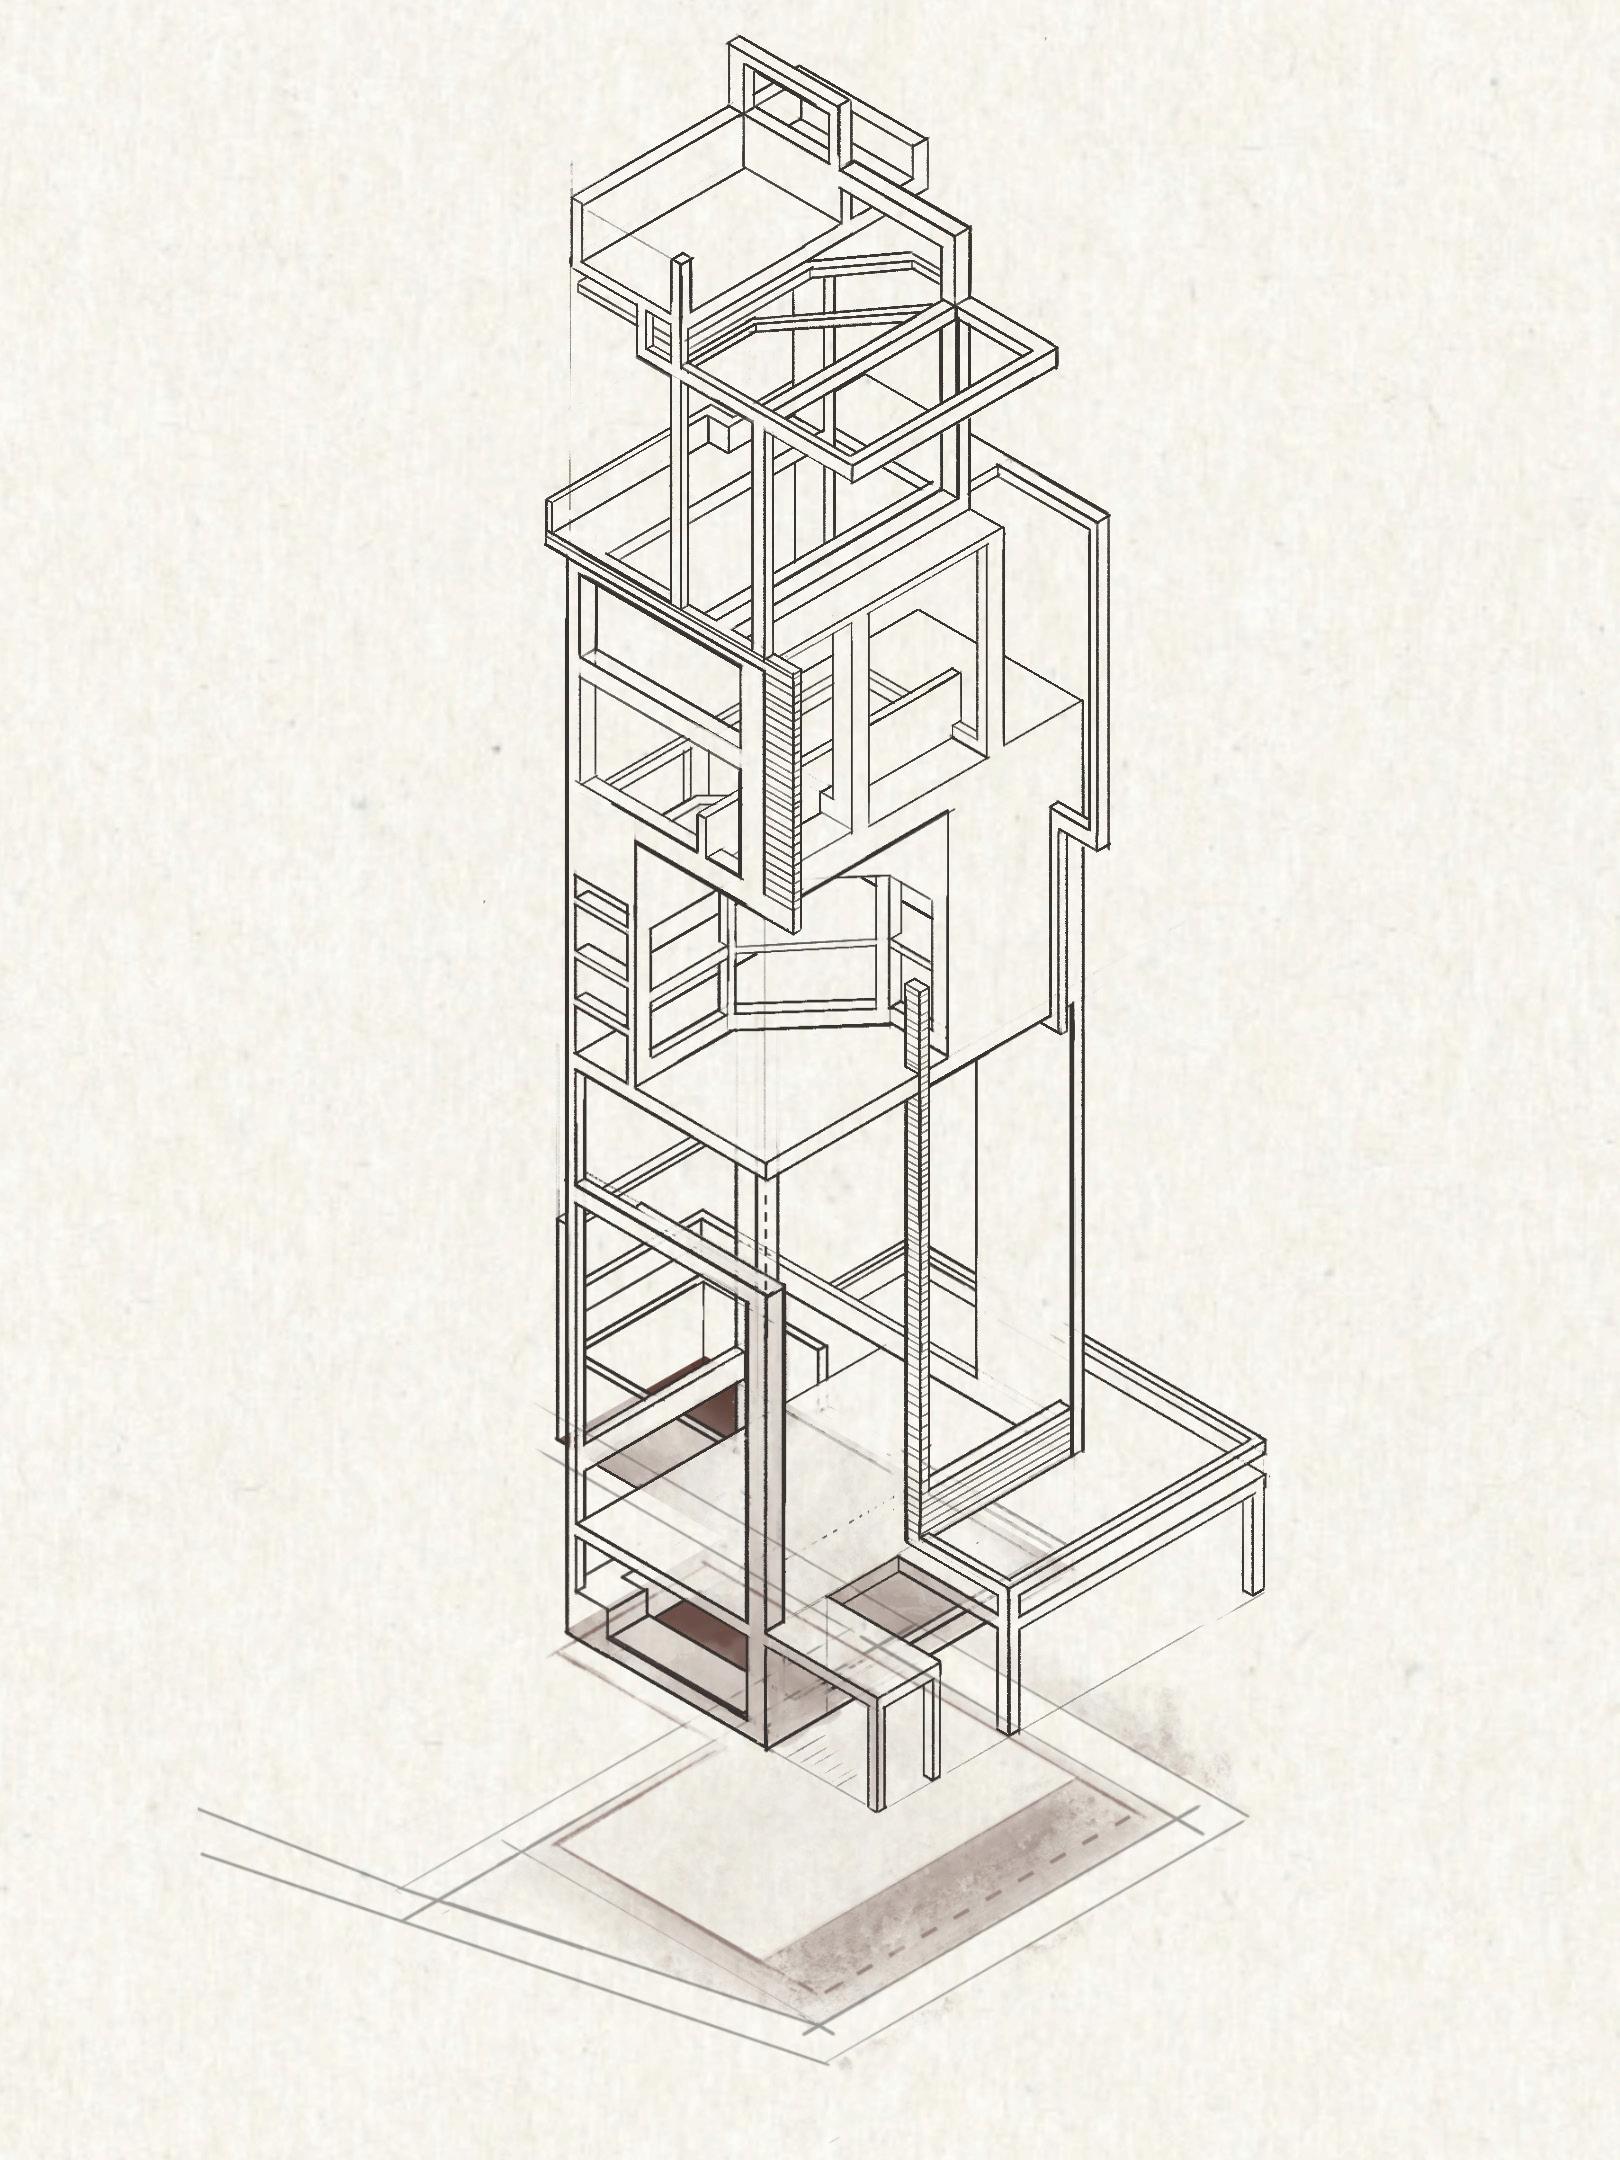
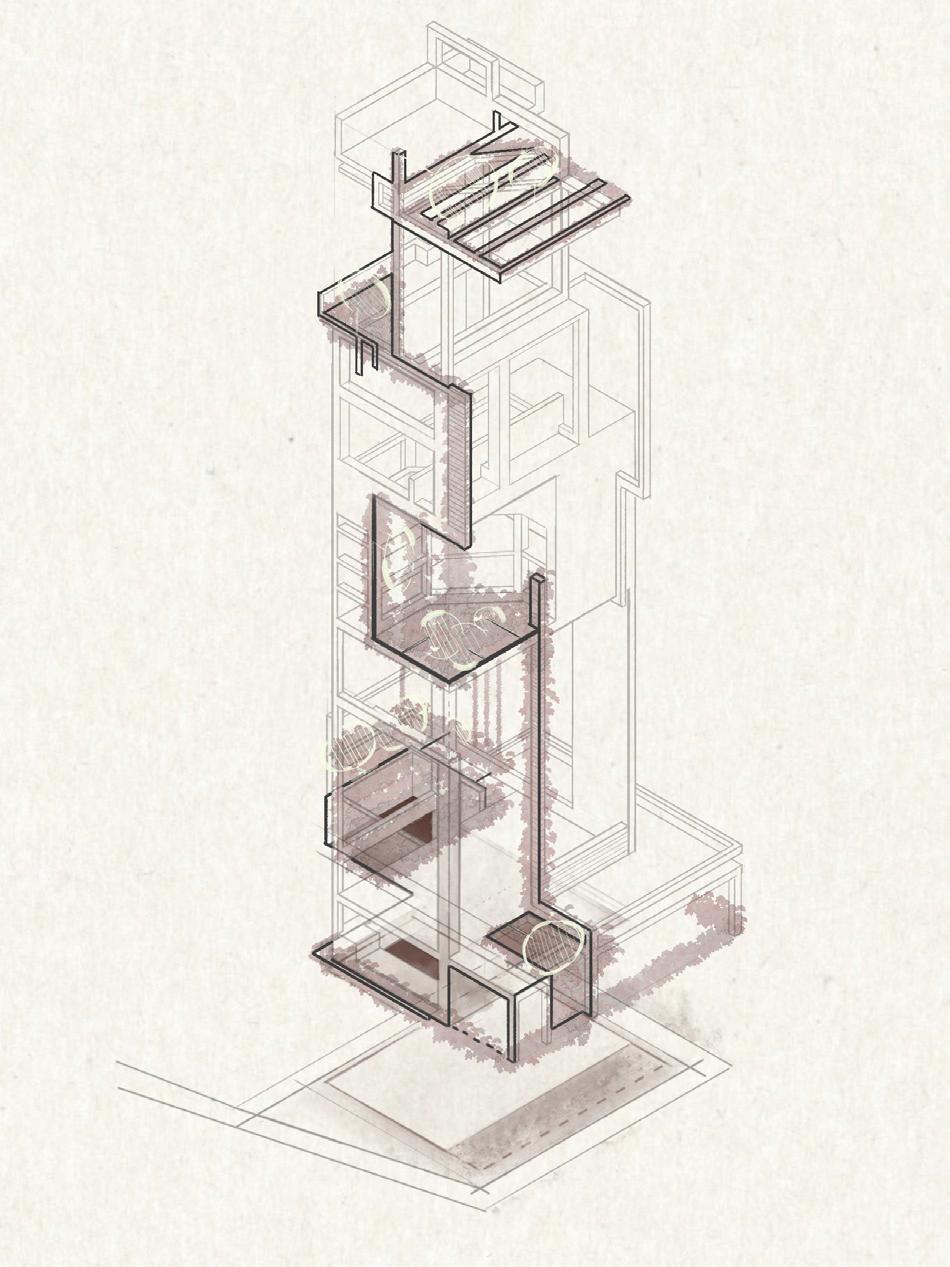
An multi-purpose tower focusing on embracing the existing conditions of life to appreciate the natural species of the Florida ecosystem. The tower stems from an existing oak on the site. The system branches and expands to key points of community wellness.
g
PROJECT
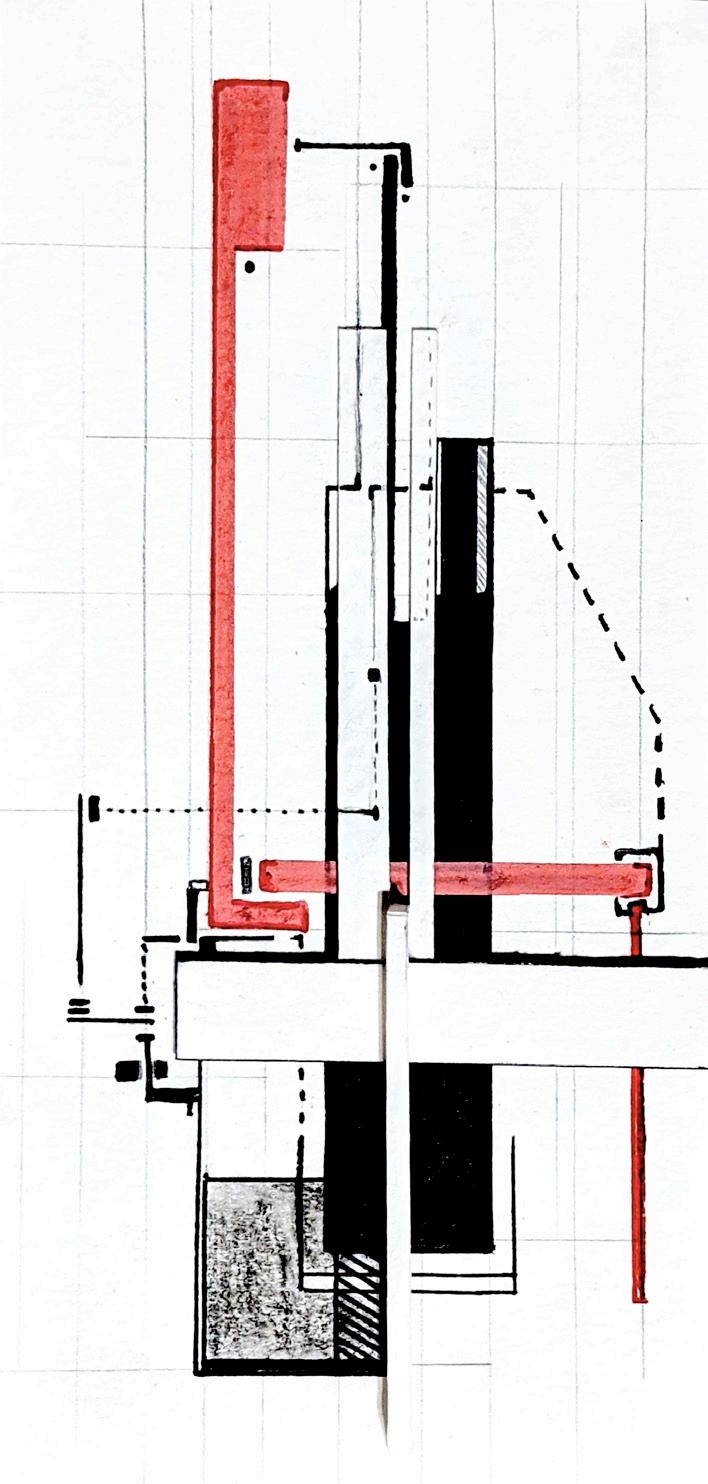
Sectional View
Axonometric Render
Render of Wellness Garden
Plant-Life Natural Light
Ground Floor Plan Level 3-5 Plan: Retail
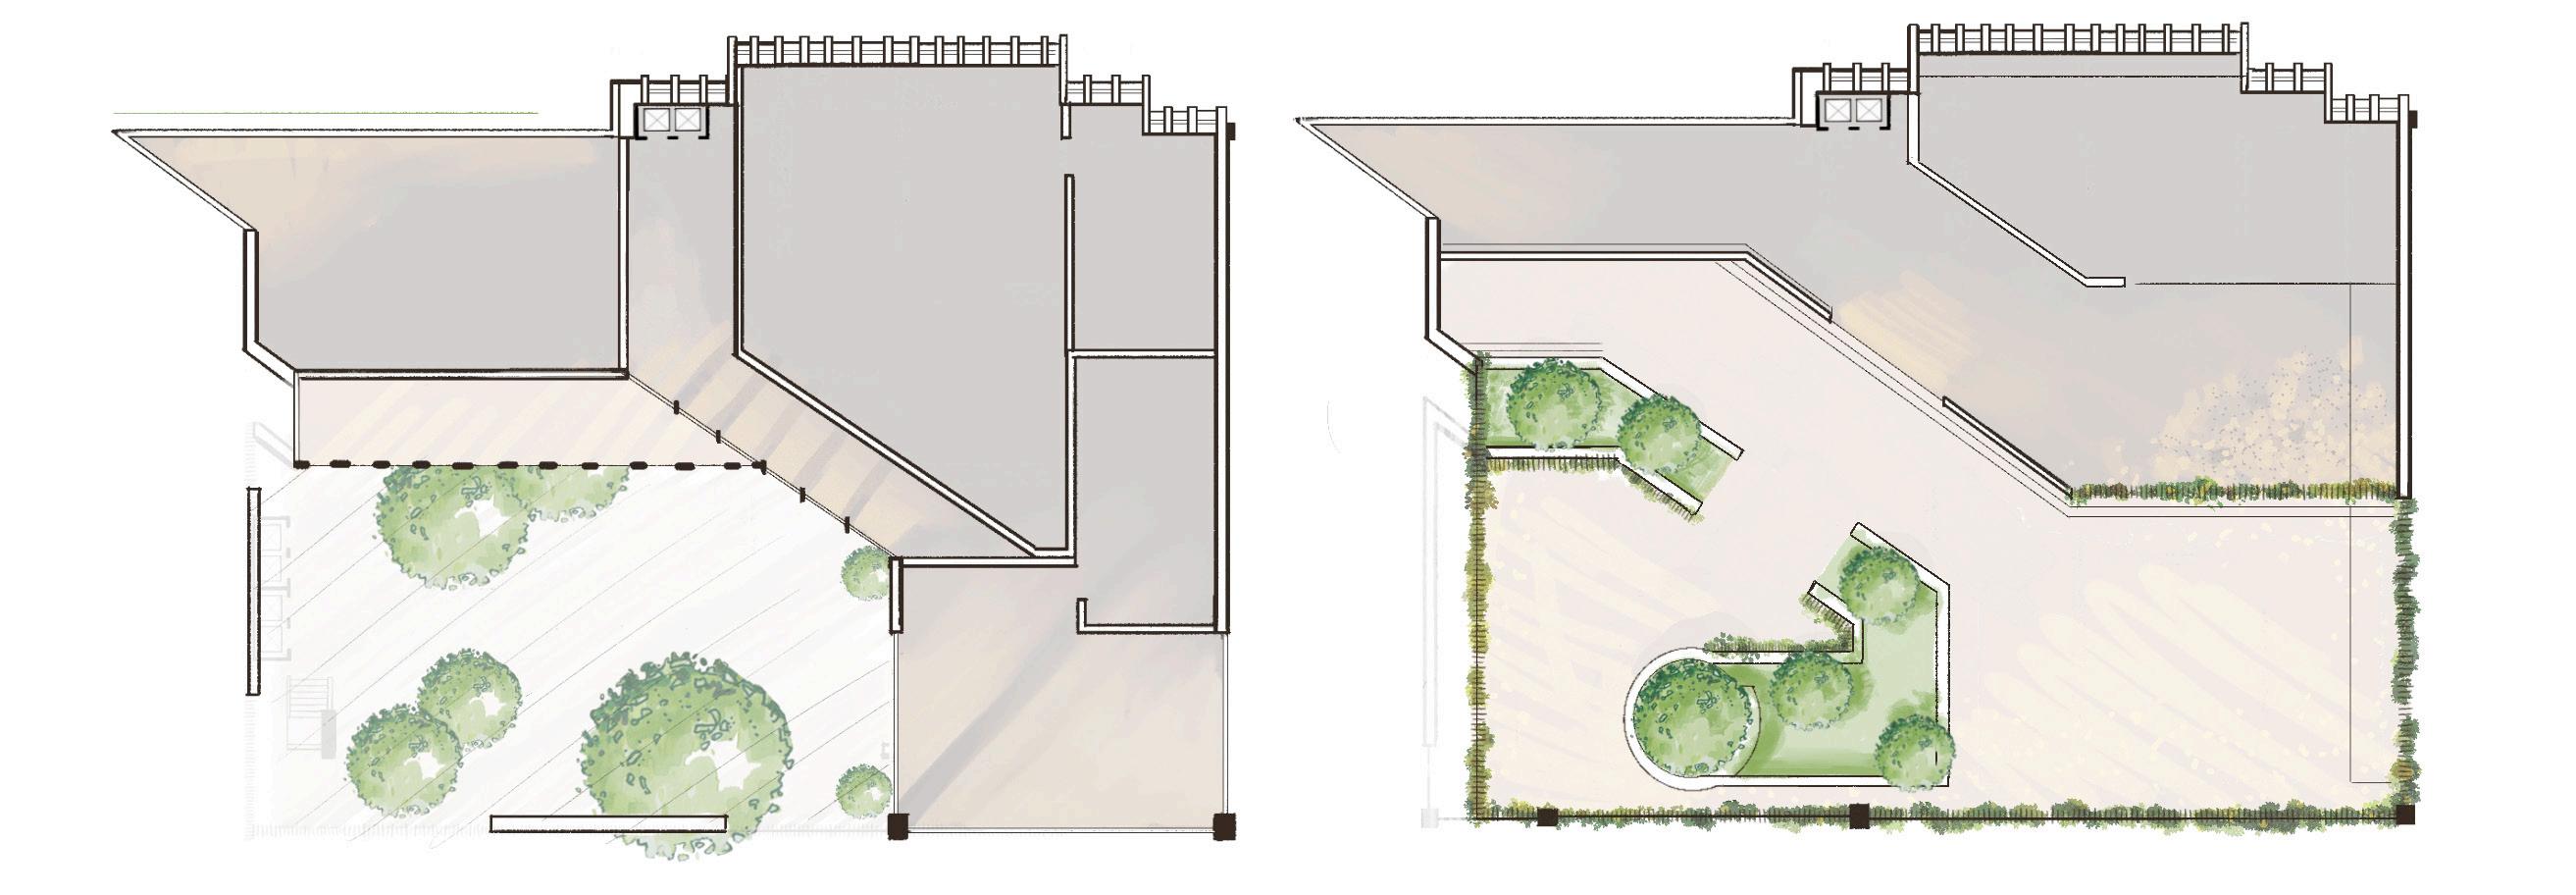
Level 6-11 Plan: Office Space Level 12 Plan: Wellness Garden
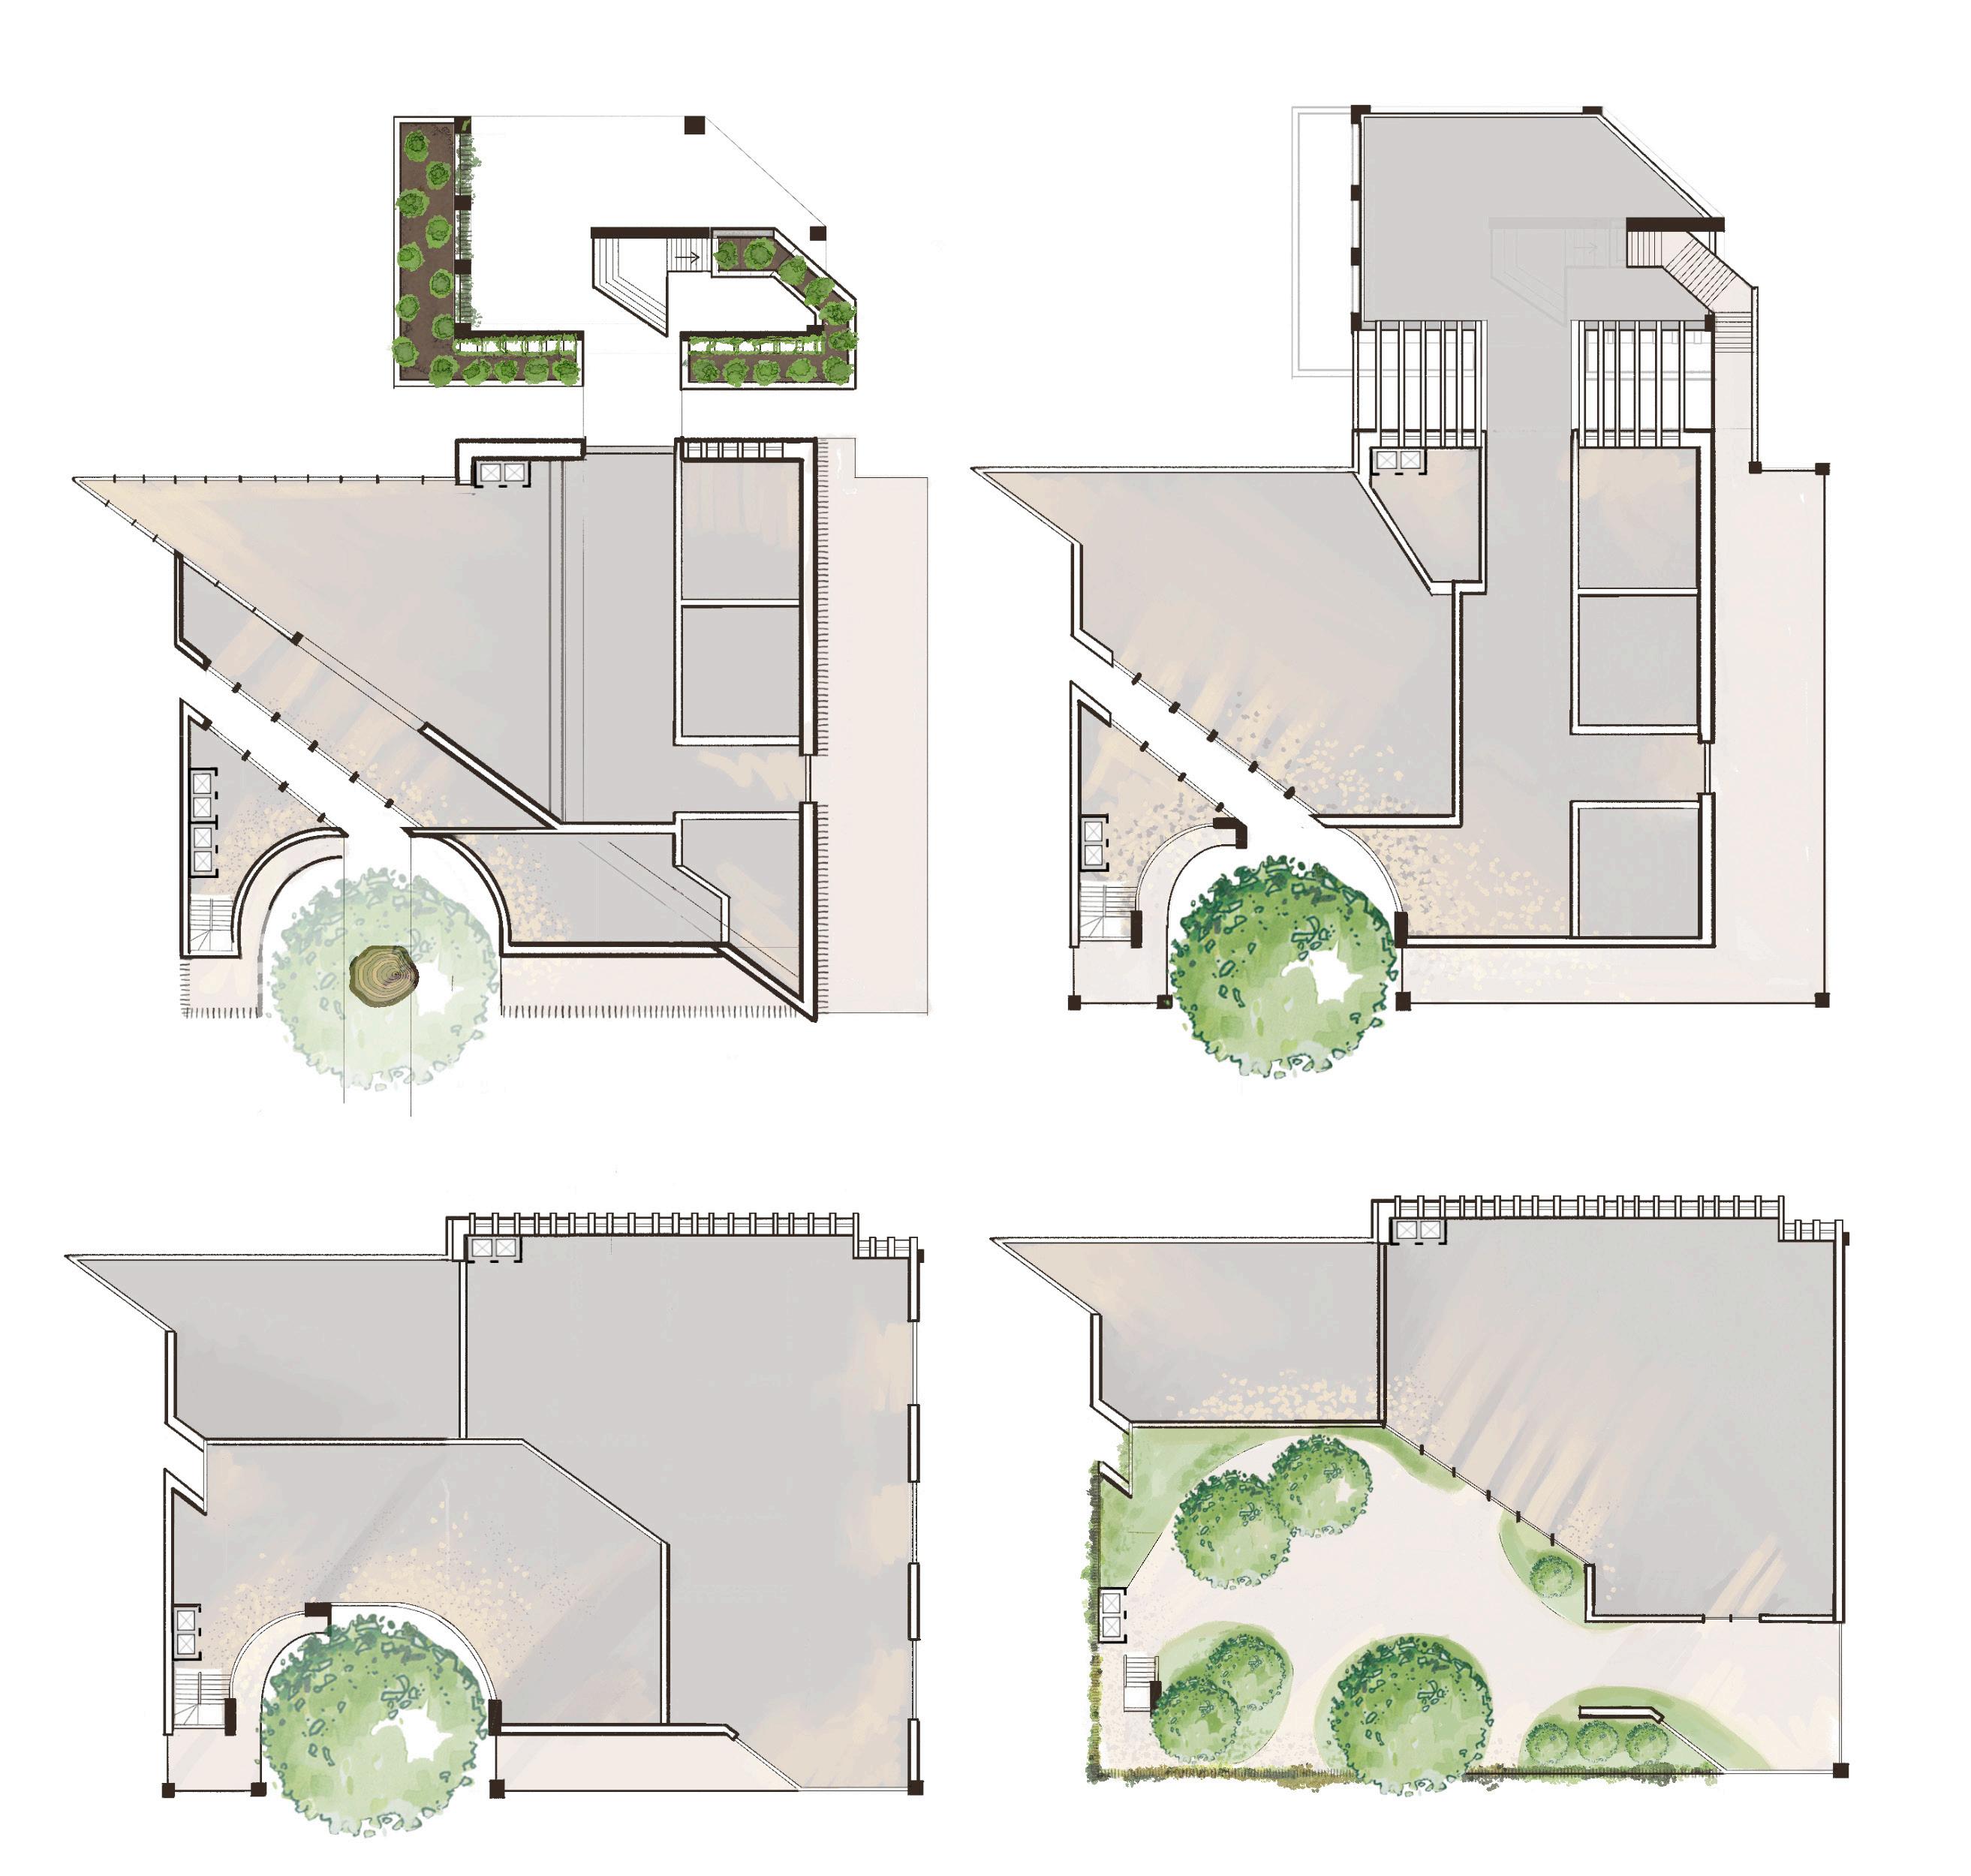
Level 13-15 Plan: Residential Roof Plan: Lounge







Pg 15
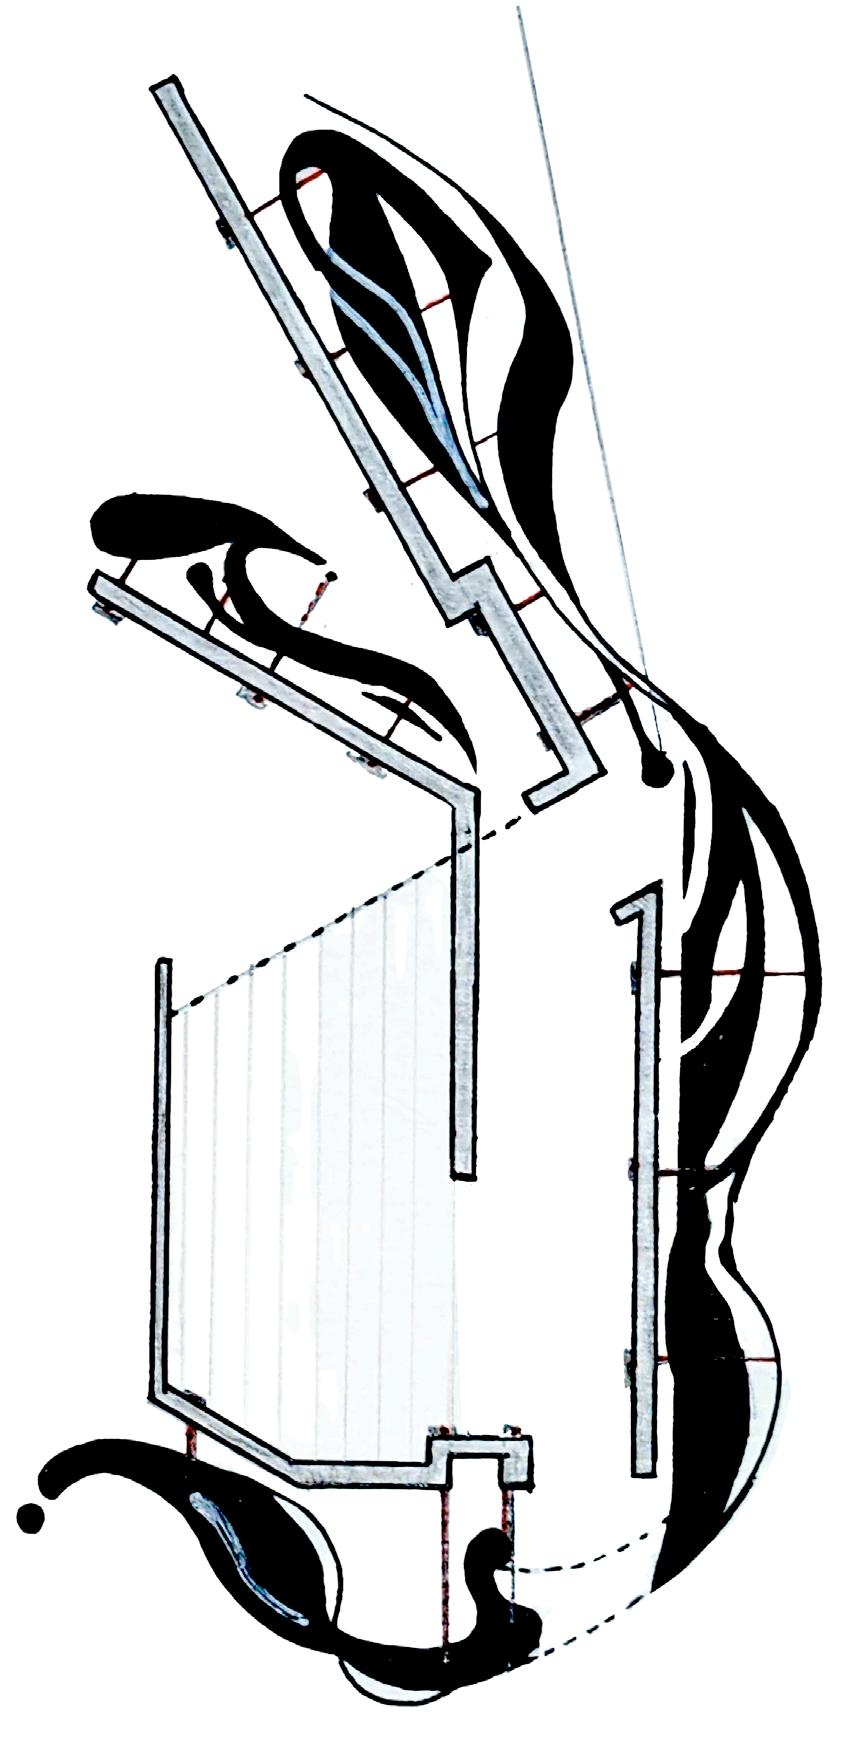
Structure
SOLAR GARDENS V
Shared Solar Farms
Several Towns in Virginia
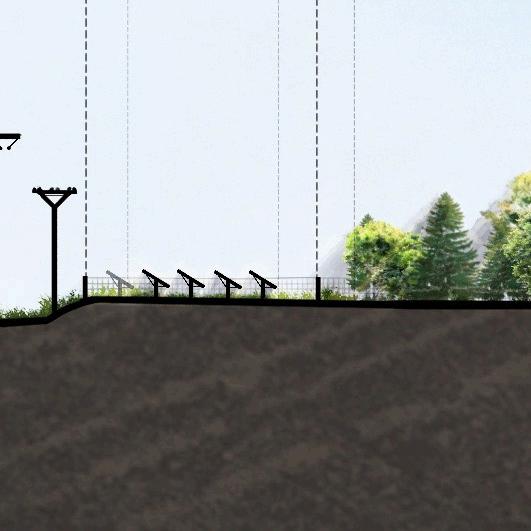
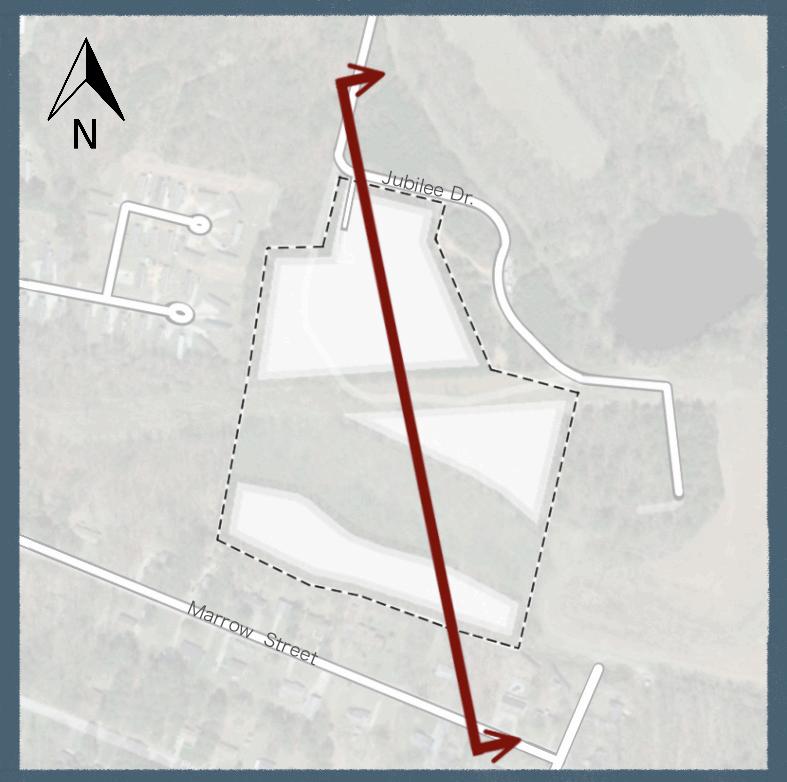
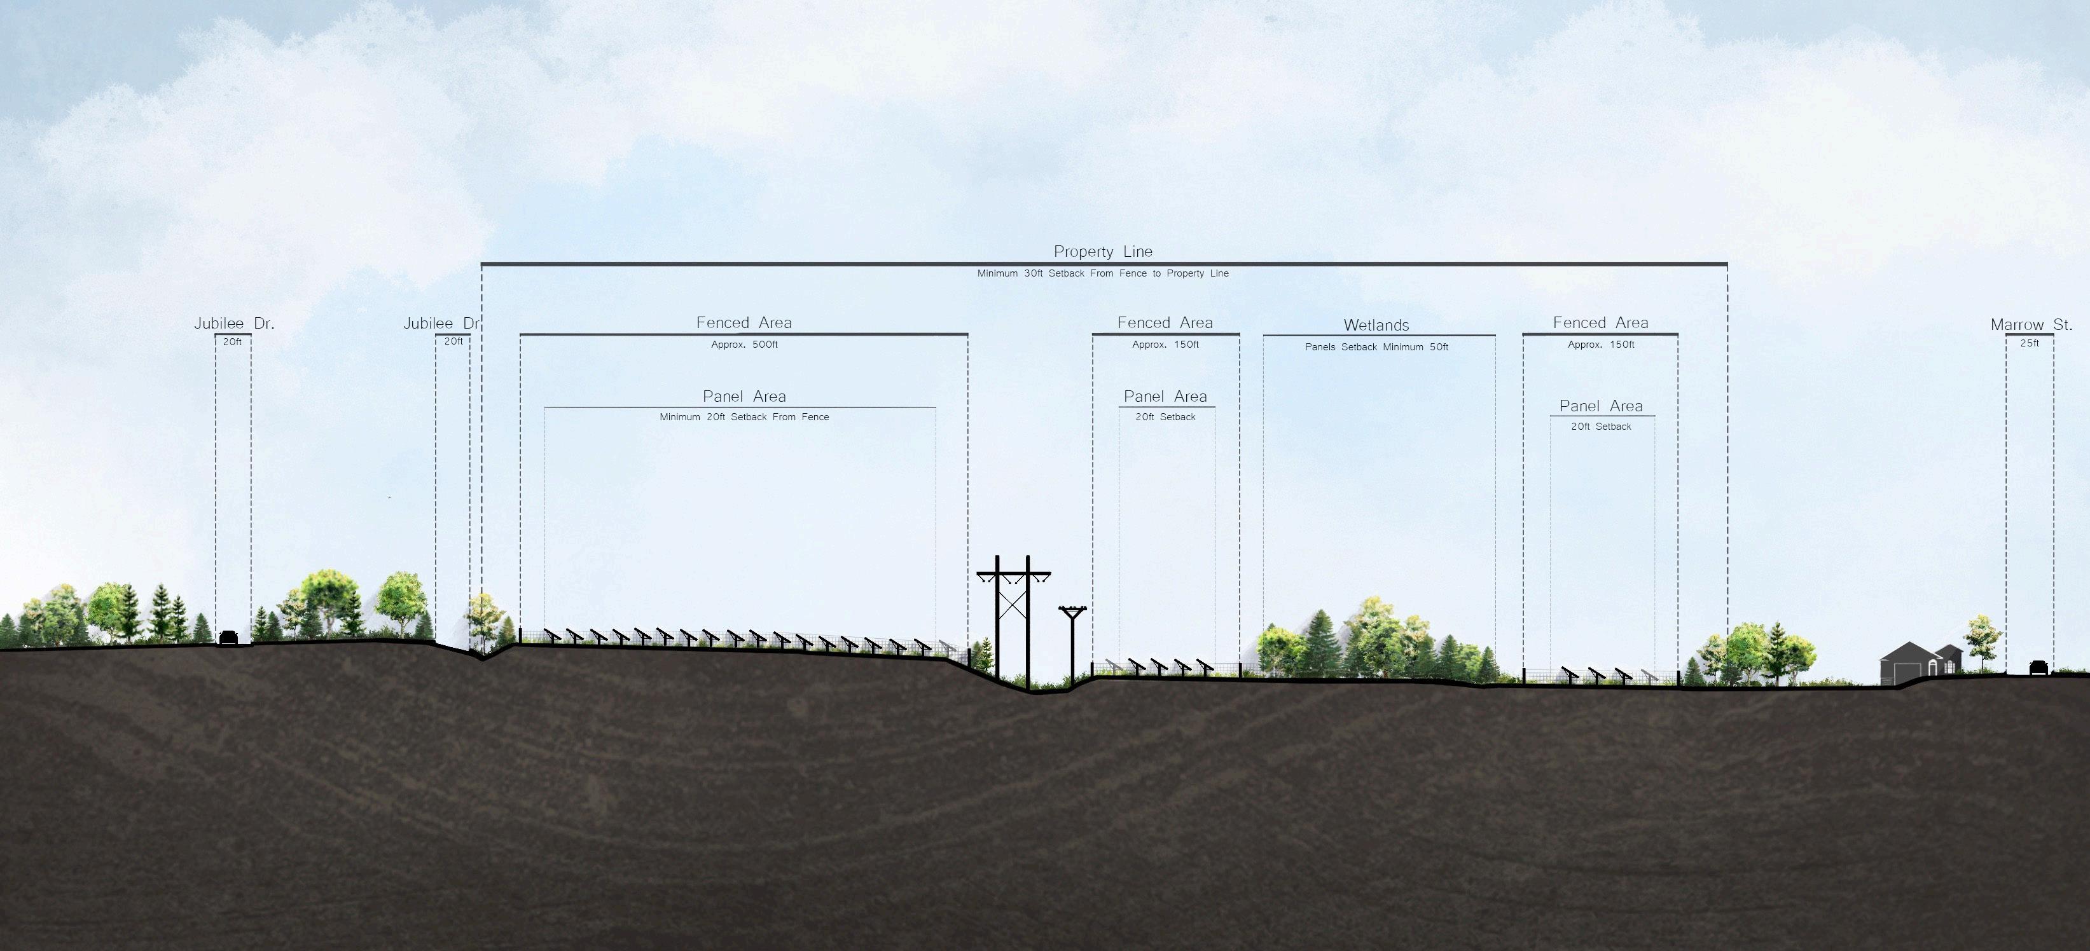
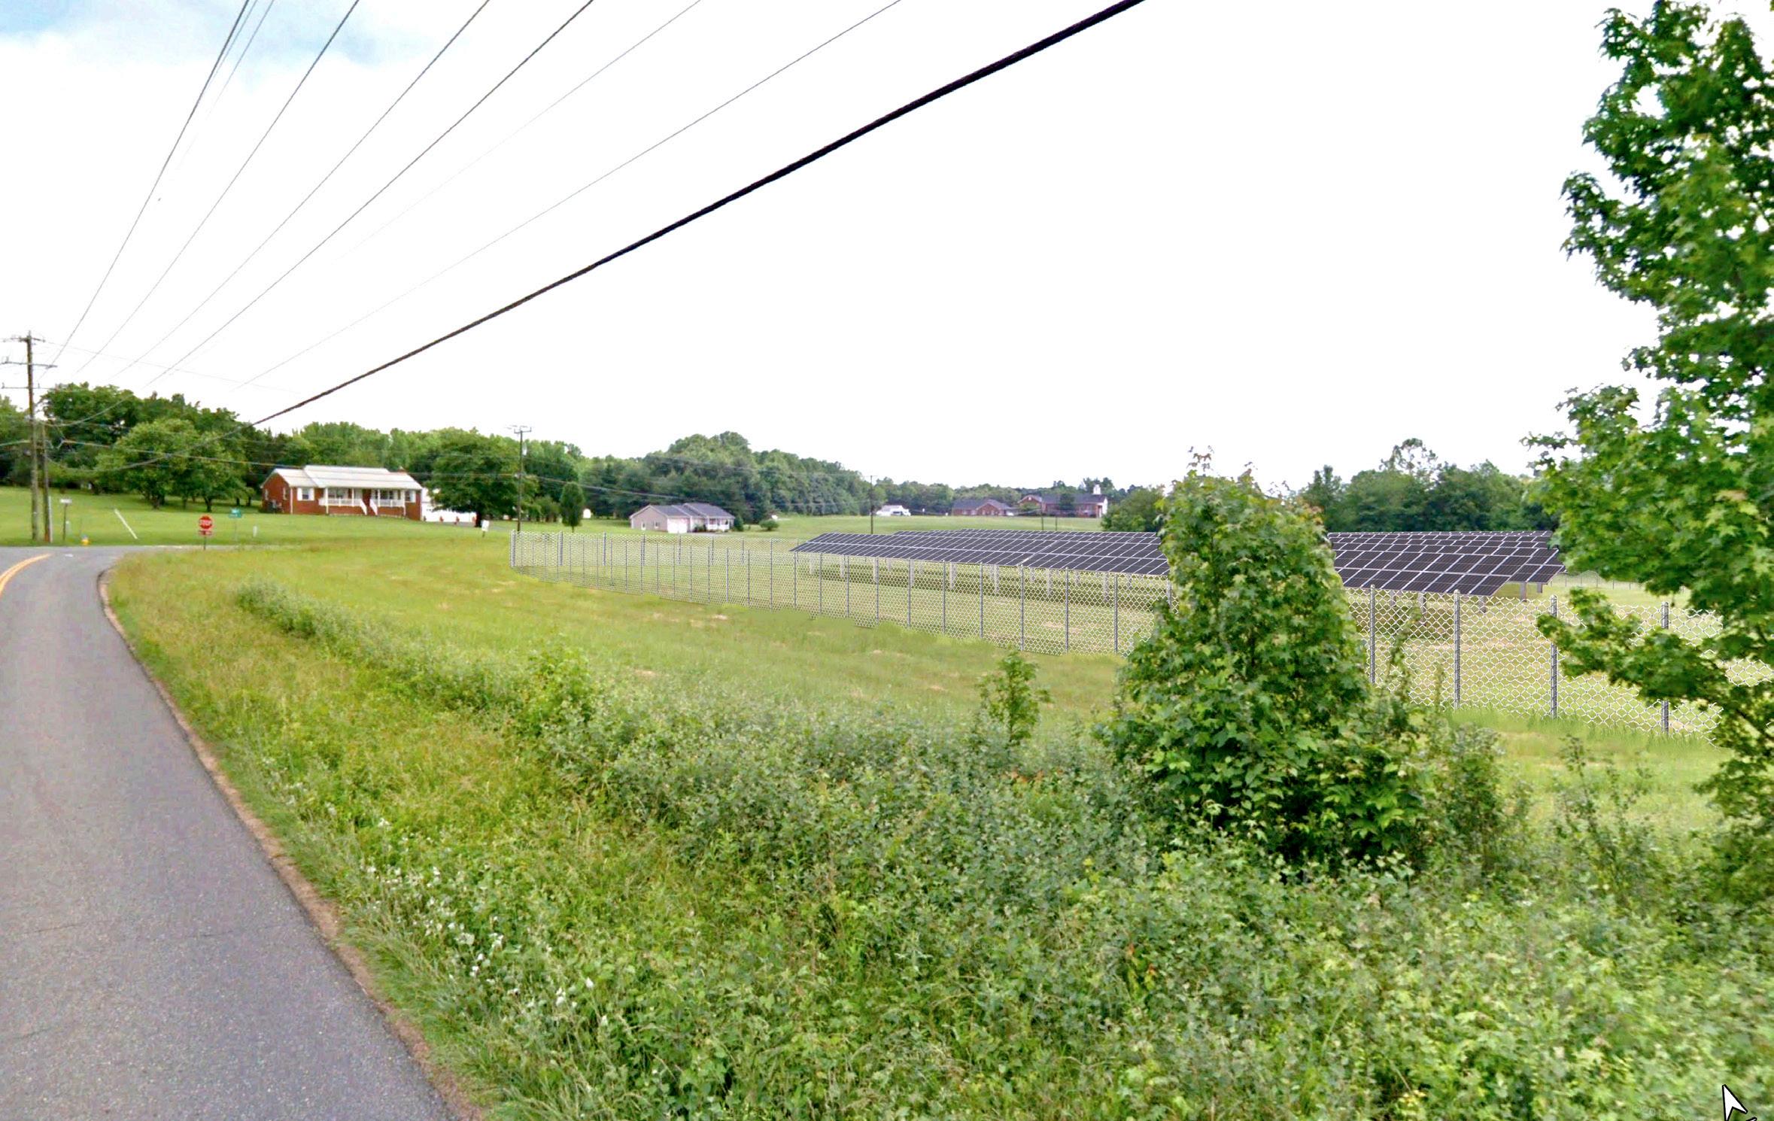
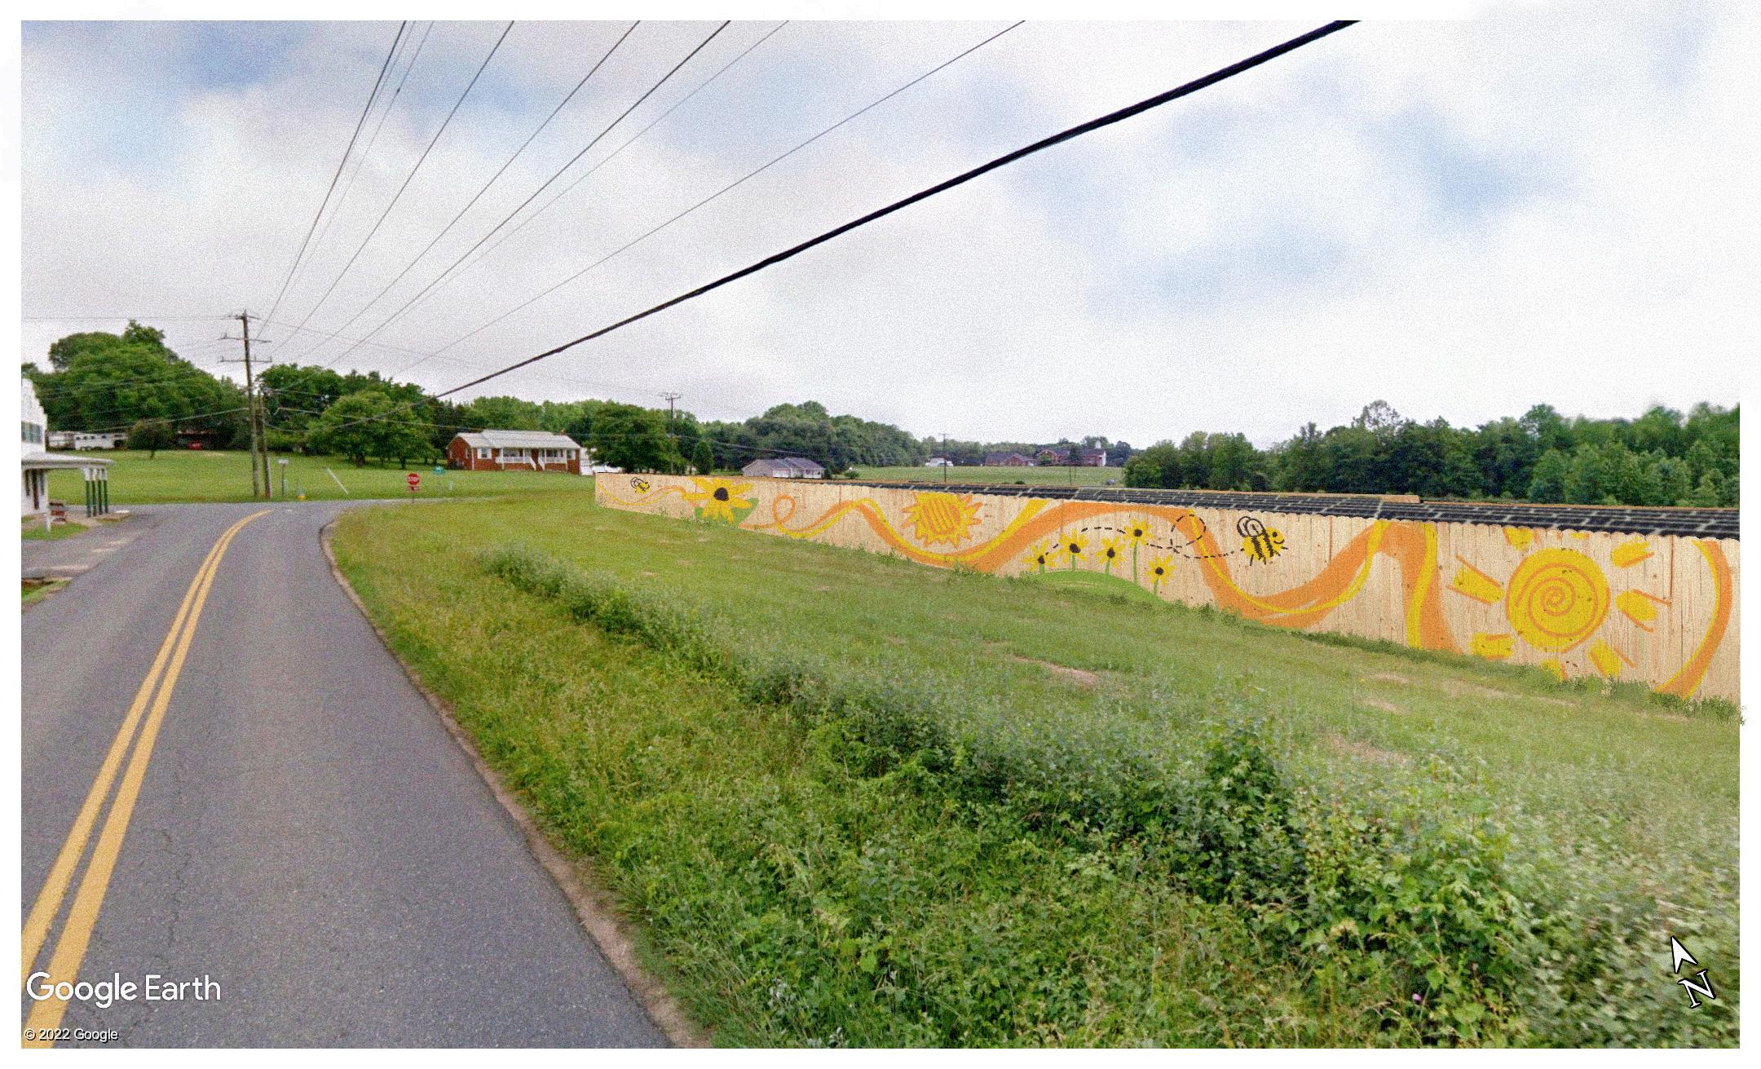
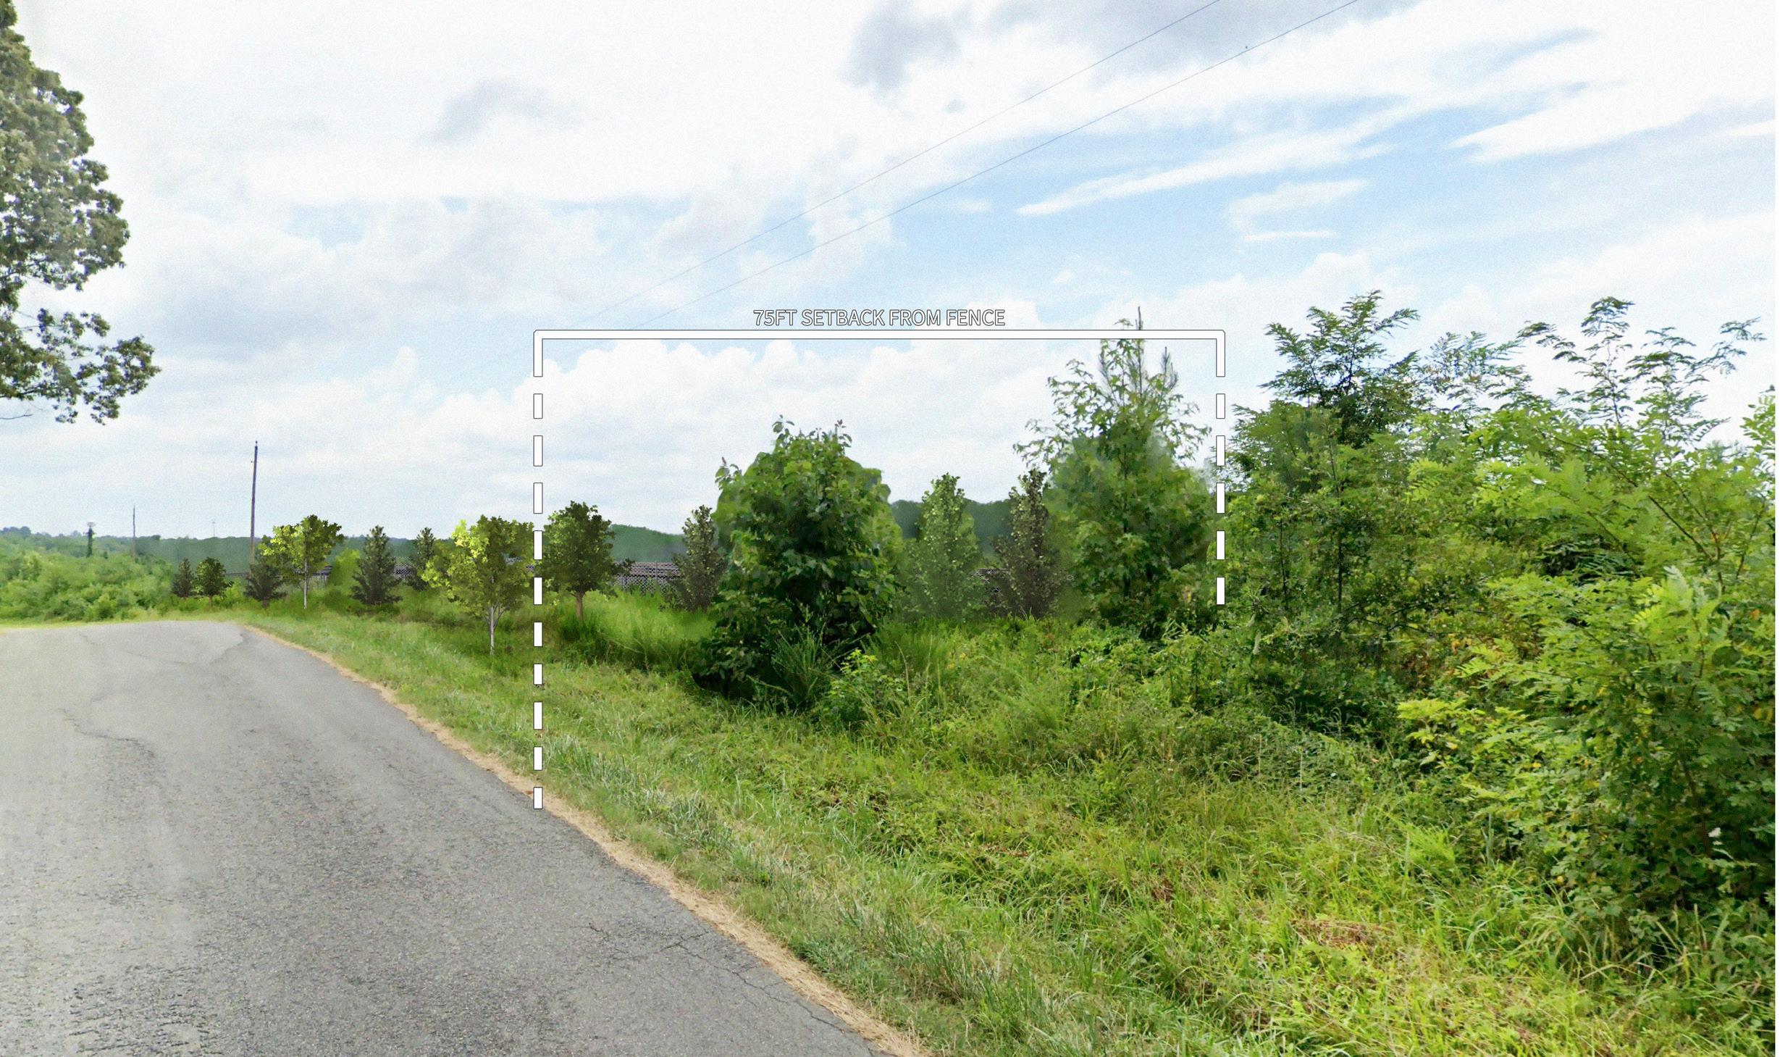
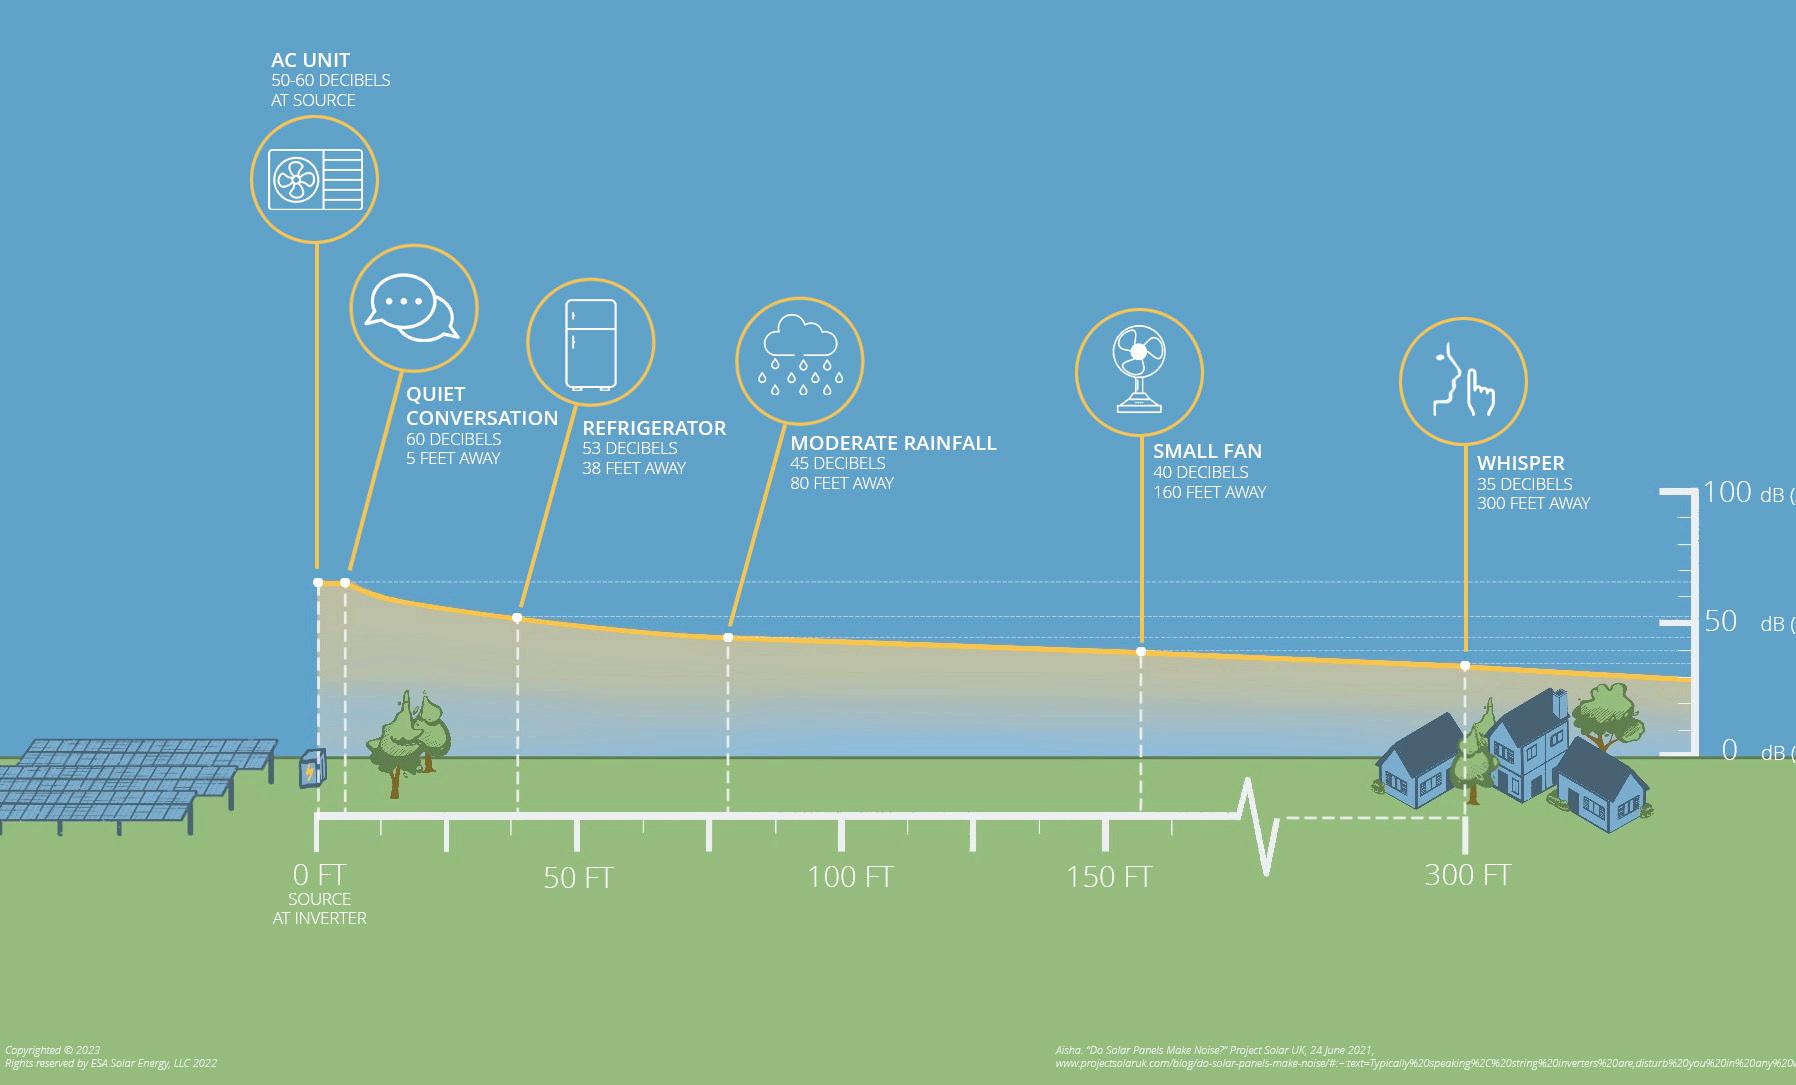
Several shared solar or community solar projects done professionally with ESA Solar. Shared solar allows local low income residents to use a portion of the farm and lower their electric bill as an alternative to roof mounted solar. These visuals are created to present to the community and village board for permitting. It seeks to answer questions about sound, setbacks and view-shed.
PROJECT
Section of Marrow Solar Farm in Virginia
Legend of Marrow Solar Farm
Pg 17
Render of Enon Road Solar Farm- Option #1
Graphic that shows how sound disipates from a solar farm
Render of Enon Road Solar Farm- Option #2 Plan to allow neighboring community center to paint fence and learn about solar
Preditictive Landscaping render for Crawford Road Solar Farm
COMMUNITY VI
Community Center
Winter Park Village
Winter Park, Florida
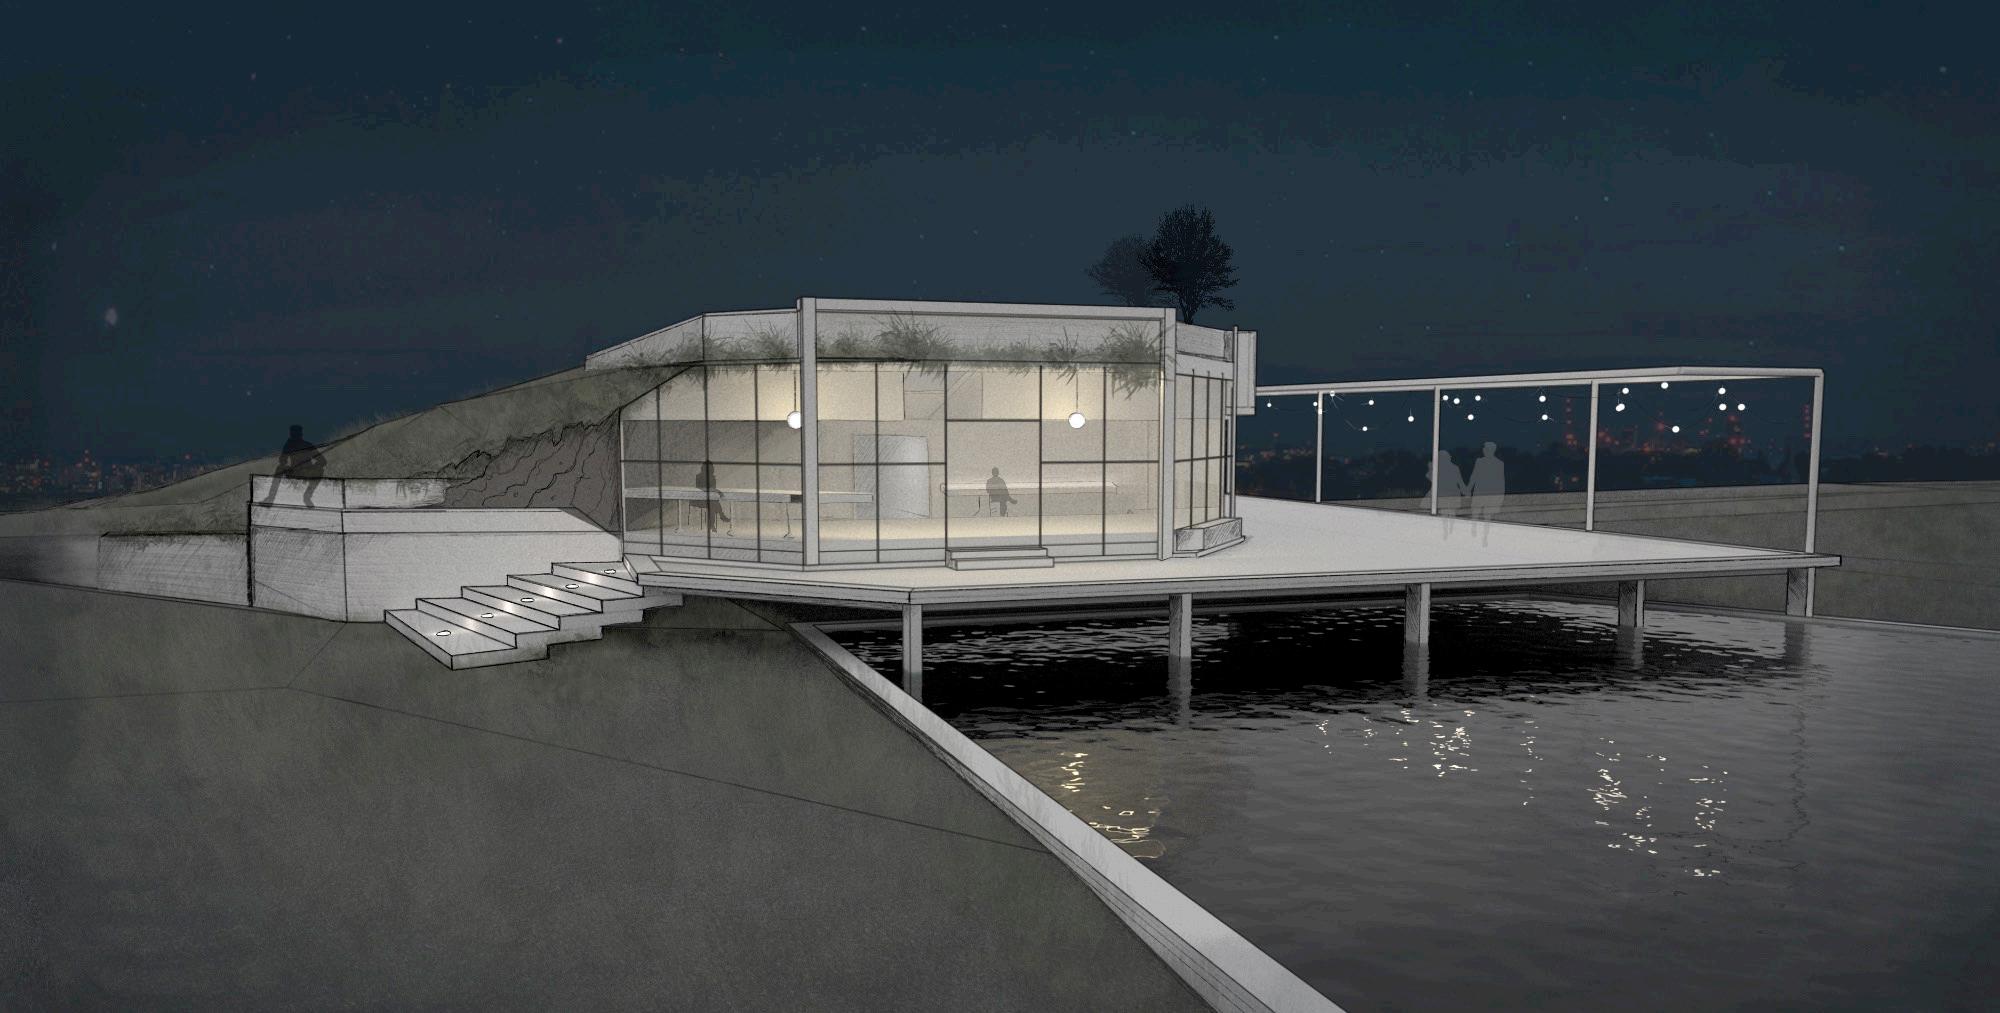
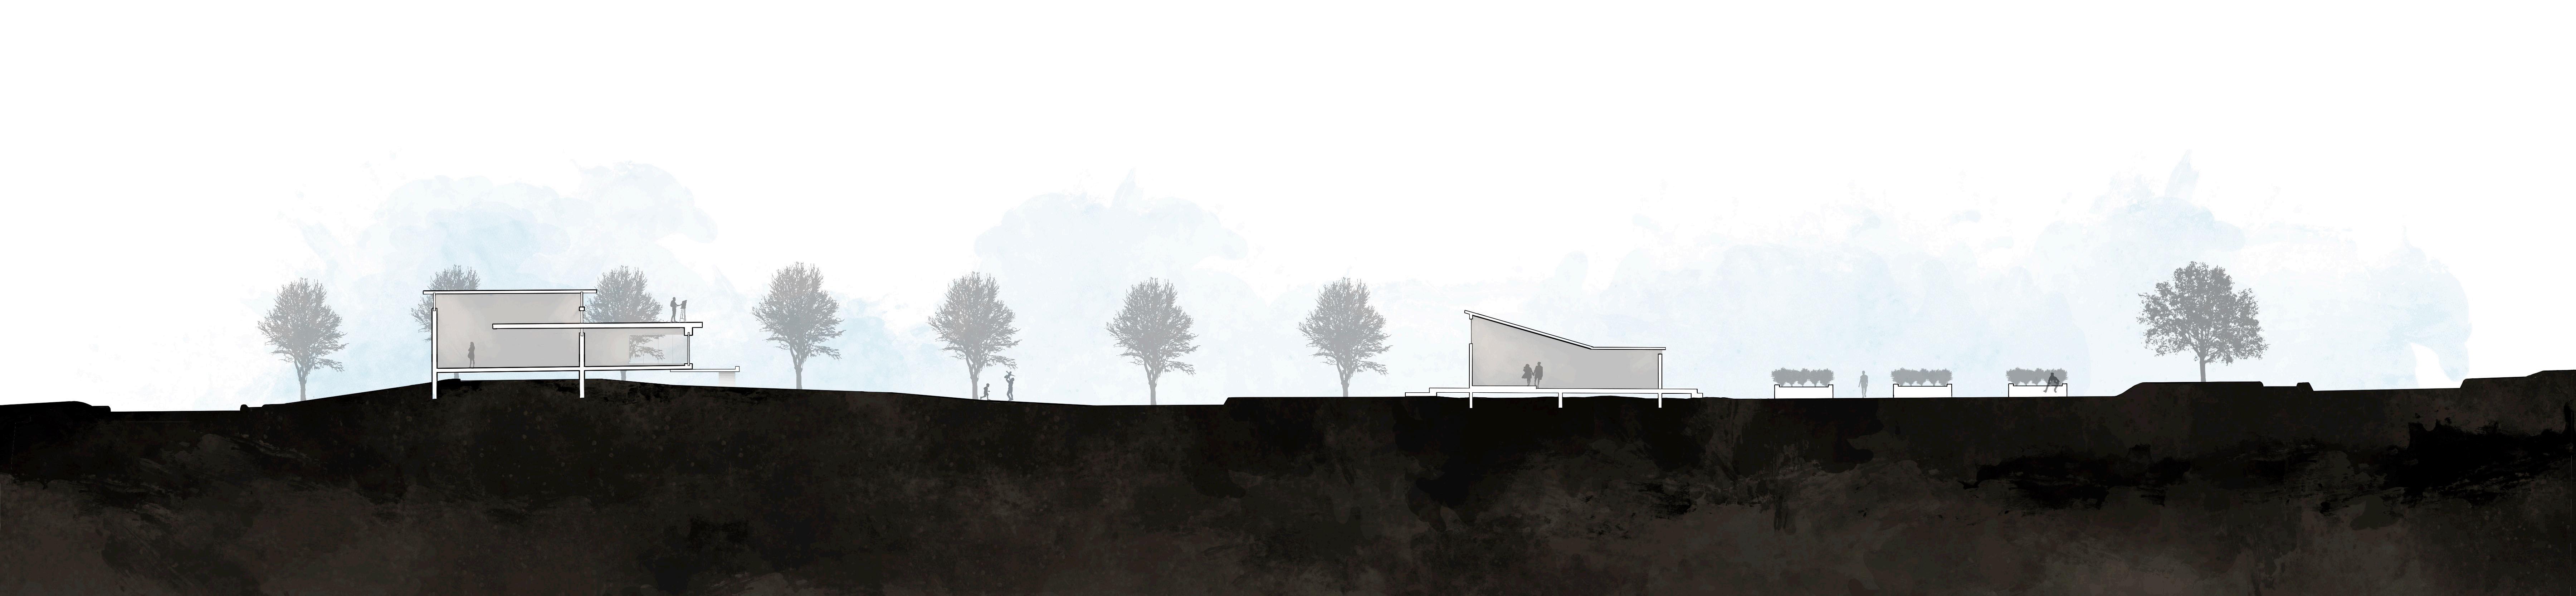
This project aims to revitalize Winter Park’s central village into a walkable hub for arts and social connection.
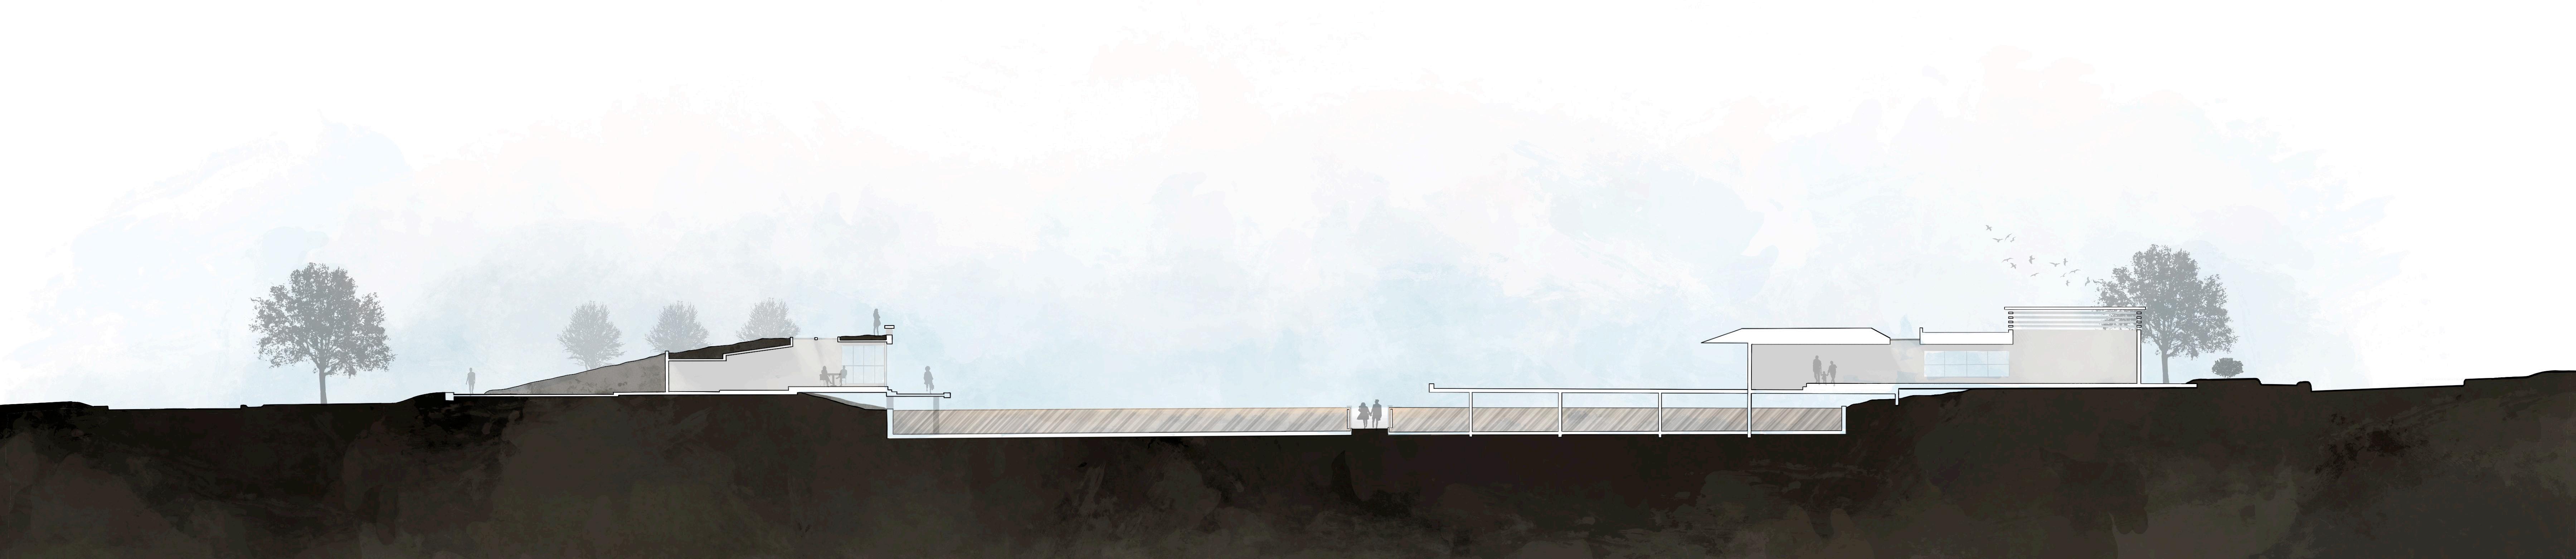
The site features a sculpture garden, communal cafe, gallery and plenty of green space for locals to make their own.
PROJECT
Render of Community Cafe at night
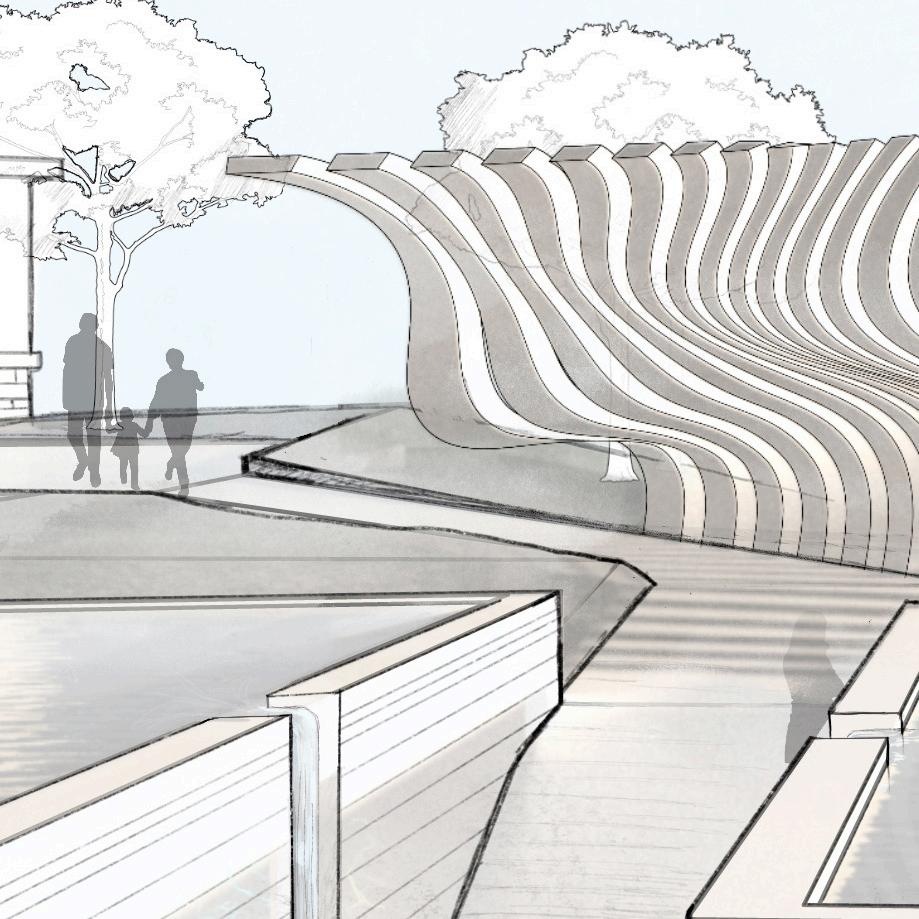
Sculpted Pathways
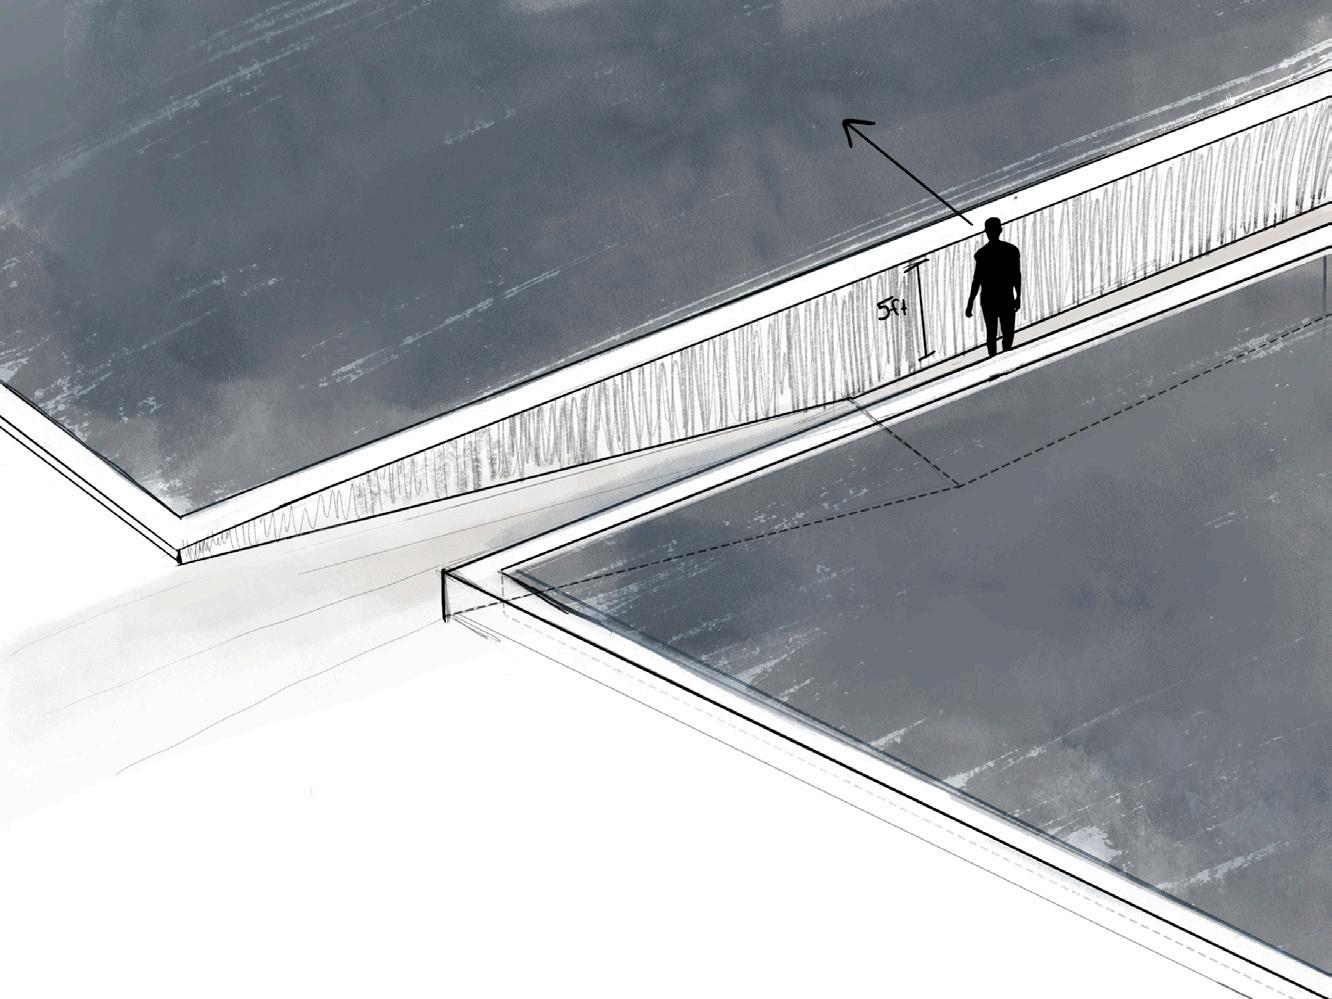
Circulation is drawn through sculptural pathways as seen here cutting through the central water feature of the community center. The occupant is lowered to eye level with the water. They are invited to a moment of reflection as the water crests over the interior walls and allowing the cafe to play with the refractions of the water.
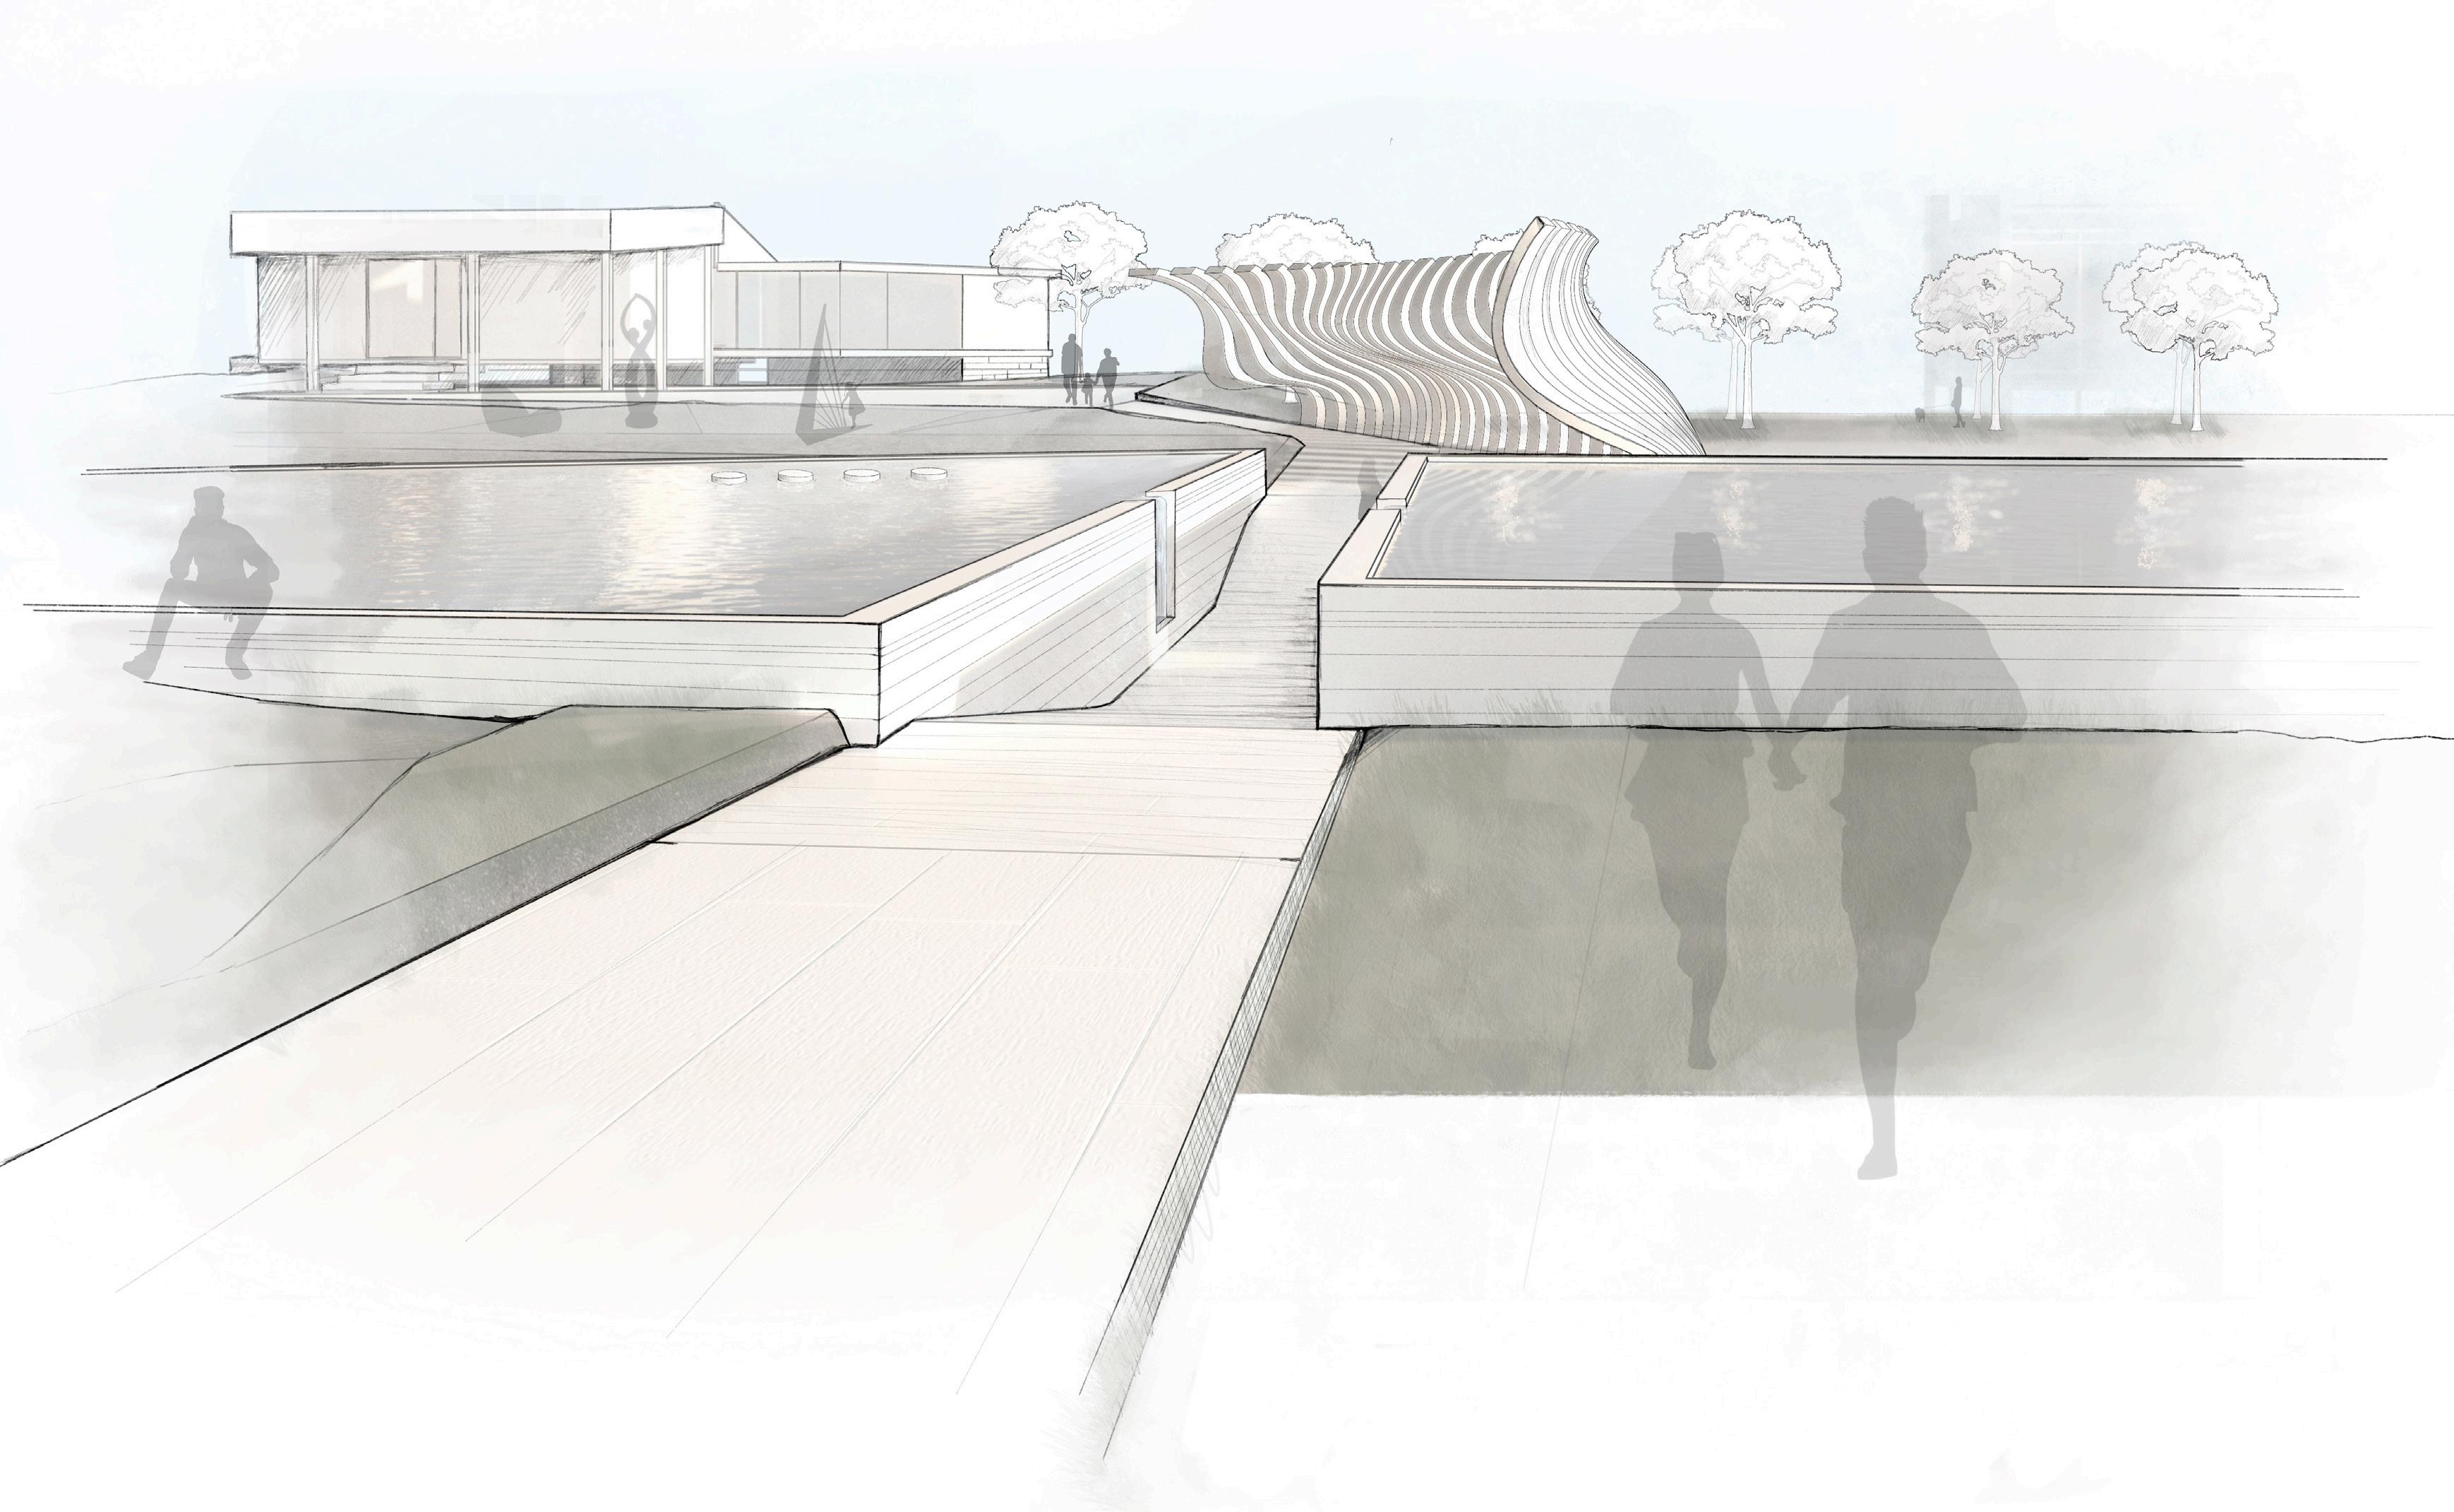
 Render of sculture garden
STUDIO VII
Glass Blowing Studio
Atlantic Center for the Arts
New Smyrna Beach, Florida
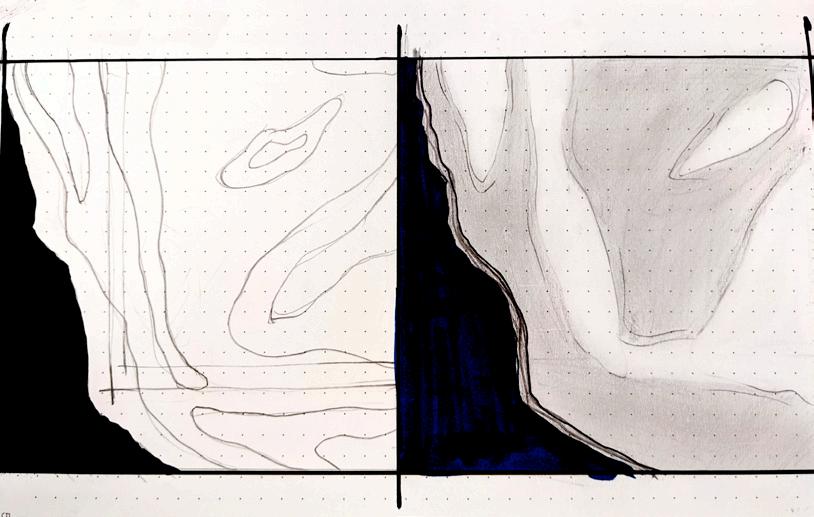
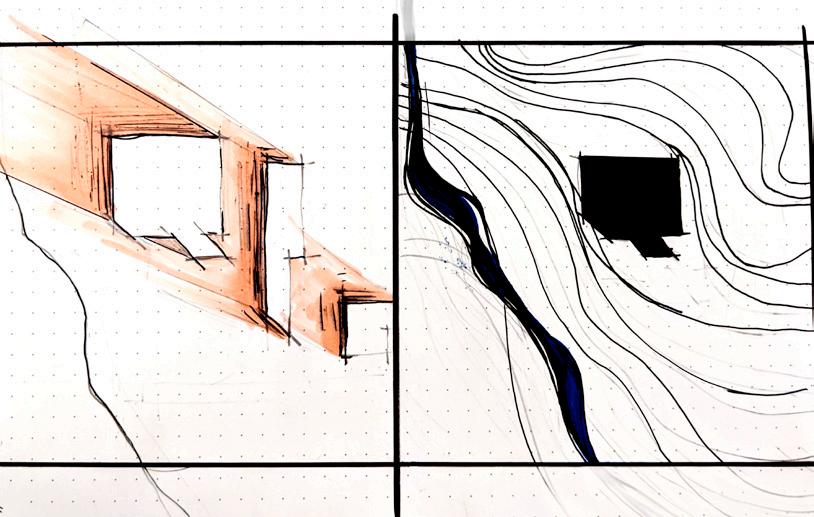
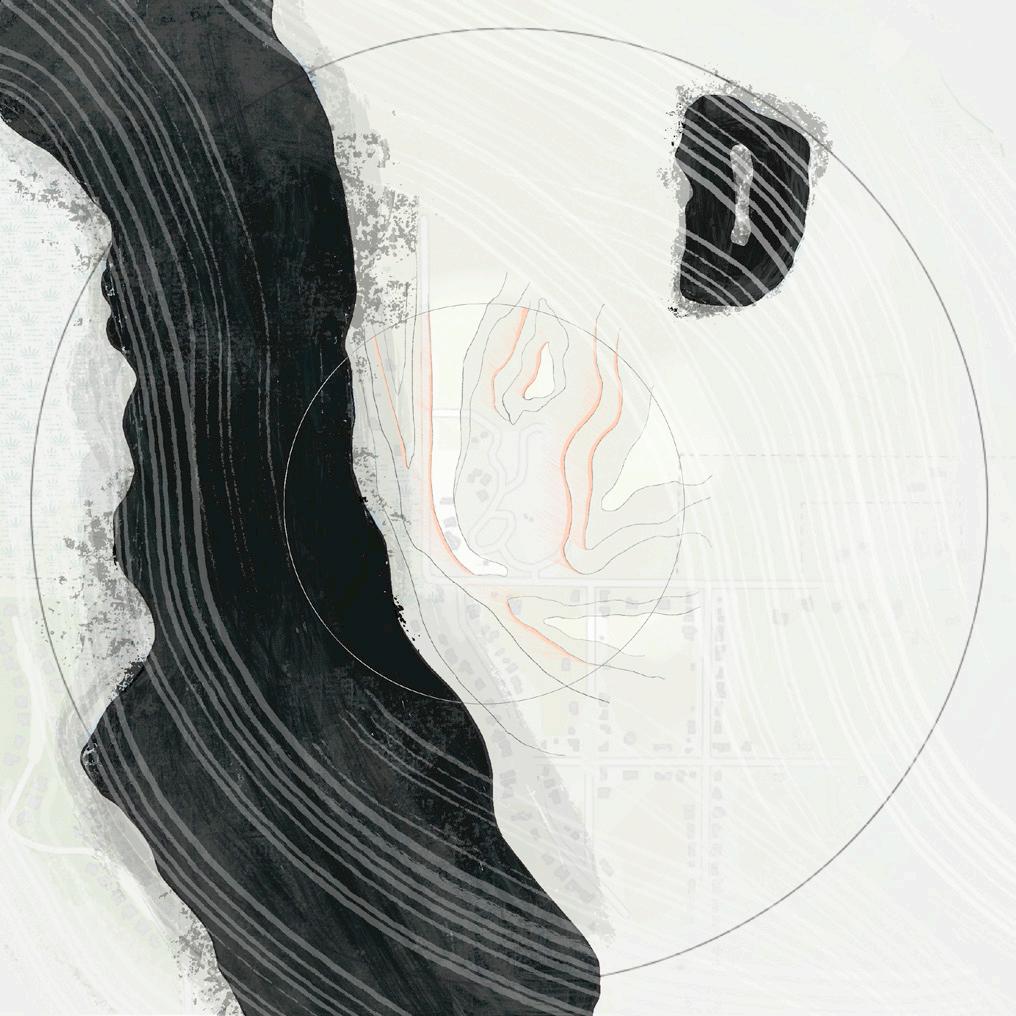
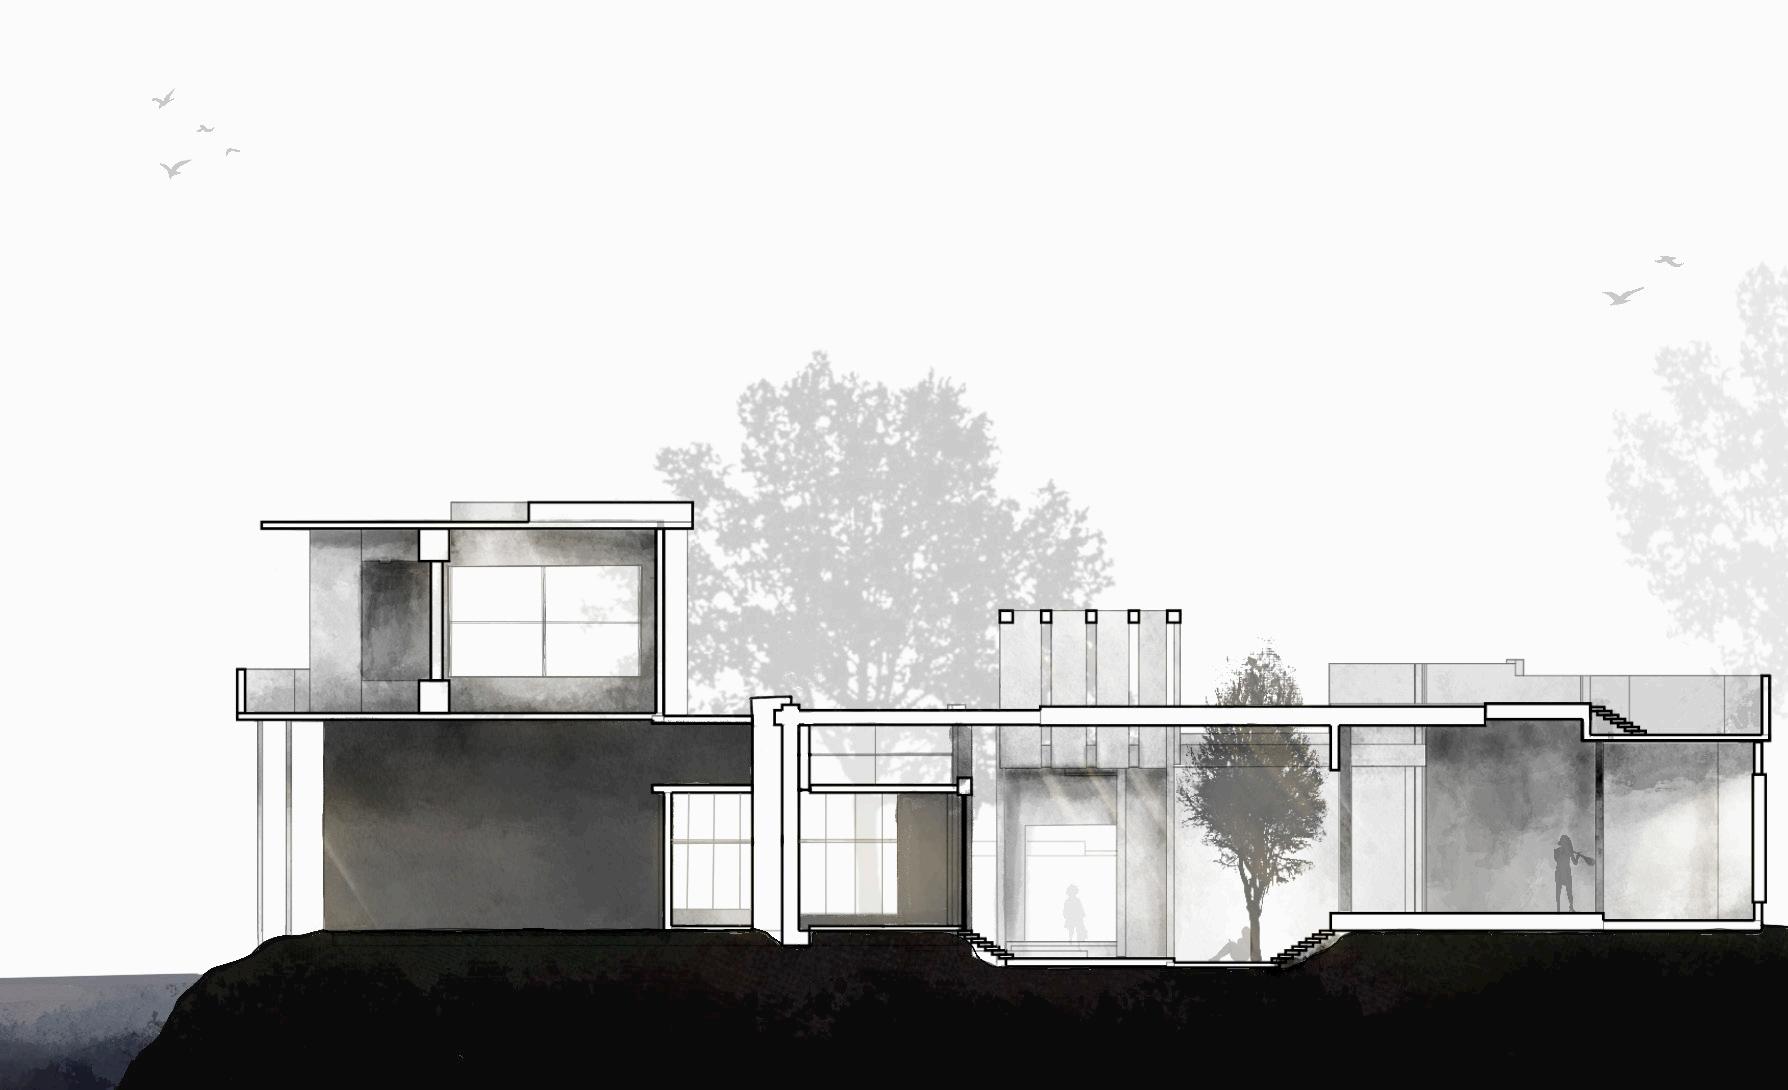
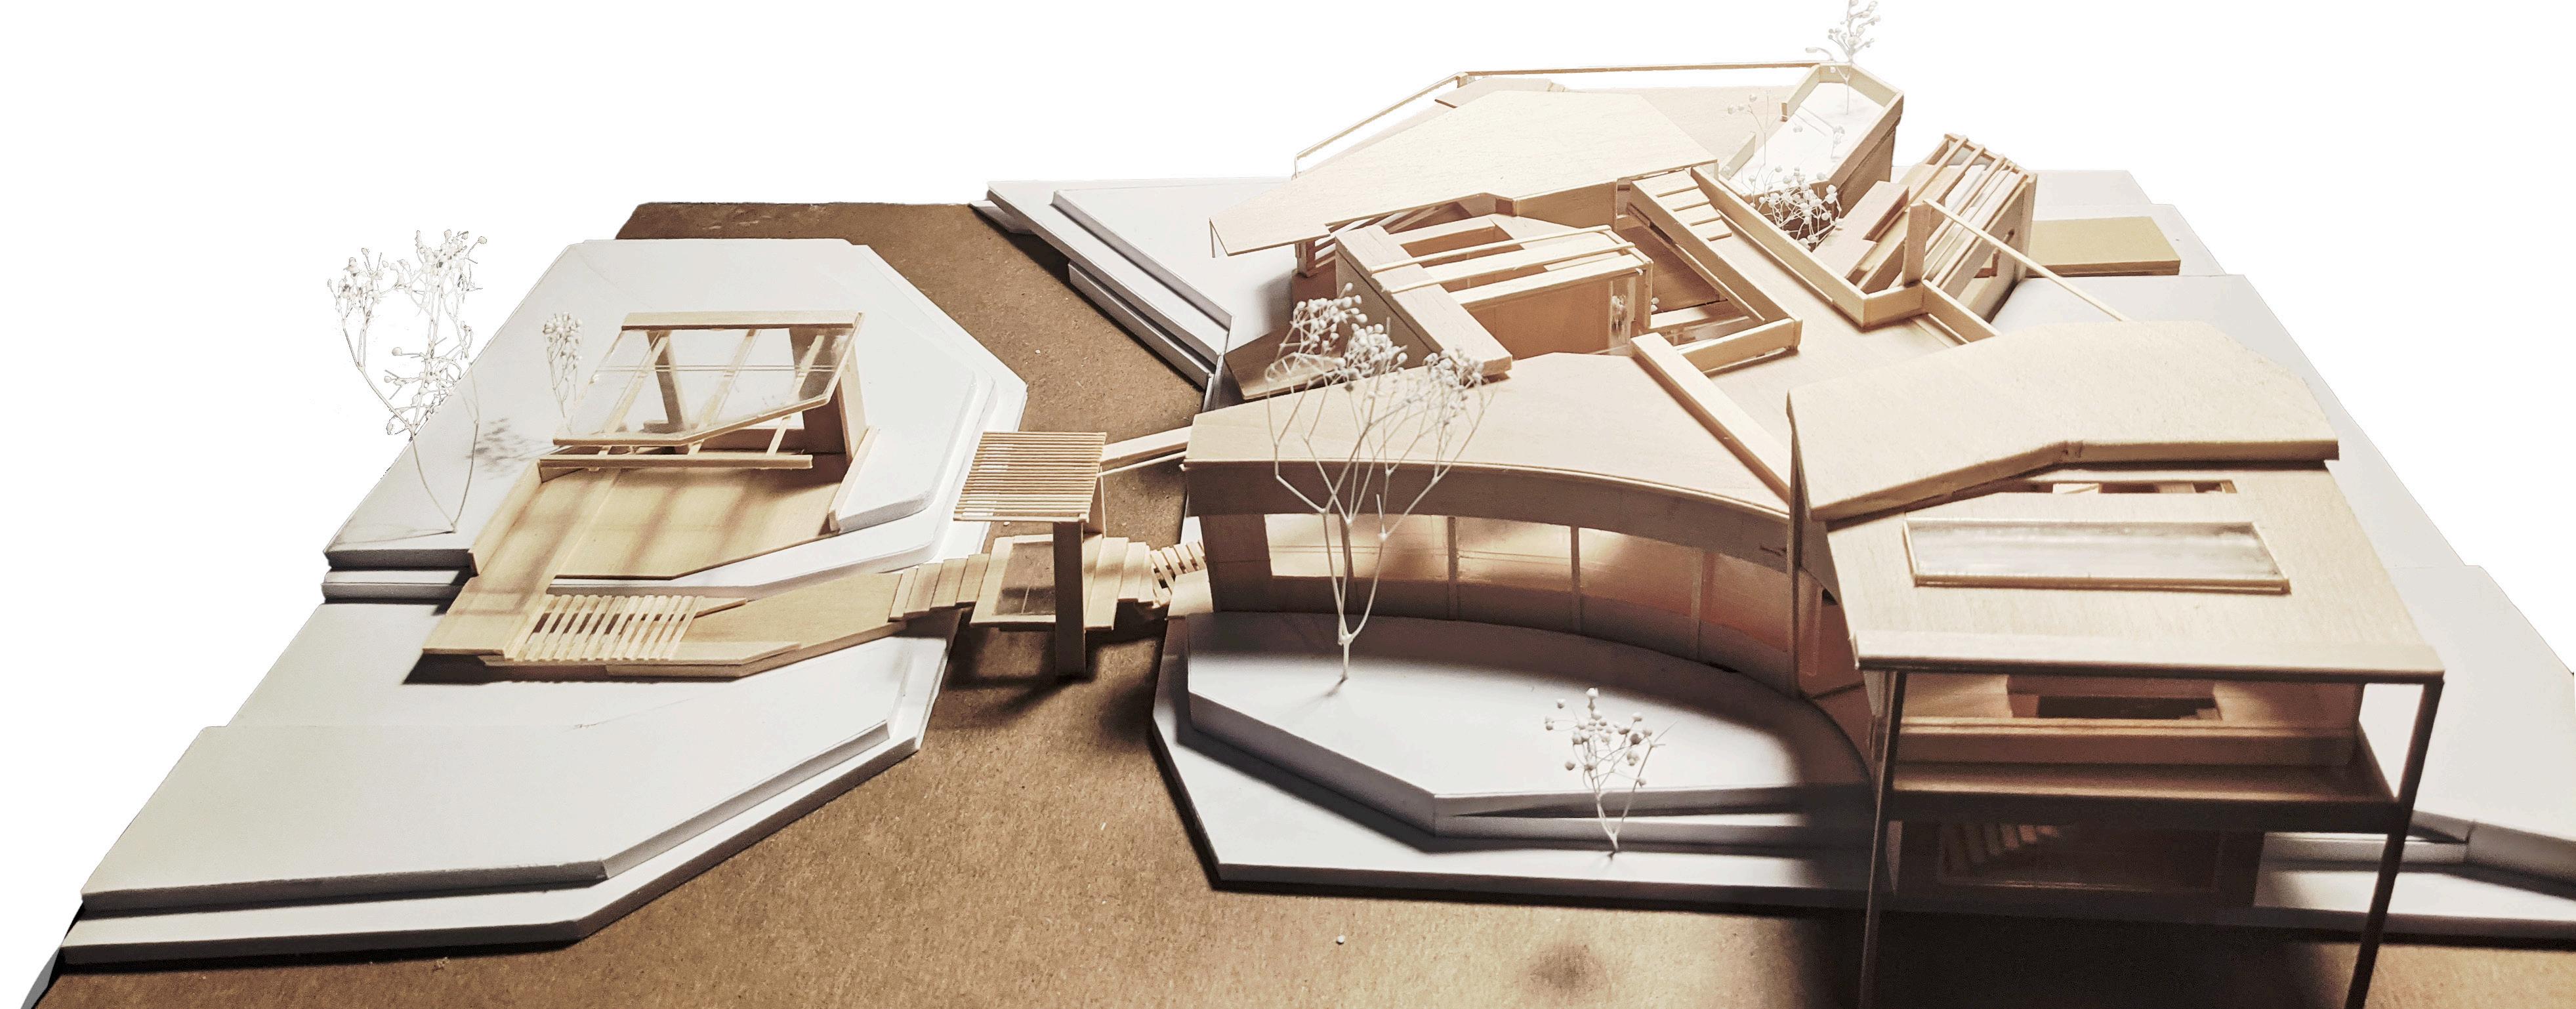
A glass-blowing insert at the Atlantic Center for the Arts. This location acts as a communal workshop for artisans to hone their skills an use the workshop to produce original pieces.
PROJECT
Light Site Studies Wind
Sectional view
Flood plain Terrain
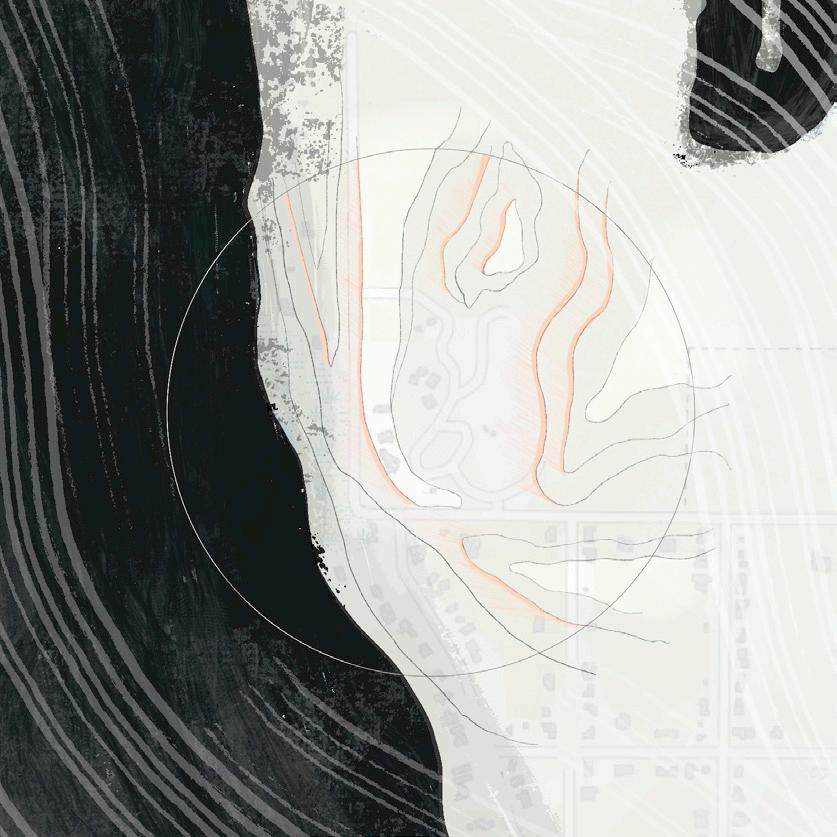
The model seeks to mimic the shape of molten glass being pulled and stretched into form. After passing through the cooling water it hardens into an airy light structure.
Pg 21
Model of studio: Basswood, plexi-glass, foam board
Molten Glass
Shannon McCaddon Architecture Portfolio

576-7070
Contact: +1 (386)
shannon.mccaddon@gmail.com linkedin.com/in/mccaddon/
