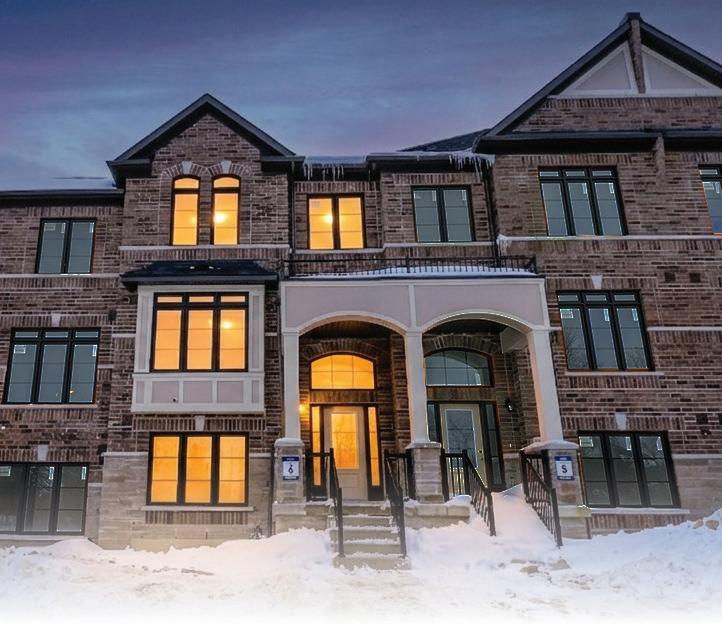

Welcome to this beautifully designed Rosseau Model townhome in the Lakewynds community by Mosaik Homes, where modern architecture, thoughtful layouts, and quality finishes combine to create a home that is both stylish and functional. Located in one of Innisfil’s most desirable and rapidly growing neighbourhoods, this stunning three-storey residence offers 1780 square feet of finished living space, thoughtfully designed for comfortable everyday living and effortless entertaining.
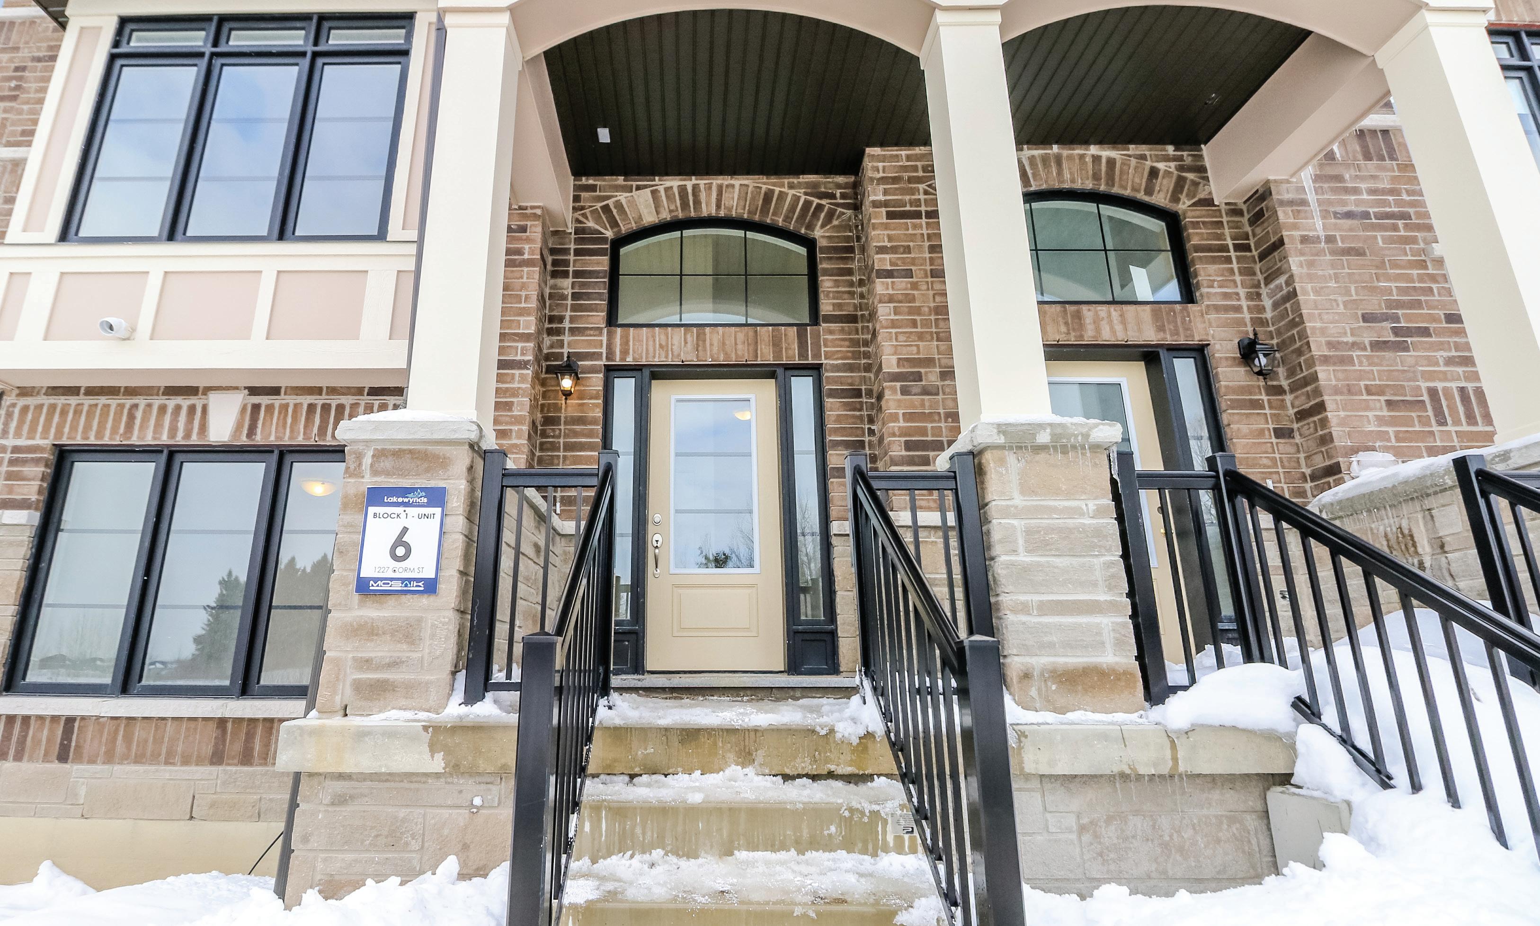
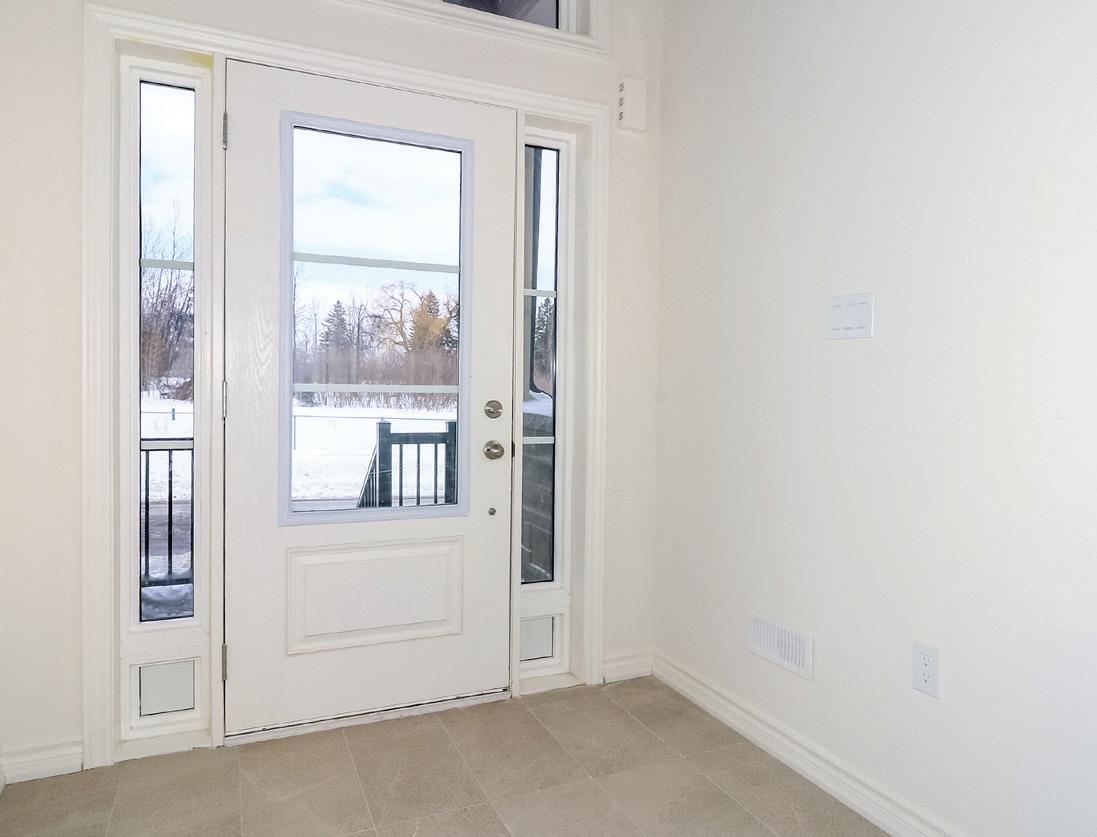
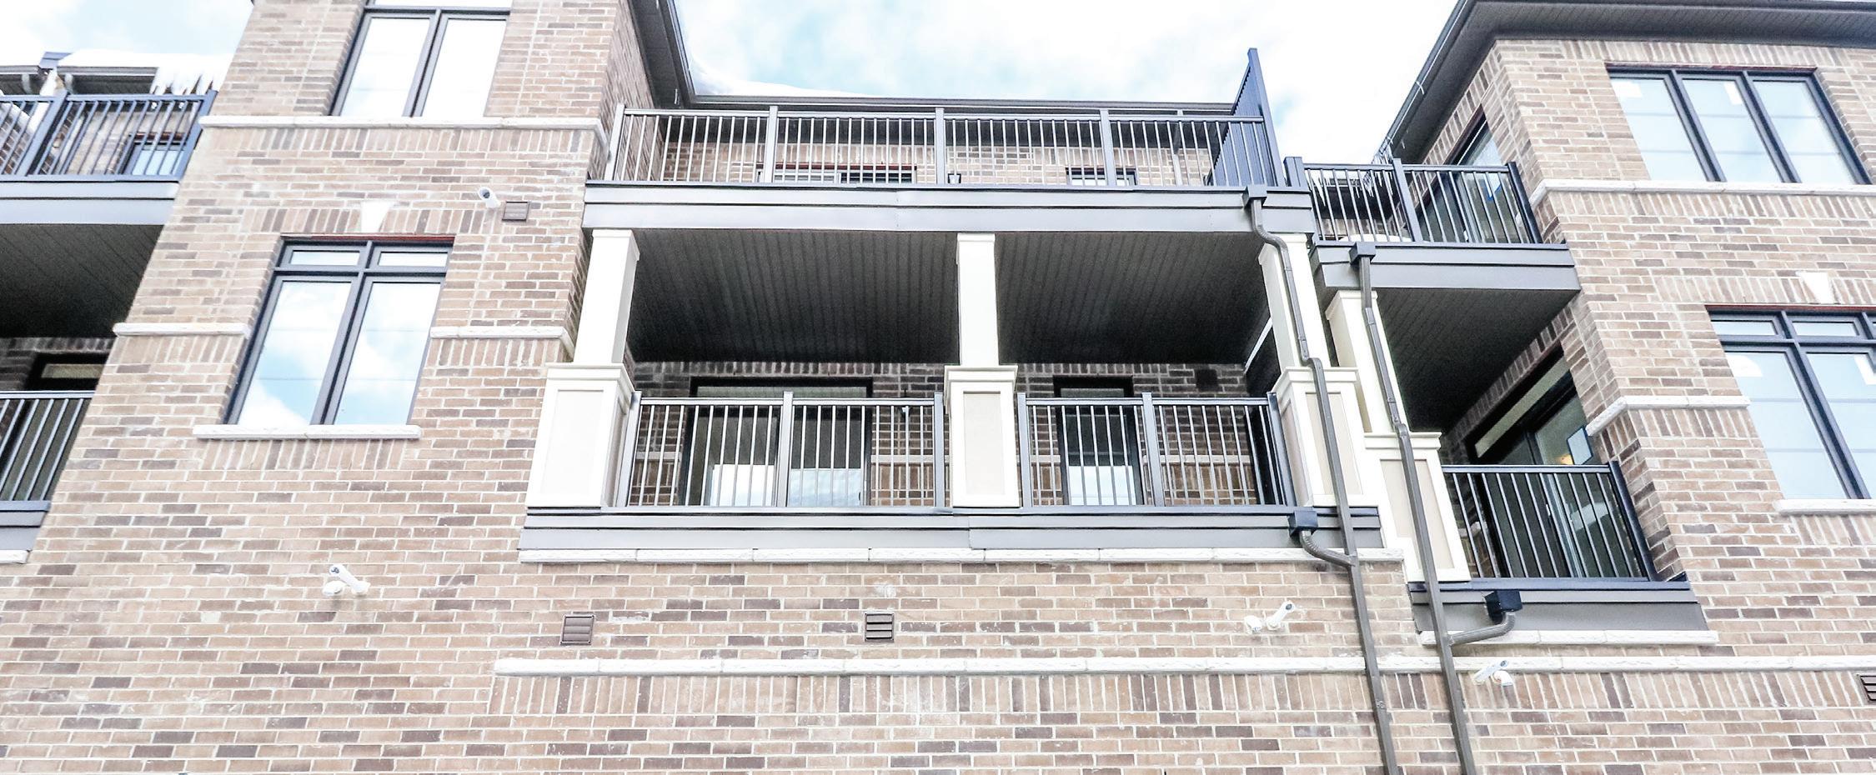
This carpet-free home offers 3 spacious bedrooms, 3 bathrooms, and a versatile lower level, perfect for families, professionals, or anyone seeking modern, low-maintenance living. Bright open spaces, contemporary finishes, and multiple outdoor areas create a warm and inviting feel. Outside, coordinated brick and stone details add timeless curb appeal in the sought-after Lakewynds community.
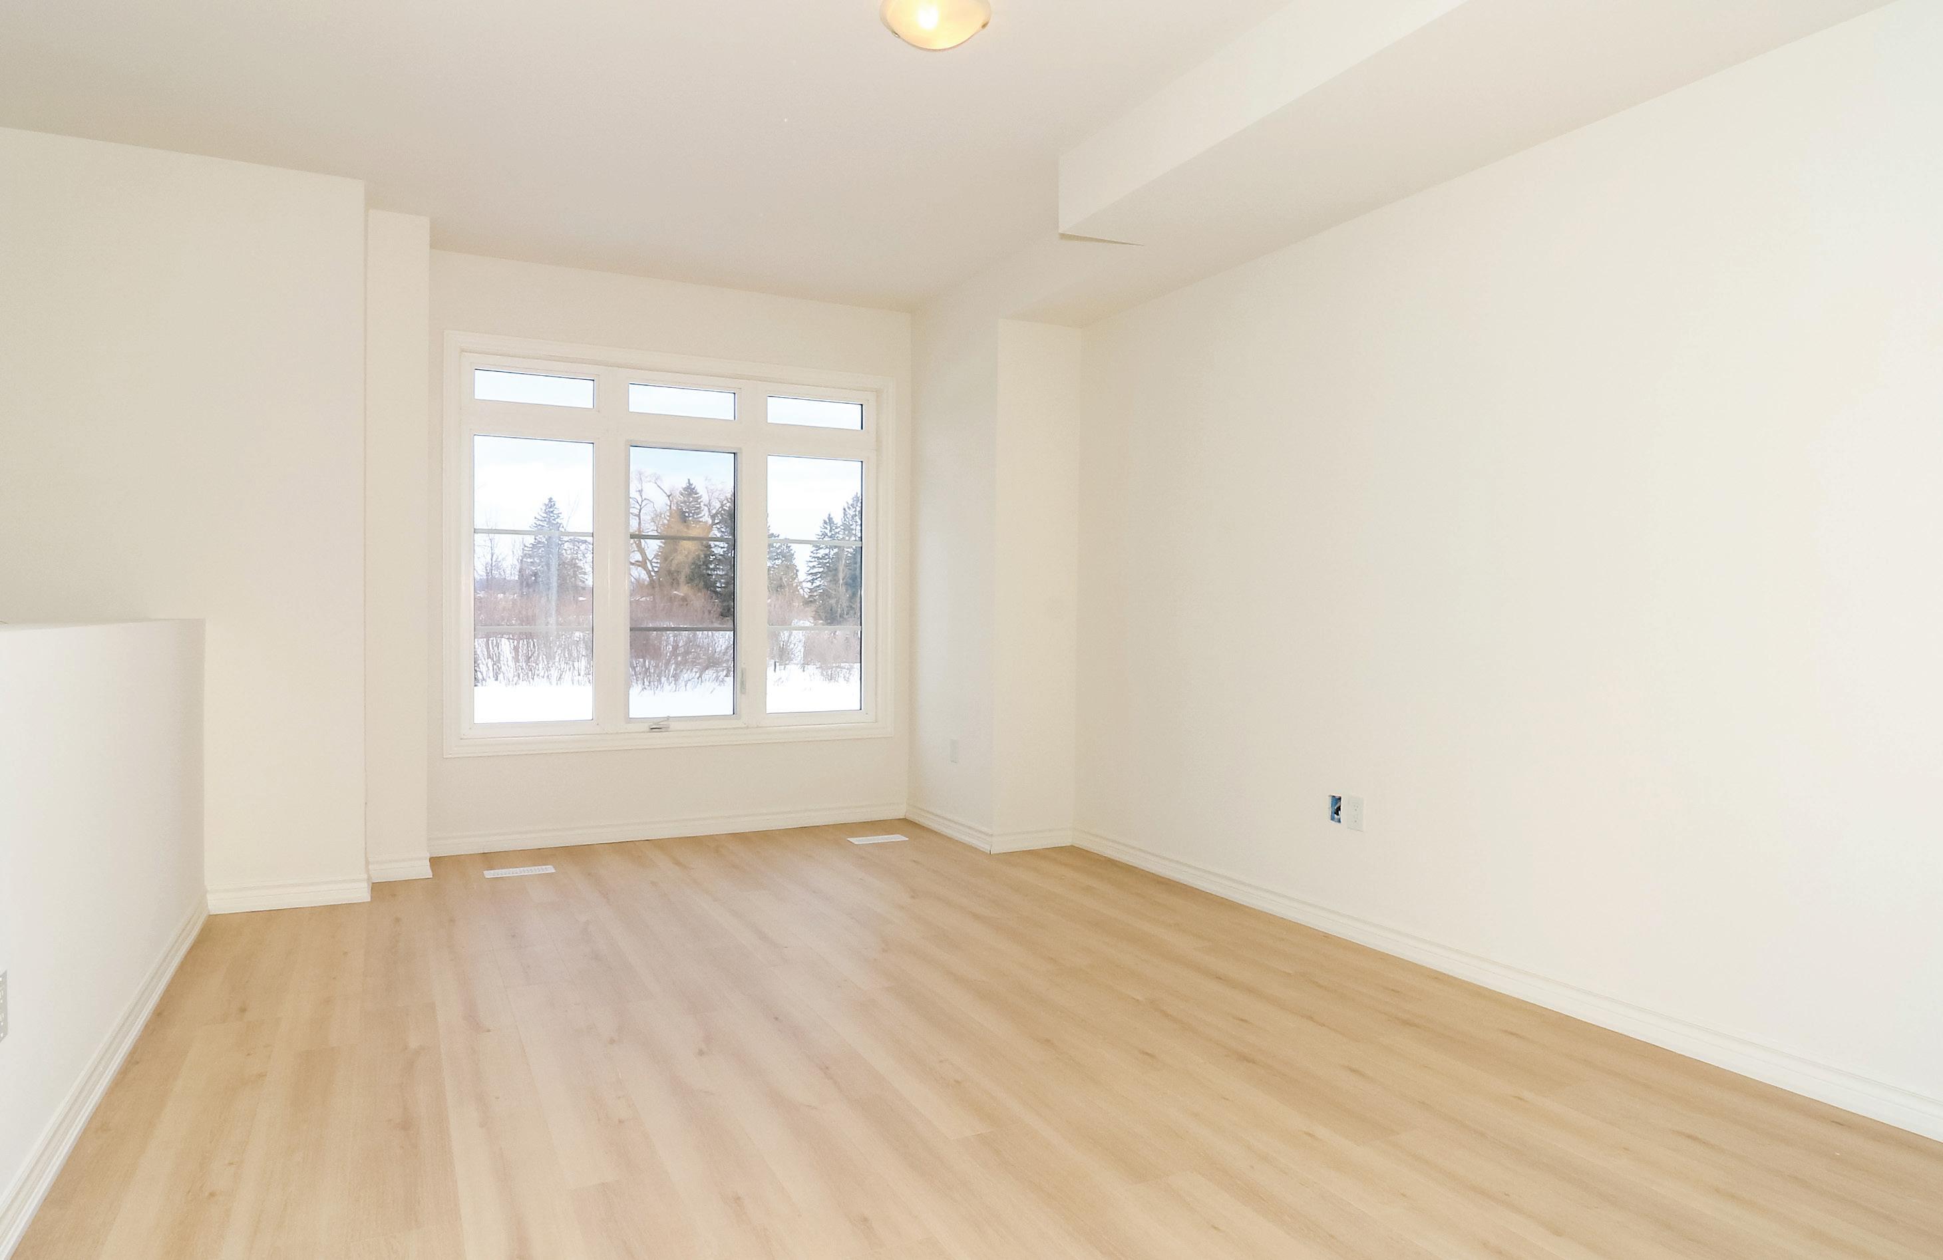
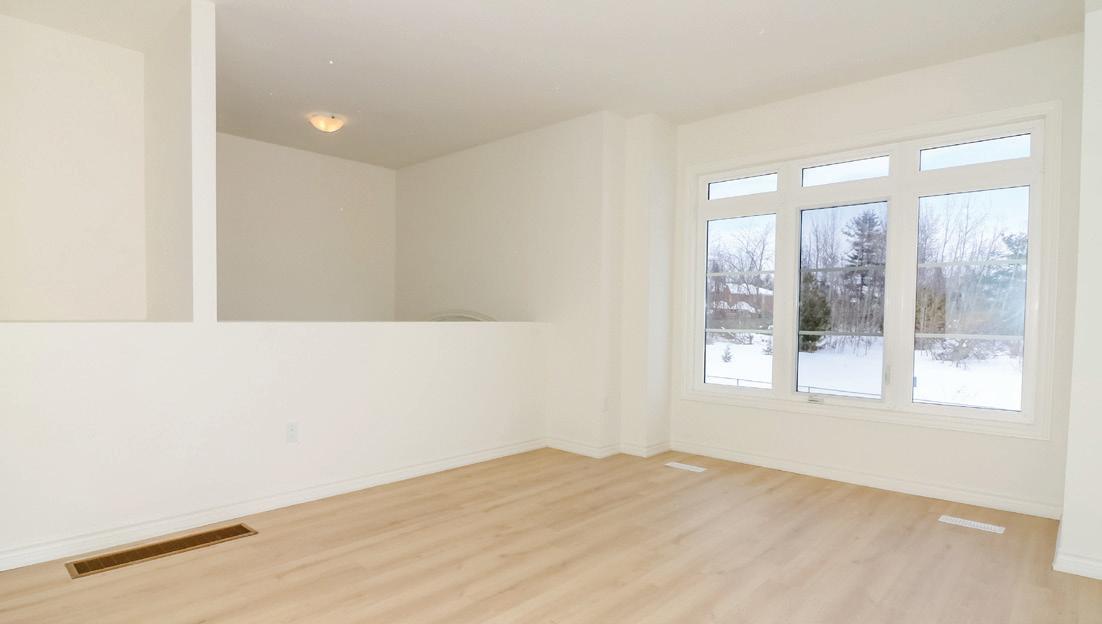
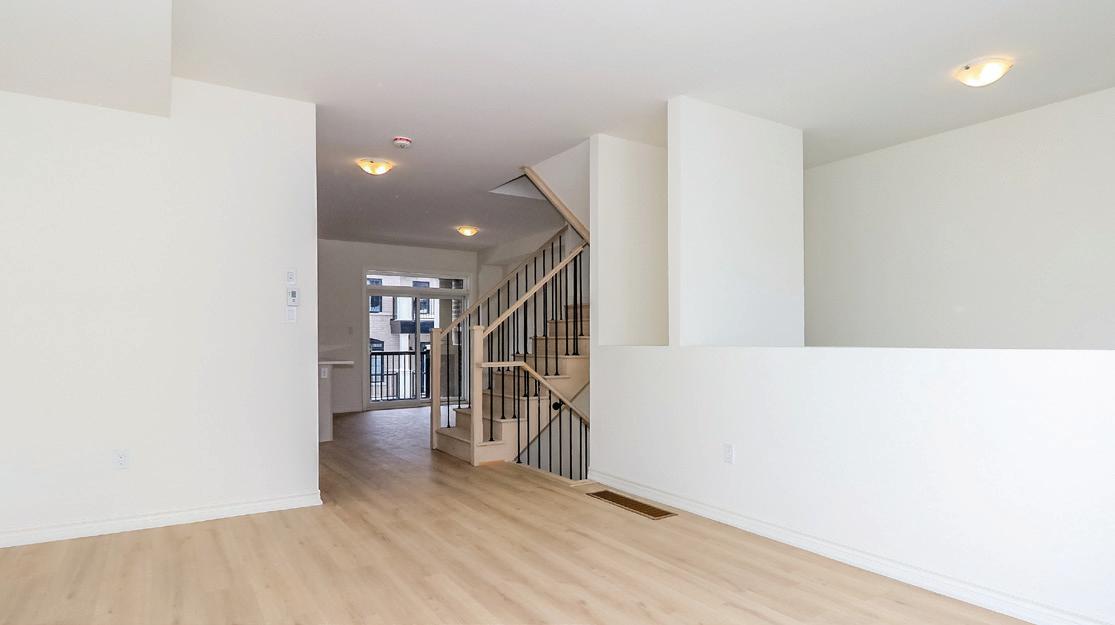
The heart of the home is the spacious Great Room, designed to bring family and guests together in a bright and inviting space. Large windows allow natural light to fill the room, highlighting the clean, carpet-free flooring and modern finishes throughout.
This versatile area easily accommodates comfortable seating arrangements, entertainment setups, and gathering space for both everyday living and special occasions. Its open layout flows seamlessly into the kitchen and dining area, creating a connected environment perfect for hosting.
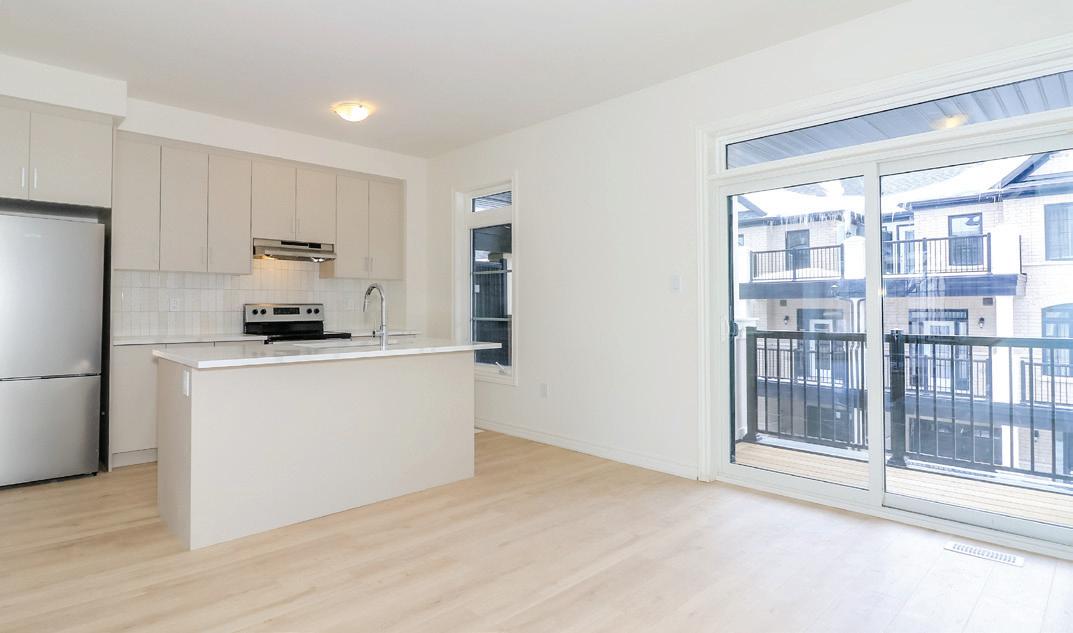
The stylish open-concept kitchen is designed for both everyday living and entertaining, featuring a large centre island with breakfast bar seating, contemporary cabinetry, quartz countertops, a double stainless steel sink, brand new stainless steel appliances, and convenient outlets for small appliances. Just off the kitchen, the bright eat-in dining area provides plenty of space for casual meals and gatherings, while sliding doors lead to a private balcony that extends the living space outdoors. It’s the perfect spot to enjoy your morning coffee, dine outside, or simply relax in the fresh air.
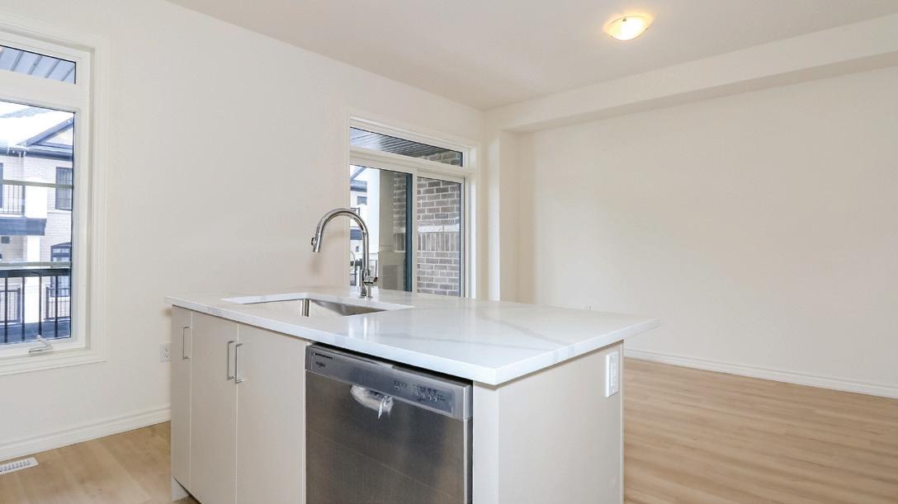
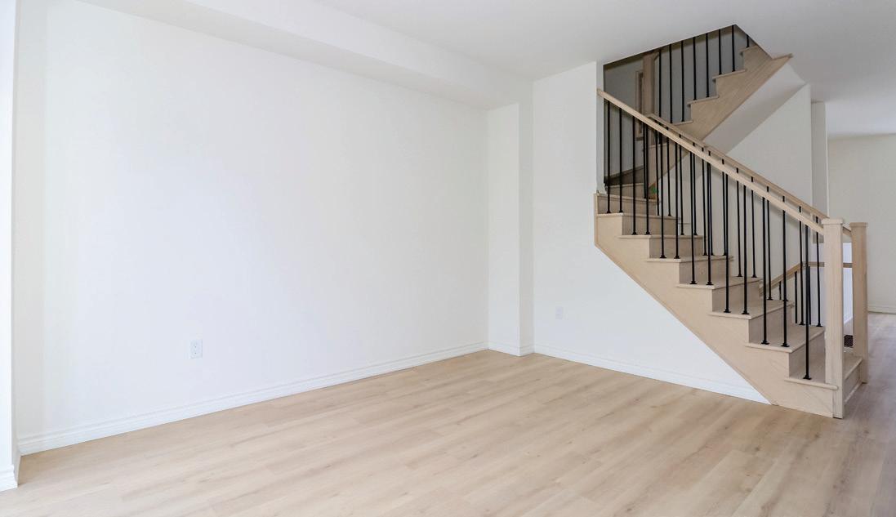
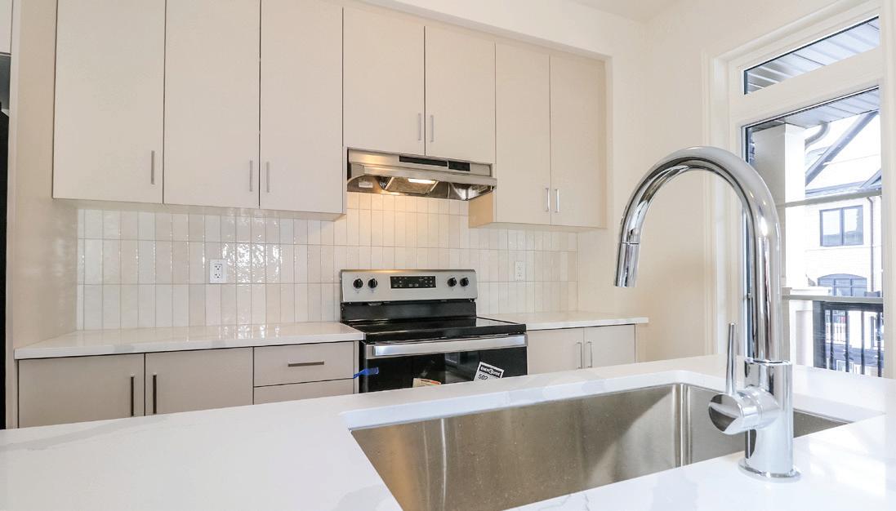
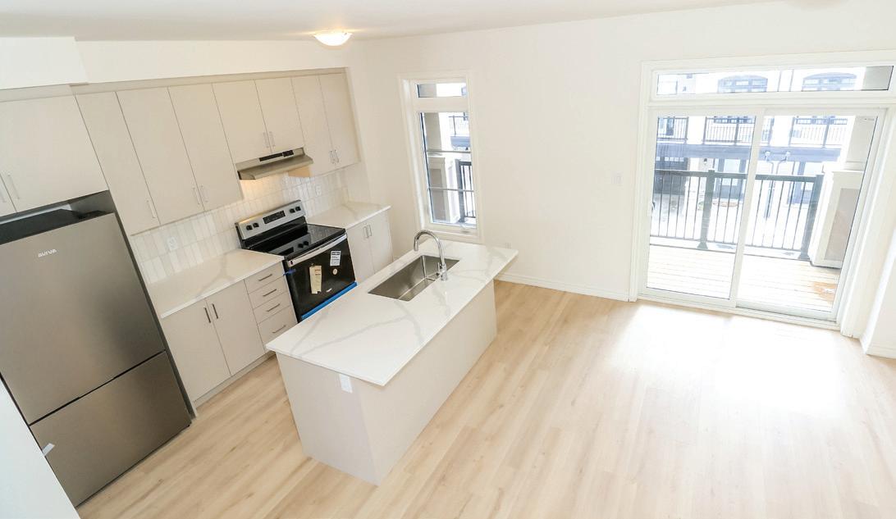
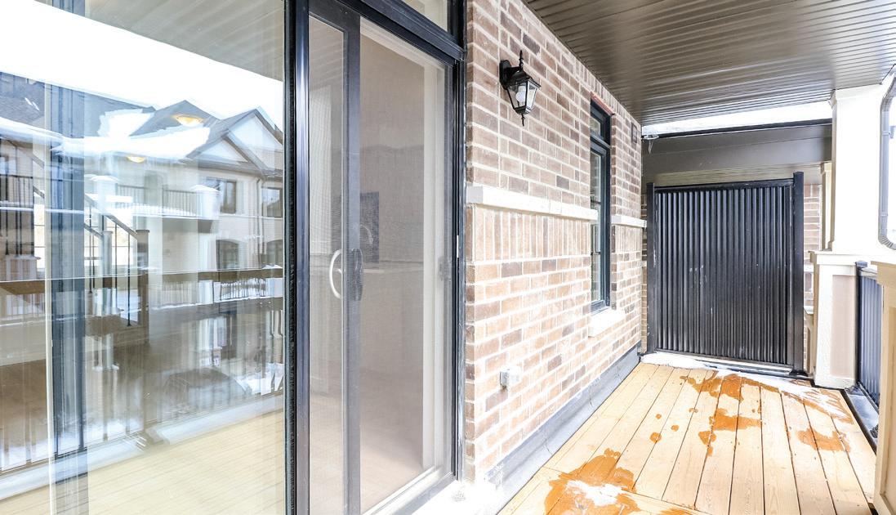
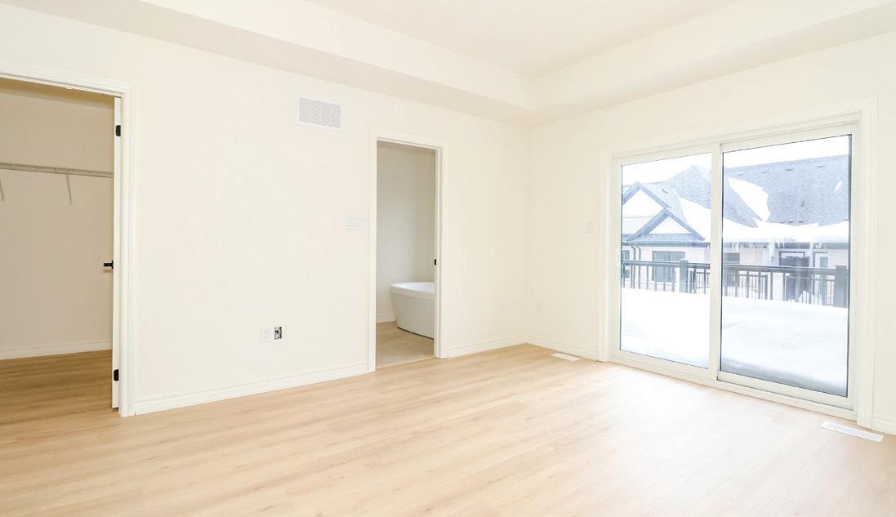
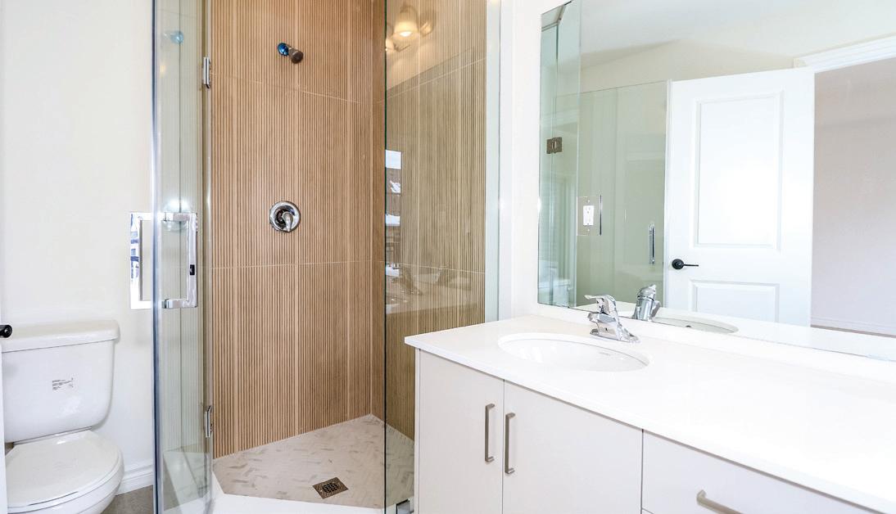
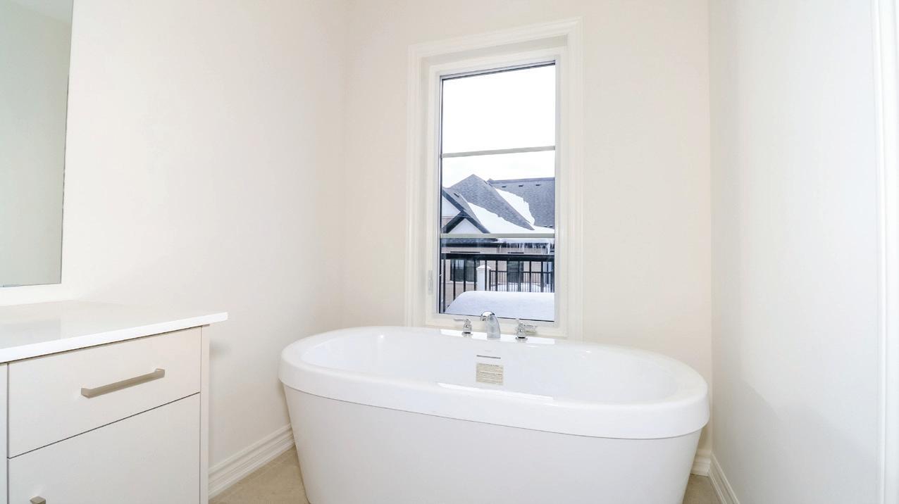
The upper level is highlighted by a spacious primary suite designed as a private retreat, complete with a walk-in closet, private balcony, and a spa-inspired 4-piece ensuite featuring a glass shower, soaker tub, modern vanity, and contemporary finishes. Two additional bedrooms provide bright and flexible space for family, guests, or a home office, with ample closet storage, carpet-free flooring, and convenient access to the shared bathroom.
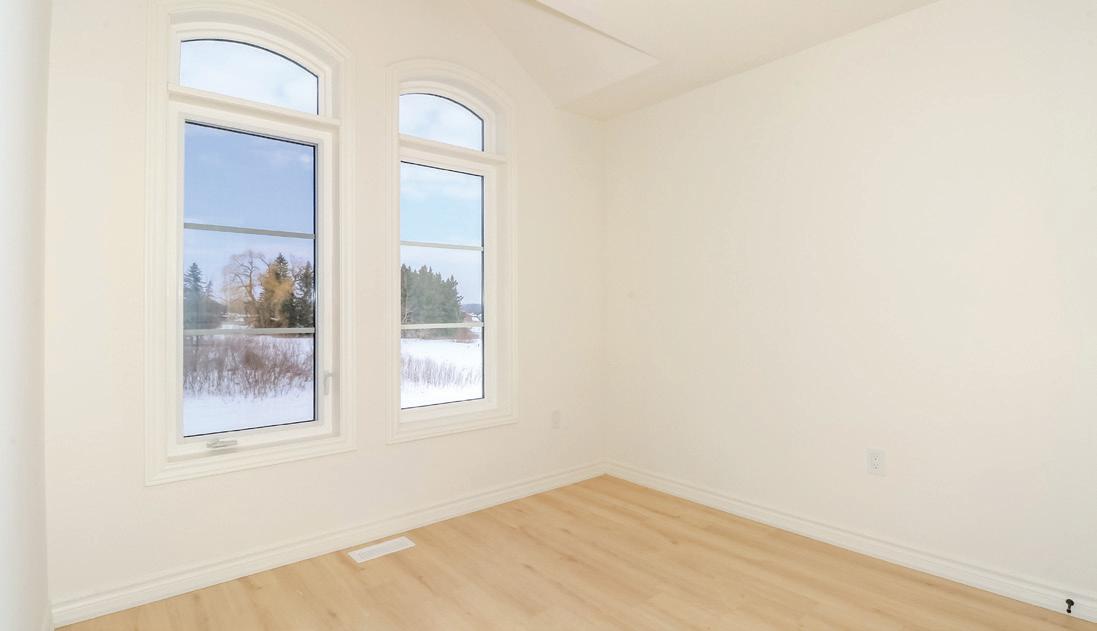
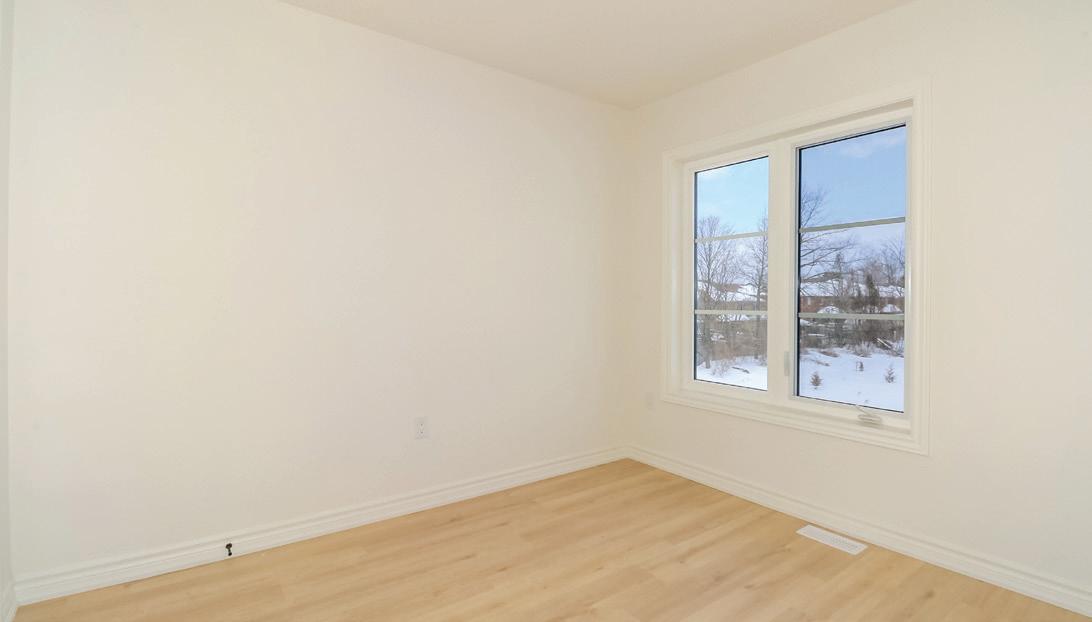
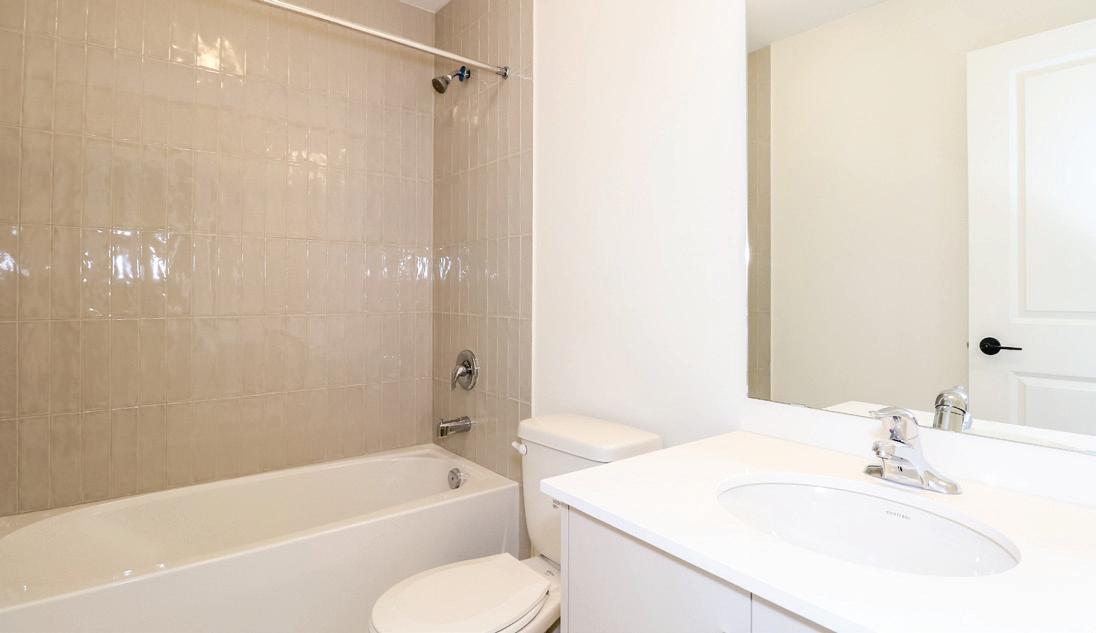
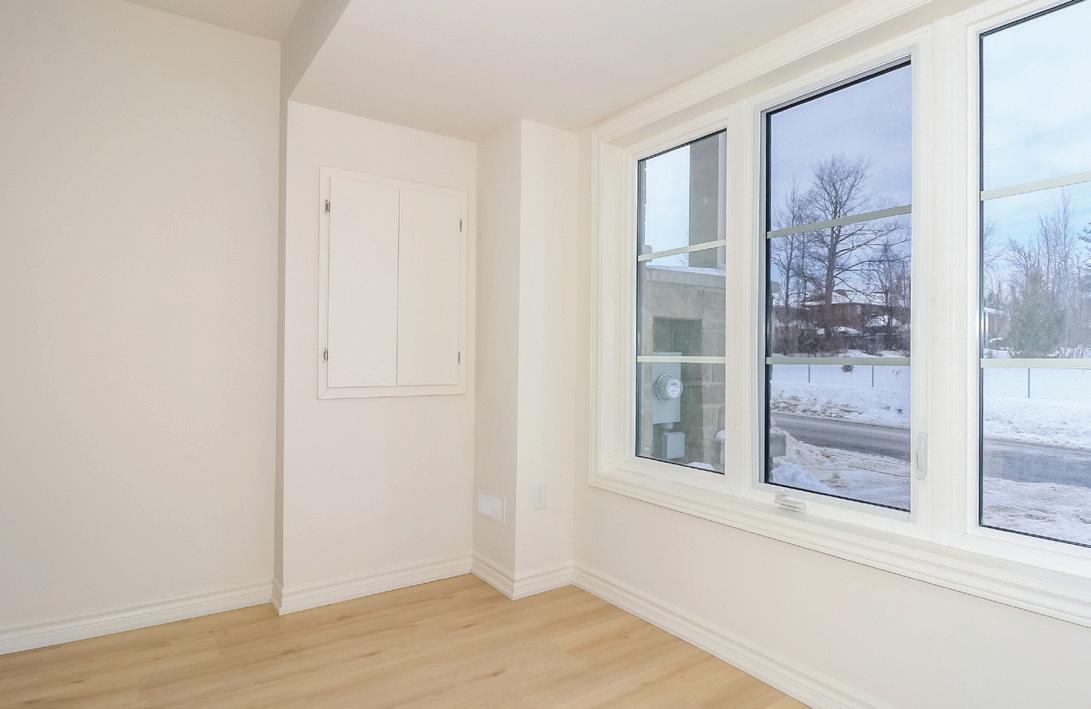
The lower level adds valuable flexible living space that can easily be used as a family room, media area, home office, playroom, or fitness space. Above-grade windows bring in natural light, making the area feel bright and comfortable. This level also includes a convenient laundry area with washer and dryer connections and functional workspace to support everyday household needs.
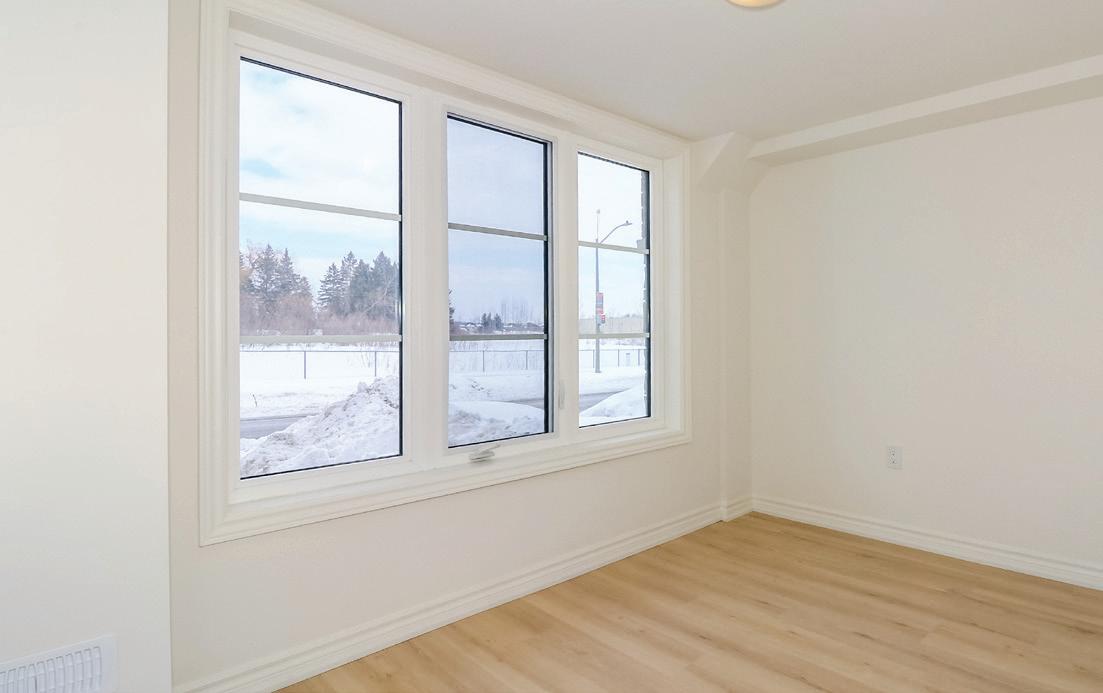
• Quality craftsmanship and durable construction throughout
• 6’8” smooth interior doors with satin nickel hardware
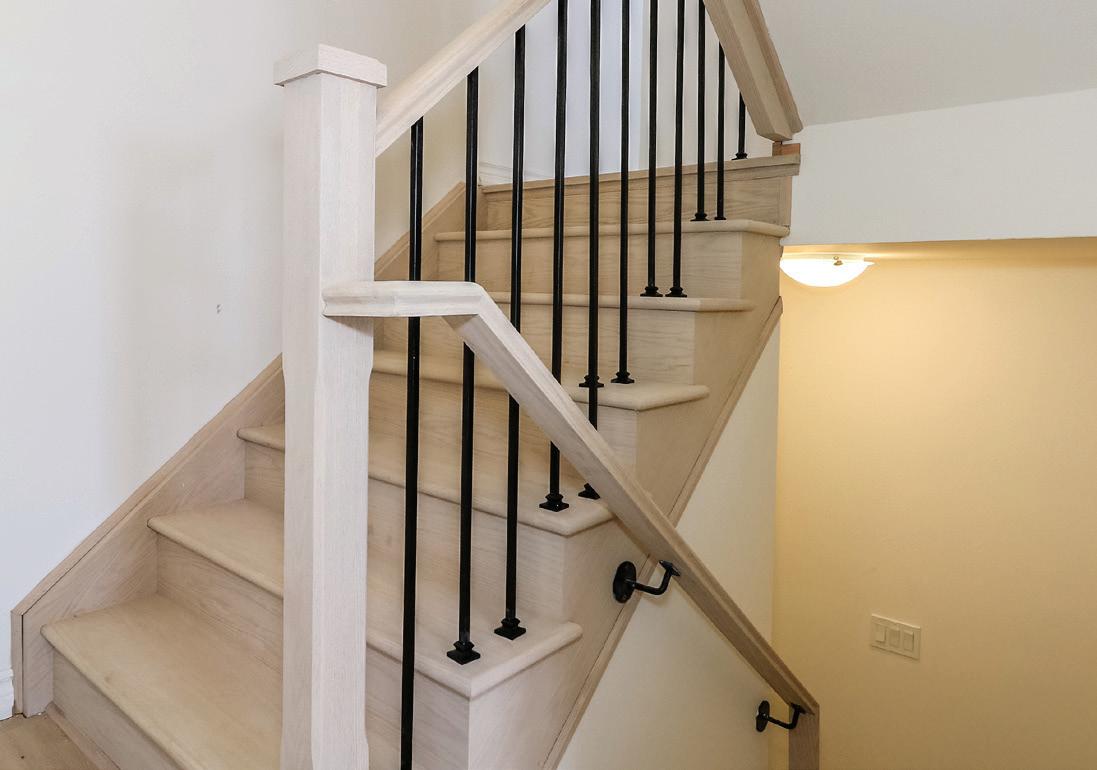
• Oak staircase with matching railings and pickets
• Modern trim, baseboards, and wire closet shelving
• 100 AMP electrical service, copper wiring, gas furnace, and HRV system
• GFCI bathroom outlets plus smoke and carbon monoxide detectors
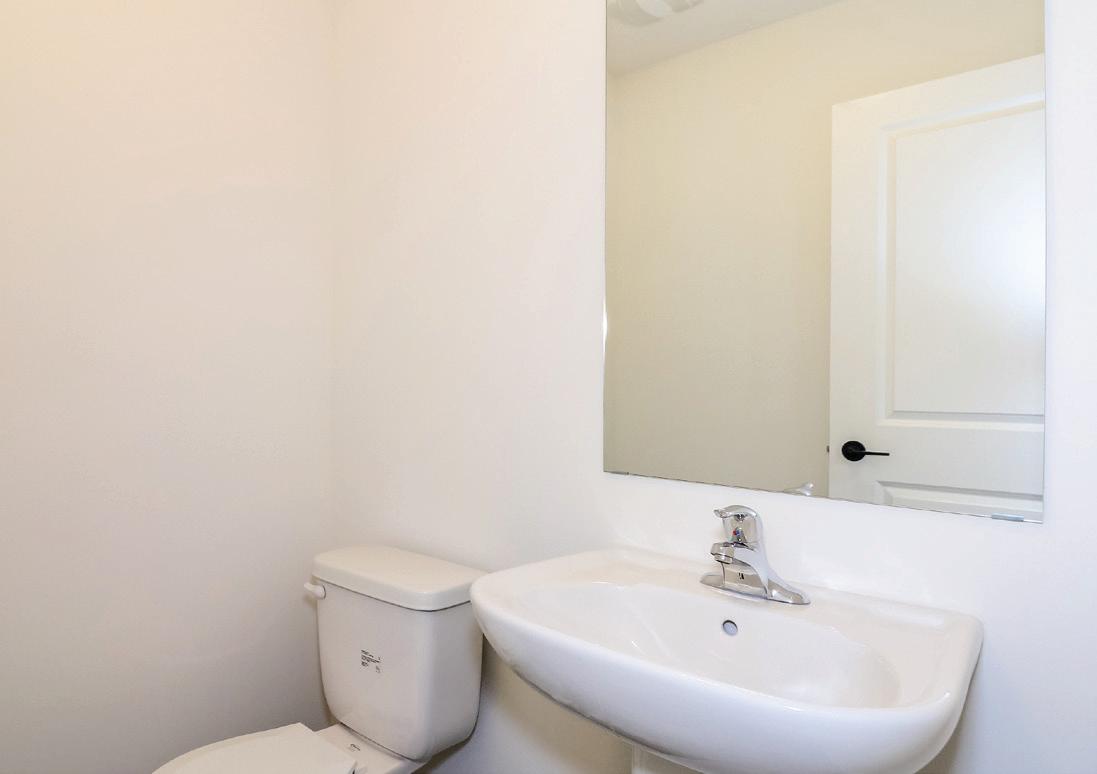
• Quartz countertops, porcelain sinks, and quality cabinetry and plumbing fixtures
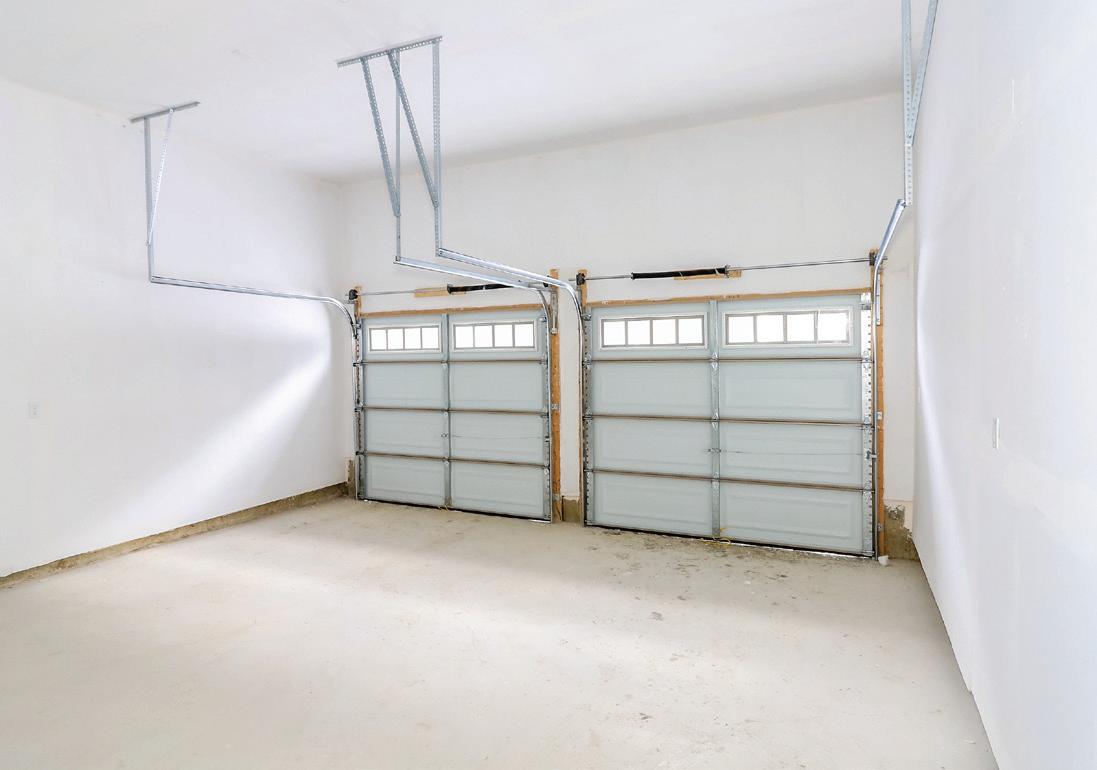
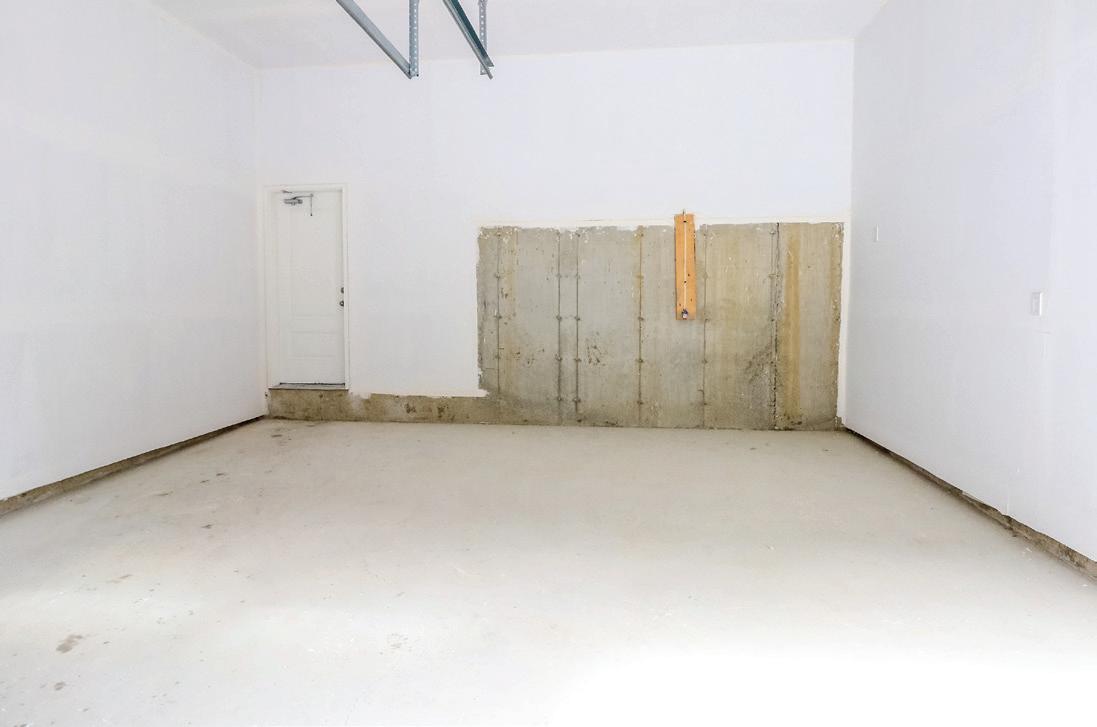
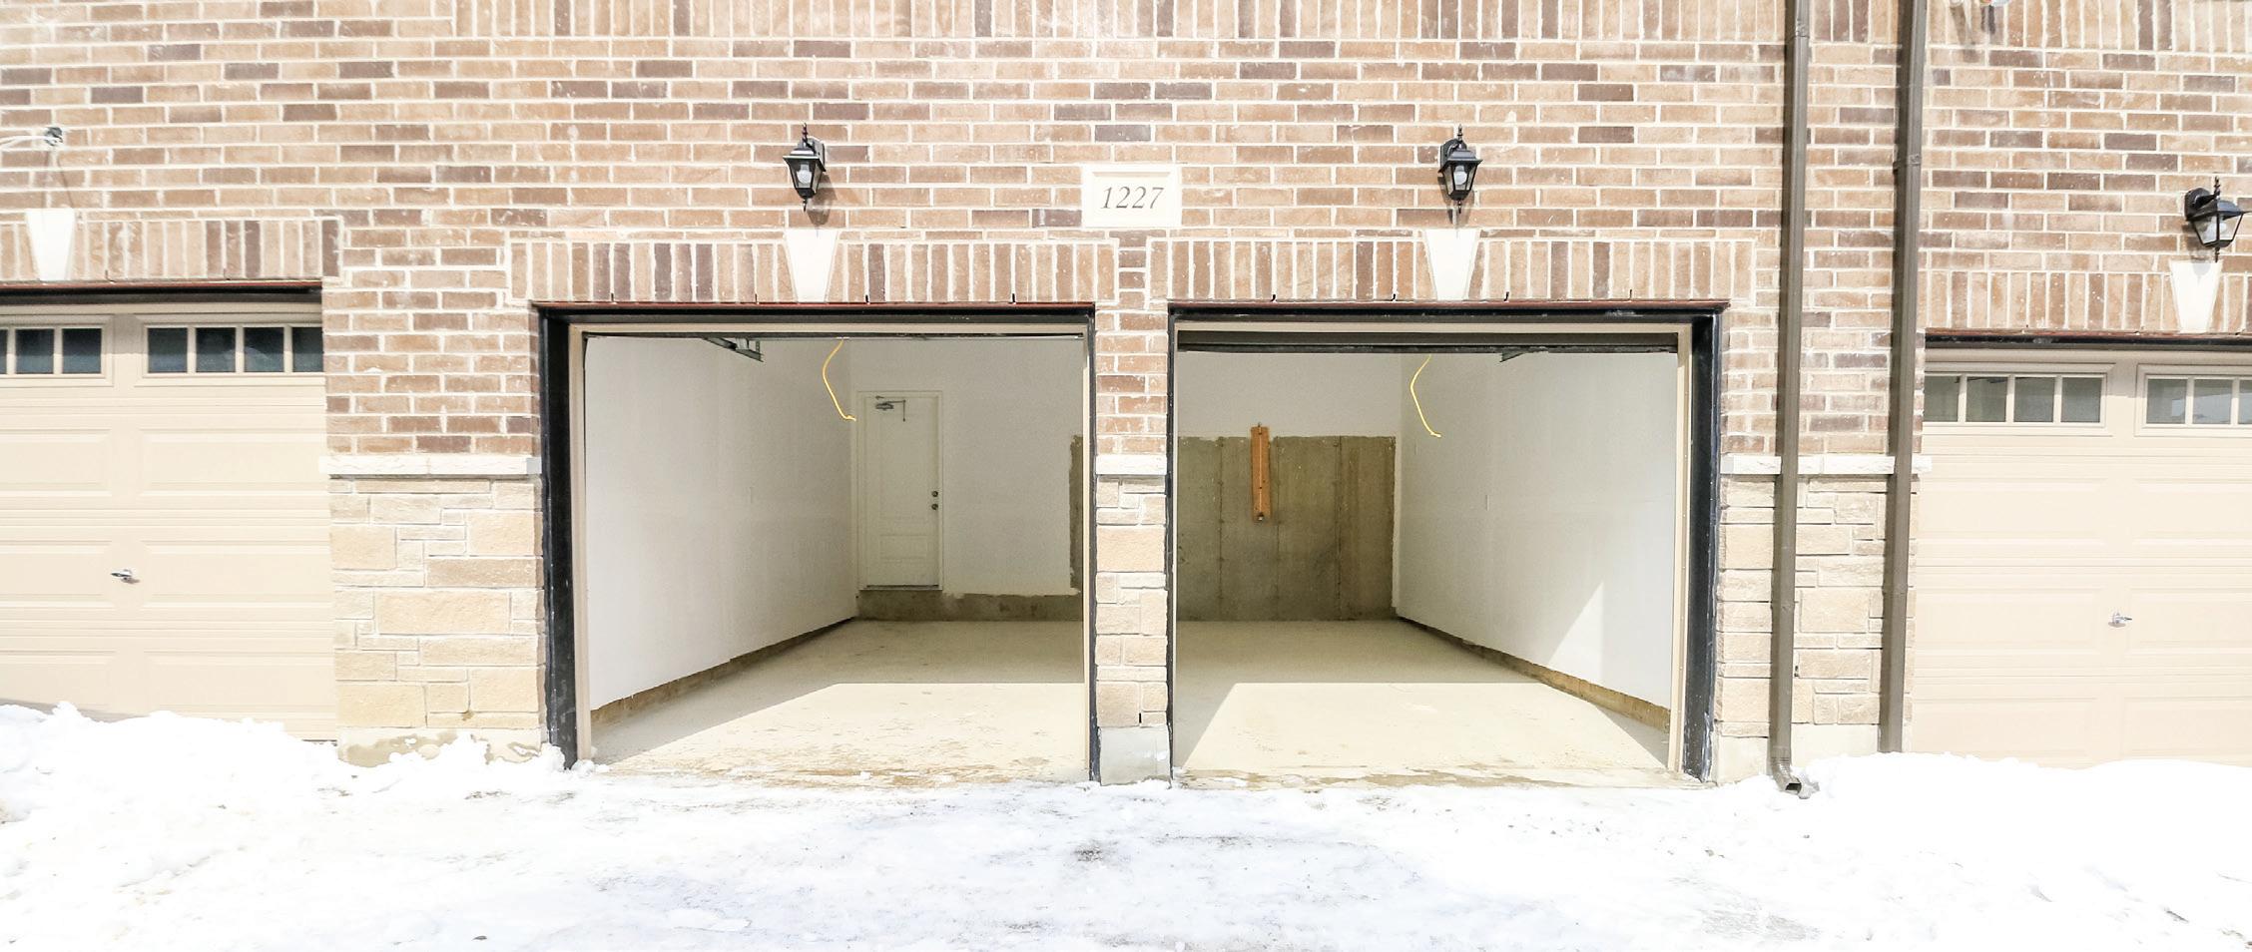
• Built-in two-car garage with interior access and extra storage space