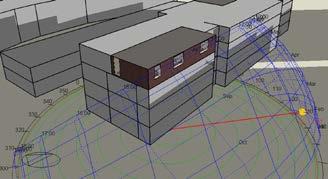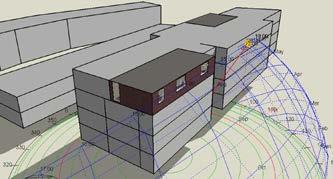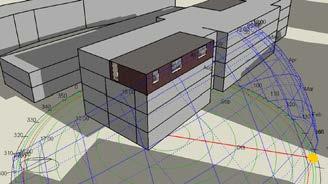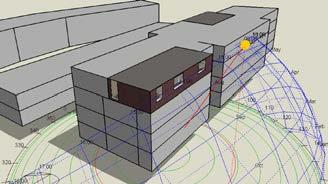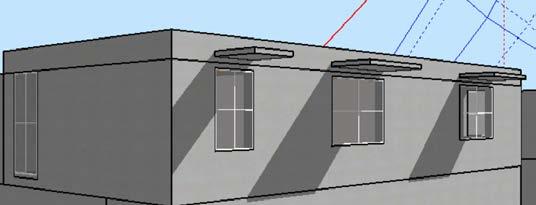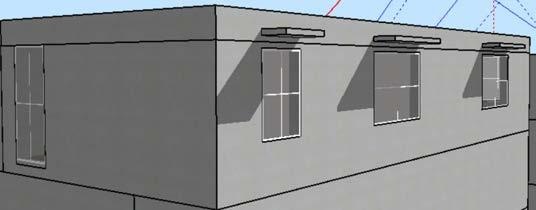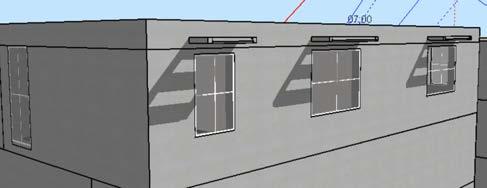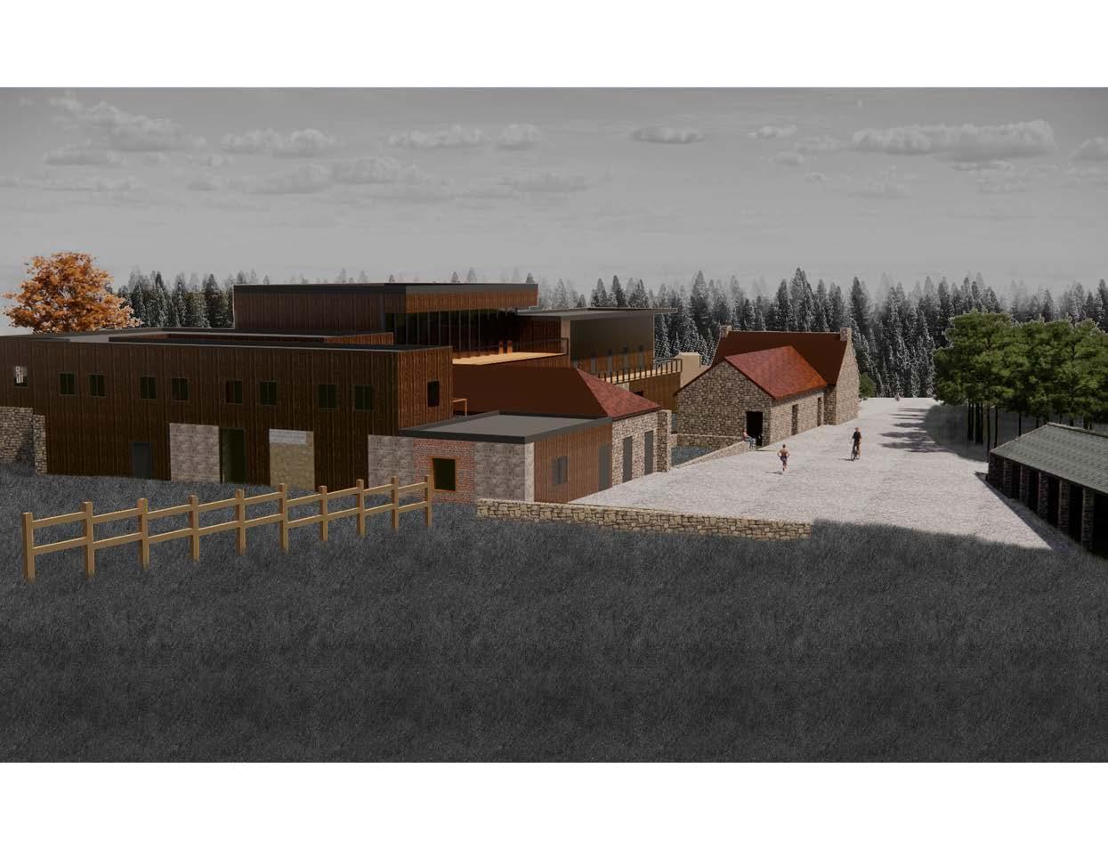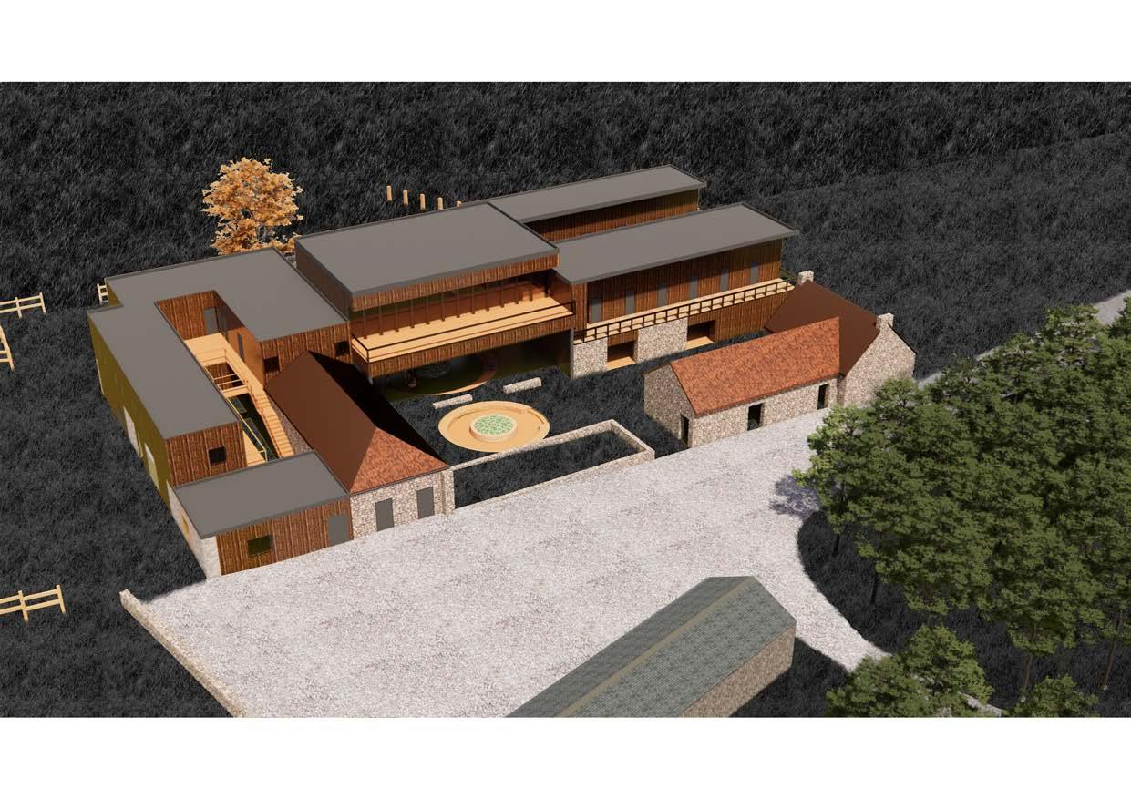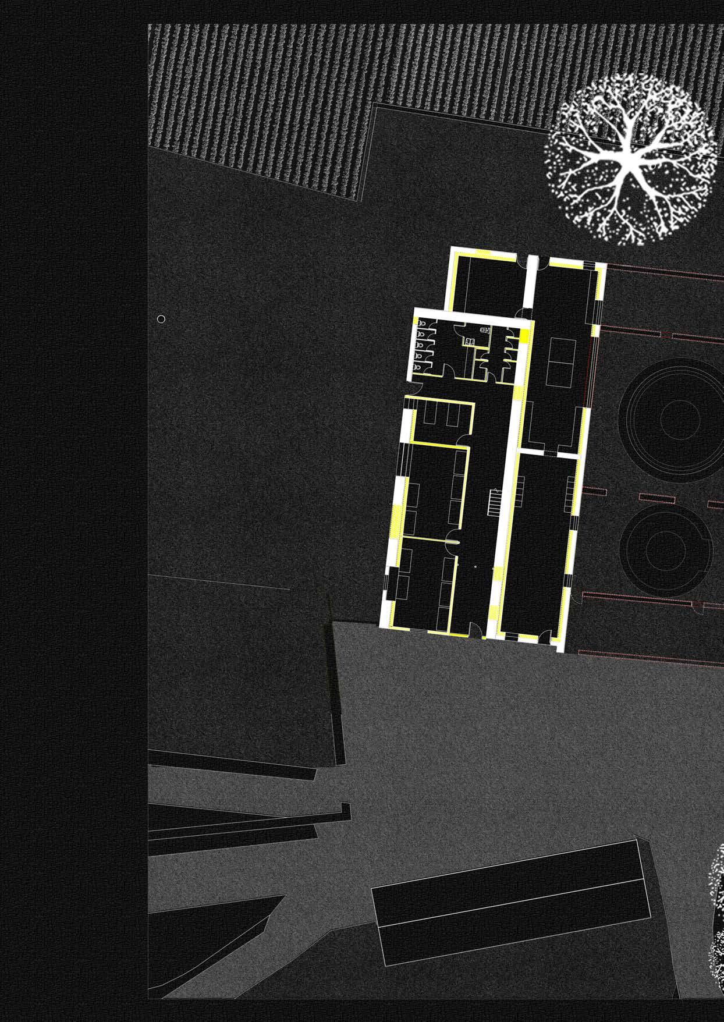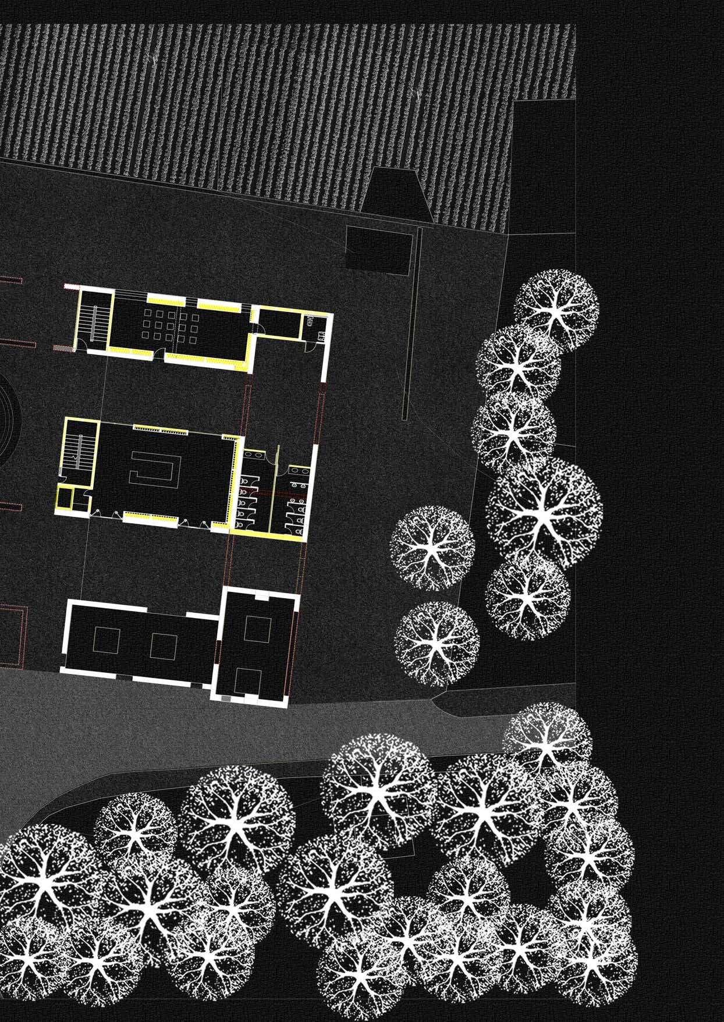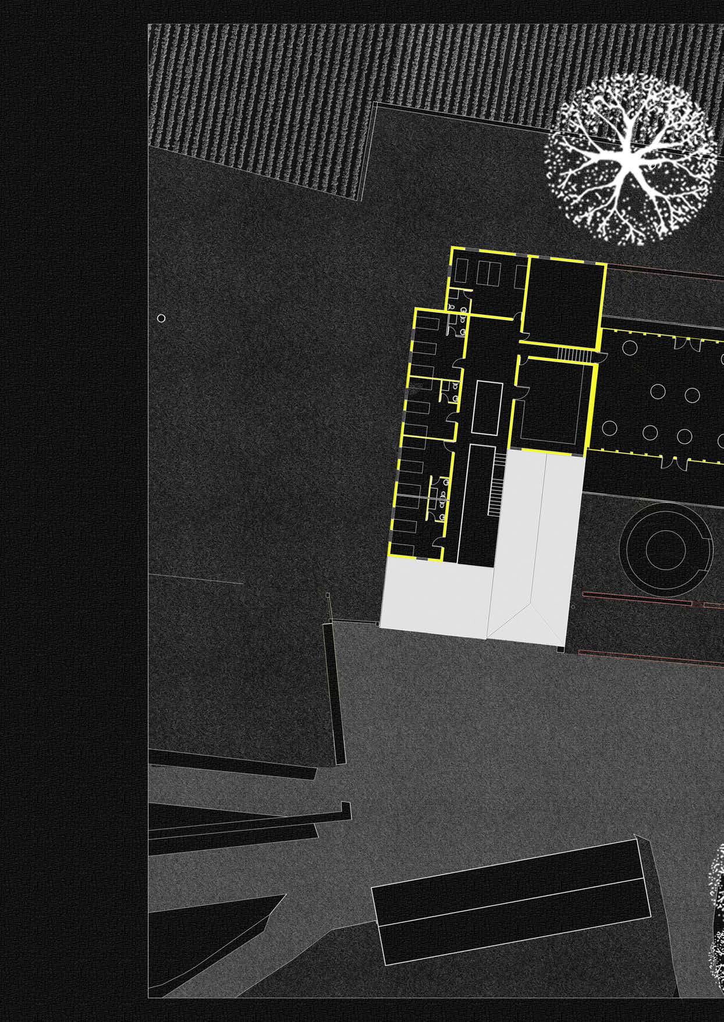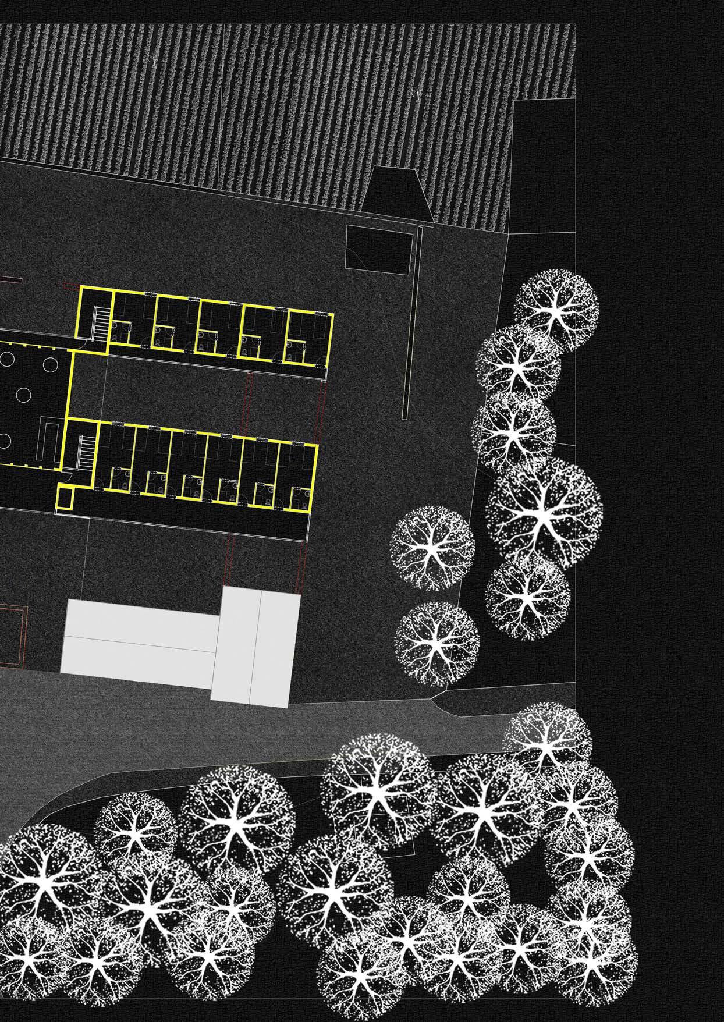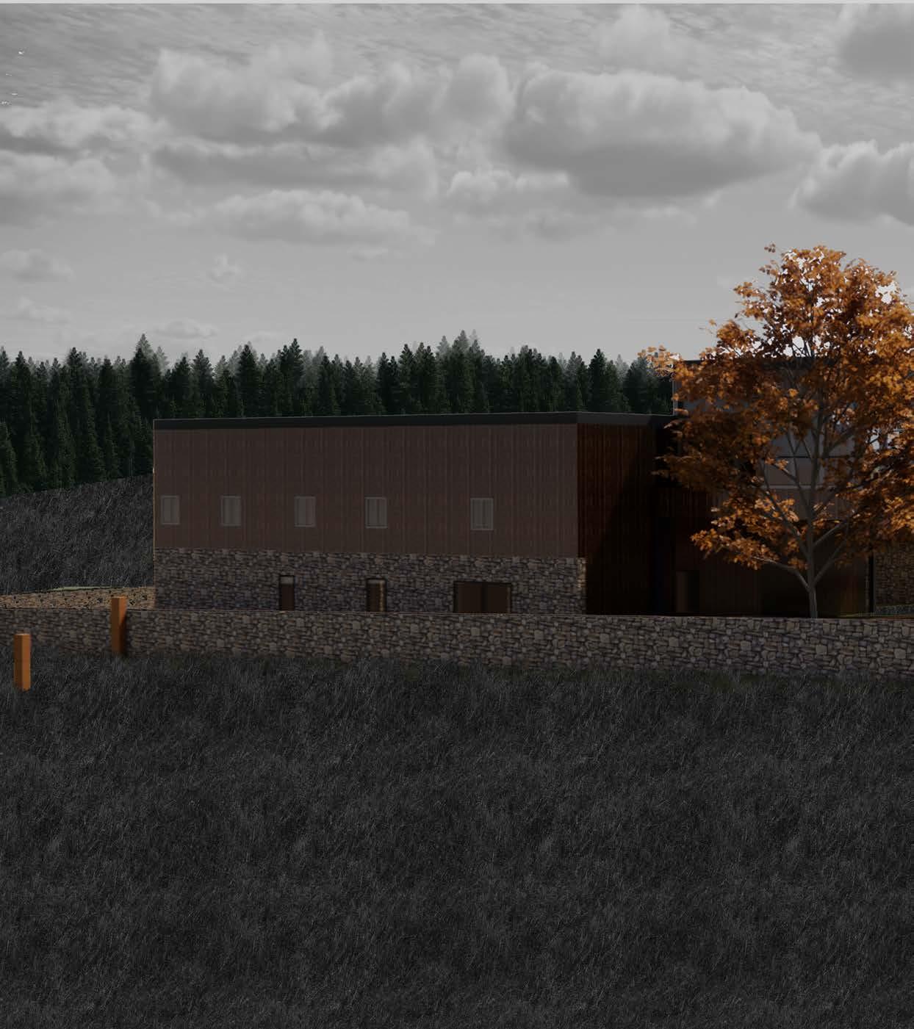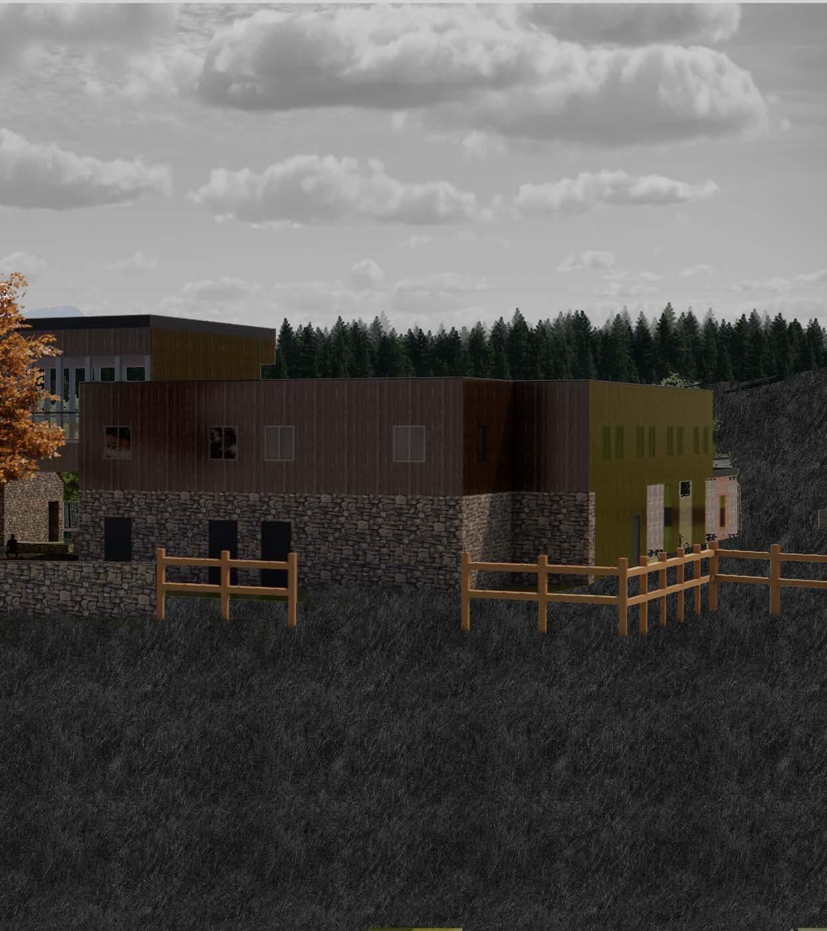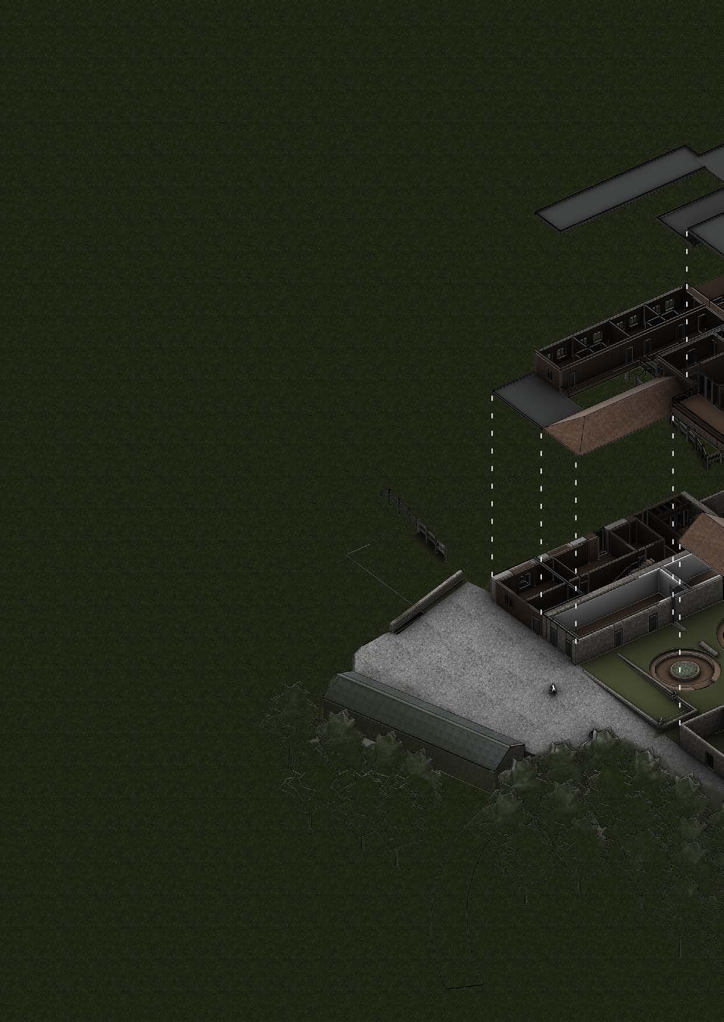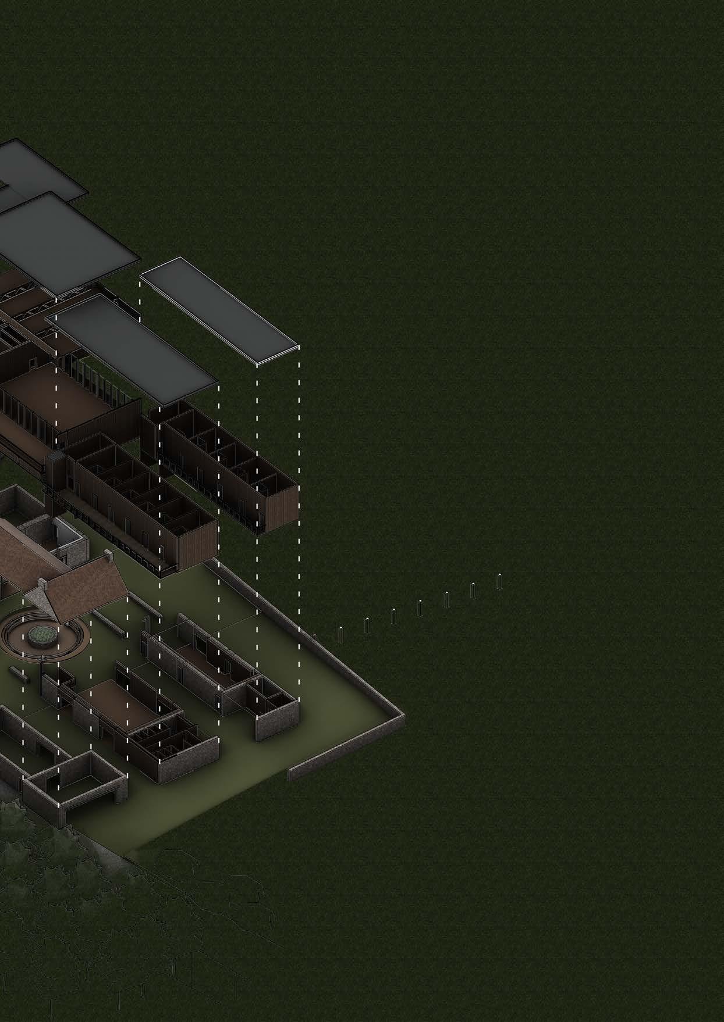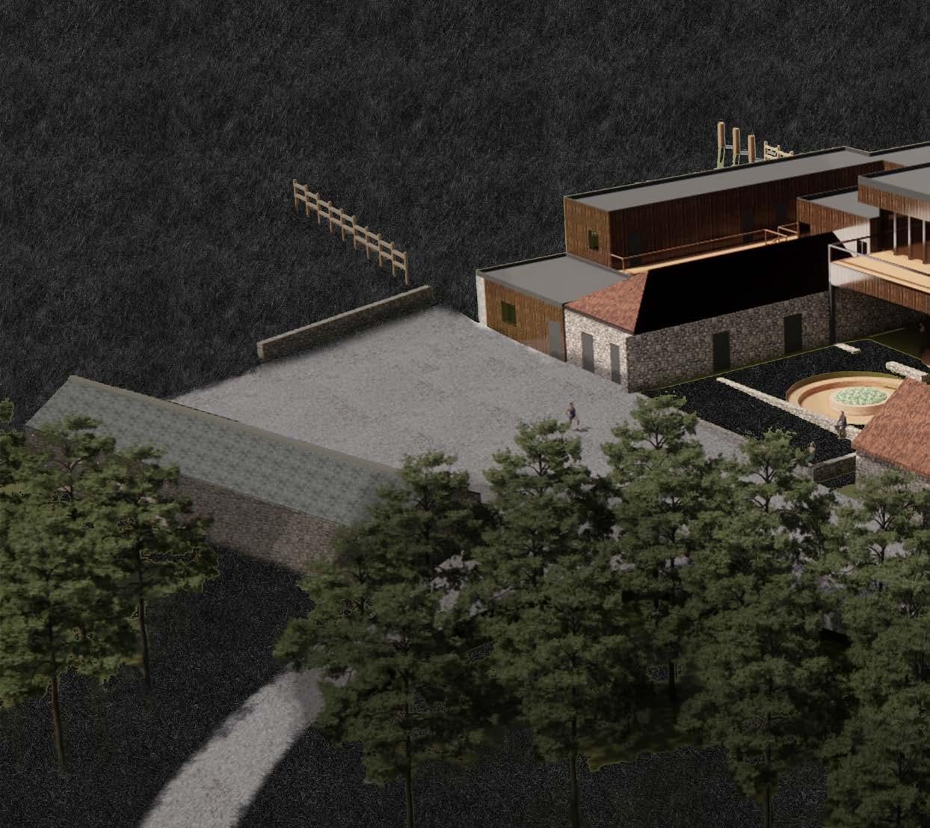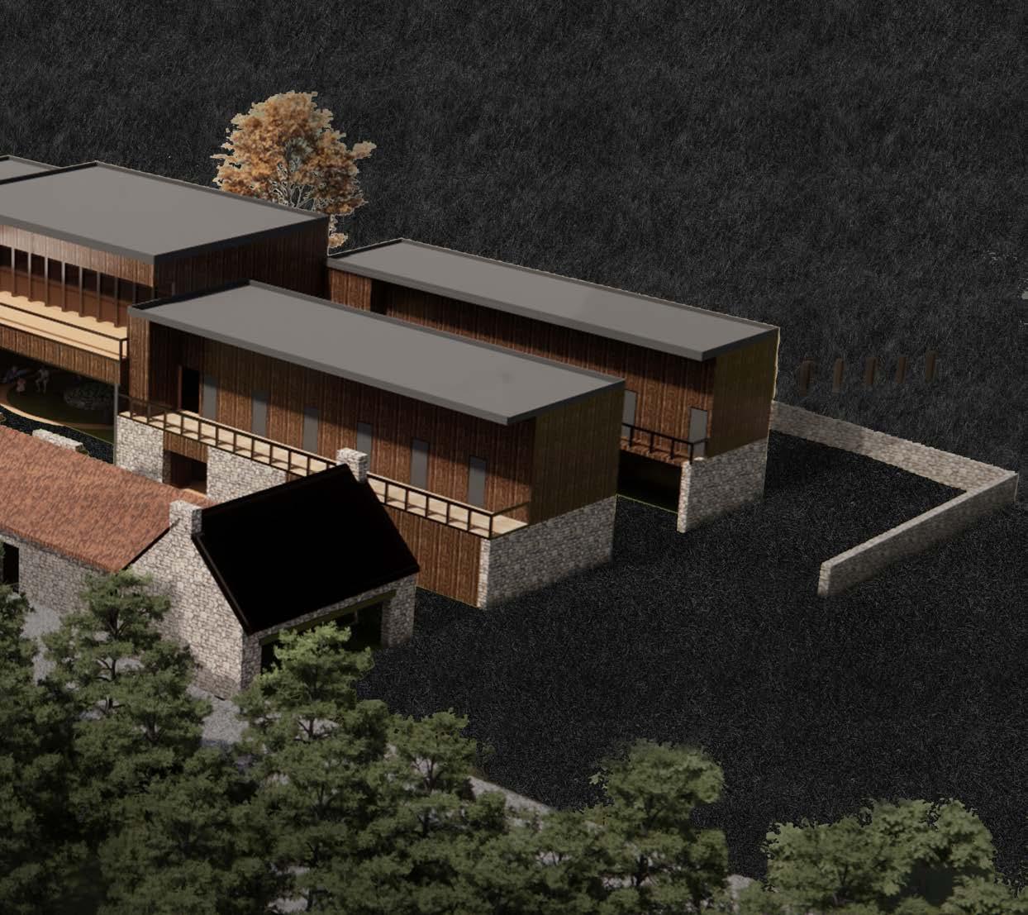
PORTFOLIO SHANIA DSOUZA
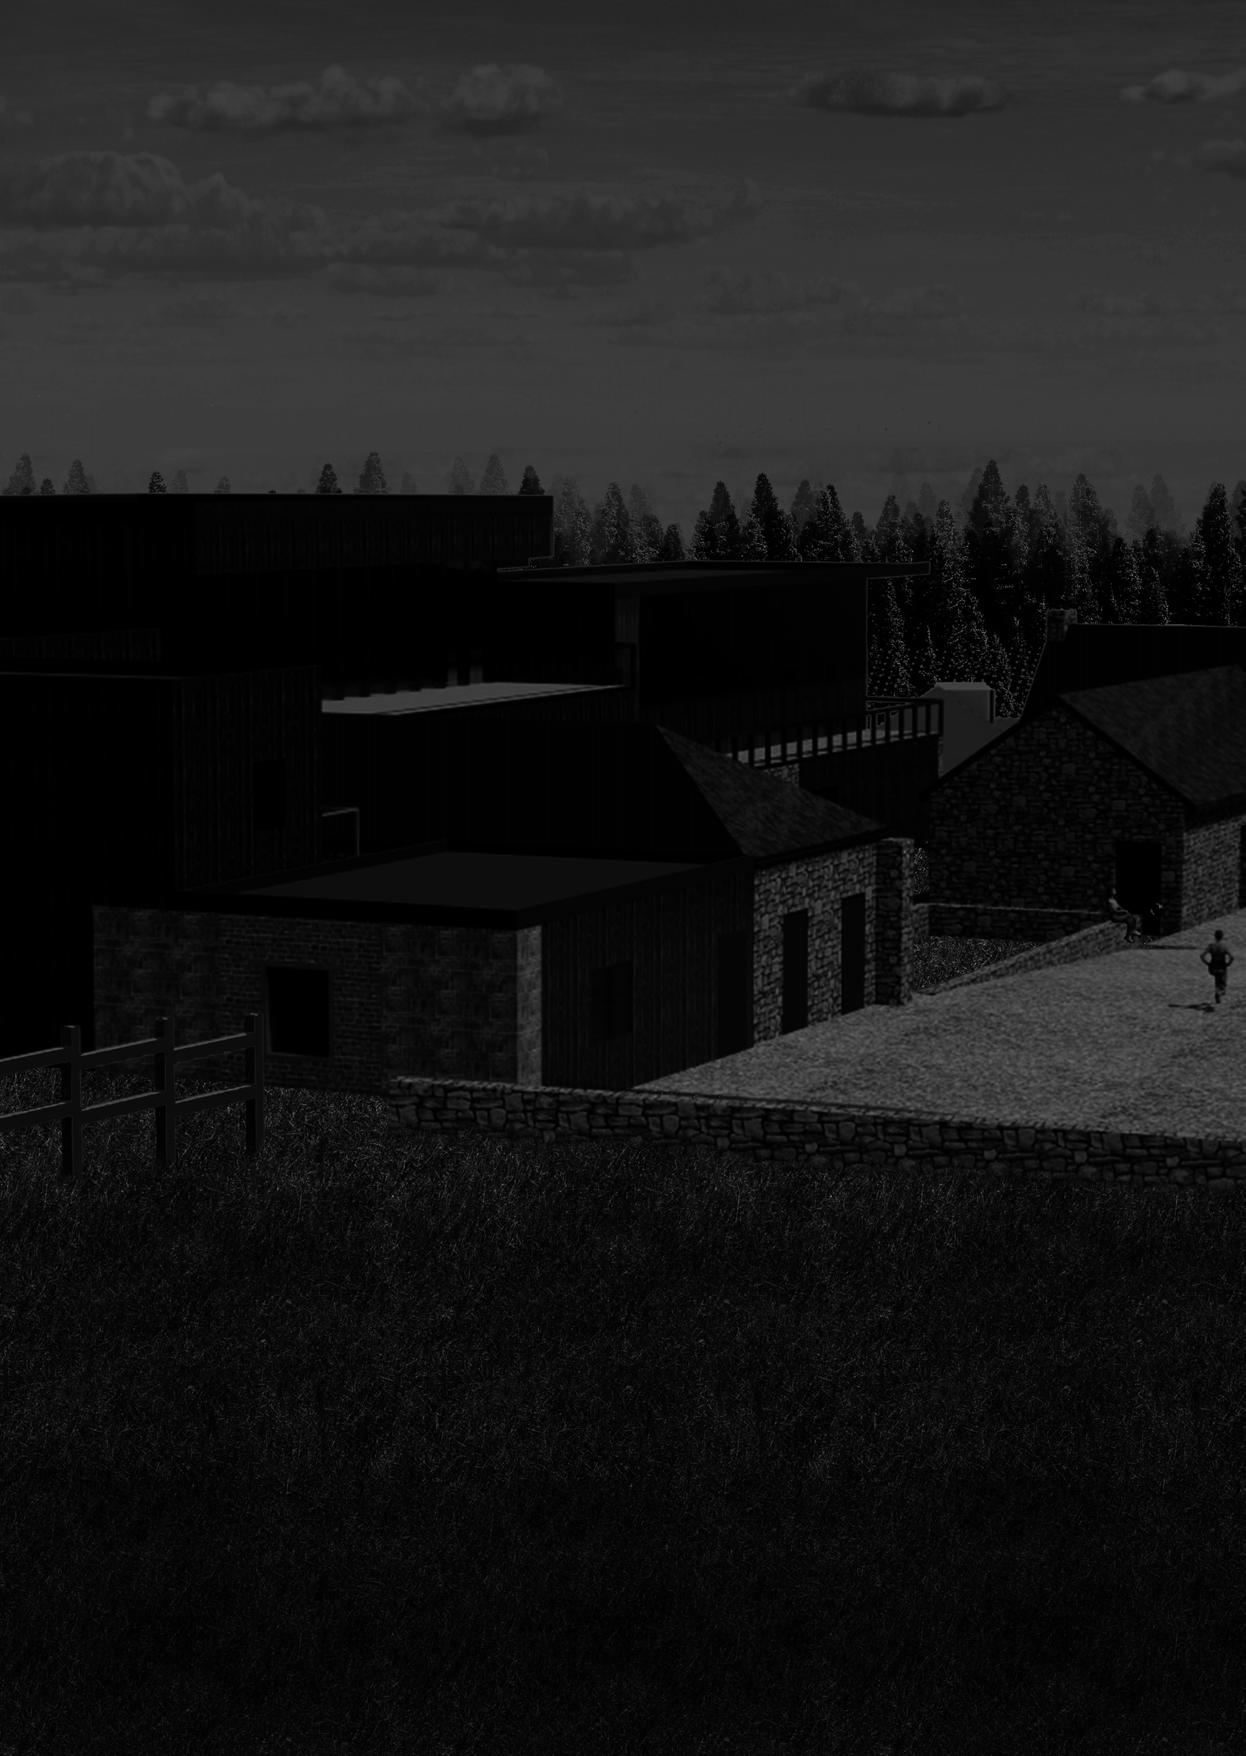
MARCH D YEAR 1& 2
OXFORD BROOKES UNIVERSITY
Shania Dsouza
RIBA PART II Architectural Designer +447513525767 | shaniadesouza@gmail.com |Oxford, England, United Kingdom|Open to Relocate| LinkedIn
SUMMARY
RIBA Part II Architectural Designer with experience in technical coordination, residential planning, and sustainable design. Proven track record in delivering planning applications, reviewing technical drawings, and supporting project delivery. Skilled in AutoCAD, Revit, and Rhino with knowledge of BREEAM, Passivhaus, and regenerative design. Holds a Master’s in Architecture with a focus on Net Zero buildings and contextual design.
WORK HISTORY
Technical coordinator, Thames Water, Reading, United Kingdom
Feb 2023 - Jun 2023
Managed the successful delivery of 200+ customers' build-over applications, resulting in a 15% increase in customer satisfaction ratings
Reviewed and provided technical advice on over 500 technical drawings, leading to a 20% decrease in build-over process errors.
Responded to an average of 10 internal and external customer requests daily, ensuring compliance with company policies and procedures.
Part 1 Architectural Assistant, Domenech Designs, London, United Kingdom
May 2022 - Oct 2022
Conducted comprehensive site surveys and generated accurate measured drawings for 10 planning applications to ensure compliance with regulations.
Prepared and submitted 15 planning applications, schedule of conditions, and party wall notices on time, resulting in a 90% approval rate from local authorities.
Collaborated with clients to design and incorporate 5 revisions into drawings, ensuring that the final designs met their vision and requirements.
Placement, Laing O'Rourke, London, United Kingdom
Dec 2021 - Dec 2021
Identified and documented value engineering changes for floor types on high residential projects, leading to recommendations for alternative materials that resulted in cost savings of 15%.
Collaborated with the design team to propose and implement innovative solutions for floor materials, resulting in a 20% improvement in overall project quality.
Part 1 Architectural Assistant, ICE Architects, London, United Kingdom
May 2021 - Feb 2022
Developed detailed 3D and CAD drawings for residential projects, resulting in a 15% increase in client satisfaction due to enhanced visualization of design concepts.
Collaborated with Engineers to update documentation and implement drawing revisions, leading to a 10% decrease in project timeline by streamlining communication processes.
Participated in site meetings with consultants to discuss progress flow and address issues with plans and drawings, resulting in a 20% reduction in construction delays by proactively addressing potential roadblocks.
EDUCATION
Oxford Brookes University, Oxford, United Kingdom - Masters, Architecture RIBA Part 2
Sep 2023 - May 2025
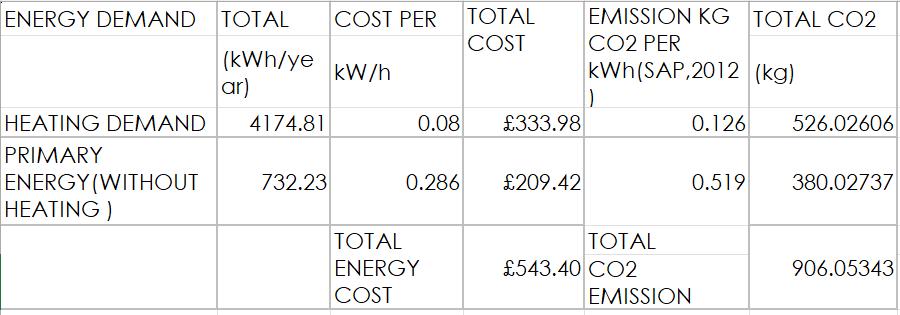
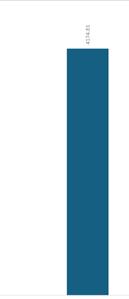
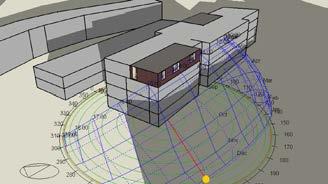
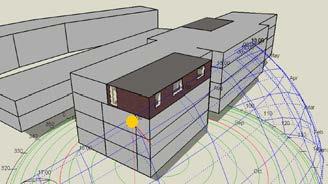
Modules: Building Simulation and Design in Context, Services and Systems for Net Zero Energy Buildings, Regenerative Architecture, Design Research & Representation
London South Bank University, London, United Kingdom - Bachelor, Architecture RIBA Part 1 Sep 2018 - Jun 2021
Modules: Design, Cultural context, Technology, Communication
CERTIFICATIONS
CSCS CARD, Construction Skills Certification Scheme
BREAAM Associate, BRE-ACADEMY
SKILLS
Dec 2021
Dec 2022
Design Skills : Technical Design, Design Strategies, Financial Control, Design Management, Specifications Project Management: Planning Applications, Building Regulations, Coordination, Timelines, Liaison, Arranging, Project Reporting, Project Work, Invoicing, Budget Monitoring
Technical Knowledge: Value Engineering, CSCS Card, Deliverables, Heath and safety, Planning Permission, Construction Engineering, Public Sector, Implementation
Sustainability Practices: BREEAM Standards, Sustainability, Net zero, Passivhaus, Environmental Software Proficiency: Microsoft office, Revit, Rhino 3D, AutoCAD
LIST OF CONTENTS
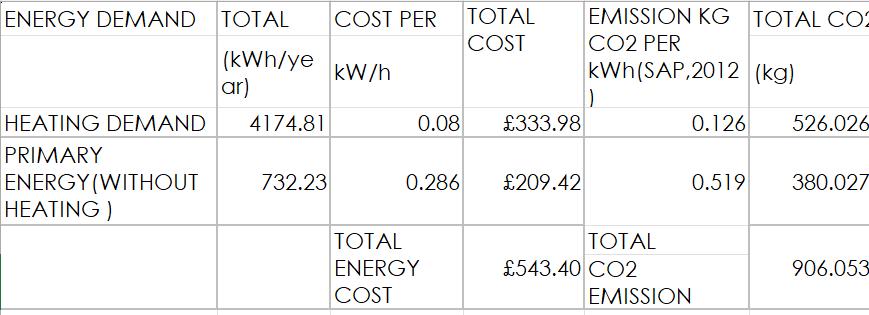
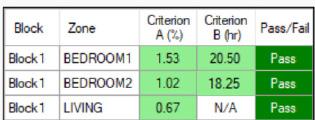
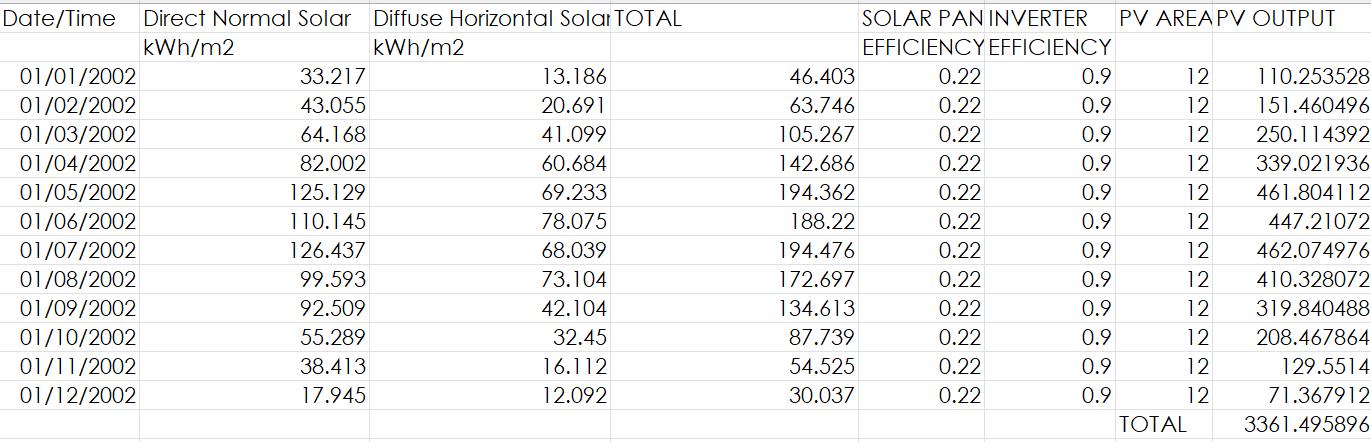
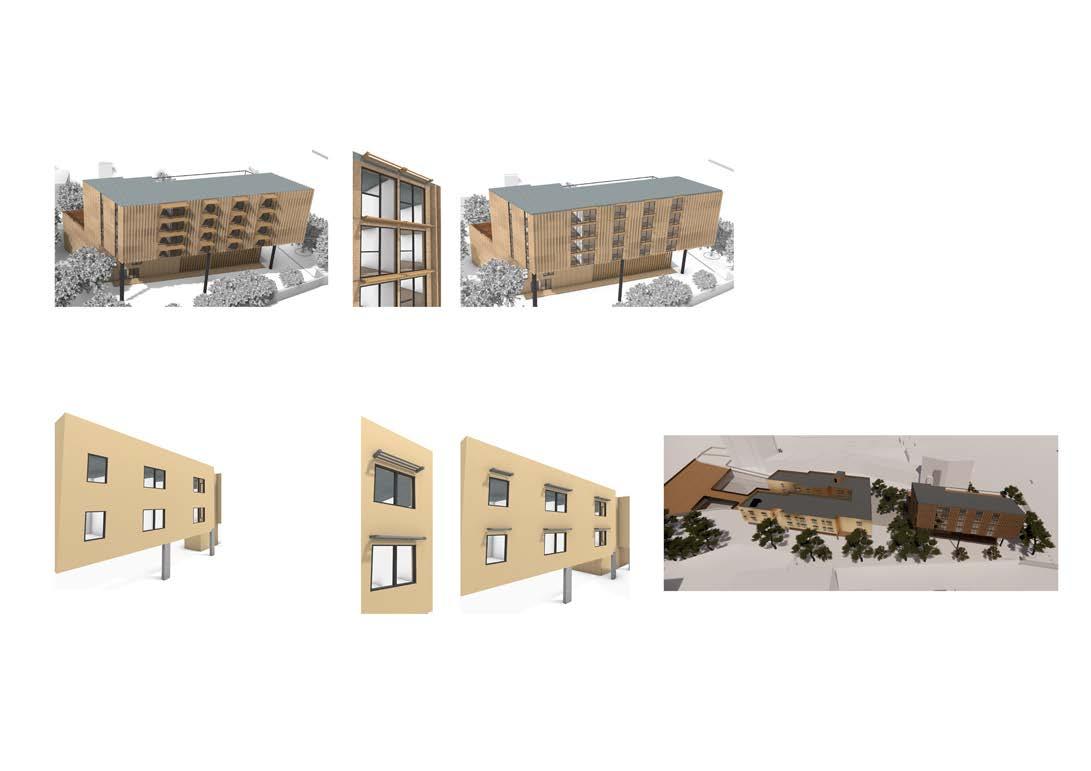
YEAR 1 - REDUCING ENERGY CONSUMPTION AND NETZERO ENERGY.
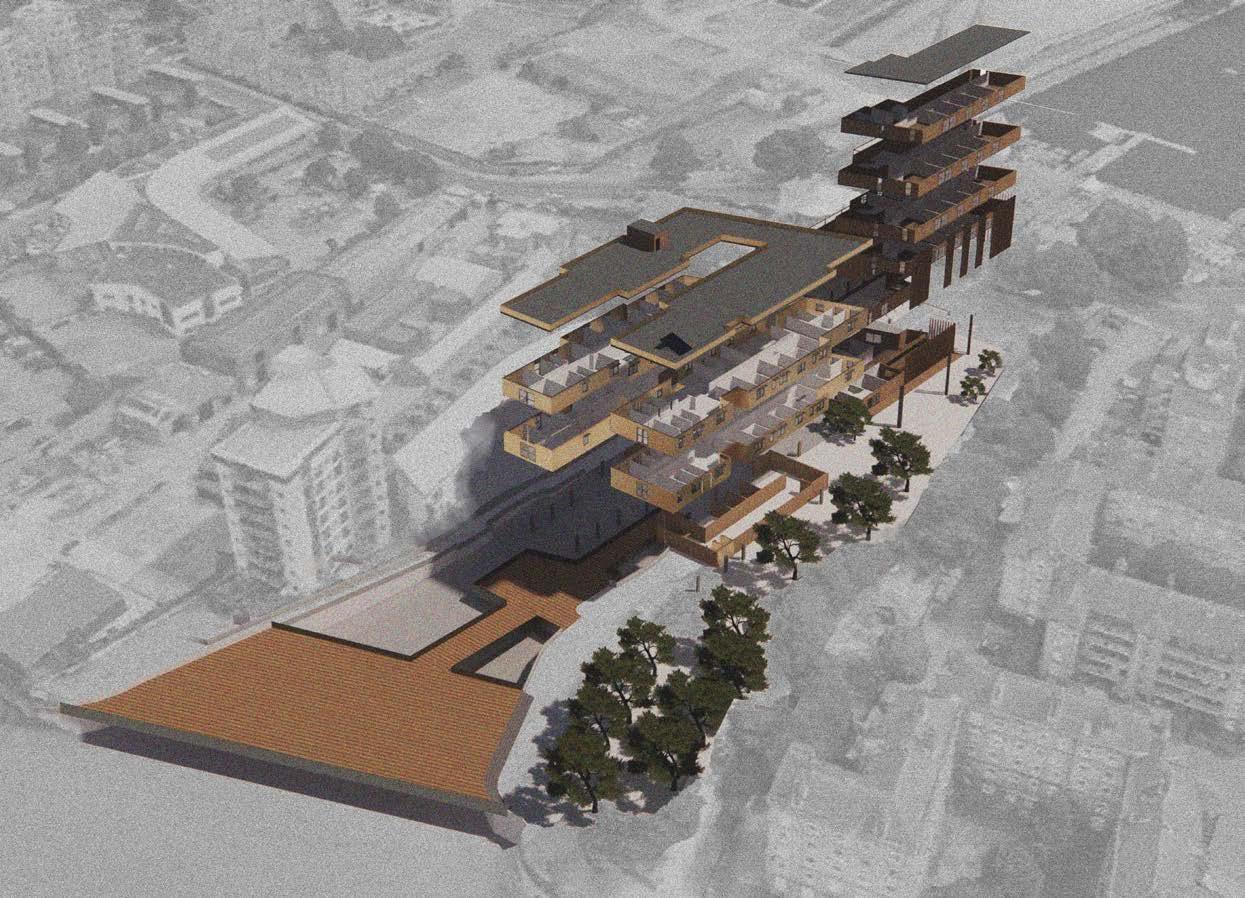
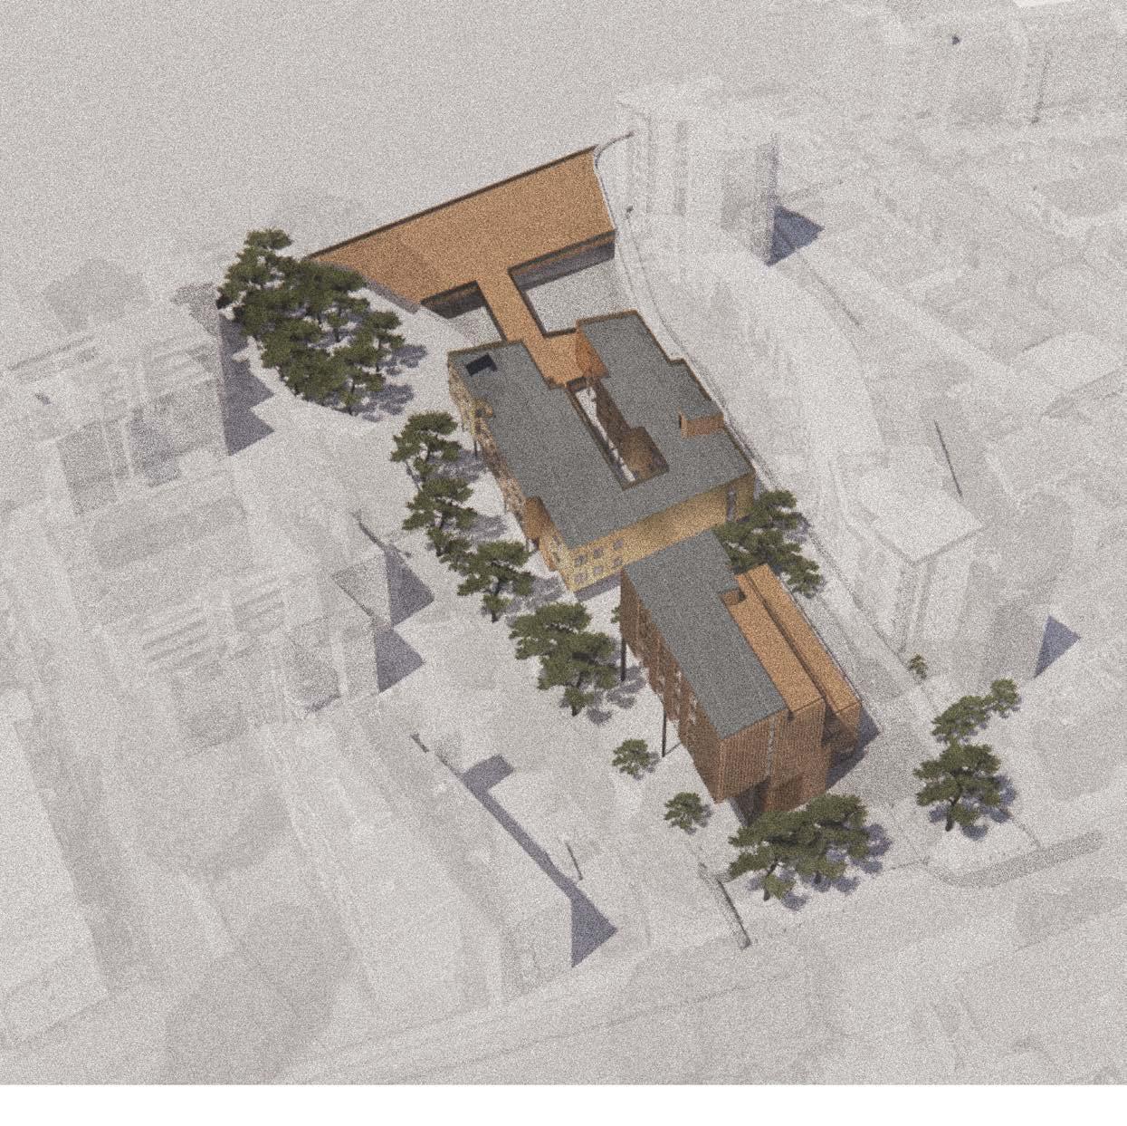
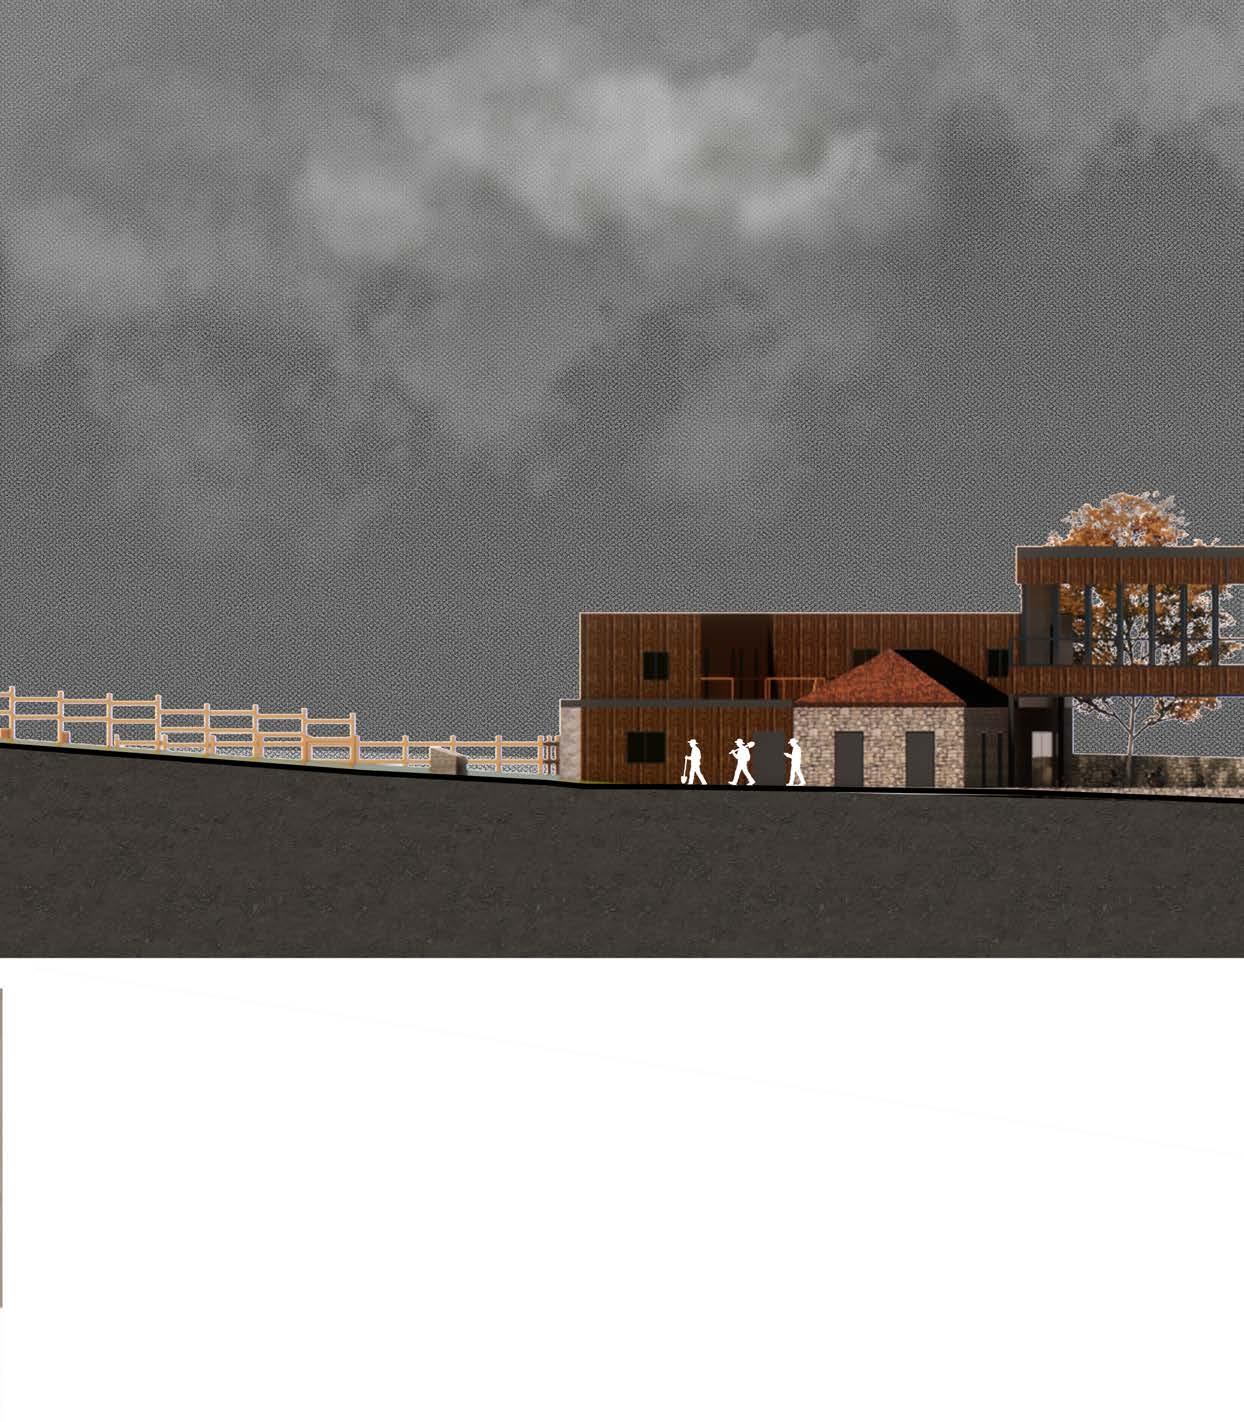
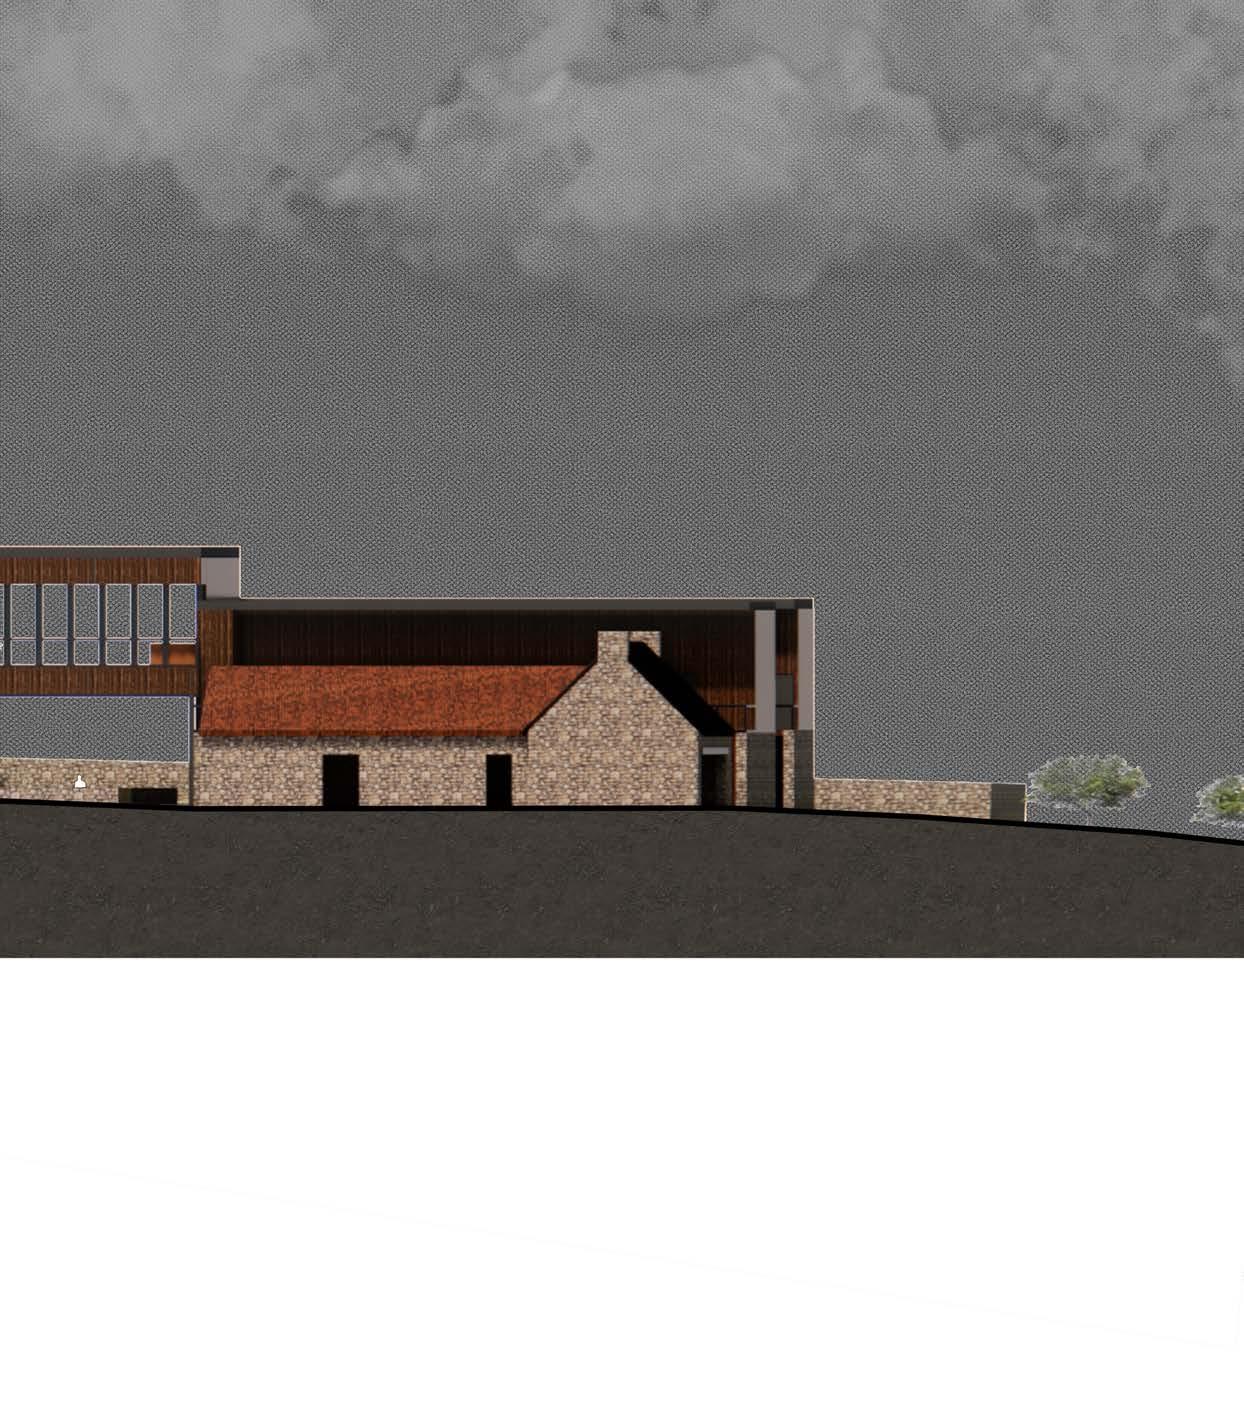
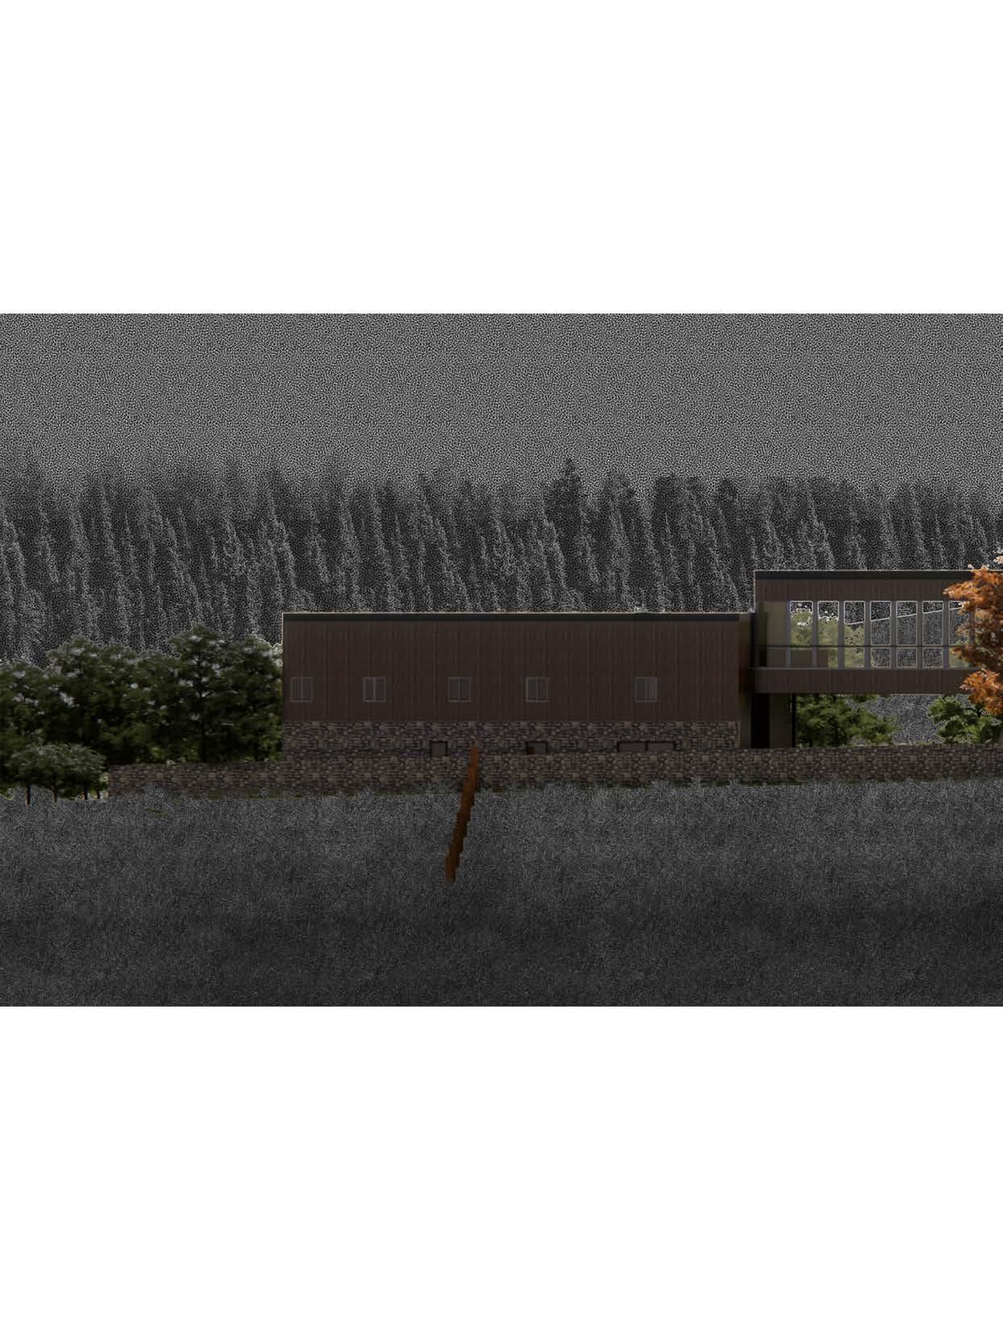
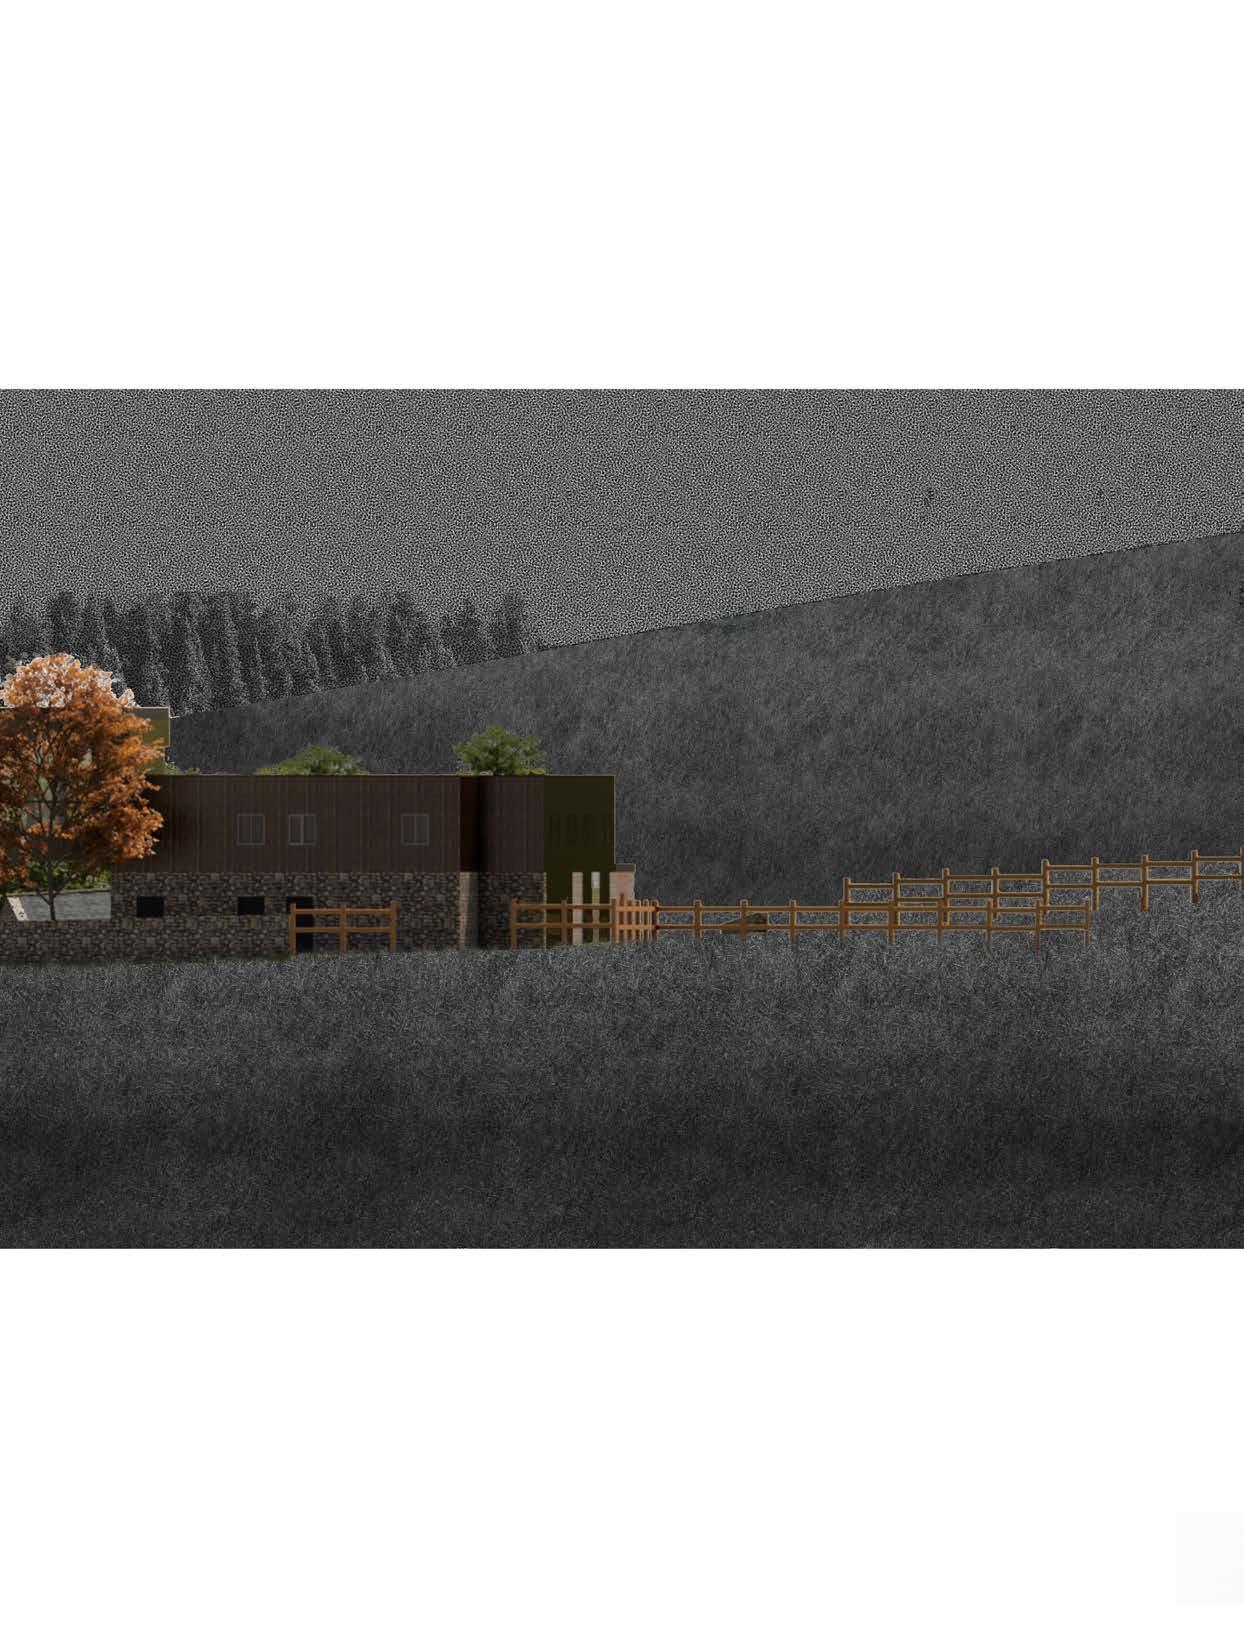
YEAR 2- REGENERATIVE DESIGN- UNDERSTANDING PLACE, THE EXCHANGES THAT GO AROUND IT AND ADDING VALUE TO THE PLACE