
Shane ortfolio 2022 King

2 Shane King Landscape Architecture Portfolio


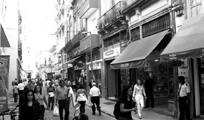
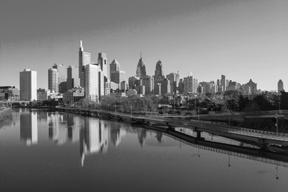


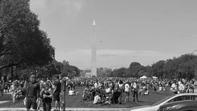














Designshanejk117@gmail.complace.(+1)724.421.7975Nollendorfstrasse34Berlin,Germany10777EthosContactContent


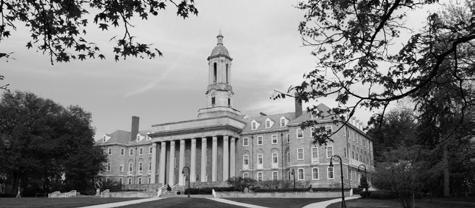
Liberty Cove: Civic Center Development and Linear Park Jacksonville, Florida Vive: Multifamily Development and County Park Denver, Colorado Beachwalk: Commerical District Promendae and Streetscape Jacksonville, Florida Park Street: Complete Street Development Jacksonville, Florida Miscellaneous Projects: Memorial and Urban Plaza Designs Penn State University
05-0604030201


3 King Content Professional Work Sample Academic Work Sample s PA16057Lane L eave the Light On Washington D.C . Redevelopme nt Project PhiladelphiaIndigenous Zoo Project 01 0 3 0 2 Broomfield,Vive Colorado Multi-family and Affordable Hous ing Project sjk5444@psu.edu 0 4 S StudytiftplantzAbroad Project in Bonn, Germany King Content Professional Work Sample Academic Work Sample s PA16057Lane L eave the Light On Washington D.C . Redevelopme nt Project Indigenous 01 0 2 Broomfield,Vive Colorado Multi-family and Affordable Hous ing Project sjk5444@psu.edu
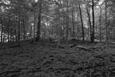
Dappled light reflects off of a trickling stream deep in a forest in rural Pennsylvania. The croak of a frog, the chirp of a bird flying away from a sudden jolt of sound from an alarmed deer. This was my childhood. Filled with adventure, surrounded by nature.
My adventures now have taken me to 18 countries and to countless wonders across the United States. Each adventure helping me find my path in the field of landscape architecture. I pay attention to every detail; every interaction. I think about the history and the culture. I think about the fragile ecosystems that are fragmented around the globe. These characteristics are what I strive to learn when I begin my design process to create something that adds to the special identity of a
01
Liberty Cove Development
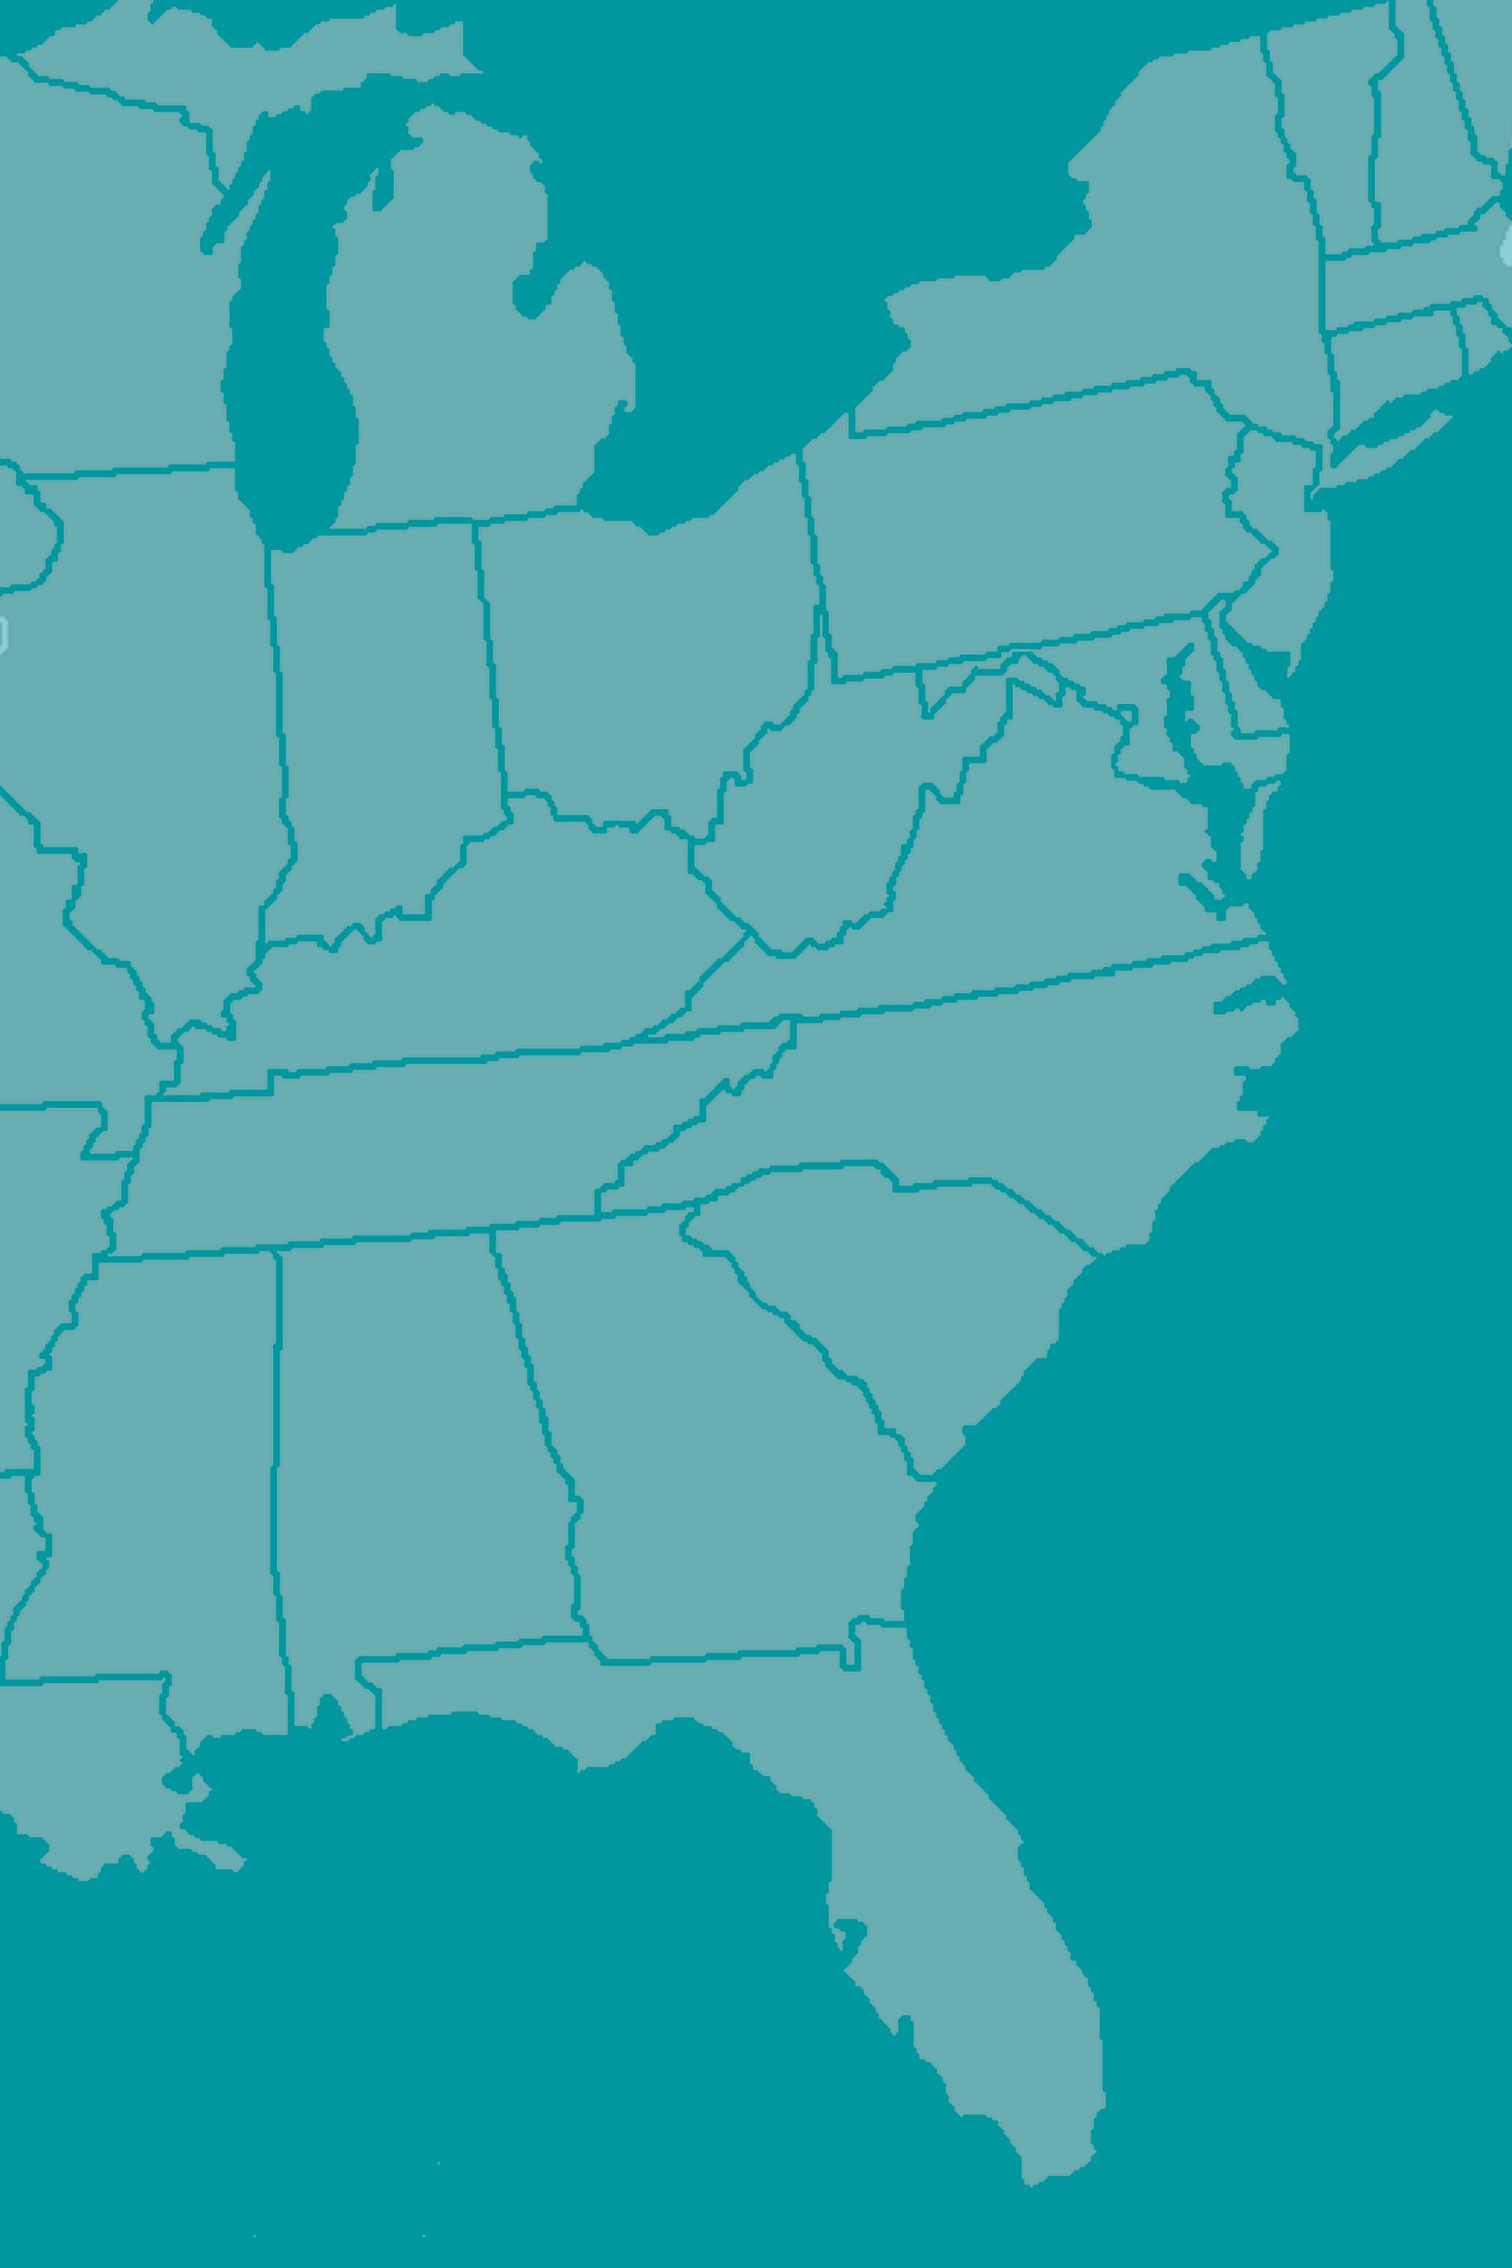
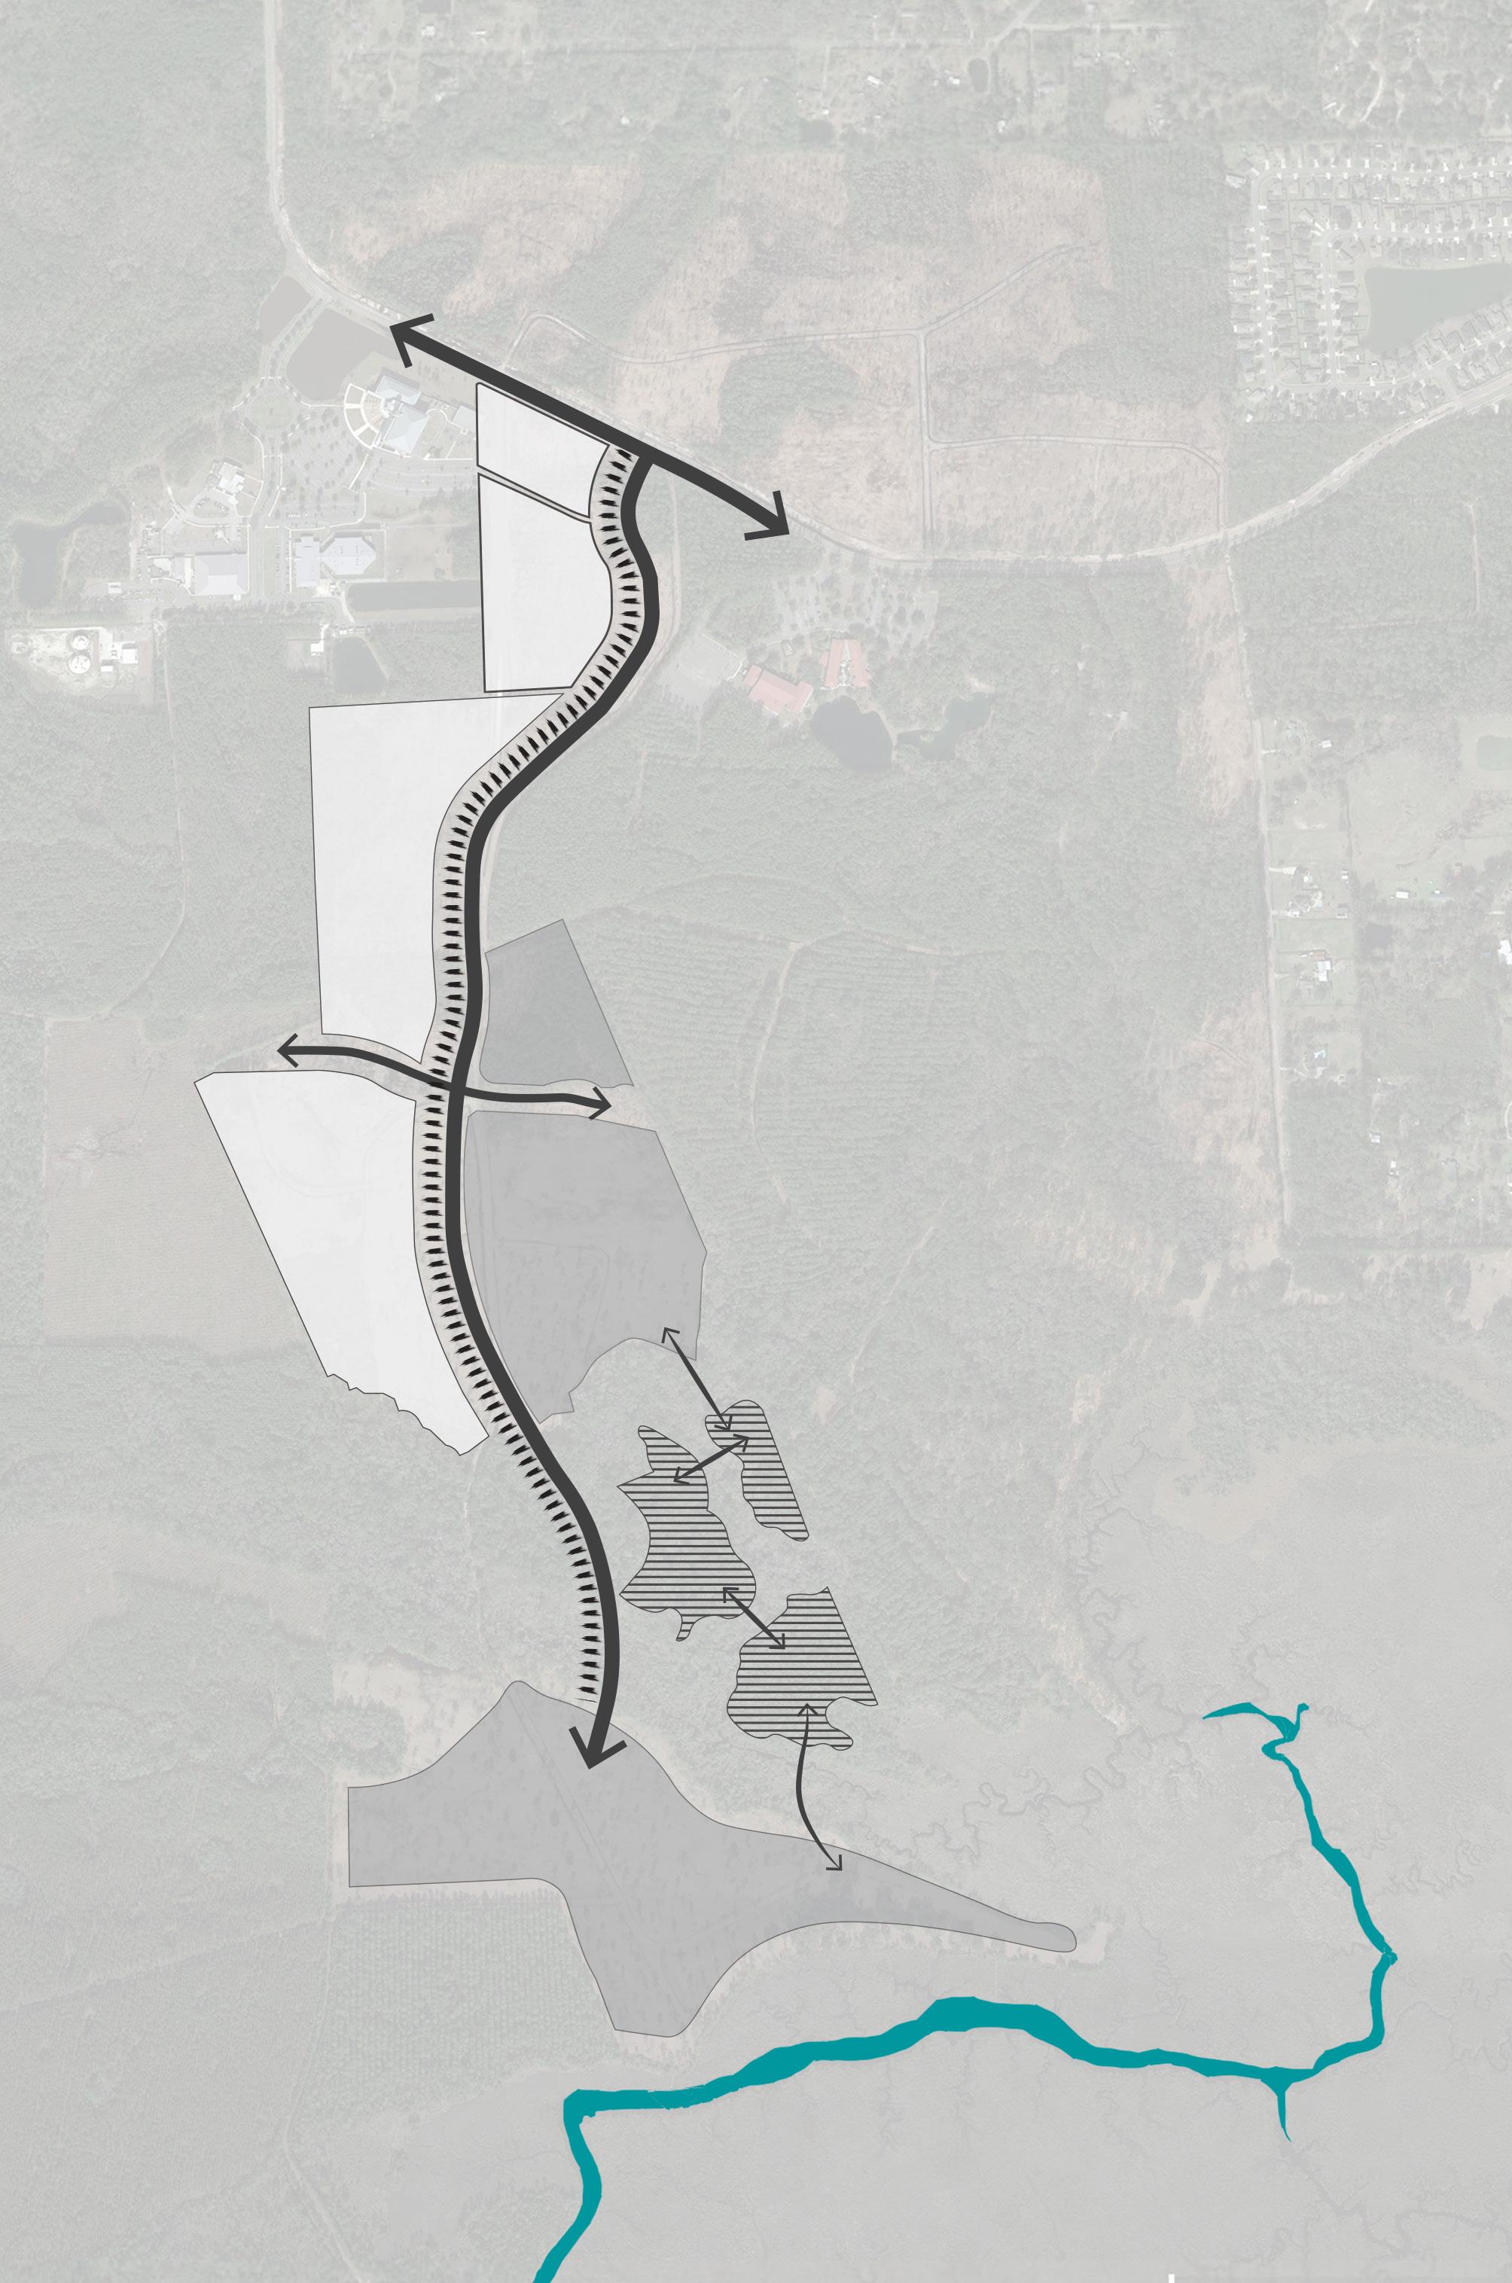
William Burgess District Village Center: Linear Park Location: Jacksonville, Florida Fall 2021 Prosser, a Prime AE company
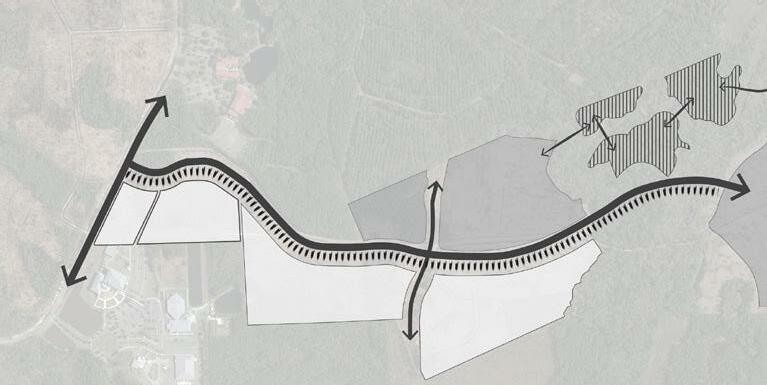
Client: Greg Matovina and Nassua County Tasks: Conceptual Design of Linear Park and Townhomes, Liberty Cove is part of the William Burgess District. Strict design codes promote a people-centric live, work, play, and stay communities with strong social centers from which a sense of place can be strengthened. The Linear park is a series of community spaces that link toegther multiple parcels of land together through a 10' meandering multi-purpose trail. The trail tells the story of Yulee's historical relationship with the railroad and automobile from 1860 until present-day through an interwoven system of plazas and park spaces.
Presentations and Corresponding Graphics, Construction Documents, Signage and Monumentation
4
Legend Phase One Parcels Phase Two CommunityRoadsLinearCommunityParcelsParksParkNodeWilliamFBurgessBlvd.C7C8Nassau County Library D E1 PE2 213 4 5 5
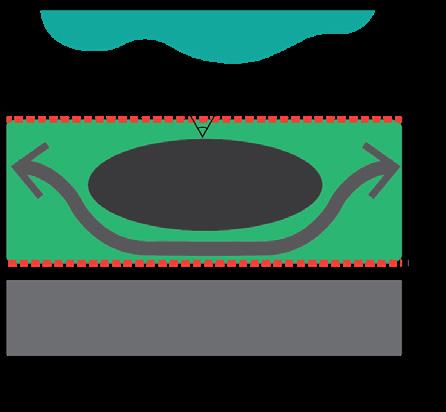
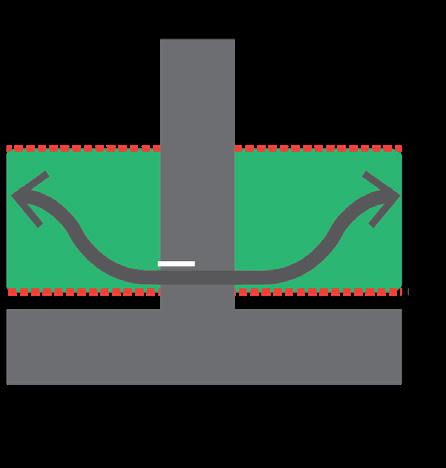
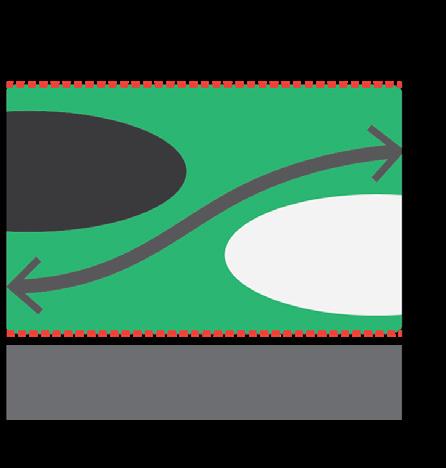
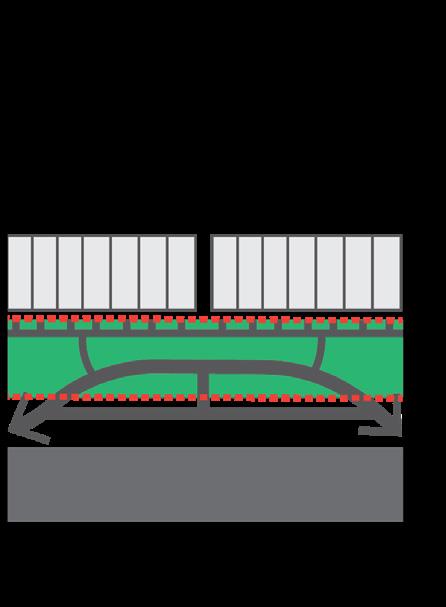
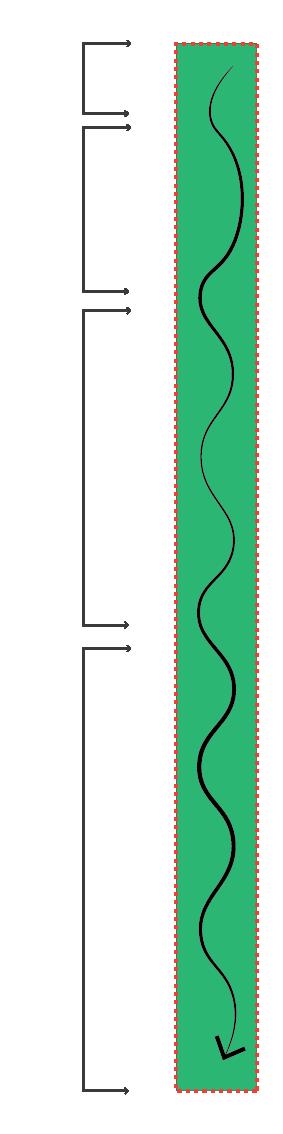
6 Design of Multi-Purpose Path and Nodes Rule One: Rule Two: Active vs. Passive Uses Rule Three: Active vs. Passive Uses Rule Four: Locate Nodes in View of Ponds When the path intersects with entrancesroad into the various parcels,developmentkeepthepath in front of the stop line for cars at experience.aandadjacentinCreatepondsstormwatermulti-purposeAlignandandtrailCurvilinearintersections.multi-purposecreatesgeometrybalanceofactivepassivespaces.nodesalongtrailwithmanagementfortranquilviews.formalareasfrontoftownhomestolinearparktreattheareaasfrontyardpassive Linear Park/ Nodes General Rules of Linear Park Geometry 54321 PassiveActiveTownhomesRoadRoadRoadNodePondPassiveDesign
7
Node Theme Description
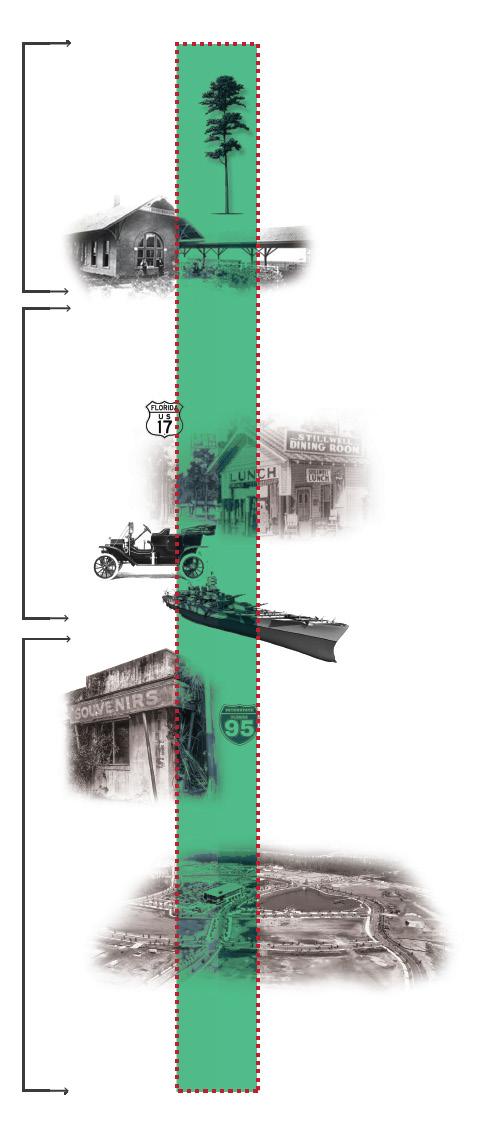
Yellow-pine landscape used for lumber industry The Florida Railroad was completed in 1860 that US Route 17 opened in 1926 and brought tourist traveling to Florida's beaches. Hotels and Businesses AfterFlourished.WWII People had more time and money for leisure than ever Interstatebefore.95 diverted traffic away from Yulee which led to the loss of residents and businesses in 1960. Industry helped support the growth of towns along the railroad, such as developments focused on sustainable growth and the fast growth of Yulee See pg. 8 See pg. 10 See pg. 12 See pg. 13
Transition from Rail to Road
52143
The Sustainable Growth of Yulee1990's1950's +
Associate Nodes with Historical ThemesRailTowns and Timber Mills
yuleeNew
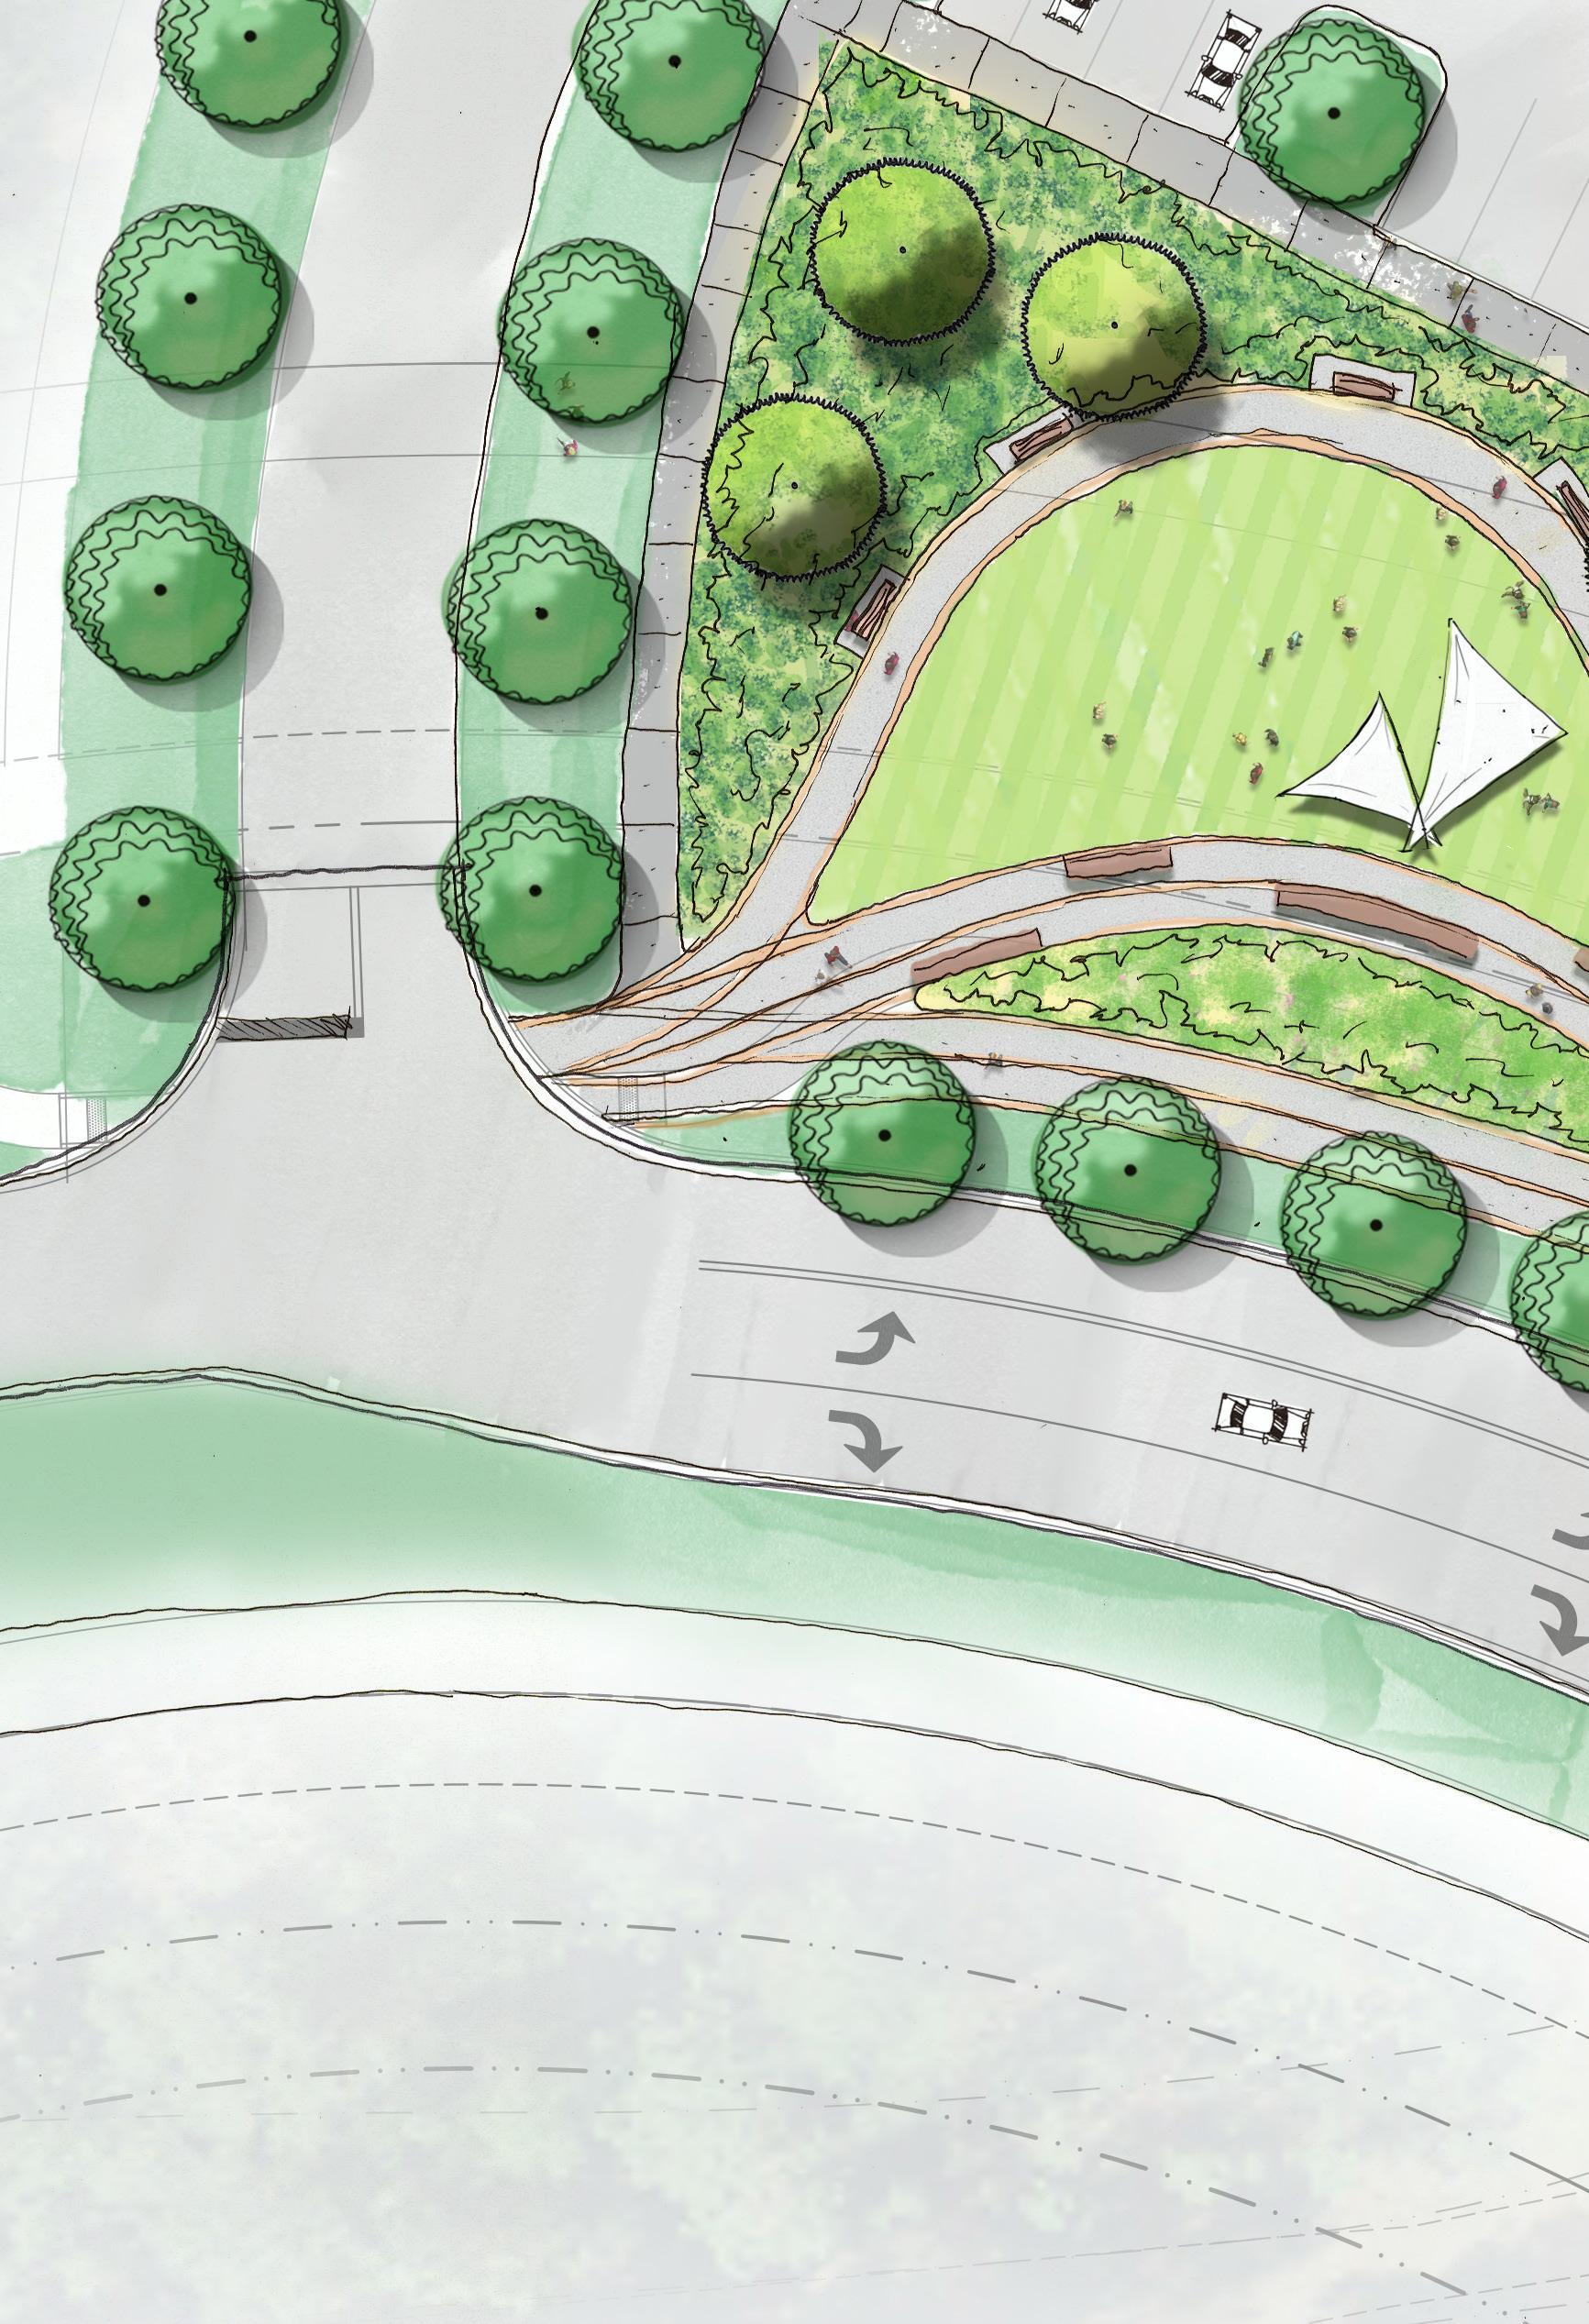
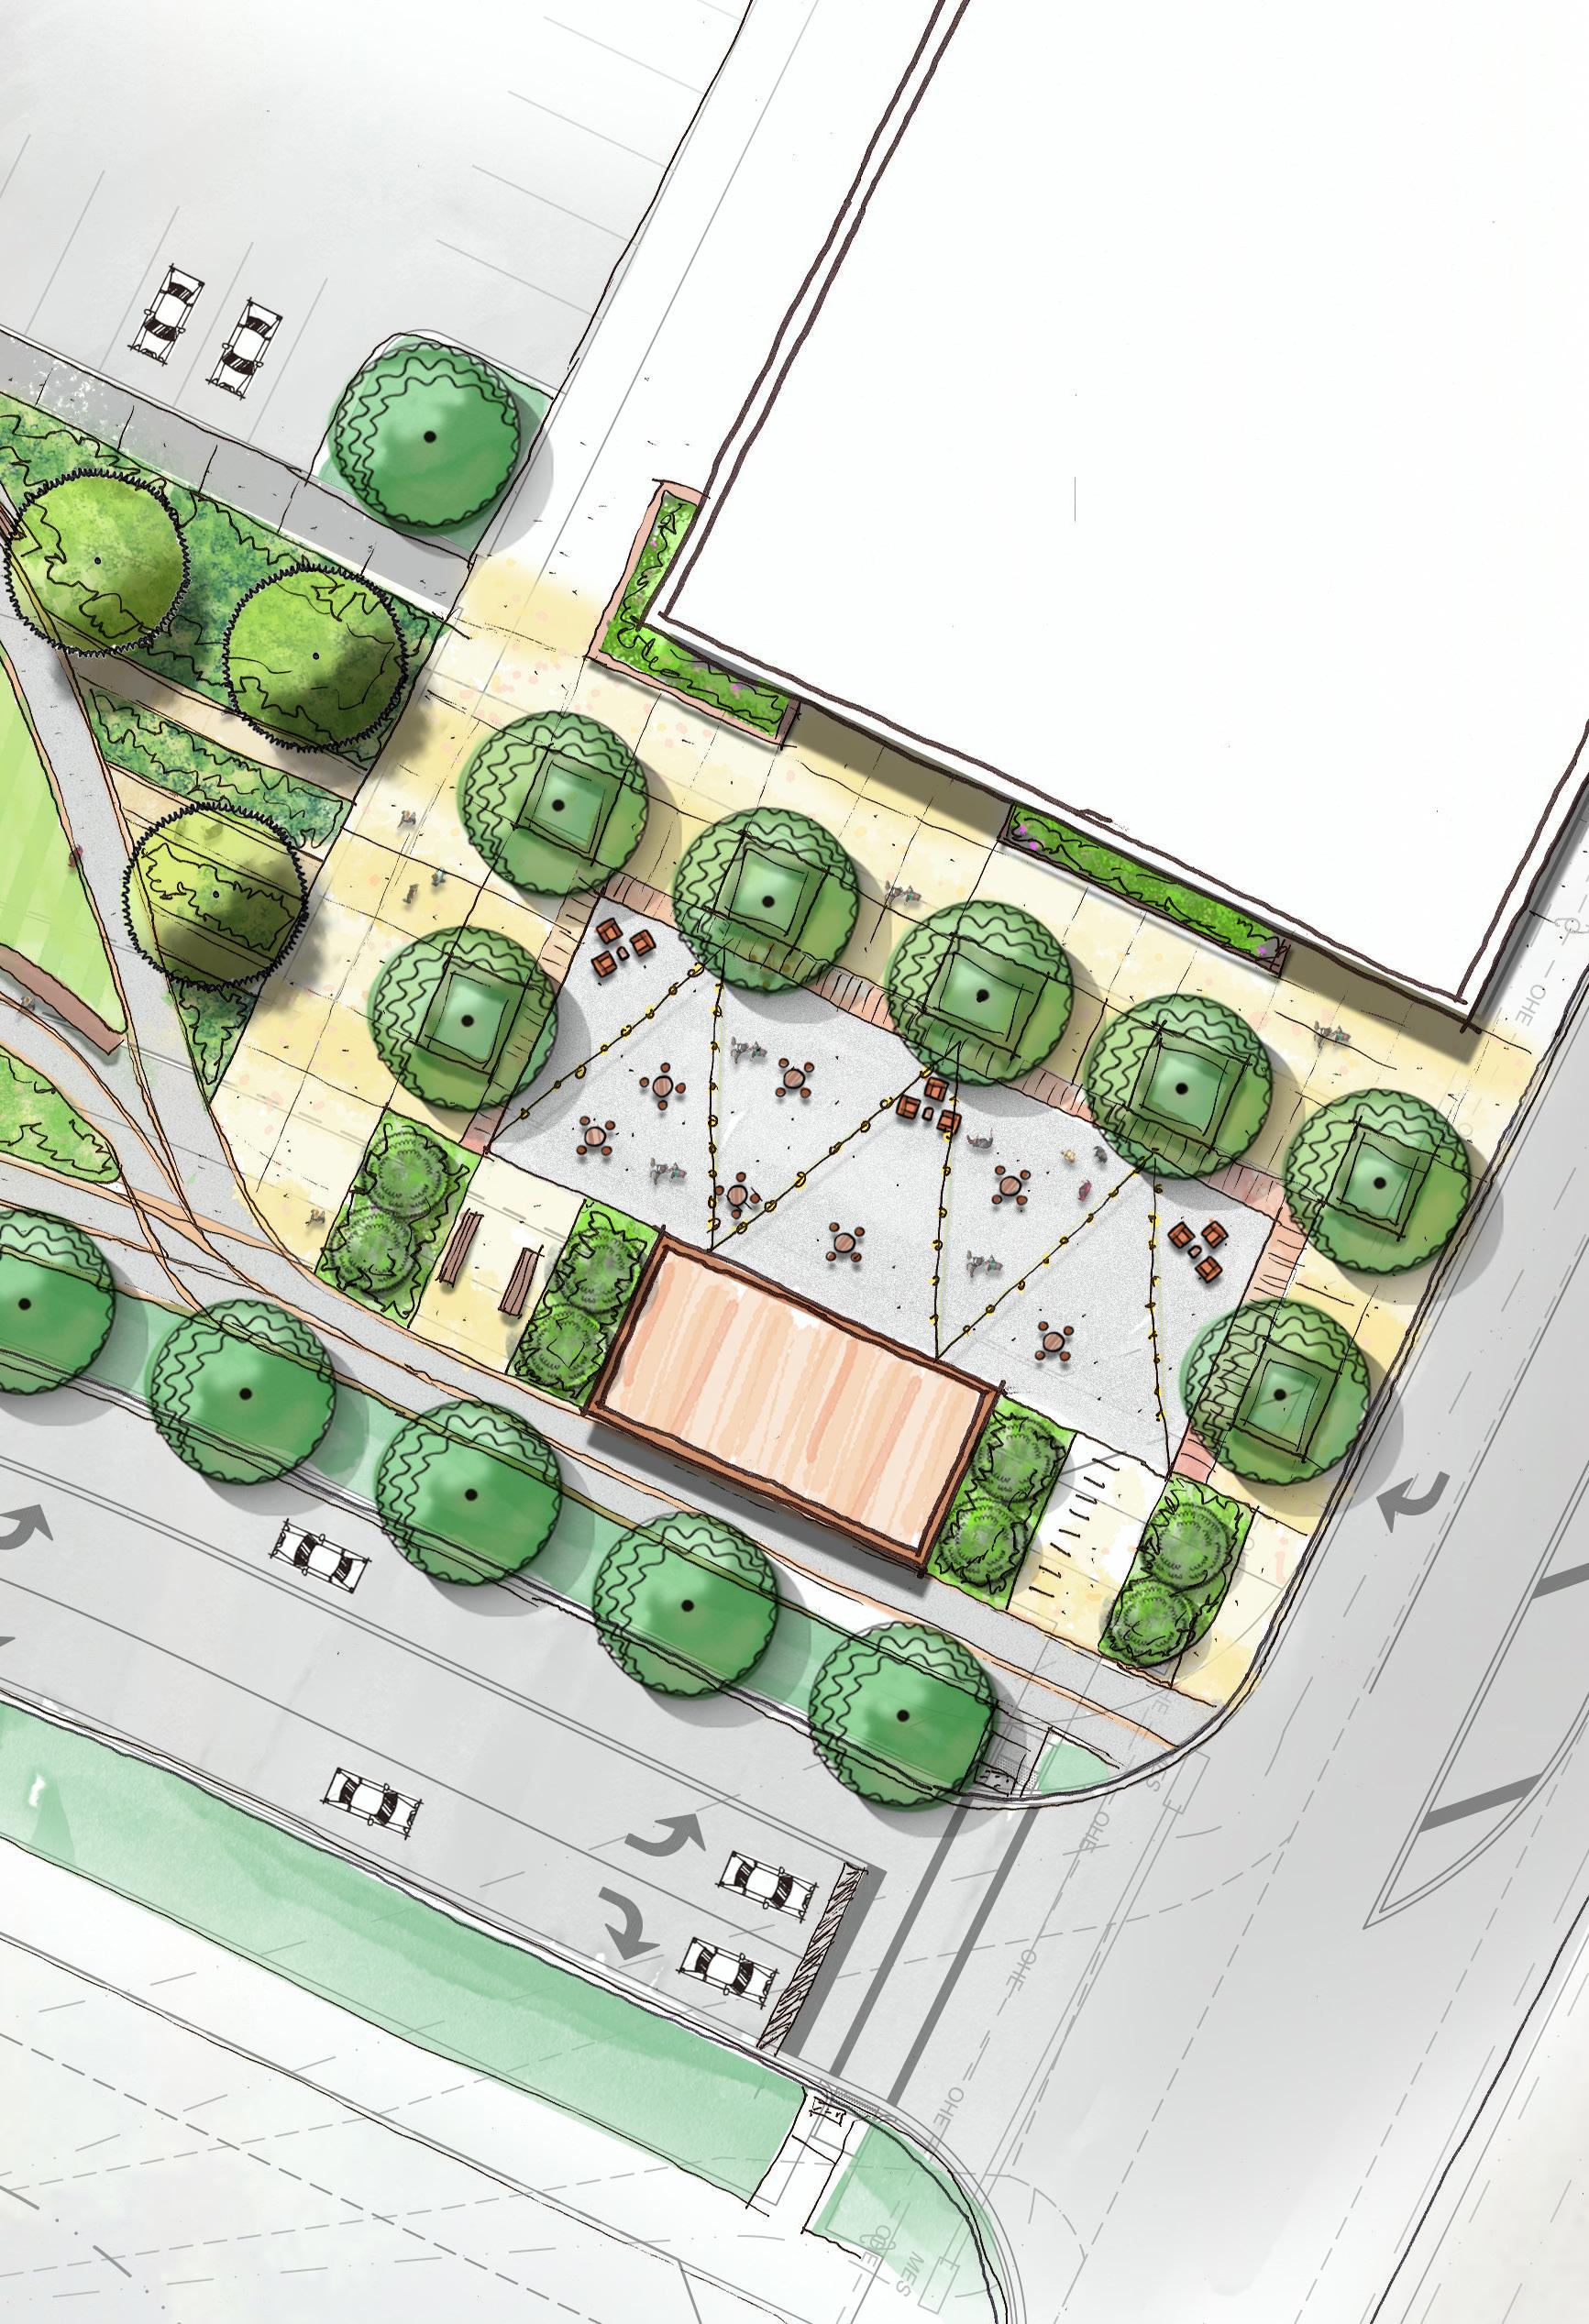
The plaza at the northernmost end of the linear park evokes a representation of a rail town from the late 1800s. The converging and diverging pathway resembles the railroads that have crossed through Yulee, while providing forms that articulate the plaza. A sense of place is created through social spaces that include the lawn area and a flexible seating area with iron, timber, and brick materials alluding to the period.
Representation of Transition from Rail to Road1
Client: MLC Holdings Inc. Colorado
Location: Broomfield,
EventRainLawnGardenSunShades
8
9 Decomposed Granite w/ Flexible Seating and FestoonPavilionFurnishingsandStageLighting NNTS 54 21 Key Map shanejk117@gmail.com Commerical Building
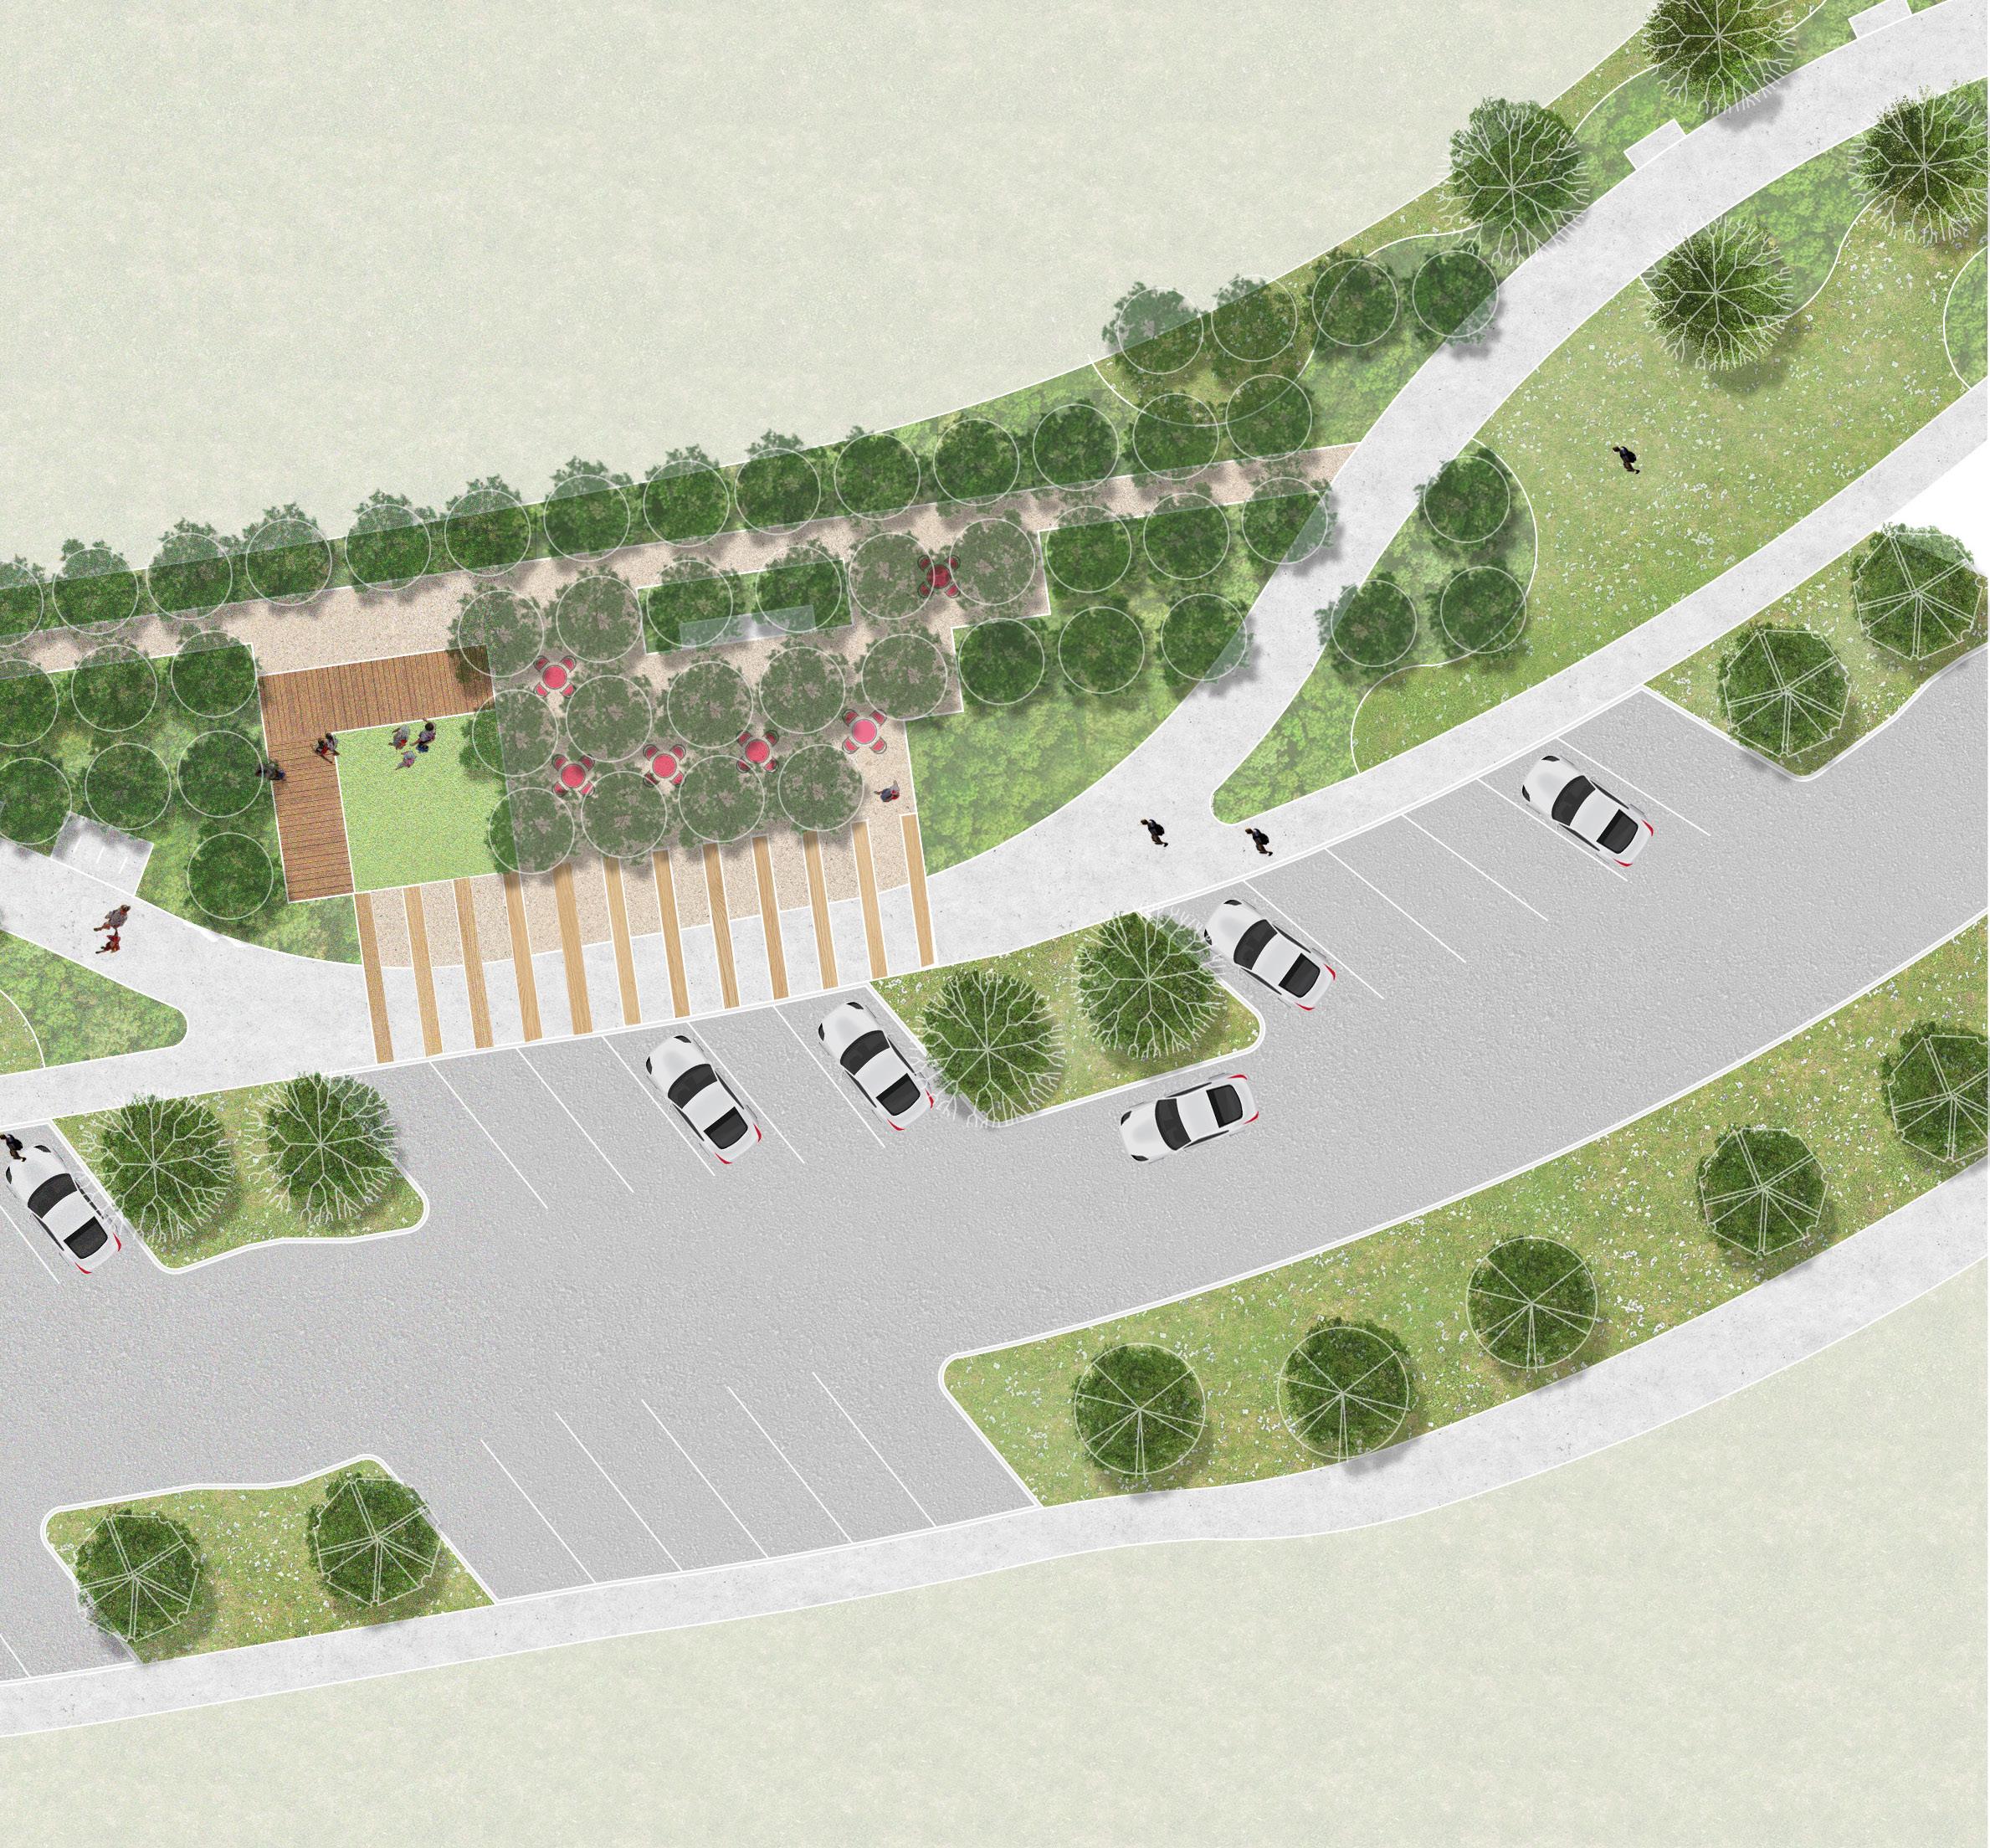
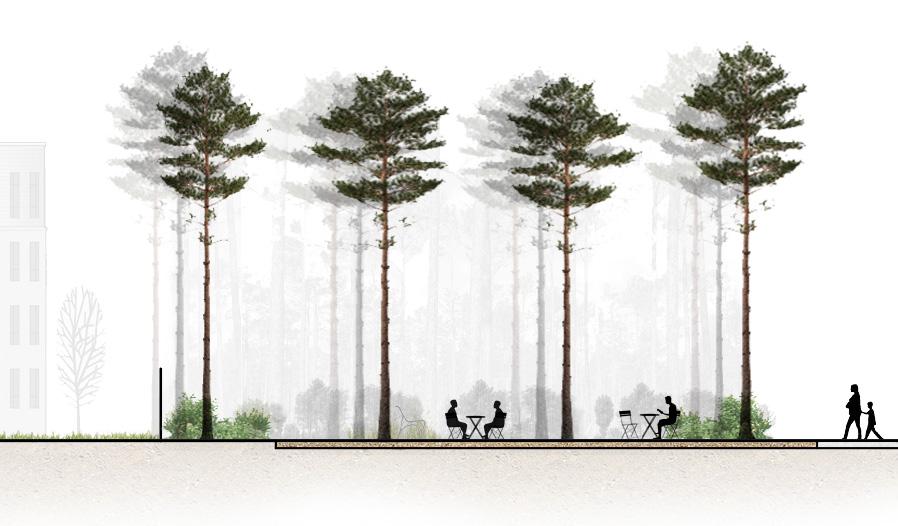
1860's-1910's: Representation of Lumber Mill2 Flexible Use LawnDecomposed Granite Path Multi-Family DevelopmentMulti-FamilyParcelHomes The lumber mill is represented through a public space and a grid of yellow pine trees that are intercepted by a separate grid of ornamental trees on axis with the townhomes to mark the transition between industry and settlement. 3m Multi-Purpose Trail Pine Trees Represent Timber Industry representOrnamentalTreesRailTowns

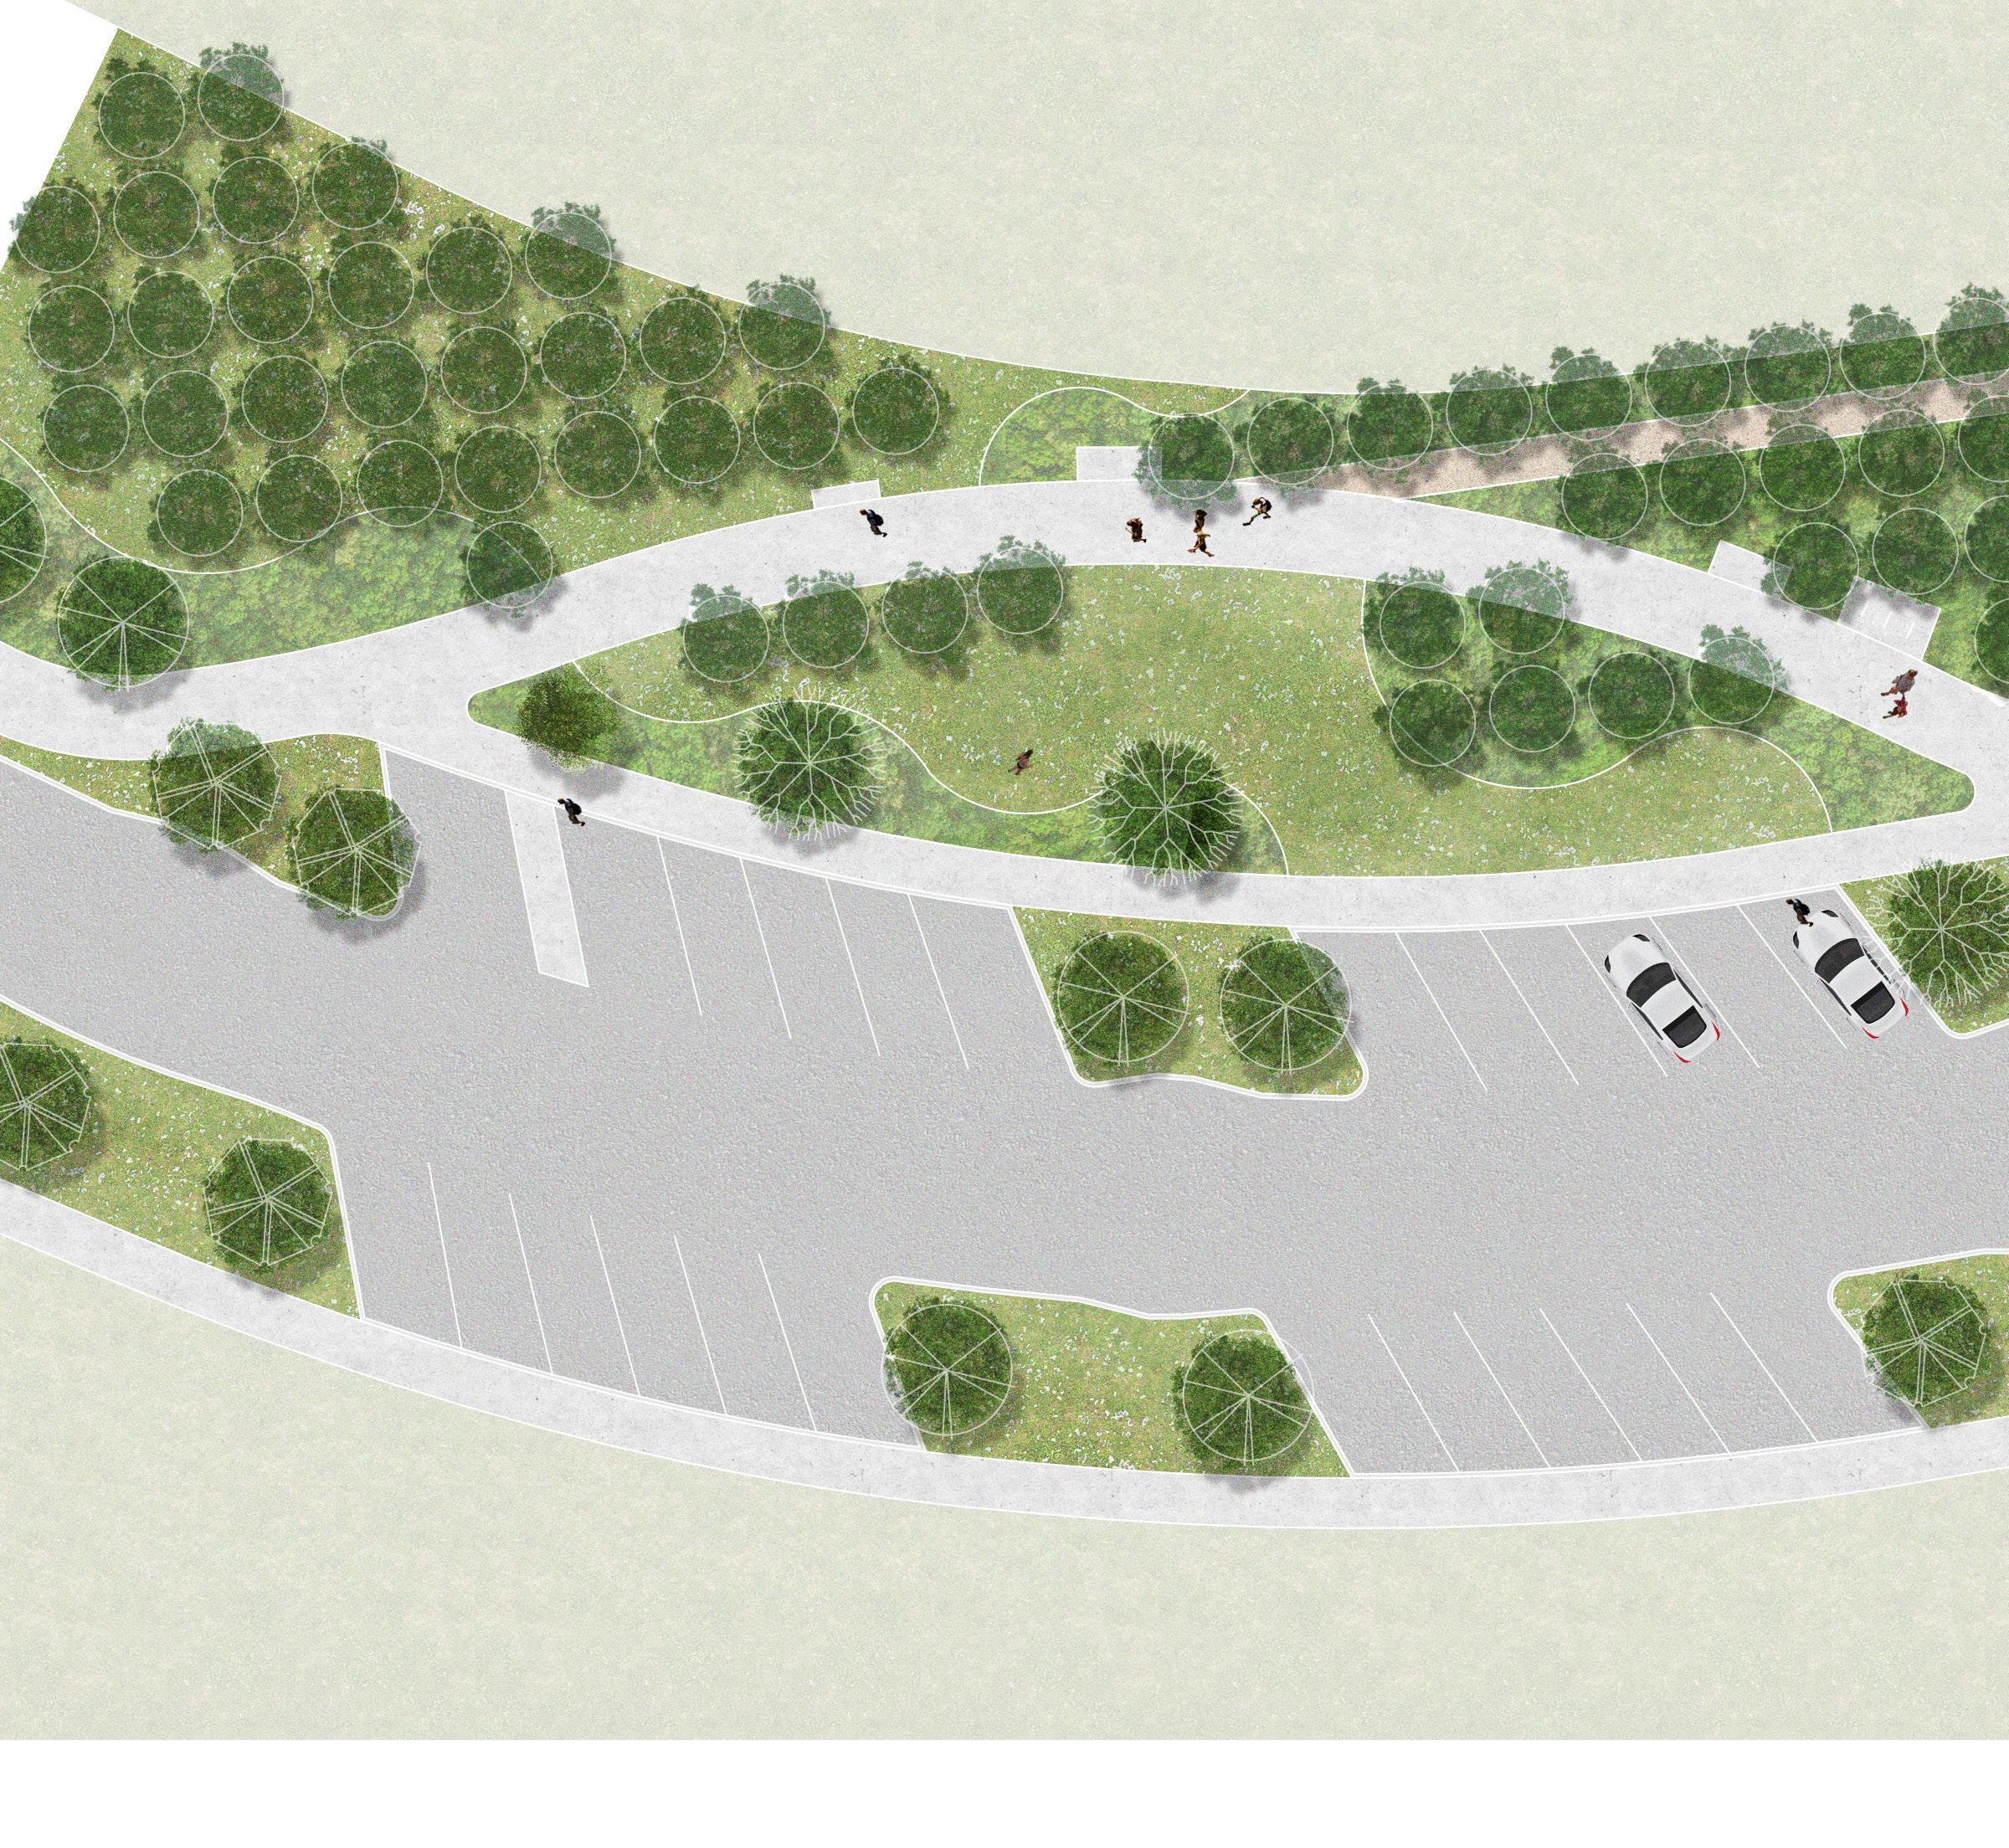
AA AA A A Flexible Use Lawn Platform Seating w/ Turf Space Bistro Table Seating Area Specialized Paving Native Plantings Privacy Fence Decomposed Granite Seating Area 3.7m Spacing 2 54 1 NNTSKey Map 3mMulti-PurposeTrail
12 CortenDock Steel Trellis w/ Community Table Corten Steel Rail Tracks Randomized Plantings Decomposed Granite Picnic Table HedgeTurf Row for Privacy and Formalized Plantings 10' Multi-Purpose Trail Representation of Transition from Rail to Road4 This node is broken up into two parts to represent the decline of the railroad era and the transition into the early automobile era in Yulee. Client: MLC Holdings Inc. Decline of the Railroad Era Transition AutomobilePeriodEra Expanse of decomposed granite similar to parking areas Wood Stumps (remnents Organized Planted Trees Unorganized planted Trees
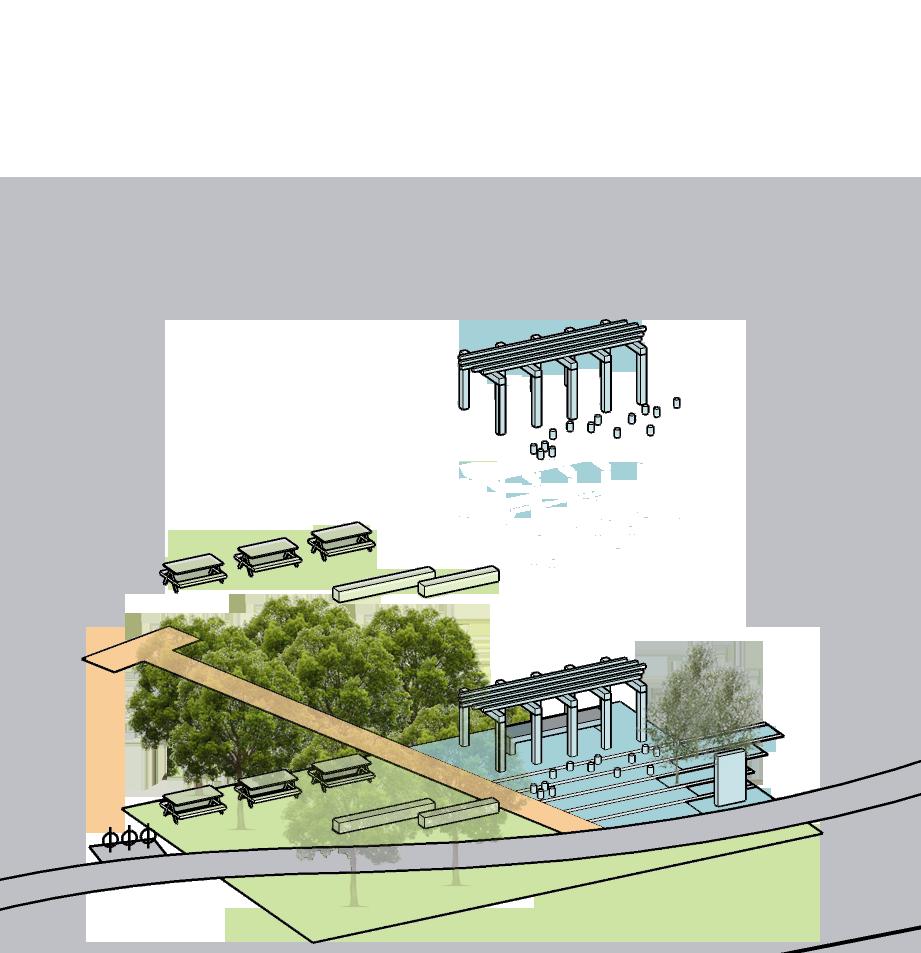
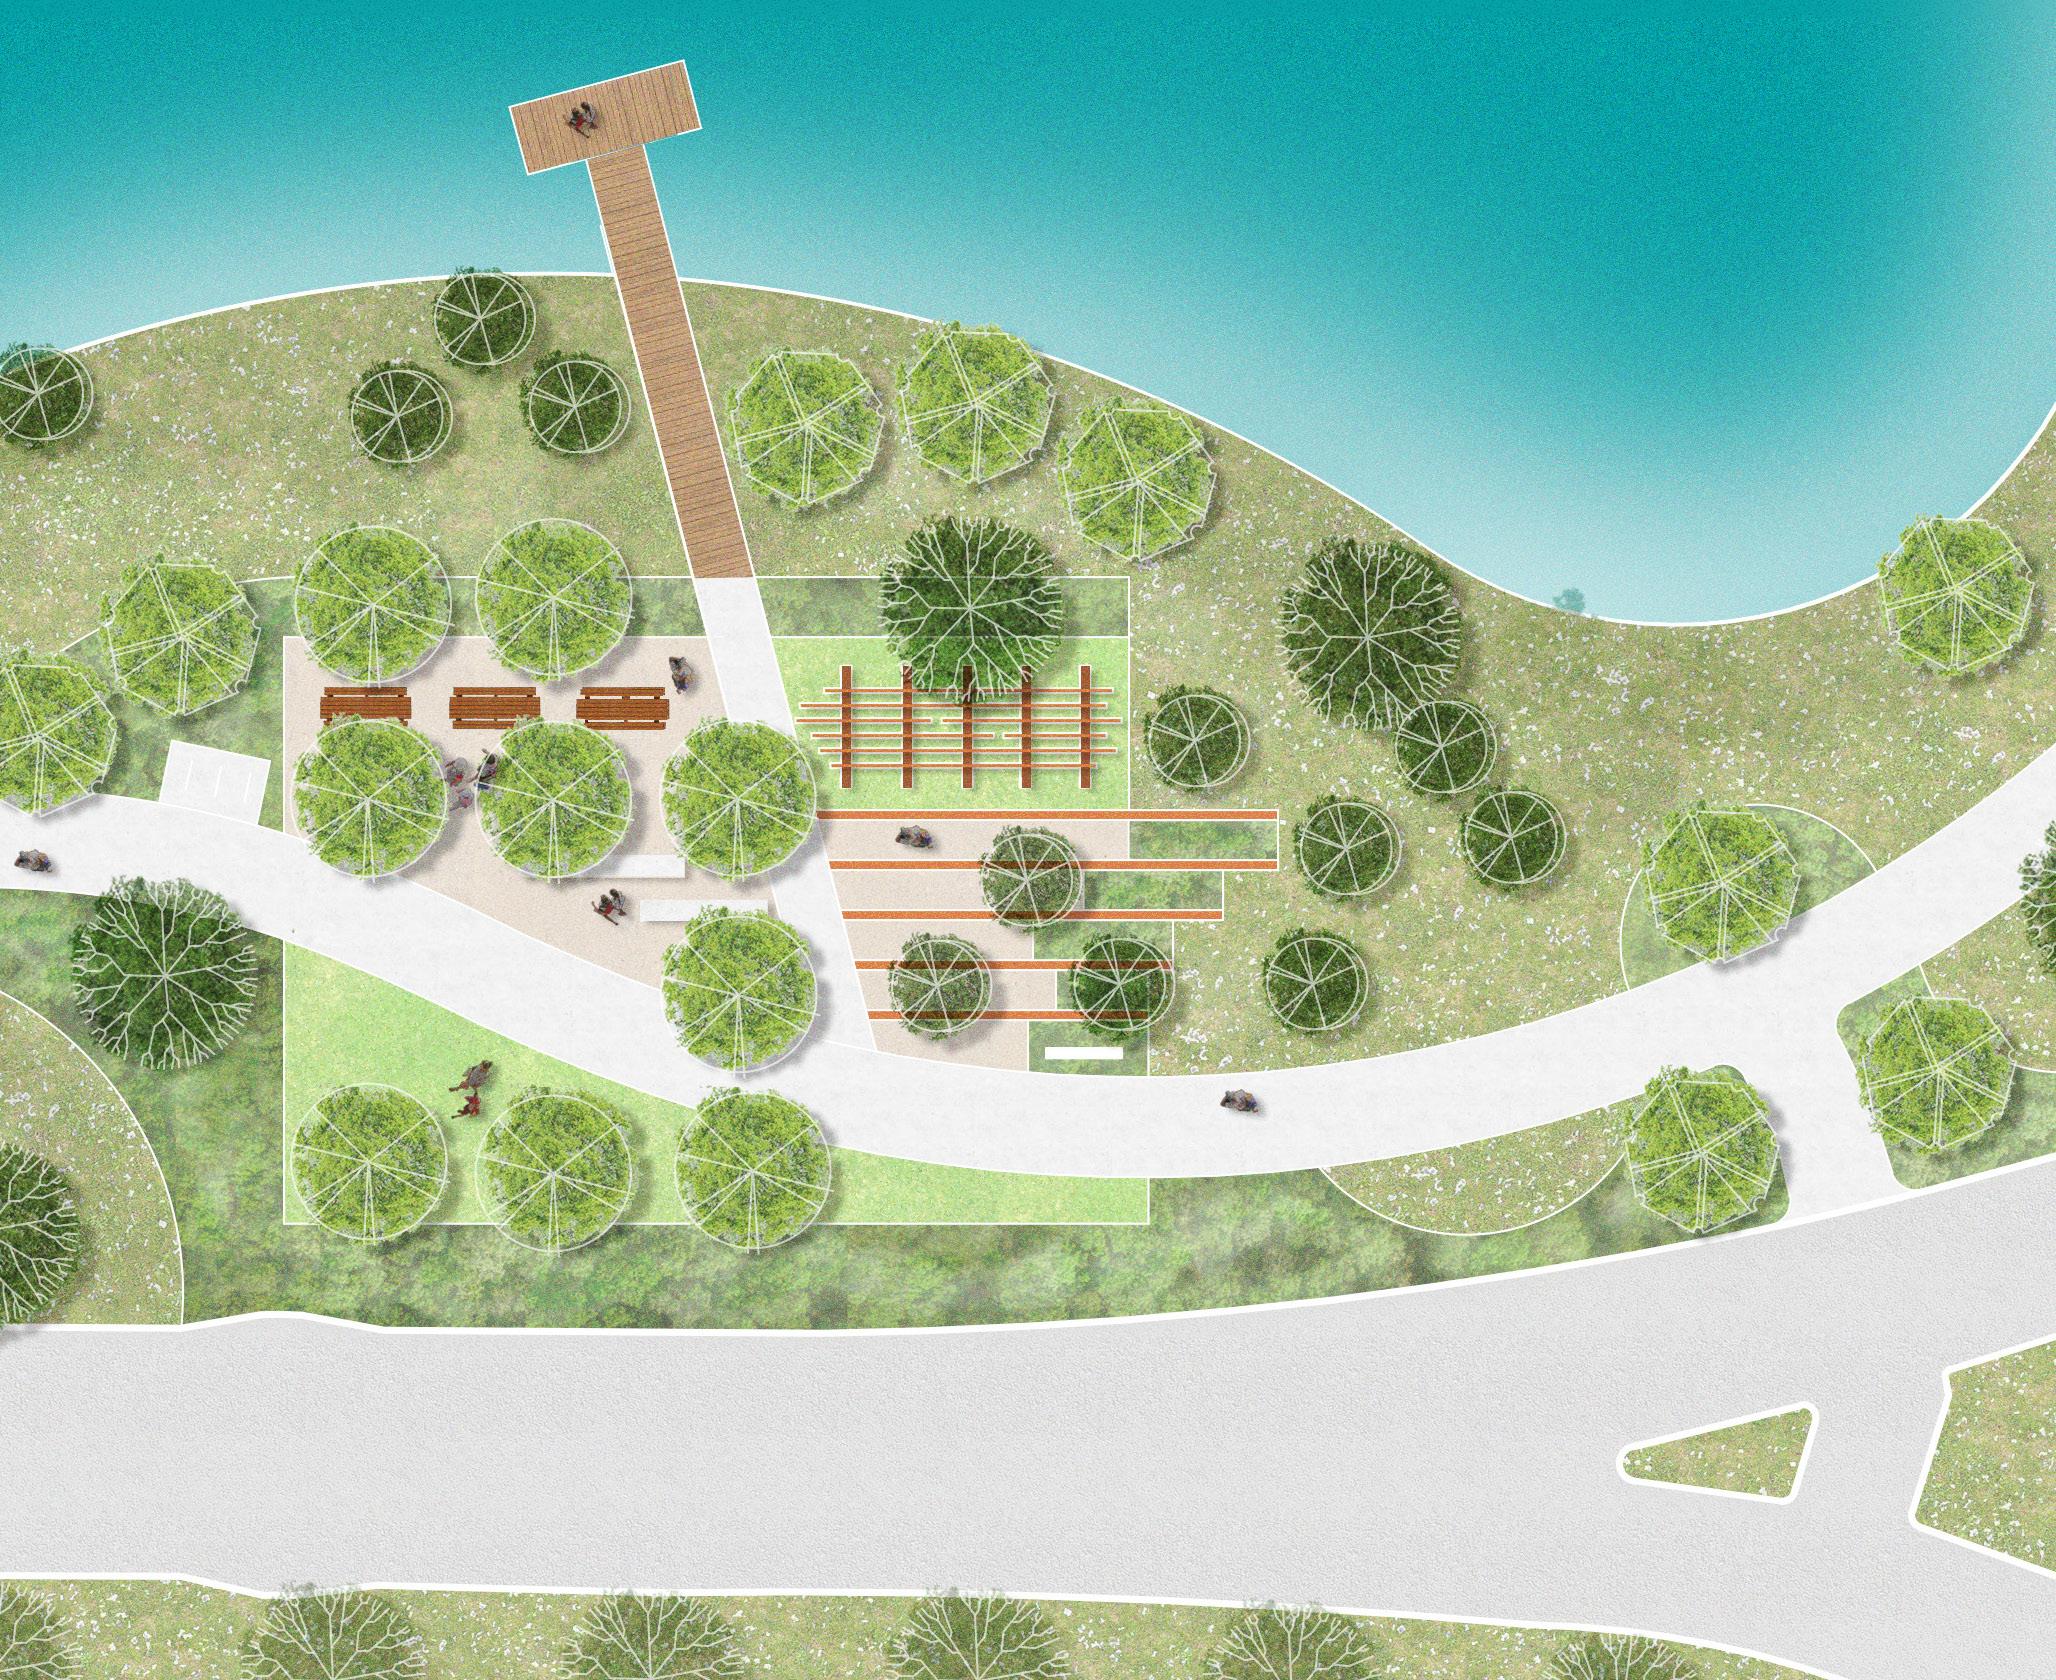
Representation the of Yulee connected with with
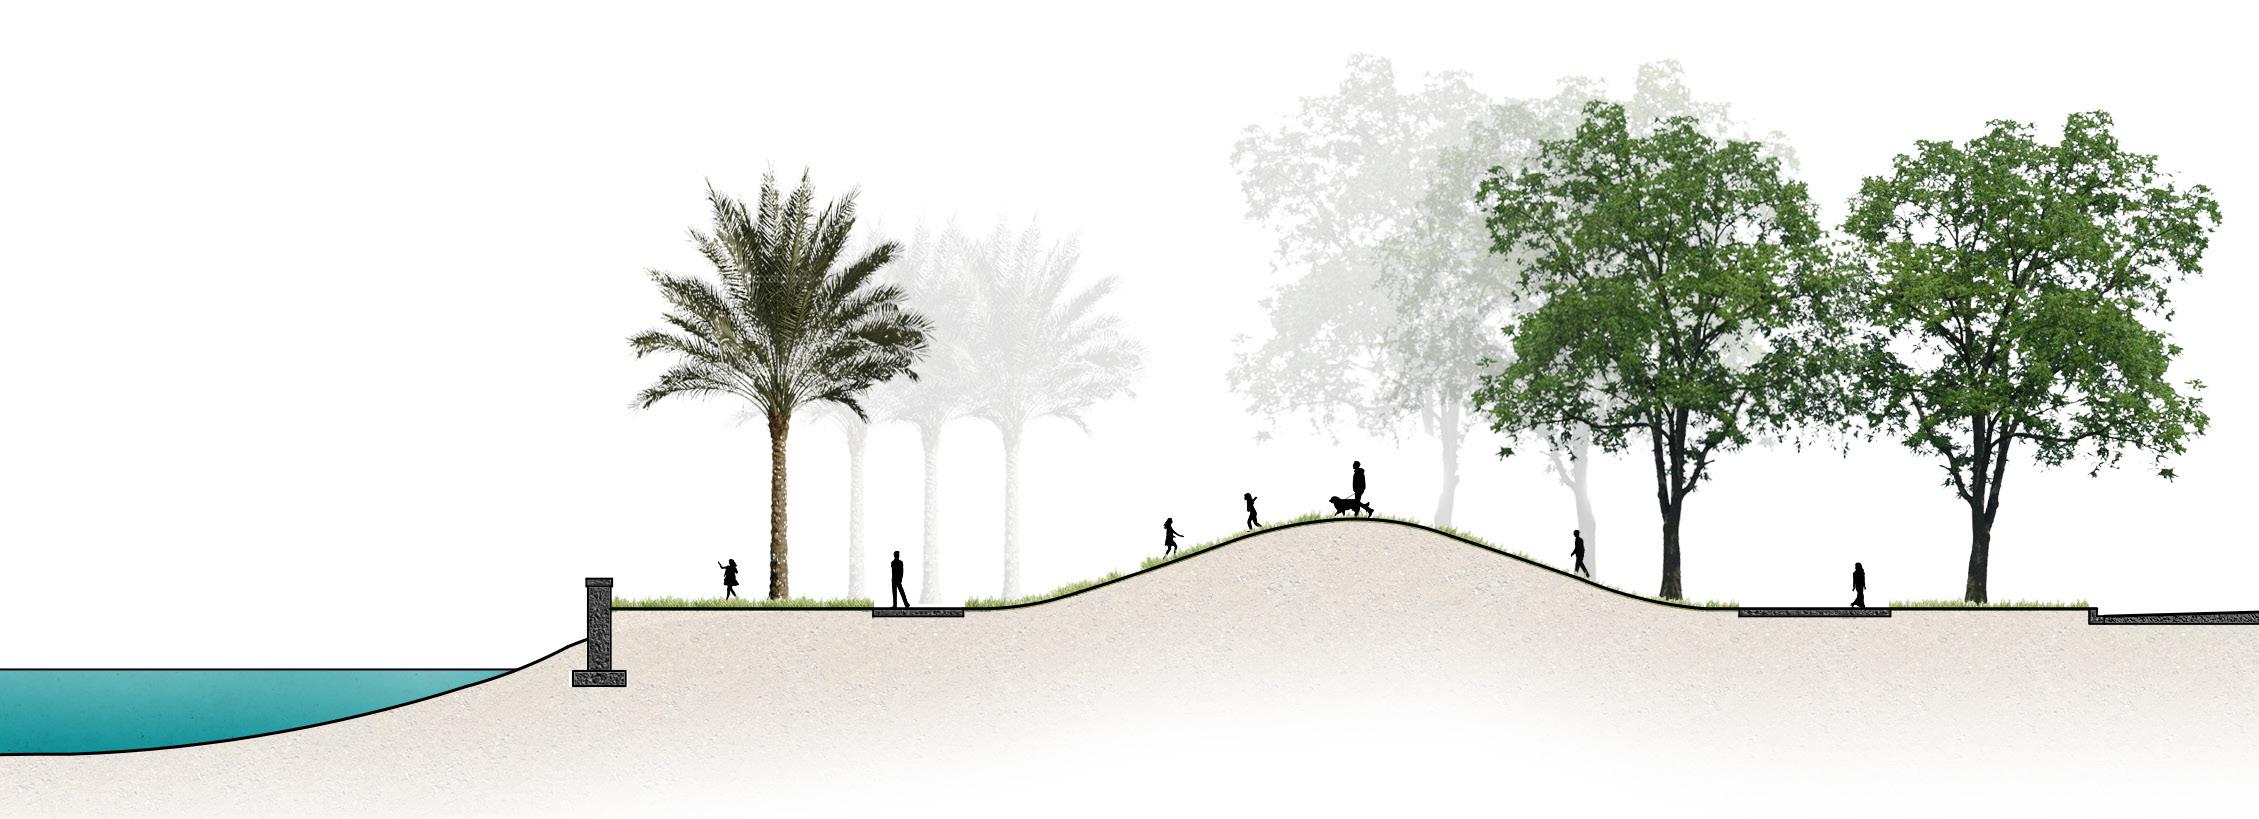
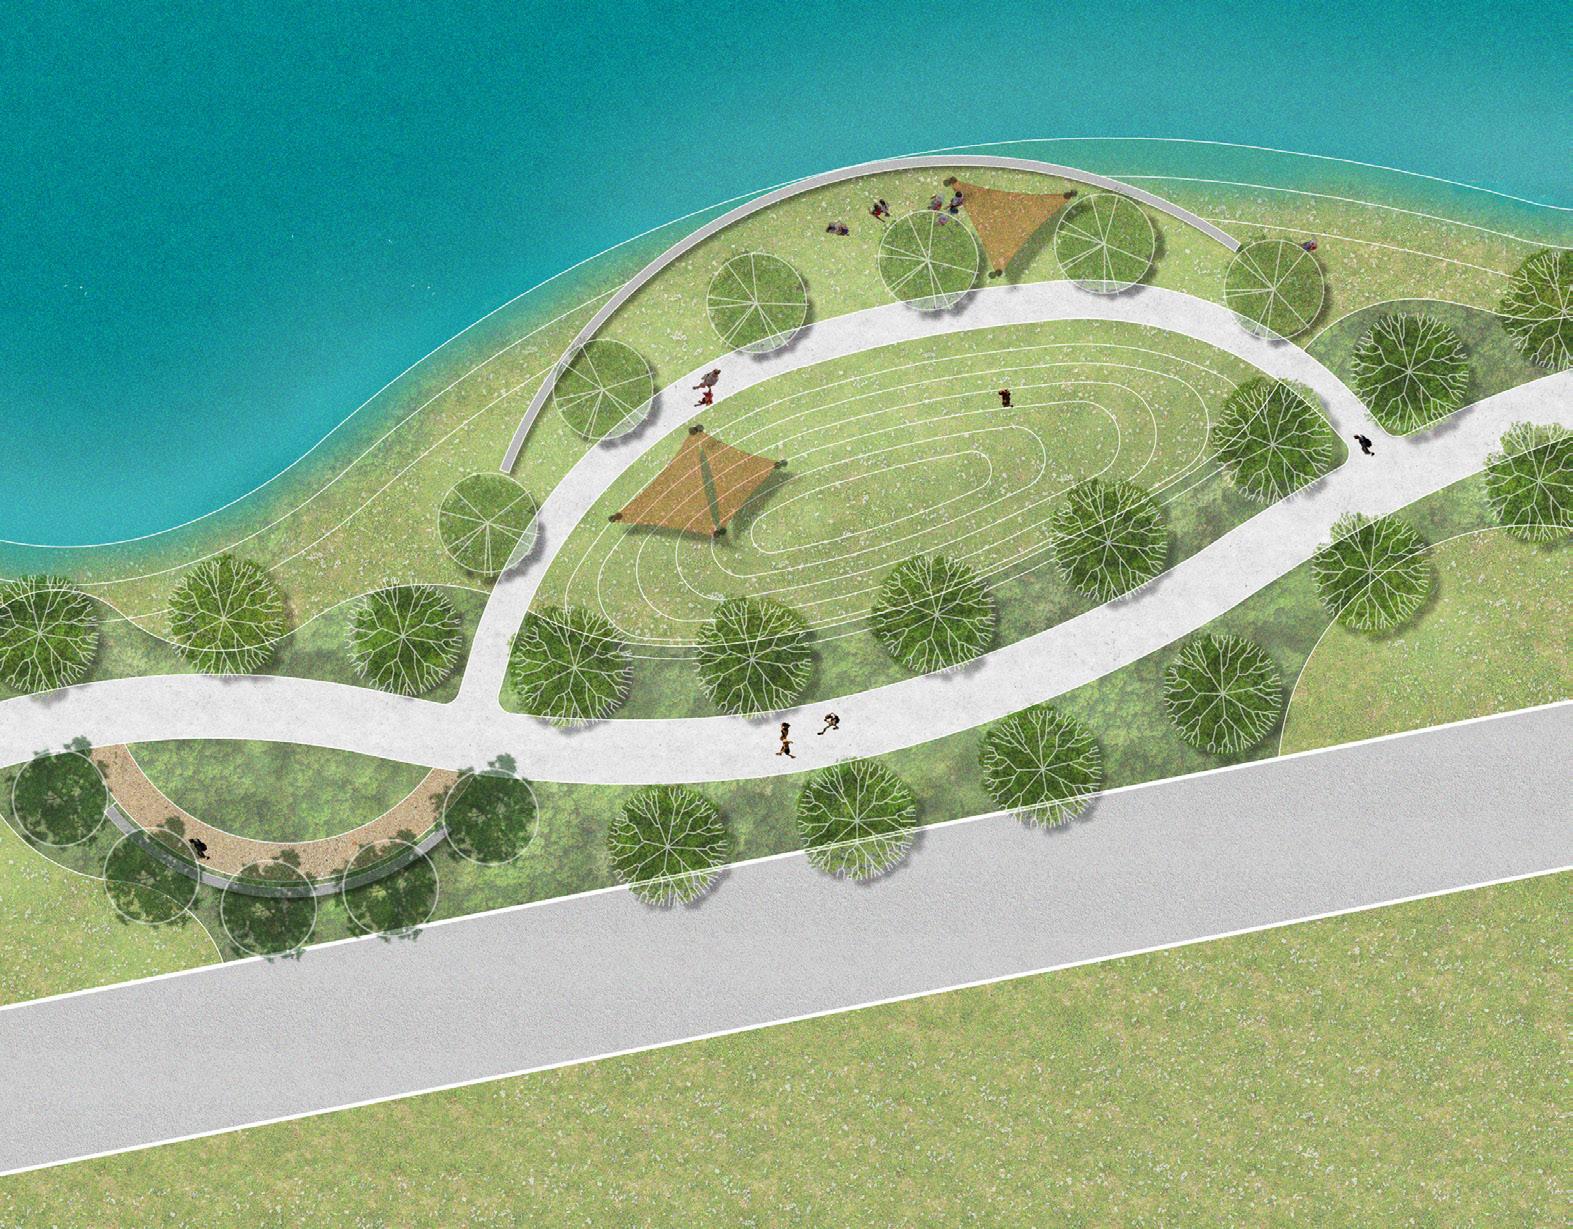
13 A AA Topographical Feature PondRetainingSunOverlookShadeWall Topographical FeaturePond Overlook A AA Seating PerennialWallGarden 10'Multi-PurposeTrail
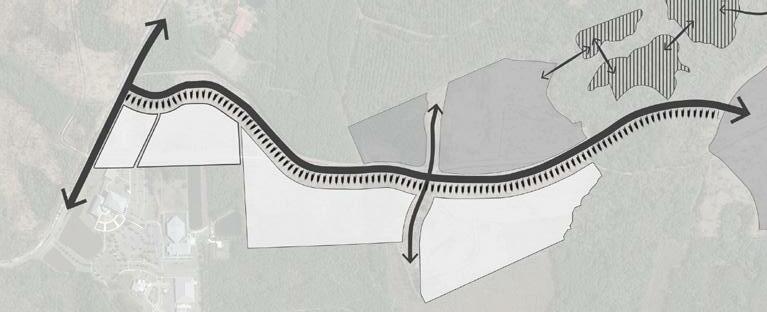
ornamental trees and a mound that overlooks the new development. Area 2 represents the past
of
by a looping sidewalk, symbolizing that the past and future of Yulee are connected. Area 1 represents the future of yulee
5 The node is comprised of two areas
a native perennial garden surrounded by yellow pine trees. Area 1 Area 2 Key Map 54 21 NNTS shanejk117@gmail.com
Growth
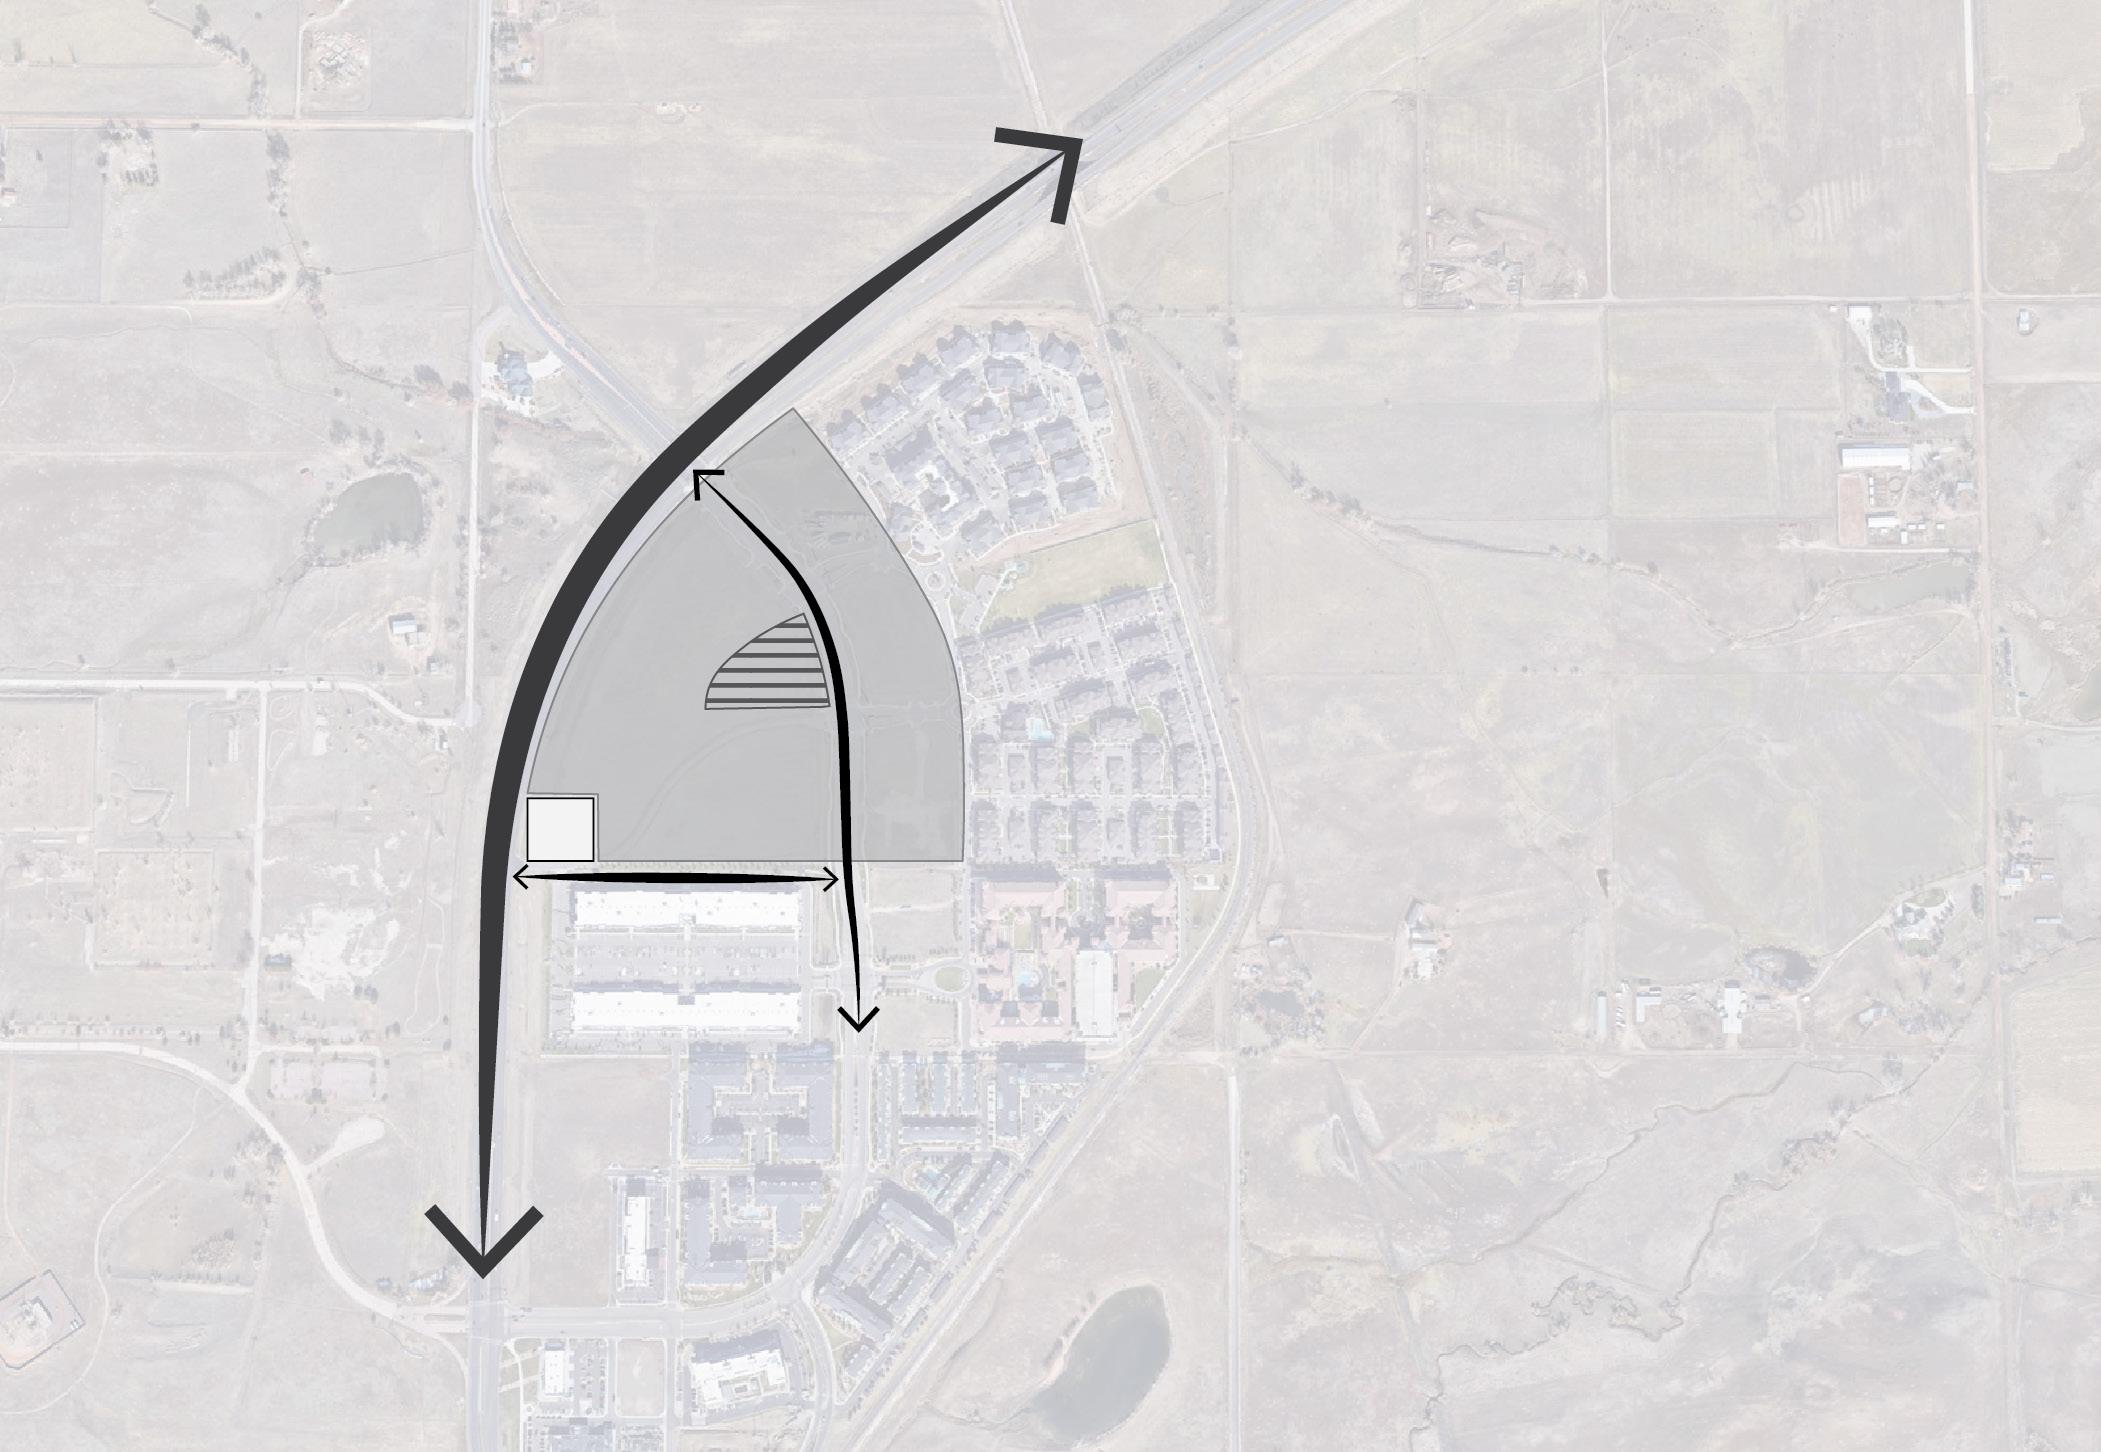
Vive is a multi-family housing project that will help alleviate the growing housing needs of the Denver metro. With easy access to the mountains, airport, and downtown, the vibrant community offers residents a high quality of life for various Abudgets.Richplanting pallet of drought tolerant and primarily native plantings immerse the Client: MLC Holdings Inc. Location: Broomfield, Colorado Scale: 26.9 Acres My Role: Cost estimates Client: MLC Holdings Inc. 2019-2020 Norris Design Location: Broomfield, Colorado Client: MLC Holdings Inc. Scale: 26.9 Acres
14
02


VIVE Park Concept Legend Affordable Housing Multi-FamilyParcel Parcel Community Park Roads ViaVarraBlvd. Site CommunityPlan Park Conceptual Plan
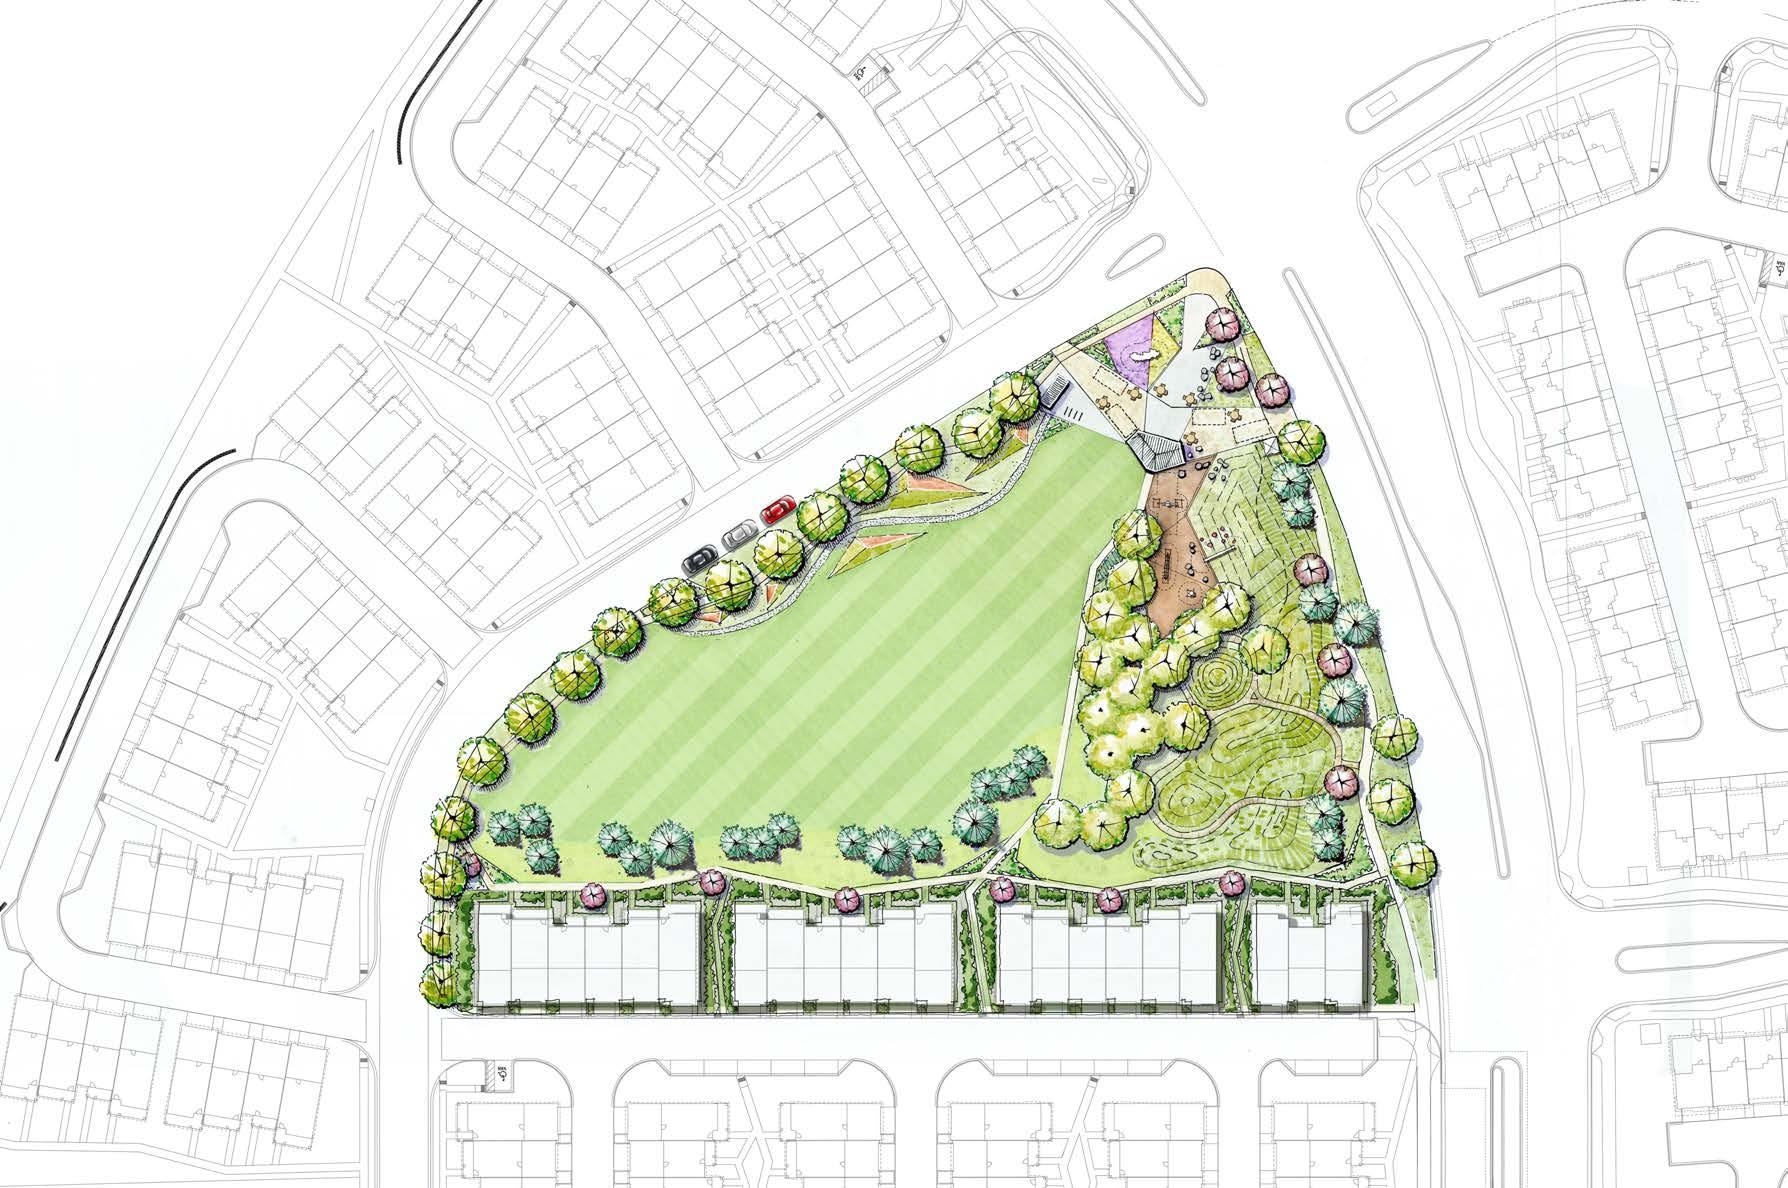
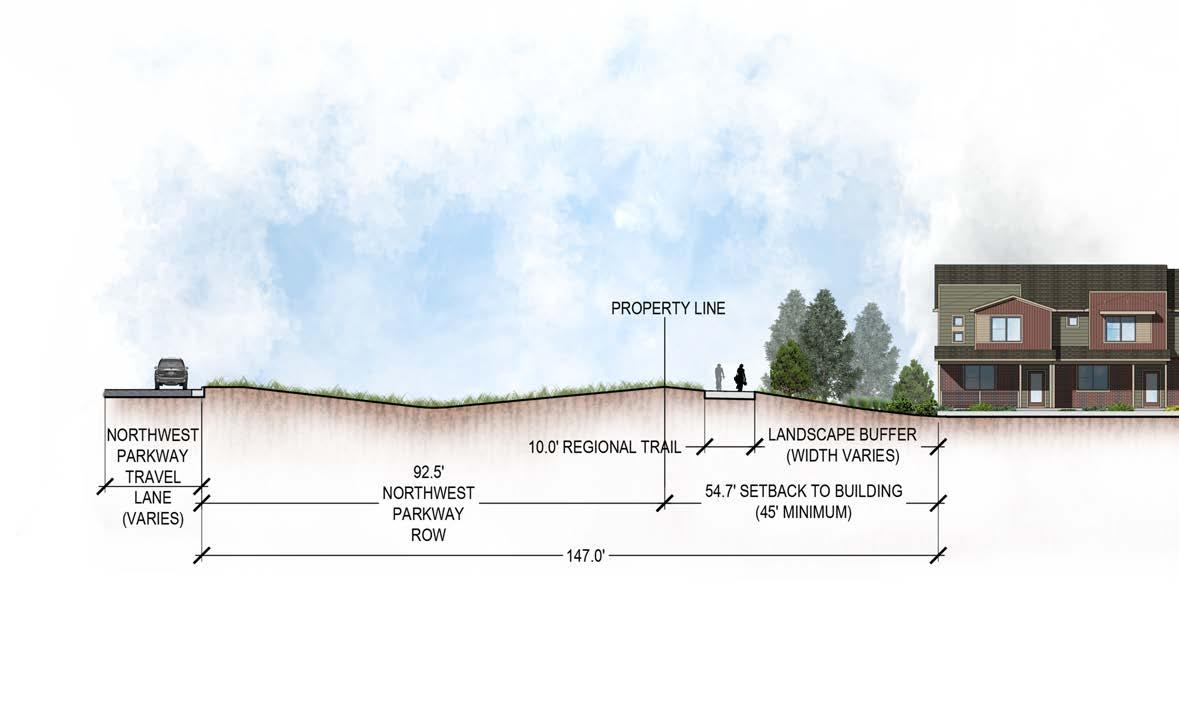
Venue at (NeighborhoodVivePark) Affordable Housing WalkableMasterNorthwestParkwayPlanstreets,grass courtyards, vibrant plantings, and a variety of housing options organized around an amenity filled park helps to create a framework for a close knit community. VispoWay Property Line Regional Trail 2-Story Townhome: 174 3-Story Townhome: 111 Total Townhomes: 285 OverallLegend Site Plan 16

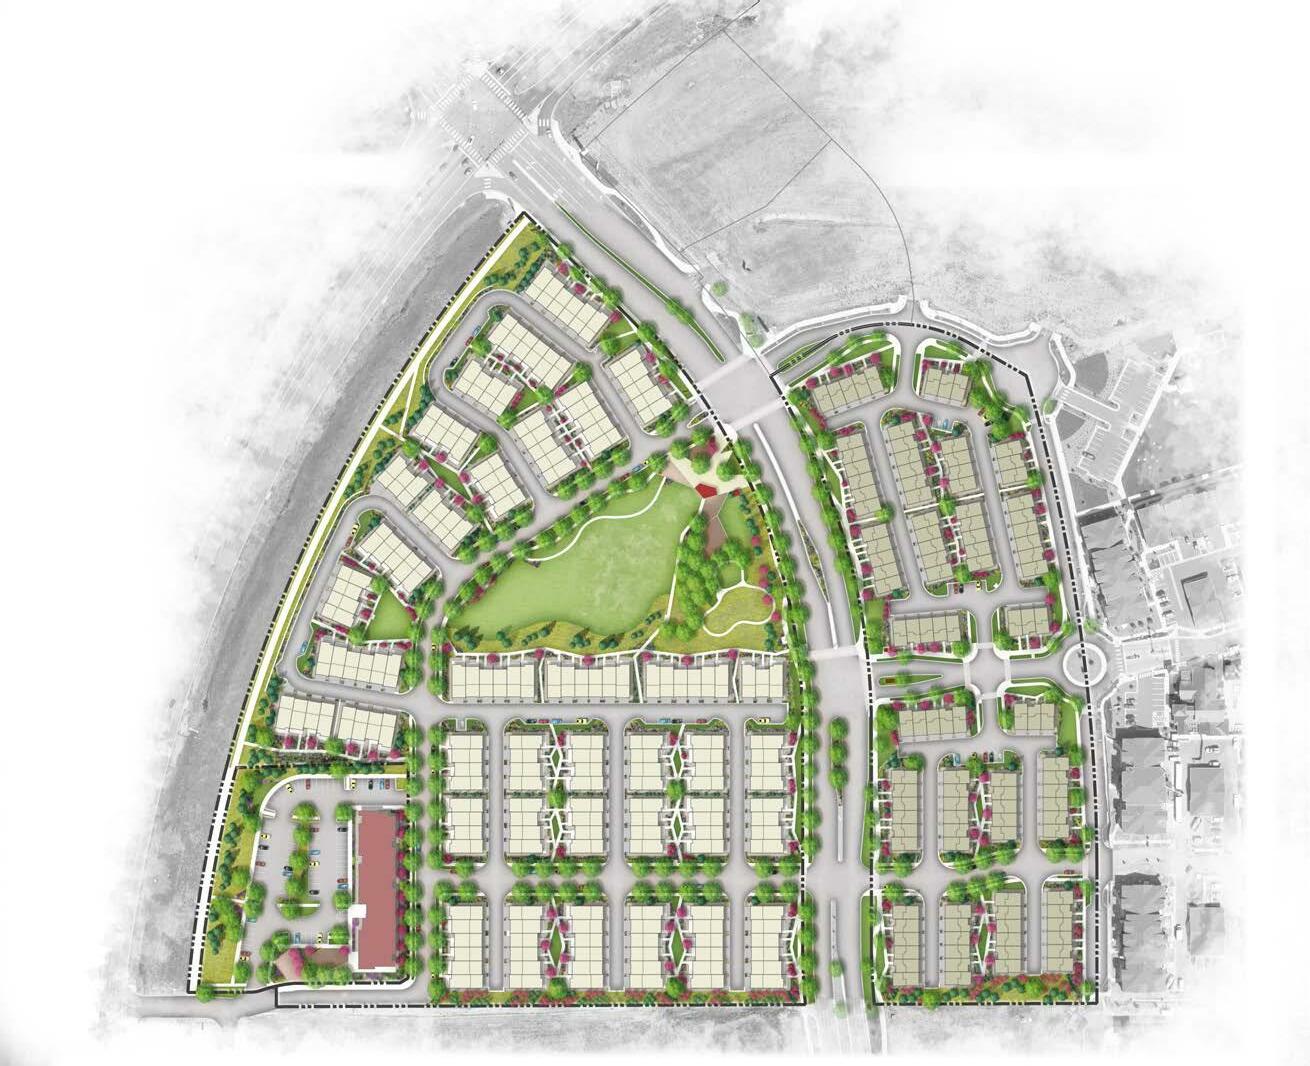
Future Commercial Bella Vita DelCorscoWay DelCorscoWay Via Lata Dr ViaVarra VarraVia shanejk117@gmail.com 17
Pavilion with flexible seating Pump EmbankmentTrack Slide Playground Climbing Wall
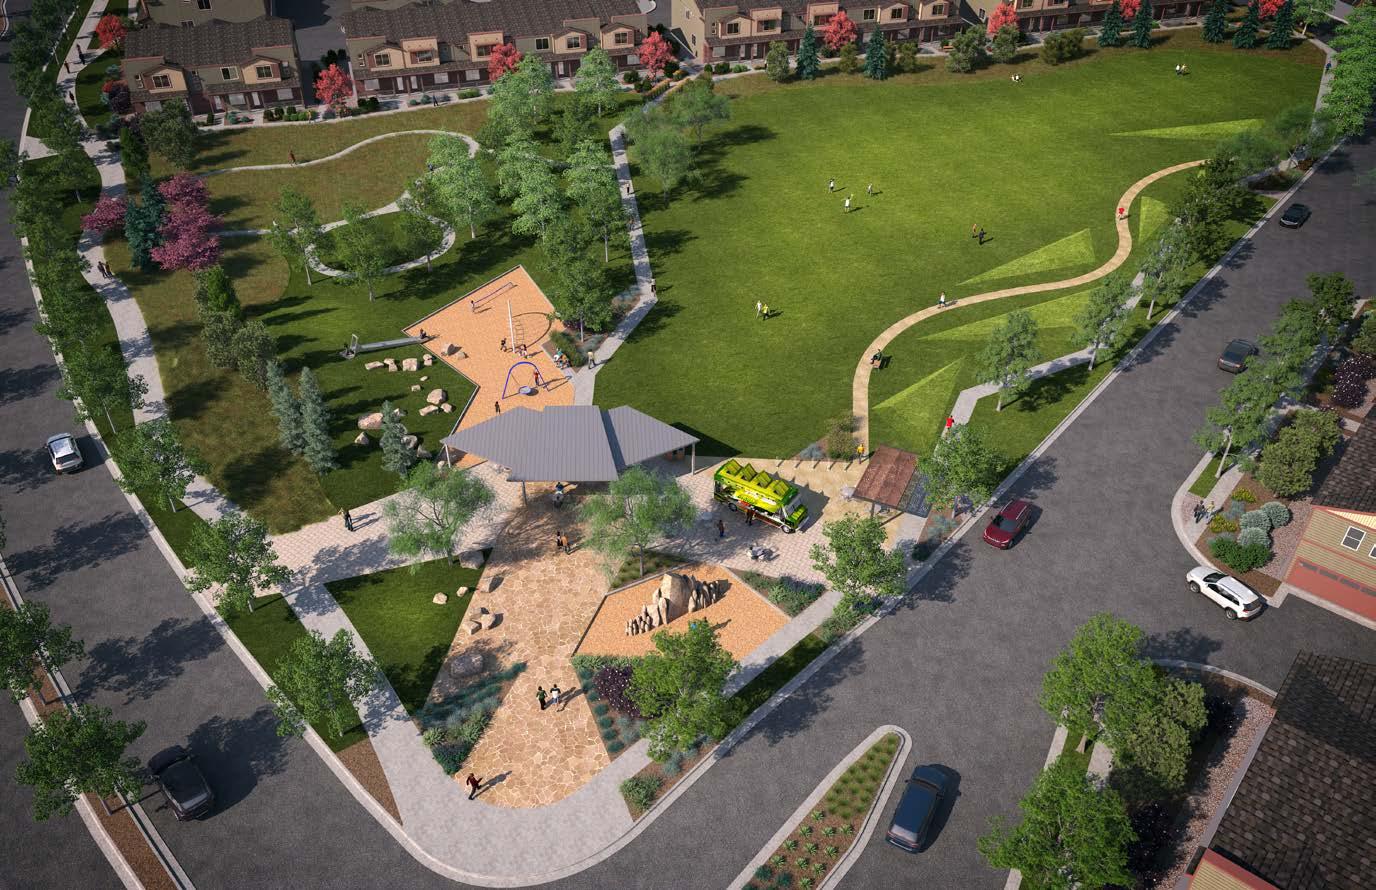
The three acre park will be public and available to all, making it important that our design responded to the values and needs of the entire community. The amenities featured in the final design are the result of participatory design.
Food Truck Plaza Art Walk Park Design
20 1 FIBAR SAFETY SURFACINGDEPTH VARIES DEPENDING ON PLAYGROUND EQUIPMENT. TOP OF SAFETY SURFACING SHALL MEET WITH TOP OF FINISHED GRADES AS SHOWN IN THE CIVIL EQUAL.INSTALLATION,INSTRUCTIONSMANUFACTURER'SSURFACING.FORFOLLOWPLAYFINALLANDSCAPECONTRACTORPLANS.TOCONTACTARCHITECTFORCOLORANDPATTERNOFSURFACINGDESIGN.ANDMEETALLCODESFIBARSAFETYREFERTOFORORAPPROVEDFINISHGRADE,TYP.54 EMBANKMENT SLIDE SCALE: 1/2" PLAN VIEW NOT TO SCALE6'-0"2'-0" SLIDE CLEAR ZONE 4'-0" 11'-9" 30°SLOPE58% CUSTOM COMPACTEDINFORMATION.REFEREMBANKMENTEQUAL.CONCRETECAST-IN-PLACEEMBANKMENTSLIDEBYQCPORAPPROVEDEMBANKMENTSLIDESHALLCOMPLYWITHALLCPSCGUIDELINESANDASTMSTANDARDS.CONTRACTORSHALLSUBMITSHOPDRAWINGSFOROWNER/LANDSCAPEARCHITECTAPPROVALPRIORTOCONSTRUCTION.SLIDESUB-SLAB,TOMANUFACTURER'SSPECIFICATIONSFORMORESUBGRADE32121 3 4 5 1'-0" 1234560 3 A A ELEVATION A ELEVATION B SECTION A B 7'-1" BERM A: 3FT HEIGHT ANGLED BERM 30'-8" 22'-6" 3'-0" 14'-2" 39'-5" 42'-0" 45'-2" 26'-5" BERM B: 3FT HEIGHT BERM C: 4FT HEIGHT BERM D: 5FT HEIGHT 321 54 1 2 MANUFACTURER: DUMOR MODEL: BENCH 500 500-60TXM/S-2 COLOR/FINISH: RECYCLED PLASTIC SLATS COLOR: ANTIQUE MAHOGANY POWDER COATED MANUFACTURER: DUMOR MODEL: RECEPTACLE 502 502-32TXM-BT/2 COLOR/FINISH: (RECYCLED PLASTIC SLATS POWDER COATED METAL FRAME) 1 FIBAR SAFETY SURFACINGDEPTH VARIES DEPENDING ON PLAYGROUND EQUIPMENT. TOP OF SAFETY SURFACING SHALL MEET WITH TOP OF FINISHED GRADES AS SHOWN IN THE CIVIL EQUAL.INSTALLATION,INSTRUCTIONSMANUFACTURER'SSURFACING.FORFOLLOWPLAYFINALLANDSCAPECONTRACTORPLANS.TOCONTACTARCHITECTFORCOLORANDPATTERNOFSURFACINGDESIGN.ANDMEETALLCODESFIBARSAFETYREFERTOFORORAPPROVEDFINISHGRADE,TYP.54 EMBANKMENT SLIDE SCALE: 1/2" = 1'-0" PLAN VIEW NOT TO SCALE6'-0"2'-0" SLIDE CLEAR ZONE 4'-0" 11'-9" 30°SLOPE58% CUSTOM COMPACTEDINFORMATION.REFEREMBANKMENTEQUAL.CONCRETECAST-IN-PLACEEMBANKMENTSLIDEBYQCPORAPPROVEDEMBANKMENTSLIDESHALLCOMPLYWITHALLCPSCGUIDELINESANDASTMSTANDARDS.CONTRACTORSHALLSUBMITSHOPDRAWINGSFOROWNER/LANDSCAPEARCHITECTAPPROVALPRIORTOCONSTRUCTION.SLIDESUB-SLAB,TOMANUFACTURER'SSPECIFICATIONSFORMORESUBGRADE32121 3 4 5 1'-0" 1234560 3 A A ELEVATION A ELEVATION B SECTION A B 7'-1" BERM A: 3FT HEIGHT ANGLED BERM 30'-8" 22'-6" 3'-0" 14'-2" 39'-5" 42'-0" 45'-2" 26'-5" 21'-3" BERM B: 3FT HEIGHT BERM C: 4FT HEIGHT BERM D: 5FT HEIGHT BERM E: 3FT 321 54 1 2 MANUFACTURER: DUMOR MODEL: BENCH 500 500-60TXM/S-2 MANUFACTURER: DUMOR MODEL: RECEPTACLE 502 502-32TXM-BT/2 2 FIBAR SAFETY SURFACINGDEPTH VARIES DEPENDING ON PLAYGROUND EQUIPMENT. TOP OF SAFETY SURFACING SHALL MEET WITH TOP OF FINISHED GRADES AS SHOWN IN THE CIVIL EQUAL.INSTALLATION,INSTRUCTIONSMANUFACTURER'SSURFACING.FORFOLLOWPLAYFINALLANDSCAPECONTRACTORPLANS.TOCONTACTARCHITECTFORCOLORANDPATTERNOFSURFACINGDESIGN.ANDMEETALLCODESFIBARSAFETYREFERTOFORORAPPROVEDFINISHGRADE,TYP.54 EMBANKMENT SLIDE SCALE: 1/2" = 1'-0" PLAN VIEW NOT TO SCALE6'-0"2'-0" SLIDE CLEAR ZONE 4'-0" 11'-9" 30°SLOPE58% CUSTOM COMPACTEDINFORMATION.REFEREMBANKMENTEQUAL.CONCRETECAST-IN-PLACEEMBANKMENTSLIDEBYQCPORAPPROVEDEMBANKMENTSLIDESHALLCOMPLYWITHALLCPSCGUIDELINESANDASTMSTANDARDS.CONTRACTORSHALLSUBMITSHOPDRAWINGSFOROWNER/LANDSCAPEARCHITECTAPPROVALPRIORTOCONSTRUCTION.SLIDESUB-SLAB,TOMANUFACTURER'SSPECIFICATIONSFORMORESUBGRADE32121 3 4 5 1'-0" 1234560 SANDSTONE A A ELEVATION A ELEVATION B SECTION A B 7'-1" BERM A: 3FT HEIGHT ANGLED BERM 30'-8" 22'-6" 3'-0" 14'-2" 39'-5" 42'-0" 45'-2" 26'-5" 21'-3" BERM B: 3FT HEIGHT BERM C: 4FT HEIGHT BERM D: 5FT HEIGHT BERM E: 3FT HEIGHT 321 54 1 2 MANUFACTURER: DUMOR MODEL: BENCH 500 500-60TXM/S-2 MANUFACTURER: DUMOR MODEL: RECEPTACLE 502 502-32TXM-BT/2 Construction Documents 41 Embankment Slide Angled Berm | 10.01.201923 SCALE: 1”=20’ 0 20 40 KEY MAP NORTH 10 L-4.013 35.0'EASMENTUTILITY 35.0'EASEMENTUTILITY 2-EKC 5-CPB 6-BGV 2-PIN1-PVP 1-ABM 6-SHC 1-PON 3-GSP 1-GSP 1-NRO 1-GSP 5-CAL3-EVF4-PDO 5-ESE 3-RPM 5-CHP1-JTL 3-JTL 13-LBG5-NDI9-LBG3-YBE3-BST3-CPB7-MPA1-KNY3-KNY3-NDI5-WBF3-YBE3-GSP 5-CPB5-NDI3-BCH5-KNY2-HFG5-RTD3-BST 6-WBF 5-WBF3-KNY3-YBE3-NDI3-CPB5-WBF7-KNY3-NDI3-LBG3-YBE3-BST3-YBE3-KNY6-LBG3-BST
2-RSA2-SHH2-MMG5-MPA3-ABS5-TAP5-MMG3-RSA5-MMG2-BST2-SHH
1-BST3-KNO3-AVG3-VAL3-NDI6-VAL5-CPB3-AVG3-NDI5-VAL3-CPB3-AVG3-BST
3-AVG5-YBE5-NDI 3-BGV 5-CPB5-BST3-SEA3-YBE5-HFG3-BBU5-CPB3-MPA3-HFG6-MPA 3-LBG5-BST 3-RTD 3-BMS3-SEA7-BBB3-BGV
5-BST 4-RTD 3-BST3-IDO3-BST3-KEL 4-YBE
5-VAL5-KNO3-BST5-VAL1-BST10-CPB3-NDI6-AVG3-RTD3-AVG3-YBE3-VAL3-NDI3-KNO3-AVG
5-WBF5-KNY5-LBG5-WBF5-KNY3-NDI5-WBF3-BST3-NDI2-GSP3-YBE
3-GSP5-DRB5-BST5-YBE2-LBG 3-YBE 3-SEA5-BMS6-JFG 3-BST 5-RTD 3-HFG 2-HFG2-HFG 5-KNY5-HFG4-RTD12-JFG3-RTD5-BGV3-BMS 3-MPA5-MPA5-AVG5-TAP3-FER7-AVG3-TAP2-AVG4-TAP3-MPA3-FER3-BST5-TAP3-AVG5-TAP5-AVG 5-COP5-GSP 2-LBG3-NDI 5-YBE3-FRG 3-MPA 7-MPA3-NDI3-BES3-AGA5-BBB 5-JFG 7-MMG5-RSE5-SPA 24-SHG5-BCH7-APL 5-SEA3-RSE5-APL 7-SHG5-YCU6-SEA 7-MMG5-SPA3-RSE 21-SHG5-SEA 5-RSE 3-APL 9-MMG5-SPA 11-SHG3-SEA5-RSE 14-FRG7-SEA5-SPA5-APL5-YCU5-YCU3-SEA3-RTD3-KEL 3-JFG3-RTD12-SHG 3-YBE 3-LPT 4-JFG 14-NSO6-BAU16-NSO6-BAU 15-NSO6-BAU 9-NSO2-BAU 4-CAL 3-BCH9-AVG R.O.W., TYP. MAIL KIOSK 3-BST 3-BST 3-KEL WAYVISPO BELLA VITA DRIVE 3 1 6 NCH (TYP.) BIKE RACK (TYP.)BENCH (TYP.) PET PICKUP (TYP.) 5-LBG 5-BBB 3-ABS 1-ABM 2-PIN 3-TCH 1-PDO 1-TCH 1-PON 3-BST 2-PIN3-CBS 1-PON 1-NRO3-PON 1-CP 6-RSA3-APL 3-KNO9-ALC4-TAP3-AVG 3-MSM3-KNO 3-BST 4-KNO3-YBE3-TAP 3-COP 4-ALC 5-AVG 3-TAP 3-MSM 4-COP 7-VAL3-URC3-BST3-YBE5-KNO5-KNO6-BST 3-COP 7-MMG4-PON 3-GSP3-BST3-HFG5-HFG3-IDO3-MMG6-FRG3-YCU 3-BBU 3-YBE8-BBB9-LBG 3-BBU 5-URC 5-BBU 12-LBG 3-COP3-NDI 5-MPA3-KNO3-GSP 3-VAL8-LBG4-MPA3-BBU 3-BBU5-LBG 9-BES 6-IPY 5-MPA 1-TCH 1-TCH 6-SHG 1-PON 12-NSO7-BAU 4-SEA3-YCU 3-BCH7-MMG3-BAU BOUNDARYPROPERTY SIGHT TRIANGLE NORTHWEST APARTMENTS NORTHWESTPARKWAY MATCHLINE: SHEET Planting Area B
THE STEELMANUFACTURER.EDGER-DRILL
AWAY 3 STEEL

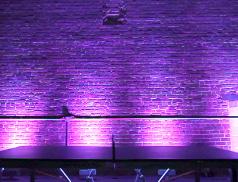
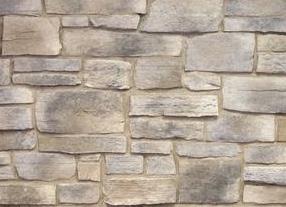
EDGER STAKE653425 DRAINAGE 6 SECTION LONGITUDINALSECTIONOFEDGER AT SHEETOWNER:DATE:TITLE:BROOMFIELDBUSINESSCENTERFILINGNO.1REPLATEEXCLUDINGLOT1,BLOCK2ANDLOT1,BLOCK1"VIVEONVIAVARRA" BROOMFIELDOFCOUNTYANDCITY BROOMFIELD COMMERCIAL LLC 8 CREST BELVEDERE,ROADCA94920 MARCH 25, 2020 NOT CONSTRUCTIONFORCONSTRUCTIONDOCUMENTSSITE AMENITY MOUNTING BRACKETCRUSHER FINES, REFER TO LANDSCAPE PLAN CONCRETE FOOTER WITH (1) #4 REBAR, SPACE FOOTERS TO CORRESPOND WITH SPECIFIC FURNITURE COMPACTEDPIECESUBGRADE TO 95% STANDARD PROXY DENSITYGALVANIZED LOCKING NUT GALVANIZED NUT 2" GALVANIZED STEEL PIPE EPOXYSPACERALL-THREAD ROD IN PLACEGALVANIZED ALL-THREAD ROD987654321 SURFACE MOUNT IN CRUSHER FINES SCALE: 1" = 1'-0" 1.AFTERNOTES: SIGNIFICANT SETTLING TIME, ALL-THREAD ROD(S) TO BE CUT FLUSH. BENCHES, TRASH RECEPTACLES, AND TABLES 3'-0" MINIMUM1'-0" 7689 21 34 1 5 8 Uplit Lighting Stone Veneer Corrugated Glass Steel Final Monumentation Design and Materials 5 Surface Mount in Crusher Fines Sandstone Steps Trail Signage 2 3
LANDSCAPEL-4.00DETAILS EDGER SCALE: 1" = 1'-0" 1.THERENOTES: SHALL BE NO EXPOSED SHARP / JAGGED 2.CONTRACTOREDGES. INSTALL STAKES AS REQUIRED BY (16) 1/2" DIA. HOLES 1" O.C. MIN. AT ALL LOW POINTS OR POORLY DRAINING AREAS IN ORDER TO ENSURE ADEQUATE DRAINAGE

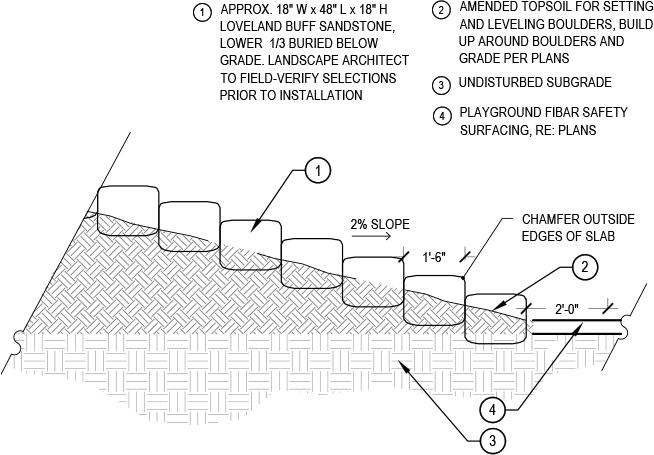
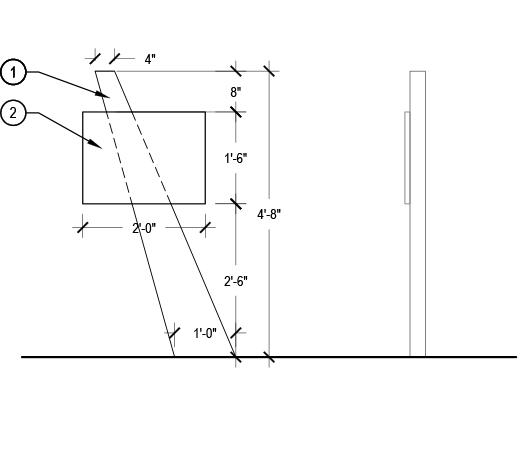
21 KIOSKS- TWO CBU UNIT LAYOUT SCALE: MONUMENT SIGN DESIGN INTENT ONLY. FINAL SIGN DESIGN AND DRAWING BY SIGN CONTRACTOR. STRUCTURAL DESIGN BY CONTRACTOR. 7 6'-8" 5'-0"VENUEAT EREPLAT1NO.FILINGCENTERBUSINESSBROOMFIELD NOT1BLOCK1,LOTAND2BLOCK1,LOTEXCLUDINGFOR2 FIBAR SAFETY SURFACINGDEPTH VARIES DEPENDING ON PLAYGROUND EQUIPMENT. TOP OF SAFETY SURFACING SHALL MEET WITH TOP OF FINISHED GRADES AS SHOWN IN THE CIVIL EQUAL.INSTALLATION,INSTRUCTIONSMANUFACTURER'SSURFACING.FORFOLLOWPLAYFINALLANDSCAPECONTRACTORPLANS.TOCONTACTARCHITECTFORCOLORANDPATTERNOFSURFACINGDESIGN.ANDMEETALLCODESFIBARSAFETYREFERTOFORORAPPROVEDFINISHGRADE,TYP.54 SCALE: 1/2" = 1'-0" SUB-SLAB,CPSC SANDSTONE STEPS SCALE: 1/2" = 1'-0" 1 2 4 CHAMFER OUTSIDE EDGES OF SLAB 2% SLOPE 2'-0" APPROX. 18" W x 48" L x 18" H LOVELAND BUFF SANDSTONE, LOWER 1/3 BURIED BELOW GRADE. LANDSCAPE ARCHITECT TO FIELD-VERIFY SELECTIONS PRIOR TO AMENDEDINSTALLATIONTOPSOILFOR SETTING AND LEVELING BOULDERS, BUILD UP AROUND BOULDERS AND GRADE PER PLAYGROUNDUNDISTURBEDPLANSSUBGRADEFIBARSAFETYSURFACING,RE:PLANS4321 3 1'-6" SOD, RE: LANDSCAPE PLANS AMENDED TOP SOIL AMENDED SUBGRADE 4" THICK AMENDEDCONCRETETOPSOIL54321 SCALE: 1/8" = 1'-0" 26'-5" 52'-4" 21'-3" 41'-6" BERM C: 4FT HEIGHT BERM E: 3FT HEIGHT MANUFACTURER: DUMOR MANUFACTURER: FORMS+SURFACES EREPLAT1NO.FILINGCENTERBUSINESSBROOMFIELDOWNER:EXCLUDINGLOT1,BLOCK2ANDLOT1,BLOCK1"VIVEONVIAVARRA" BROOMFIELD COMMERCIAL LLC 8 CREST BELVEDERE,ROADCA94920 NOT CONSTRUCTIONFOR 21'-0" SANDSTONE STEPS SCALE: 1/2" = 1'-0" 1 2 4 CHAMFER OUTSIDE EDGES OF SLAB 2% SLOPE 2'-0" APPROX. 18" W x 48" L x 18" H LOVELAND BUFF SANDSTONE, LOWER 1/3 BURIED BELOW GRADE. LANDSCAPE ARCHITECT TO FIELD-VERIFY SELECTIONS PRIOR TO AMENDEDINSTALLATIONTOPSOILFOR SETTING AND LEVELING BOULDERS, BUILD UP AROUND BOULDERS AND GRADE PER PLAYGROUNDUNDISTURBEDPLANSSUBGRADEFIBARSAFETYSURFACING,RE:PLANS4321 3 1'-6" SOD, RE: LANDSCAPE PLANS AMENDED TOP SOIL AMENDED SUBGRADE 4" THICK AMENDEDCONCRETETOPSOIL54321 SCALE: 1/8" = 1'-0" 52'-4" 21'-3" 41'-6" BERM E: 3FT HEIGHT MANUFACTURER: FORMS+SURFACES MODEL: MONTAGE PLUS GENESIS COLOR/FINISH: (CAST ALUMINUM WITH POWDERCOAT FINISH) COLOR: CUSTOM RAL #4011
SHALL

22 03 Beachwalk
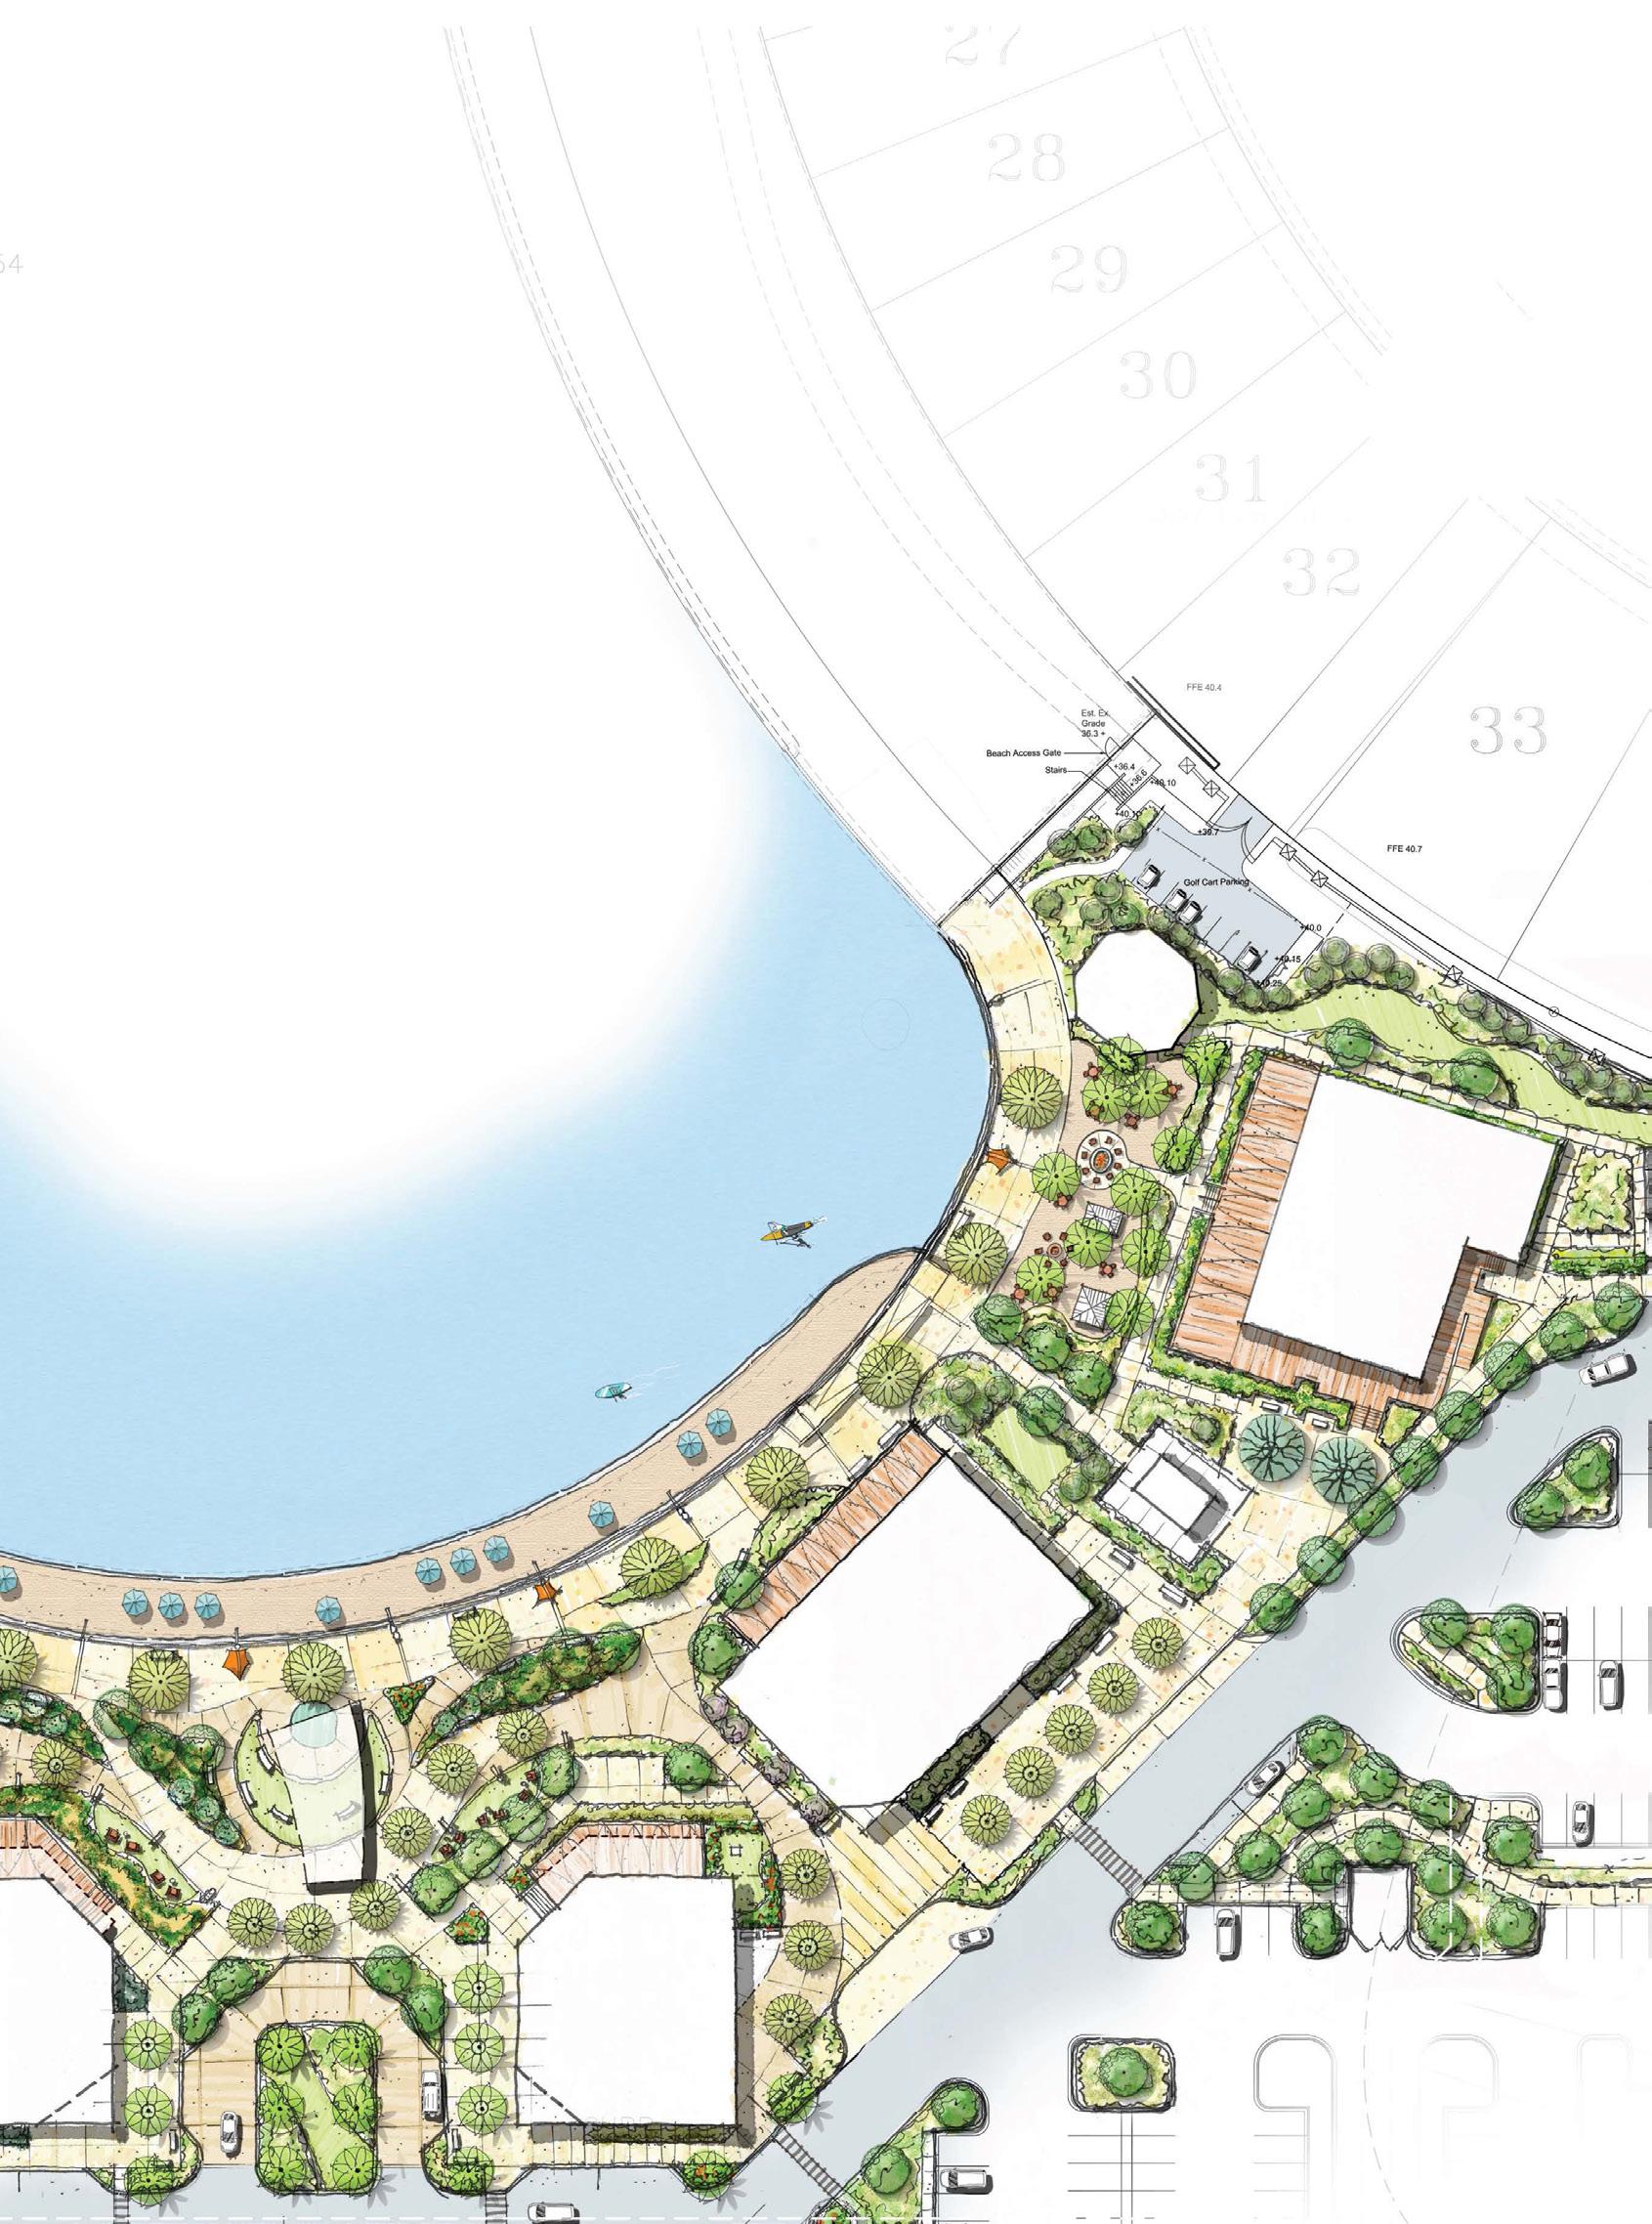
The design carves out areas for social gatherings, a playground, a beach bar, and lush planting
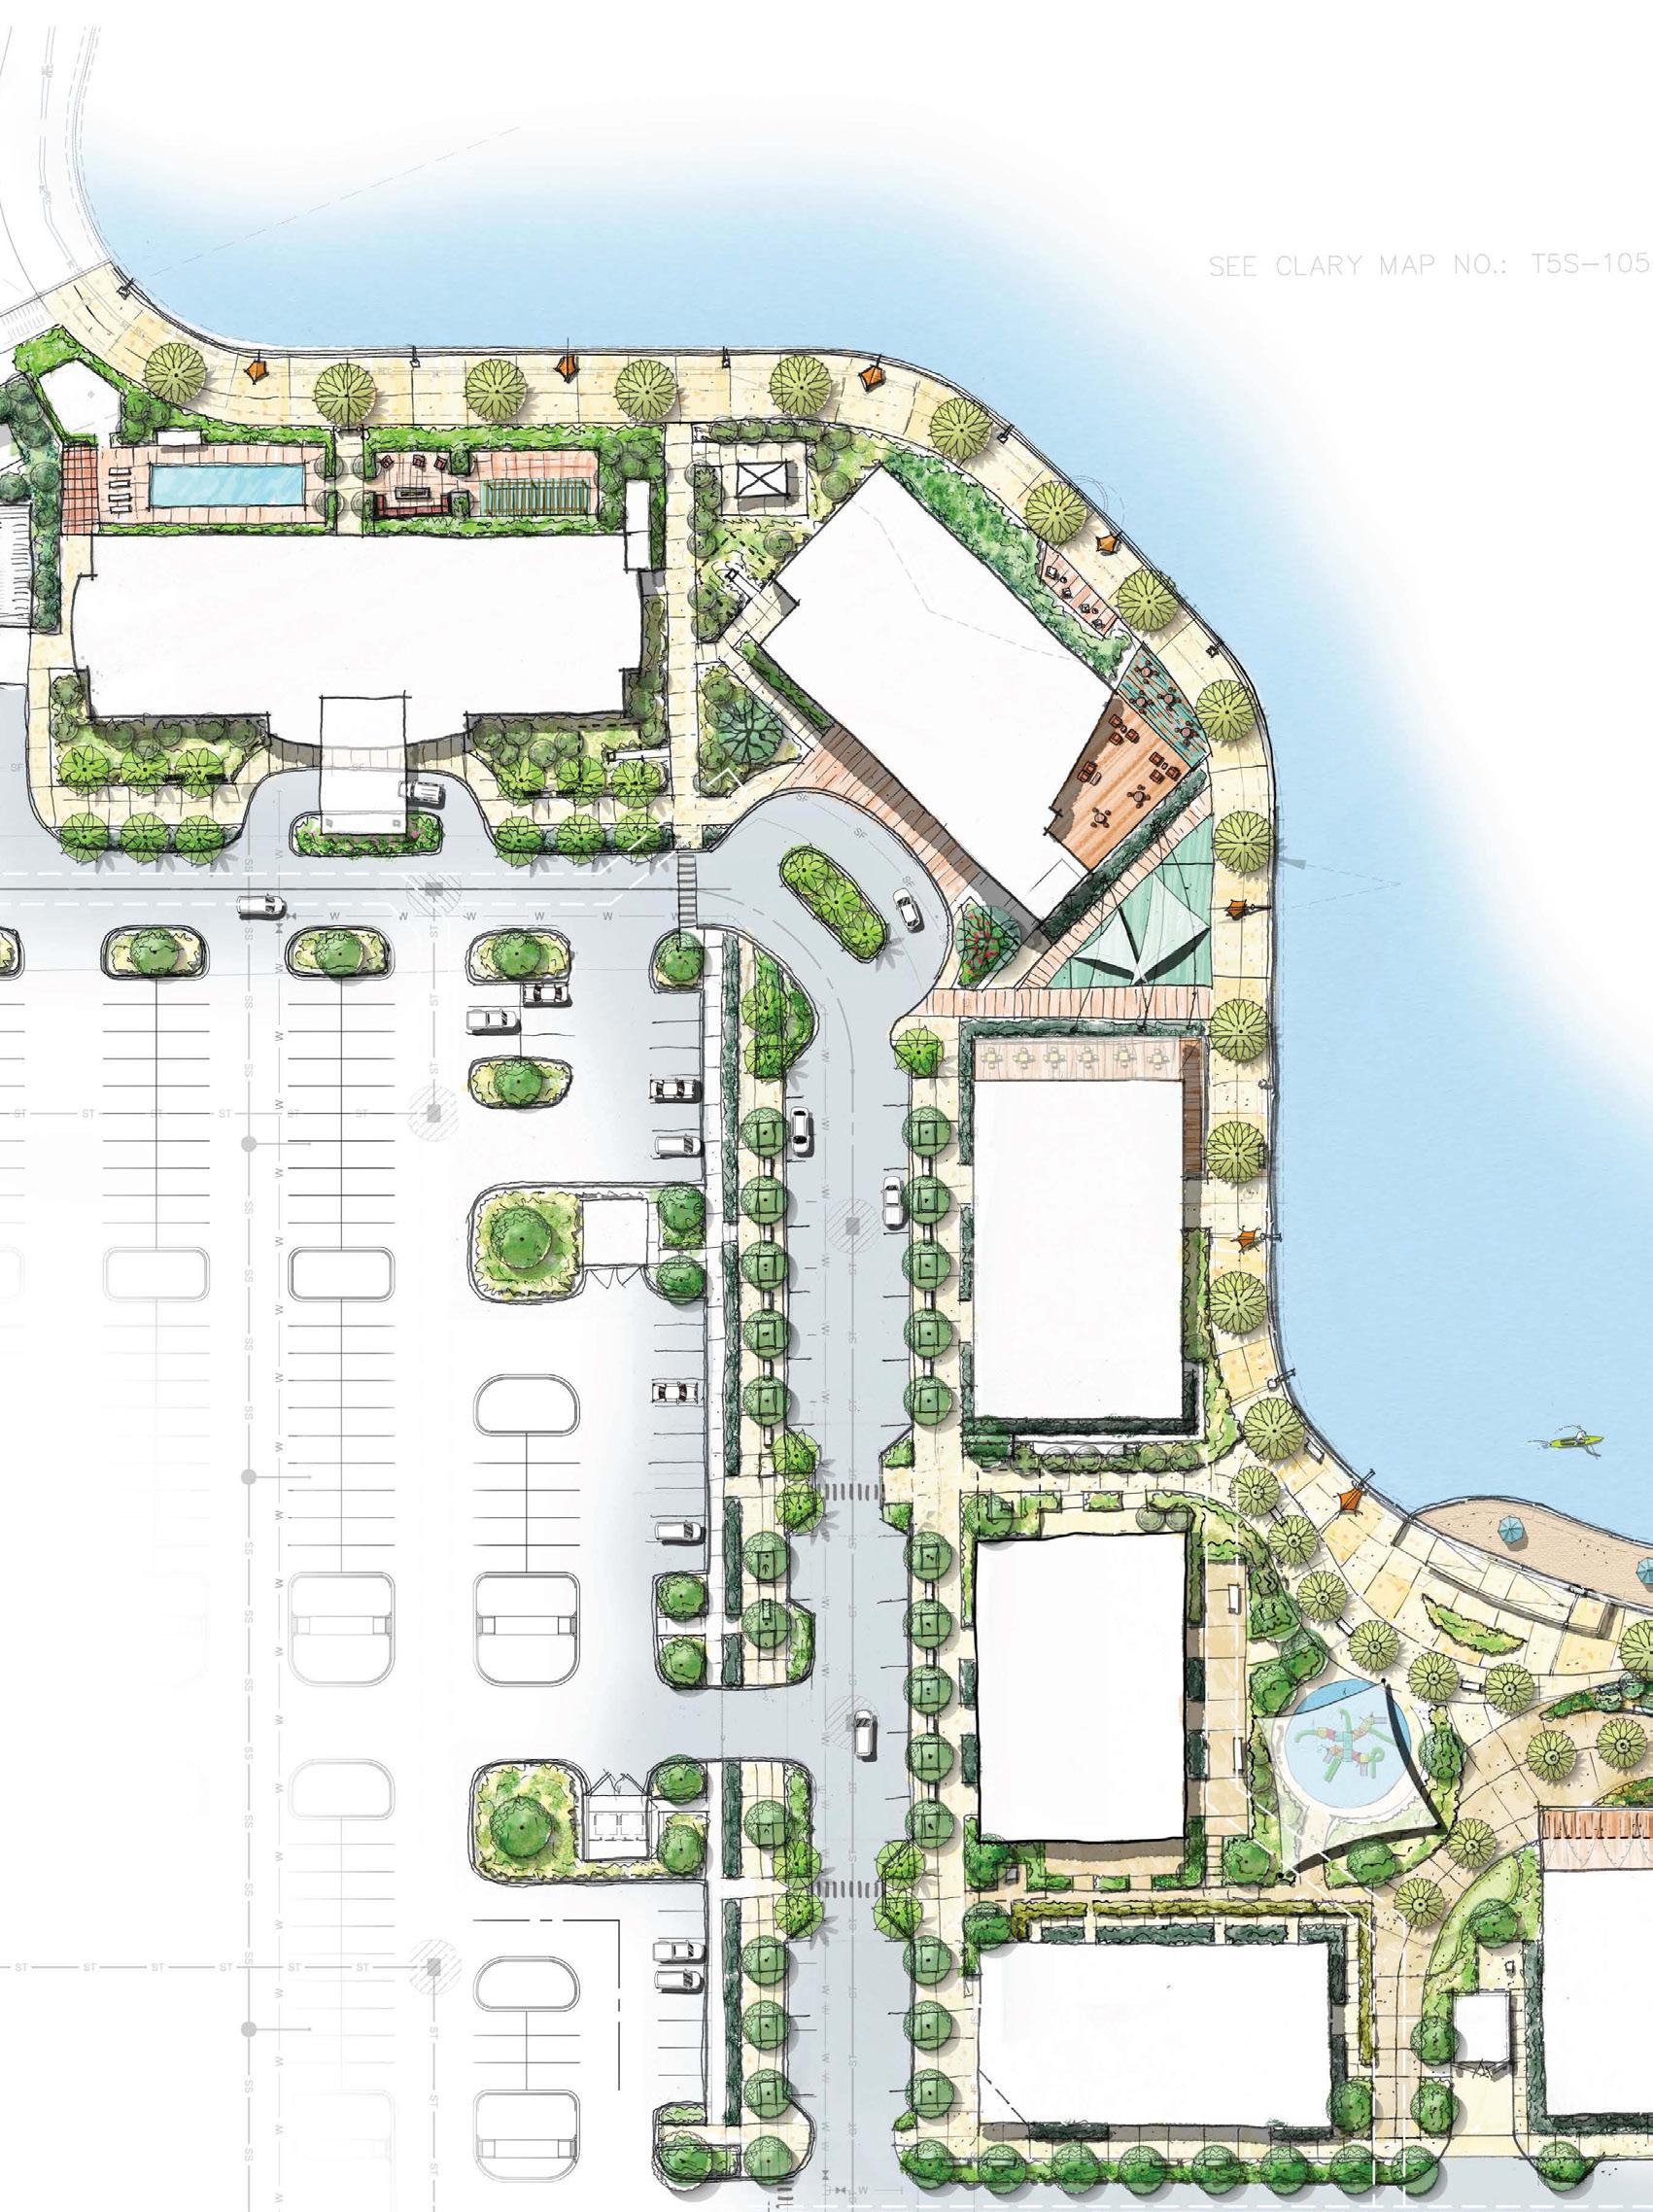
of unique and exciting shapes. RetailRetail Hotel Retail Restaurants PlaygroundStreetMainStreetMain St. Johns, 2021-2022FloridaProsser, a Prime AE company Client: PEB Tasks: Conceptual Design, Presentation Layout and Corresponding Hand Drawn Graphics, Assistance on Design Development and Construction Documents
influenced the
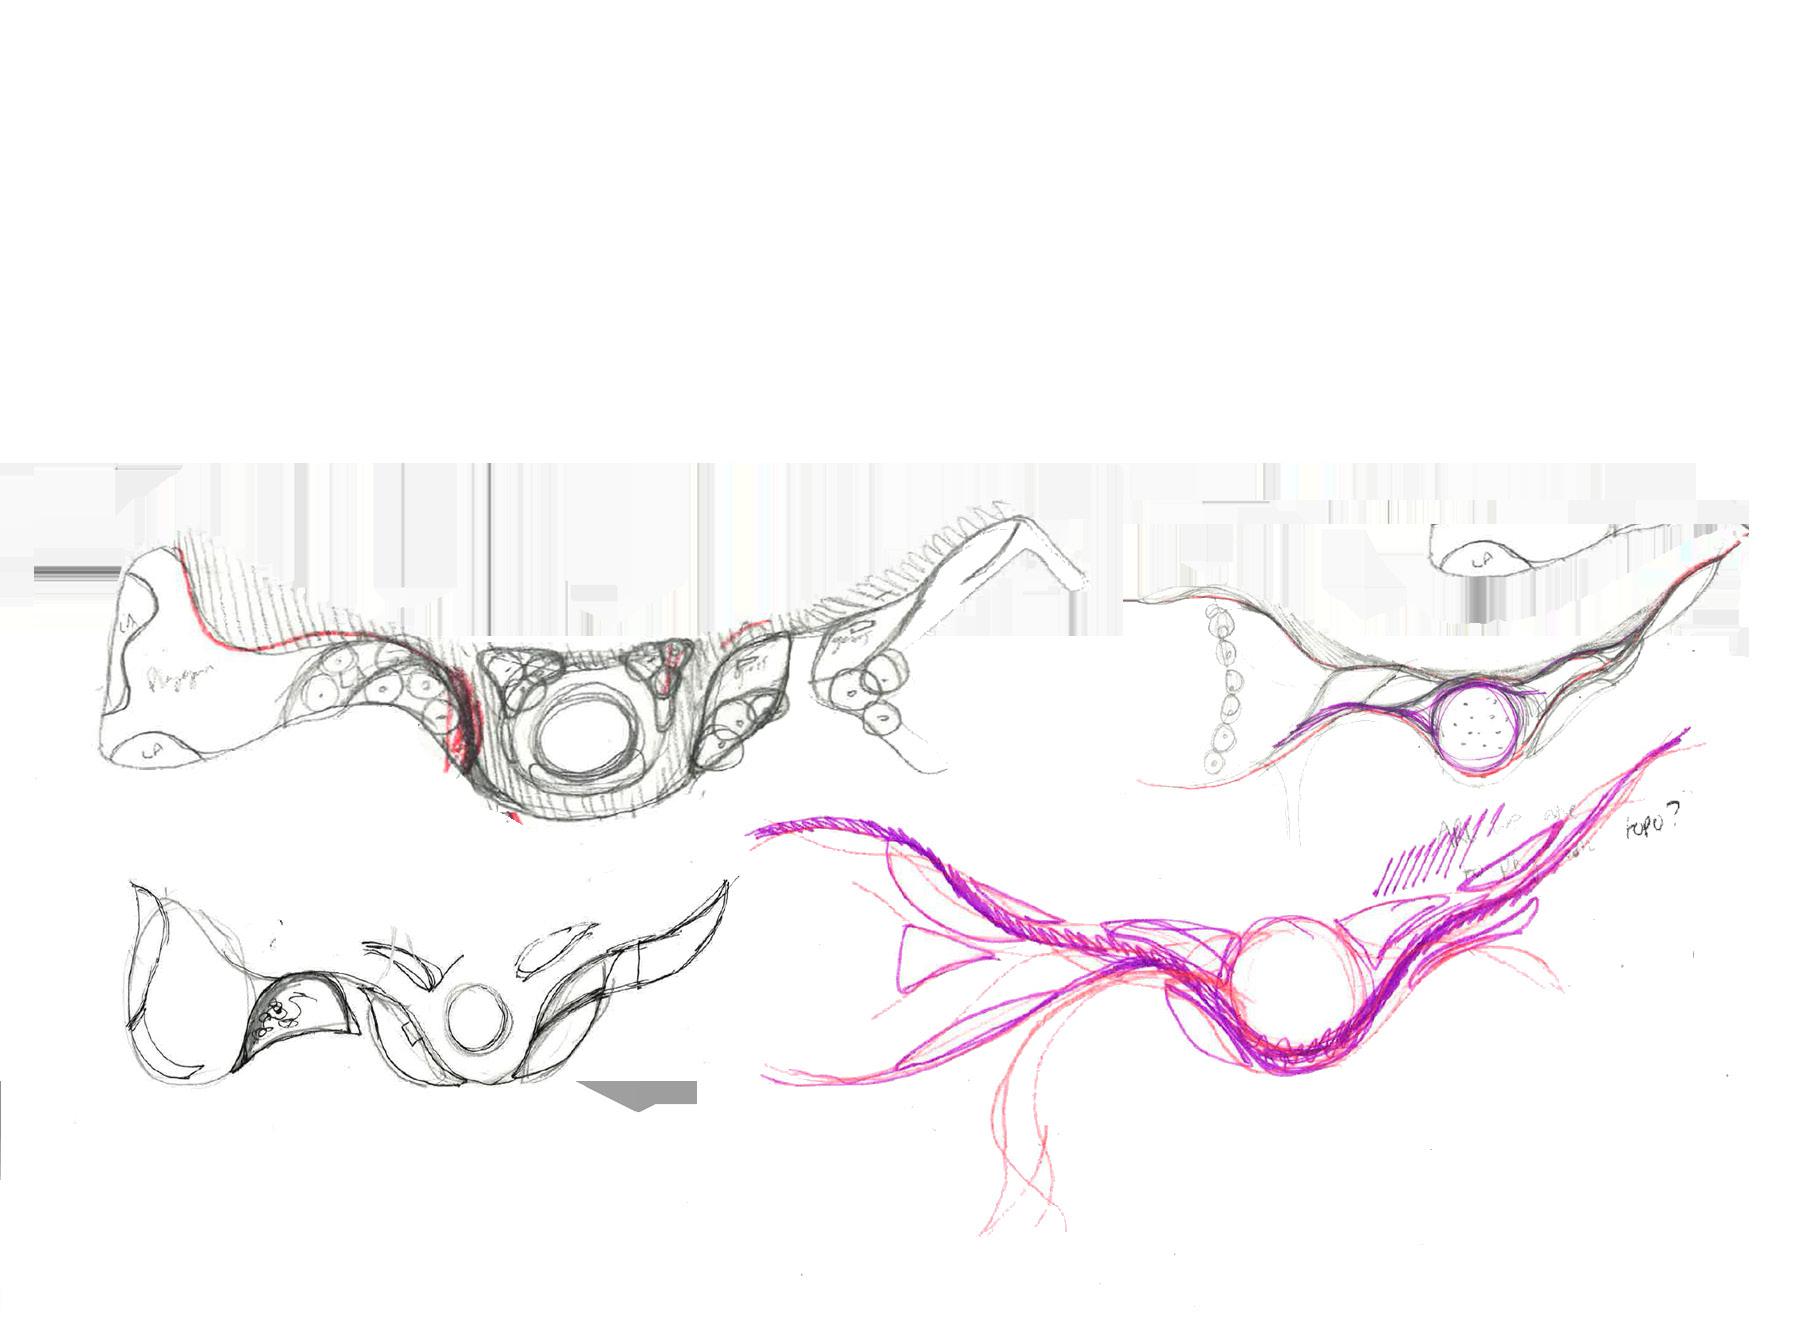
Water flow and the sculpting of landscapes it creates concept and curvilinear forms seen in commercial district streetscape and promenade. beds
the
23 Restaurants Restaurants Restaurants BeachRestaurant/BarStage Pavilionand 5.7ha Artificial LagoonBeachBar Early Concept Sketches
Park Street Road Diet
24 04
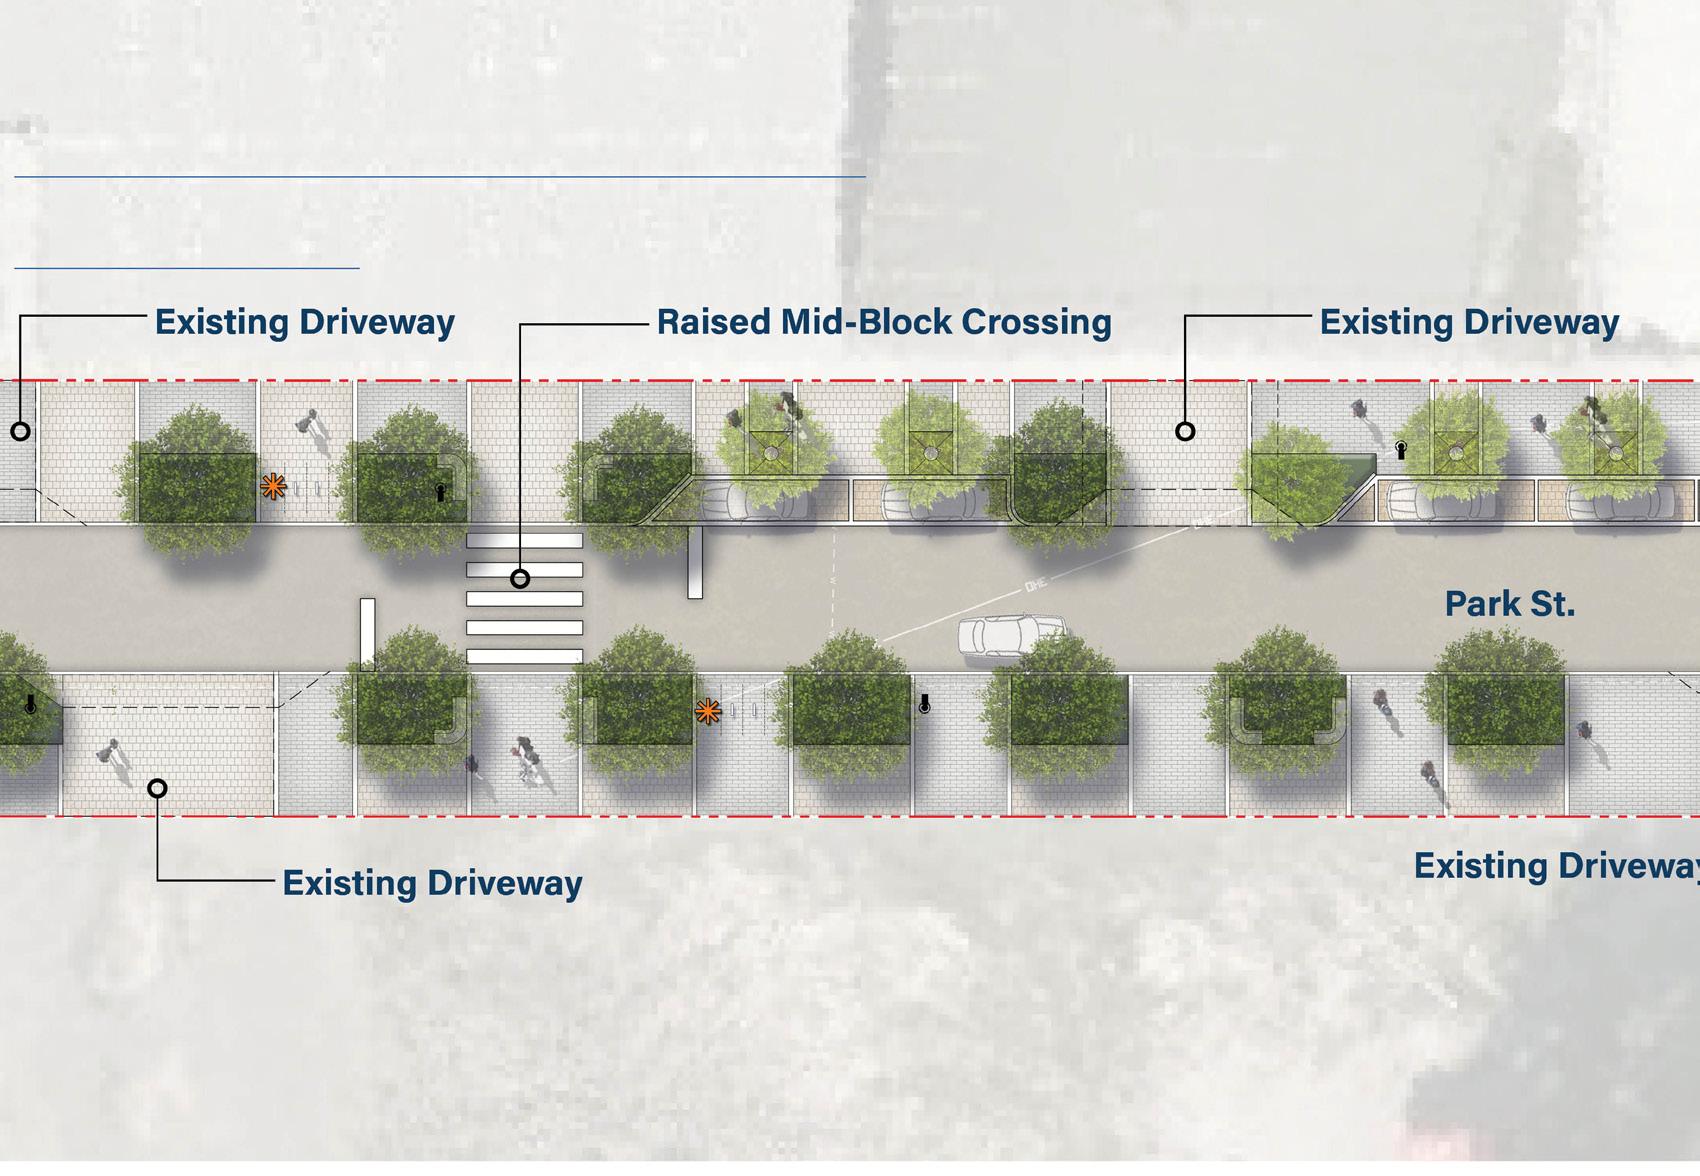
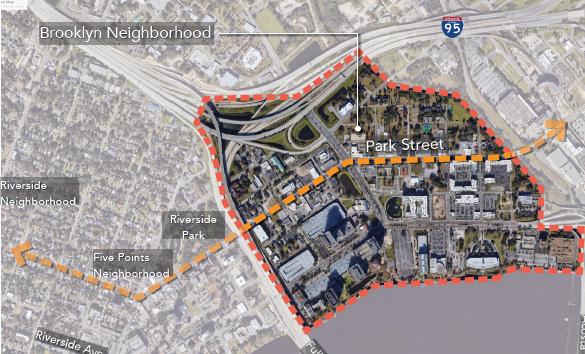
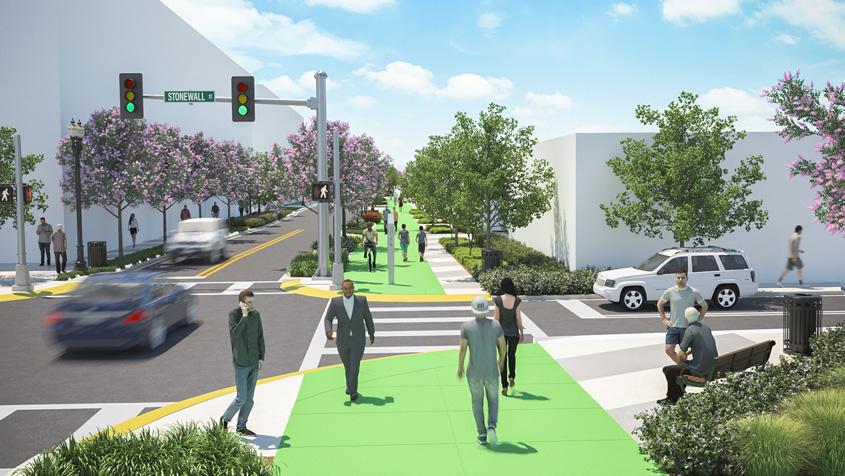
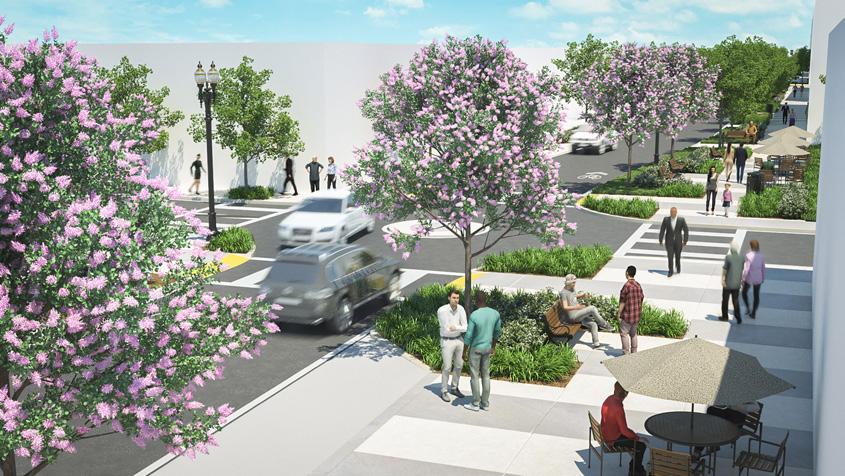
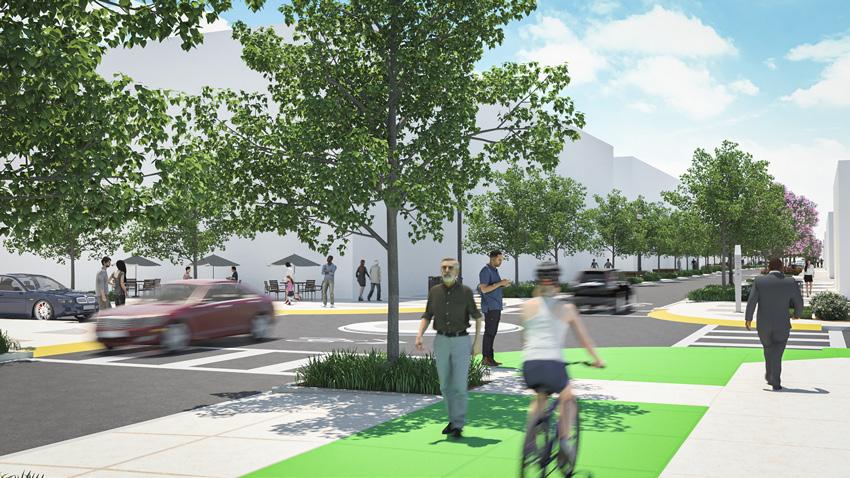
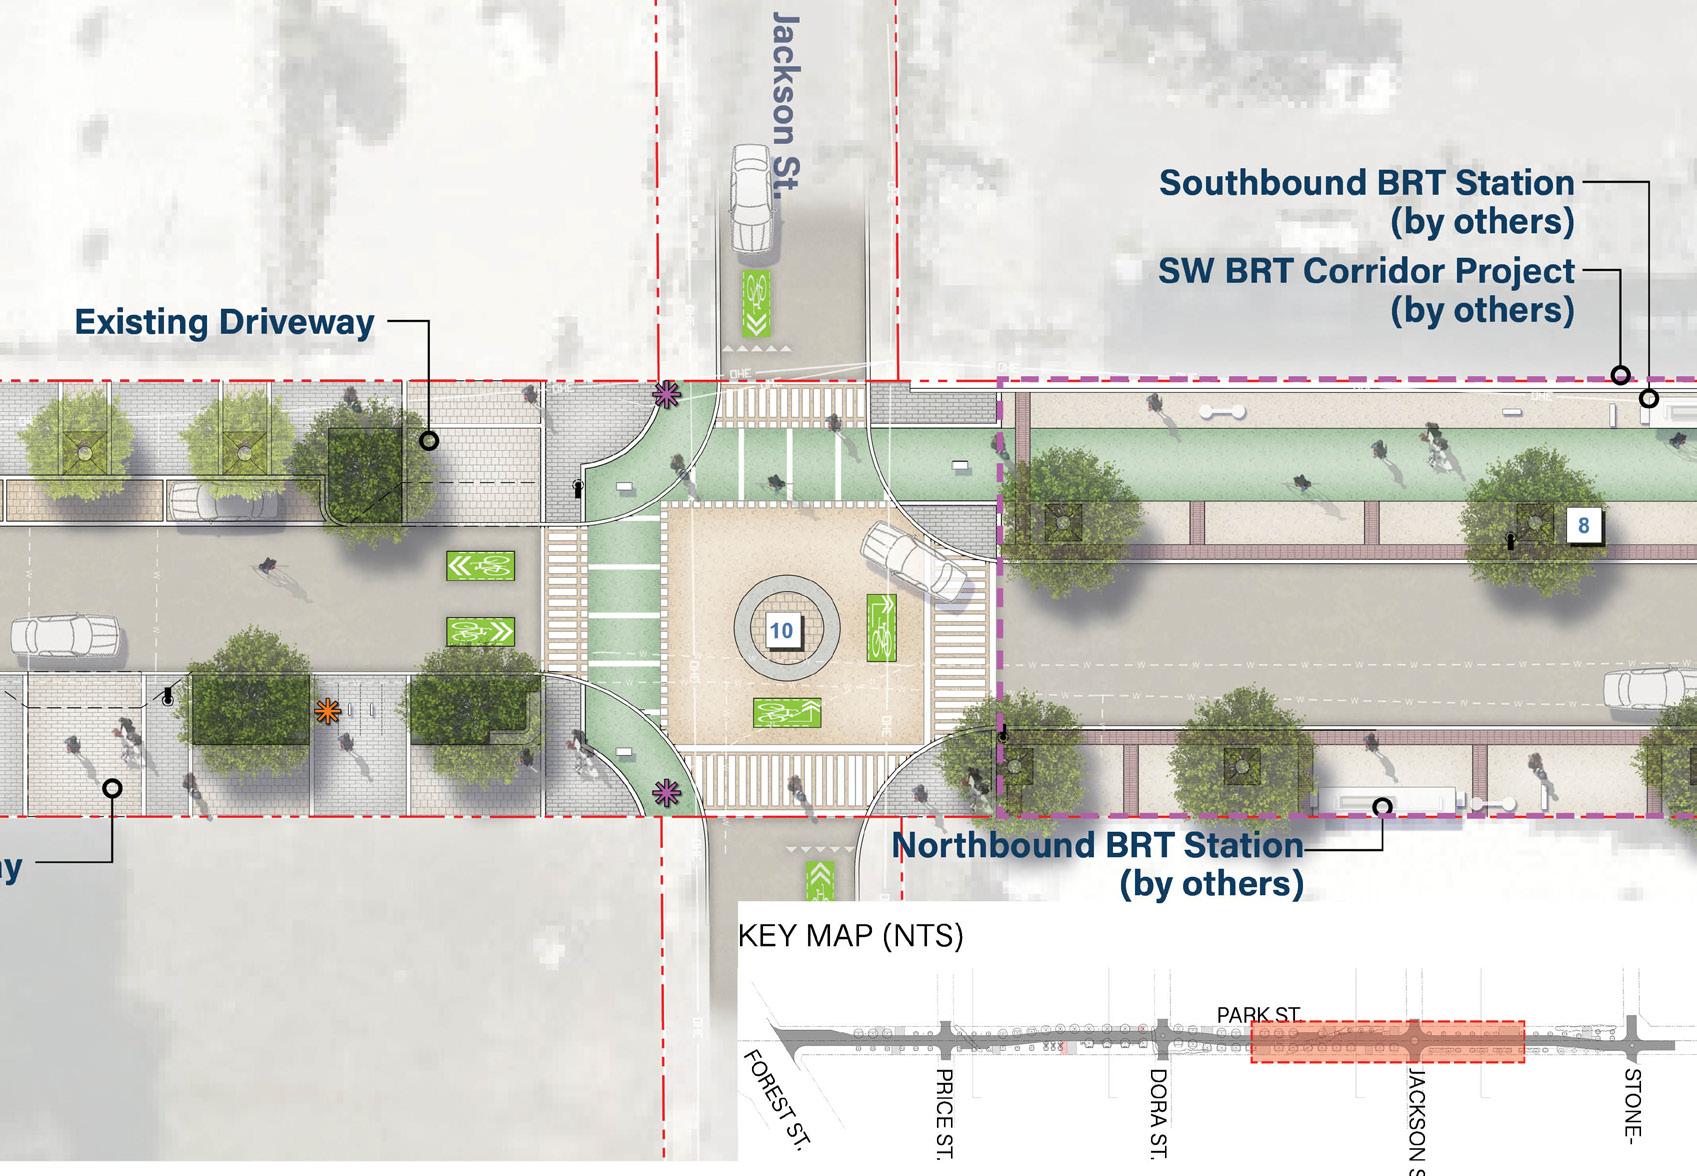
Jacksonville, Florida Client: City of Jacksonville 2020 Tasks: Assisted Conceptual Design, Presentation Graphics, Construction Documents (paving design, For decades, downtown Jacksonville has seen an exodus of people moving to the sprawling car-centric suburbs. As a result, the neighborhood of Brooklyn is nearly a blank canvas and is a critical link from a popular neighborhood to downtown; enhancing Park Street is the first step to making a walkable, bikeable, and public transit-friendly street to make a thriving neighborhood. Plans for multifamily and commercial buildings will follow Park Streets giving the streets https://downtownjacksonville.org/poi/park-street-road-diet/life.
25 Park Street Links heavily populated neighborhoods to Downtown Jacksonville. Dedicated Bike Lanes Seperated from Vehicular Lanes Bike Lanes Connect to a Green Beltway in the city Enhanced Sidewalk Paving W/ Outdoor Seating
1
Leave the Light On05
26
*My project is on the BSD website
Leave the Light On
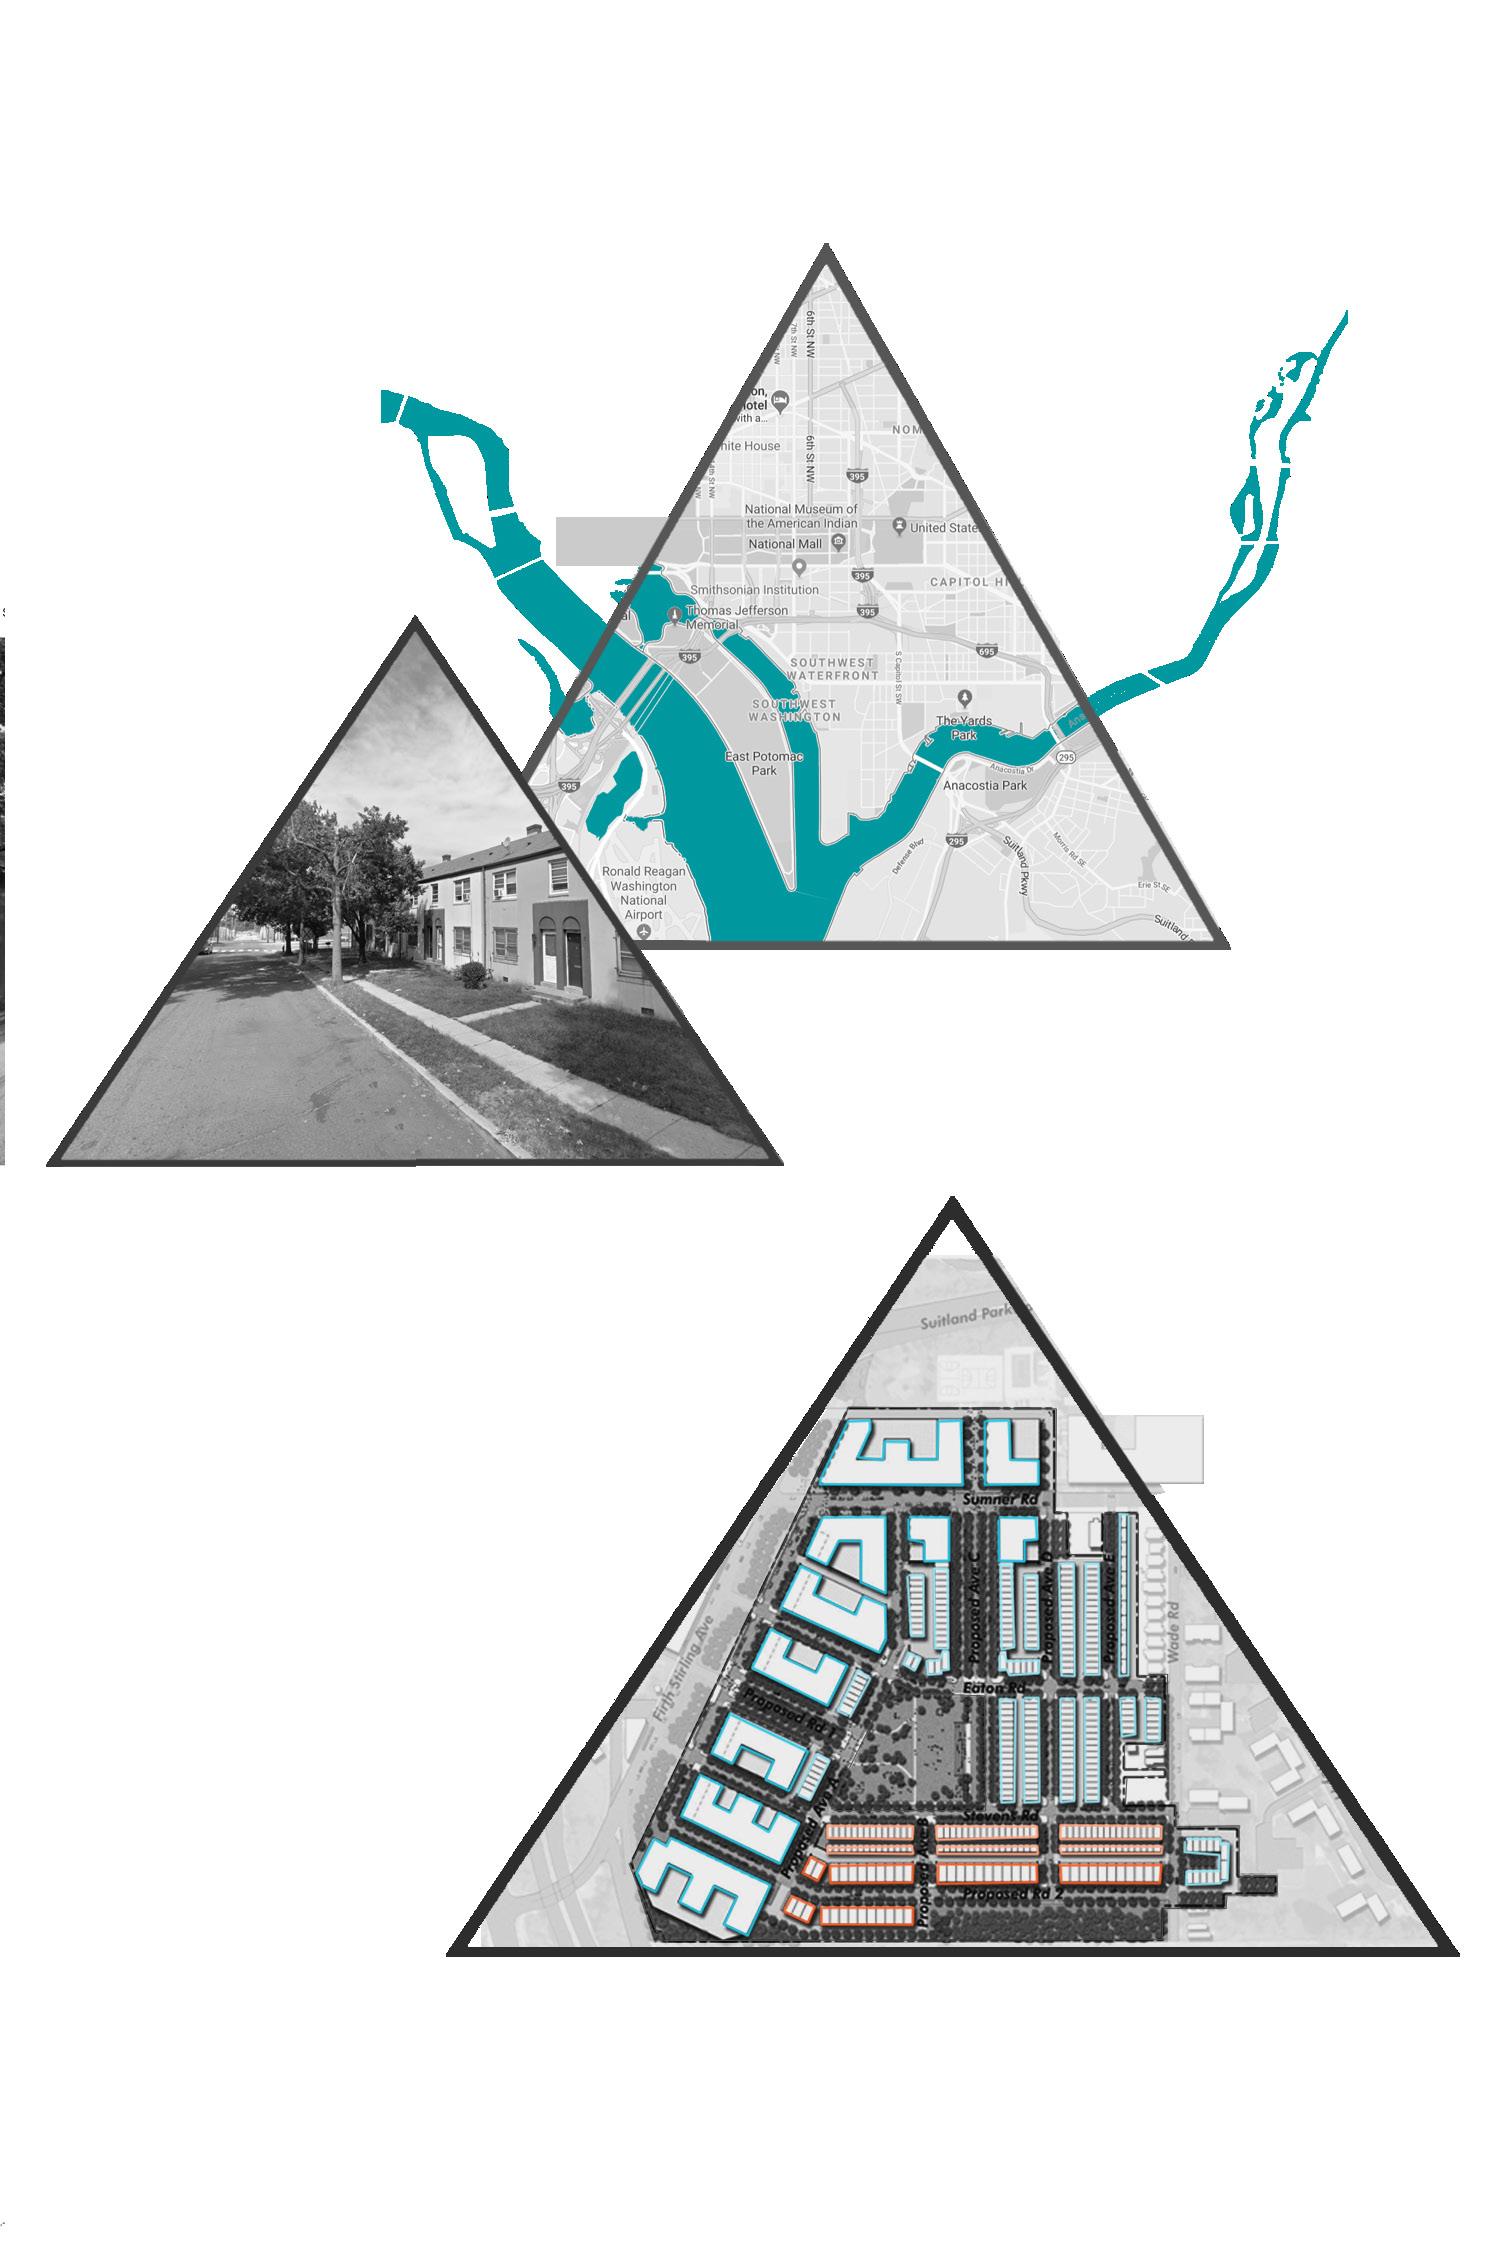
Beginning in 1867, 500 African American families began constructing their homes by lantern light in Barry Farm. Since then demographic changes and gentrification have slowly eroded the memory of the original Barry Farm community. This project is a studio project where we worked with BSD (Bradley Site Design) and P.O.A.H. (Preservation of Affordable Housing) for a new mixed income development. My project counteracts the loss of memory of this significant site; like a spotlight I am revealing what is in the dark. Barry Farm Redevelopment: Memorial to the Original 500 Families Anacostia, Washington, D.C. Fall 2017 I Larch 414 I Professor Dan Marriott
N N
BarryFarmMasterPlanProposalProvidedbyBradlySiteDesign
Row Dwelling + Integrated Garage Multifamily Housing + Potential Community Retail and/or Commercial Use Street View of Barry Farm Row Dwelling + Ancillary Unit Above Garage Flats WashingtonD.C.
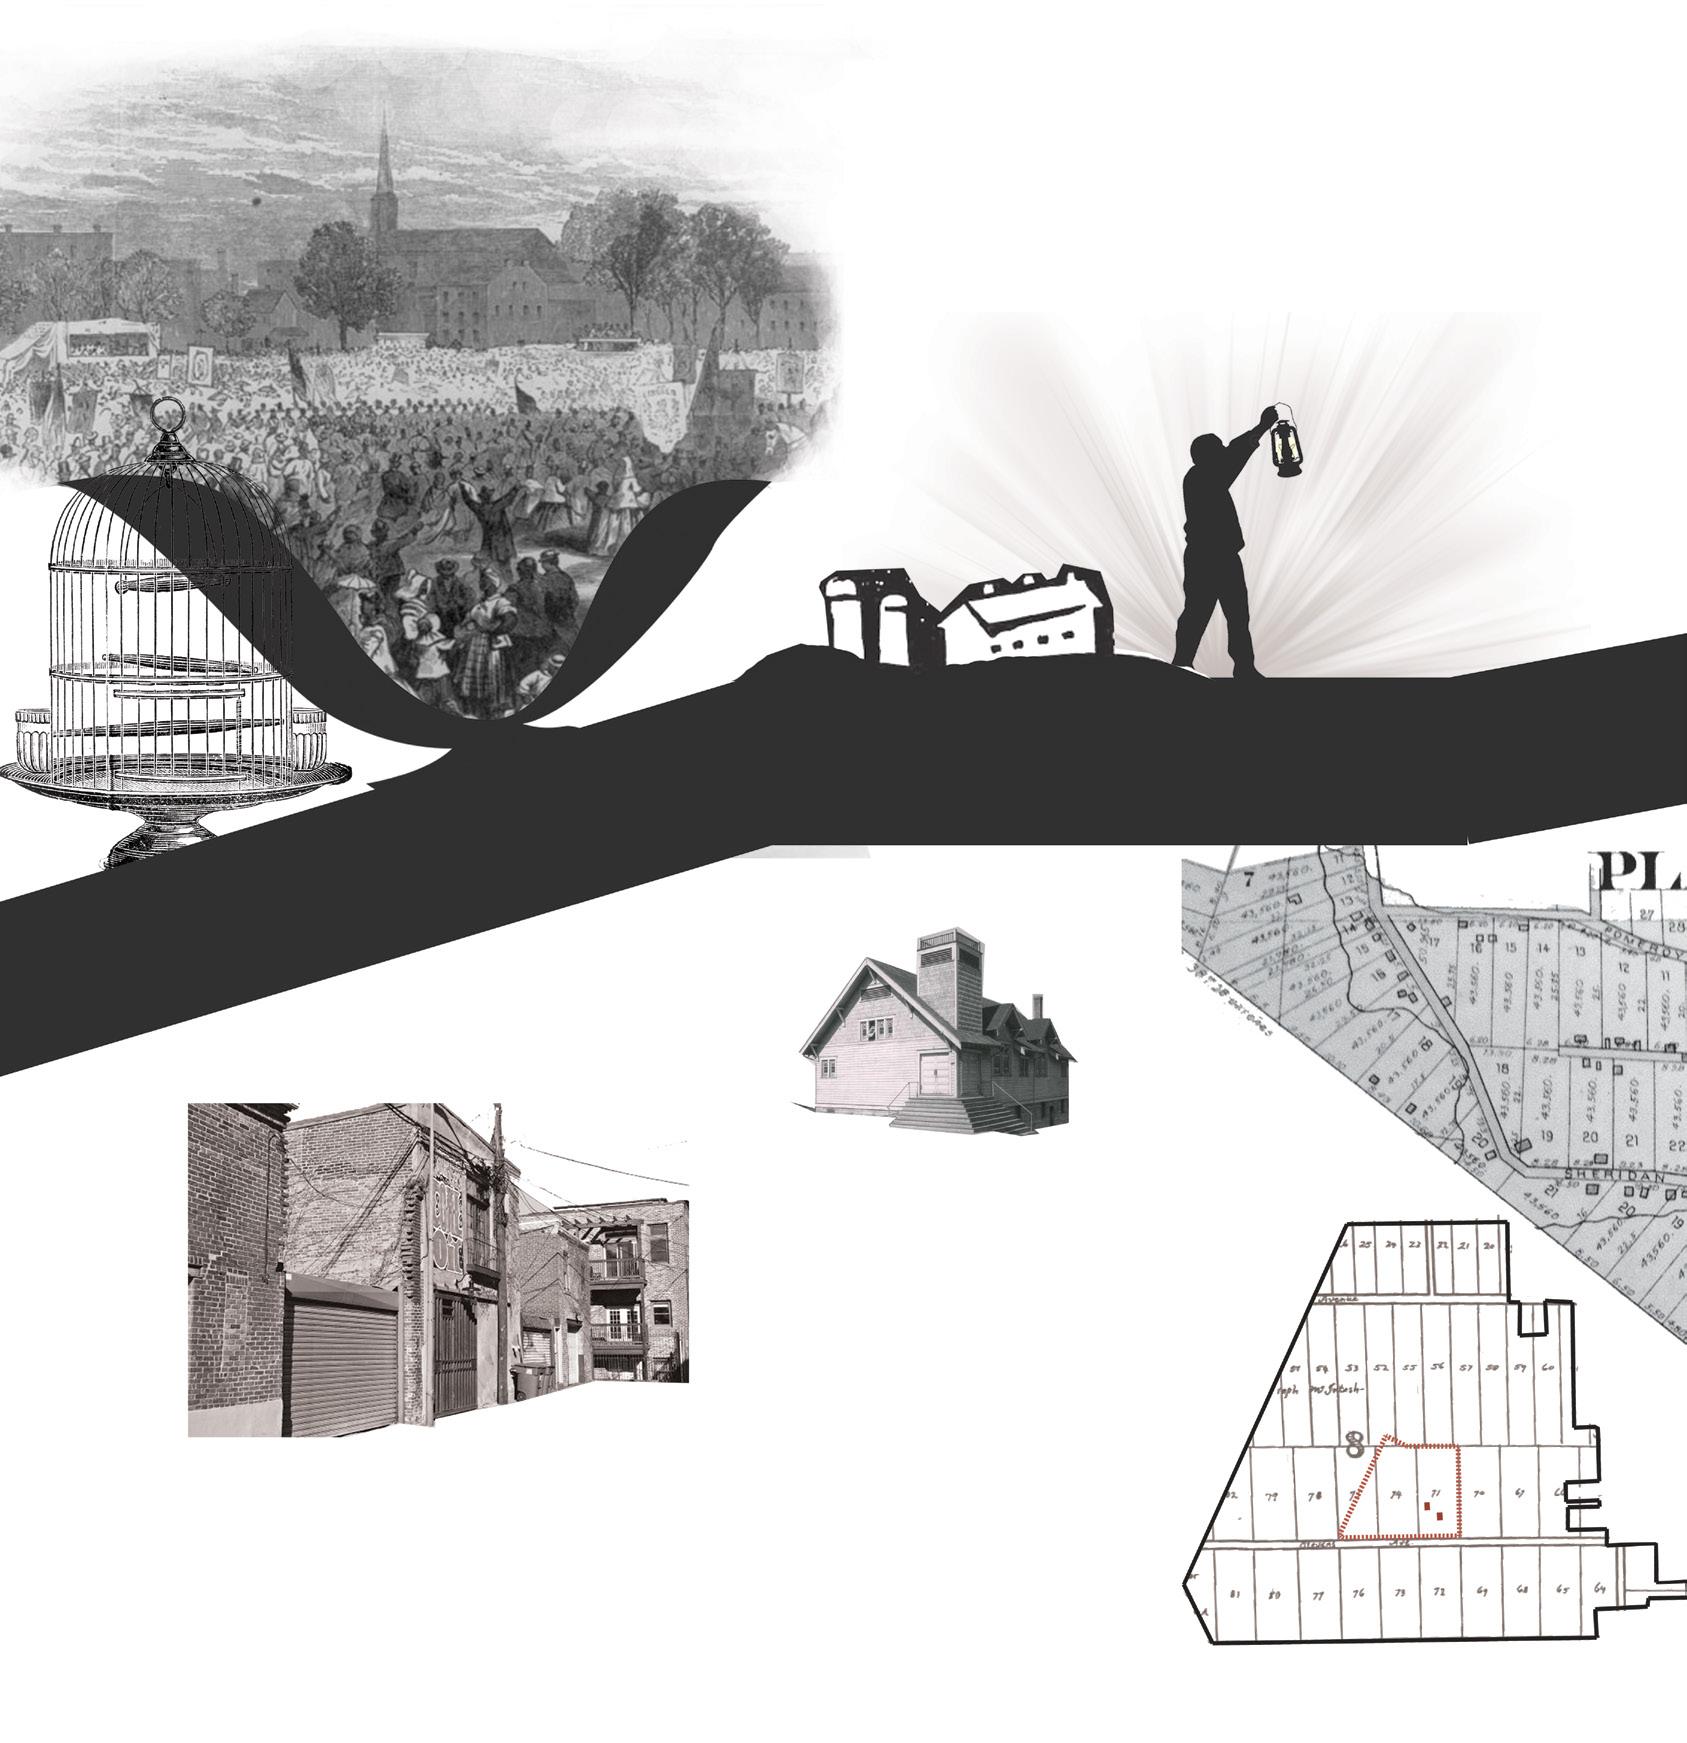
By 1870 more than 500 families settled in the new community. Many people worked in the Navy Yard and gas facilities in D.C.. Using candles and gas lanterns, African Americans worked hard to build their homes after work days.
The freedom Washington D.C. offered attracted enslaved African Americans from nearby Virgina and Maryland; causing a population boom in the alleys of Gerogetown and Washington City. As a result, the United States government took initiative to seek land east of the Anacostia River to relieve the congestion.
Overcrowdingconfederacy.TheRiseofBarryFarm
Churches and Schools were built
The Significance of Barry Farm: Historical Analysis Barry Farm Homestead
1894 Property Lines in relation to the proposed Barry Farm plan.
Emancipation Day
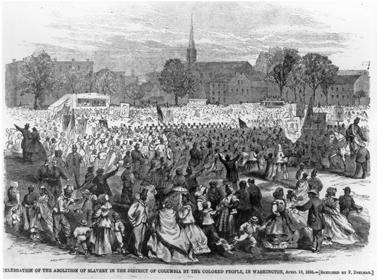
The story of Barry Farm starts April 16th, 1862 when president Lincoln signed a bill outlawing slavery in the District of Columbia. 3,162 slaves were freed eight and a half months before any other state in the
Worked During the Day, Built at Night
The U.S. Bureau of Refugees, Freedmen, and Abandoned Lands bought 375 acres of farmland from the Barry family. Land was leased or sold for $125 to $300 per acre to newly freed slaves. Barry Farm quickly became D.C.’s first AfricanAmerican home-ownership community.
28 1862 1867 1870
shanejk117@gmail.com
The Decline of Barry Farm
29 1877 1898 1943
Frederick Douglas
The first trolley cars were introduced to the area, but many public utilities still weren’t existent even in the 1920’s. The community was fully supported to improving social conditions, however, there was less will to support physical
Infrastructureconditions.
Noted writer and abolitionist Frederick Douglass moved to Barry Farm and became the first African American to own land in the area. In 1988 his home became a National Historic Site and an icon of Barry Farm.
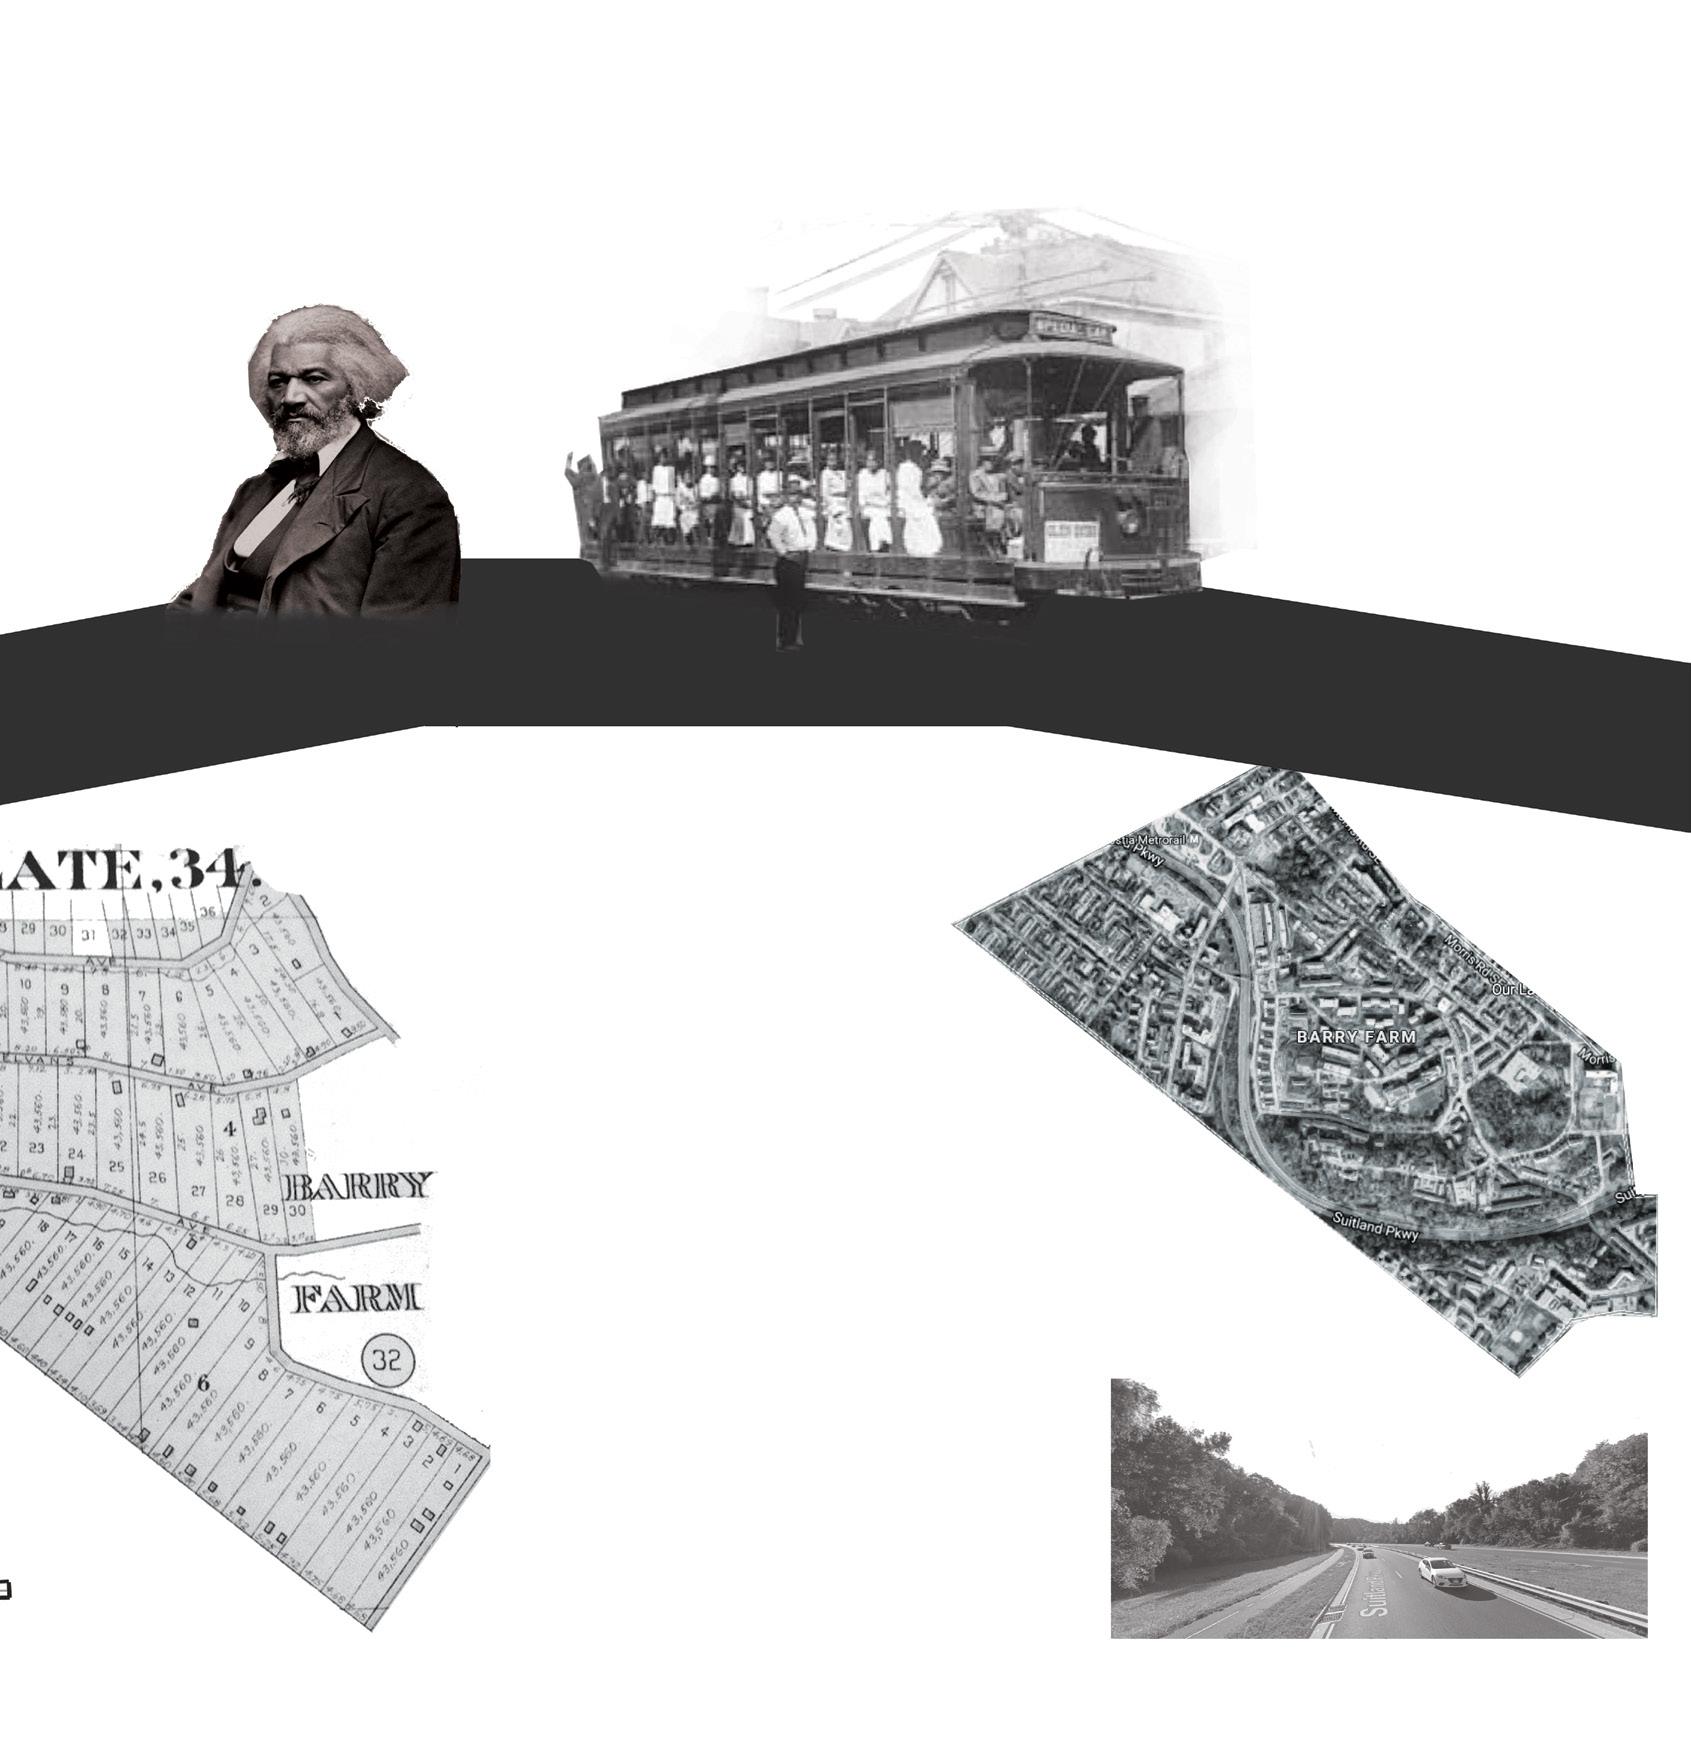
During World War II the U.S. Government constructed “Barry Farms” housing in Barry Farm to relieve overcrowding in D.C.. Urban renewal in Southwest brought more families, spurring the overbuilding of multifamily housing. These developments, along with the Suitland Parkway and Anacostia Freeway, greatly changed the neighborhood. Suitland Parkway
The National Capital Housing Authority Built the 432 Farm,development,unitBarry1943
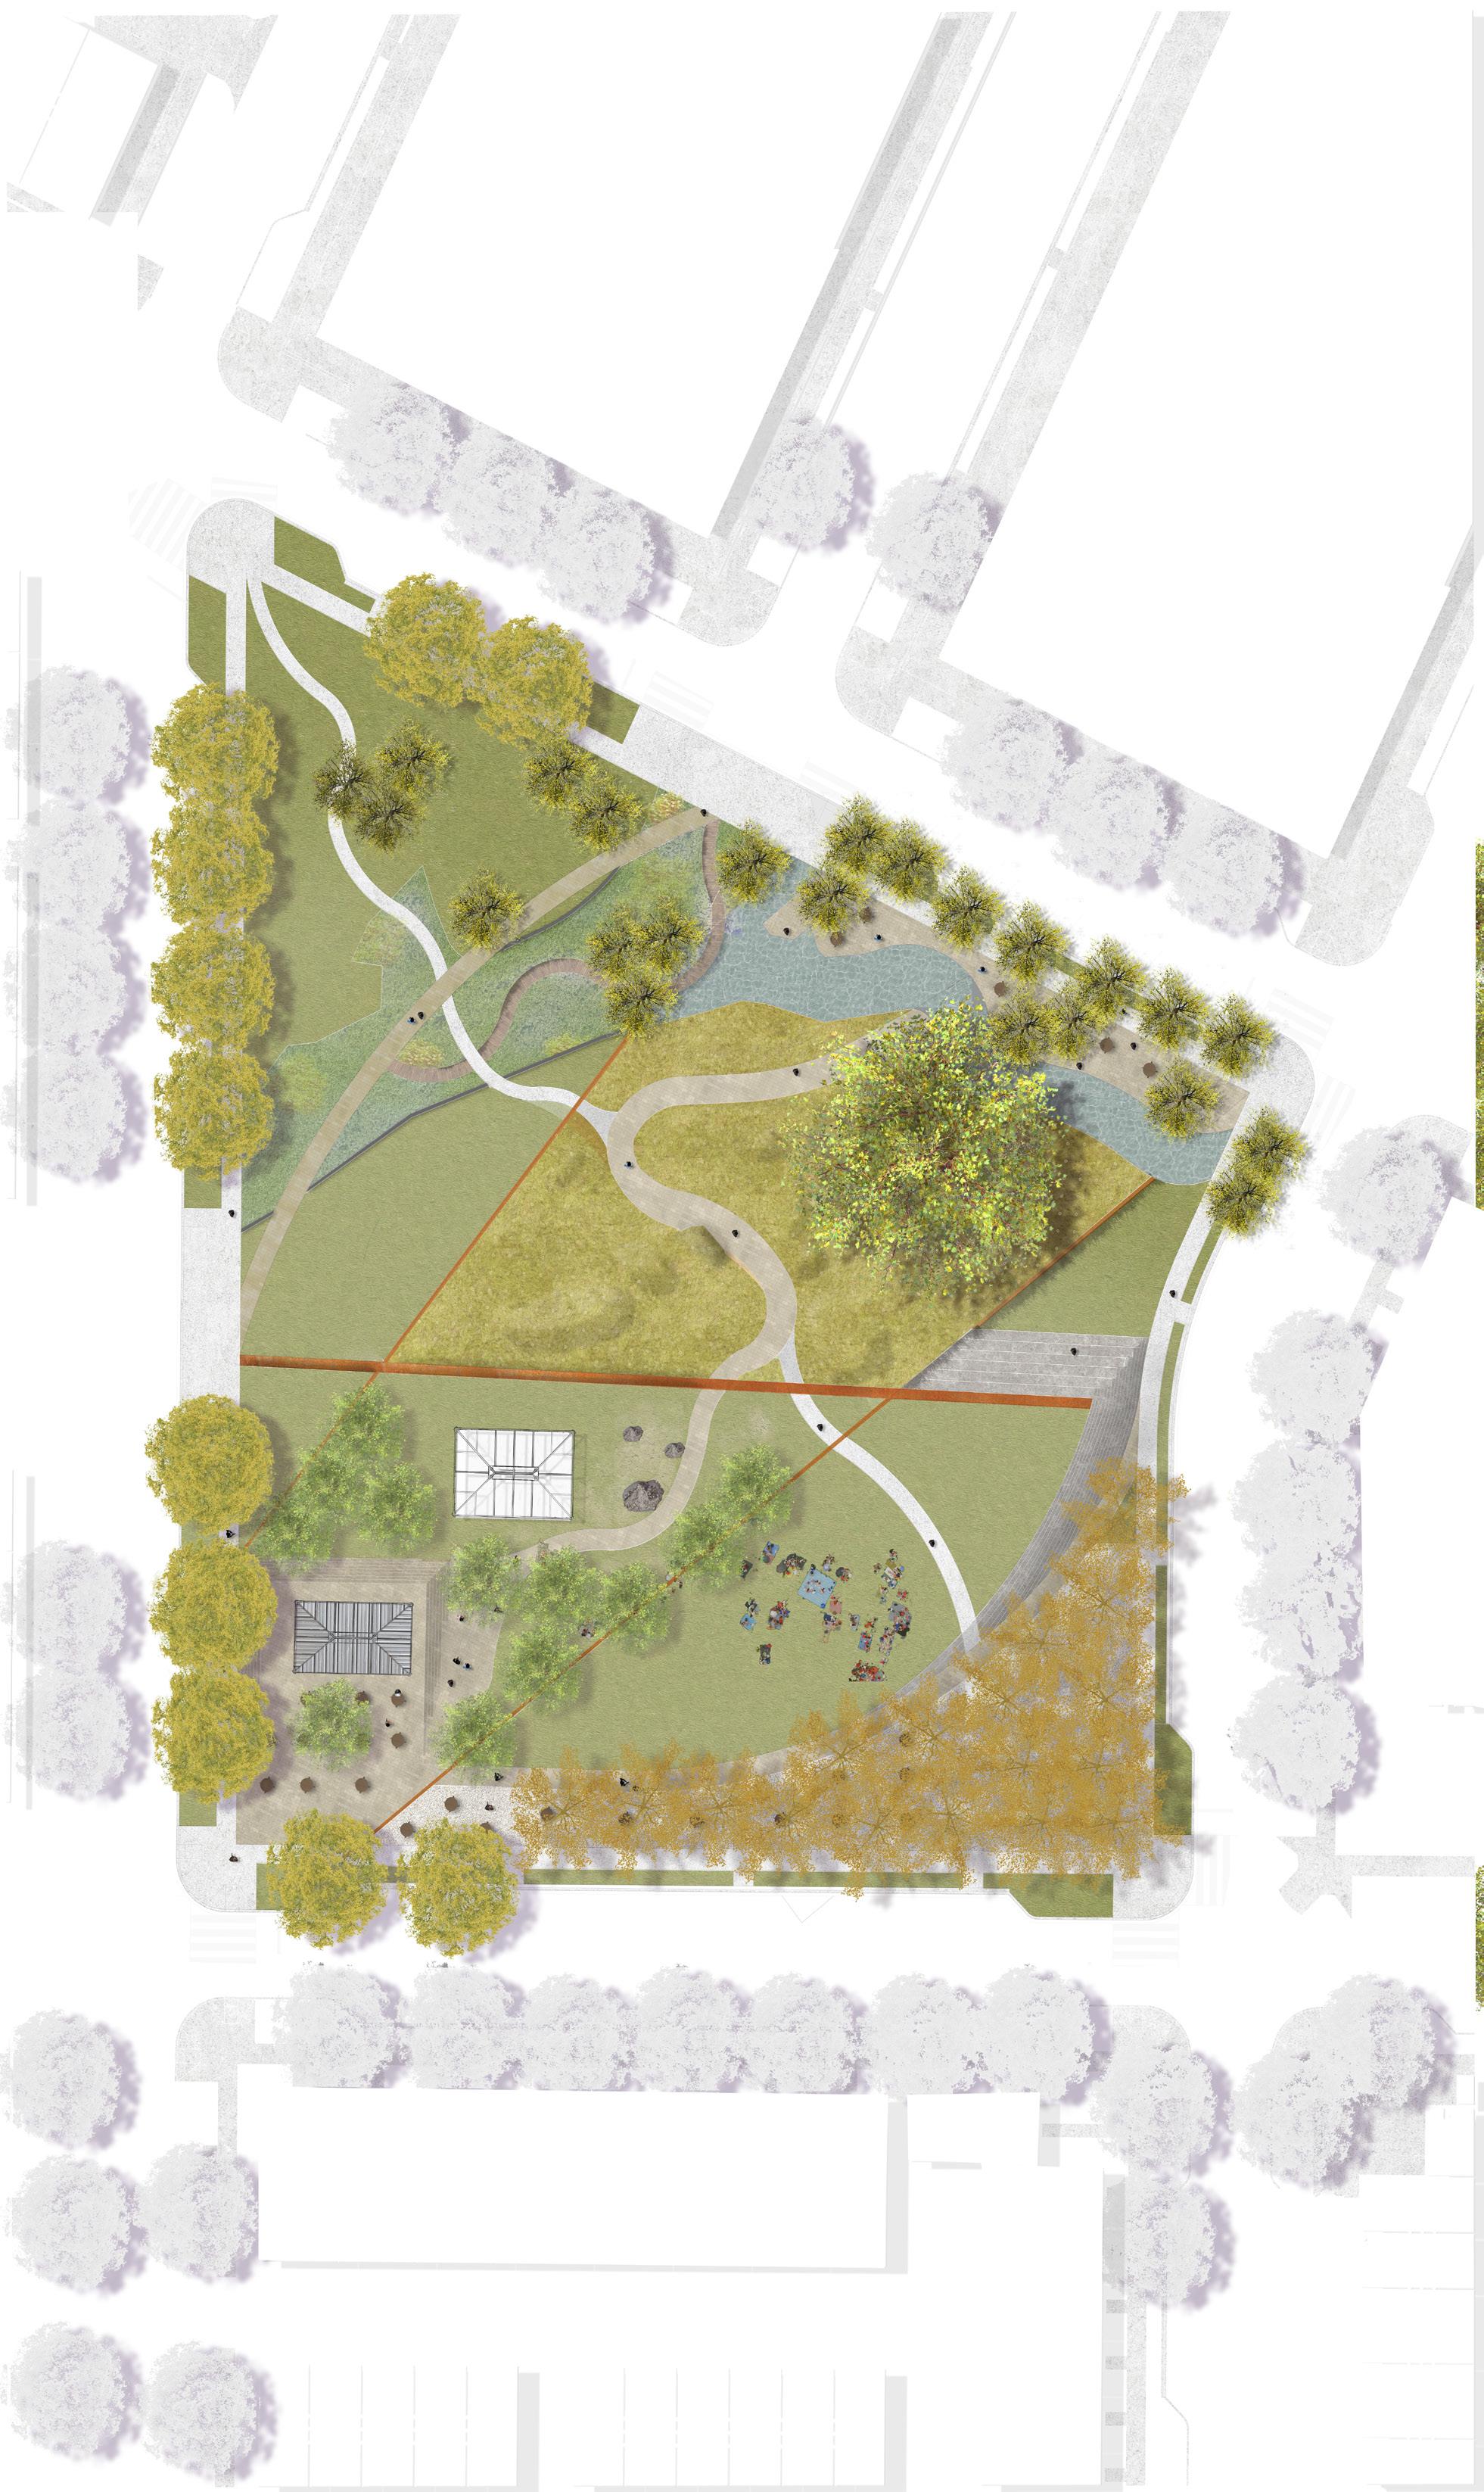
1. 2. 3. Memorial Landscape "Worked during the day, built at night." A wascommunitythrivingbuilt. Primary SecondaryPathPath Open Lawn Active Passive Plaza Treed Seating Areas Community Pavilion and Interactive Ghost Structure Rain MeadowReflectingGardenPool MasterPrograms Plan Heritage Tree Reflecting Pool: Anacostia River Reference Original House Foot Print Original Property Line Original House Foot Print
30

Connecting Historical Elements
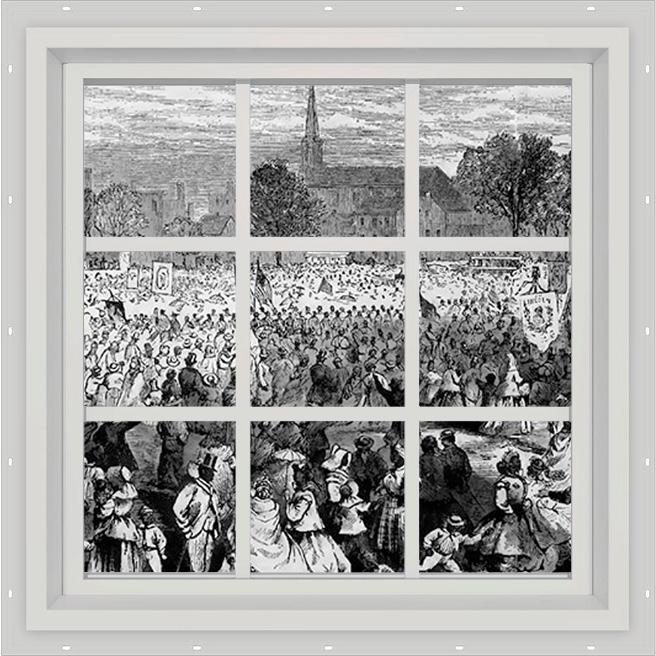
Concept Salvagedsketch:heritage trees form a hand emerging from the ground holding a lantern. Inside the lantern is a one way image that transports you back in time. The original families in 1870 crossed the Anacostia River to get home to Barry Farm.


The design connects the historical elements located on the site together using historic property maps from 1894 and satellite images of Anacostia. The site topography also heavily influenced design details.
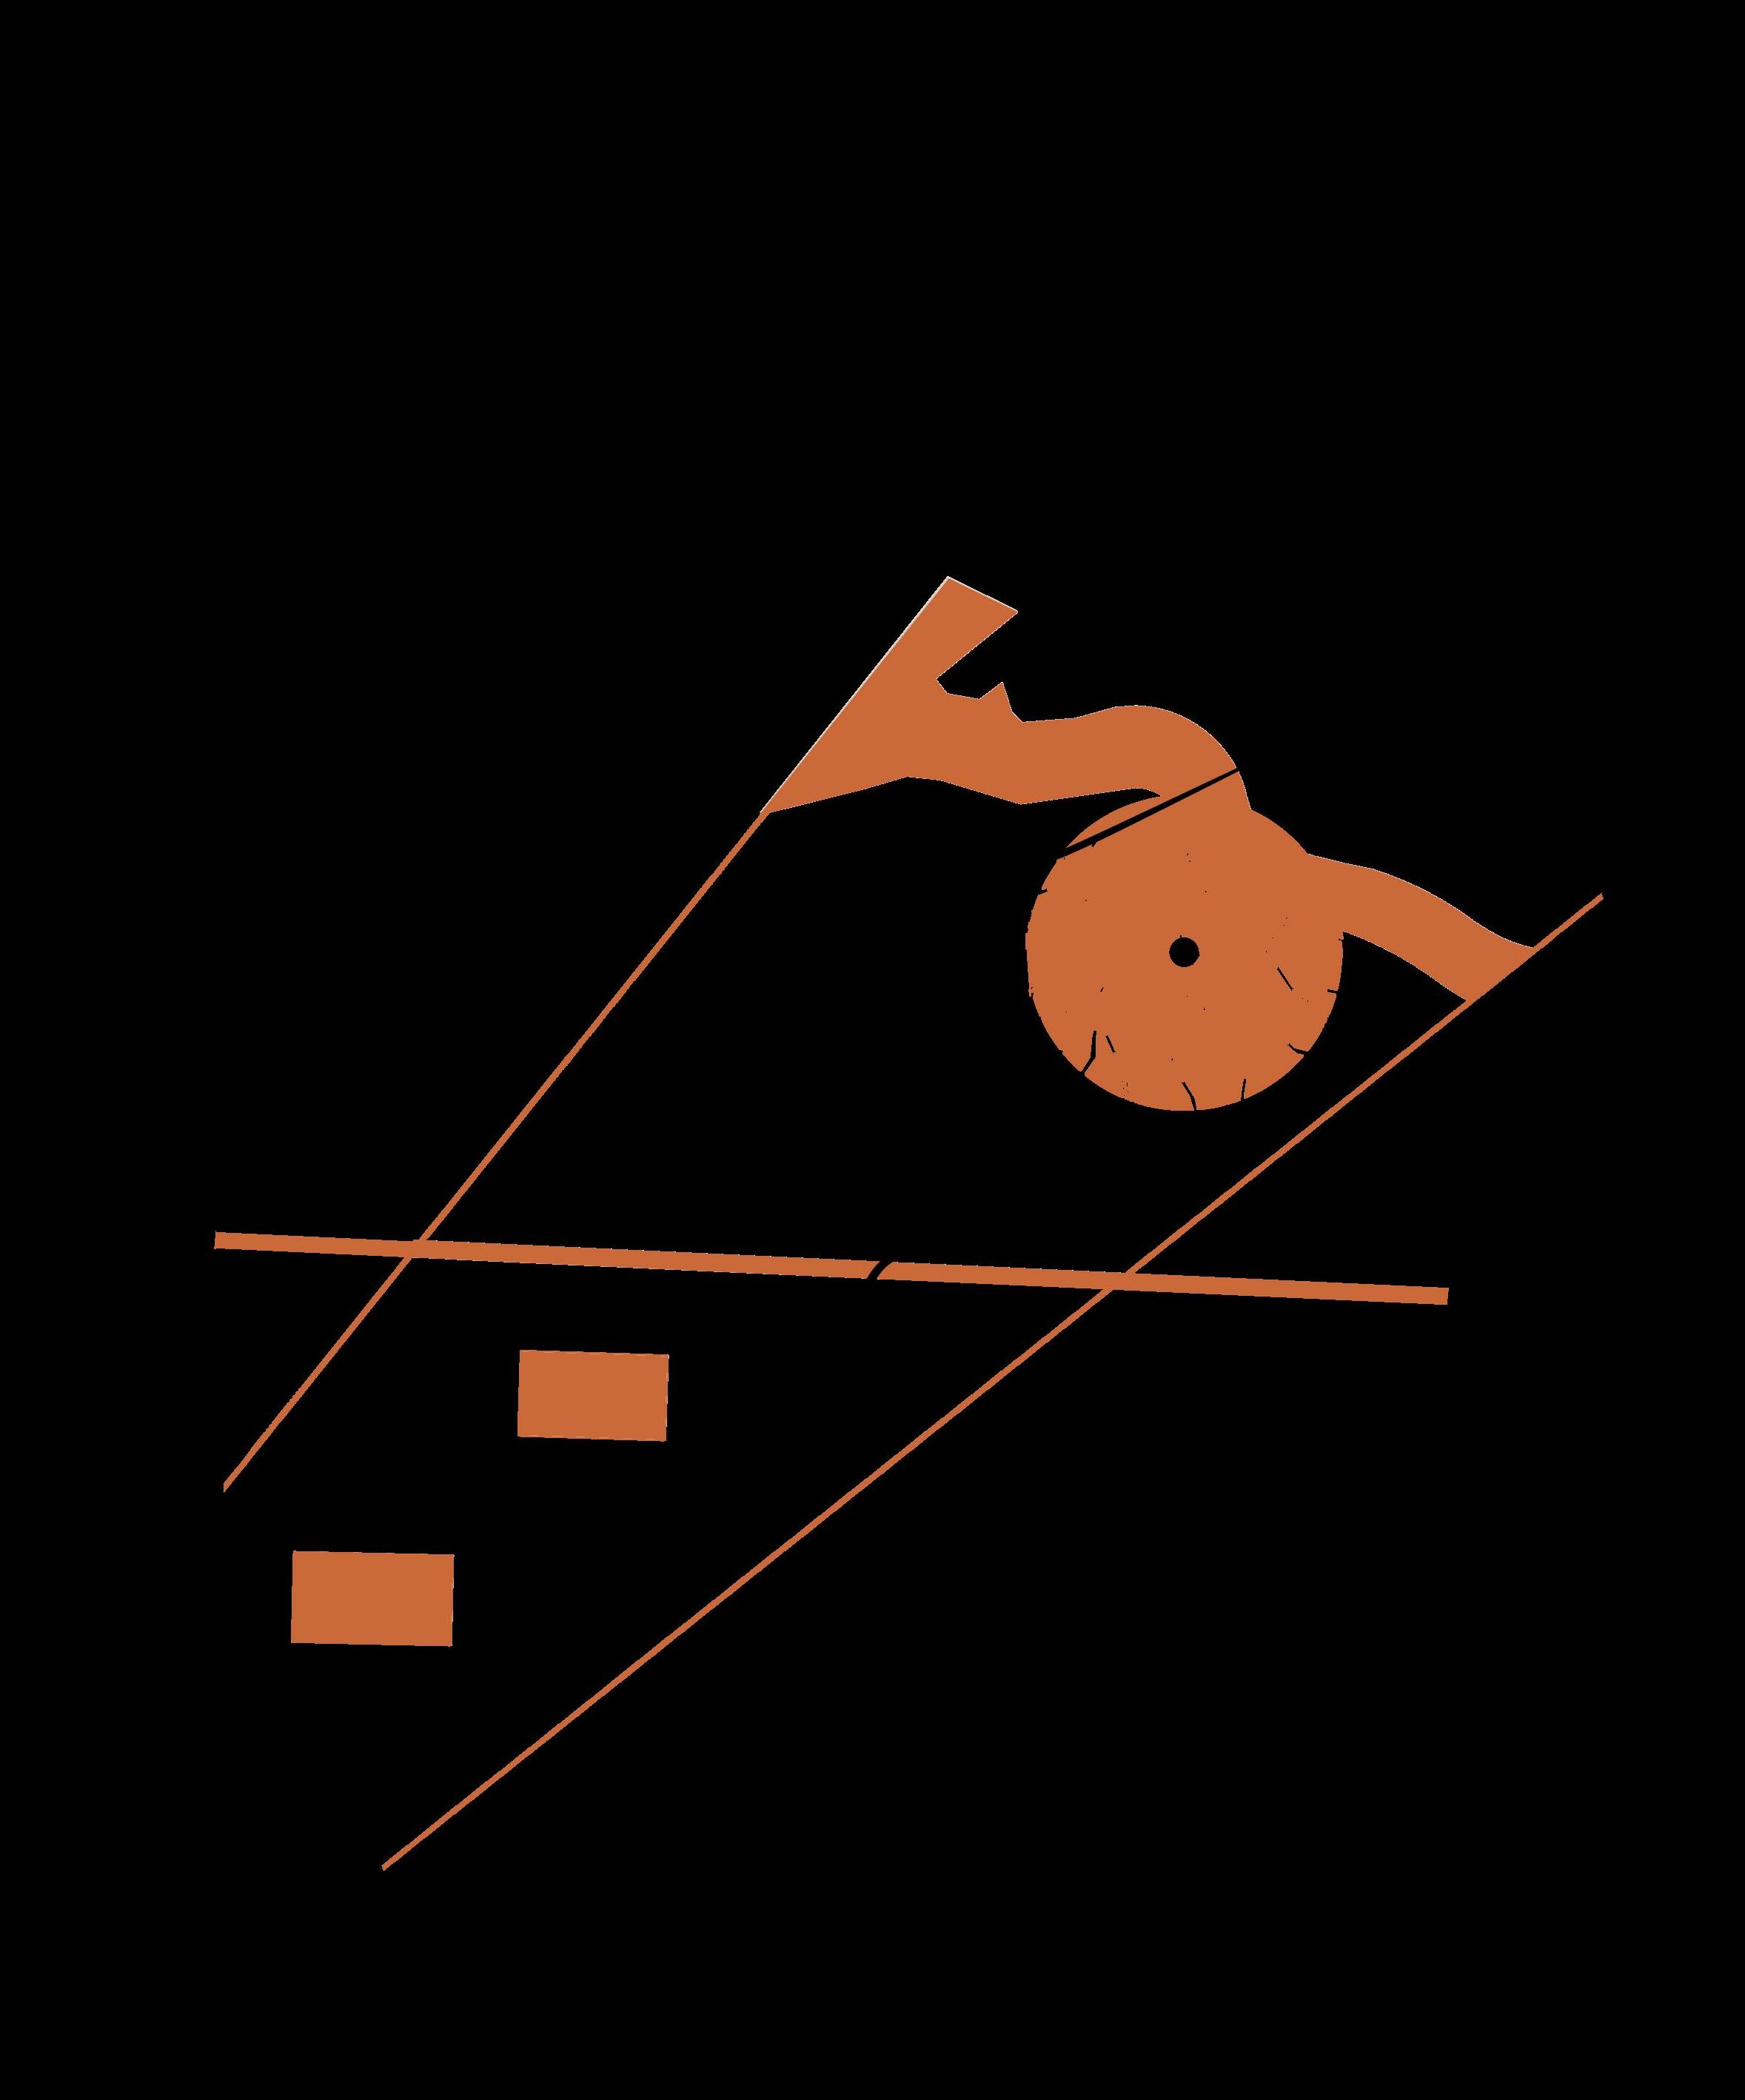
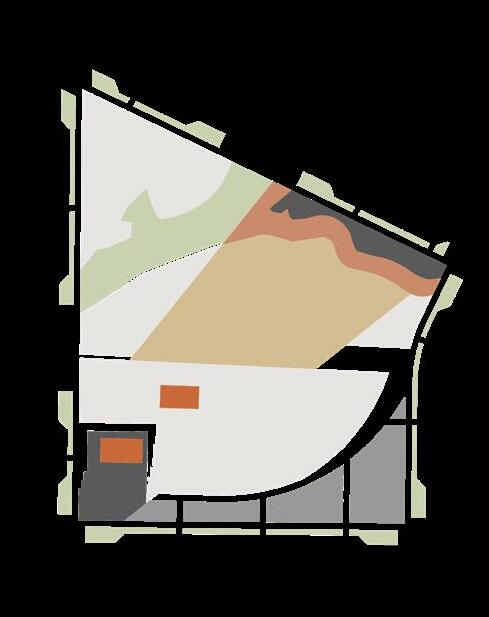
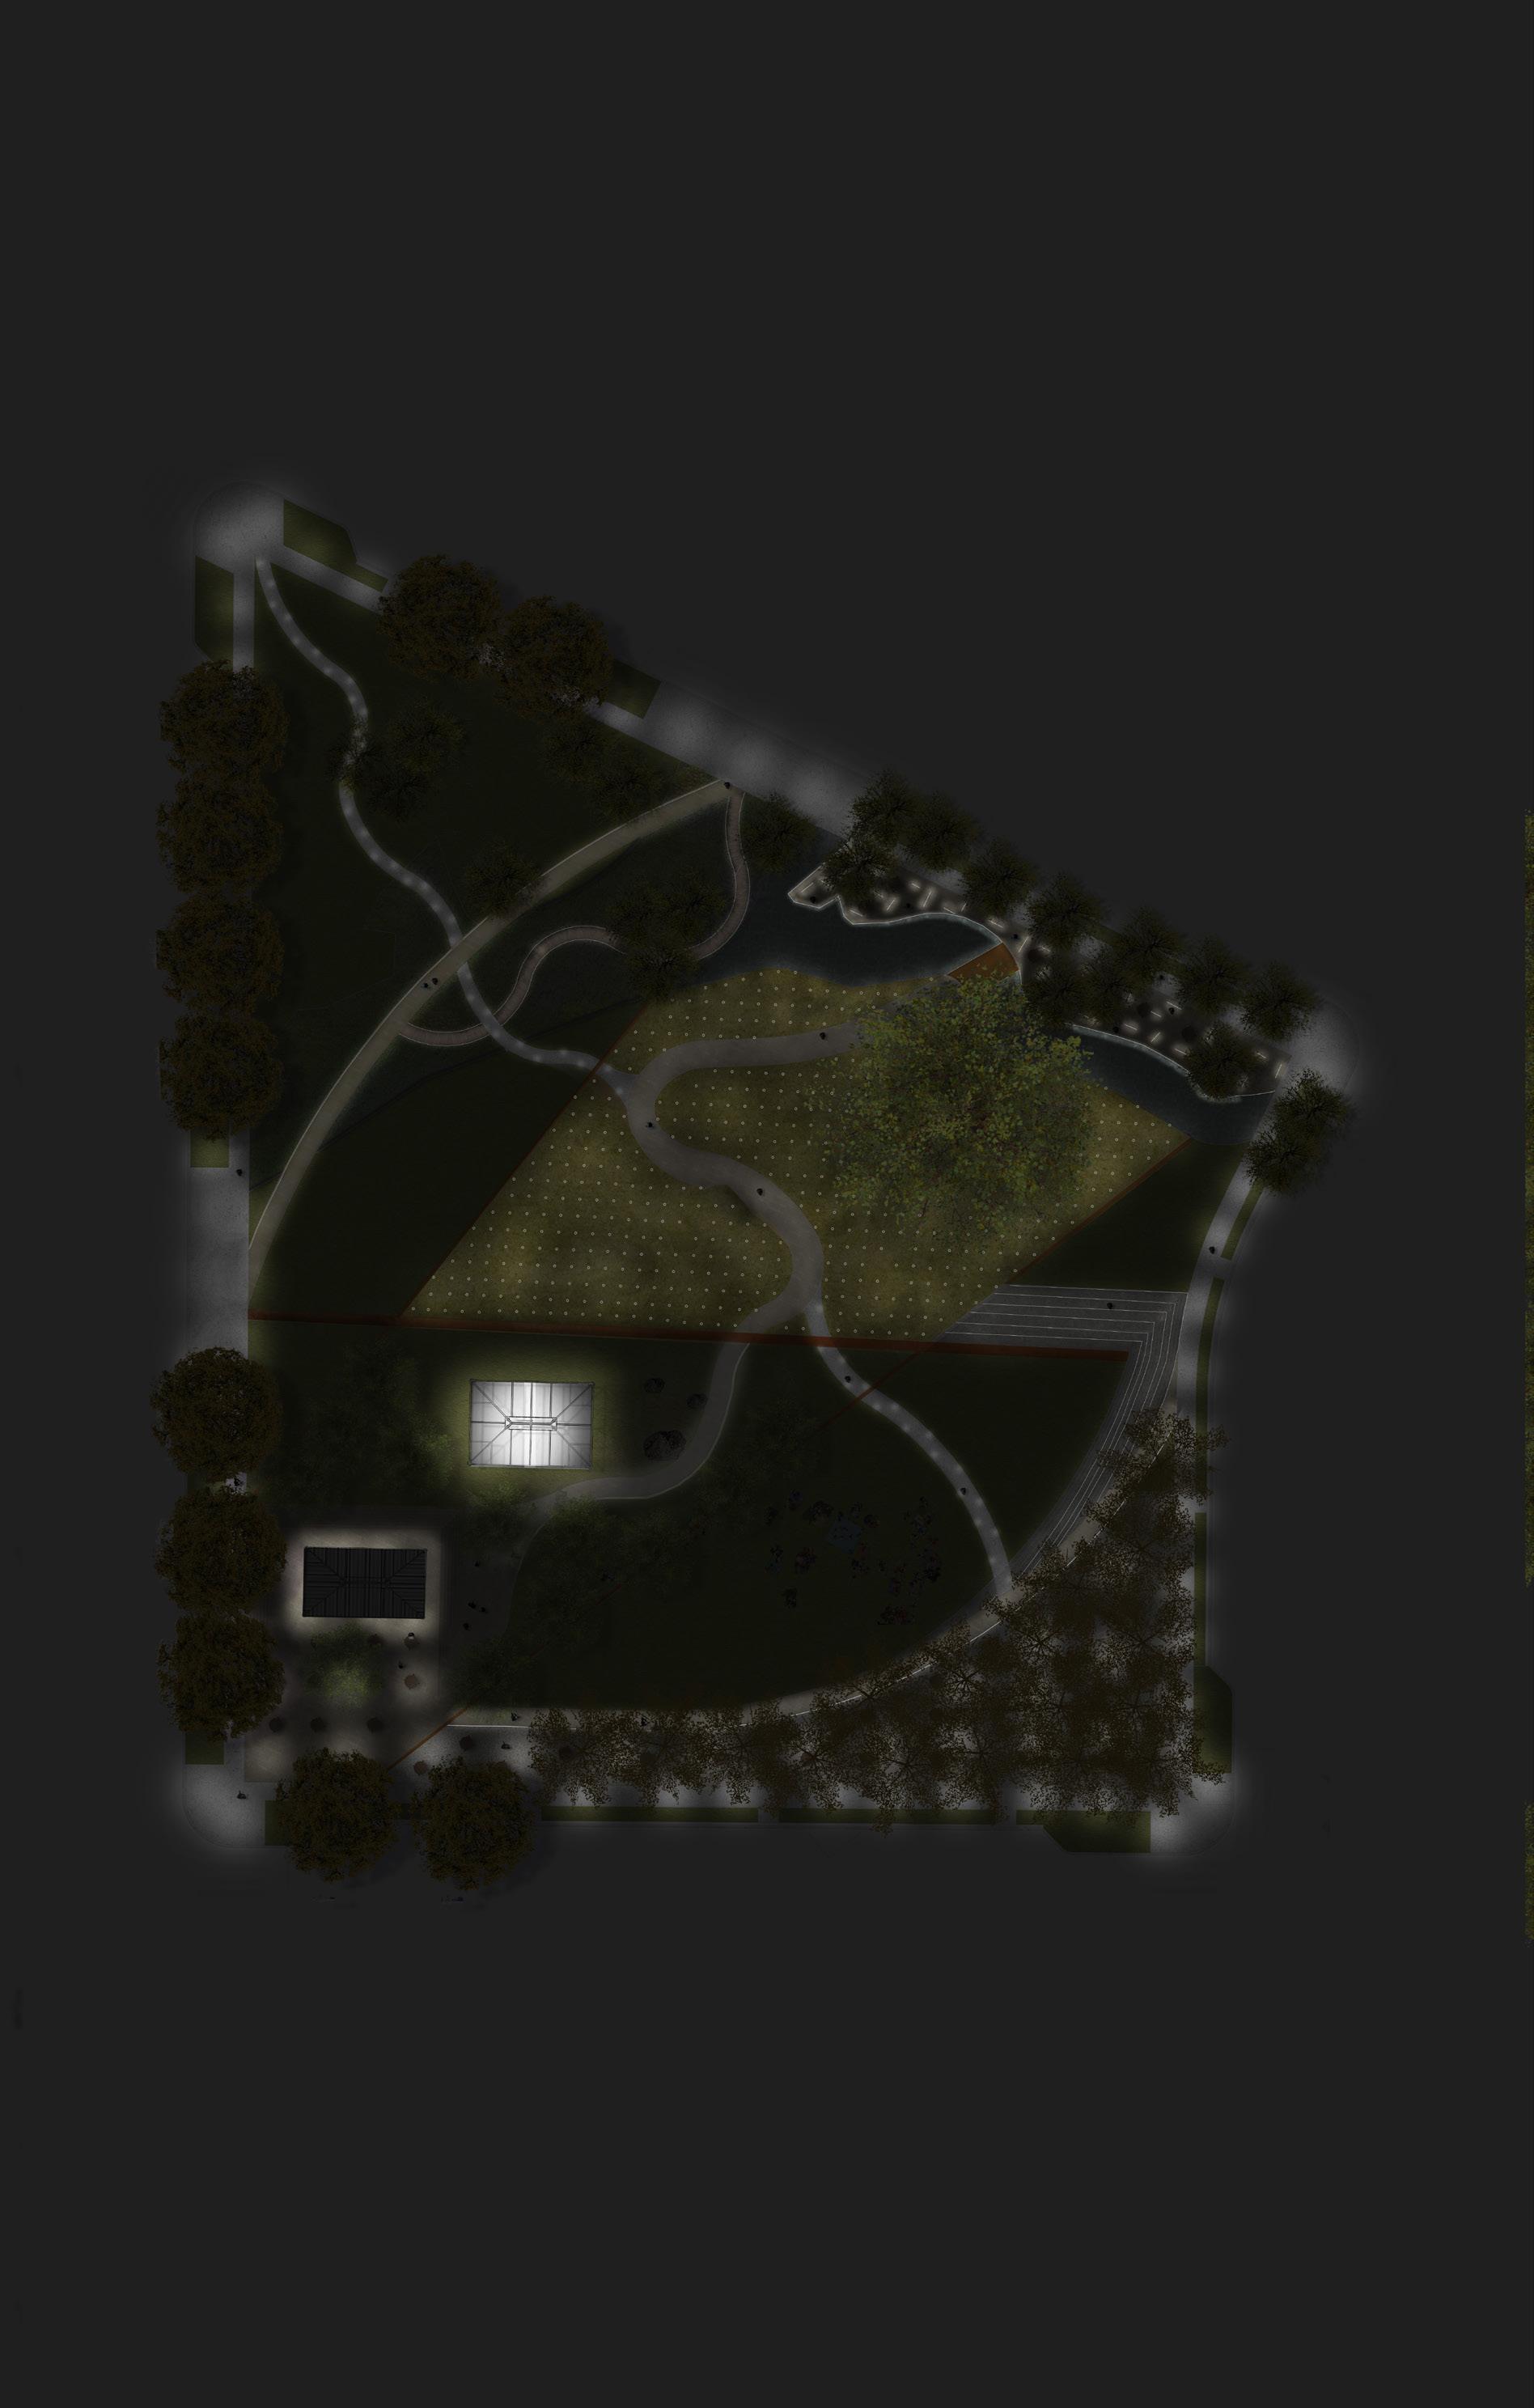
Memorial Lighting Heritage Tree Apple HoneylocustTrees Trees River Birch Trees London Plane Trees Located within the meadow, covering 12,000sqft Tree Plantings shanejk117@gmail.com
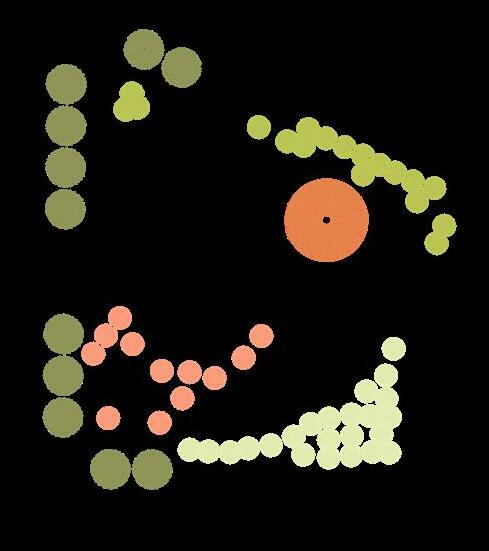
ChangeGrade23'
Site LightingTopographyPlan
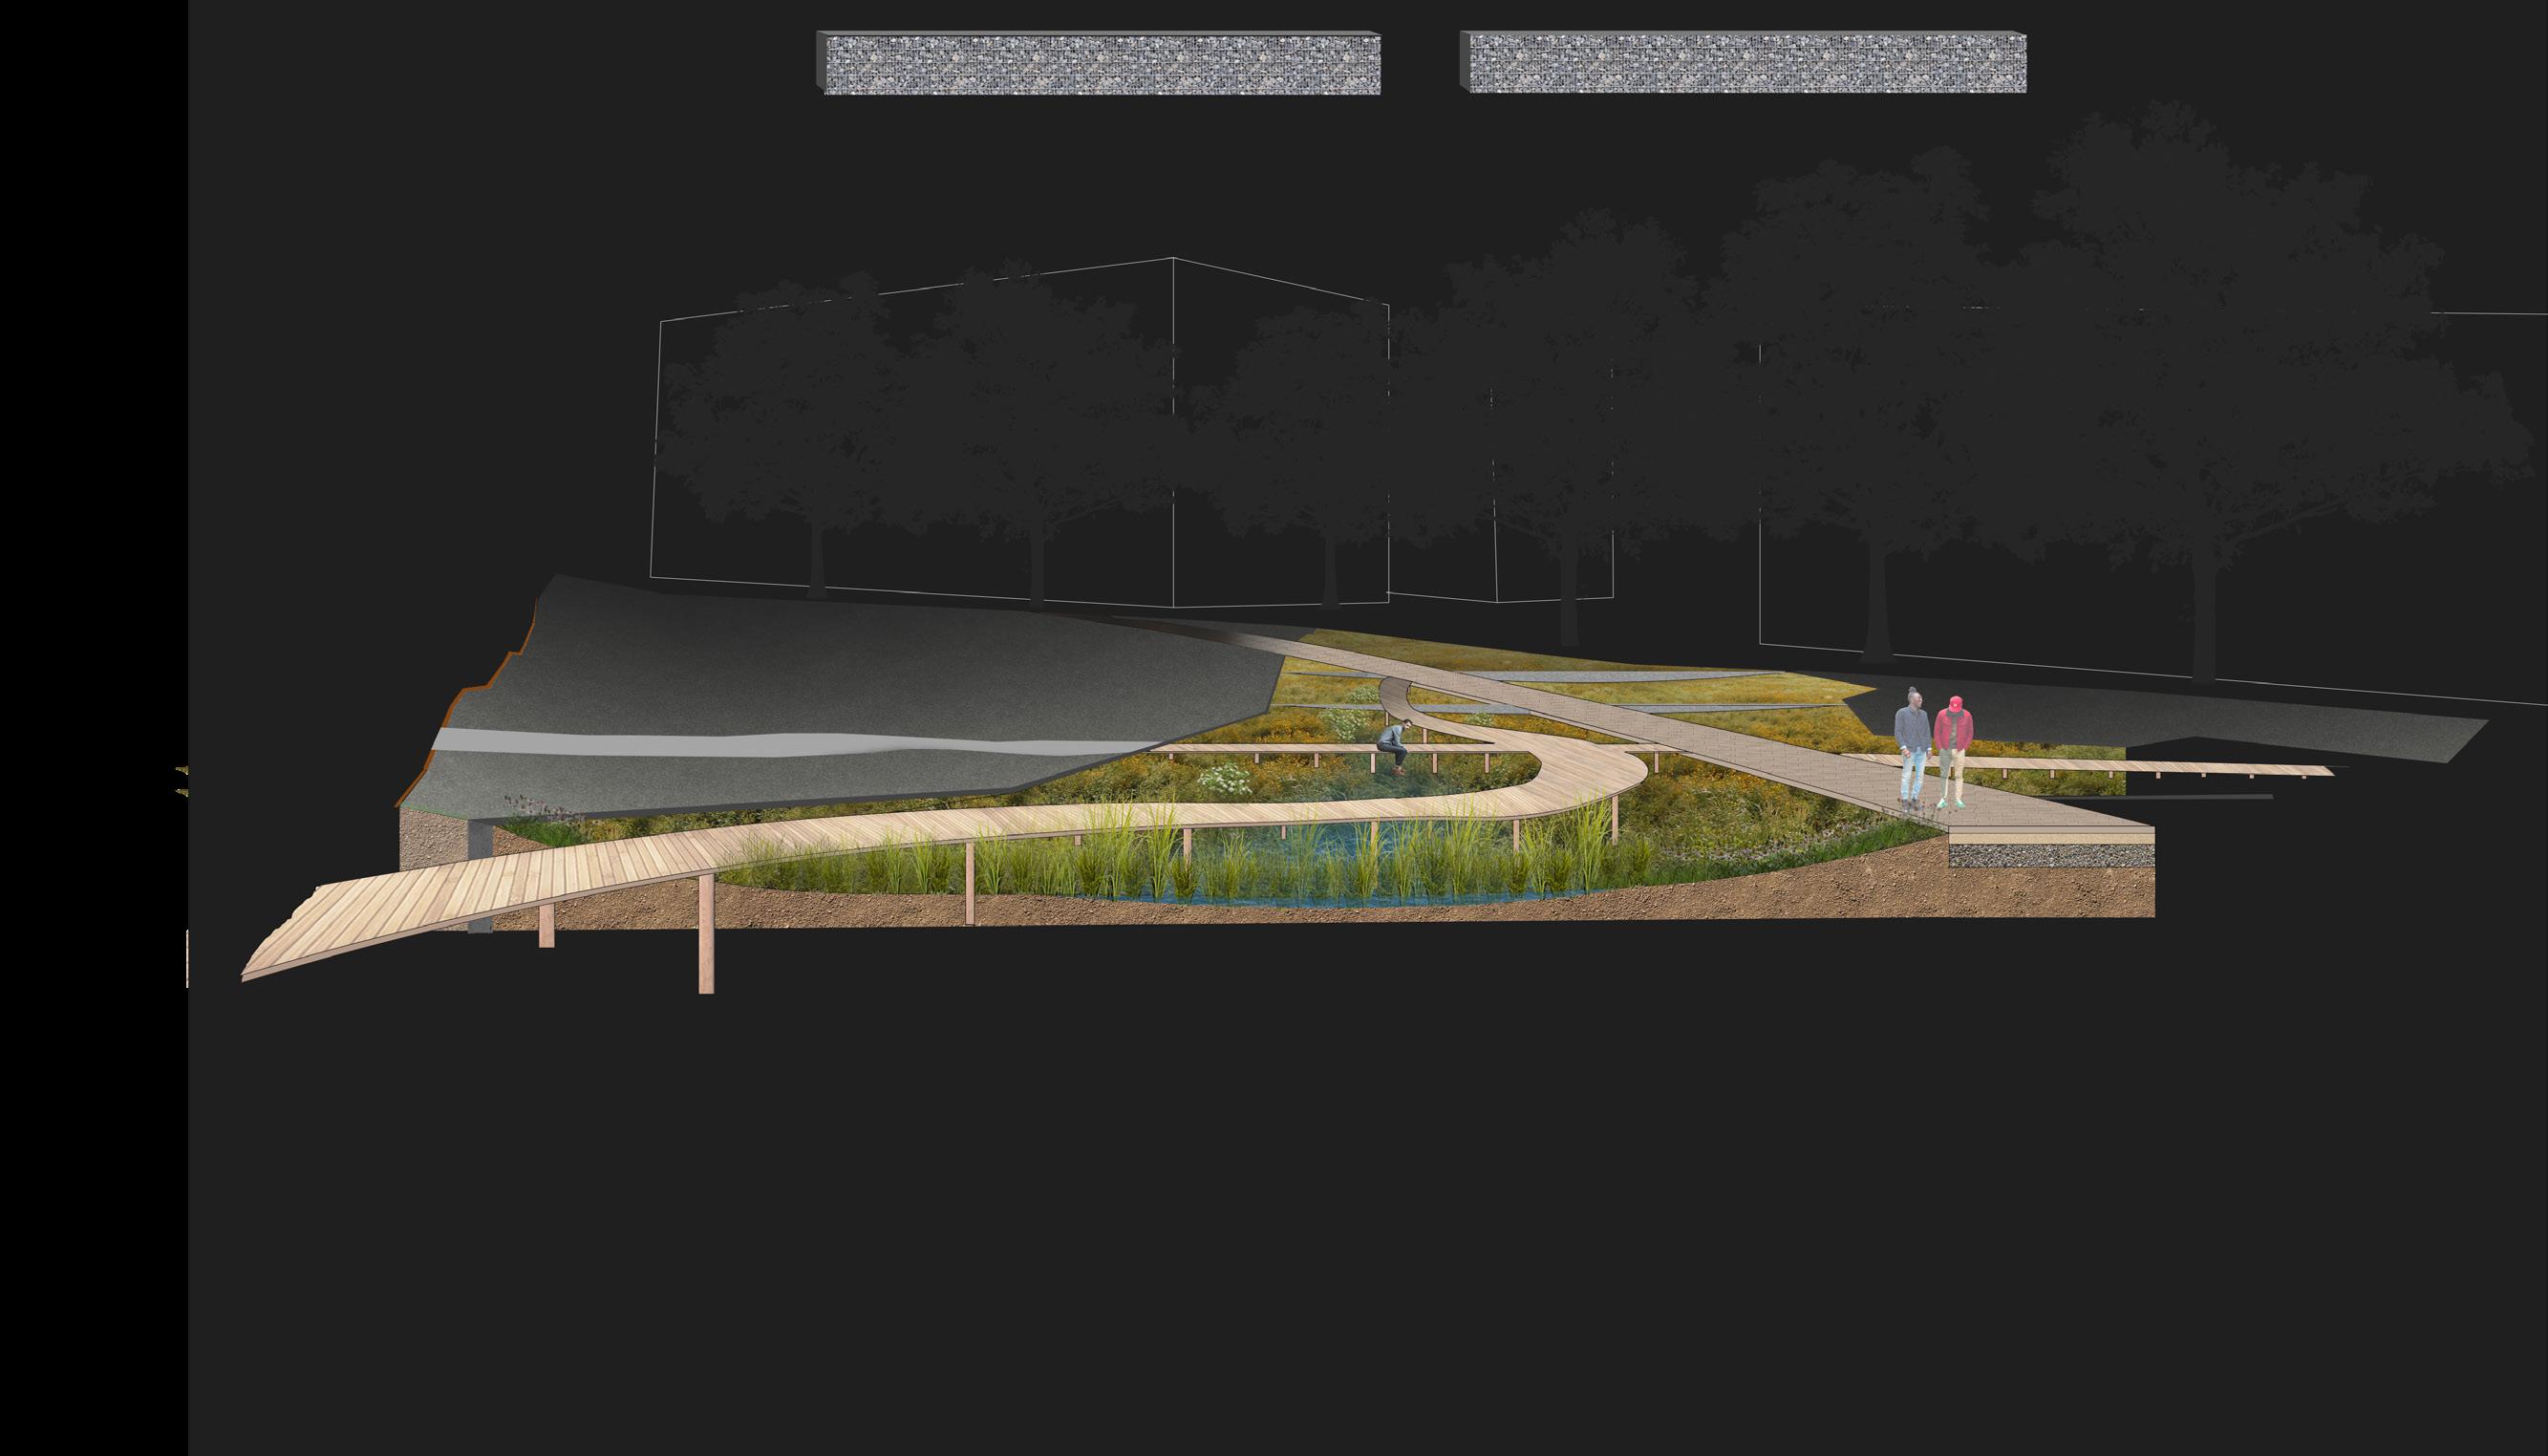
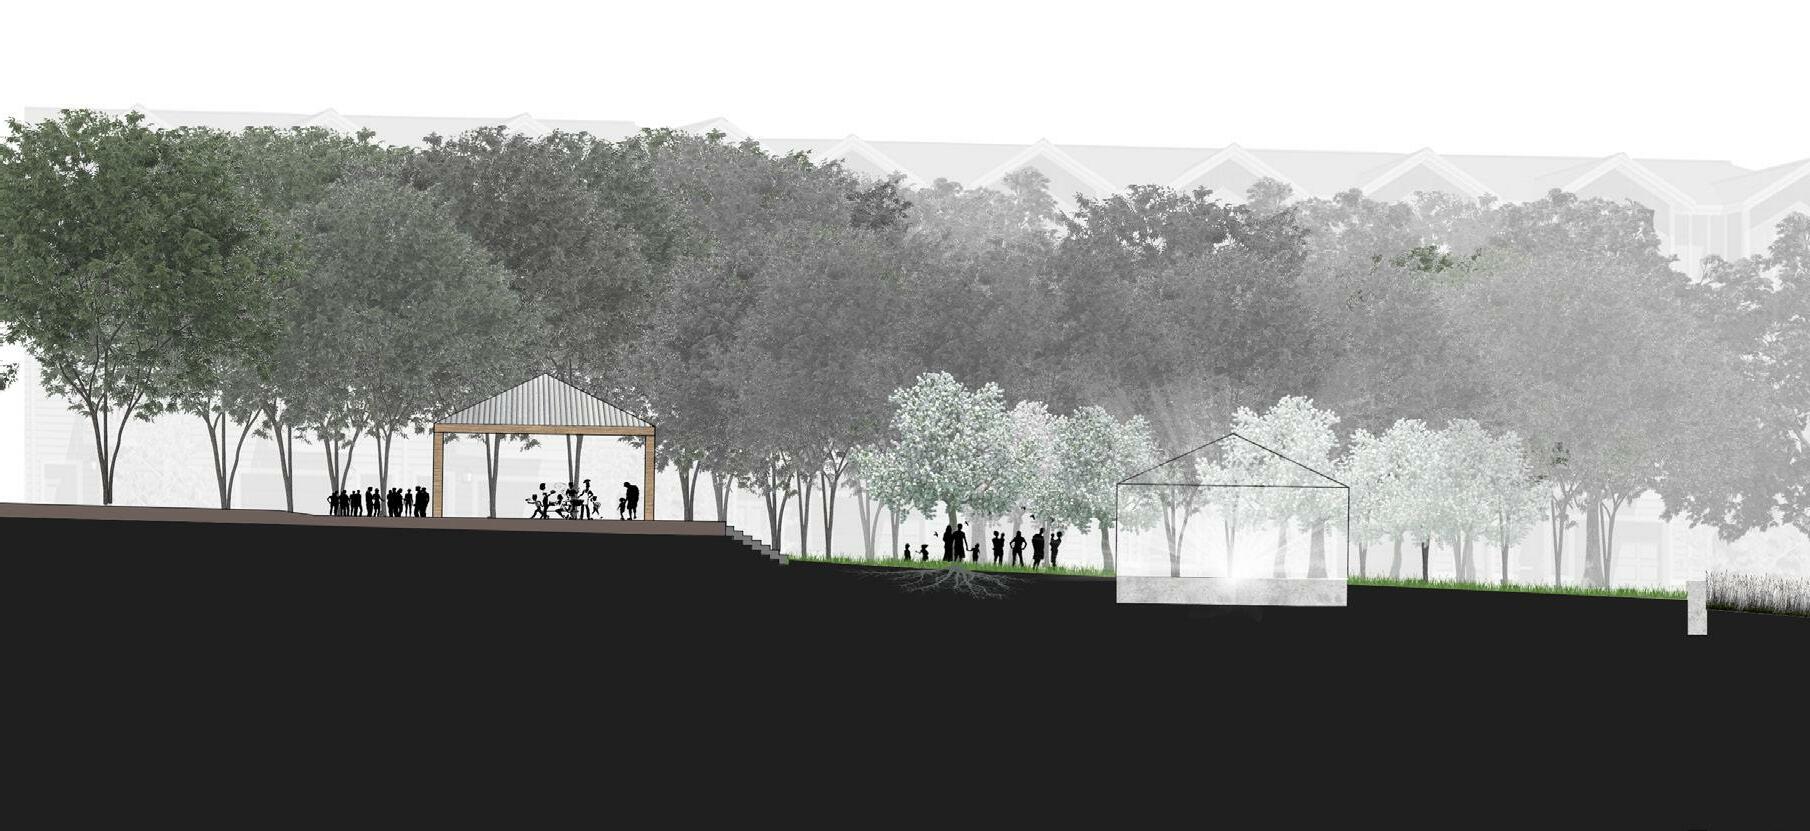
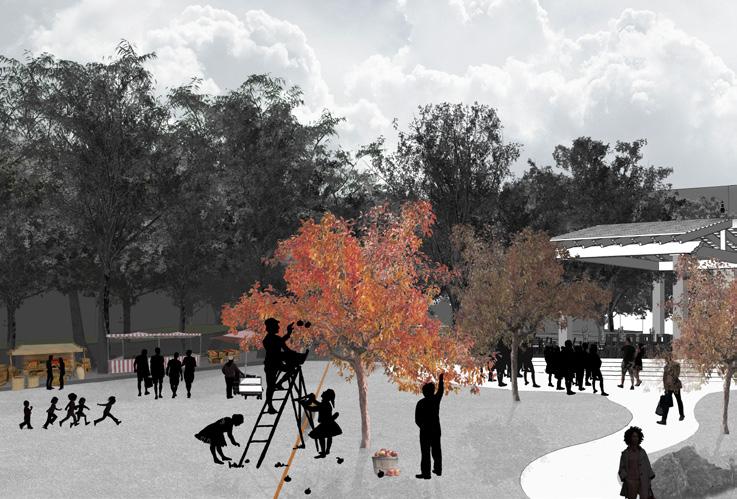
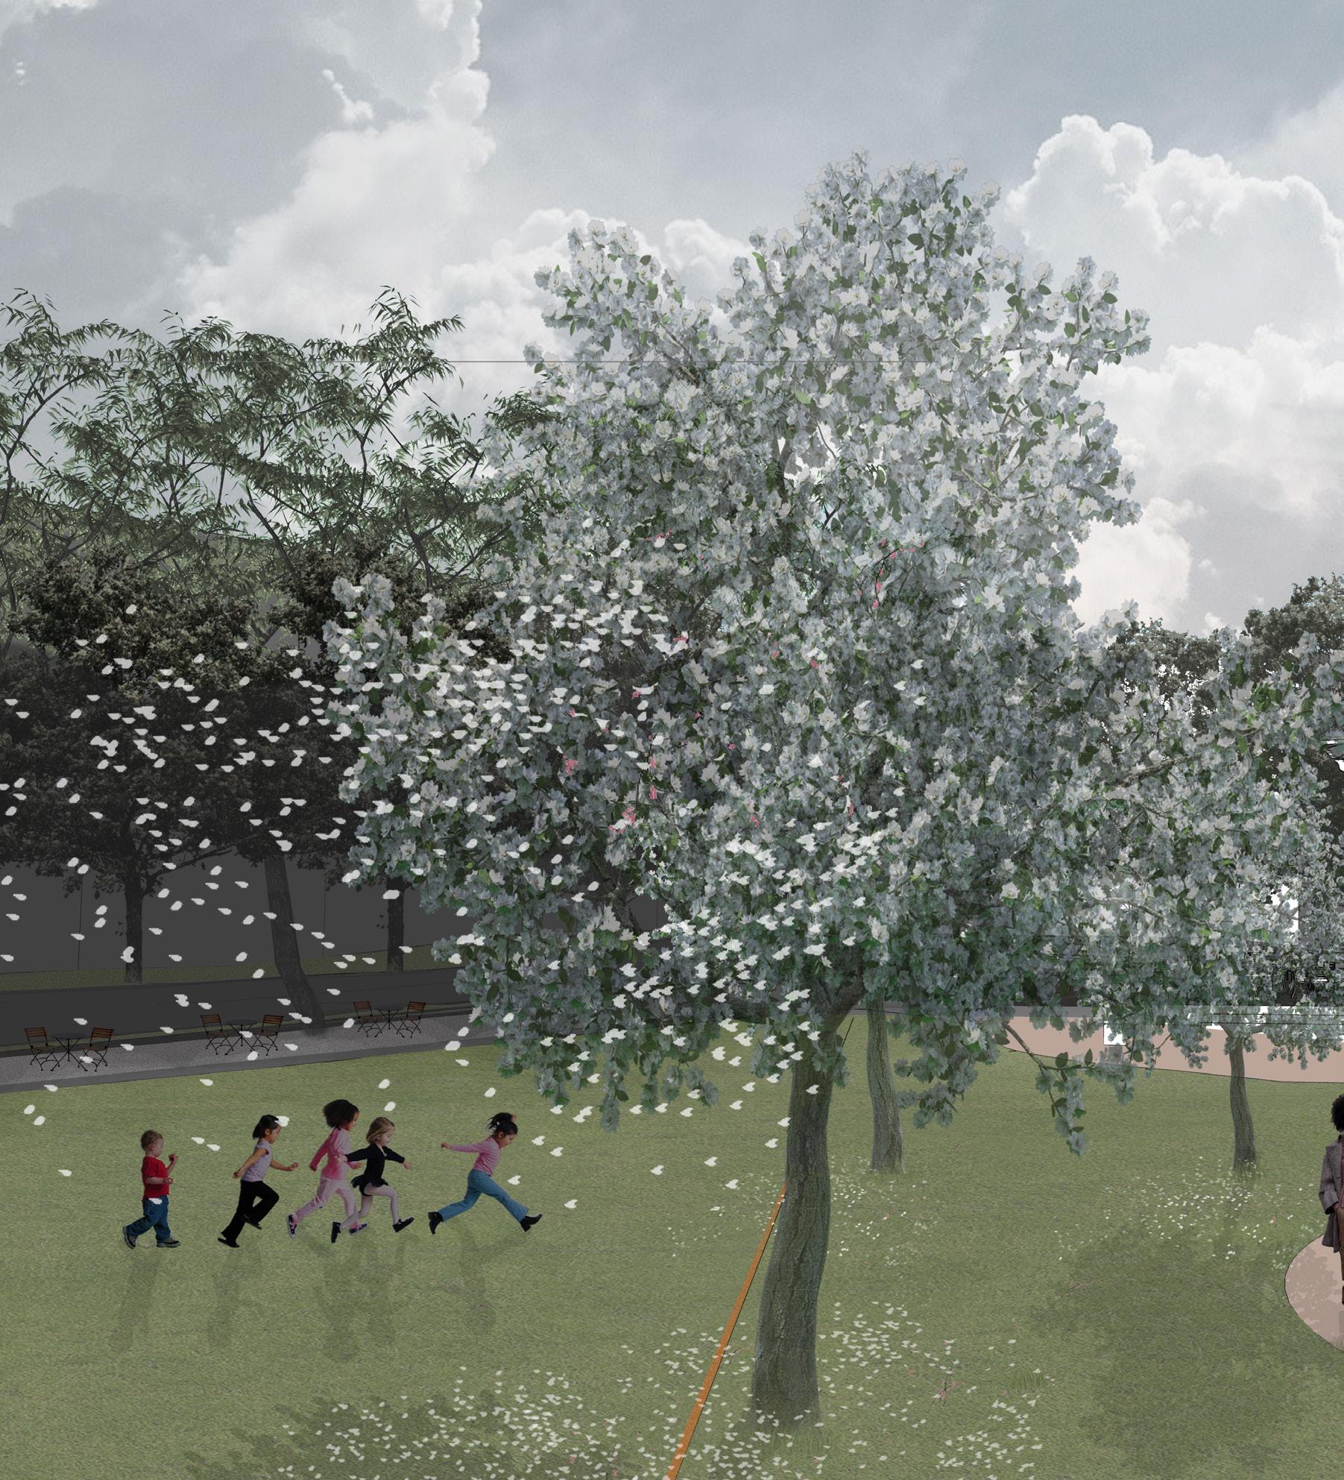
Apple Orchard Ghost House pavilion is a symbol of community and rightfully located on the highest point of the site.
The
Seating Area
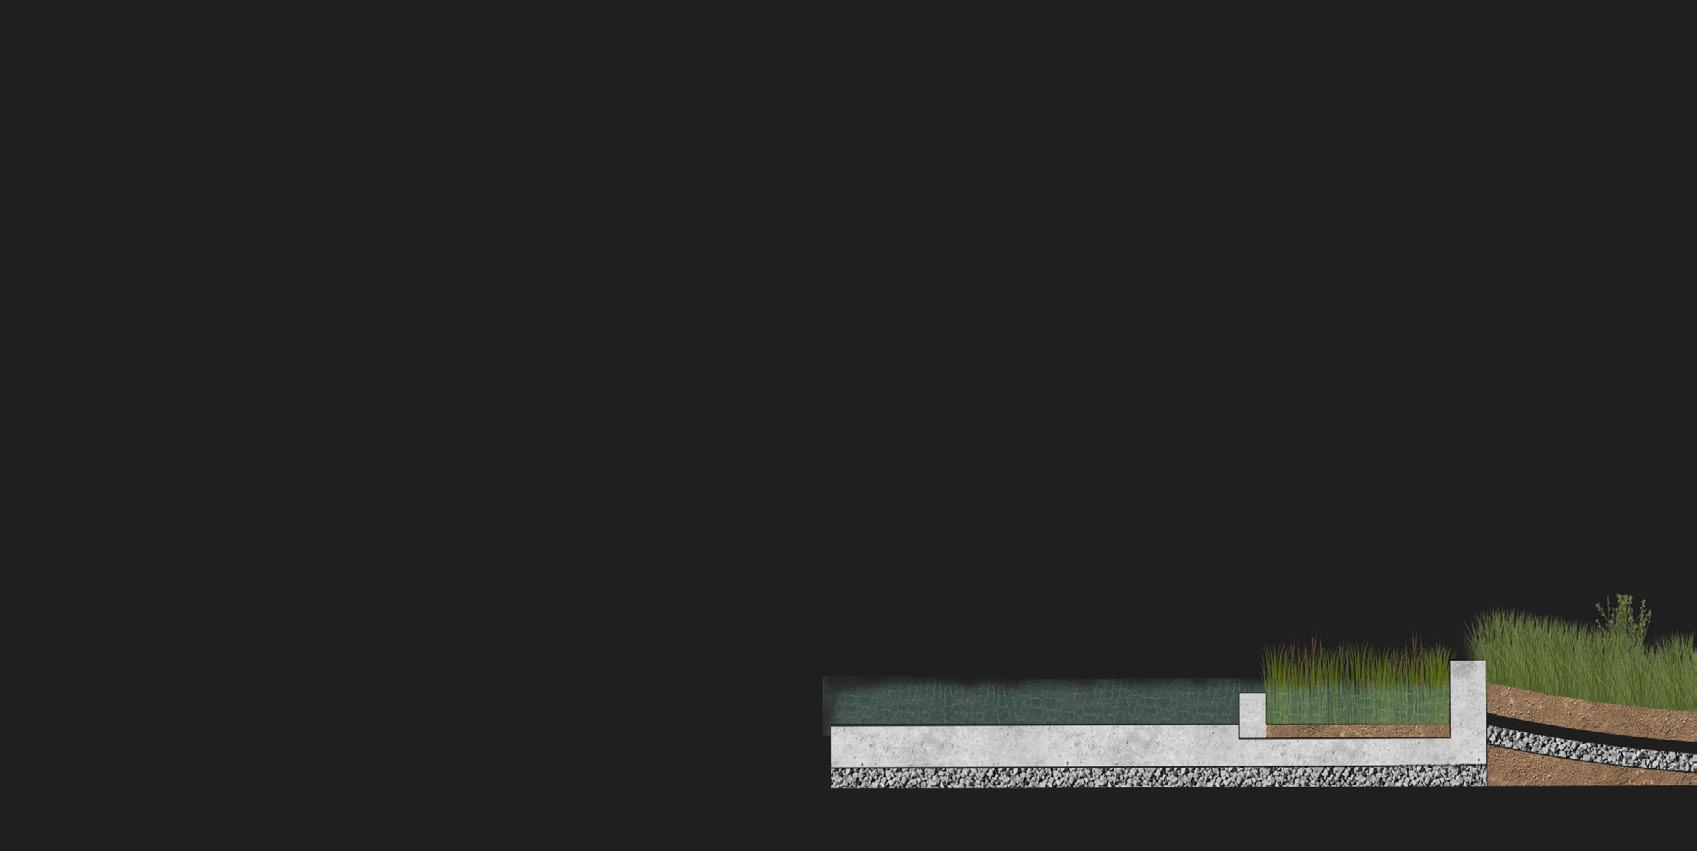
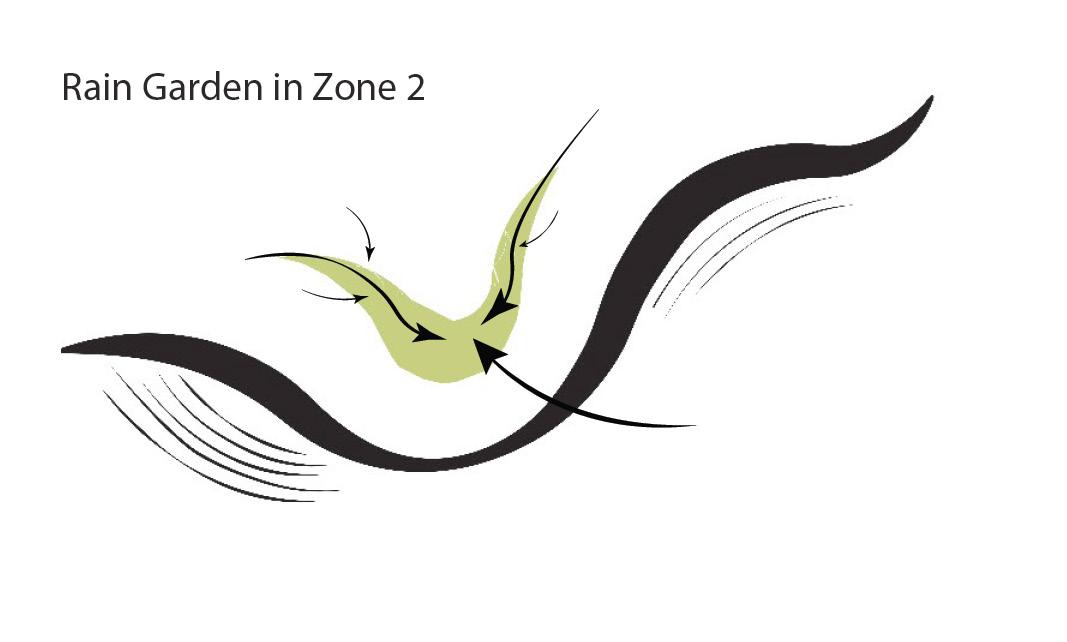
The steep topography of the site is used to an advantage by placing a rain garden at the lower side of the park. The storm water is filtered to supply the reflecting pool with clean water, similar to a natural pool.
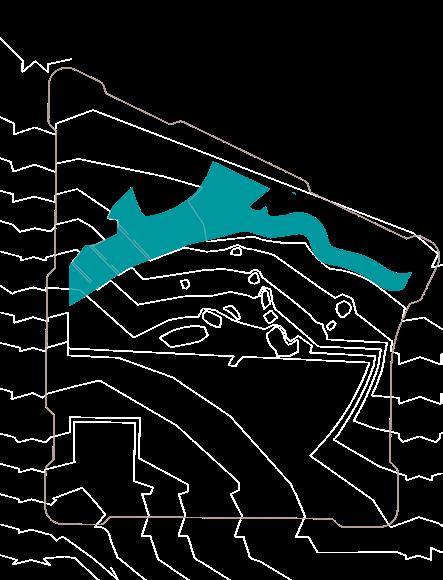
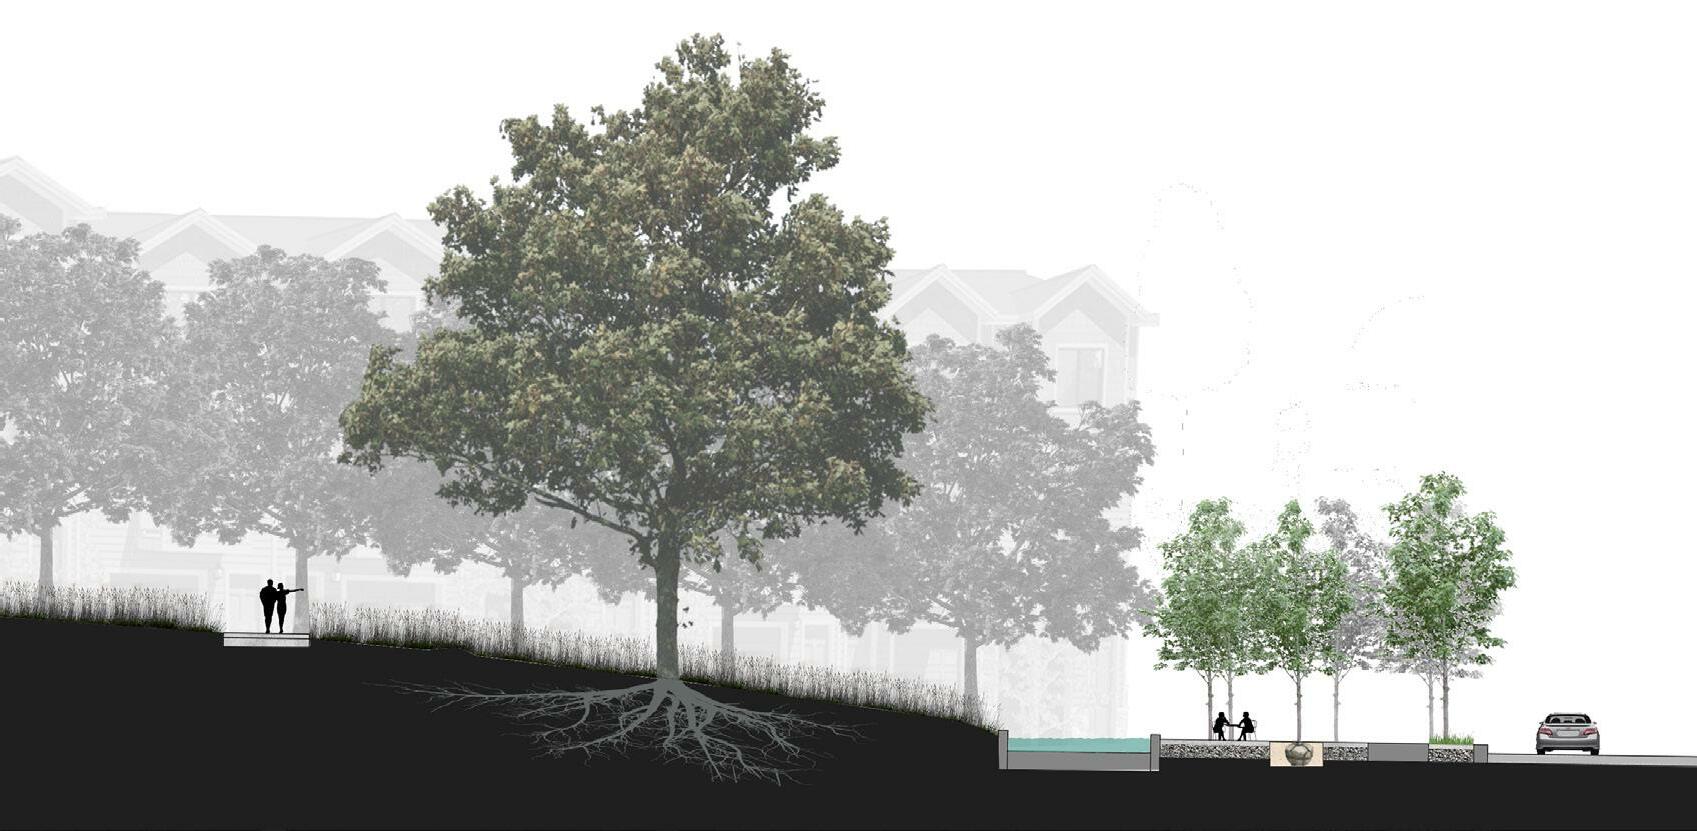
Meadow with 500 lights (Steepest Part of Site) Reflecting Pool

Gabion Walls HP LP Rain Garden and Reflecting Pool
Memorial to the
Original 500 Families
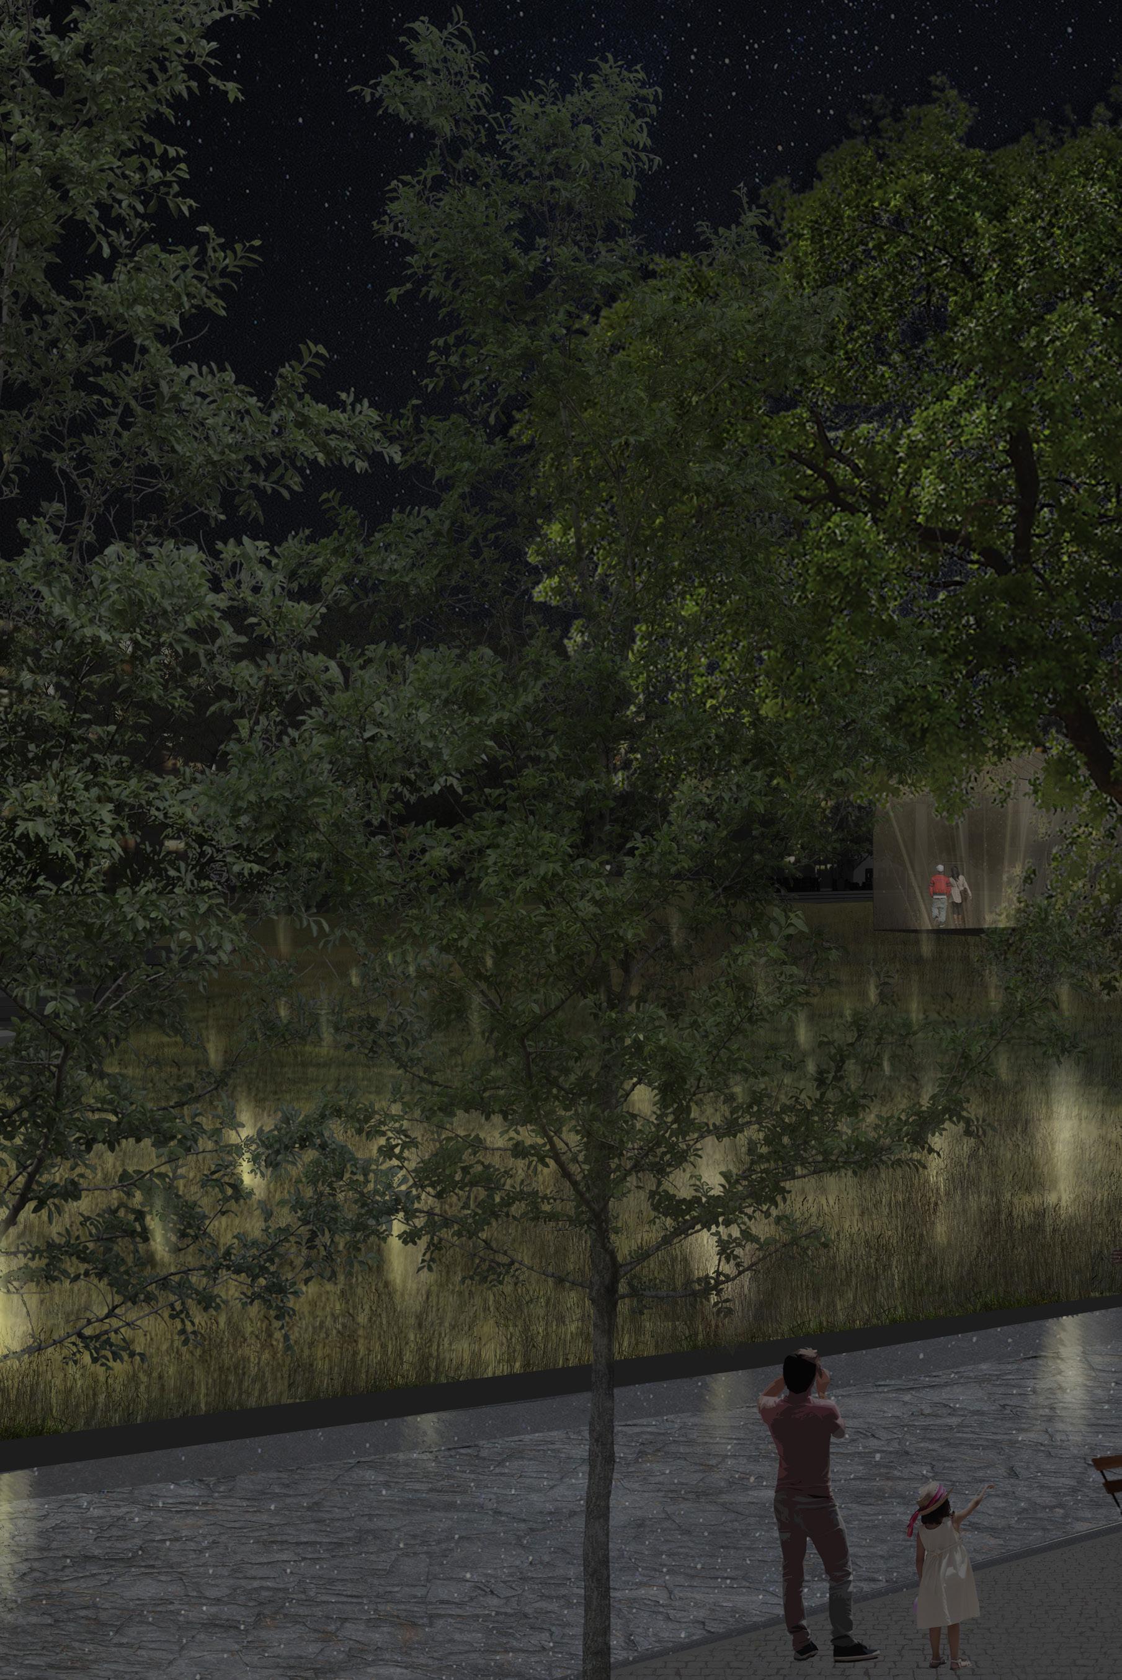
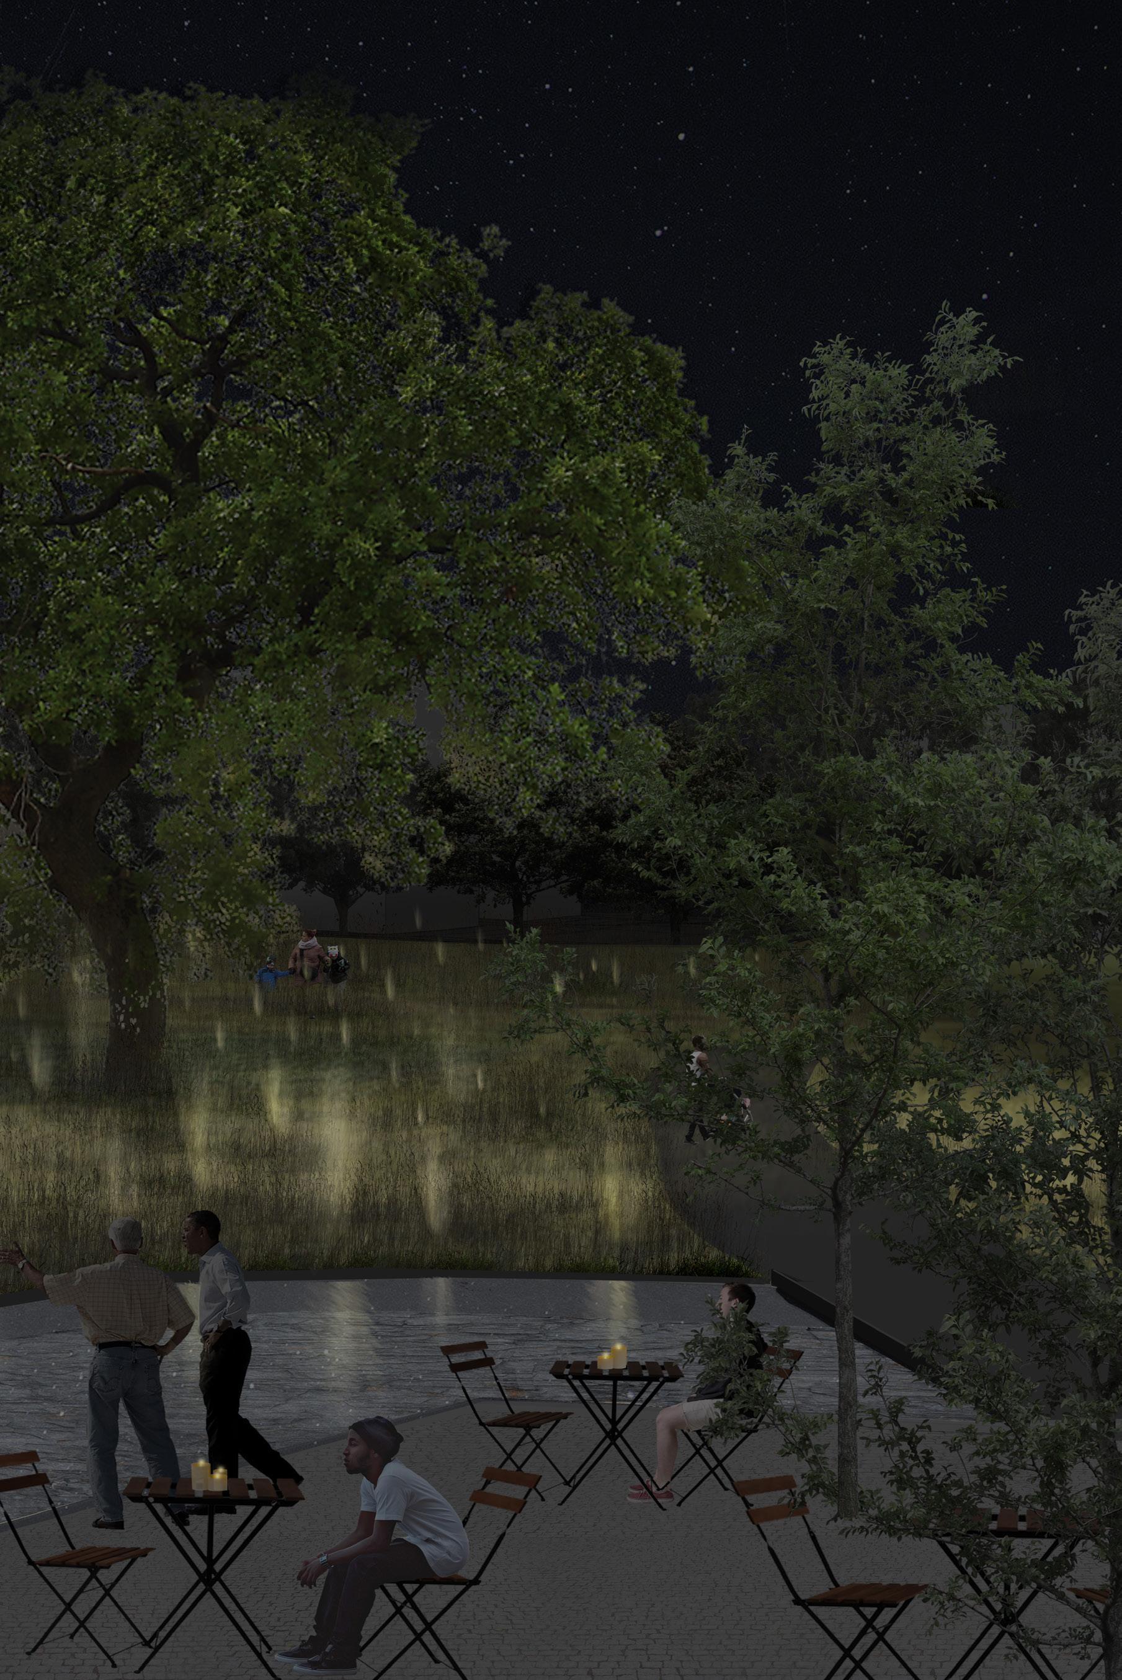
36 Pavilion and Ghost House SummerFallAPlace of Gathering and Celebrating Throughout the Seasons
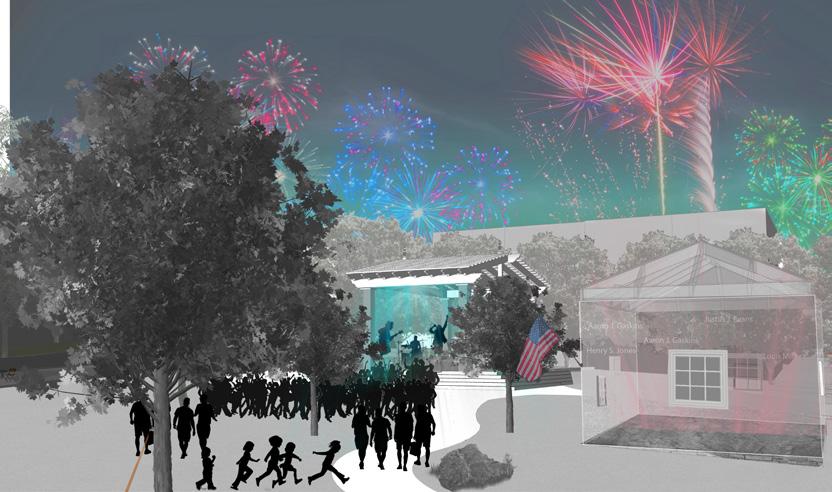
Light illuminates on what would have been a wall in the two room house. The windows provide a one way image to the landscape so when people look out it will be as if they are transported back in time.
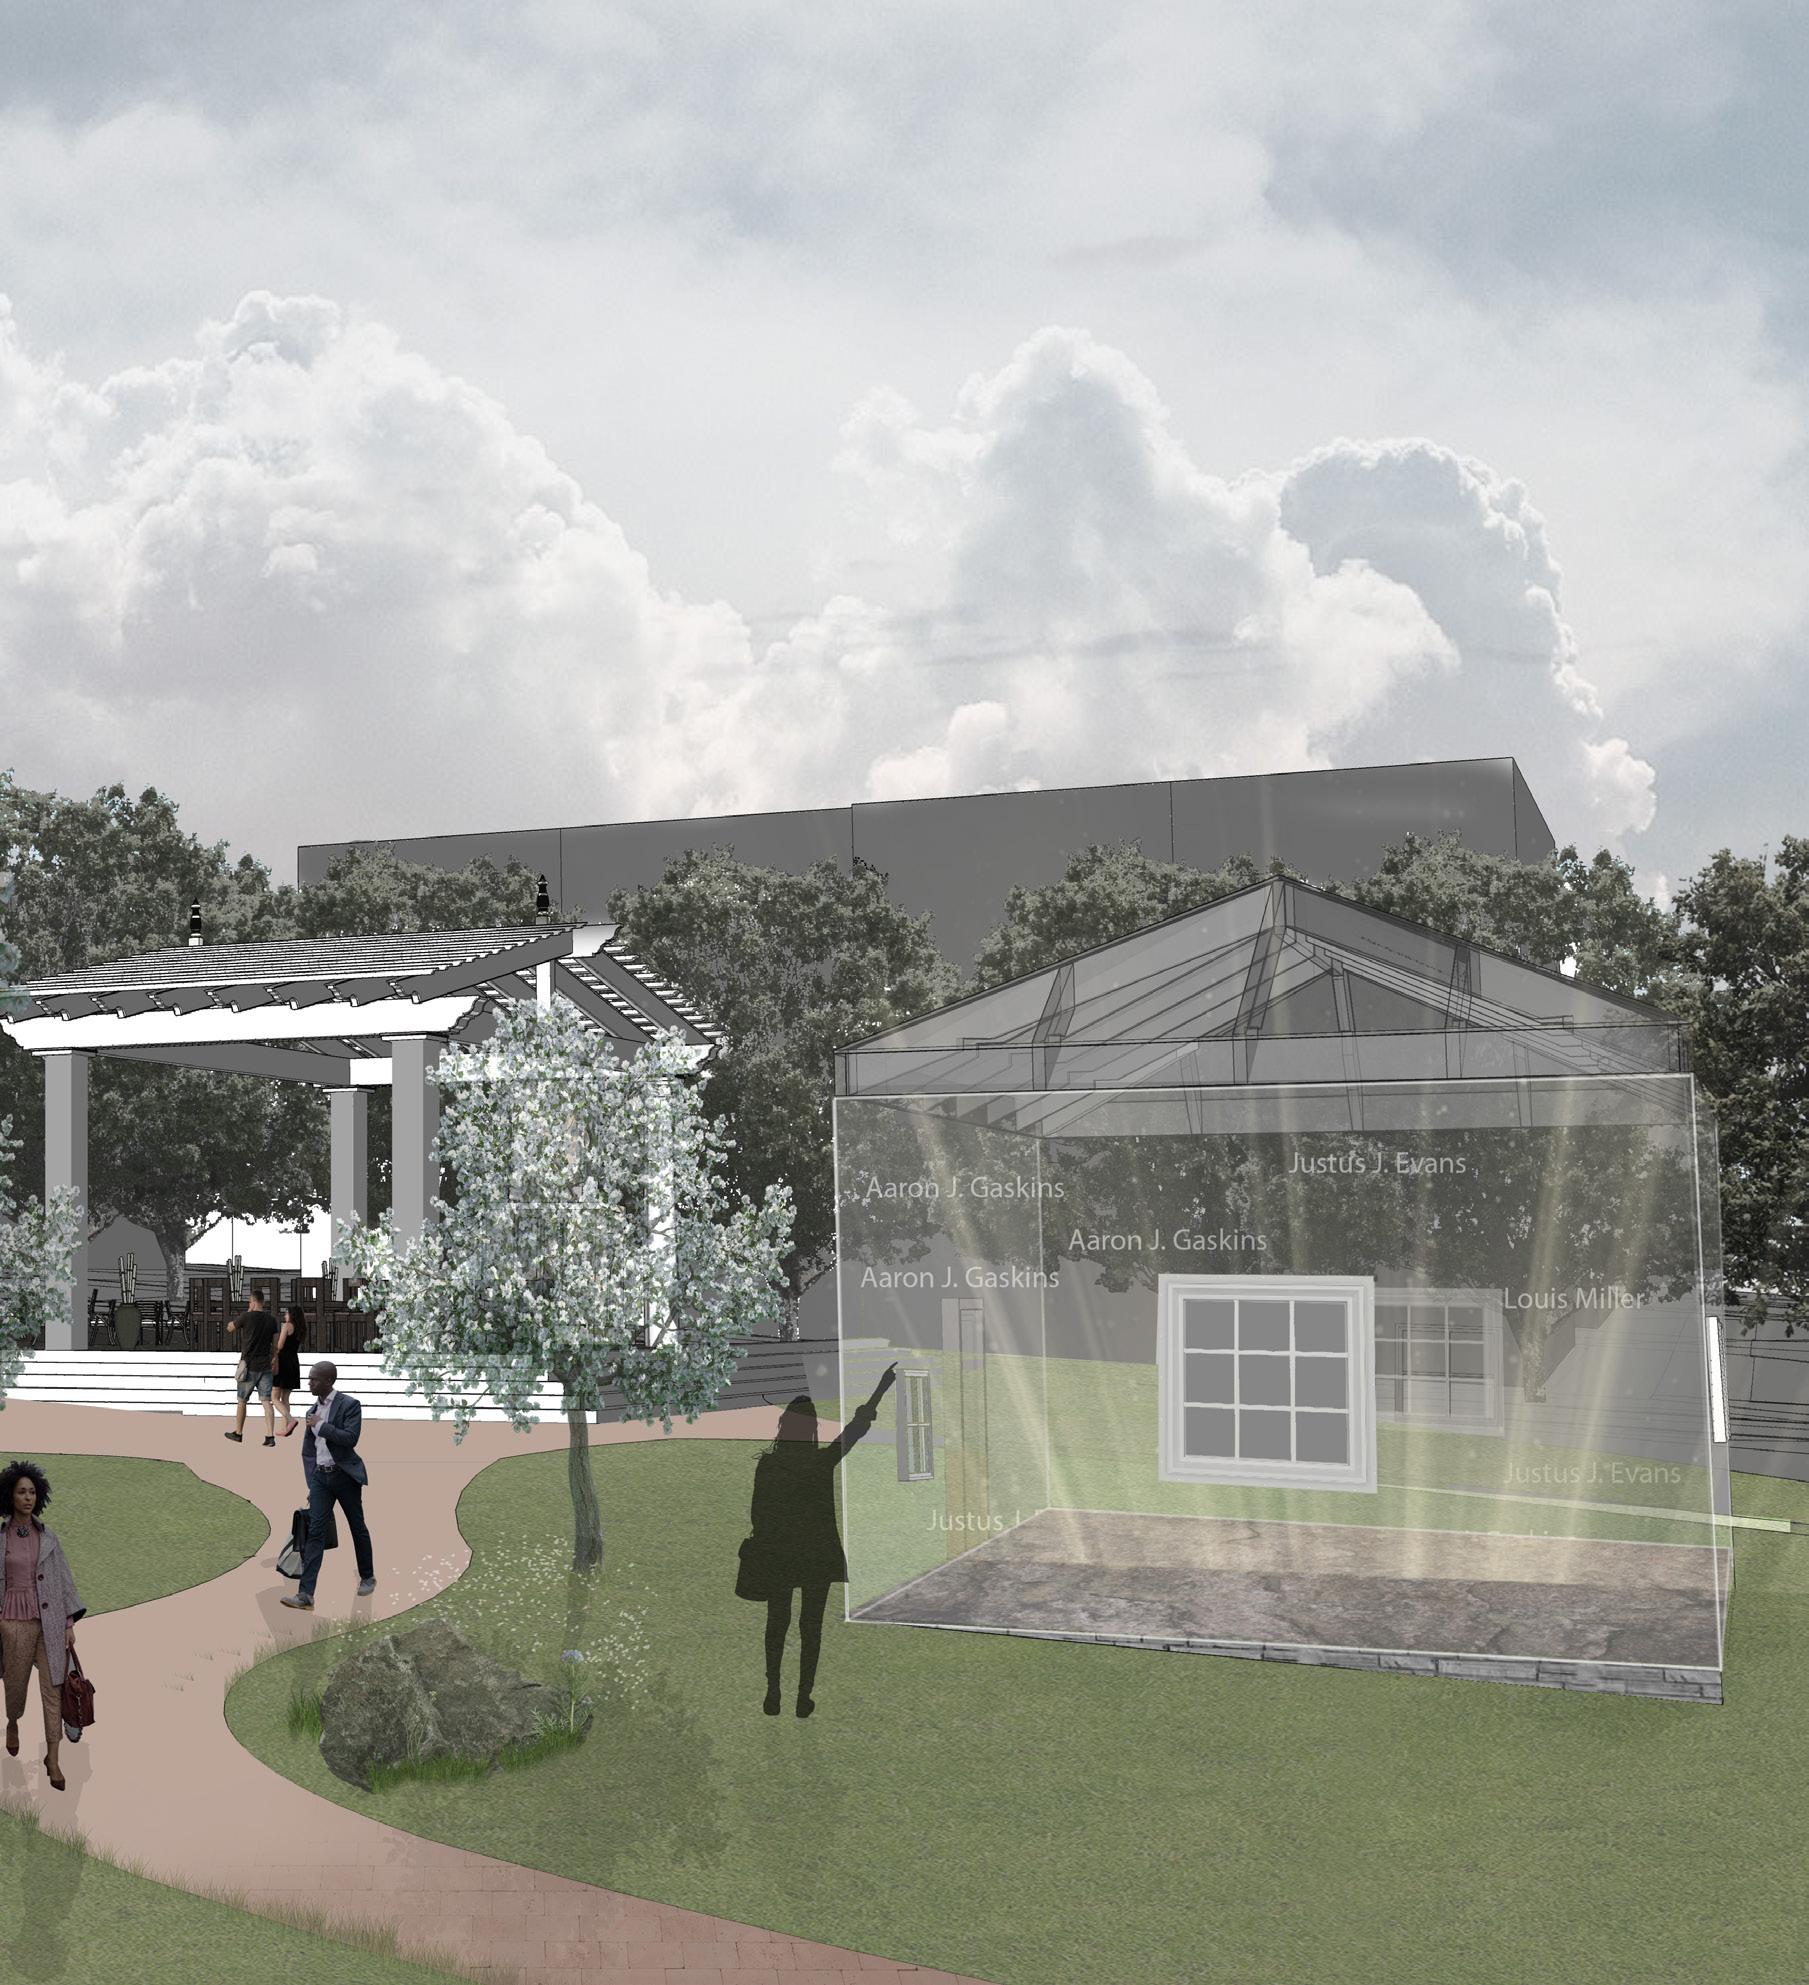
Ghost House
37
04
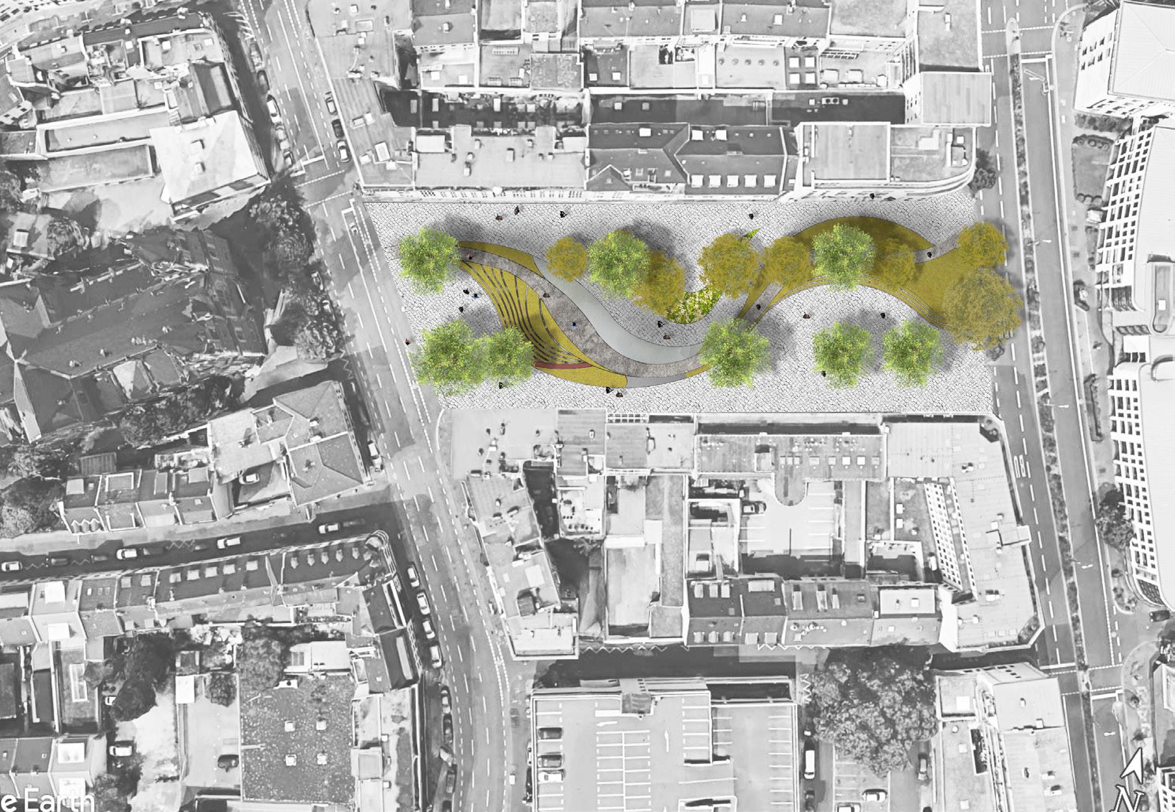
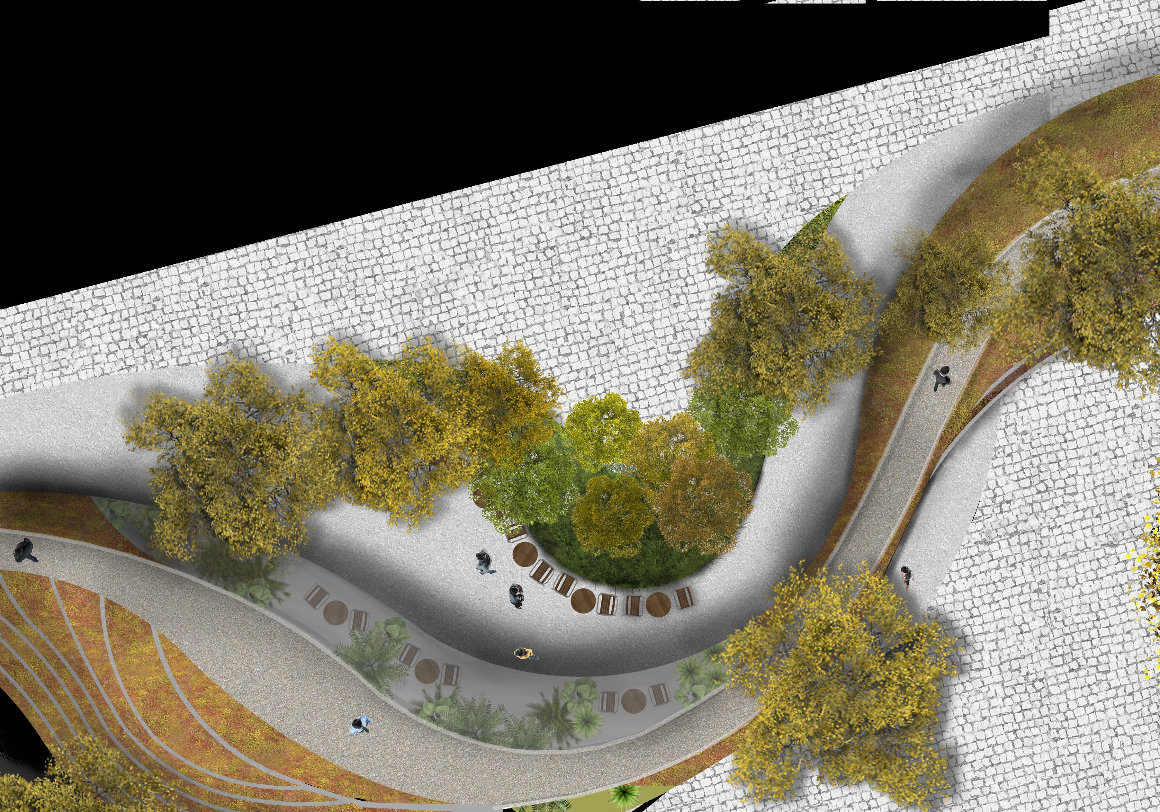
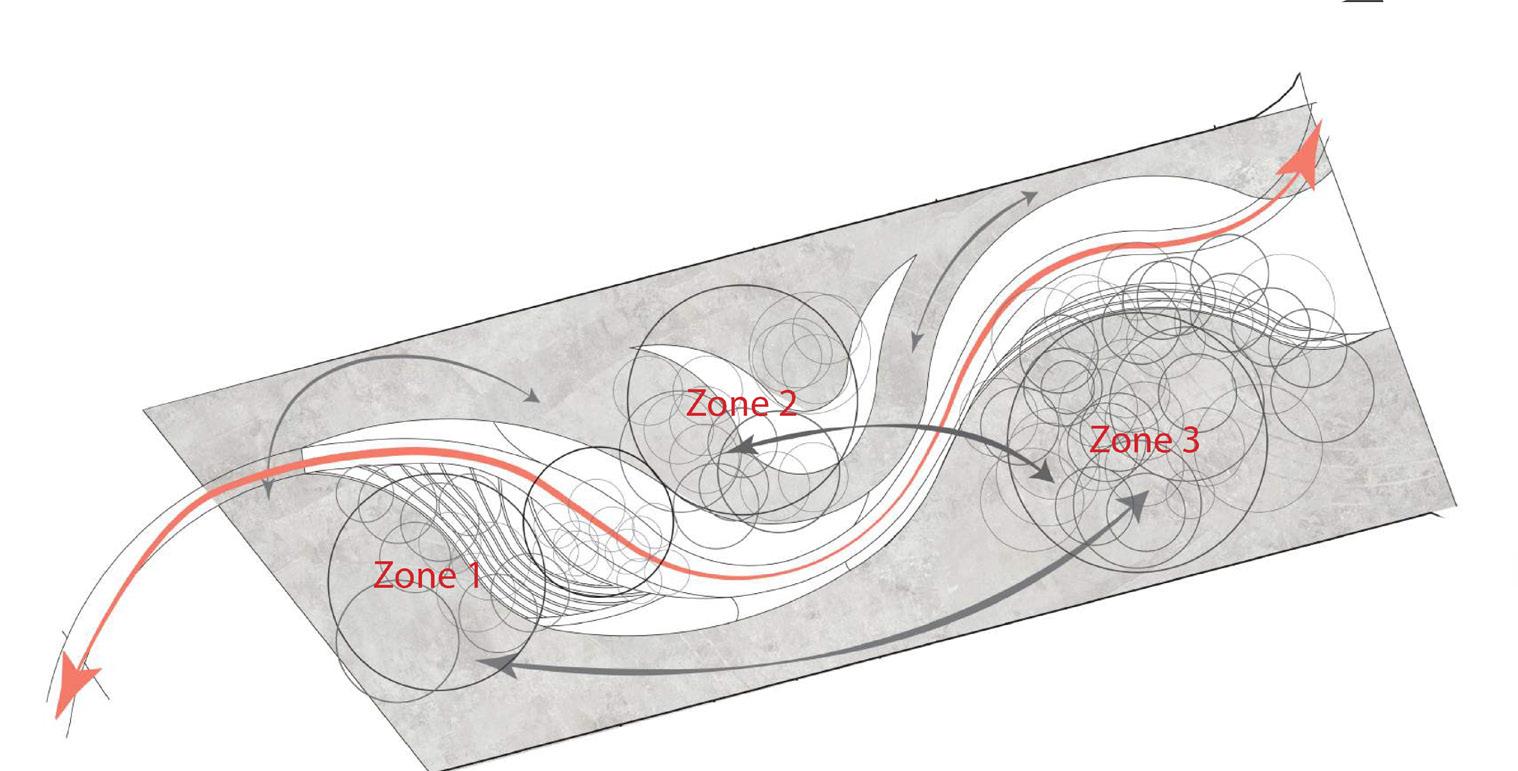
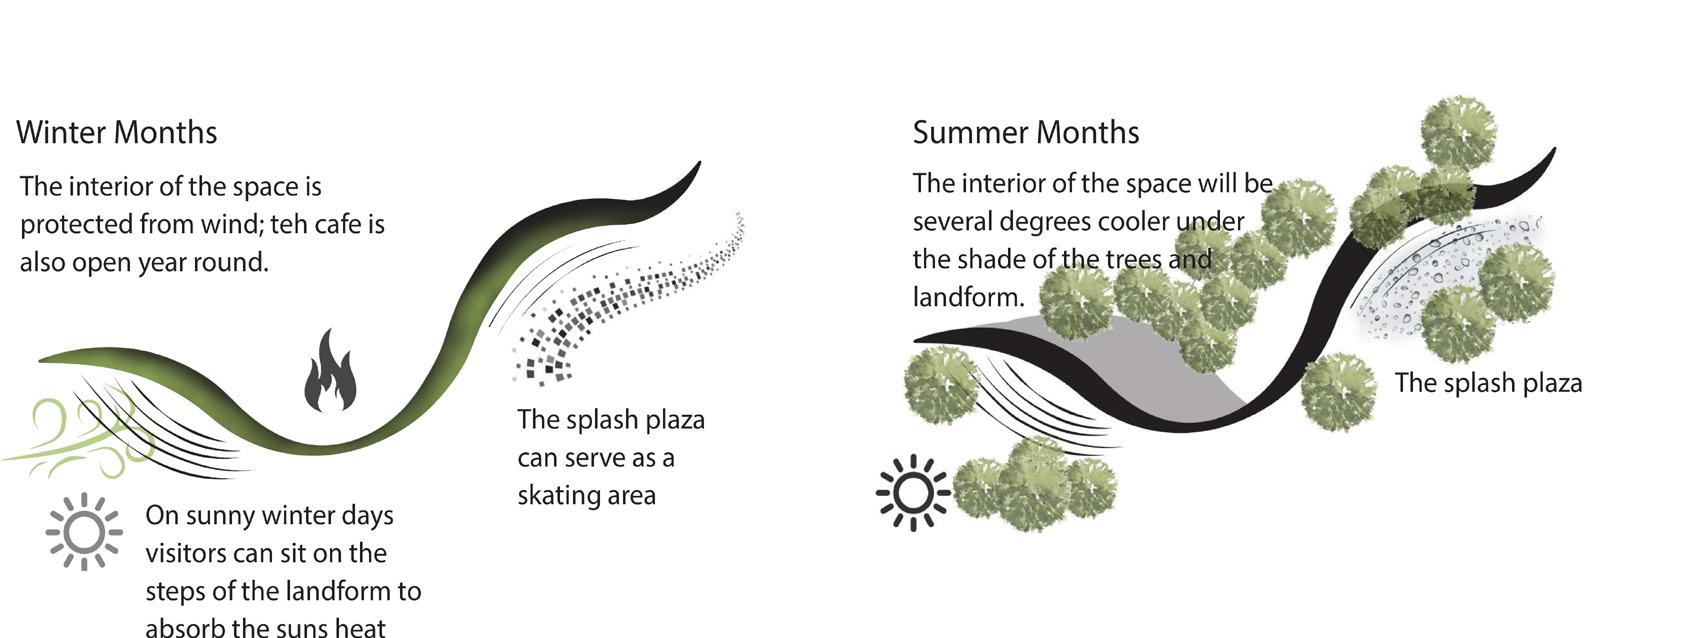
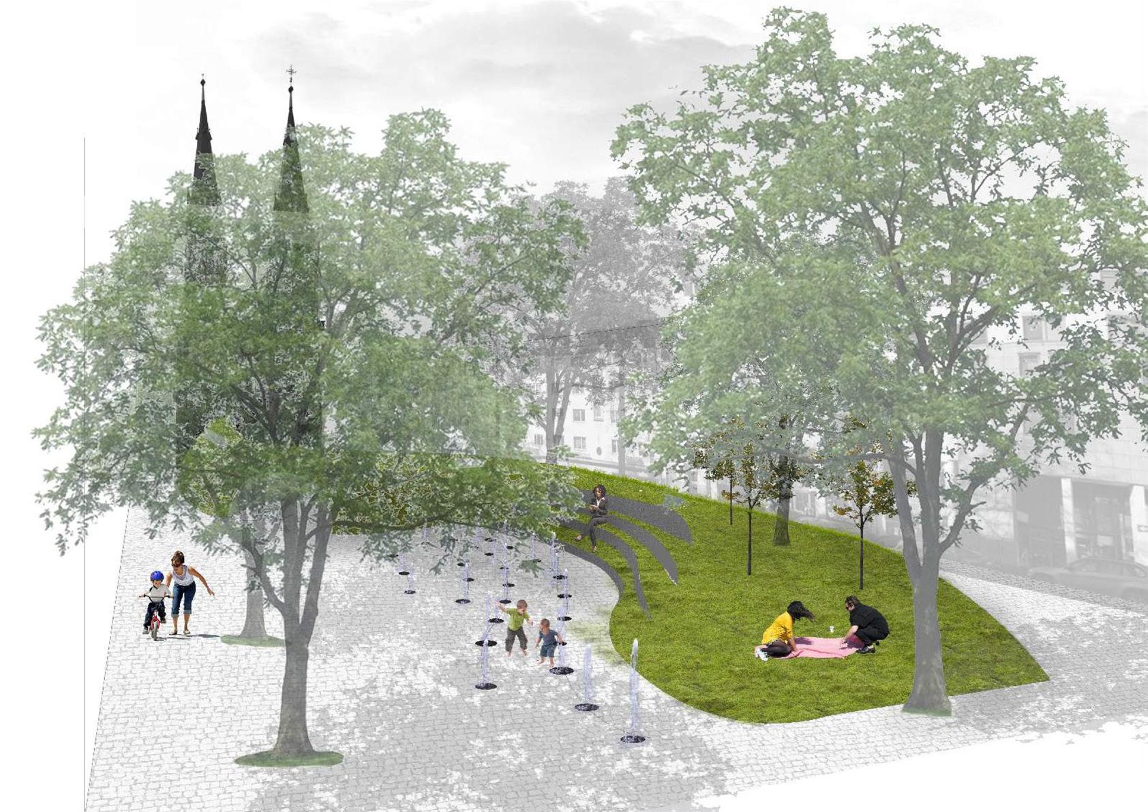
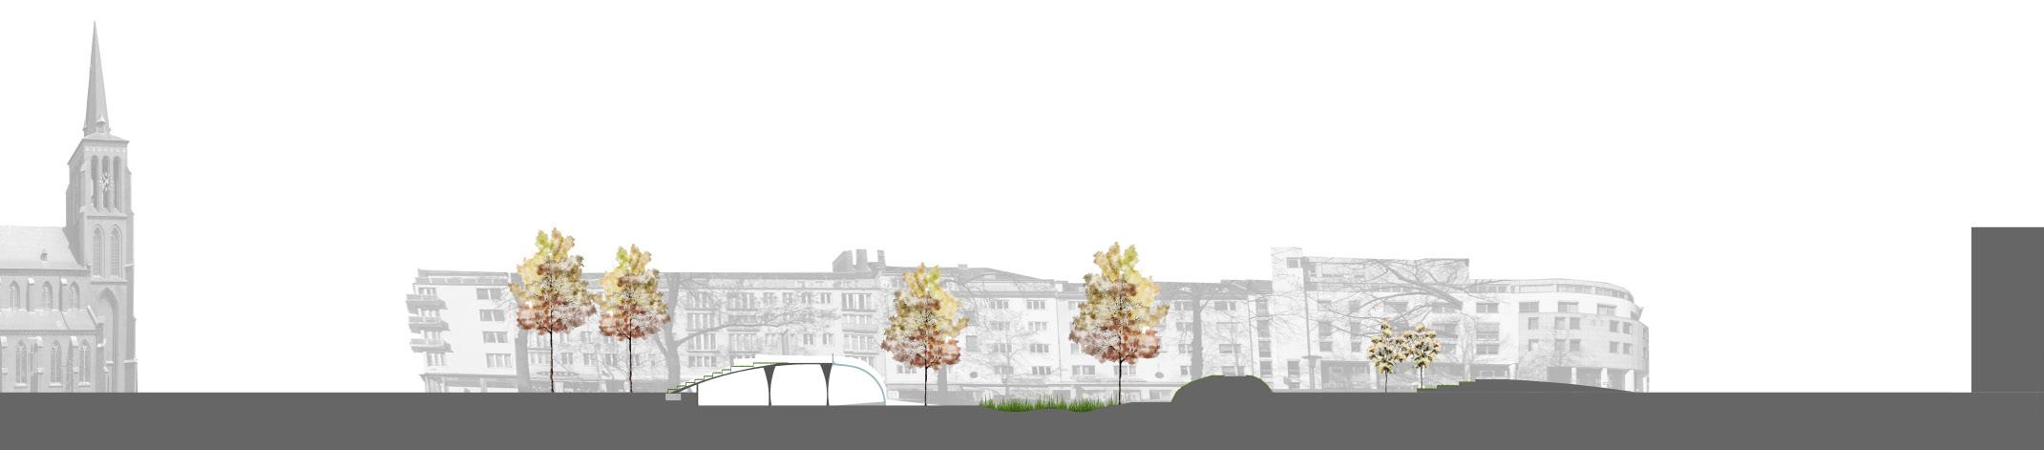
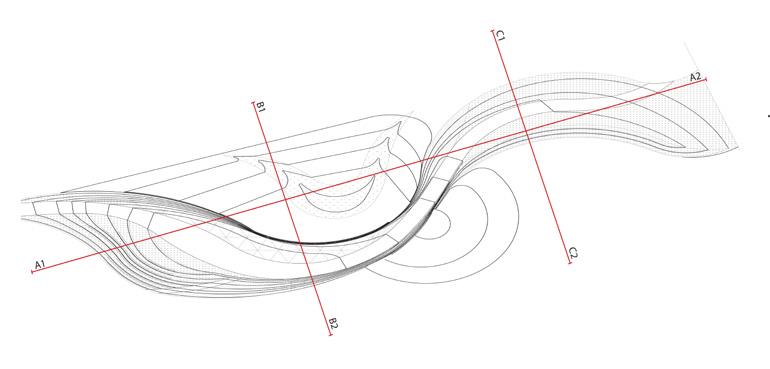
This project transforms a parking lot into a gathering space that is comfortable to be in no matter the climate. The green infrastructure elements the plaza is composed of lives and breathes in downtown Bonn. Amenities GreenInfrastructureTrees RainGreenGreenSlideIndoorAmphitheaterLawnSpaceRoofWallGardenExistingProposed A LIVING PLAZAStiftplantz Urban Plaza Design for Stiftplatz Bonn, SpringGermany2017ILarch 414 I shanejk117@gmail.com
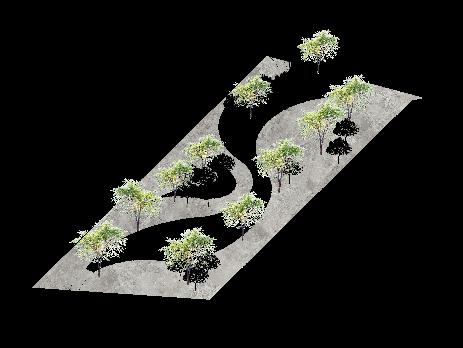
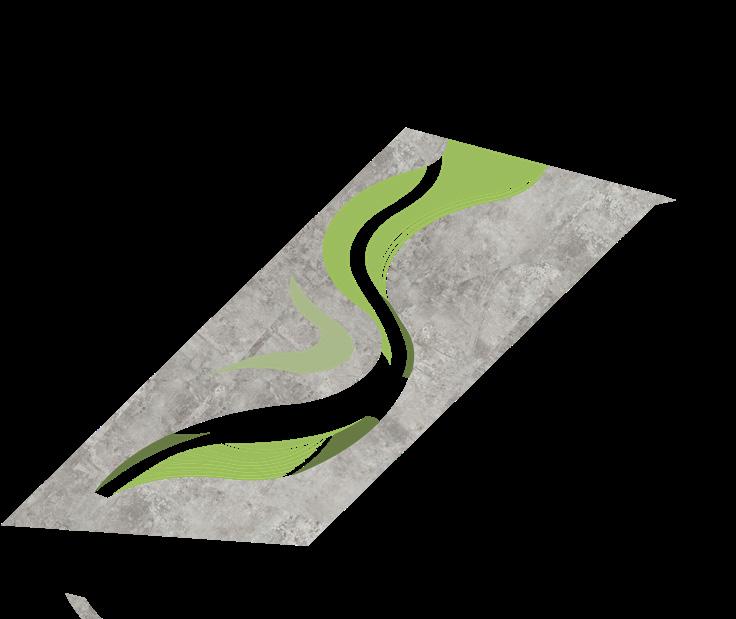
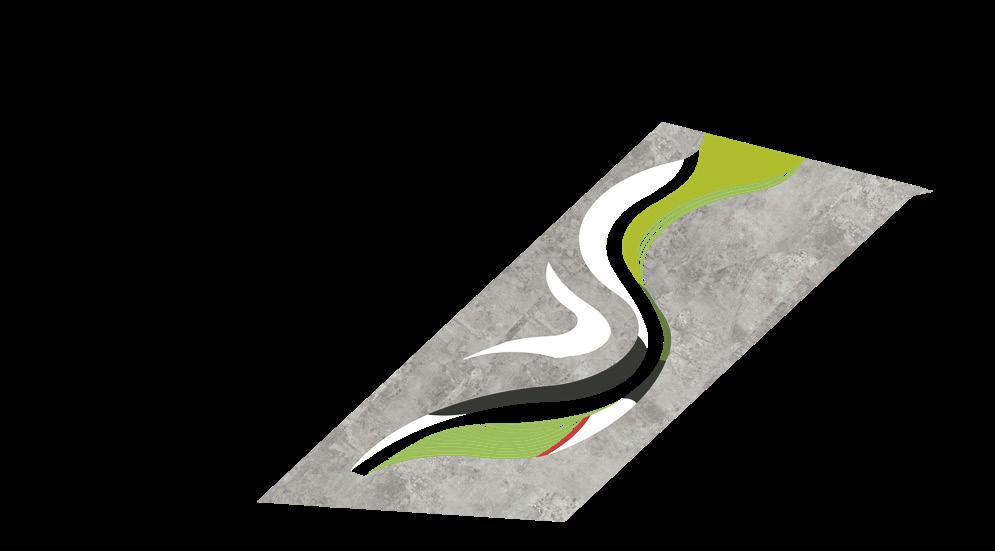
40 A Place of Comfort Through the Seasons Perspective of Zone Three Circulation and Zones 42
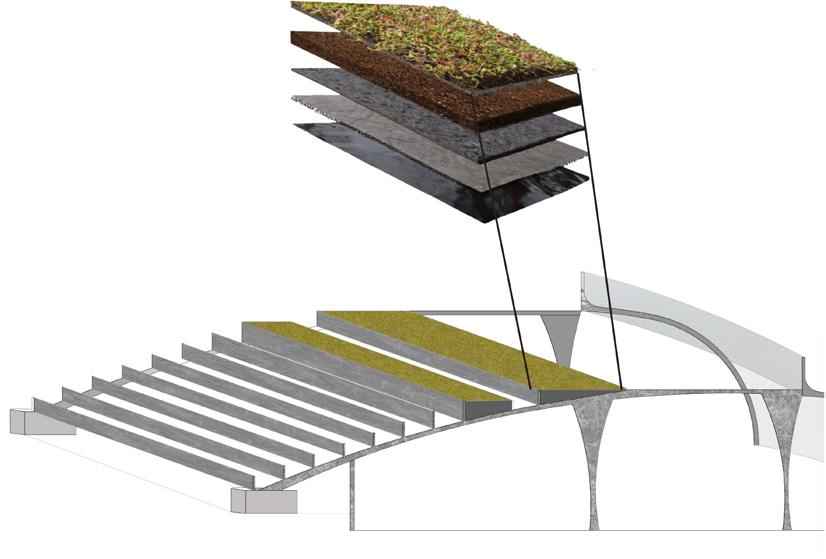
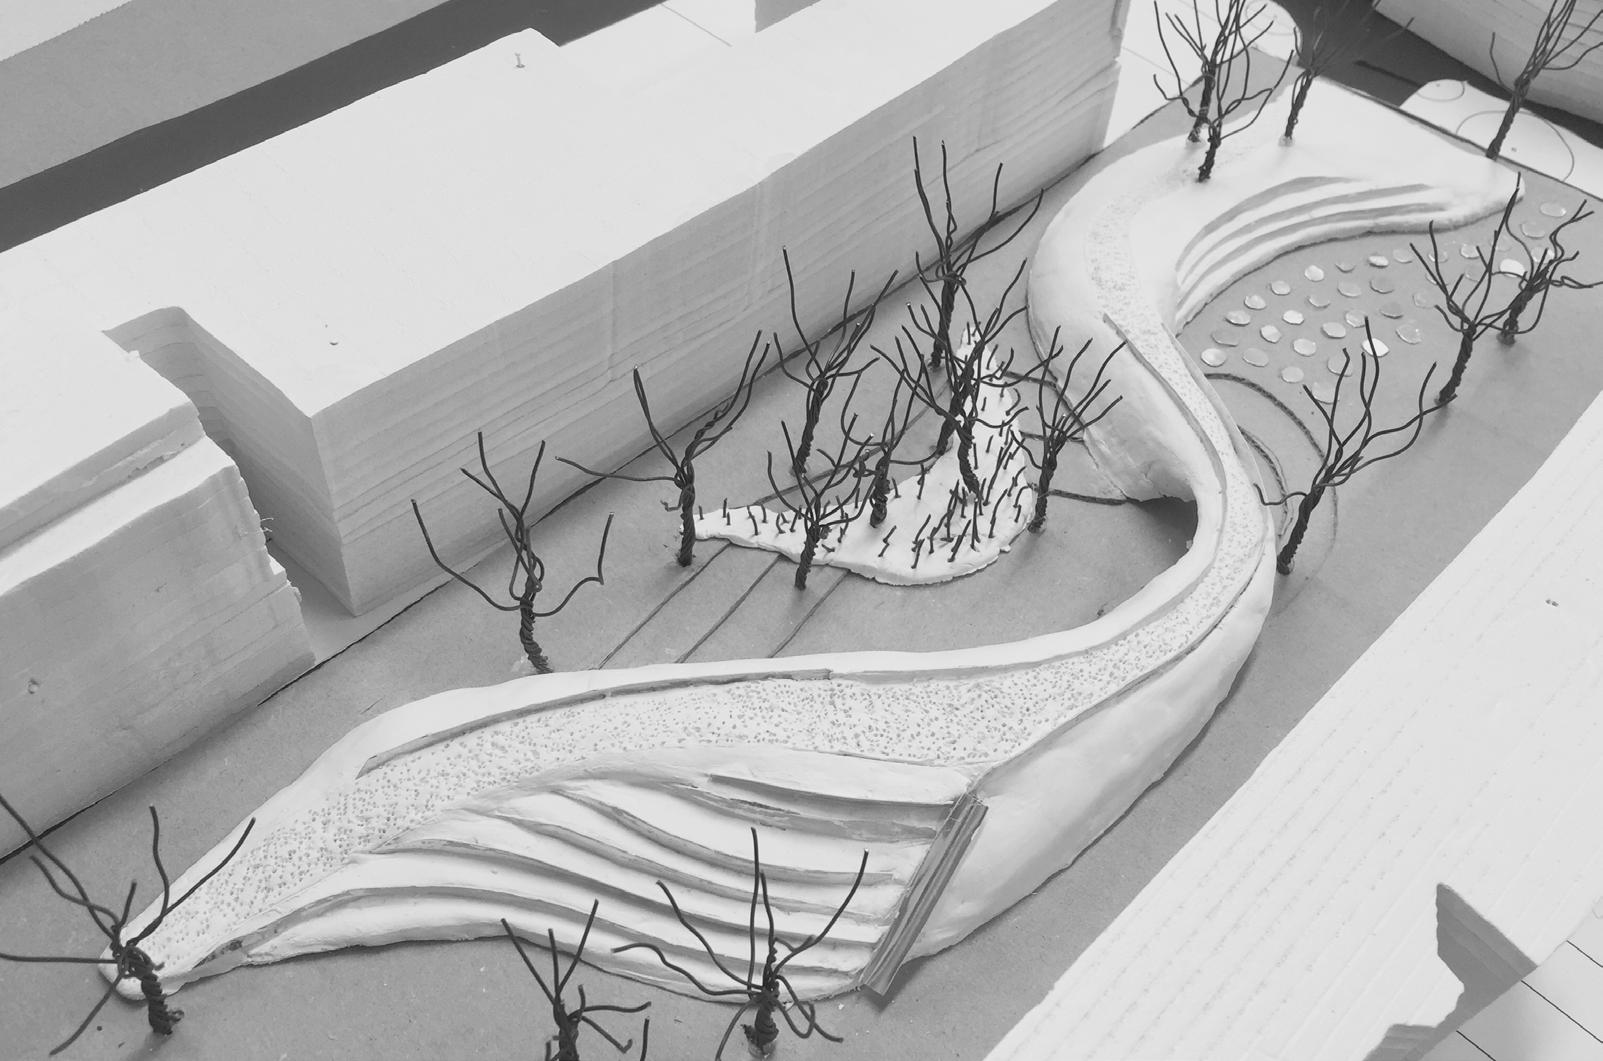
41 Stormwater Management Topography Clay Model of Structure Sedum and Moss Xeroterr Gray Medium Water Retention Fleece Drain Mat Root Barrier Xero Flor Greenroof Benefits • Absorbtion of noise and heat • Retains fust from cities • 20 l/m^2 rainwater retention • Simple maintenance • Reduces heat by 20 perecent 43 Layers of Green Roof
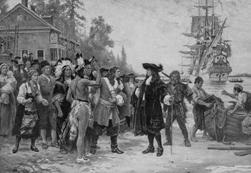
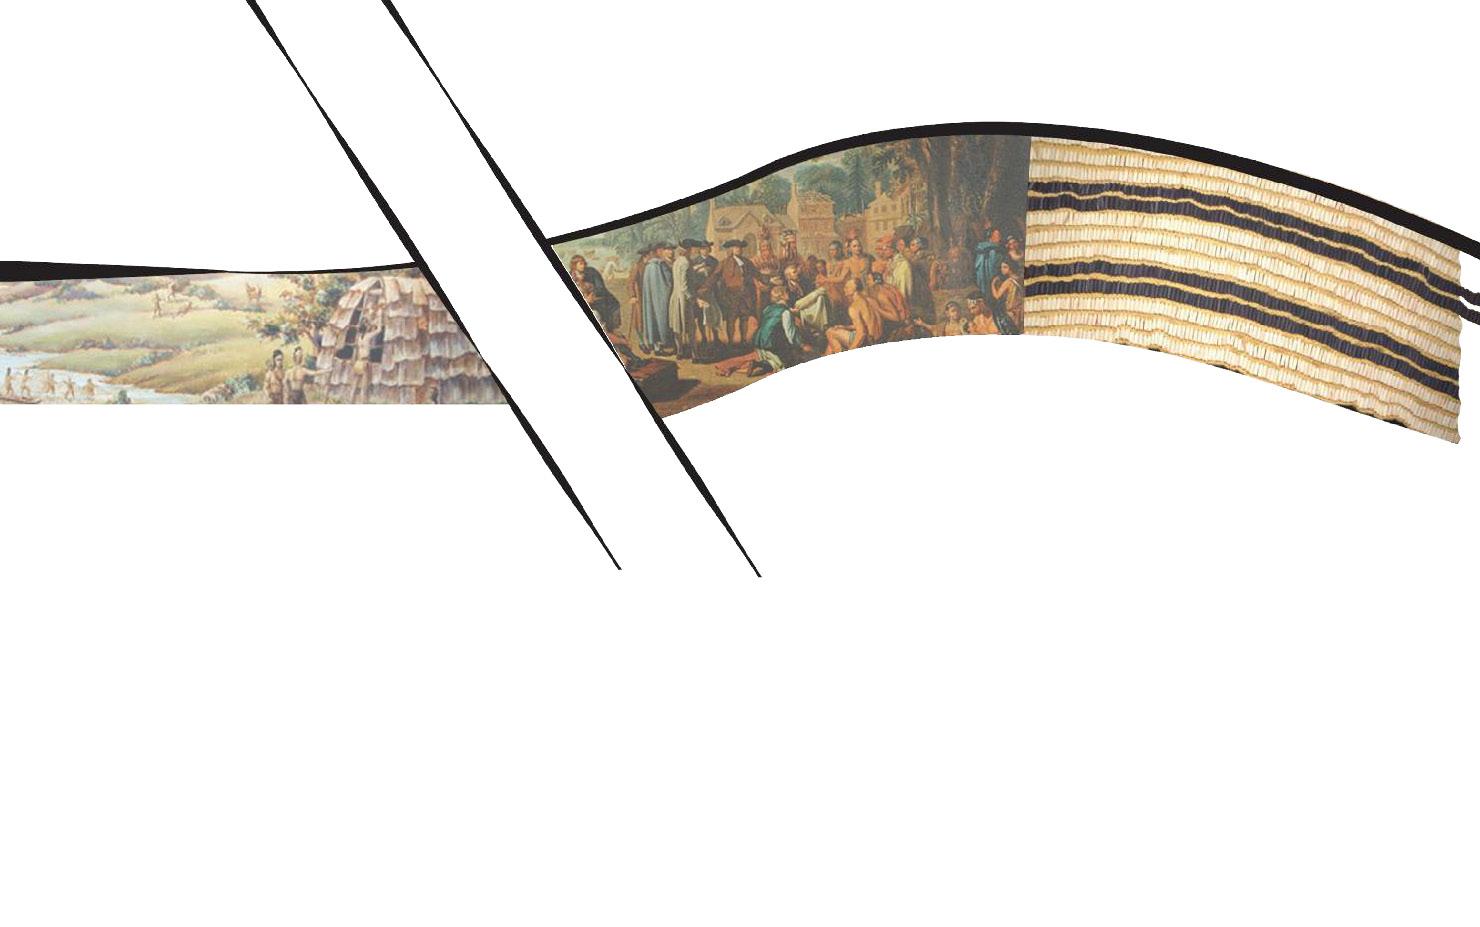
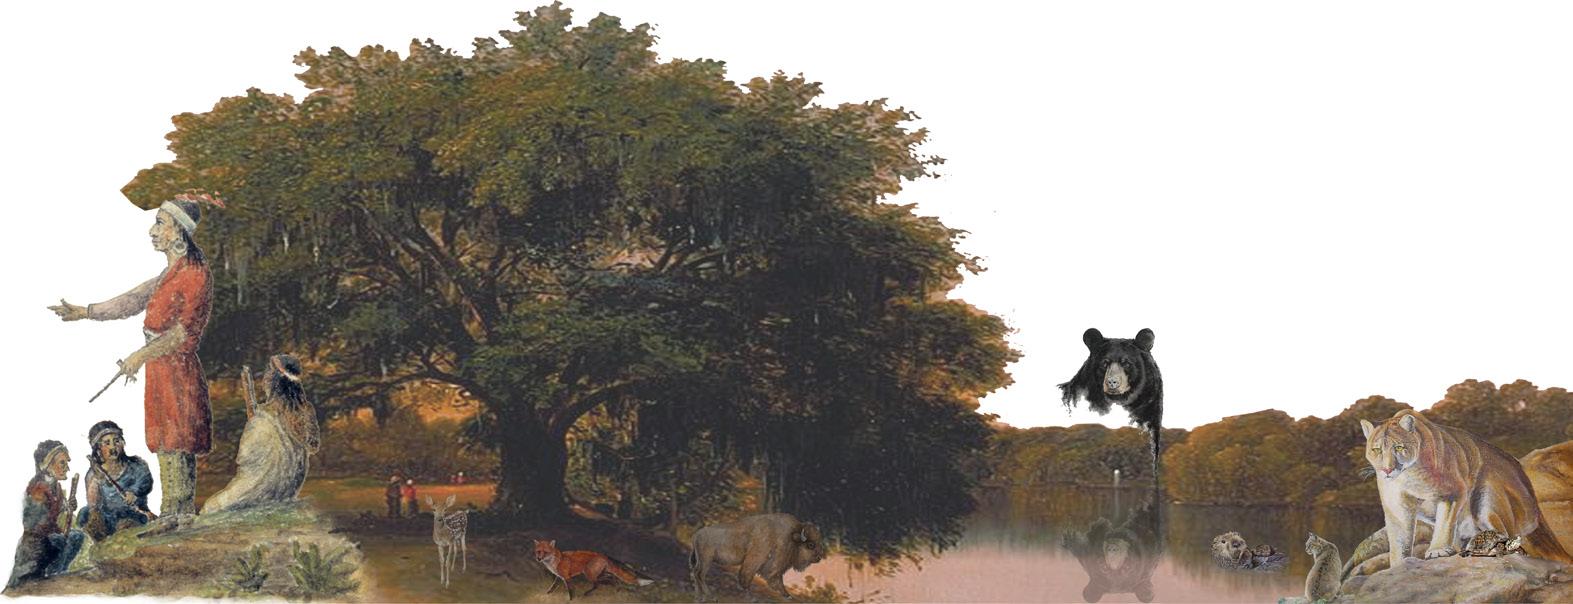
The Lenni Lenape thrived...All while being sustainable. They were in complete harmony with their environment in which they lived in for thousands of years. Colonial Arrival Colonists and the Lenni Lenape depended on one another for protection and survival. The Wampum Belt Peace TreatyColonistsArriveOct.27,1682 1700 16501750 Analysis of Philadelphia's History and Ecology 16 1750 Example of Research and Corresponding Infographics:
42

Pre-Colonial Arrival
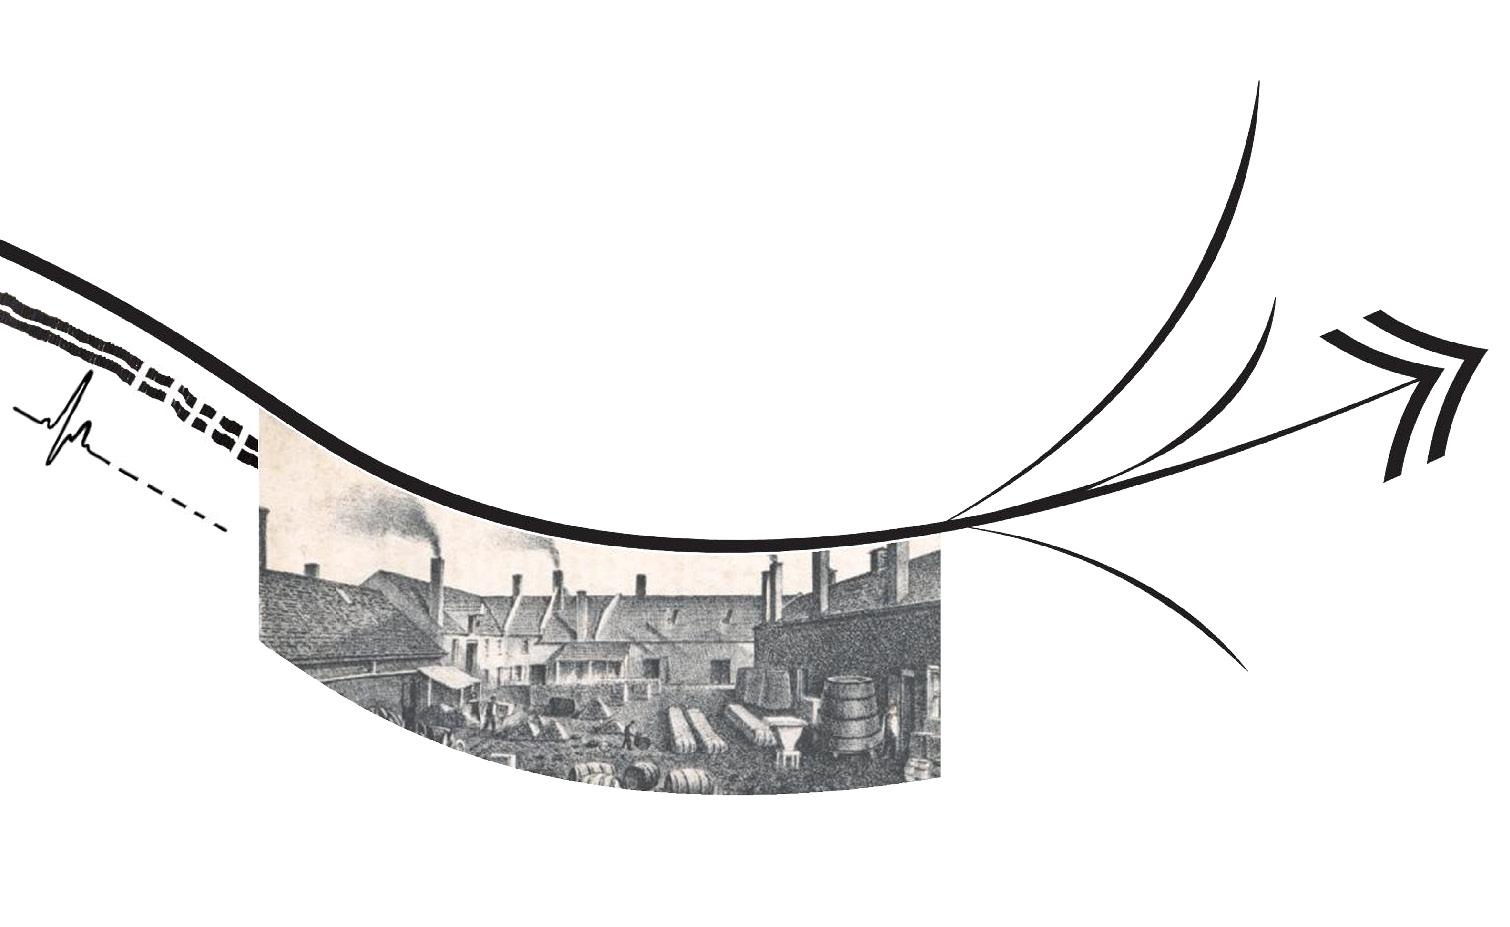
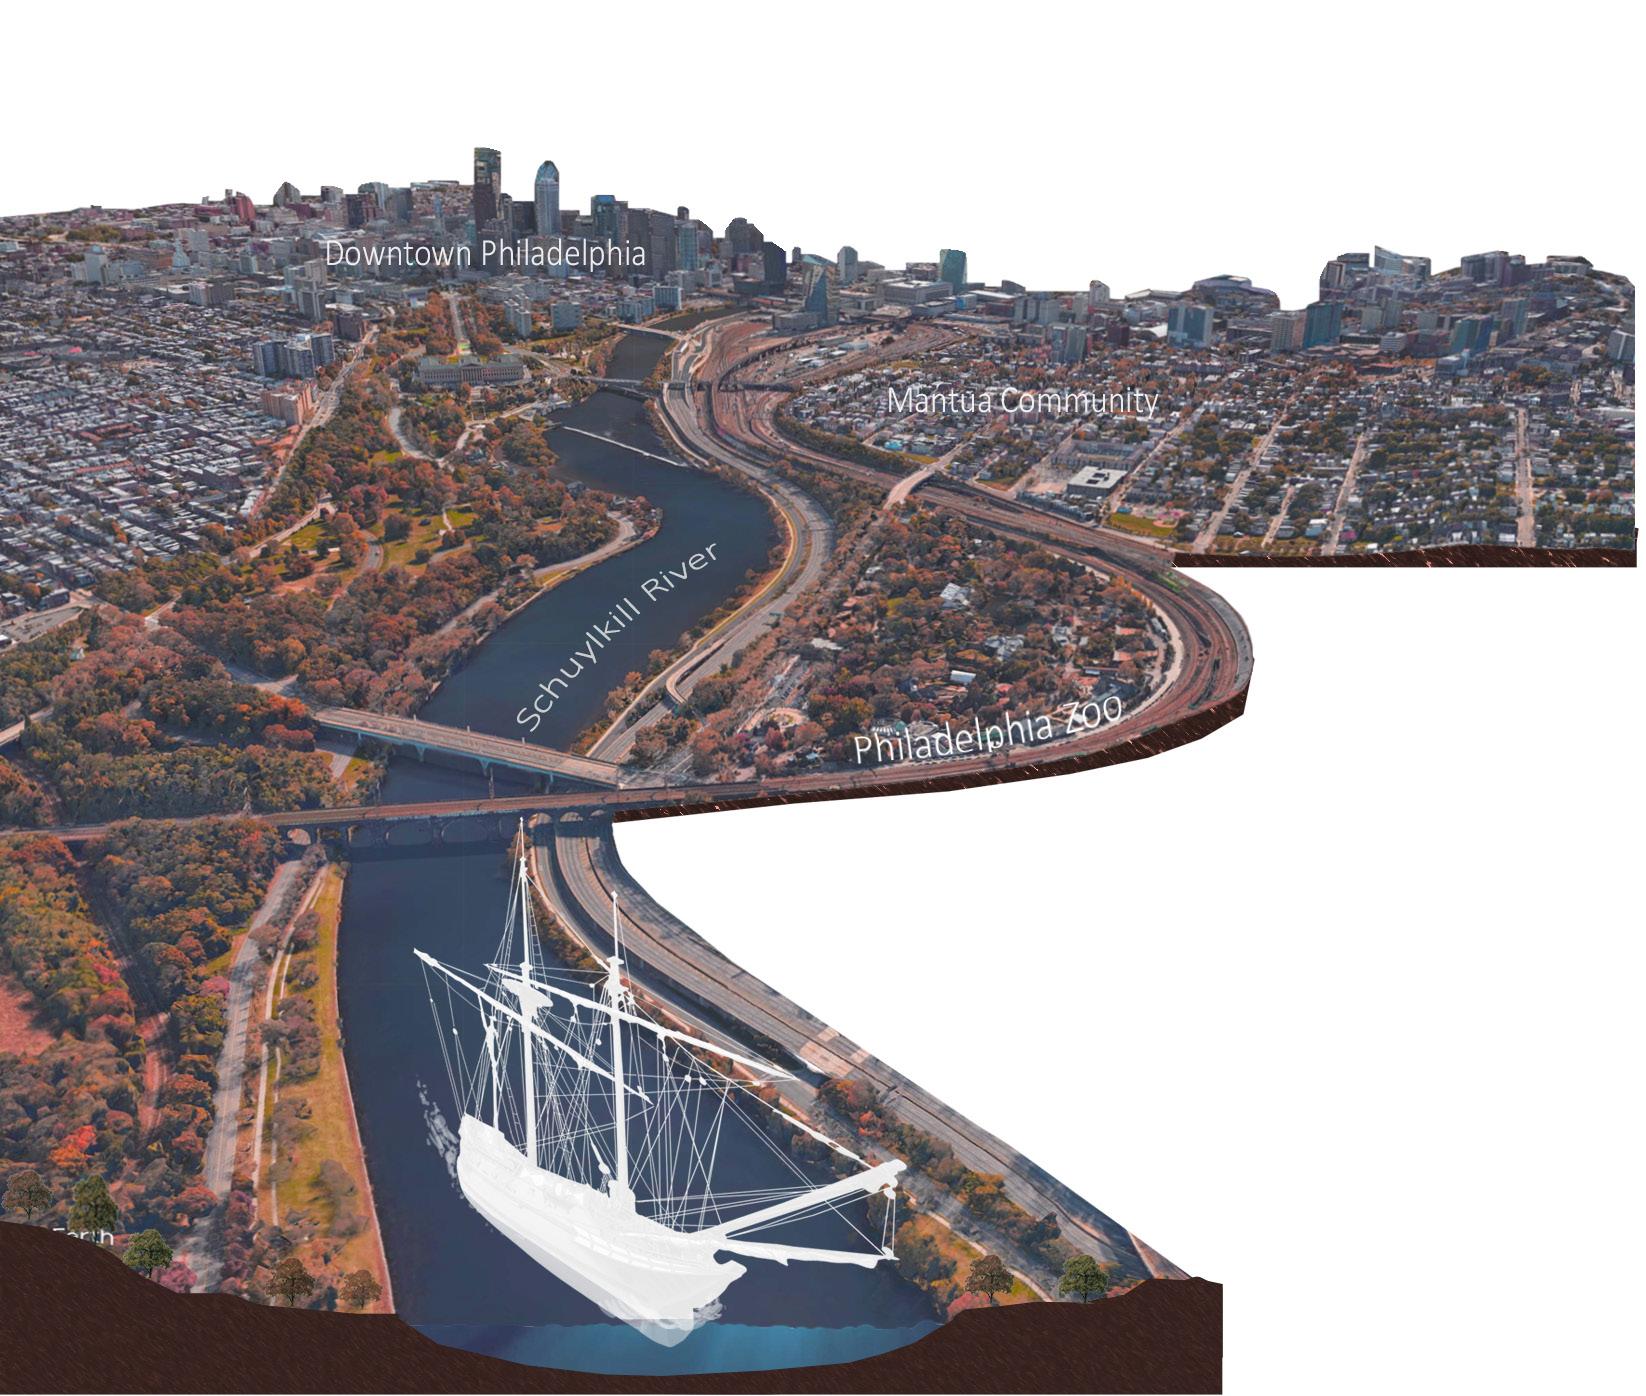
43 The Native Side of Philadelphia The death of William Penn meant the end of all peace treaties and the decline of the Lenni Lenape. Industrialization MigrationofLenniLenape 30,000 live in Oklahoma todayColonists and the Lenni Lenape depended on one another for protection and survival1 Million .5 Million *Lenni Lenape Population 1.5 Million 1800 1850 White Tailed Deer Red Fox Bison and Elk Black Bear Otter Bobcat Mountain Lion Lenni Lenape Native Americans Red Maple Acer rubra Northern Catalpa Catalpa speciosa American beech Fagus grandifolia English Elm Ulmus procera White Oak Quarcus alba Red Oak Quarcus rubra White Ash Fraxinus americana 17 sjk5444@psu.edu shanejk117@gmail.com

Shane King 126 Applewood Lane Slippery Rock, PA The Pennsylvania State University Bachelors of Landscape
time
Thank you
time.
Thank you for
shanejk117@gmail.comsjk5444@psu.eduArchitecture724.421.7975)+1)724.421.7975Nollendorfstrasse34Berlin10777 for your (+1) Nollendorfstrasse724.421.79753410777BerlinGermany your