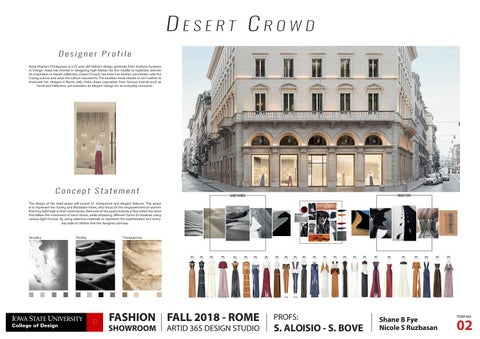
Desert Crowd Designer Profile Assia Majnoni D’Intignano is a 22 year old fashion design graduate from Instituto Europeo di Design. Assia has interest in designing high fashion for the middle to highclass clientel. An inspiration in Assia’s collection, Desert Crowd, has been her family’s connection with the Tuareg culture and what the culture represents. The location Assia resides in and wishes to showcase her designs is Rome, Italy. Assia draws inspiration from famous brands such as Fendi and Valentino, yet maintains an elegant design for an everyday consumer.
Concept Statement
SHADOWS
SAND DUNES
The design of the reatil space will consist of transparent and elegant features. This space is to represent the Tuareg and Wodaabe tribes, who focus on the empowerment of women that they hold high in their ceremonies. Elements of the space include a flow within the store that follow the movement of sand dunes, while obtaining different forms of shadows using various light fixtures. By using selective materials to represent the sophistcated and everyday style of clothes that the designer portrays.
Simplicy
Fluidity
Transparency
FASHION FALL 2018 - ROME
SHOWROOM
ARTID 365 DESIGN STUDIO
PROFS:
S. ALOISIO - S. BOVE
Shane B Fye Nicole S Ruzbasan
TEAM NO.
02
Floor Plan
B CO DE
IMAGE
FT01 C
FM01
FM02
ITEM DESCRIPTION
WA01 CO DE
IMAGE
FT01
FM01
FM02
ITEM DESCRIPTION
manufacturer: Fratelli Poggi color: Havana dimensions: 180x80
Front Selling Space
name Statuario Furrer
manufacturer: Furrer Carrara color: White dimensions: 118x71
Evolution Hall Staircase Central Circle & Employee Spaces
name Black Royal
manufacturer: Levatina color: Black dimensions: 118x71
Black Hall, Central Circle & White Room Displays
name Area Rug
manufacturer: Safavieh color: White dimensions: 550x430
Shoe Area
name Brass Rods
manufacturer:
Front Selling Space & Assia Wall
name Aluminum Panels
manufacturer:
name name Paint Concrete
manufacturer: manufacturer: Sherwin Williams color: color: Black GreyFox dimensions: dimensions: Varies Varies
Desert Crowd Showcase Room Display
name Paint
manufacturer: Sherwin Williams color: Pure White dimensions: Varies
All Central Walls & White Room
name Paint
manufacturer: Sherwin Williams color: Tricorn Black dimensions: varies
Black Hall
name Paint
manufacturer: Sherwin Williams color: Brainstrom Bronze dimensions: Varies
name Glass
manufacturer:
WA01
name Aluminum
manufacturer:
CO DE
FT01
FM01
FM02
IMAGE
ITEM DESCRIPTION name Travertine Classico “L” Navona
manufacturer: Fratelli Poggi color: Havana dimensions: 180x80
Front Selling Space
name Statuario Furrer
manufacturer: Furrer Carrara color: White dimensions: 118x71
Evolution Hall Staircase Central Circle & Employee Spaces
name Black Royal
manufacturer: Levatina color: Black dimensions: 118x71
Black Hall, Central Circle & White Room Displays
name Area Rug
manufacturer: Safavieh color: White dimensions: 550x430
Shoe Area
name Brass Rods
manufacturer:
Front Selling Space & Assia Wall
name Aluminum Panels
manufacturer:
name name Paint Concrete
manufacturer: Desert Crowd manufacturer: Showcase Sherwin Williams Room Display color: color: Black GreyFox dimensions: dimensions: Varies Varies PRODUCT LOCATION
AA02
name name Travertine Paint Classico “L” Navona
manufacturer: Front Selling manufacturer: All Central Fratelli Poggi Sherwin Williams Space Walls & White color: color: Room Havana Pure White dimensions: dimensions: 180x80 Varies
AC01
name name Paint Statuario Furrer
manufacturer: manufacturer: Sherwin Williams Furrer Carrara color: color: Tricorn Black White dimensions: dimensions: varies 118x71
name name Paint Black Royal
manufacturer: manufacturer: Sherwin Williams Levatina color: color: Brainstrom Black Bronze dimensions: dimensions: 118x71 Varies
name name Area Rug Glass
manufacturer: manufacturer: Safavieh color: color: White Clear dimensions: dimensions: 550x430 Varies
Shoe Area Shelving, Shoe Wall & Handbag Display
WA01
name name Aluminum Brass Rods
manufacturer: manufacturer:
Shelving Front Selling & Drip& Rods Space Assia Wall
name name Aluminum Aluminum Panels
manufacturer: manufacturer:
WP01
name Paint
manufacturer: Sherwin Williams color: Black Fox dimensions: Varies
Desert Crowd Room
WP02
WP03
name Paint
manufacturer: Sherwin Williams color: Pure White dimensions: Varies
All Central Walls & White Room
manufacturer: Sherwin Williams color: Tricorn Black dimensions: varies
Black Hall
Front Selling Space
name Statuario Furrer
manufacturer: Furrer Carrara color: White dimensions: 118x71
Evolution Hall Staircase Central Circle & Employee Spaces
name Black Royal
manufacturer: Levatina color: Black dimensions: 118x71
Black Hall, Central Circle & White Room Displays
name Area Rug
manufacturer: Safavieh color: White dimensions: 550x430
Shoe Area
name Brass Rods
manufacturer:
Front Selling Space & Assia Wall
name Aluminum Panels
manufacturer:
name Paint
manufacturer: Sherwin Williams color: Black Fox dimensions: Varies
Desert Crowd Room
name Paint
manufacturer: Sherwin Williams color: Pure White dimensions: Varies
All Central Walls & White Room
name Paint
manufacturer: Sherwin Williams color: Tricorn Black dimensions: varies
Black Hall
Newton Table name Dan Sunaga & Paint WP04 Staffan Holm
AG01
LOCATION
manufacturer: Fratelli Poggi color: Havana dimensions: 180x80
WB01
WB01
PRODUCT
name Aluminum
manufacturer:
color: Peuter dimensions: 300x1.25
name Glass
manufacturer:
name Aluminum
manufacturer:
name Aluminum
manufacturer:
color: Clear dimensions: Varies
IMAGE
F-WT01 P02
F-WP03 M01
F-WP04 M02
W-AG01 B01
Shoe Area
W-AA01 B01
color: Peuter dimensions: 300x10
manufacturer: Sherwin Williams color: Brainstrom Bronze dimensions: Varies
W-AP01 C01 CO DE
name Concrete
manufacturer:
W-AA02 A01
WP01
WP02
Shelving, Shoe Wall & Handbag Display
Shelving & Drip Rods
WP03
WP04
FASHION FALL 2018 - ROME AA01
AA02
SHOWROOM
color: Brushed Black dimensions: varies
color: Brushed dimensions: varies
ITEM DESCRIPTION
Sydney Sofa Walls in Fornt Poliform name Paint Entry & Selling Space
Show Case Display
AG01
AA01
ARTID 365 DESIGN STUDIO AA02
LOCATION
name Travertine Classico “L” Navona
WB01
WB01
PRODUCT
color: Peuter dimensions: 300x1.25
color: color: Brushed Peuter dimensions: dimensions: varies 300x10
name Paint
manufacturer: Sherwin Williams color: Brainstrom Bronze dimensions: Varies
name Glass
manufacturer:
name Aluminum
manufacturer:
name Aluminum
manufacturer:
color: Clear dimensions: Varies
WP02
WP03
WP04
AG01
Shoe Area
AA01
color: Peuter dimensions: 300x10
color: color: Brushed Black Peuter dimensions: dimensions: varies 300x1.25
W-AP01 C01
color: Peuter dimensions: 300x1.25
AC01
name Concrete
manufacturer: color: Grey dimensions: Varies
A
Shoe Area
color: Peuter dimensions: 300x10
color: Clear dimensions: Varies
color: Brushed Black dimensions: varies
color: Brushed dimensions: varies
color: Grey dimensions: Varies
Walls in Fornt Entry & Selling Space
Shelving, Shoe Wall & Handbag Display
Shelving & Drip Rods
Show Case Display
Showcase Display
Walls in Fornt Black Hall, Entry Circle & Selling Central SpaceRoom & White Displays
Show Case Shoe Area Display
Moon System Zaha Hadid
Walls in Fornt Entry & Selling Space
Fat Sofa Patricia Urquiola Ceiling Plan
Shelving, Shoe Wall & Handbag Display
Shelving & Drip Rods
S. ALOISIO - S. BOVE
color: Brushed dimensions: varies
1
Showcase Display
Black Hall Evolution Hall Staircase Central Circle & Employee Spaces
PROFS:
color: Brushed Black dimensions: varies
LOCATION
name Travertine Classico “L” Navona
WB01
WB01
PRODUCT
Show Case Display
Shane B Fye Nicole S Ruzbasan
TEAM NO.
02
Wood Backing 115 1" Wood Partition Concrete Veneer
3
3 19
19
6
3
19
6
6 102
102
6
10
3
102
Pull Detail Pull 5 Detail 5 6 1 : 21 : 2
13
3
1" Concrete 1" Concrete FaceFace
13
1" Wood Partition
51 127 Fabric Wrapped Shelf
25
5
6
6 10
102
3
35
8
Fabric Wrapped Fabric Wrapped ShelfShelf 19 13
1159
13
2438
25
25 Metal Casings
1159
13 13
5 6 A101
Drawer Drawer BaseBase
146
305
115
Pull Backing
Casings MetalMetal Casings
PullFinger Backing Grip
10
19 6
3 3
89
6
3
Wood Backing
65 A101
1" Concrete Face 1/2" Wood Backing
19
3
19
1/2" Wood Backing
6
13
5
6
Product Base
19
19
6
613 10 3 19 Wood 2x4 Reinforcement
19
19
Lighting Rod
Show Shelf Section Pull Backing Show Shelf Section 6 6 Pull Backing 1:2 Finger Grip1 : 2 Finger 1" Grip Concrete Face
6
Pre-Existing Wall
3
Show Shelf Section 1:2
3
1" Wood Partition
Finger Grip
19
6 Glass Glass CaseCase
610
549 610
25
549
Display Section 1 1:5
610
549
Glass Case
6
Concrete Veneer
19
3
19
25
1159
13
Drawer Base 51
51
8
Metal Casing
13
568
5
13
19
8
22
1159
10
6 6
Curtain Lighting
Floor Bracket
19
1159
3
10
6
6
3
19 13
Show Shelf Section 1:2
6
6
Glass 1/8" 1/8" Glass
13
115
115
19
Casing MetalMetal Casing Lighting Lighting Rod Rod
3
3
13
6
19
13
5
102
1:2
Show Shelf Lighting Detail 1/8"Section Glass 1:2
19
South South 3 3 1 : 20 1 : 20
51
13
6
10 19
Wood Backing 1/2" 1/2" Wood Backing
19
19
Angled Light Plate 25
3
10 3
6 10
6
6 19
35
2438
Display Section 1 Display 1 : 5Section 1 1:5
8
5 6
Floor Bracket Floor Bracket
Glass Case
610
35
549
25
2438
1159
5
6 3
25
305
305
13
10 13 19
13
6
102
146
146
6
102
35
Shelf Section
102
South Plan View 1 : 20
19
6
19
6 89
35
10 11
25 115
Front Elevation 1 : 100
8
Metal Casing
19
32
2
Wooden Support
Niche Detail 1 : 10
115
127
305
5 A101
1/2" Wood Backing
165 13 13
25
127
Pull Backing Pull Backing Finger Finger Grip Grip
1" Concrete Face
Fabric Wrapped Shelf
Curtain Lighting
Floor Bracket Curtain Lighting Curtain Lighting Floor Bracket Glass Metal Case Casings Show
19 146 146
Light Shield Light Plate13 13
1
Pull Detail 1:2
6 3 Fabric Wrapped Shelf
5
19 25
127
51
1 Display 1 : 5 Section 1 1:5
5
8
Lighting Rod
19
10 11
102 102
457
13 13 13 13
13 13
1/8" Glass
164
610
549
10 11
127
51 305
3
19
Drawer Base
Glass Case
51
10
13
22
Metal Casings
1159
51
Finger Grip
3
25
Drawer Base
25
1 Display Section 3
Lighting Rod
Curtain Lighting
Drawer Base
610
102
25
102
76
1/8" Glass
Fabric Wrapped Shelf
1159
51
1" Wood Partition
Pull Backing
1/8"Casing Glass Metal
2438
1159
Wood Backing Concrete Veneer
6
Metal Casings
1/4" Wood Cap
Lighting Rod
1" Wood Partition 1" Wood Partition
25
Lighting Rod
1/2" Wood Backing
Lighting Rod
130
51
1159
51
164 10 11
25
1159
Metal Casing
1" Concrete Face
19
19
Metal Casing
Metal Casing
1" Wood Partition
549
164 51 164 10 11
1159
South 1" Plywood 3 1 : 20
5 5 A101 A101
1" Wood Partition
North North 2 2 1 : 20 1 : 20
2438
2x4 Block End
13
3
Pull Detail 5 1:2
19
130 130 164
13
2438
10
1" Wood Partition
660
13 13 22 165 13130 13 22
13 13 130 22
660 25
South 3 1 : 20 North 2 Reflector 1 : 20
Pull Detail 5 1:2
Pull Detail 1" Wood 1 Partition :2
19
89 165
89 165 13 13 22
660
165
Showcase Detail
660
A101
6 A101
568
5
25
89
89
25
25
Display Section Display Section 1 1 1:5 1:5
North 1 : 20
2
A101
22
102
102
5 A101 5
660
South 1 : 20 3
6
Concrete Veneer
North Display Section 2 1 : 20 1 1:5
North 2 1 : 20
19
19
25
305
102
6 6 A101 A101
3
146
25
25
13 13
165
6 3
3
1" Concrete Face 1" Concrete Face 1/2" Wood Backing 1/2" Wood Backing
19
1:2 1:2
1" Wood Partition
3 6 6 10 3 6 3 6 10
6
51 25
Pu 1
102
1/8" Glass 1/8" Glass
164
1/4" Wood Cap
5
10
19 6 19
Lighting Rod
North 1 : 20
19
2
1" Plywood
13
1/8"Casing Glass Metal 1/8" Glass Metal Casing Lighting Rod Lighting Rod
6
25
6
Reflector 2x4 Block End
19
Lighting Rod
130
3 A101 1/2" Wood Panel
10
660
Metal CasingRod Lighting
3
22
13 13
Pull Detail 5 Pull1Detail :2 5 Metal Casing 1:2
102
6
5
Plan View 1 : 25
1x2 Board End
North 2 North 1 : 20 2 1 : 20 Assia Light Wall CoveElevation Detail A 3 51 1 : 50 2
4
64
North 2 North 1 :View 20 2 Back 1 : 20
6 10 13 Lighting Pull Cove Detail 13 19 5New Existing Walll Pull Detail
10
Curtain Lighting
Drawer Base
25
610
610
549
Wooden Support
Drawer Base Drawer Base GlassCasings Case Metal Glass Case Metal Casings
3 4
South Showcase Section 1 : 20
19
25
1159
25
549
51
1159
19
51
1159
13 13
19
32
2438 1159
19
102 13
35
3
8
5
6
3
146
305
115
19
Fab
Show Shelf Section 6 Show Section 1 : Shelf 2 6 1:2
Glass Case Glass Case
1
Display Section 1:5
Show Shelf Section 6 Show Section 1 : Shelf 2 6 1:2
1159
51
Drawer Base
1159
25
Metal Casings
13
Lighting Rod 19
25
549
Angled Light Plate
64
4
Pre-Existing Wall Glass Case Wood 2x4 Reinforcement
6
610
19
19
610
610
549
19
Niche Detail 1 : 10
6
2438
549
1
13
Metal Casings
2438
25 5
13
25
Fabric Wrapped Shelf Fabric Wrapped Shelf
Front Drawer Elevation Base 2 Metal Casings 1 : 100
127 8
19
1159 1159 Light Shield Light Plate
3
13
51
6
3
Floor Bracket
51
13
51
5
6
13
1159 1159
5
13
2438
13
102
2438
8
102
Fabric Wrapped Shelf
19
South 3 South Front 1 View : 20 3 1 : 20
8
Fabric Wrapped Shelf
457
South 3 South 1 : 20 3 1 : 20
10 11
76
Product Base Lighting Cove New Existing Walll
Plan View 1 : 25
1x2 Board End
2 North-East Light CoveSection Detail 1 3 51 1 : 50 2
FASHION FALL 2018 - ROME
SHOWROOM
ARTID 365 DESIGN STUDIO
1/2" Wood Panel
North 1 : 20
6
PROFS:
S. ALOISIO - S. BOVE
Shane B Fye Nicole S Ruzbasan
TEAM NO.
02
Sh 1
Shelf Detail Fixed Ceiling
Reinforcement ReinforcementScrews Screws Metal MetalBracket Bracket
Reinforcement Screws Metal Bracket 25 25 25
6 6
1313
6666
CeilingMetal Section Screw 3 Shelf Section 2 1 : 10 1 : 10
6 6
Lighting Rod
Marble MarbleFlooring Flooring 76 Metal Base Metal Base Sub-Floor Sub-Floor
Metal Casing
Side Side Elevation Elevation 41 4 11 :: 50 50
Front Elevation 55 Front Elevation 2 11 :: 50 50
2
102
Shelf Section 3 2 Base Section 1 : 10 1 1 : 10
25
6 6 Metal Screw 13
25 13
Front Elevation 1 : 100
Base Section 1 1 : 10
95 19 25 19 133 Metal Screws
Metal Reinforcement Bracket Metal Rod
Side Elevation 1 : 50
4
5
Light Shield Light Plate Elevation
Front 1 : 50
2
Front Elevation 1 : 100
Wooden Support
Marble Flooring Reflector Reflector Reflector 102 102 25 Metal Base 6 6 2x4Block Block End 13 2x4 End 2x4 Block End Sub-Floor Plywood 1" 1"1"Plywood Plywood Reflector Lighting Rod End Lighting Lighting Rod 2x4 Rod Block 1/4"1" Wood Cap 1/4" Wood Cap 1/4" Wood Cap Plywood
3 A101
131313
Niche Detail 25
1
Niche Detail Side Elevation 4 1 : 10 1 : 50
Front Elevation 1 : 50
Angled Light Plate
51 51 51
1/4" Wood Cap
25
767676
13
Lighting Rod
25
51
5
Lighting Rod
25 25 25
Niche Detail 1 : 10
Glass Shelf
13
Metal Screws
13
76 457 457 457
1" Plywood Lighting Rod
Pre-Existing Wall
Angled Light Plate 13
Lighting Rod
Wood 2x4 Reinforcement LightShield Shield Light Light Shield Product Base Light Plate Light LightPlate Plate
25
51
25
457
1/4" Wood Cap
32 32 32
76
64
457
Front Elevation 2 1 : 100
1x2 Board End
32
Light Shield Light Plate
Light Cove Detail 3 51 1:2
Wooden Support
1/2" Wood Panel
25
32
Plan View 2 4 1 1 : 25
3 A101 3 A101 25 13 13
6
3B
Wooden Support
25 25 25
1/2" Wood Panel
Evolution Hall Elevation Light Cove Detail 51 1 : 50 2
6
Pre-ExistingWall Wall Pre-Existing Pre-Existing Wall
AngledLight LightPlate Plate Angled Angled Light Plate LightingRod Rod Lighting Lighting Rod
13 13 13
Wood2x4 2x4Reinforcement Reinforcement Wood Wood 2x4 Reinforcement Pre-Existing Wall ProductBase Base Product Product Base Wood 2x4 Reinforcement
Angled Light Plate
51
25
13
Lighting Rod
Product Base Lighting Cove Lighting Cove Lighting Cove New Existing Walll New Existing New ExistingWalll Walll
76
Pre-Existing Wall Wood 2x4 Reinforcement
Lighting Rod
64
457
13
457
Angled Light Plate 25
64 64 64
76
Product Base
32
Plan View 1 : 25
Wooden Support Wooden Support
1
3 3 A101A101
6
13
13
13 51
51 25
25 25
25
13
Shield LightLight Shield LightLight PlatePlate
6
6
FASHION FALL 2018 - ROME
ARTID 365 DESIGN STUDIO 25 25
6
Plan View Plan View 41 : 25 1 : 25
Lighting Cove NewLighting ExistingCove Walll New Existing Walll
Front Elevation Front Elevation 2 2 4 : 100 1:1 100
Wooden Support Wooden Support
Niche Detail Niche Detail 1 1 1:1 10: 10
SHOWROOM
1/2" Wood Panel
1/2" Wood Panel 1/2" Wood Panel
32
32
Light Cove Detail 3 Light Cove Detail 51 31 : 2 51 1:2
666
Pre-Existing Wall Pre-Existing Wall Wood 2x4 Reinforcement Wood 2x4 Reinforcement Product Base Product Base
4
1x2 Board End 1x2 Board End
Lighting Cove New Existing Walll
1x2 Board End 1/2"Wood WoodPanel Panel 1/2" 1/2" Wood Panel
76
64
76
Light Cove Detail 51 1:2
PlanView View Plan 444 Plan View 25 111:: :25 25 Plan View 4 1 : 25
Reflector Reflector Block 2x4 2x4 Block End End 1" Plywood 1" Plywood Angled Light Plate Lighting Lighting RodRod Angled Light Plate Lighting Rod Wood 1/4" 1/4" Wood CapCapLighting Rod
25
25
457
Black Light Hall CoveElevation Detail C 3 51 1 : 50 2
Niche Detail Niche Detail Section Niche 21 : 10 1 1 : 10
3
64
1x2 Board End
1/2" Wood Panel
32
Lighting Cove New Existing Walll
2
457
64
4
Front Elevation Front Elevation 21 : 100 1 : 100 LightCove CoveDetail Detail Light 333 Light Cove Detail 51 51 111:: :222 51
Light Shield Light Shield Light Plate Light Plate
1x2Board BoardEnd End 1x2 1x2 Board End
Plan View 1 : 25
1x2 Board End
25
25
51
Niche Detail 1 1 : 10
Light Shield Lighting LightCove Plate New Existing Walll WoodenSupport Support Wooden Wooden Support
NicheDetail Detail Niche 111 Niche Detail 1 : 10 11 :: 10 10 Niche Detail 1 1 : 10
Reflector Reflector 2x4 Block End 2x4 Block End 1" Plywood 1" Plywood Lighting Rod Lighting Rod 1/4" Wood Cap 1/4" Wood Cap
FrontElevation Elevation Front 222 Front Elevation 1 : 100 11 :: 100 100 Front Elevation 2 1 : 100
4
64
13
Metal RodAluminum Rod
Metal Rods
252525
32
Reflector 2x4 Block End
25
76
13
Marble Flooring Metal Base Sub-Floor
102
333 A101 A101 A101
Wooden Support
1
1" False Ceiling Metal Reinforcement Bracket
25 25 25
Metal MetalScrews Screws
Light Shield Light Plate
3 A101
Metal Bracket
343 Metal Rods
457
Base Section 11 Base Section 11 :: 10 10
102 102
Glass Shelf Reinforcement Screws
13
6 6
51 25 2525
133
1/4" Wood Cap
Metal MetalRods Rods
102 102
19 25 19
457
Metal Casing
95
13
Reflector 2x4 Block EndBracket Metal MetalReinforcement Reinforcement Bracket 1" Plywood Metal MetalRod Rod Lighting Rod
25 13
25
13
Lighting Rod
6
Metal MetalScrew Screw
Glass GlassShelf Shelf
6
1313
1/4" Wood Cap
Fixed Ceiling
6
133 133
25 25
6 6 25
Lighting Rod
6
Shelf Section 22 Shelf Section 11 :: 10 10
191925251919
6 6
Metal MetalCasing Casing
3 A101
9595
13 13
25251313
1" Plywood
13
343
6 6 6 6
Lighting LightingRod Rod
Aluminum Rod 13
32
343 343
Reflector 2x4 Block End
25
51
1313
6 6
66 66
Aluminum AluminumRod Rod
1" False Ceiling
13
2525 2525 2525
Ceiling Section 3 1 : 10
3 A101
25
1" 1"False FalseCeiling Ceiling
25
Ceiling Section 33 Ceiling Section 11 :: 10 10
Fixed FixedCeiling Ceiling
13 13
PROFS:
S. ALOISIO - S. BOVE
Angled Angled LightLight PlatePlate Lighting Lighting RodRod
Shane B Fye Nicole S Ruzbasan Pre-Existing Pre-Existing WallWall
Wood Reinforcement Wood 2x4 2x4 Reinforcement
TEAM NO.
02