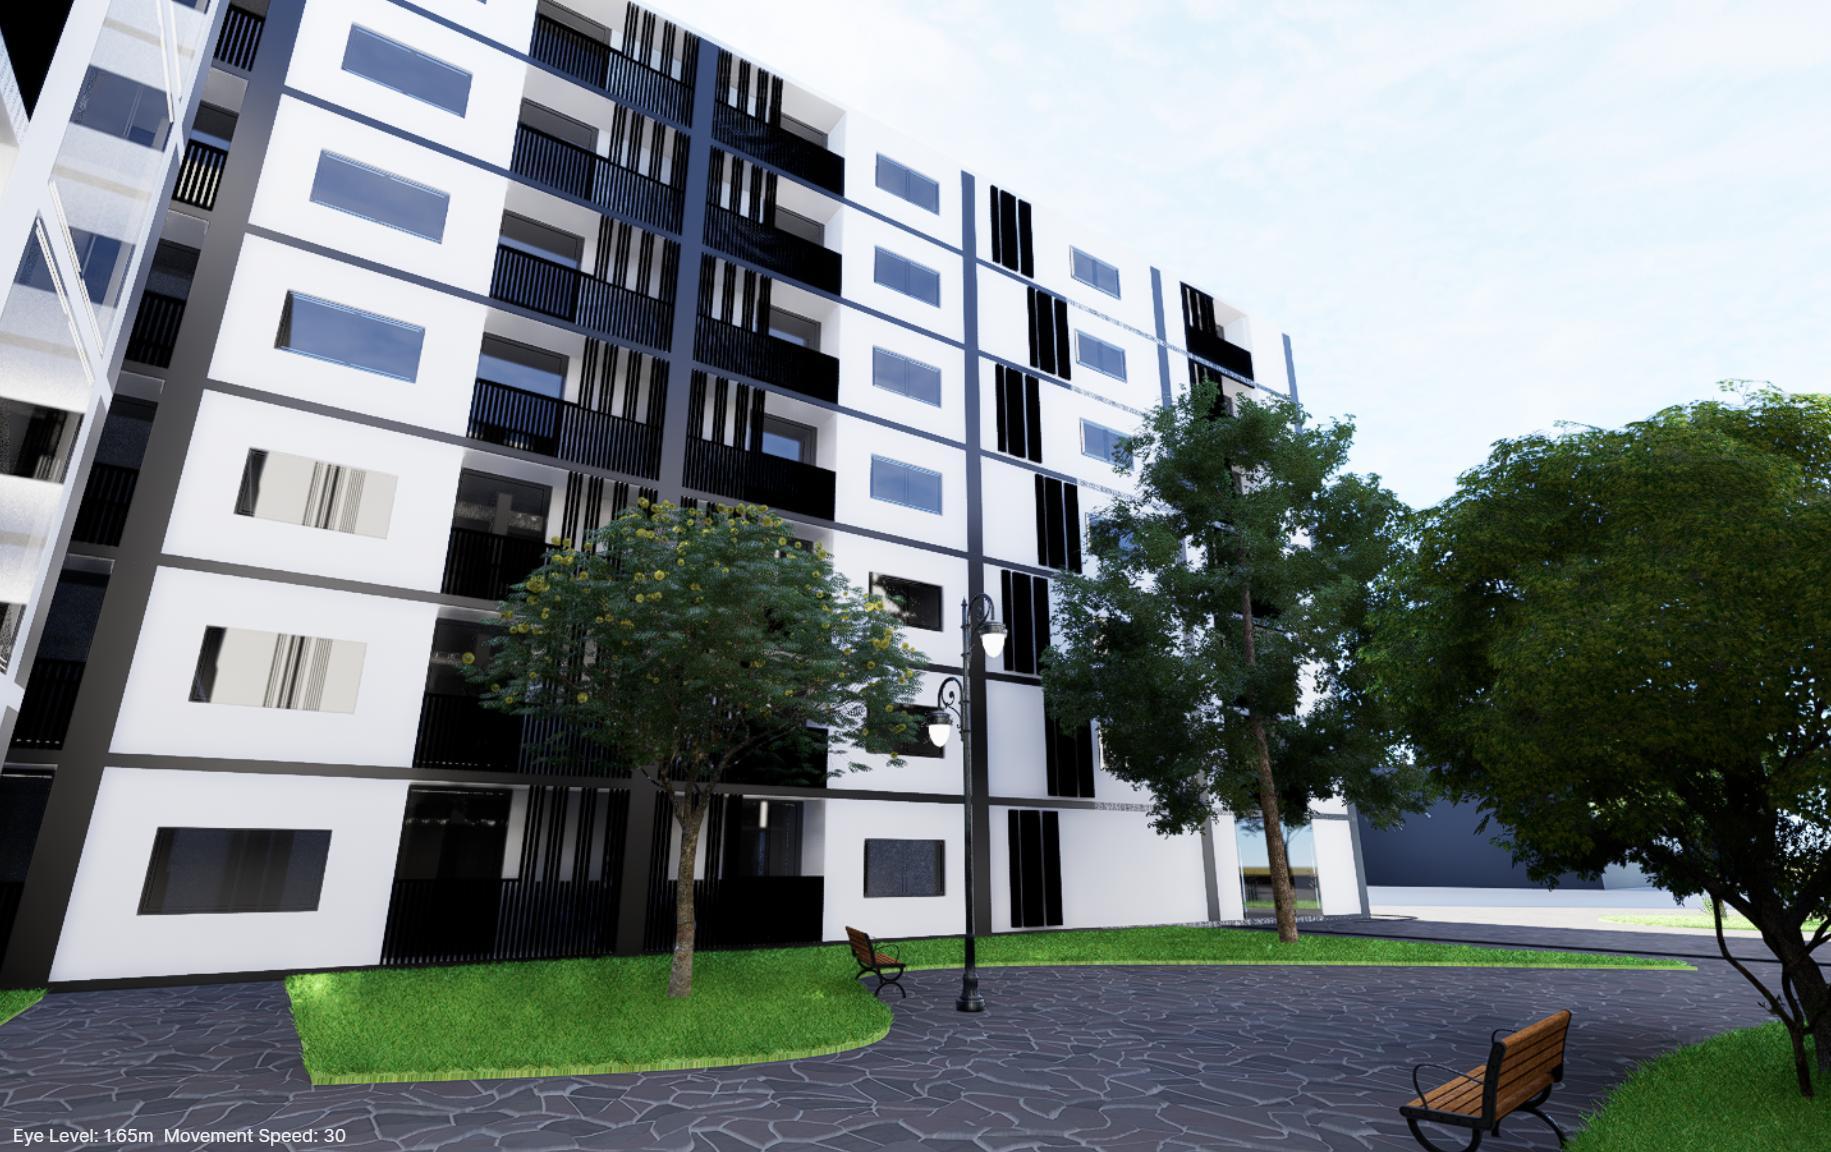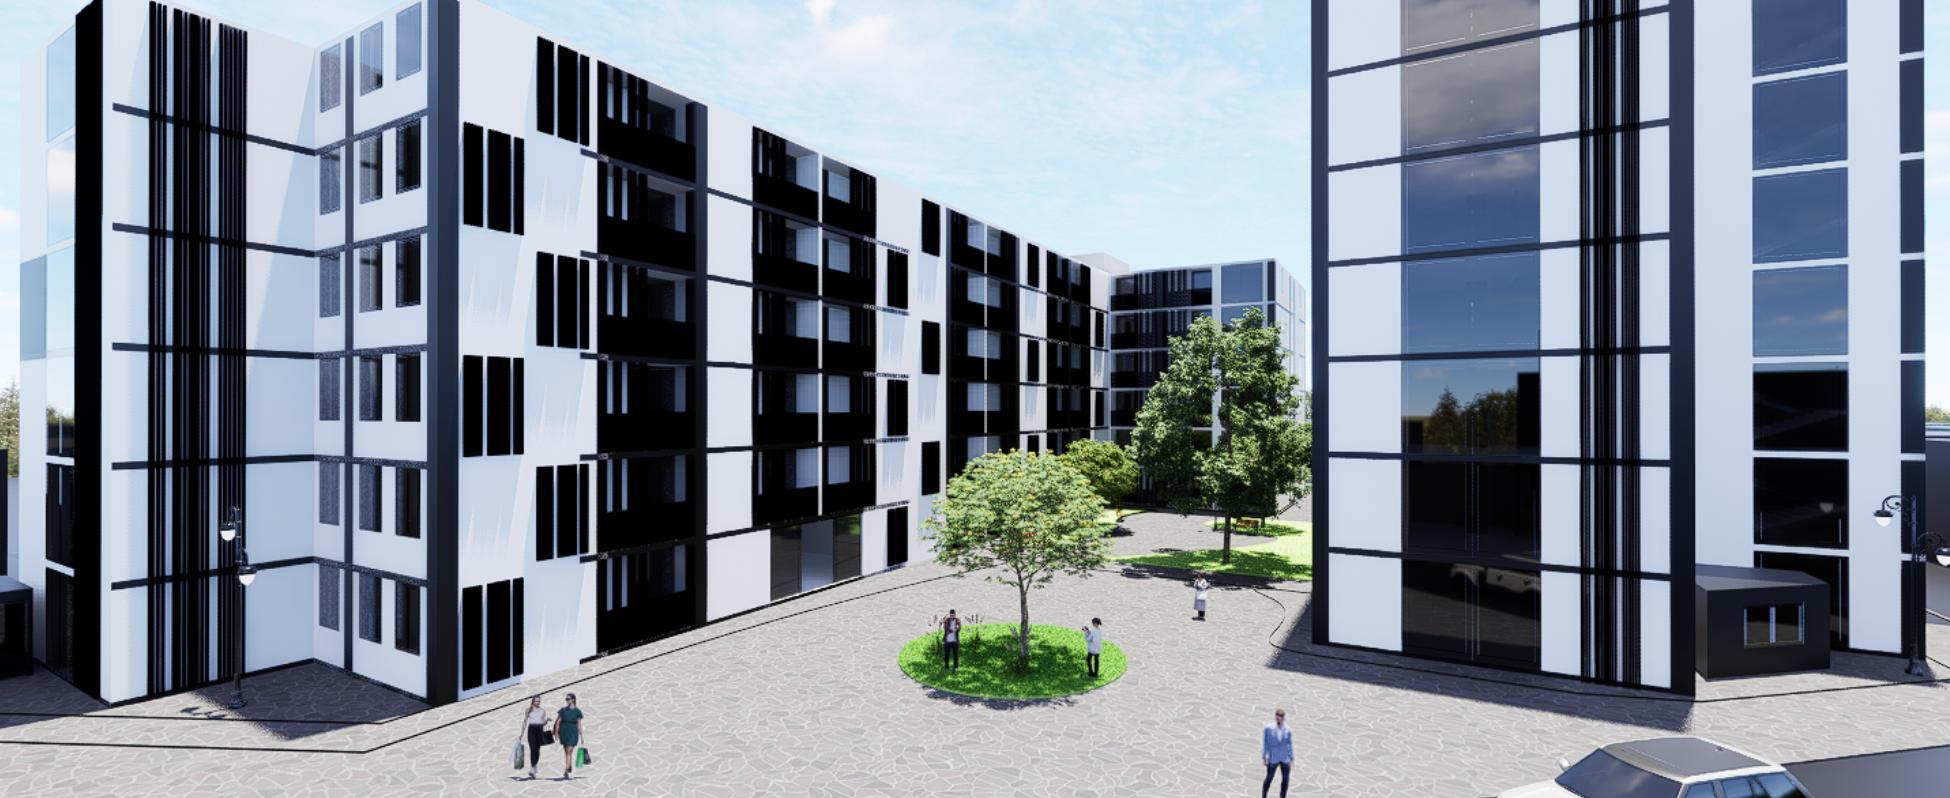
ARCHITECTURE PORTFOLIO
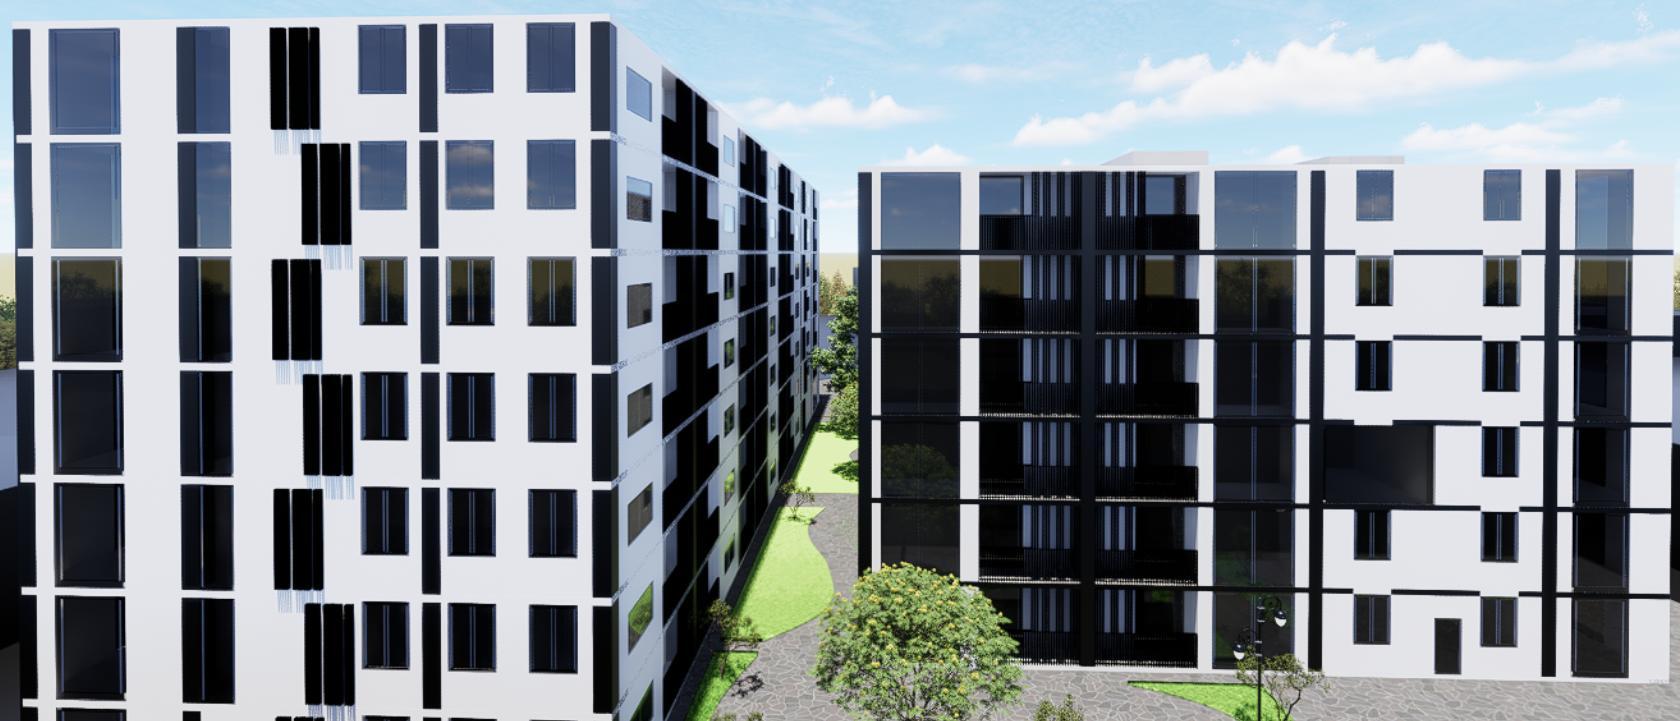
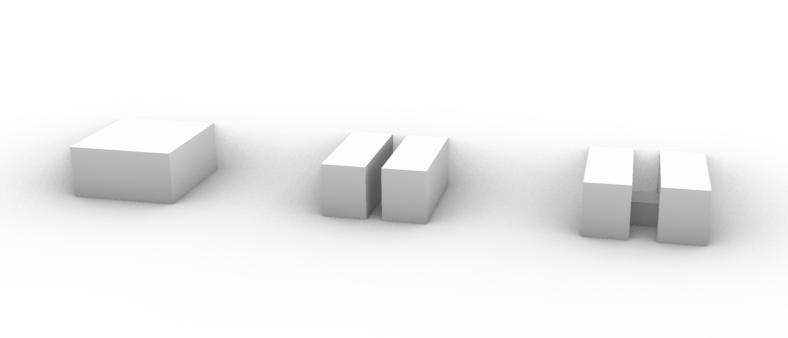
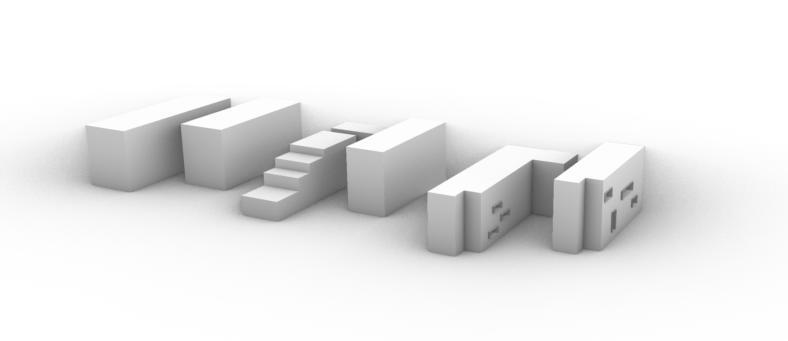
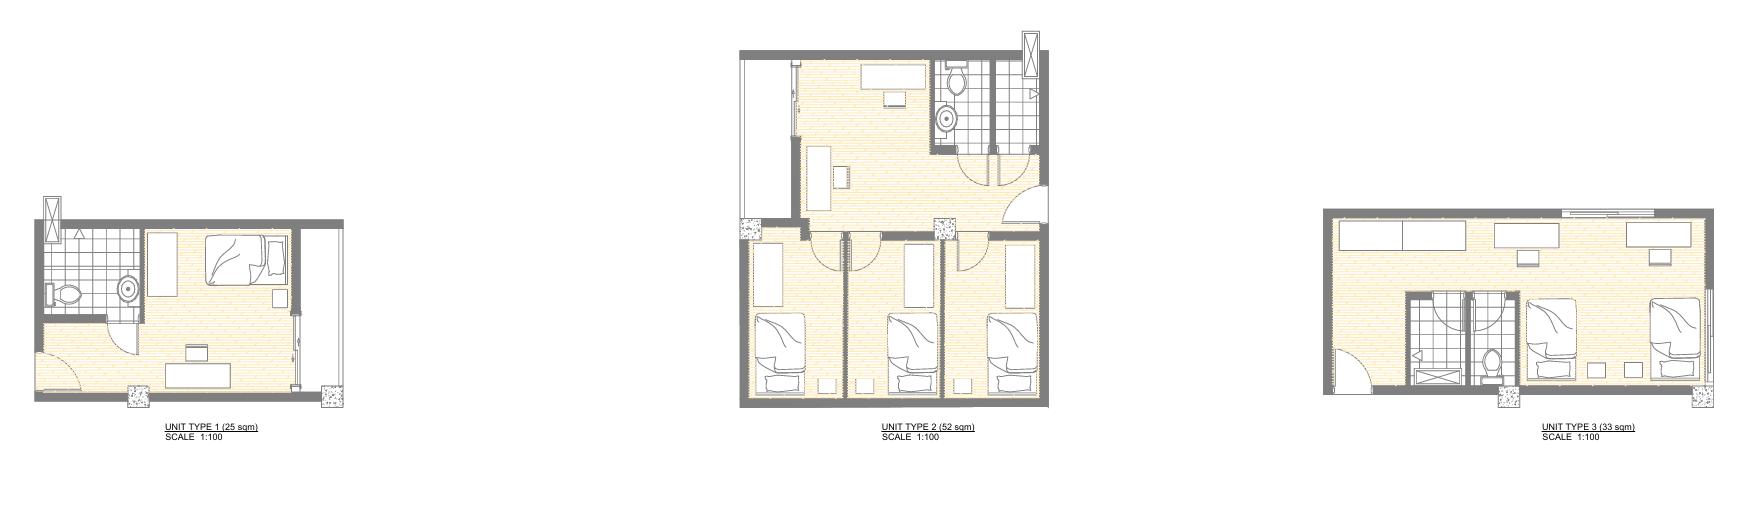
UNIT TYPES
Design Intent – Atmosphere
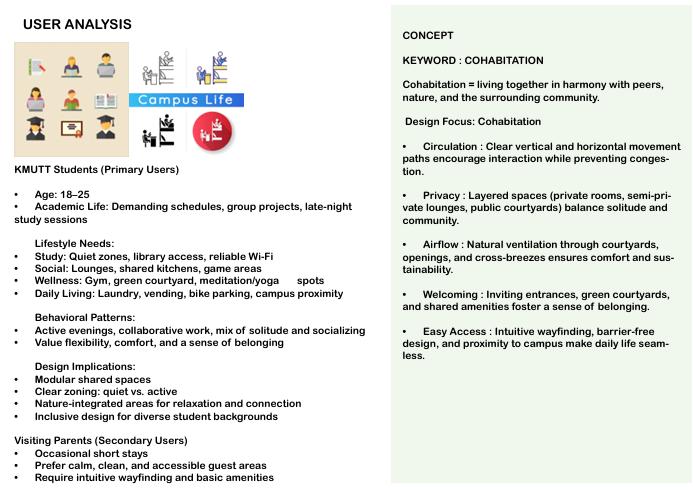
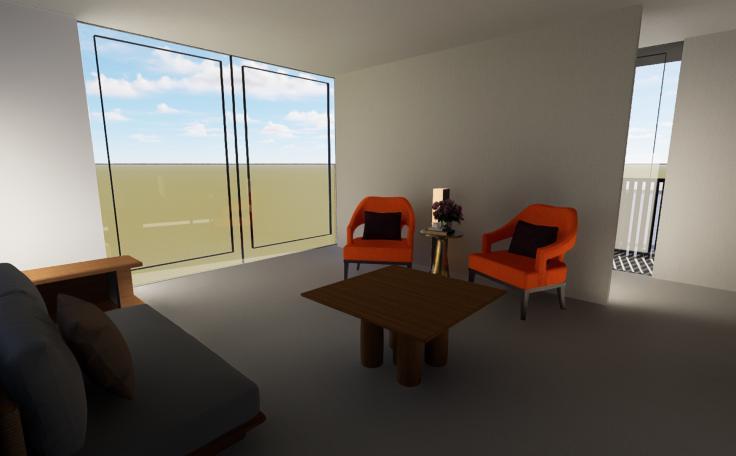
The units embody the concept of co-habitation, creating an atmosphere that balances privacy with community. Shared living and working spaces are designed to foster interaction, collaboration, and collective study, encouraging students to connect, exchange ideas, and grow together within a supportive environment.
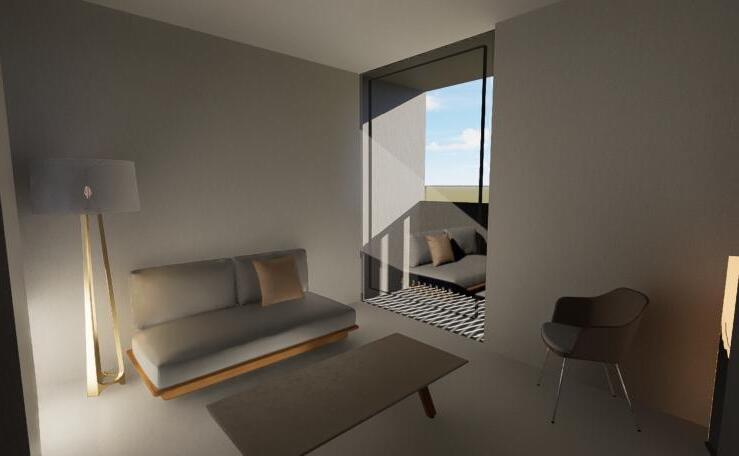
Design Intent – Co-Living/Working with Daylight
• Dedicated co-living and co-working rooms are designed with large windows that bring in abundant natural light.
• This reduces reliance on artificial lighting, supports energy efficiency, and creates bright, welcoming spaces that enhance comfort, focus, and collaboration among students.
Thermal Heat Problem
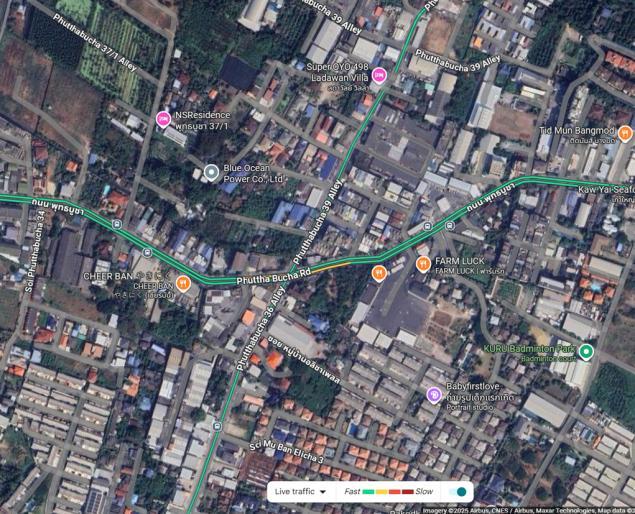
The site experiences elevated ambient temperatures due to limited vegetation and high solar exposure.
Proximity to Traffic Junction
Located adjacent to a major traffic intersection, contributing to high vehicular flow throughout the day.
Noise Pollution
Constant traffic flow and honking from nearby junction generate persistent noise disturbances.
Smell Pollution
Odors from vehicle exhaust, nearby food stalls, or waste accumulation impact the sensory environment.
Design Intent – Sun path
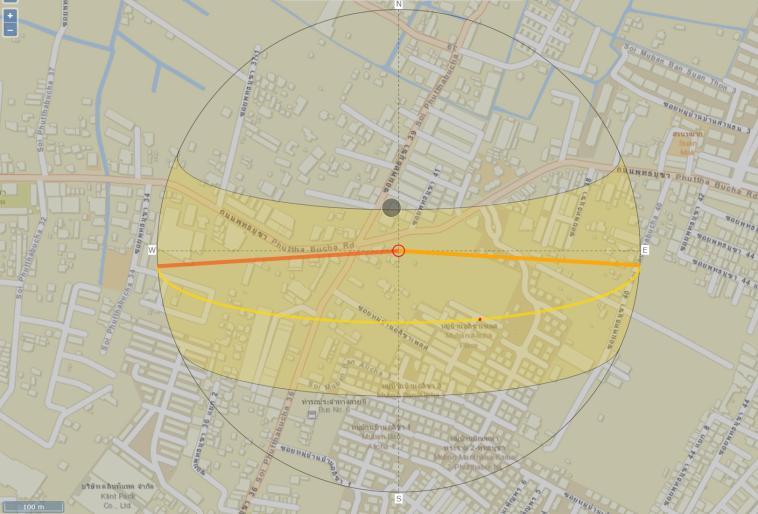
• Informed by the sun path, the design strategically enhances comfort and energy efficiency.
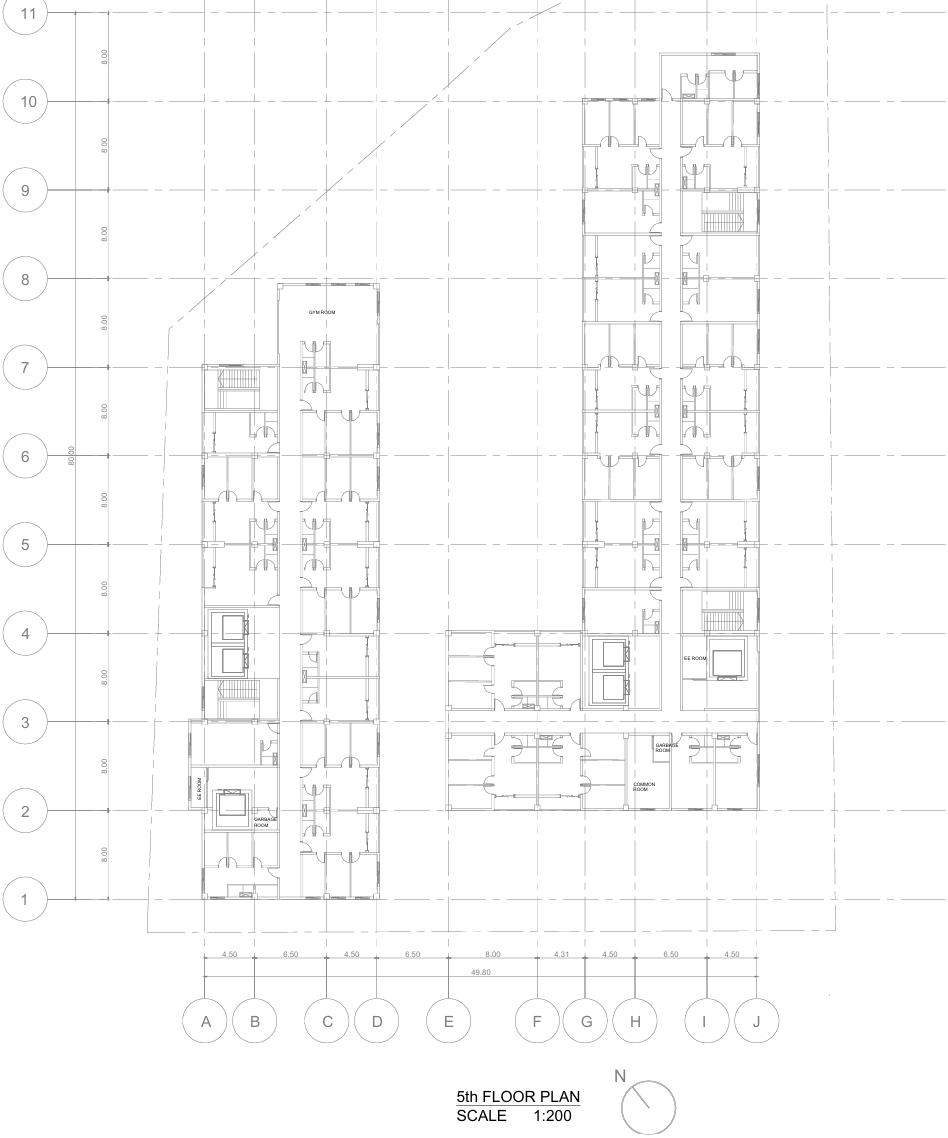
• Co-working rooms with large windows harness abundant daylight, reducing reliance on artificial lighting while maintaining bright, uplifting interiors.
• The orientation and shading of these glazed walls respond to seasonal solar angles, ensuring glare control and thermal comfort throughout the year.
Design Intent – Wind & Ventilation
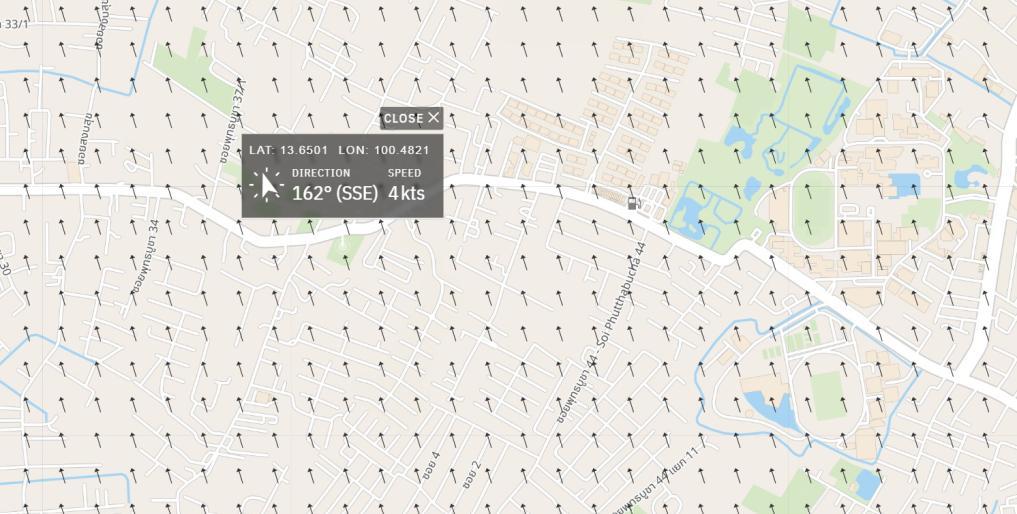
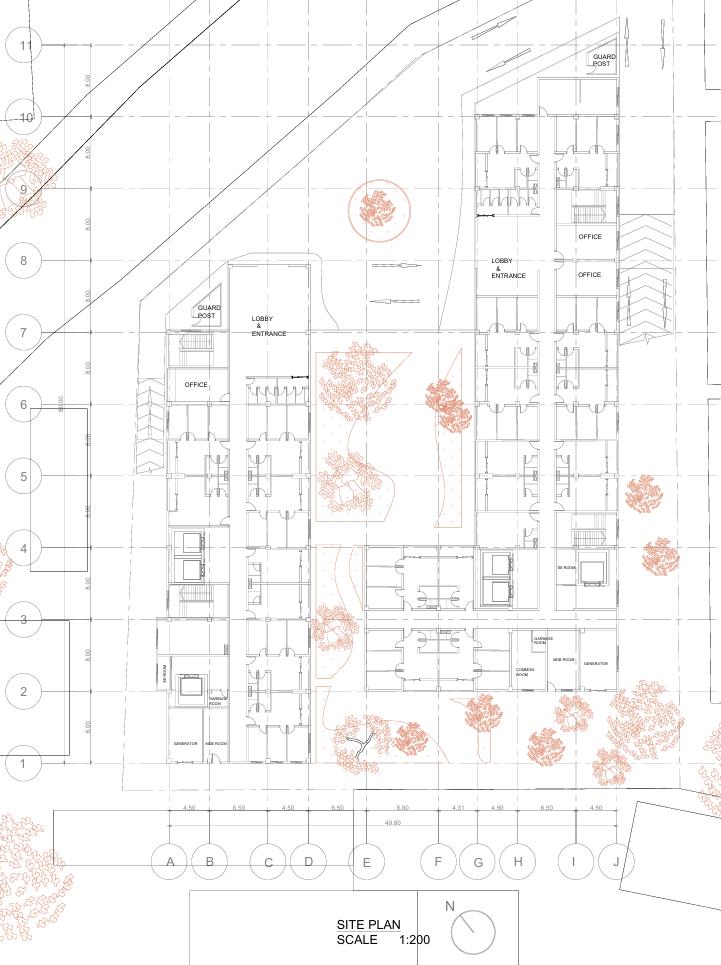
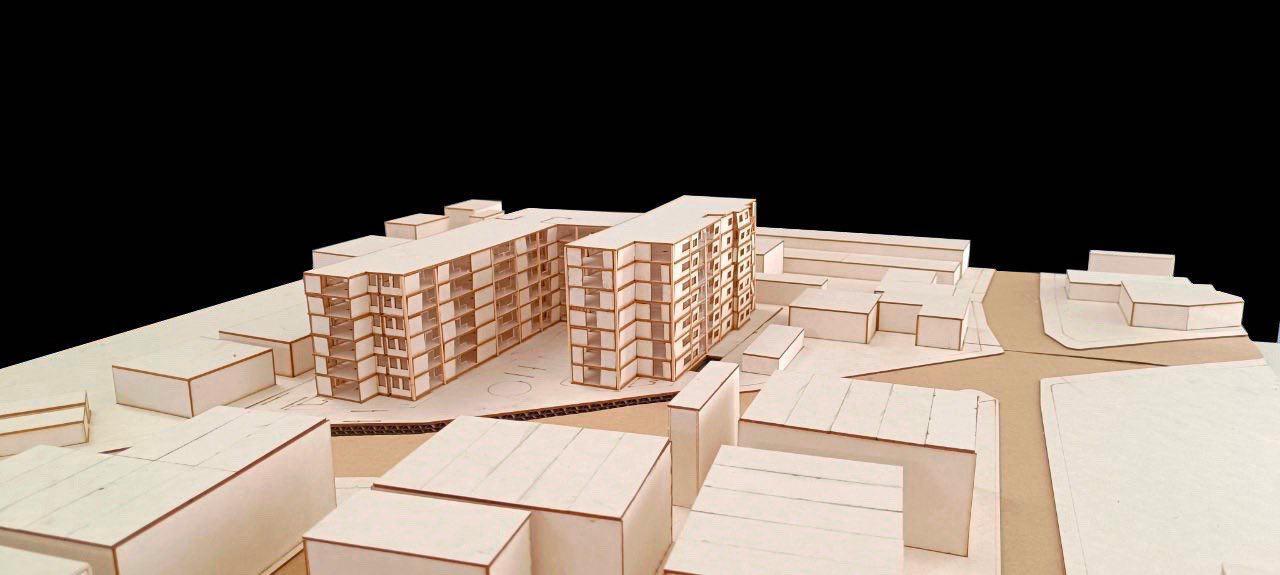
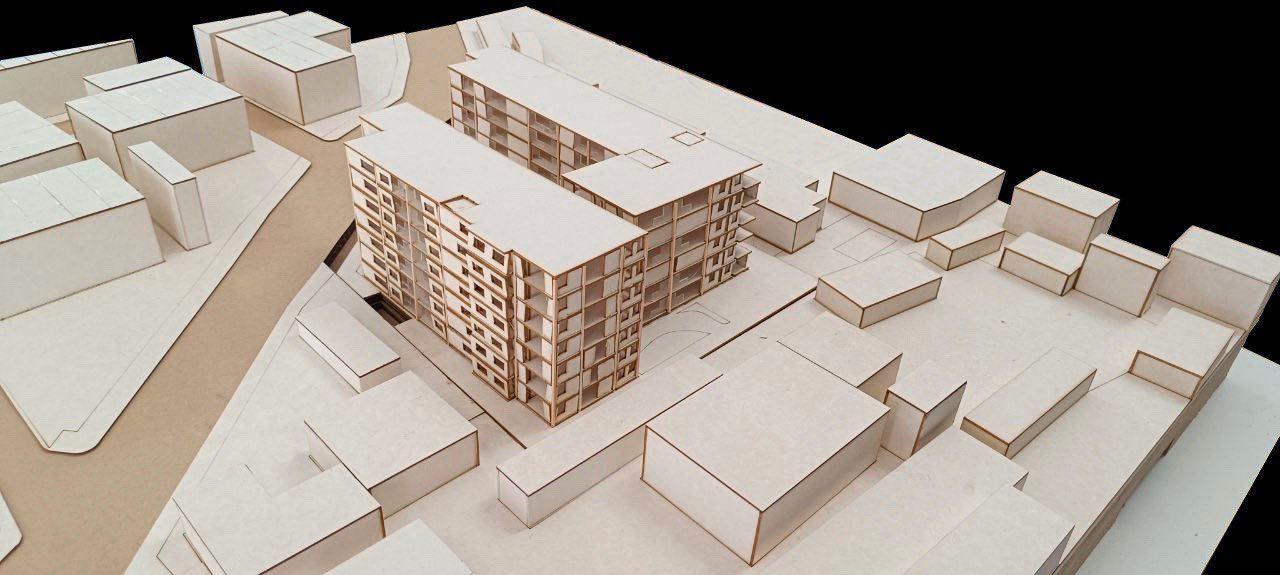
• The site’s prevailing SSE winds are harnessed through the building’s layout to enhance natural ventilation and thermal comfort. The courtyard acts as a wind channel, drawing breezes into shared spaces and reducing heat buildup.
• Large window walls in co-working rooms are positioned to capture airflow, supporting cross-ventilation and lowering reliance on mechanical cooling.
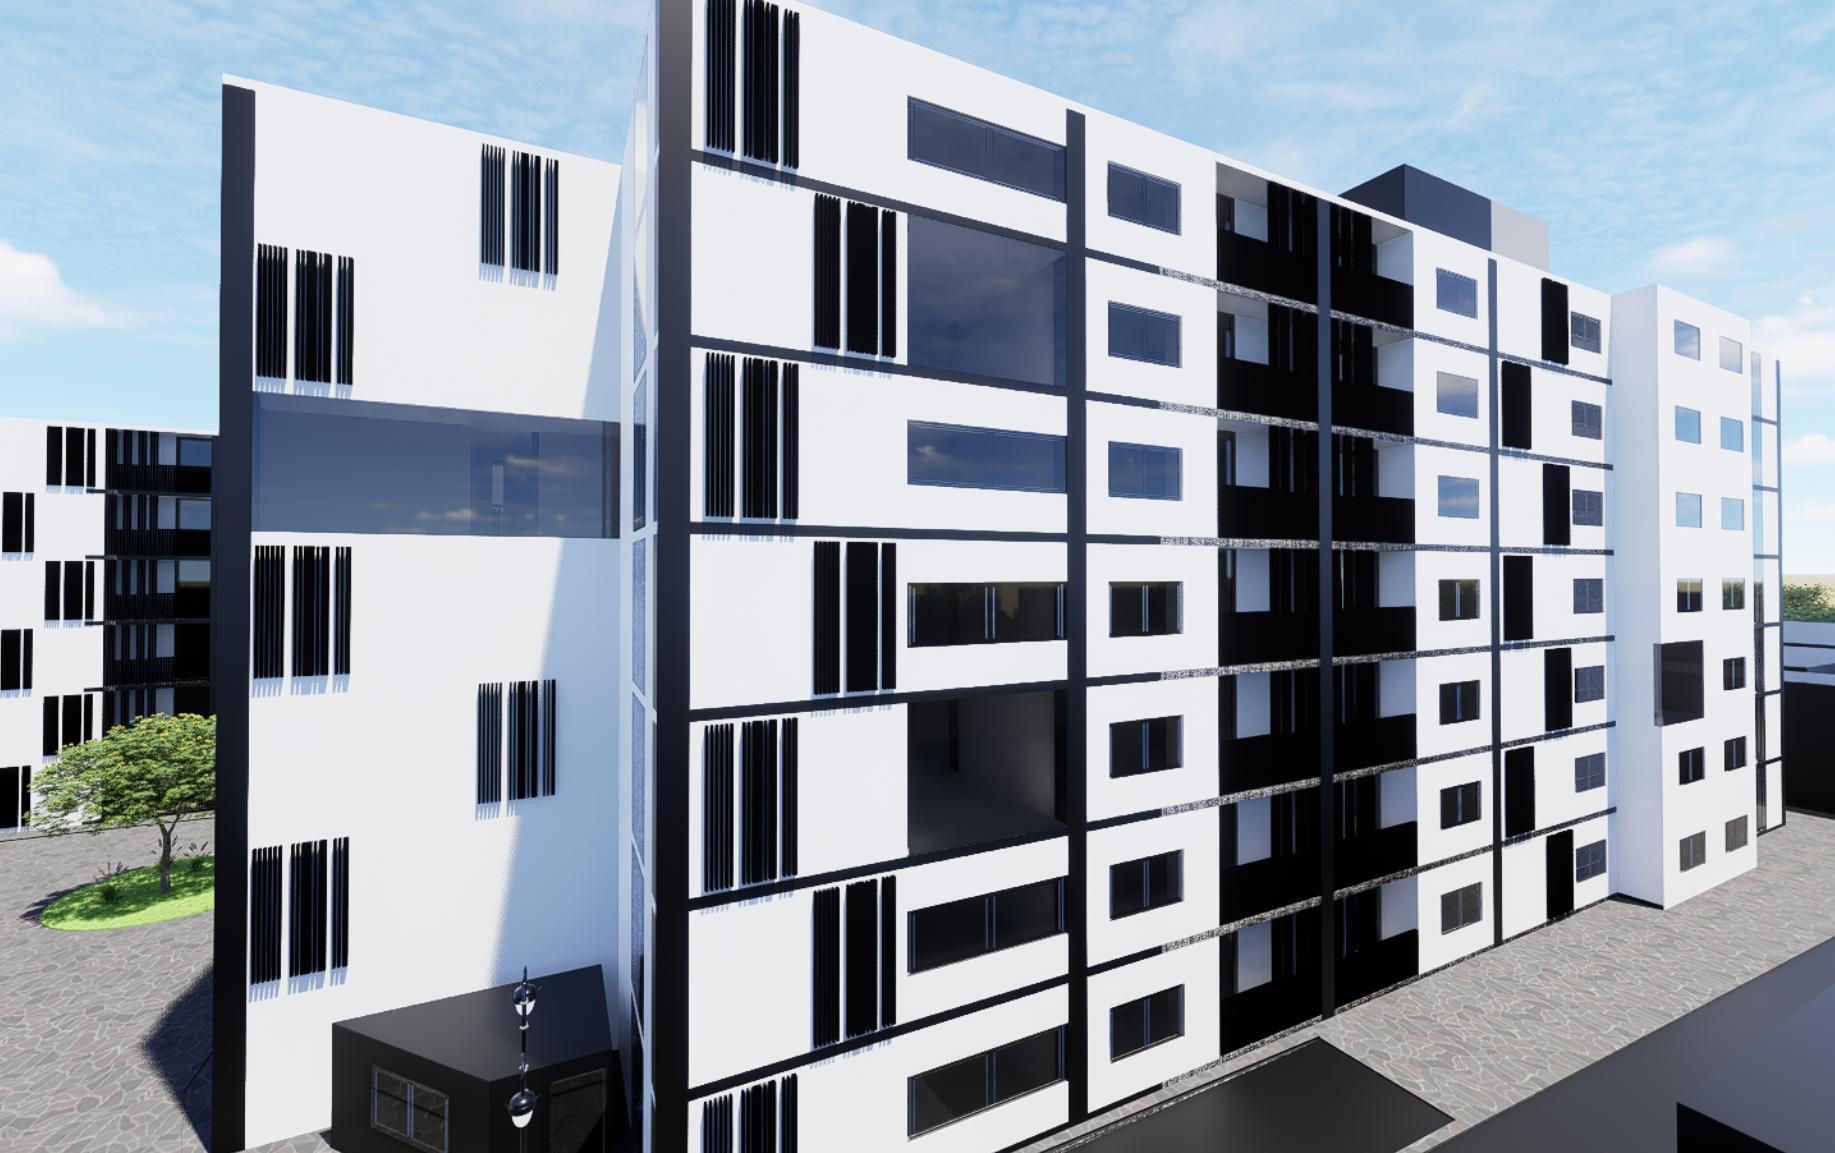
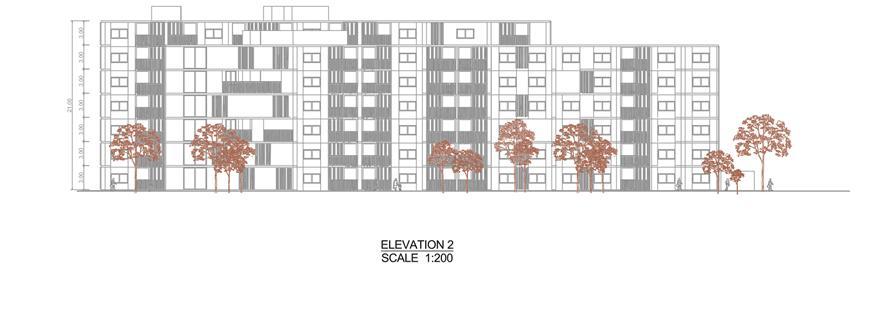
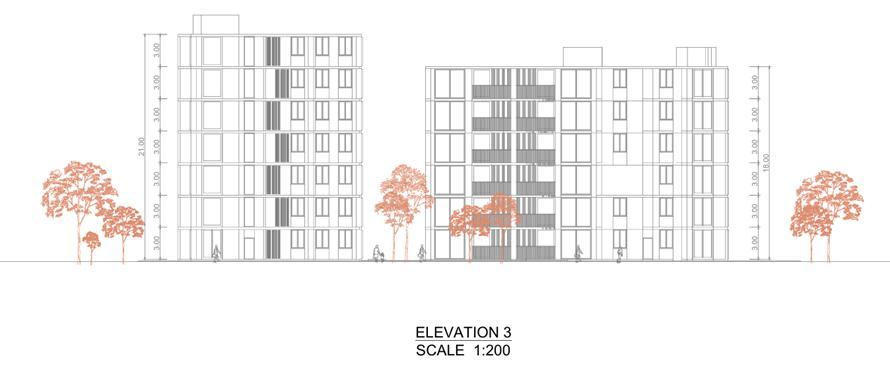
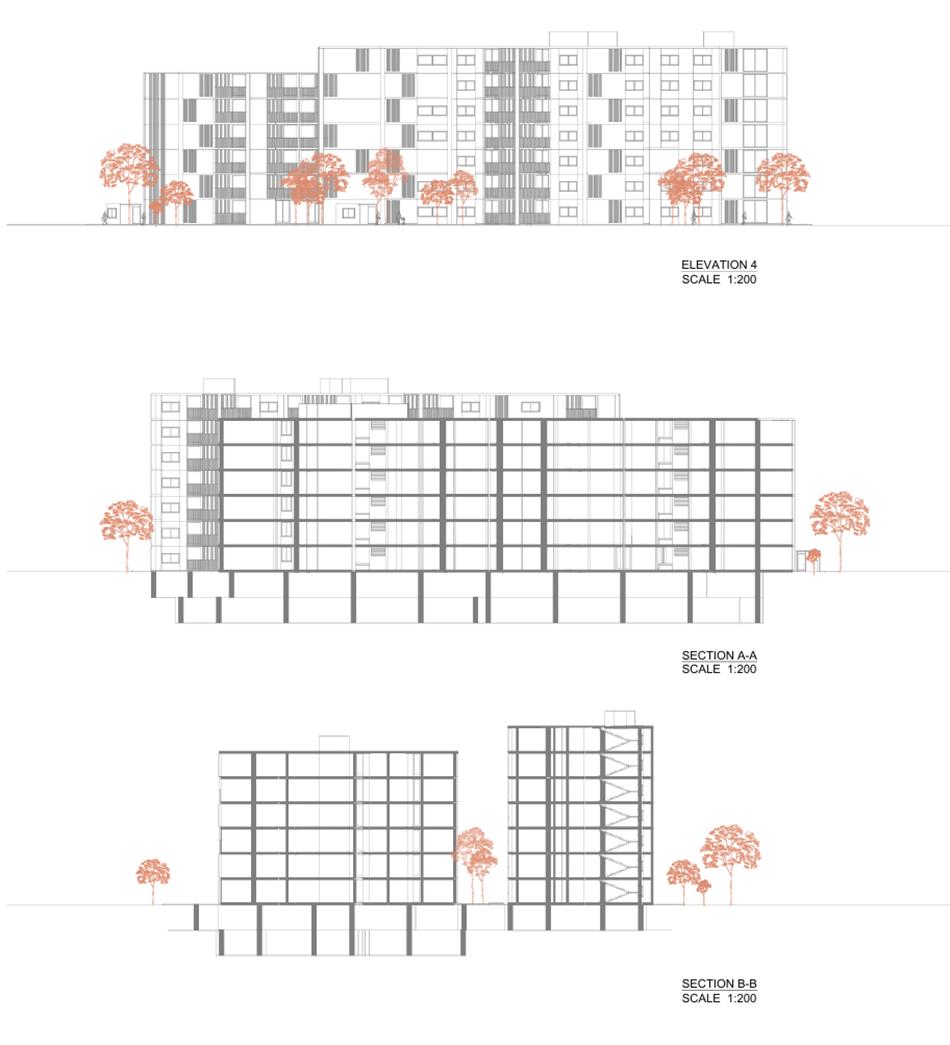
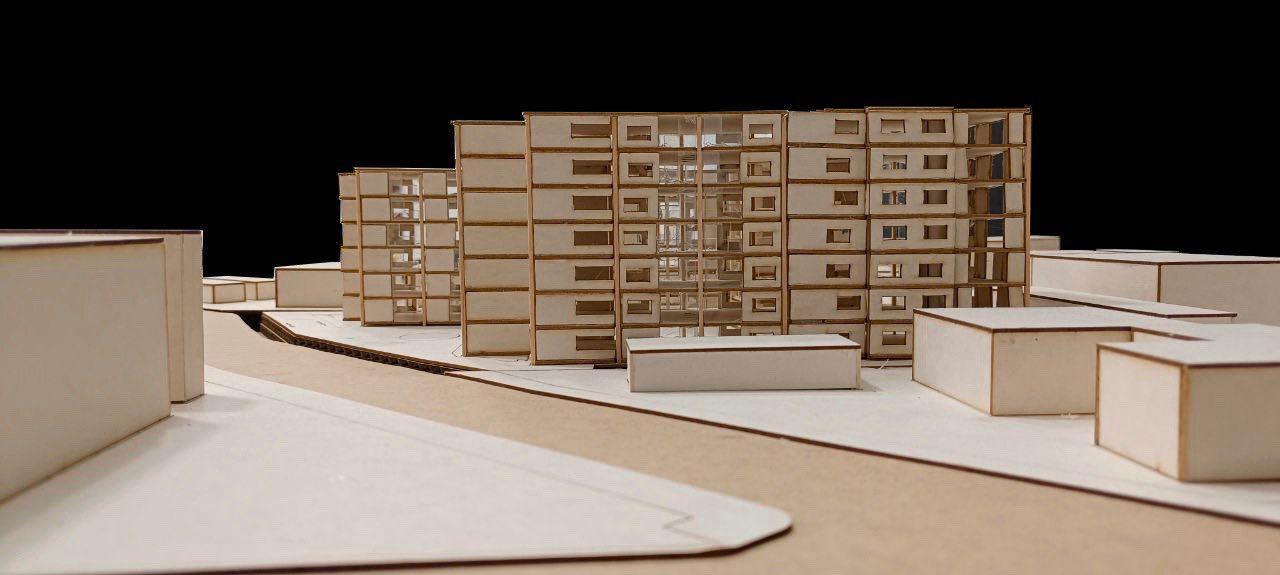
• The vertical façade and balcony rhythm not only define a minimalist aesthetic but also guide air movement, ensuring cooler, healthier, and more comfortable living conditions.
Structural System for Strength and Resilience
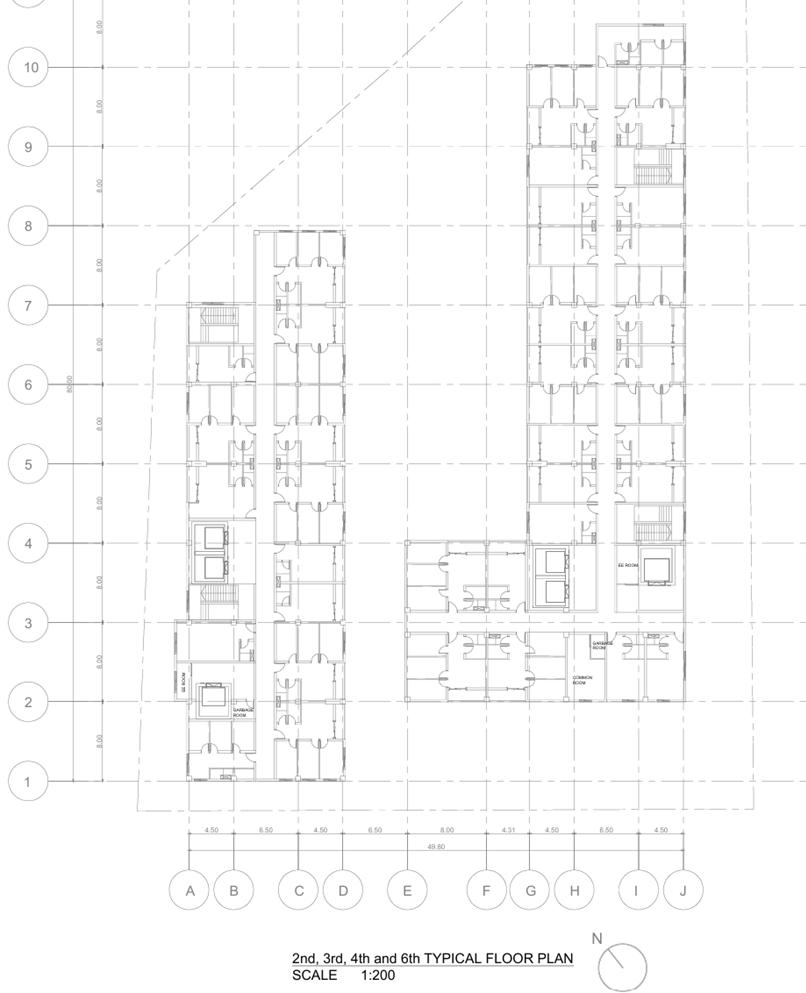
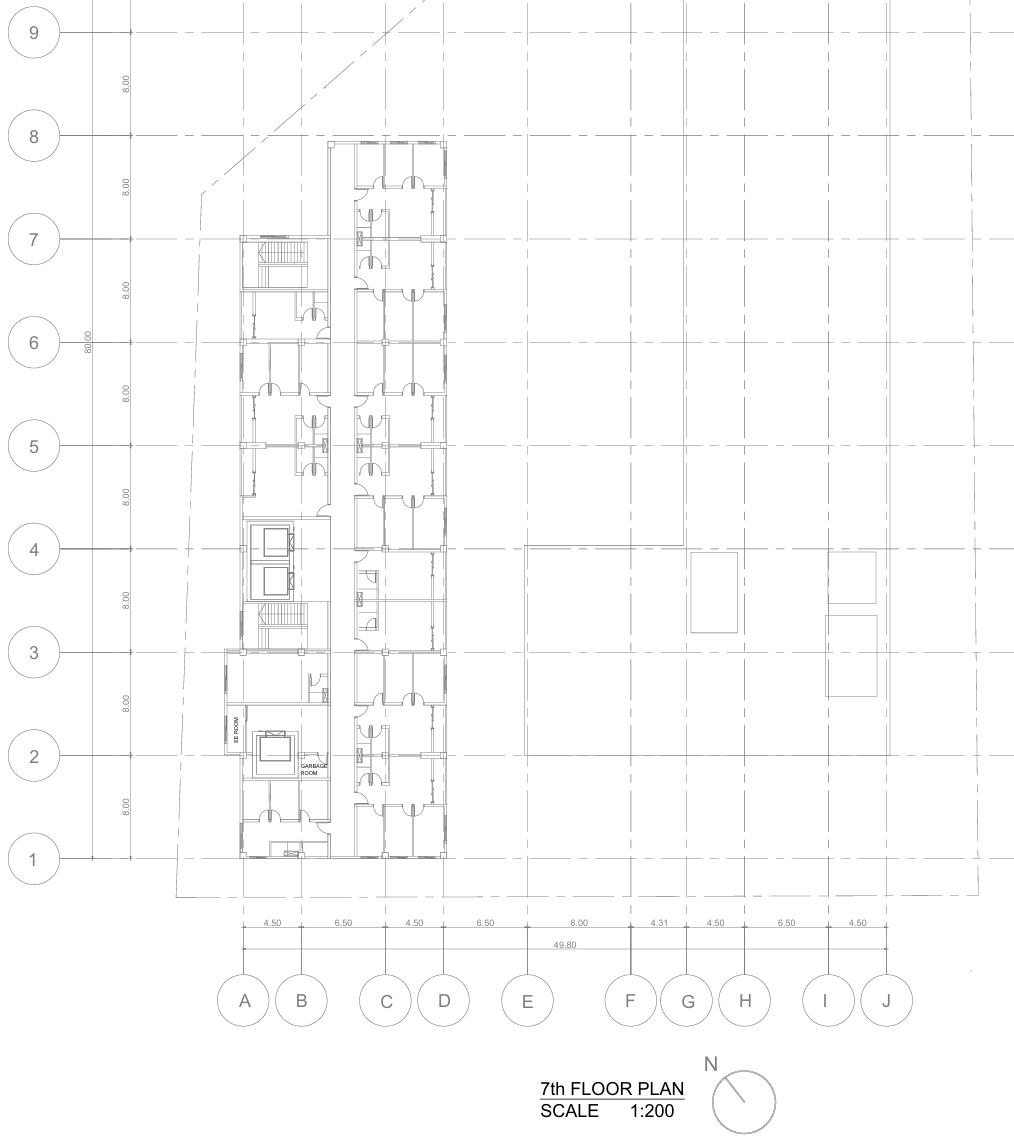
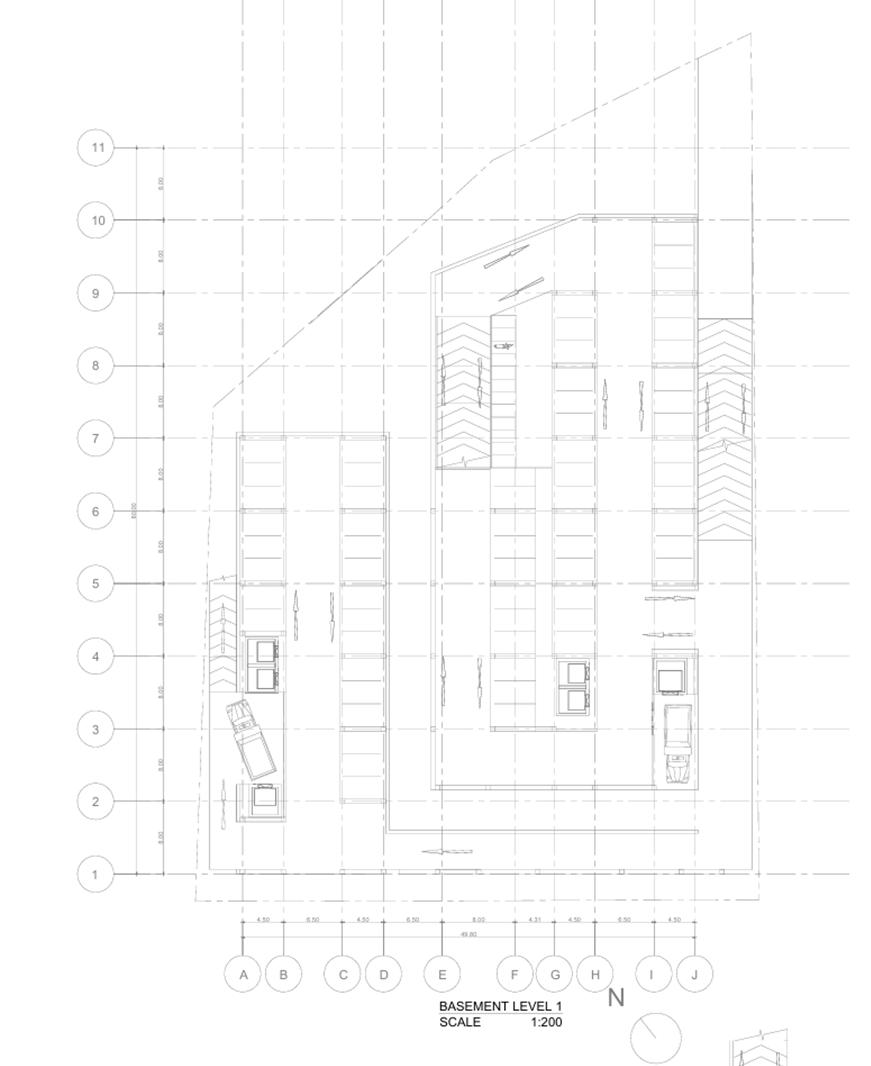
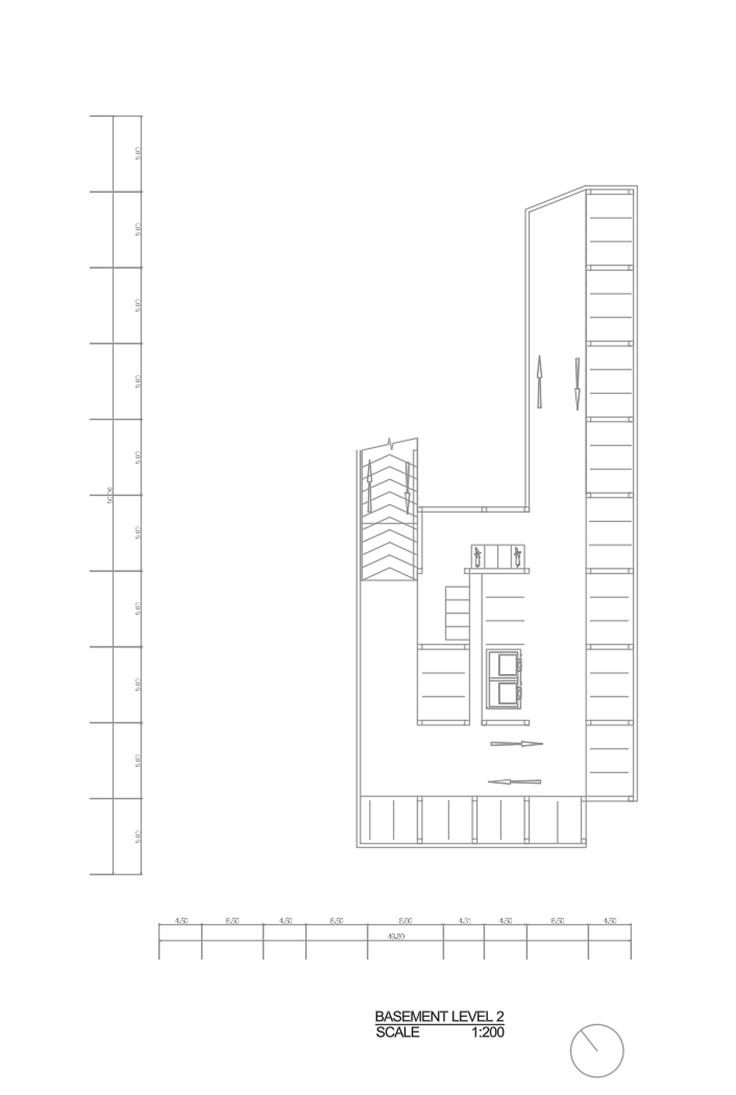
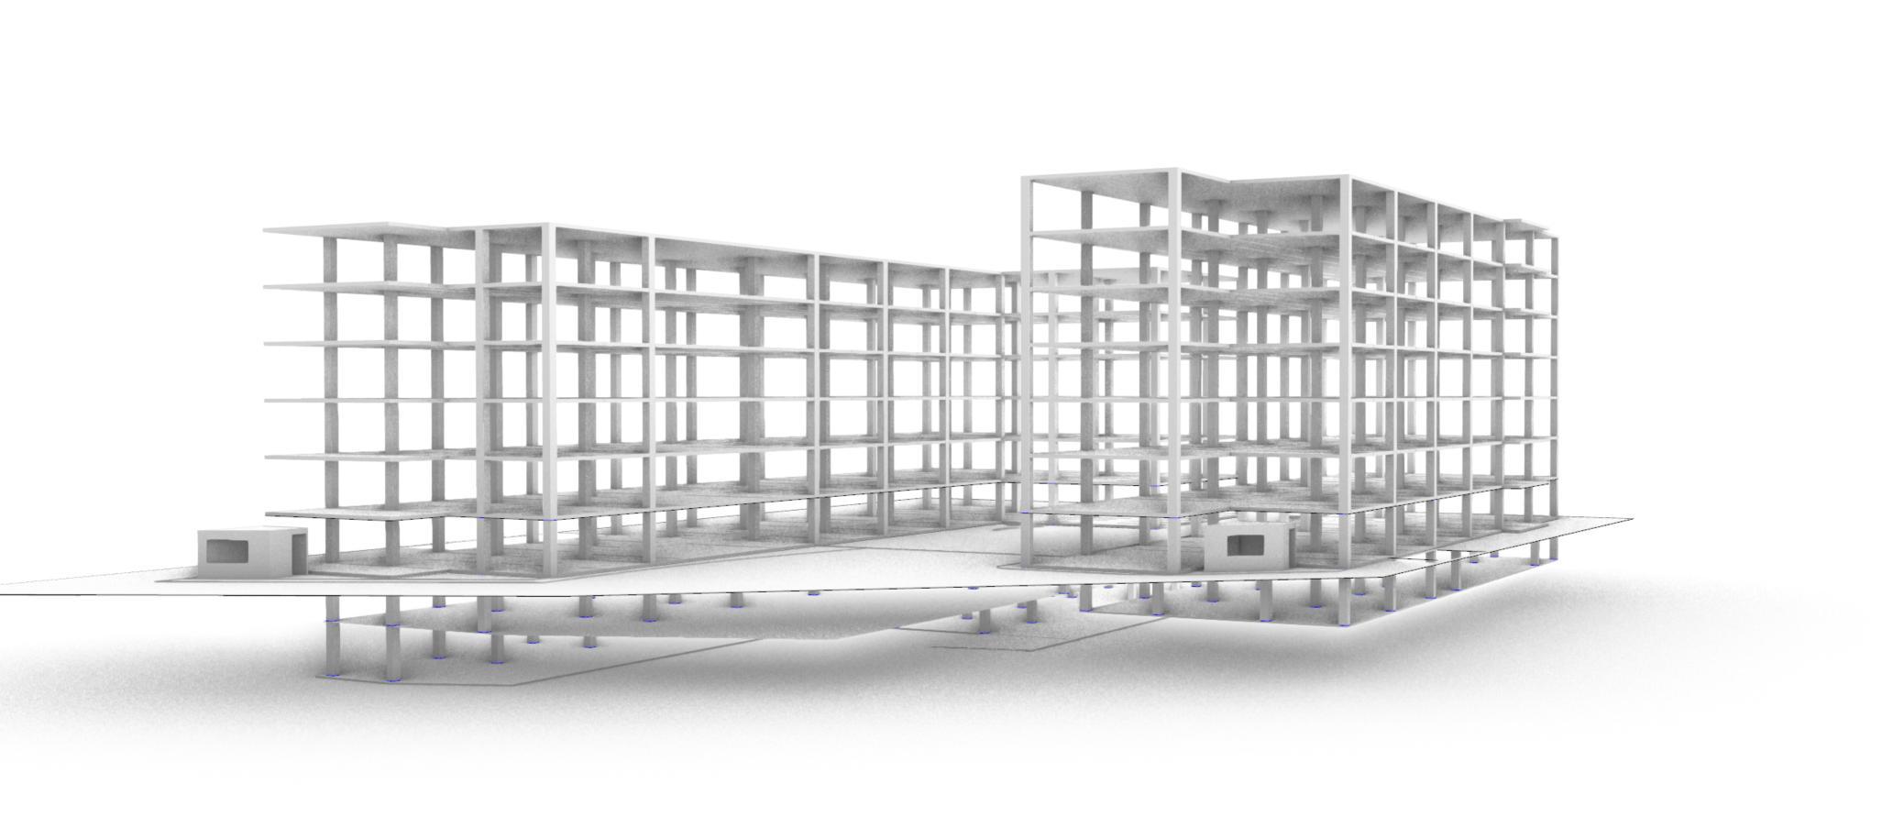
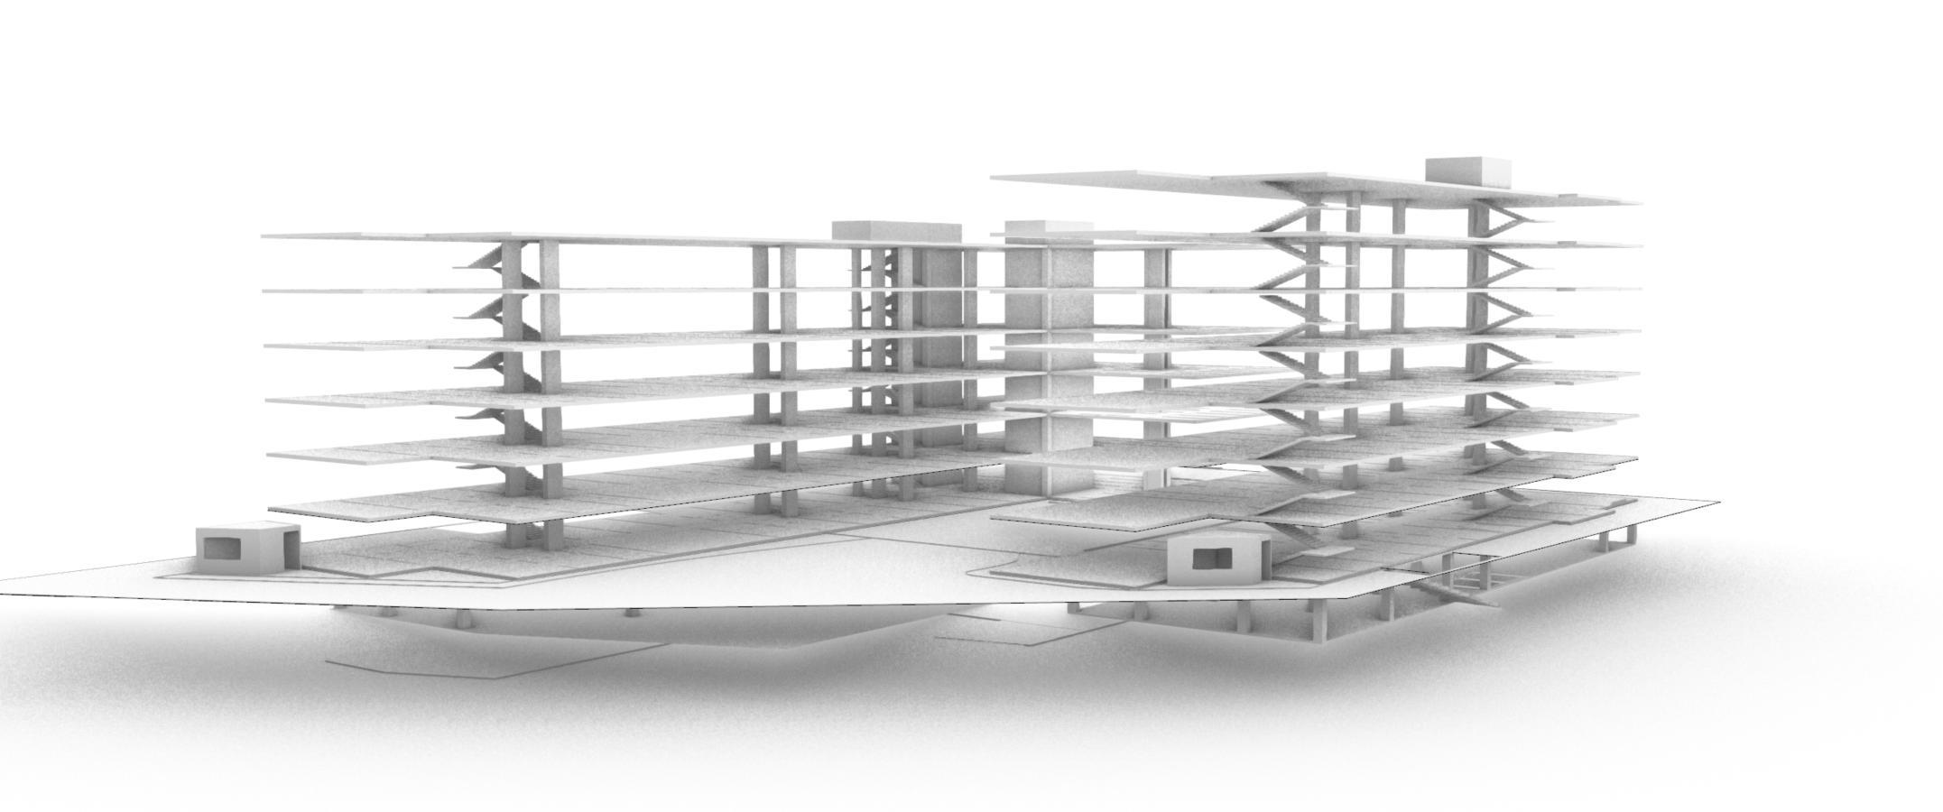
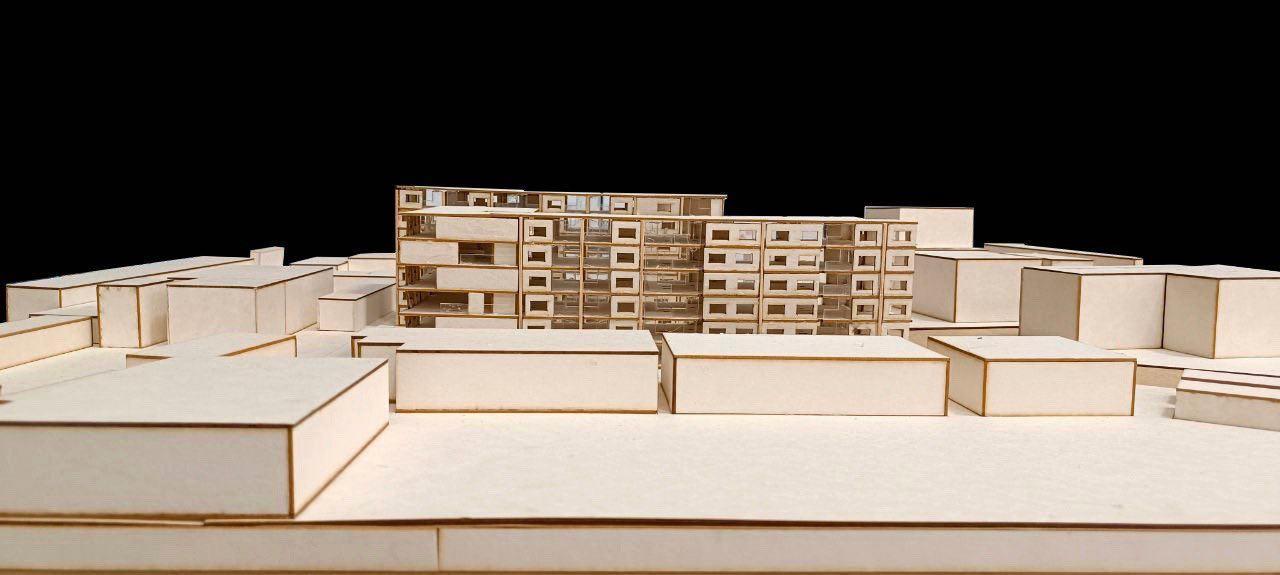
• The building adopts a column-slab structural system, utilizing reinforced concrete columns and flat slabs to ensure high structural integrity and resistance to natural disasters. Columns are dimensioned at 500mm × 500mm, providing robust vertical support, while the slab thickness of 300mm enhances load distribution and thermal mass. This system offers both durability and spatial flexibility for the dormitory layout.
Design Intent – Courtyard & Climate Response
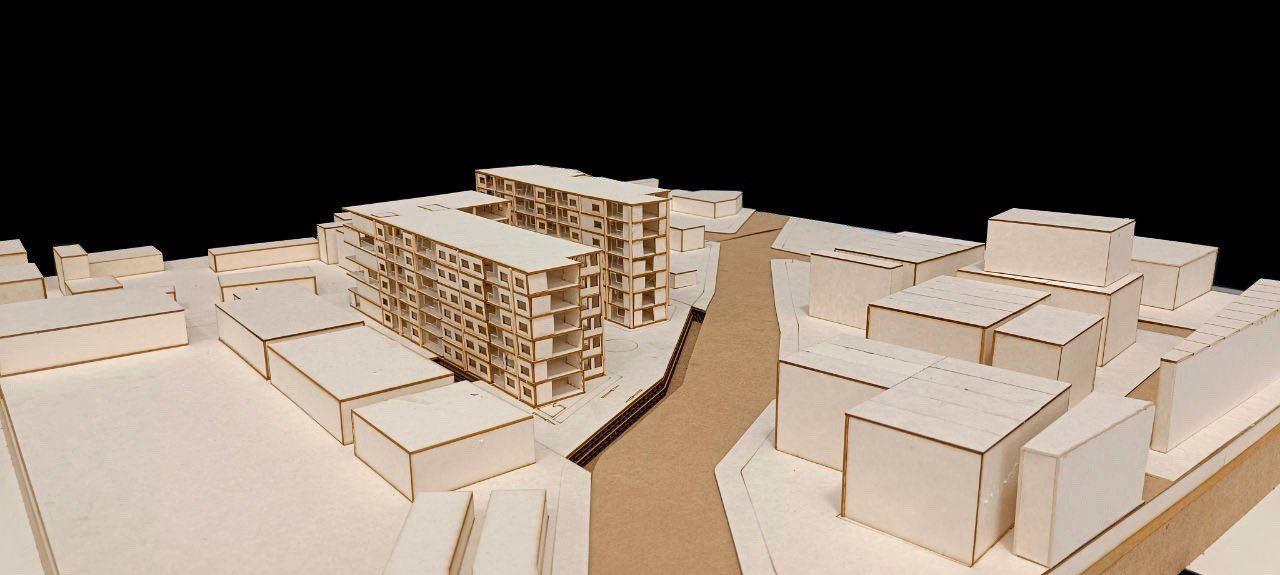
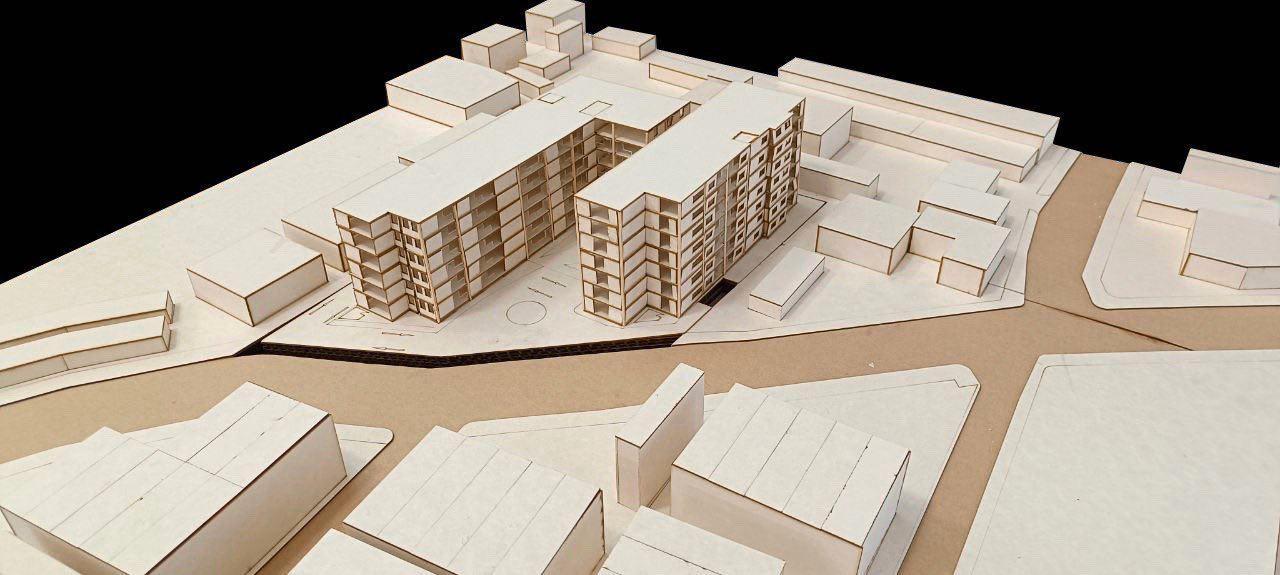
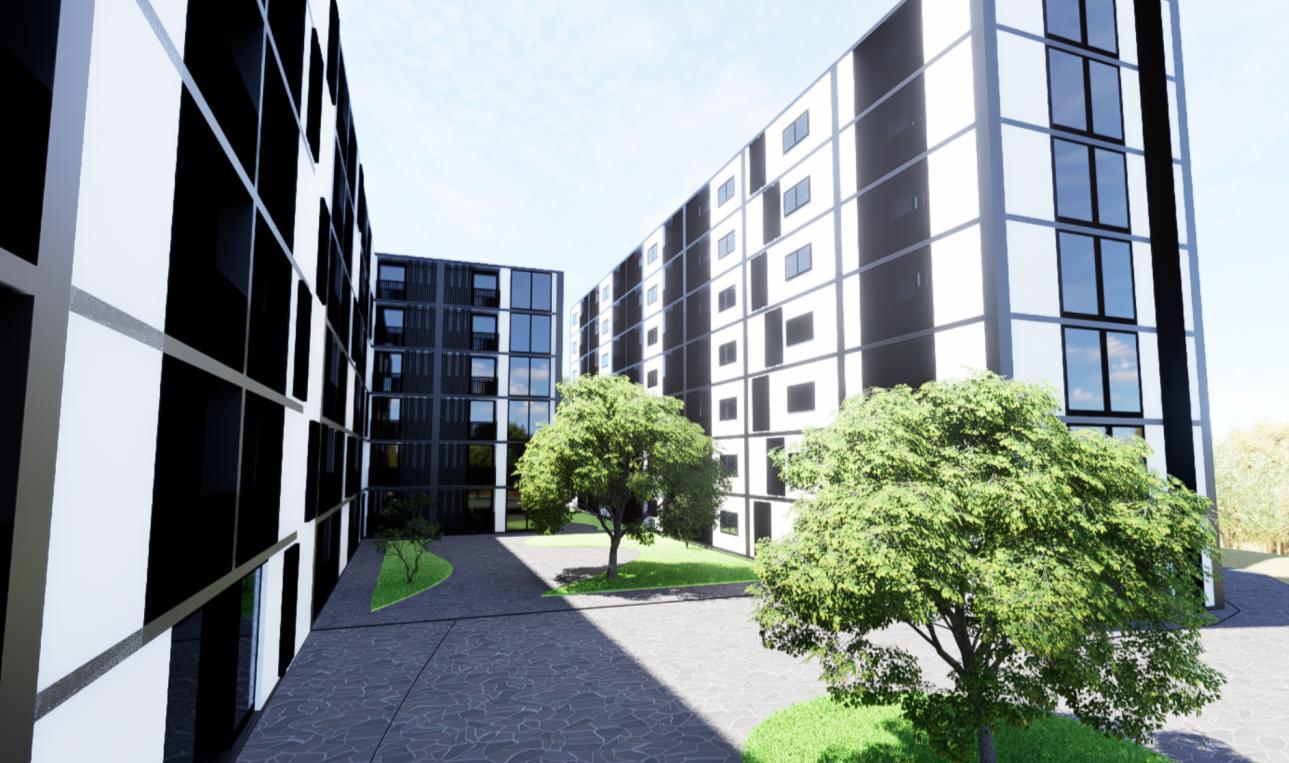
• The courtyard is introduced as a central element to mitigate the urban heat island effect, enhancing natural ventilation and reducing heat accumulation.
• By integrating greenery and open space, it creates a cooler microclimate while also serving as a communal hub that supports comfort, interaction, and well-being.
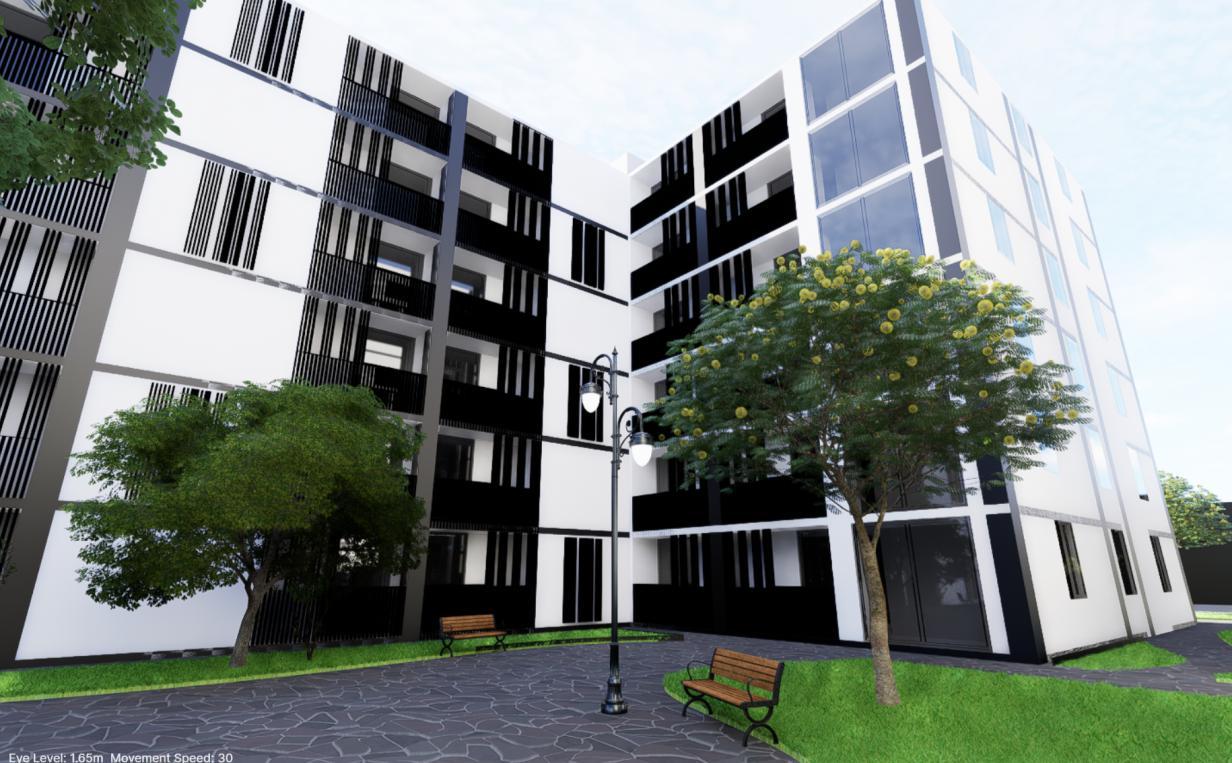
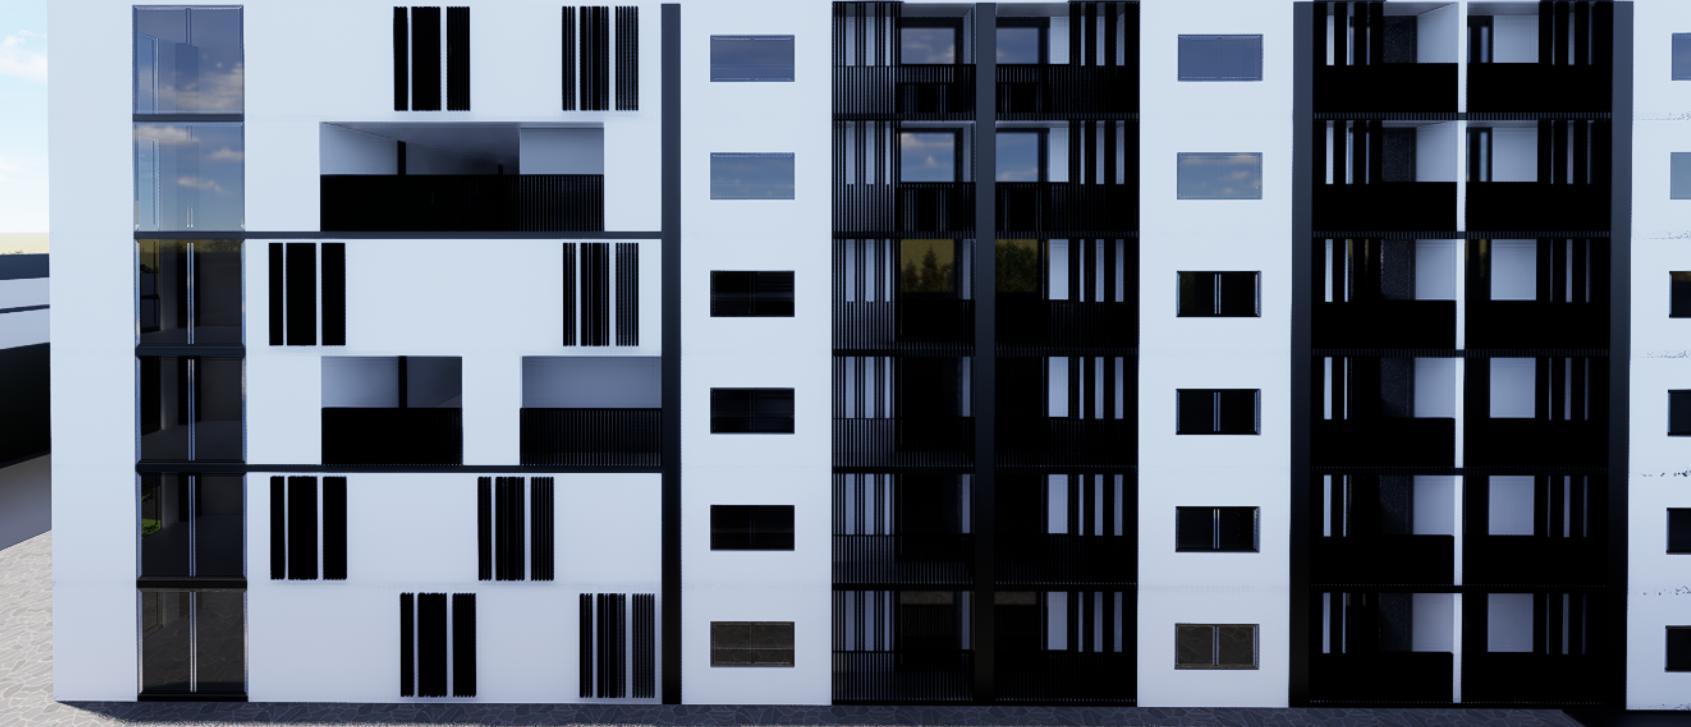
Design Intent – Facade & Minimalist Contrast
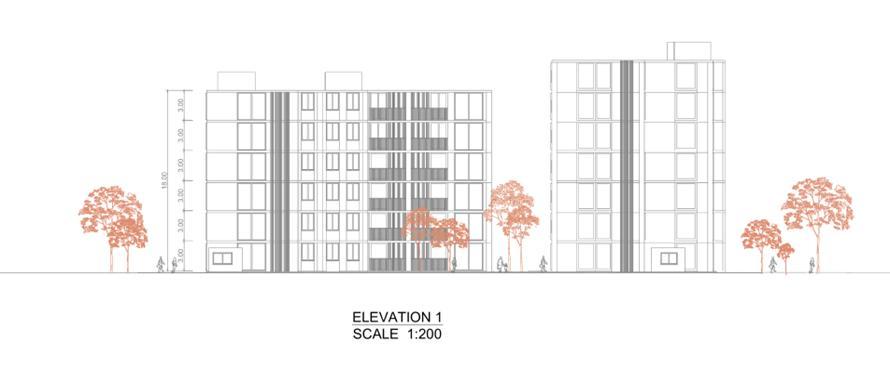
The façade is expressed through vertical lines that extend into the balcony design, creating a unified rhythm across the building. The use of black color for these elements, set against the light color main structure, establishes a bold contrast that highlights simplicity, order, and a refined minimalist aesthetic.