SHALOM 071_Campus Life Plus_PORTFOLIO

Page 1


Conceptual Development

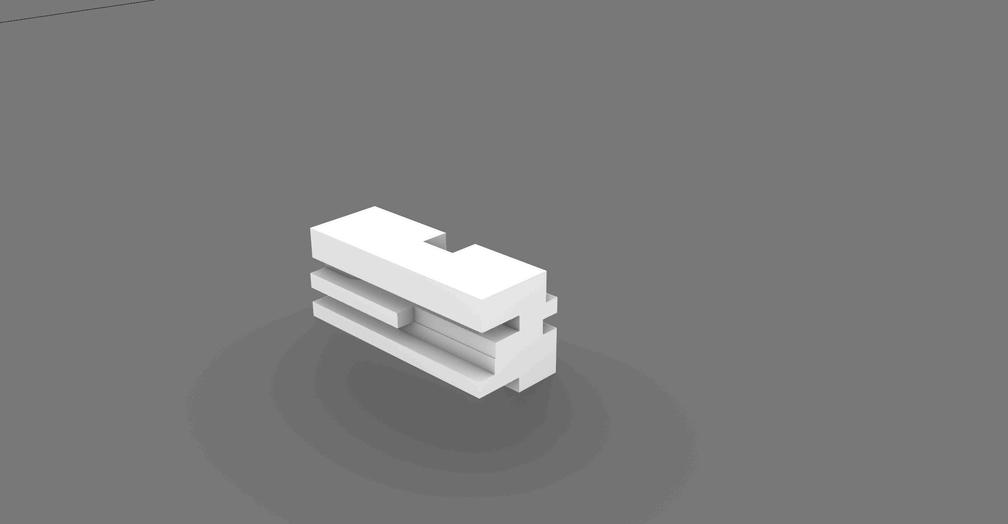
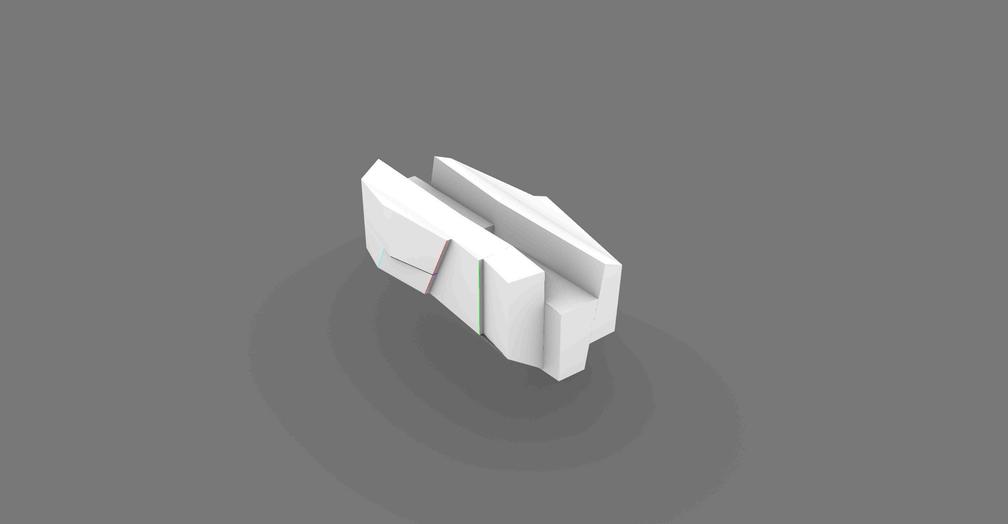
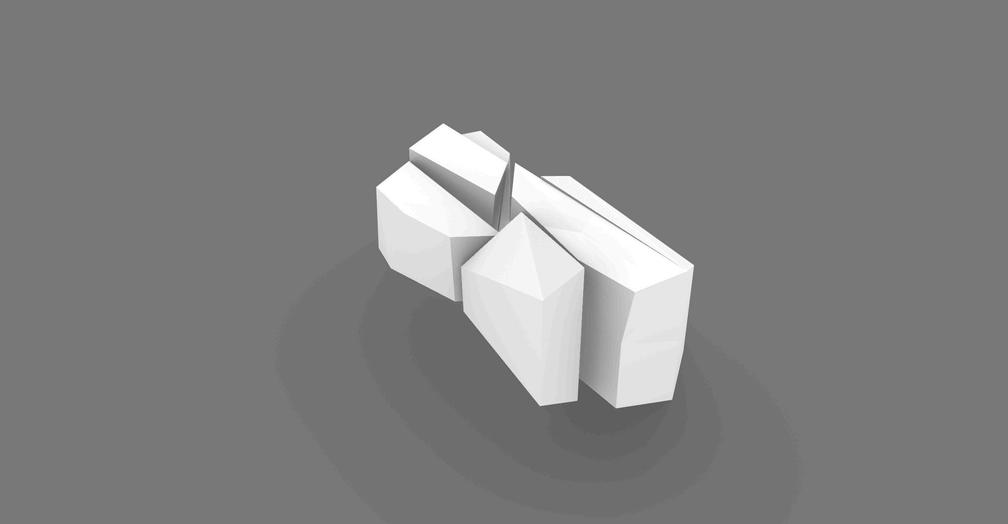
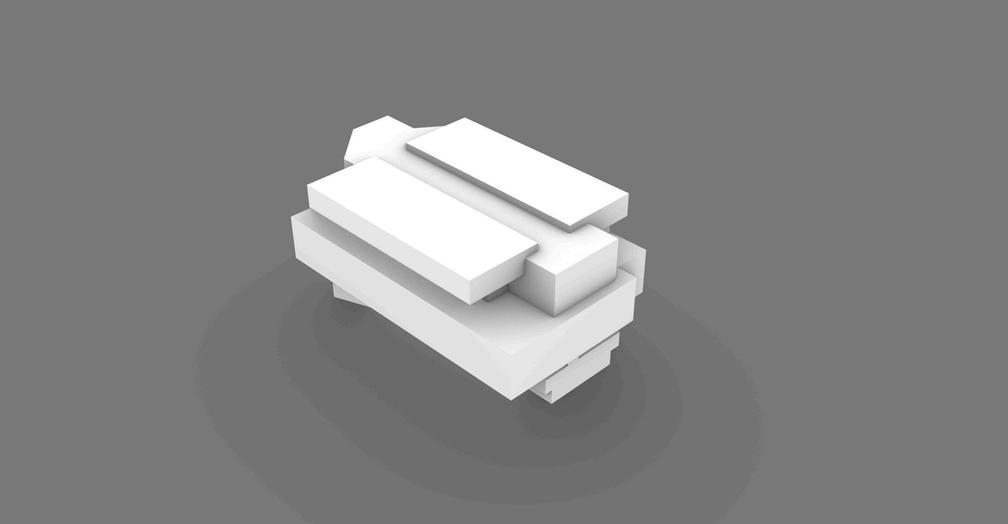
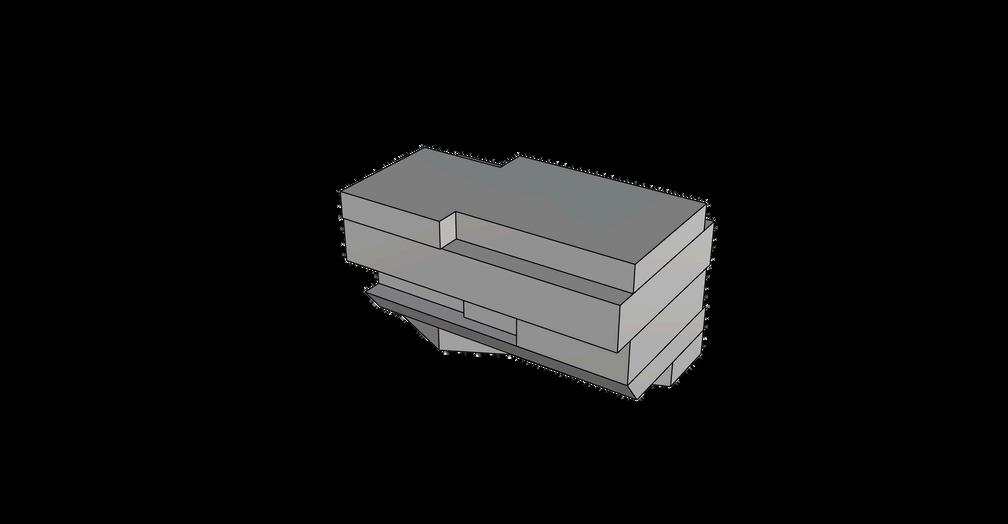
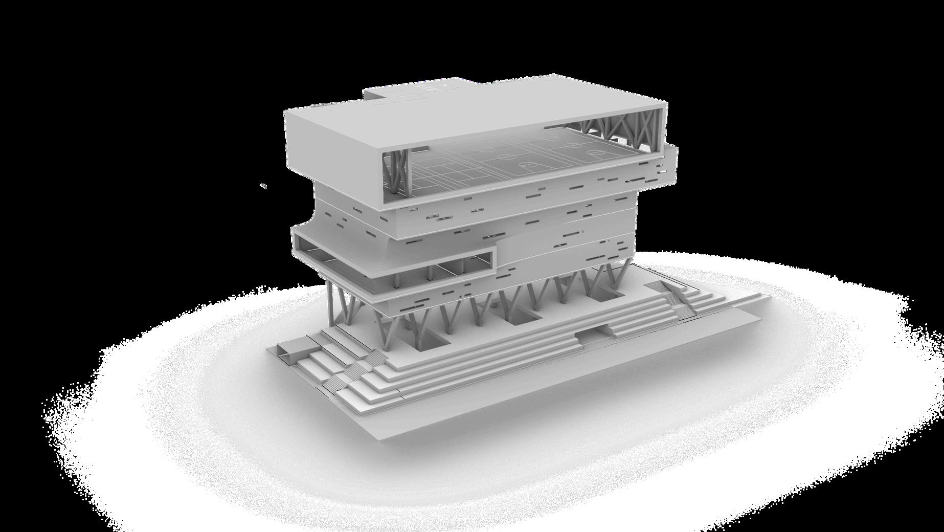
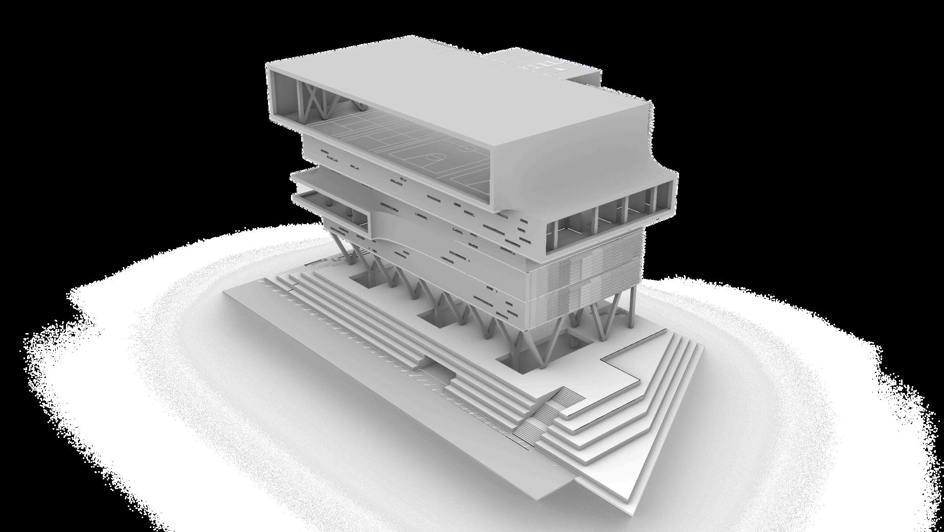
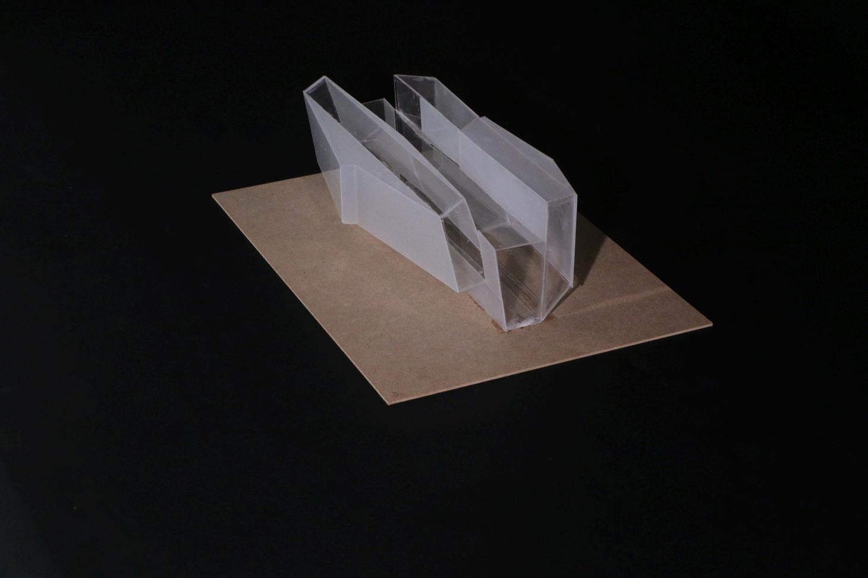
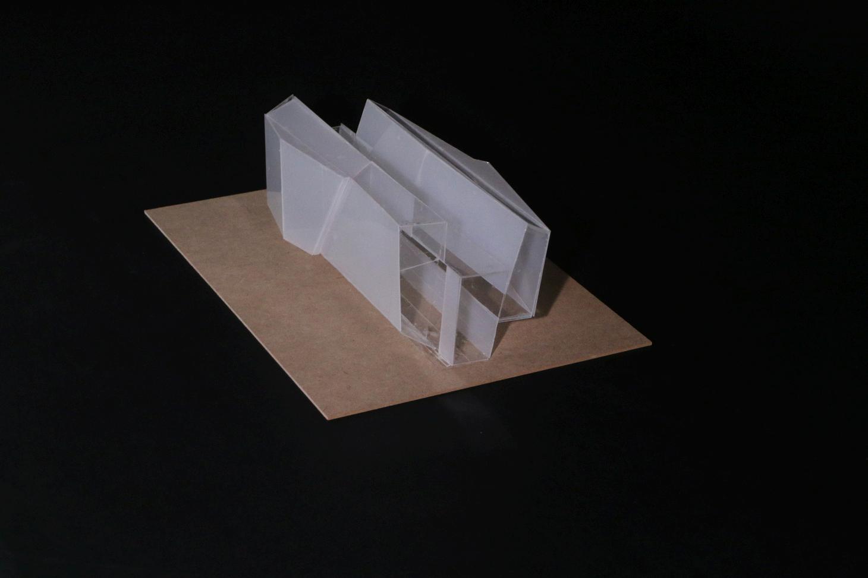
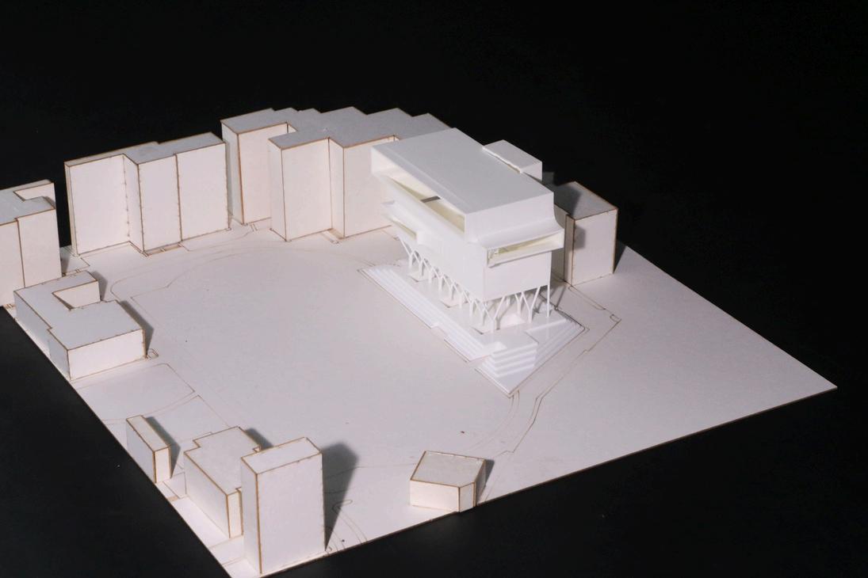
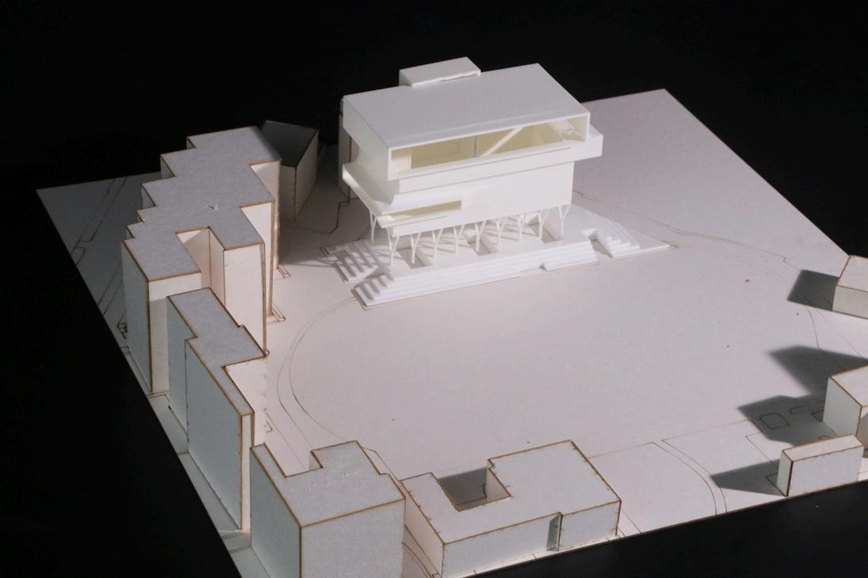
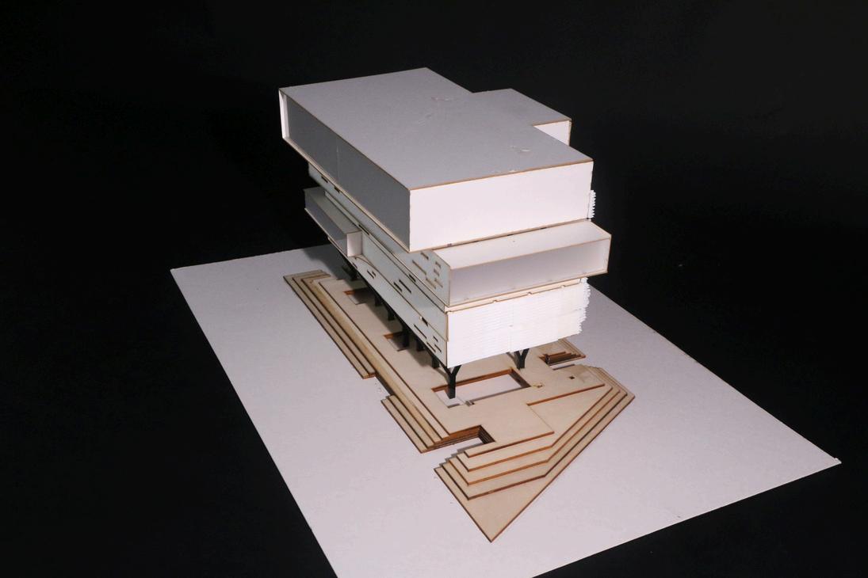
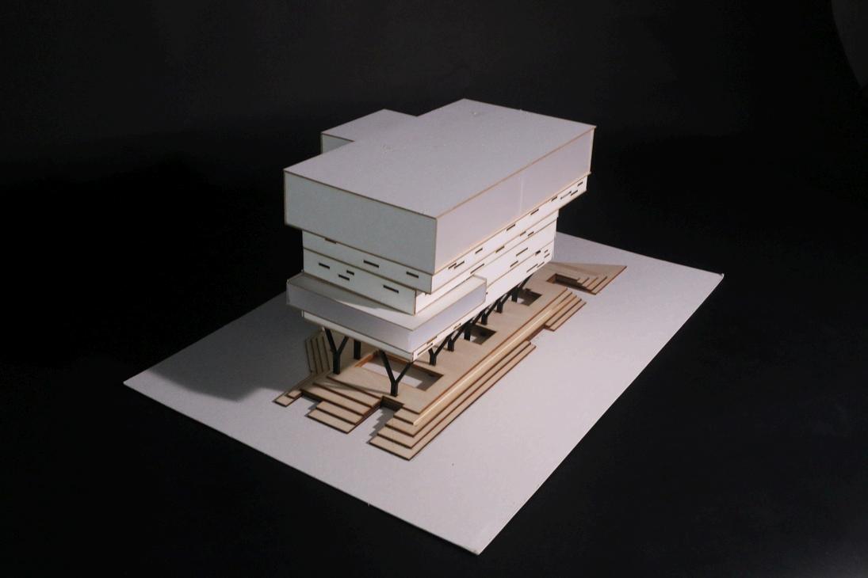
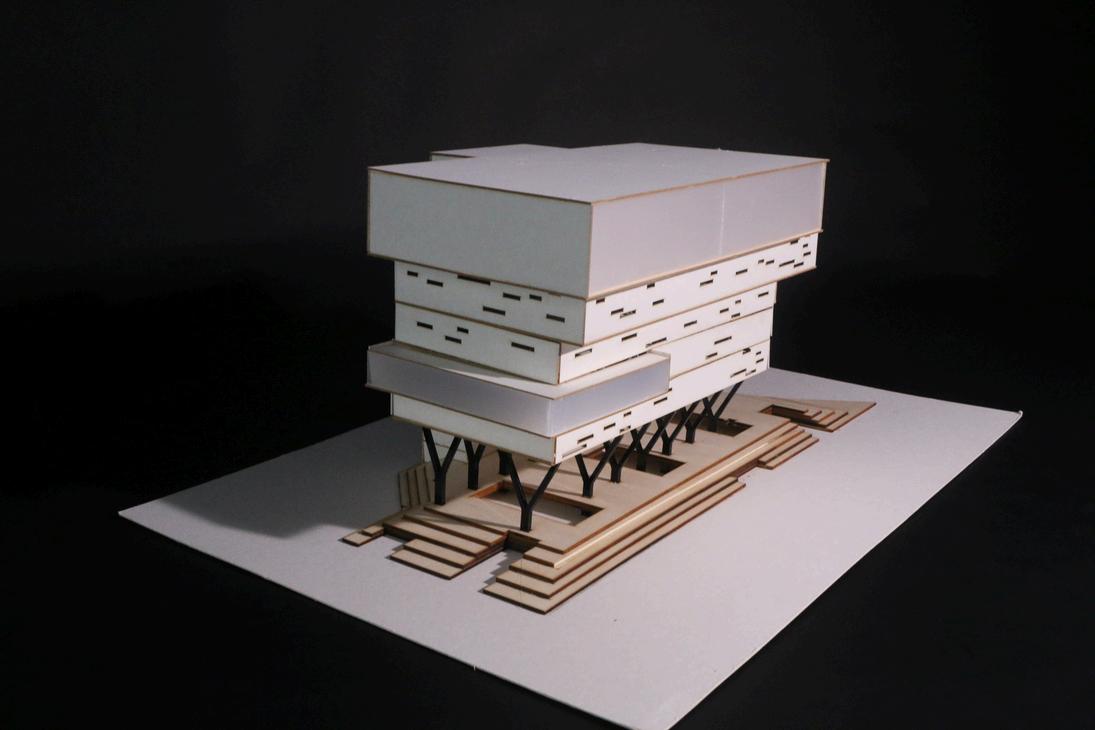
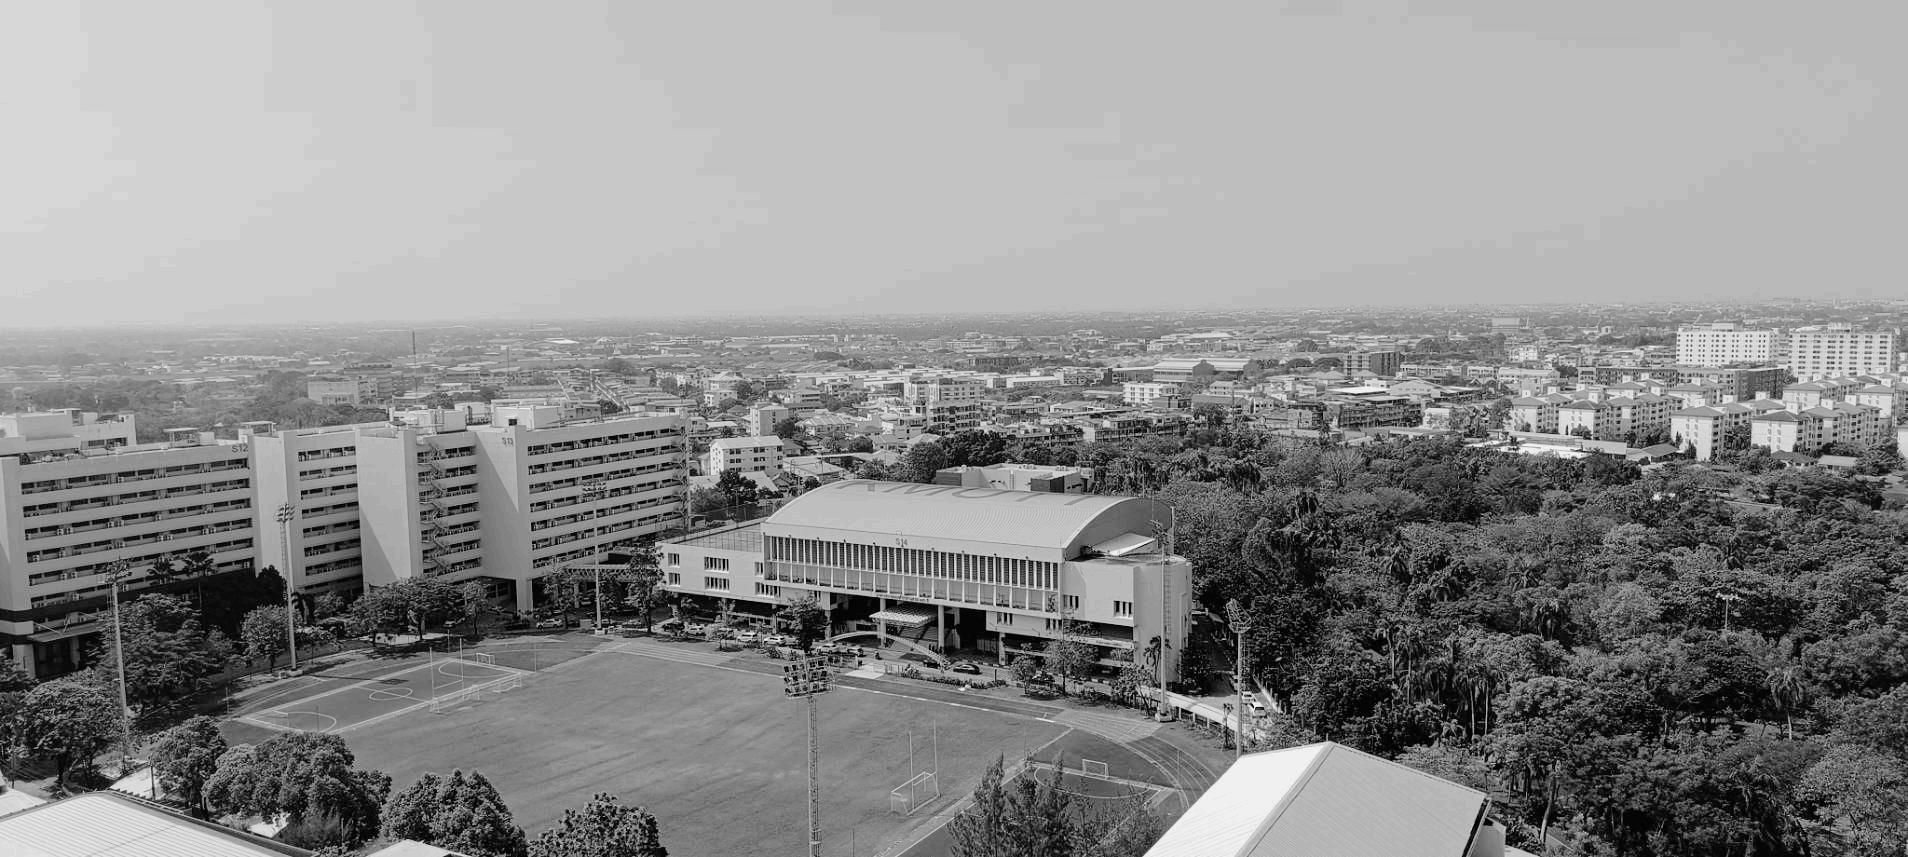
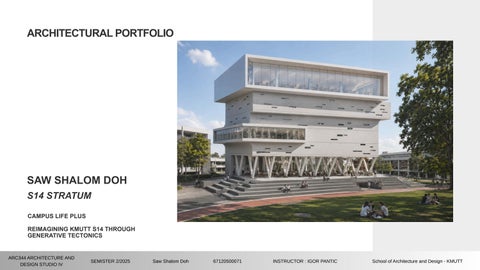
The concept is to emphasize the idea of S14 building as a connector between the surrounding neighborhood and the KMUTT campus through a Bold, Striking form.

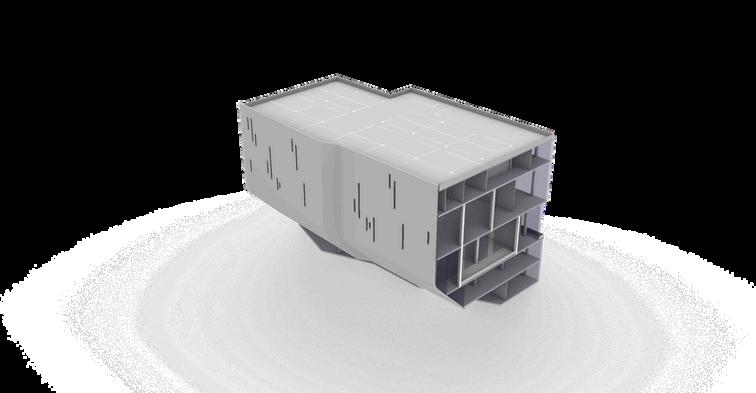
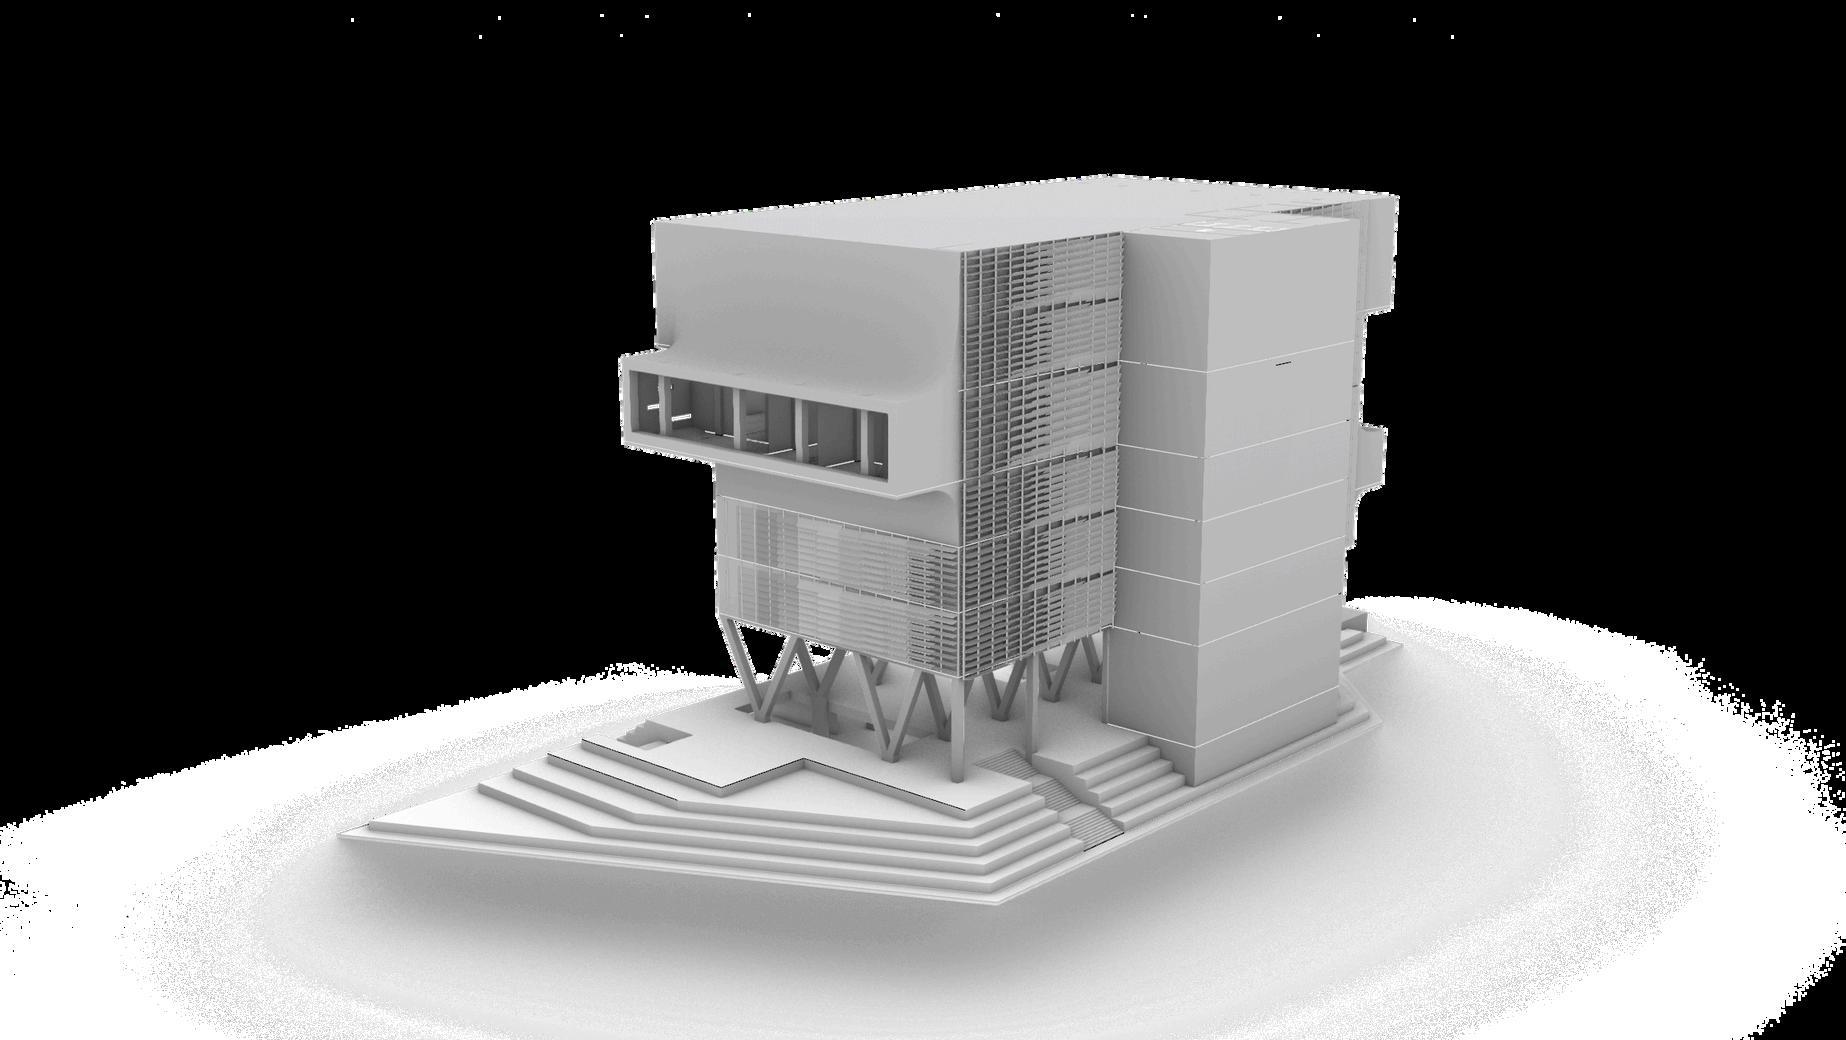
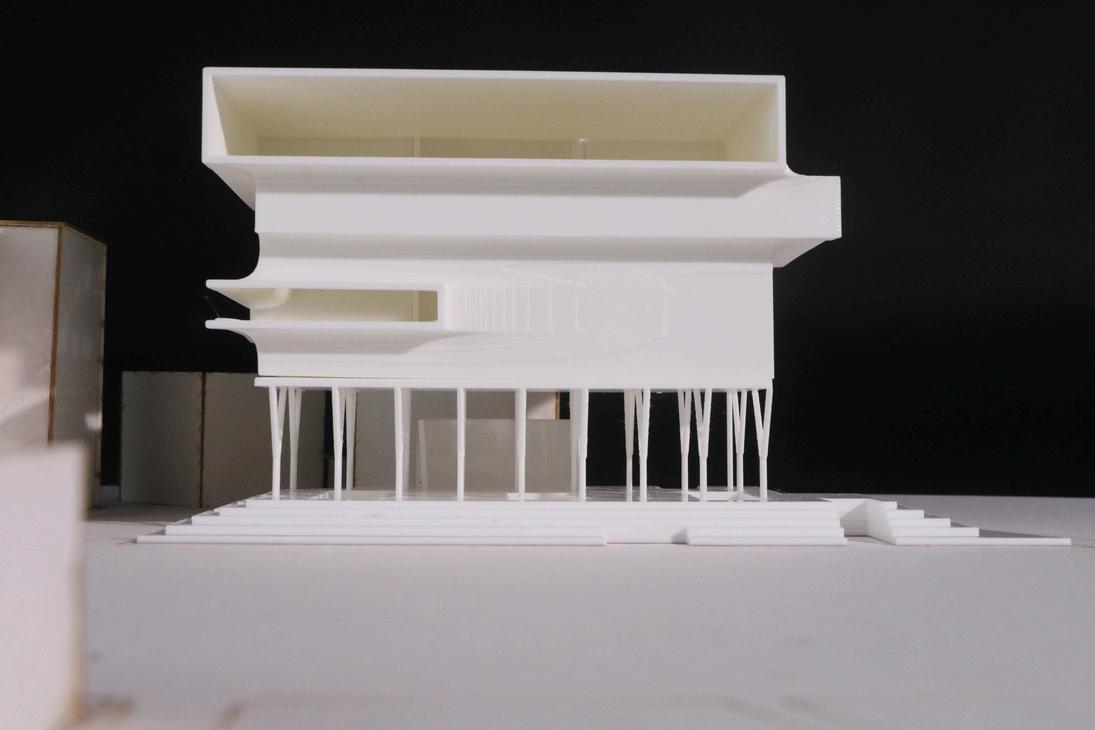
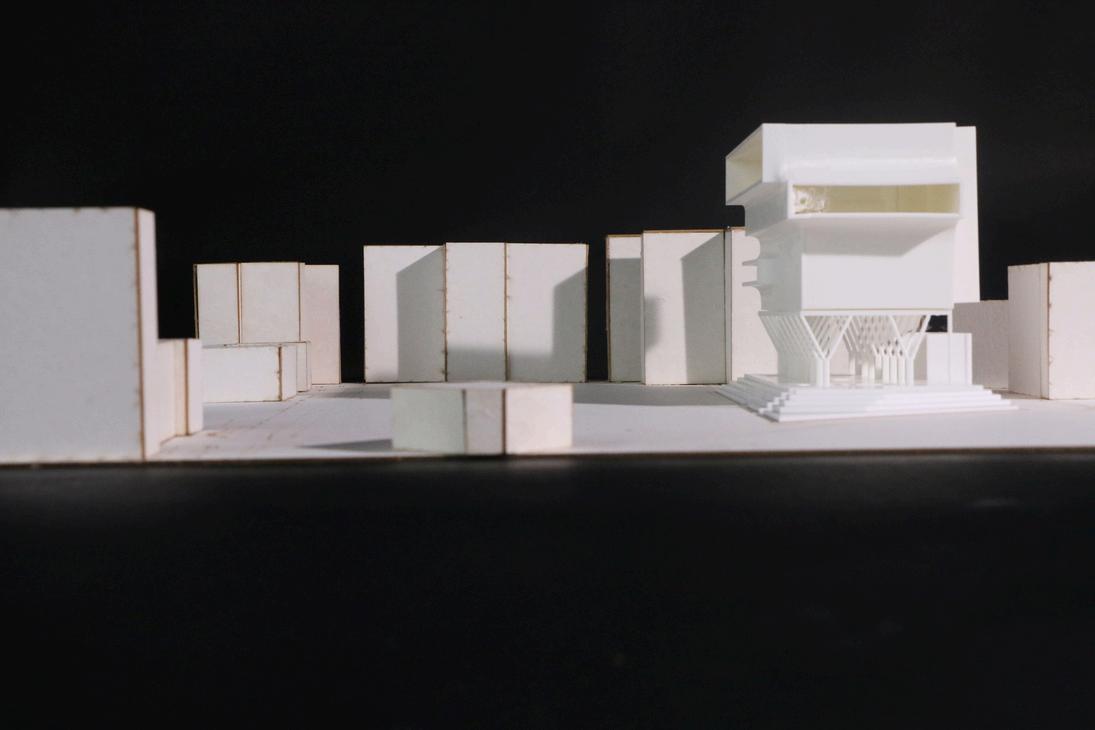
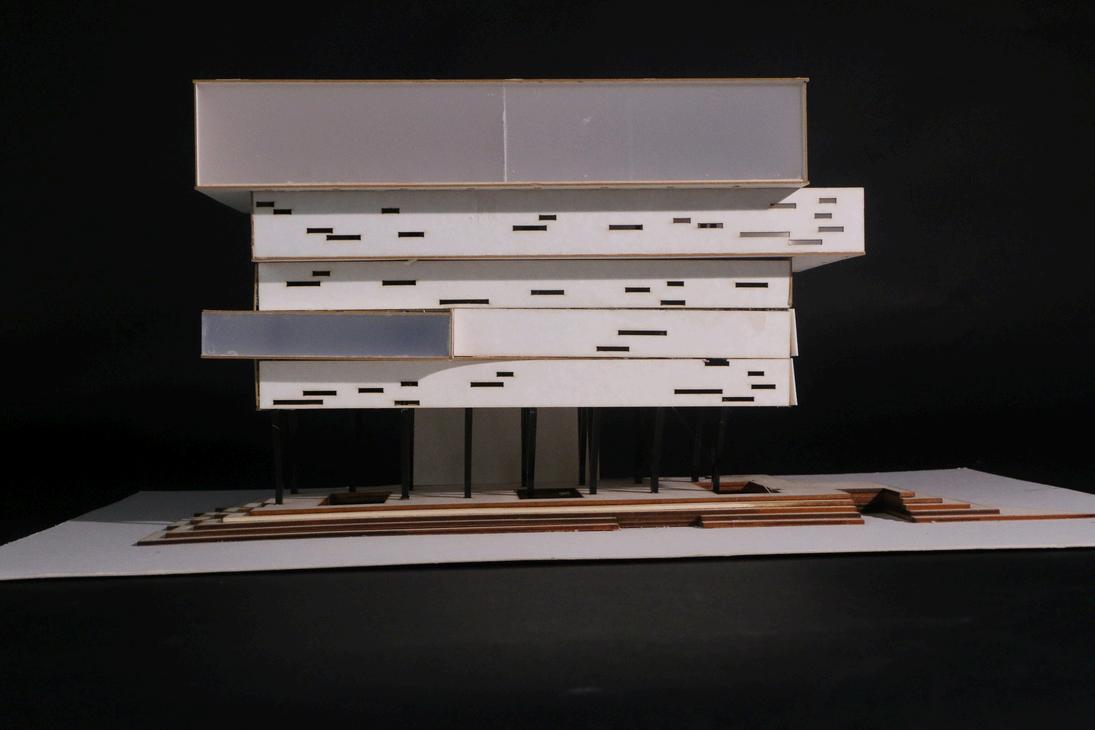
The massing is defined by distinctive layers of blocks supported by V shape columns and layered steps of the base (plinth) so that it creates dynamic visual axis and open ground level, allowing circulation to flow freely beneath the structure.

This geometry transforms S14 into a landmark, an expressive form.

3D Model Form

SITEPLAN

1stFLOORPLAN

2NDFLOORPLAN

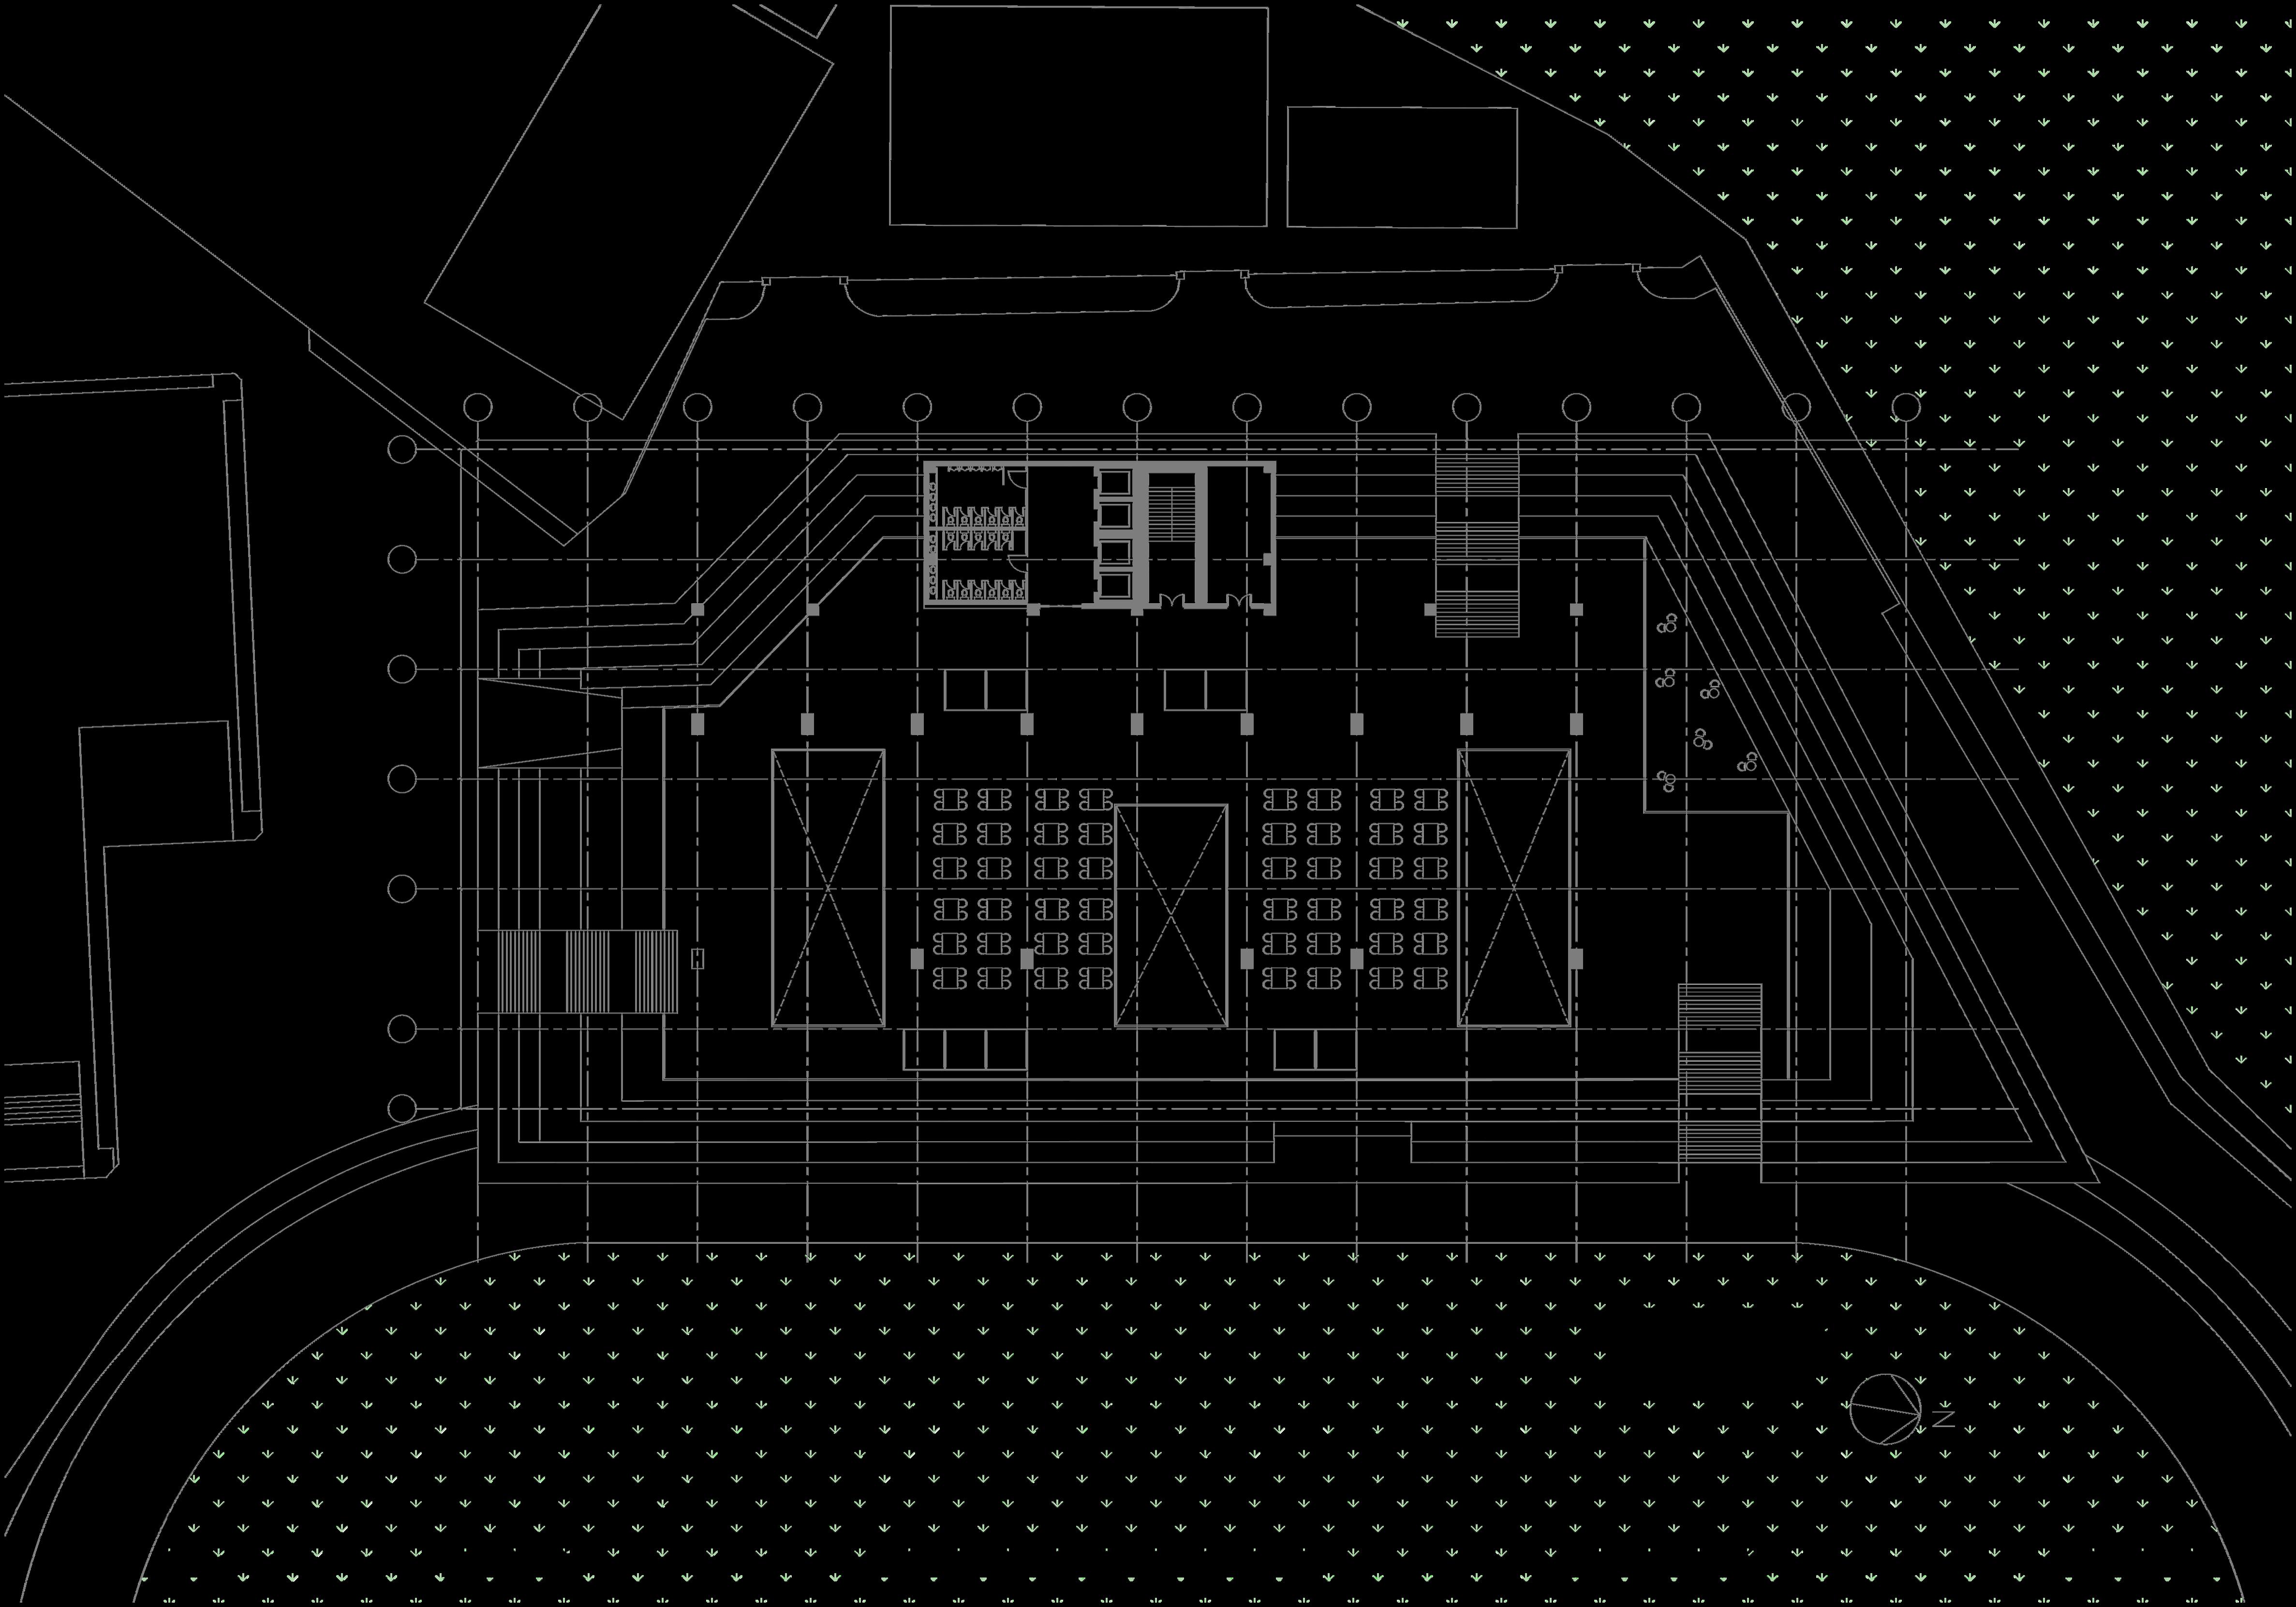
BASEMENT1PLAN(TYPFORB2TOB3)

SCALE 1:200

4THFLOORPLAN

3RDFLOORPLAN

6THFLOORPLAN

SCALE 1:200

5THFLOORPLAN

SCALE 1200

5THFLOOR LEVEL 6THFLOOR LEVEL

4THFLOOR LEVEL

3RDFLOORLEVEL

2NDFLOORLEVEL

1STFLOOR UPPERLEVEL

6THFLOOR LEVEL

5THFLOOR LEVEL

4THFLOOR LEVEL

3RDFLOORLEVEL

2NDFLOORLEVEL

1STFLOOR

1STFLOOR

SECTIONB-B

SCALE 1:200

6THFLOOR LEVEL

5THFLOOR LEVEL

4THFLOOR LEVEL

3RDFLOORLEVEL

2NDFLOORLEVEL

1STFLOOR UPPERLEVEL

1STFLOOR LOWERLEVEL

EASTELEVATION

6THFLOOR LEVEL

5THFLOOR LEVEL

4THFLOOR LEVEL

3RDFLOORLEVEL

2NDFLOORLEVEL

1STFLOOR UPPERLEVEL

1STFLOOR LOWERLEVEL

WESTELEVATION

3RDFLOORLEVEL

2NDFLOORLEVEL

1STFLOOR UPPERLEVEL

1STFLOOR LOWERLEVEL

NORTHELEVATION

SCALE 1:200

5THFLOOR LEVEL 6THFLOOR LEVEL

4THFLOOR LEVEL

3RDFLOORLEVEL

2NDFLOORLEVEL

1STFLOOR UPPERLEVEL

1STFLOOR LOWERLEVEL

SOUTHELEVATION

SCALE 1:200
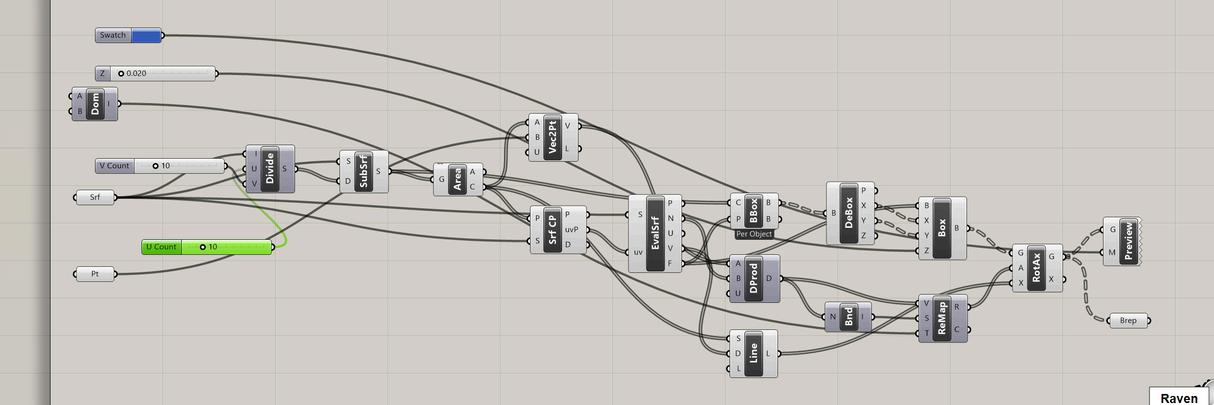
Computational System

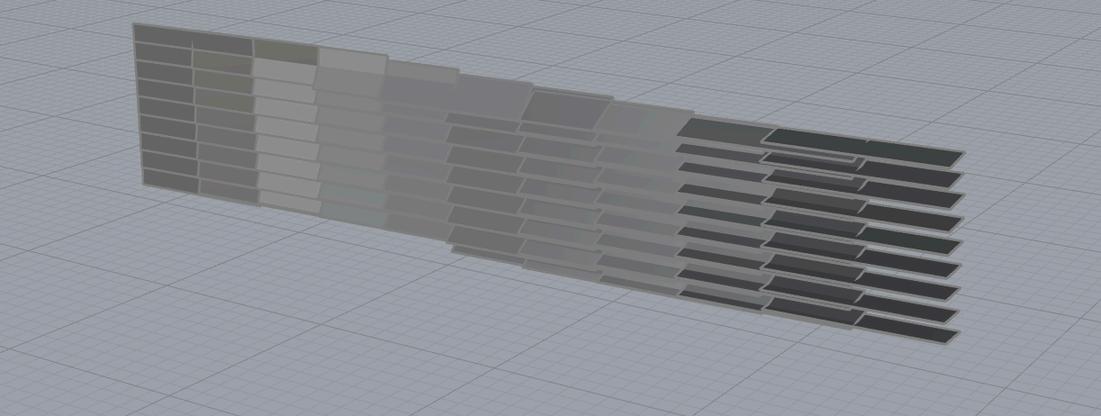
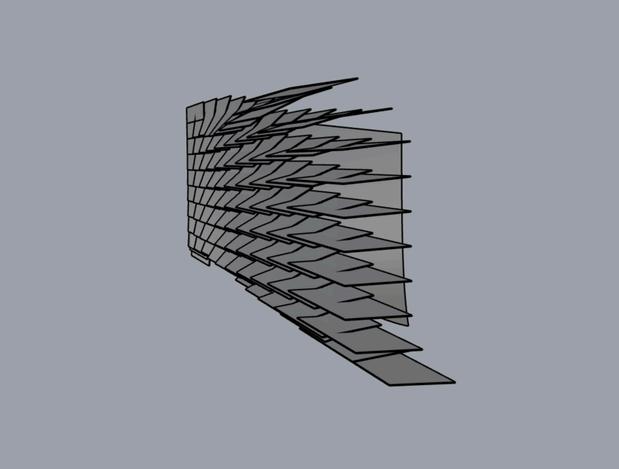
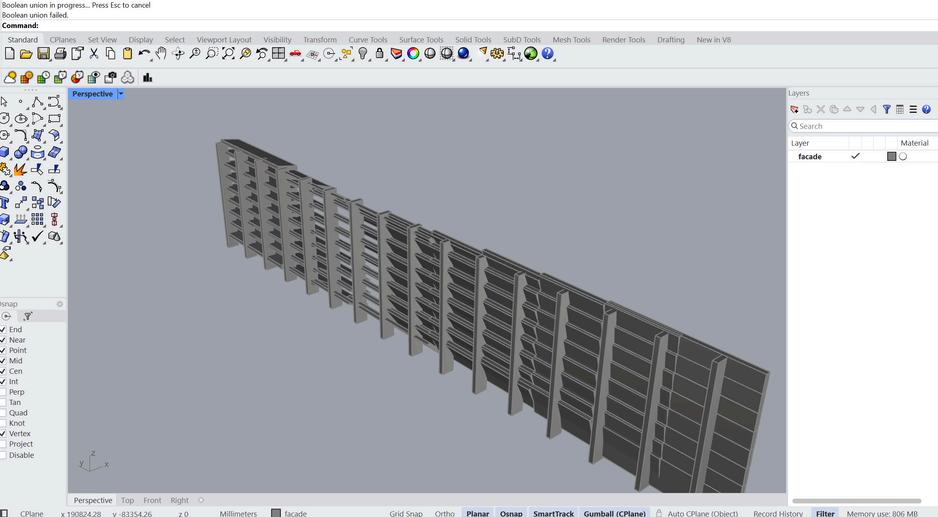
Responsive Double Facade

Objective: To design an intelligent, climate-responsive envelope that actively adapts to environmental conditions.

Methodology: Using Grasshopper, a parametric algorithm was developed to track simulated solar paths and vector data. The system processes these inputs to calculate optimal rotation angles for individual facade panels.

Result: A modular double facade that balances shading and transparency. The panels dynamically adjust according to the sun’s direction, mitigating glare and thermal load while maintaining optimal indoor visual comfort.

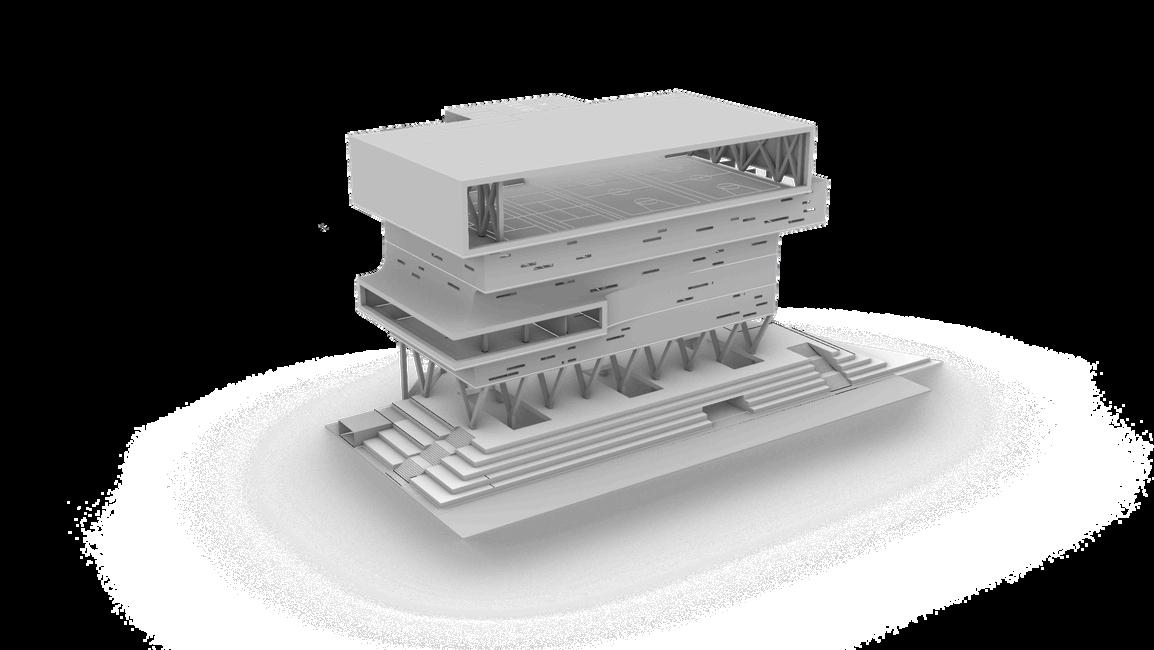
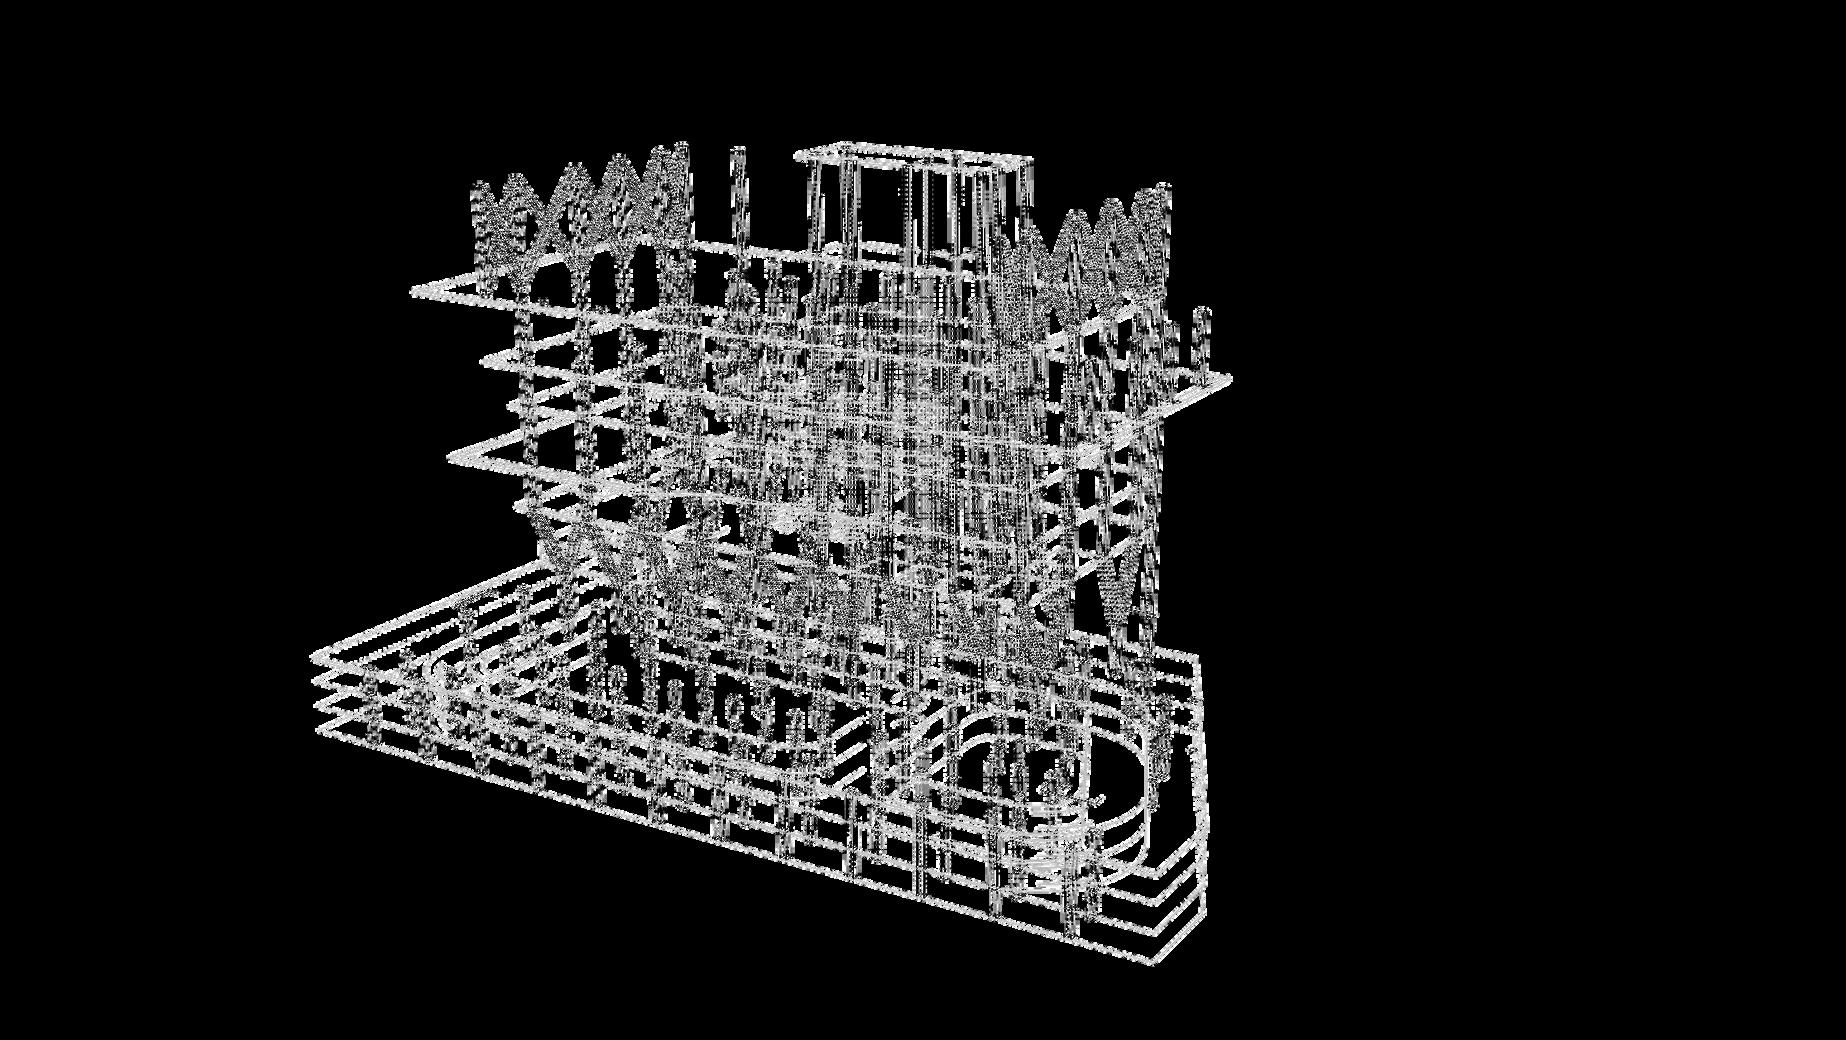
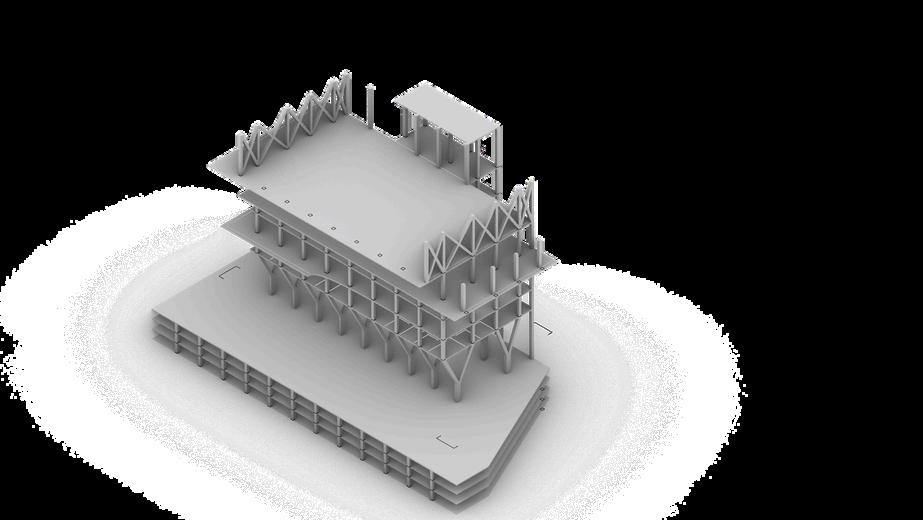
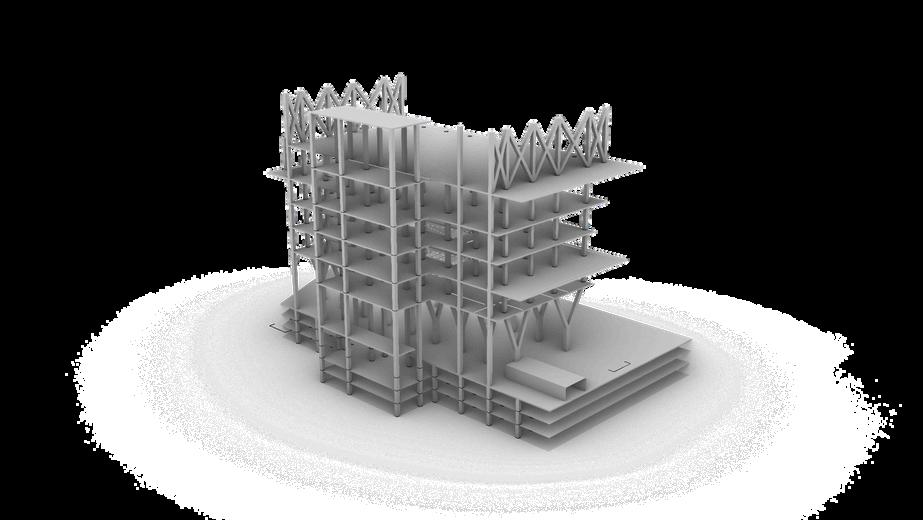
Axonometric Structural Diagram

Integrated Load-Bearing System

This axonometric structural breakdown illustrates a hybrid system designed to optimize spatial efficiency and clear spans across different programmatic zones:

Ground Transition: V-shaped concrete columns sit atop the plinth, effectively distributing the building's massive load while opening up the ground floor for a more permeable, inviting public entrance.

Primary Framework: A standard 800 x 800 mm reinforced concrete column-and-beam grid provides a rigid, reliable core for the mid-level floors.

Long-Span Roof Structure: A steel truss system caps the building, engineering a completely column-free interior for the top-floor sports and multi-purpose hall to maximize layout flexibility.

Conceptual Model

Building Form with Site Surrounding

Scale 1:500

Building Form Detail

Scale 1:200

Turn static files into dynamic content formats.

Create a flipbook
SHALOM 071_Campus Life Plus_PORTFOLIO by Shalom - Issuu