COLLEGE TIMELINE DURING MASTER PLANNING COMMISSIONING 15 PROGRESS OVER THE LAST 2 YEARS
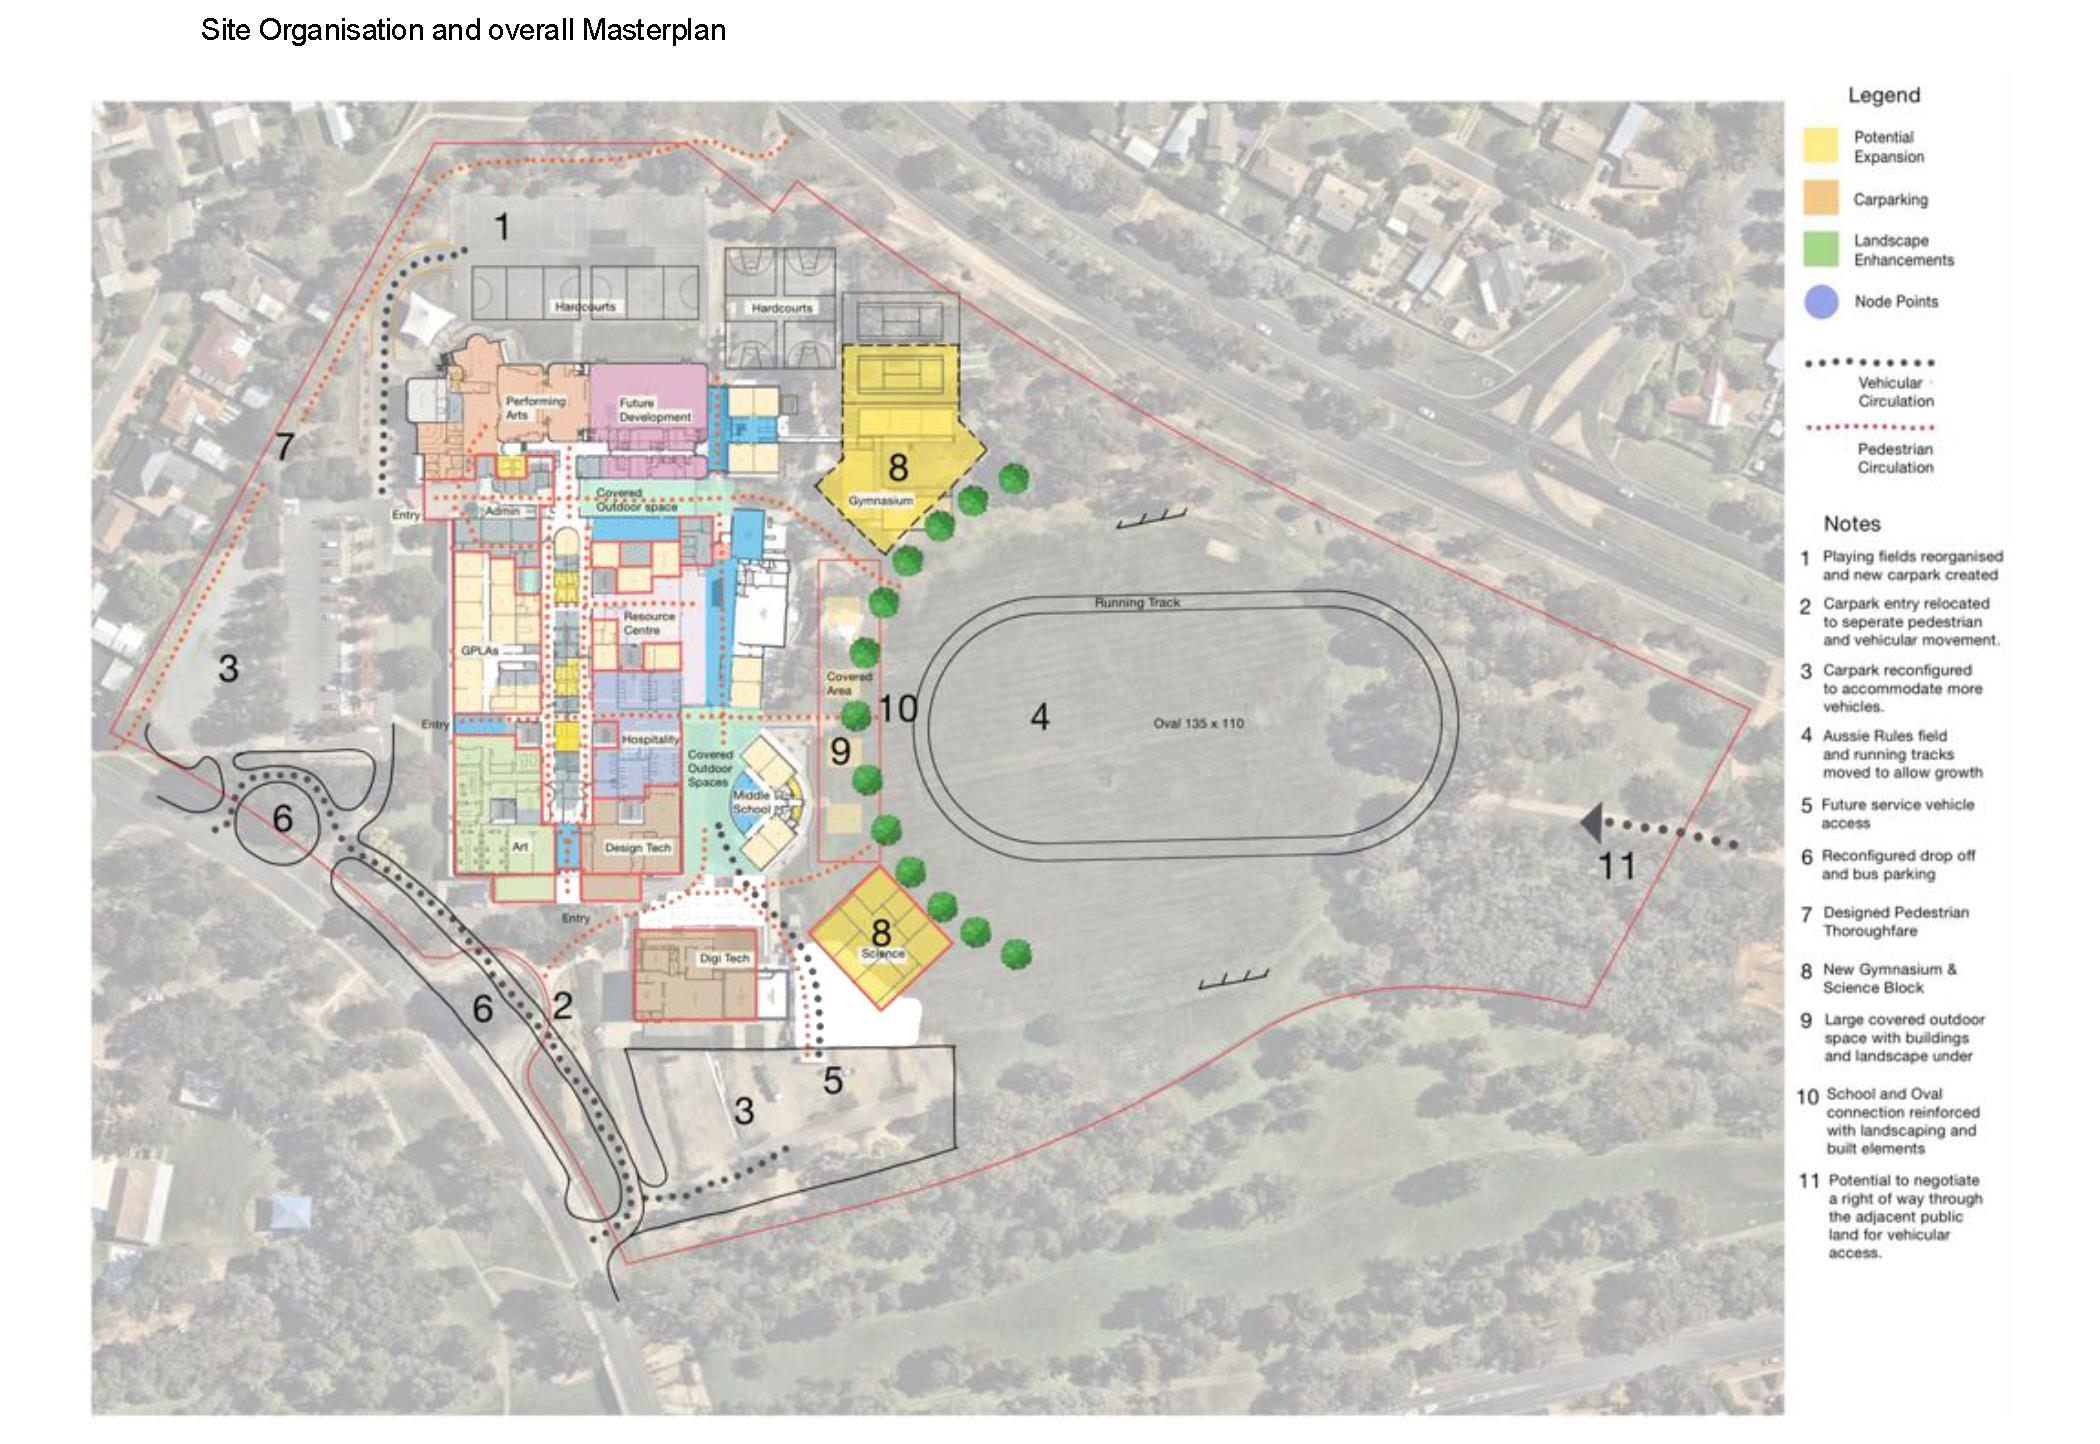
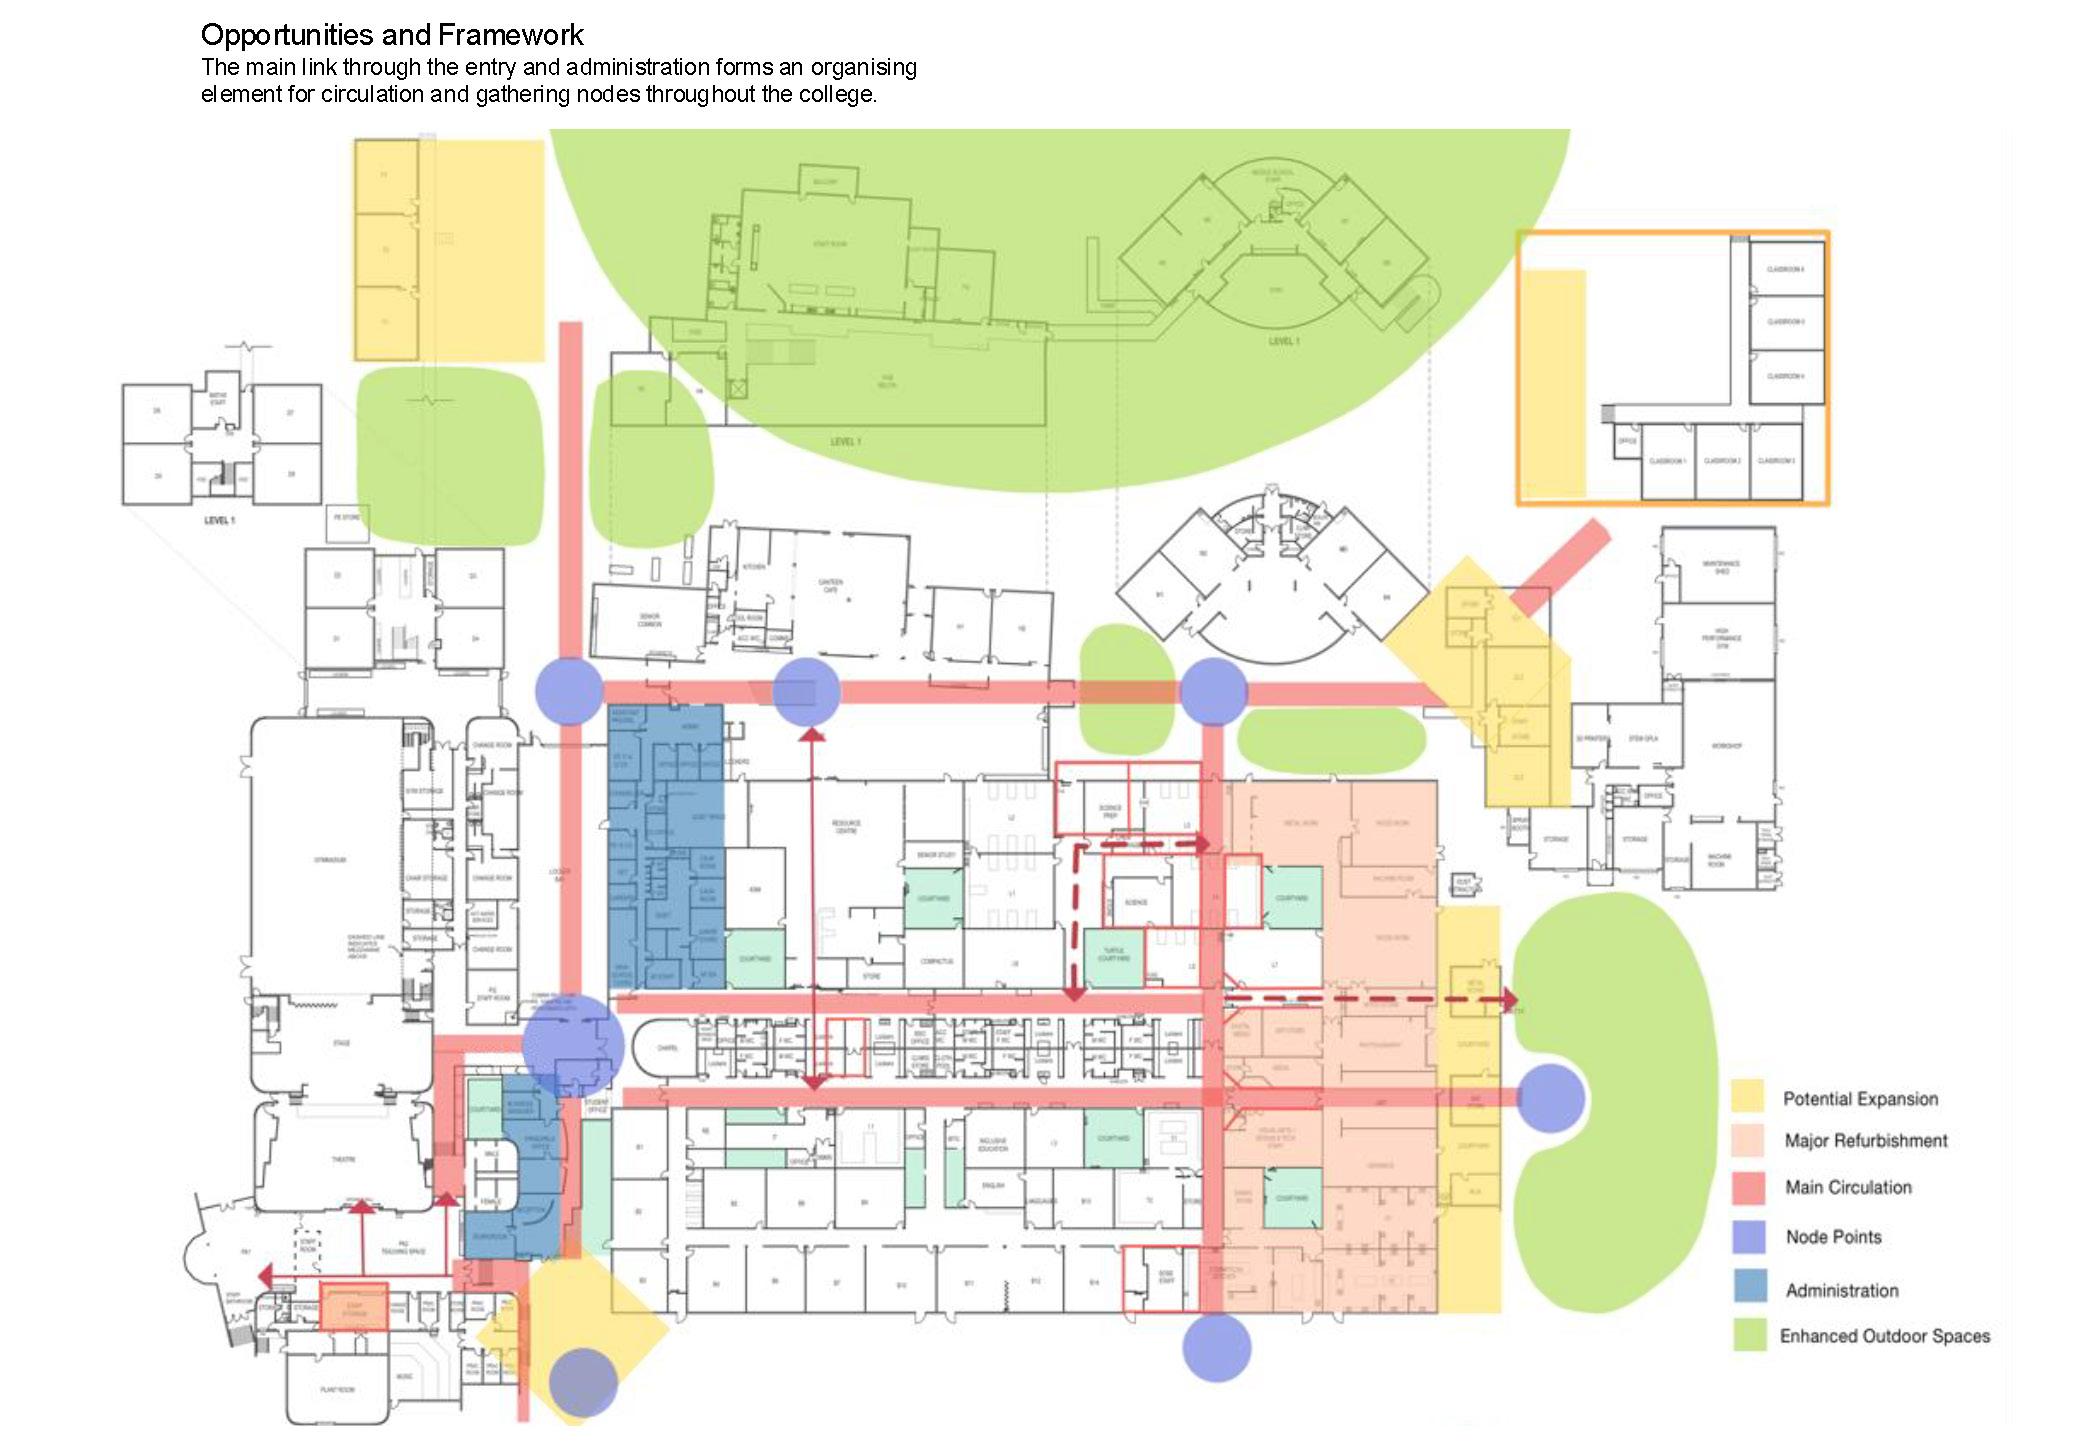
20 FUTURE POTENTIAL PROJECTS – MASTERPLAN
23 SUMMARY OF STAFF CONSULTATION (NEEDS-ANALYSIS)

COLLEGE TIMELINE DURING MASTER PLANNING COMMISSIONING 15 PROGRESS OVER THE LAST 2 YEARS
20 FUTURE POTENTIAL PROJECTS – MASTERPLAN
23 SUMMARY OF STAFF CONSULTATION (NEEDS-ANALYSIS)
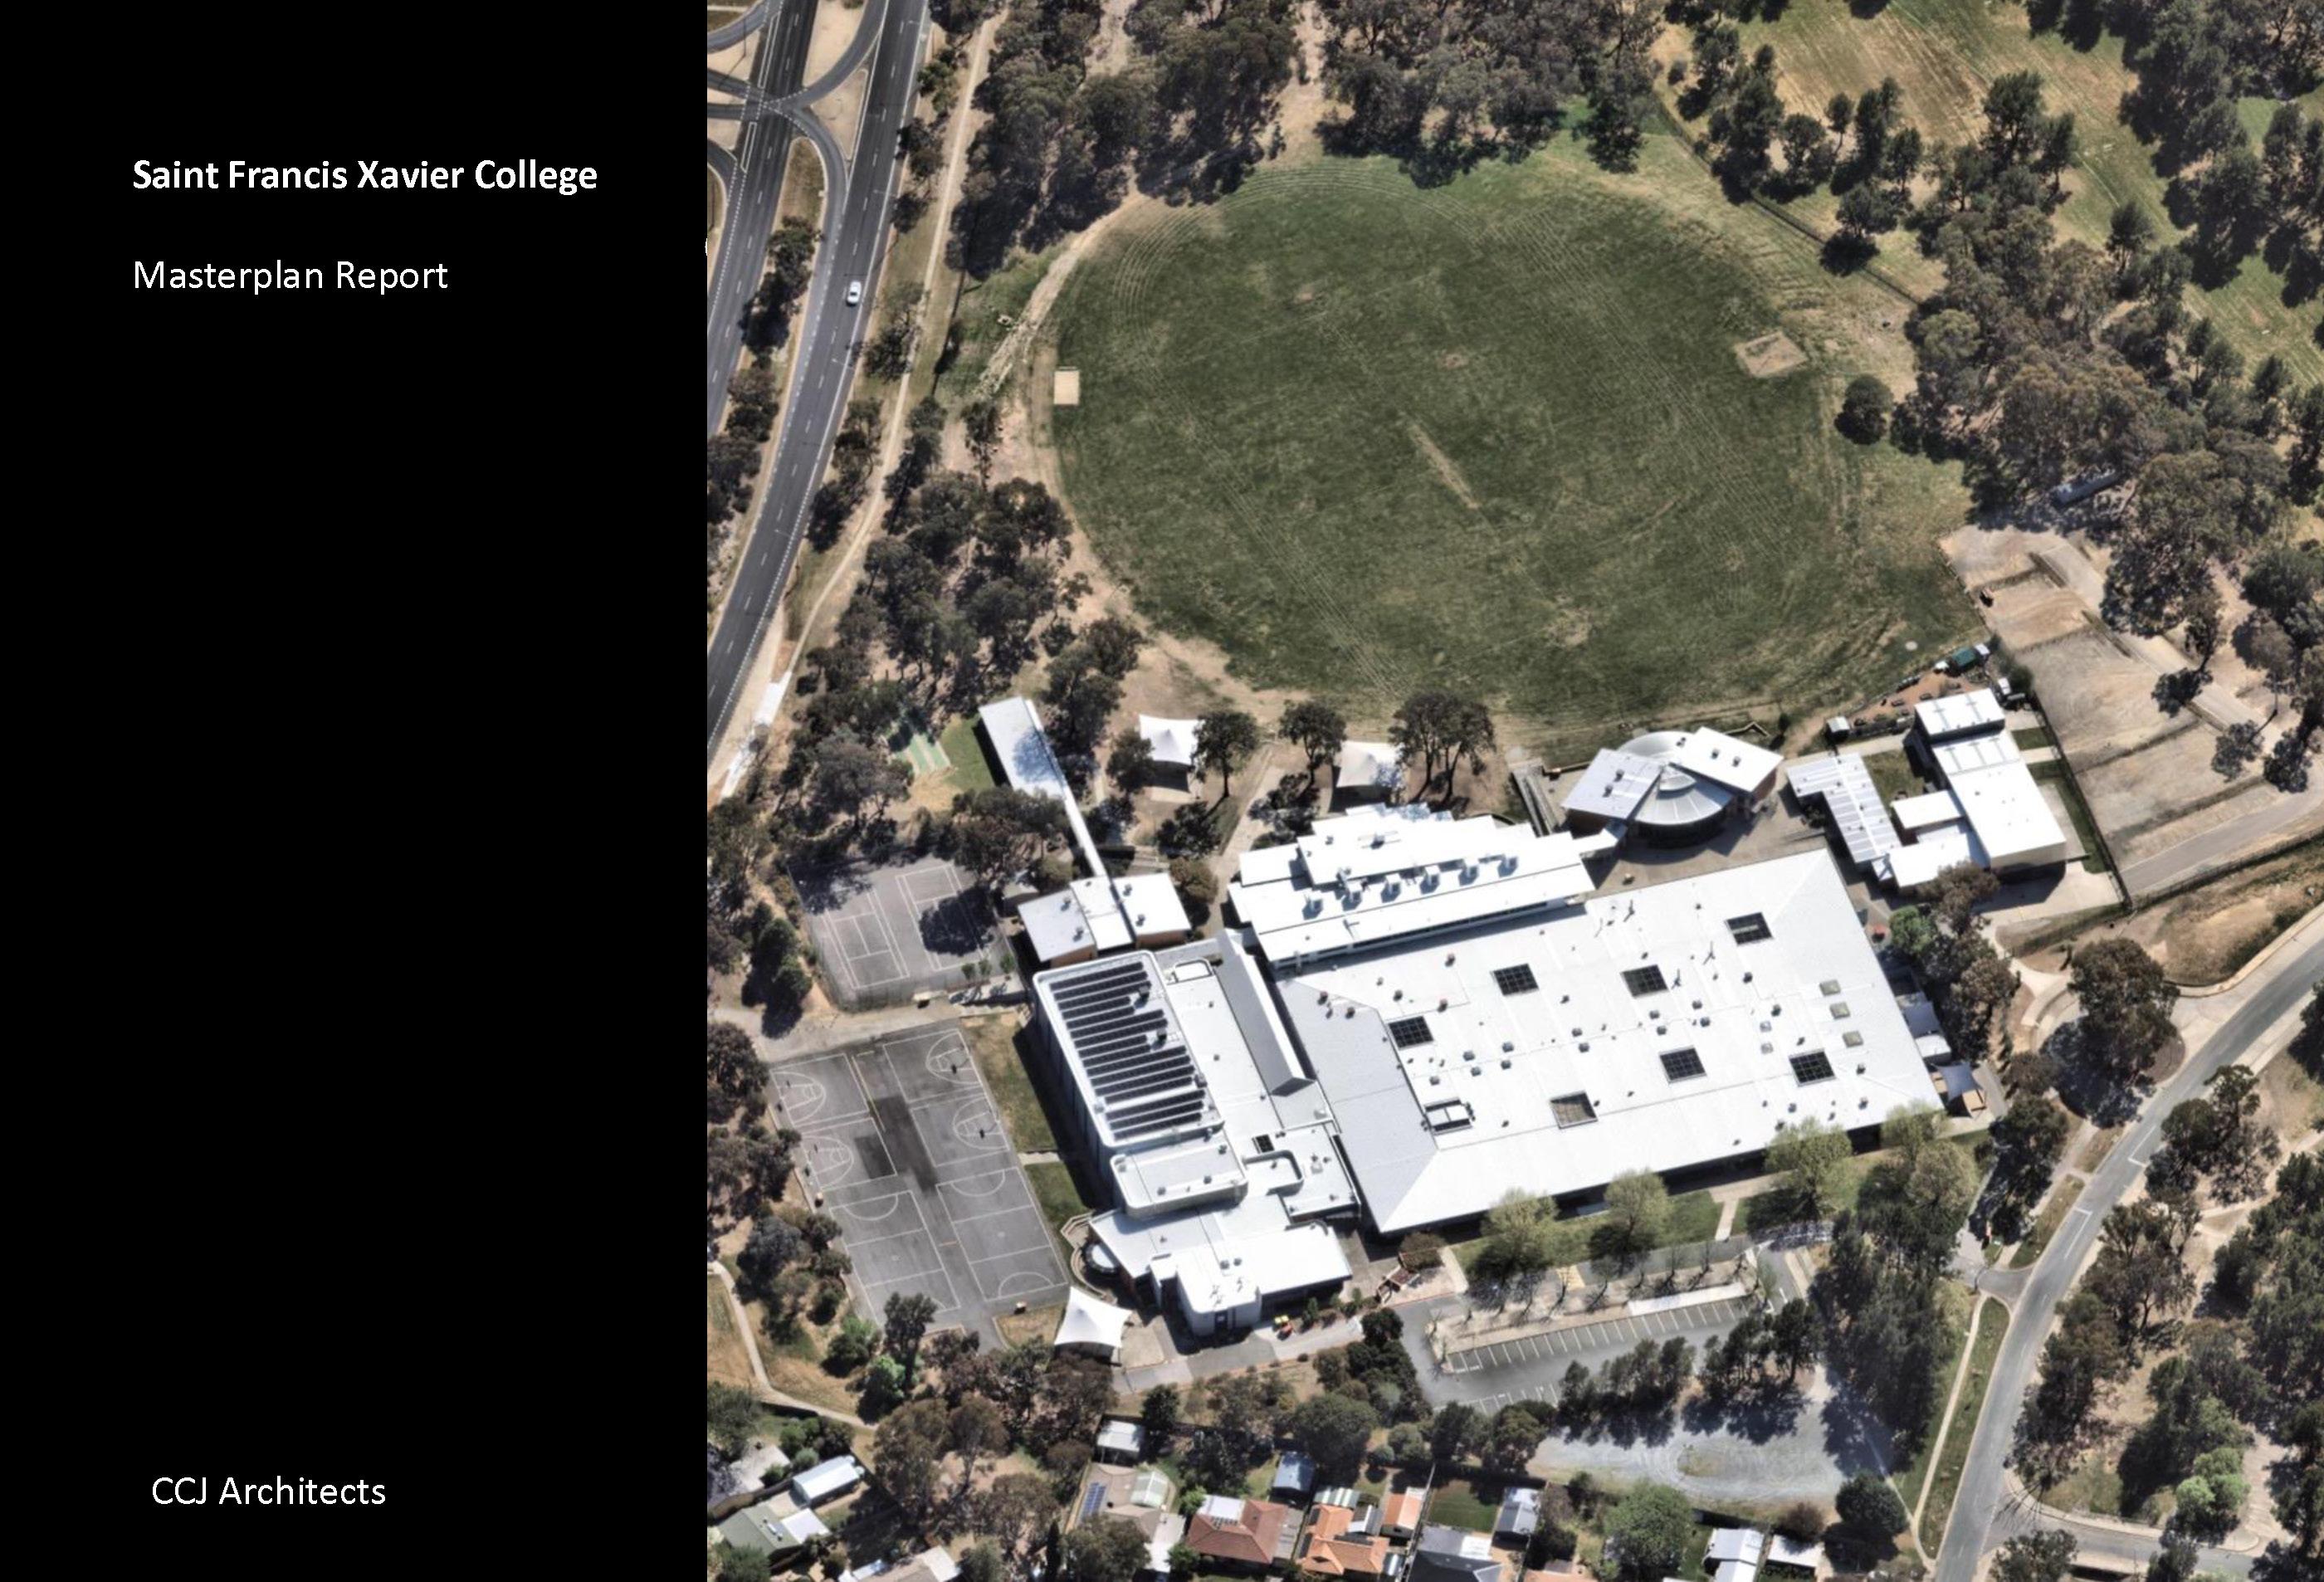
St Francis Xavier College (SFX) is a co-educational secondary school that has served the Belconnen region for over 45 years. It opened on our site in Florey in 1976 with an initial enrolment of 74 students. In 2001, St Francis Xavier expanded to become a College and our first Year 12 students graduated in 2002. Since then, there has been an increase in our student population.
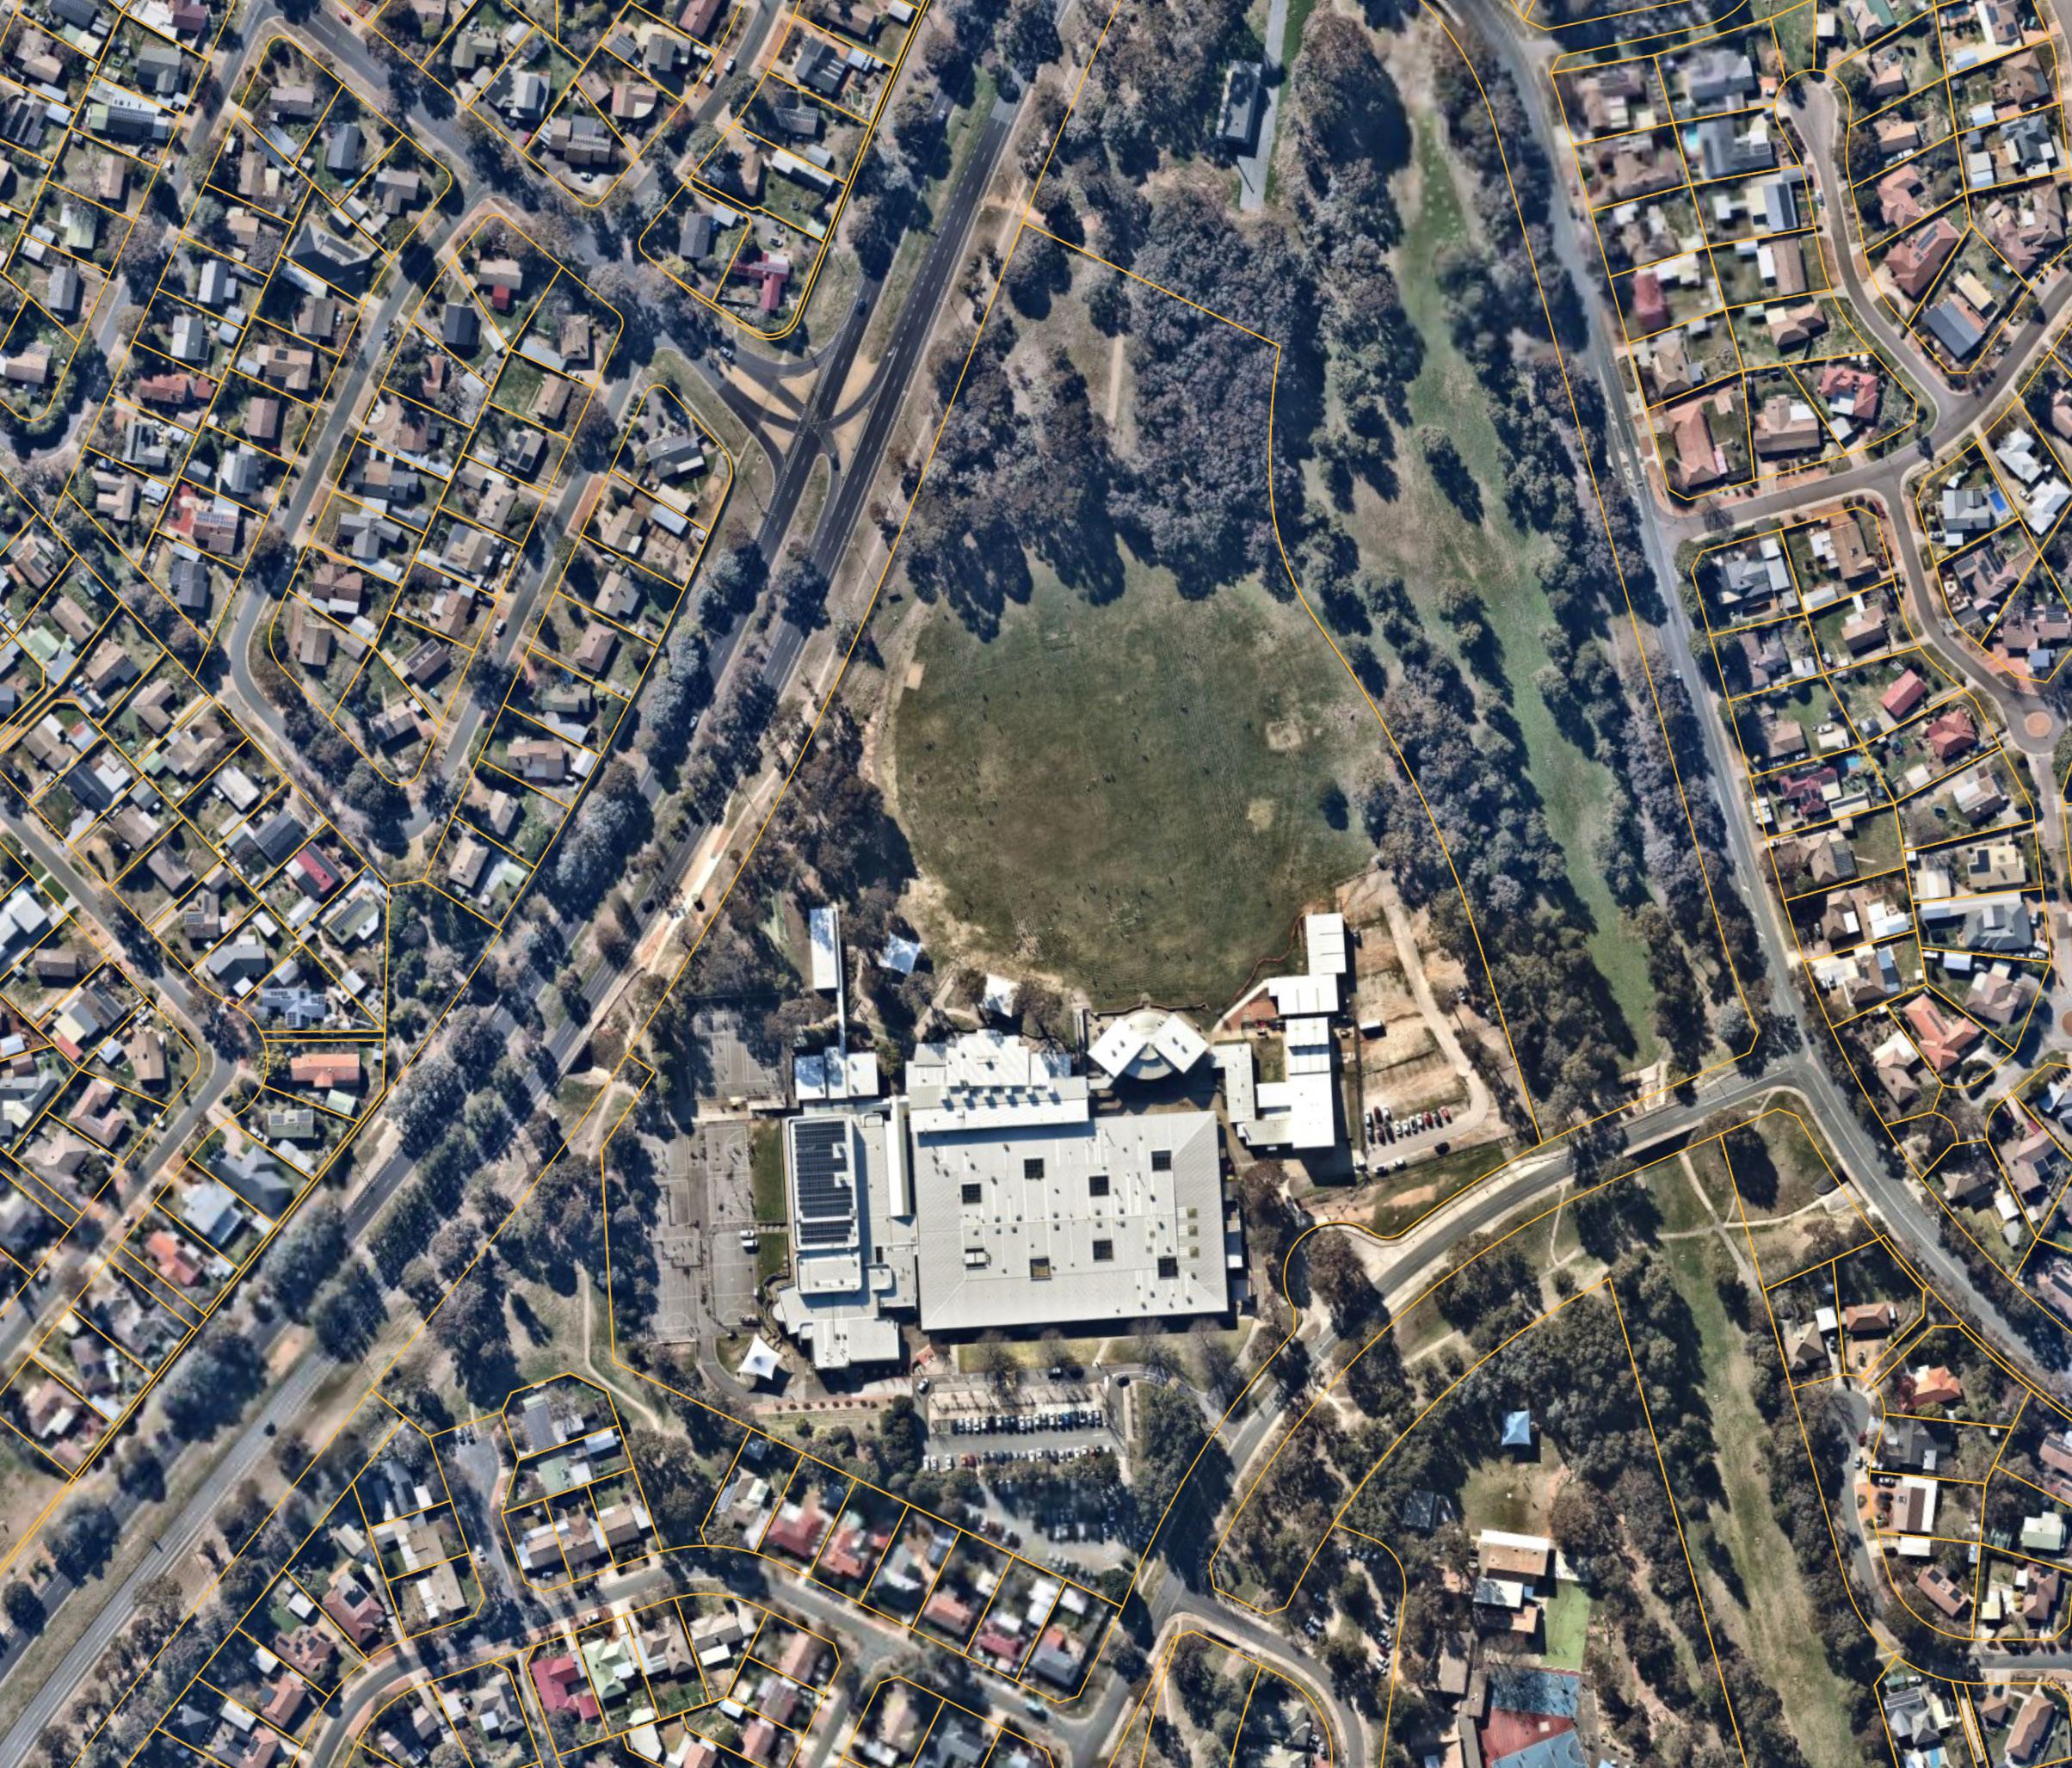
St Francis Xavier College is situated on a 9-hectare site in the heart of Belconnen.
The College building programme has been ongoing since the late 1990s and will continue into the future to ensure that through modifications, refurbishments and new building projects, our students have access to state of the art facilities. Each area of the College, Academics, Sport and the Creative Arts inform our Master planning as it continues into the future.
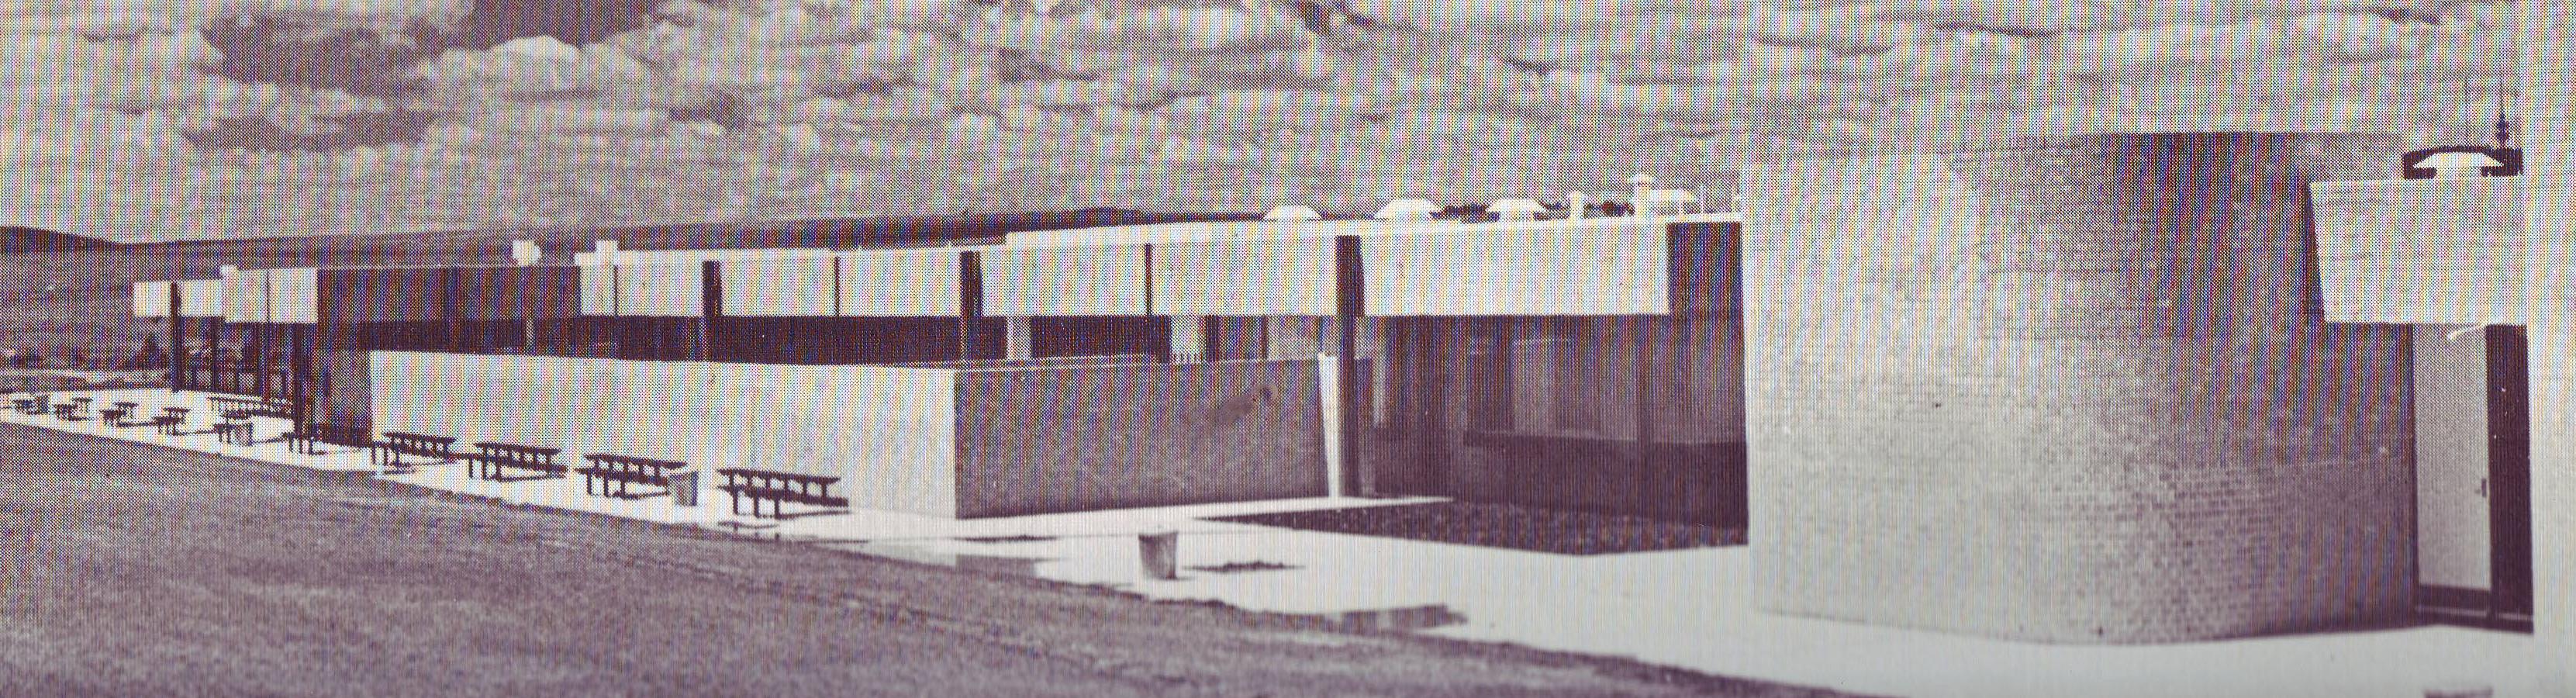
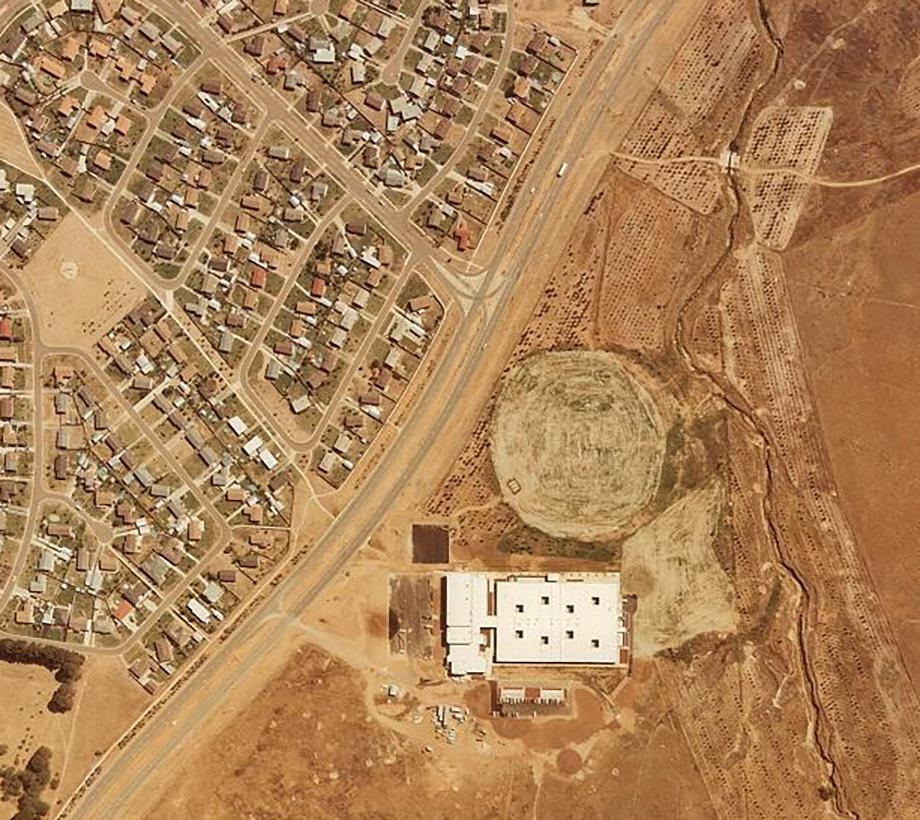
LATE 90’S
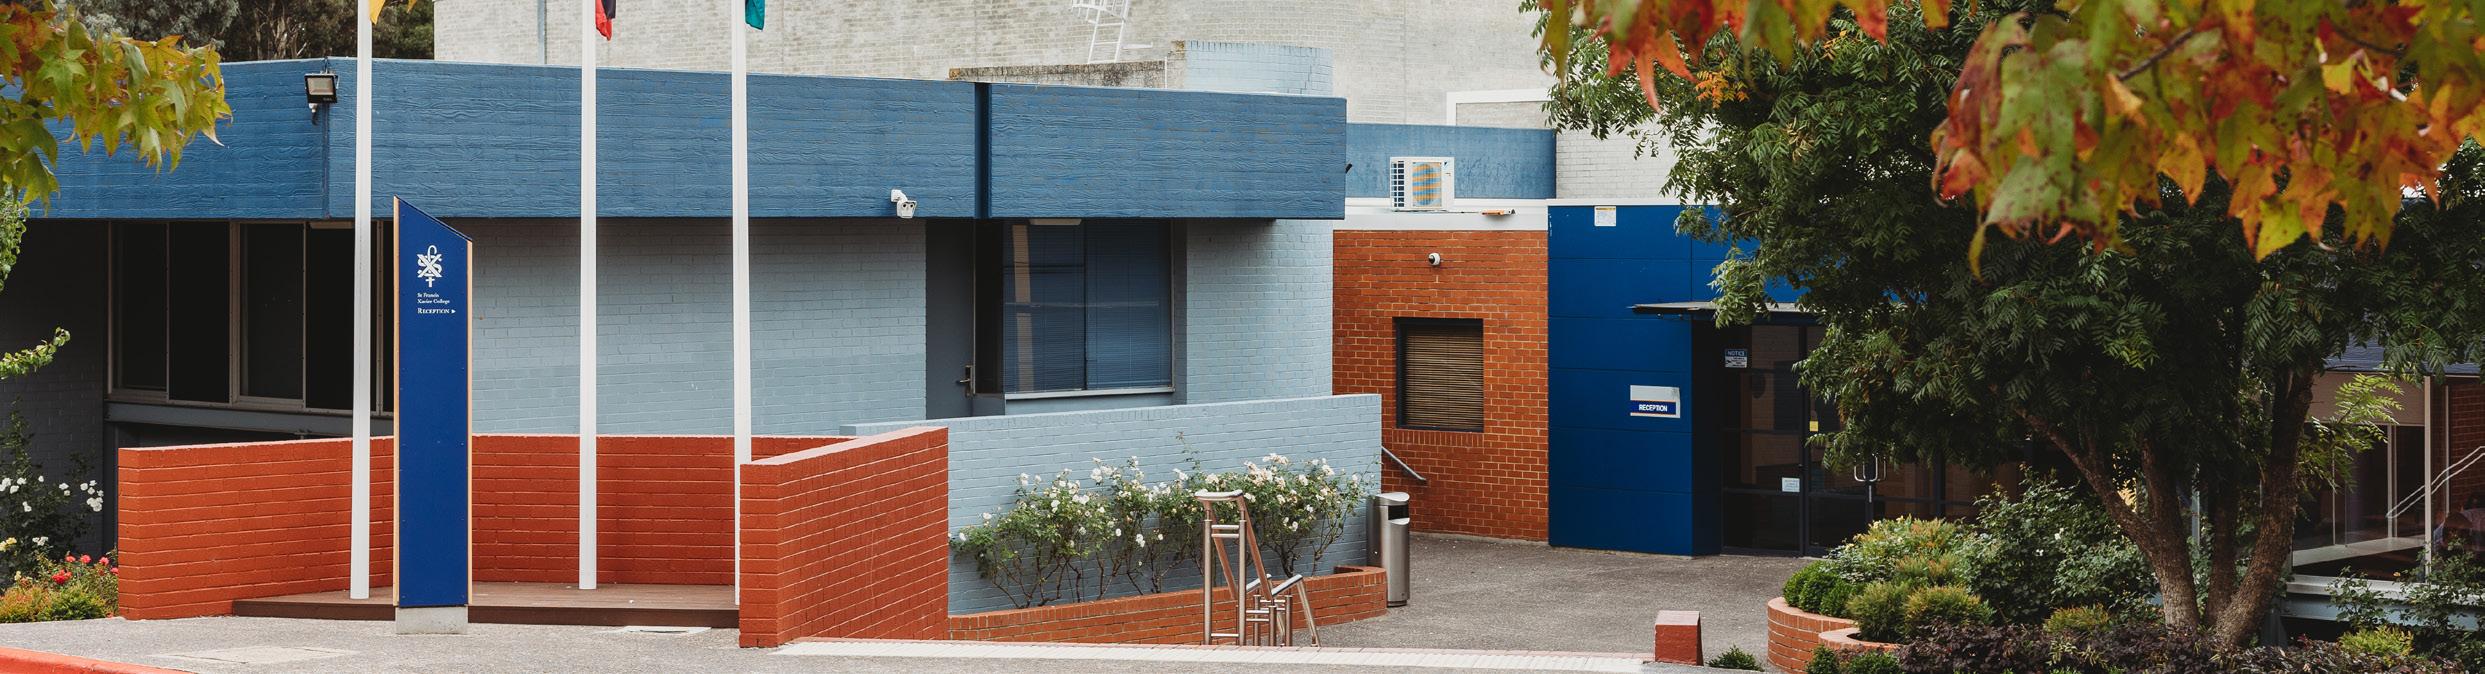
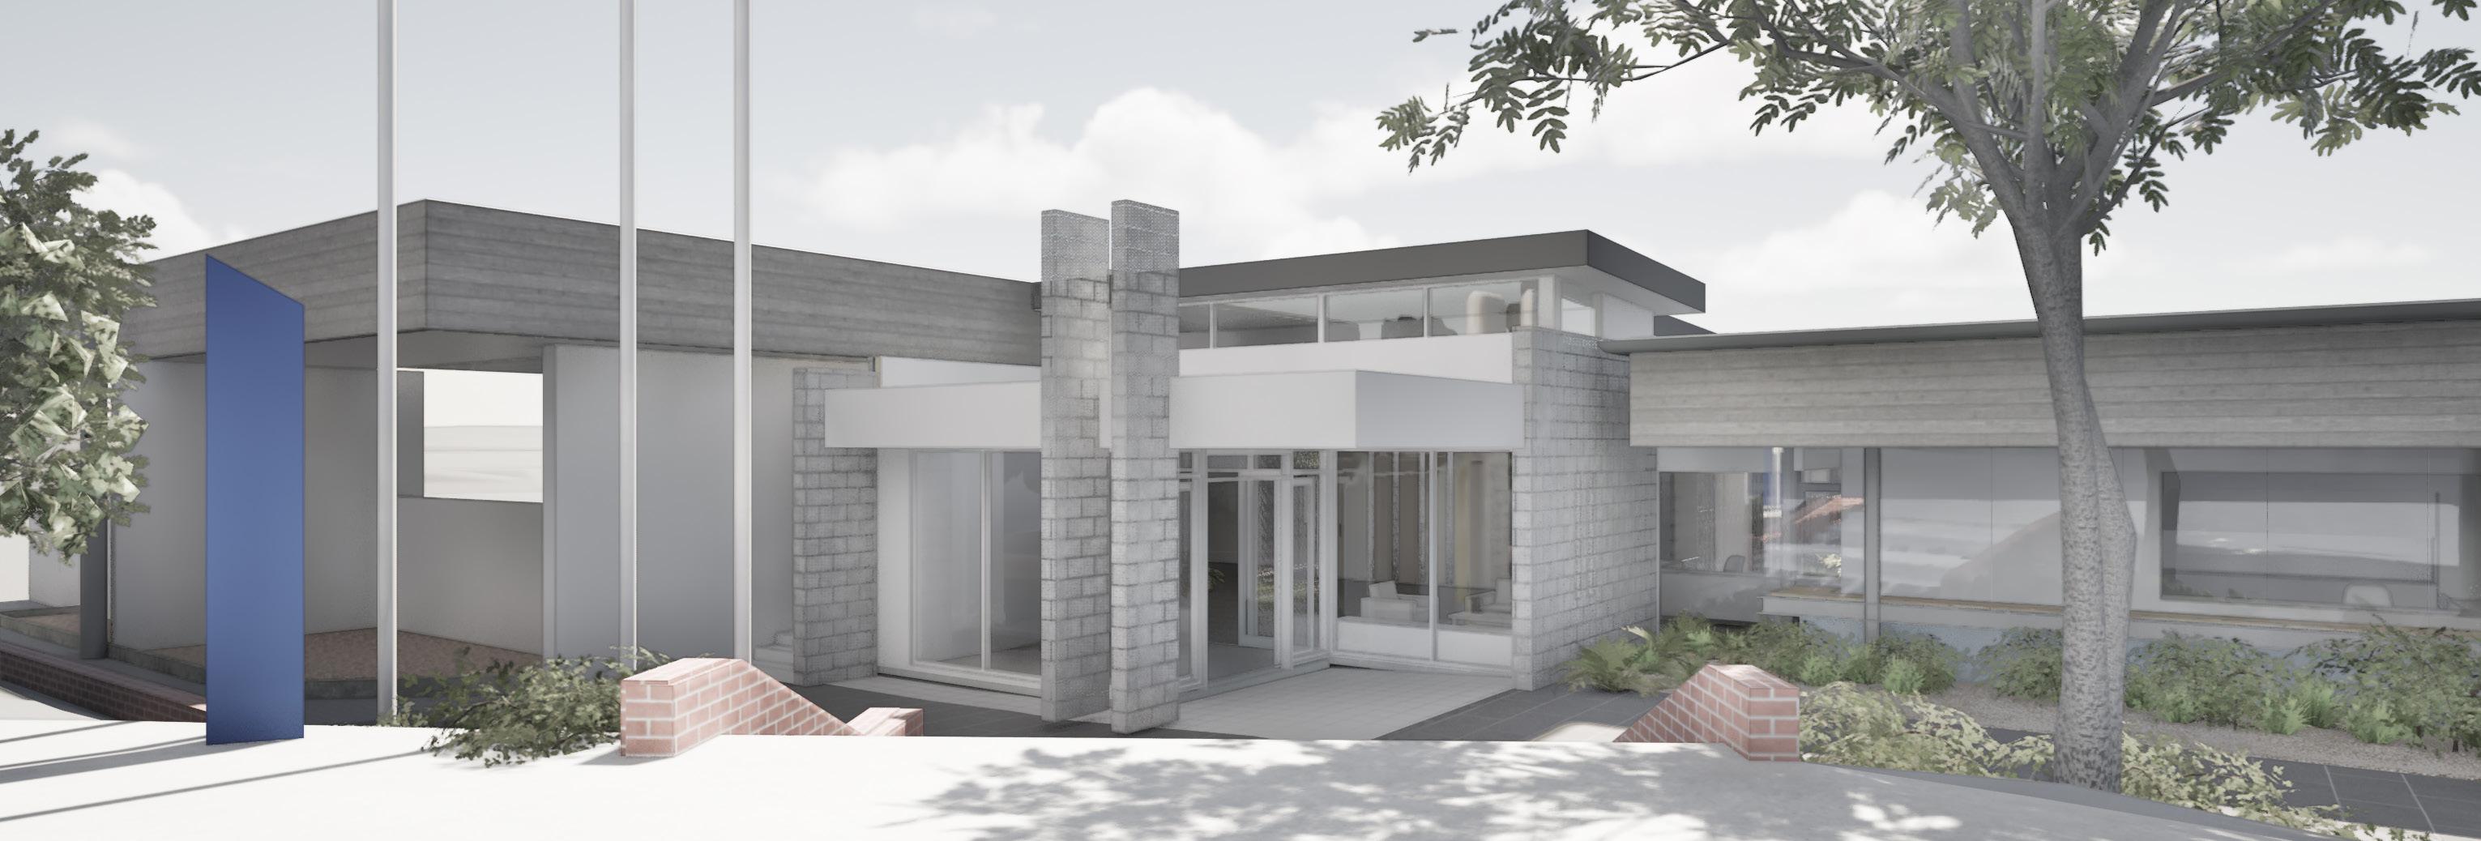
PROPOSED - 2026
At the February Census in 2023, the College had an enrolment of 1,210. In response to community interest and demographic trends in the Belconnen and surrounding area, the College increased its Year 7 ceiling to 288 in 2024. The February 2025 Census revealed a total of 1,343 students.
The school is yet to tap into Belconnen North, and West as well as the Molonglo region and this may impact enrolment trends and future enrolment ceilings.
The College is predicted to increase to 1,398 by 2026 and to 1,632 by 2027.
At present the College is unable to offer a number of elective options because of a shortage of specialist elective rooms.
Our existing facilities do not have the capacity to accommodate the anticipated growth in student numbers, nor the capacity for at least two additional streams of 50 classroom uses per fortnight.
The Master Plan will scope our facilities requirements for the next ten years, with an immediate focus on:
Responding to new demographic and enrolment trends
Supporting quality teaching
Supporting educational opportunities for Indigenous students
Supporting educational opportunities for students with a disability
Addressing another area of particular educational disadvantage
Supporting parental and community engagement
Providing better learning environments
Supporting the curriculum
Supporting safety for the school community
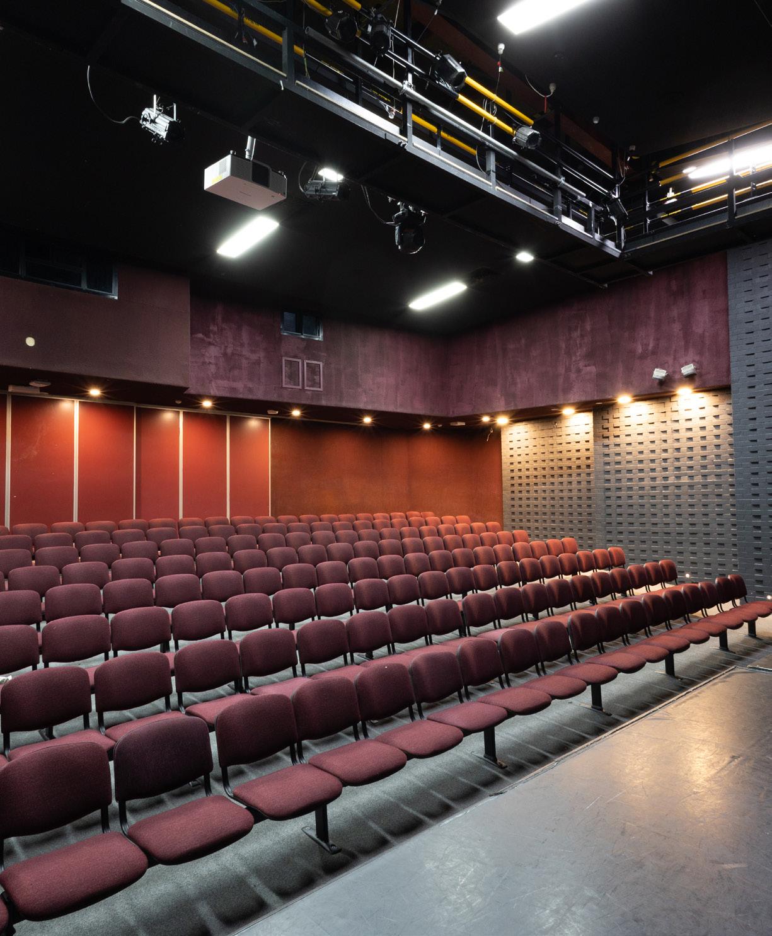
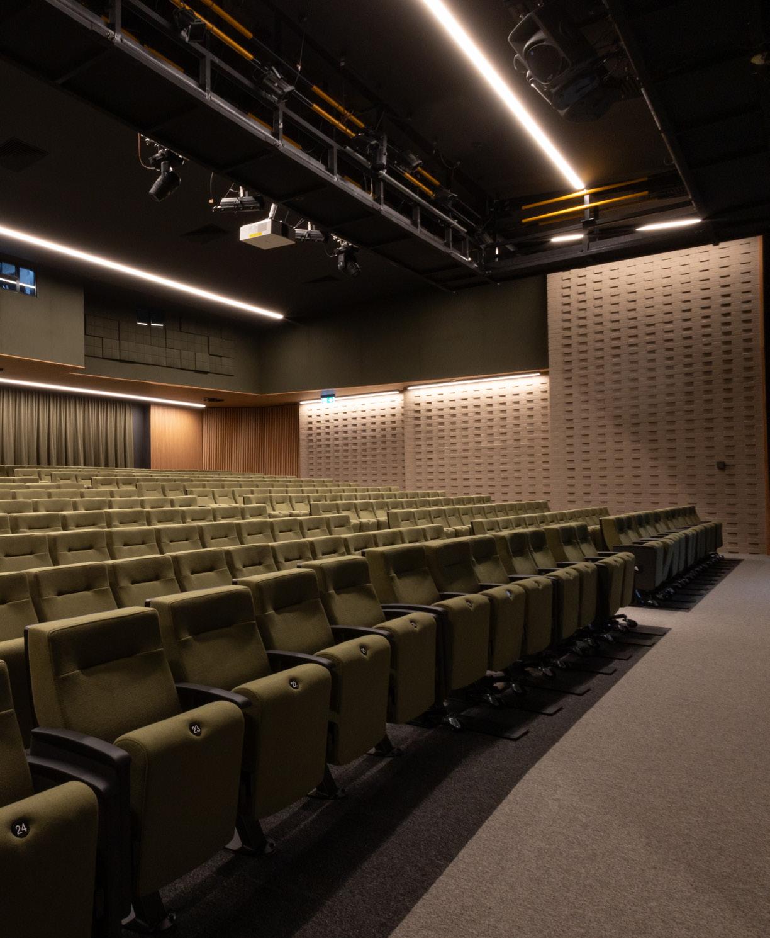
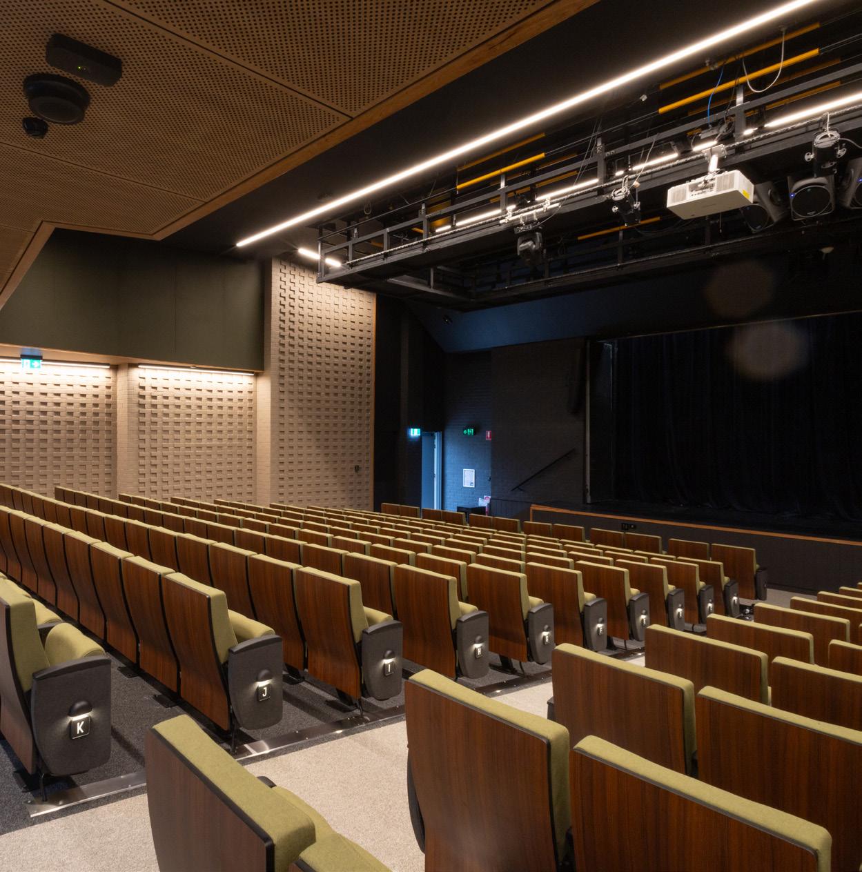
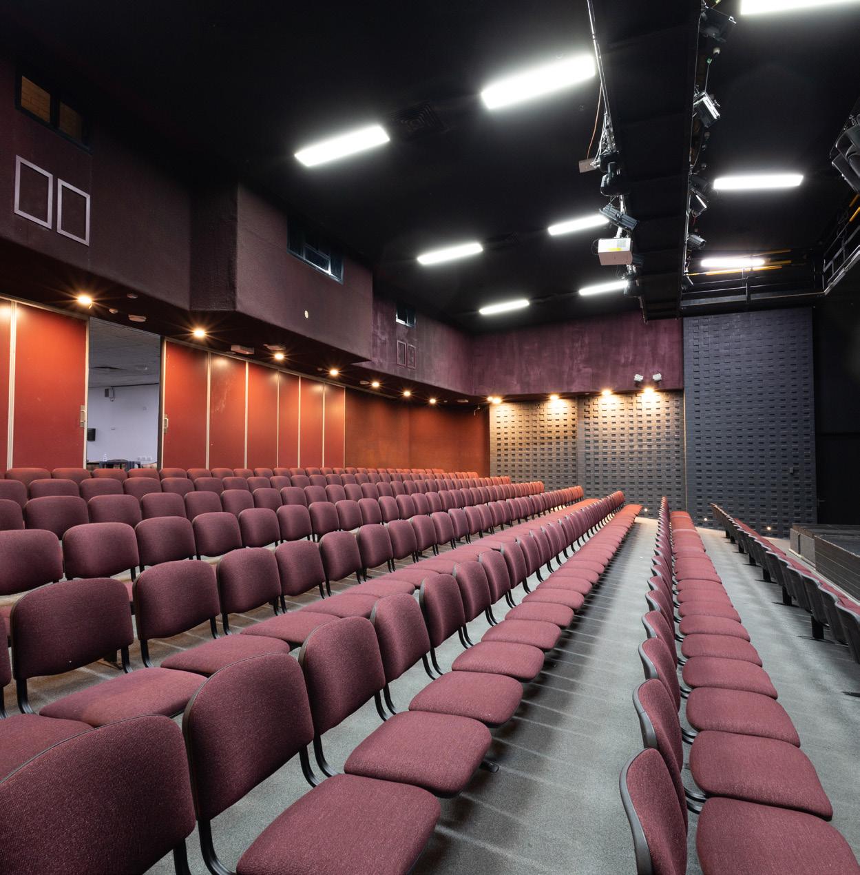
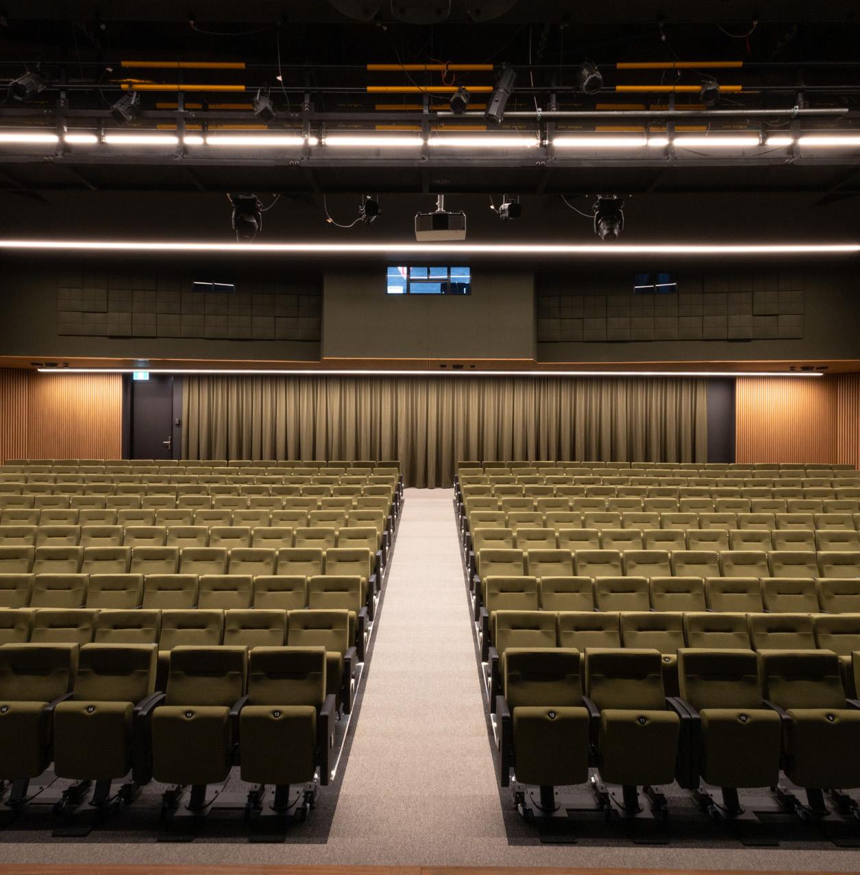
Current capital works are in progress to address those areas that require immediate repairs and modifications to allow the theatre space to be utilised to its full extent whilst rectifying these WHS issues. Further Theatre works and Gym Facility works were undertaken as part of the Master Plan to address accessibility and capacity.
St Francis Xavier College’s Master Plan future-proofs the school for upcoming curricula involves several key considerations.
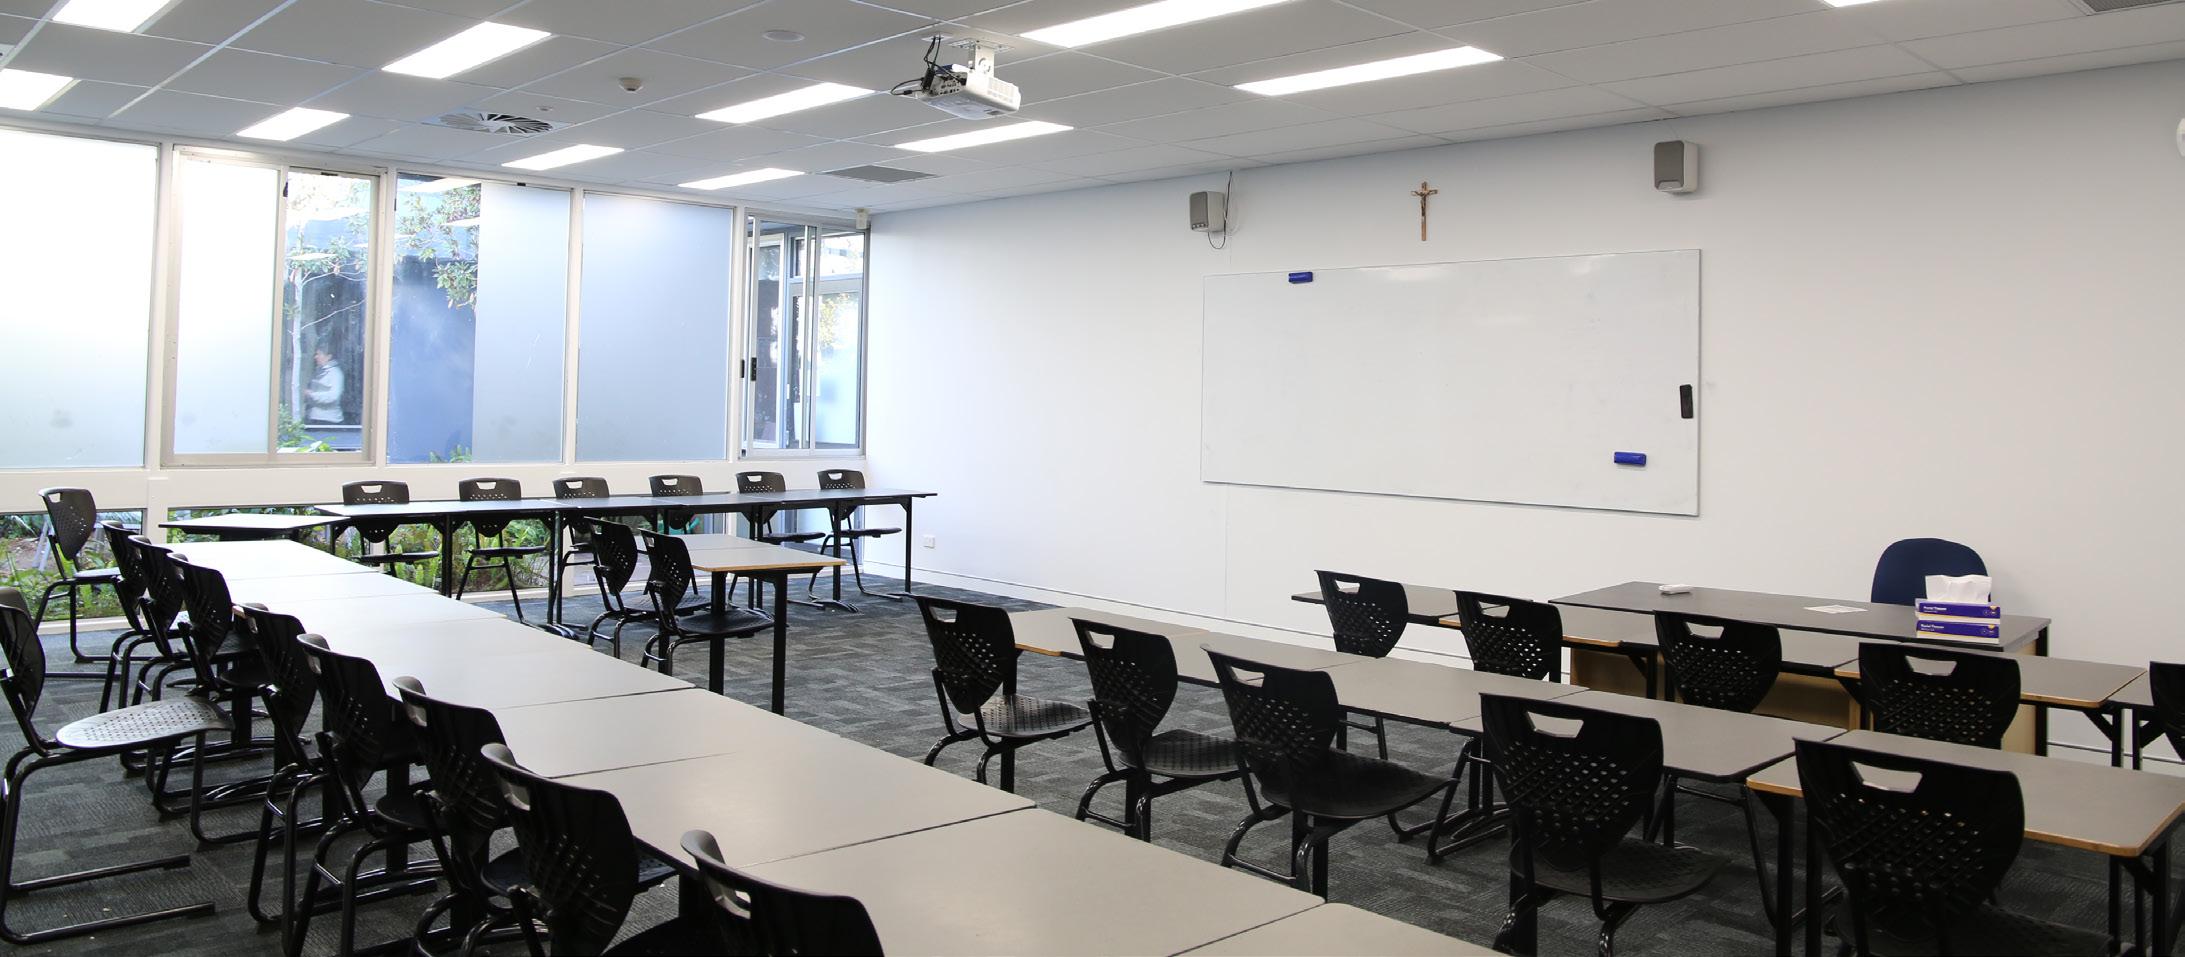
Ensure the school is equipped with the latest educational technology infrastructure, including interactive whiteboards, tablets, laptops, and high-speed internet connectivity. Investment in adaptable systems that can accommodate emerging technologies.
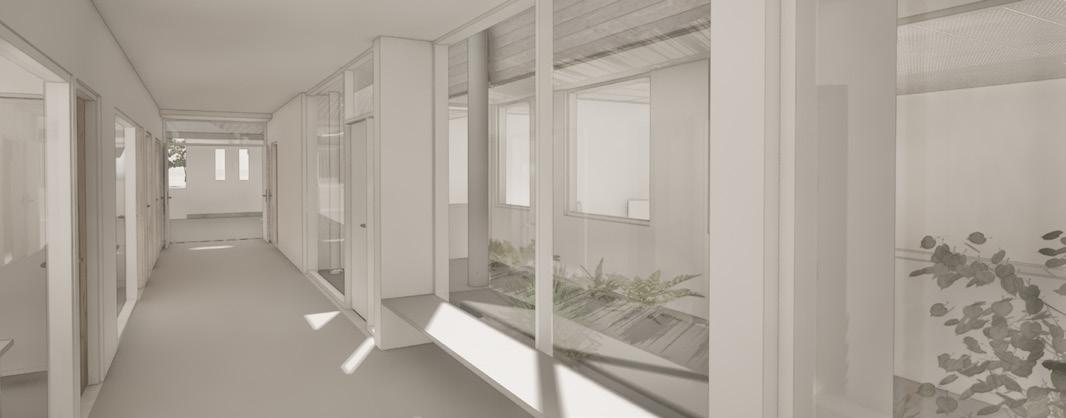
Classroom and learning environments that can be easily reconfigured to accommodate different teaching methodologies and collaborative activities. Incorporate movable furniture, writable surfaces, and adaptable lighting. Examples include Neurodivergent student colour palette and sensory awareness.
Science, technology, engineering, and mathematics (STEM) education by integrating dedicated labs and makerspaces into the school facilities. These spaces should be equipped with tools and equipment for hands-on experimentation and project-based learning. This includes Digital Literacy and Coding.
Incorporate sustainability education across subjects by integrating concepts of environmental science, renewable energy, and conservation into the curriculum. Implement eco-friendly practices within the school infrastructure, such as solar panels, recycling programs, sustainability gardens and green spaces.
Create supportive environments that promote positive relationships and wellbeing. Prioritize well-being by integrating neurodivergent positive colour schemes and sensory spaces throughout the campus, create fit-for-purpose calming spaces, mental health support areas.
Engage stakeholders in the development and implementation of the masterplan.
Establish mechanisms for continuous evaluation and improvement of the masterplan, incorporating feedback from students, teachers, parents, and other stakeholders. Remain agile and adaptable to emerging trends and changing educational and facility needs.
By addressing these key areas, St Francis Xavier College can continue to develop a robust masterplan that future-proofs its curriculum and ensures students are equipped with the skills and knowledge needed to thrive in an ever-changing world.
MARCH 2023
Engagement from school community, including surveys to staff.
APRIL 2020CURRENT
Consistent Repairs and Maintenance Works. Refer to Progress listed in Annexure 1, Annual Maintenance Plan.
NOVEMBER 2023
Community Council Engagement/Briefing 1.
Architects invited to quote for Masterplan.
FEBRUARY 2024
Community Council Engagement/Briefing 2.
MARCH 2024
Letter/invite to school community regarding Masterplan initiatives.
SEPTEMBER 2024
CCJ Architects appointed as preferred architect.
JUNE 2025
Submit 10 Year Masterplan to CACGEL.
(JANUARY 2023 – JUNE 2025)
Theatre Works
WHS and updated weathered seats.
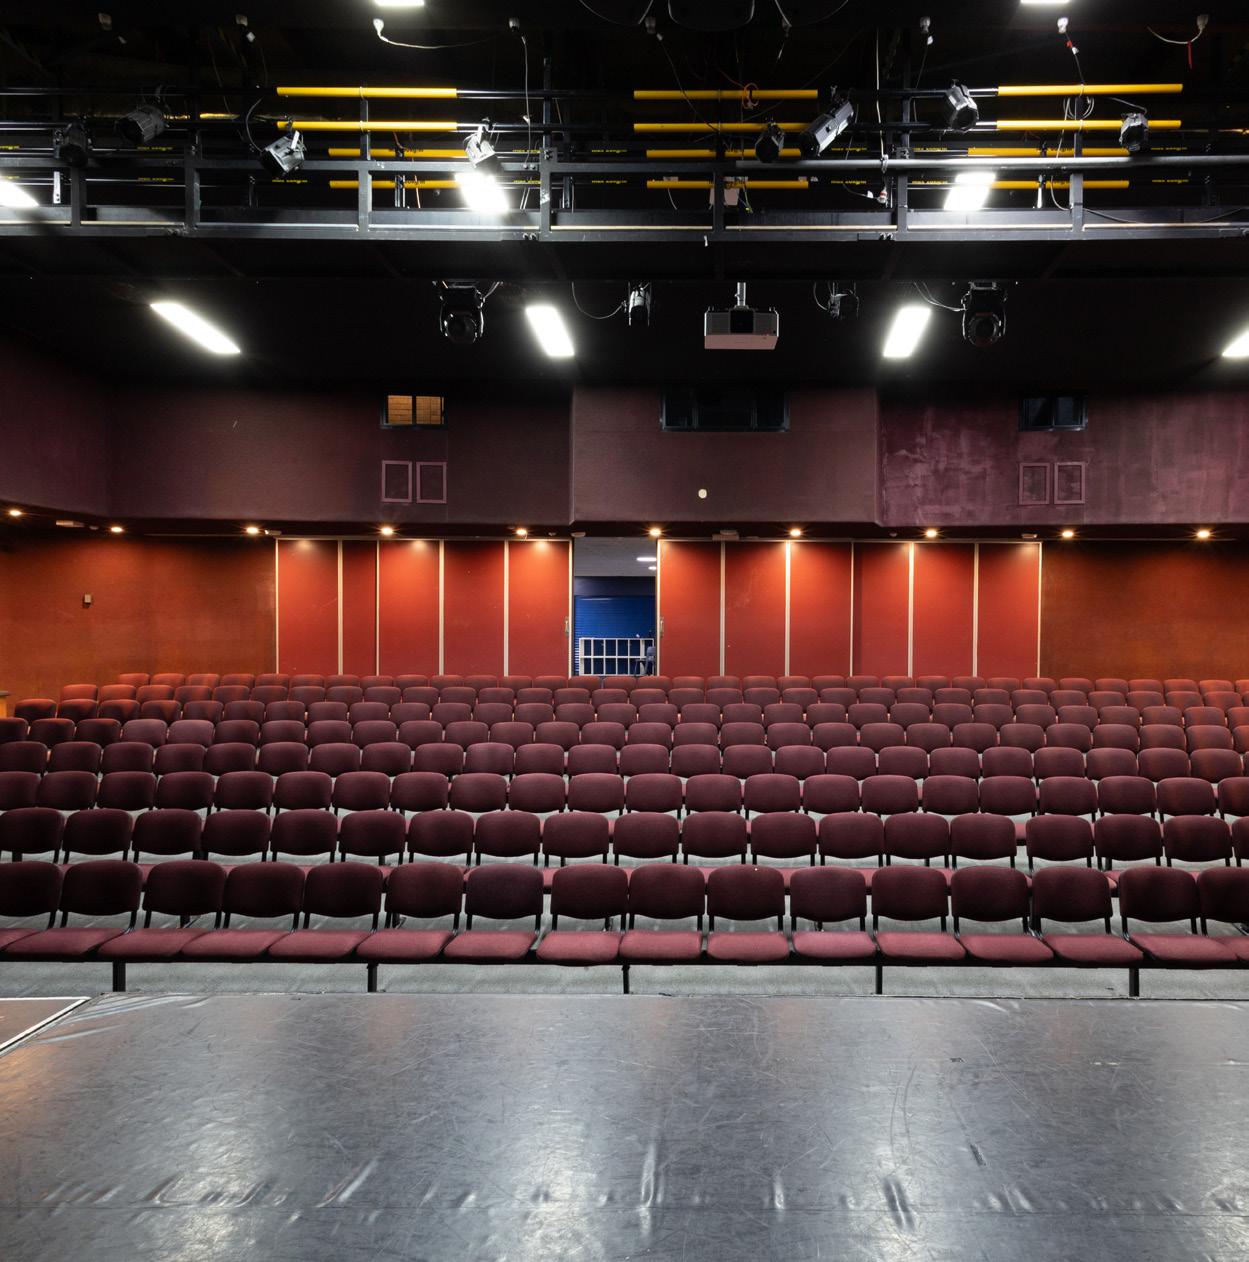
BEFORE AFTER
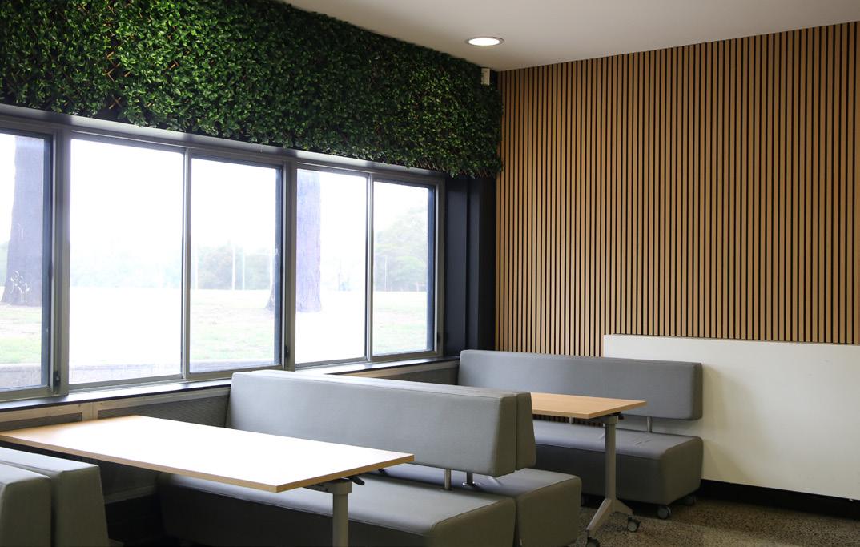
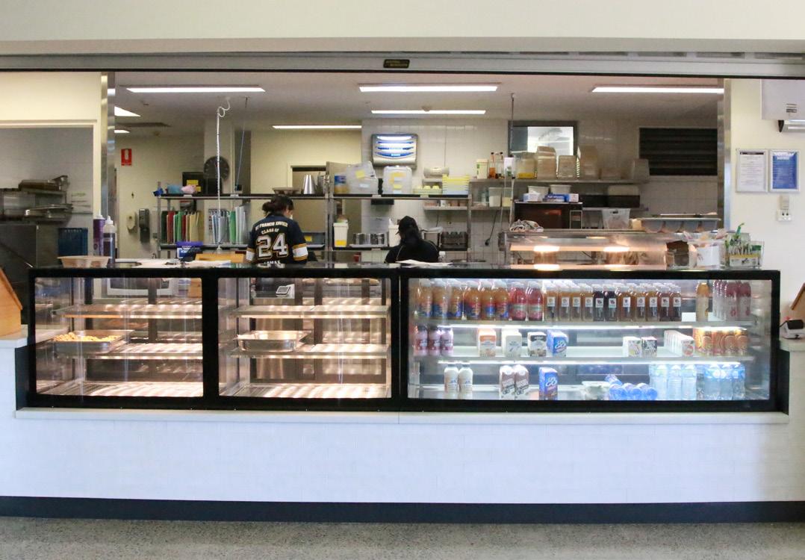
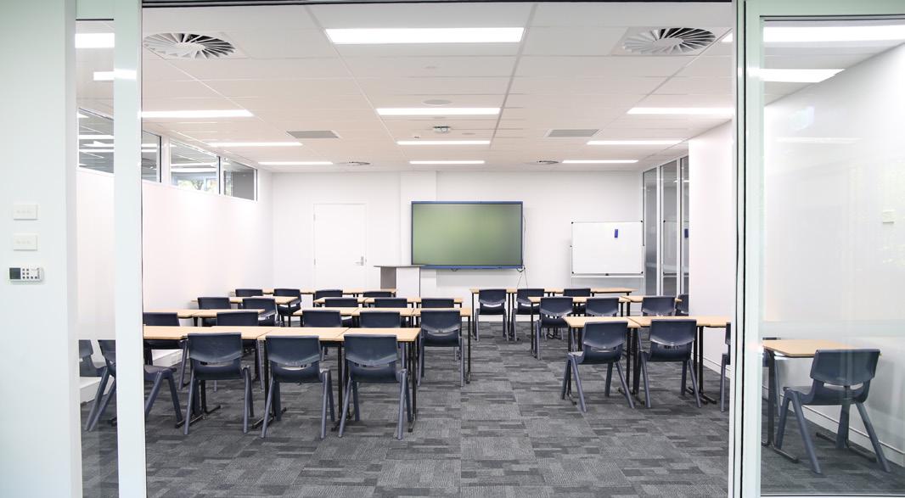
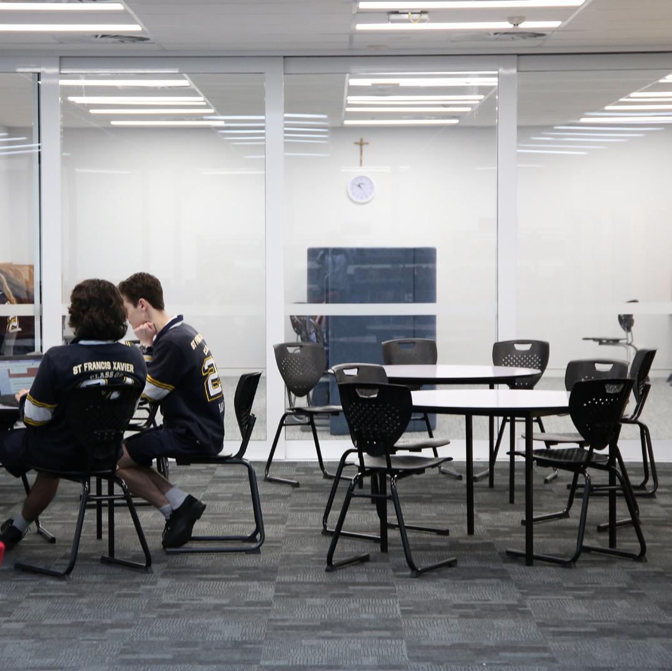
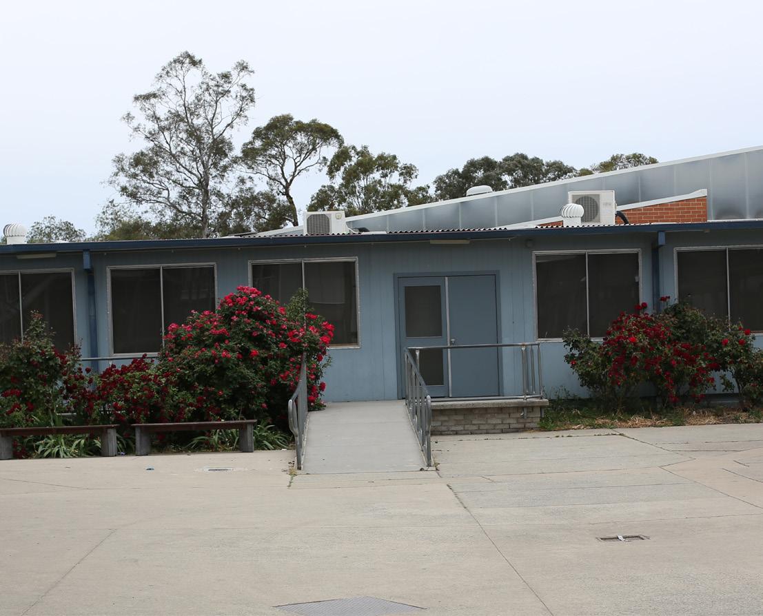
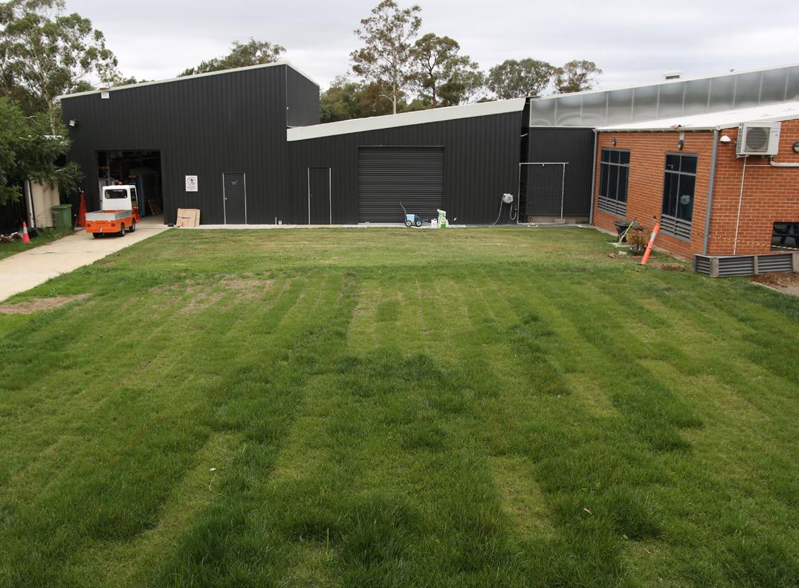
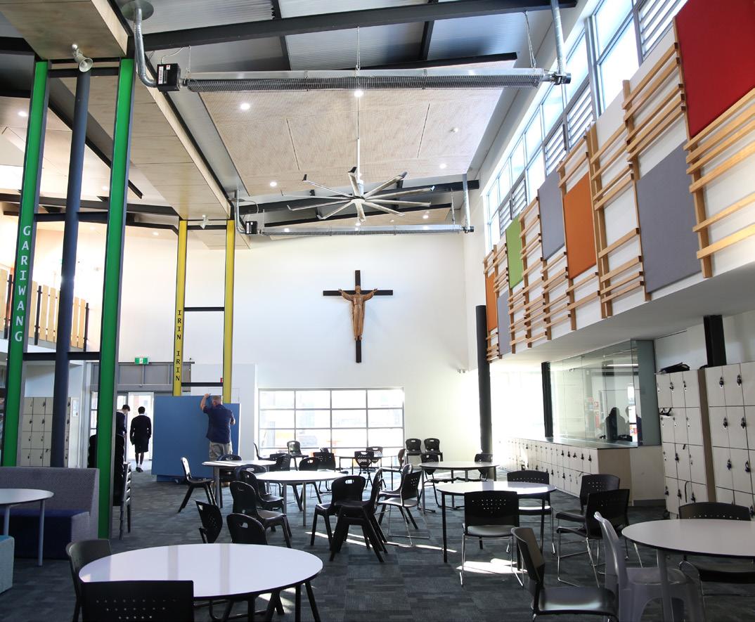
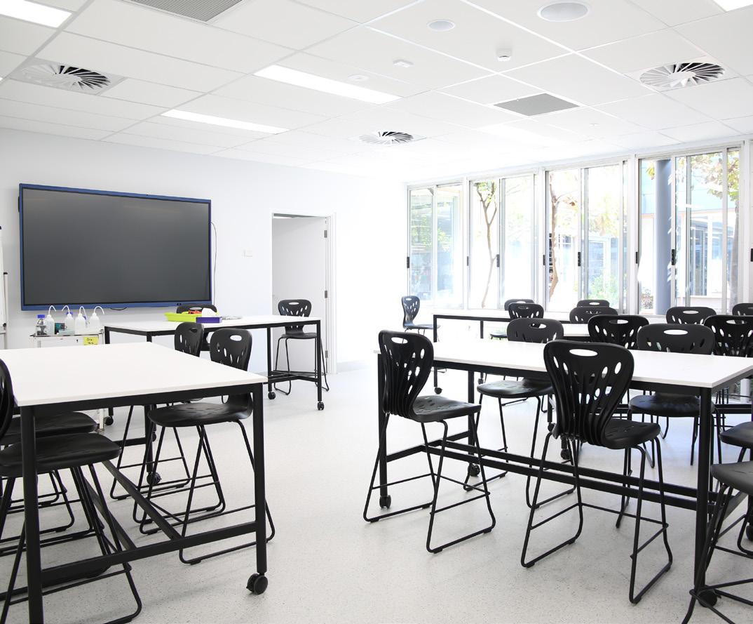
Hail damage flooded the hub, resource centre, science labs and staff rooms. All areas had to be recarpeted, repainted and hub Roof needed significant damage repairs. The opportunity was used to create better learning environments that aligns with learning inclusion research. Removed C-Block
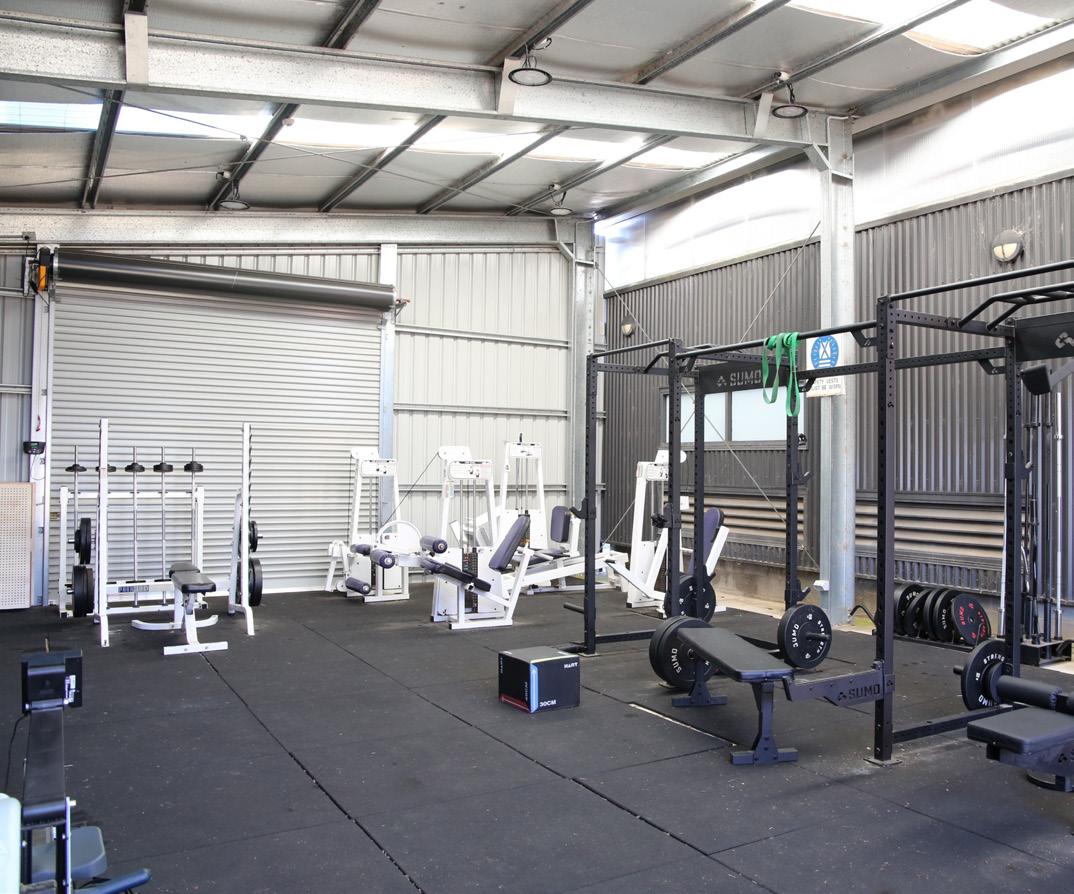
Physical education for student well-being. Keep senior student enrolments. Enhance enrolments in Sports Development Course. Development of additional elective stream for students to choose from. Project supports enrolment trends.

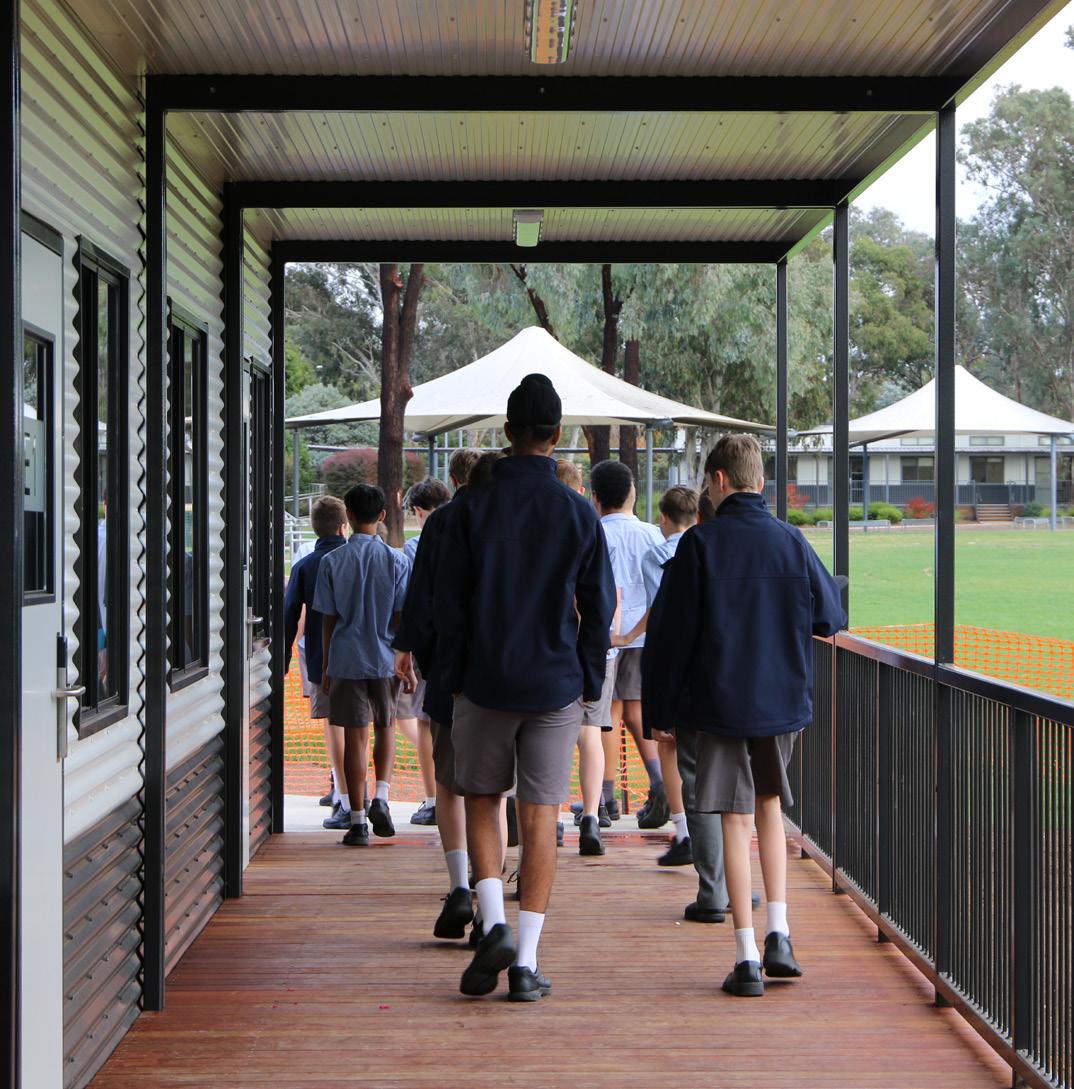
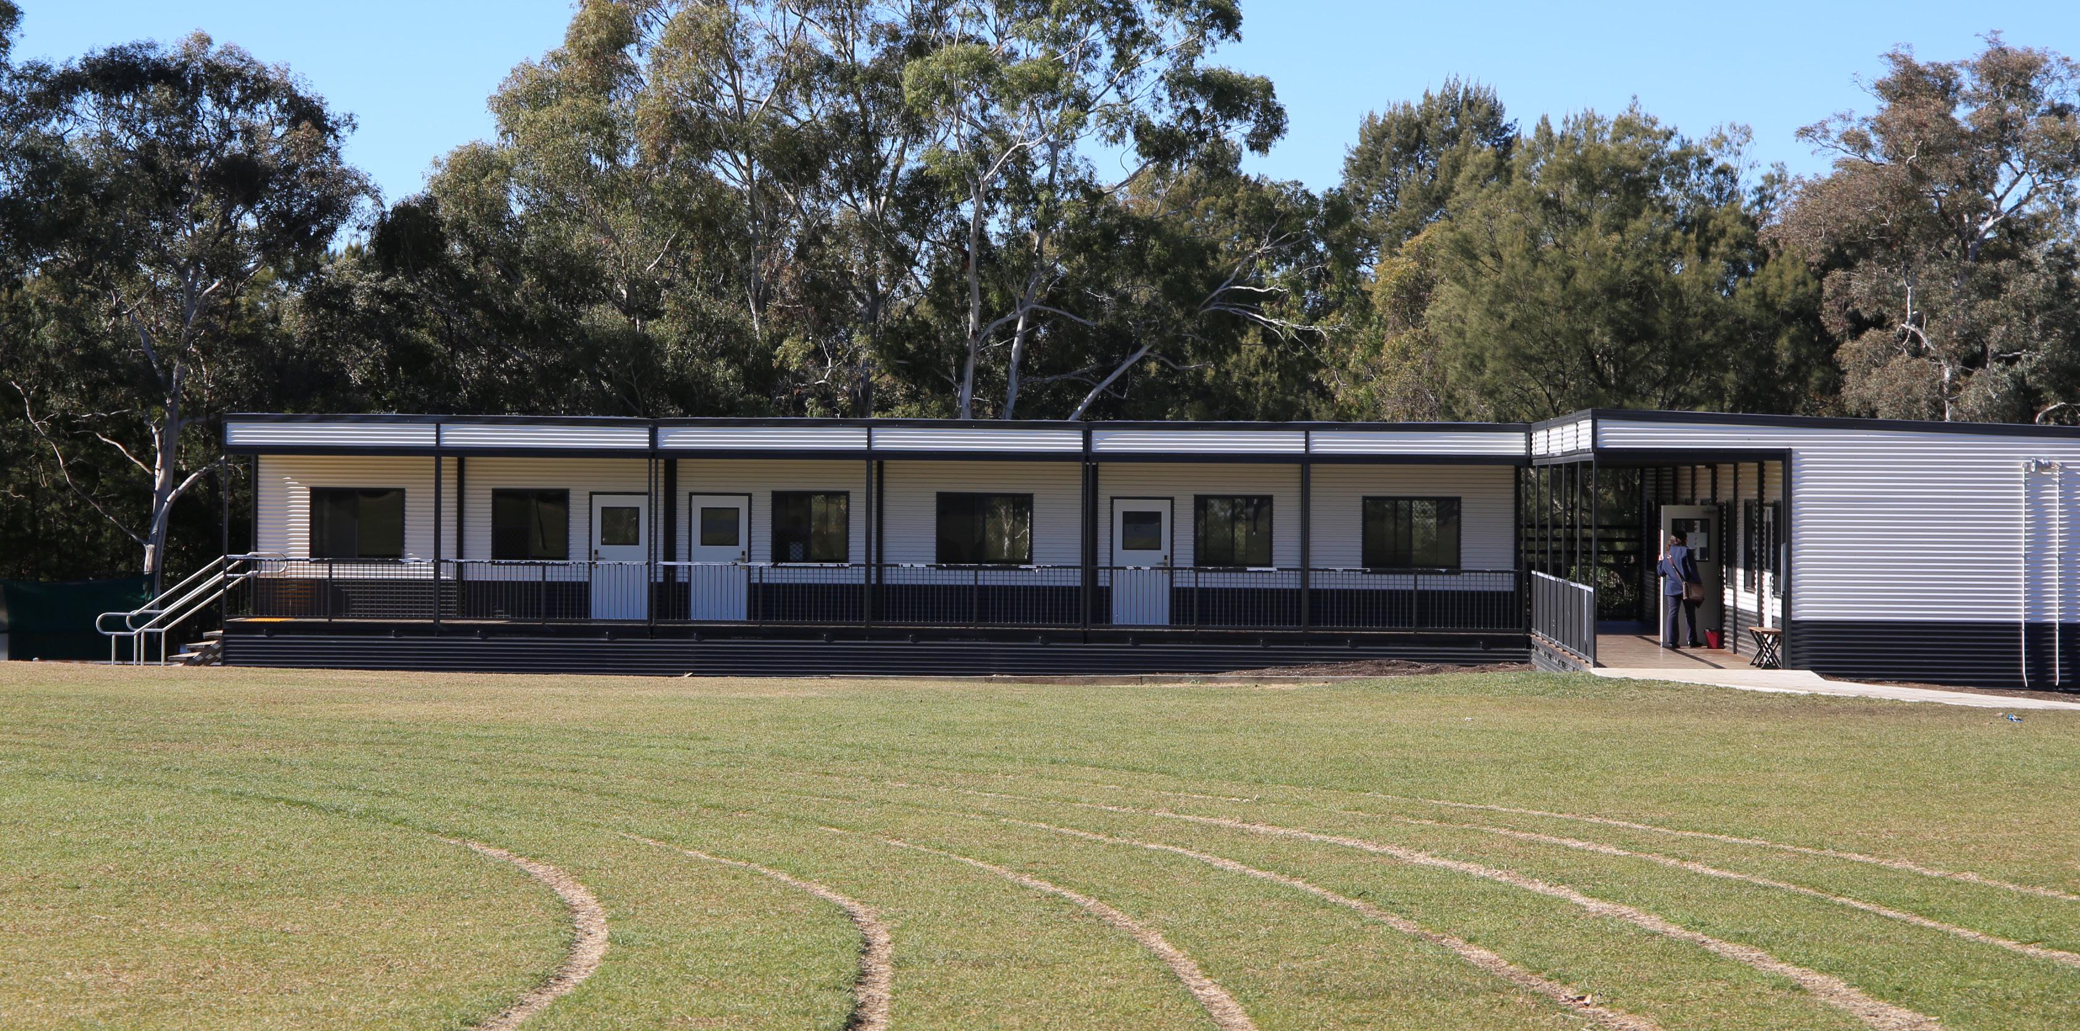
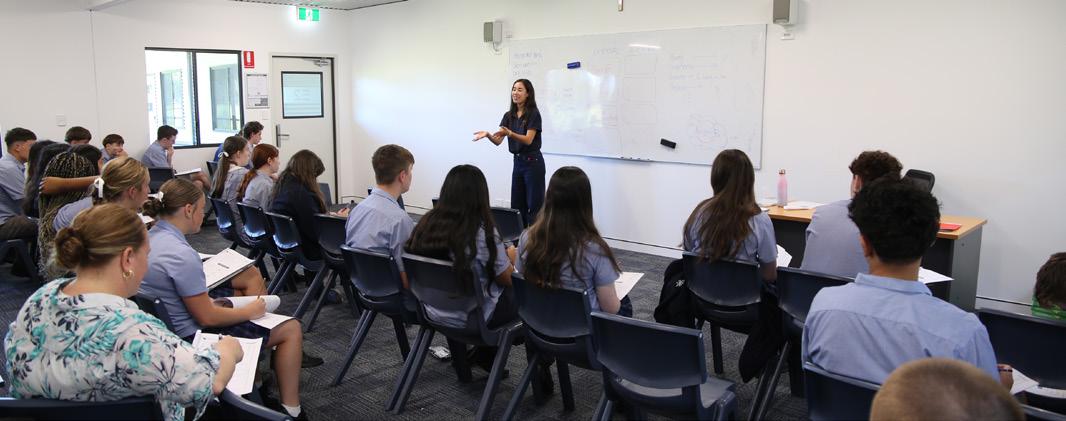
The purchase of the six modular classrooms created a dedicated Year 7 classroom precinct with a strong connection to the middle school. Disabled access was considered to ensure DDA compliance. The buildings will be connected to the main quad and oval area with a walkway and staffroom to ensure sufficient supervision in the middle school area. This extension supported enrolment trends.
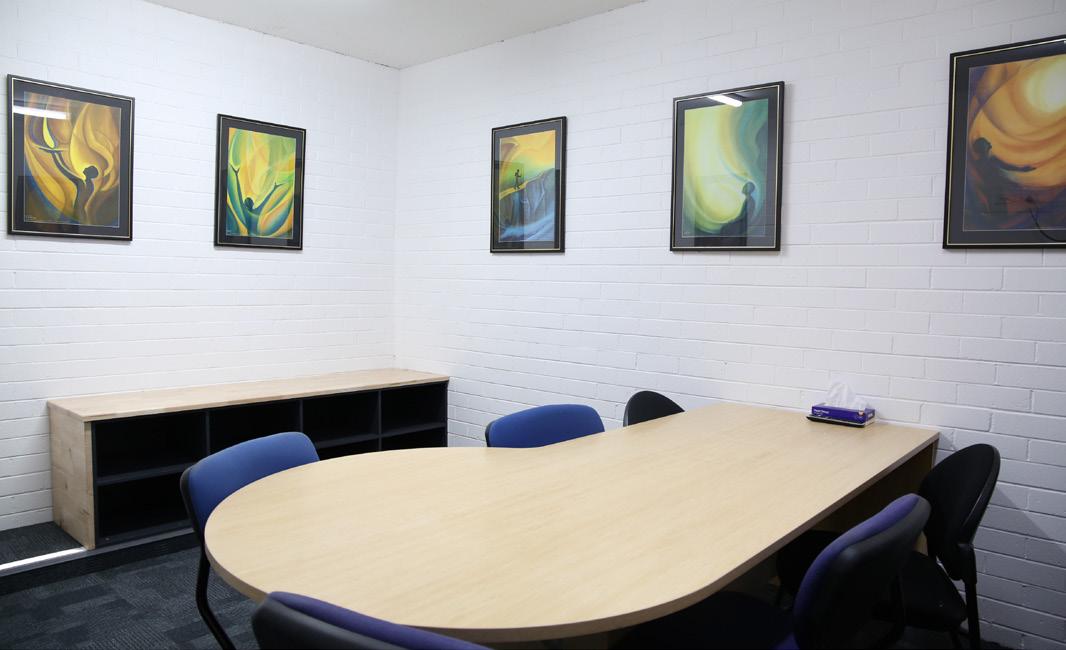
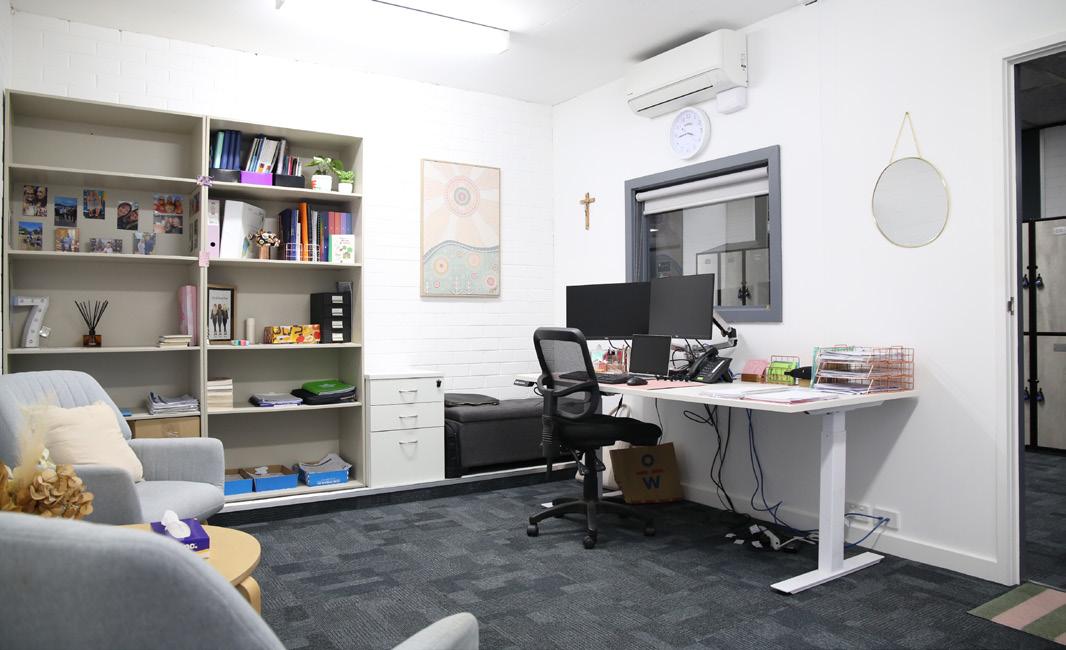
There were not sufficient spaces in SFX for parent meetings, interviews, etc. By creating new staff offices, we were able to turn a staff room into a decent size interim meeting room, utilized on a daily basis. This allows SFX to better comply with Privacy and Confidentiality requirements relating to sensitive discussions.
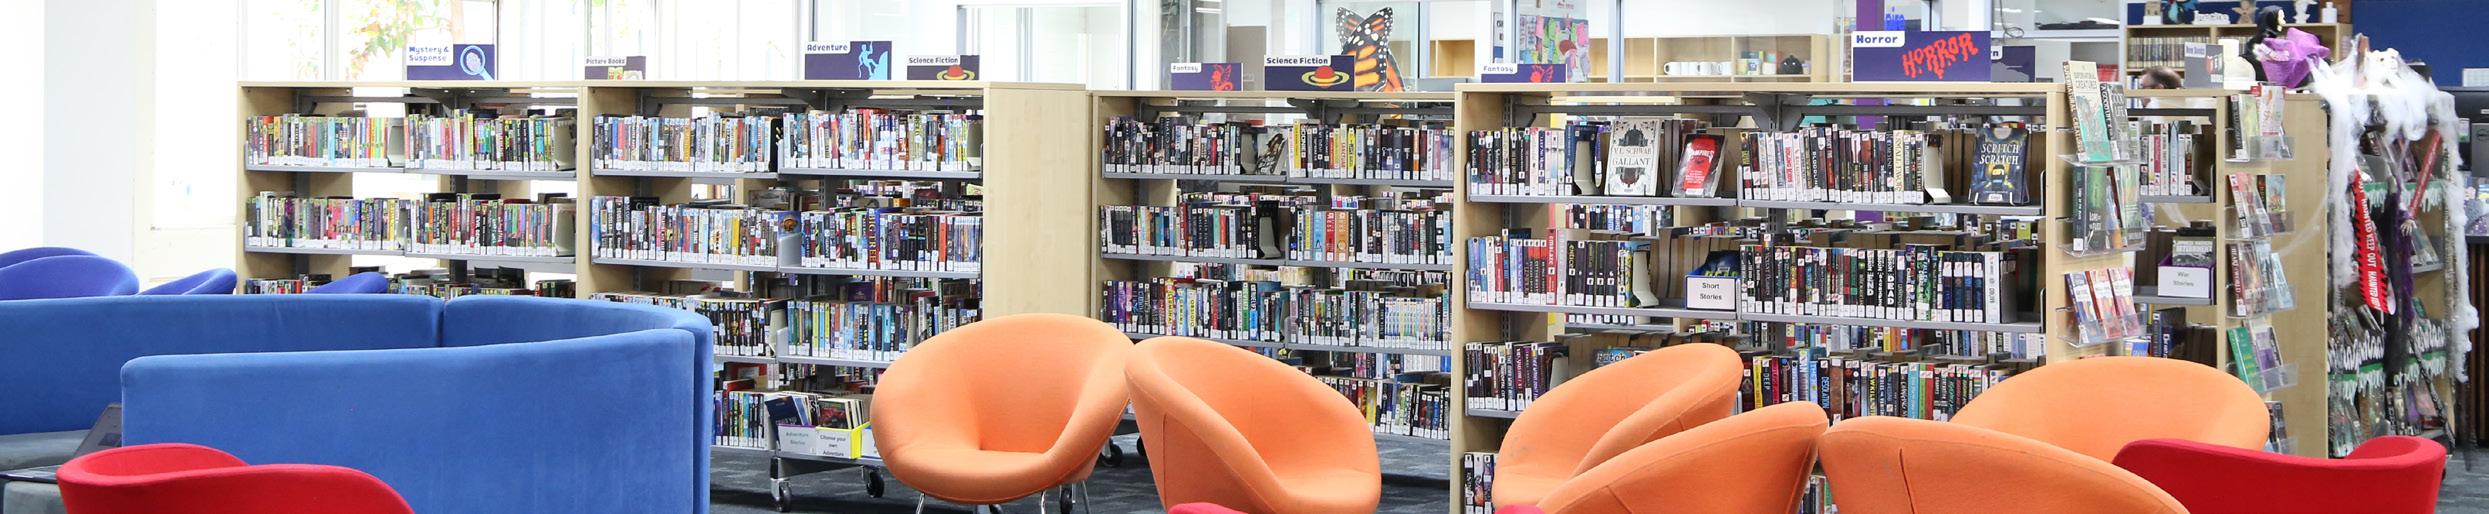
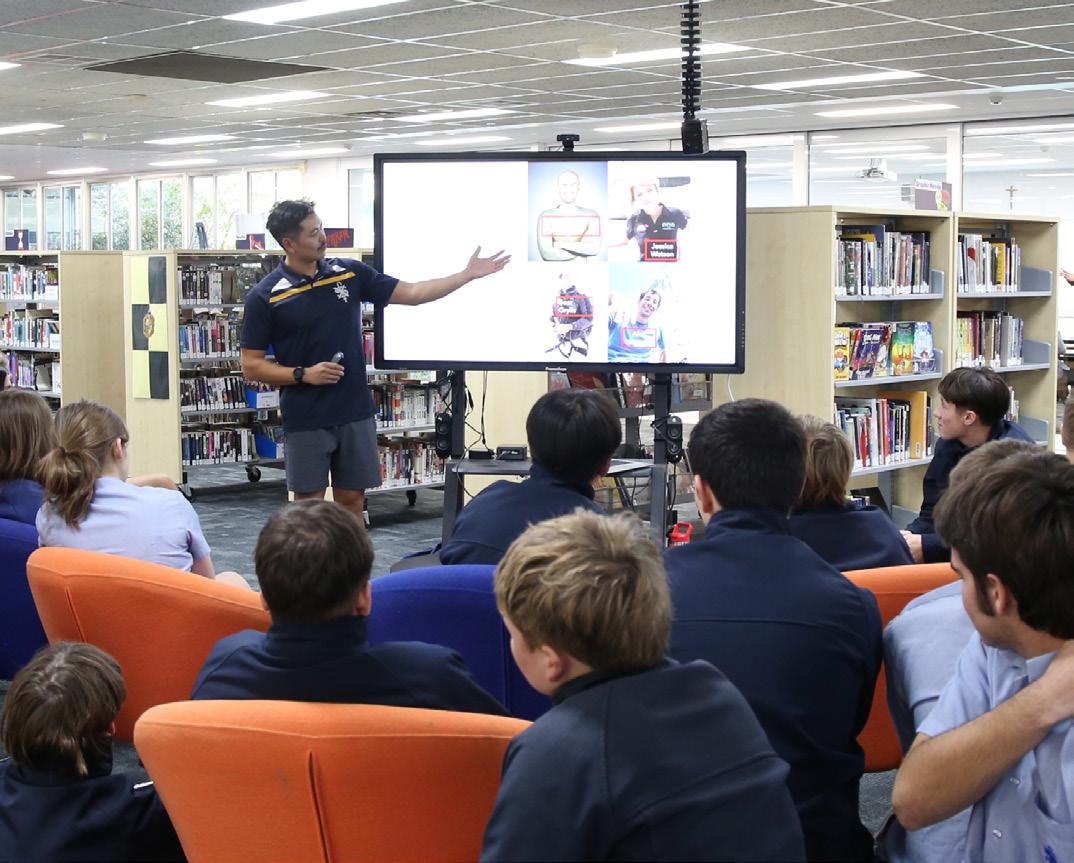
Student Engagement and Empowerment: Learning Commons empower students to take ownership of their learning by providing them with opportunities for self-directed learning and exploration. By creating a student-centered environment that promotes autonomy and creativity, SFX can increase student engagement and motivation.
Community Building: Learning commons serve as hubs for academic and social interaction, fostering a sense of community among students, faculty, and staff. By transforming Resource Centre into Learning Commons, SFX create a space where individuals can connect, collaborate, and share ideas, strengthening the sense of belonging and identity within the learning community.
Support for Differentiated Instruction: Learning Commons support differentiated instruction by providing resources and support services tailored to the diverse needs and abilities of students. By offering personalized learning experiences and individualized support, SFX can help students reach their full potential and achieve academic success.
Alignment with Educational Trends: Transforming the Resource Centre into Learning Commons aligns with current educational trends and best practices, such as student-centered learning, active learning, and inquiry-based instruction. By embracing innovative approaches to teaching and learning, SFX can enhance the quality and effectiveness of education.
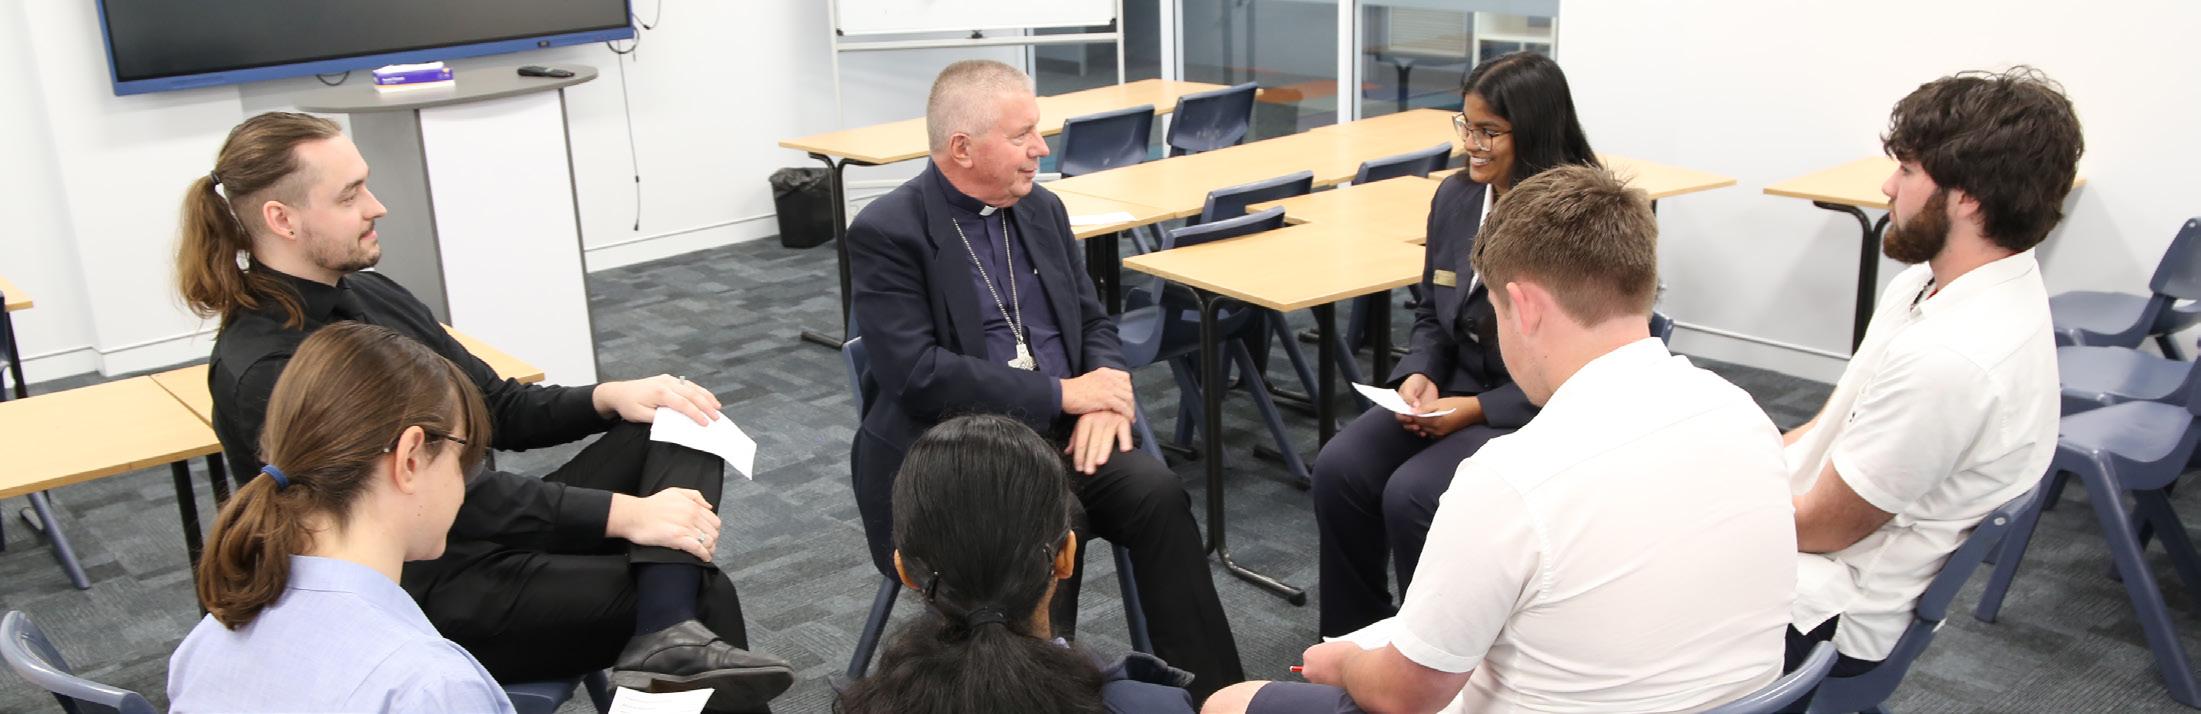
This project will be fully rolled out by the end of 2025. Phase One reduced allocation of master keys creates instant lockout/lockdown when needed. SALTO thwart the risks associated with lost or stolen keys, ensuring uninterrupted access while enhancing overall security. It enables remote monitoring and management, empowering the College to control access from anywhere at any time, thereby fortifying defenses against unauthorized entry. SFX takes the safety of staff students and facilities seriously, and this rollout will safeguard staff, students, visitors and assets and instilling confidence in the modern era of protection.

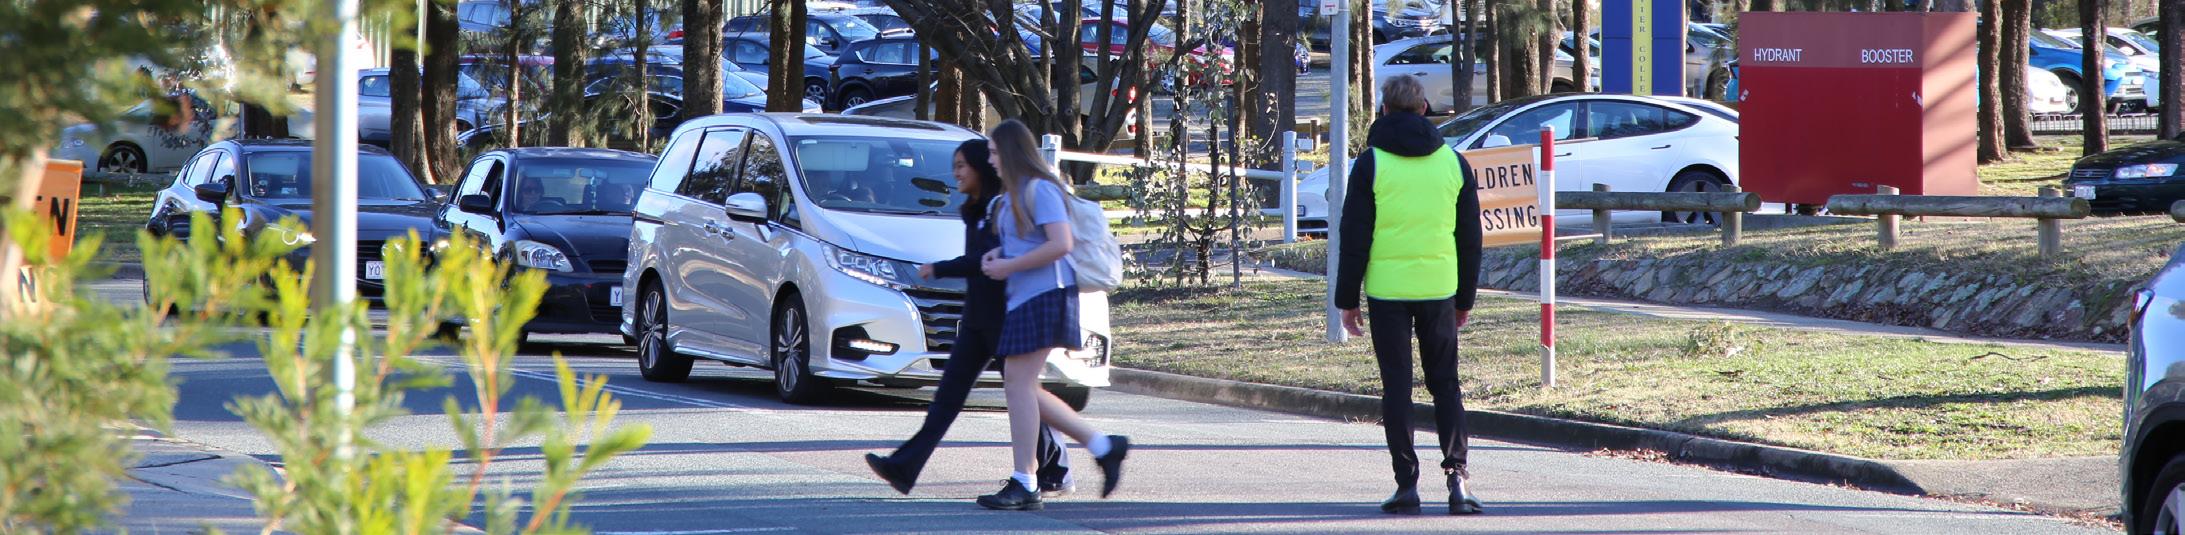
To allow space for future developments - better utilise footprint of school. Investigate possibility for an additional gate to ease traffic conditions in Barnard and Krefft Streets.
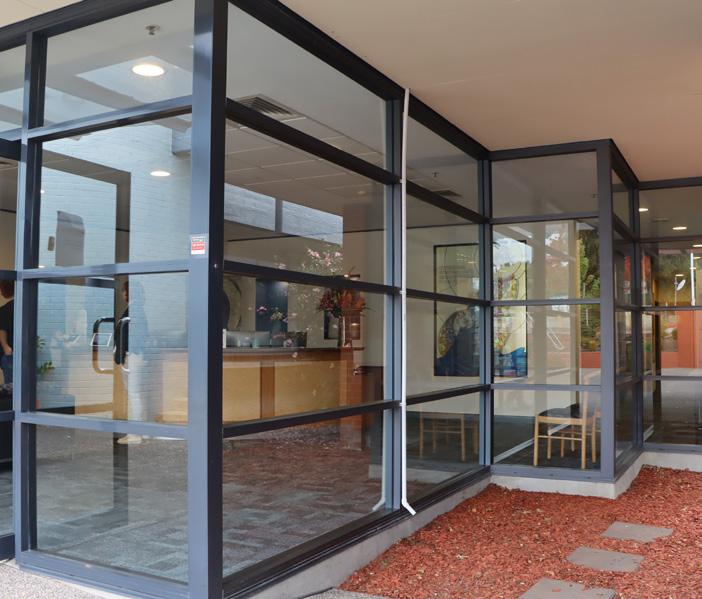
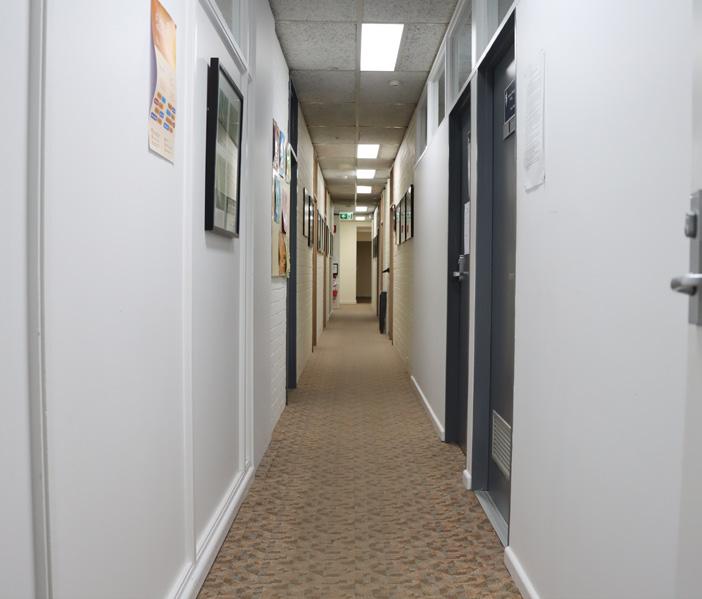
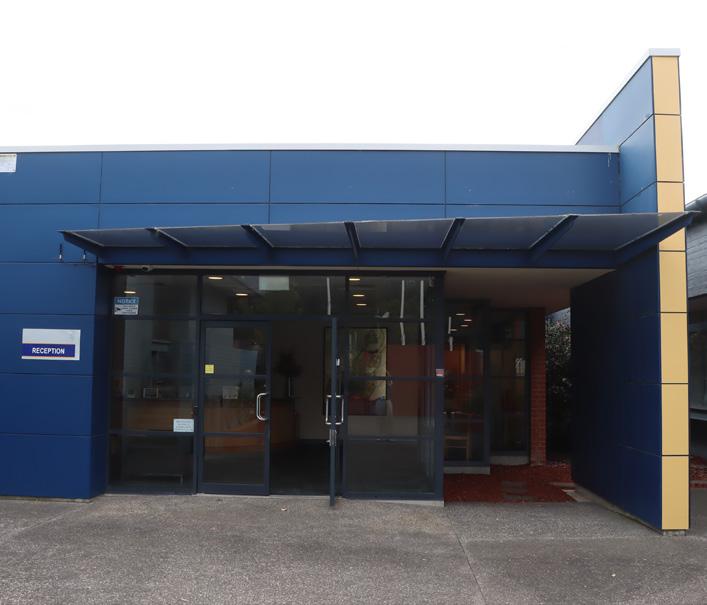
Administration block
Sizes of offices no longer contemporary. Run-down and dated. Review functionality of space.
Safety upgrades throughout the school. Safety: Evacuation Plan, Lockdown Button installed. Opportunity for school improve ICT support and infrastructure to ensure access and availability at all levels. Salto, CCTV, WiFi, Switches and general ICT accessibility for students and staff.
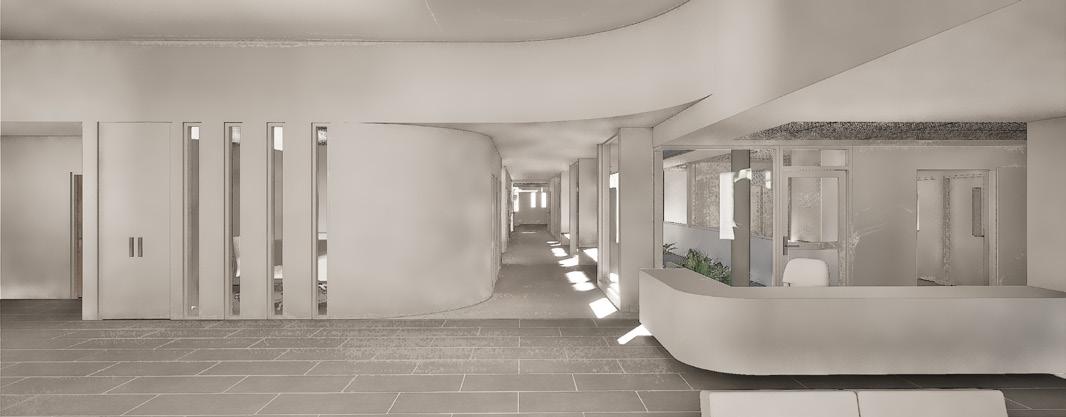
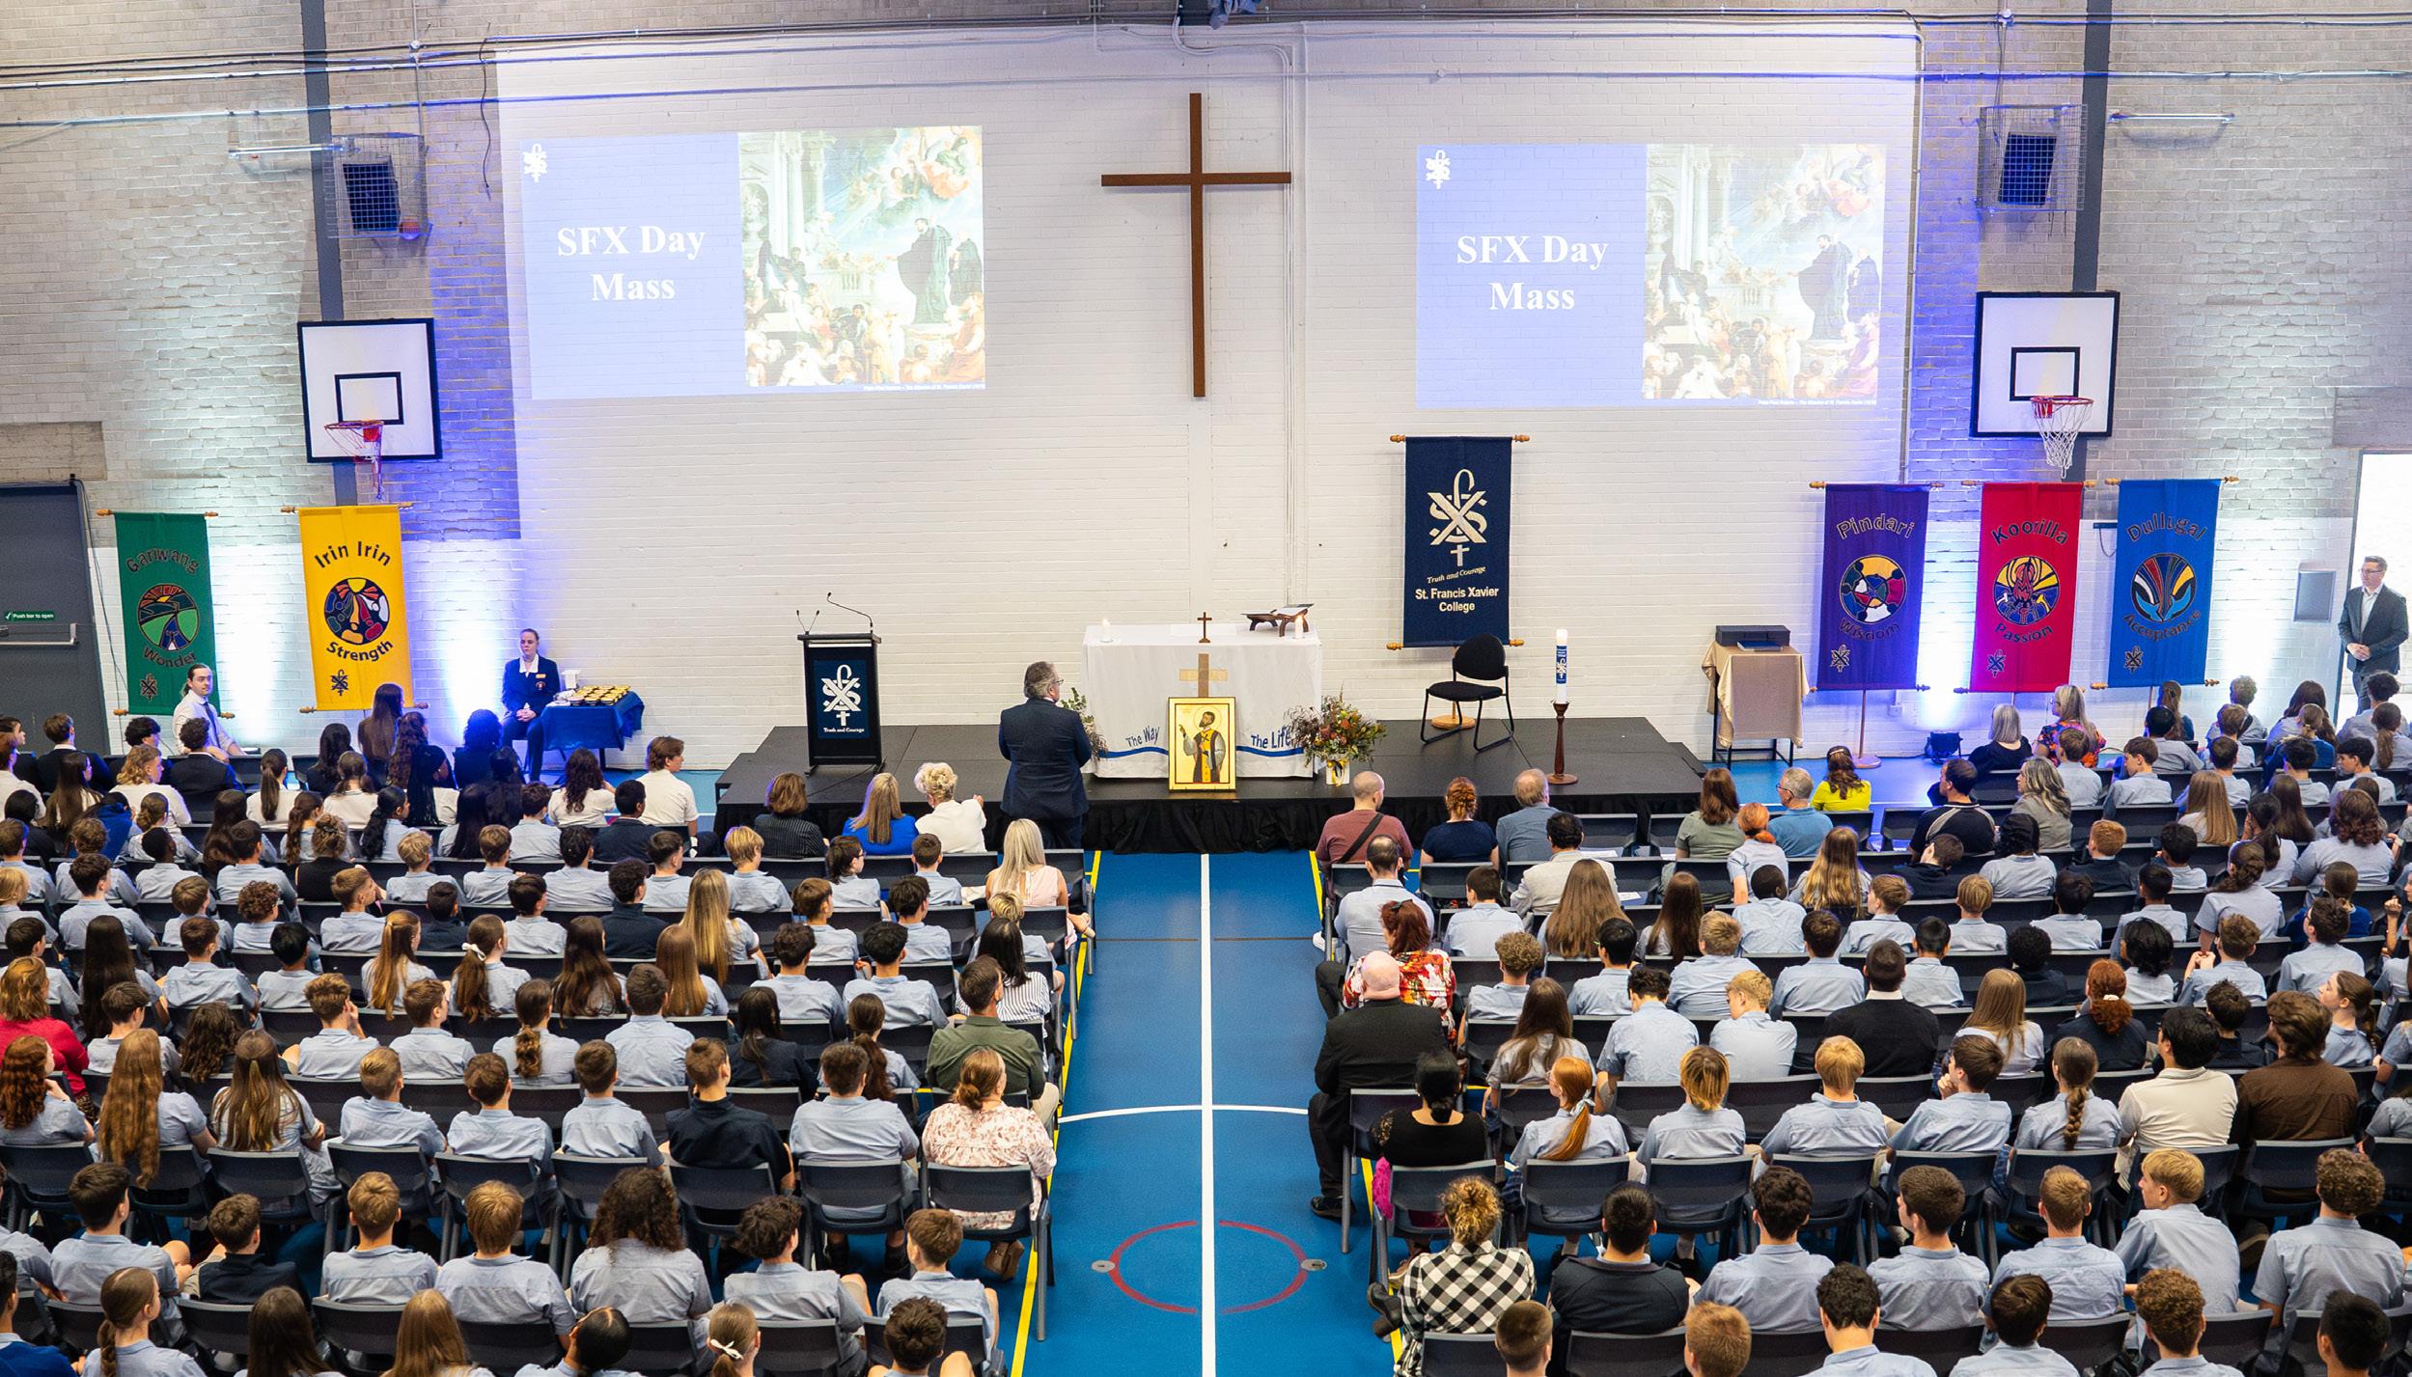
Currently no capacity/ability to seat all students during assemblies and mass - extension of facilities to incorporate new area. Ability to give sufficient access to students with disabilities. Ability to allow all students to write examinations in one large space – BSSS. Theatre is non-compliant for participation of students with disabilities. Need for improved acoustics in Theatre.
Capacity and accessibility improvements will lead to:
Community Engagement: Theatre productions often serve as a focal point for campus and community engagement. They bring together students, faculty, staff, alumni, and community members, fostering a sense of belonging and community pride.
Inclusivity and Equity: Enhancing disability access ensures that students of all abilities have equal opportunities to participate in theatre productions and related activities. It promotes a culture of inclusivity and equity, where all students feel valued and respected at SFX.
Diverse Representation: By improving disability access, SFX can encourage greater representation of students with disabilities in theatre productions. This diversity enriches the artistic and cultural landscape of the campus, fostering a more inclusive and authentic portrayal of human experiences.
Educational Opportunities: Providing disability-accessible theatre spaces opens up educational opportunities for students with disabilities to explore and engage with theatre arts. They can participate in acting, directing, stagecraft, and other aspects of production, gaining valuable skills and experiences.
Creative Problem-Solving: Enhancing disability access in theatre requires creative problem-solving and innovation in design and production. This process encourages students and faculty to think critically about accessibility barriers and develop inclusive solutions that benefit everyone.
Legal Compliance: Enhancing disability access in theatre ensures compliance with legal requirements and other relevant legislation. Colleges demonstrate their commitment to accessibility and nondiscrimination, mitigating the risk of legal challenges and fostering a more inclusive environment.
Student Well-Being: Accessible theatre spaces contribute to the overall well-being and quality of life of students with disabilities. They provide opportunities for social interaction, creative expression, and personal growth, enhancing students’ sense of belonging and connection to the campus community.
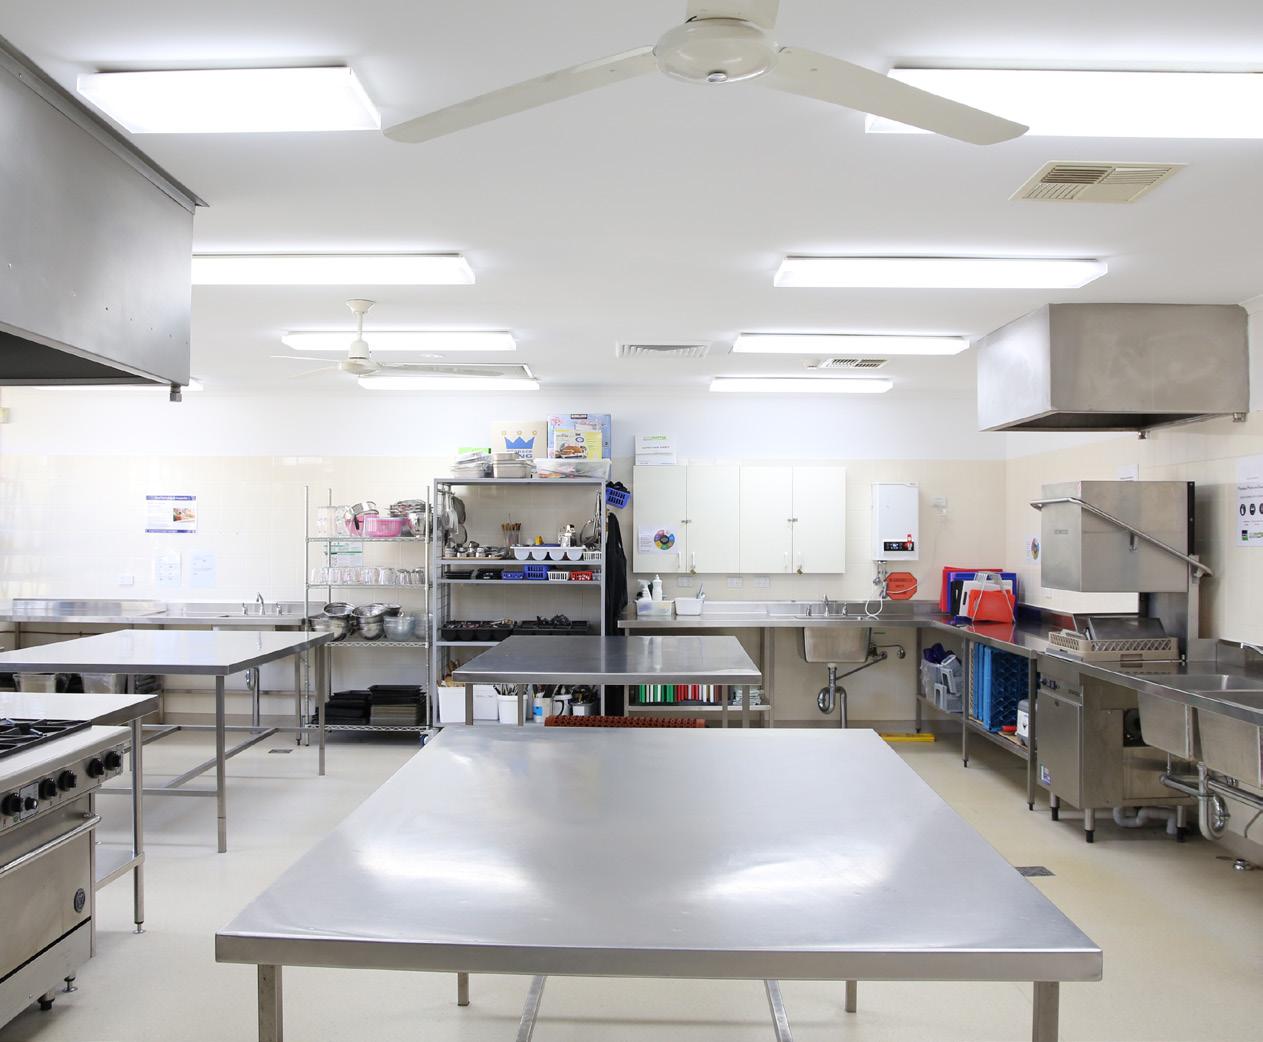
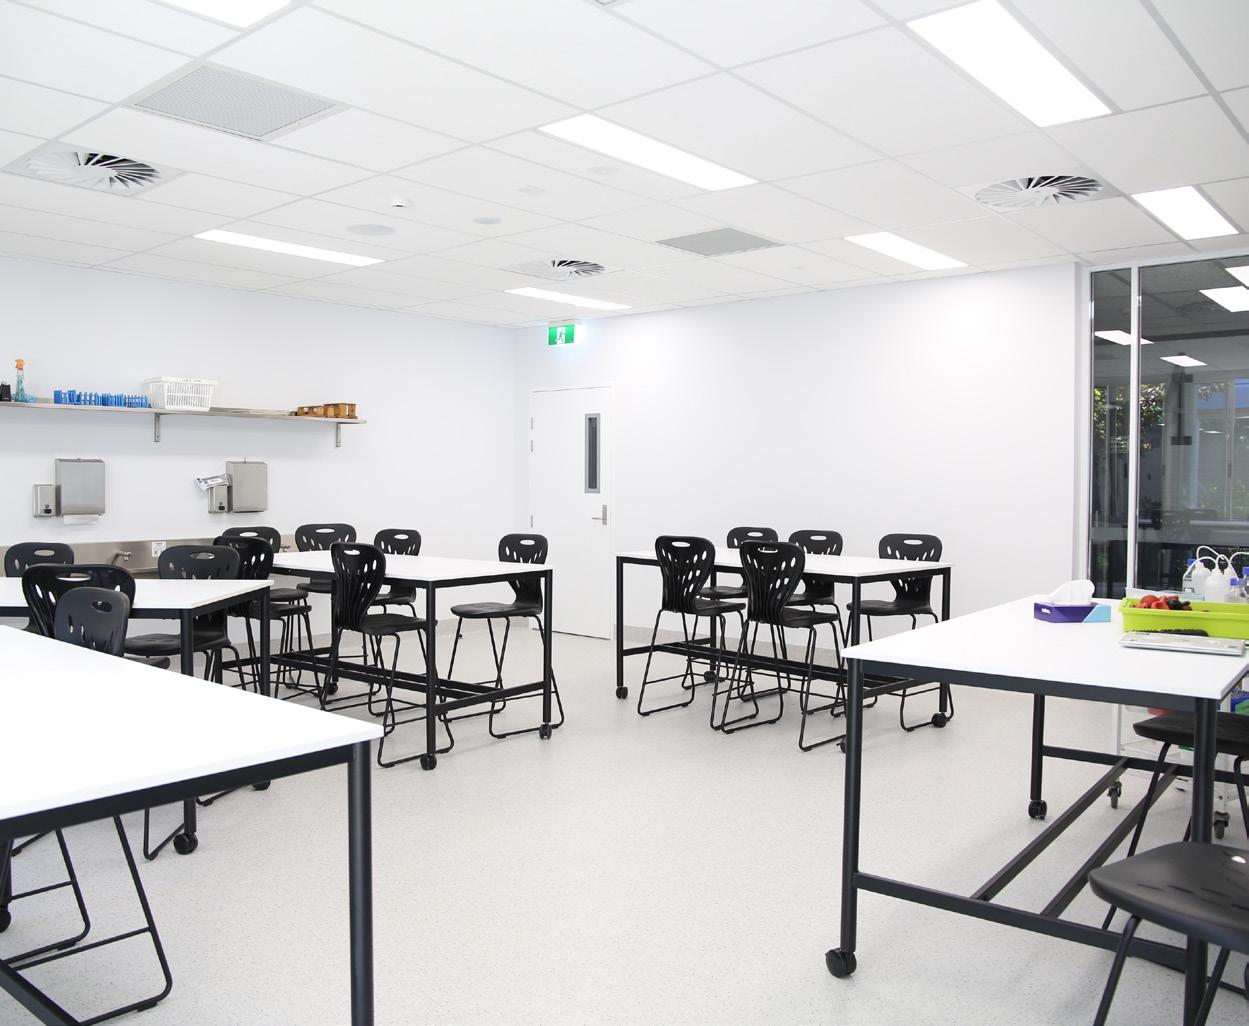
The increase in enrolments will place pressure on specialty areas as early exploration of the timetabling possibilities have indicated that there will be sufficient access to the specialty classrooms for 2024, but not 2025. A review of current facilities and space, and comparison with educational standards indicated the need for expansion in several areas. One of these areas is the kitchen facilities in the hospitality area, with an ever-increasing demand due to high volumes of enrolments.
The increase in enrolments will place pressure on specialty areas as early exploration of the timetabling possibilities have indicated that there will be sufficient access to the specialty classrooms for 2024, but not 2025. A review of current facilities and space, and comparison with educational standards indicated the need for expansion in several areas. One of these areas is the science labs for all year groups, with an ever-increasing demand due to high volumes of enrolments.
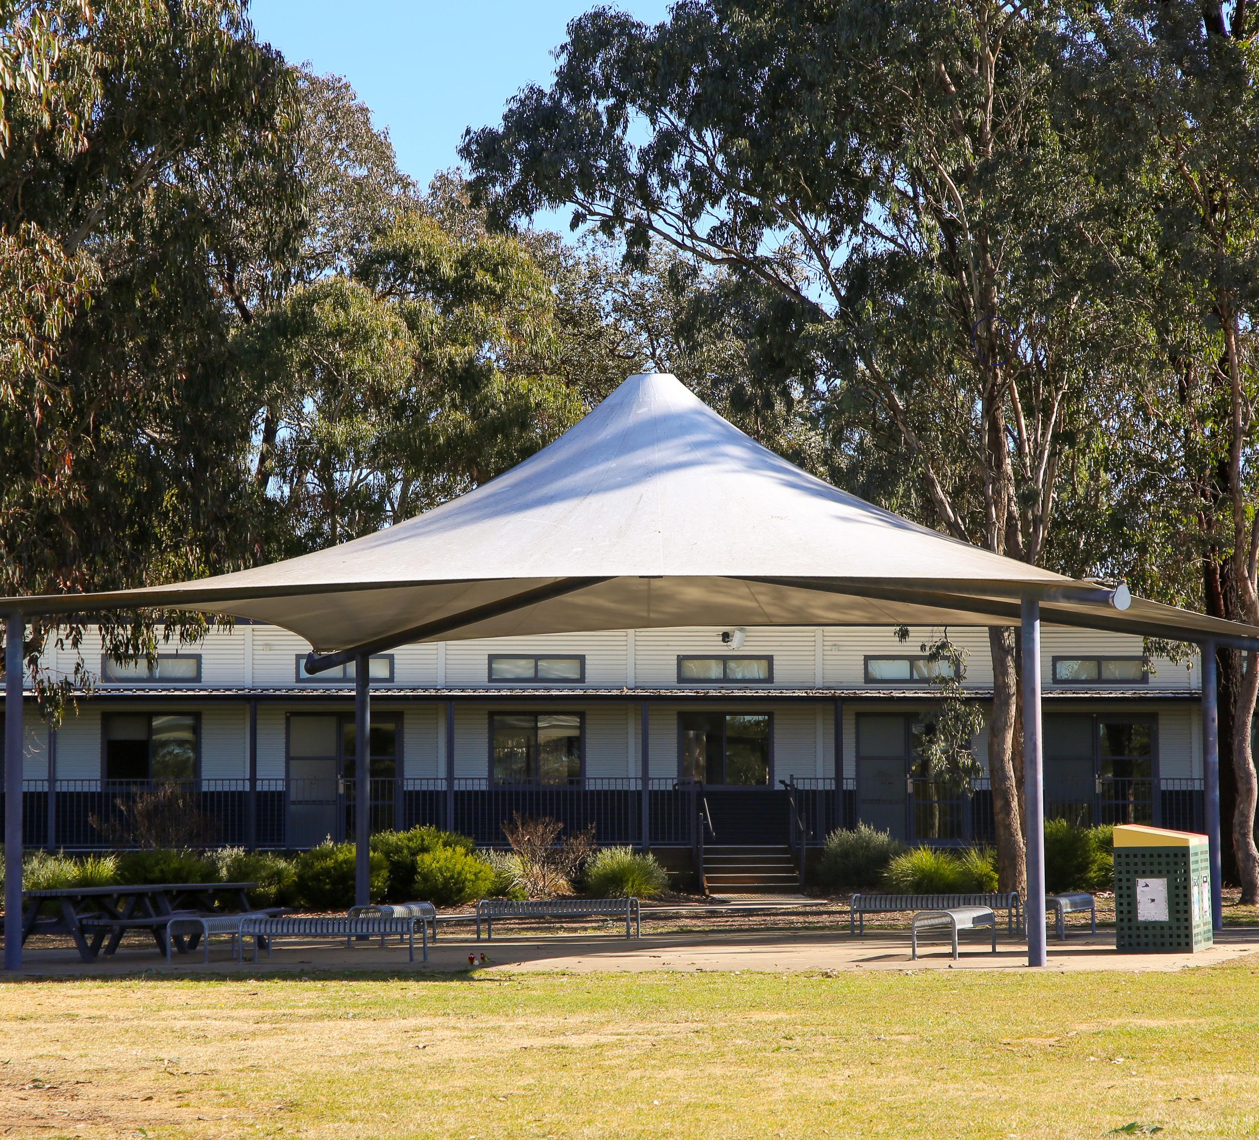
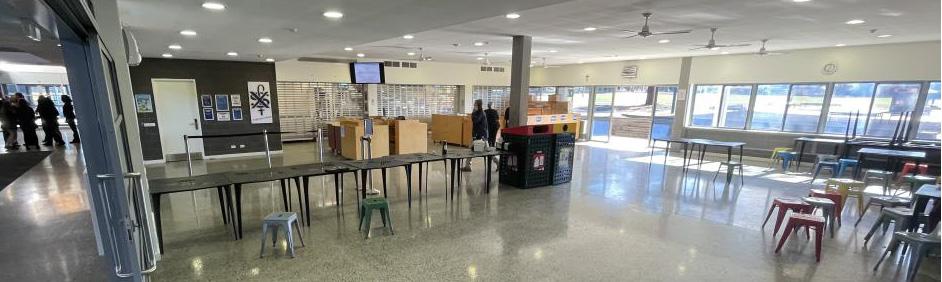
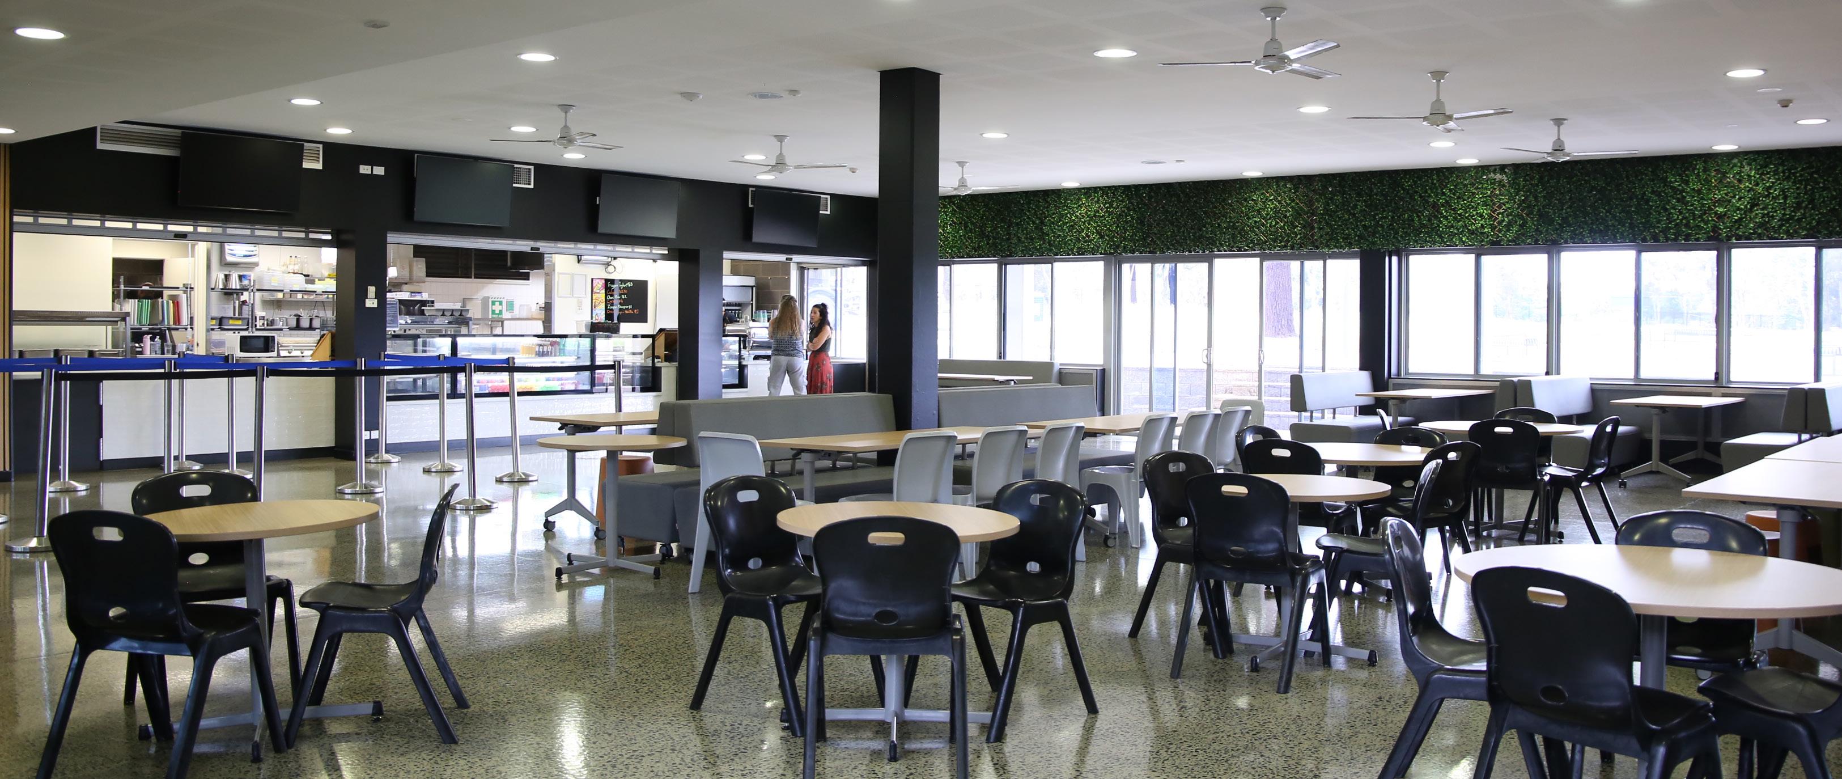
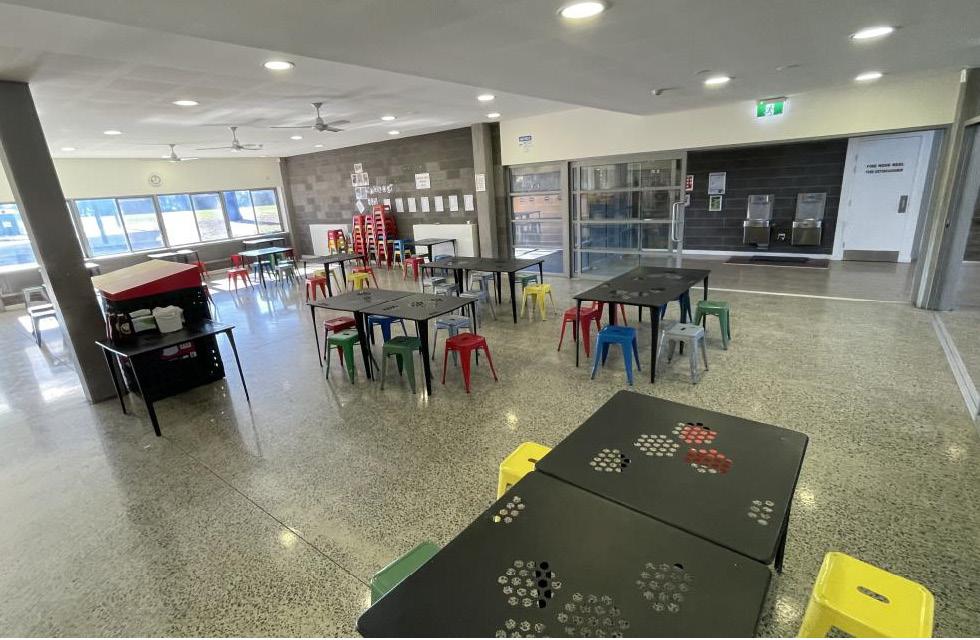
Undercover areas for weather protection WHS There are currently not sufficient sun smart spaces available at the College. There is also not sufficient under cover areas during break times in wet weather circumstances.
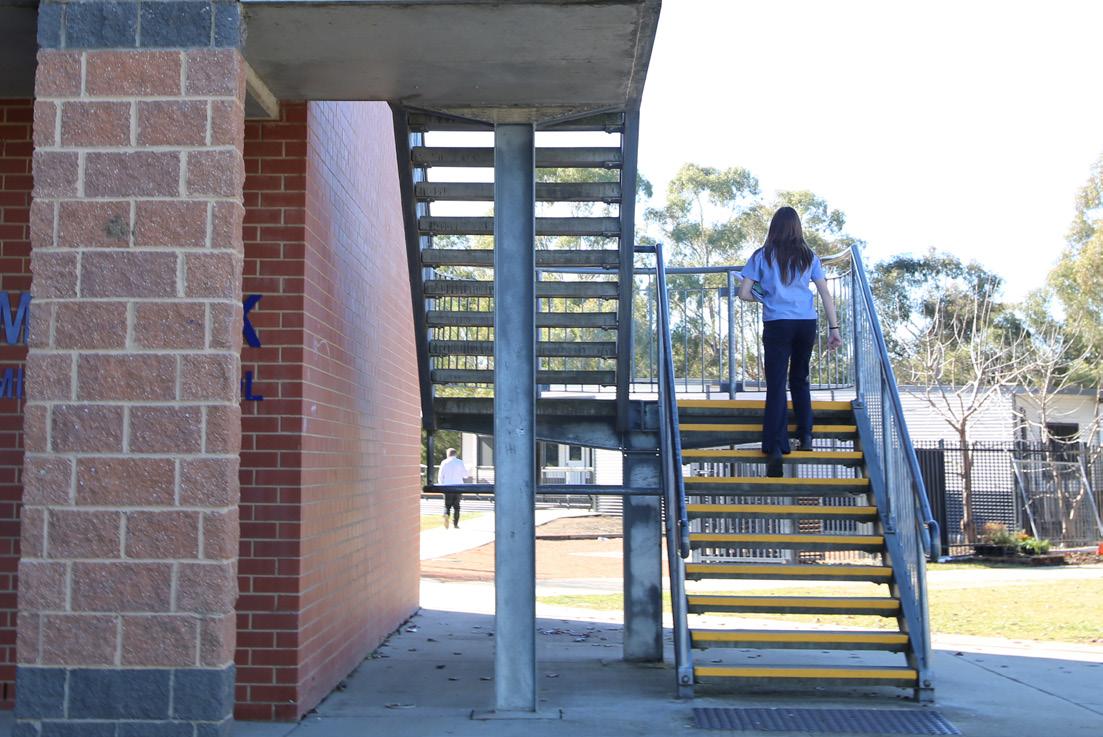
M-Block internal access
There is currently no internal access to the first floor at M-Block. Part of the facilities enhancements will need to include an upgrade to internal access.
Staff contributions were investigated and collated based on number of responses per item.
Bathrooms – students and staff.
Toilets – Staff and Students.
Toilets – Staff and students. D-Block?
Staff toilets….. nice ones!
• As there are more pressing needs and priorities within SFX, it will be prudent to delay bathroom renovations until sufficient funds are available and can be incorporated in the Master Plan.
• While it’s still important to ensure basic hygiene and functionality, the need for aesthetic improvements or additional amenities may be less critical. More research needs to be conducted at SFX to determine which are the high foot traffic areas for bathroom use needs.
• As there are plans for larger-scale renovations and remodeling projects in the near future that would involve the bathroom area, it will be more efficient to postpone updates until those projects are underway. This can help avoid duplication of efforts and minimize disruption to operations.
• Delaying updates to minimize environmental impact and waiting until more ecofriendly alternatives are available.
Staffrooms – more space for gathering, eating lunch, kettles, fridges etc.
Airflow and natural light (especially in staffrooms).
Staff changerooms – wellbeing.
RE – bigger Staffroom.
PE area – desperate makeover including Staffroom.
• A large staff room fosters a stronger sense of community among staff. When staff members from different departments or areas of expertise come together in a shared space, it encourages interaction, collaboration, and camaraderie. This can lead to improved morale and teamwork, ultimately benefiting SFX as a whole.
• SFX’s single large staff room centralises resources such as printers, copiers, and other office equipment, making it more accessible to everyone. This reduces duplication of resources and ensures efficient use of space and materials.
• In a large staff room, impromptu meetings and discussions are more likely to occur, leading to better communication and idea-sharing among staff members. This can enhance problem-solving, creativity, and innovation within SFX.
• Maintaining multiple small staff rooms can be more costly in terms of rent, utilities, and maintenance compared to a single larger space. Consolidating staff into one room, it resulted in significant cost savings.
• SFX’s large staff room can be more easily reconfigured to accommodate changing needs and accommodate larger gatherings such as staff meetings or training sessions. This flexibility can improve the overall functionality of the space and maximize its utility.
• With a larger budget potentially available for furnishing and outfitting a single large staff room, it may be possible to provide enhanced amenities such as comfortable seating areas, kitchen facilities, and recreational activities. This can contribute to employee satisfaction and well-being.
• Facilities management, cleaning, and maintenance can be streamlined, saving time and resources.
Multipurpose spaces for large gatherings (full cohorts) that aren’t the gym or theatre which have classes timetabled in them.
To form part of the new buildings proposed. This may be a combination of various factors, including undercover area, blacktop, new purpose-built area.
Bus stop – under cover?
Bigger gym – to fit whole school.
Breakout spaces outside classrooms.
Access to all rooms when raining – OHS.
Nice outdoor eating area.
Car park space for parents.
Sealed staff car park.
Alternative access (not Barnard Circuit).
Covered blacktop – OHS.
Outdoor covered areas:
Undercover outdoor areas for PE classes and lunchtimes/evacuations etc.
Whole School Chapel. More undercover areas outdoors.
Meditation garden.
Courts
Wet weather and sun safety
• Phase 4 of Master Plan.
• Facilities audits, collaboration and early investigations confirms the immediate need for larger spaces, especially under-cover areas.
Performing Arts Centre – purpose-built dance studio, sound proofed music room. Theatre upgrade. Changerooms. WHS compliant. Performing Arts – disaster area, needs investment. Theatrette. Tiered seating. Better accessibility and facilities for people with a disability.
• Pre-phase Master Plan - Completed.
• Facilities audits, collaboration and early investigations confirms the immediate need for the identified need.
• Further improvements have been included in Phase 6 of the Master Plan.
More classrooms = capacity to take more Designated faculty spaces – curriculum and assess. Redo kitchens and workshops. Art rooms – proper division/soundproofing, Another Media Room.
Internal access to upstairs in MS. Science lab makeovers. Chemical shower. Better accessibility and facilities for people with a disability. Double-storey multipurpose facility (Gym!).
• Ongoing execution of Master Plan.
• Facilities audits, collaboration and early investigations confirms the immediate need for the identified need.
• Phase 2-6 of Master Plan and smaller ad-hoc projects.
Meeting room, meeting spaces for Staff: with each other. with parents.
• Master Plan will continue to consider spaces as school develops.
• Some meeting rooms and staff rooms have been completed.