SARAH F. GORDON
Portfolio of Work | 2025
Ball State University College of Architecture & Planning Department of Landscape Architecture

Table of Contents
One Sun Village Collaboration + Charrette Graphics
Woodland Waters
Master Planning + Community Design
Munsee Woods Nature Center
Site Grading + Construction Documentation
Design Processes
Sketching, Modeling, + Art-Making
ONE SUN VILLAGE Collaboration + Charrette Graphics
As part of EDSA’s 2024 summer intern design charrette, I collaborated with interns from multiple offices to develop a visionary redesign for Holiday Park in Fort Lauderdale, FL, titled One Sun Village Working remotely, our team conducted site analysis and conceptual planning to enhance the park’s accessibility, safety, and community engagement.
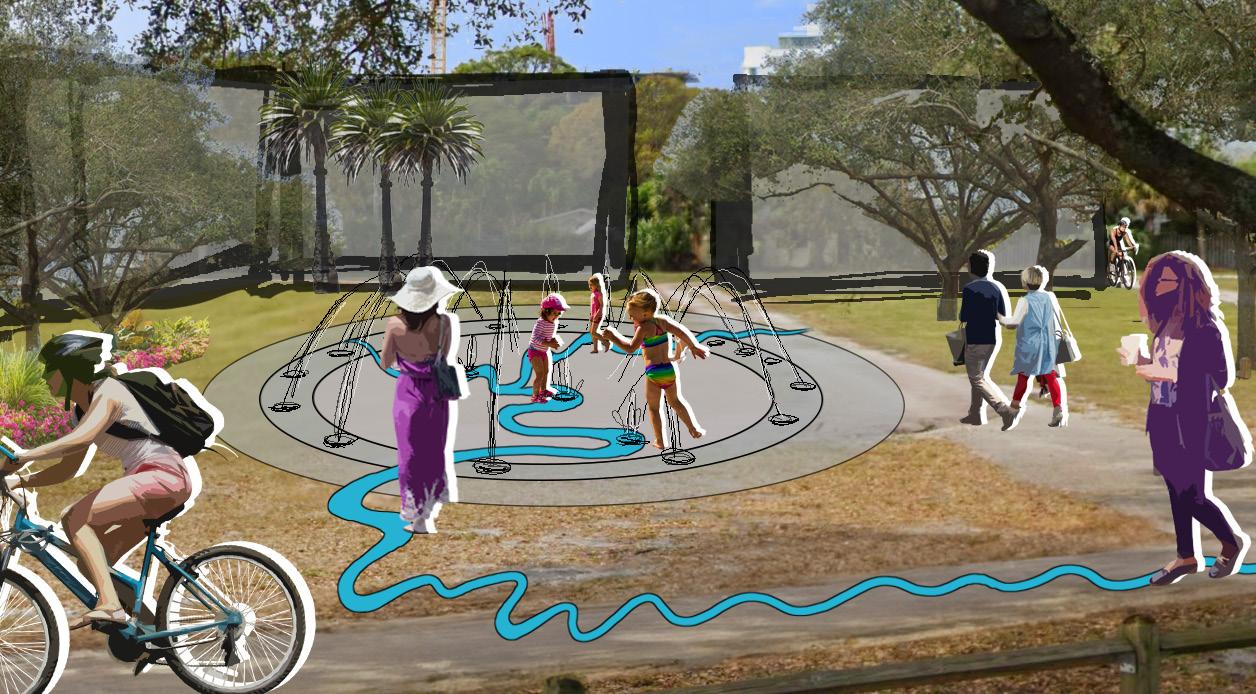
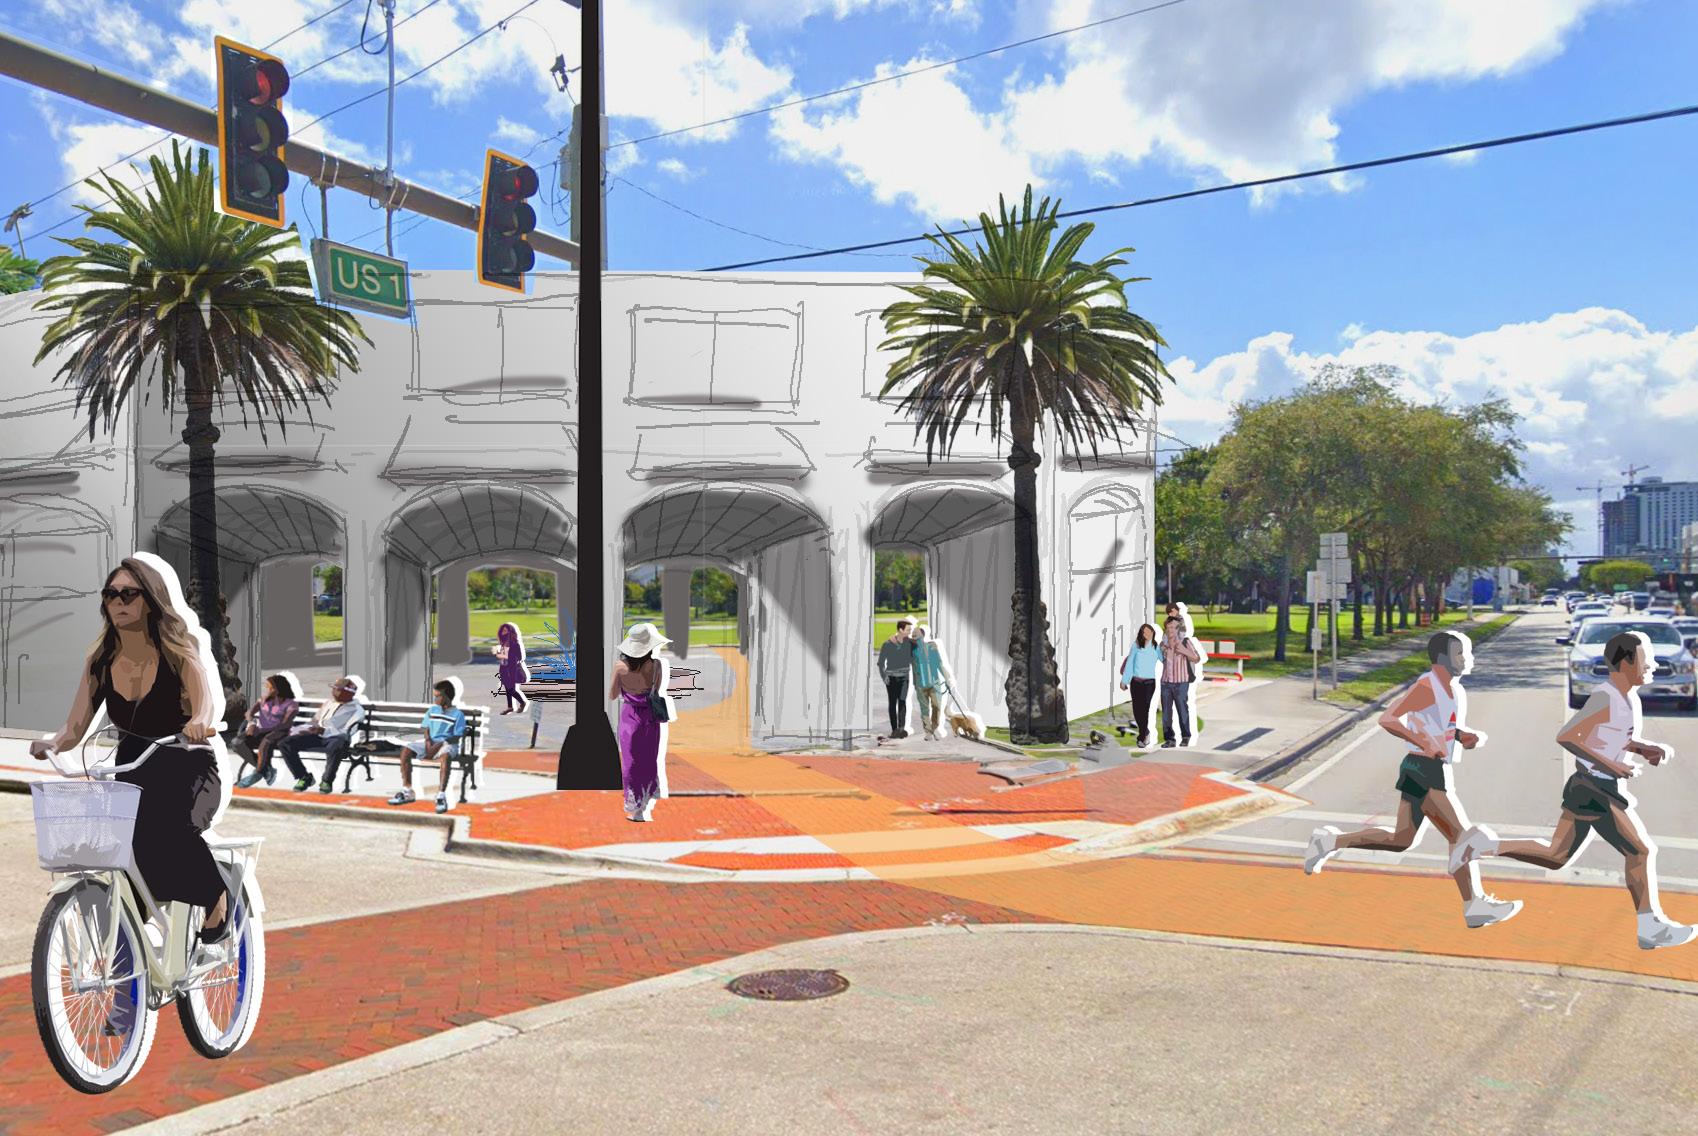
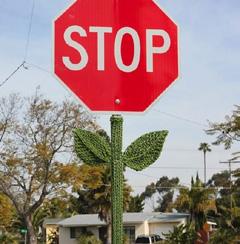
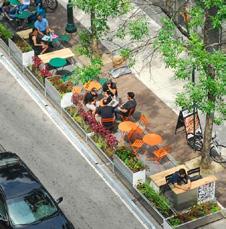
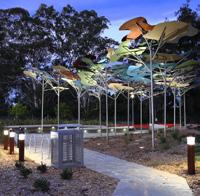
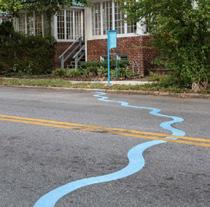
To achieve our project goals, the team proposed a safer, pedestrian-friendly promenade within the park, enhanced gateway entrances, a new splash pad, public art integration, and improved connections to existing trails and public transit networks. The following graphics depict these design elements.
Perspective Rendering of the One Sun Village Splash Pad Design
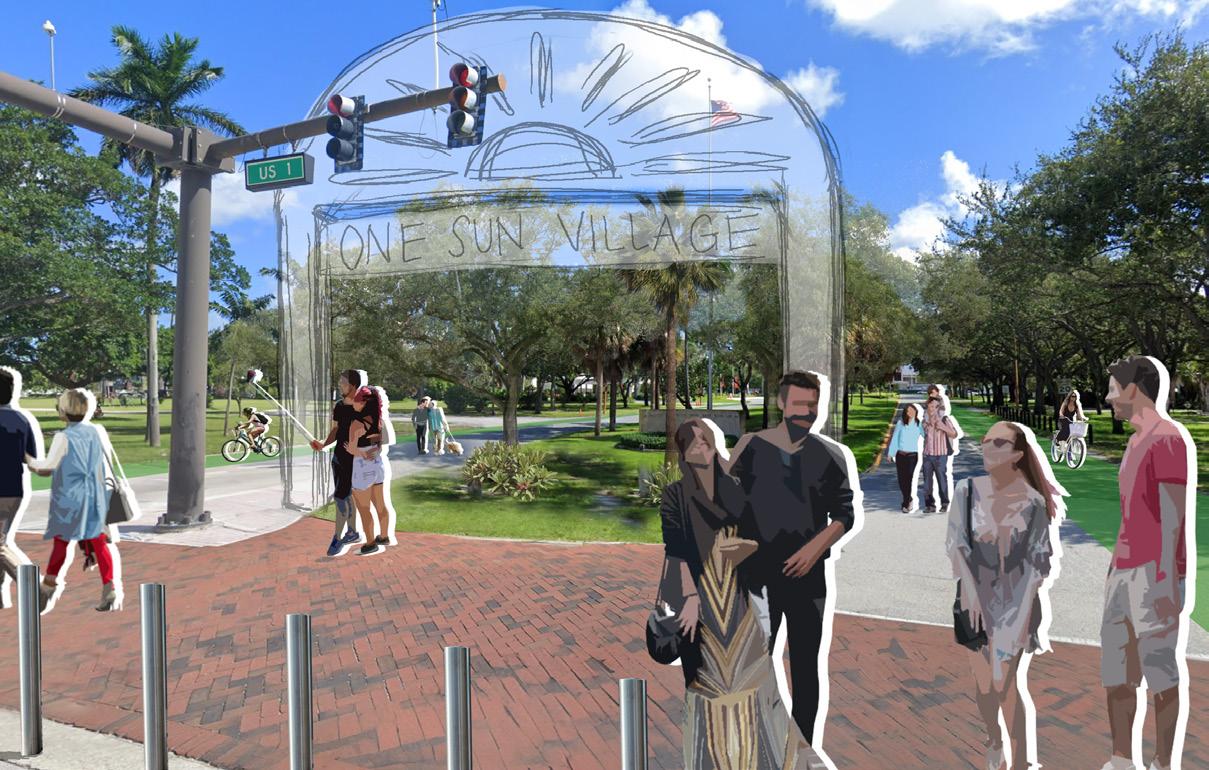
Perspective Renderings of the One Sun Village New Entrances and Gateway
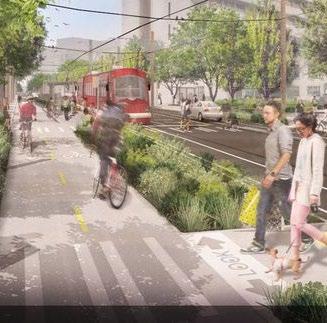
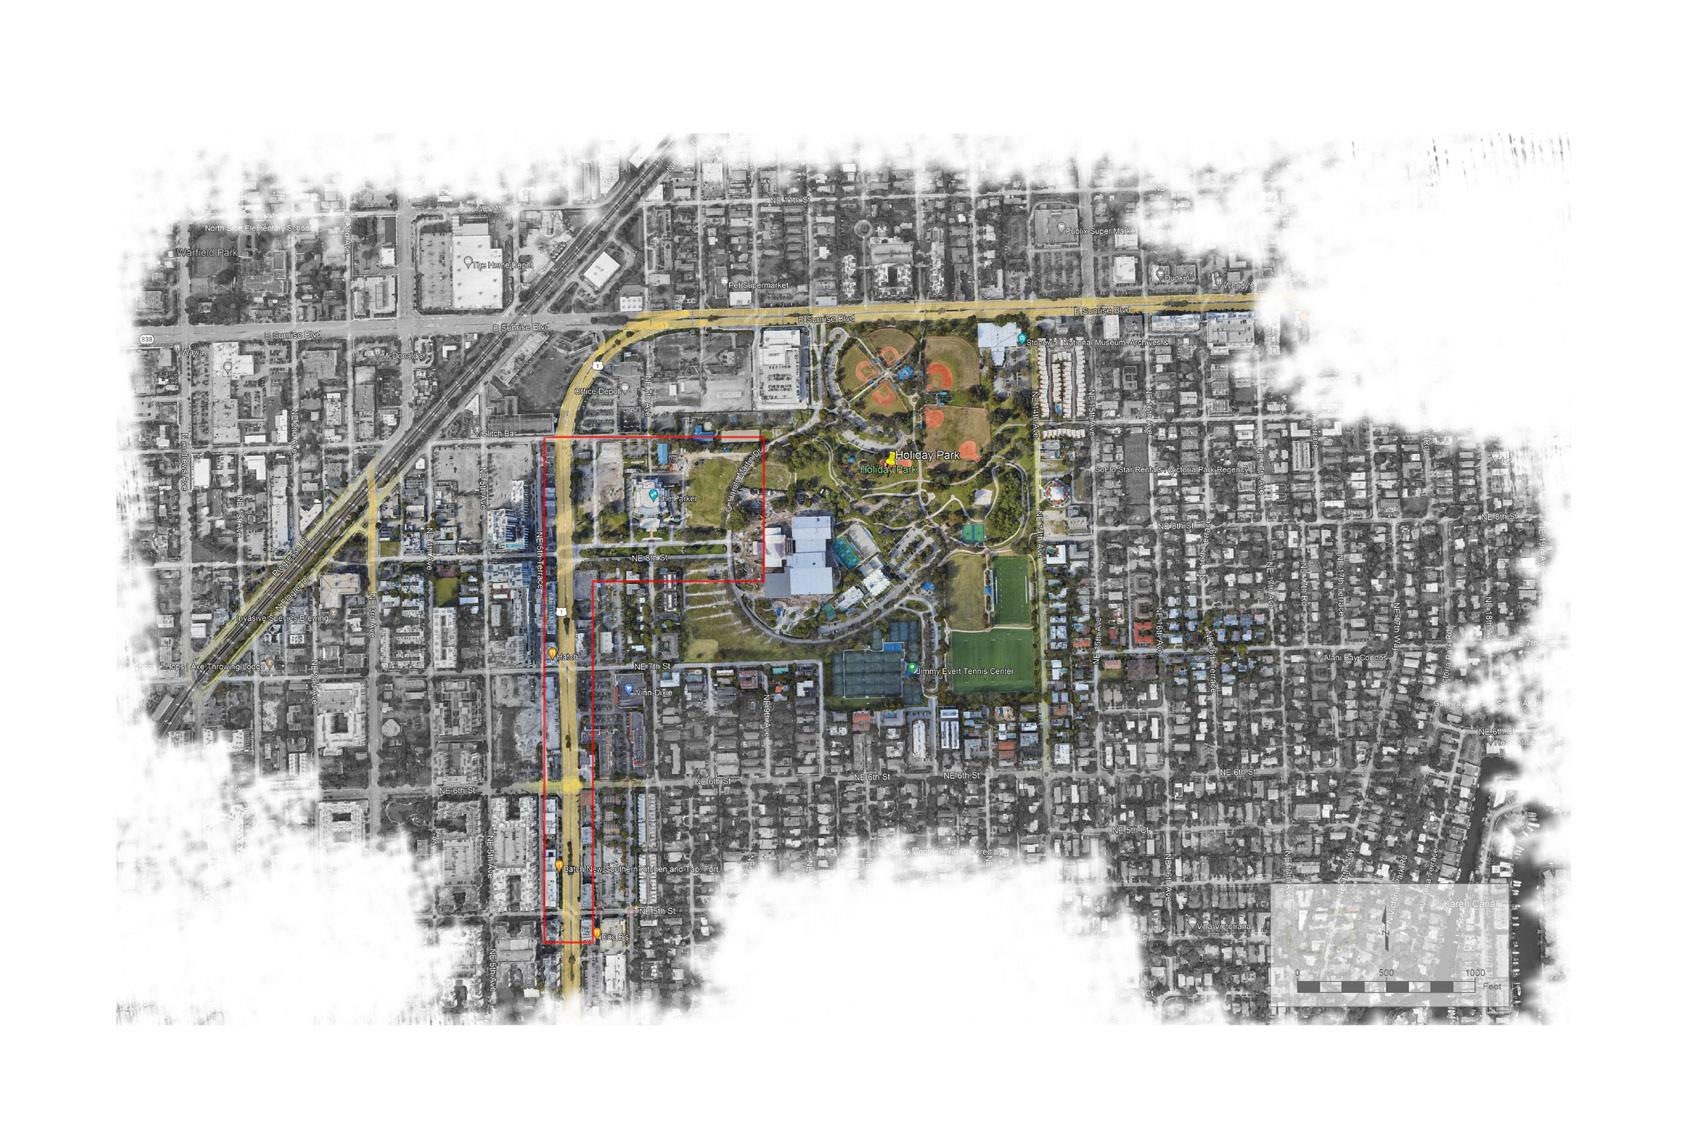
Analysis of Proposed Circulation
For my contribution, I created perspective renderings that visually communicated our proposed design elements, helping to bring our vision to life. This collaborative experience strengthened my ability to work across disciplines, develop creative solutions remotely, and visually represent design ideas in a compelling way.
VICTORIA PARK LAKE RIDGE
WOODLAND WATERS
Master Planning + Community Design

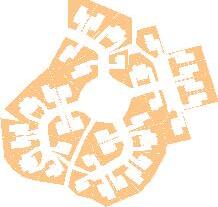
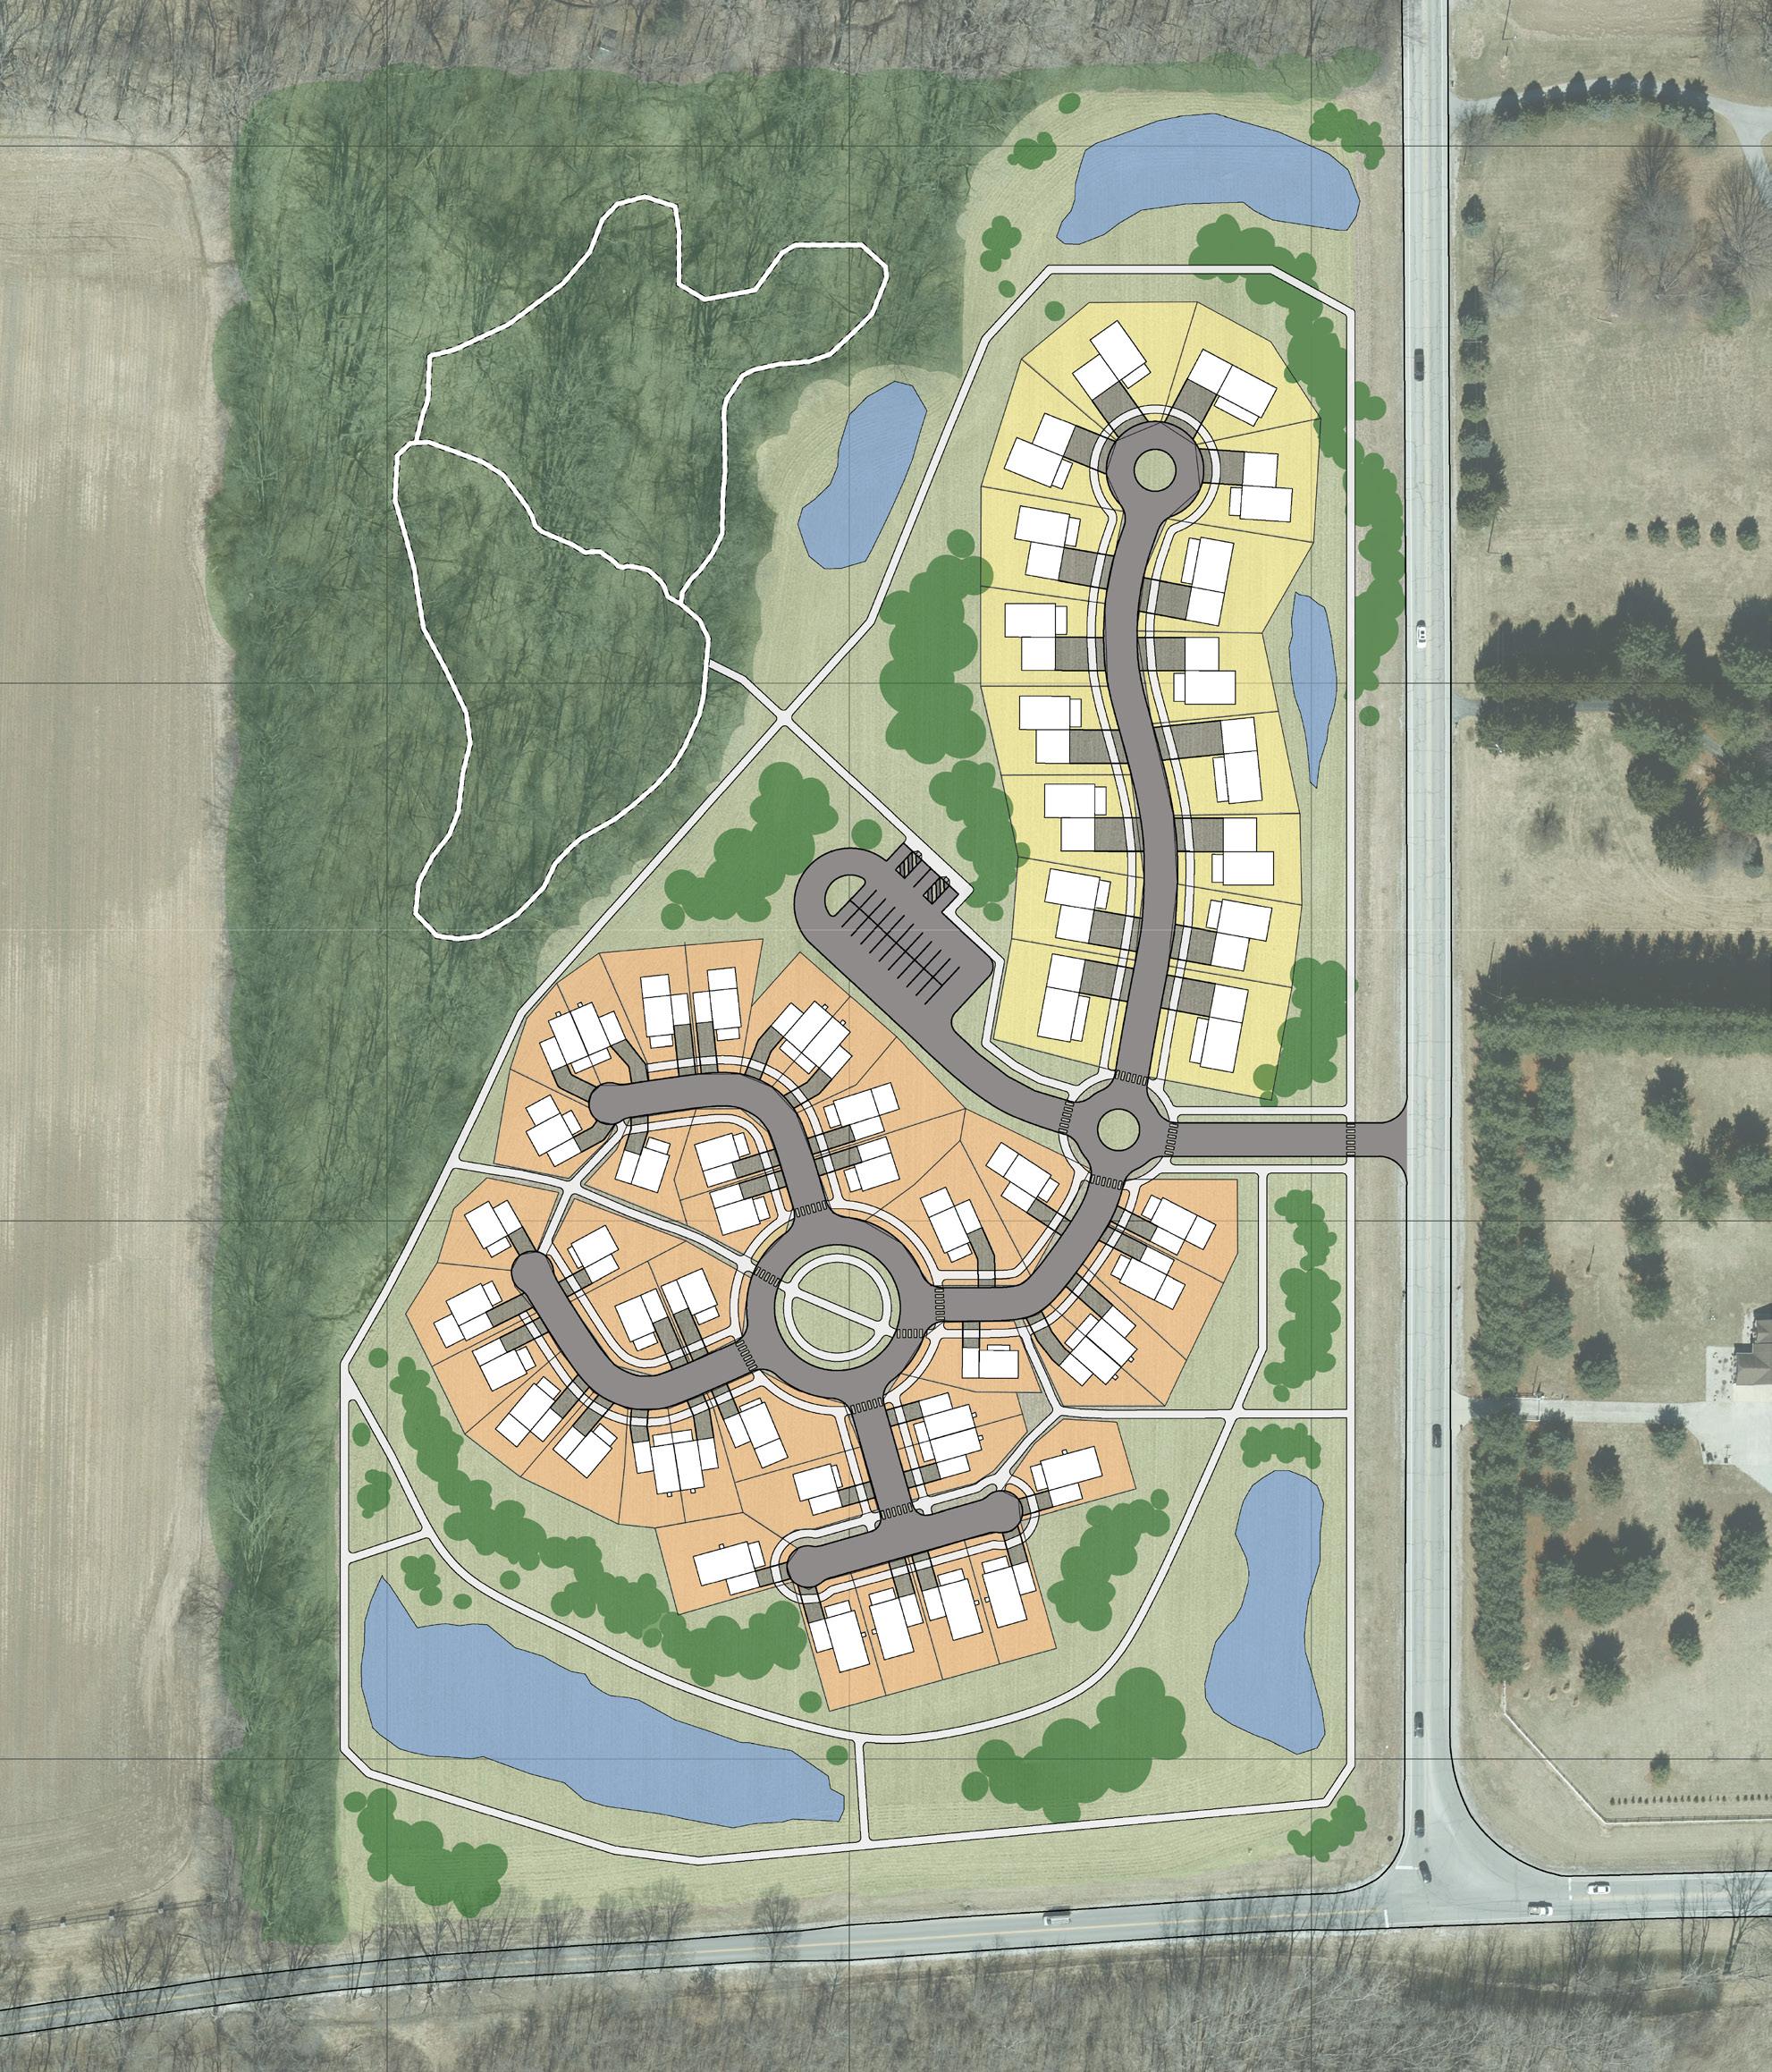
Woodland Waters is a proposed development design for Fishers, IN, that balances residential diversity, active living, and sustainable stormwater management. The plan includes two housing types— lower-density single-family cottages (yellow on the plan) and higher-density side-by-side and stacked duplexes (orange on the plan).
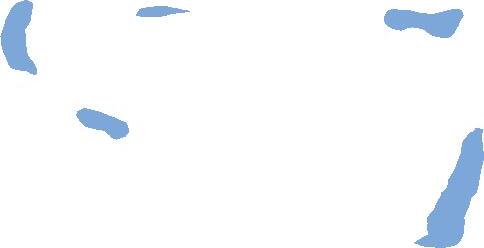
To promote a healthy and active lifestyle, the design incorporates a fitness trail along the perimeter for active recreation and a low-impact trail through the wooded area for passive recreation. All homes have direct access to 6’ sidewalks that encircle the development, fostering walkability and connectivity Additionally, five bioretention areas along the site’s edges manage stormwater while enhancing the landscape’s visual appeal.



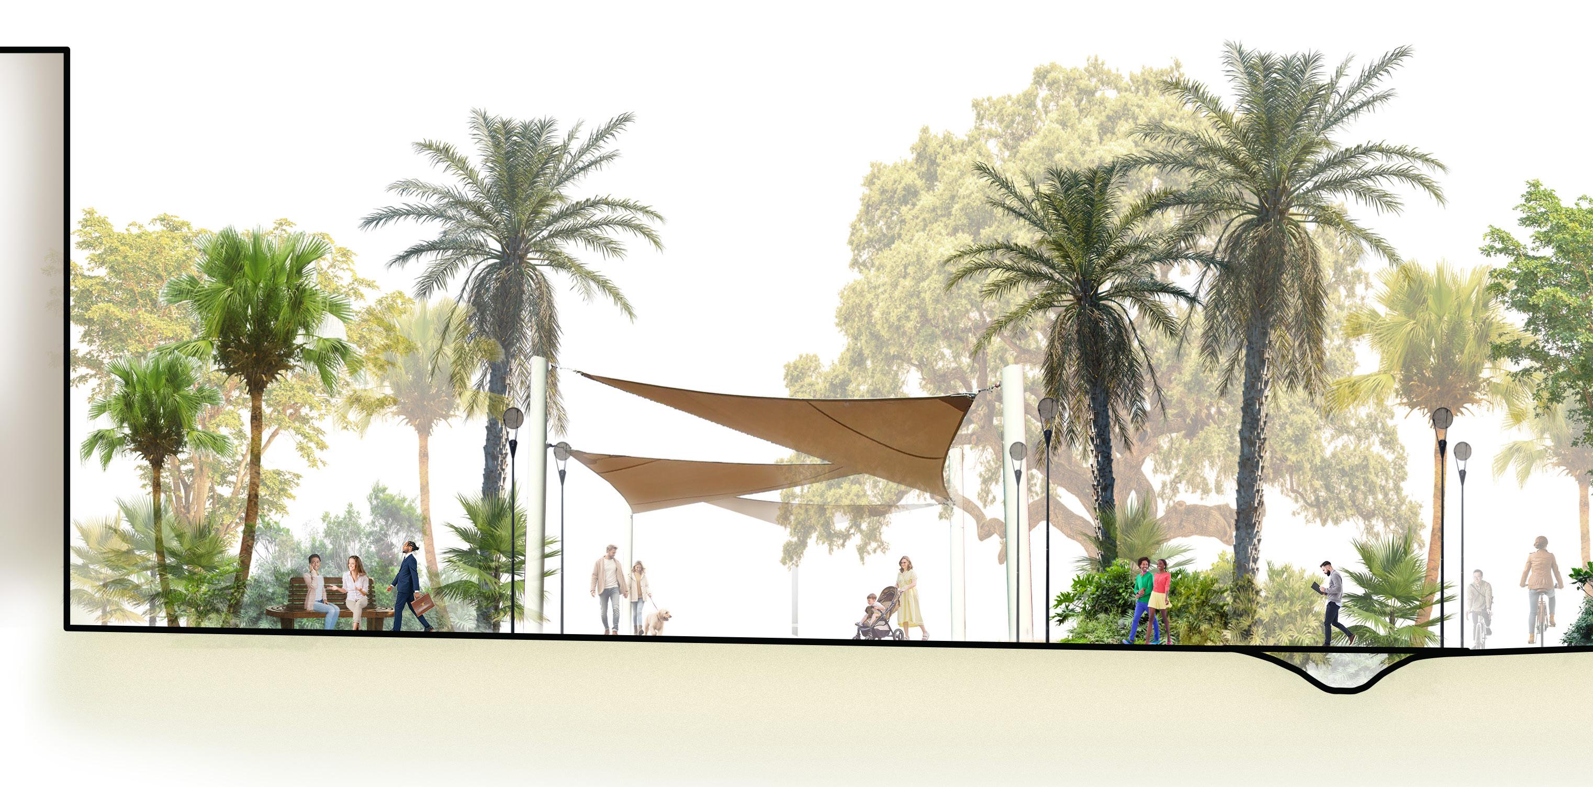
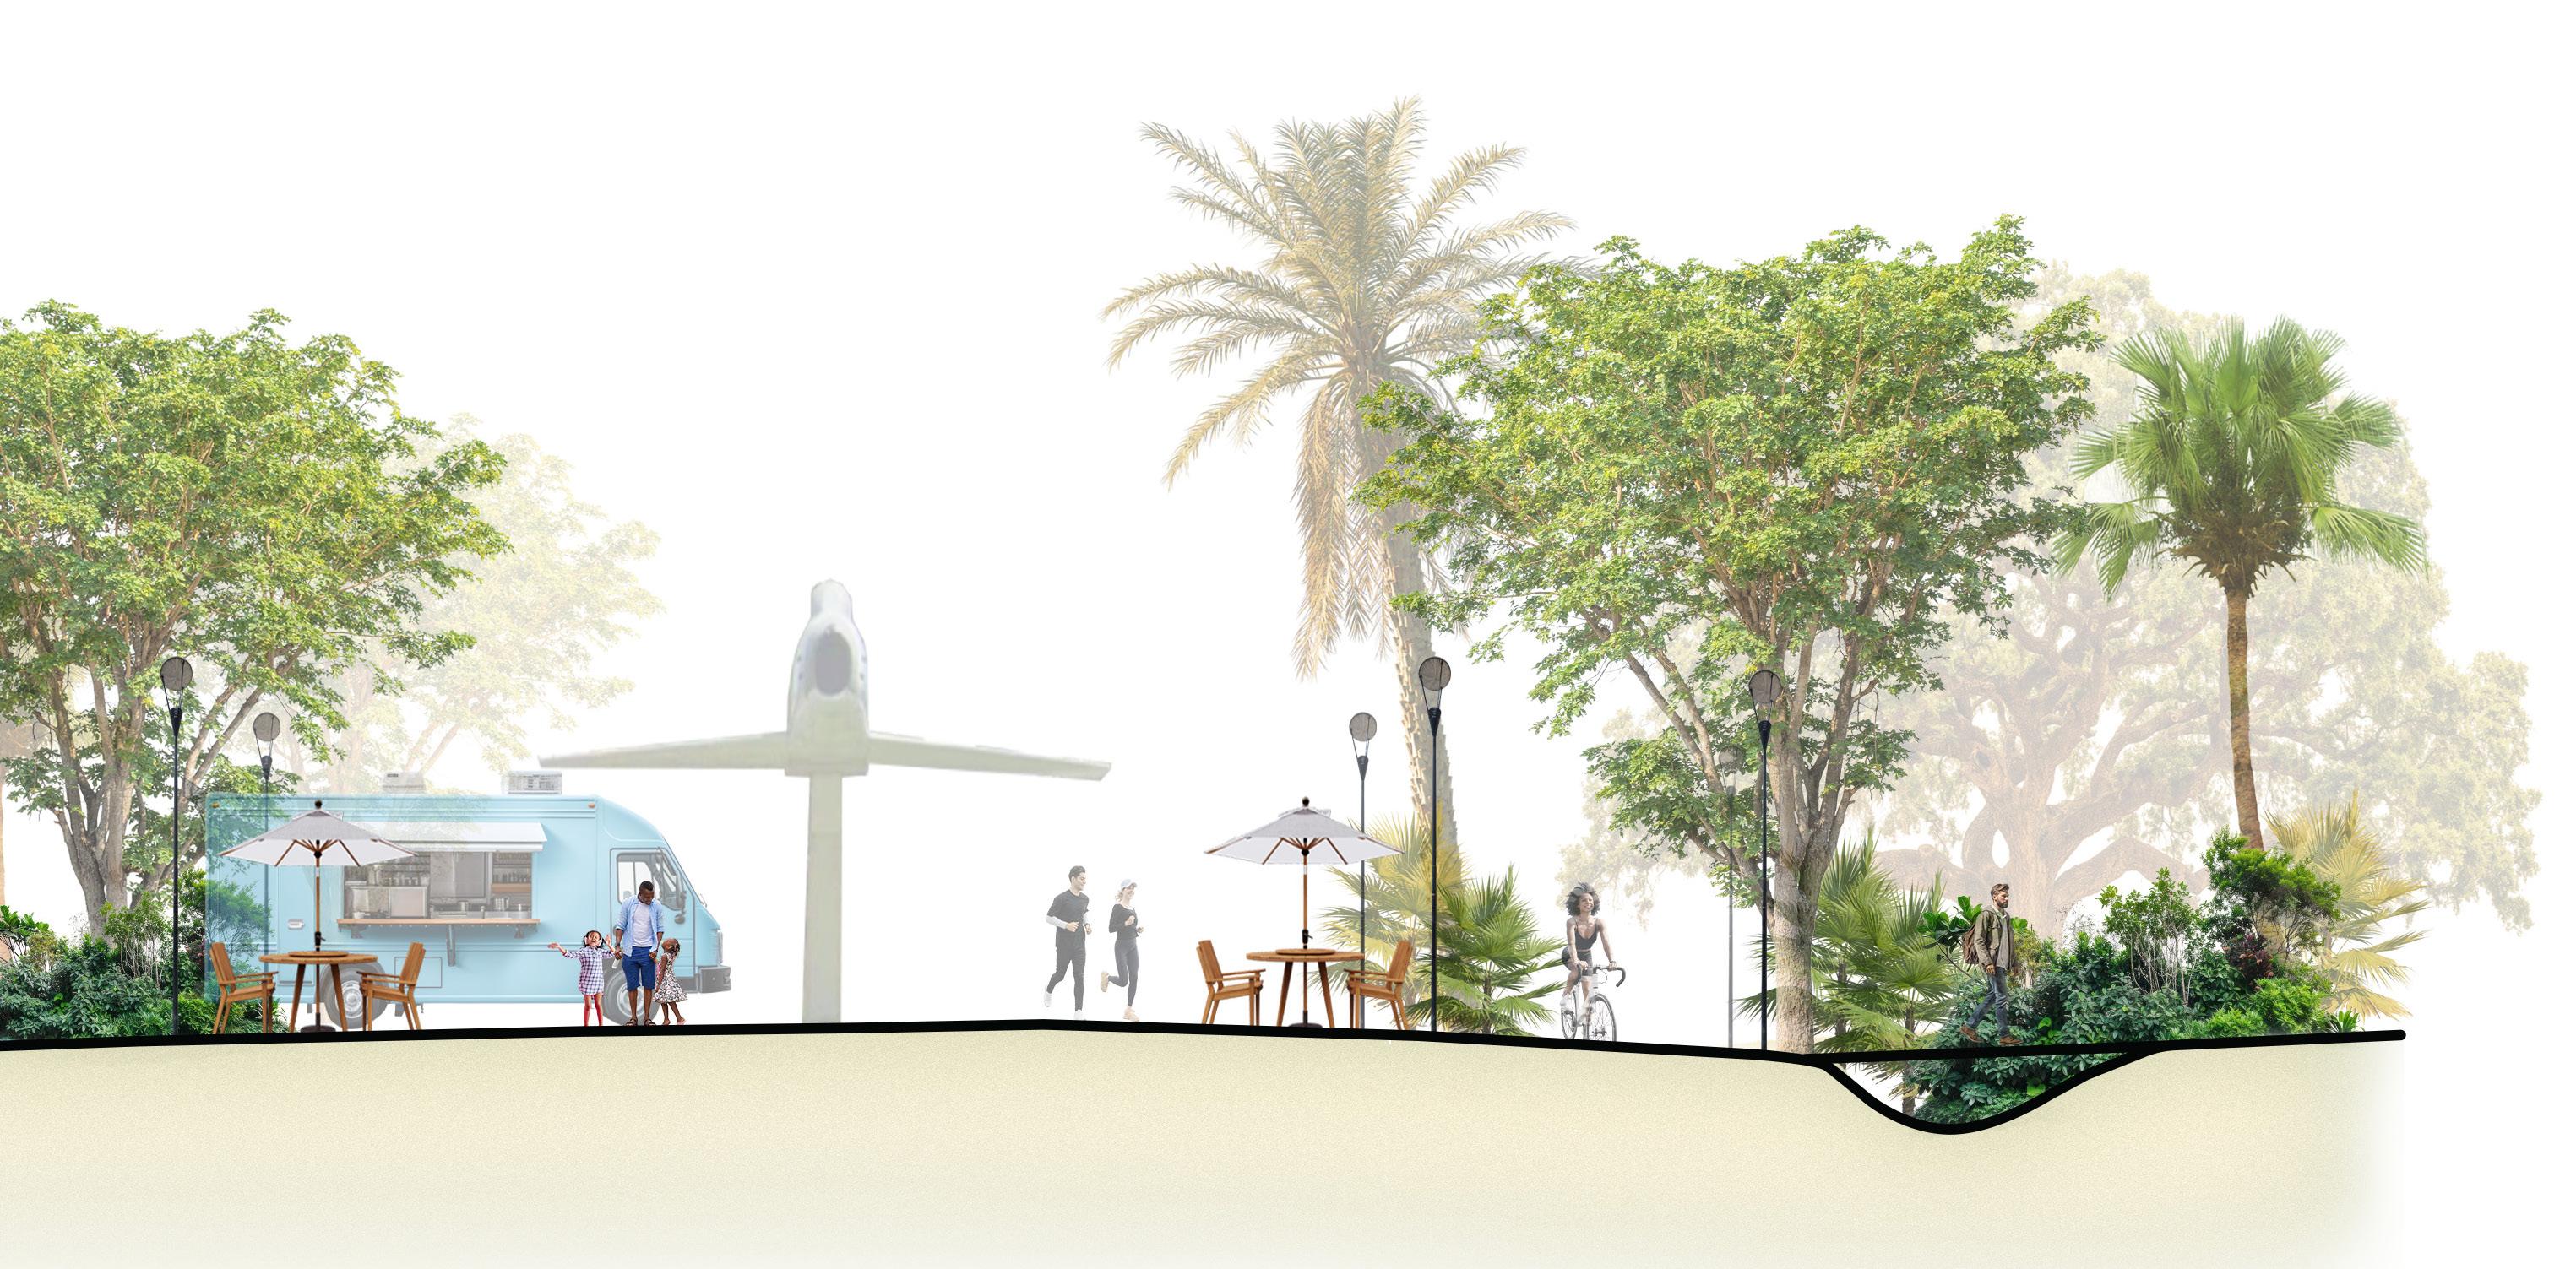
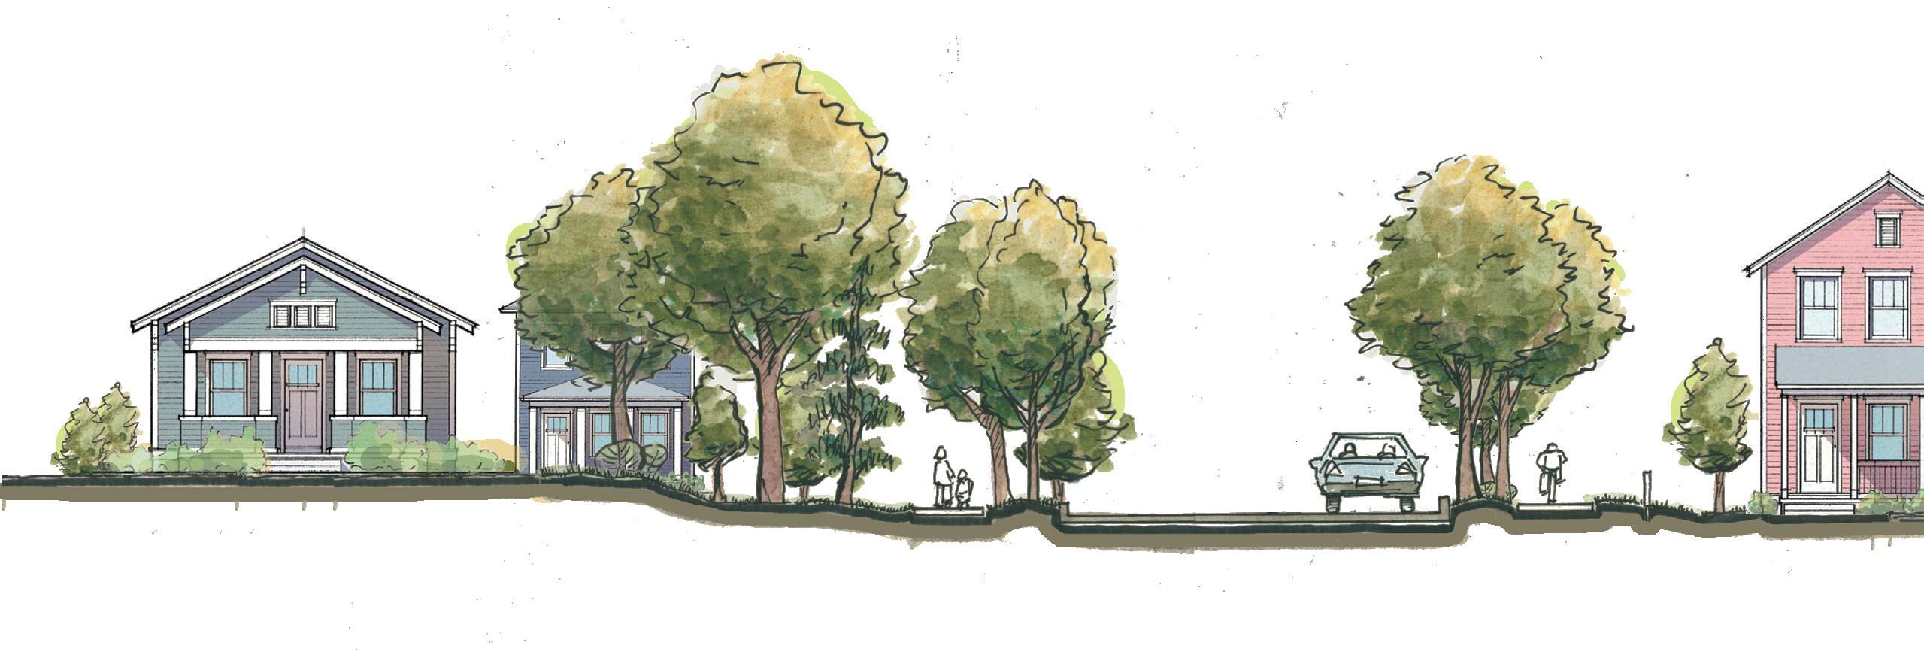
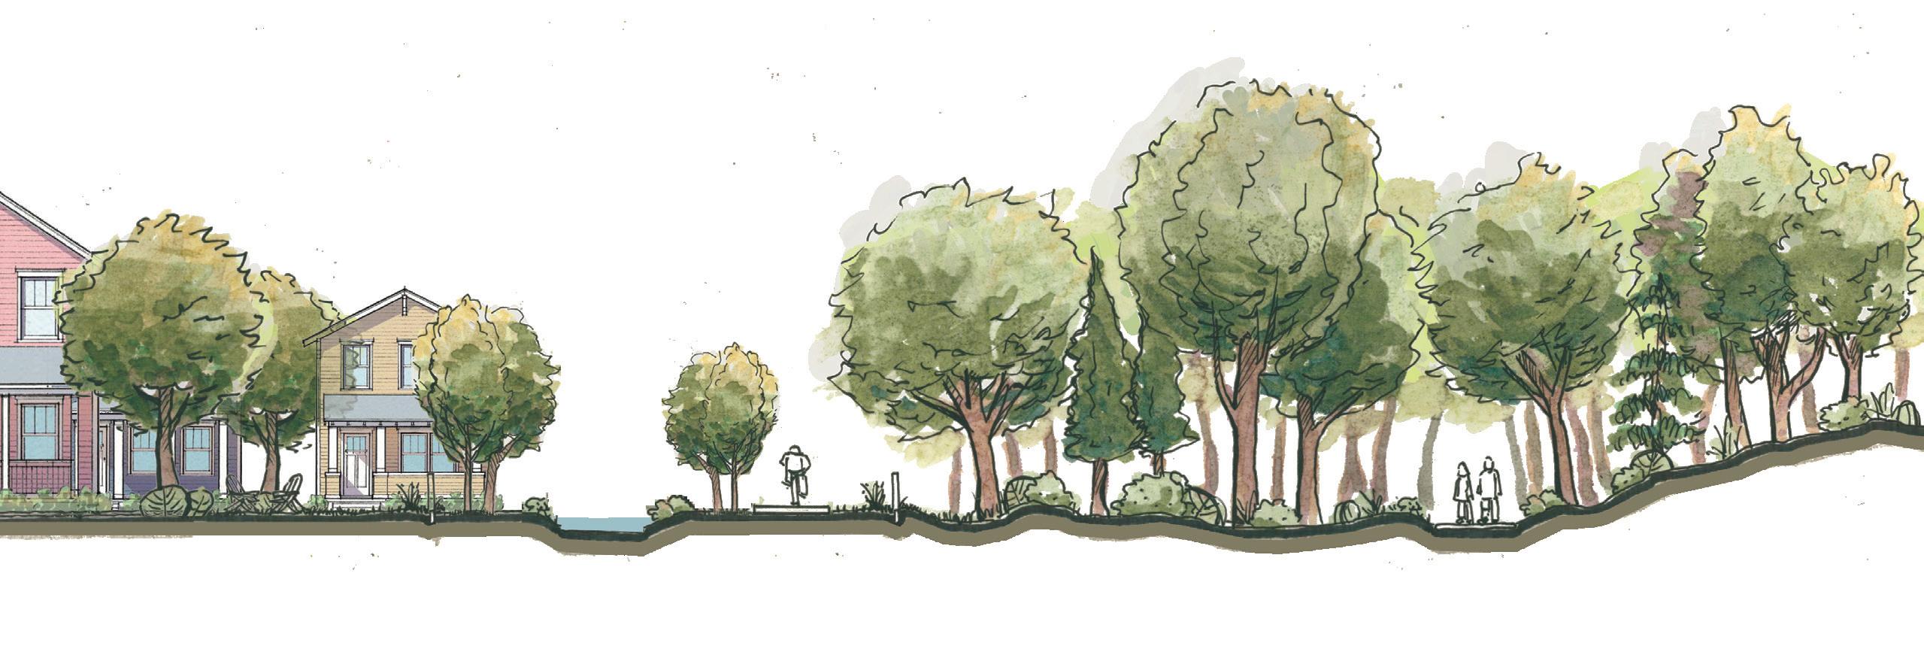
The section perspective below highlights the development’s character, showcasing the housing typologies, integration of trails, and aesthetic benefits of bioretention areas and tree canopies.

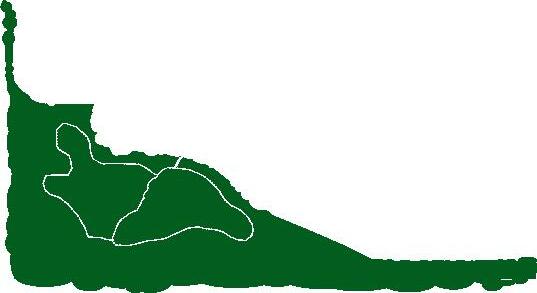
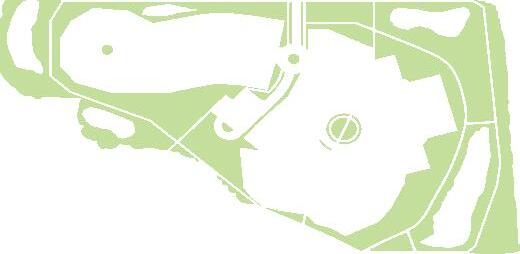



Axon-Diagram of the Development
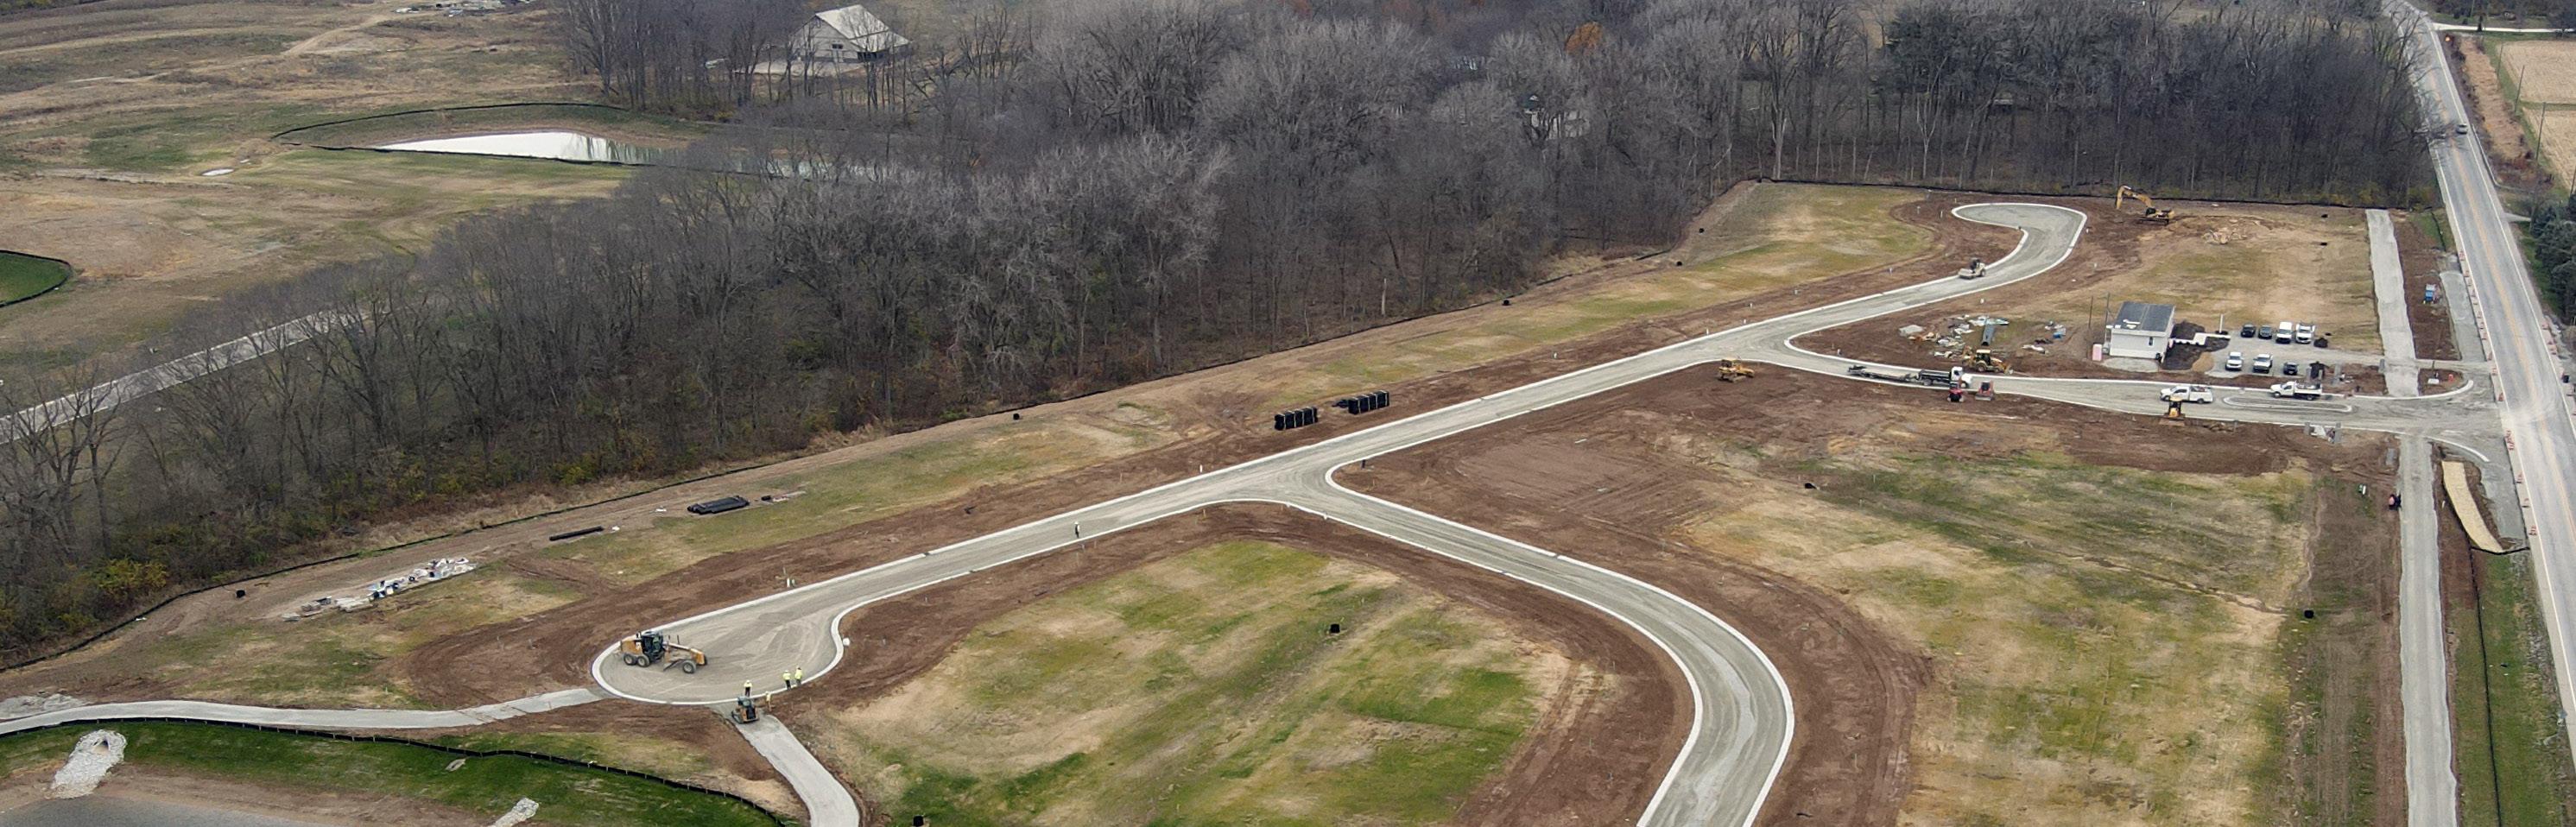
Drone Imagery Taken During Site Visit
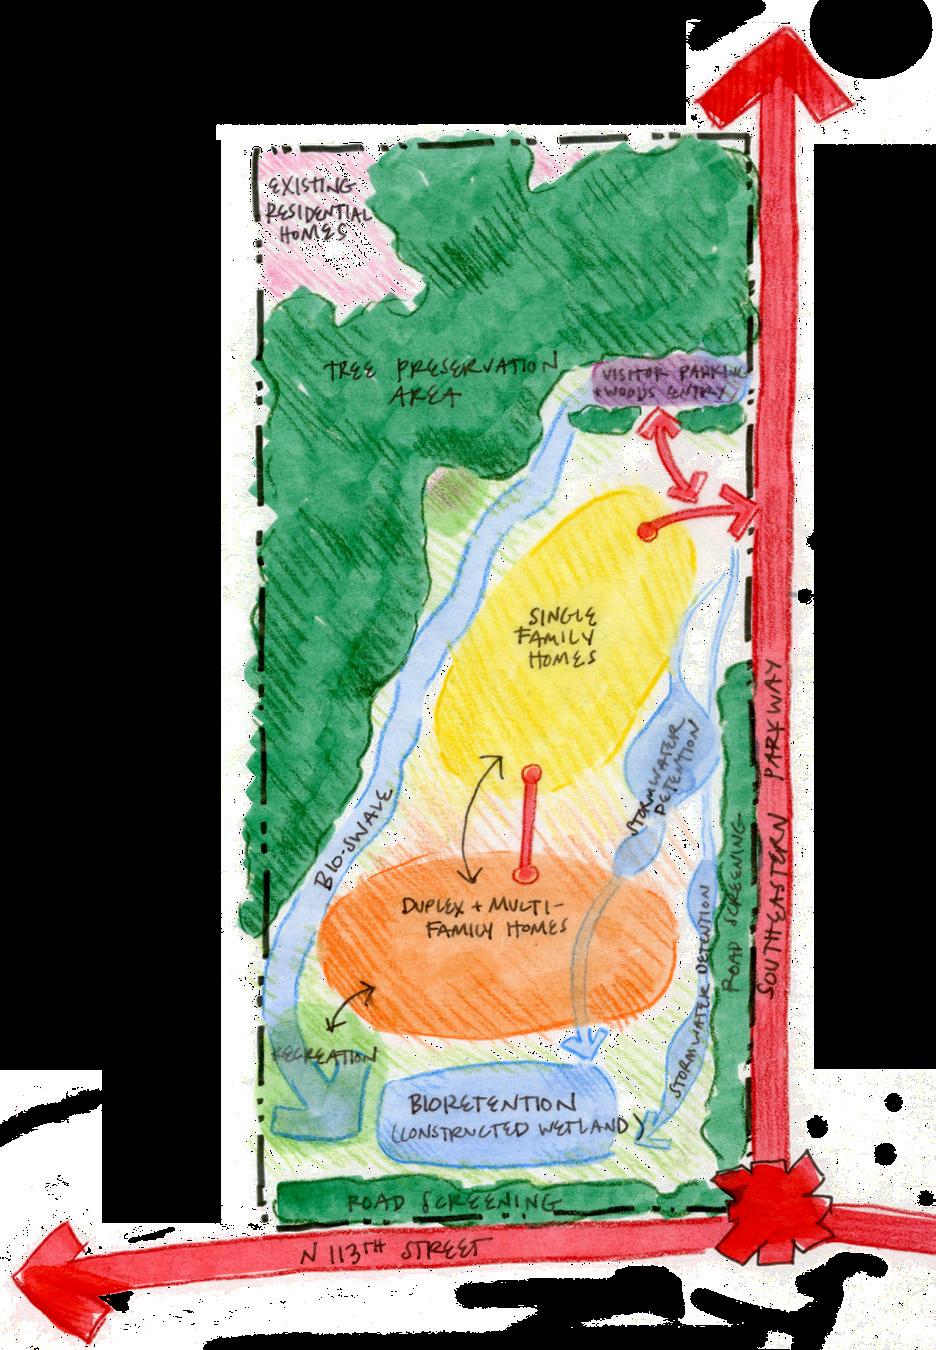
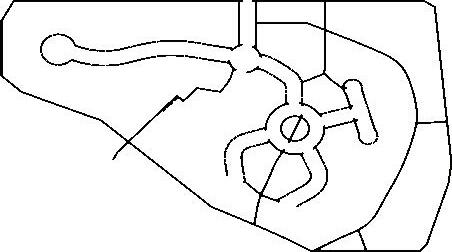
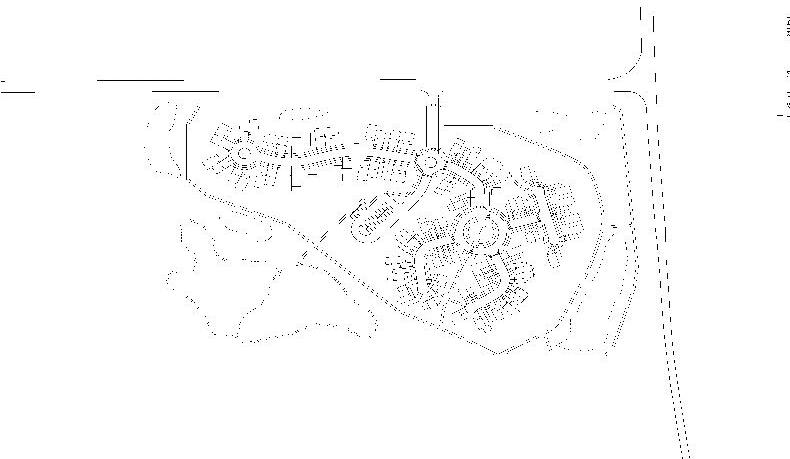
Following visits to the site and inventory analysis, conceptual sketching and bubble diagrams were developed to inform the master plan.
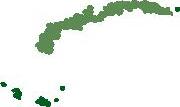
The axon diagram to the left breaks down the various components and features of the master plan, including the housing types and parcels, the pedestrian and vehicular circulation routes, the stormwater management, and the outdoor green spaces.
Master Plan
MASTER PLAN DESCRIPTION
The design features two housing types - lower density with single family cottages (indicated in yellow) and higher density with side-by-side and stacked duplexes (in orange).
MASTER PLAN DESCRIPTION
All houses have direct access to 6’ sidewalks that encircle the development. To promote a healthy and active lifestyle, the development features a fitness trail along the perimeter for active recreation and a low-impact trail through the wooded area for passive recreation. The five bioretention areas are for capturing stormwater.
SECTION PERSPECTIVE
The design features two housing types - lower density with single family cottages cated in yellow) and higher density with side-by-side and stacked duplexes (in orange).
All houses have direct access to 6’ sidewalks that encircle the development. To mote a healthy and active lifestyle, the development features a fitness trail along perimeter for active recreation and a low-impact trail through the wooded area passive recreation. The five bioretention areas are for capturing stormwater.
SECTION PERSPECTIVE
Schematic
N 113TH STREET
Conceptual Diagramming
N 113TH STREET
MUNSEE WOODS NATURE CENTER
Site Grading + Construction Documentation
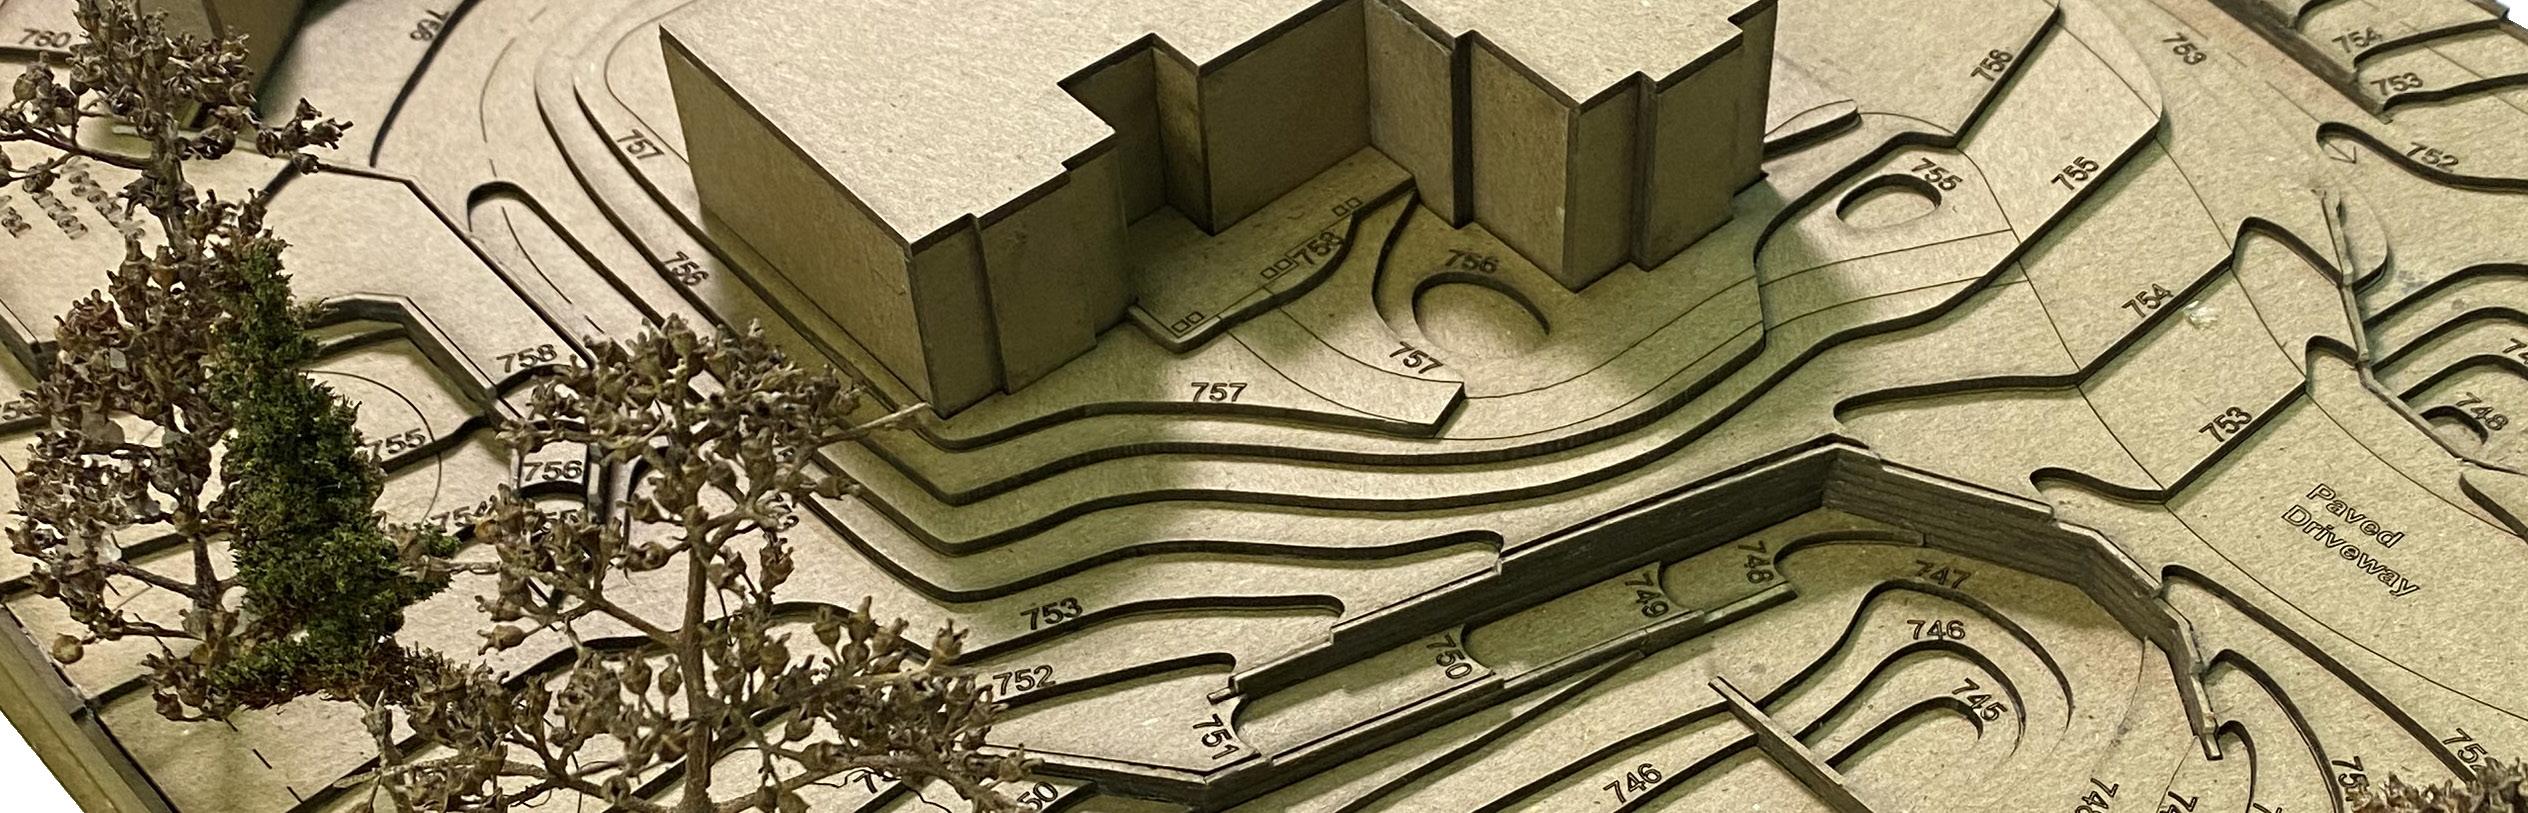
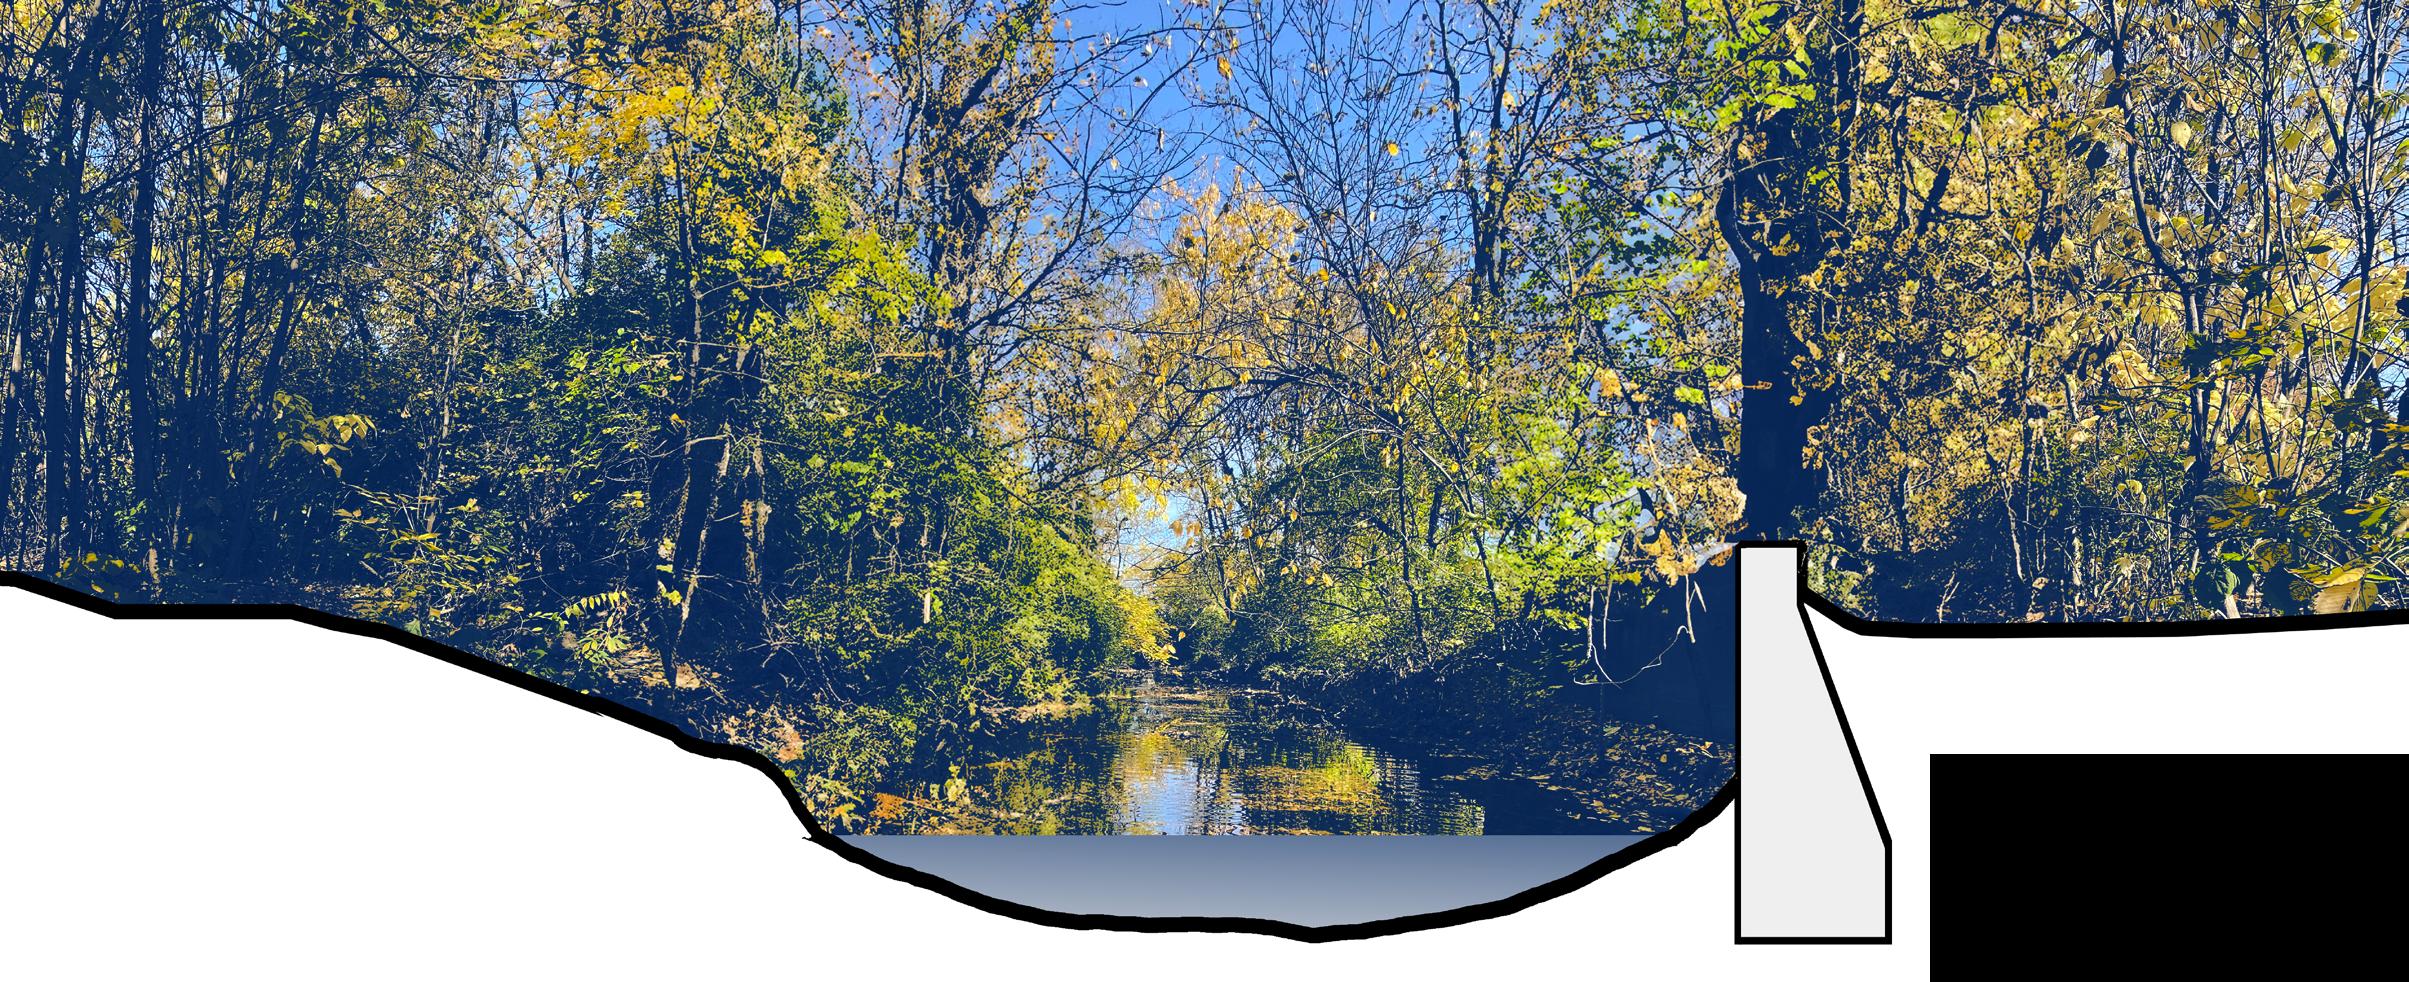
This project was a redesign of Munsee Woods, a park operated by the Red-Tail Conservancy. The design included a comprehensive site plan integrated with sustainable design strategies and functional outdoor spaces to support Red-tail Land Conservancy’s mission of conservation and education. This involved locating a net-zero energy Nature Center within the site’s challenging topography while ensuring accessible circulation, effective stormwater management, and minimal environmental impact
My work on this project centered on developing grading and layout plans, as well as producing construction details that supported the site’s functionality and sustainability, such as permeable pavers and retaining walls.
Sample of Permeable Paver Detail
Laser-cut 3D Model of Proposed Grading
N 113TH STREET
PLAN DESCRIPTION
Grading Plan Enlargement
MASTER PLAN DESCRIPTION
Layout Plan
two housing types - lower density with single family cottages (indihigher density with side-by-side and stacked duplexes (in orange). access to 6’ sidewalks that encircle the development. To proactive lifestyle, the development features a fitness trail along the recreation and a low-impact trail through the wooded area for five bioretention areas are for capturing stormwater.
A major design consideration was to slow and delay stormwater runoff before it reached the Medford Drain, preventing erosion and reducing the impact of peak flows. To achieve this, I incorporated:
PERSPECTIVE
ILLUSTRATIONS
The design features two housing types - lower density with single family cottages (indicated in yellow) and higher density with side-by-side and stacked duplexes (in orange). All houses have direct access to 6’ sidewalks that encircle the development. To promote a healthy and active lifestyle, the development features a fitness trail along the perimeter for active recreation and a low-impact trail through the wooded area for passive recreation. The five bioretention areas are for capturing stormwater.
• Grading and drainage strategies to manage water flow while maintaining site accessibility.
SECTION PERSPECTIVE
• Decentralized stormwater management, including bioswales, bioretention areas, permeable paving, and rainwater collection to promote infiltration and reduce runoff.
• A culvert system with three 36” diameter pipes to manage Medford Drain crossings.
• Surface and subsurface drainage solutions to detain and filter runoff before discharge.
• Strategic paving and retaining wall design to aid stormwater control and accessibility.
The above axon diagram breaks down master plan, including the housing culation routes, the stormwater management, The section perspective below illustrates ing the housing typologies and residents’ trail. The bioretention and trees serve
N 113TH STREET
DESIGN PROCESSES
Sketching, Modeling, + Art-Making
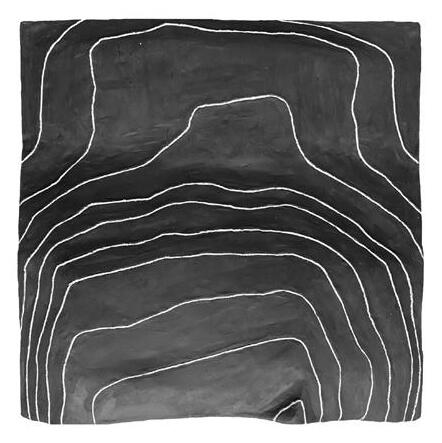
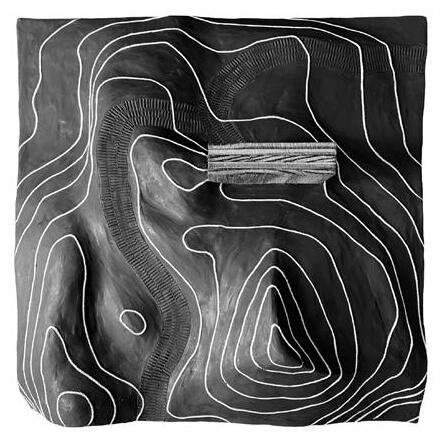
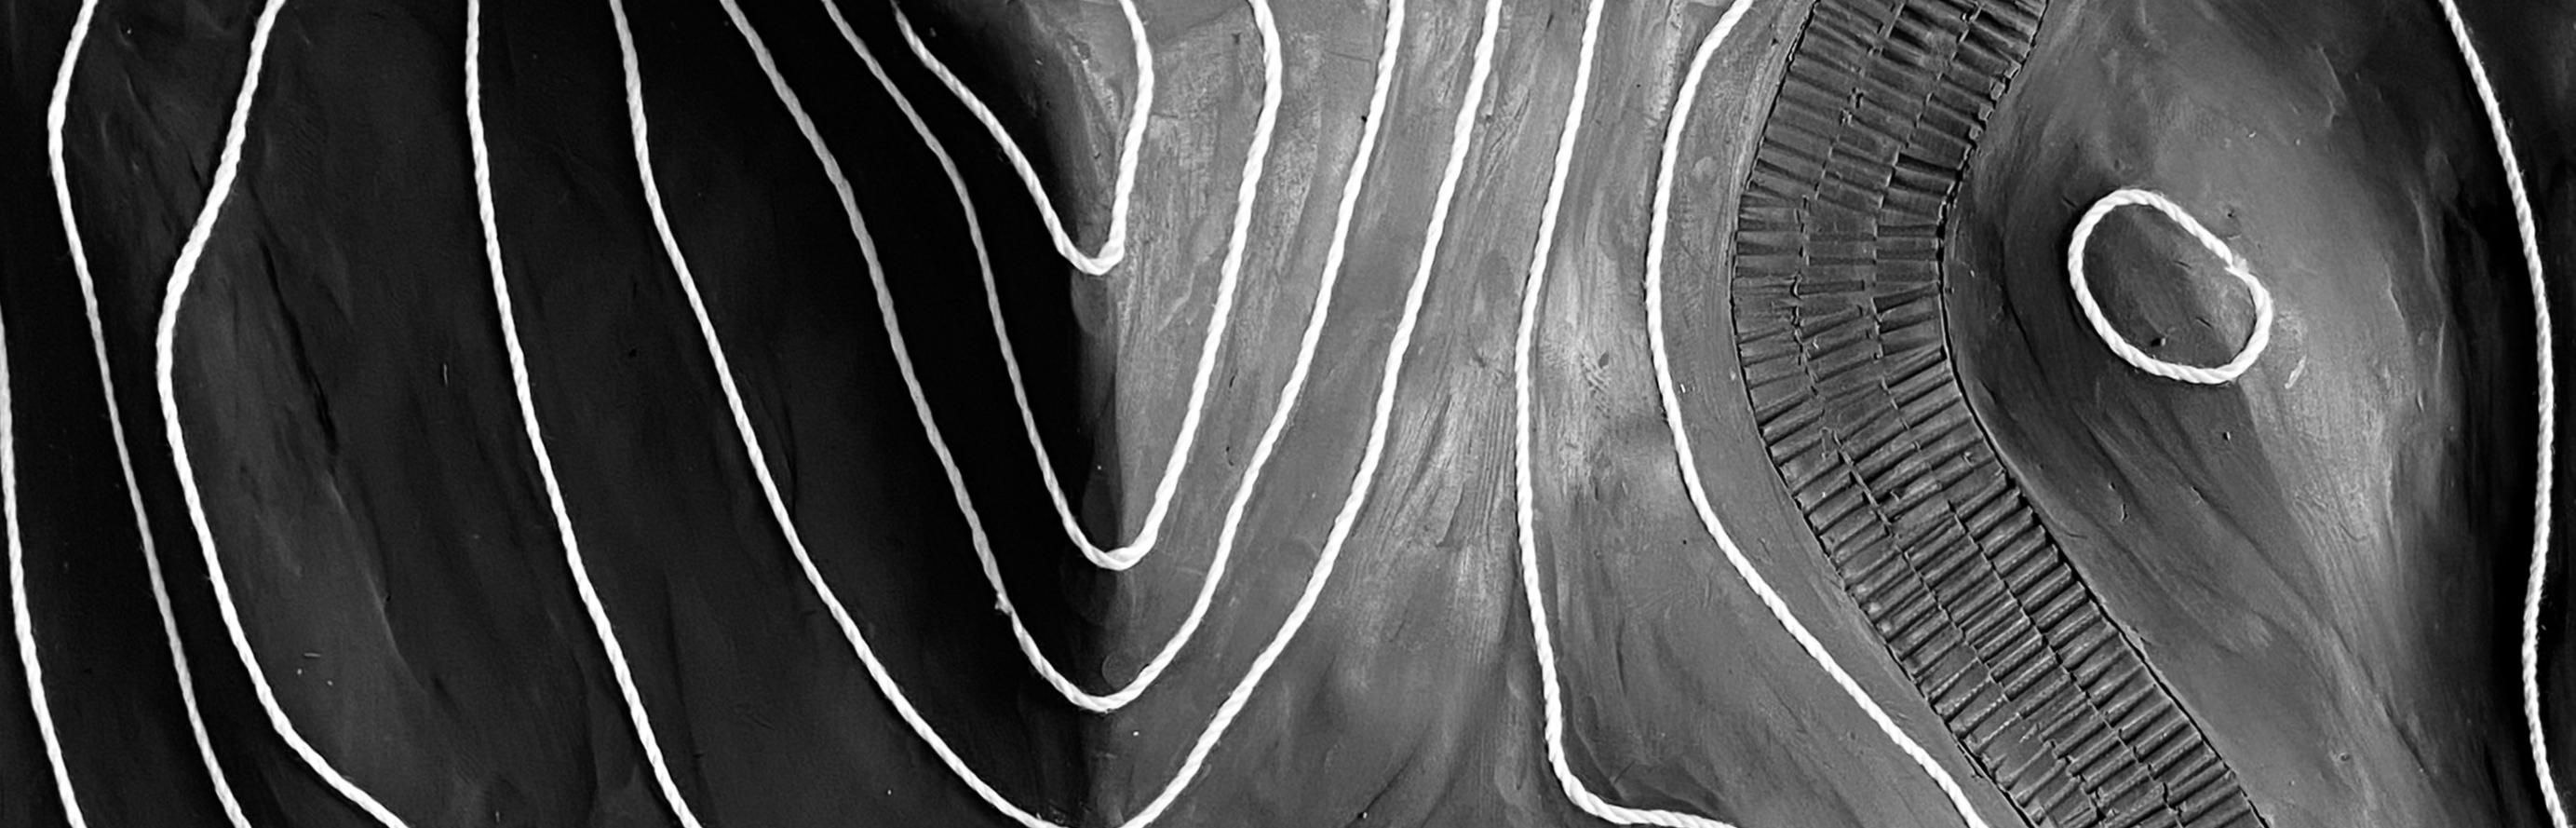
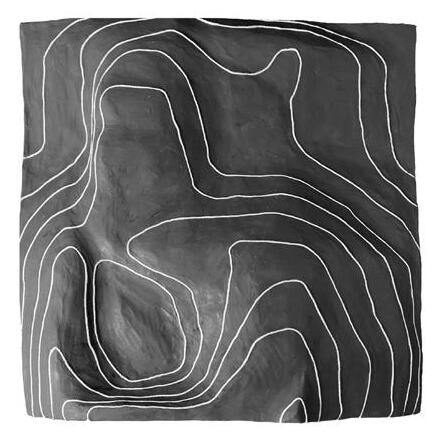
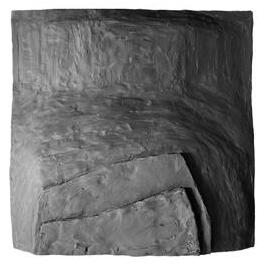
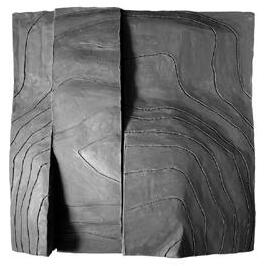
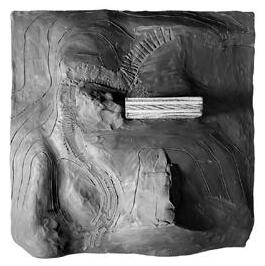
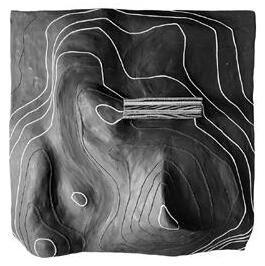
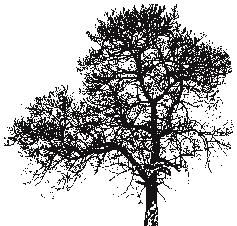
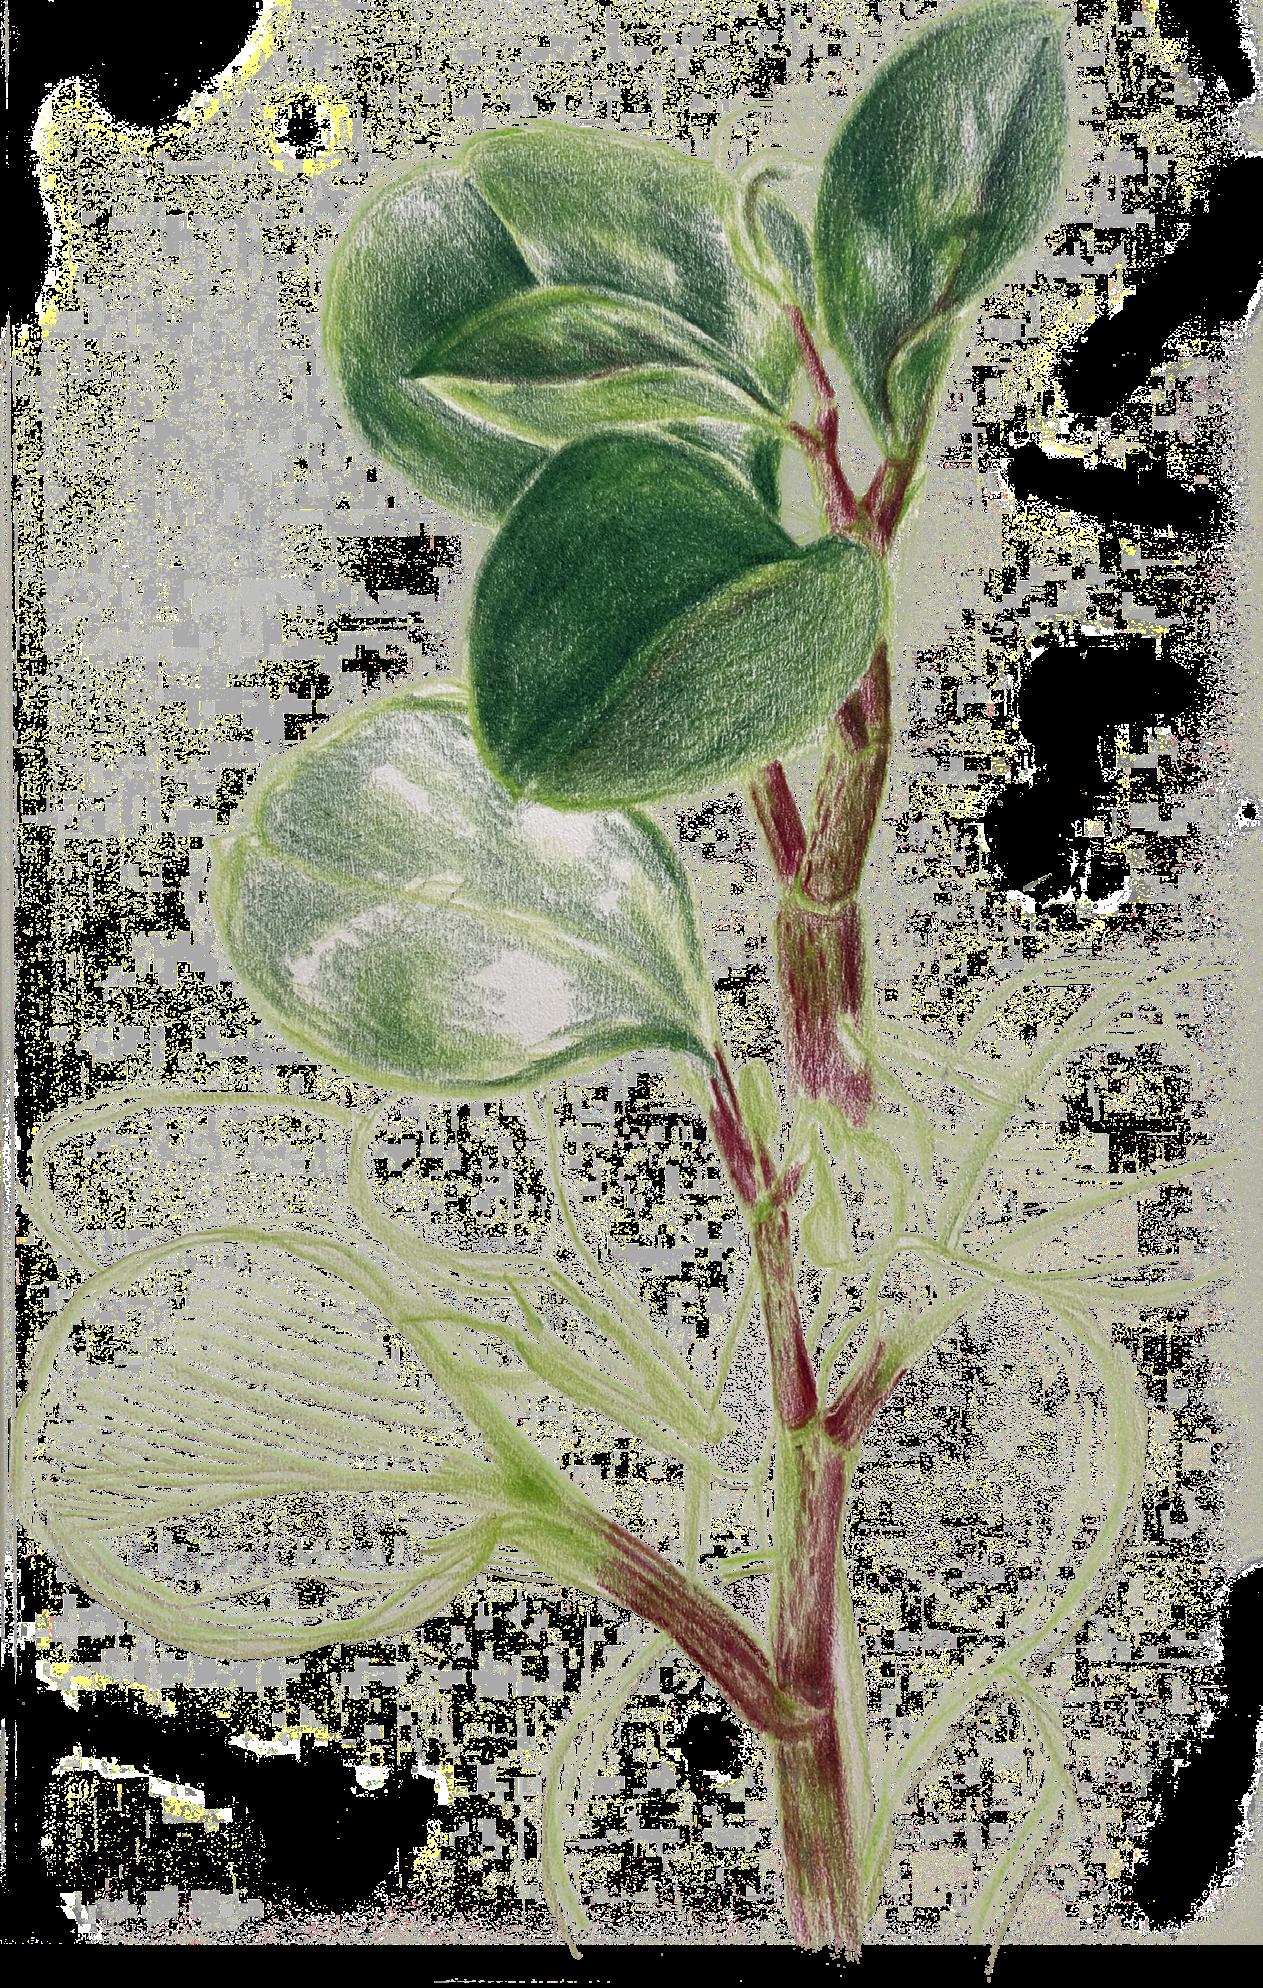
My design process is grounded in a deep exploration of the world through drawing, model making, and artmaking. These methods allow me to experiment with and visualize concepts, helping to translate abstract ideas into tangible forms that can be further refined and developed throughout the design process. I view these creative practices as essential tools for understanding spatial relationships, testing materiality, and exploring the emotional and functional impacts of design.






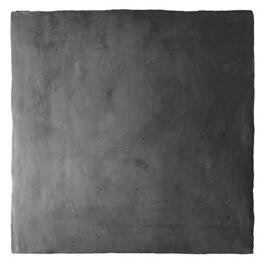
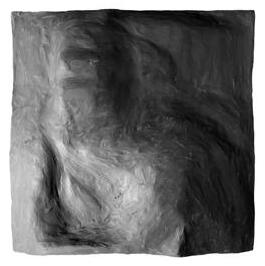
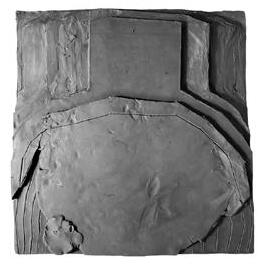
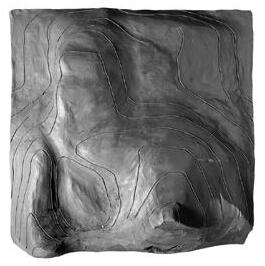
Clay Modeling, Exploring Contours and Shifting Topographies
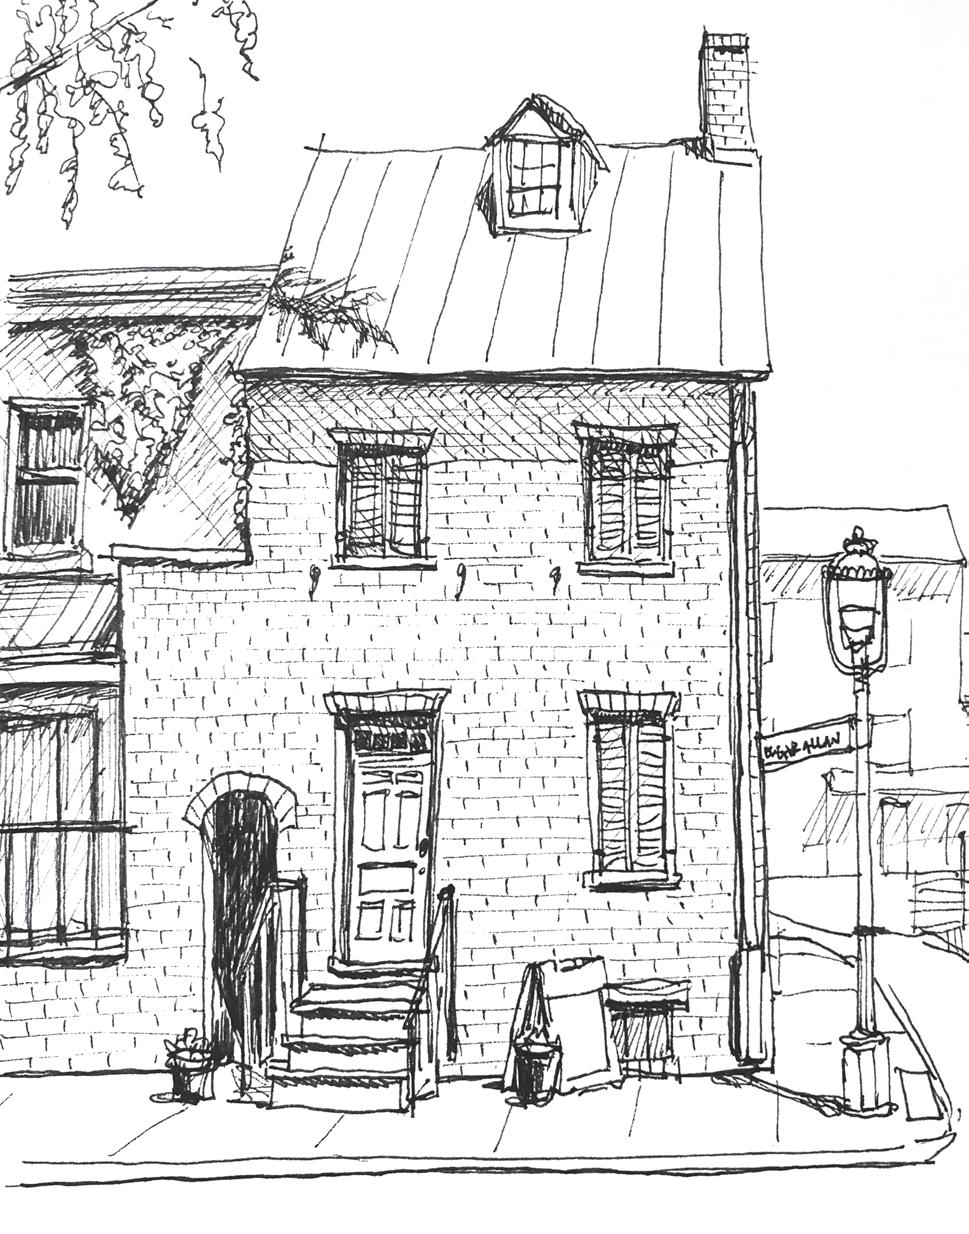
Plein-Air Sketch of Edgar Allan Poe’s House, Baltimore, MD
Plant
WOVEN PRINT
Sustainable Art-Making Experimentation
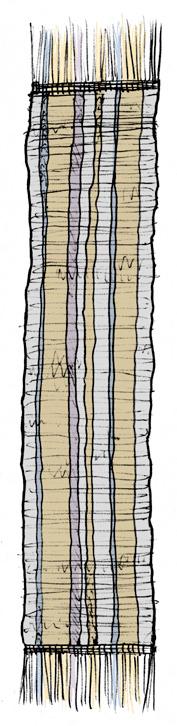
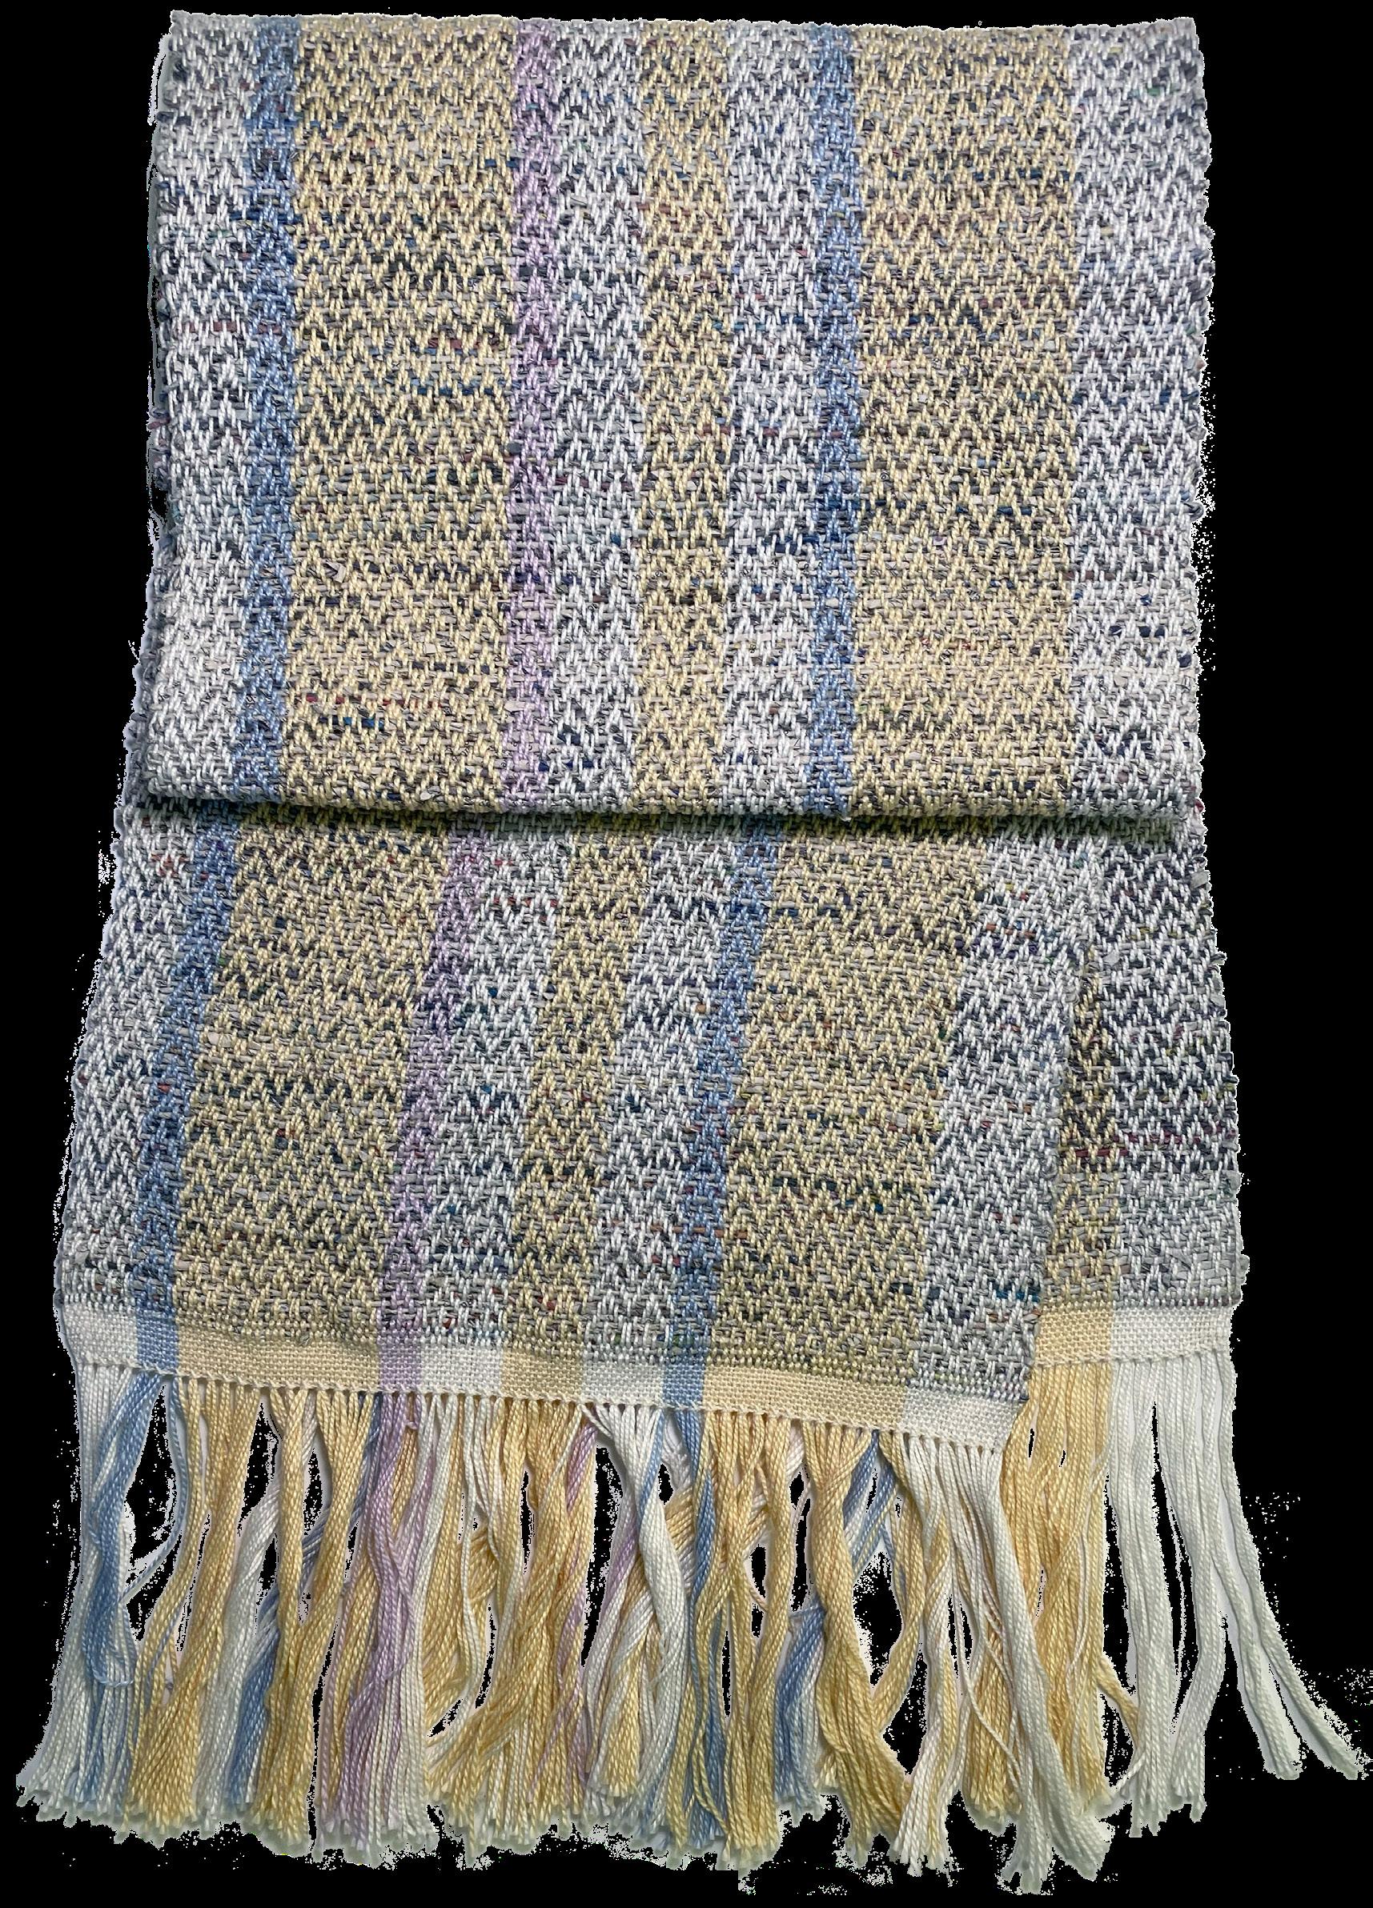
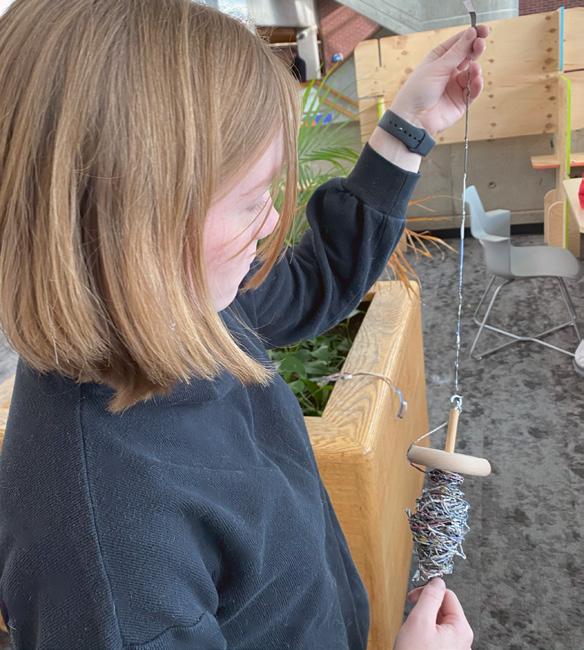
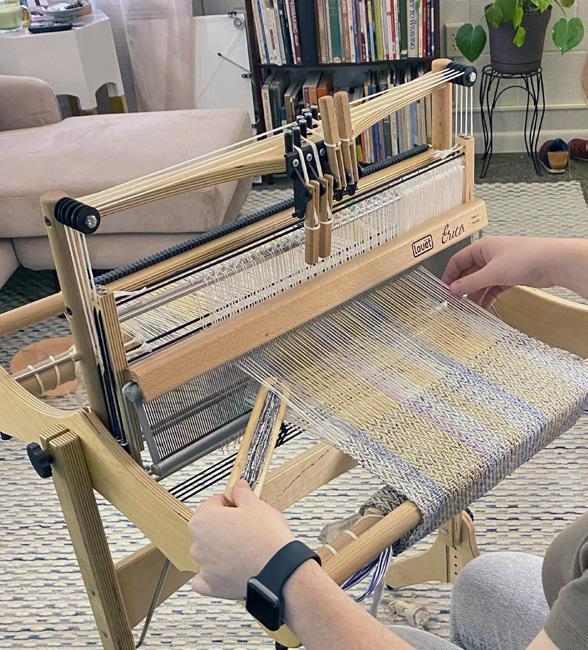
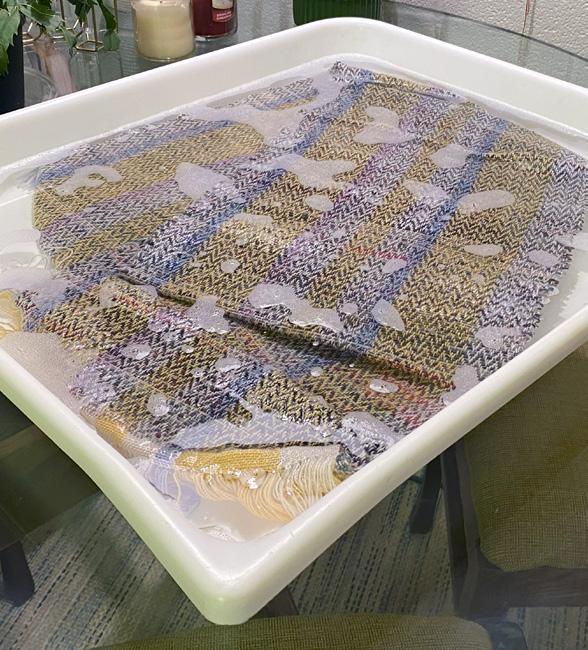
The goal of this project was to explore the versatility of re-purposed materials and integrate sustainable practices into landscape design. I experimented with turning recycled newspapers into sustainable textiles for landscape art installations. I achieved this by spinning newspaper strips into yarn and weaving them into fabric, giving the material a new life. The finished fabric was designed as a wearable scarf.

Tools Used for the Project
Spinning the Newspaper
Weaving the New Yarn
Soaking the Finished Fabric to Relax the Fibers