TWO 2026
TWO 2026
A partner owned and run network of 20 Surrey Offices and Park Lane, Mayfair who specialise in premium, higher value properties. We offer exquisite marketing and beautifully captured details, ensuring that your property receives the attention and audience it deserves.
Prepare To Be Moved
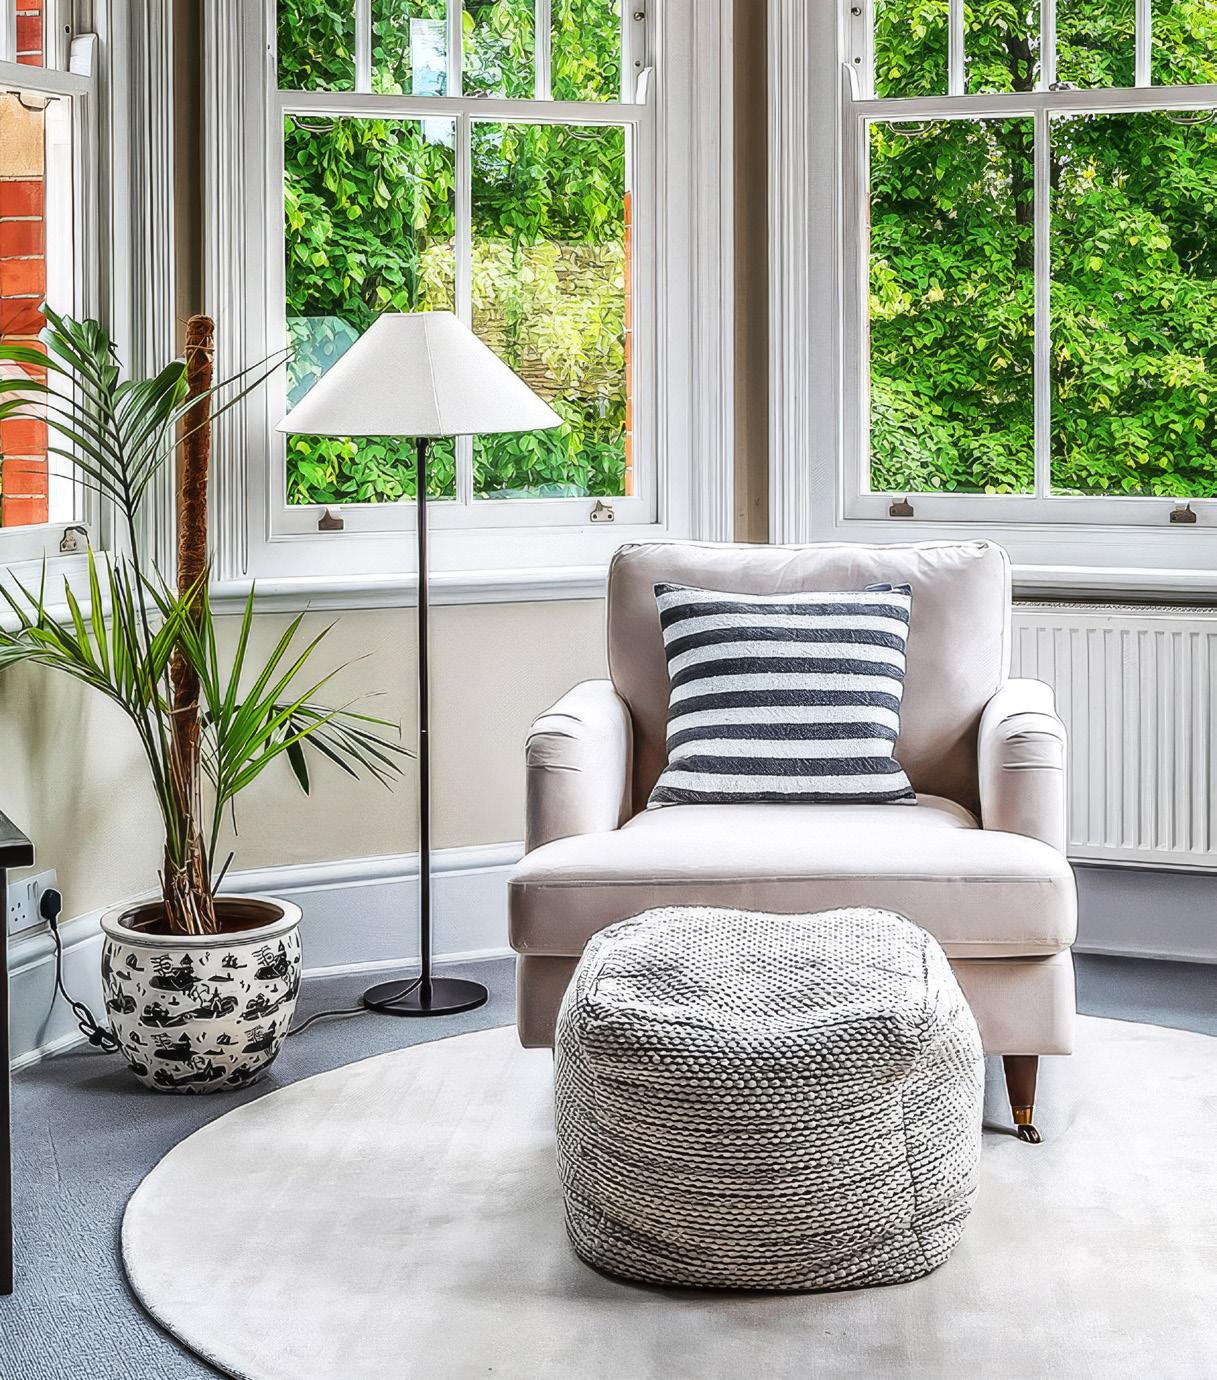
With longer days, beautifully presented homes and Surrey at its most vibrant, summer is the perfect moment to consider your next move.
There is something distinctive about Surrey in the summer. The countryside feels greener, village life becomes more vibrant, and homes open effortlessly into gardens, terraces and outdoor spaces designed for long afternoons and relaxed evenings. It is a season that naturally showcases not only exceptional homes, but the lifestyle that surrounds them.
Across Surrey’s premium market, discerning buyers continue to prioritise lifestyle, seeking homes that offer space, privacy and a seamless balance between character and contemporary living. Demand remains strong for well-positioned properties, particularly from those relocating from London in search of a more refined pace of life without sacrificing connectivity.
Within this edition, Seymours Prestige Homes is proud to present a carefully selected collection of some of Surrey’s most exceptional homes, alongside a number of notable recent successes. Several properties featured are offered to readers ahead of their wider release, providing an exclusive first look at homes that capture the very best of summer living in Surrey.
We hope this edition offers both inspiration and insight into one of the country’s most desirable markets. Whether you are planning a move or simply exploring what may come next, our team remains dedicated to delivering an exceptional level of service, combining unrivalled local knowledge with a refined and highly personal approach.
Meet the local makers championing traditional craftsmanship, sustainable design and truly bespoke furniture.
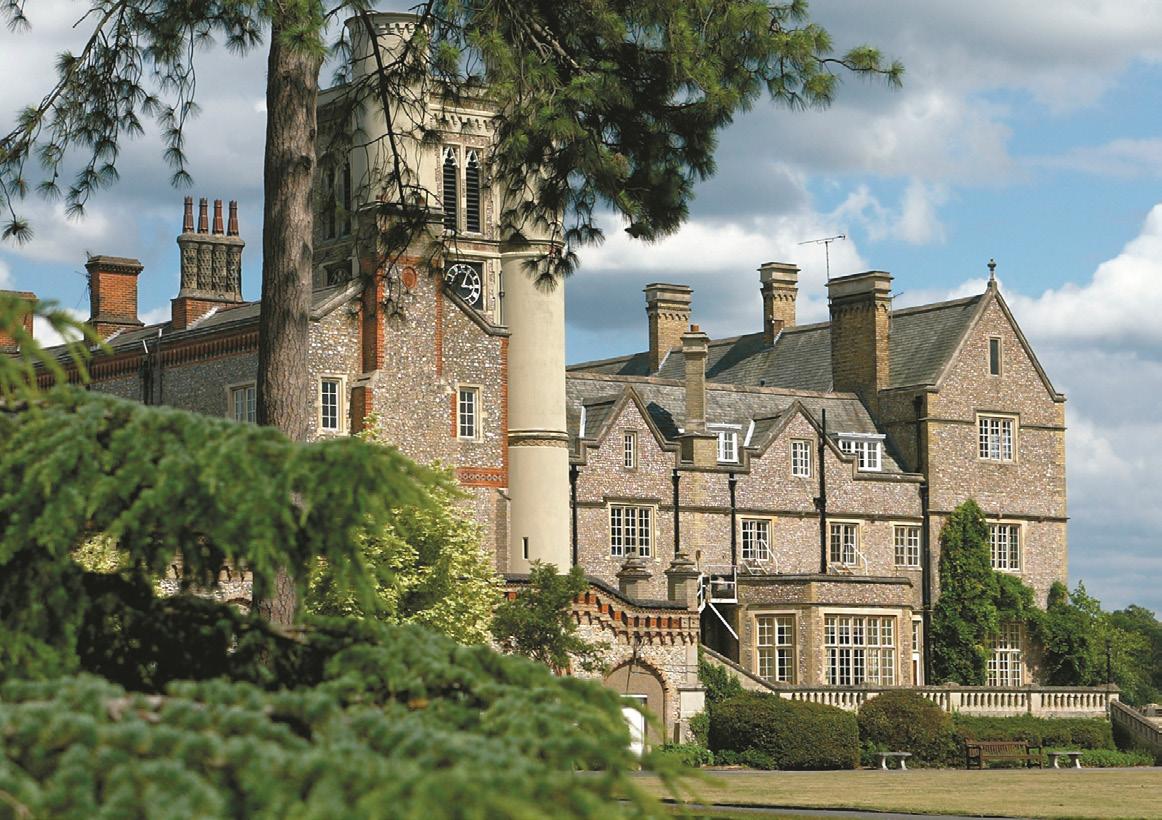
Step inside one of Surrey’s most remarkable estates, where historic grandeur, modern luxury and the legacy of Ada Lovelace combine.
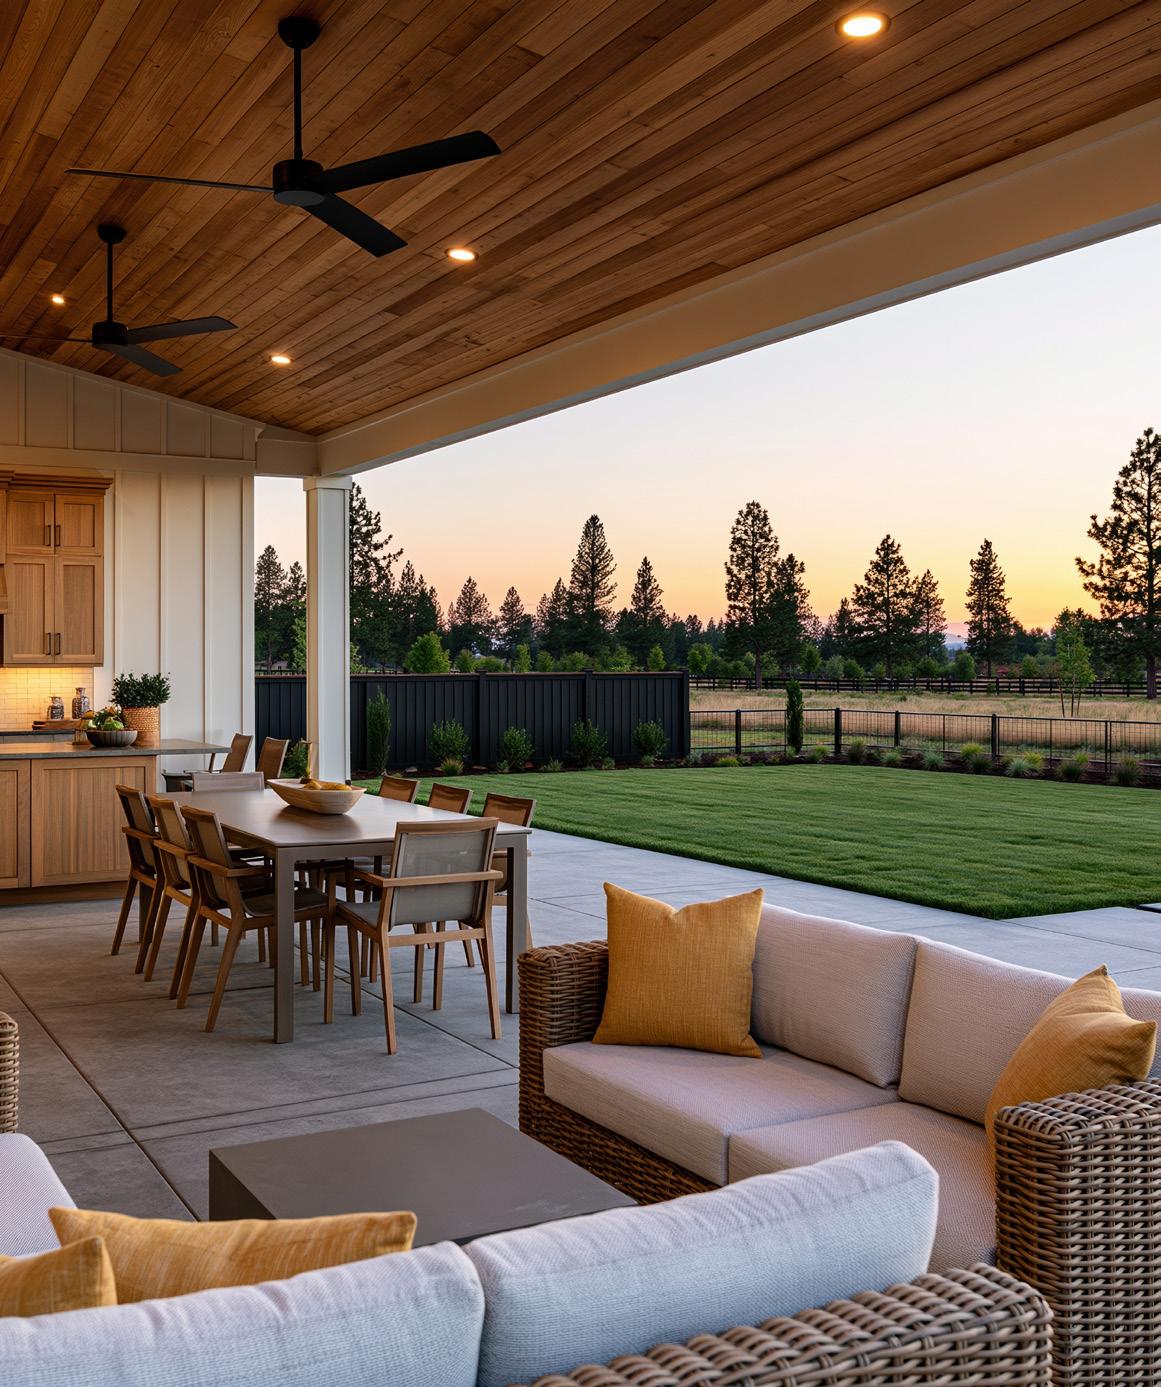
Explore the latest trends in outdoor living, from elegant dining spaces to beautifully crafted kitchens designed for entertaining.
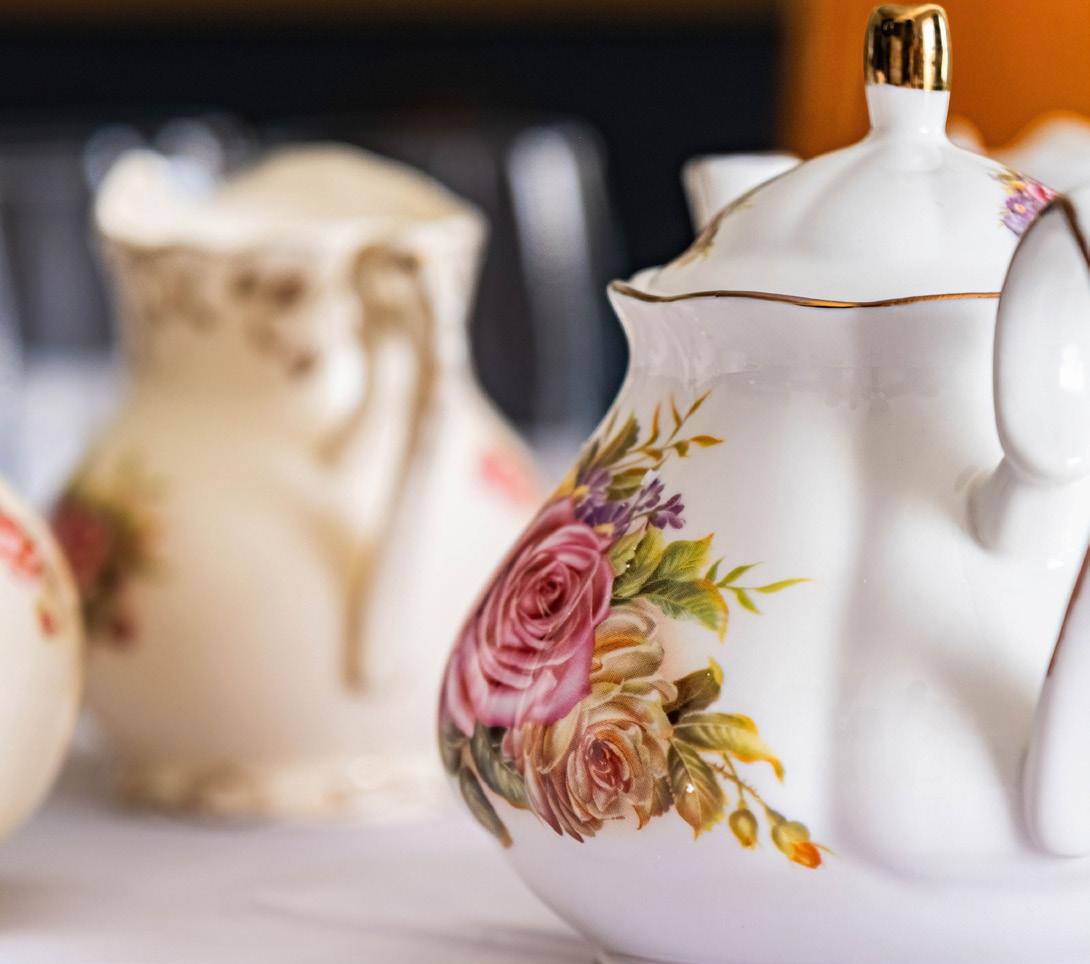
From elegant tea rooms to tucked-away cafés, we round up some of Surrey’s most delightful spots for a summer pause.
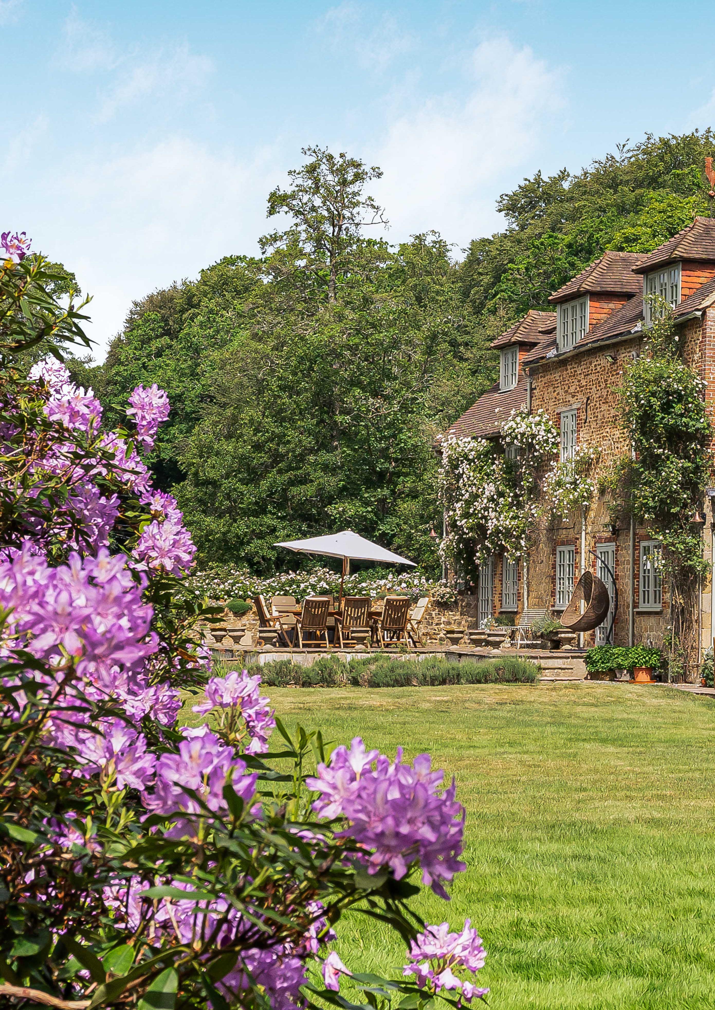
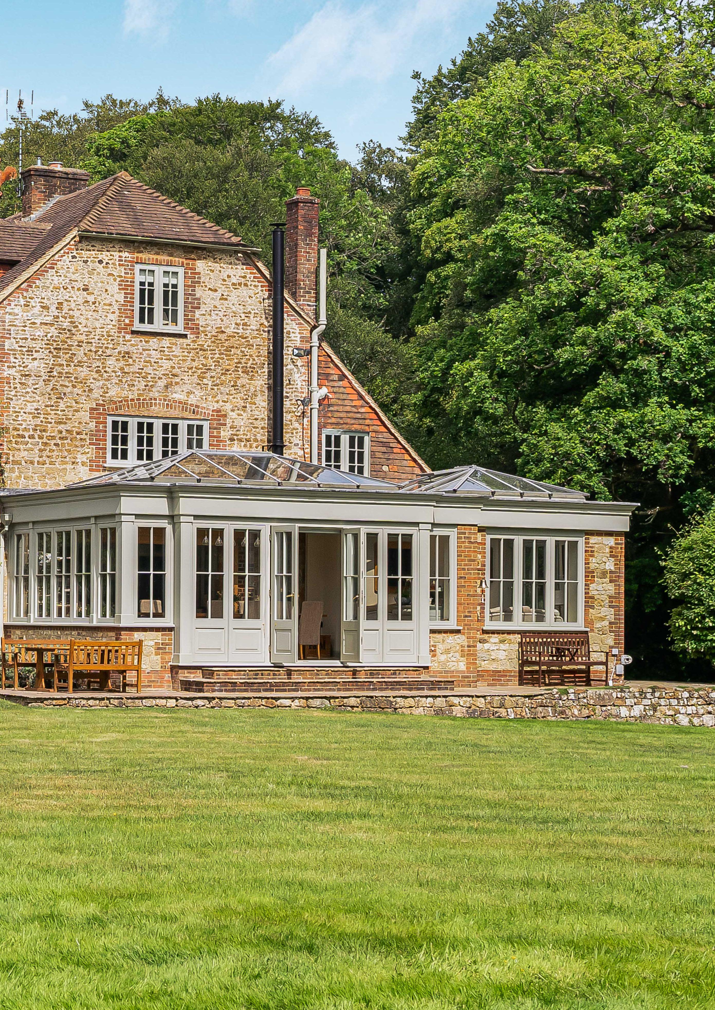
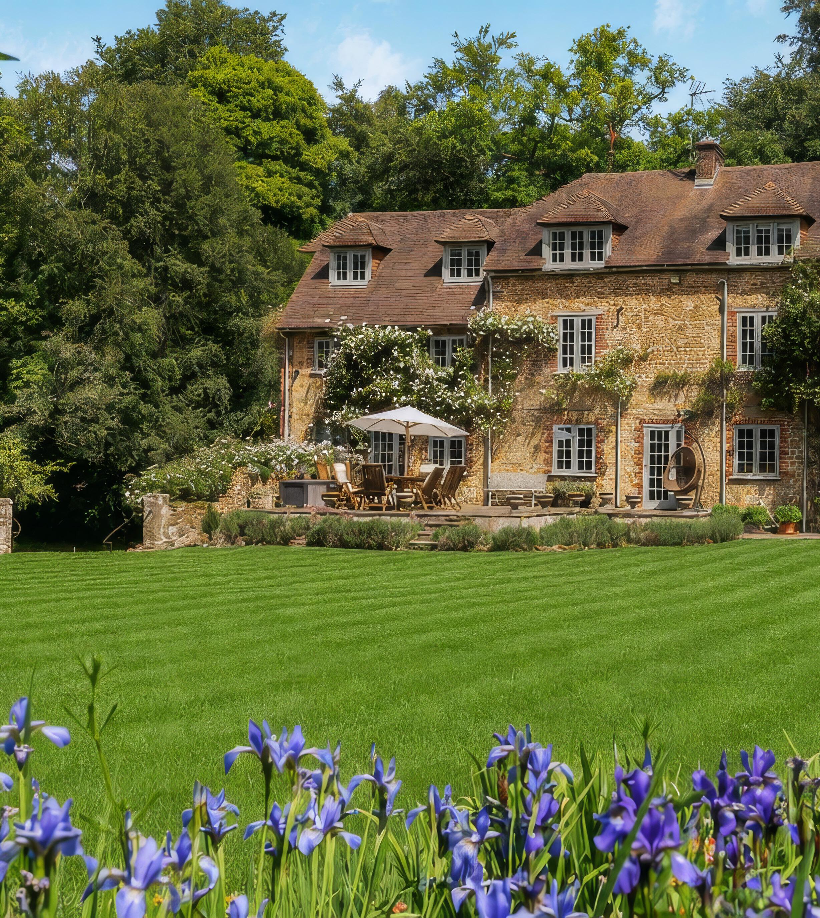
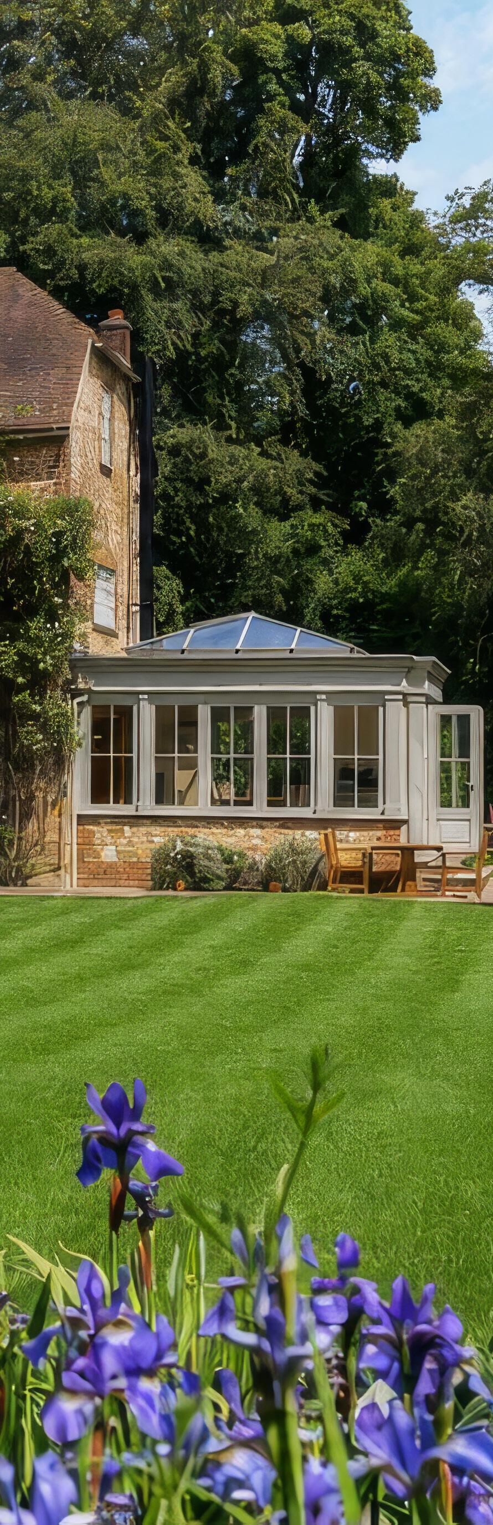
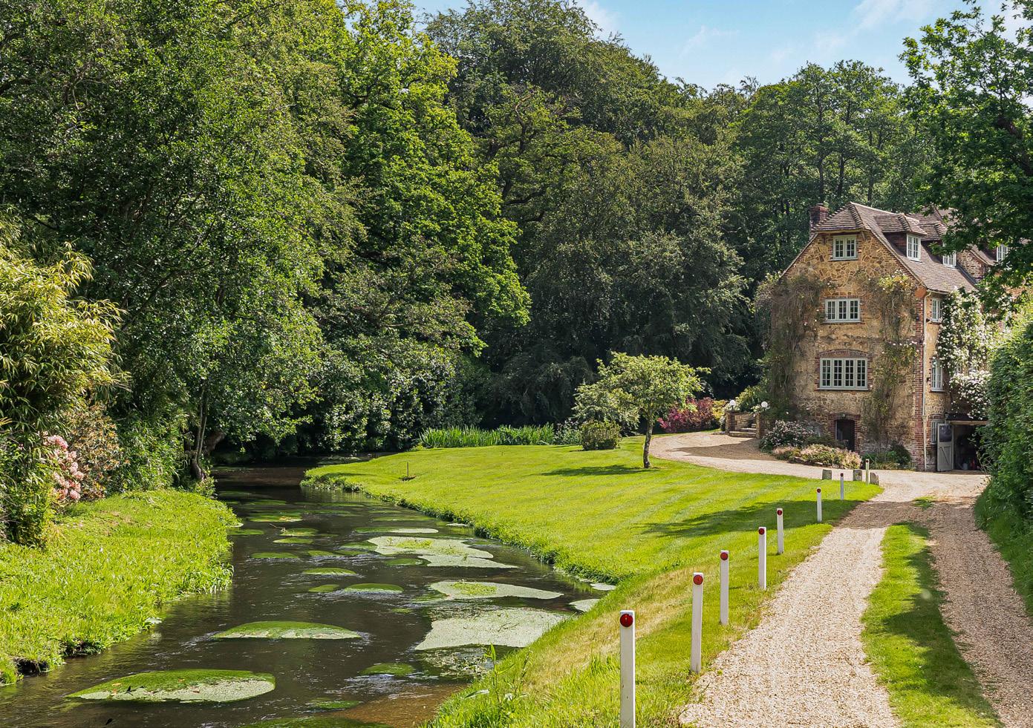
Hidden within approximately ten acres of private Hampshire countryside, this remarkable former watermill enjoys one of the most enchanting settings imaginable.
GUIDE PRICE
£2,900,000
Surrounded by woodland, riverside meadows and its own spring-fed lake, the property offers a rare sense of peace and seclusion, where the gentle flow of the River Wey and an abundance of wildlife create a setting that feels entirely removed from the pace of modern life.
Approached via a picturesque driveway that follows the course of the river, the journey home is every bit as memorable as the destination itself. Built from beautiful Bargate stone and steeped in almost 300 years of history, the house has been sensitively restored and enhanced to preserve its heritage while embracing the comforts of contemporary family living. Today, it stands as a truly unique country residence extending to over 6,200 sq.ft., including extensive ancillary accommodation, garaging and outbuildings.
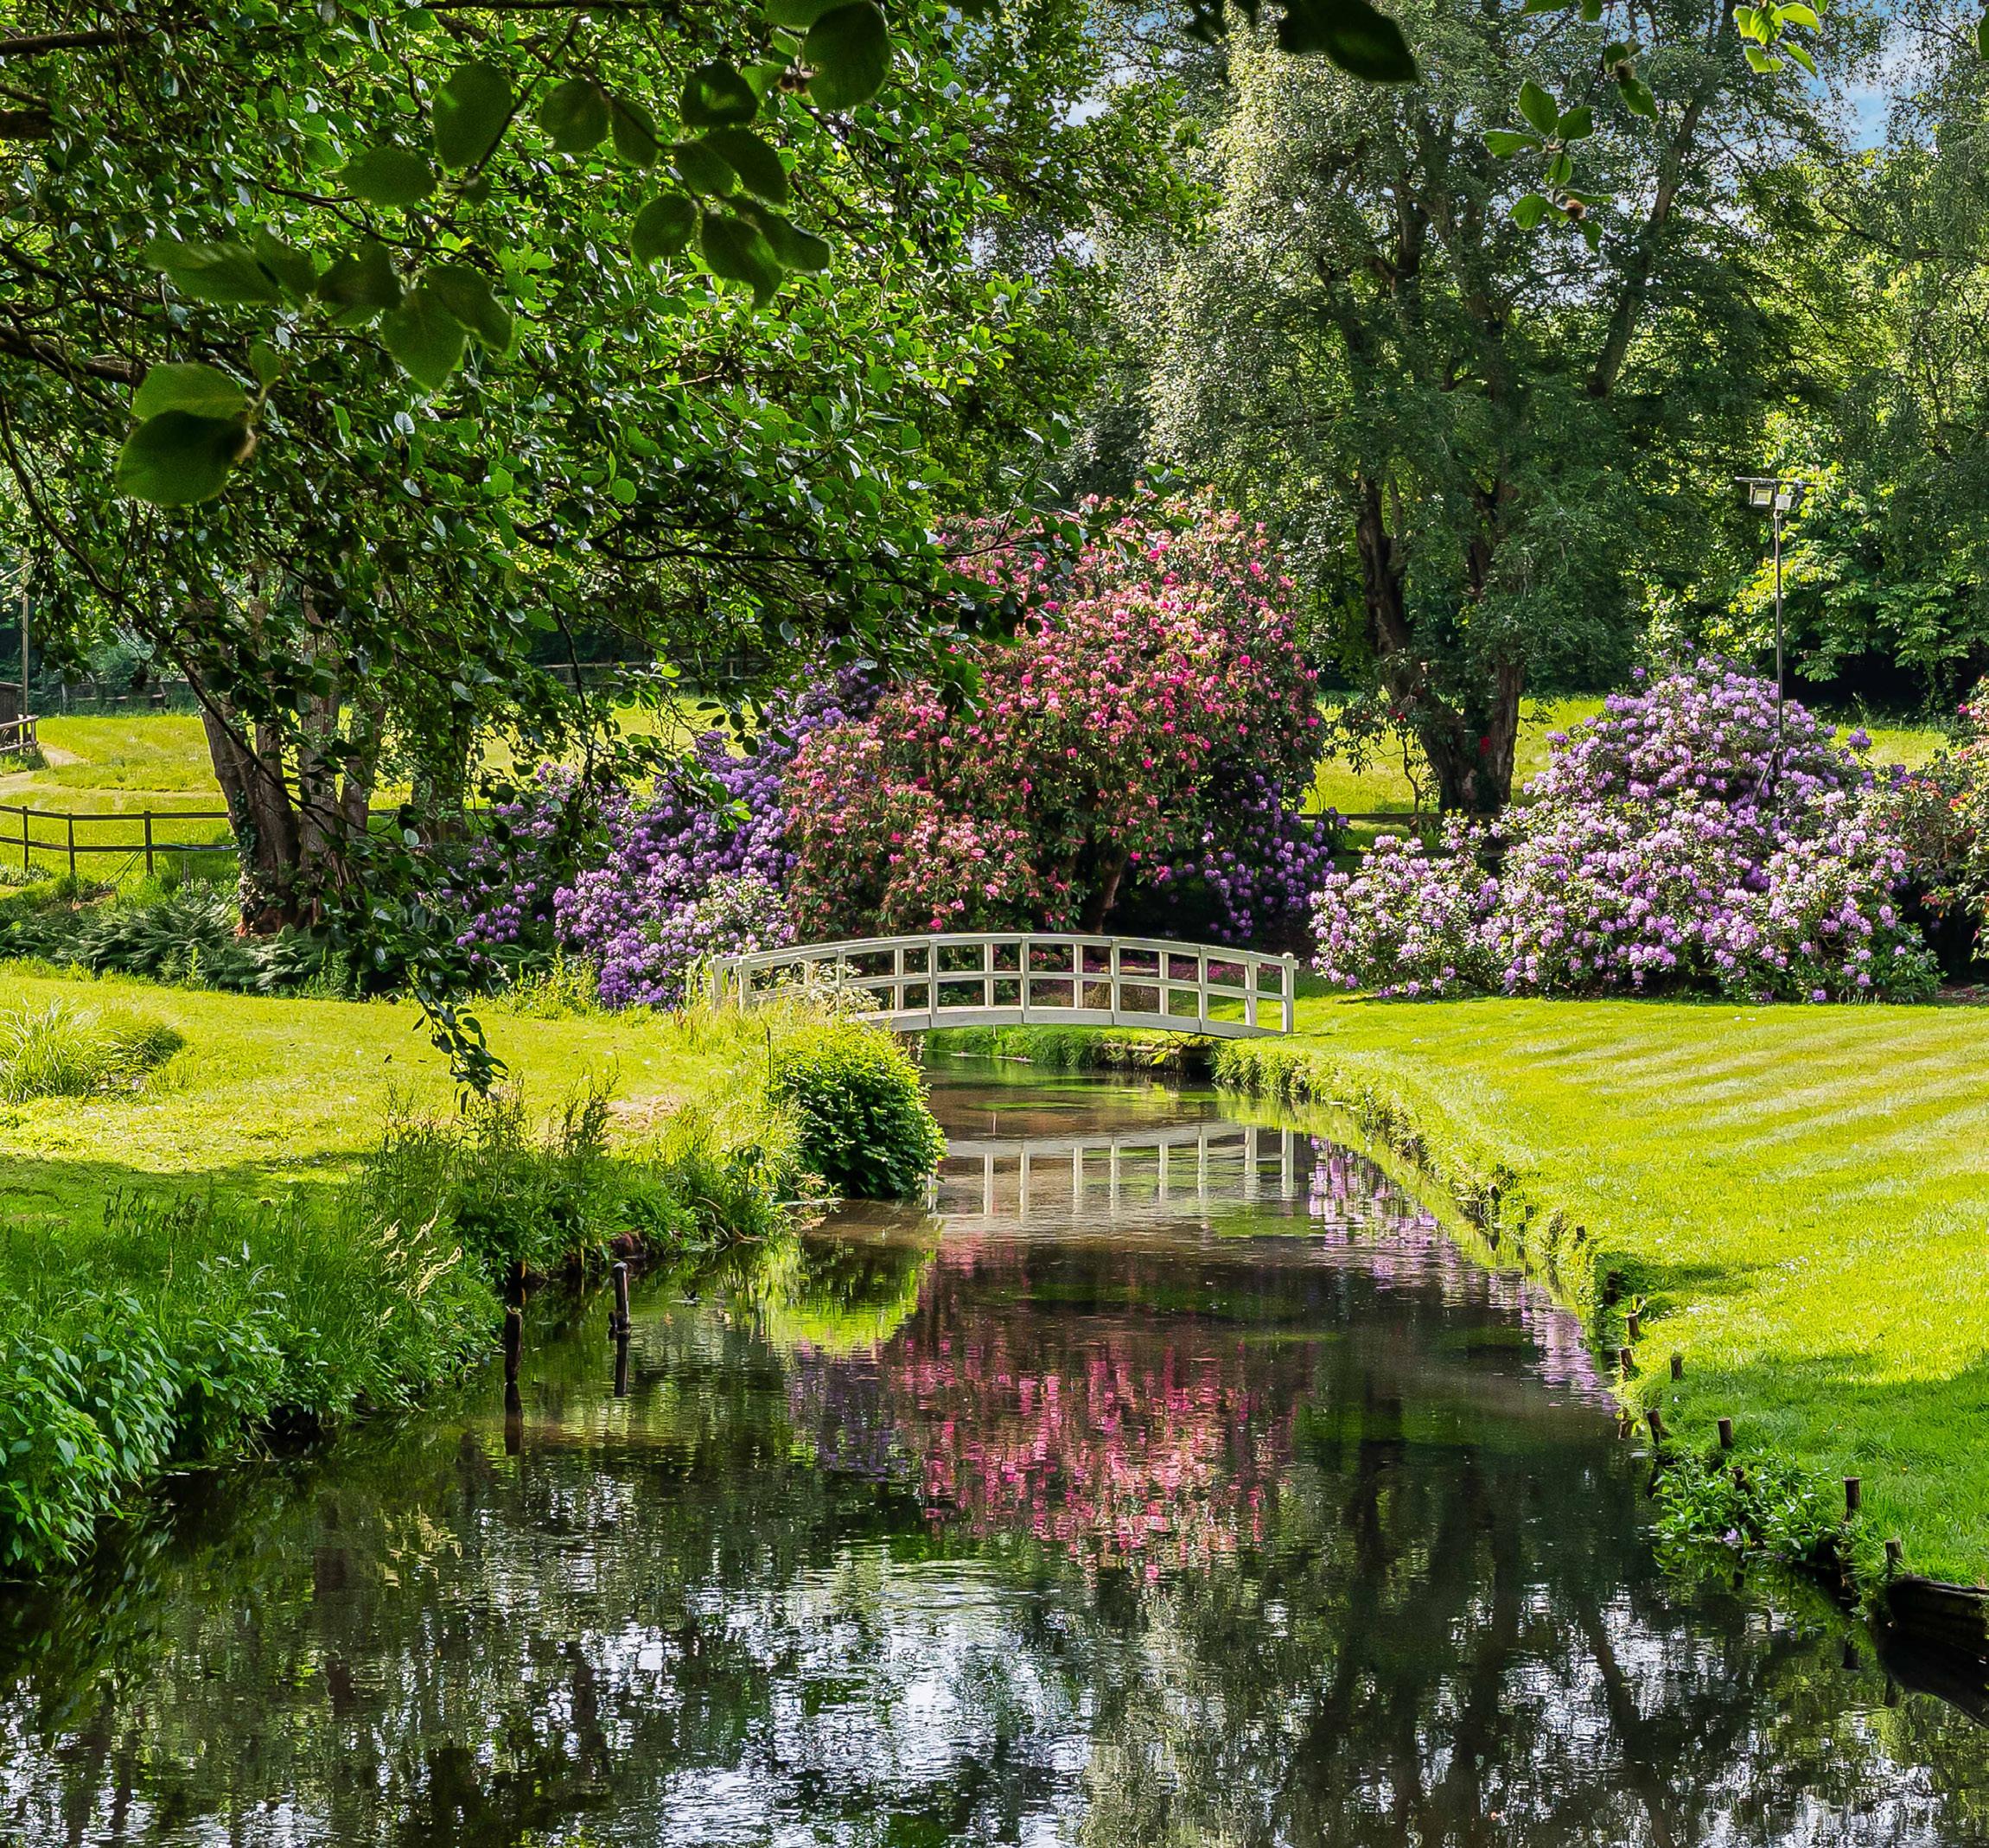
A rare country retreat where heritage, nature and modern living exist in perfect harmony.
The principal living spaces have been designed to make the most of the extraordinary surroundings. A magnificent triple-aspect drawing room provides an elegant setting for entertaining, while the impressive kitchen, dining and family room forms the heart of the home. Bathed in natural light from a striking roof lantern and framed by panoramic views across the gardens, lake and surrounding landscape, it is a space that naturally brings family and friends together throughout the seasons.
Across its four floors, the accommodation offers exceptional flexibility. Six beautifully appointed bedrooms enjoy elevated views over the grounds, while the principal suite provides a peaceful retreat complete with a dressing room and luxurious en-suite bathroom. Additional reception rooms currently serve as home offices, creating an ideal balance between family life, work and relaxation.
Beyond the house, the lifestyle offering is nothing short of extraordinary.
Formal gardens and expansive terraces give way to paddocks, woodland and riverside walks, while a former tennis court now provides a dressage arena. Extensive stabling, garages, workshops and stores create endless possibilities for equestrian pursuits, hobbies or further lifestyle requirements.
Every corner of the estate invites exploration. Wander across a footbridge over the water, watch kingfishers dart along the riverbank, or spend long summer evenings overlooking the lake as the countryside settles into dusk. Few homes offer such a profound connection to nature whilst retaining convenient access to nearby villages, excellent schools and transport links.
Rarely does a property combine such rich history, exceptional privacy and remarkable natural beauty. This is more than a home; it is an opportunity to become the next custodian of an extraordinary country estate, where every day feels like an escape to the countryside.
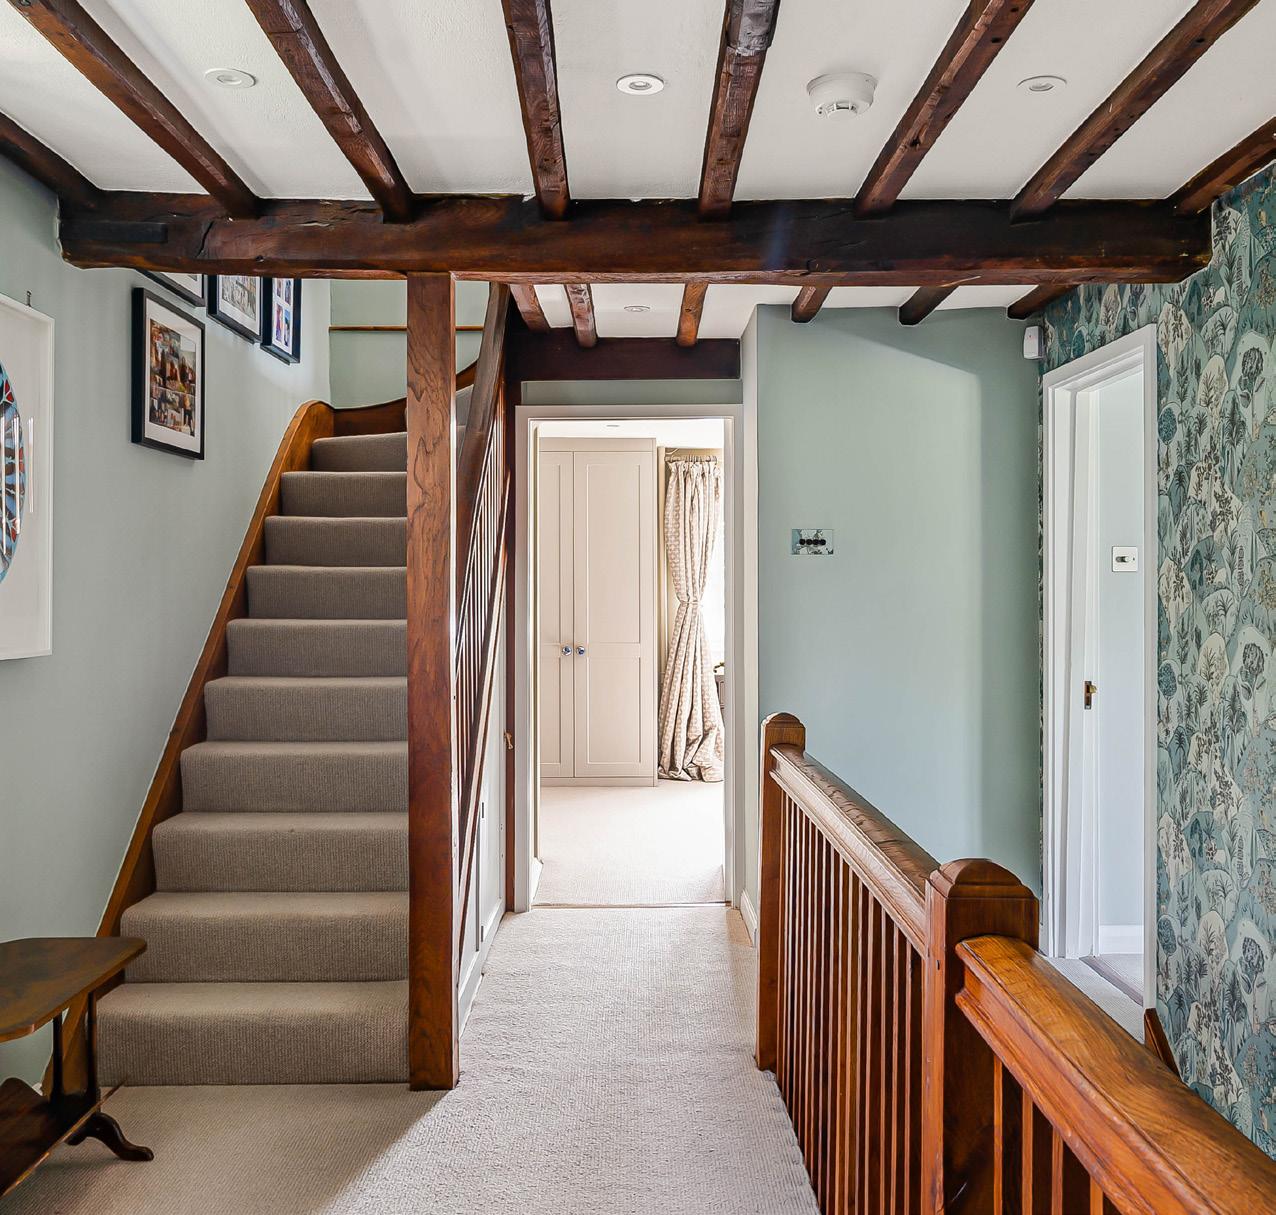
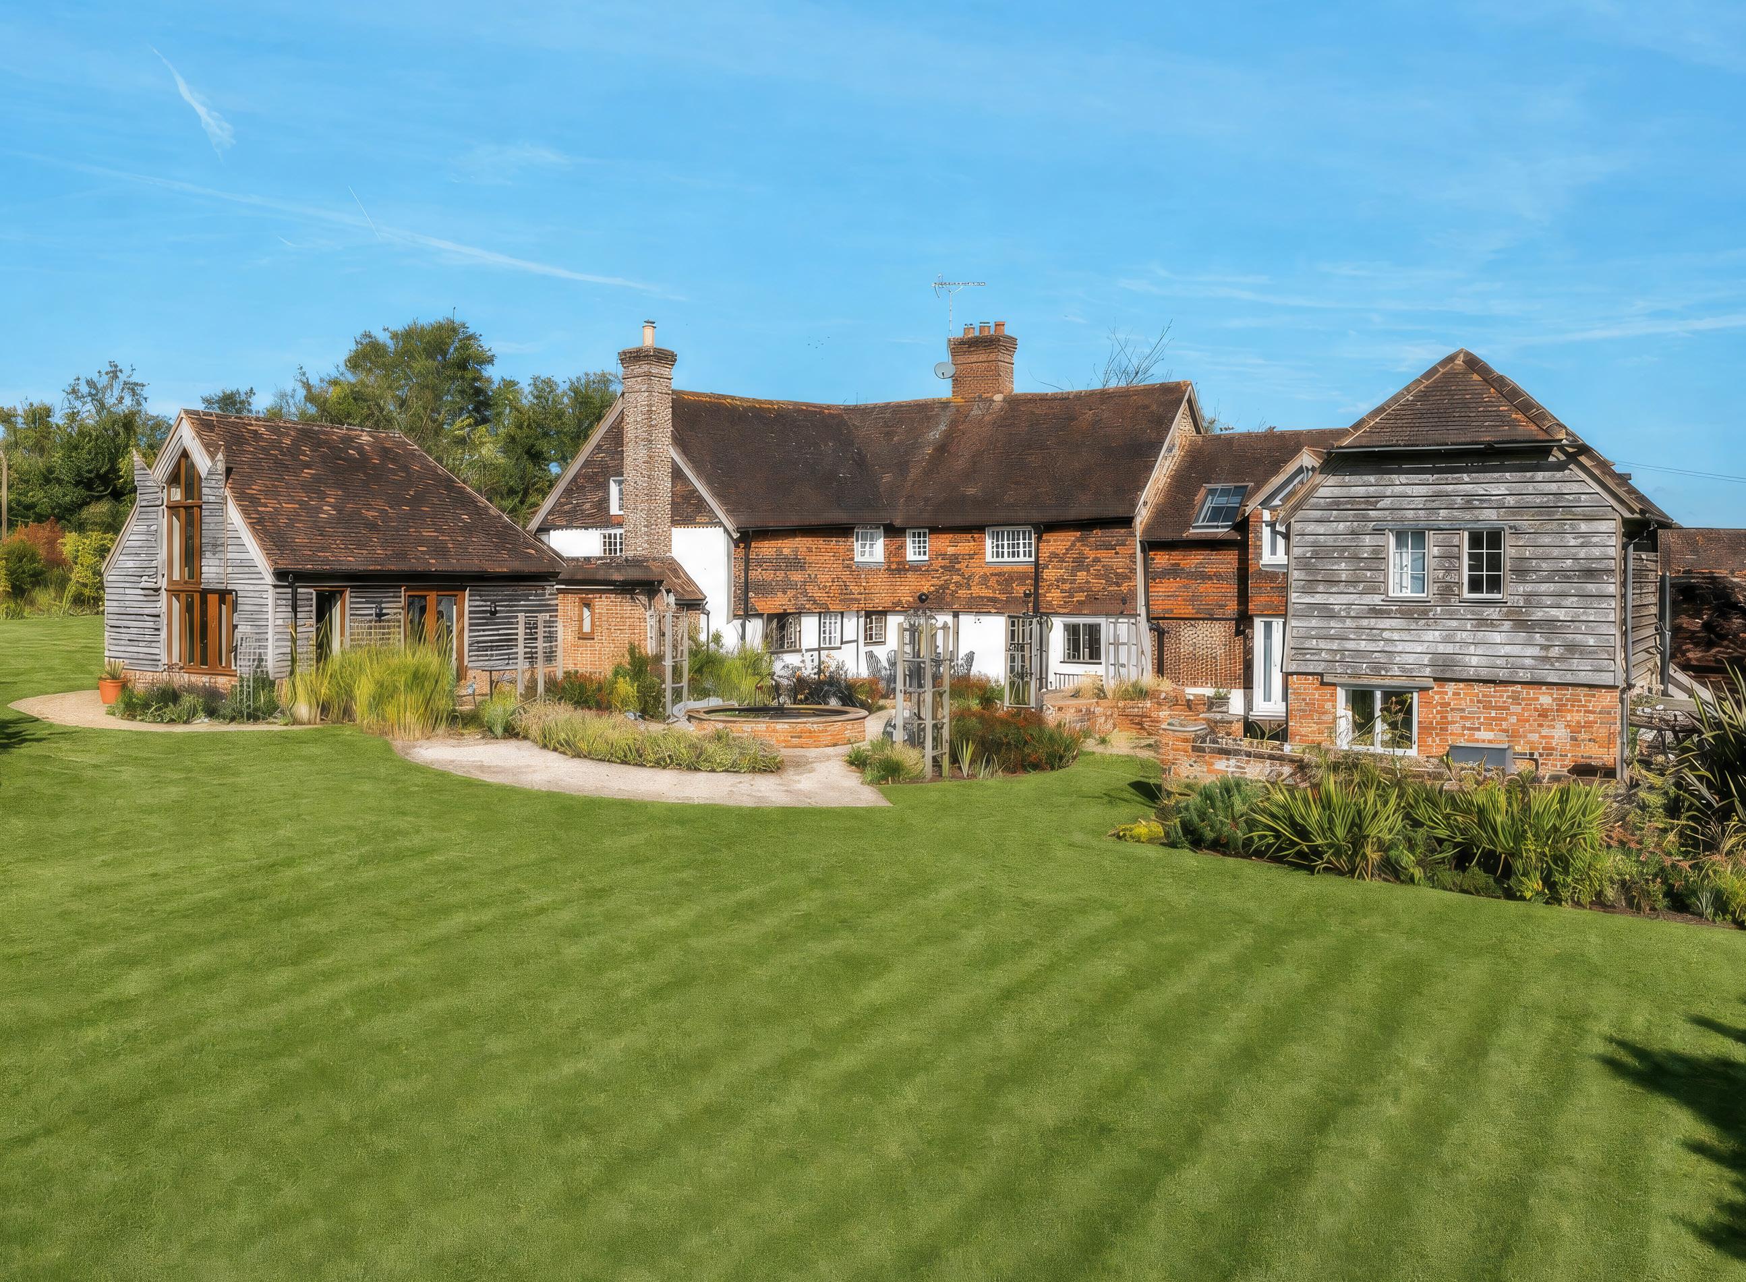
Steeped in history and surrounded by more than two acres of beautifully landscaped grounds, this remarkable Grade II listed farmhouse offers a rare opportunity to enjoy centuries of character without compromising on modern comfort.
GUIDE PRICE
£1,675,000
Dating back to the late 15th century, the home has been meticulously restored and thoughtfully enhanced, celebrating its medieval heritage while embracing contemporary living through renewable energy systems, modern conveniences and exceptional craftsmanship.
Inside, exposed timbers, vaulted ceilings, inglenook fireplaces and original architectural features create a sense of warmth and authenticity that is impossible to replicate. Every room tells part of the property’s story, yet the house never feels like a period piece. Instead, it offers a wonderfully welcoming environment designed for modern family life, where historic character and everyday comfort exist in perfect harmony.
A series of elegant reception rooms provide exceptional spaces for entertaining and relaxing, each enjoying a unique connection to the surrounding gardens and countryside. At the heart of the home, a beautifully appointed kitchen, family and breakfast room brings everyone together, combining bespoke finishes, contemporary functionality and spectacular rural views. Whether hosting family gatherings, enjoying quiet mornings by the fire or entertaining guests late into the evening, the flow of the house feels both effortless and intuitive.
Extending to over 6,000 sq. ft., the accommodation offers an exceptional degree of flexibility. A luxurious principal suite enjoys far-reaching views across the landscape, while additional bedrooms, ancillary
accommodation and a collection of beautifully converted outbuildings provide endless possibilities for guests, multi-generational living, home working or creative pursuits. The versatility of the estate allows it to evolve alongside the needs of its owners while retaining its timeless charm. Beyond the house, the grounds are every bit as captivating. Mature gardens unfold into expansive lawns, productive orchards and an exquisitely restored Victorian walled garden, creating a series of enchanting spaces to explore and enjoy. Whether dining on the terrace overlooking open countryside, tending to the greenhouse and vegetable gardens, or simply finding a quiet corner to sit among the trees, there is a rare sense of peace and connection to nature that defines daily life here.
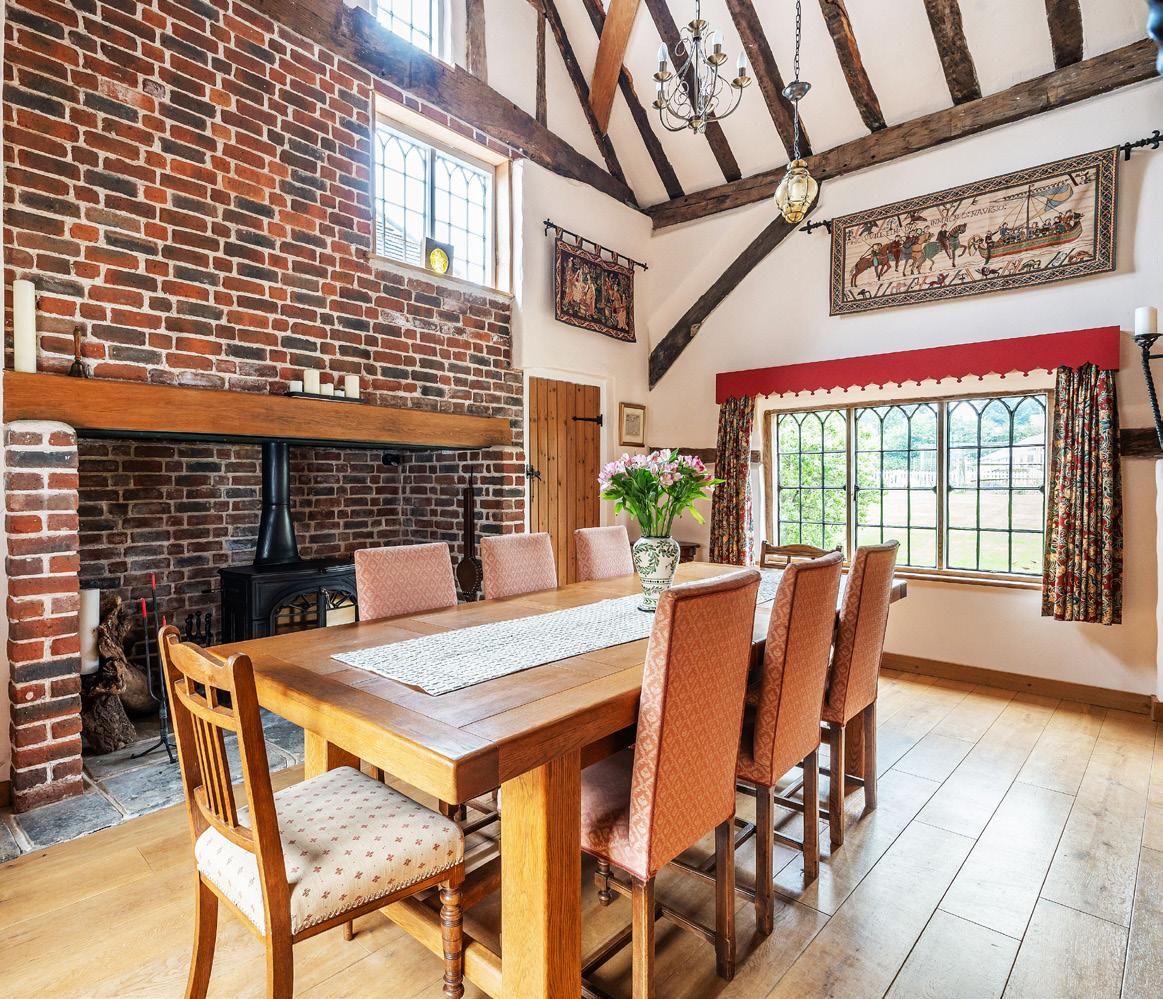
A home where historic character, beautiful gardens and uninterrupted countryside views create an extraordinary way of life.
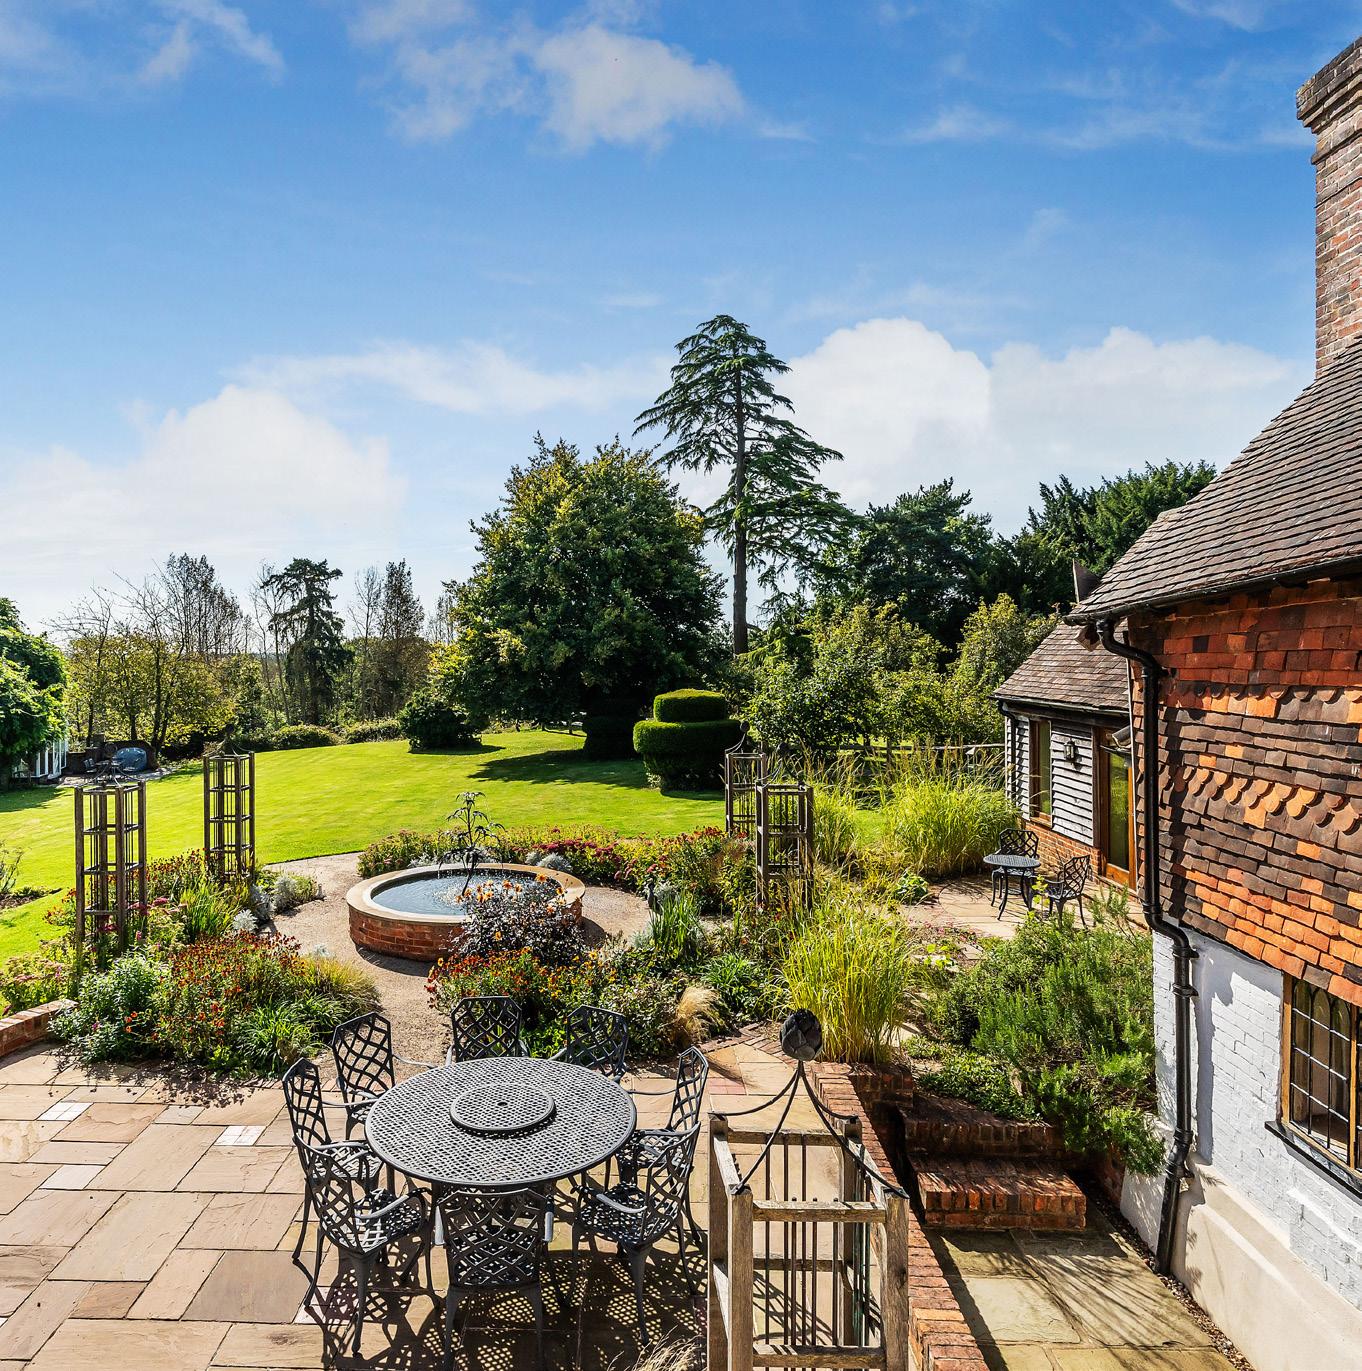
Hidden away within a private rural setting yet within easy reach of Cranleigh, the property offers the best of both worlds: the tranquillity of a country estate combined with the convenience of modern living. Rich in history, surrounded by breathtaking scenery and beautifully equipped for contemporary life, it is a home of extraordinary character, provenance and enduring appeal.
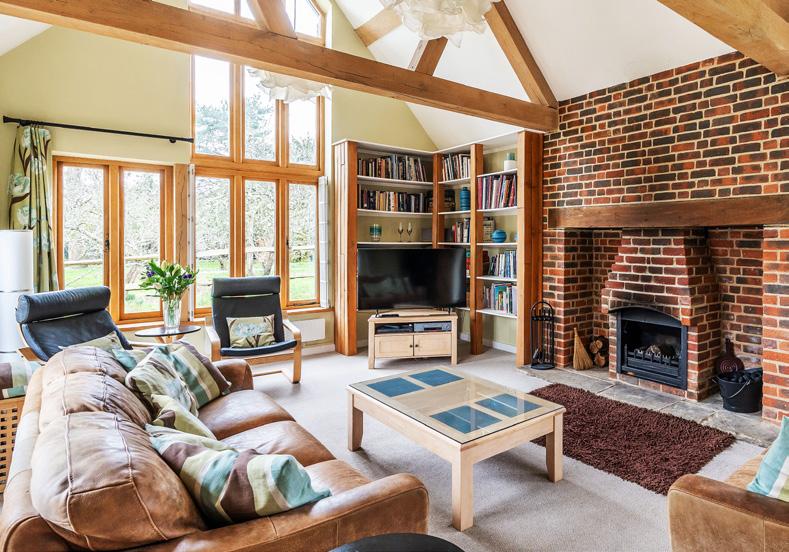
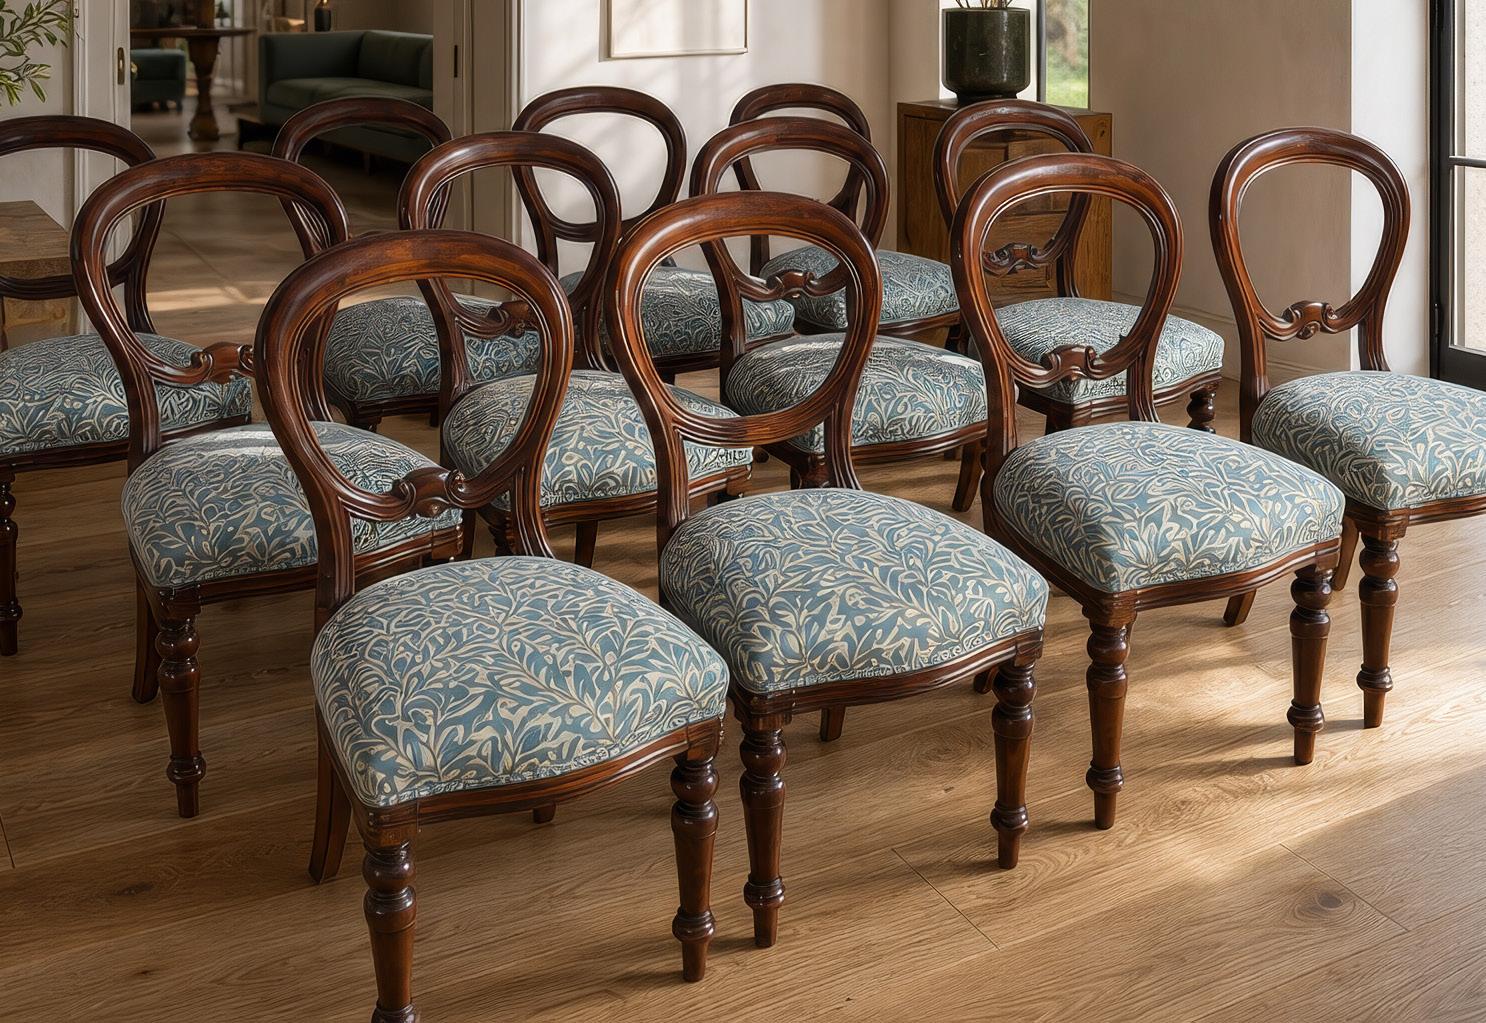
Seymours Prestige Homes talks to two of Surrey’s leading makers on the benefits of bespoke.
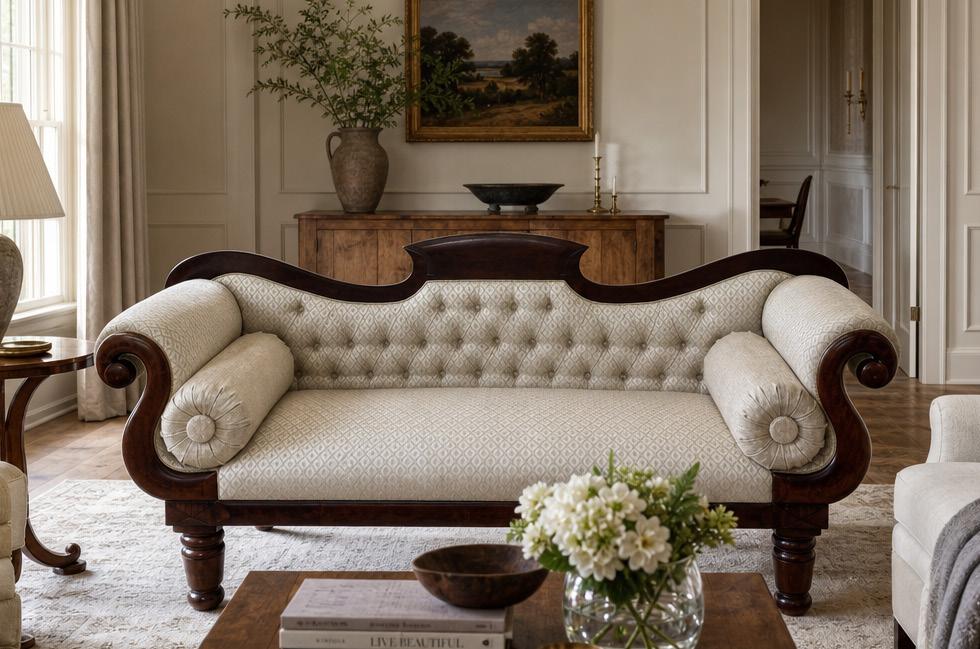
In an age of mass production and fast furniture, many homeowners across the UK are rediscovering the value of artisan craftspeople for their interior design projects. Whether commissioning a bespoke dining table, restoring an antique armchair, or installing custom-built cabinetry, working with skilled local makers offers a range of benefits that extend far beyond aesthetics.
One of the most significant advantages of using artisan craftspeople is the exceptional quality of their work. Unlike some factory-produced furnishings, handcrafted pieces are created with careful attention to detail and often using traditional techniques refined over many years. Skilled furniture makers, upholsterers, joiners, and textile artisans take pride in producing durable, high-quality products designed to withstand daily use.
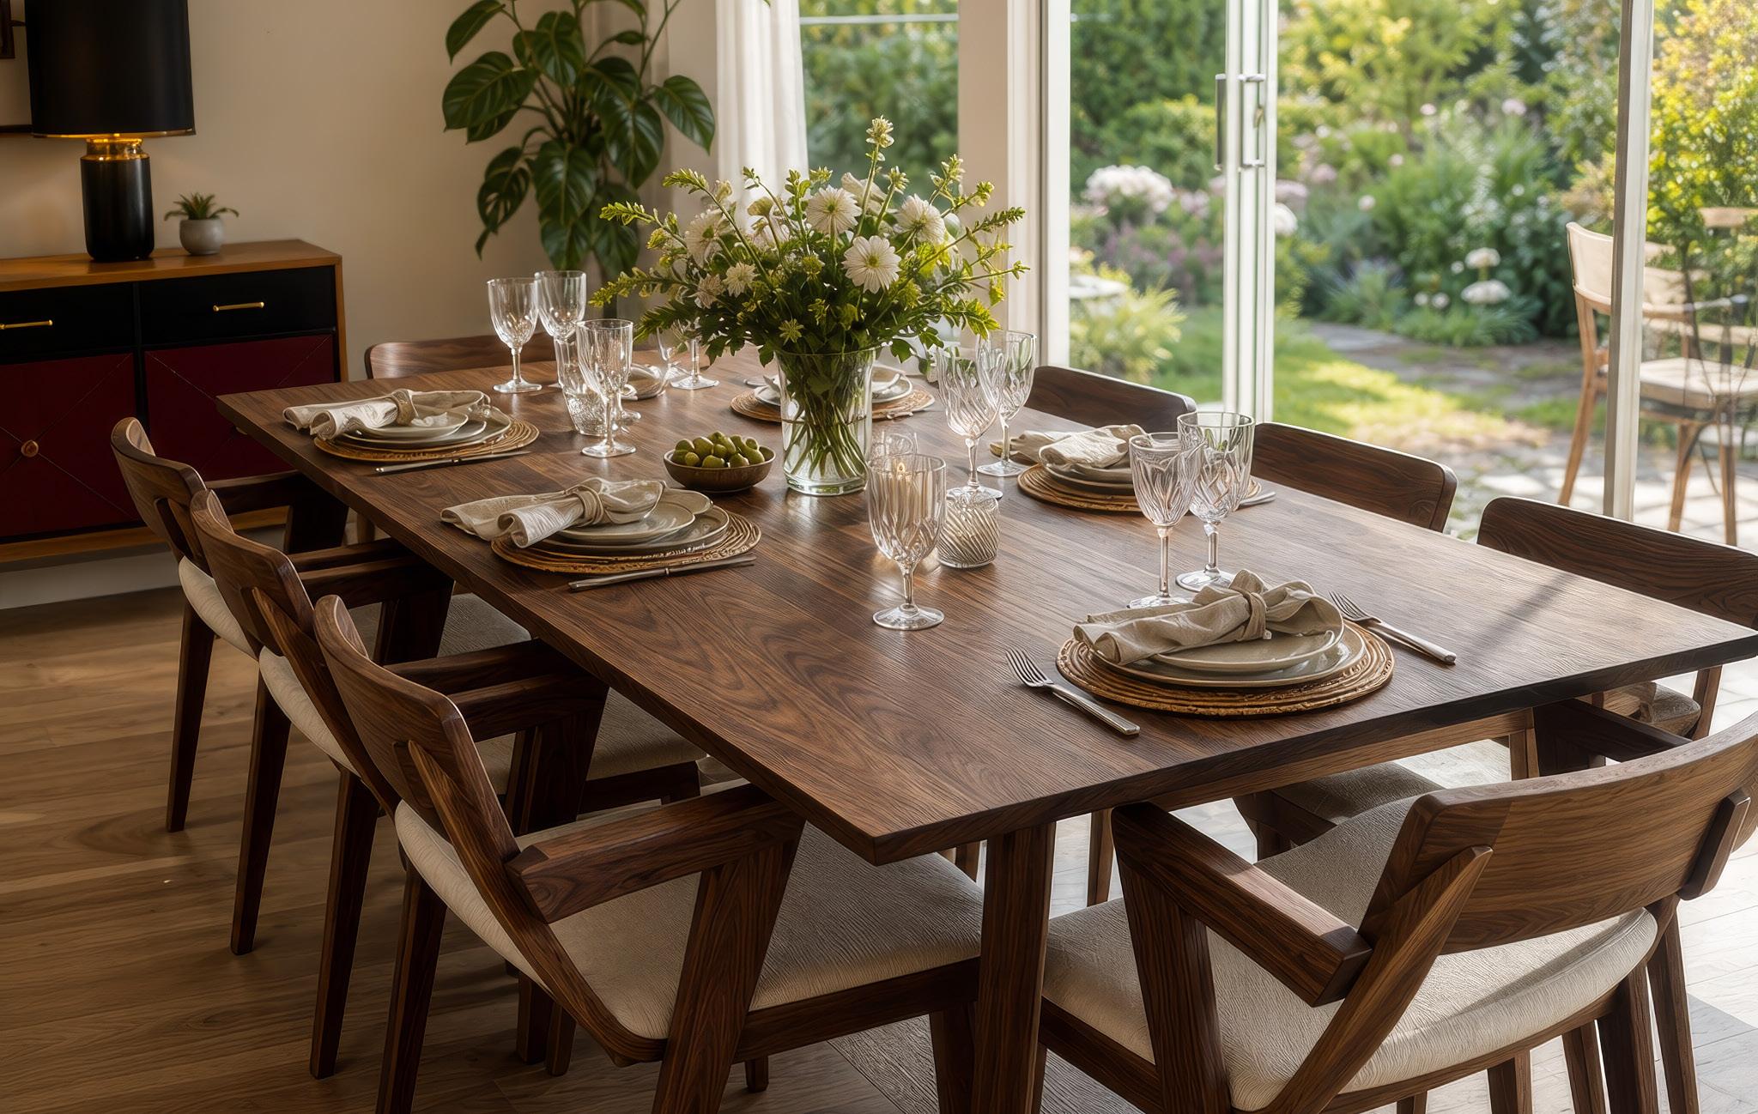
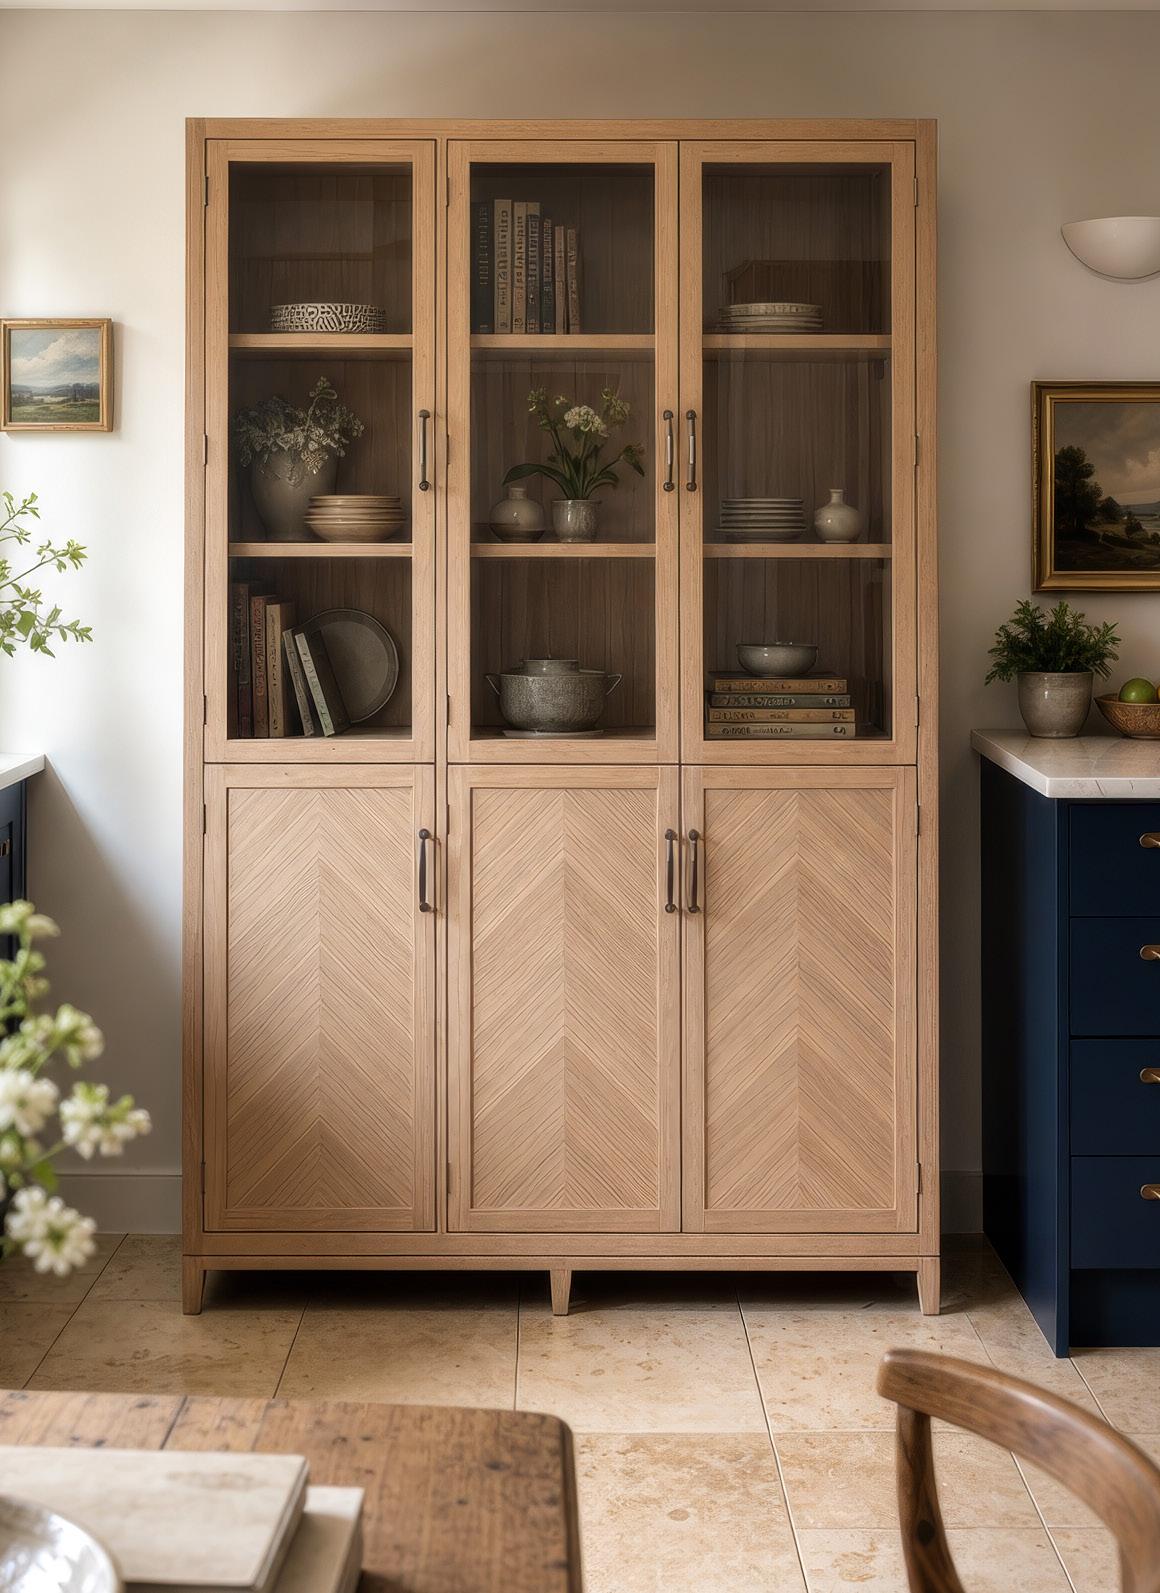
Alex Pitts is the founder of Horley-based company APITTSfurniture. As well as creating a range of hand crafted cabinets, cupboards and tables for his Surrey customers, he was also chosen to fashion chairs to be used at the Coronation of King Charles.
He says working face-to-face with his customers and hearing first-hand what they expect ensures every piece of furniture is unique. However, there is a lot to consider, not least price.
“For example someone may say they want lots of carving on a piece, which is fine. But that carries an extra cost as it takes longer.”
“But people can be as detailed and specific as they want. About a month ago, I delivered a solid oak settle with a carved oak component along the back, which was related to the client’s estate. They had an orchard, so they wanted oak leaves and acorns, and apple trees, all carved into this settle. It was great to create something that reflected their wider home.”
Ordering furniture that is designed just for you also gives you greater flexibility.
“Sometimes people have a strong idea in their head, but sometimes they just come to me and say they like the handles on this chest of drawers, but they like the legs on another chest of drawers, and then they like the material of a third. I will then suggest they collect four or five pictures of various different chest of drawers, for example, and tell me what you like about each one and what you dislike about each one.”
Sustainability has become an increasingly important consideration in home design, and artisan craftspeople can play a key role in reducing environmental impact. Many local makers source materials responsibly, choosing sustainably managed timber, natural fibres and environmentally friendly finishes.
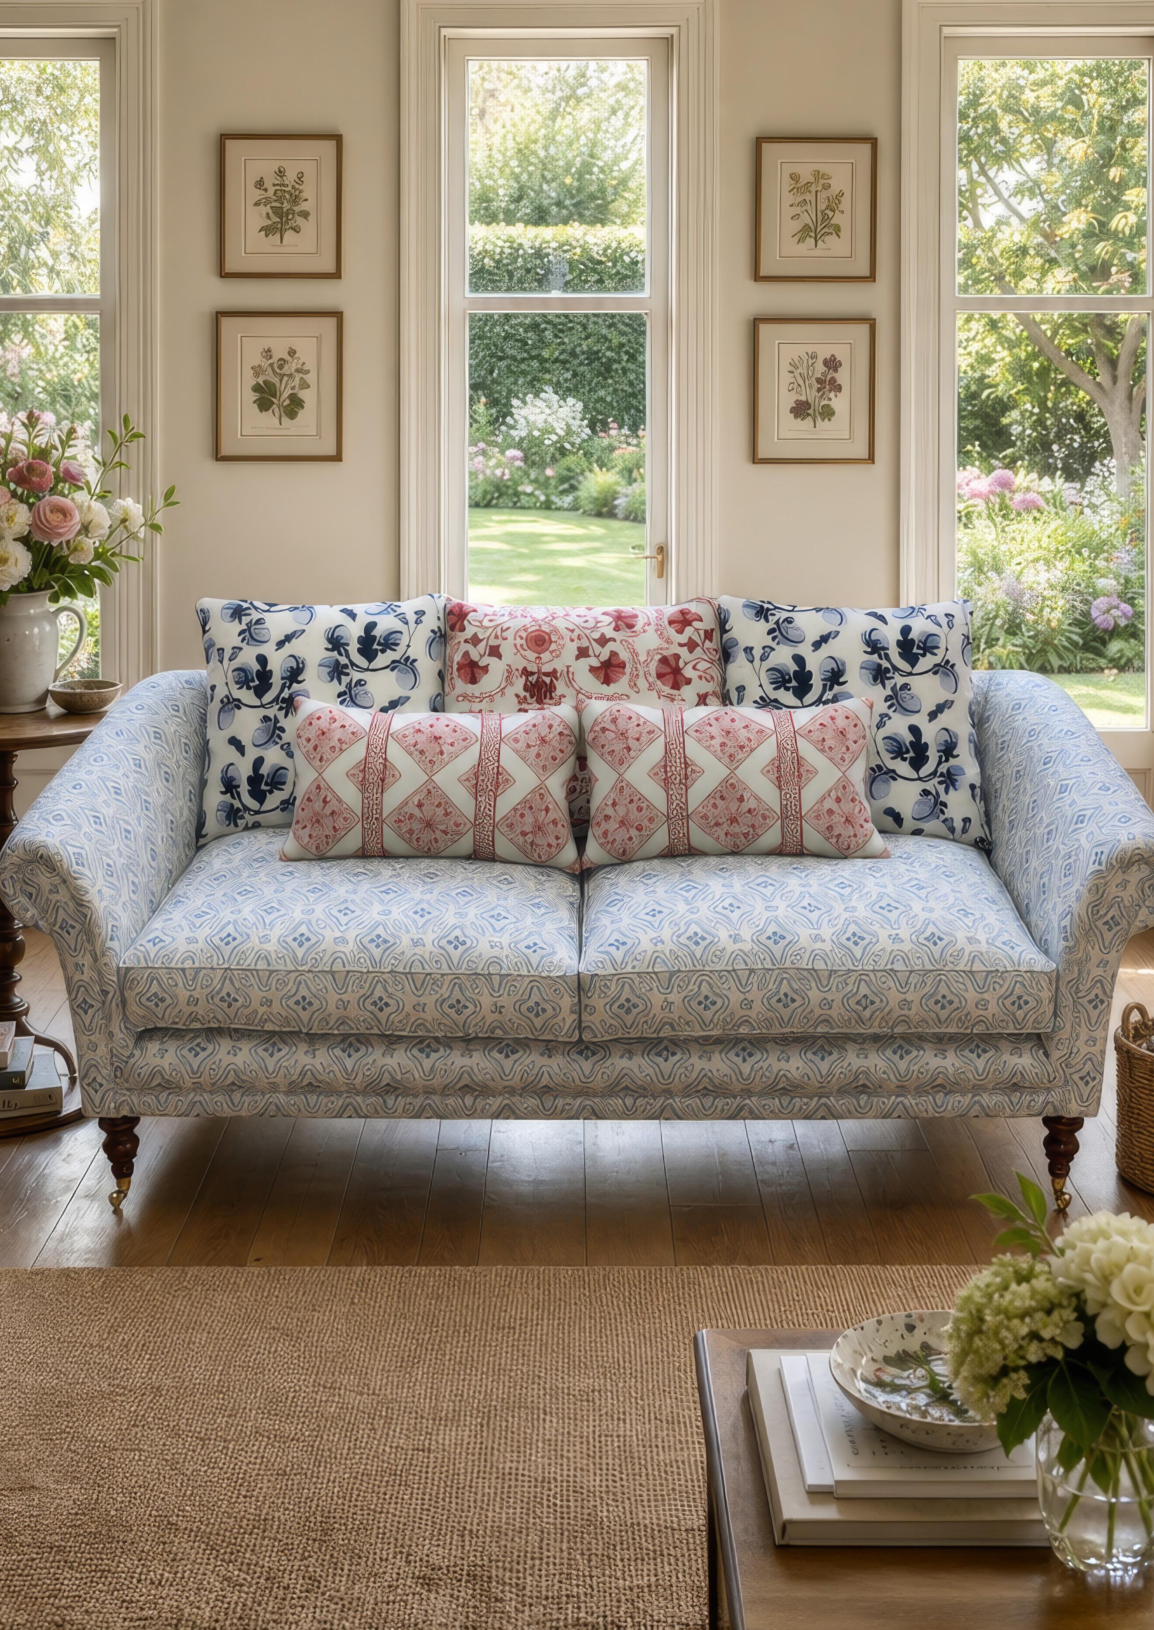
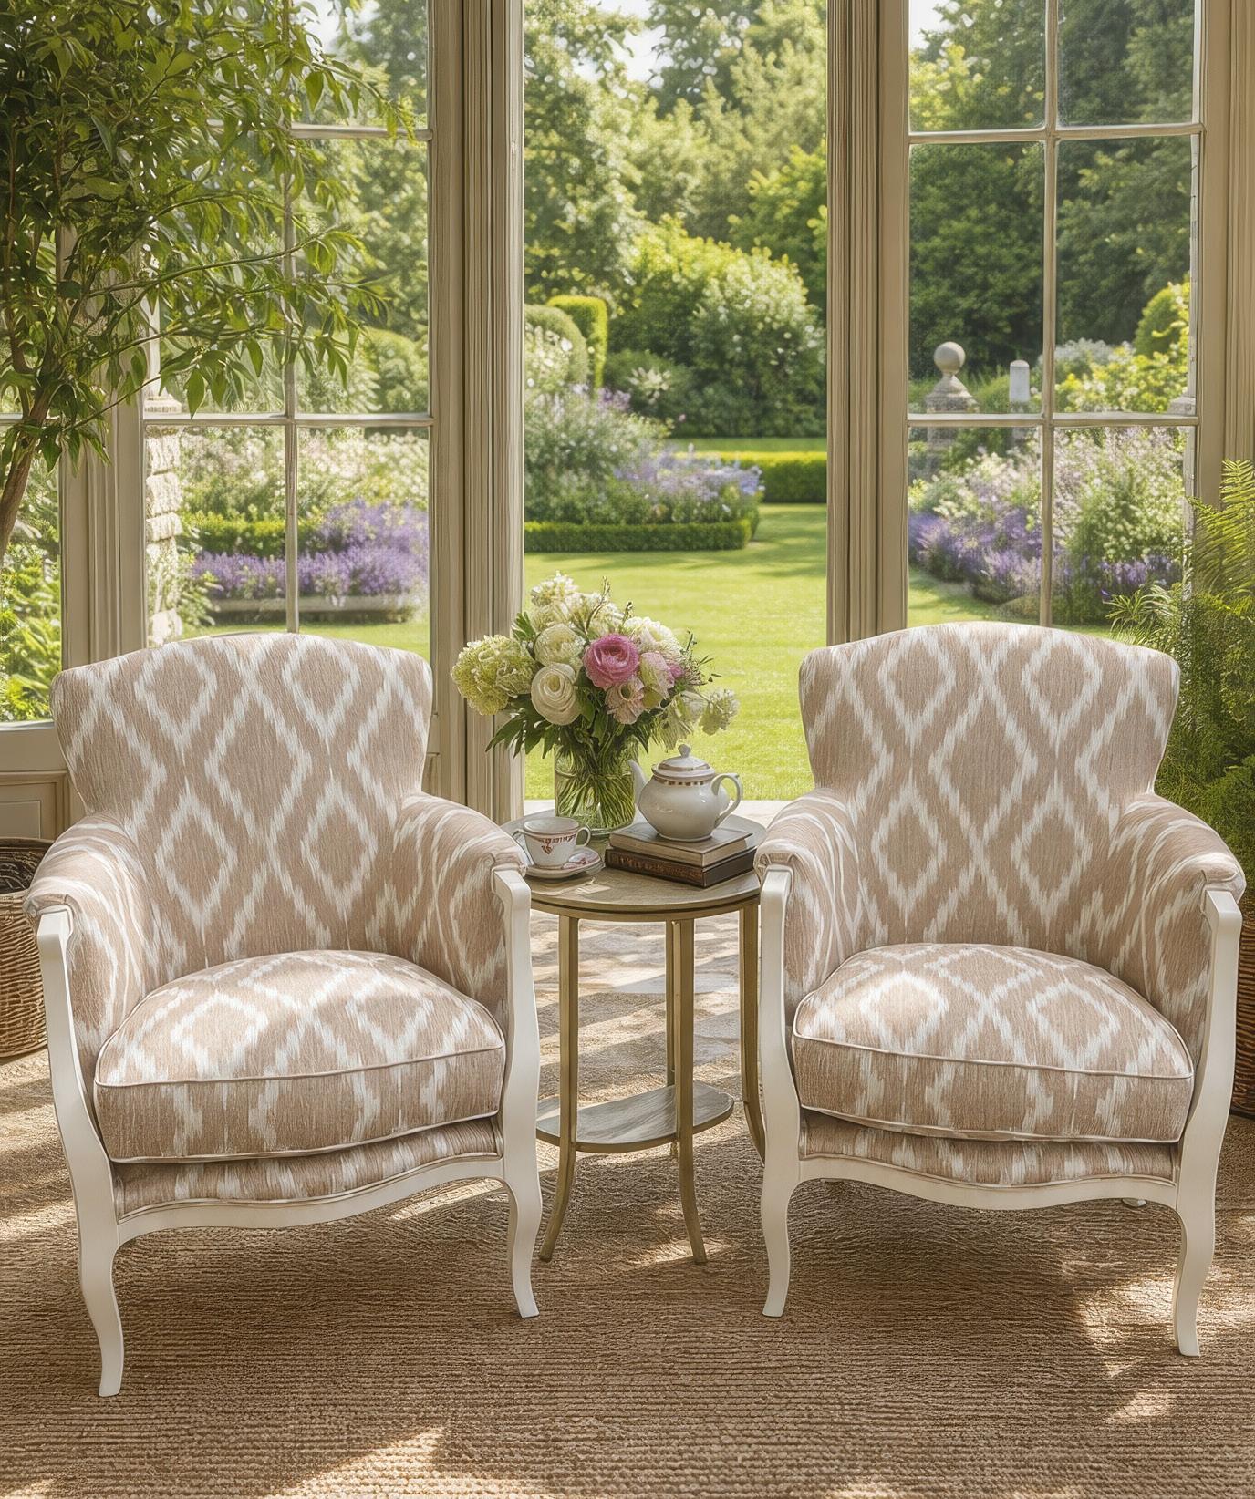
With more than 30 years in the interiors industry, Lee Kelly of Surrey Hills Upholstery says one of the key attractions of reupholstering furniture rather than buying new is the growing awareness of the benefits of upcycling.
Lee says: “The number of sofas and chairs thrown away simply because the cushions have become too soft is shocking. Landfill is full of perfectly good furniture. It is easy to refill and recover cushions, which can save you buying a whole new sofa.
They can still design it themselves and I usually ask people to bring photos so we can work out the right fit for their property. Why spend ages shopping for something new when we can make your original piece as good as, or better than, it was originally?
I can replace all the fabric, repair the springs – pretty much anything. So you end up with what feels like a brand-new sofa, but one that fits perfectly in the space and is exactly the right shape and style for your home.”
Britain has a rich heritage of craftsmanship, from fine furniture making and upholstery to woodworking, metalwork, ceramics and textile production. Many of these skills have been passed down through generations and remain an important part of the country’s cultural identity.
For Alex, the personal touch is one of the greatest benefits of his craft.
“It is a very important part of what I do. When talking to customers, I explain exactly what kind of joinery will be needed, the materials involved, and their suitability and sustainability. I go into detail so people understand exactly what they are paying for.”
“I don’t make furniture to last five or 10 years. I make it to outlast both my clients and myself. It’s the traditional way, and that’s the ethos I like to follow.”
Lee adds: “Unlike normal shops, people can spend as long as they like discussing the best options. I can explain the benefits of different fabrics, and they can take samples home to see what works best with their interiors, other furnishings and lighting. It is a very personal, hands-on process.”
Choosing artisan craftspeople supports a circular economy by reducing demand for new materials and preventing quality furniture from ending up in landfill. It also strengthens local economies by keeping spending within the community. Independent makers often source materials and services from nearby suppliers, creating a positive ripple effect that benefits a wider network of local businesses.
Alex says: “I do think that’s a very big selling point. For example, I’m currently making some oak bar stools and buy the oak from the timber merchants next door to my workshop. On the other side is an upholsterer, and behind the workshop is a spray finisher. So there are four individual workshops, all on the same site and all involved in making these bar stools, which is great.”
You can find out more from: apittsfurniture.com & surreyhillsupholstery.co.uk.
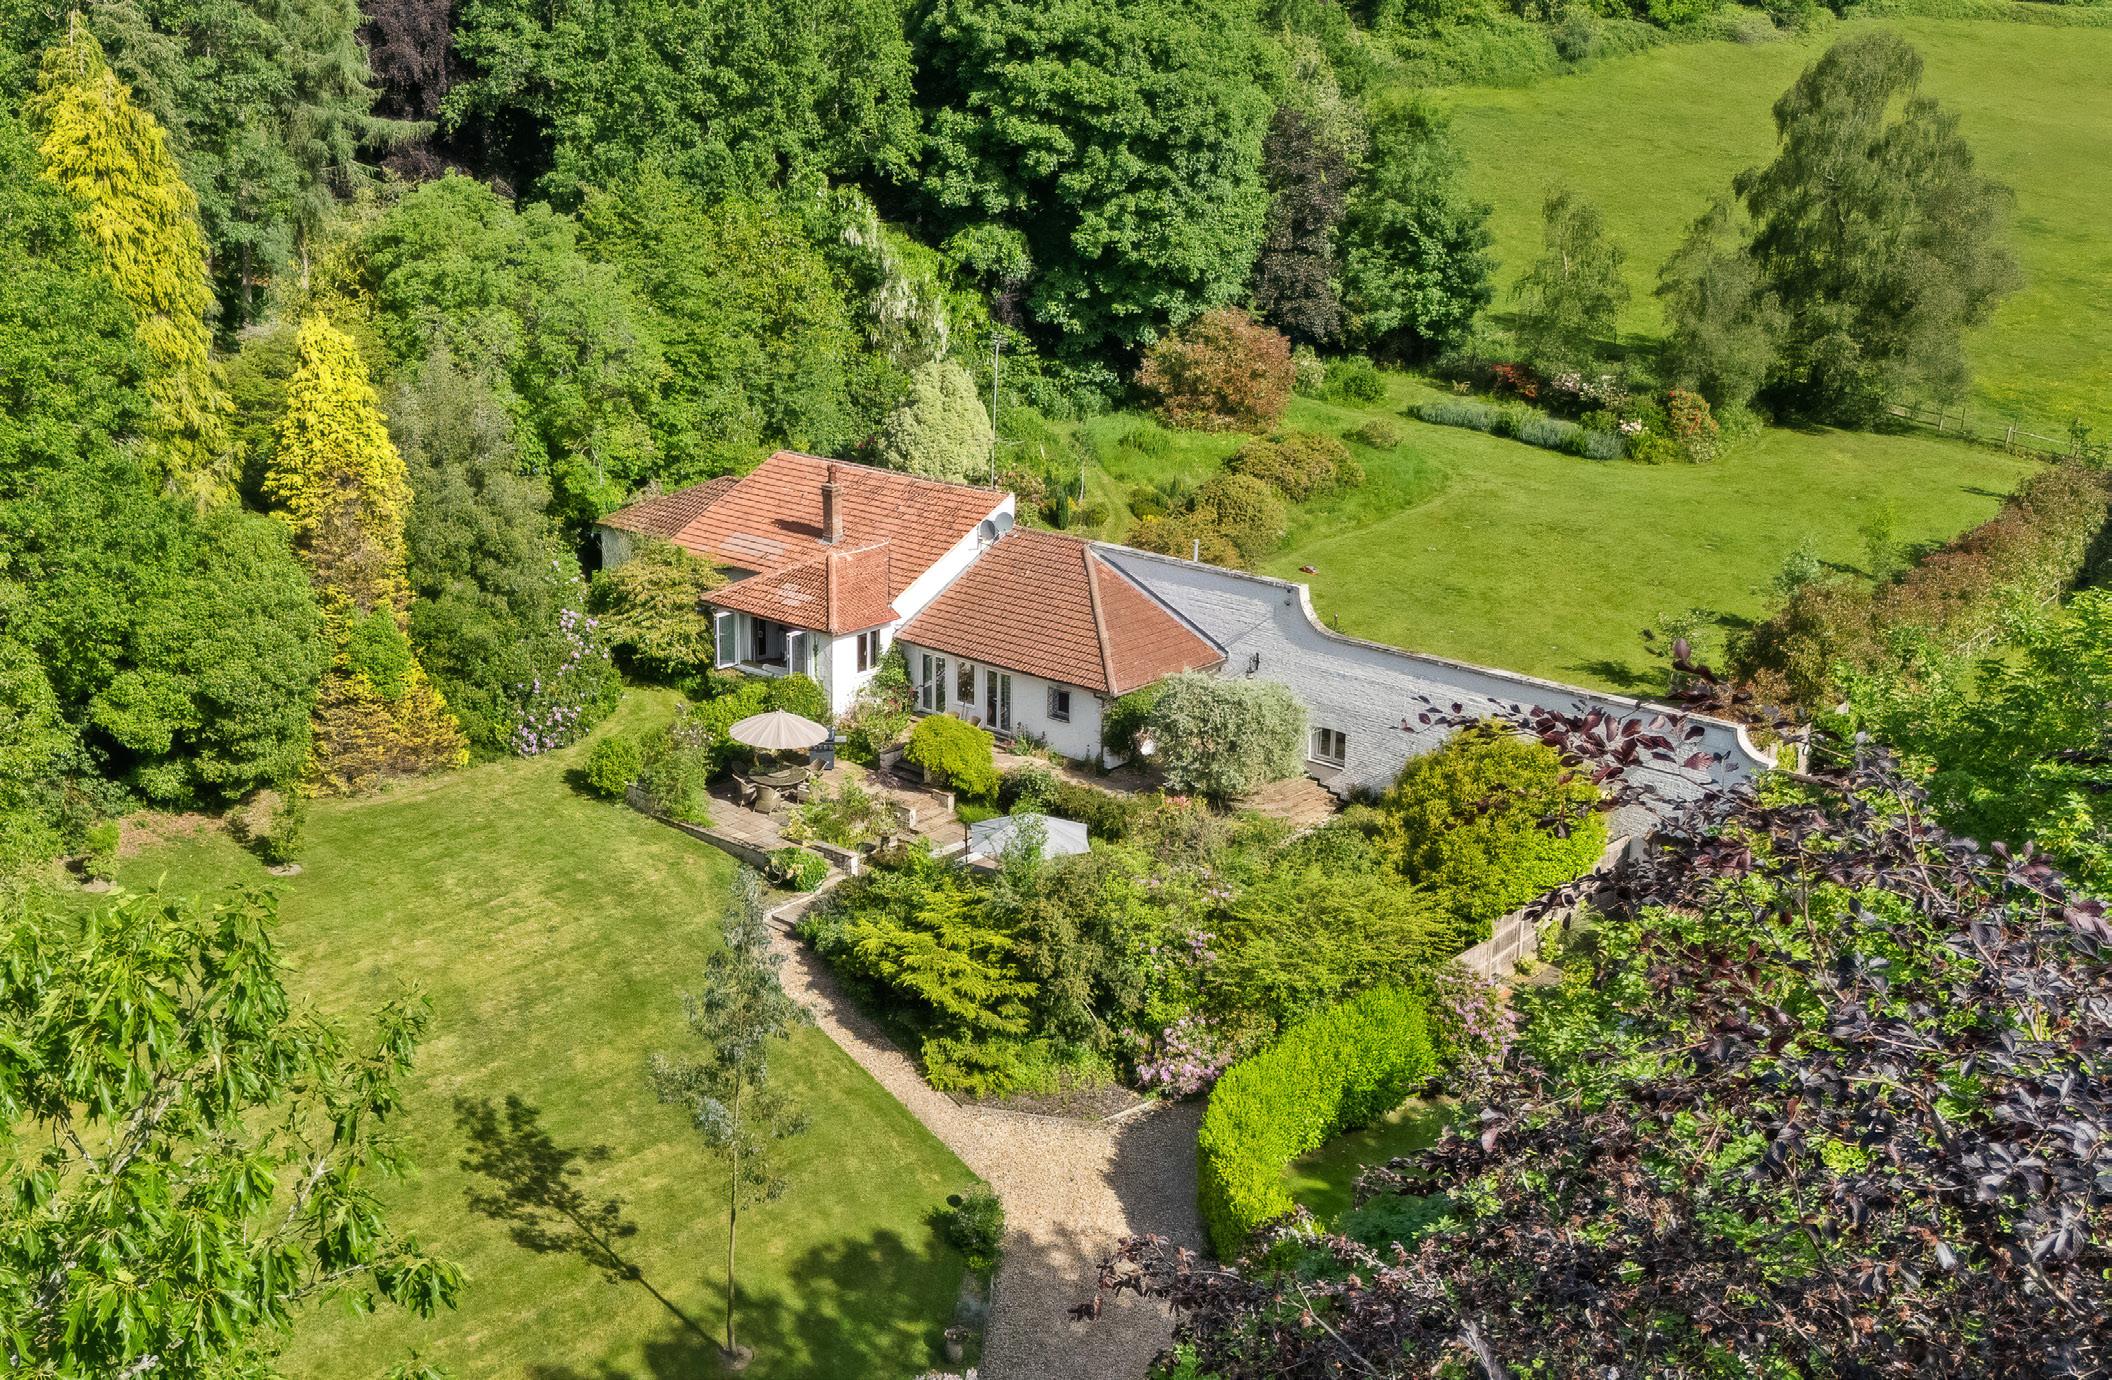
Tucked away in one of Haslemere’s most desirable settings, this highly distinctive home combines timeless elegance with a relaxed, Mediterranean-inspired style. Beautifully designed to embrace its surroundings, light-filled interiors open effortlessly onto secluded terraces and exceptional gardens, creating a wonderful sense of privacy and tranquillity.
GUIDE PRICE £1,395,000
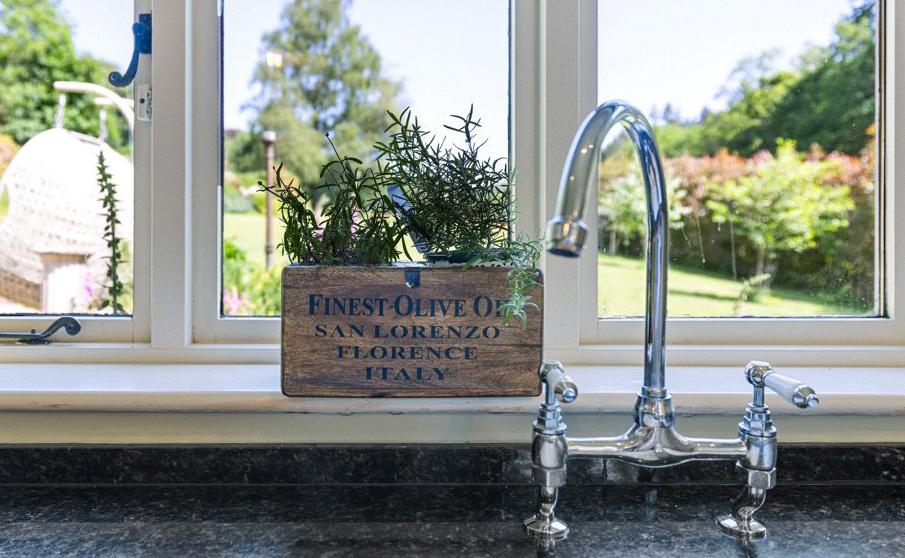
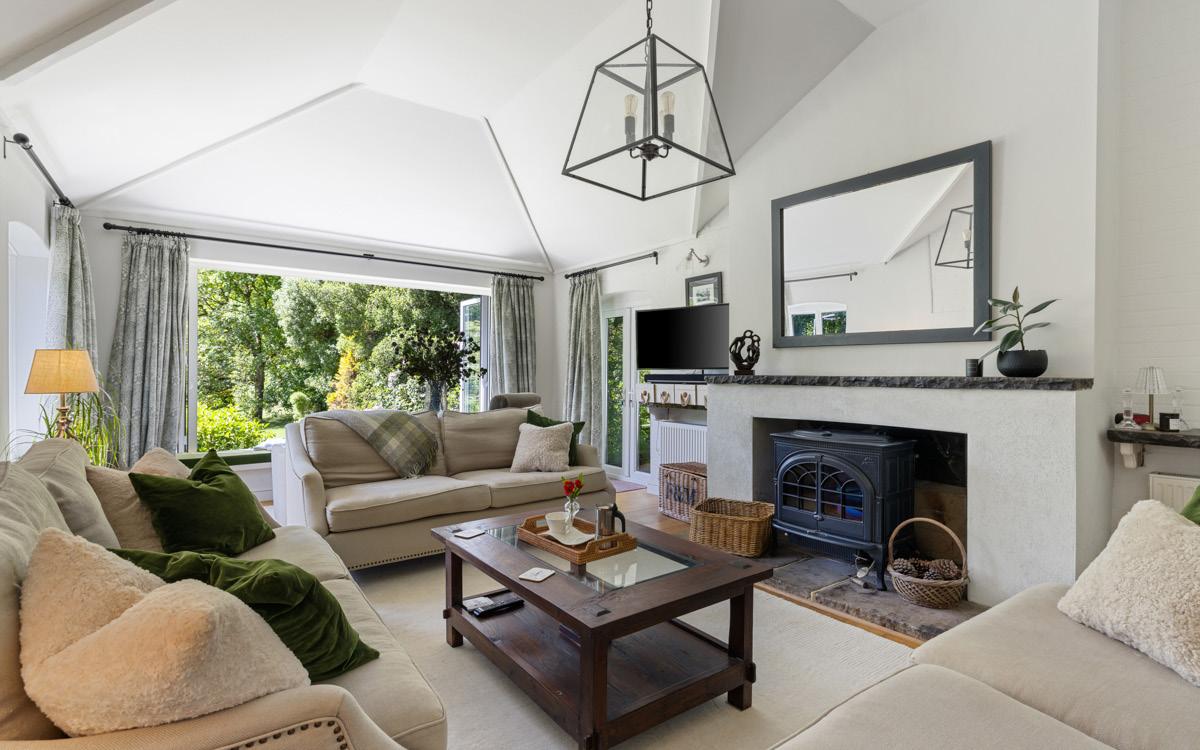
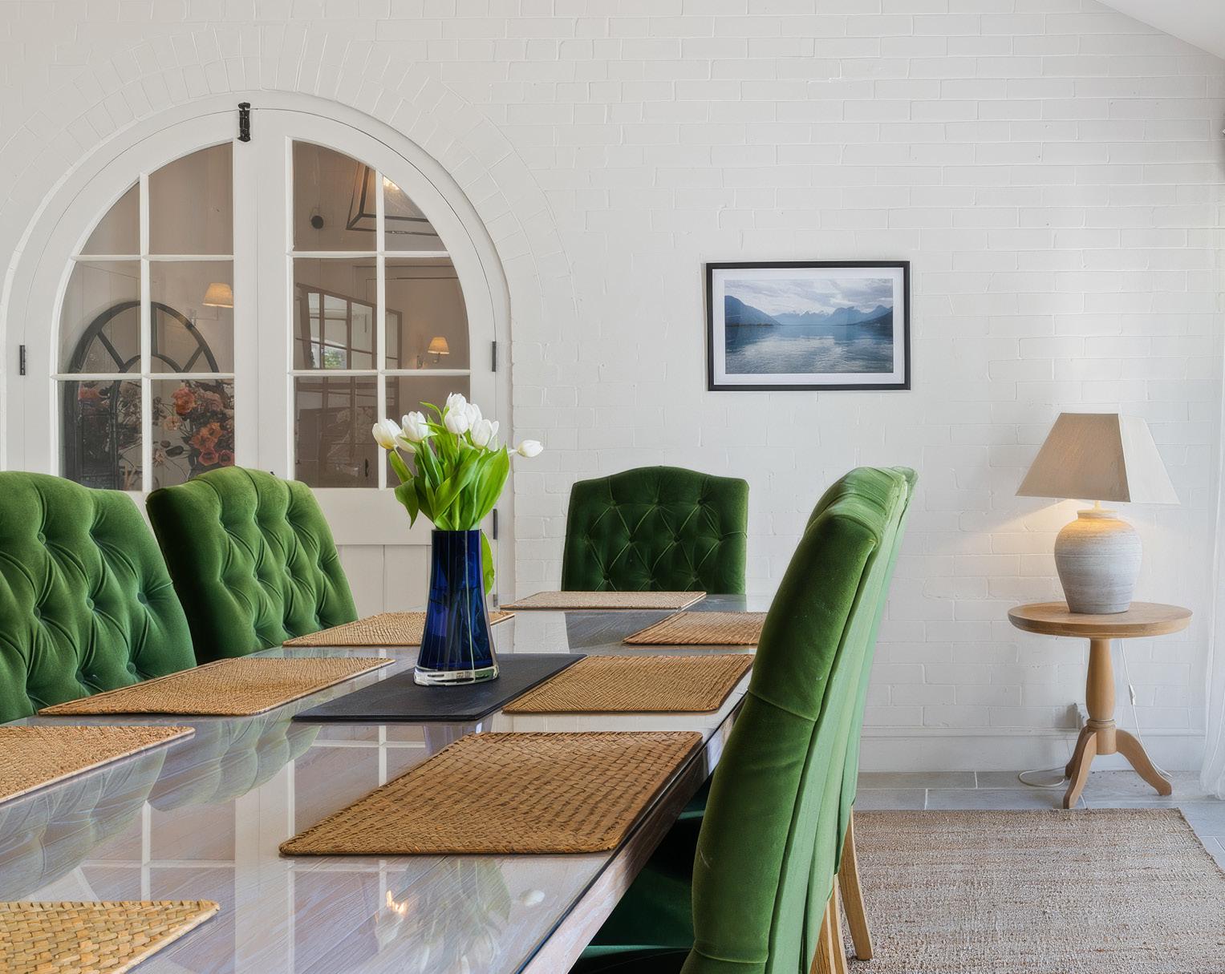
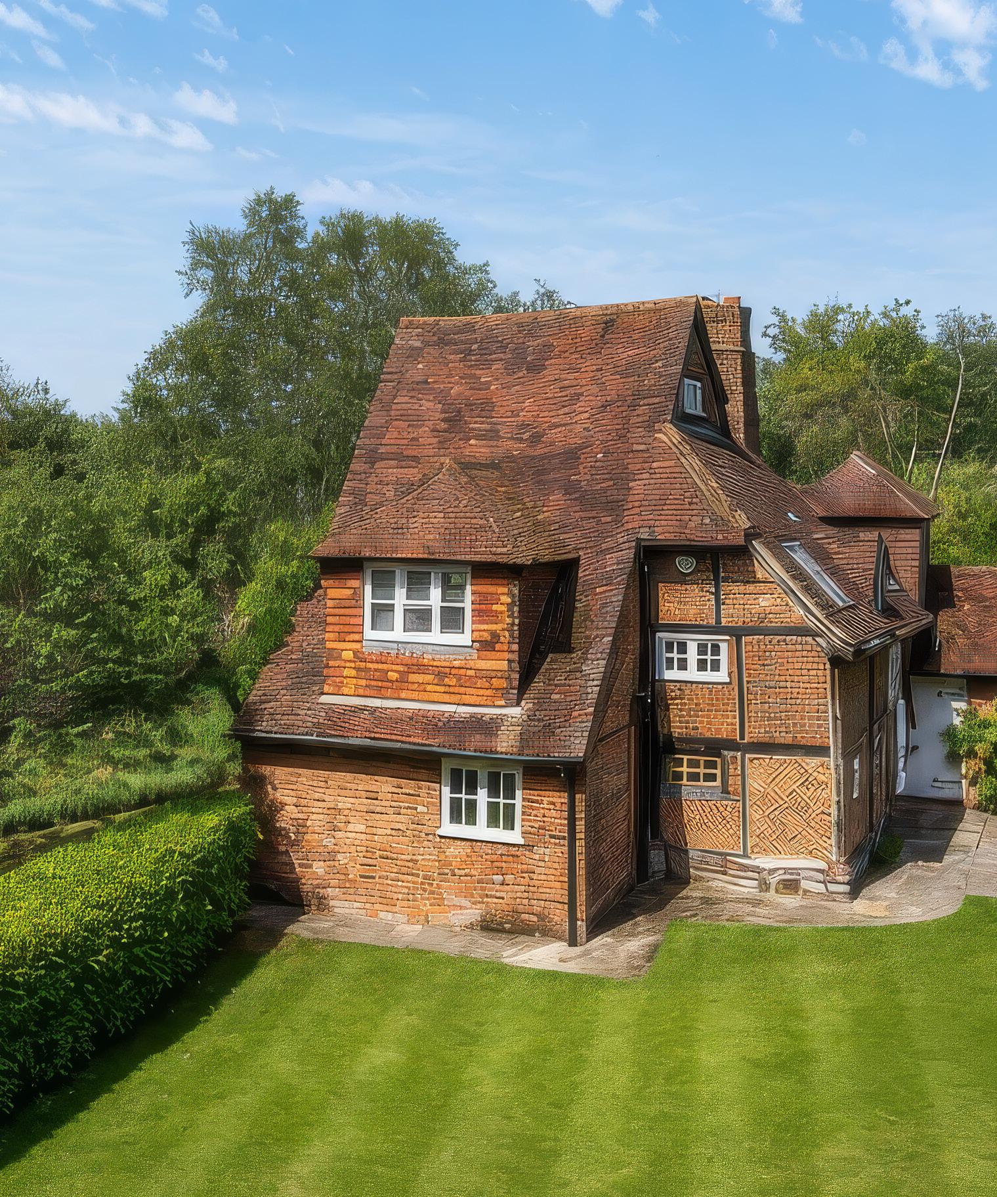
Set along a peaceful country lane and surrounded by rolling countryside, this exceptional 16th-century cottage offers a rare blend of historic character, refined modern living and complete tranquillity.
GUIDE PRICE £2,000,000
Occupying approximately one acre of beautifully maintained grounds and enjoying uninterrupted views across open fields, the property extends to over 4,000 sq. ft., creating a home of remarkable charm, warmth and presence. Rich in period detail, the house showcases exposed timbers, vaulted ceilings and a magnificent inglenook fireplace, all carefully preserved and complemented by elegant contemporary styling.
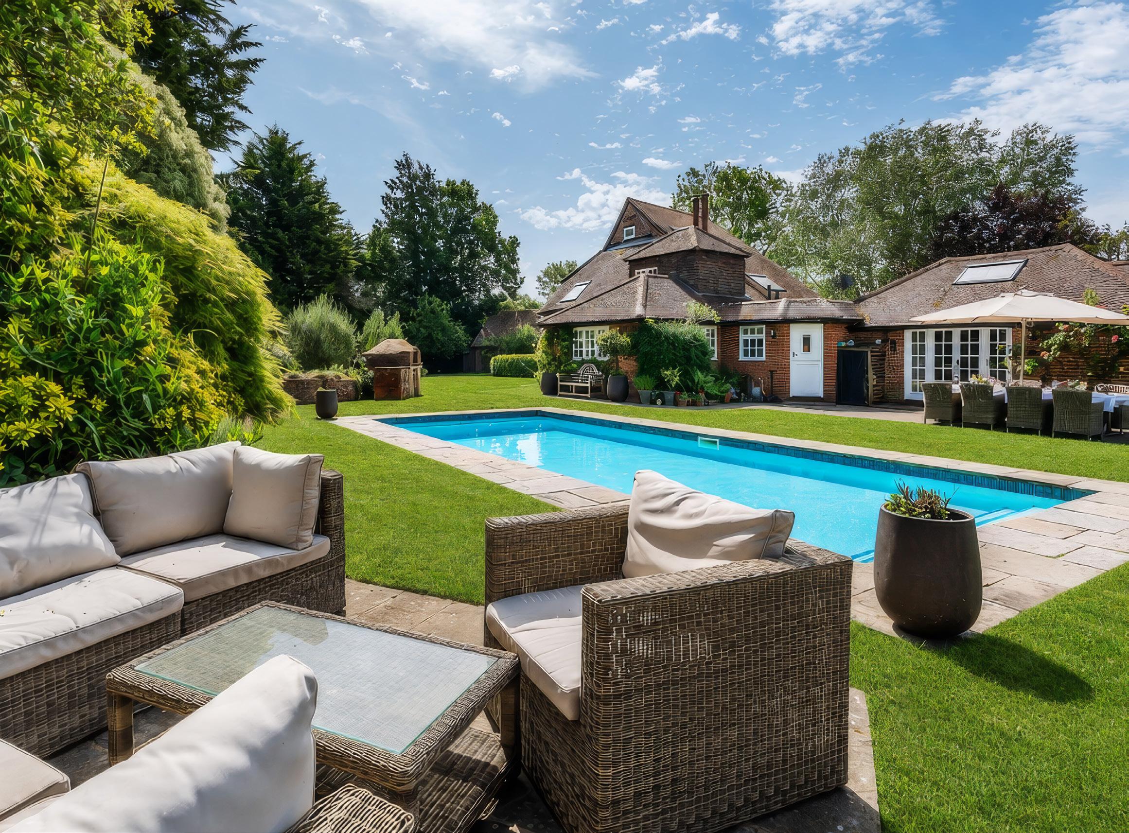
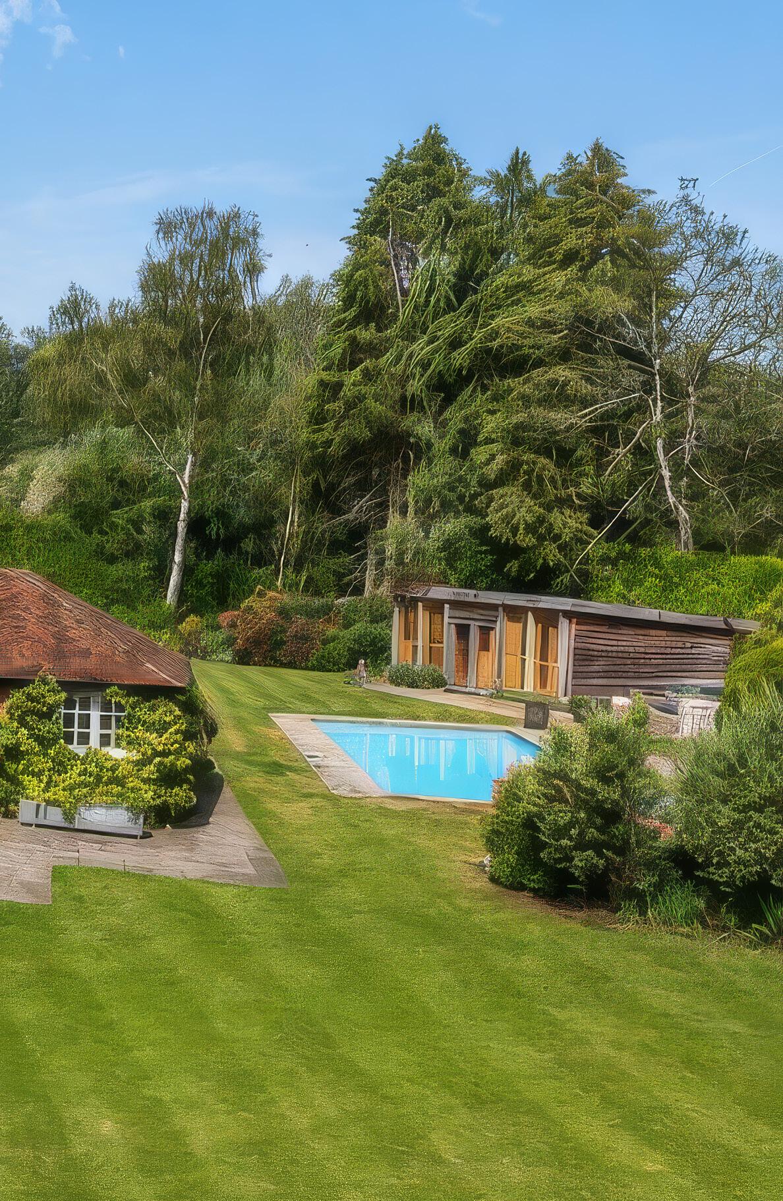
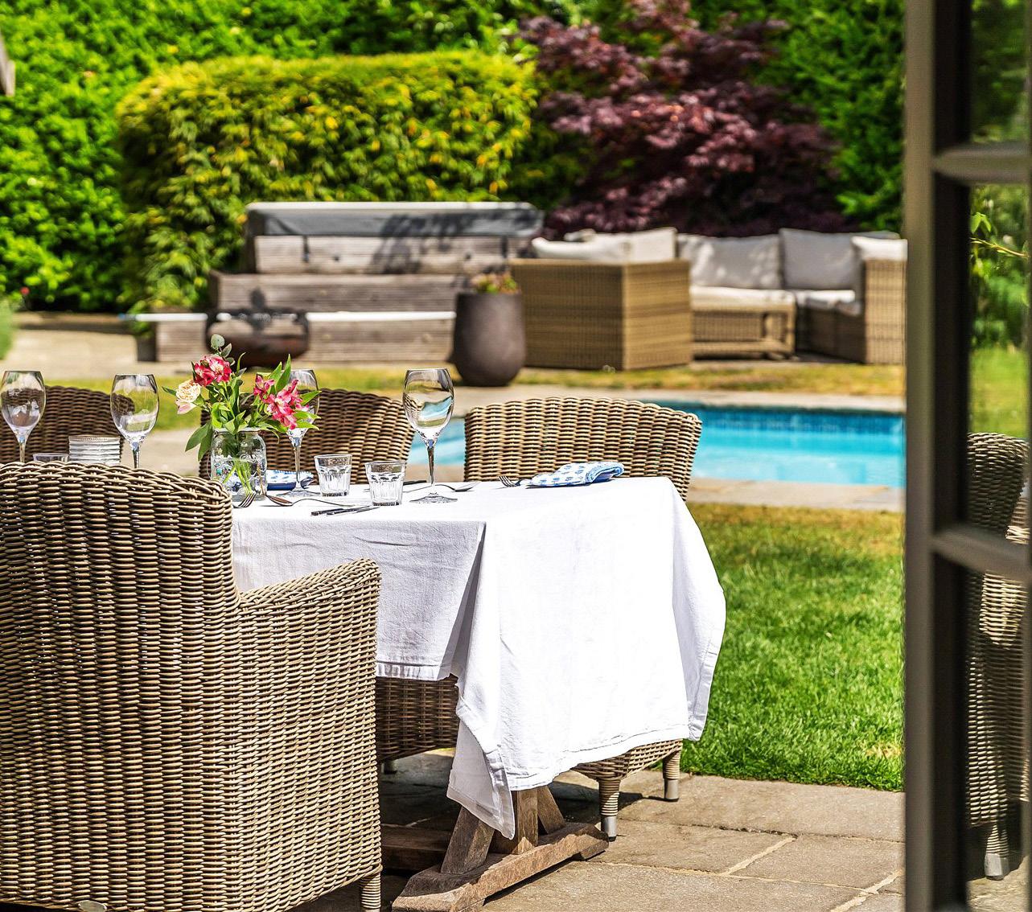
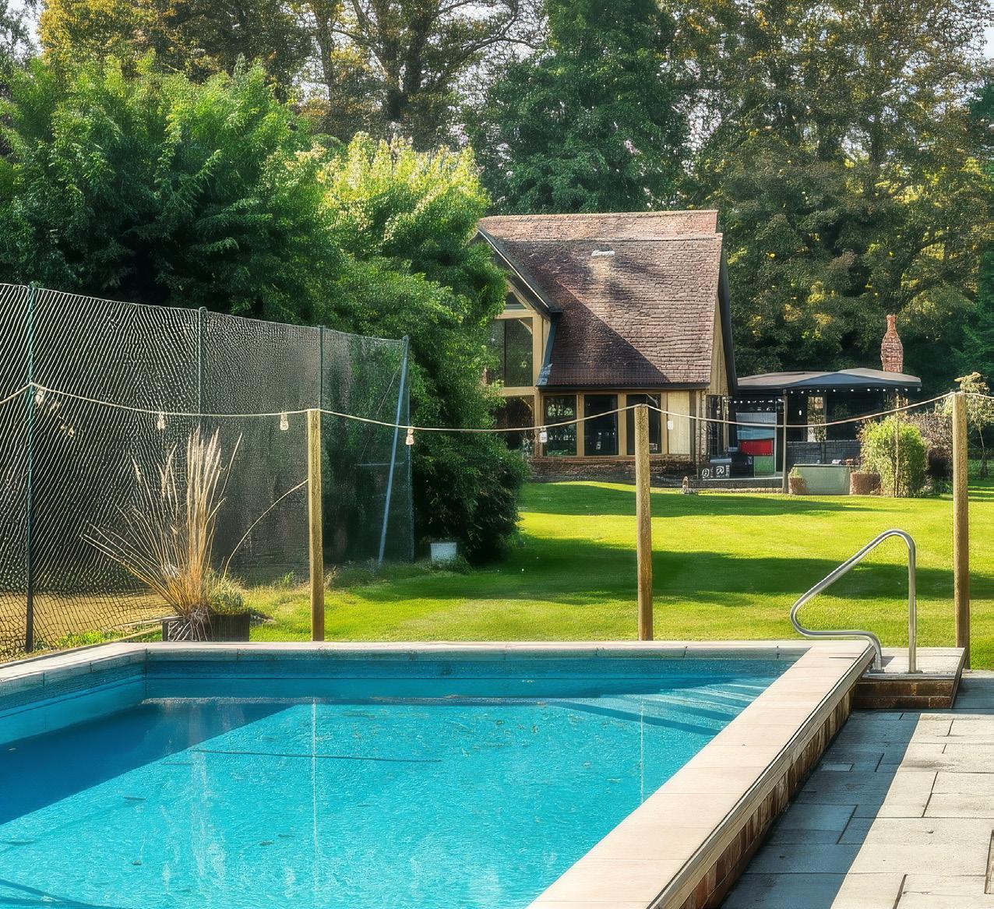
From poolside gatherings to long evenings on the terrace, the gardens are designed for effortless outdoor entertaining.
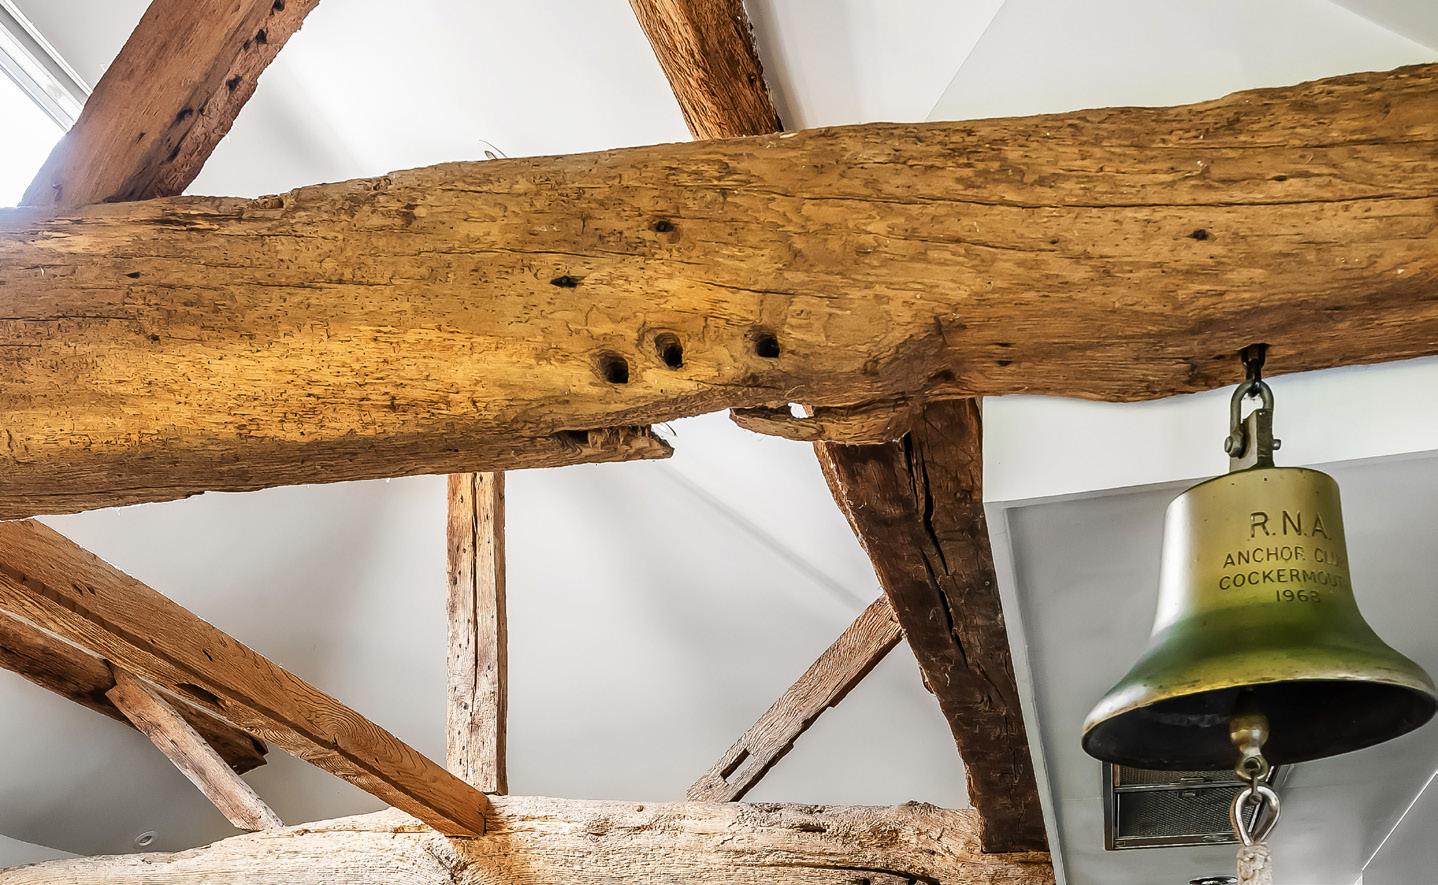
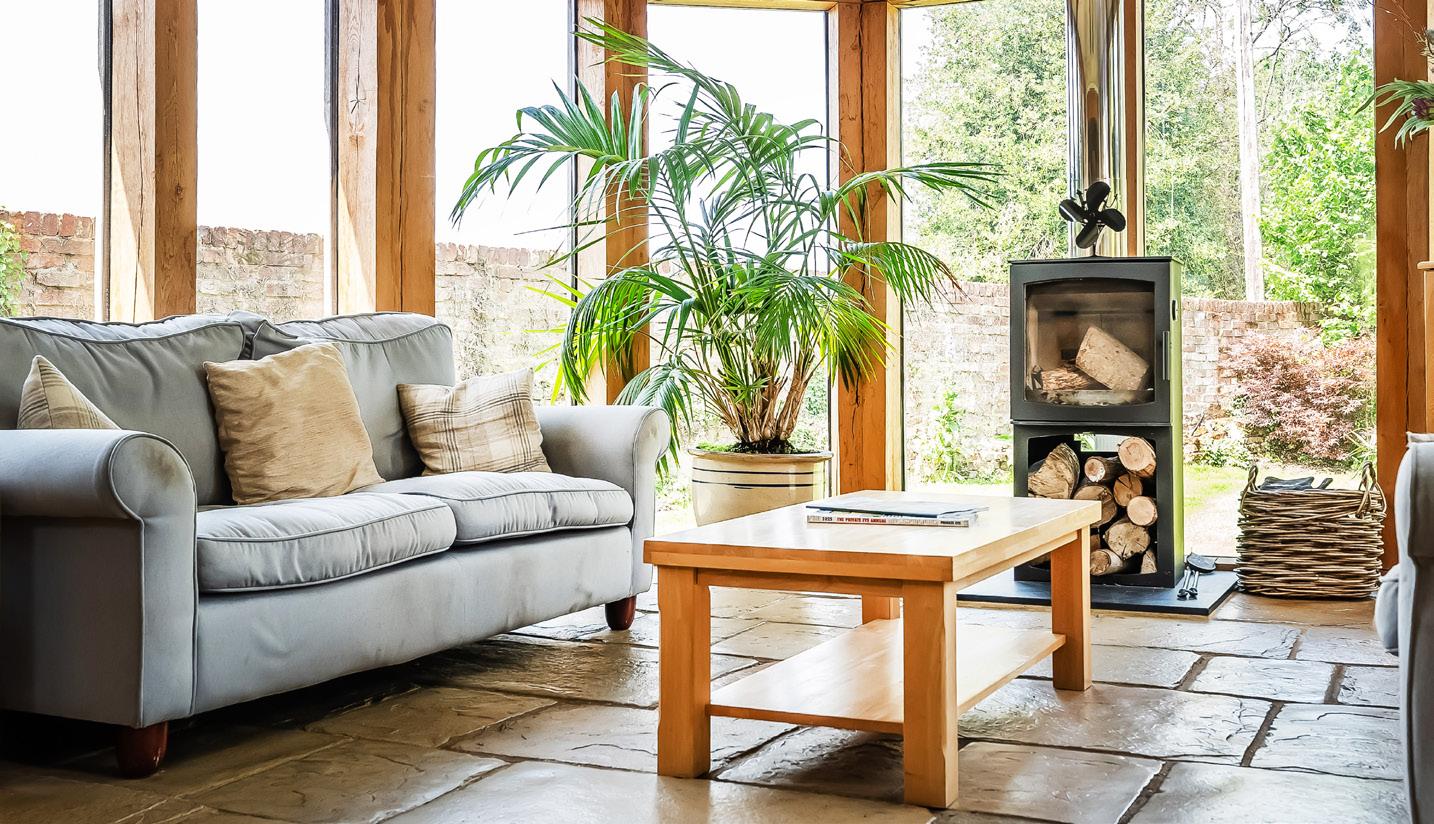
At the heart of the home, a beautifully crafted bespoke kitchen flows seamlessly into the dining area and stunning oak-framed orangery, where garden views and natural light create an exceptional setting for both everyday living and entertaining. A magnificent drawing room and a collection of versatile living spaces further enhance the home’s warmth, character and flexibility.
Outside, beautifully landscaped gardens, mature planting and expansive lawns provide a peaceful backdrop to daily life. A swimming pool and generous entertaining terraces invite long summer afternoons and relaxed evenings with family and friends, while a substantial triple garage, extensive parking and detached barn offer further versatility and future potential, subject to the necessary consents.
Wonderfully secluded yet conveniently positioned, this is a home that captures the essence of country living, where history, comfort and nature combine to create an exceptional lifestyle.
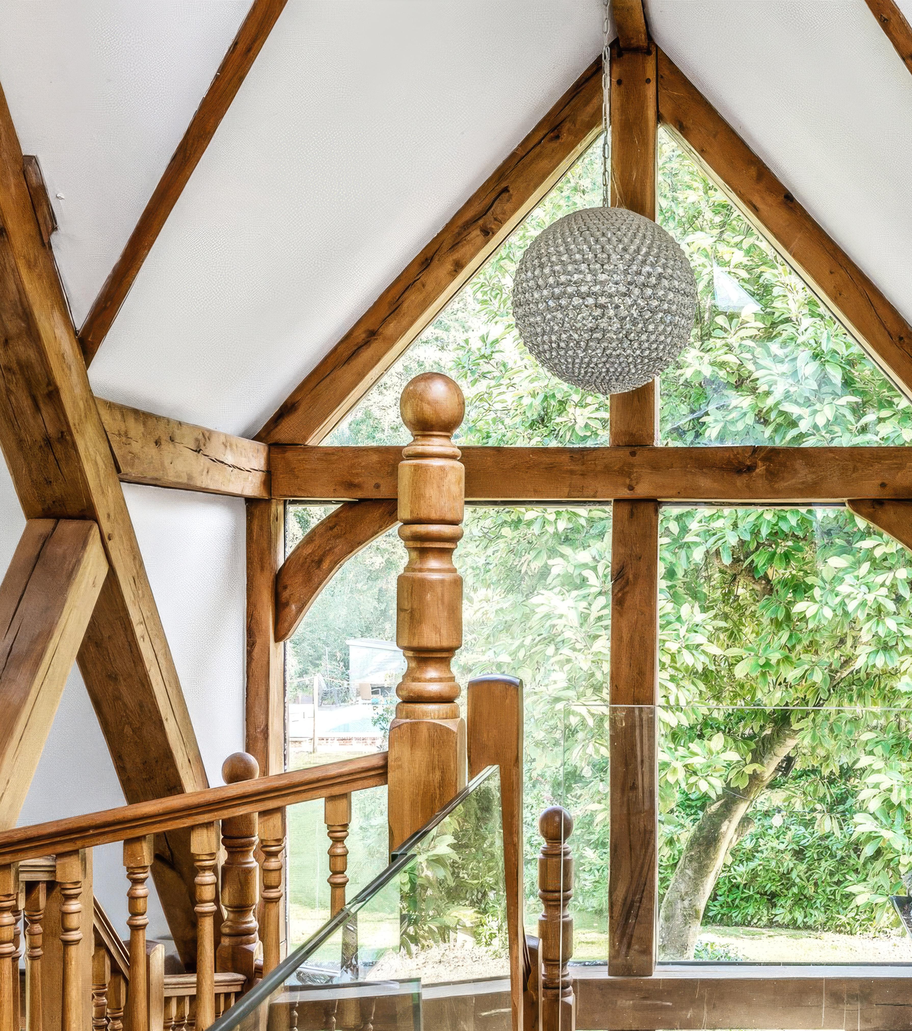
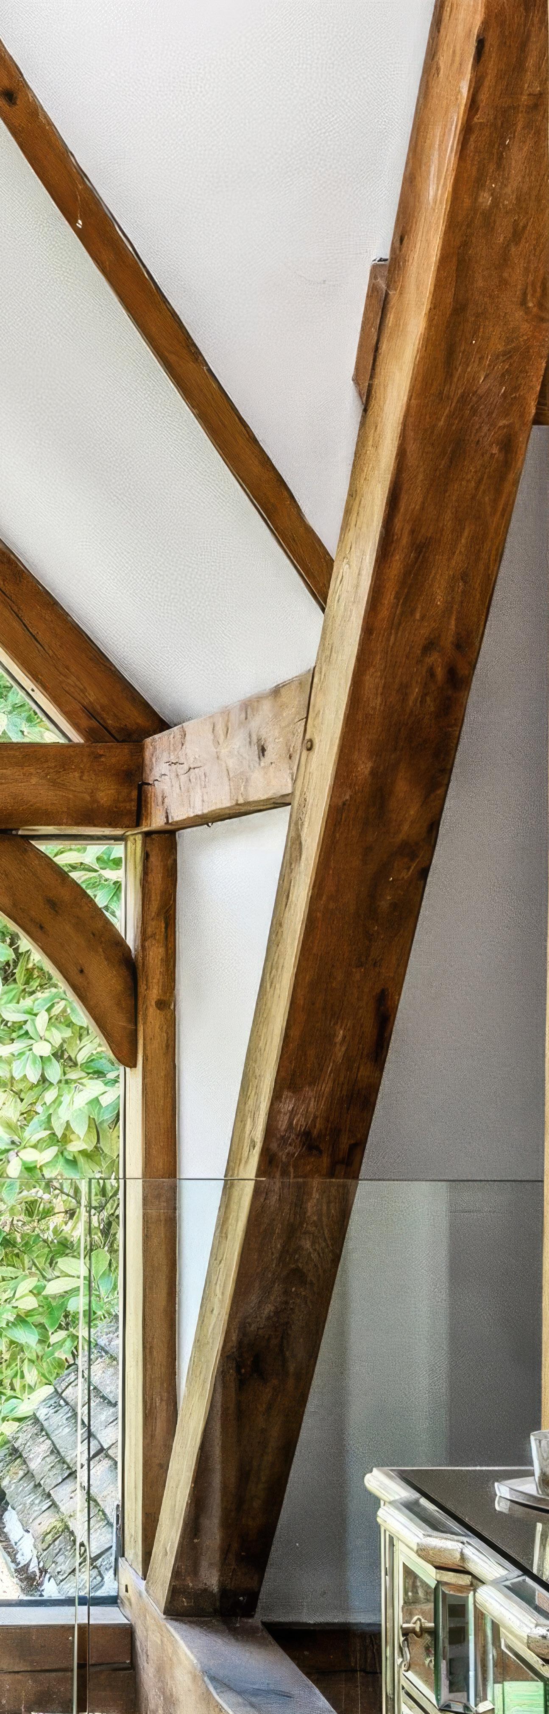
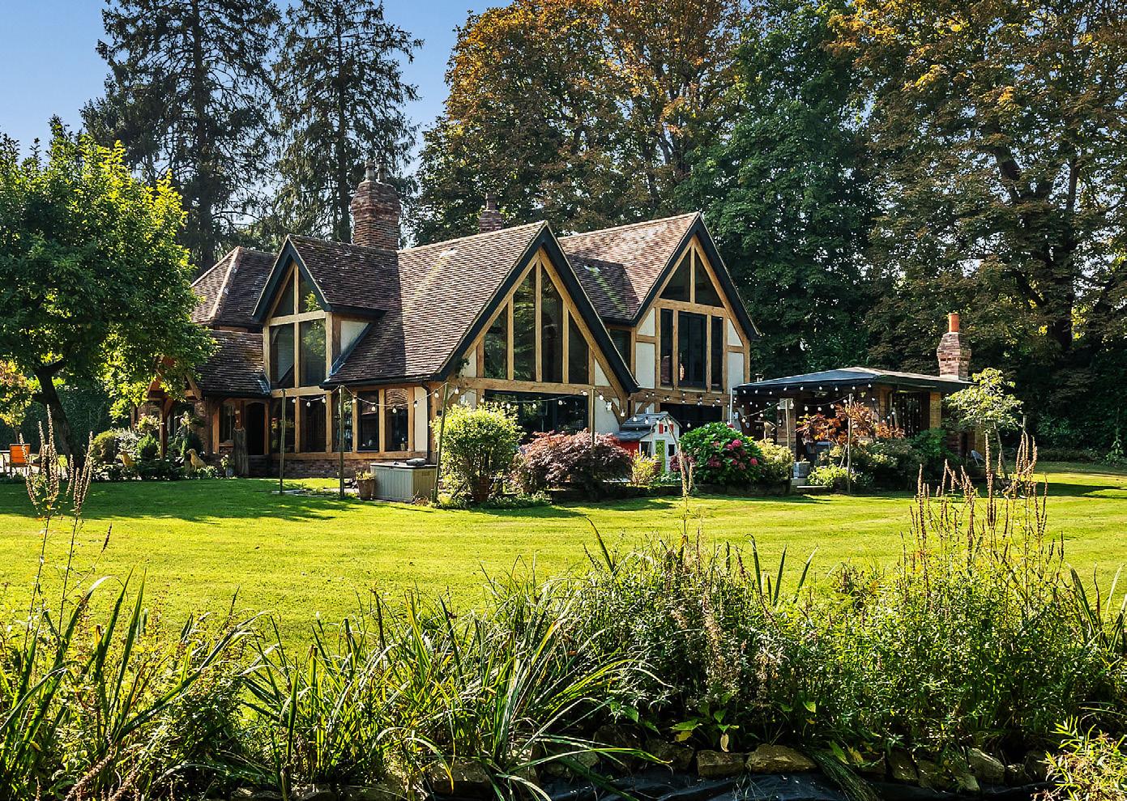
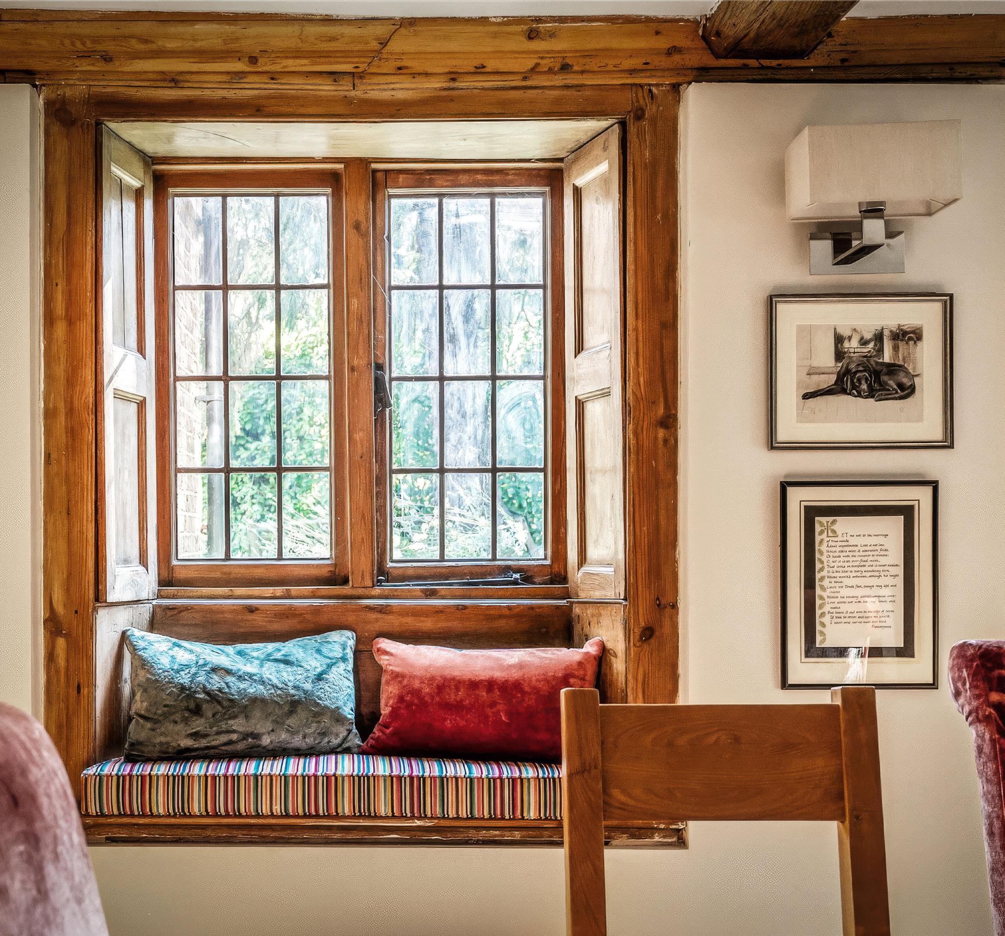
Hidden within approximately two acres of beautifully secluded grounds, this extraordinary Tudor residence offers a rare opportunity to own a piece of Surrey’s history. Originally dating back to 1537 and meticulously restored by the current owners, the home effortlessly blends centuries of character with the comforts of modern living.
GUIDE PRICE £2,750,000
Extending to almost 6,000 sq.ft., including a guest annexe, gym, office and garaging, it delivers an exceptional lifestyle in one of the area’s most sought-after settings.
From the moment you arrive through the gates and follow the sweeping driveway, there is an undeniable sense of arrival. Exposed beams, timber-framed walls and magnificent inglenook fireplaces celebrate the home’s rich heritage, while extensive glazing, underfloor heating and carefully considered enhancements create a residence perfectly suited to contemporary family life. Every detail has been thoughtfully executed, preserving the property’s soul while elevating it to an exceptional standard.
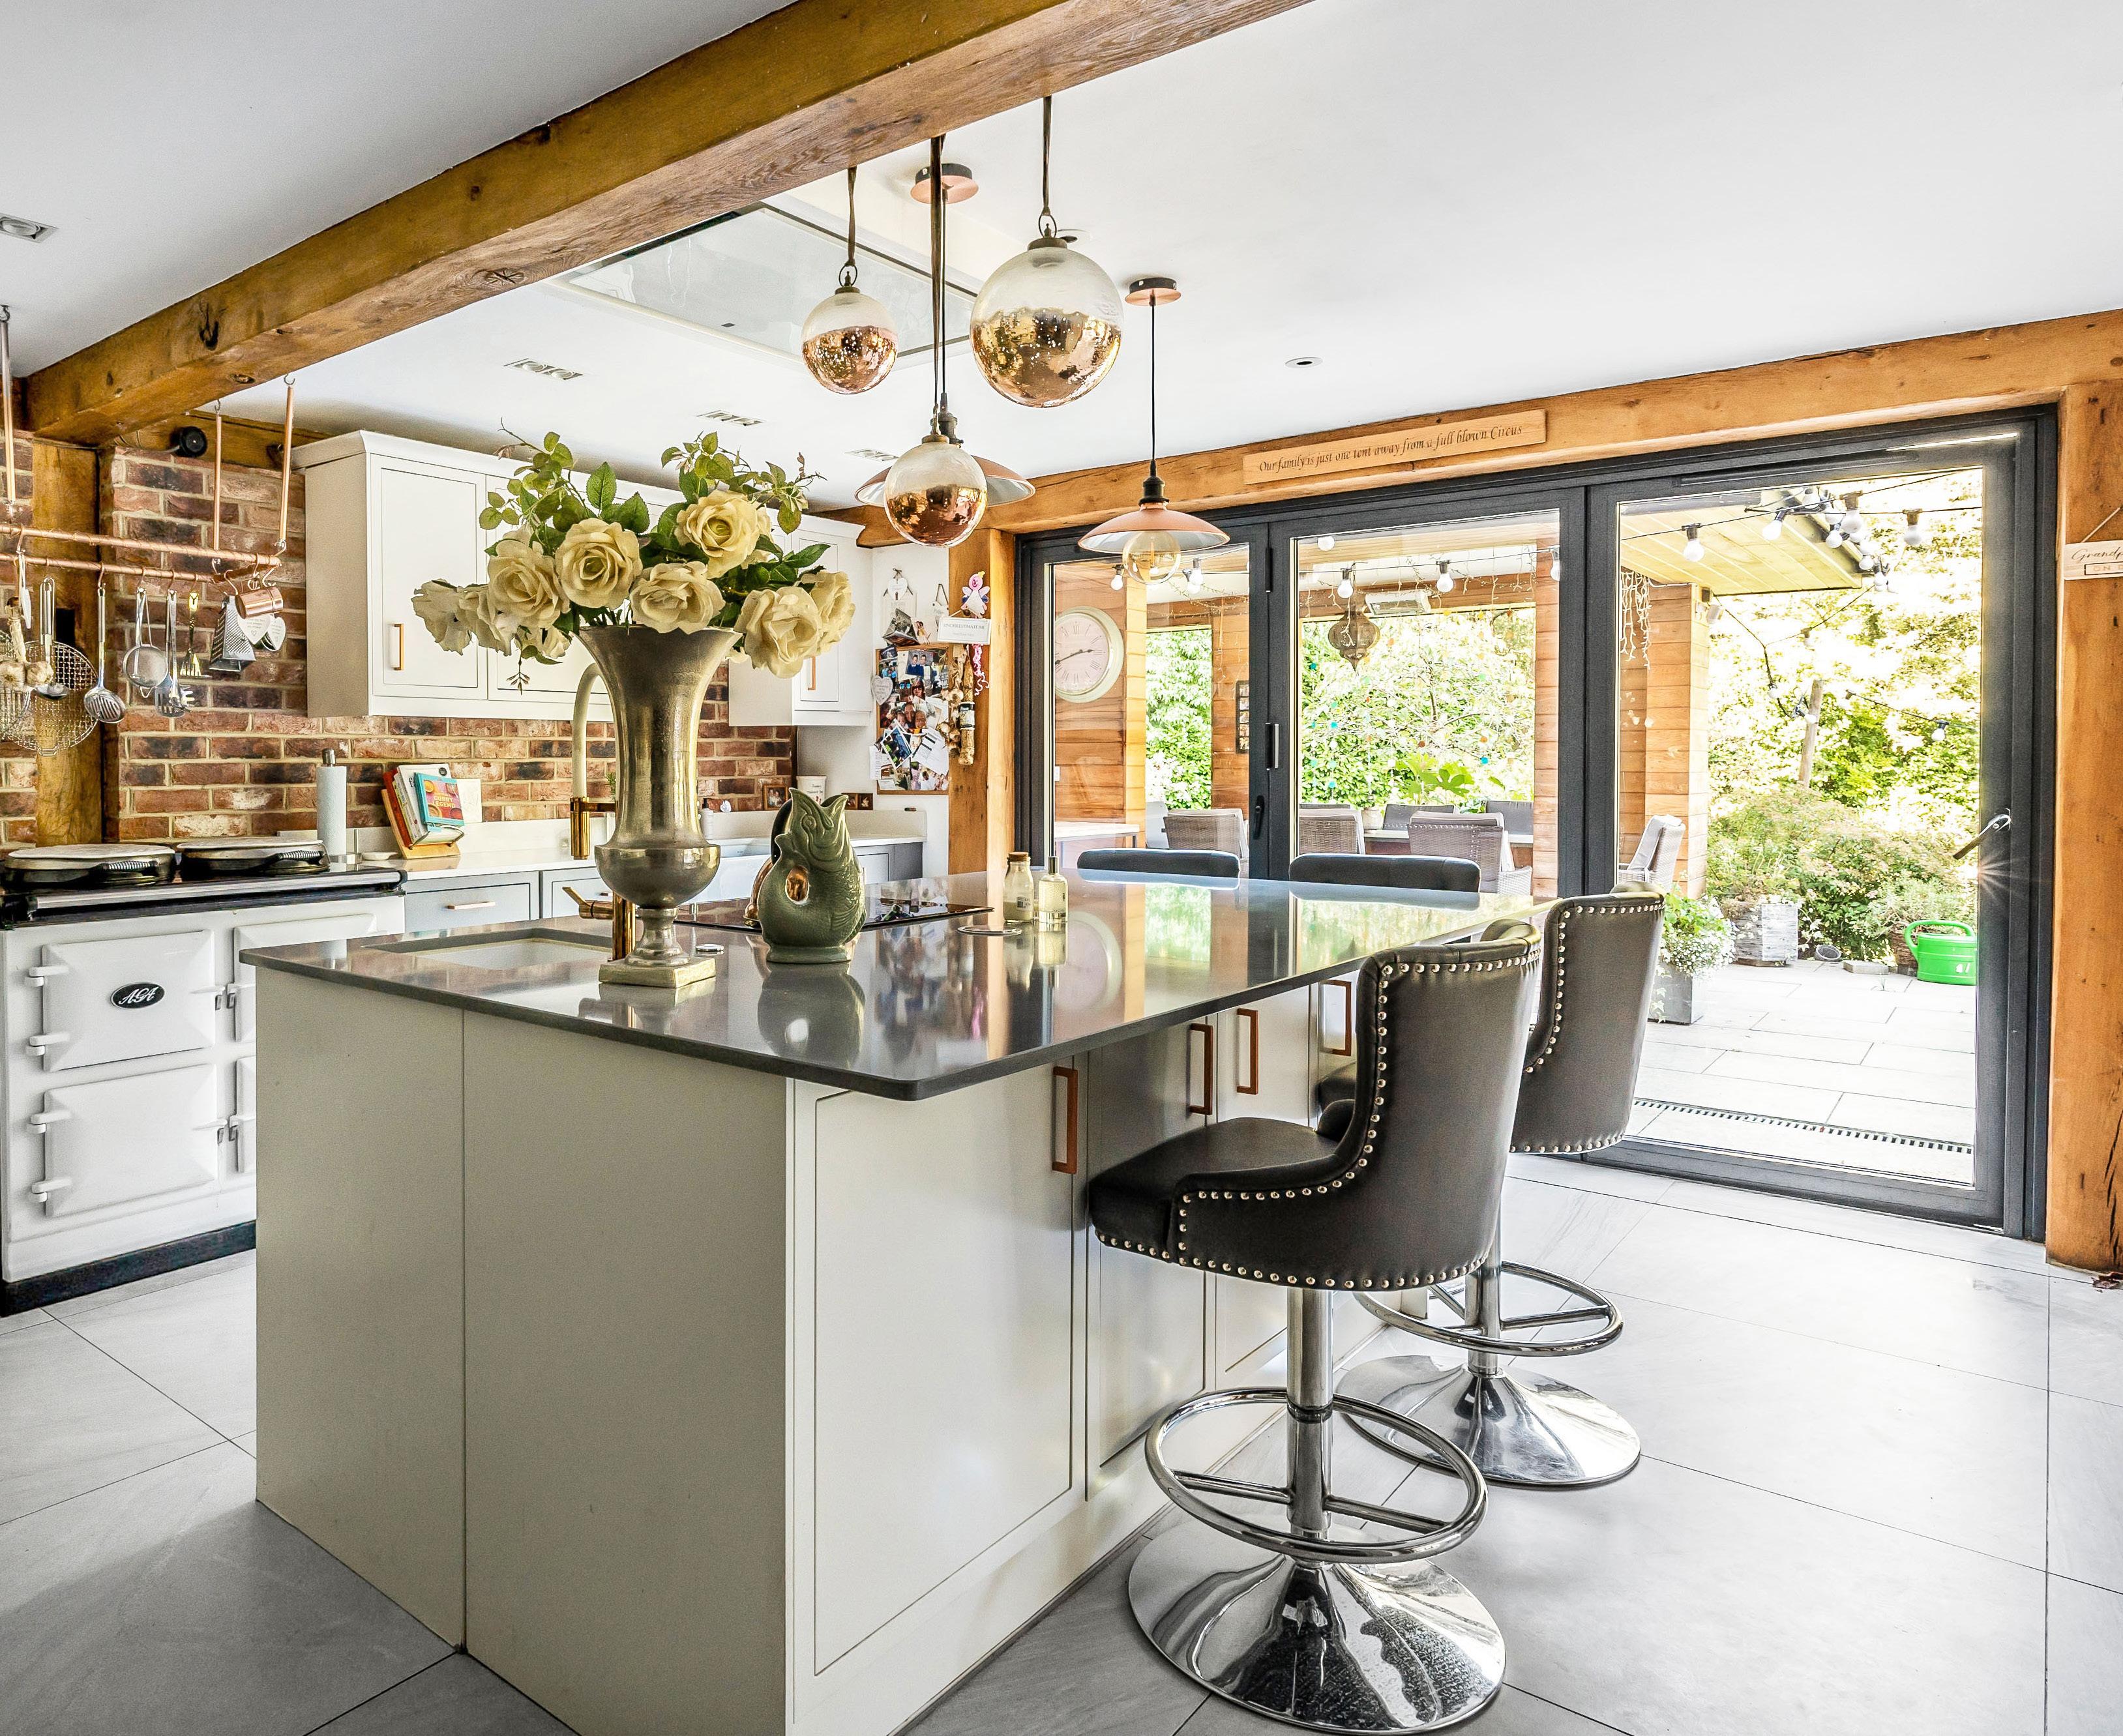
An exceptional outdoor kitchen creates the perfect setting for unforgettable summer entertaining.
At the heart of the home, a spectacular open-plan living space has been designed for both entertaining and everyday enjoyment. A beautifully appointed kitchen with Aga, central island and bespoke cabinetry flows effortlessly into the principal reception areas, where soaring glazing and bi-fold doors flood the interiors with natural light. Whether hosting friends, gathering as a family or simply enjoying the changing seasons, the connection between the house and its surroundings is ever-present.
Elsewhere, more intimate spaces offer a different atmosphere. A charming sitting room, centred around a magnificent inglenook fireplace, provides a warm and inviting retreat, while a formal dining room and thoughtfully designed ancillary accommodation ensure the home adapts effortlessly to modern lifestyles. Upstairs, beautifully appointed bedrooms combine character and comfort, with the principal suite enjoying vaulted ceilings, dressing areas and luxurious en-suite facilities.
Outside, the grounds are every bit as impressive as the house itself. Expansive lawns, mature trees and beautifully landscaped gardens create a remarkable sense of privacy and tranquillity. A heated swimming pool, tennis court and extensive terraces encourage an outdoor lifestyle, while the detached guest accommodation offers exceptional flexibility for visitors, extended family or staff.
Despite its idyllic semi-rural setting, the property remains exceptionally well connected, with excellent access to Guildford, Woking and London. Combining historic significance, outstanding leisure facilities and beautifully curated grounds, this is a home that offers a truly extraordinary way of life.
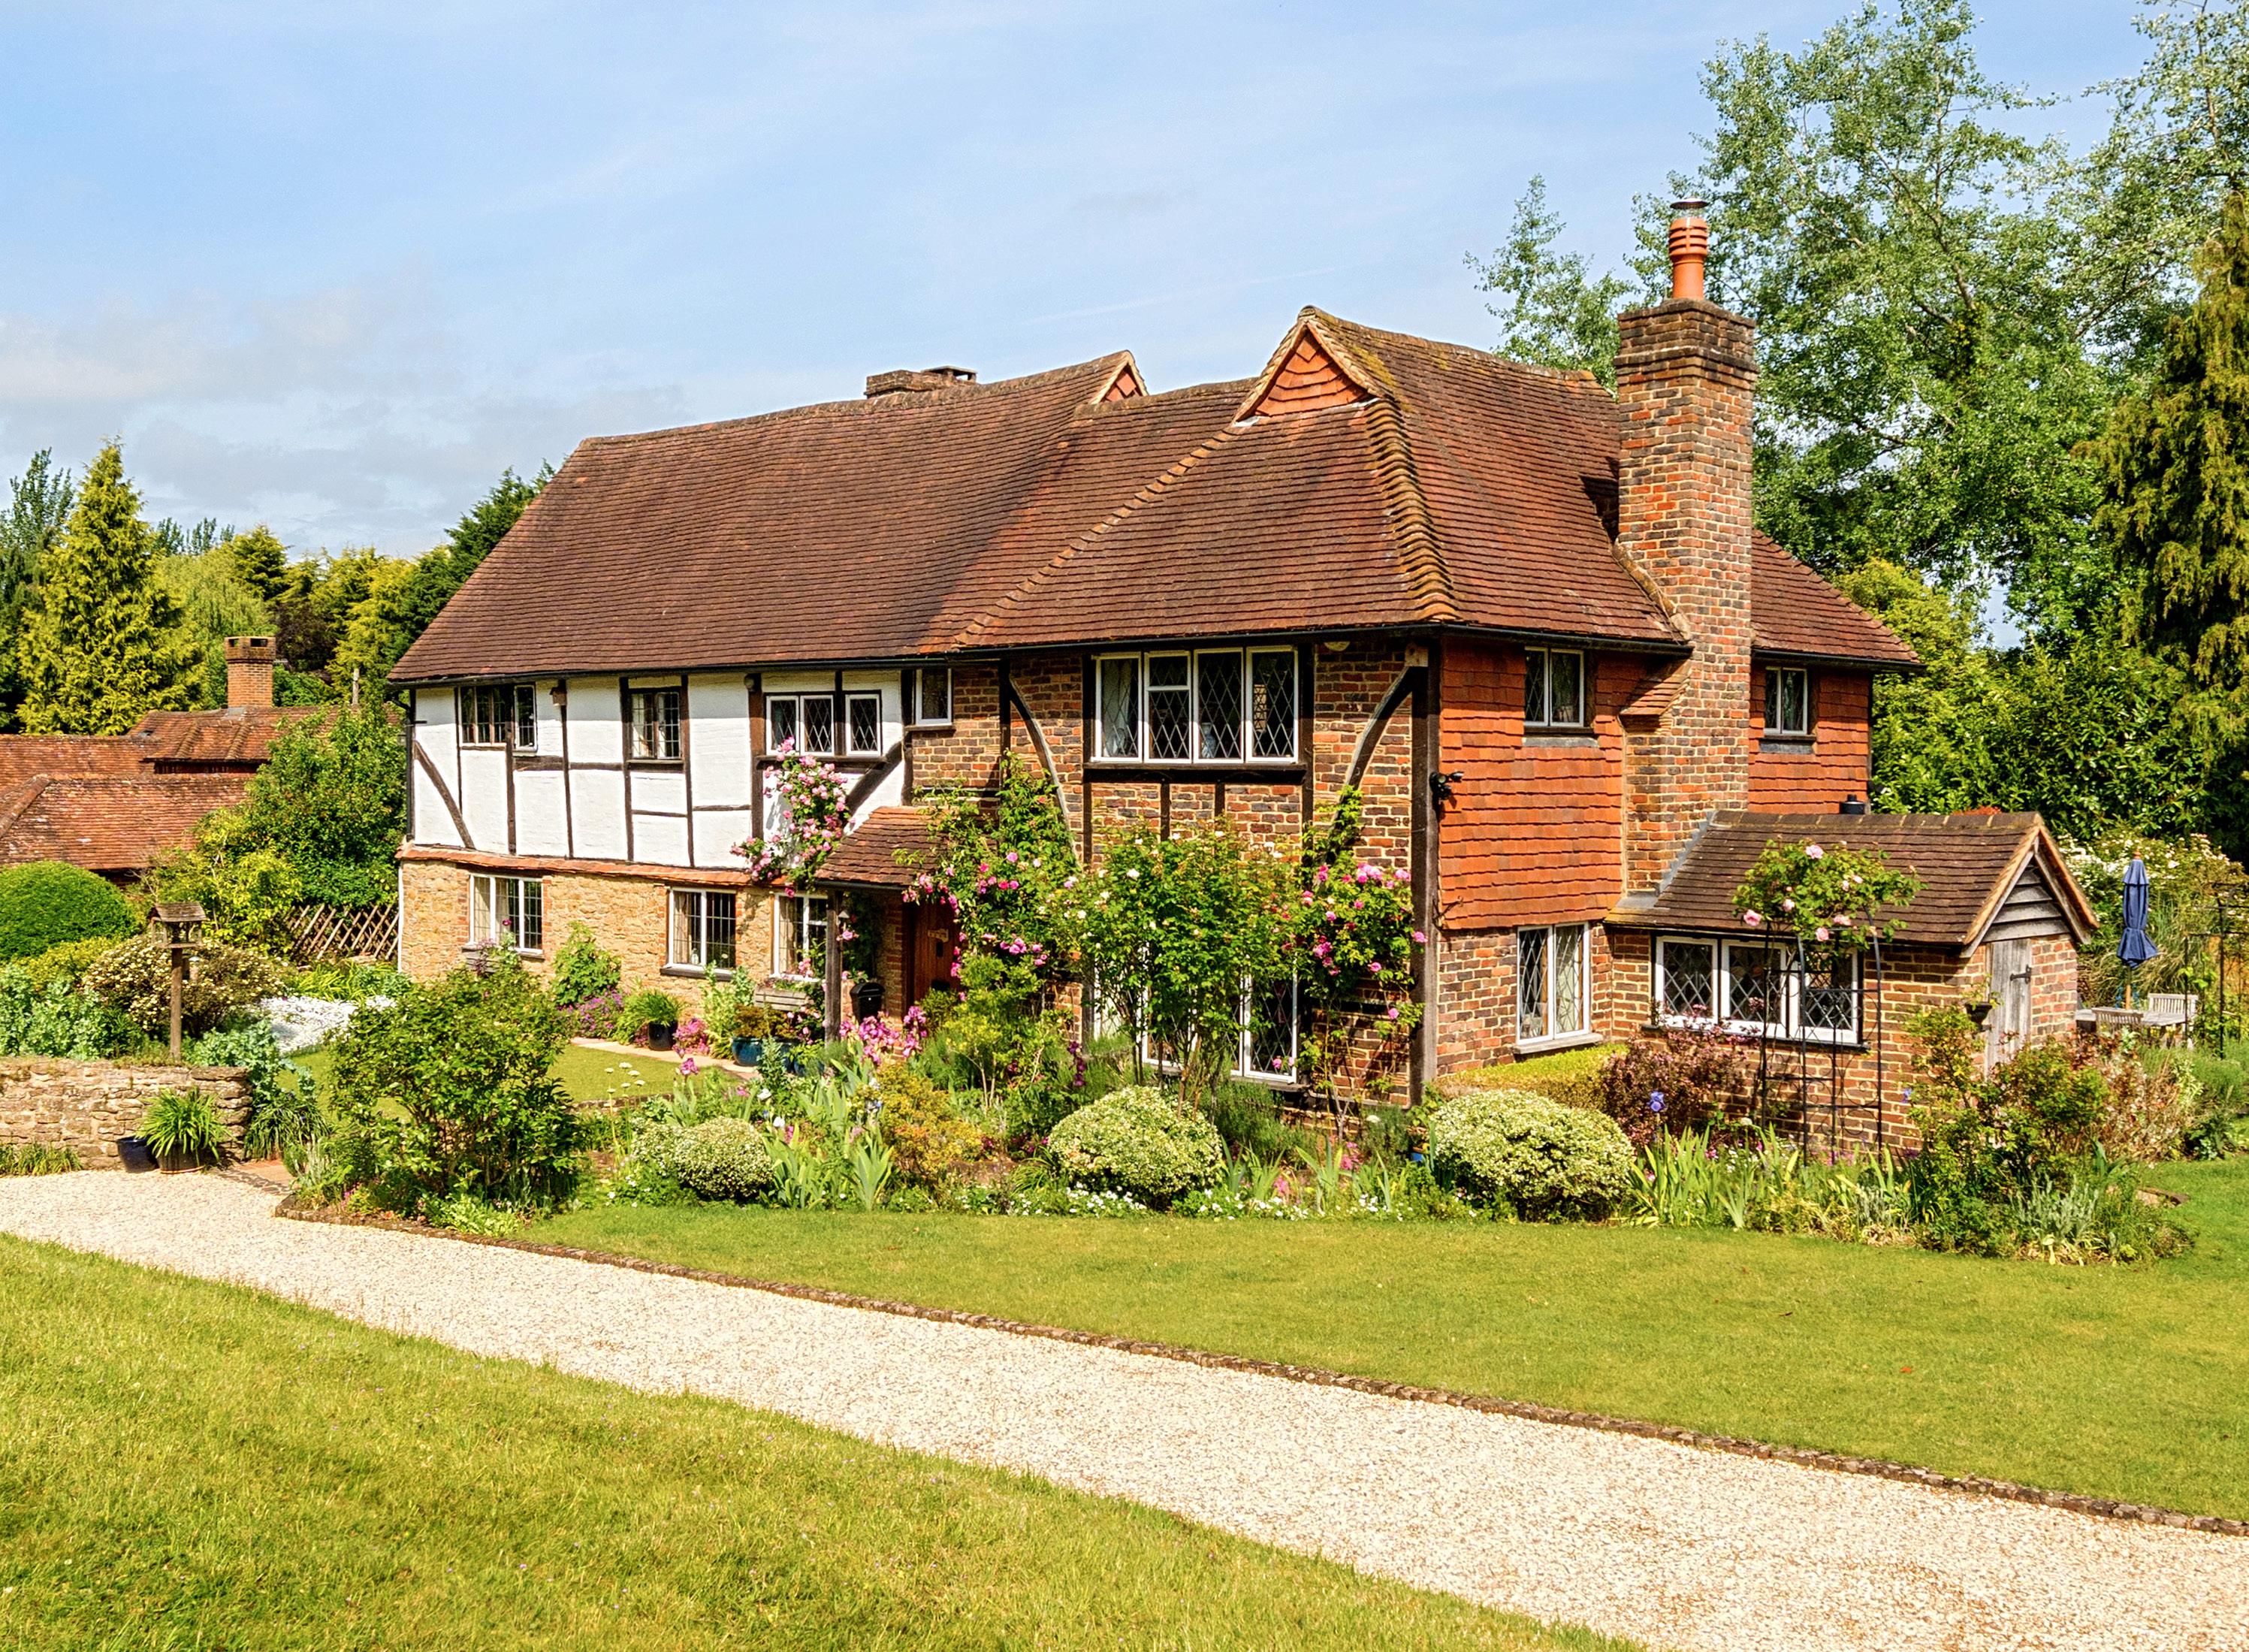
Dating from circa 1603, this Grade II listed residence offers a rare opportunity to own a home that has gracefully stood the test of time. Rich in character and steeped in history, it combines over four centuries of architectural heritage with the comfort and practicality required for modern family living.
GUIDE PRICE
£1,400,000
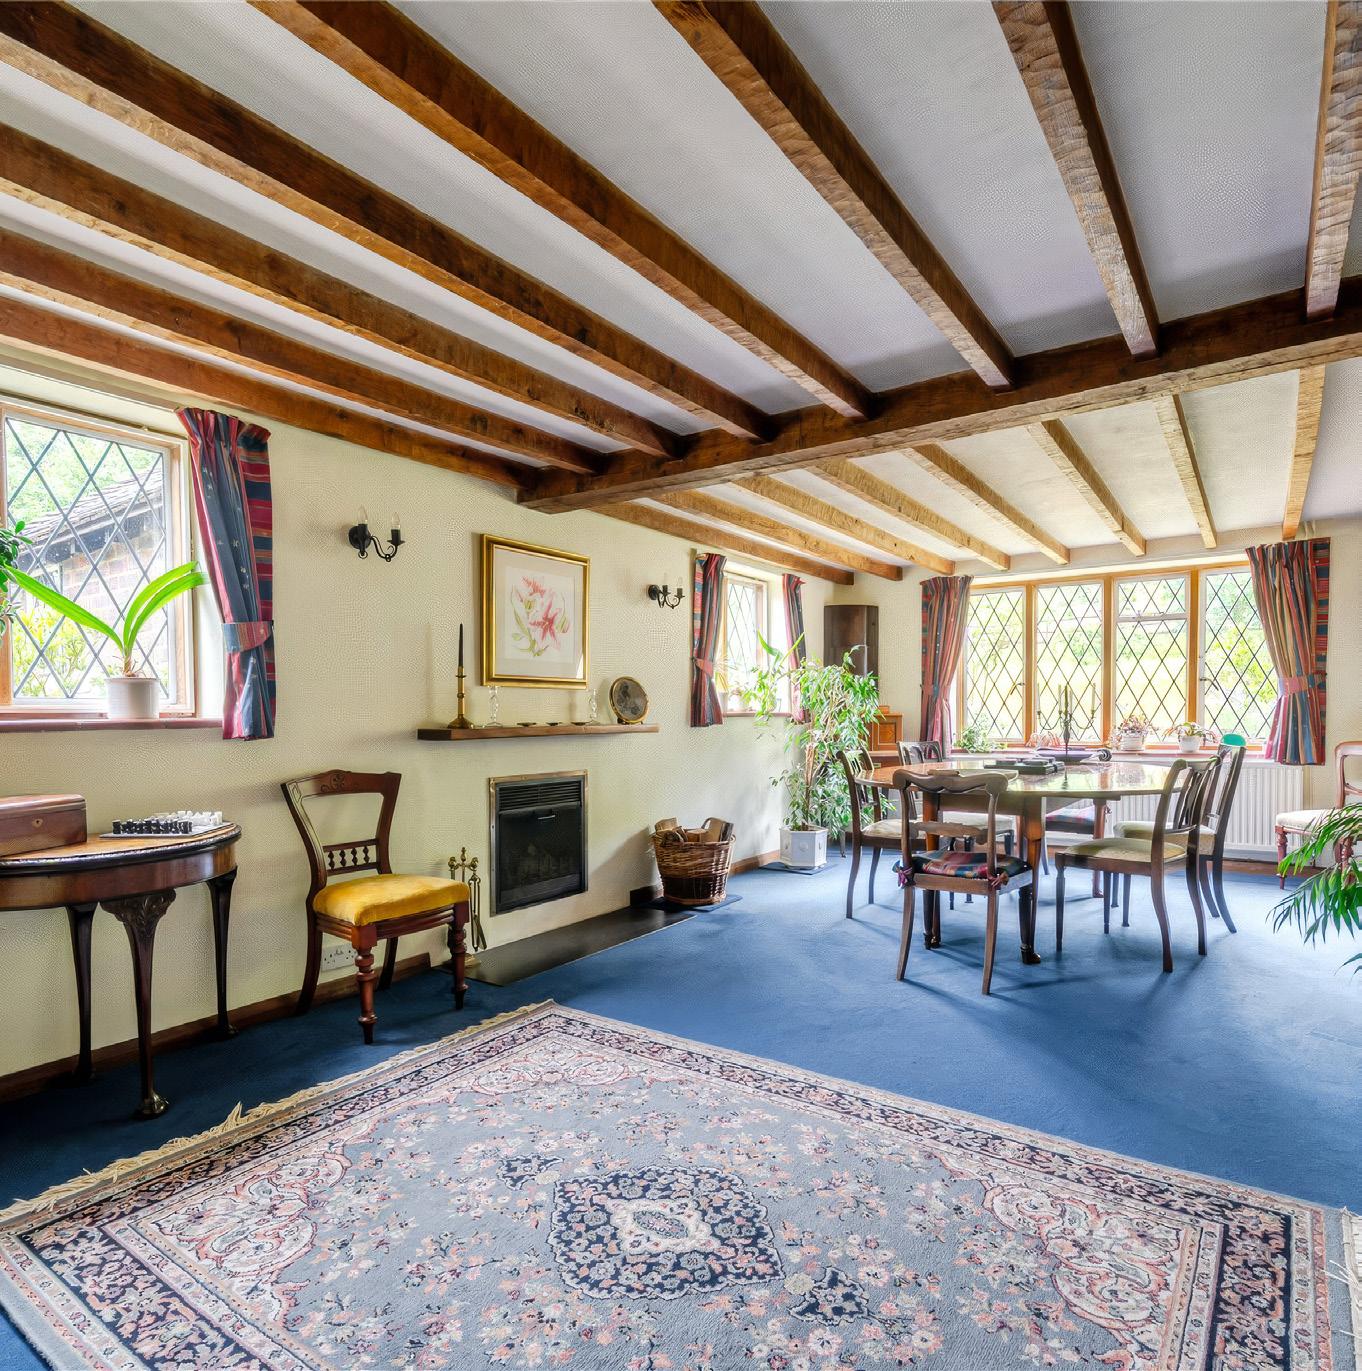
From the moment you step inside, the quality and character of the original building are immediately apparent. Exposed timbers, leaded-light windows, original fireplaces and centuries-old architectural details create a wonderful sense of atmosphere, while the generous proportions throughout ensure the home remains perfectly suited to contemporary lifestyles. The balance between historic character and everyday comfort has been carefully preserved, allowing the house to feel both impressive and effortlessly welcoming.
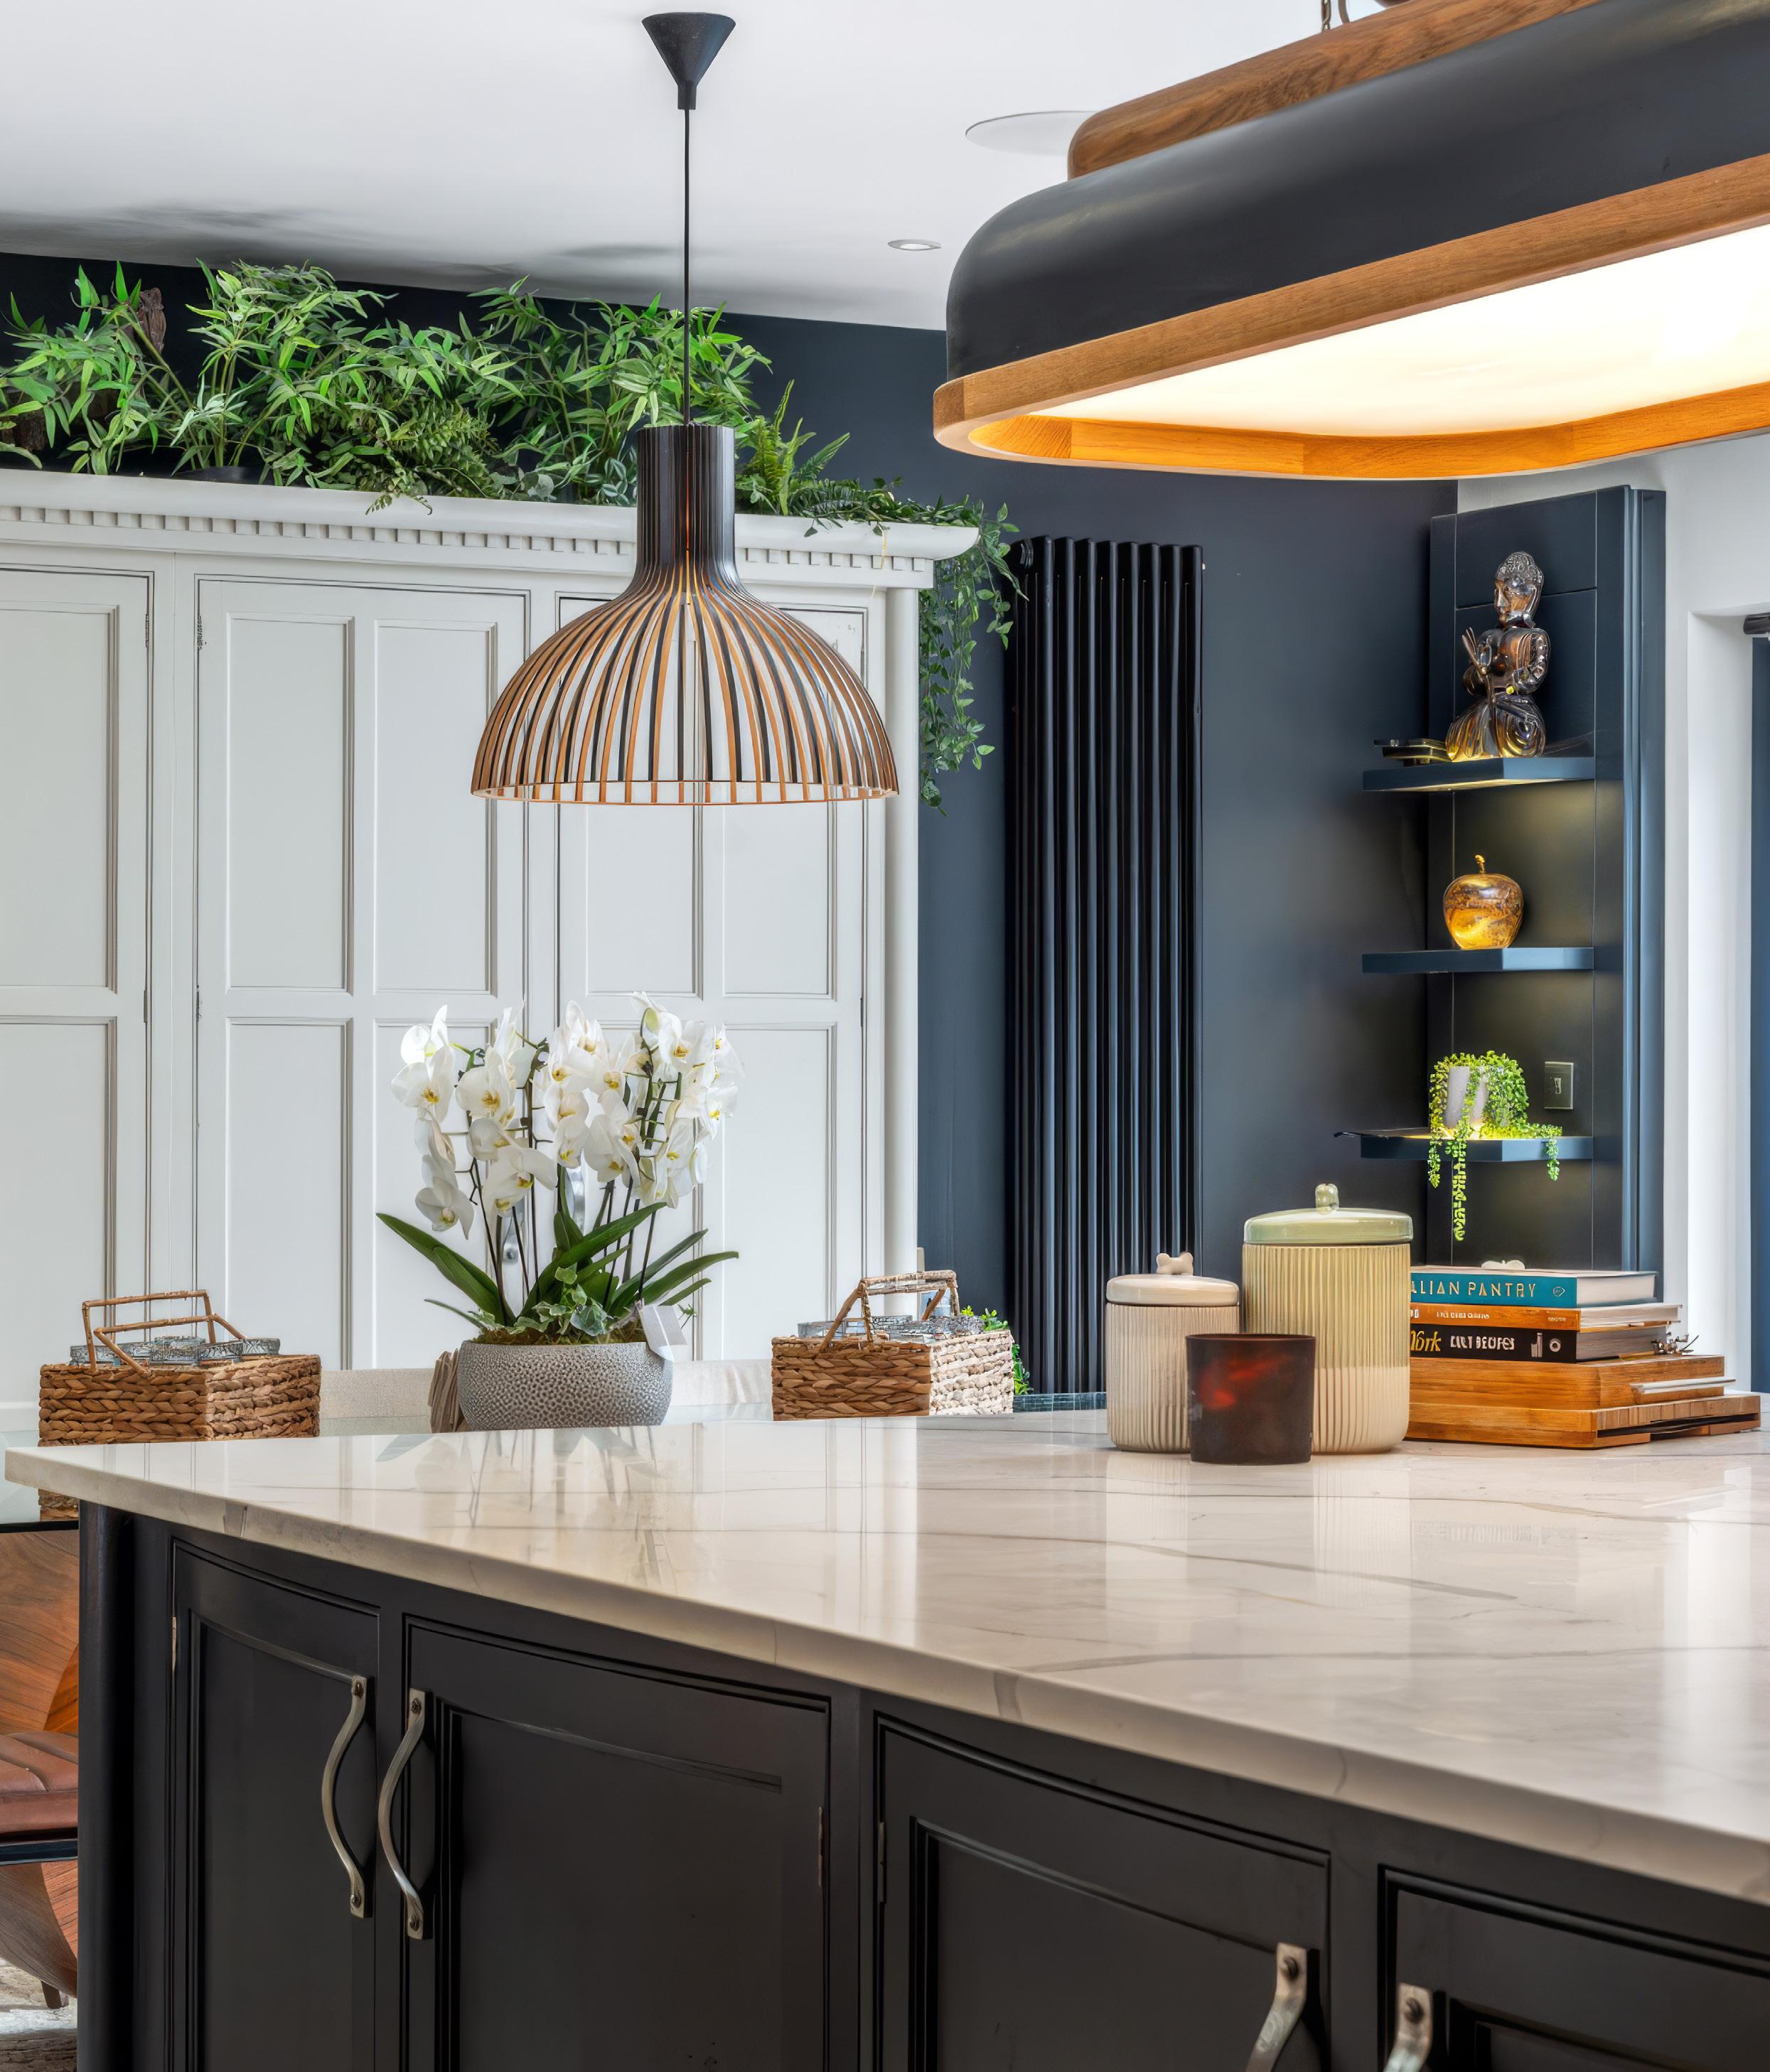
At the heart of the home lies a beautifully appointed kitchen designed for both family life and entertaining.
A substantial central island, handcrafted cabinetry, granite worktops and an Aga create a space that is as practical as it is inviting. Large windows frame views across the gardens, while the open layout encourages long breakfasts, relaxed gatherings and memorable evenings spent with family and friends. It is a room that naturally draws people together and forms the true centre of daily life.
Beyond the kitchen, a collection of elegant reception rooms offers flexibility and character in equal measure. Whether hosting guests, celebrating special occasions or simply enjoying quieter moments at home, each space has its own unique atmosphere.
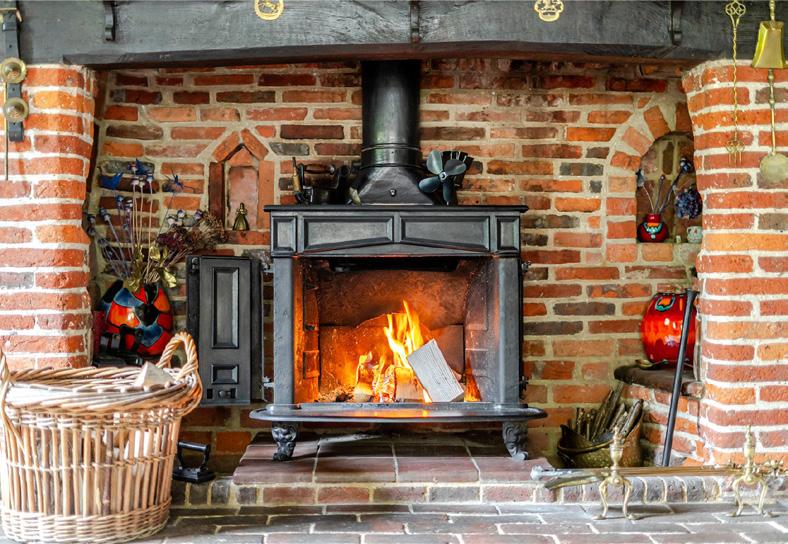
Exposed beams, period fireplaces and original architectural features provide a rich backdrop, while a magnificent inglenook fireplace with wood-burning stove creates an unmistakable sense of comfort and occasion during the colder months.
Upstairs, beautifully proportioned bedrooms continue the home’s enduring character, with exposed timbers and original features providing a constant reminder of its remarkable heritage. The principal bedroom is particularly impressive, offering generous proportions and a peaceful retreat from the rhythm of everyday life. The remaining accommodation provides comfort, flexibility and charm for family and guests alike, thoughtfully arranged to suit a variety of lifestyles.
Outside, mature gardens and a sweeping driveway create an idyllic setting that perfectly complements the house.
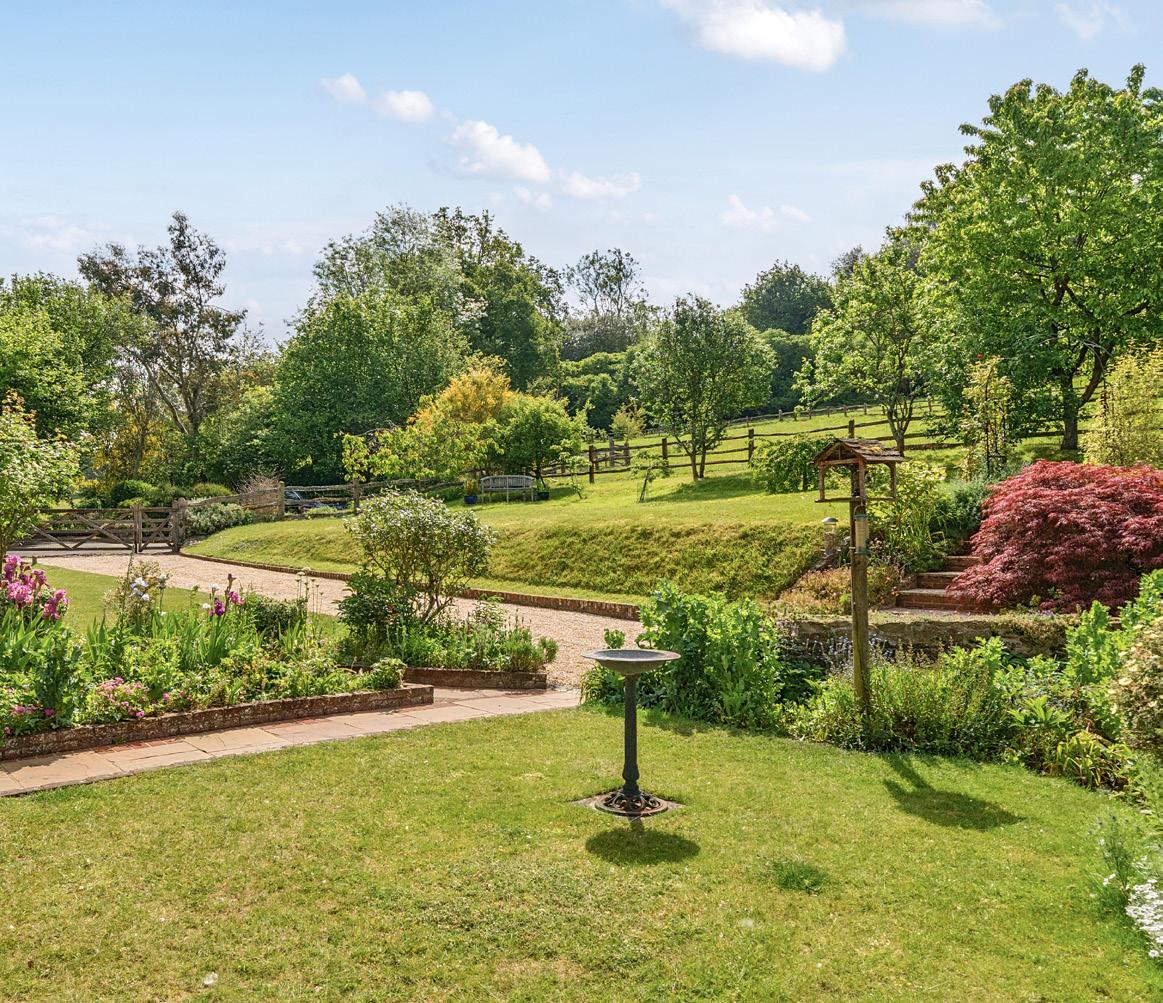
Centuries of history and craftsmanship create a home filled with warmth, character and enduring charm.
Offering privacy, seclusion and a wonderful connection to the surrounding landscape, the grounds provide the ideal environment for outdoor entertaining, family enjoyment or simply unwinding in peaceful surroundings. Through every season, the gardens enhance the home’s sense of tranquillity, creating a setting that feels both timeless and deeply connected to the countryside. Rarely do homes of such authenticity and historical significance become available, making this an exceptional opportunity to enjoy a truly distinctive way of life.

If you want your high-value property to stand out in a competitive marketplace, Seymours Prestige Homes can elevate everything to another level.
Our personal approach to prestige home sales offers consistent service throughout the process, with a dedicated Seymours Director making sure you receive priority attention at all times.
Our team have successfully sold many of the area’s most prestigious and expensive properties. Distinctive local and national advertising alongside a parallel focus on the lucrative London market is simply one aspect of what we do.
Prestige homes are unique, which is why they always require bespoke marketing strategies. We listen carefully to every client with an open mind.
Set within one of Walton-on-Thames’ most sought-after private addresses, this impressive contemporary residence extends to over 5,700 sq. ft. across three beautifully designed floors.
GUIDE PRICE
£3,000,000
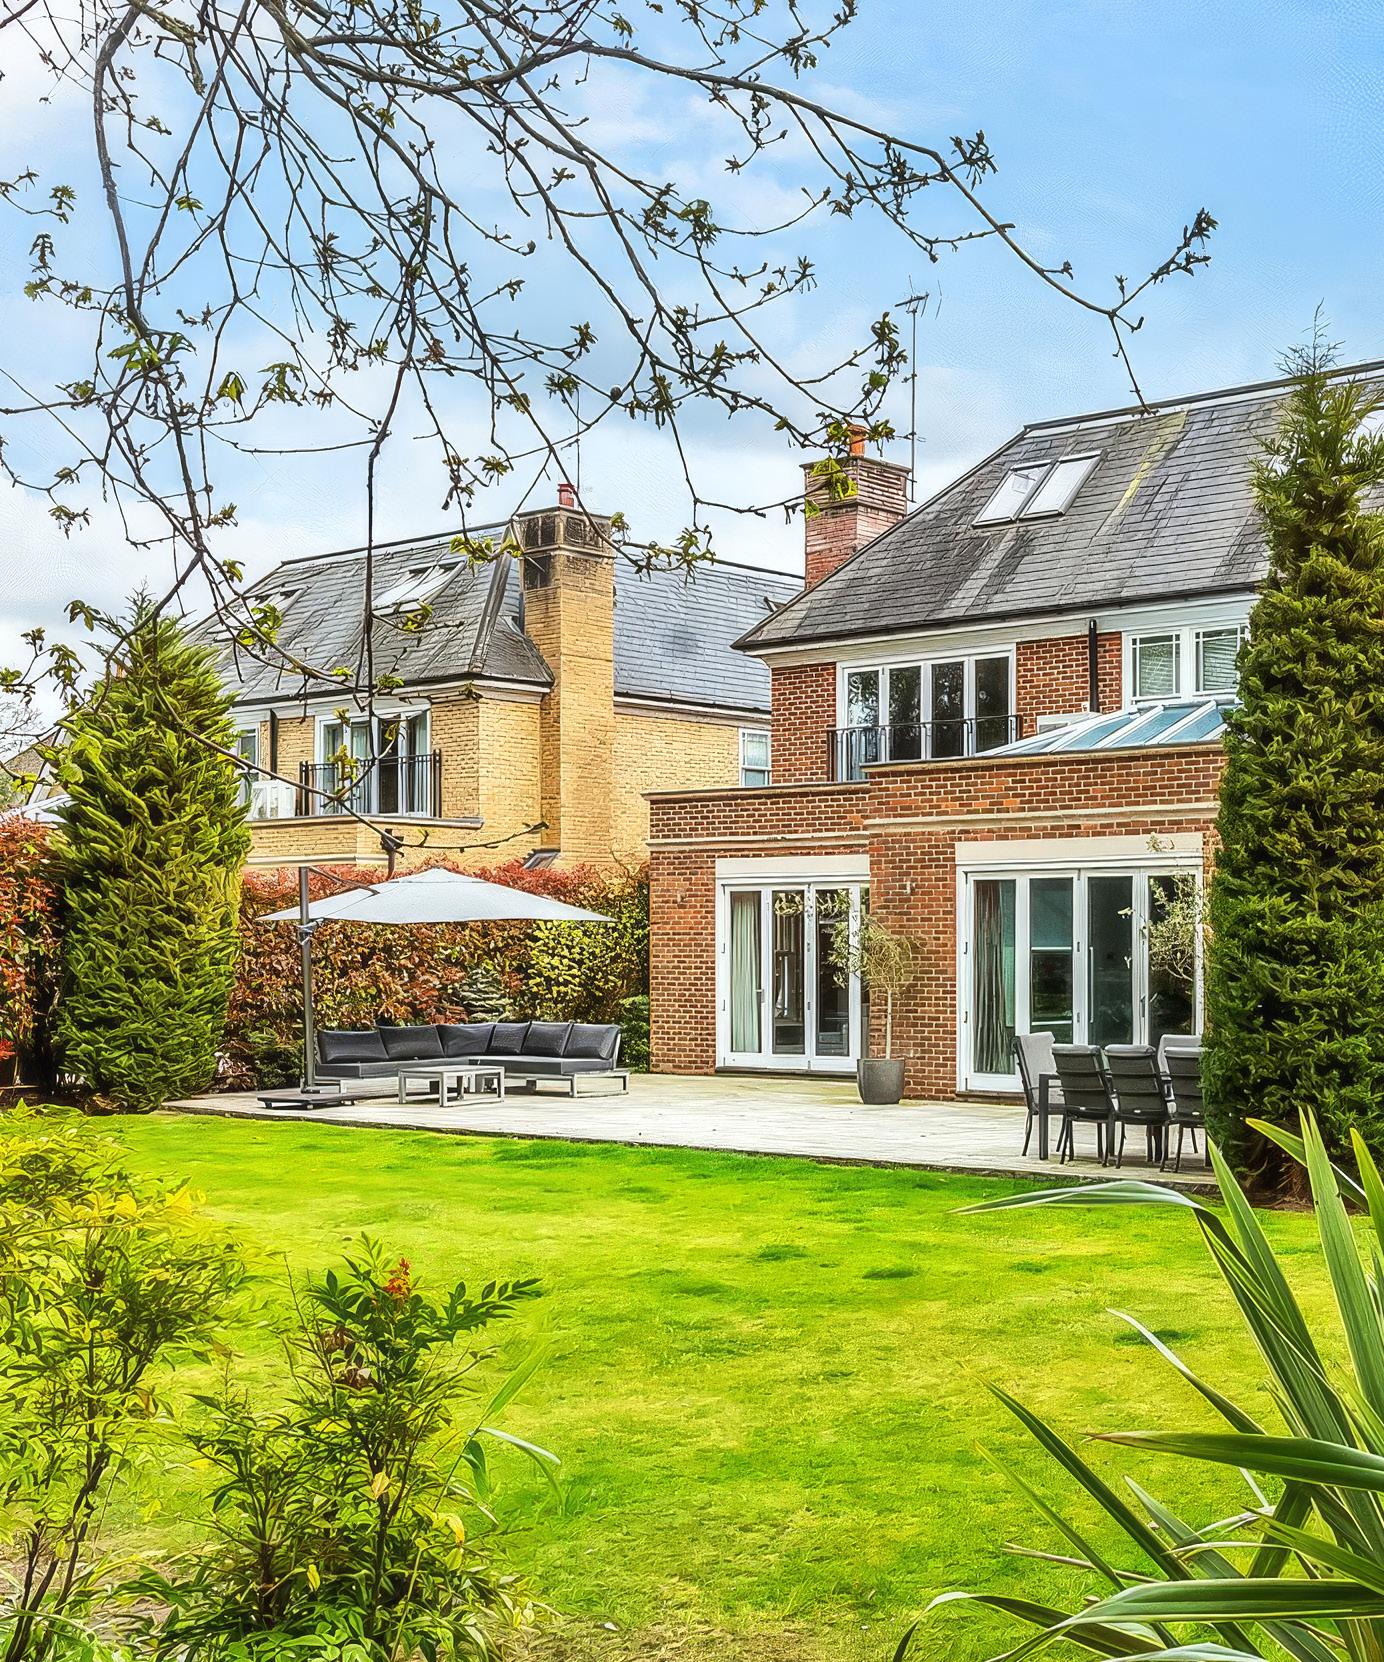
Positioned behind wrought iron gates and approached via a generous driveway, the home immediately conveys a sense of scale, privacy and understated luxury. Thoughtfully designed for modern family living, it combines elegant interiors with exceptional versatility, all within easy reach of the High Street and mainline station.
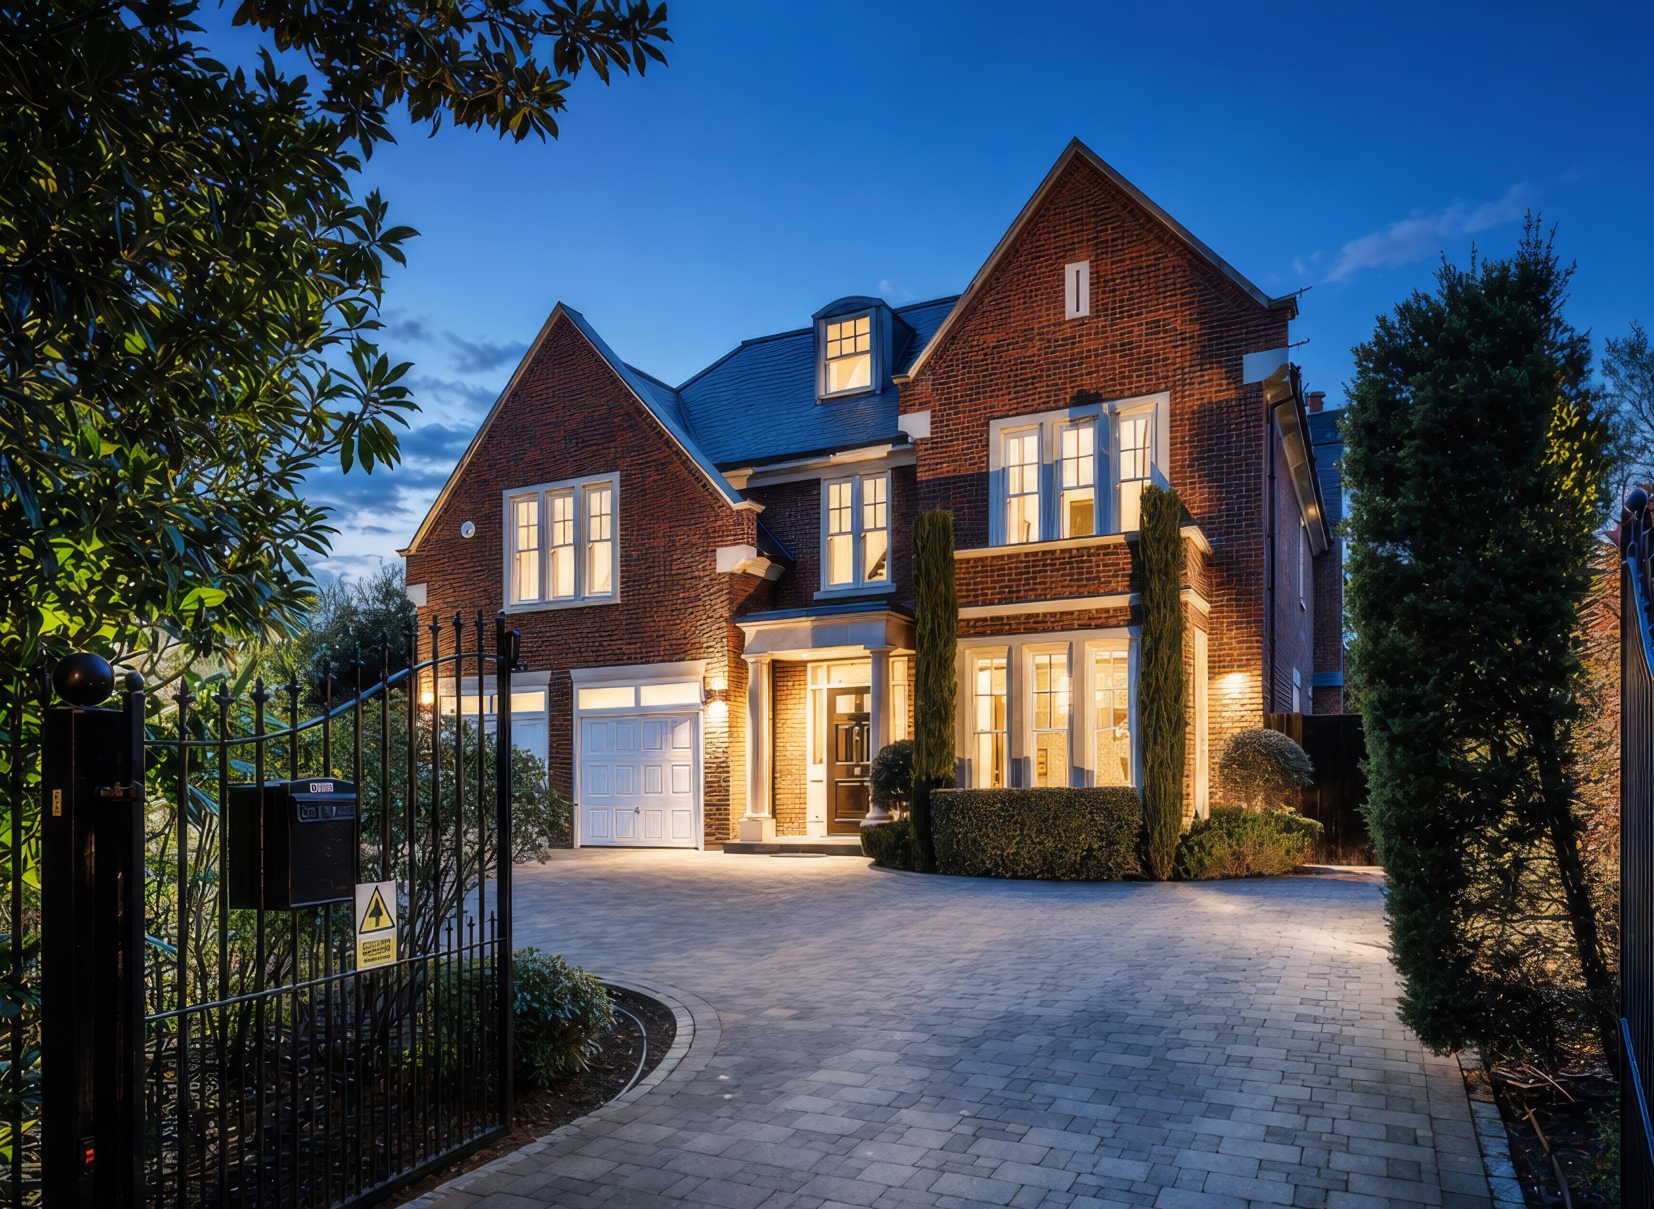
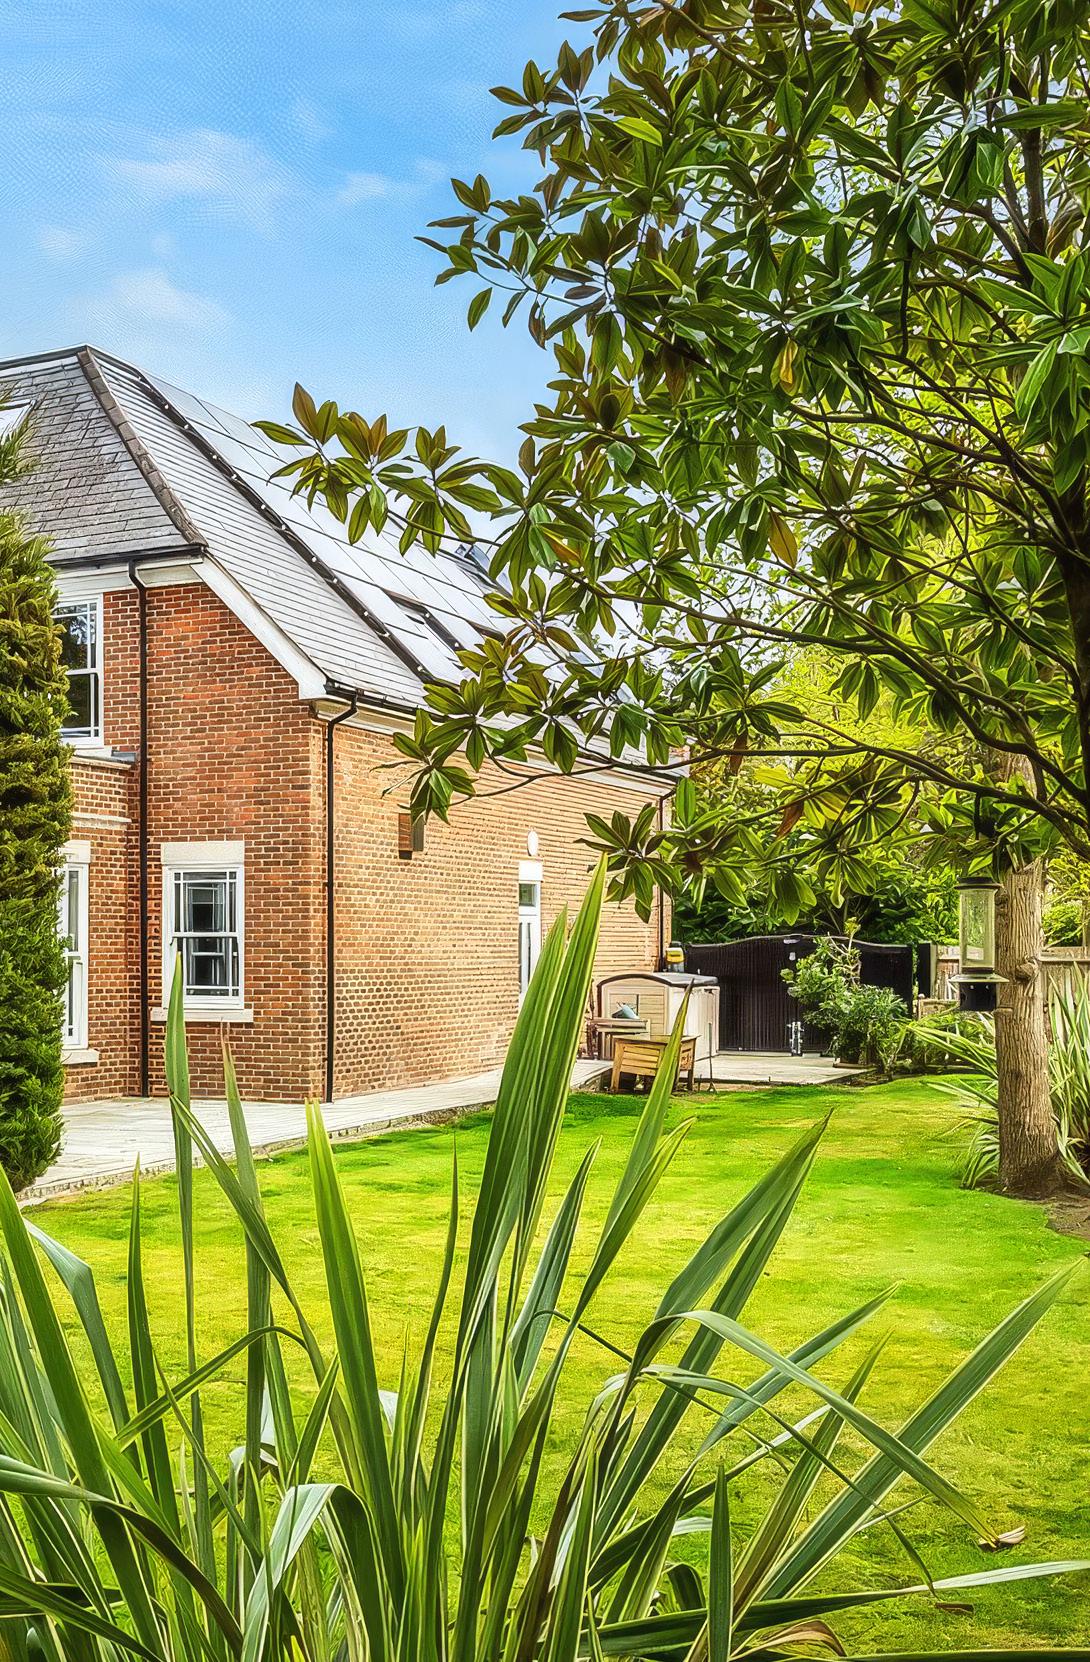
Combining impressive scale with everyday comfort, this is a home made for modern family life.
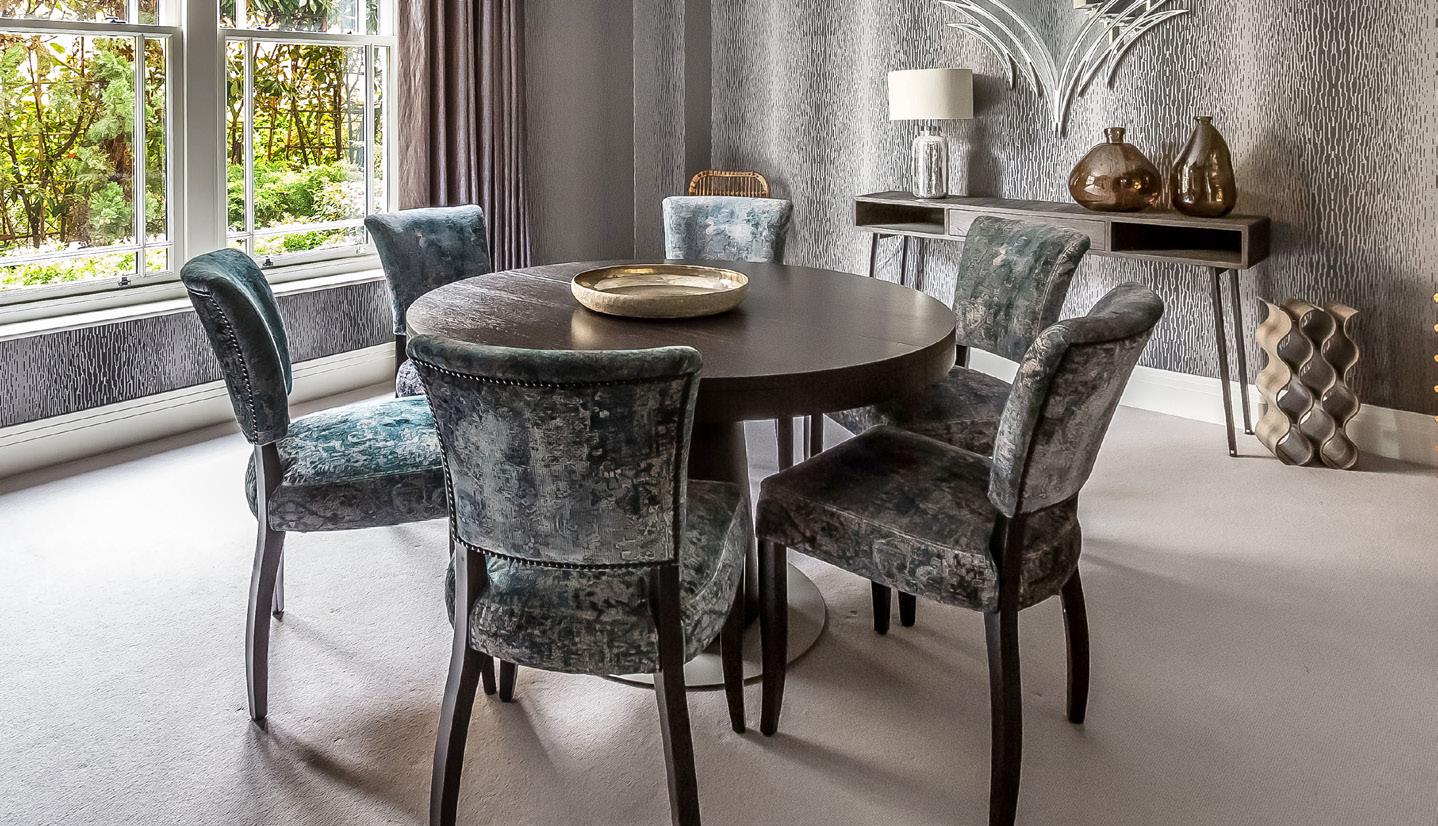
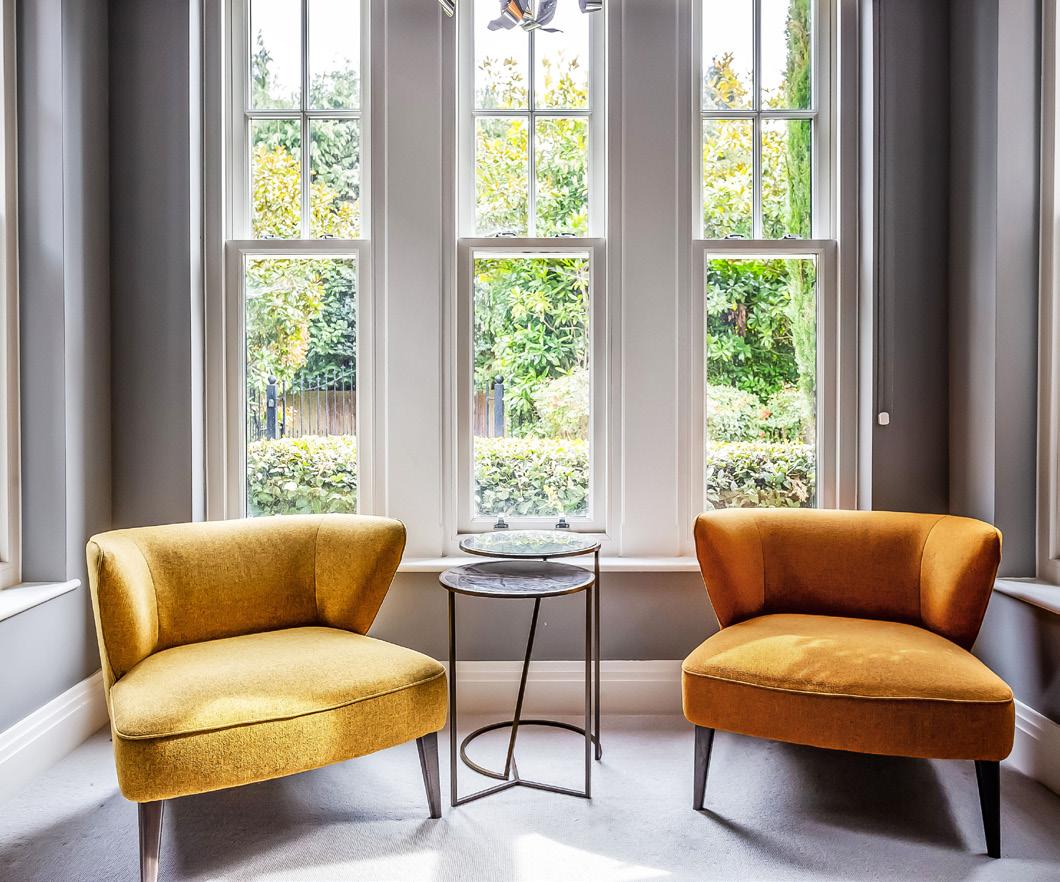
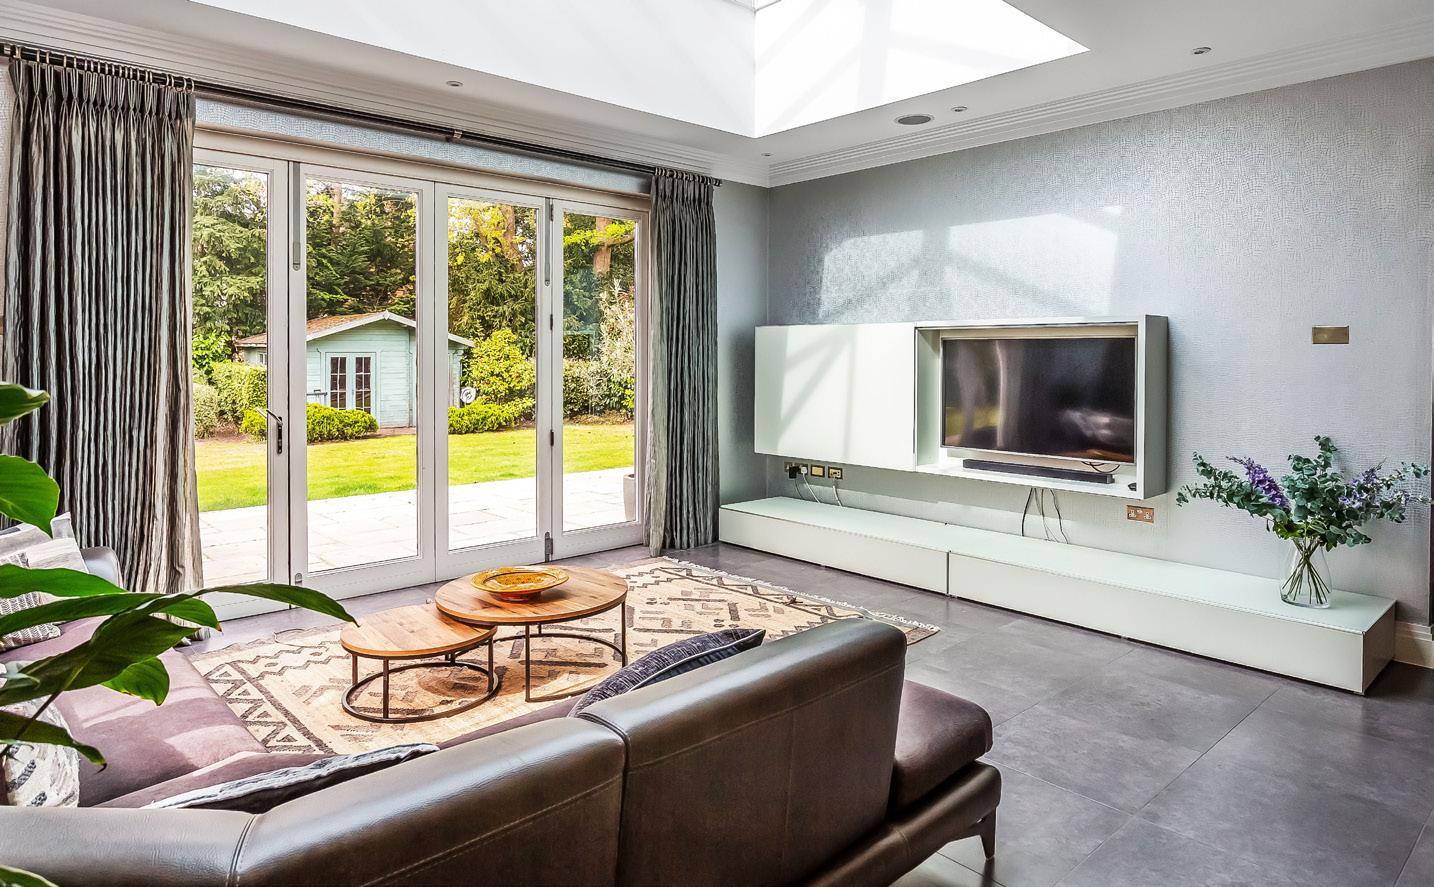
At the heart of the home lies a spectacular open-plan kitchen, breakfast and family room, designed to bring people together. Finished with bespoke cabinetry, quartz worktops and an impressive collection of integrated appliances, it balances practicality with sophistication, while expansive bi-fold doors create a seamless connection to the gardens beyond. A series of beautifully proportioned reception rooms provide flexibility for both entertaining and everyday life.
The bedroom accommodation is equally impressive, centred around a luxurious principal suite with dressing room and elegant en-suite bathroom. Additional bedrooms benefit from generous proportions and excellent facilities, while the upper floor offers exceptional versatility for guests, older children, home working or leisure pursuits. Outside, landscaped gardens, expansive lawns and generous terraces create an inviting setting for outdoor entertaining and family enjoyment throughout the seasons.
As Surrey shines throughout the summer season, we are proud to showcase a selection of exceptional homes successfully sold this year. Each result reflects our tailored marketing, local expertise and commitment to achieving the very best outcome for our clients.
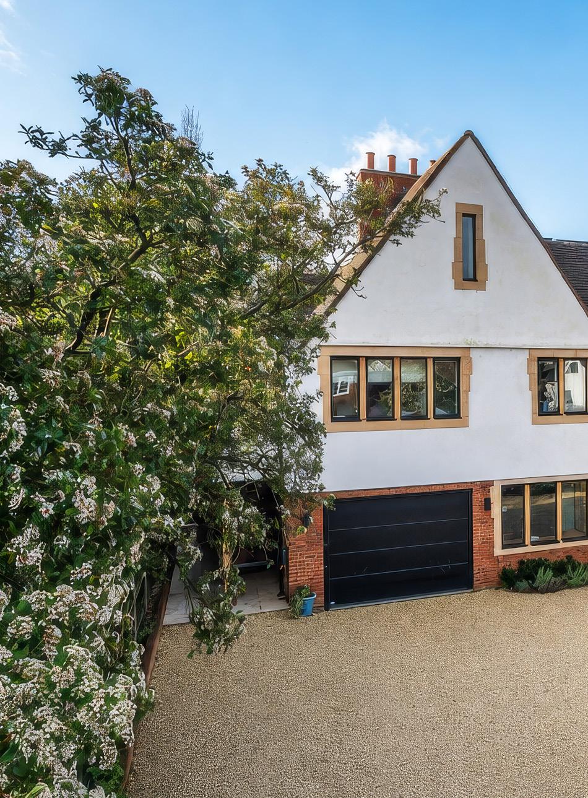
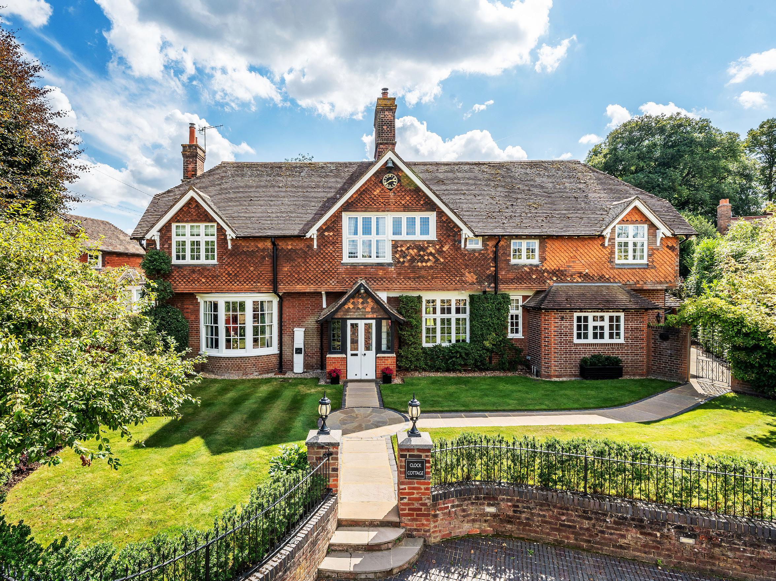
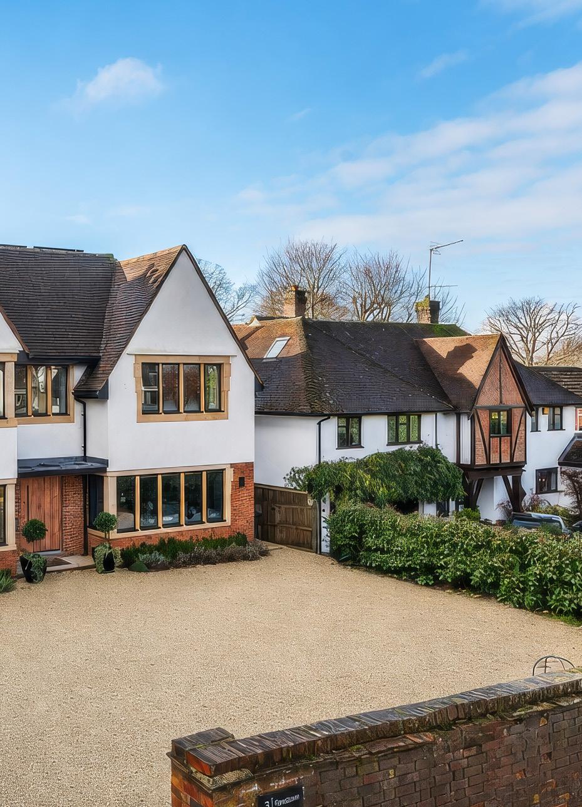
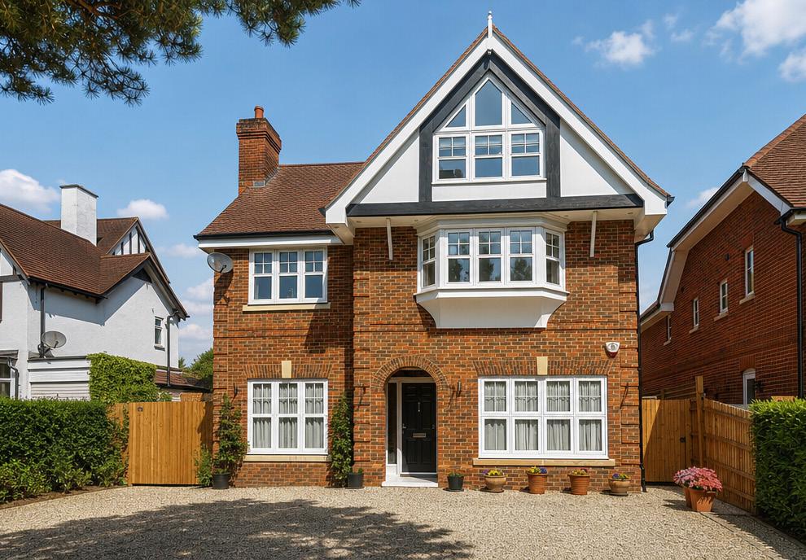
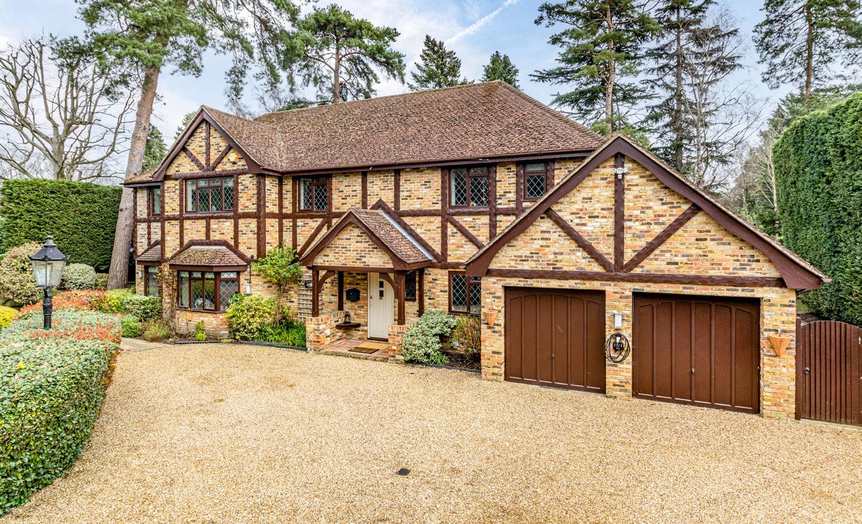
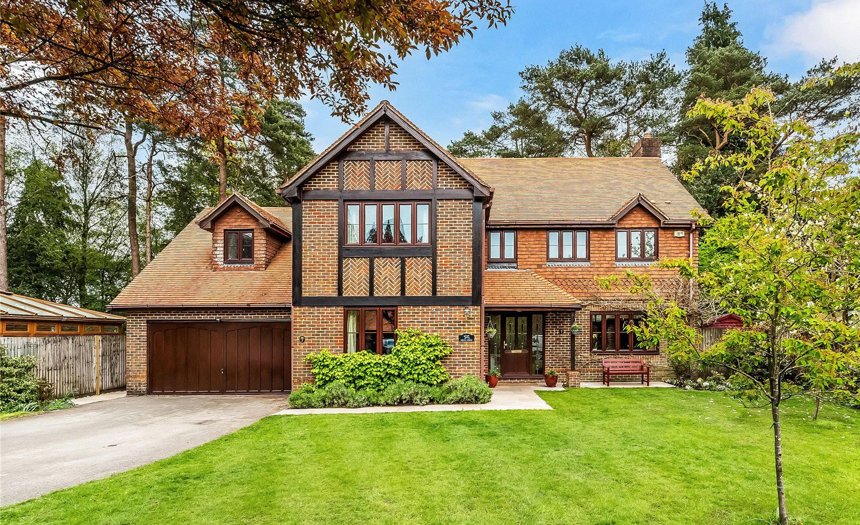
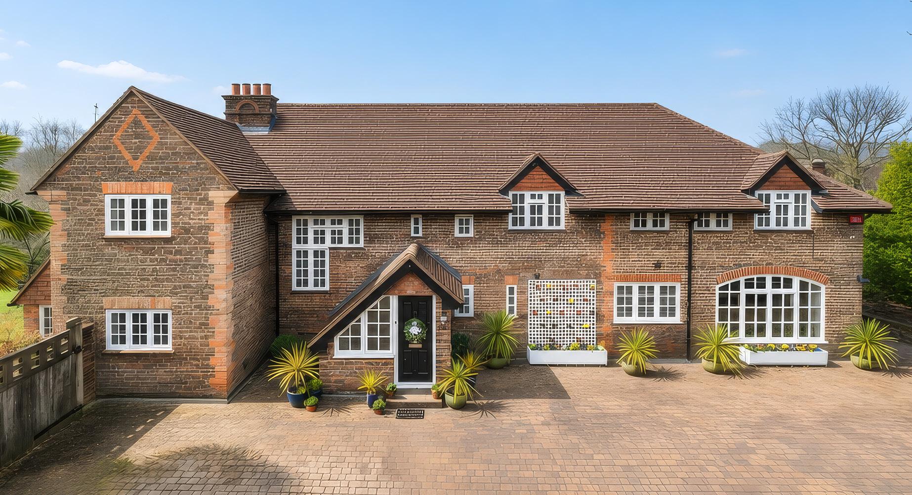
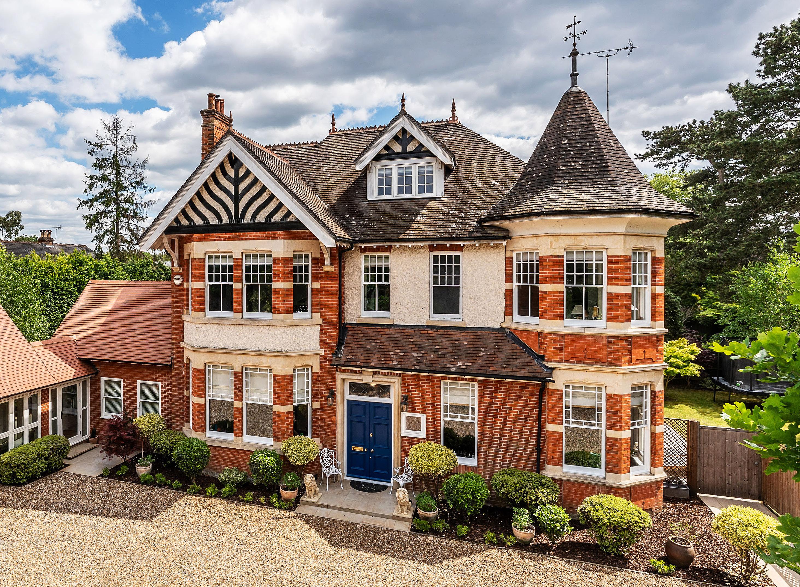
Occupying one of Horsell’s most prestigious positions on the edge of Horsell Common, this distinguished Victorian residence is a true local landmark. Originally constructed in the late nineteenth century and meticulously enhanced over time, the property combines elegant period architecture with the comfort and sophistication of contemporary family living.
GUIDE PRICE
£2,750,000 - SPOKEN FOR
Extending to more than 5,000 sq. ft., it offers an exceptional balance of character, scale and versatility, creating a home perfectly suited to modern family life.
Beyond electrically operated gates and a sweeping gravel driveway, the home’s striking façade immediately captures the imagination. Characterful bay windows, decorative gables and an iconic turret create an unforgettable first impression, while inside, a magnificent reception hall introduces beautifully proportioned interiors rich in period detail and timeless elegance. Throughout the house, original features sit comfortably alongside carefully considered contemporary finishes, resulting in spaces that feel both impressive and welcoming.
The principal reception rooms are filled with natural light and designed for both entertaining and everyday life. A stunning drawing room, centred around a working fireplace and framed by turret windows, provides an elegant place to gather, while additional reception spaces offer flexibility for family living, hosting guests or quieter moments at home. Whether enjoying a relaxed evening with family or entertaining on a larger scale, the home adapts effortlessly to every occasion.
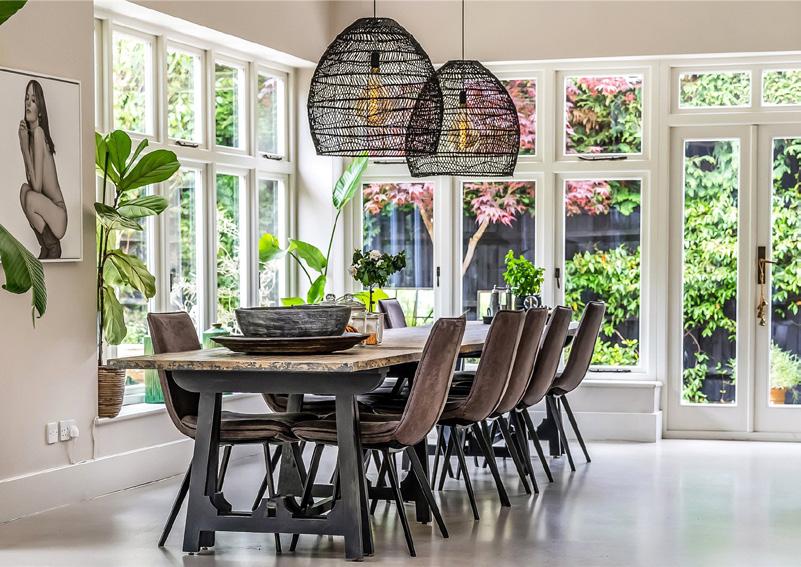
At the heart of the house lies a spectacular open-plan kitchen, dining and family room. Vaulted ceilings, a roof lantern and expansive glazing create a remarkable sense of light and space, while premium
finishes and direct access to the gardens make it equally suited to relaxed family life and larger celebrations. This beautifully designed space naturally becomes the focal point of the home, bringing people together throughout the day and into the evening.
Arranged across three floors, the accommodation includes six generous double bedrooms, offering exceptional flexibility for growing families and guests alike. The principal suite occupies a particularly special position within the turret section of the house and is complemented by a dressing room and luxurious en-suite. A substantial self-contained studio apartment further enhances the home’s versatility, ideal for guests, multi-generational living, independent teenagers or home working.
Outside, landscaped gardens provide a peaceful backdrop to daily life, with expansive lawns, mature planting and generous terraces creating wonderful spaces for entertaining and relaxation. With Horsell Common, woodland walks and lakes on the doorstep, yet Woking station less than a mile away, this exceptional home successfully combines countryside tranquillity with outstanding connectivity, offering an enviable lifestyle in one of Surrey’s most sought-after locations.
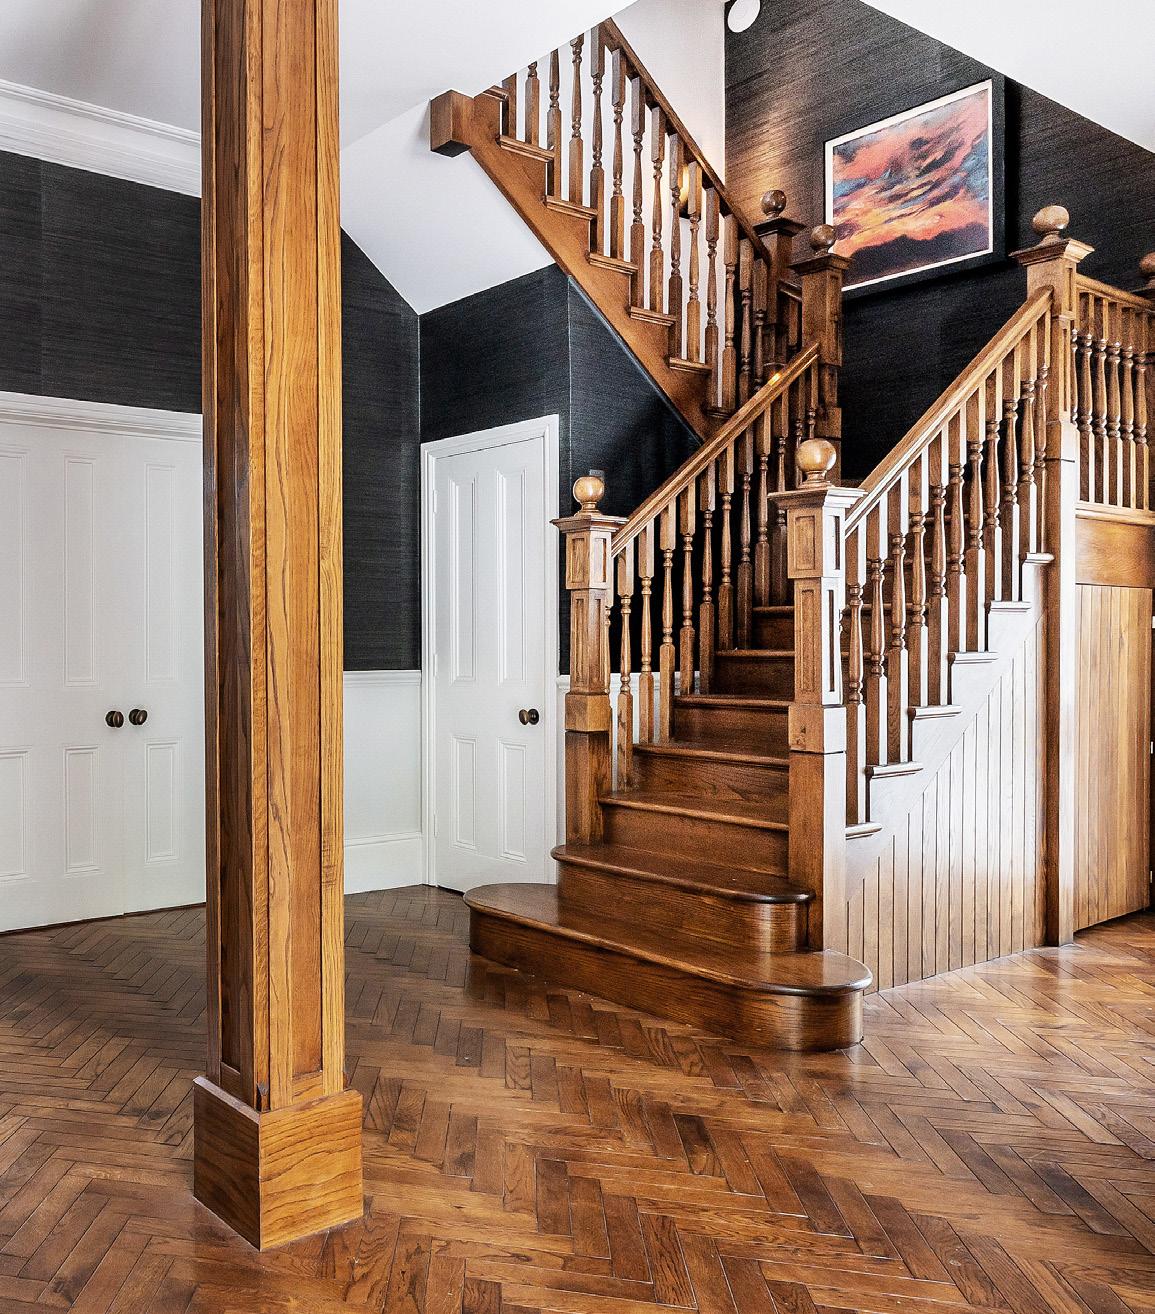
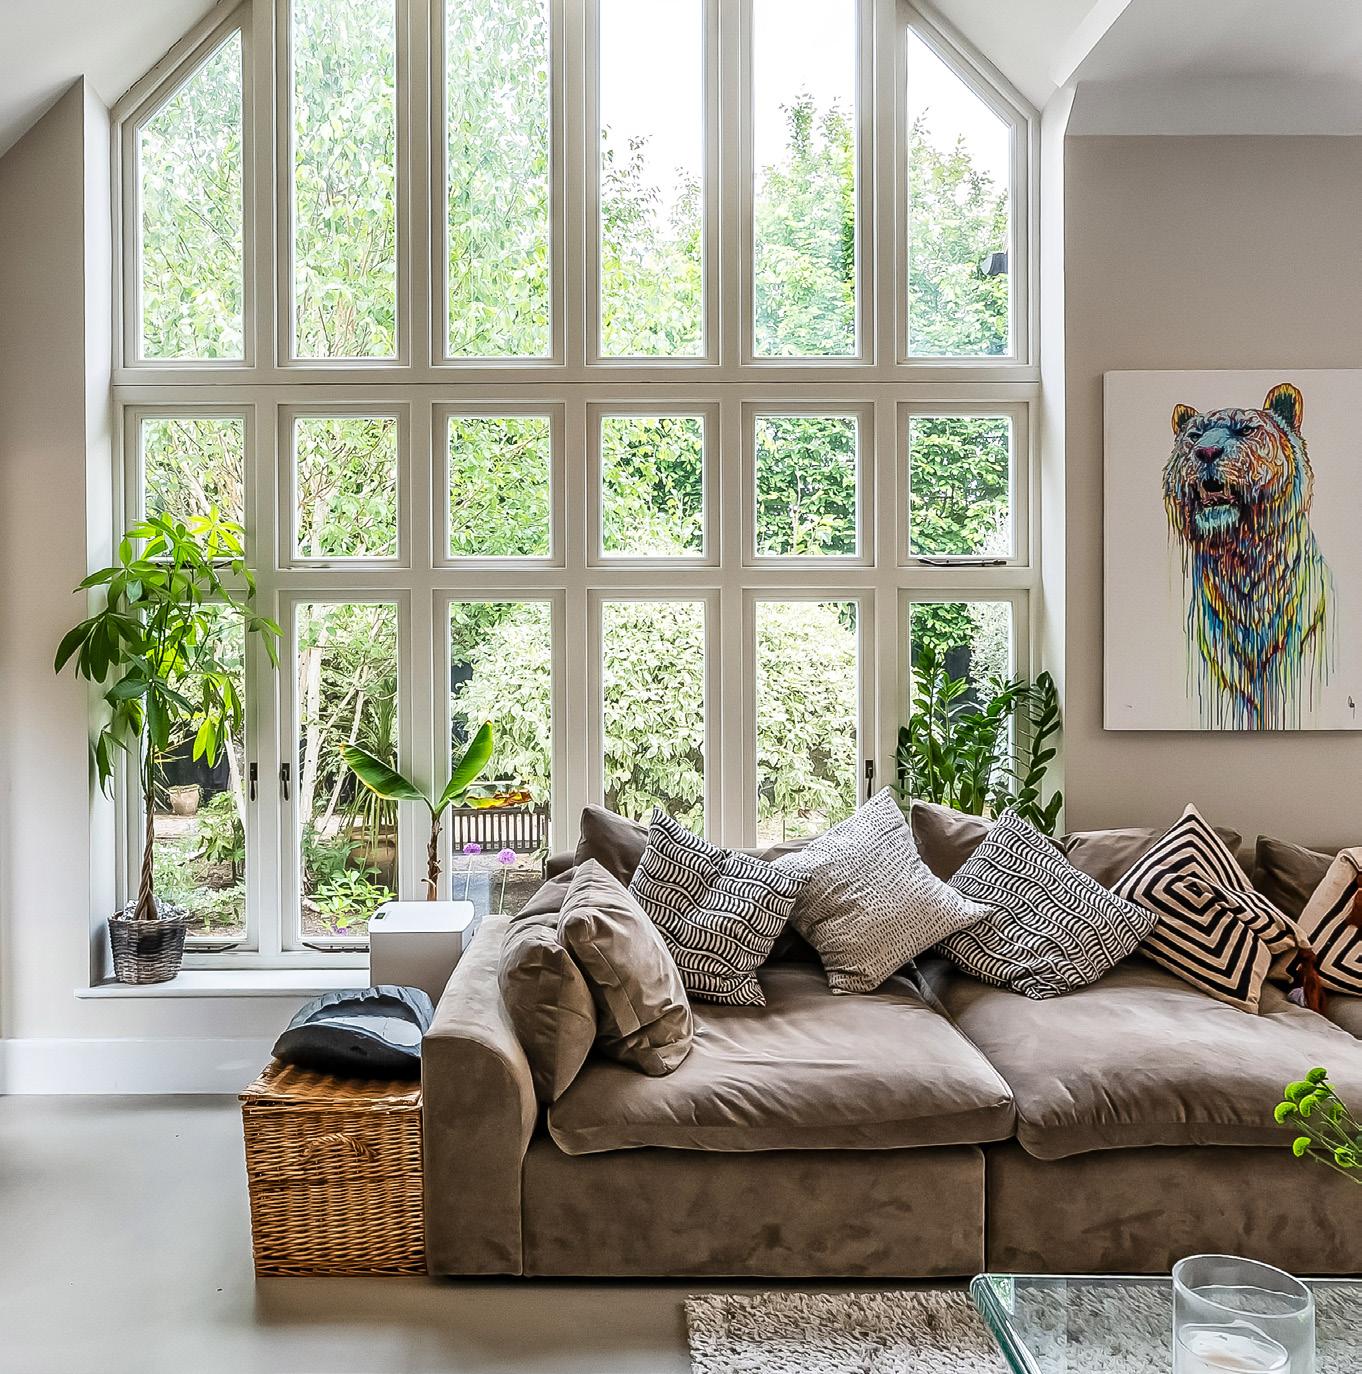
From the iconic turret to the sweeping gardens, this is a home that leaves a lasting impression at every turn.
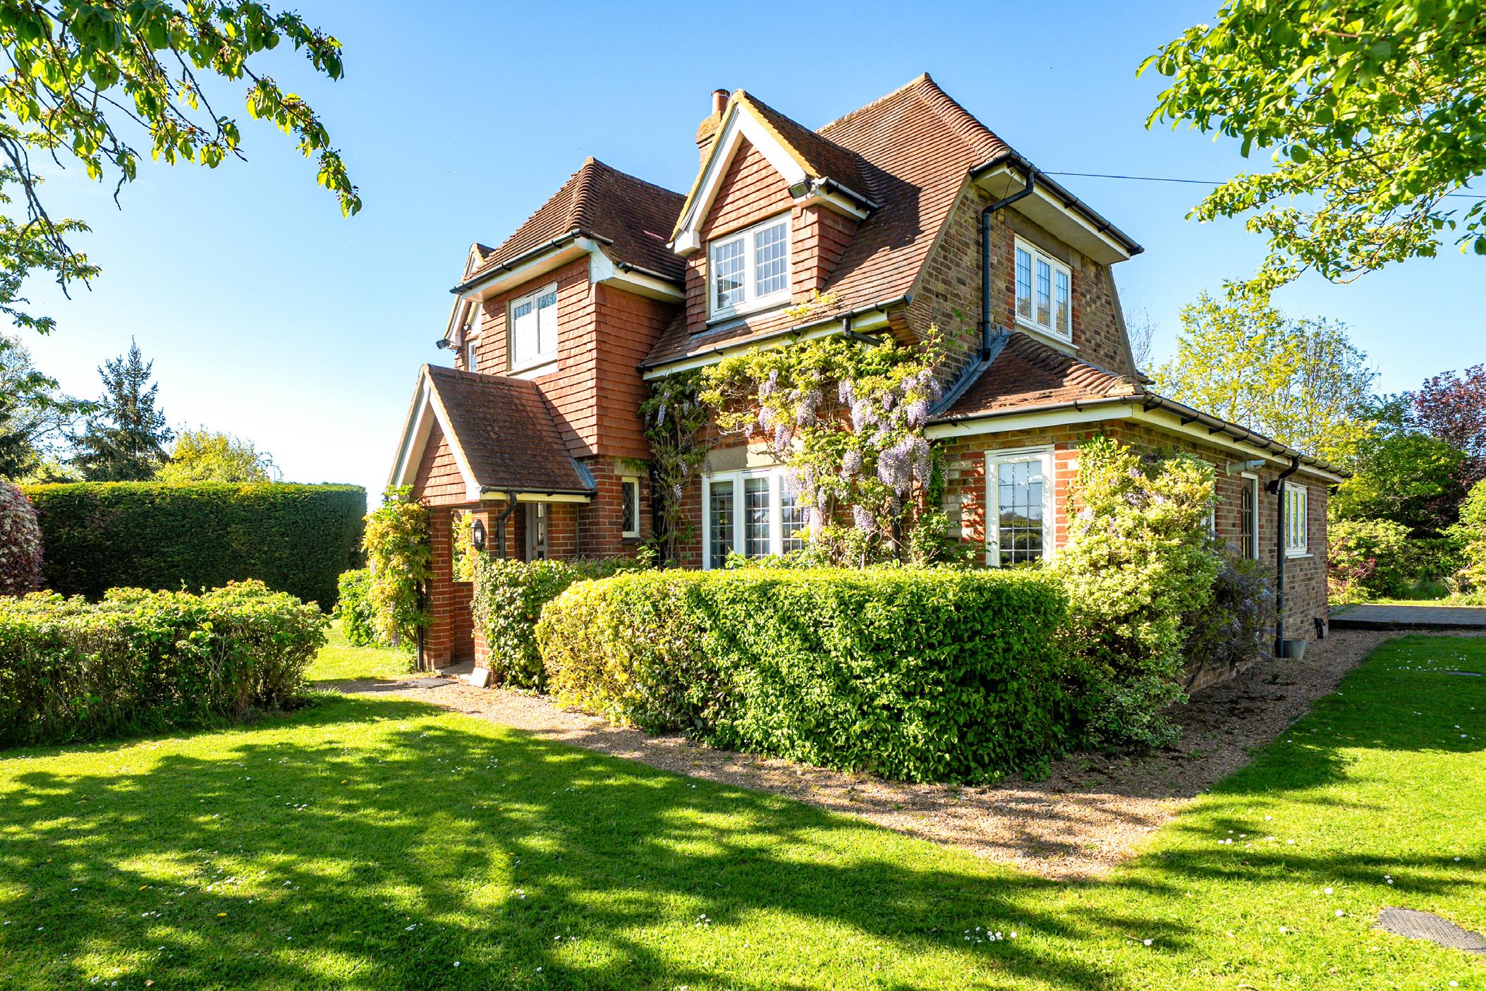
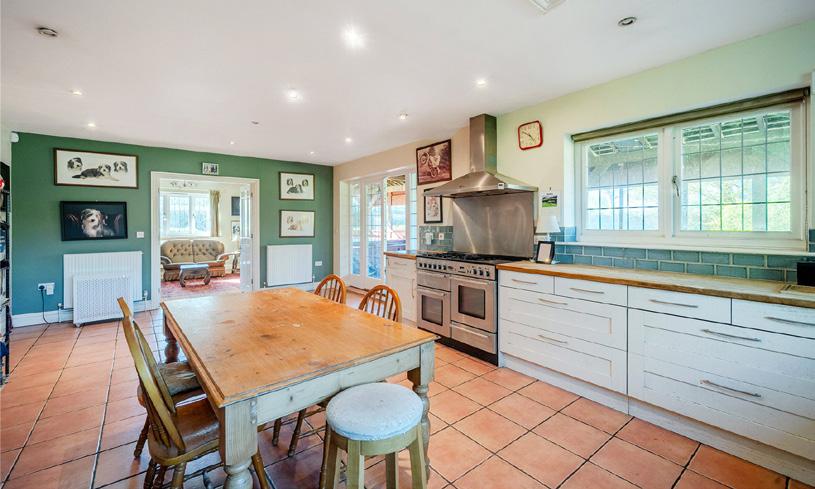
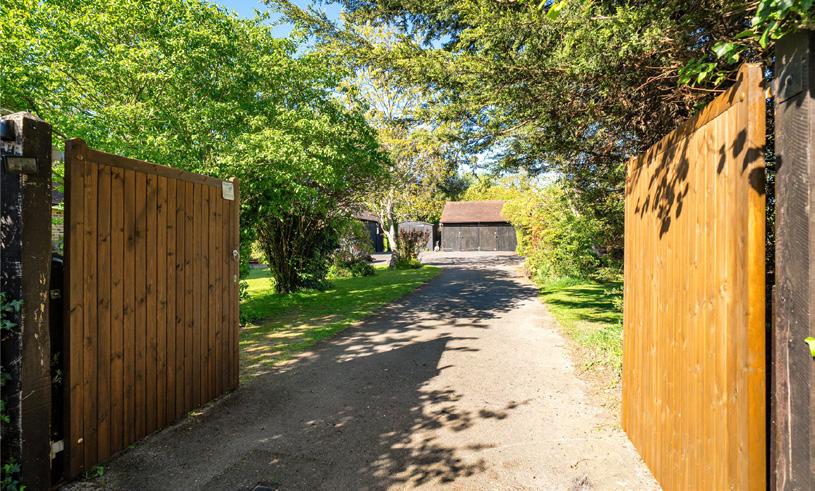
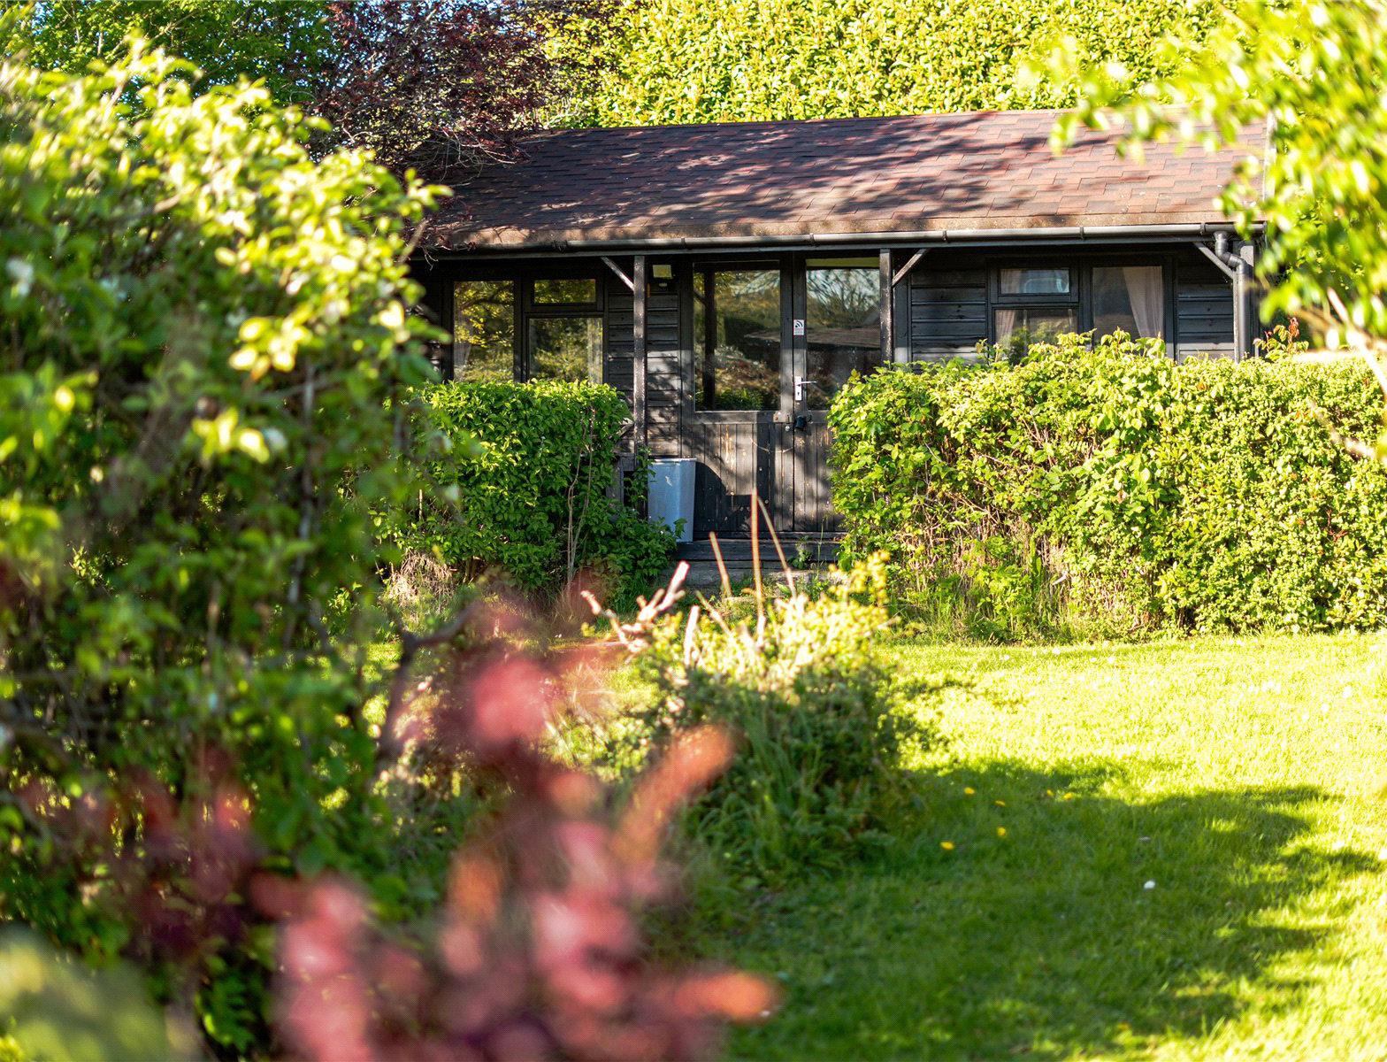
Set within beautifully private grounds, this home offers an exceptional balance of space, character and countryside tranquillity. Light-filled interiors flow effortlessly into the gardens, creating a home perfectly suited to both relaxed family living and entertaining. Complemented by versatile outbuildings and an enviable position close to the heart of Ripley, residents can enjoy the best of Surrey village life, with acclaimed cafés, country pubs and excellent connections to London all within easy reach.
GUIDE PRICE £1,500,000
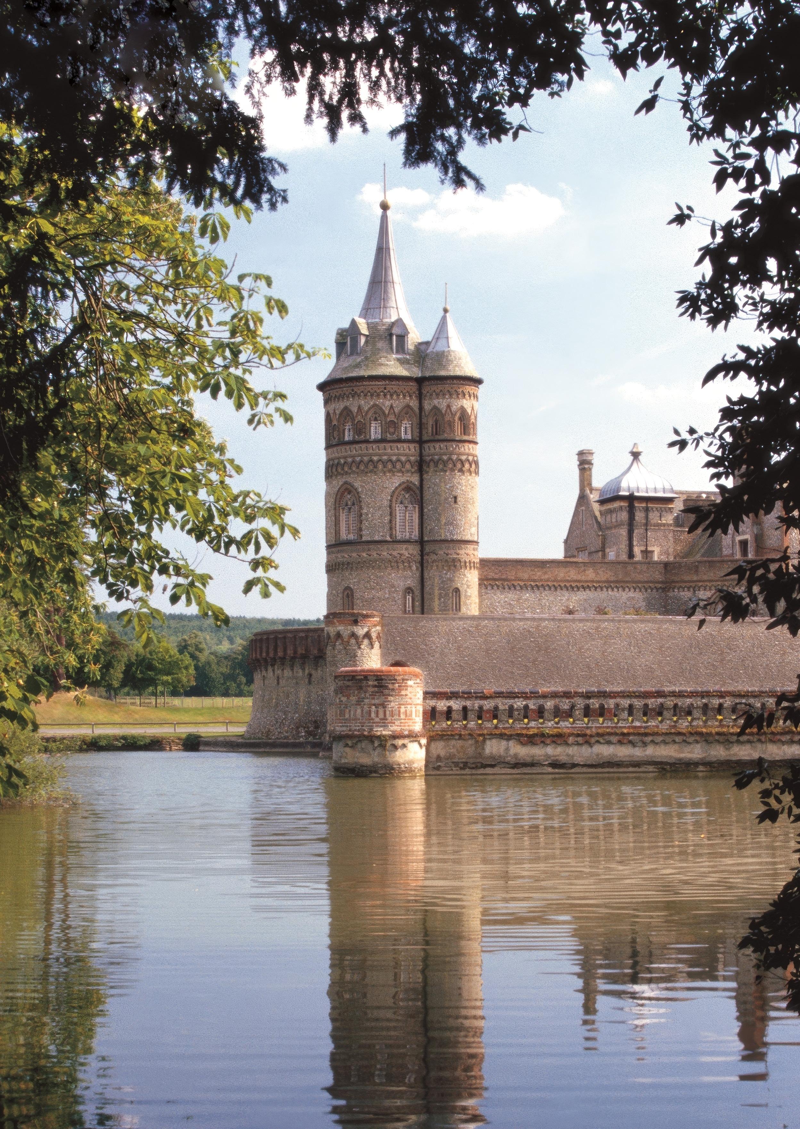
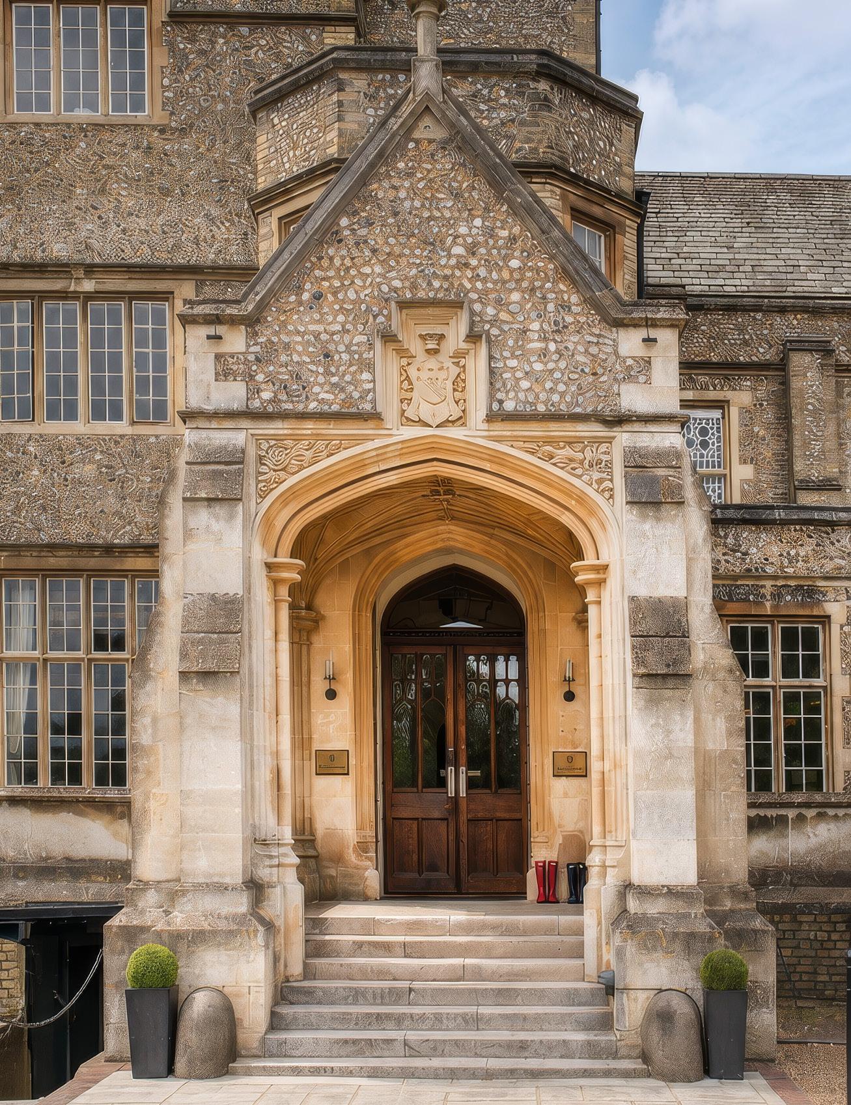
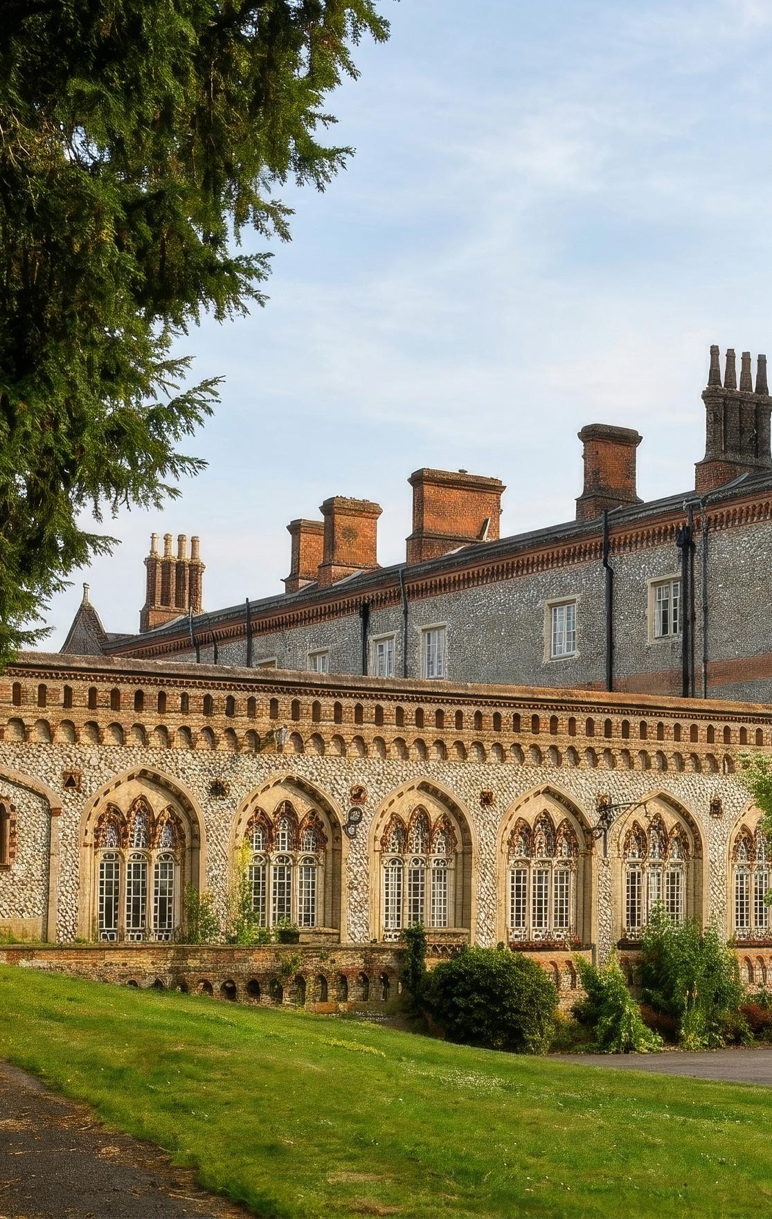
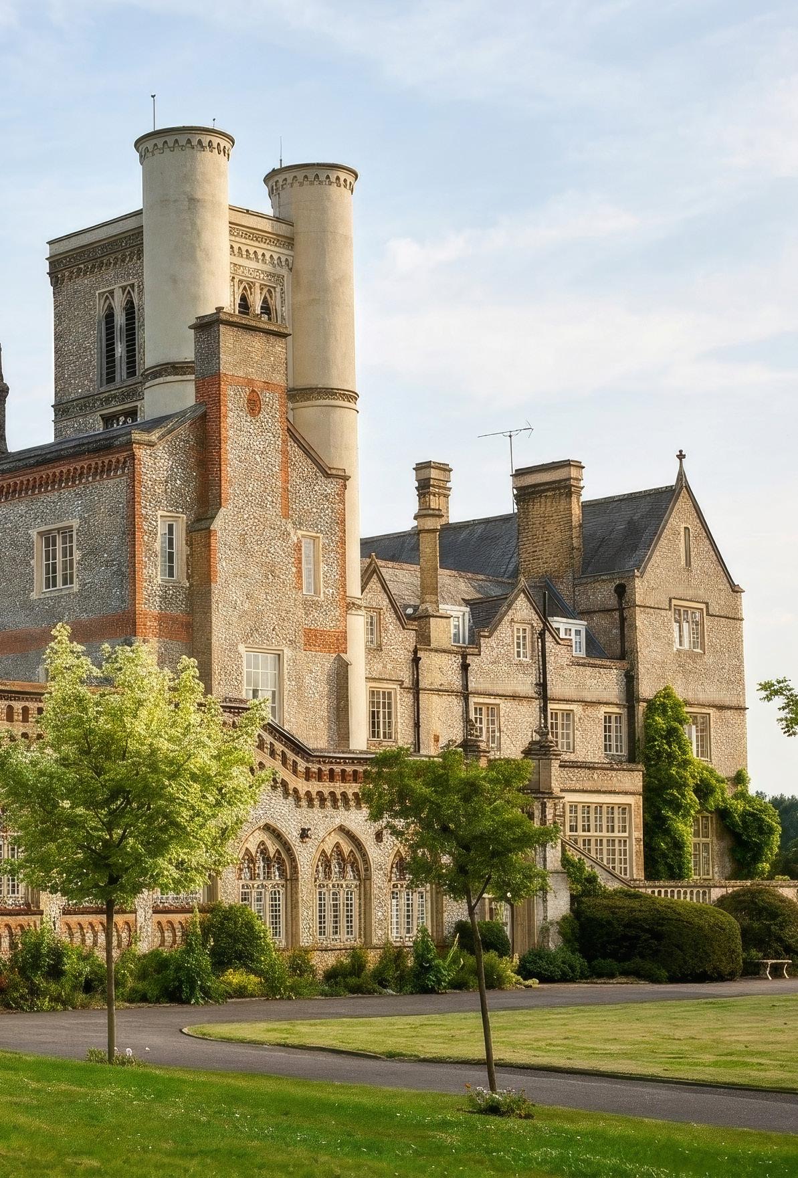
Set within 75 acres of landscaped grounds in East Horsley, this remarkable country estate blends Victorian grandeur, aristocratic heritage and contemporary luxury, creating one of the South East’s most distinctive destinations.
At the heart of the estate is Horsley Towers, an architectural masterpiece of striking turrets, cloisters and hidden passageways that seem lifted from the pages of a Gothic novel. Yet behind its romantic façade lies a fascinating story of innovation and vision.
Originally designed by Sir Charles Barry, the celebrated architect who later created the Palace of Westminster, the house was transformed in the 19th century by William King, Earl of Lovelace, and his wife Ada Lovelace (daughter of Lord Byron), the pioneering mathematician now credited with inspiring the world’s first computer programming language, Ada.
Following his wife’s death in 1852, Lord Lovelace left Surrey temporarily to travel the world. On his return, he added many features inspired by his journeys, including the Italian Tower, courtyard and chapel. Beyond the estate, he was responsible for building the village school, shops and several homes, and constructed 15 horseshoe-shaped ‘Lovelace Bridges’ across local gullies, 10 of which survive today.
Today, De Vere Horsley Estate has been carefully reimagined for modern travellers. Historic architecture sits seamlessly alongside stylish accommodation, refined dining and contemporary event spaces. Whether arriving for a weekend retreat, countryside wedding or corporate gathering, guests are immersed in surroundings that balance heritage with comfort.
The Brasserie offers everything from nutritious lunches to relaxed evening dining, with contemporary twists on classic dishes. Guests can also unwind in the adjoining bar, which serves a wide selection of wines, beers and cocktails, an ideal spot to catch up with friends or colleagues.
The estate’s expansive grounds provide an immediate sense of escape. Ancient trees frame sweeping lawns, while quiet pathways invite leisurely exploration. Inside, soaring ceilings, stained-glass windows and richly detailed interiors create an atmosphere of understated luxury that celebrates the building’s extraordinary past without becoming trapped by it.
Perhaps what makes De Vere Horsley Estate so compelling is its ability to offer more than simply a place to stay. It is an experience rooted in centuries of creativity, ambition and reinvention. Guests are not merely visitors but temporary custodians of a remarkable chapter of British history.
In an age when authenticity has become the ultimate luxury, De Vere Horsley Estate stands apart. Here, heritage is not displayed behind glass; it is woven into every corridor, every garden view and every carefully preserved architectural detail. The result is a destination that feels both timeless and entirely relevant, a true Surrey gem where history continues to inspire the present.
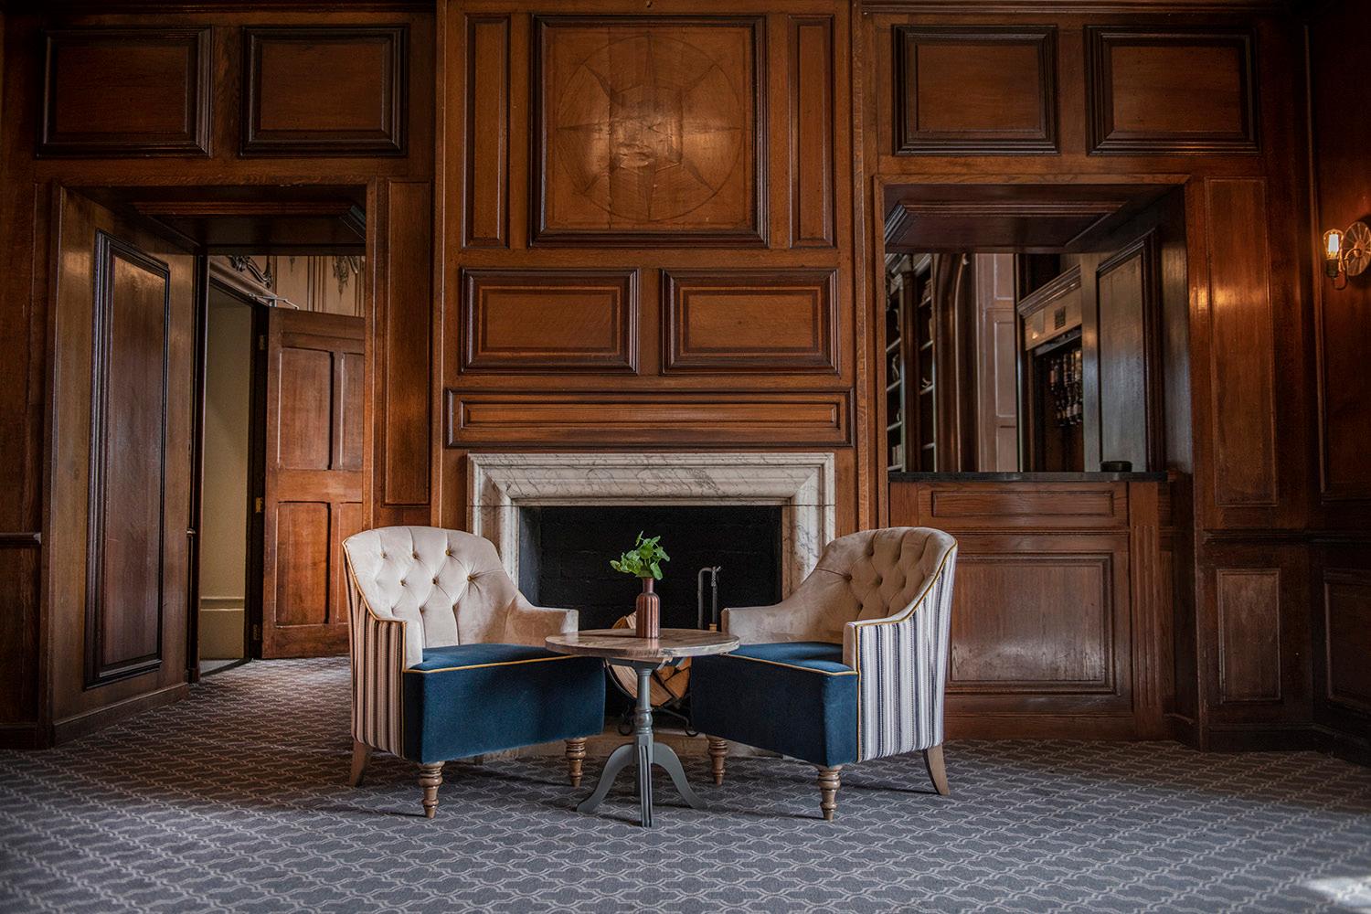
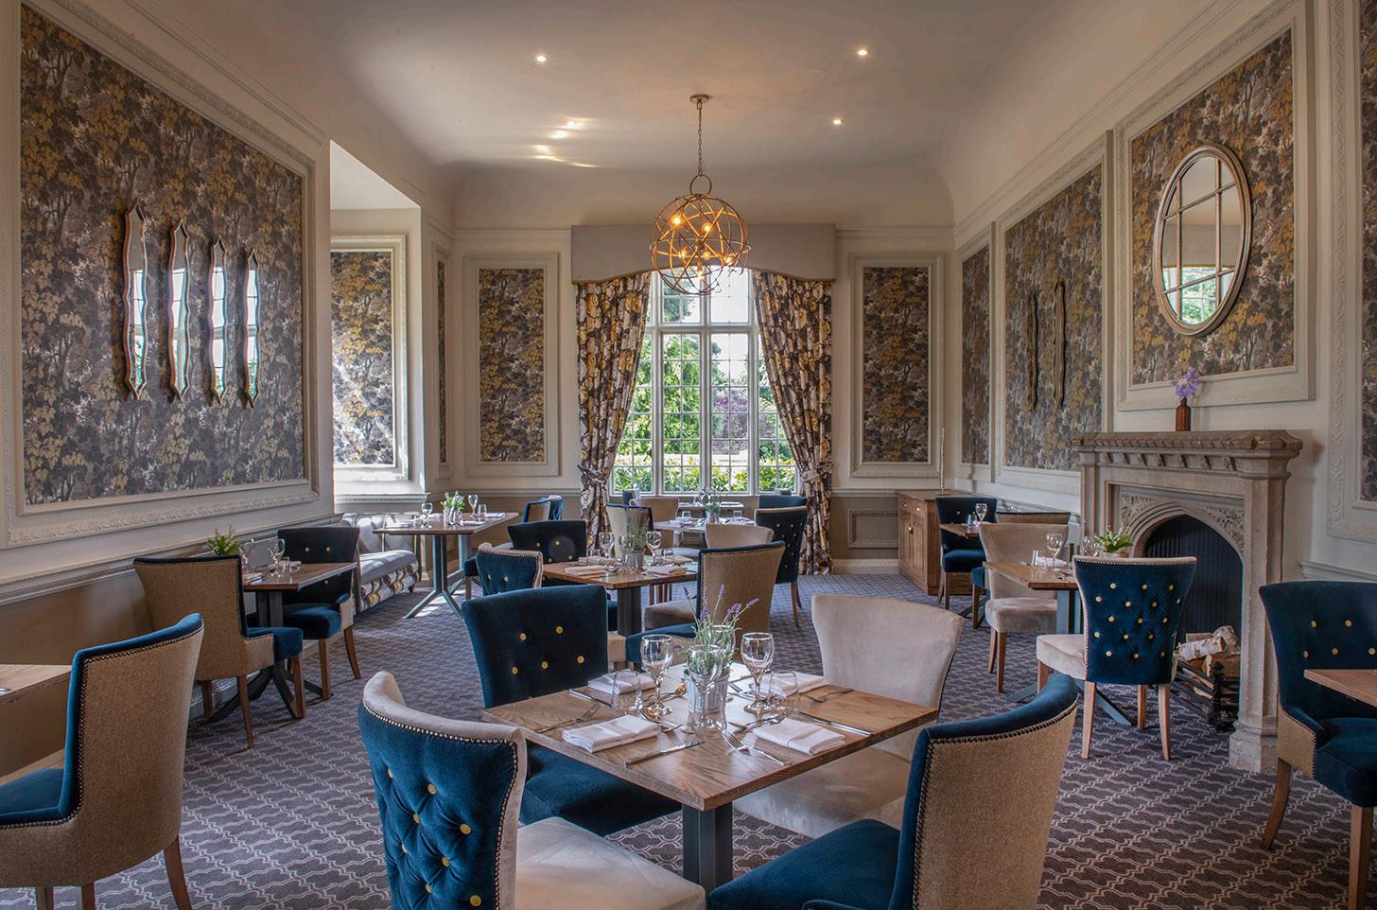
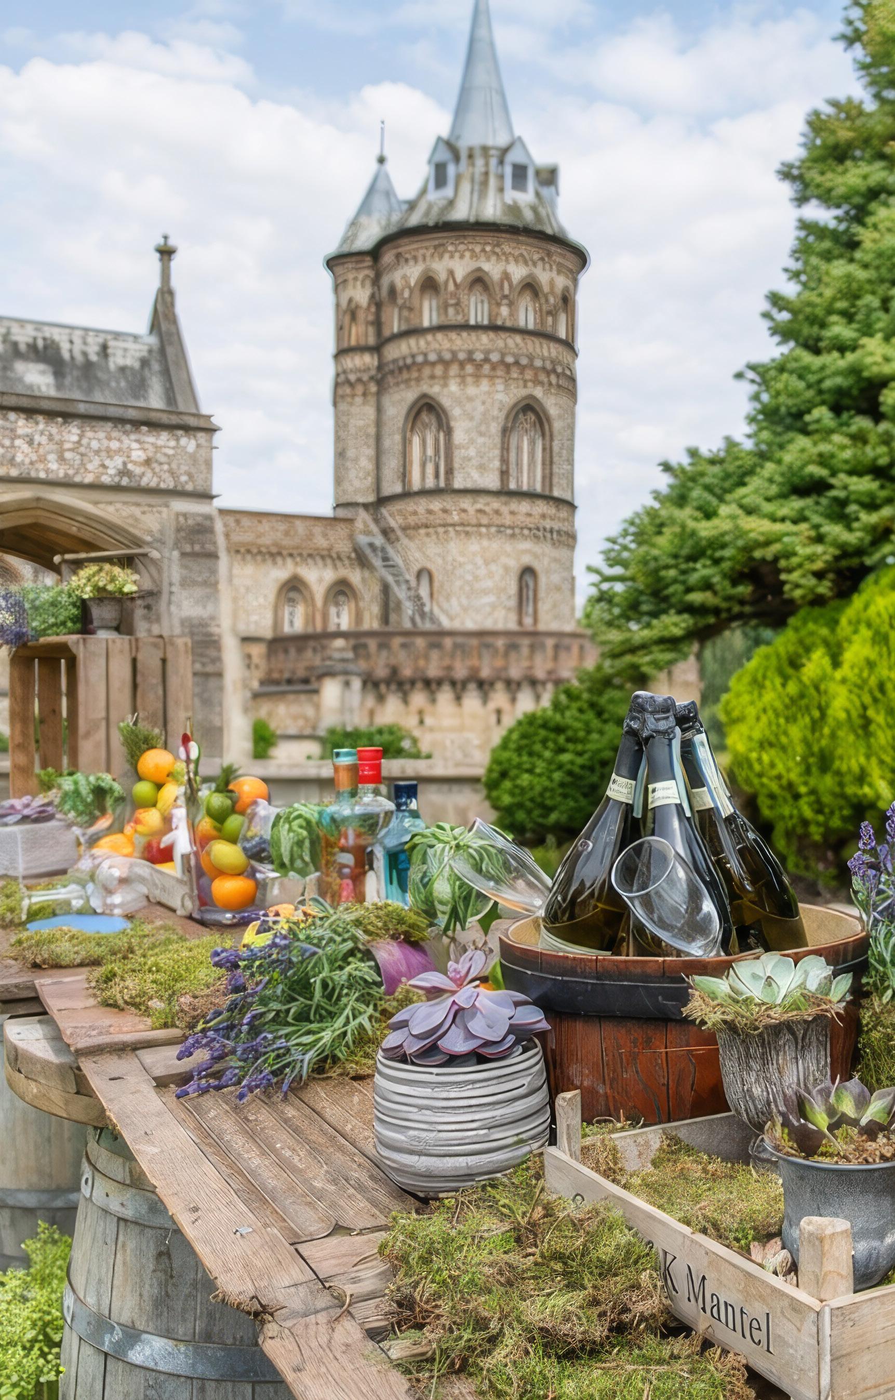
De Vere Horsley Estate has unveiled a new heritage offering: ‘The Horsley Tunnel Experience History Tour’. The experience follows the reopening of a long-hidden secret tunnel at the venue, which was used as a discreet goods entrance for servants and tradespeople, an extraordinary underground passage linked to its celebrated former resident Ada Lovelace.
Kate Shaw, Sales Director at De Vere Horsley Estate said: “It brings to life the extraordinary stories of those who lived here, particularly Ada Lovelace, whose legacy continues to inspire. With the launch of ‘The Horsley Tunnel Experience History Tour’, visitors can now enjoy an immersive journey through the estate’s history, combining storytelling with period-inspired food and drink for a truly memorable experience.”
For more details, visit: devere.co.uk
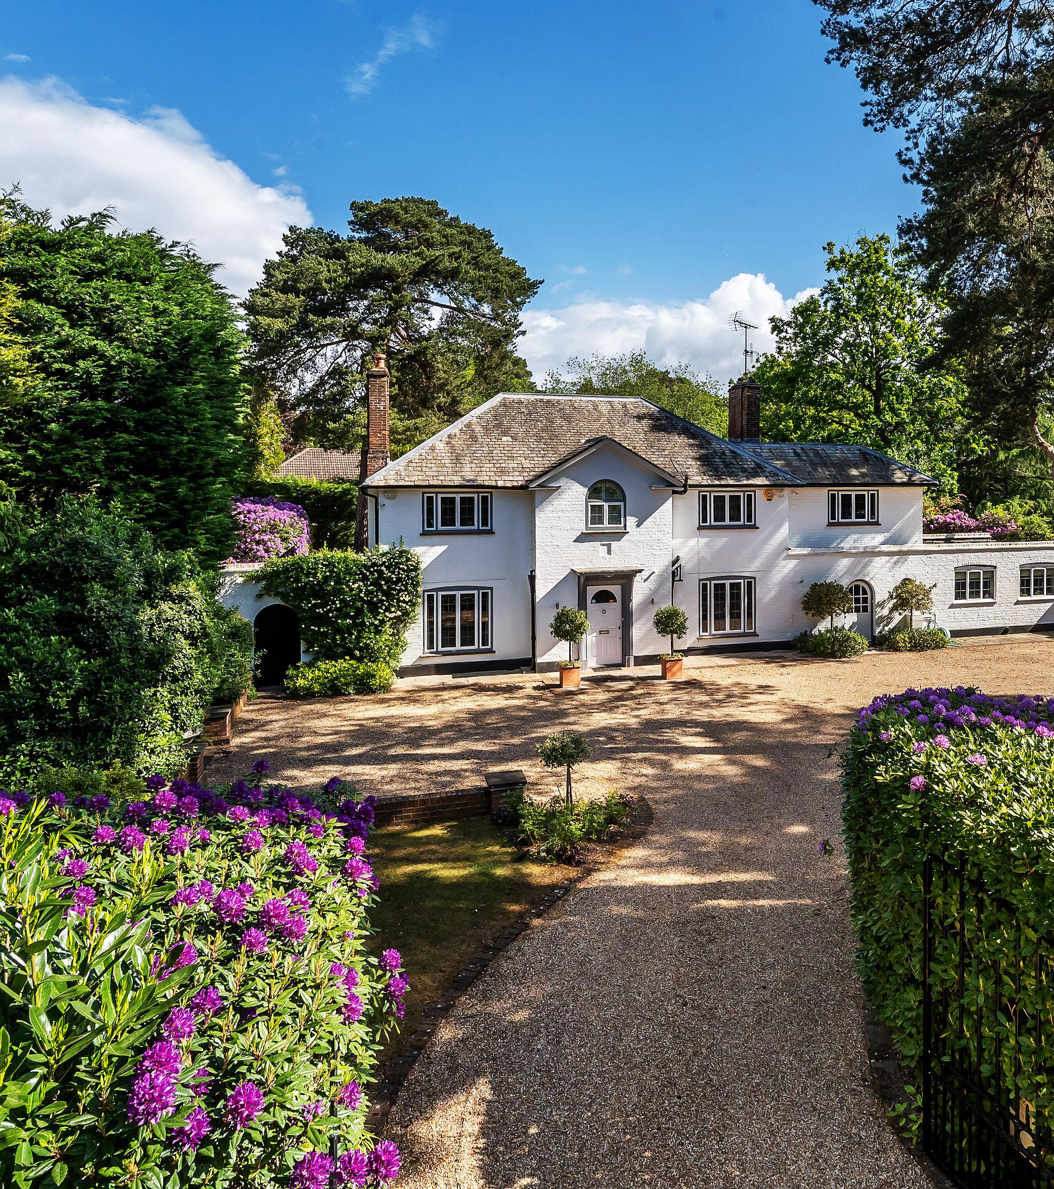
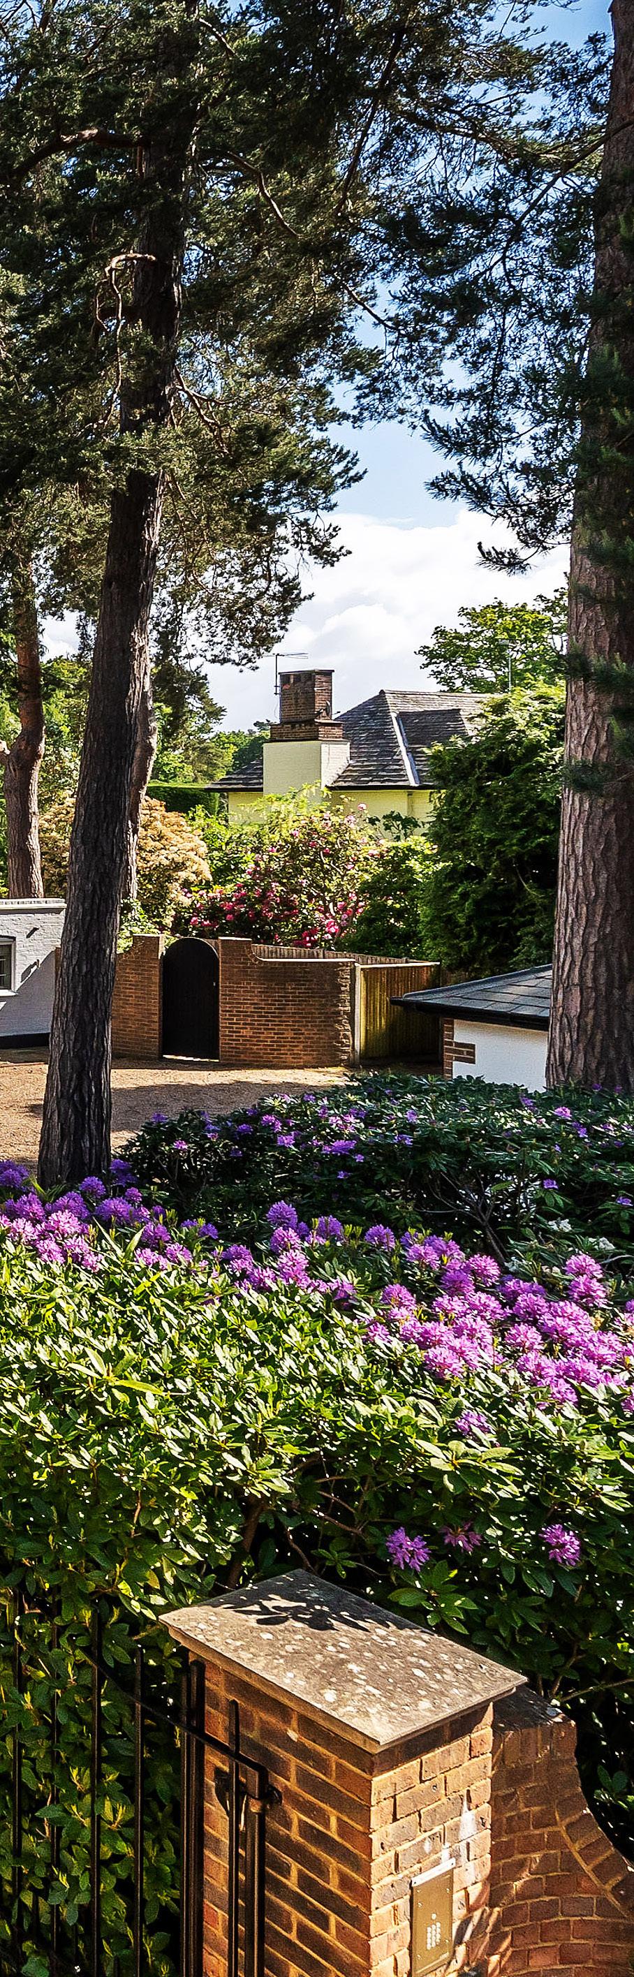
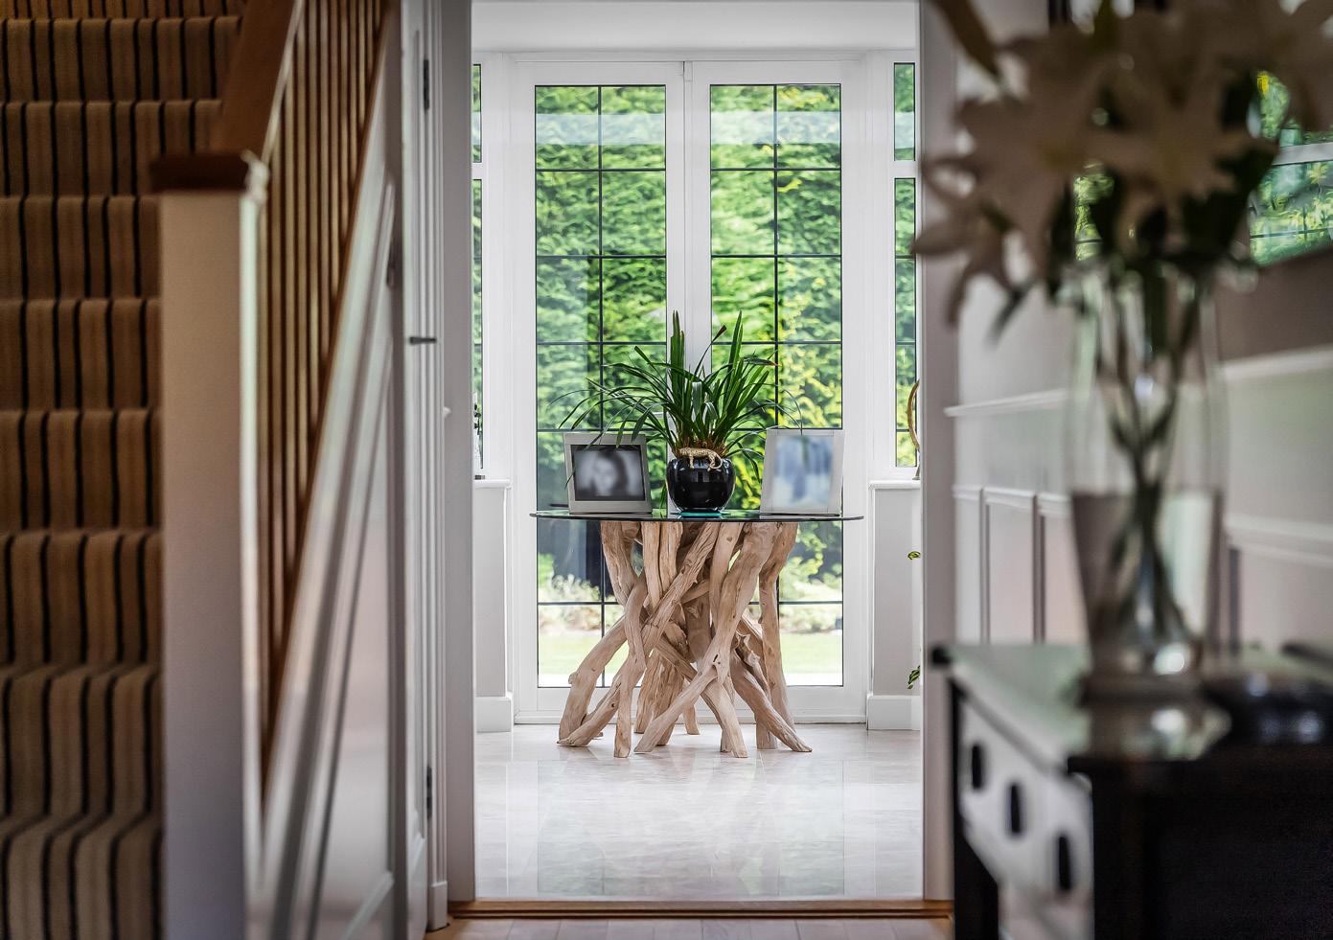
Occupying a beautifully secluded plot of approximately 0.43 acres on one of Pyrford’s most prestigious private roads, this exceptional family residence combines timeless architectural elegance with the very best of contemporary living.
GUIDE PRICE
£2,150,000
Thoughtfully reimagined and extended, the home offers an outstanding balance of luxury, comfort and practicality, creating a setting perfectly suited to modern family life.
From the moment you arrive through the automated gates and sweeping gravel driveway, there is an immediate sense of privacy and distinction. Beyond the handsome façade, beautifully proportioned interiors unfold with an effortless sense of flow, where carefully considered design and exceptional craftsmanship are evident throughout. Every space has been created to feel both refined and welcoming, equally suited to everyday living and larger-scale entertaining.
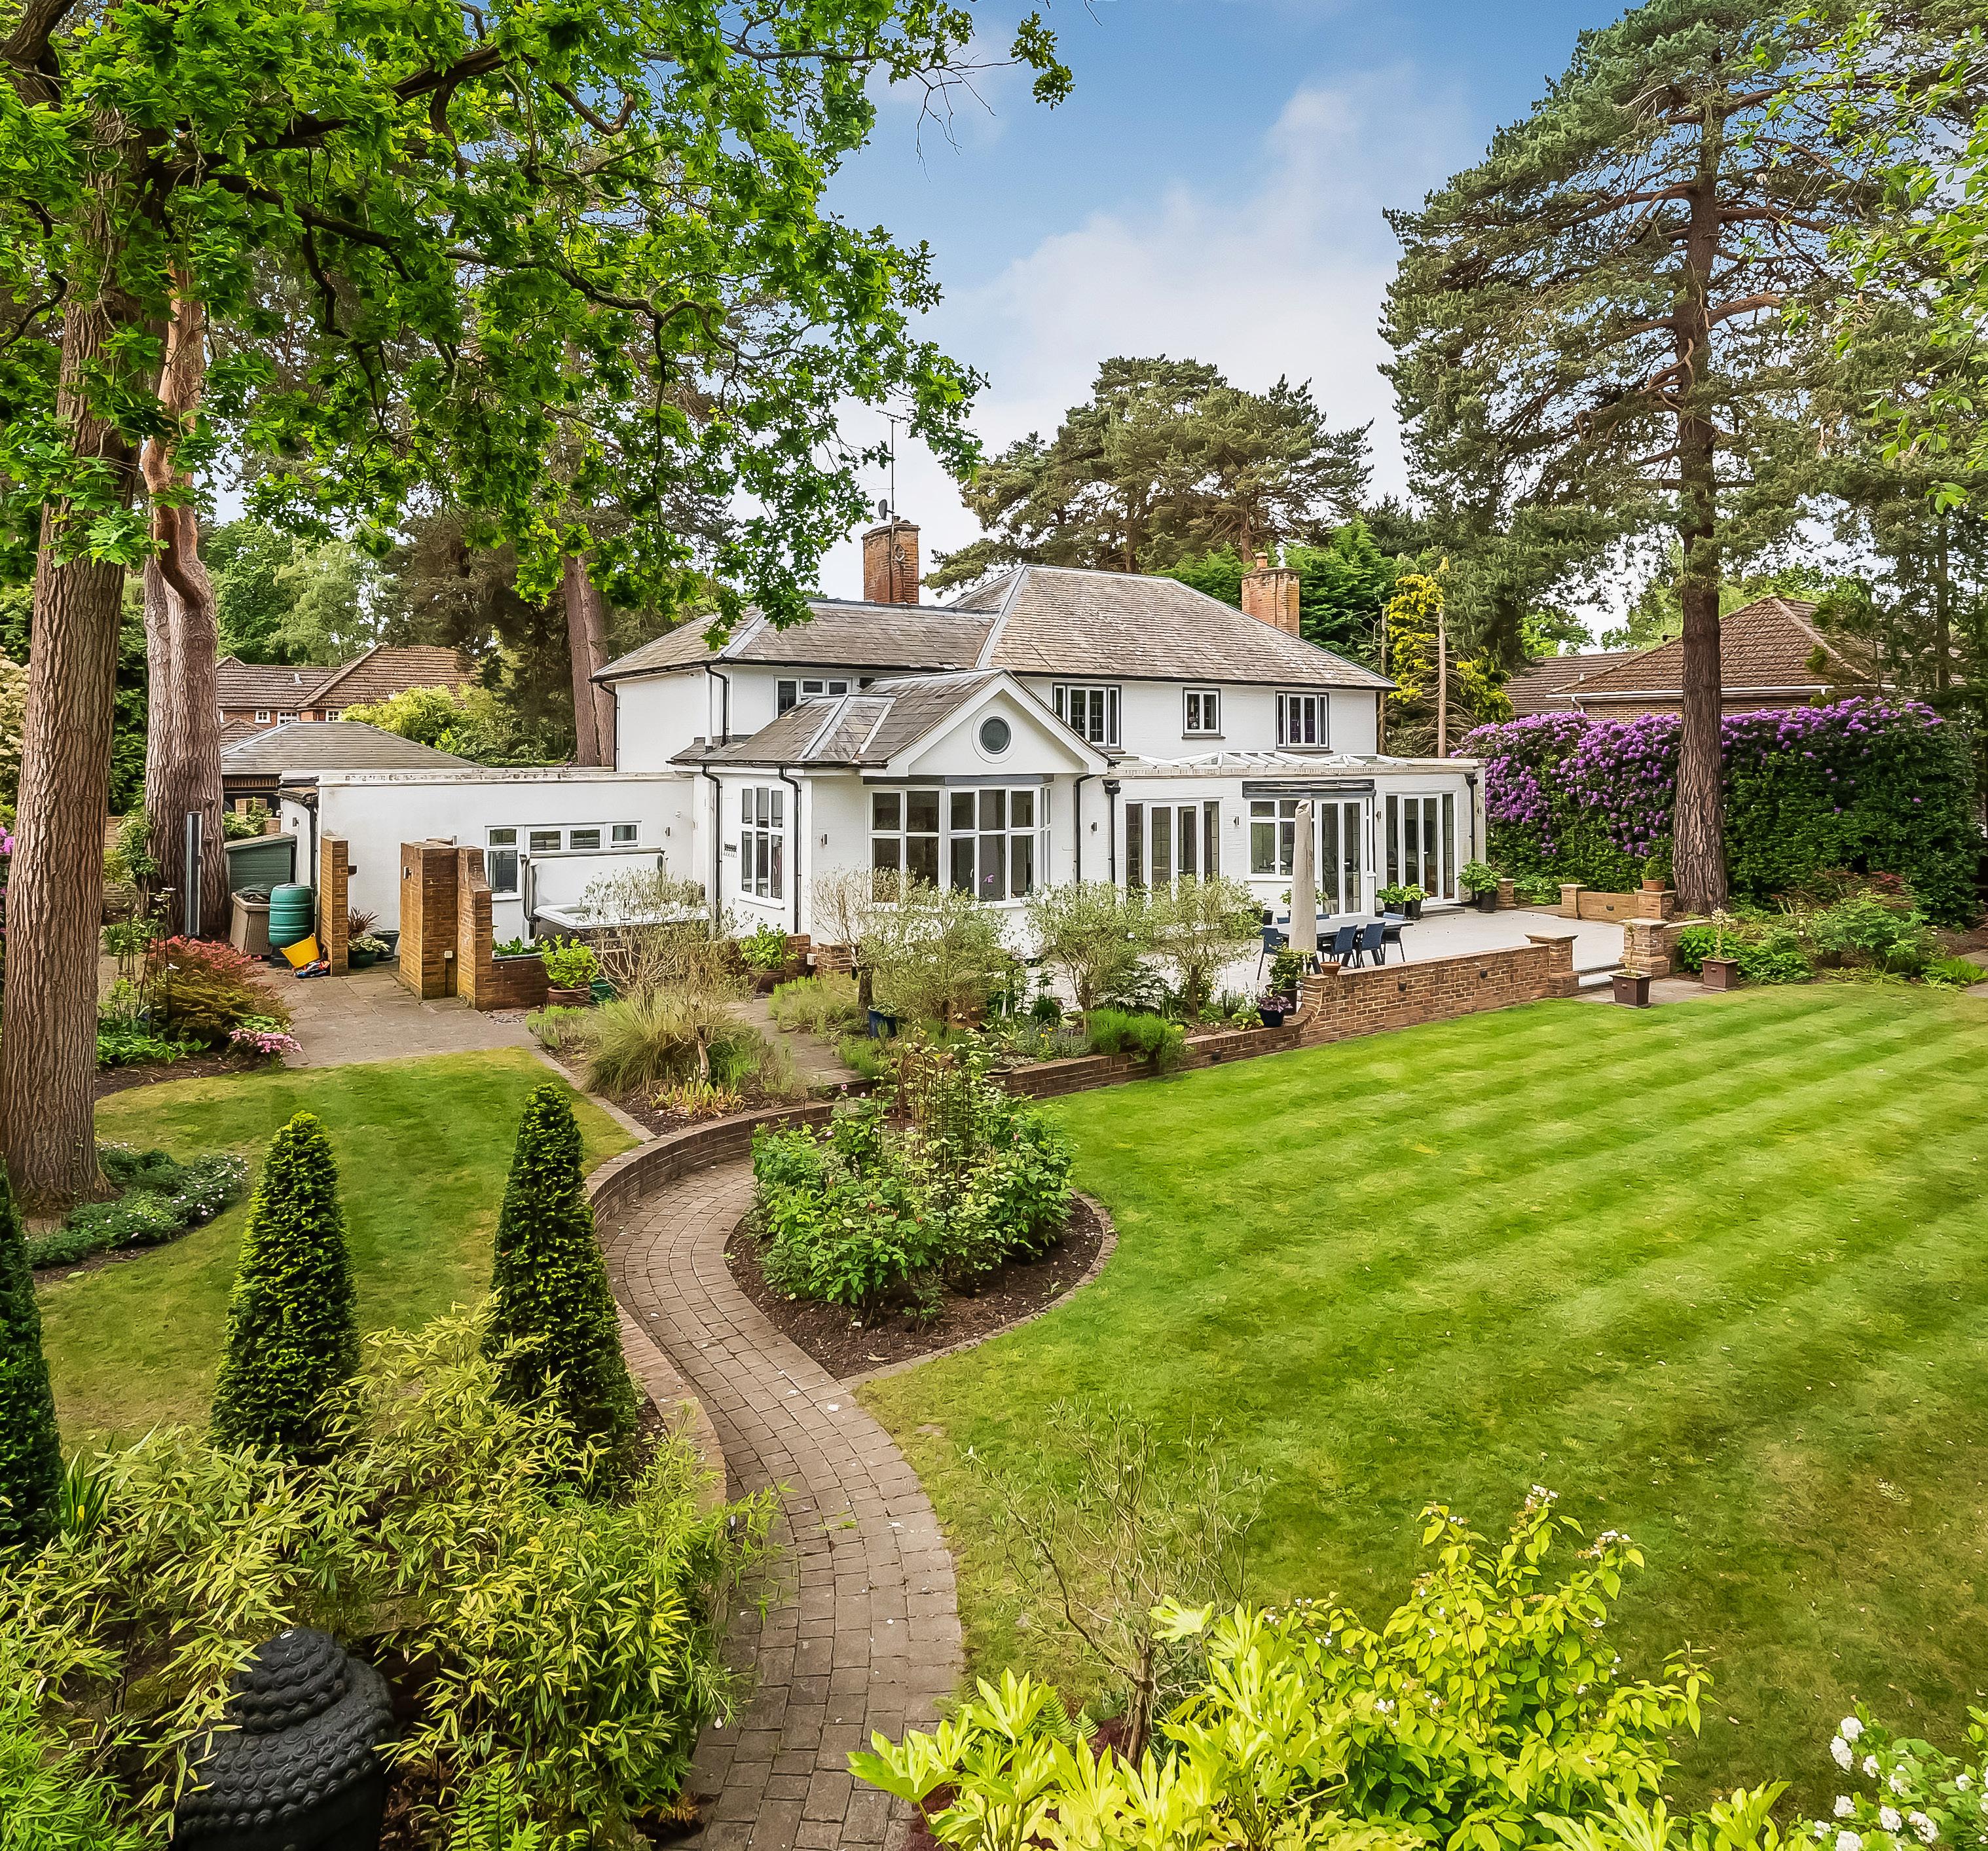
Where elegant entertaining and everyday family life unfold against a backdrop of beautiful gardens.
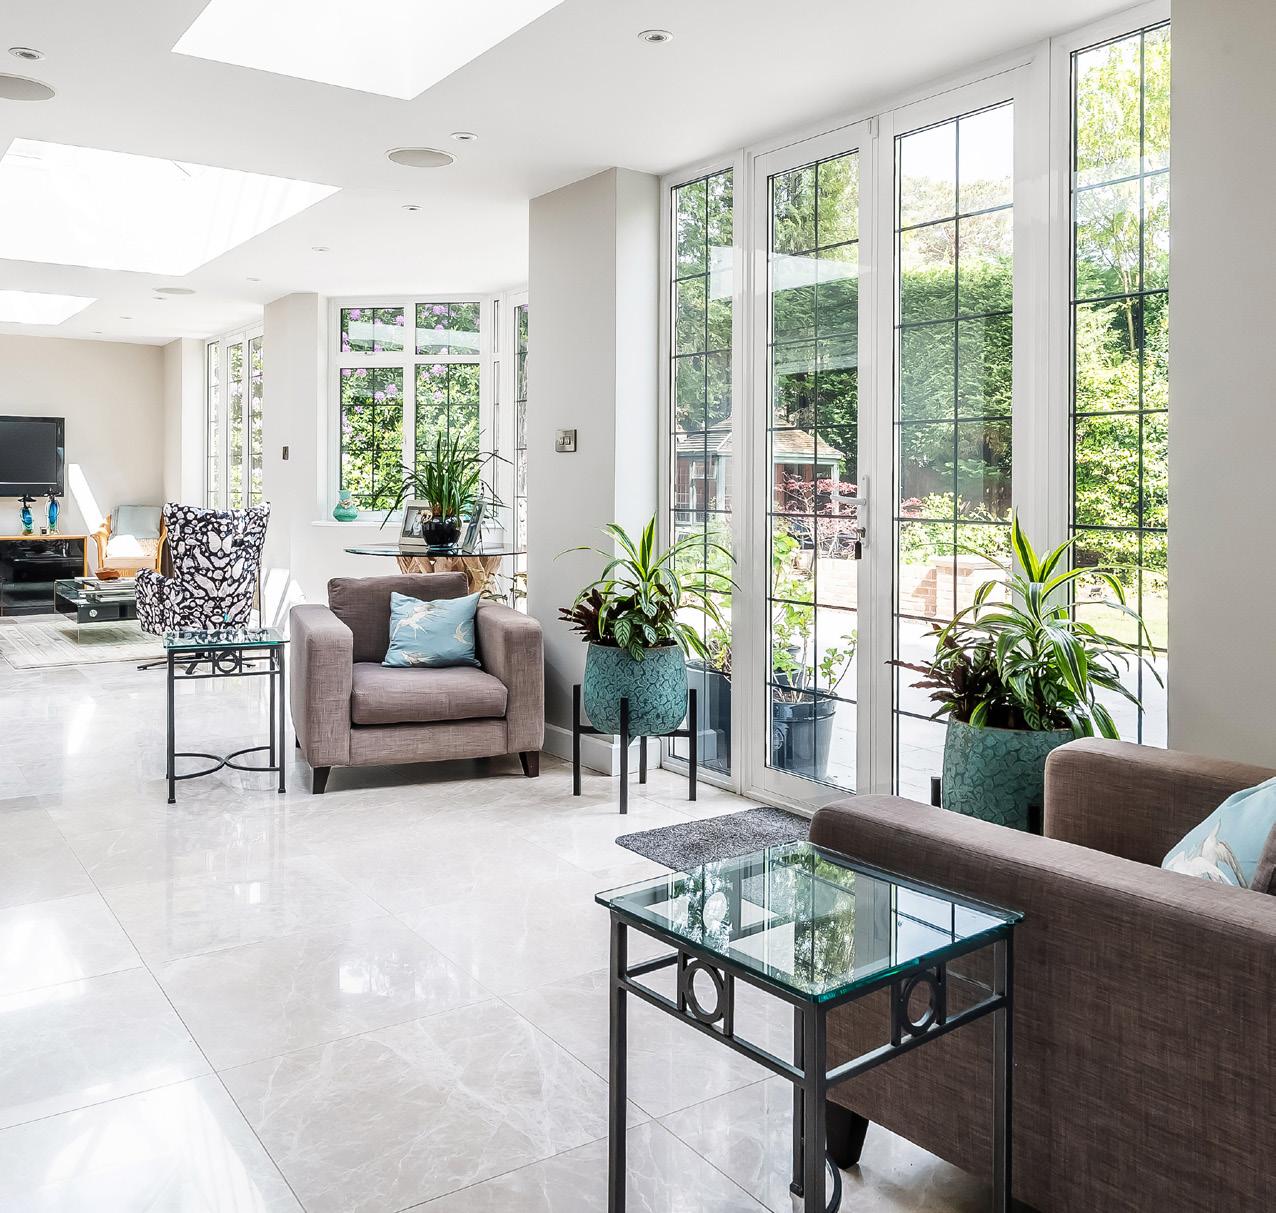
At the heart of the home lies a magnificent bespoke kitchen, orangery and dining space. Bathed in natural light and opening seamlessly onto the gardens beyond, it is a space designed for gathering, celebrating and spending time together. The handcrafted kitchen, complete with an impressive central island, Aga and extensive cabinetry, combines elegance with practicality, while the orangery creates a wonderful
connection to the surrounding landscape throughout the seasons.
A collection of beautifully appointed reception rooms provides flexibility for every aspect of family life. An elegant sitting room offers a peaceful retreat, while a dedicated study creates the ideal work-from-home environment. A versatile cinema and media room adds further lifestyle appeal and can easily adapt to suit guests or evolving family needs.
Upstairs, four beautifully presented bedrooms continue the home’s luxurious atmosphere. The principal suite is particularly impressive, featuring a bespoke dressing room and a sumptuous en-suite bathroom reminiscent of a boutique hotel. Additional bedrooms are equally well appointed, ensuring comfort and privacy for both family and visitors alike.
Outside, the landscaped gardens provide a series of enchanting spaces in which to relax and entertain. Expansive lawns, mature planting, a charming pergola and a secluded hot tub terrace create a wonderful sense of tranquillity, allowing everyday life to feel just a little more indulgent. Despite its peaceful setting, the property remains exceptionally well connected, offering easy access to excellent schools, transport links and the many amenities of Guildford, Woking and West Byfleet.
Rarely do homes combine such privacy, elegance and lifestyle appeal in one of Surrey’s most coveted locations. This is a residence designed not only to be admired, but truly enjoyed.
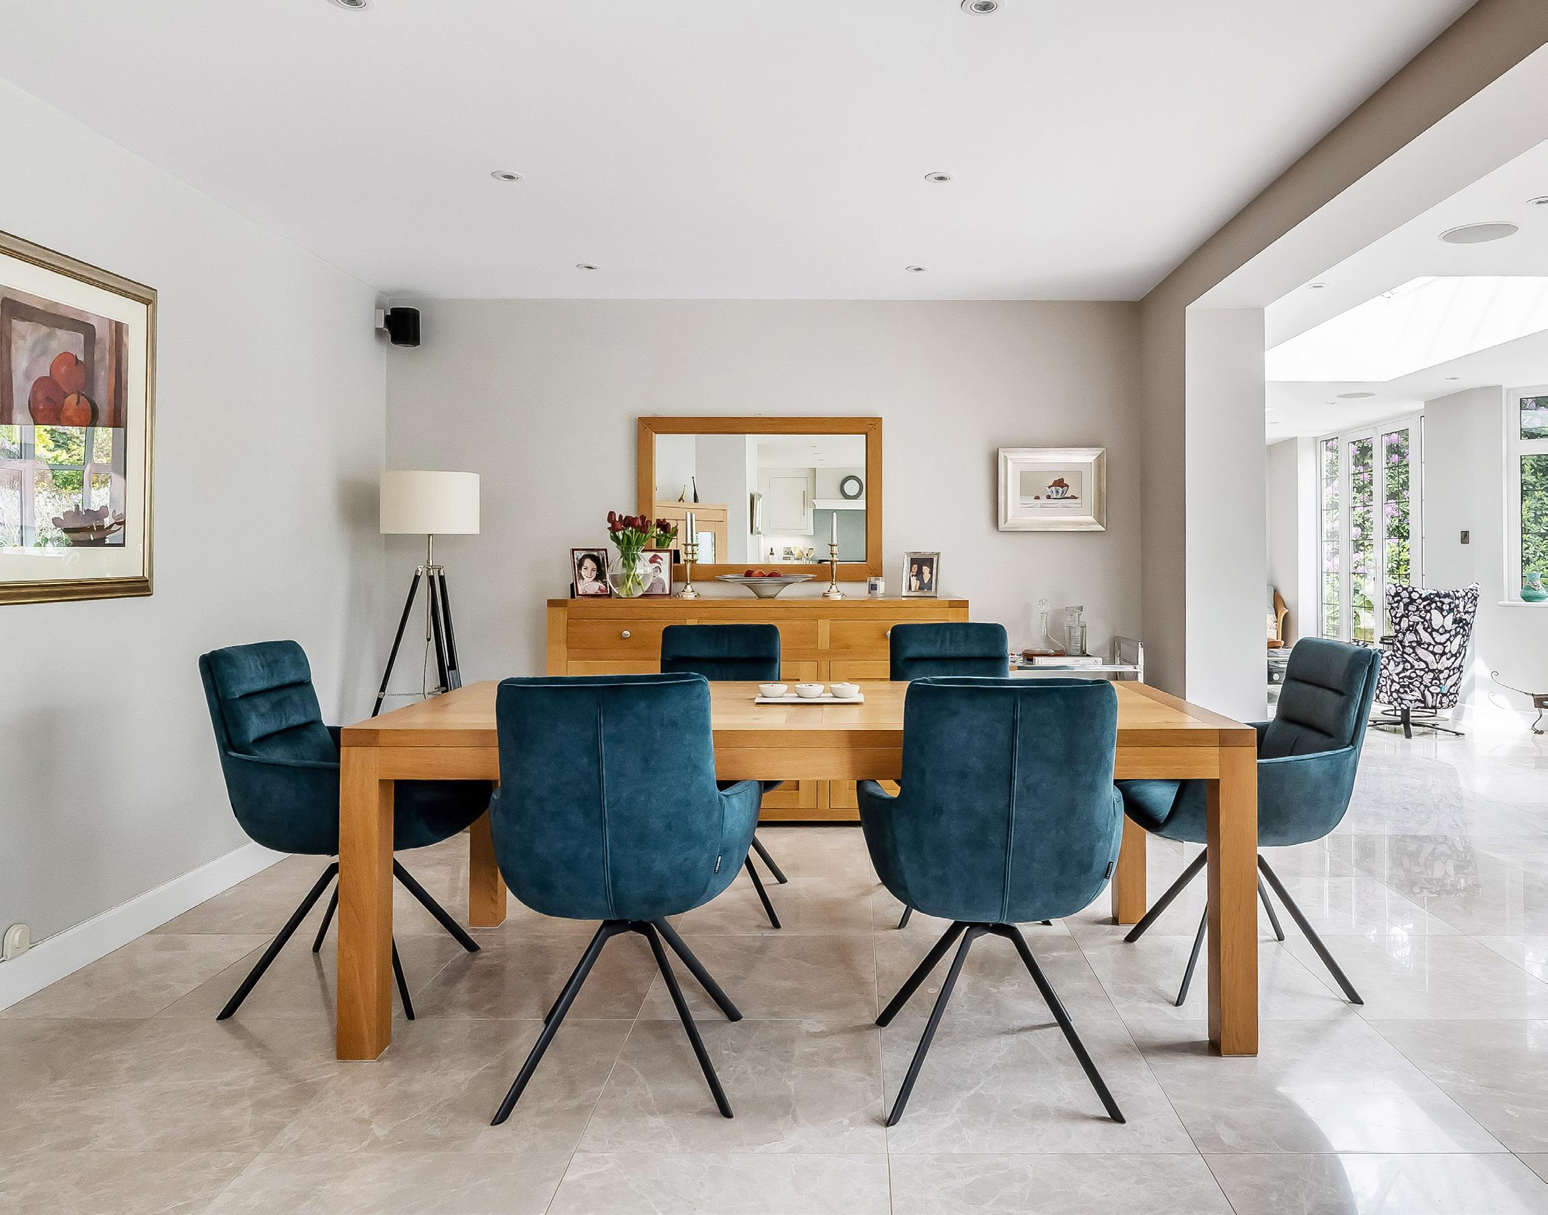
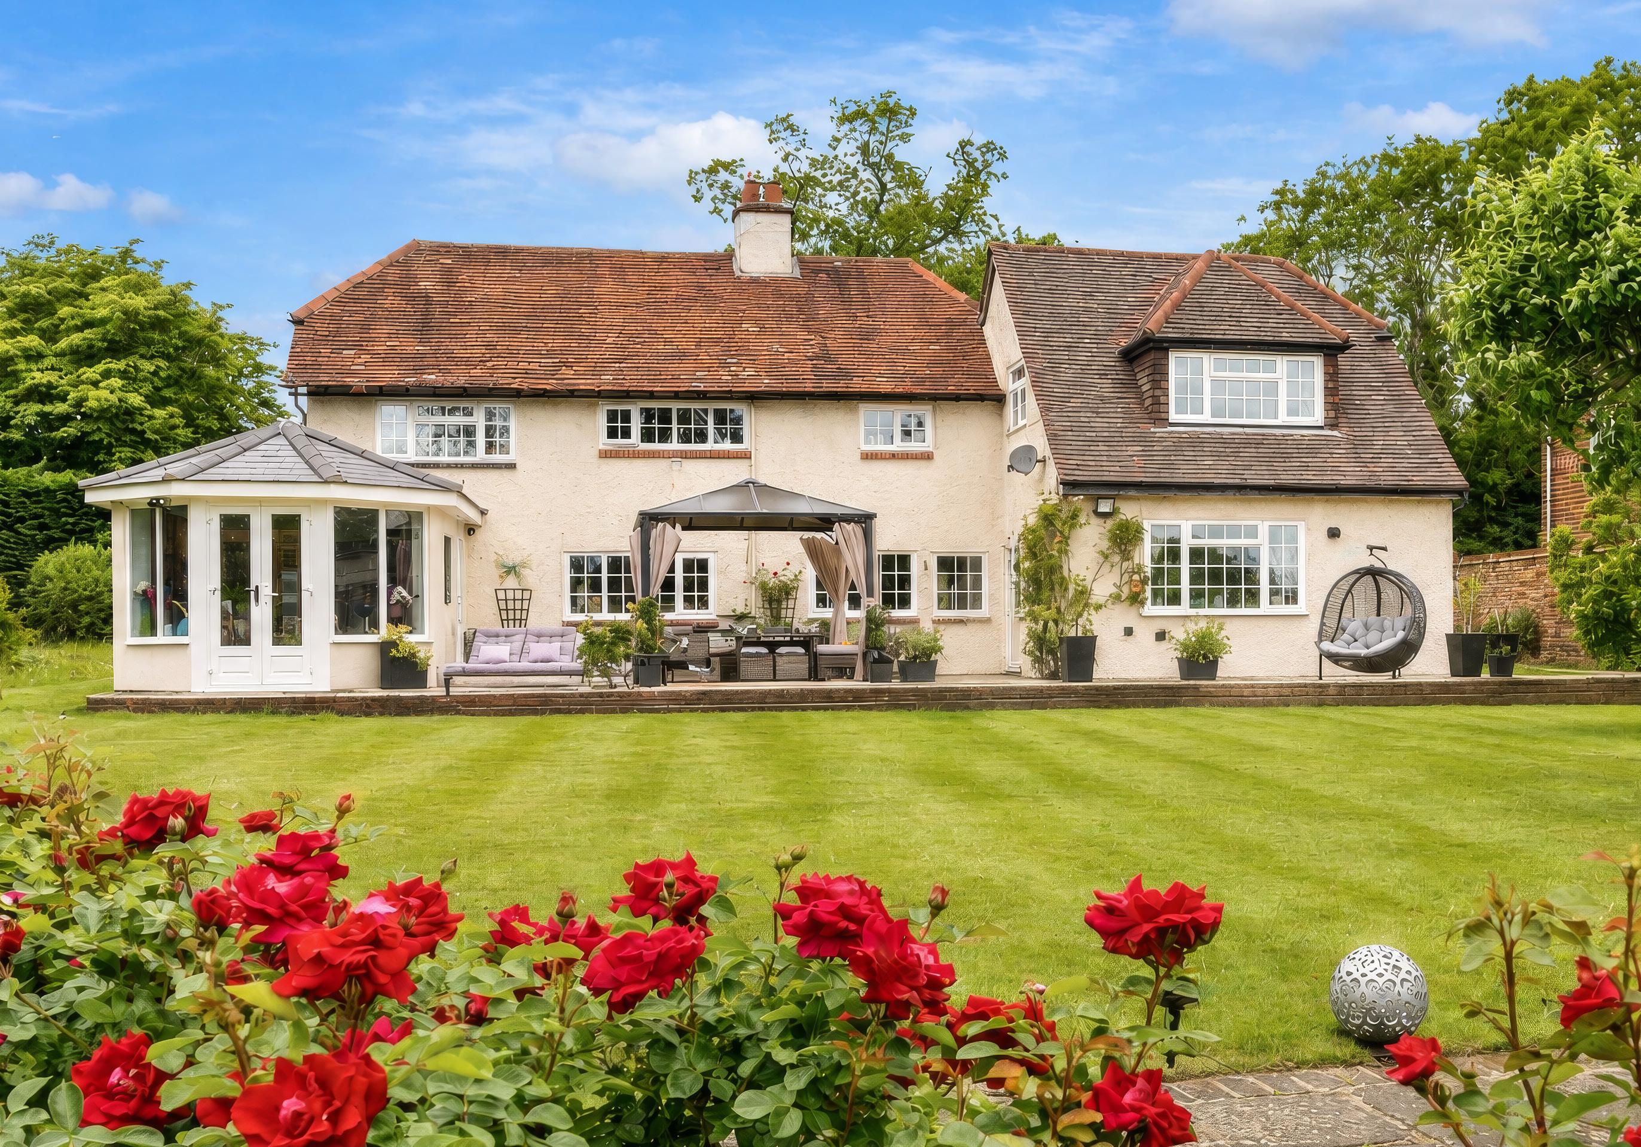
A substantial detached, four-bedroom family home, offering versatile accommodation and stunning expansive gardens. The property, dating back to 1905 is abundant with character throughout, with beamed ceilings complimenting various subsequent additions.
GUIDE PRICE
£1,565,000
Dating back to 1905, this charming detached family home effortlessly combines period character with the comfort and flexibility required for modern living. Set within approximately two-thirds of an acre in one of West Clandon’s most sought-after locations, the property enjoys a wonderfully private setting behind electric gates, where a sweeping gravel driveway and colourful planting create an immediate sense of arrival.
Inside, the home is rich in warmth and personality, with exposed beams and original features adding character throughout. A series of beautifully proportioned reception rooms offer exceptional versatility, whether for entertaining, family gatherings or quieter moments. The welcoming sitting room is
particularly inviting, centred around an open fireplace and framed by picturesque views across the gardens, while the adjoining garden room provides a peaceful place to relax and enjoy the changing seasons. A dedicated study, complete with bespoke cabinetry, offers an ideal space for home working.
The kitchen and dining room form the natural heart of the home. Filled with natural light and opening directly onto the terrace, it is a space designed for everyday family life as well as entertaining. Thoughtfully appointed with quartz work surfaces, a central island and an extensive range of integrated appliances, it balances practicality with timeless style.
Upstairs, four well-appointed bedrooms provide comfortable accommodation for family and guests alike. The principal suite benefits from a generous dressing room and en-suite bathroom, creating a peaceful retreat at the end of the day, while the remaining bedrooms are served by a stylish family shower room.
The gardens are a defining feature of Robin’s View. Extending to approximately two-thirds of an acre, they provide a wonderful sense of space and seclusion, with expansive lawns, mature planting and uninterrupted views across open fields beyond. From summer entertaining on the terrace to quiet evenings overlooking the countryside, the setting offers an enviable connection to the surrounding landscape. Despite its tranquil village location, the property remains exceptionally well connected, with Guildford, Woking and fast rail services to London all within easy reach.
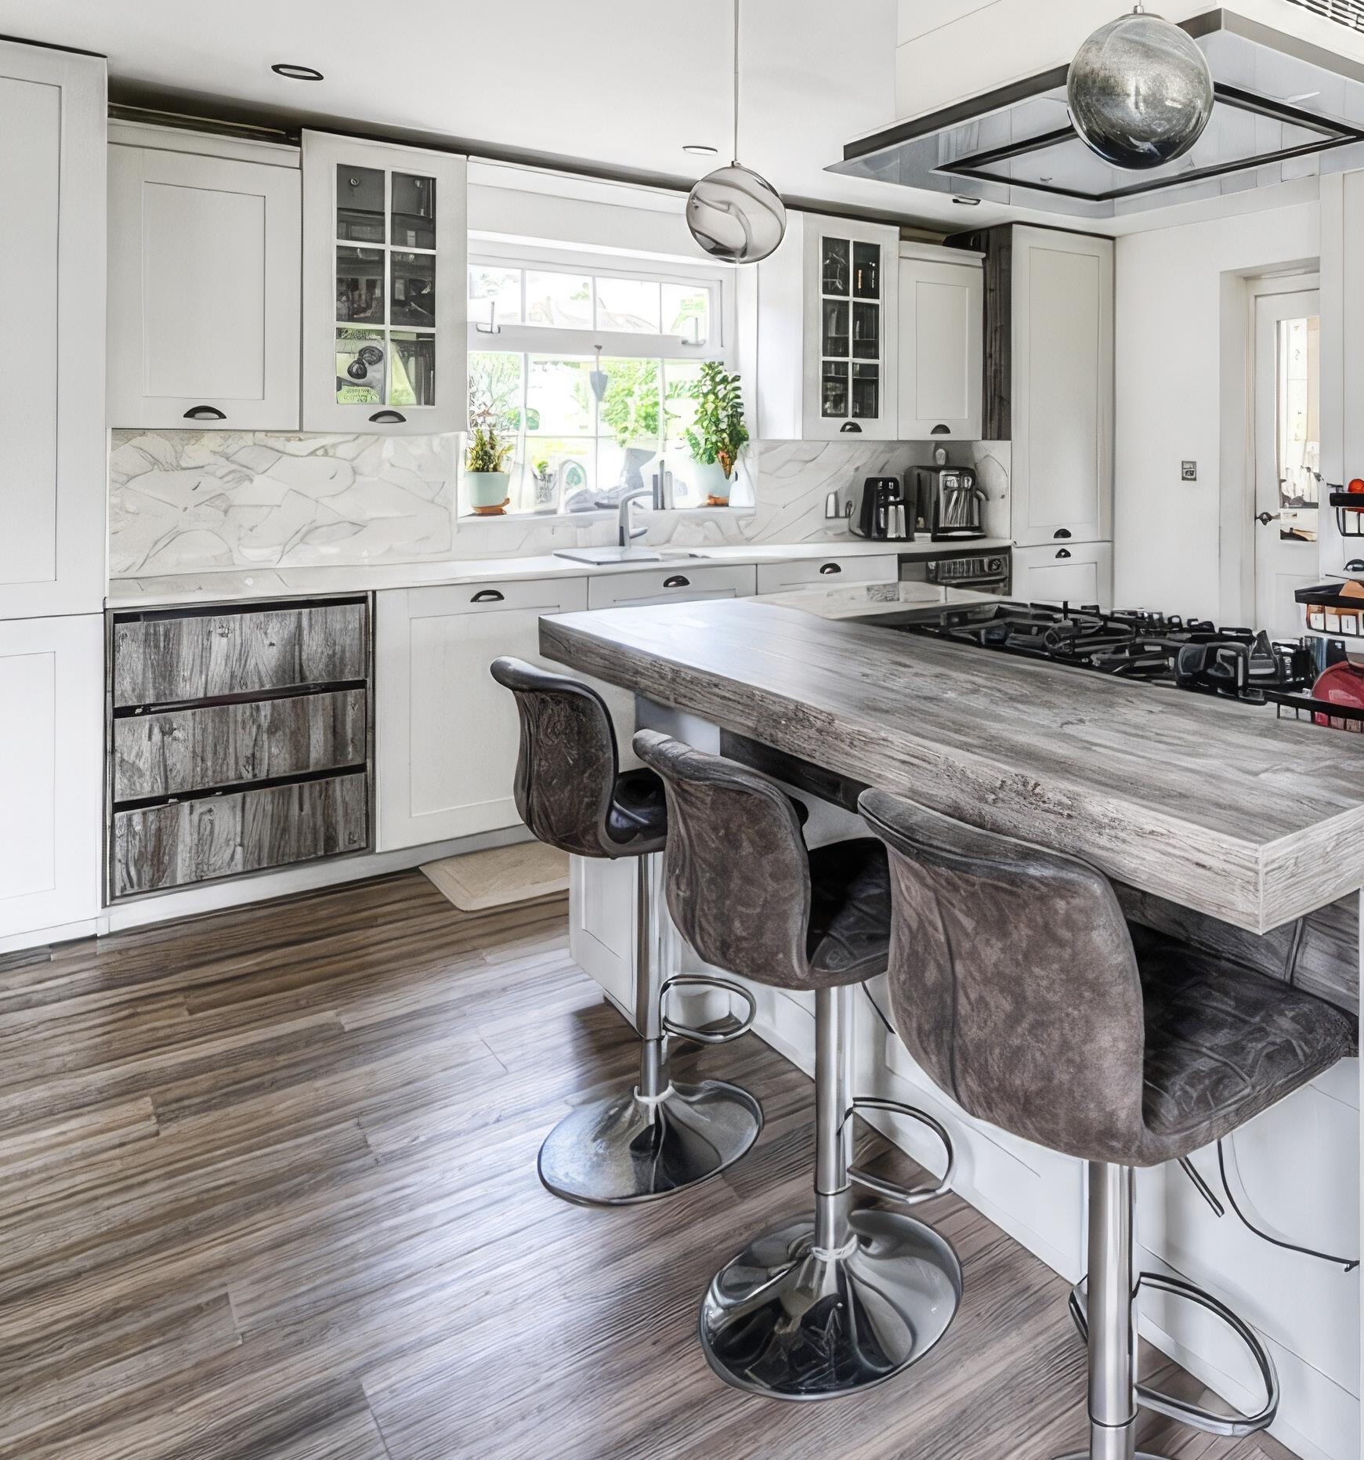
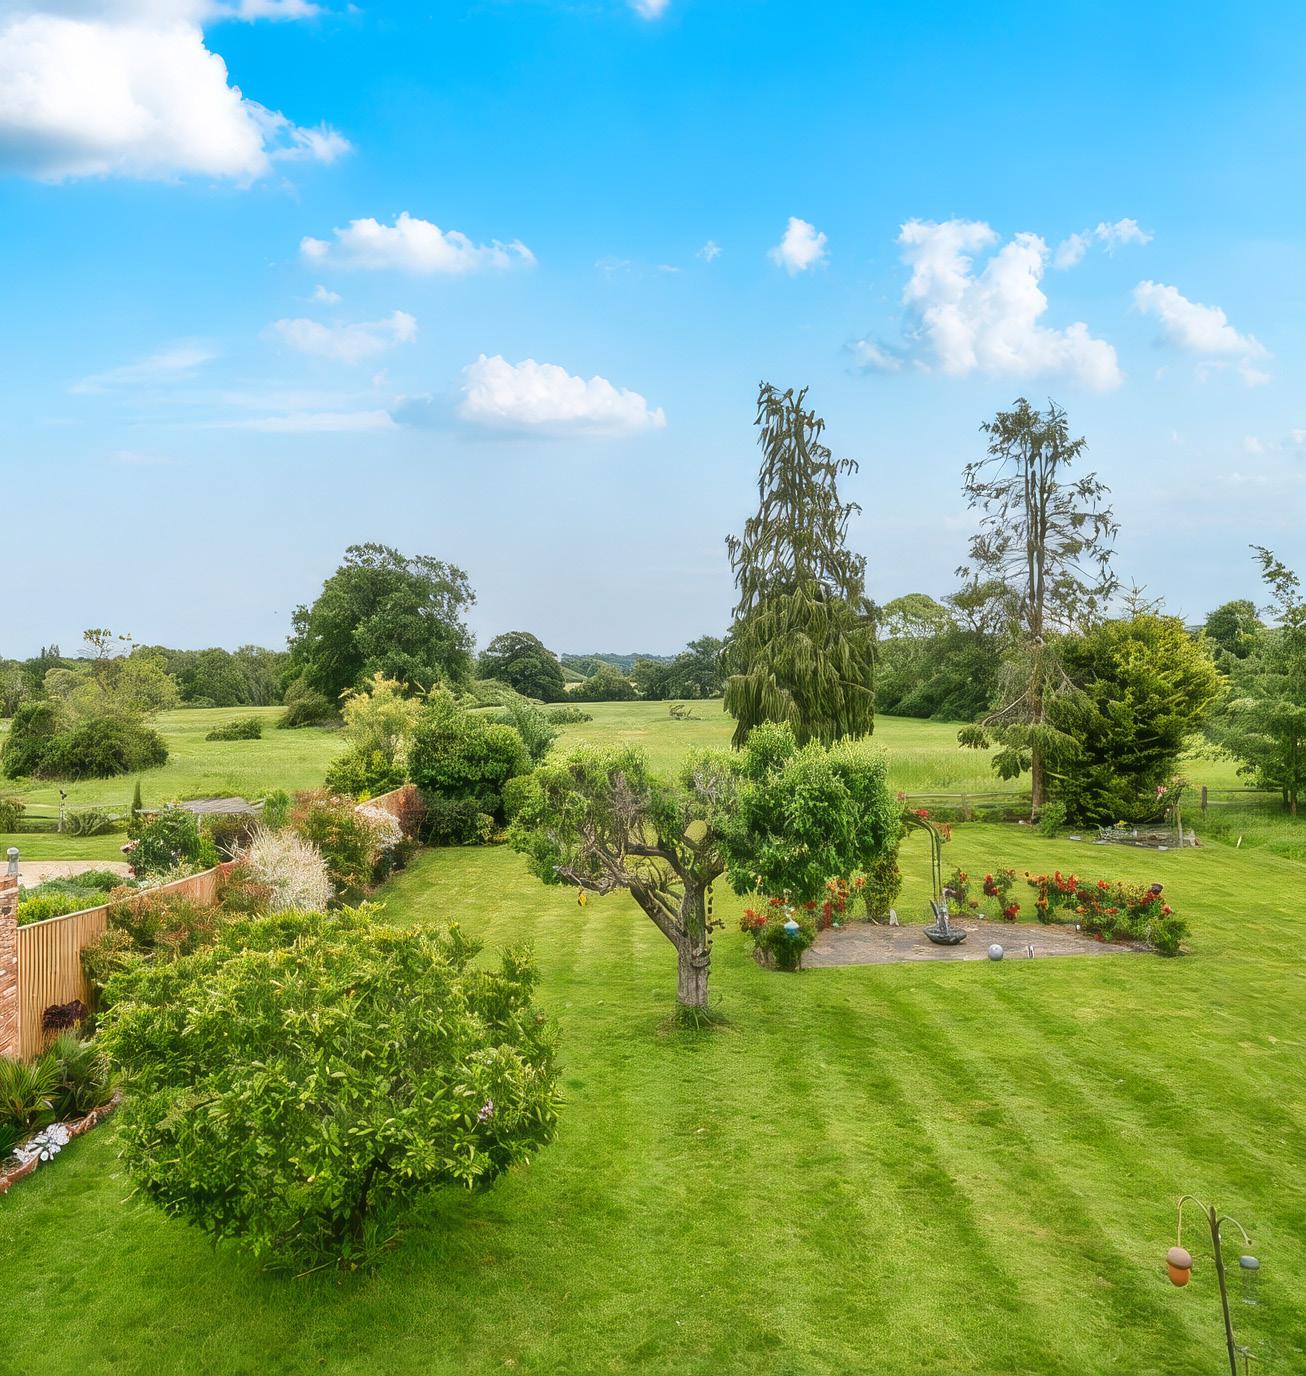
A characterful country home where mature gardens and far-reaching rural views create an exceptional sense of secluded escape.
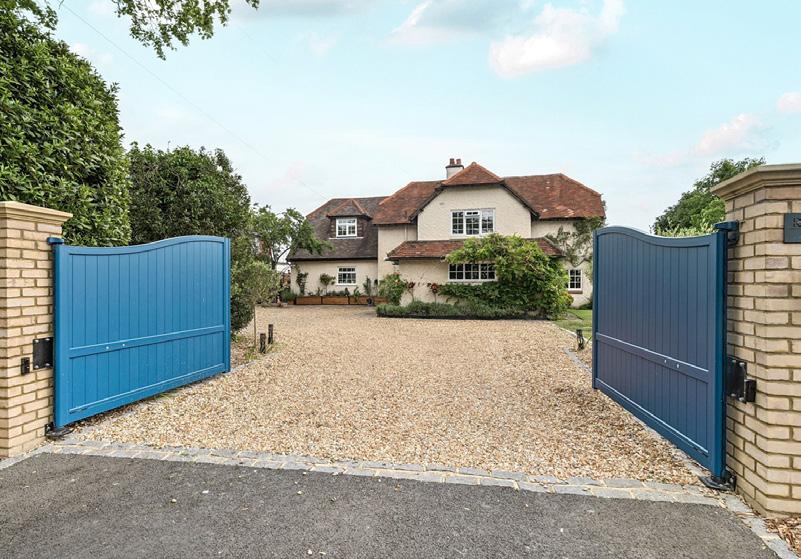
Set within approximately five acres of beautifully landscaped and gated grounds, this exceptional Edwardian residence offers a rare opportunity to enjoy country house living on a truly impressive scale.
GUIDE PRICE £12,000 PCM
Extending to almost 6,800 sq. ft., the home combines period elegance with contemporary luxury, creating a setting that feels both grand and wonderfully welcoming. From the moment you arrive, the sense of space and privacy is undeniable.
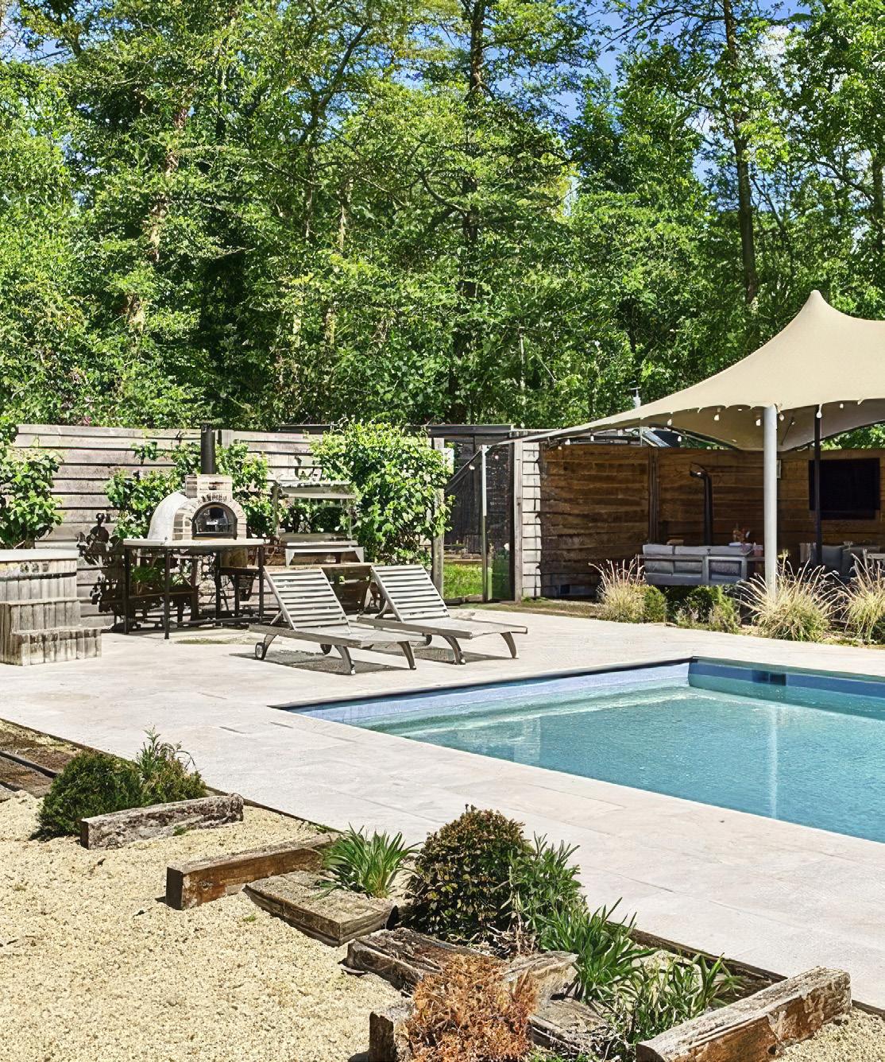
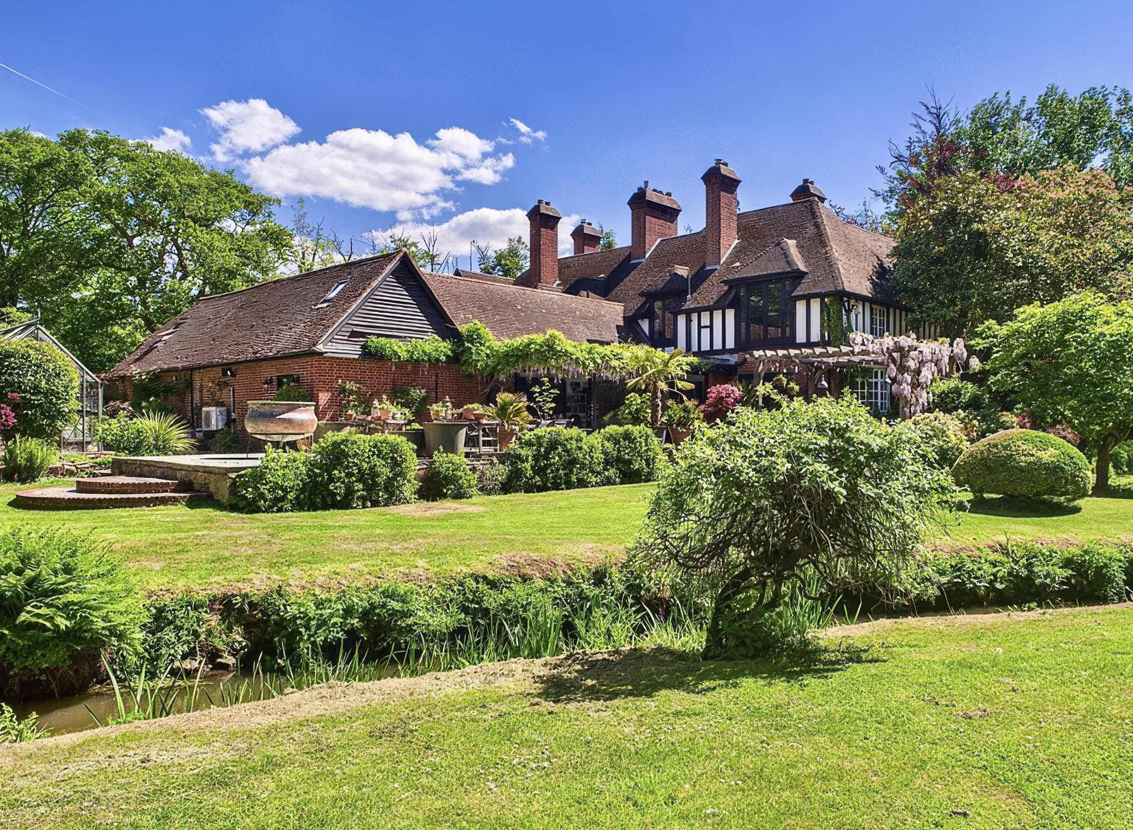
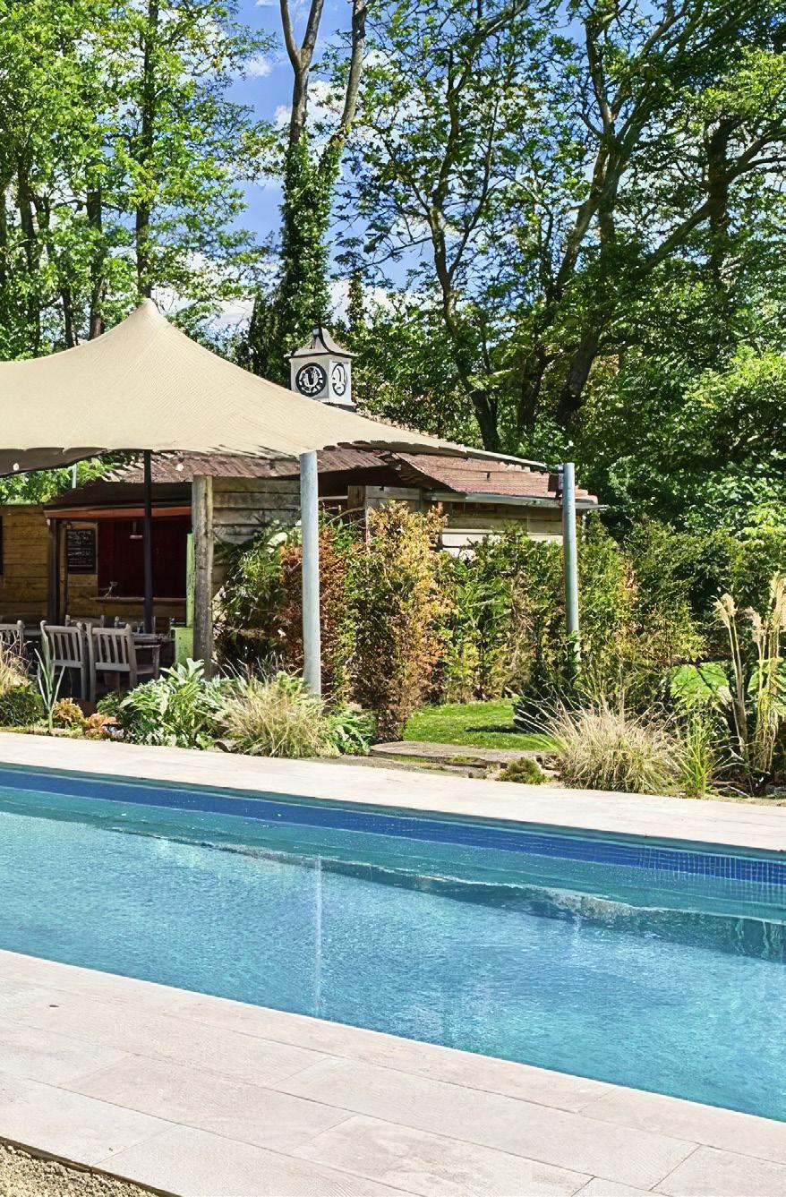
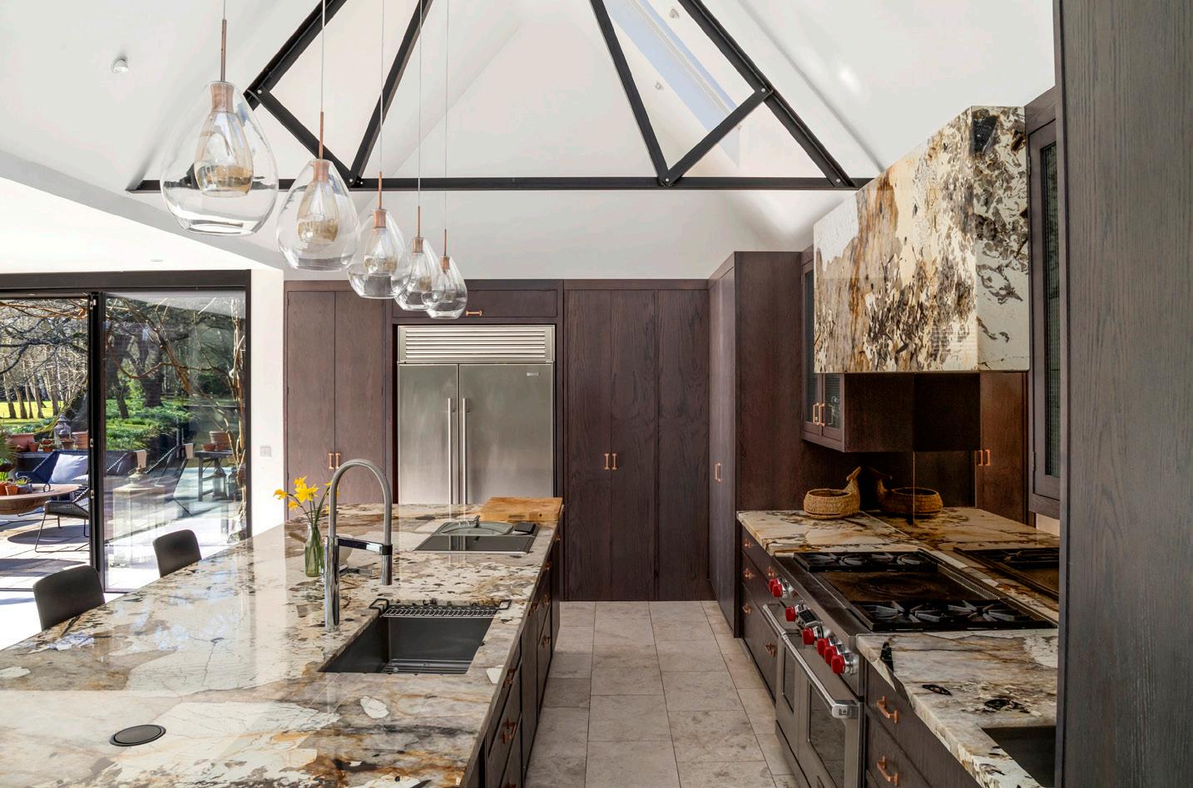
From summer afternoons by the pool to evenings entertaining on the terrace, every day feels effortlessly exceptional.
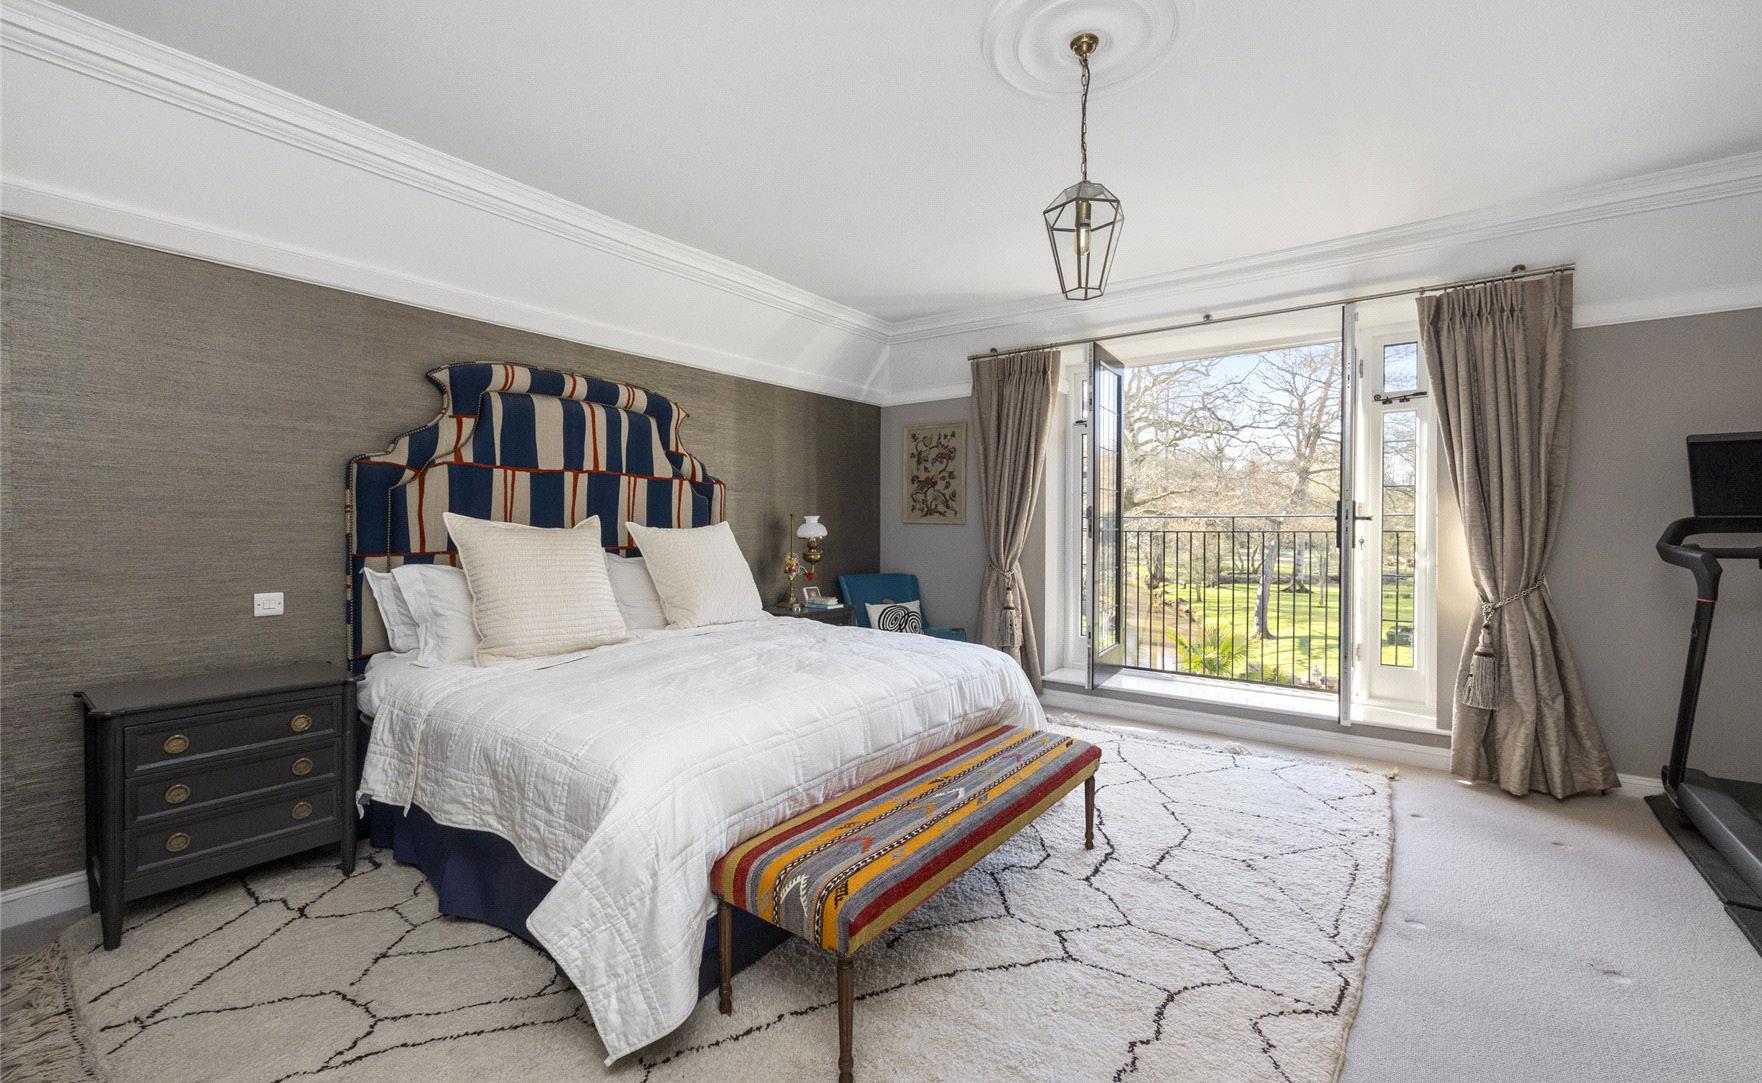
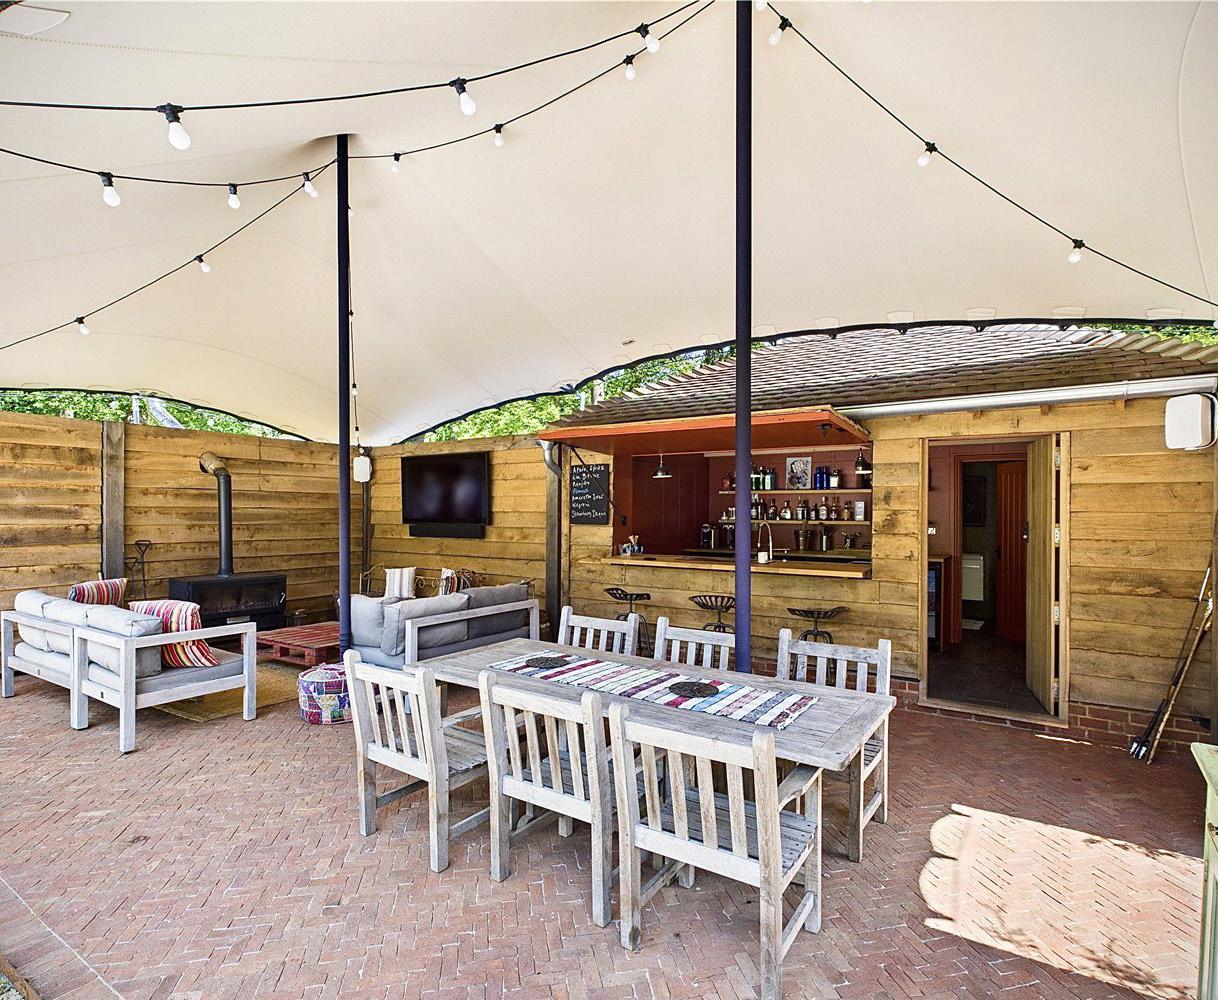
Beautifully proportioned reception rooms, original architectural details and refined interiors combine to create a home of warmth and distinction. At its heart, a stunning kitchen and family space opens effortlessly onto the terraces and gardens, encouraging a seamless connection between indoor and outdoor living.
The accommodation includes six bedrooms, a luxurious principal suite and a self-contained annexe, offering exceptional versatility for guests, extended family or staff. Every aspect of the home has been thoughtfully designed to balance grandeur with comfort, resulting in a property that feels both impressive and inviting.
Outside, mature gardens, sweeping lawns and outstanding leisure facilities create a private country estate atmosphere. A heated swimming pool, pool house and tennis court provide an exceptional lifestyle, while excellent access to London and Surrey’s most sought-after destinations ensures convenience is never compromised.
Today there are more ways to market your property than ever before and our Prestige Homes service covers every aspect that a high-end home demands.
Premium properties require a distinctive marketing strategy in order to appeal to a target demographic of highly selective buyers.
Our premium service includes:
• An individual ‘coffee table’ property brochure exclusively created for your property and beautifully printed to the highest of standards.
• A unique and personal video of your property created by Seymours Property Films and edited to an atmospheric soundtrack.
• One dedicated Seymours Director throughout the entire sales process ensuring consistently superior service from beginning to completion.
• Wide exposure to lucrative London markets via our Prestige Homes office on Park Lane, Mayfair and 800 estate agents nationwide via The Guild of Property Professionals.
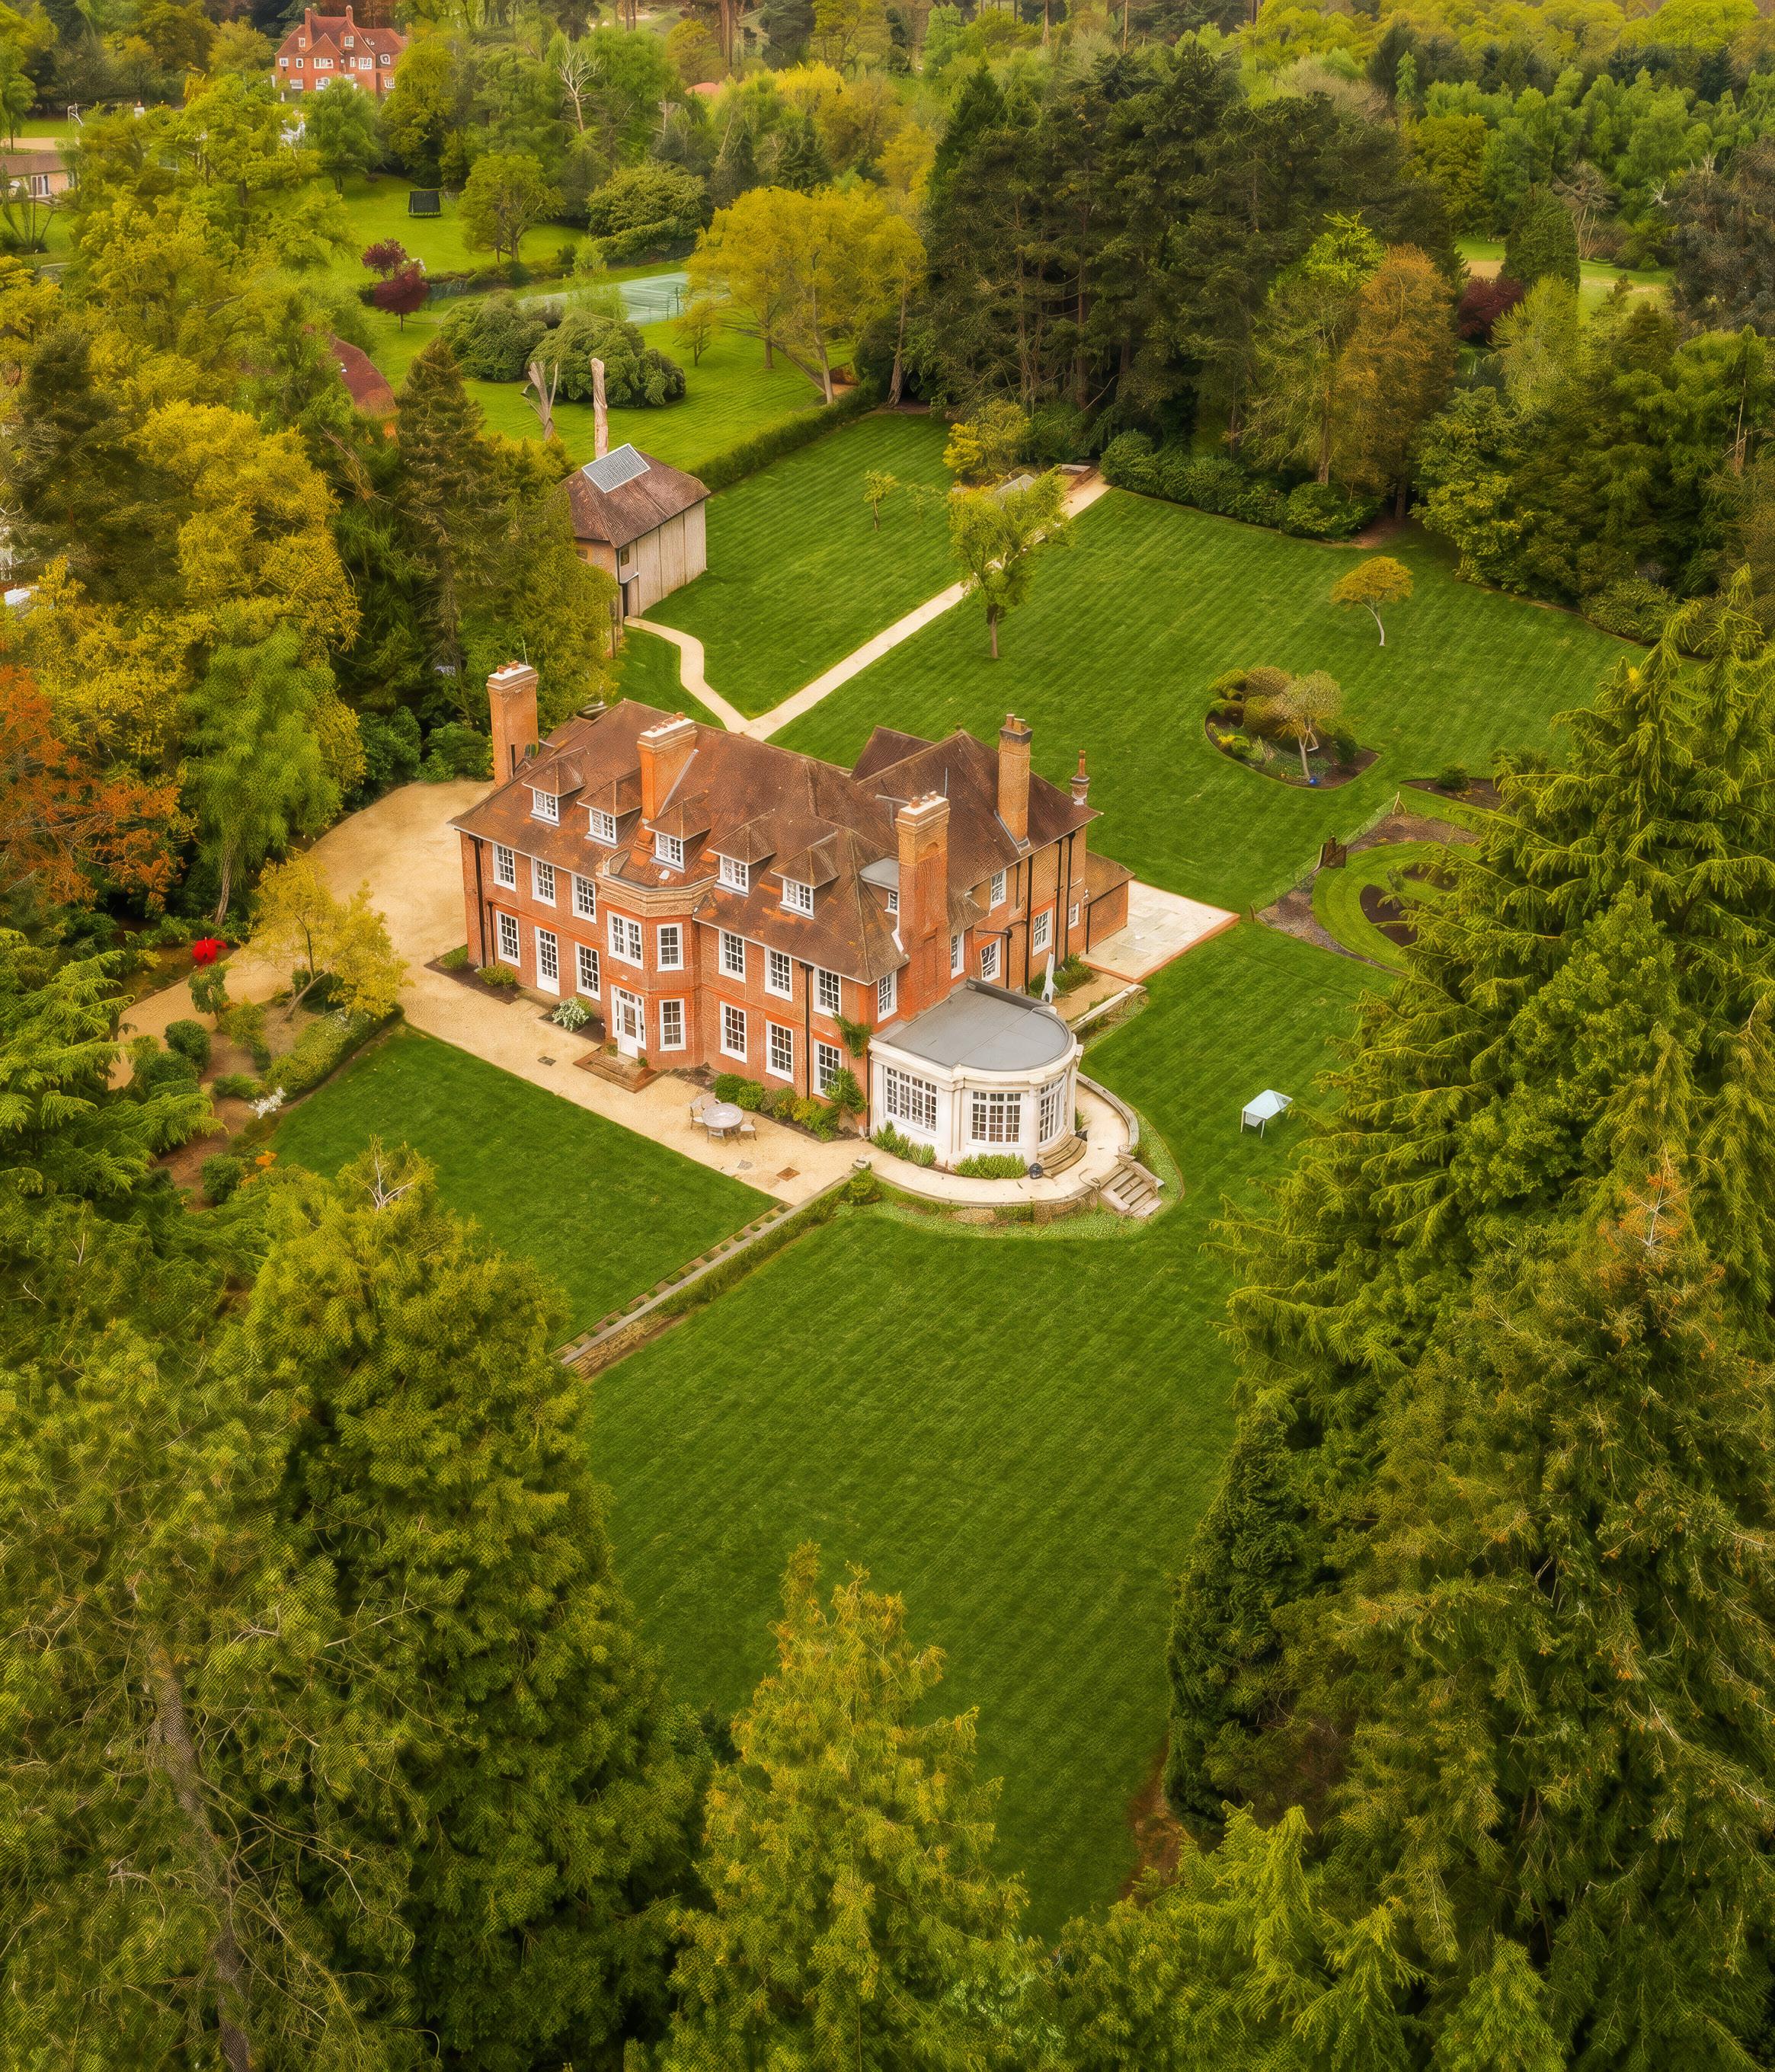
Set within approximately 3.5 acres of beautifully established grounds, this exceptional country residence enjoys a wonderfully private setting within an exclusive private estate of just a handful of distinguished homes.
GUIDE PRICE
£2,350,000 - SPOKEN FOR
Extending to almost 4,000 sq. ft., the property offers an enviable combination of space, tranquillity and versatility, all just moments from the heart of Chobham village. Filled with natural light and surrounded by greenery, it is a home that feels both elegant and effortlessly welcoming.
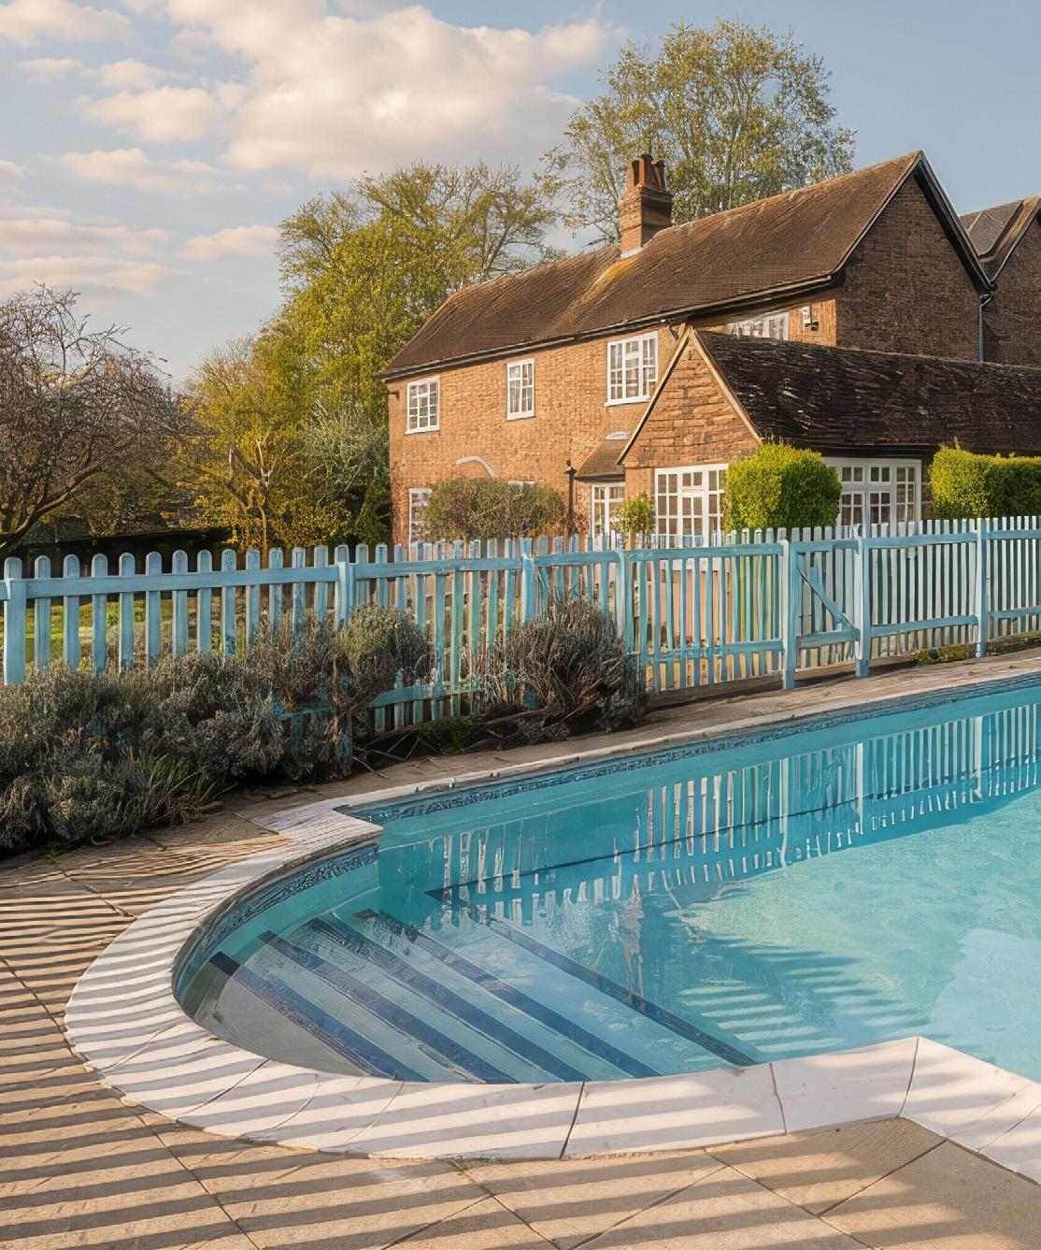
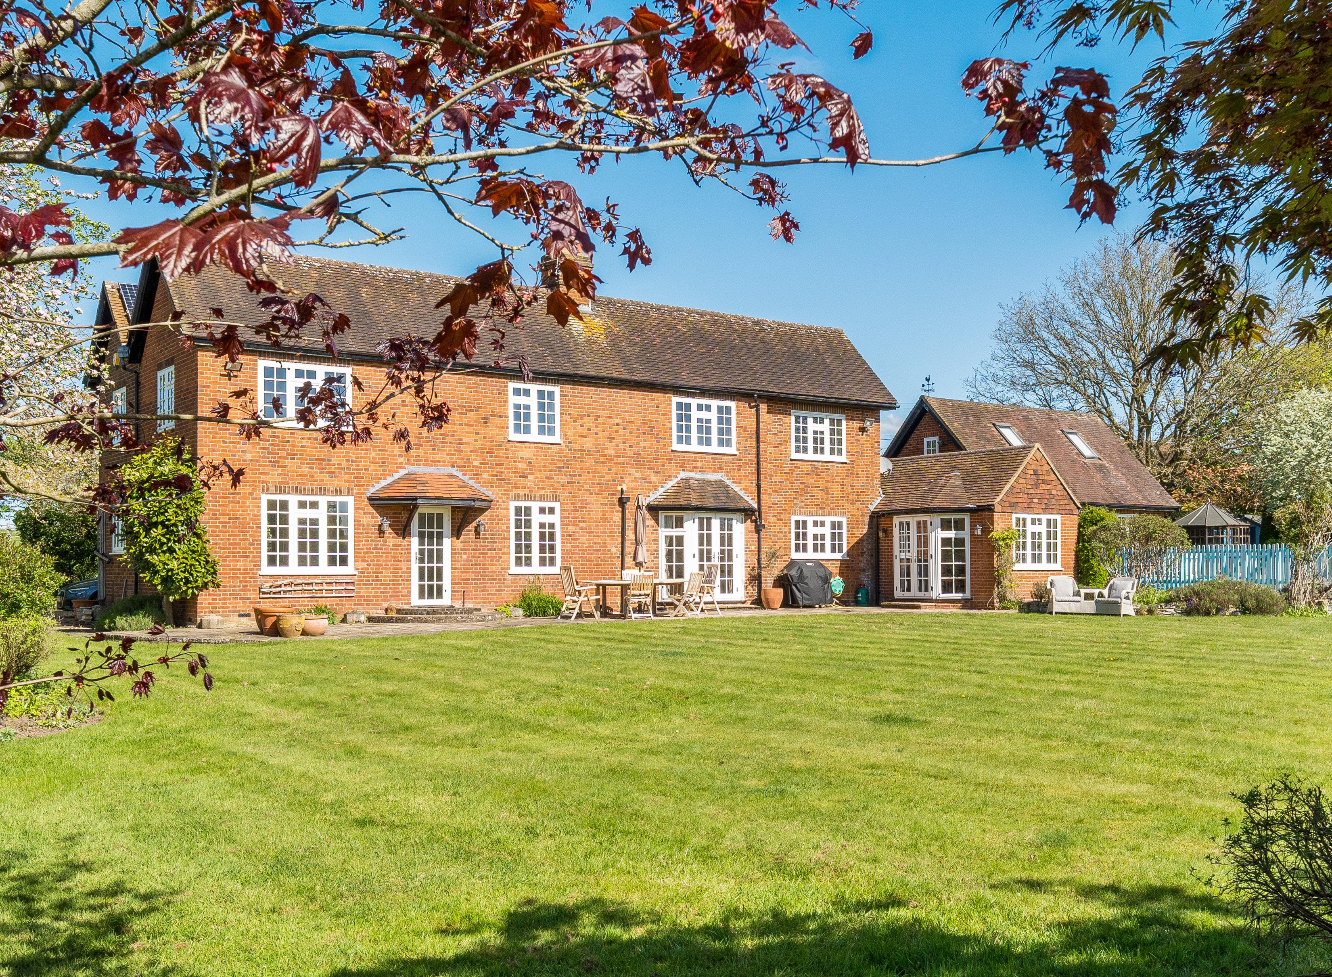
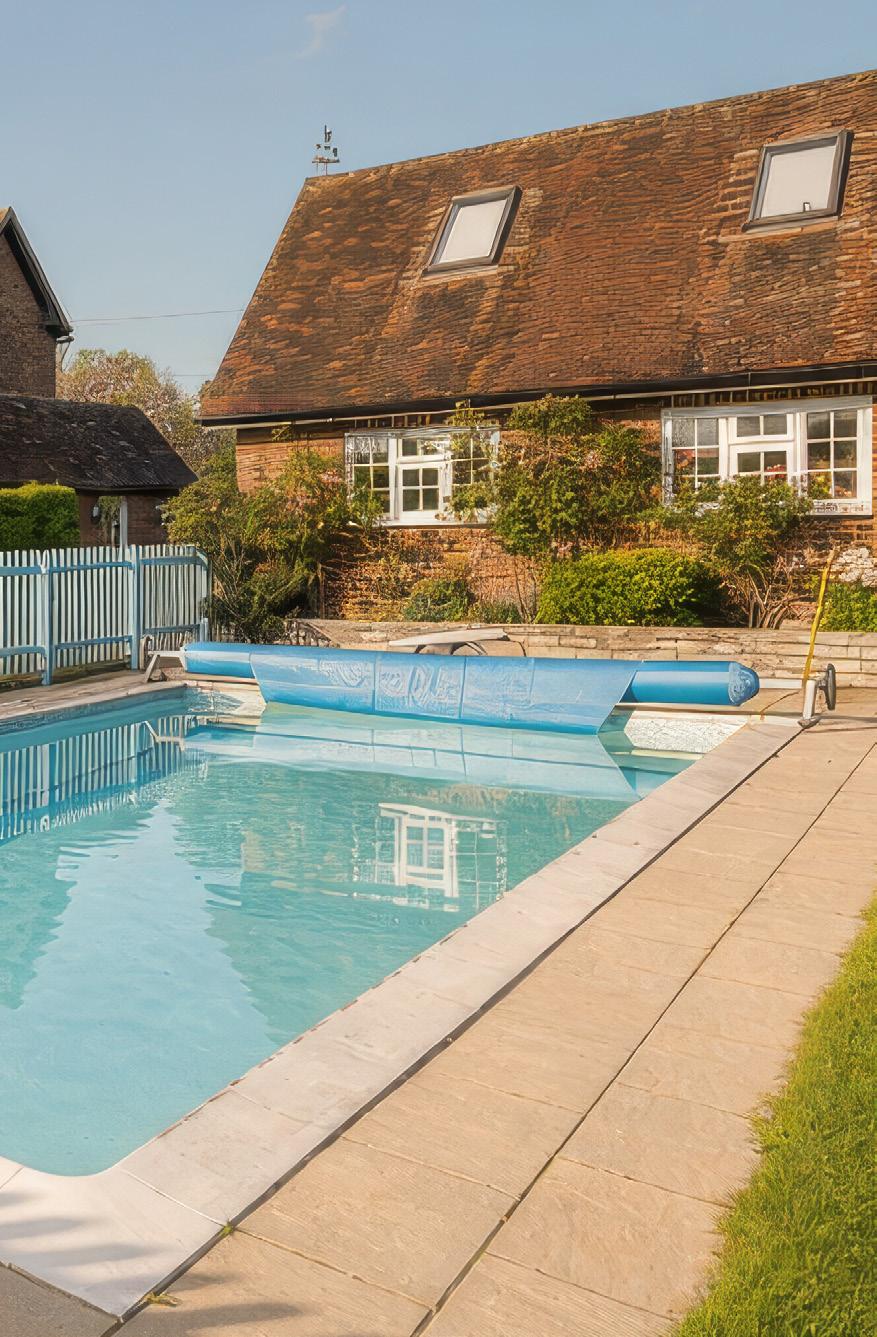
With 3.5 acres of private grounds, a tennis court and swimming pool, every day feels a little like a country retreat.
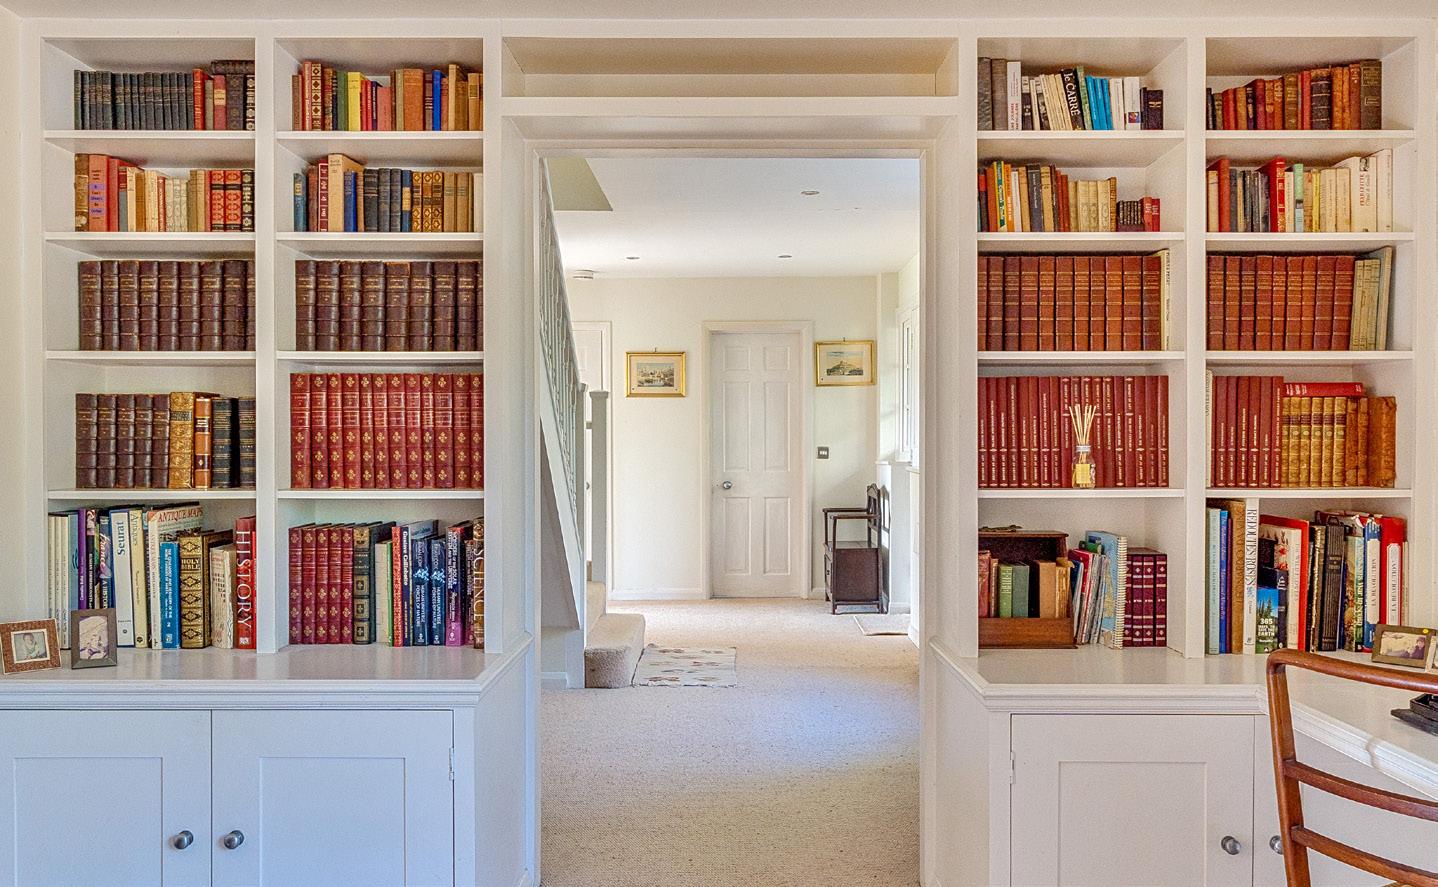
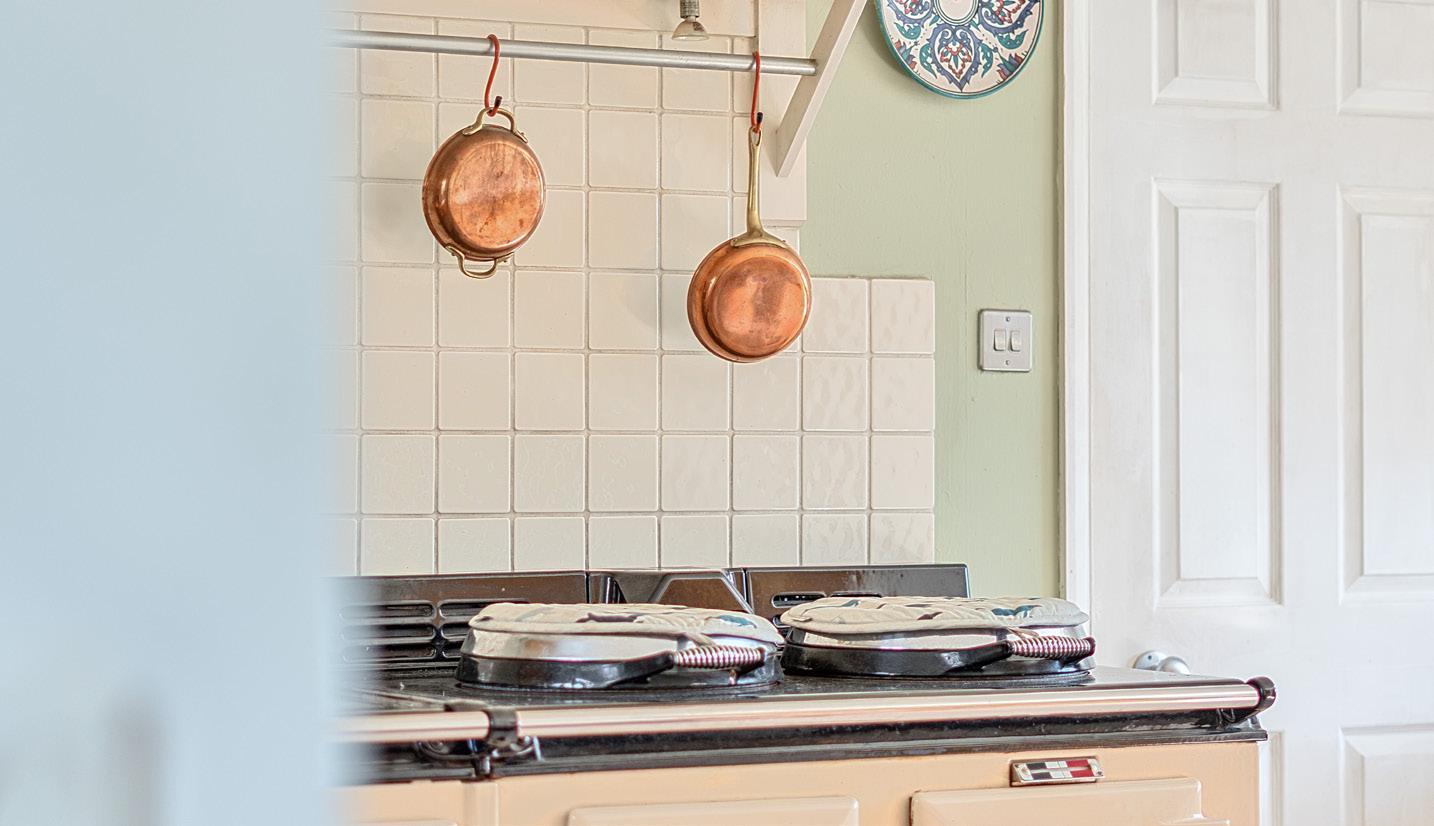
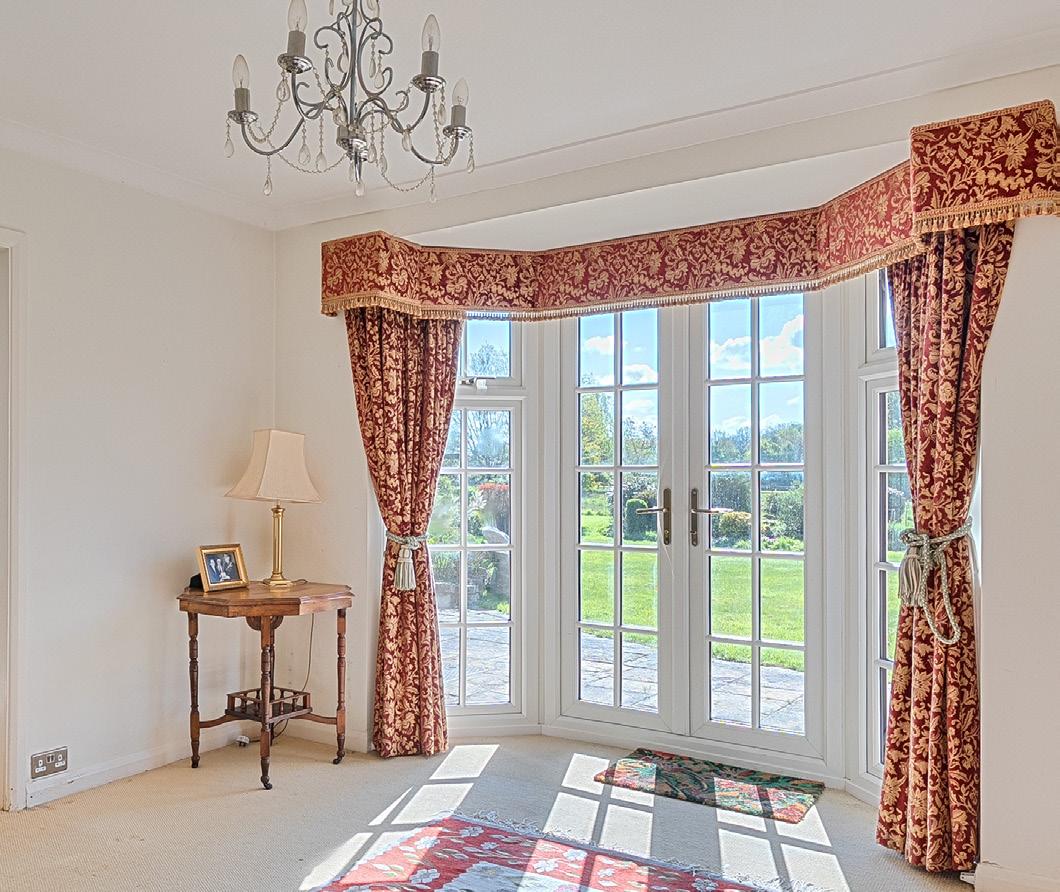
The accommodation has been thoughtfully arranged for modern family living, with beautifully proportioned reception rooms offering the perfect balance between entertaining and everyday comfort. Large windows frame views across the gardens, while the principal suite provides a luxurious retreat with a dressing room and private en-suite bathroom. The property also offers exciting scope for future enhancement, allowing an incoming owner to tailor the home to their own vision.
Outside, expansive lawns, mature trees and established planting create a wonderful sense of privacy and seclusion. A private tennis court and outdoor swimming pool provide exceptional leisure facilities, while a detached double garage with versatile ancillary accommodation above offers flexibility for guests, home working or hobbies. Combining country house living with excellent connectivity and the amenities of nearby Chobham, this is a lifestyle opportunity rarely found.
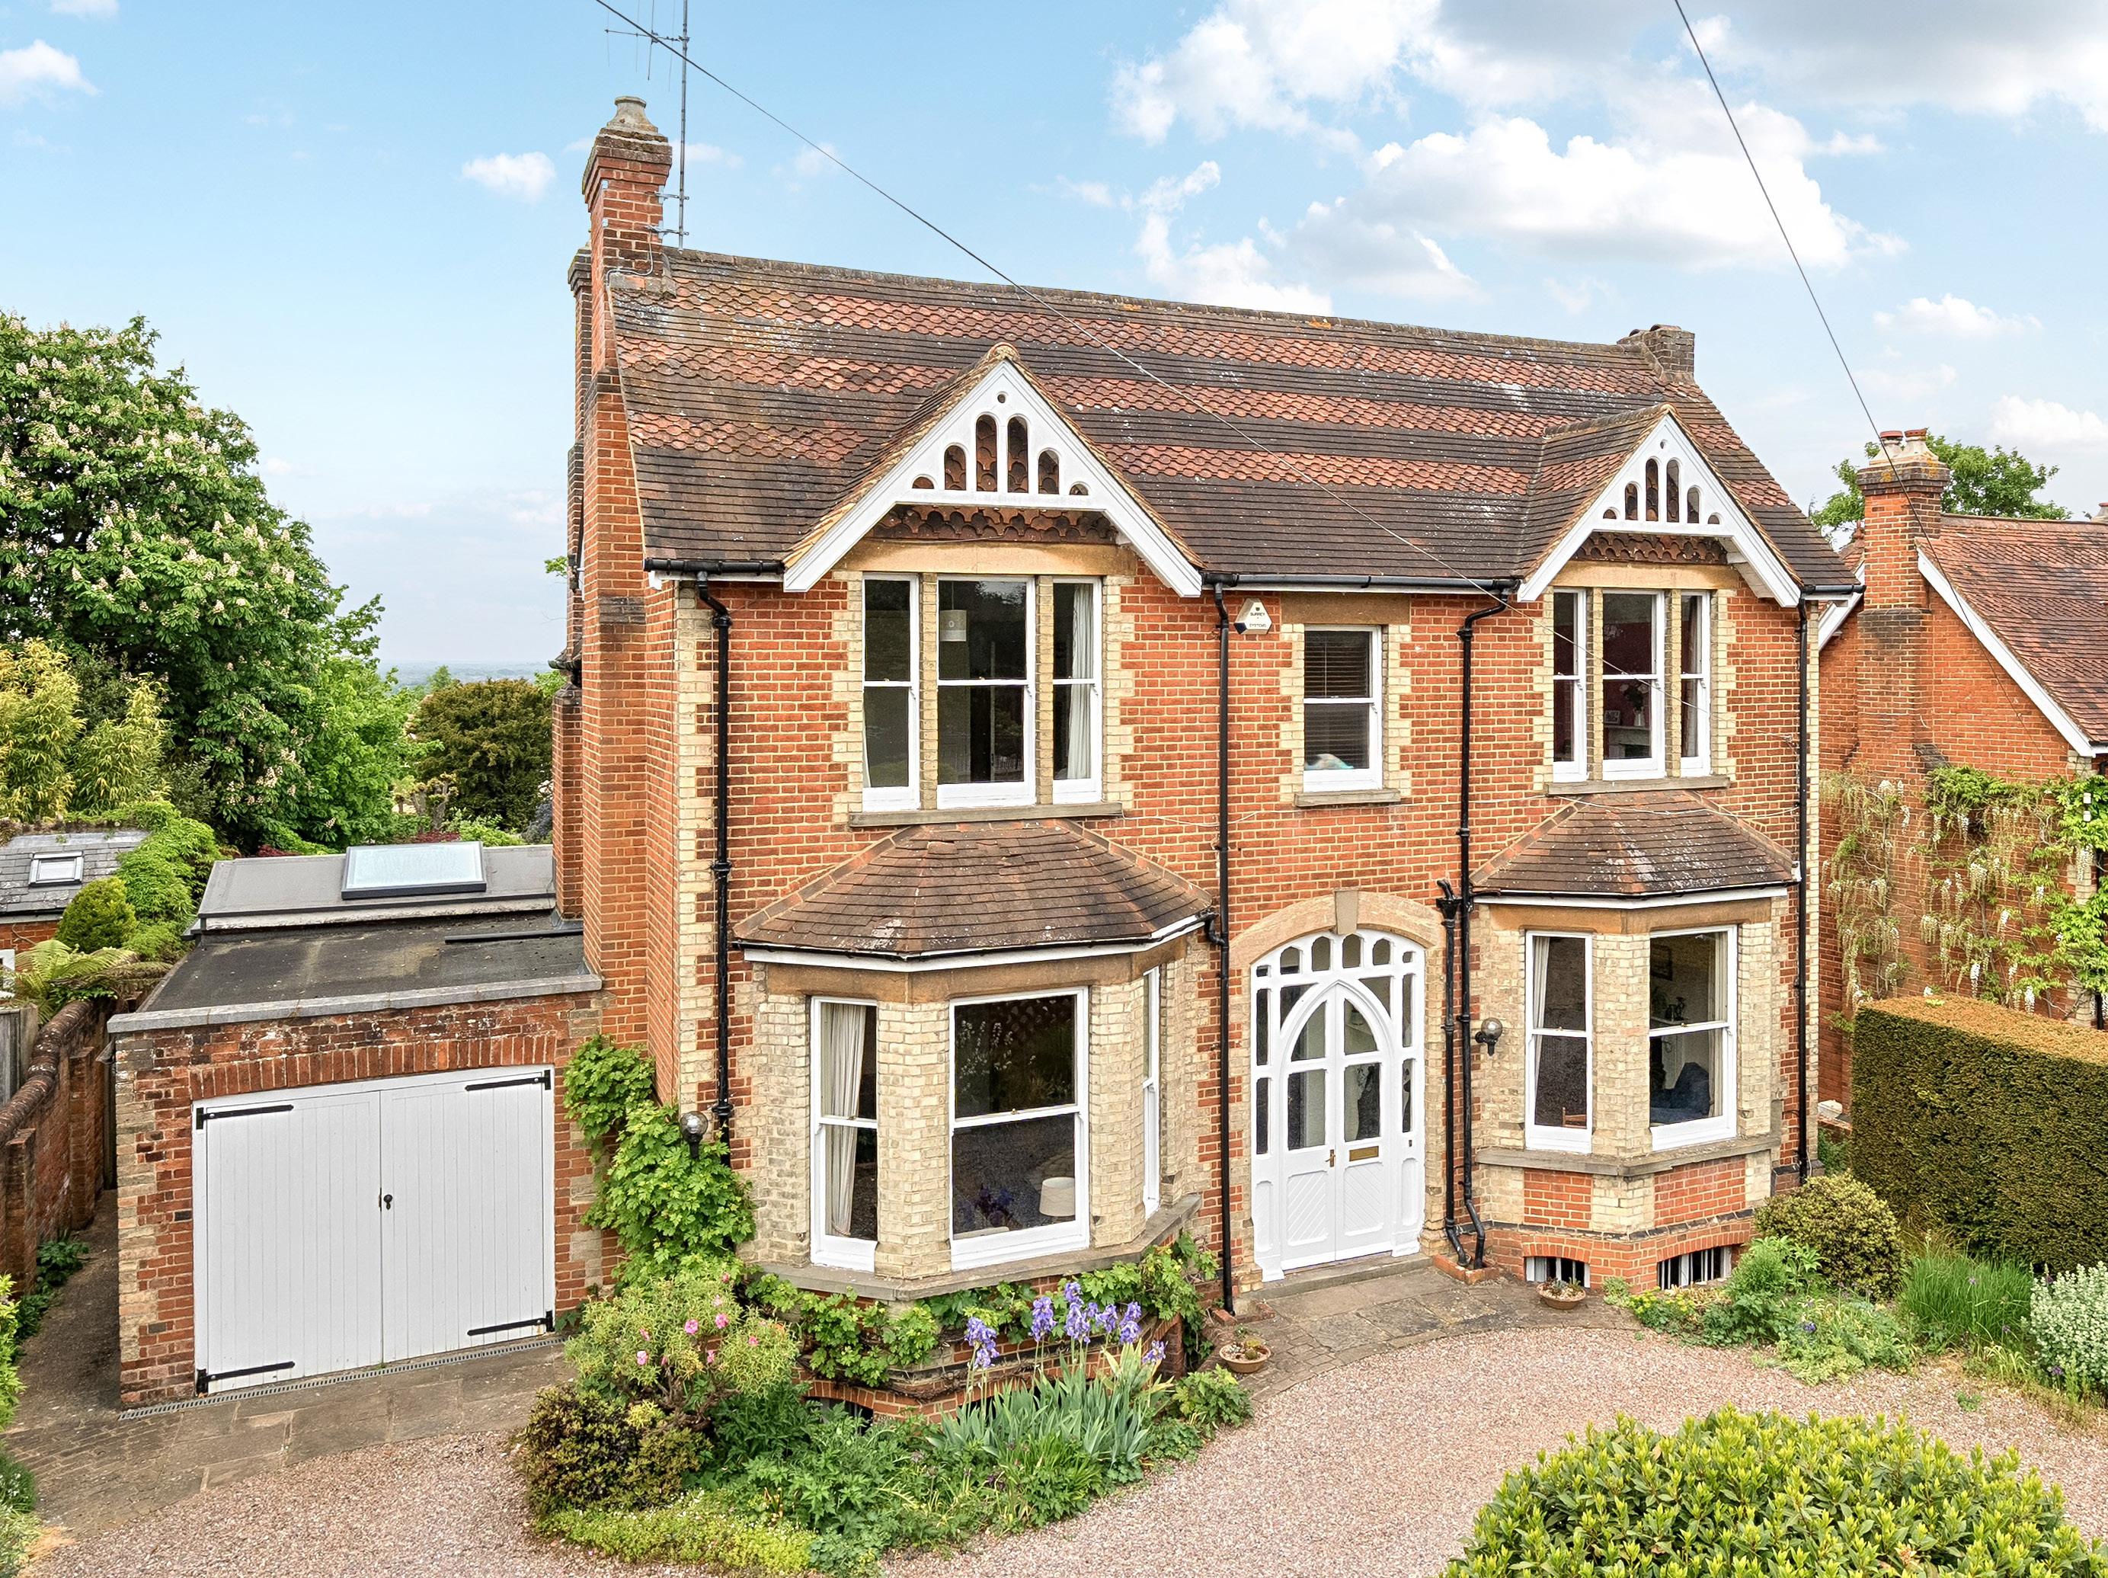
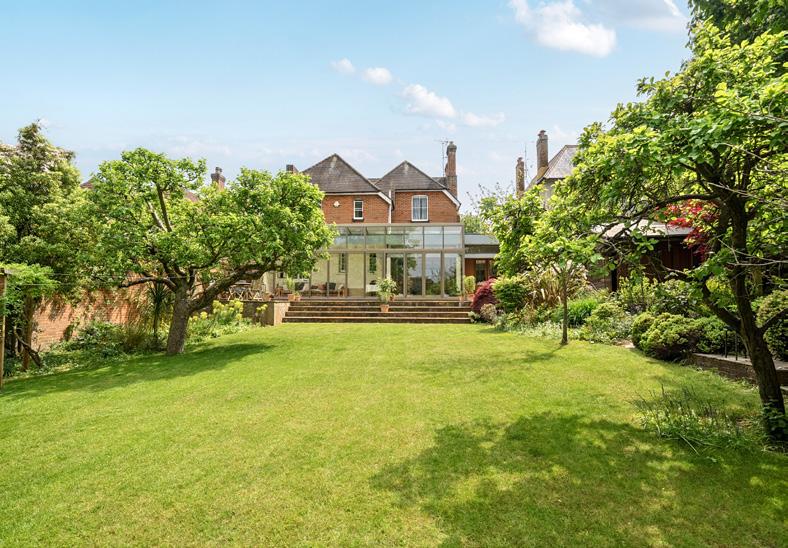
Occupying a prominent position on one of Guildford’s most prestigious residential roads, this distinguished Victorian home offers a rare combination of architectural elegance, generous proportions and exceptional versatility.
GUIDE PRICE
£2,500,000
Rich in period character yet thoughtfully adapted for modern living, the property provides a wonderful balance of grandeur and warmth, creating a home equally suited to entertaining, family life and quieter moments of everyday enjoyment.
At the heart of the home lies an impressive open-plan kitchen and dining space, designed to bring people together. Filled with natural light and complemented by beautiful period detailing, it offers an inviting setting for everything from relaxed family breakfasts to larger gatherings with friends. The surrounding reception rooms provide a variety of spaces in which
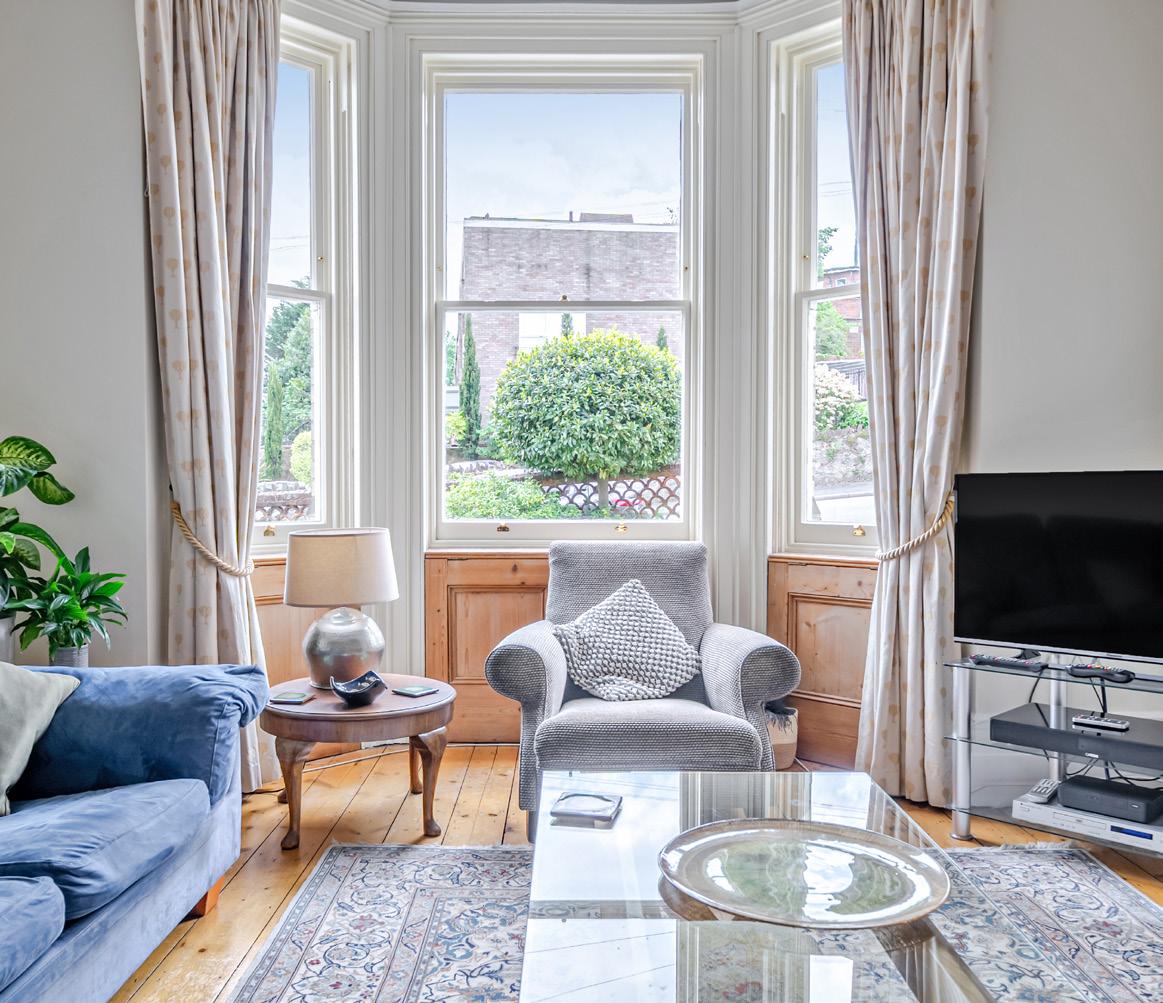
to unwind, each enhanced by high ceilings, original fireplaces, large bay windows and stripped wooden flooring that reflect the home’s timeless character.
A particular highlight is the way the living spaces flow effortlessly from one room to the next, allowing the house to adapt naturally to both everyday life and special occasions. Whether hosting formal dinners, enjoying a quiet evening by the fire or spending time with family, each room possesses its own distinct character while remaining connected to the overall sense of elegance and comfort that defines the home
Throughout the house, original Victorian features have been carefully preserved, including sash windows, decorative cornicing and elegant fireplaces, all blending seamlessly with contemporary finishes. The result is a home that feels both refined and welcoming, where historic charm and modern comfort exist in perfect harmony.
Arranged across multiple floors, the accommodation includes five well-proportioned bedrooms, offering flexibility for growing families, guests and home working. The lower ground floor provides further adaptable space that can evolve with changing lifestyles, whether as a gym, hobbies room, studio or additional family accommodation.
Outside, mature surroundings and established planting enhance the property’s sense of privacy and tranquillity. Despite its peaceful setting, the home remains moments from the heart of Guildford, where an exceptional selection of shops, restaurants,
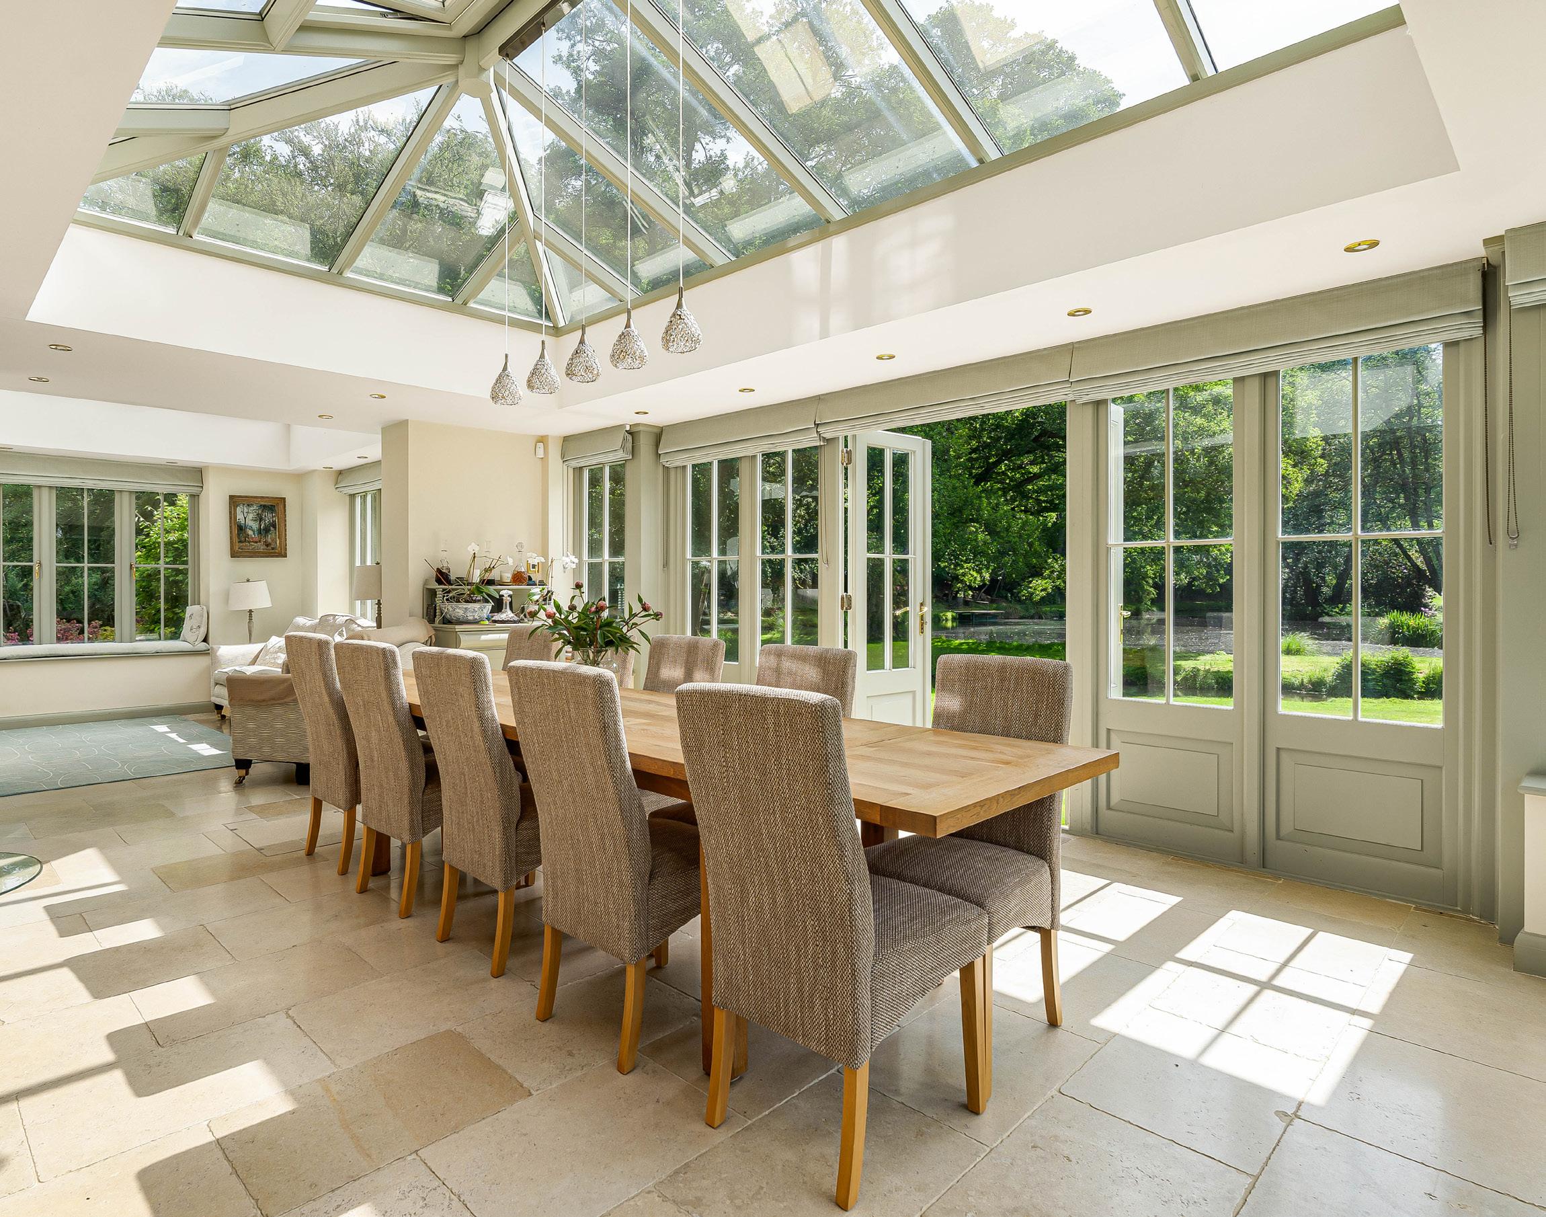
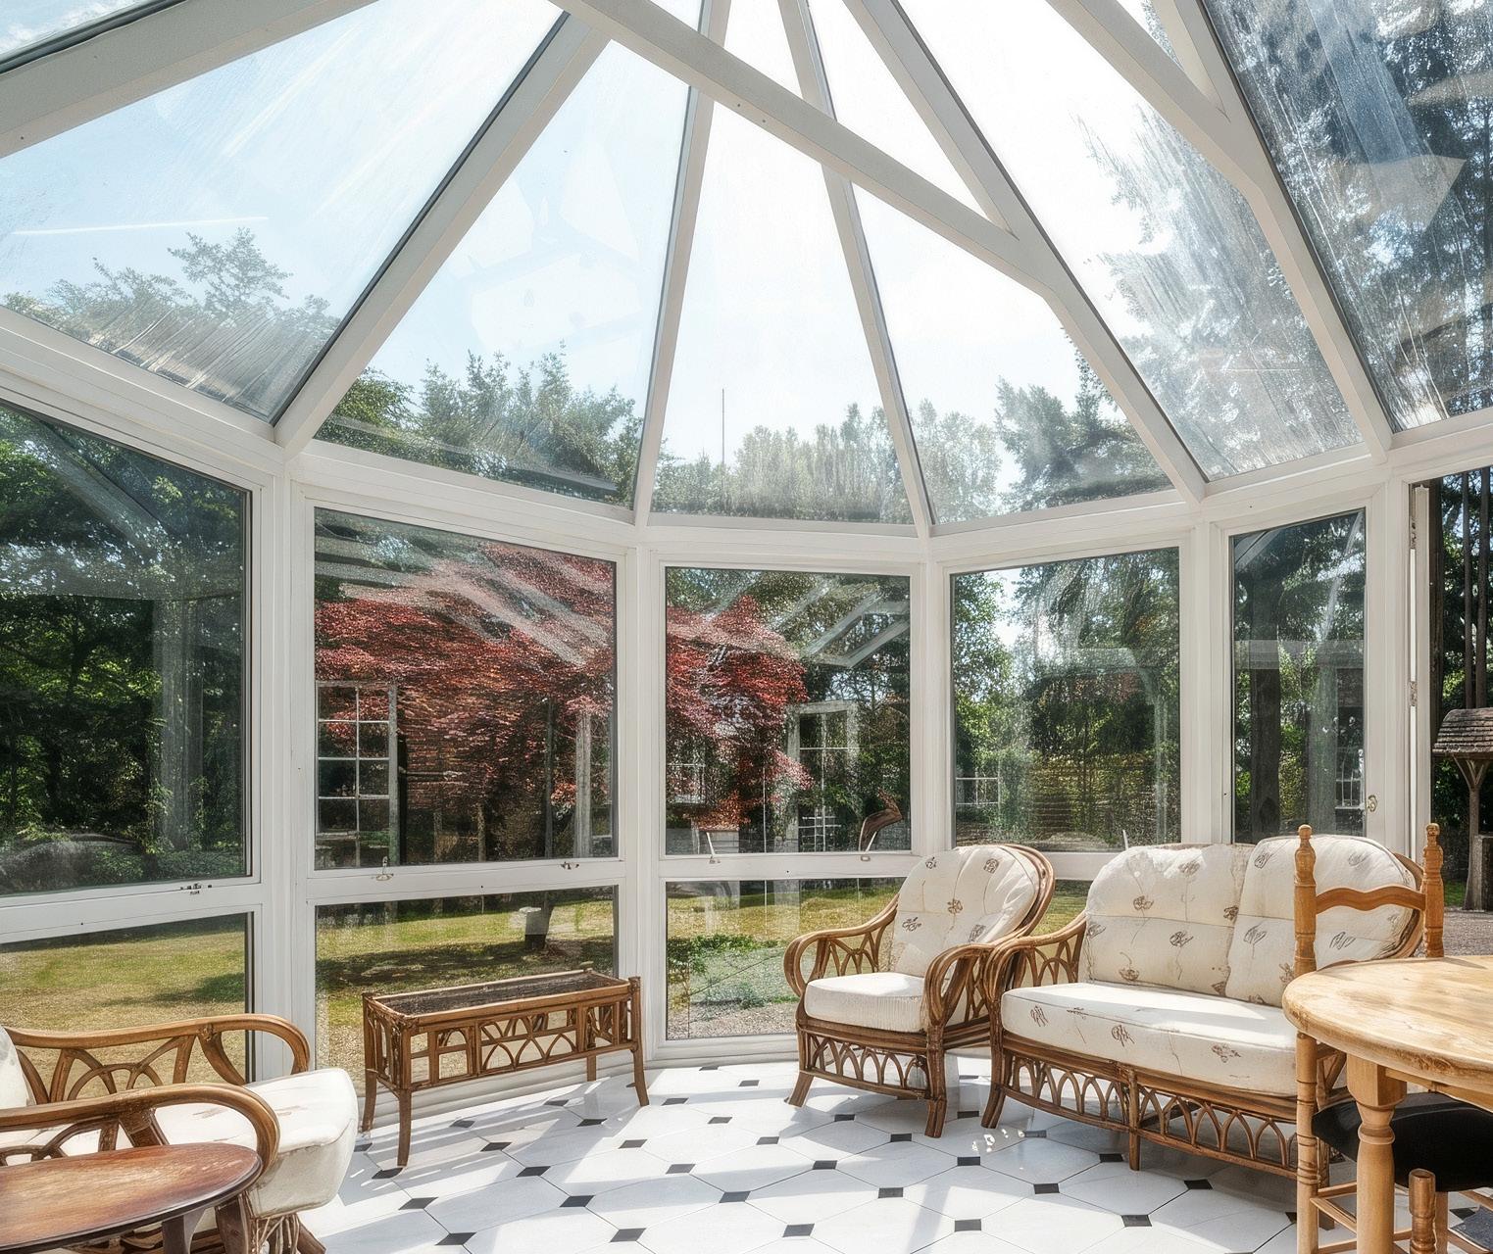
A spectacular conservatory-style living space blurs the boundary between house and garden, creating an exceptional setting year-round.
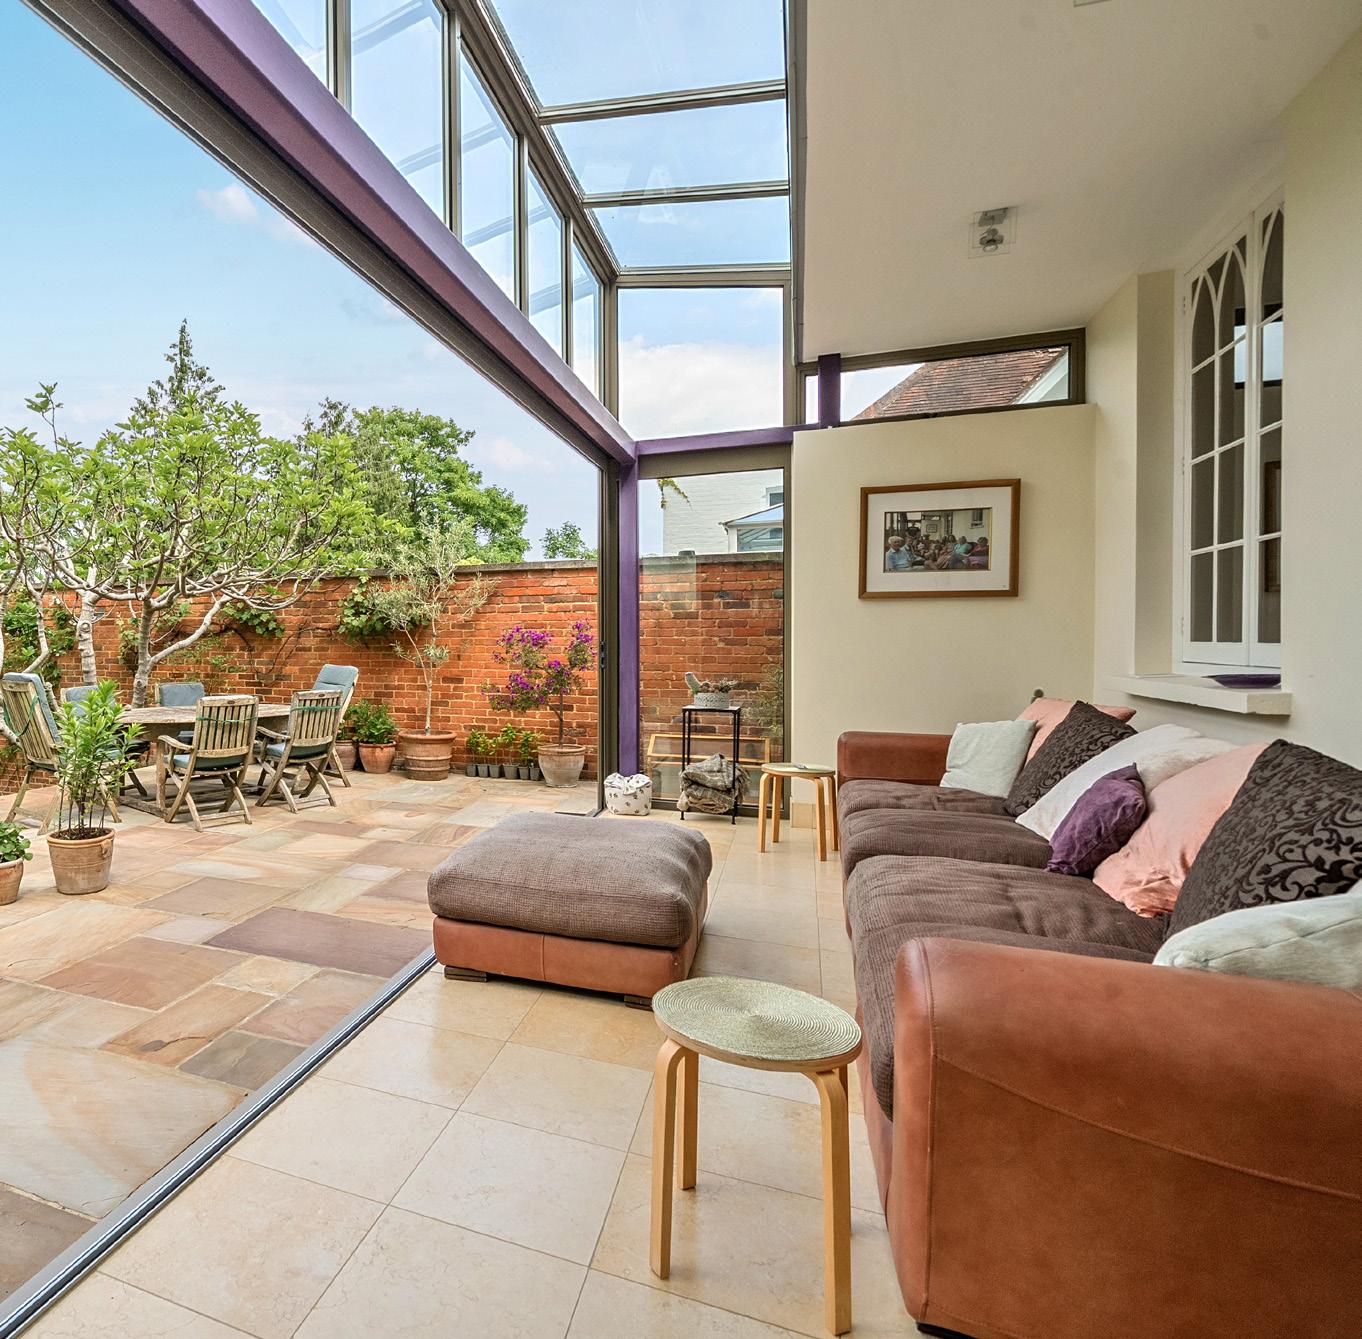
schools and cultural attractions combine with excellent transport links to create one of Surrey’s most desirable places to live.
Few addresses balance period grandeur, family practicality and town-centre convenience quite so effortlessly, making this a truly exceptional home in an outstanding location.
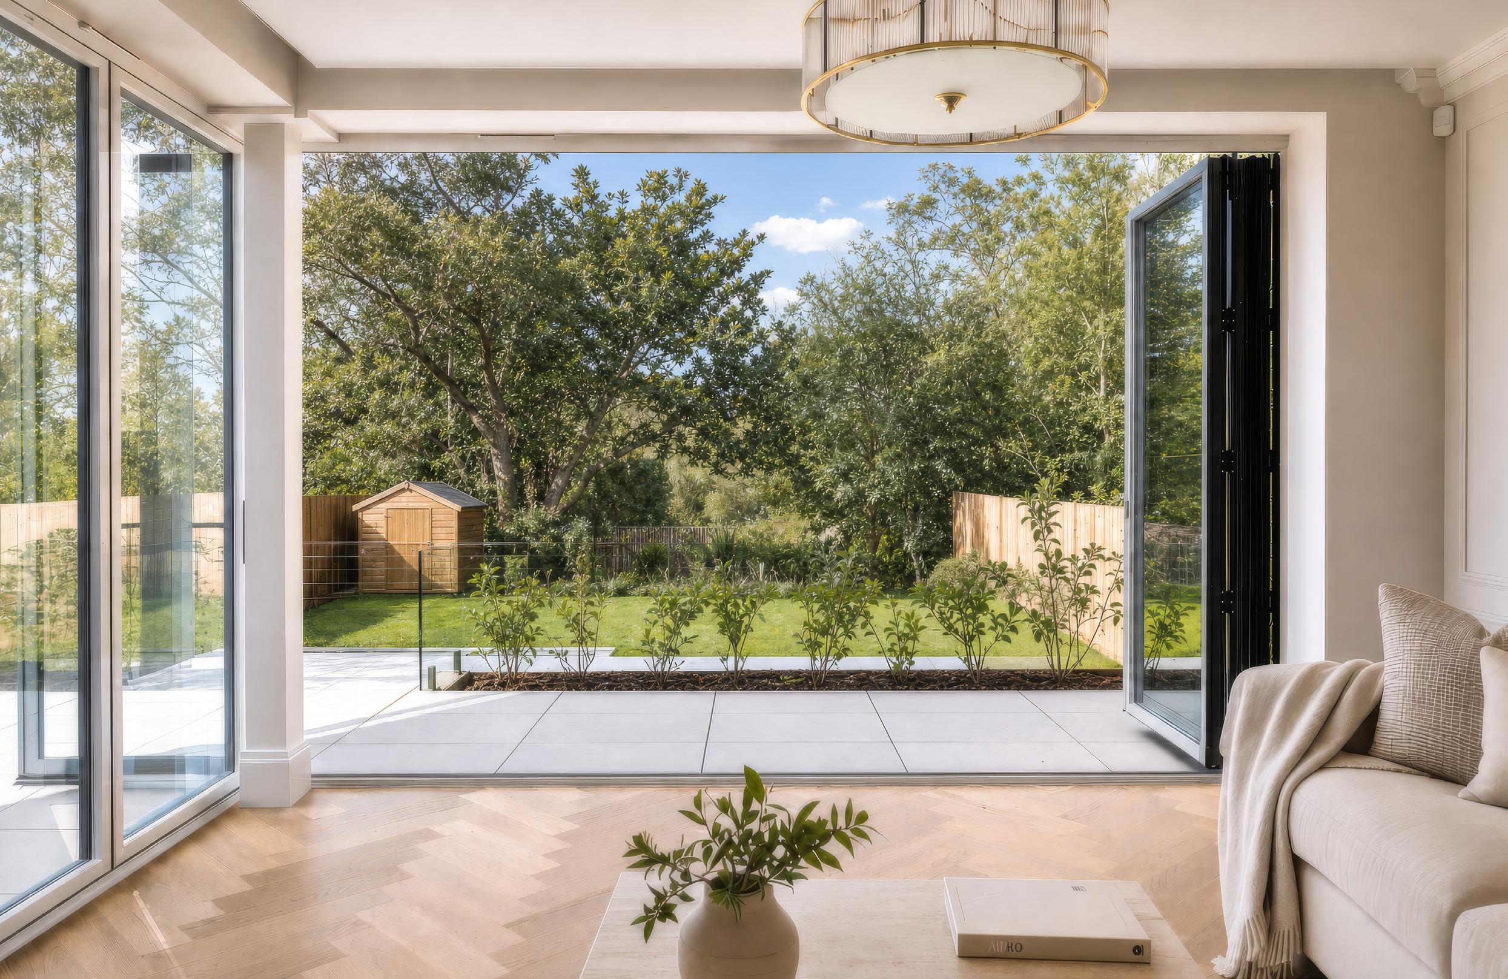
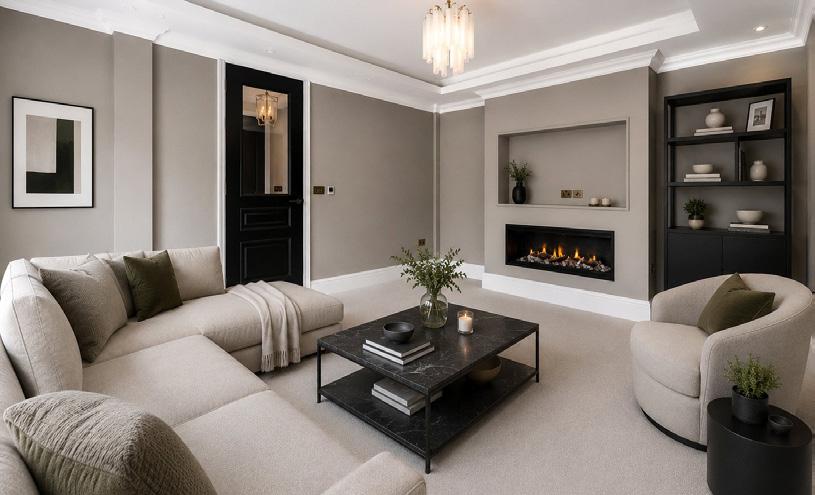
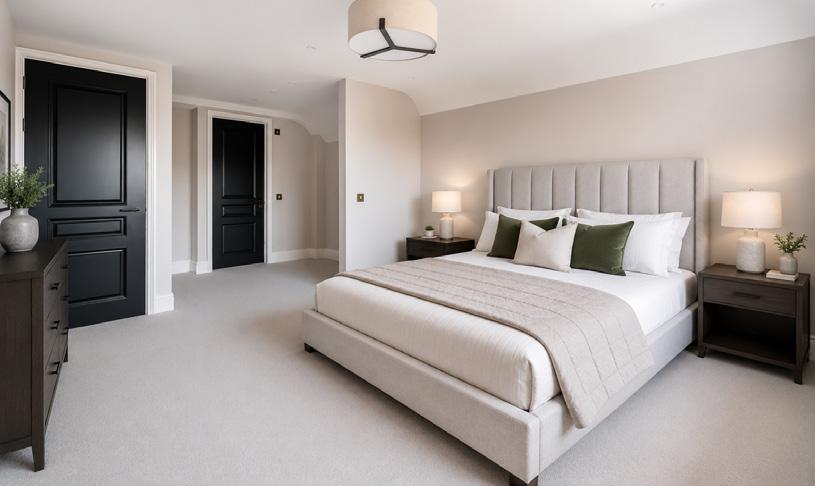
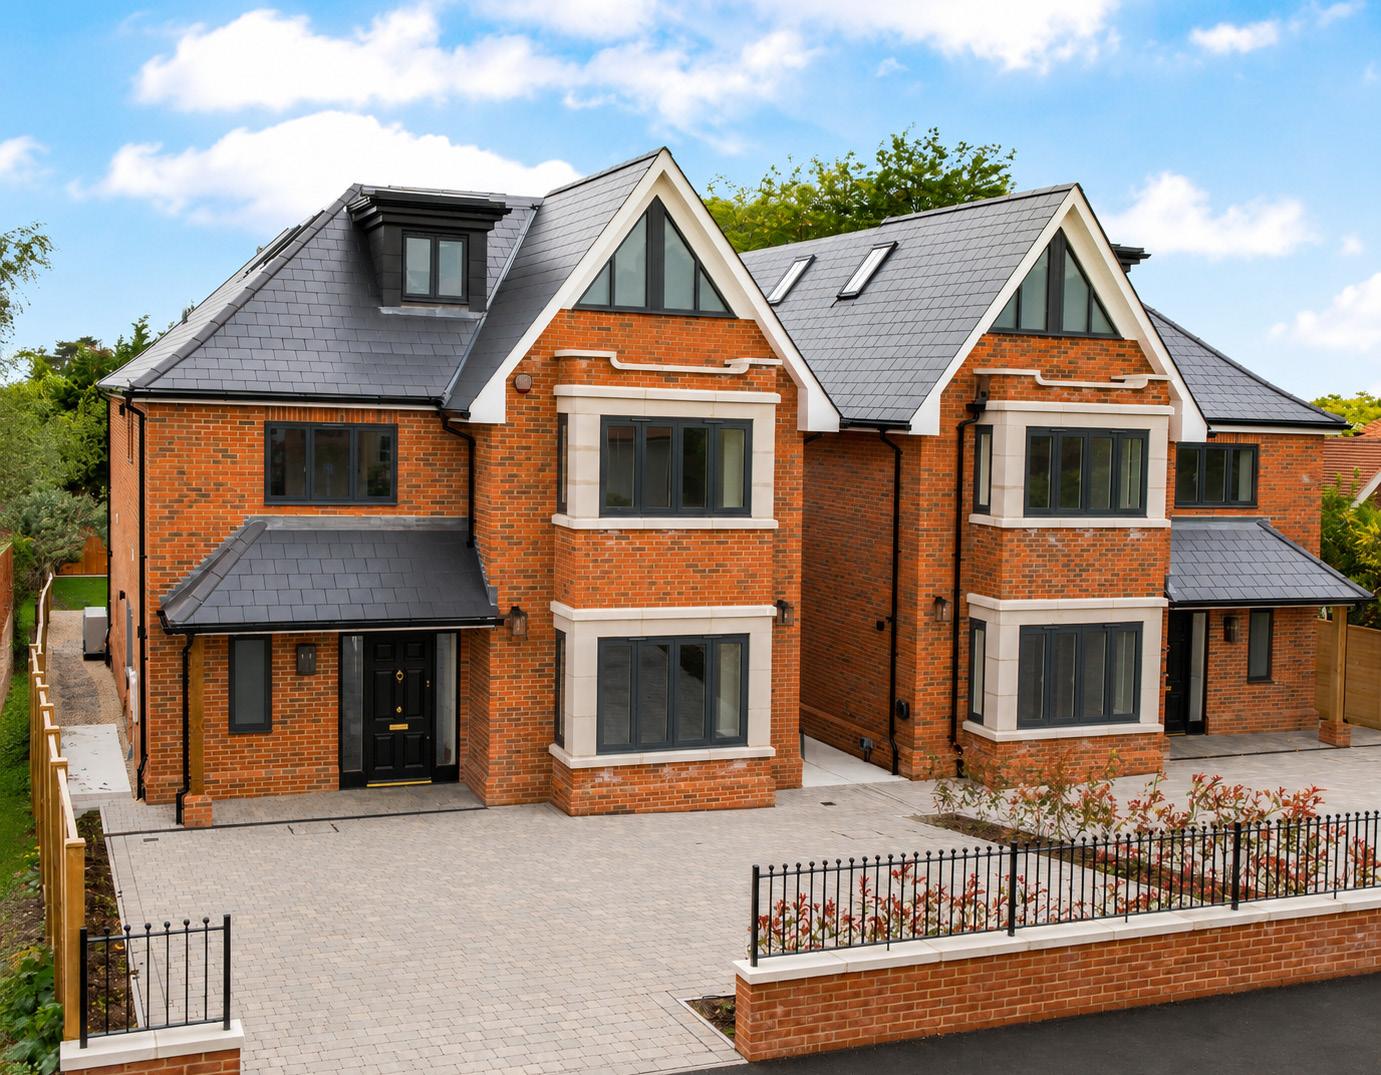
Set on one of Guildford’s most desirable residential roads, St. Omer Road is an exceptional newly built home offering over 3,300 sq. ft. of beautifully crafted accommodation. Designed with modern family living in mind, the property combines elegant proportions, luxurious finishes and thoughtfully designed spaces that balance everyday comfort with effortless entertaining. Less than a mile from Guildford’s Upper High Street and close to many of the area’s most sought-after schools, the home enjoys a prime position and the best of Surrey lifestyle.
GUIDE PRICE £2,100,000
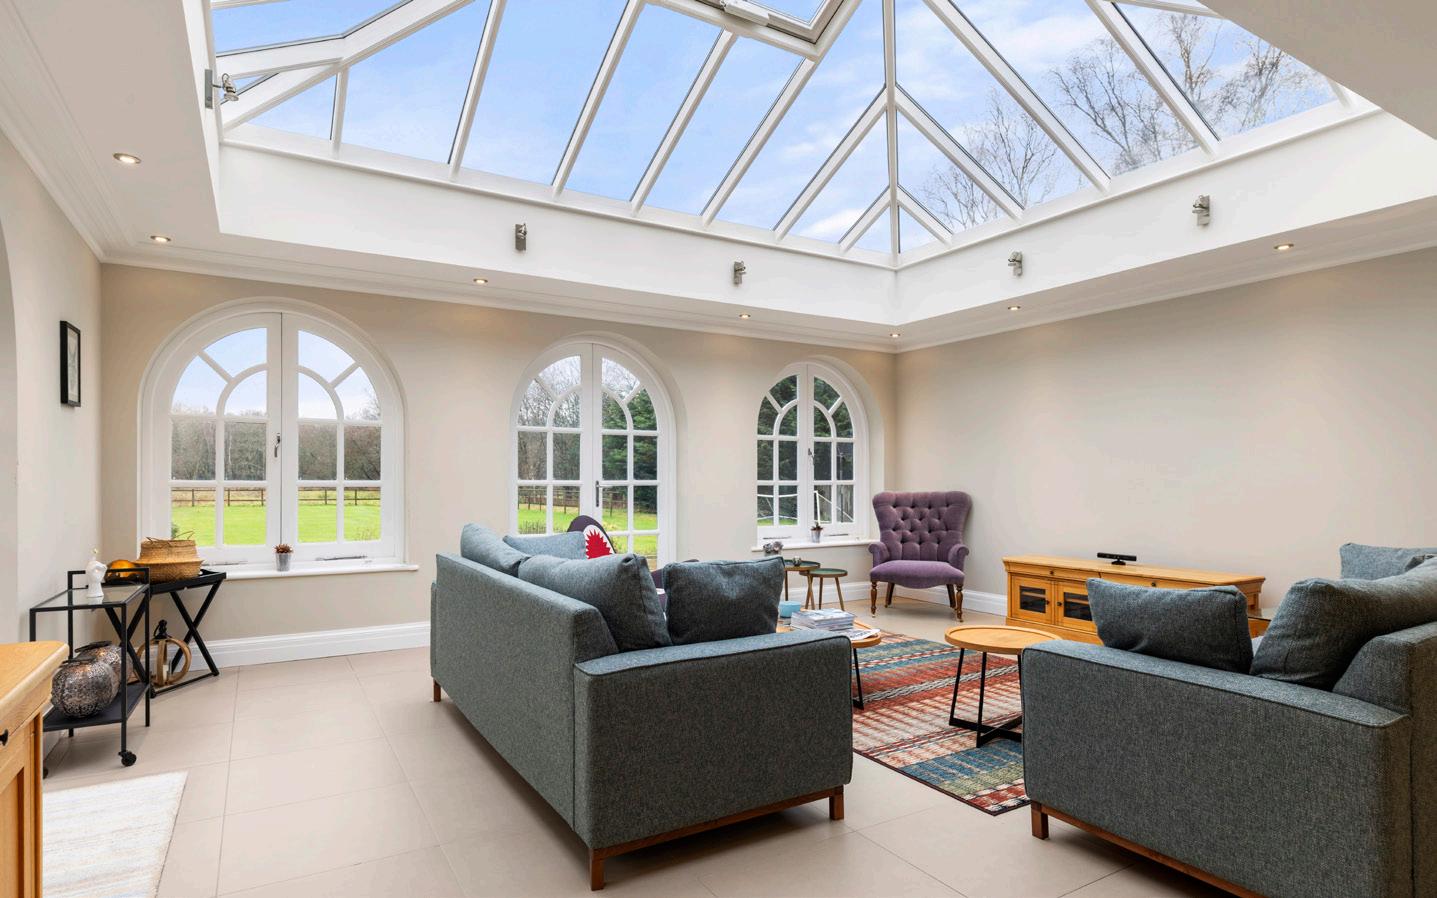
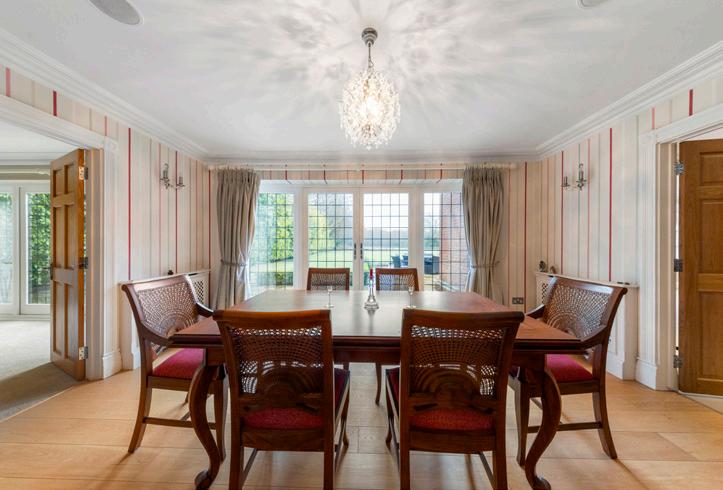
Set within approximately five acres of gated grounds, paddocks and woodland, this property is an exceptional country residence that combines refined contemporary living with the tranquillity of a private rural retreat. Beautifully designed for both family life and entertaining, the home offers an extraordinary collection of spaces including a self-contained annexe, cinema room, music studio and equestrian facilities, all surrounded by breathtaking countryside views.
Despite its remarkable sense of seclusion, the property remains conveniently connected, creating a rare opportunity to enjoy the very best of country living without compromise.
GUIDE PRICE £2,750,000
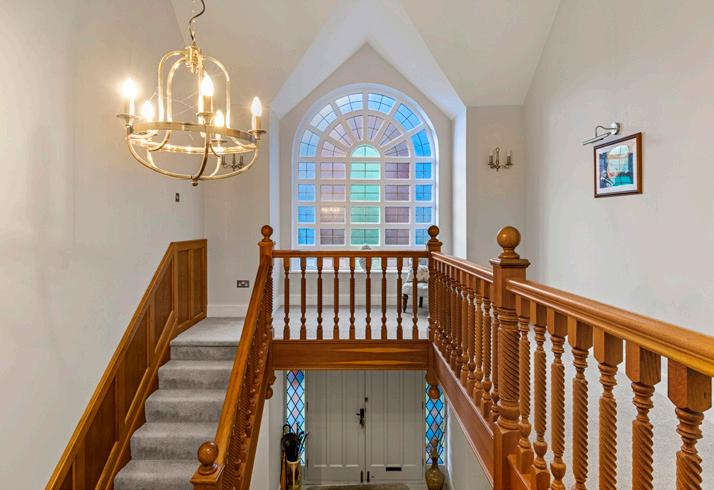
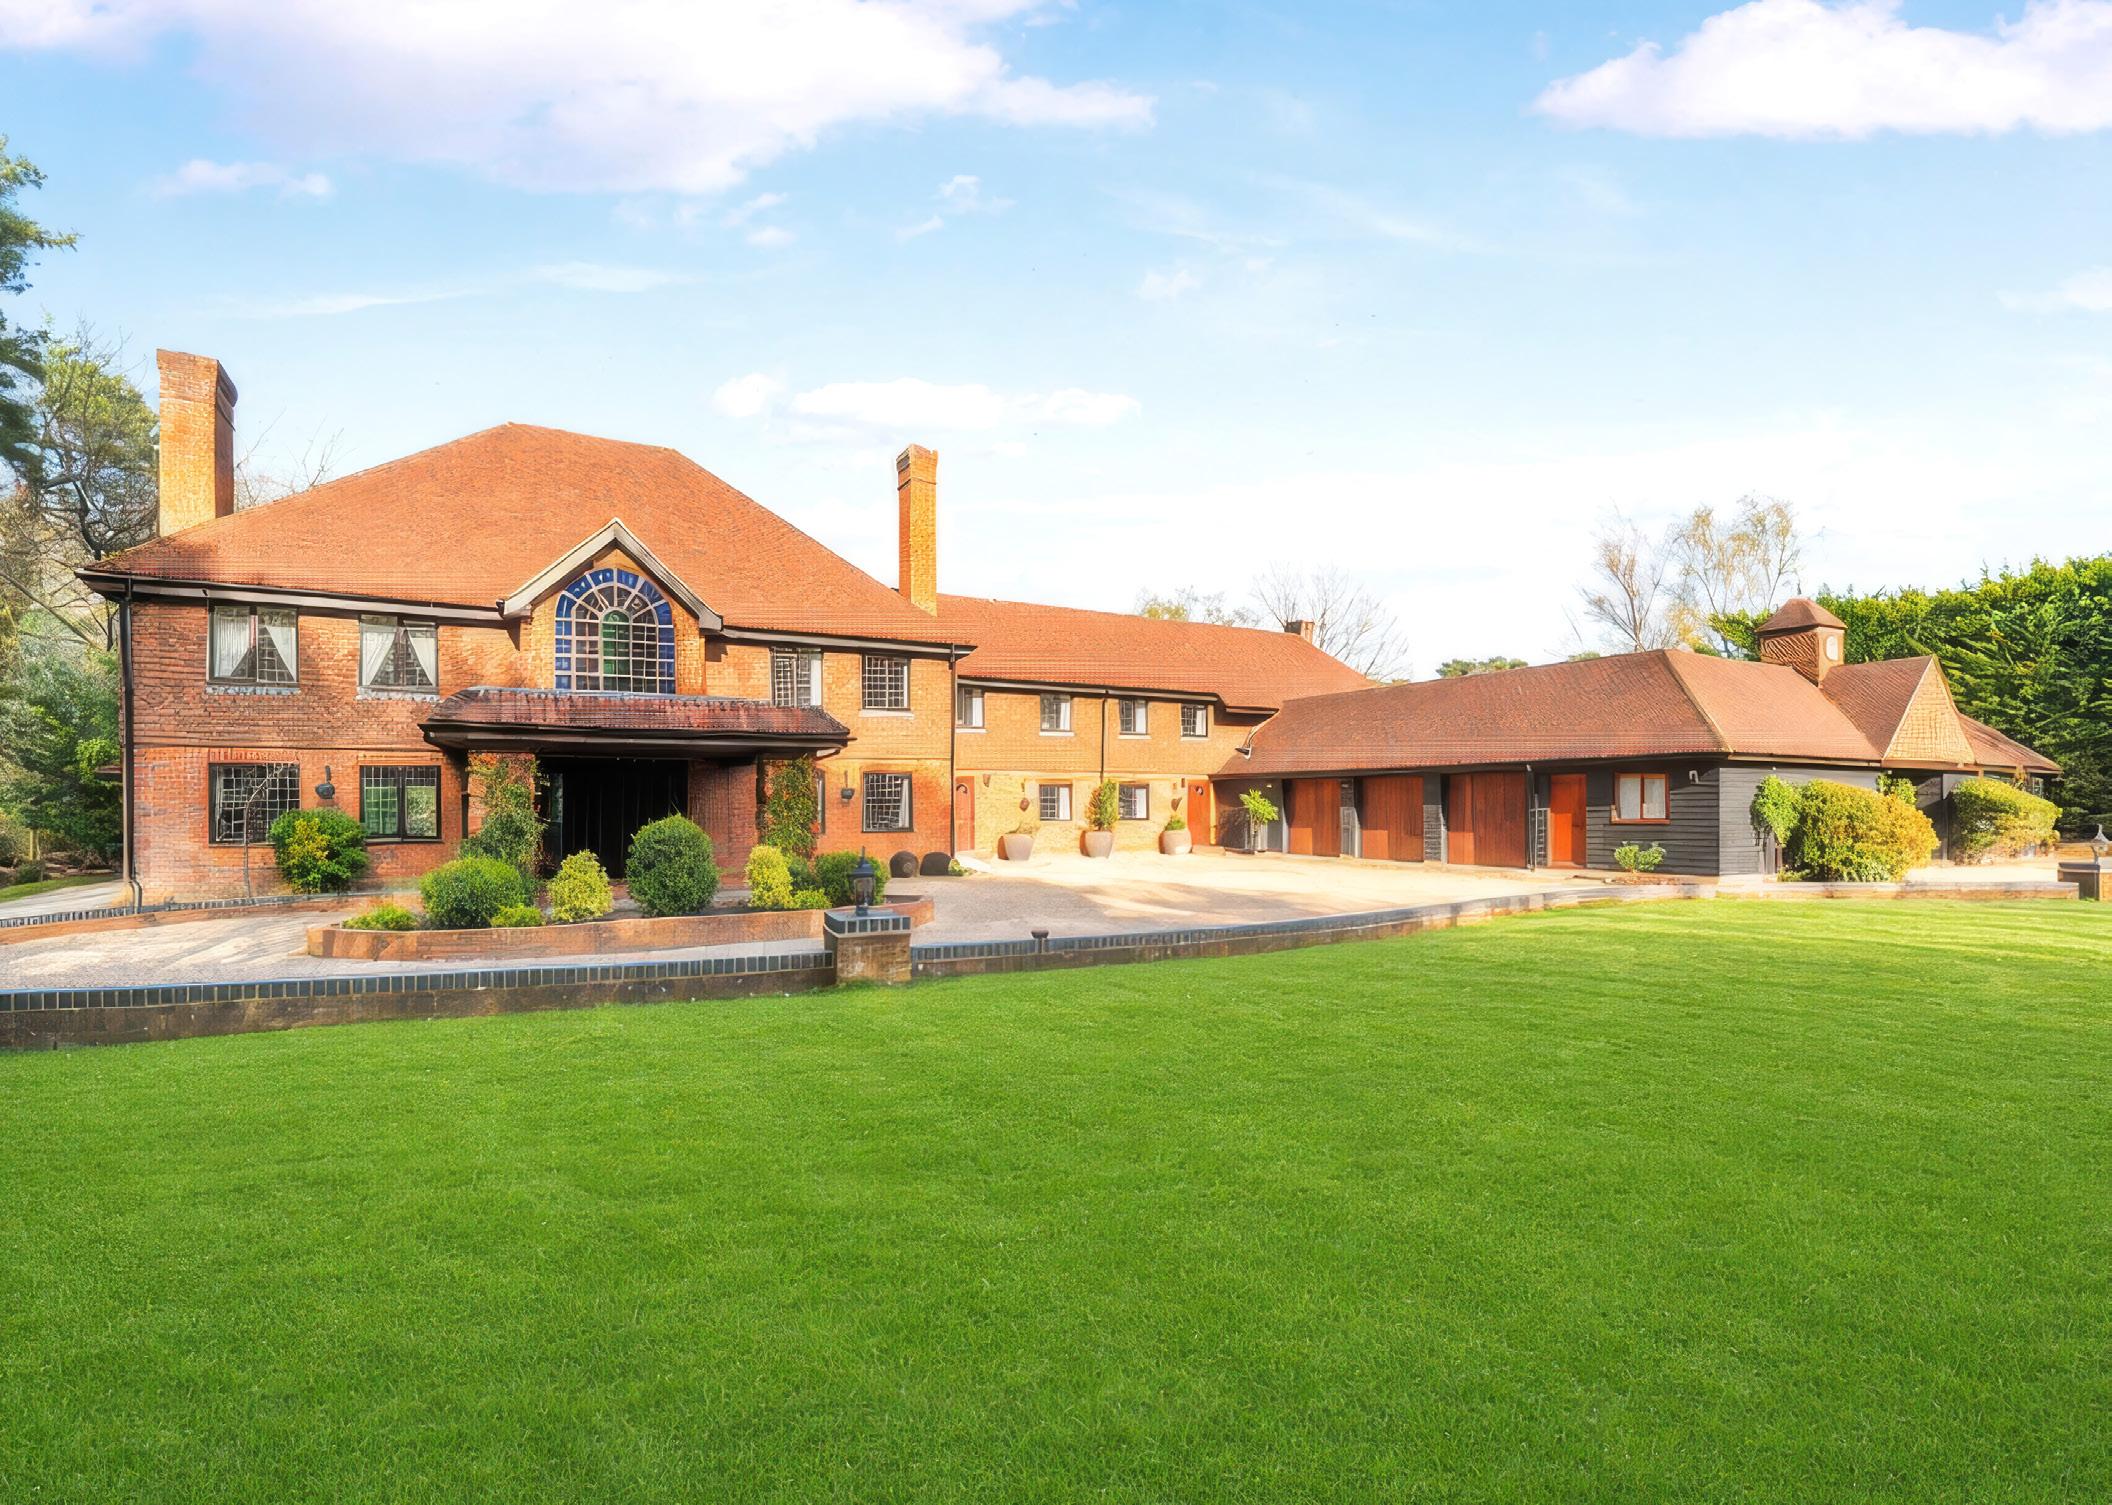
We are proud to present a selection of distinguished homes successfully let throughout Surrey. Each property represents a carefully managed journey, combining tailored marketing, expert guidance and an in-depth understanding of the premium lettings market to deliver exceptional outcomes for our clients. If you are considering letting your property, we would be delighted to discuss how we can help maximise your home’s potential and secure the right tenant.
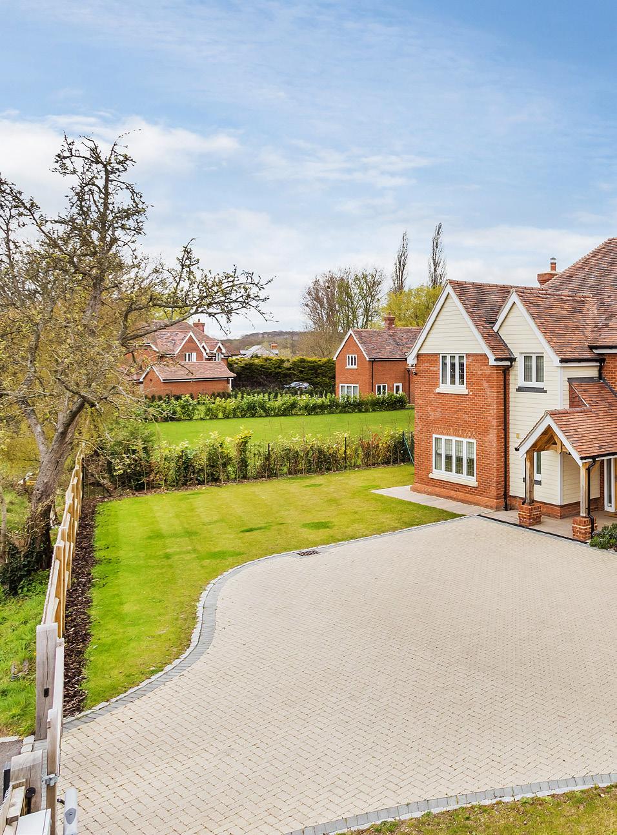
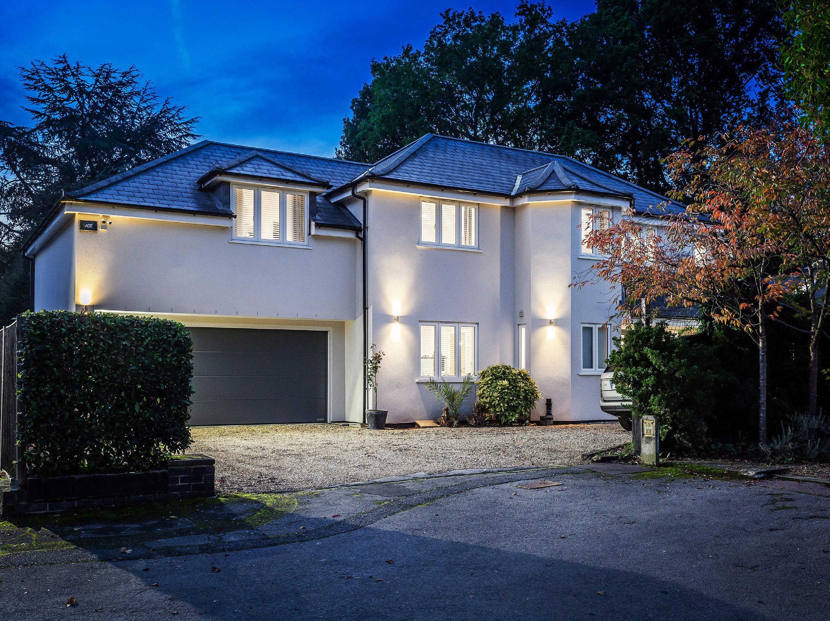
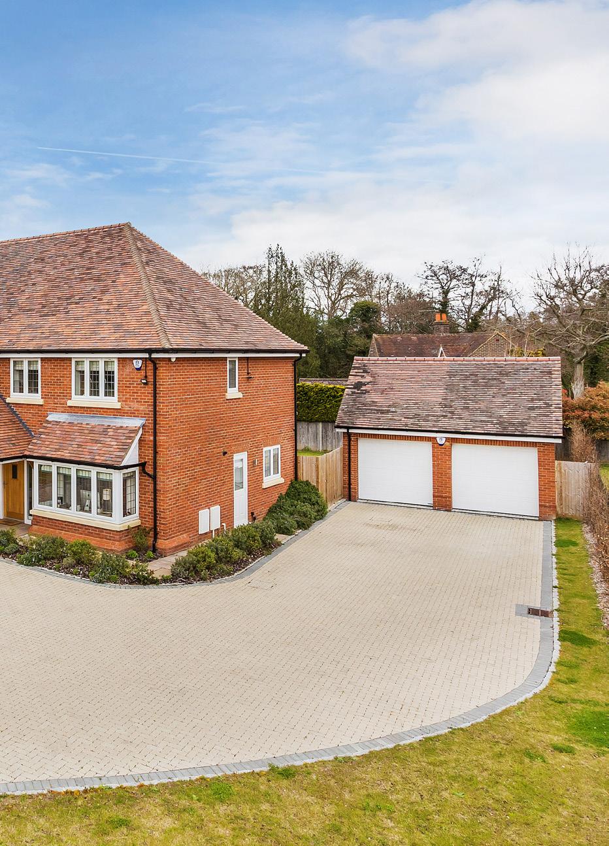
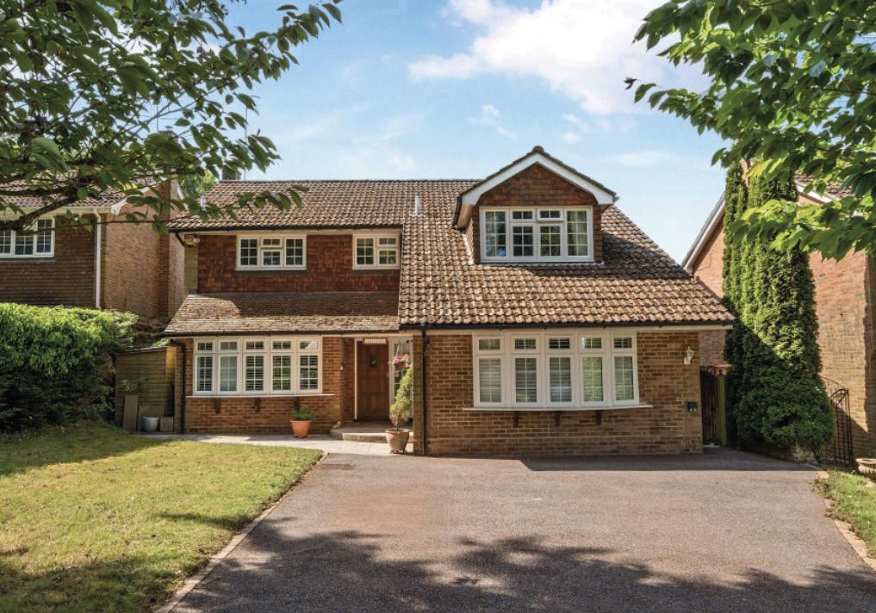
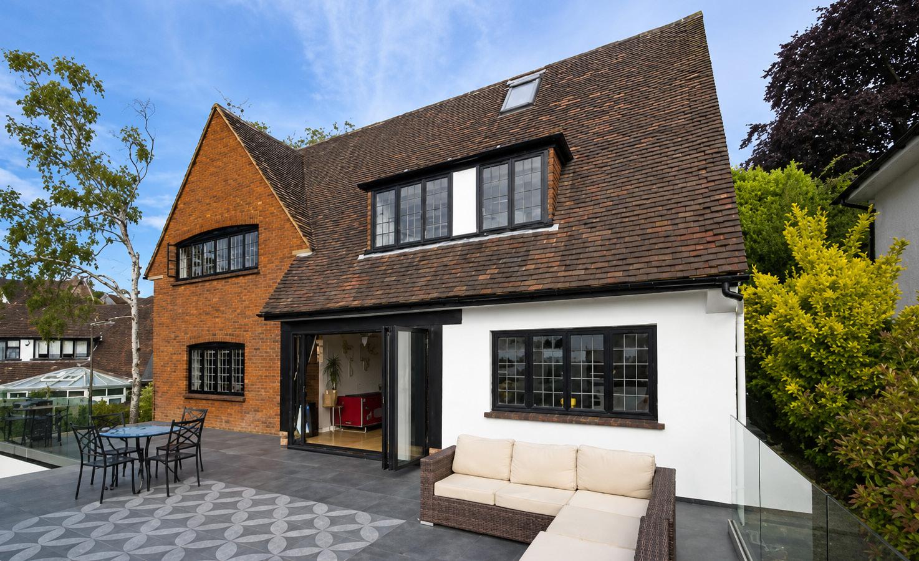
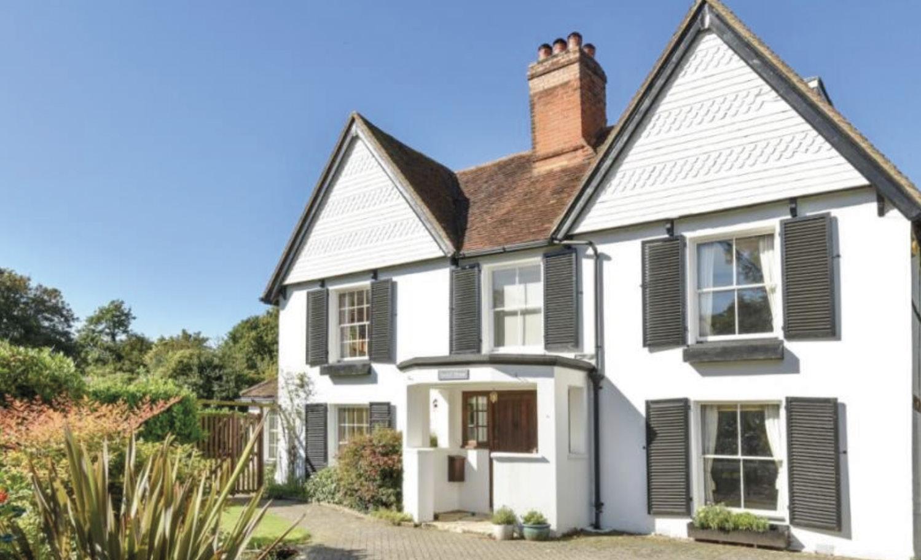
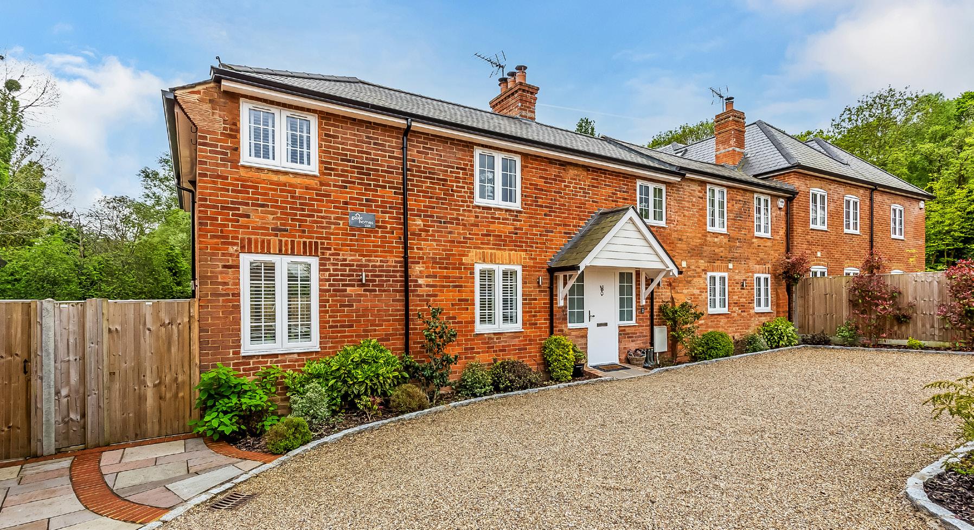
Set on one of Woodham’s most prestigious private roads, Maryhill is a distinguished period residence surrounded by approximately 0.6 acres of beautifully established south-facing grounds. Rich in character and original architectural detail, it offers an elegant blend of timeless charm and refined family living.
Backing directly onto the Basingstoke Canal, the property enjoys a rare sense of privacy and tranquillity, while remaining moments from West Byfleet’s village amenities and fast connections to London.
GUIDE PRICE £1,725,000 - SPOKEN FOR
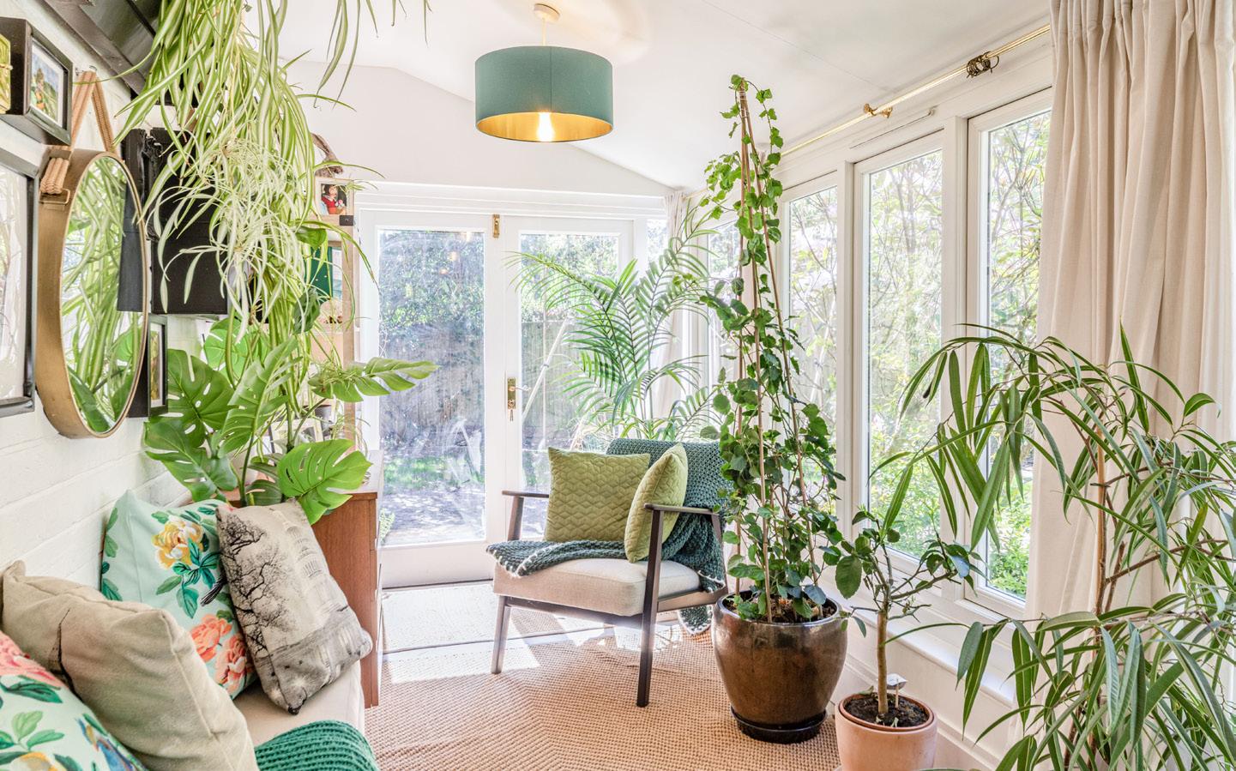
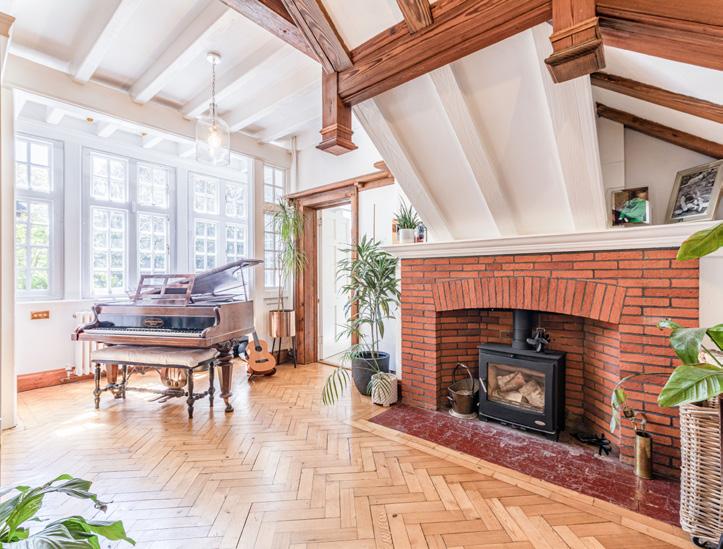
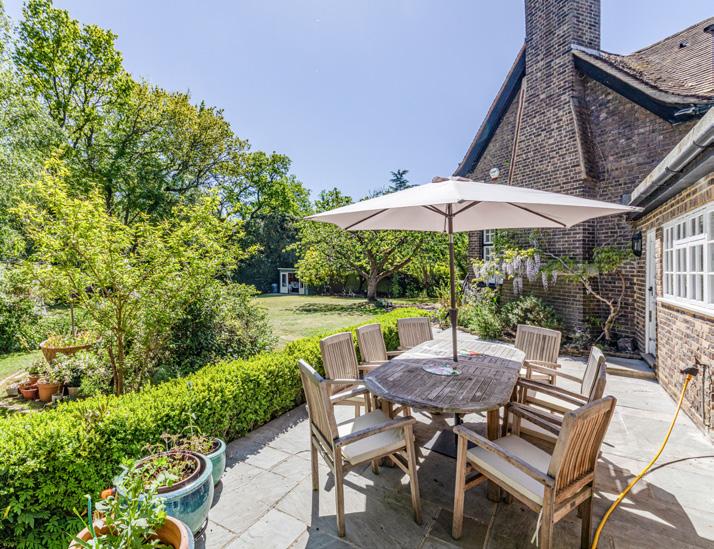

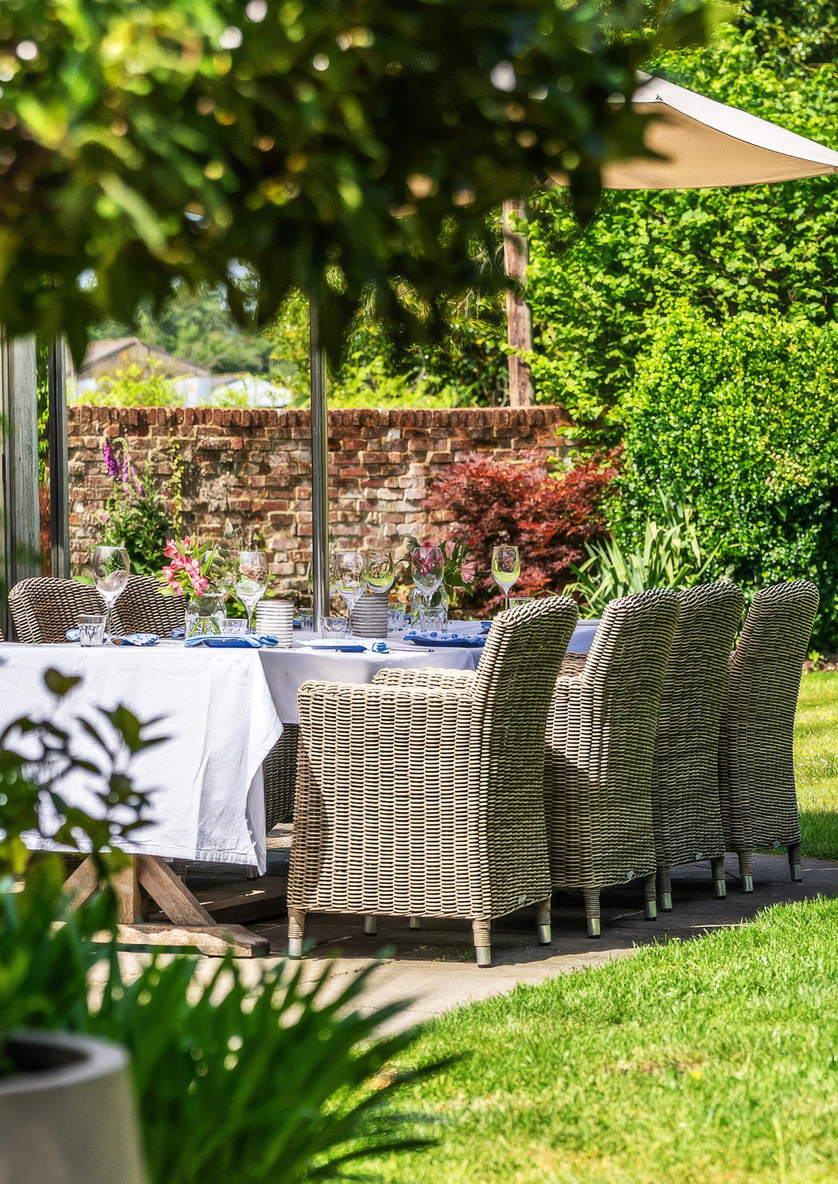
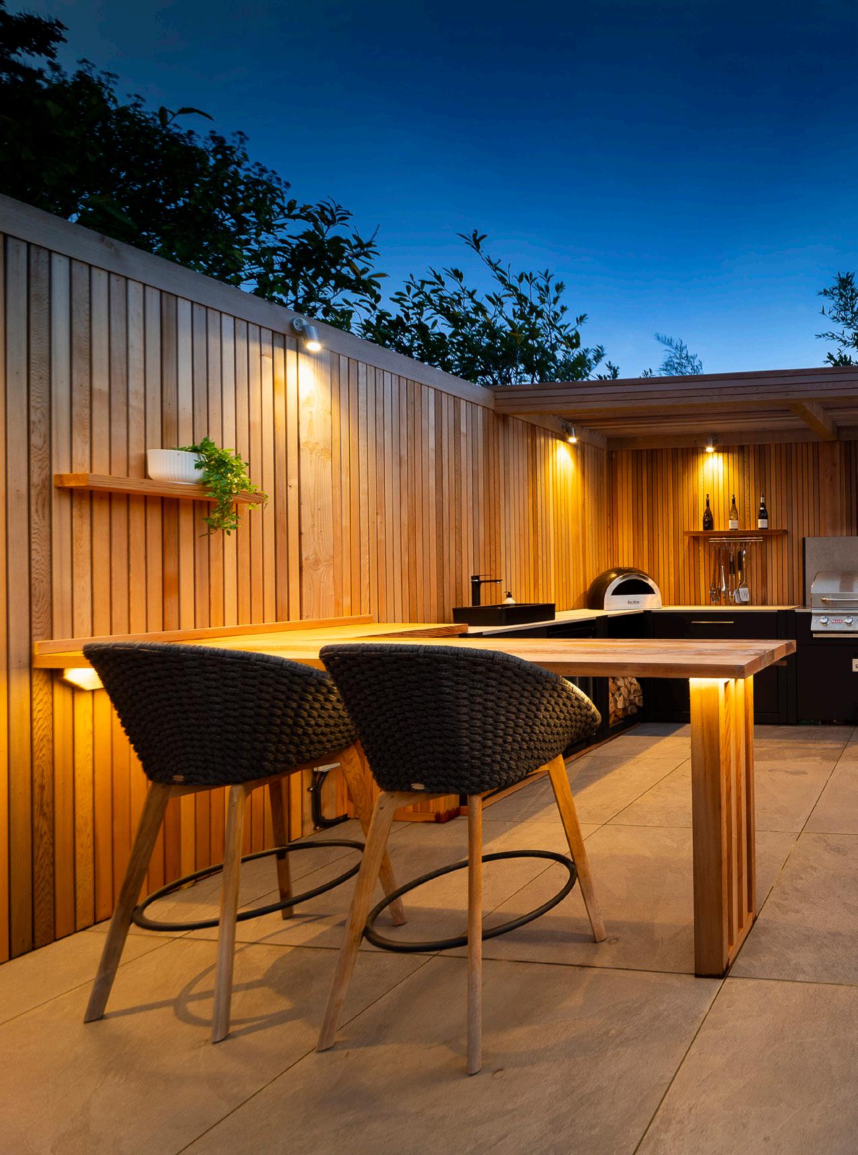
As Surrey summers become increasingly synonymous with long evenings and alfresco living, outdoor entertaining has evolved far beyond the traditional barbecue.
Today, the most stylish hosts are treating their outdoor spaces as an extension of the home, where carefully curated environments offer comfort and elegance enabling effortless hospitality to take centre stage.
The modern garden is no longer simply a backdrop - it is a destination itself. From sophisticated dining terraces to intimate lounge areas illuminated by lantern light, the emphasis is on creating an atmosphere that encourages guests to linger long after the sun sets.
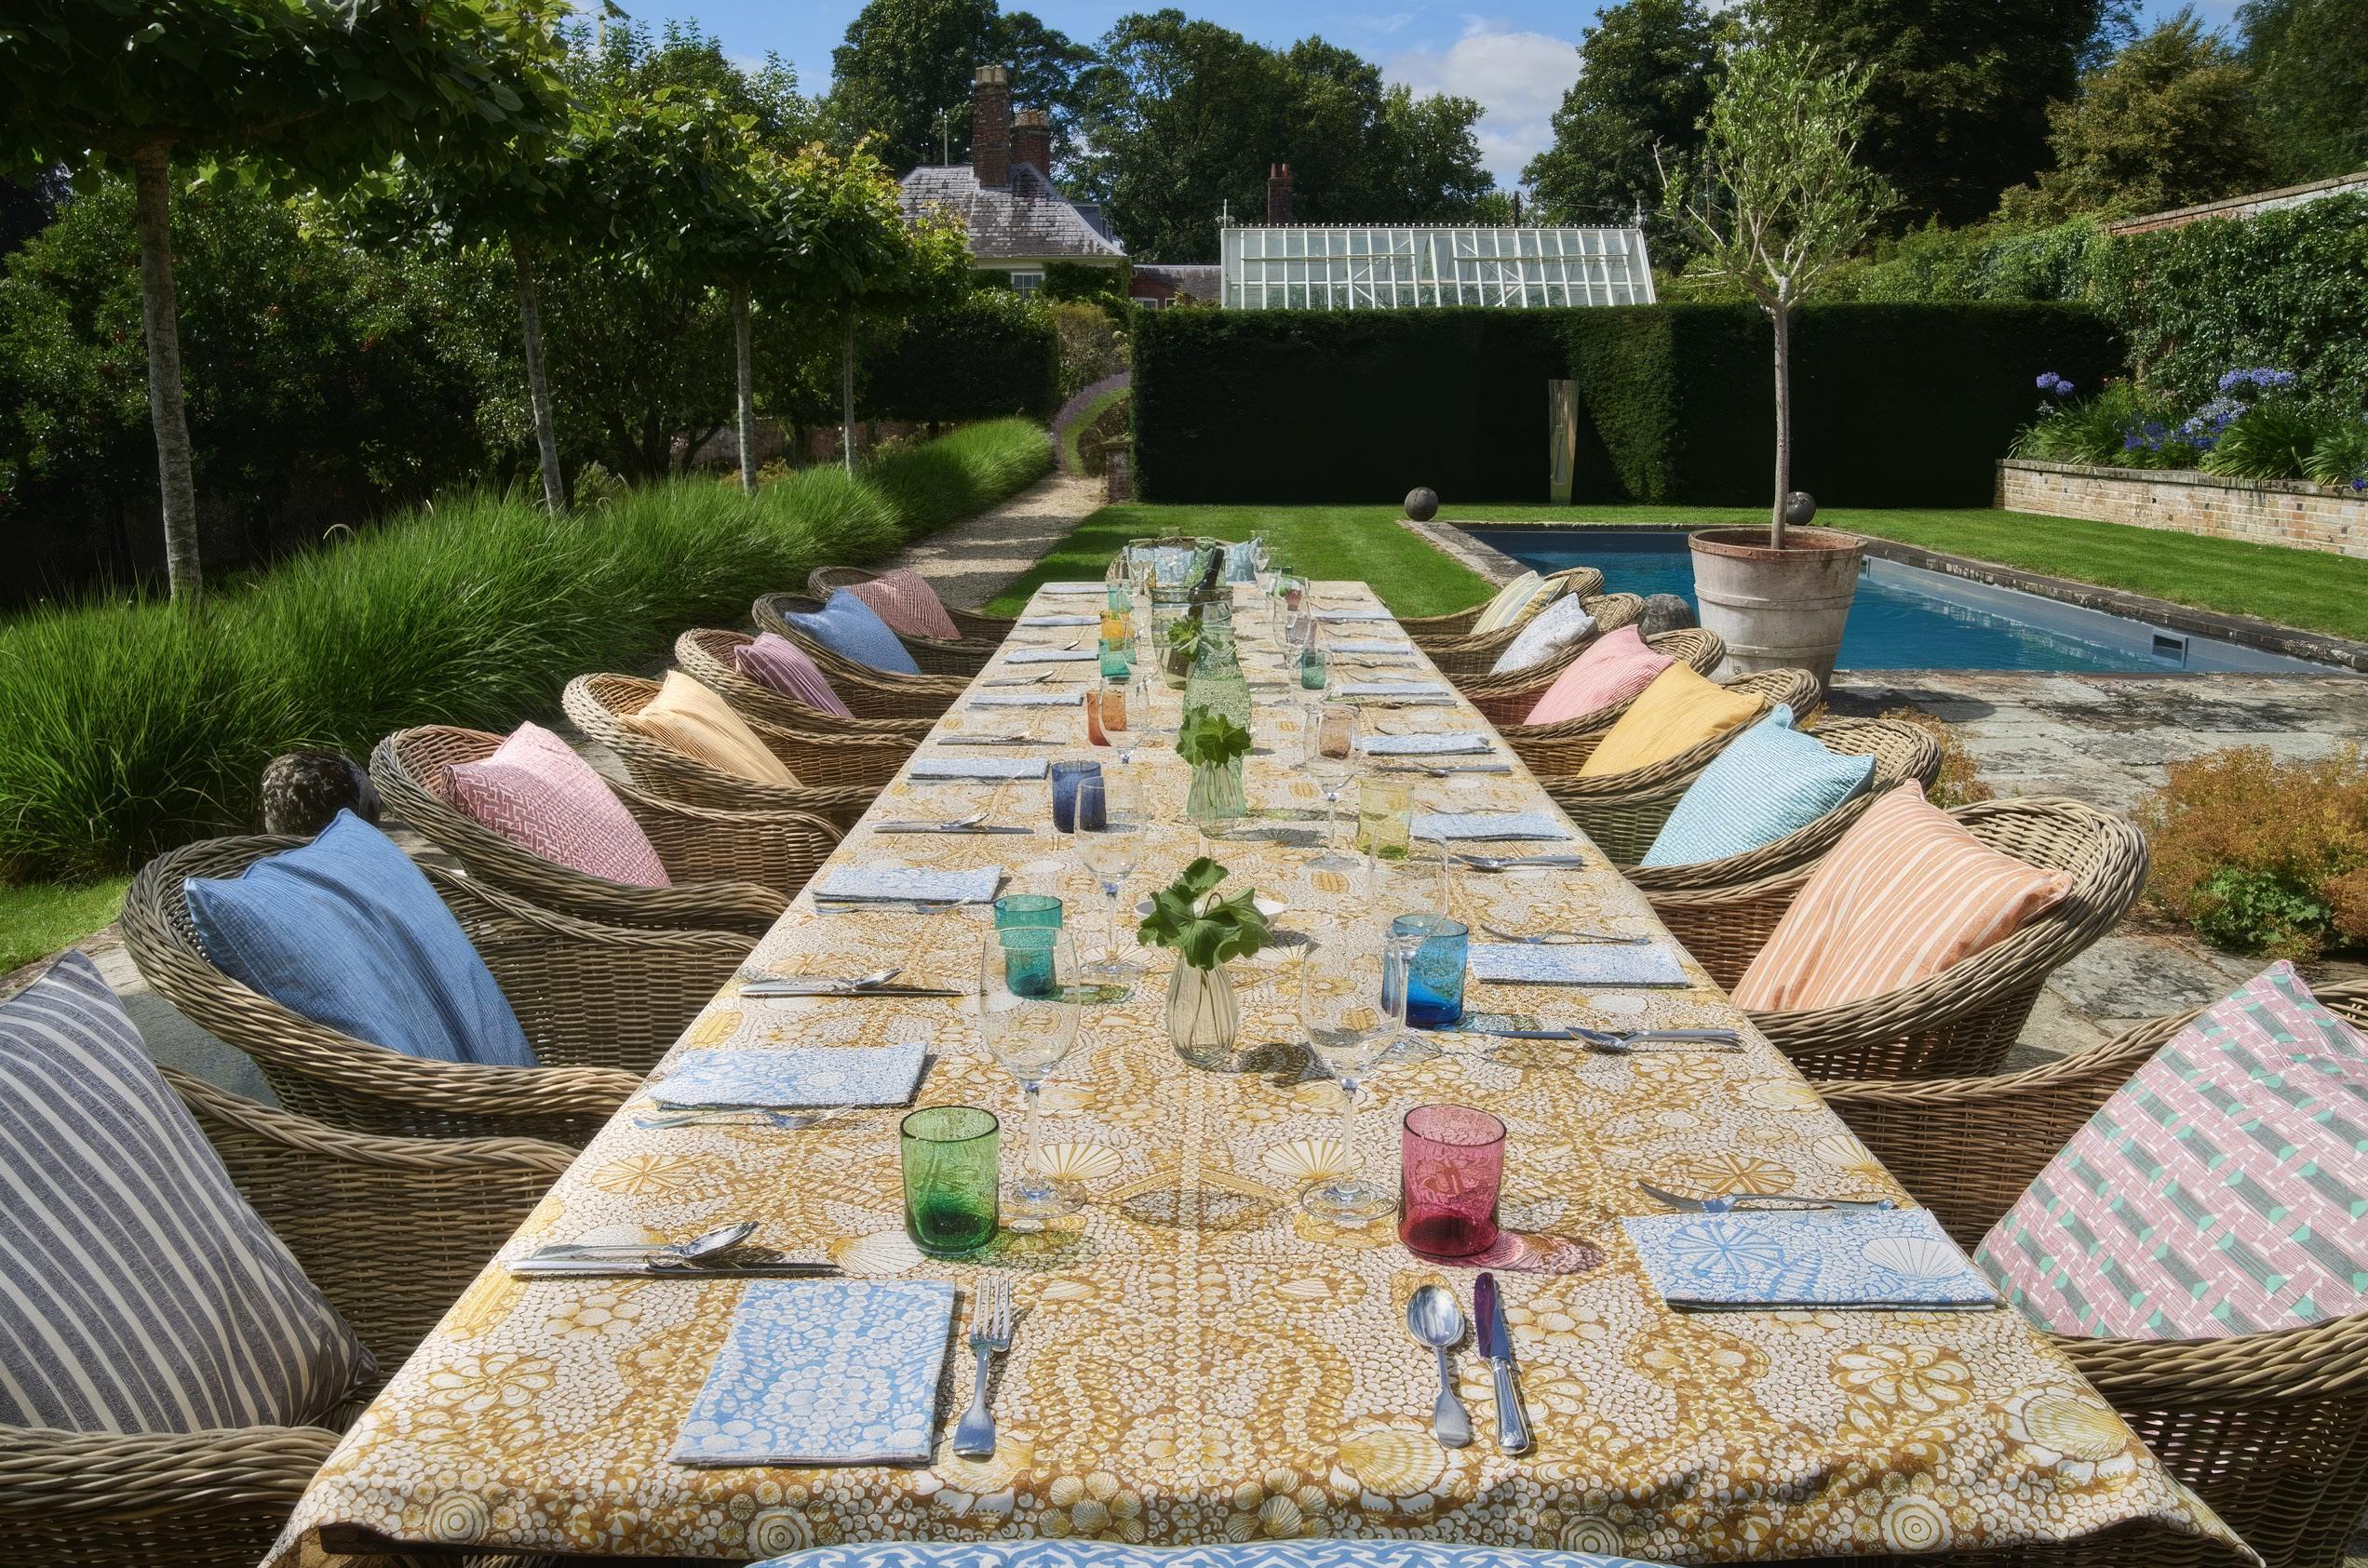
At the heart of successful outdoor entertaining is thoughtful design. Just as one would consider flow and function inside the home, outdoor spaces benefit from clearly defined zones. A dining area anchored by a beautifully dressed table can sit alongside a relaxed seating space layered with weather-resistant cushions, throws and occasional tables. This creates a natural progression throughout the event, allowing guests to move seamlessly from aperitifs to dinner and evening drinks.
Material choices are equally important. Natural stone, teak and woven textures bring warmth and timeless appeal, while contemporary outdoor fabrics now offer the same level of refinement and comfort as their indoor counterparts. Investing in quality pieces not only elevates the aesthetic but ensures longevity through changing seasons.
Lighting remains one of the most transformative elements. As daylight fades, carefully considered illumination creates depth, intimacy and drama. Soft uplighting on mature trees, flickering candles and statement lanterns can instantly change the mood. The most successful schemes avoid harsh brightness in favour of layered pools of warm light that encourage conversation and relaxation.
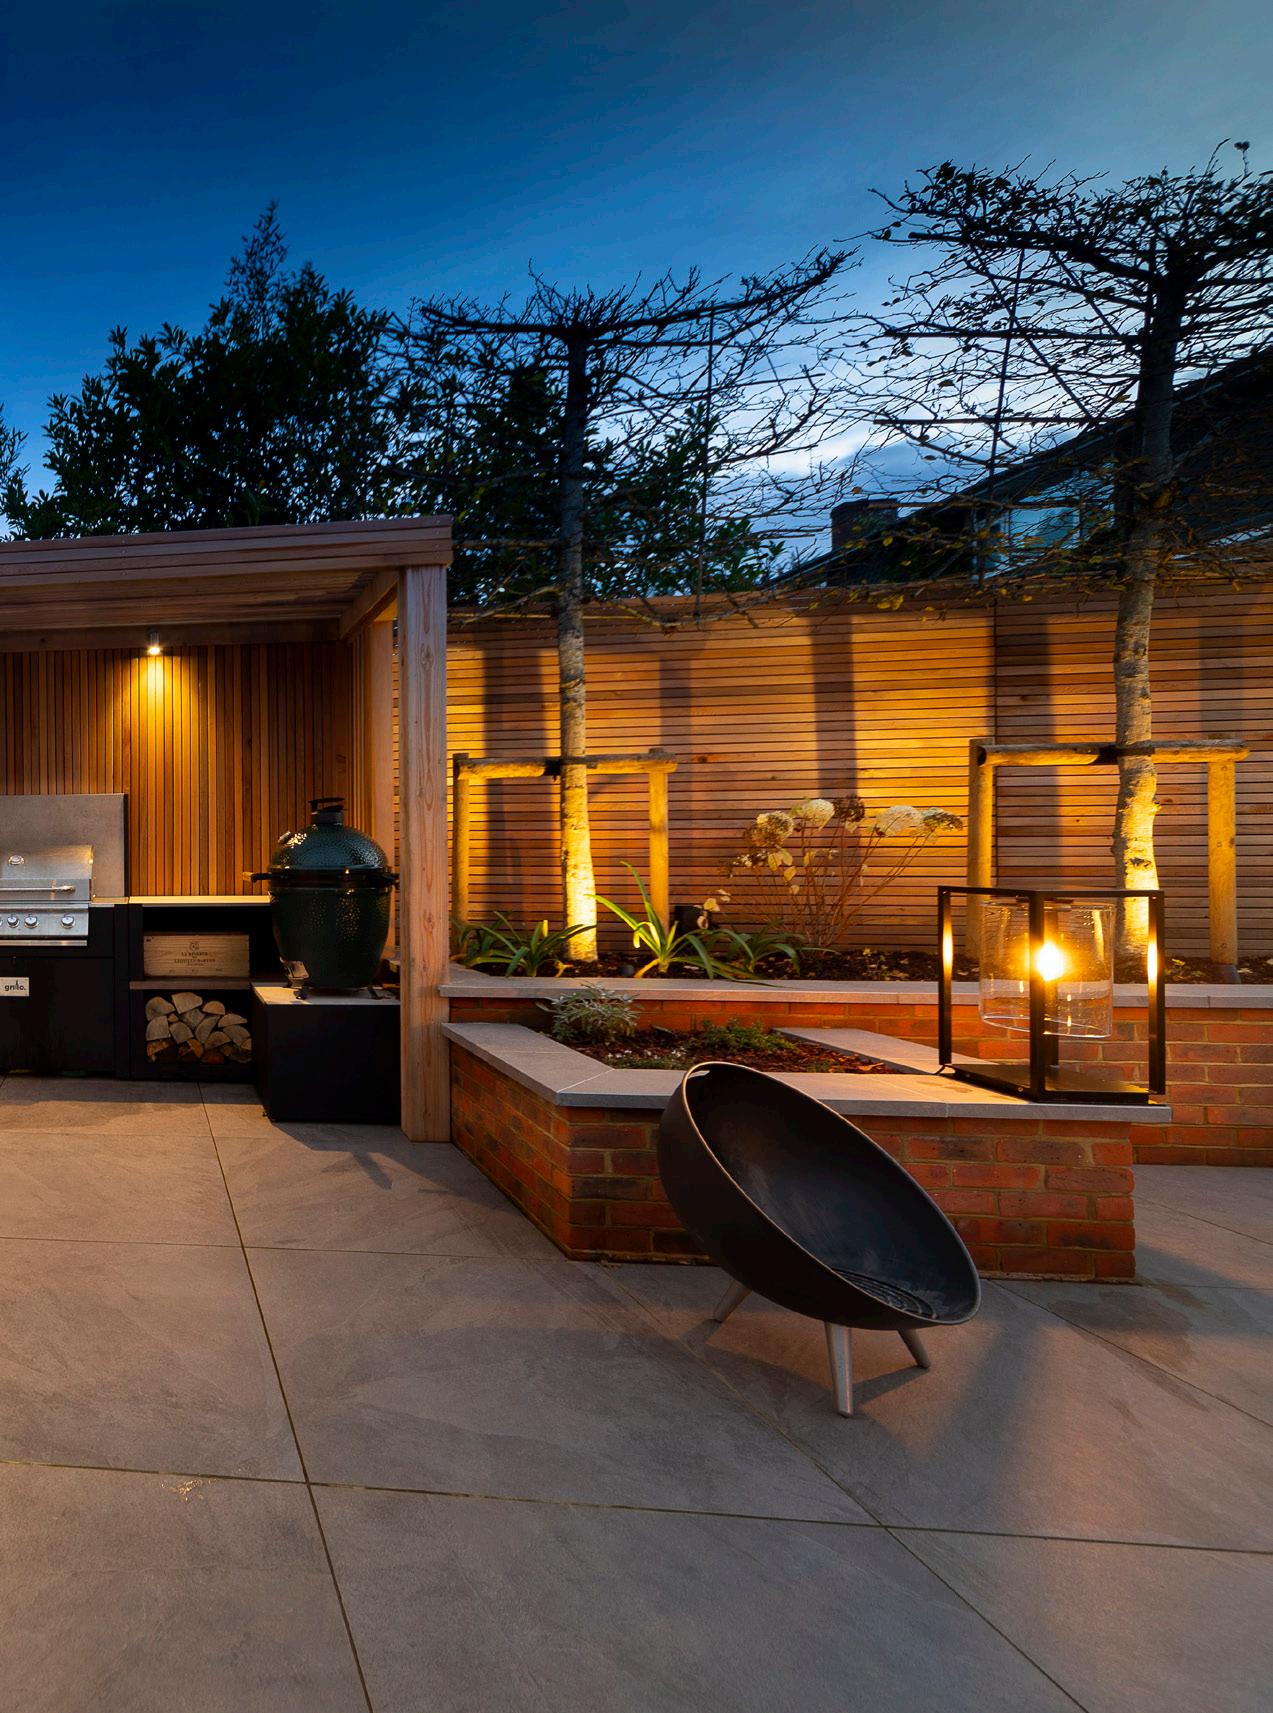
Of course, British weather remains delightfully unpredictable. Luxury outdoor entertaining therefore requires flexibility. Pergolas, retractable awnings and discreet outdoor heating allow gatherings to continue comfortably regardless of changing conditions. The best hosts plan for every eventuality without allowing practicality to compromise style.
Perhaps the defining characteristic of modern outdoor entertaining is its emphasis on connection. In an increasingly digital world, gathering friends and family around a beautifully set table beneath open skies feels both indulgent and restorative. The luxury lies not solely in exquisite furnishings or designer accessories, but in creating memorable moments that bring people together.
As the boundaries between indoor and outdoor living continue to blur, the garden has become one of the most desirable spaces in the home. With thoughtful planning, elegant design and a focus on comfort, outdoor entertaining can be transformed into an art form—one that celebrates the very best of summer living.
When it comes to dining, simplicity often delivers the greatest impact. Seasonal Surrey produce presented with understated elegance feels both luxurious and authentic. Surrey boasts several farmers’ markets and specialist food shops that provide premium British produce. The Farnham Farmers’ Market and Guildford Farmers’ Market are fantastic places to find fresh, seasonal fruits and vegetables such as locally grown soft fruits, asparagus, and of course a range of breads and cheeses such as Cheese on the Wey and Haslemere’s Gimblett’s Cheese Company.
Should you wish to remain out of the kitchen, then it may be worth enlisting local caterers who excel in creating exquisite menus with a focus on sustainability and seasonality. Many Surrey chefs can craft bespoke tasting menus featuring the best of the county’s produce. Pairing this with drinks from regional vineyards such as the Denbies Wine Estate, one of England’s largest vineyards, adds a distinctive local touch to your bar selection.
Beautiful ceramics, linen napkins and fresh garden flowers add refinement without appearing overly formal. Guests increasingly value experiences that feel personal and relaxed rather than excessively orchestrated. Surrey is home to talented florists who specialise in bespoke arrangements. Look to studios such as The Flower Stand in Godalming or Freya’s Flower Box in Guildford for bespoke floral designs using British seasonal blooms that perfectly complement summer settings.
For decor rentals, elegant marquees, vintage furniture, and luxurious linens can often be sourced from local event companies such as Surrey Marquees, ensuring your outdoor space feels intimate yet grand.
Built in the 1960s and comprehensively reimagined by the current owners following their purchase in 2018, this outstanding home now presents striking contemporary architecture, beautifully balanced open spaces and an exceptional level of finish throughout.
GUIDE PRICE £1,350,000
Beautifully designed to embrace its surroundings, this exceptional home enjoys far-reaching views across neighbouring fields, creating a wonderful sense of space, light and connection to the landscape.
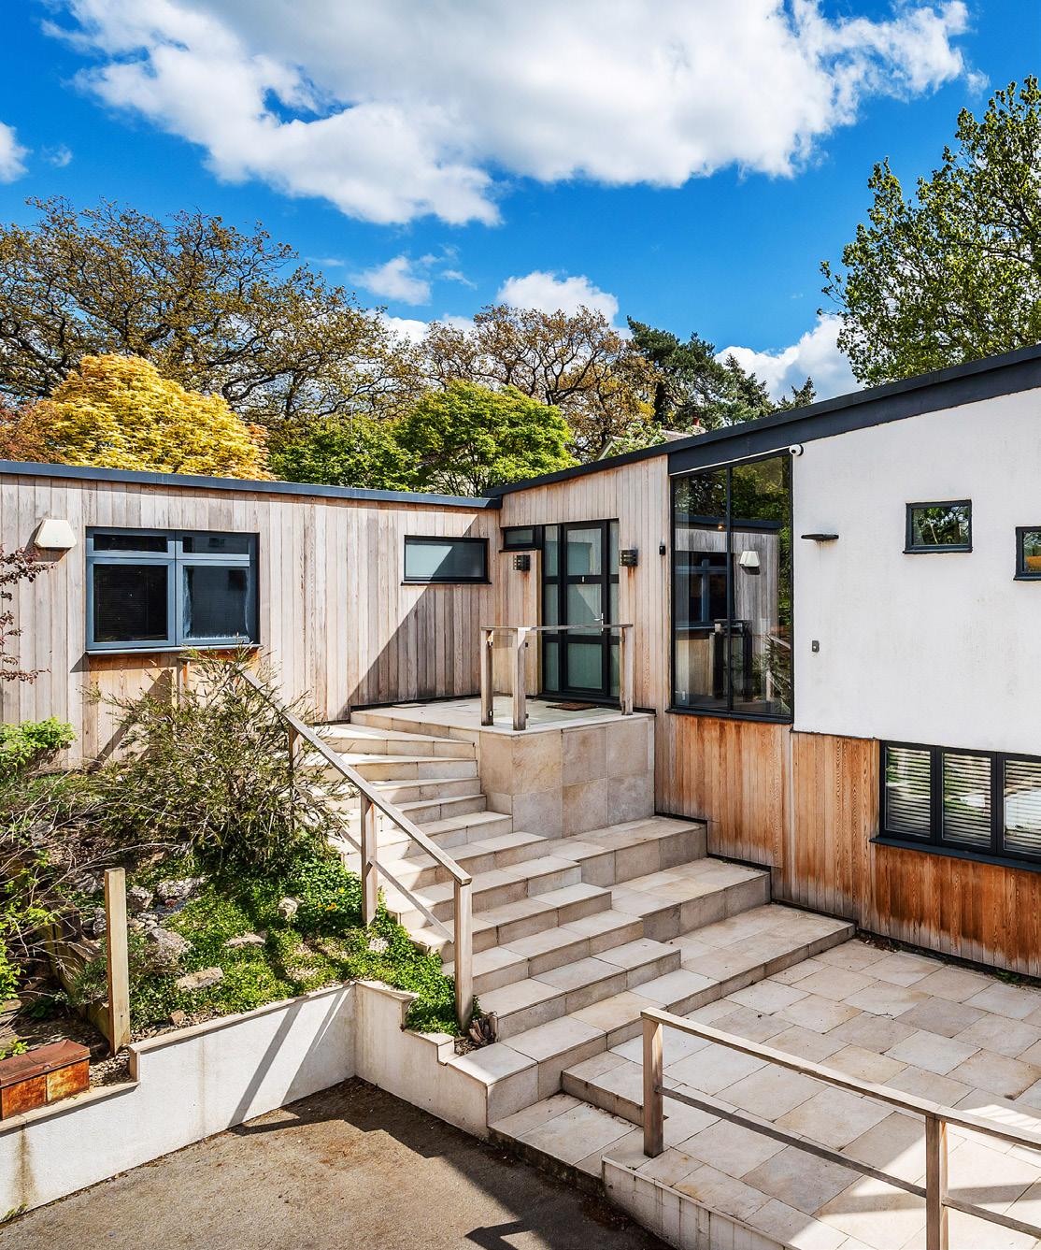
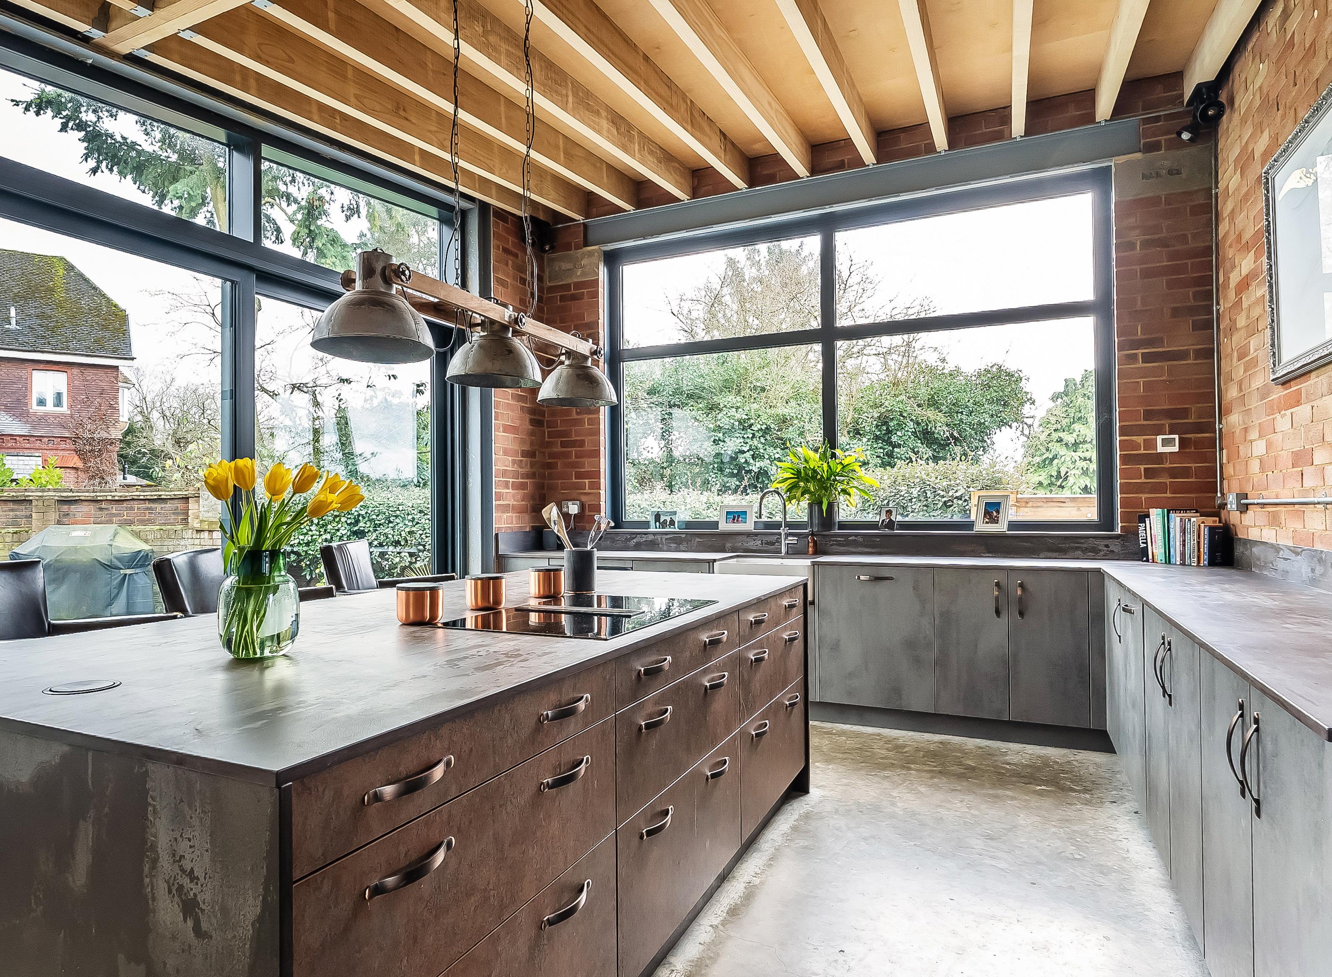
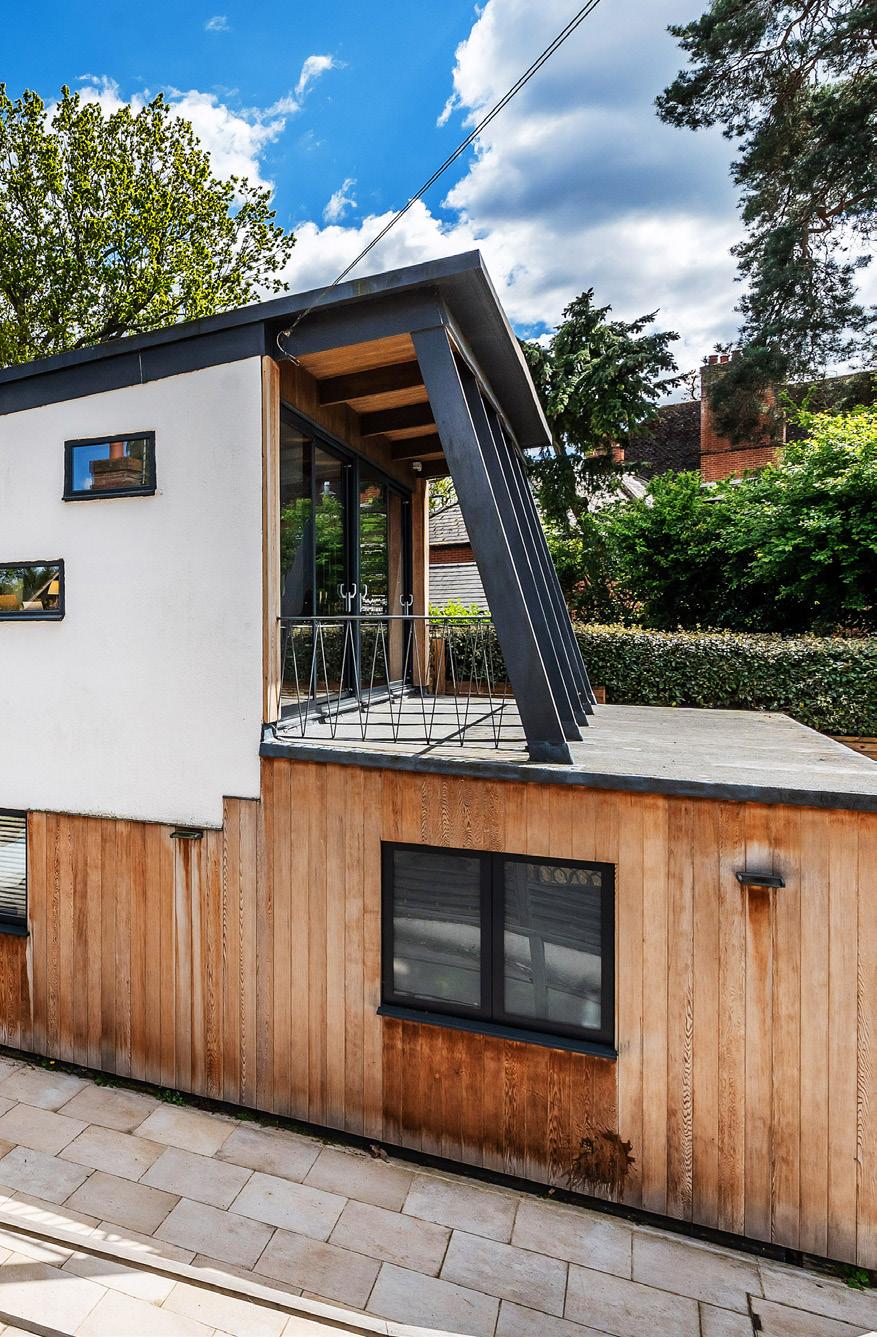
Designed around light, views and open space, this is countryside living at its most refined.
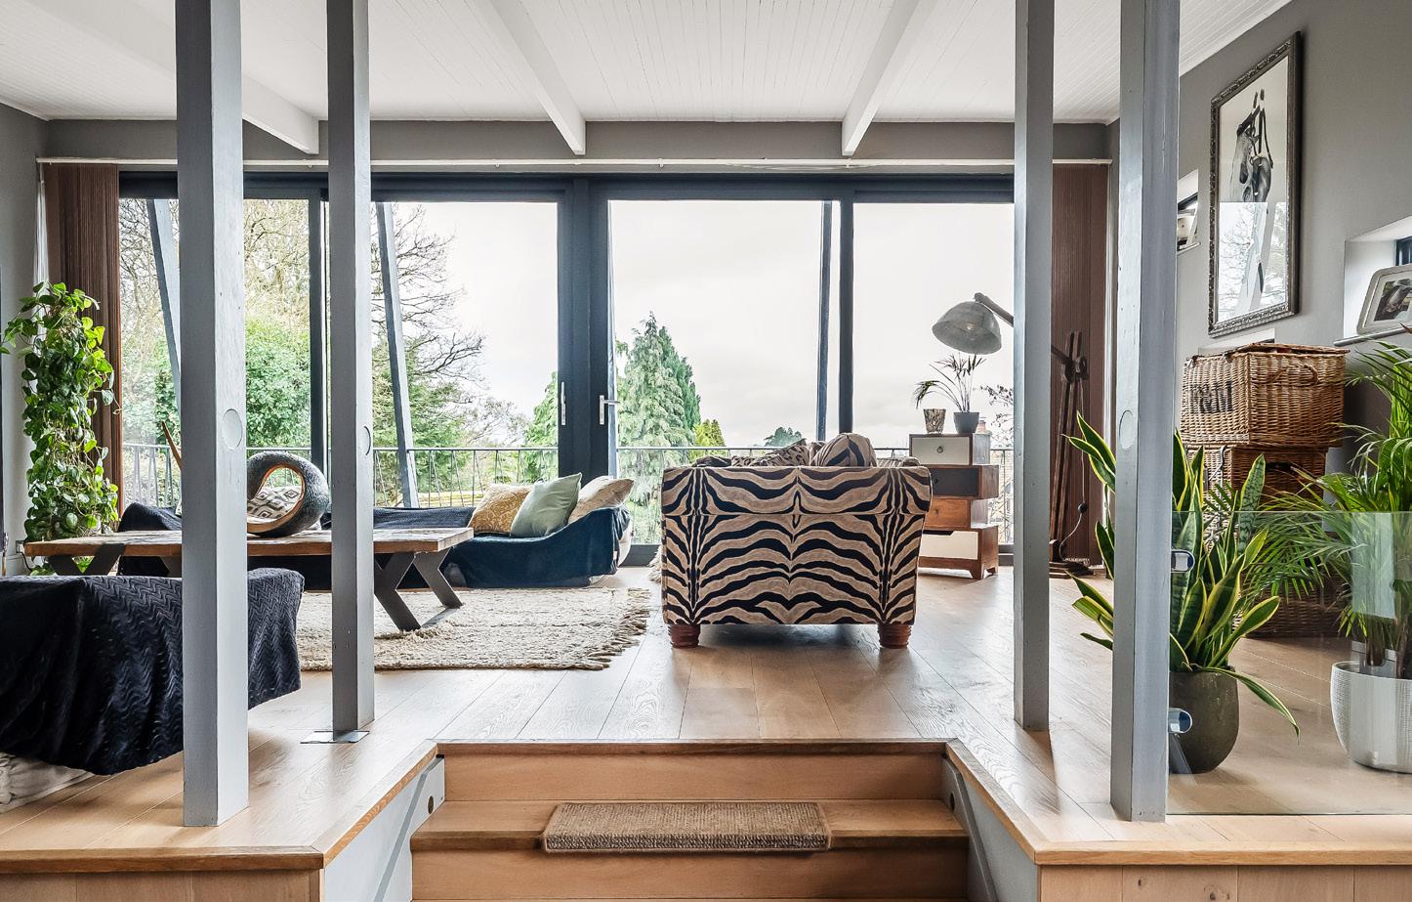
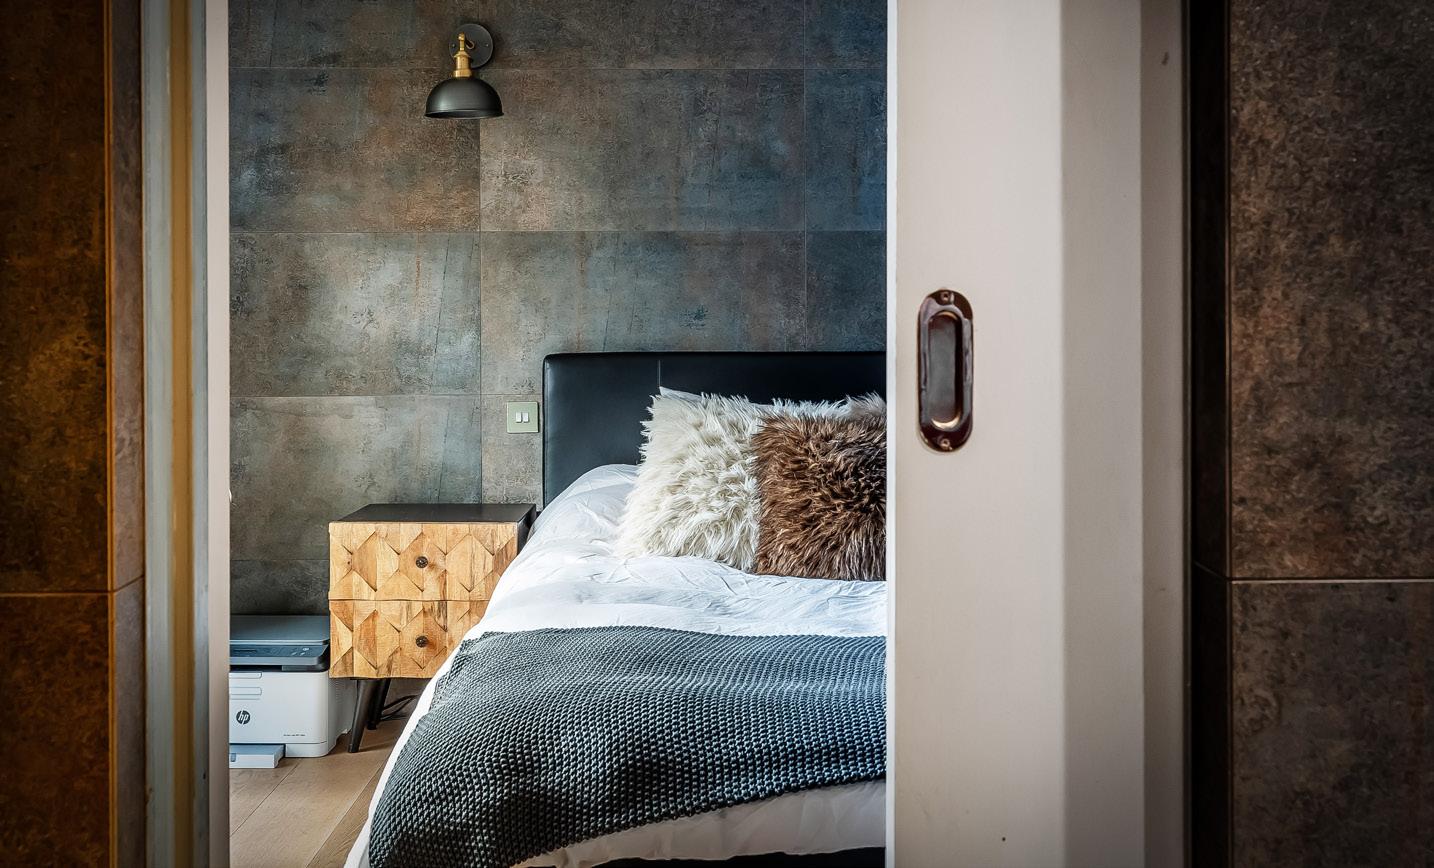
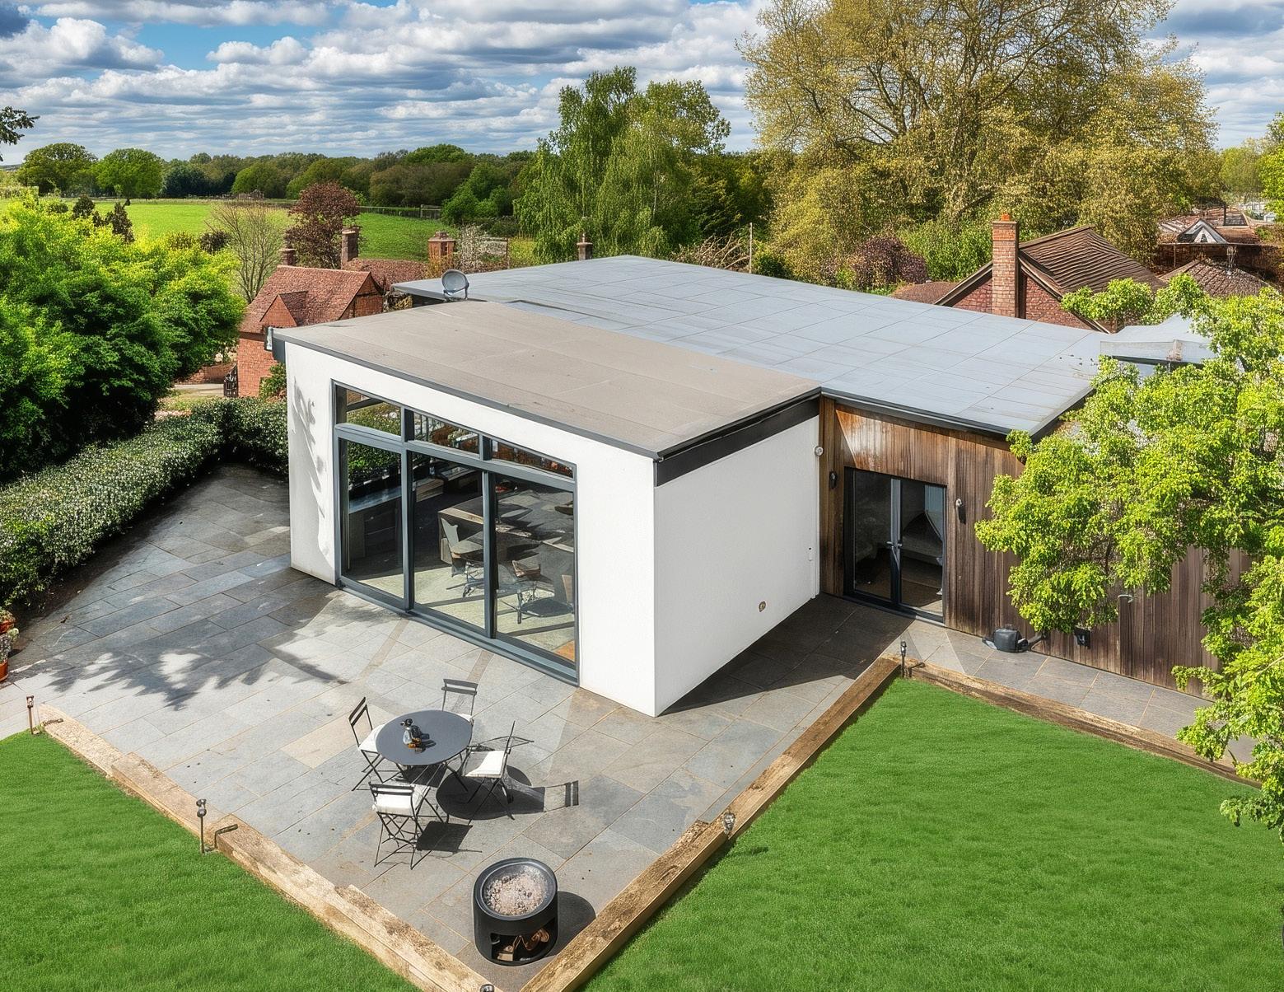
A welcoming reception hall leads into an impressive open-plan living and dining area, where dramatic floor-to-ceiling glazing frames the countryside beyond and fills the interior with natural light. Engineered oak flooring and direct access to a south-west facing terrace create an ideal setting for relaxed family living and entertaining.
The contemporary kitchen combines elegant design with everyday practicality, featuring premium Dekton worktops, integrated Miele appliances, a walk-in pantry and bi-fold doors opening onto a Brazilian slate terrace and garden. The thoughtfully arranged accommodation includes five double bedrooms, all with fitted wardrobes, including a superb principal suite with dressing room and luxurious en-suite.
Situated within the desirable village of Send, the property offers an enviable balance of countryside tranquillity and modern convenience, surrounded by beautiful Surrey landscapes yet within easy reach of local amenities, excellent schools and transport connections.
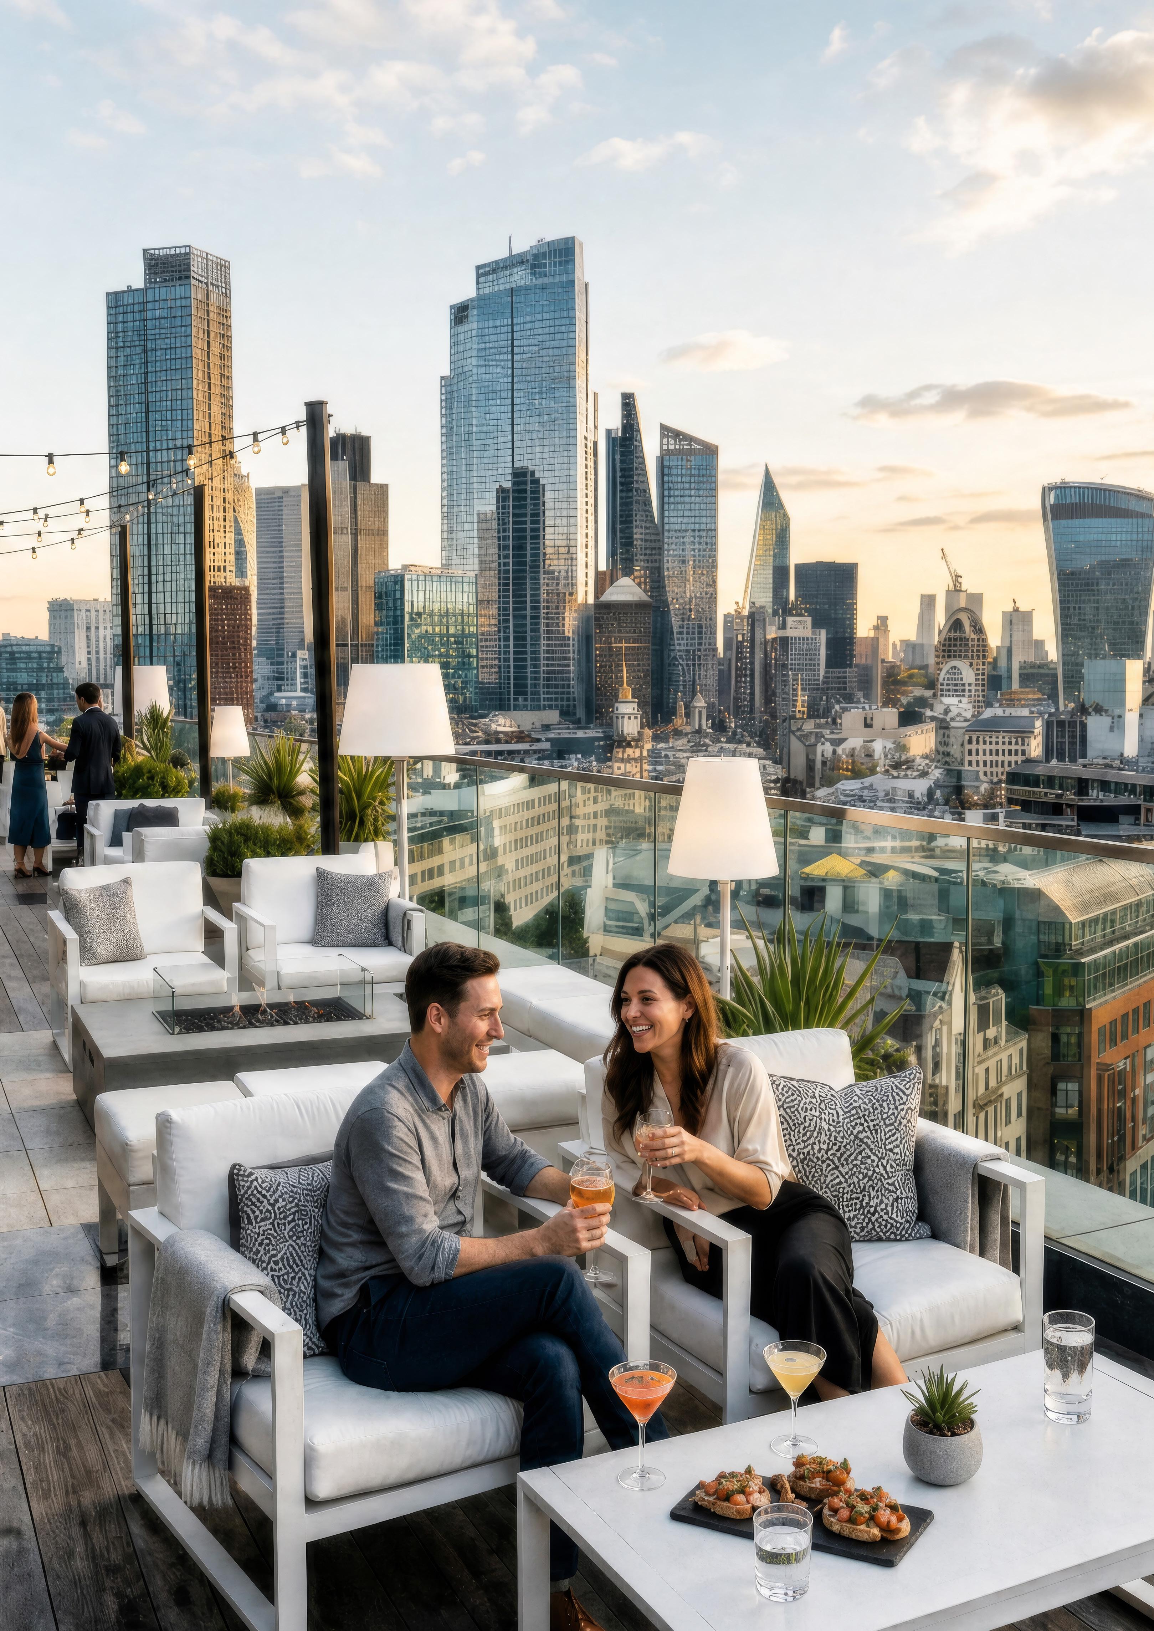

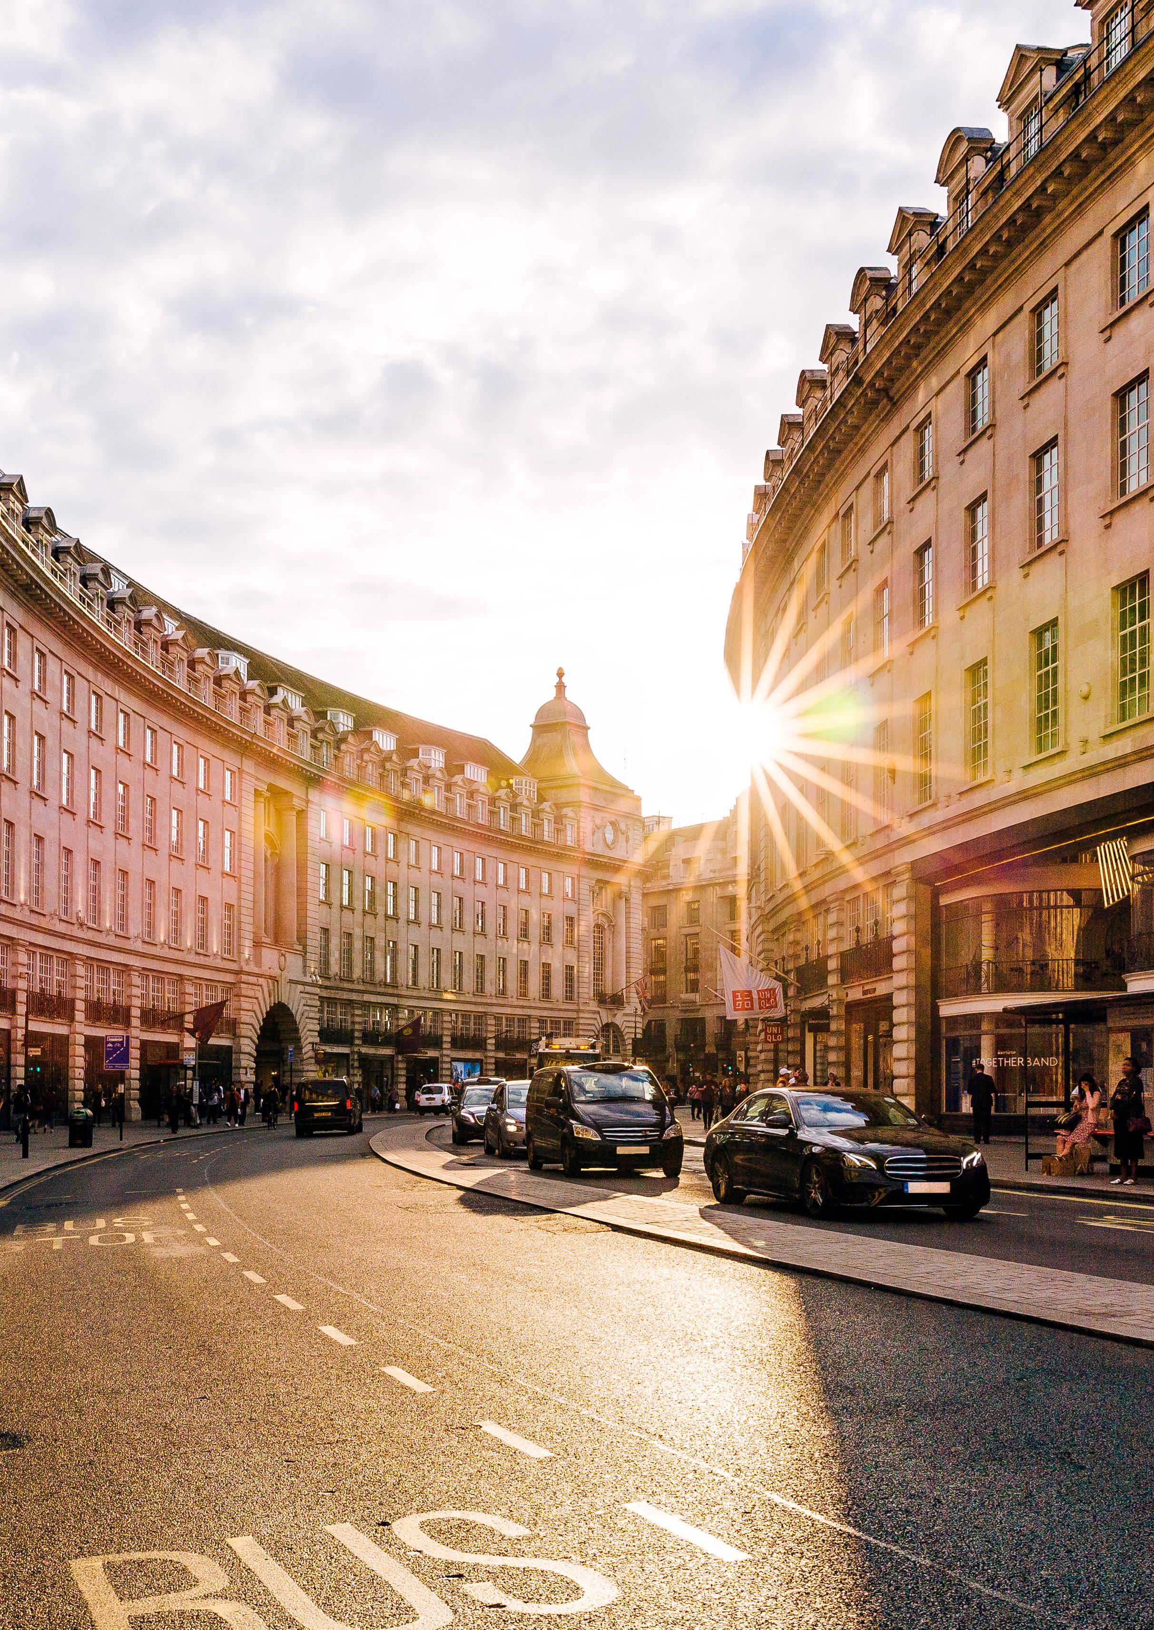
A key benefit of being part of a national referral network, is the direct link it gives us to buyers coming out of the capital. With over 100 London based Guild offices, Seymours are able to capture the flow of the buyer referrals throughout London and down the A3 corridor.
We currently have just over 4,000 buyers registered with an address in London who are looking to buy within our network coverage.
This wide reach across the capital gives us exclusive access to London buyers that smaller agencies miss, meaning we don’t rely solely on buyers finding your home on the property portals.
106
Guild Member Agents In London
PARK LANE OFFICE
Exclusive Showroom In Mayfair
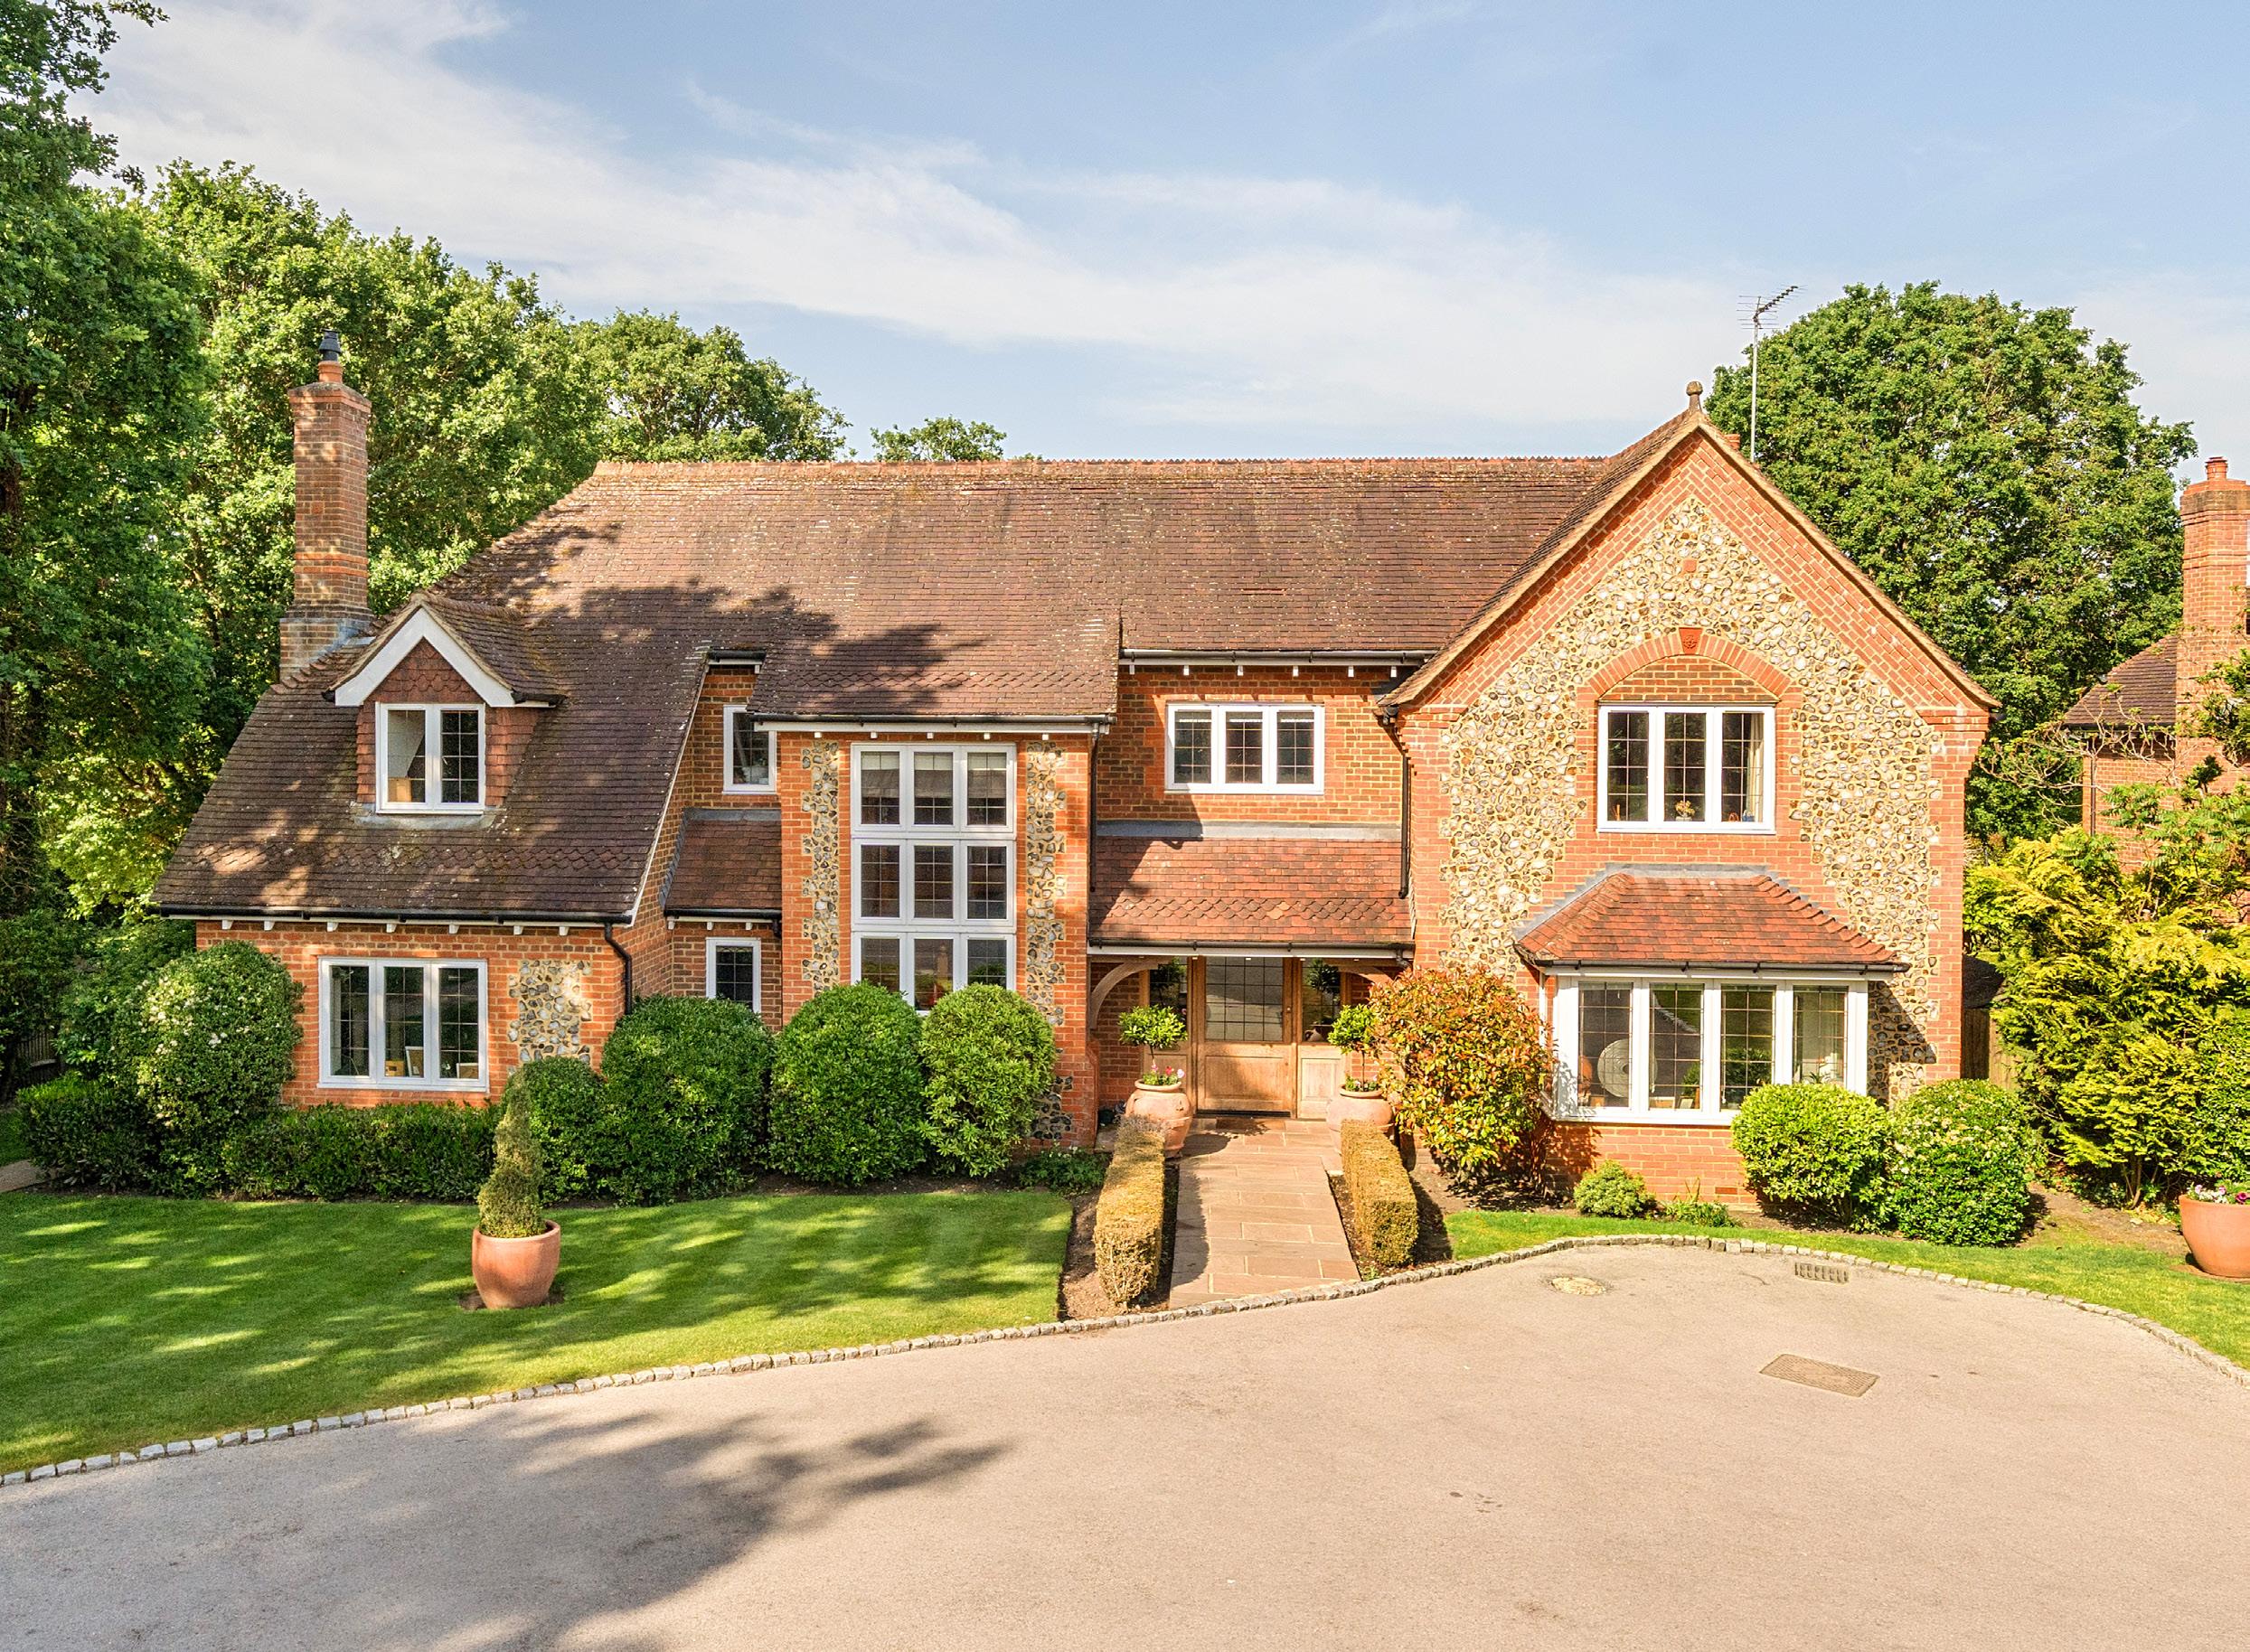
Occupying approximately 0.57 acres within an idyllic semi-rural setting, this exceptional family residence has been comprehensively remodelled and thoughtfully extended to create a home of outstanding quality and sophistication.
GUIDE PRICE £2,350,000
Combining traditional architectural charm with beautifully executed contemporary interiors, it offers an enviable balance of luxury, comfort and practicality in one of Surrey’s most desirable locations.
Approached via a private driveway shared with just two neighbouring homes, the property enjoys a wonderful sense of privacy and exclusivity. From the moment you step into the impressive reception hall, the attention to detail is immediately apparent, with elegant finishes, bespoke joinery and carefully considered design creating an atmosphere that feels both refined and welcoming.
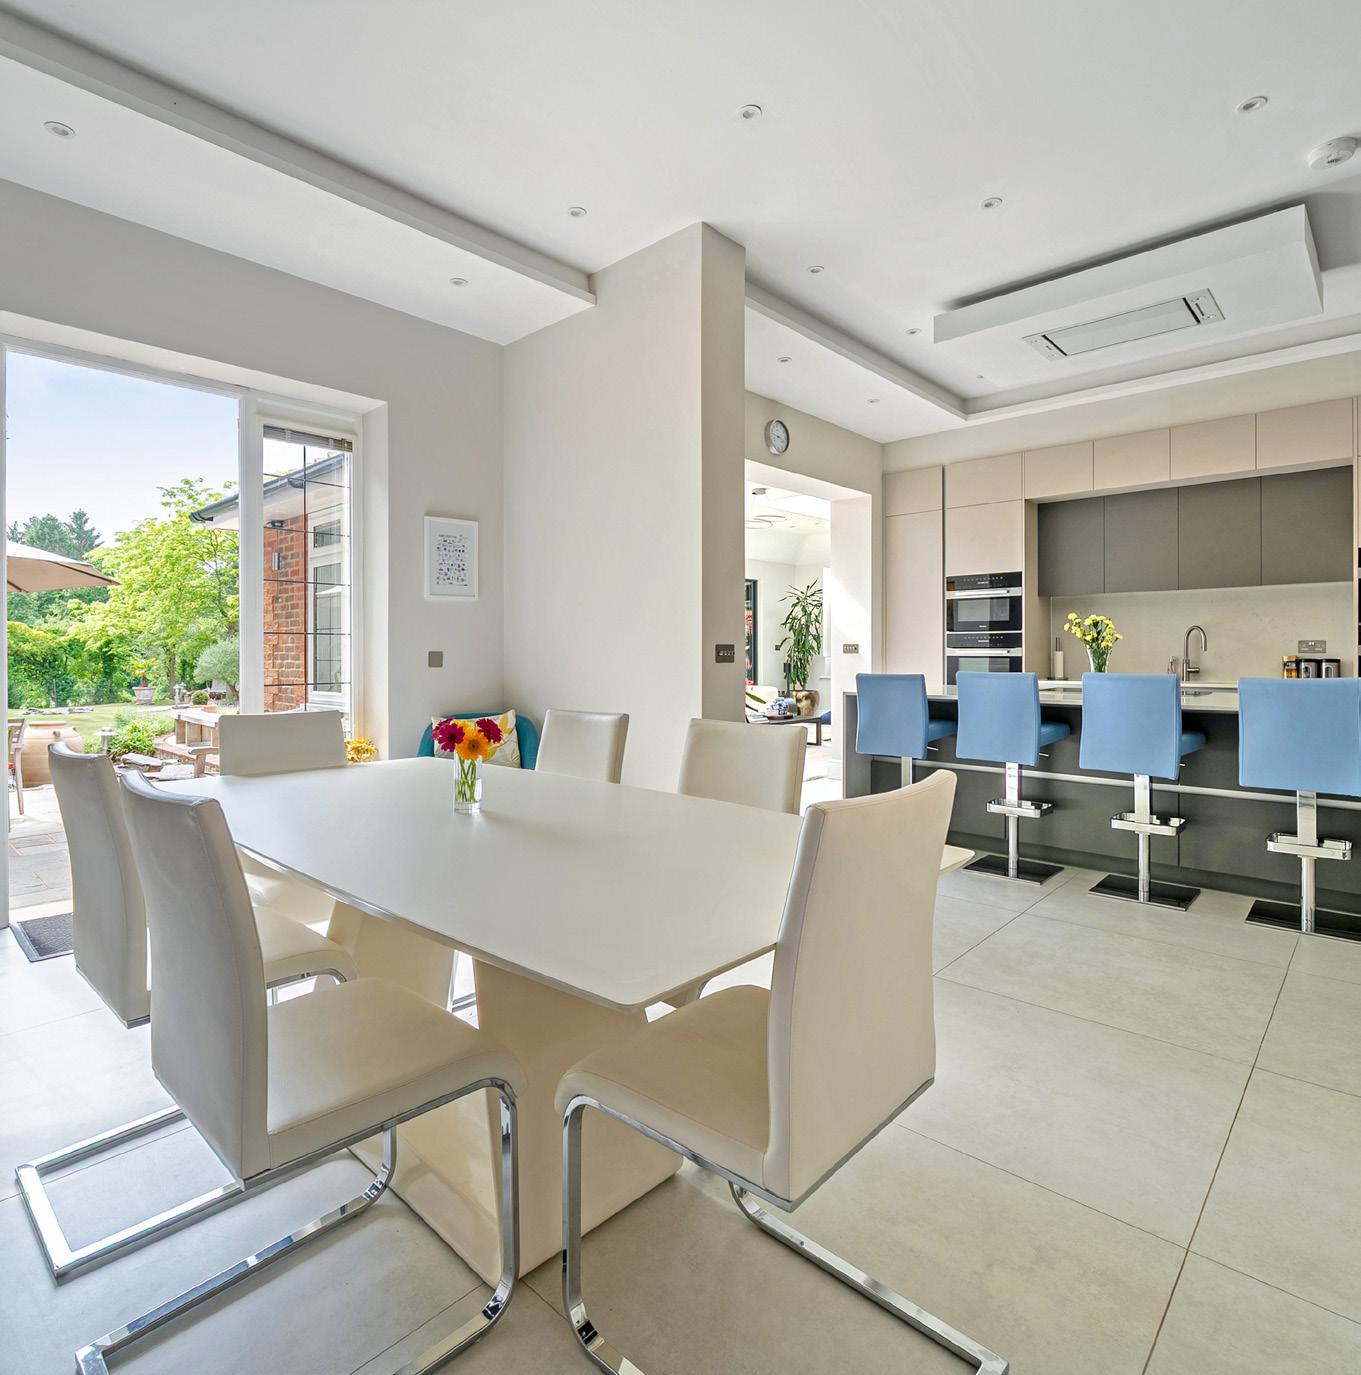
The living accommodation has been designed around modern family life, offering a superb collection of spaces in which to relax, entertain and spend time together. A beautifully appointed drawing room, formal dining room, cinema room, family room and dedicated study provide exceptional flexibility, while large windows and doors throughout create a seamless connection to the surrounding gardens. Whether hosting larger gatherings or enjoying quieter evenings at home, every room has been crafted with comfort and functionality in mind. At the heart of the home lies a magnificent kitchen and breakfast room. Sleek contemporary cabinetry,
premium Miele appliances and a substantial central island combine to create a space that is as practical as it is impressive. Flowing naturally into the family living areas and opening directly onto the gardens, it forms a true hub of the home where everyday living and entertaining come together effortlessly.
Upstairs, five beautifully presented bedrooms provide generous accommodation for family and guests. The principal suite enjoys far-reaching views across the gardens and neighbouring paddocks, complemented by a luxurious dressing room and elegant en-suite bathroom. Additional bedrooms are equally well appointed, while high-quality finishes, underfloor heating and integrated technology continue the exceptional specification found throughout the property.
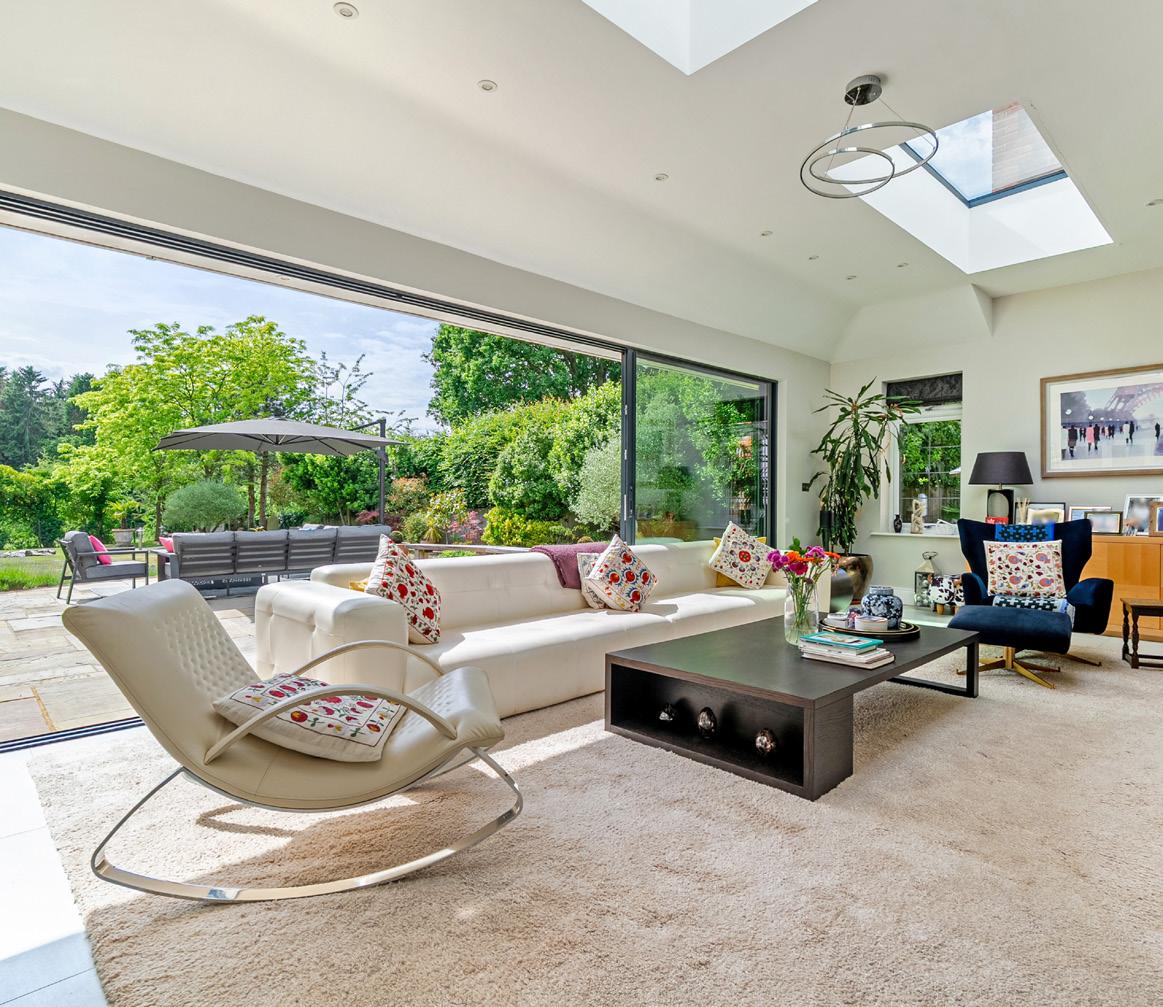
From entertaining beneath the roof lanterns to evenings overlooking the paddocks, every space has been designed to be enjoyed.
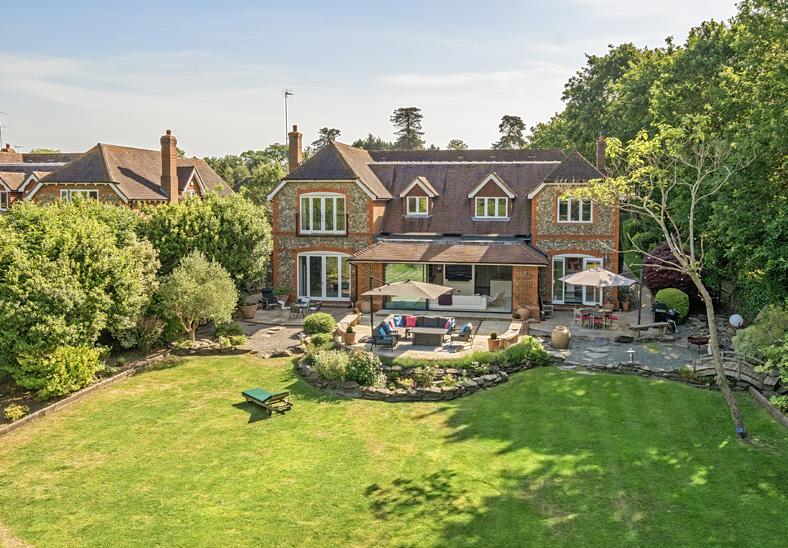
Outside, beautifully landscaped gardens provide a tranquil backdrop to daily life, with expansive lawns, entertaining terraces and picturesque views across the surrounding countryside. Despite its peaceful setting, the property remains conveniently positioned for excellent schools, nearby villages and fast transport links, offering the perfect balance of rural tranquillity and modern connectivity.
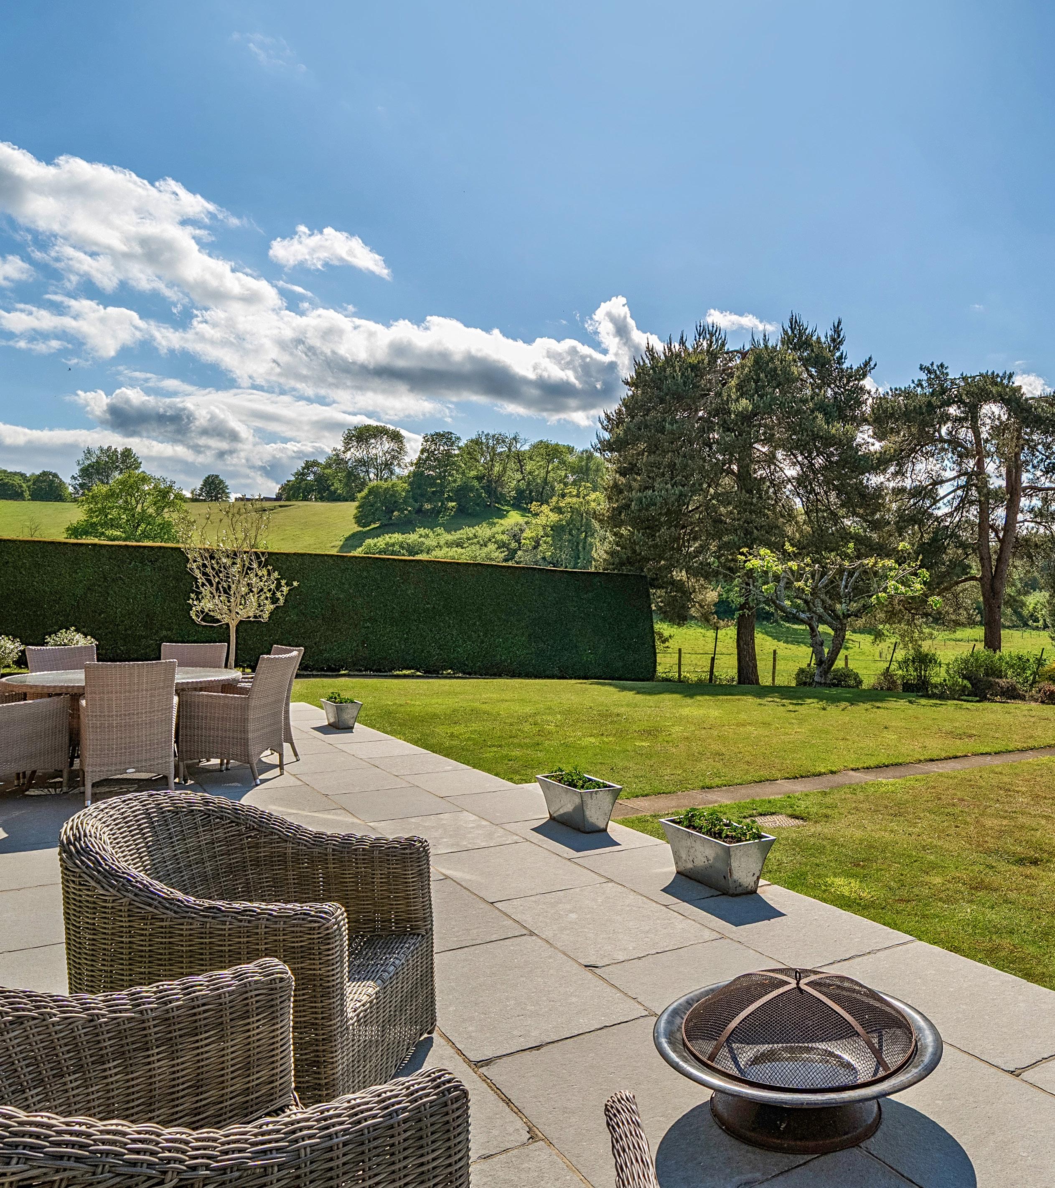
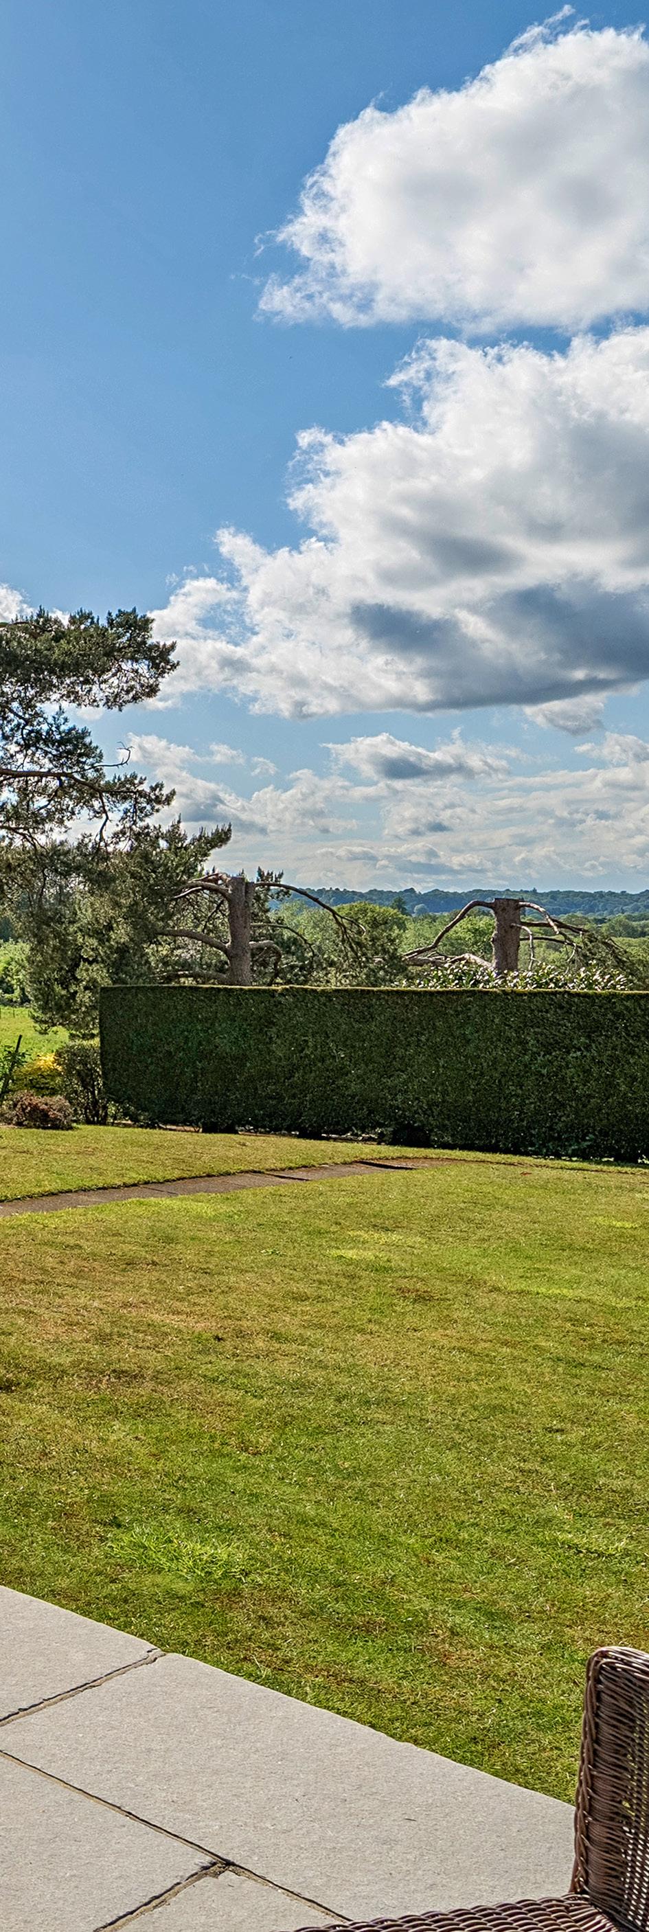
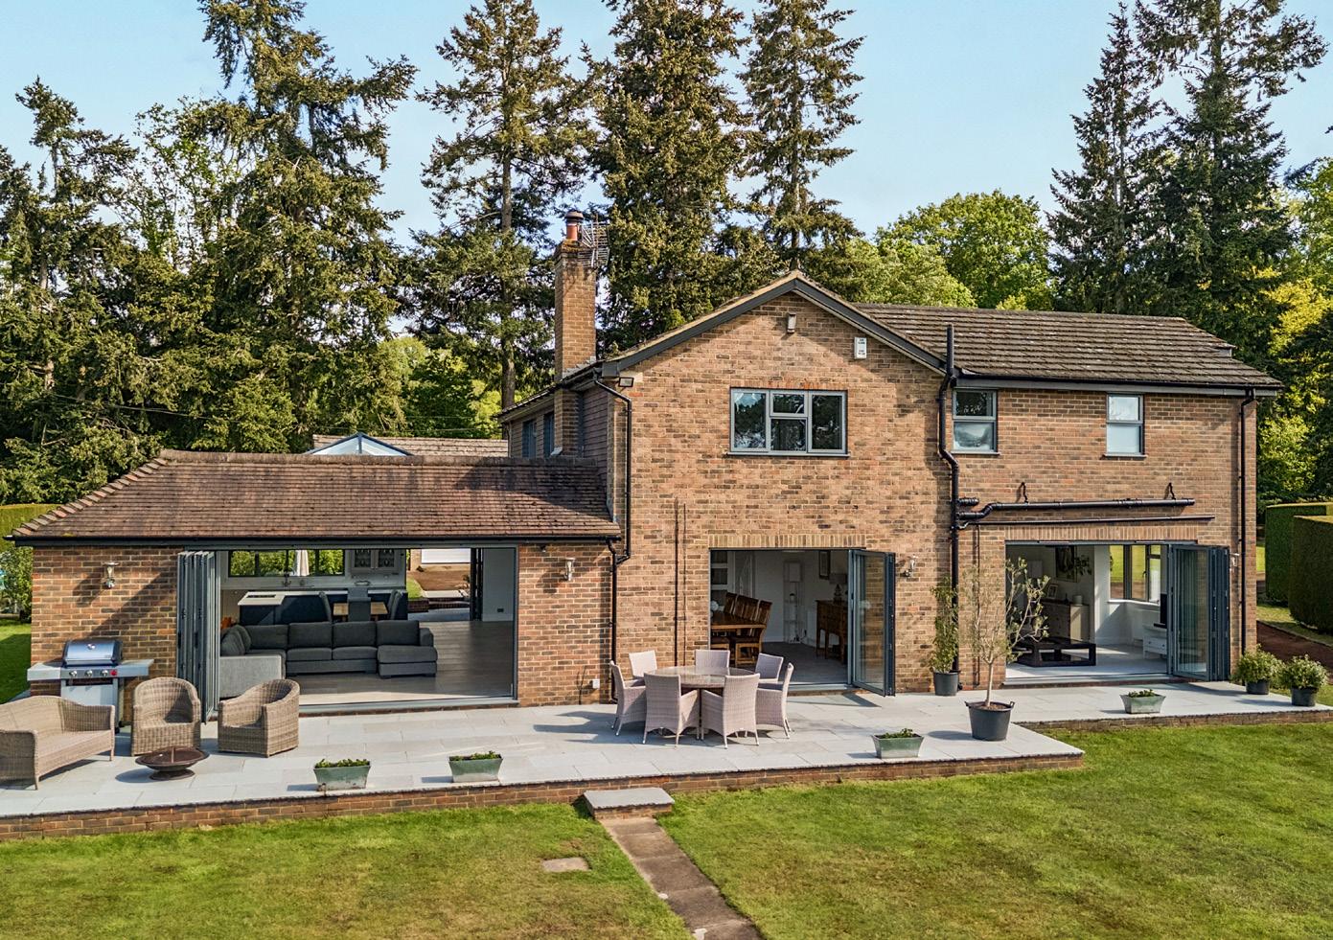
Occupying an elevated position within approximately 2.3 acres of beautifully maintained grounds, this exceptional contemporary country home enjoys far-reaching views across the surrounding Surrey countryside.
GUIDE PRICE
£2,150,000
Combining the privacy and scale of a small country estate with the convenience of village life close by, it offers a rare opportunity to enjoy a lifestyle defined by space, tranquillity and connection to nature.
Extending to more than 4,500 sq. ft., including a collection of versatile outbuildings, the property has been thoughtfully extended and extensively enhanced to create a home of outstanding quality. Expanses of glazing, wide bi-fold doors and carefully considered living spaces ensure every room feels connected to the landscape beyond, filling the interiors with natural light throughout the day.
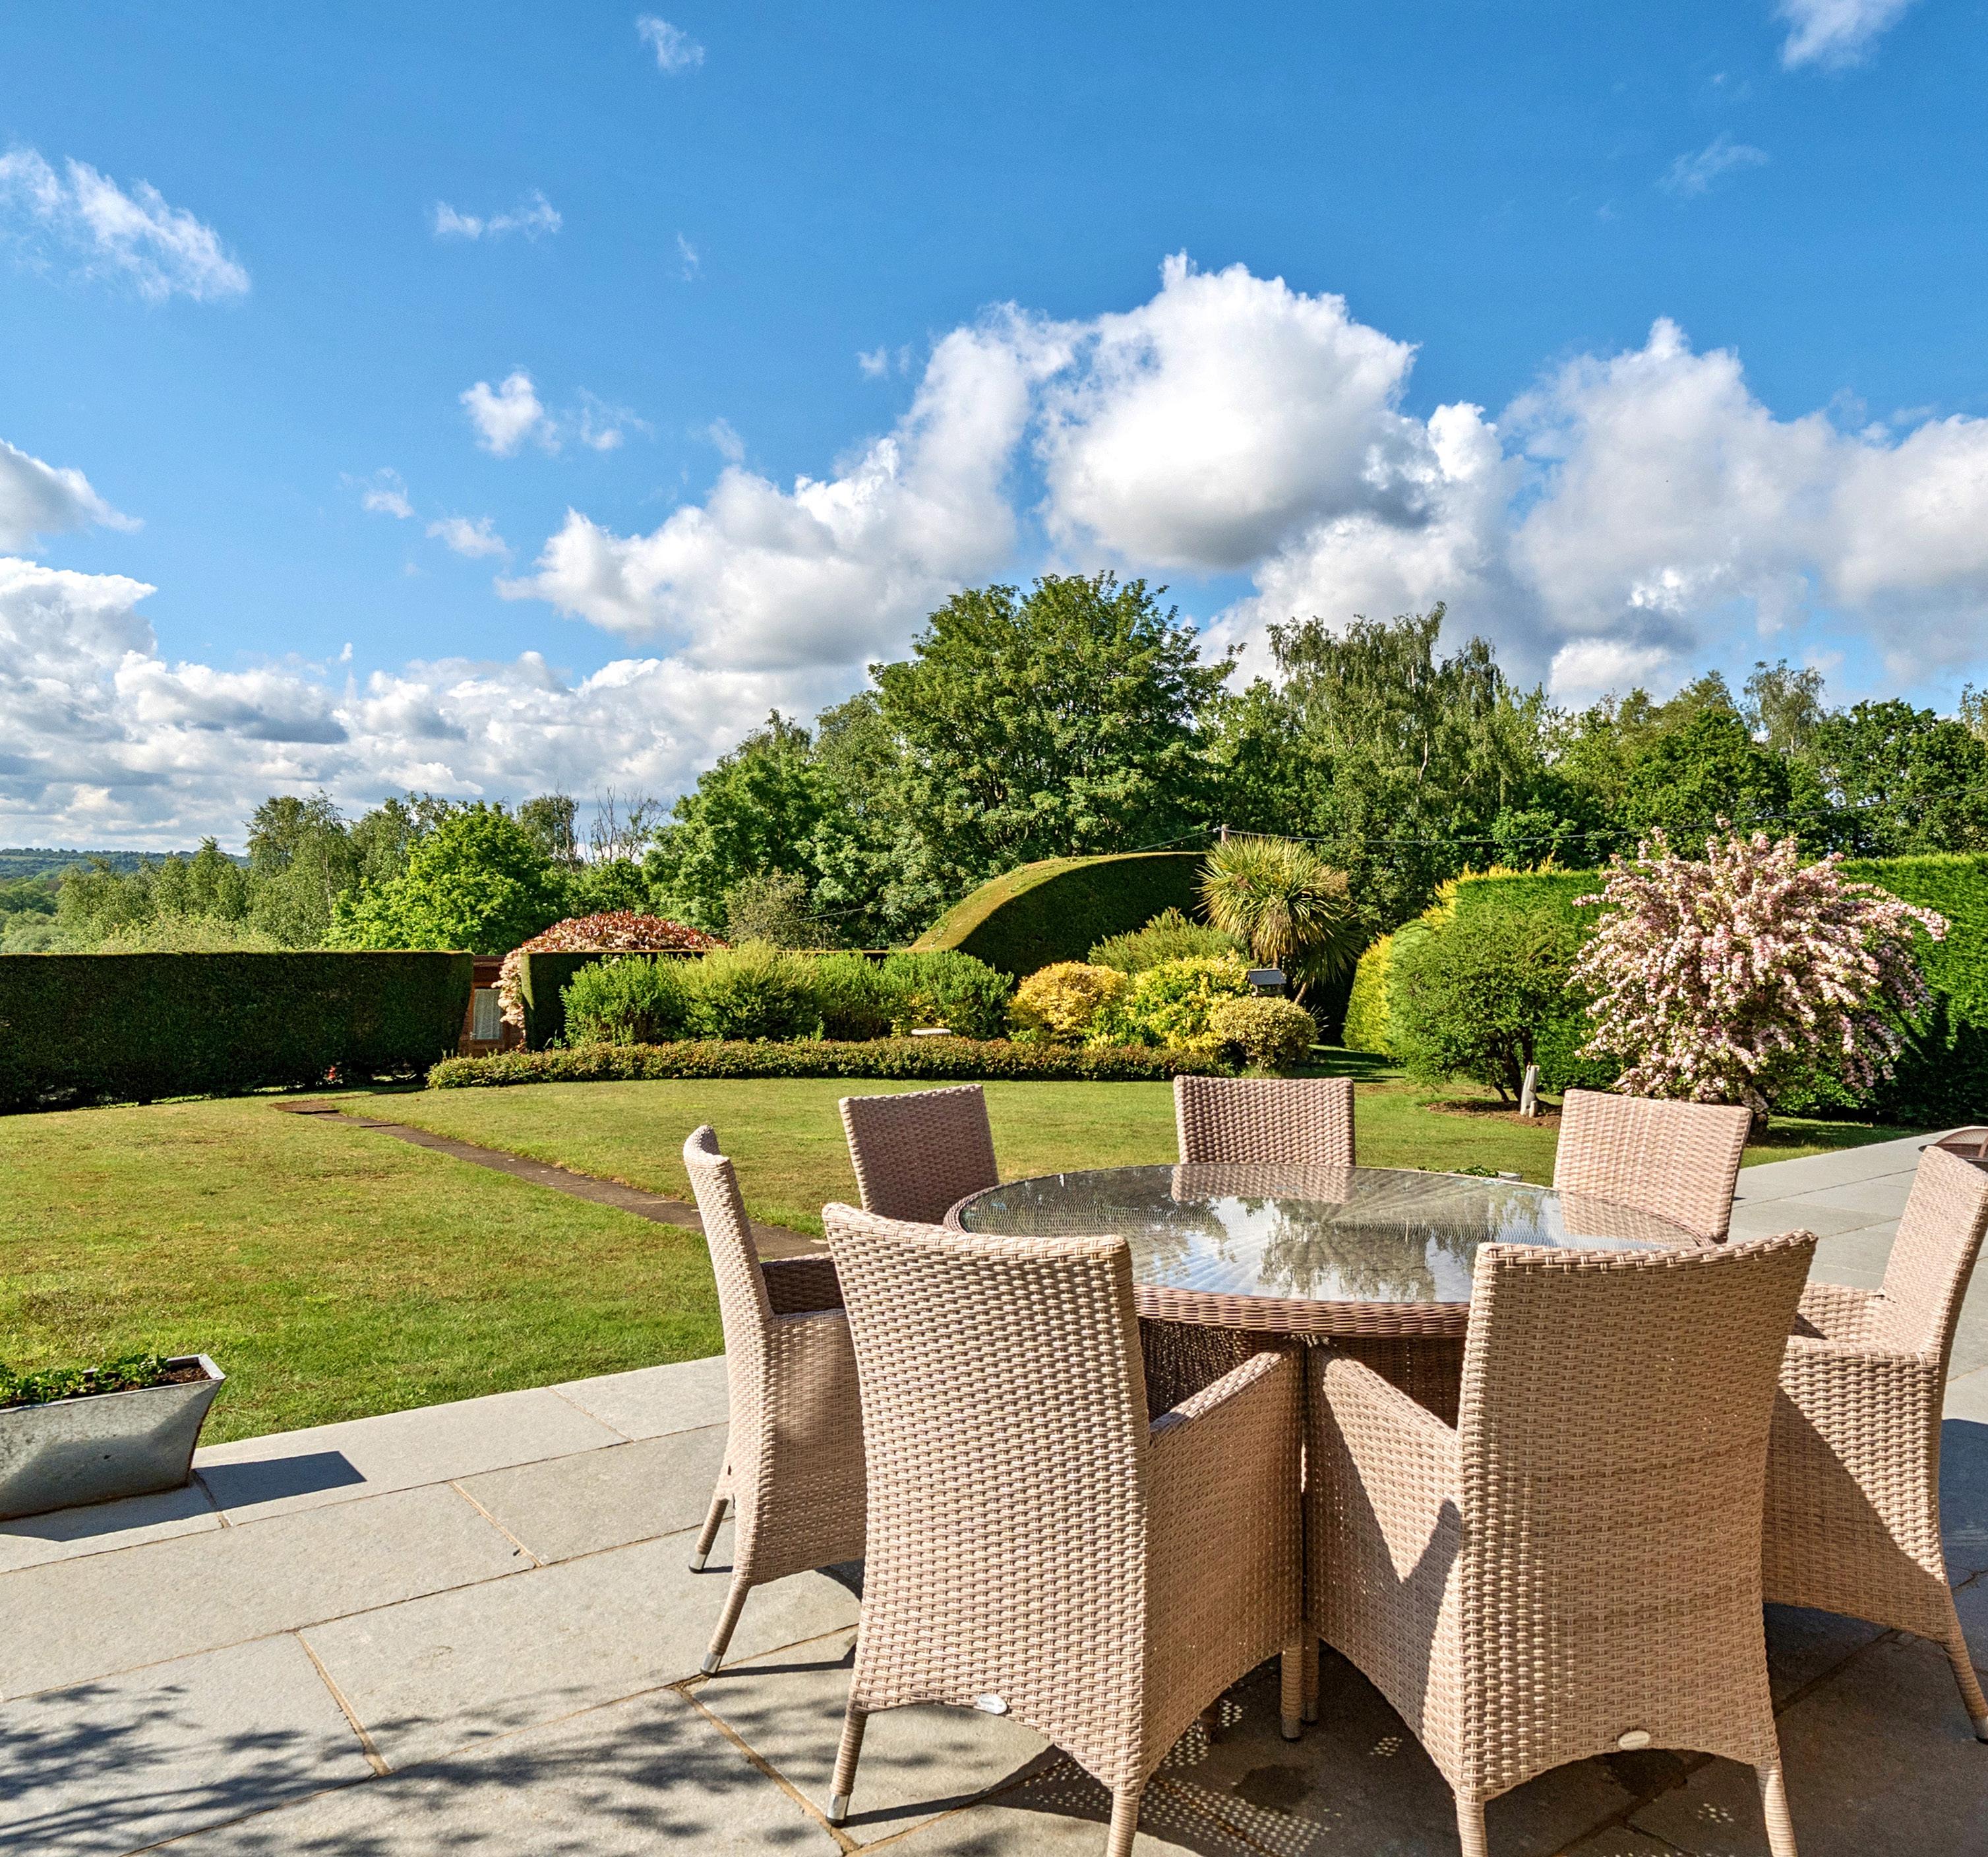
With
panoramic countryside views and grounds extending to 2.3 acres, every day begins with a sense of escape.
At the heart of the home lies a magnificent open-plan kitchen, dining and family space. Framed by a striking roof lantern and opening effortlessly onto the terrace and gardens, it is a setting designed for modern living, where family life, entertaining and everyday moments naturally come together. Bespoke cabinetry, generous proportions and a contemporary wood-burning stove combine to create a space that feels both sophisticated and welcoming.
Elsewhere, a series of beautifully appointed reception rooms offer flexibility and character in equal measure. From elegant formal entertaining to quieter evenings spent with family, the layout has been carefully designed to provide spaces that feel both impressive and inviting. Throughout, the standard of presentation is exceptional, blending contemporary finishes with a timeless sense of comfort.
Upstairs, five beautifully presented bedrooms provide generous accommodation for family and guests. The principal suite enjoys elevated views across the gardens and countryside, creating a peaceful retreat from the rhythm of daily life, while further en-suite bedrooms and a luxurious family bathroom ensure comfort and privacy throughout.
The grounds are every bit as impressive as the house itself. Expansive lawns, mature planting and beautifully landscaped gardens create a wonderful sense of seclusion, while a private paddock offers additional space and versatility. Whether enjoying summer evenings on the terrace, entertaining friends outdoors or simply admiring the changing seasons from the house, the setting is both captivating and restorative.
Despite its idyllic rural feel, the property remains within easy reach of Bramley’s thriving village community, excellent schools and Guildford’s extensive amenities and transport connections. It is a home that successfully balances contemporary luxury with the enduring appeal of Surrey country living.
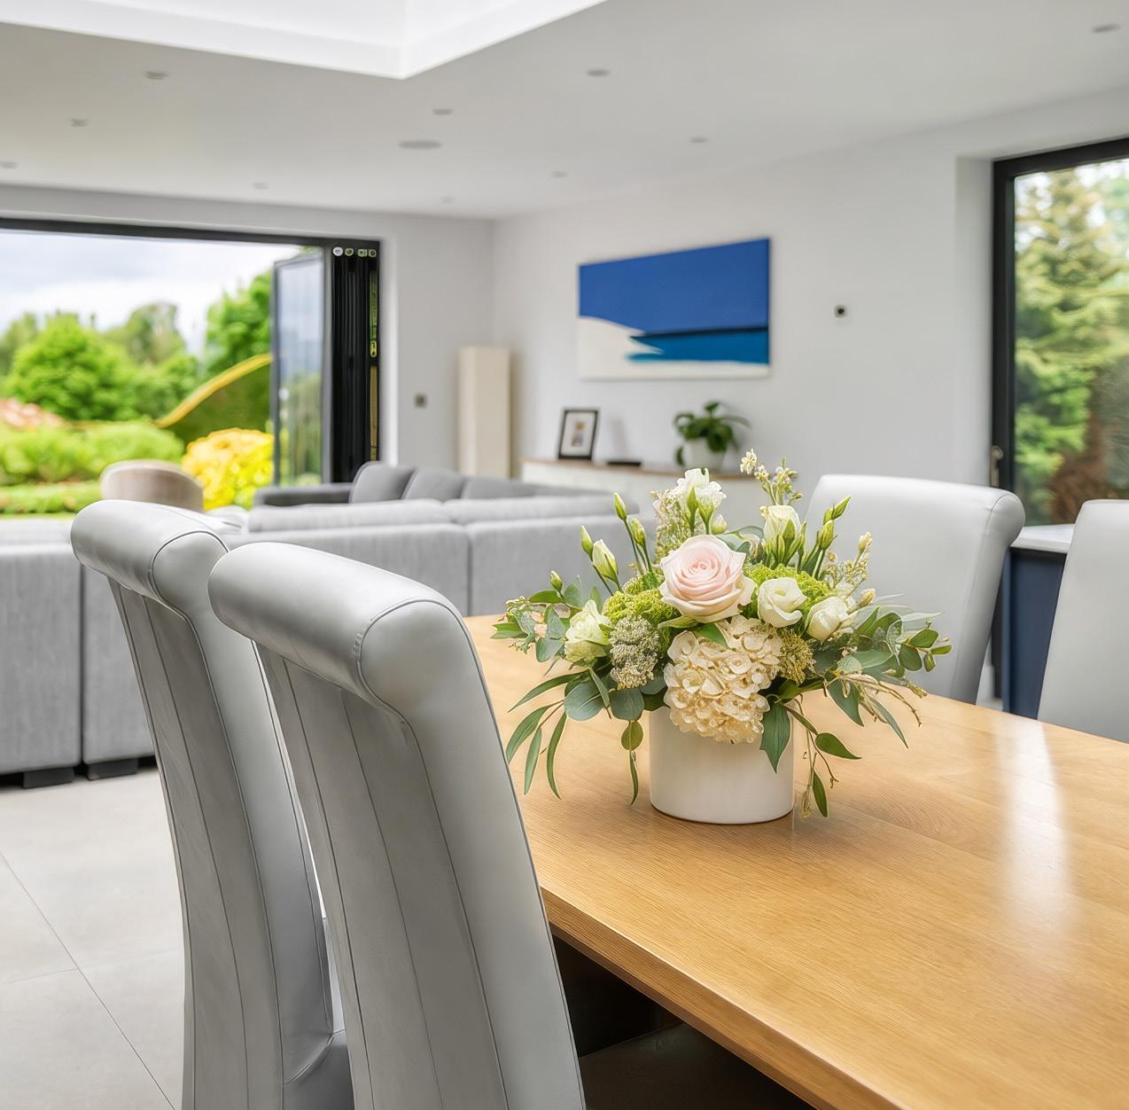
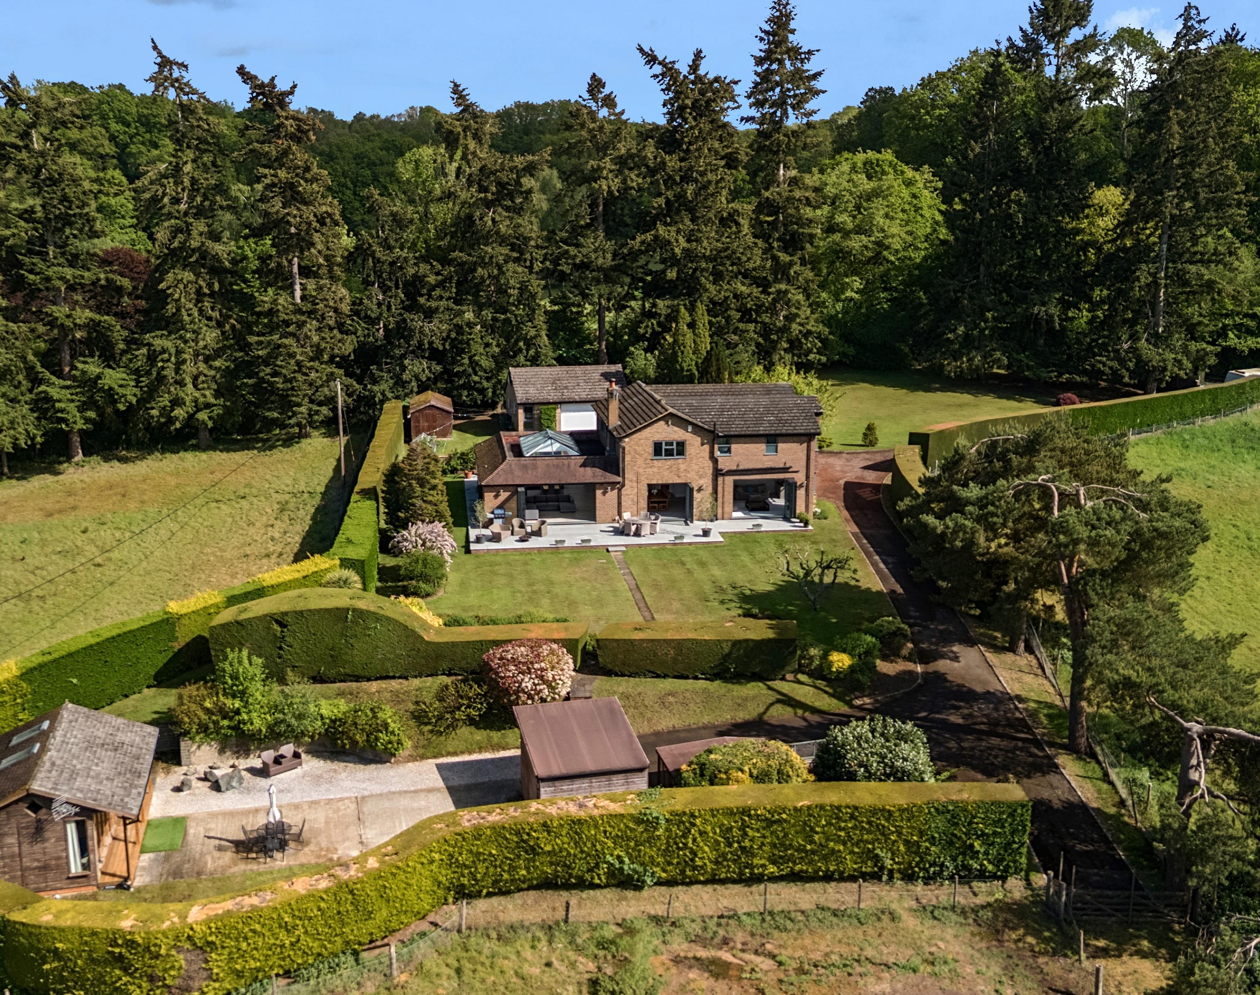
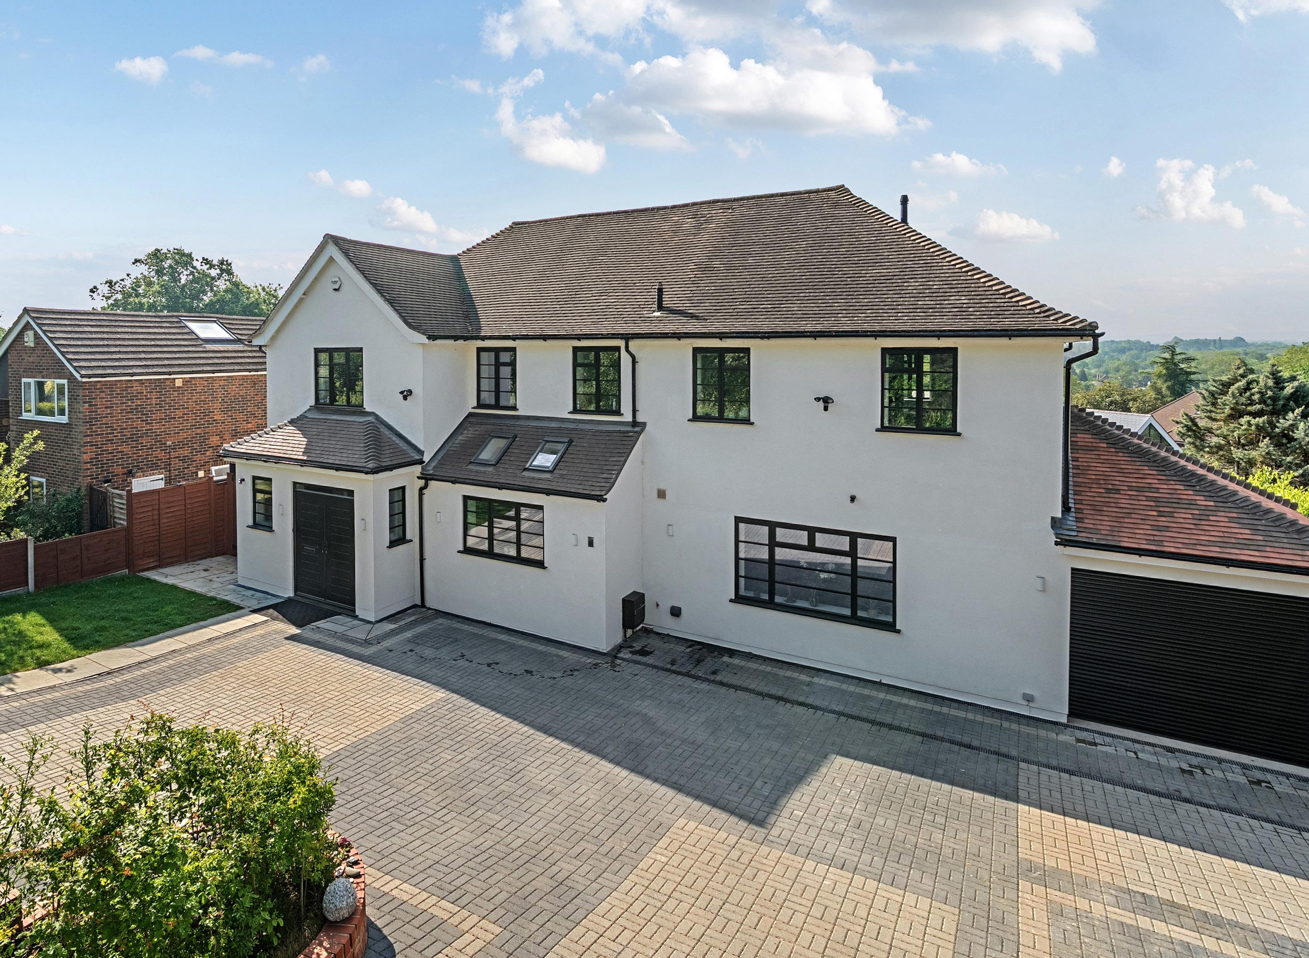
Occupying a coveted position within a private road in Hook Heath, this exceptional family home has been meticulously reimagined to create a striking blend of contemporary architecture, sophisticated interiors and practical family living.
GUIDE PRICE £1,750,000
Extending to approximately 3,727 sq. ft. across three beautifully designed floors, the property combines generous proportions with an impressive sense of light, space and flow, resulting in a home that feels both luxurious and effortlessly liveable.
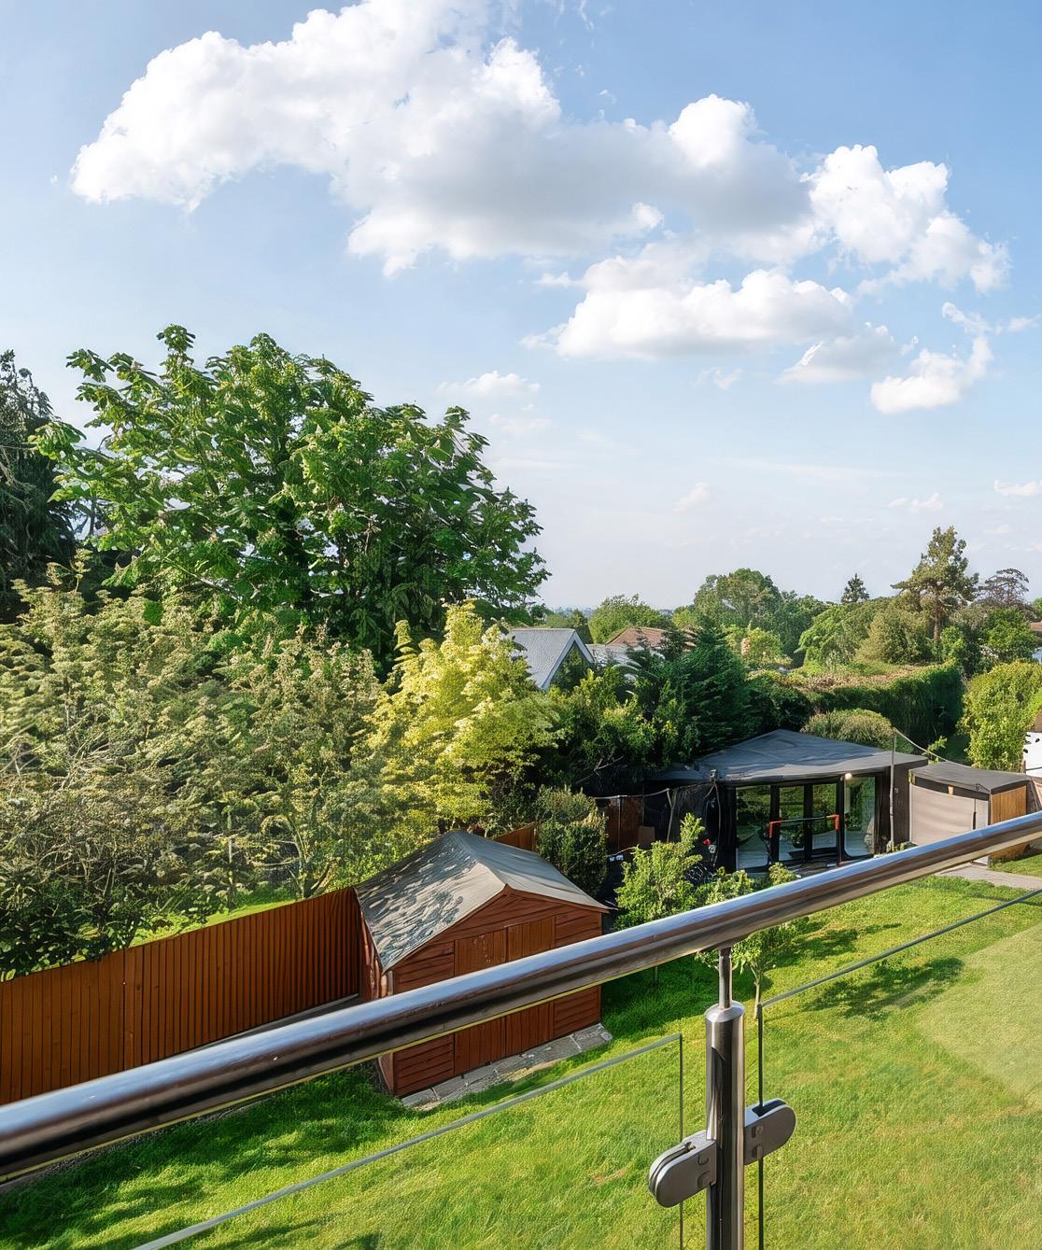
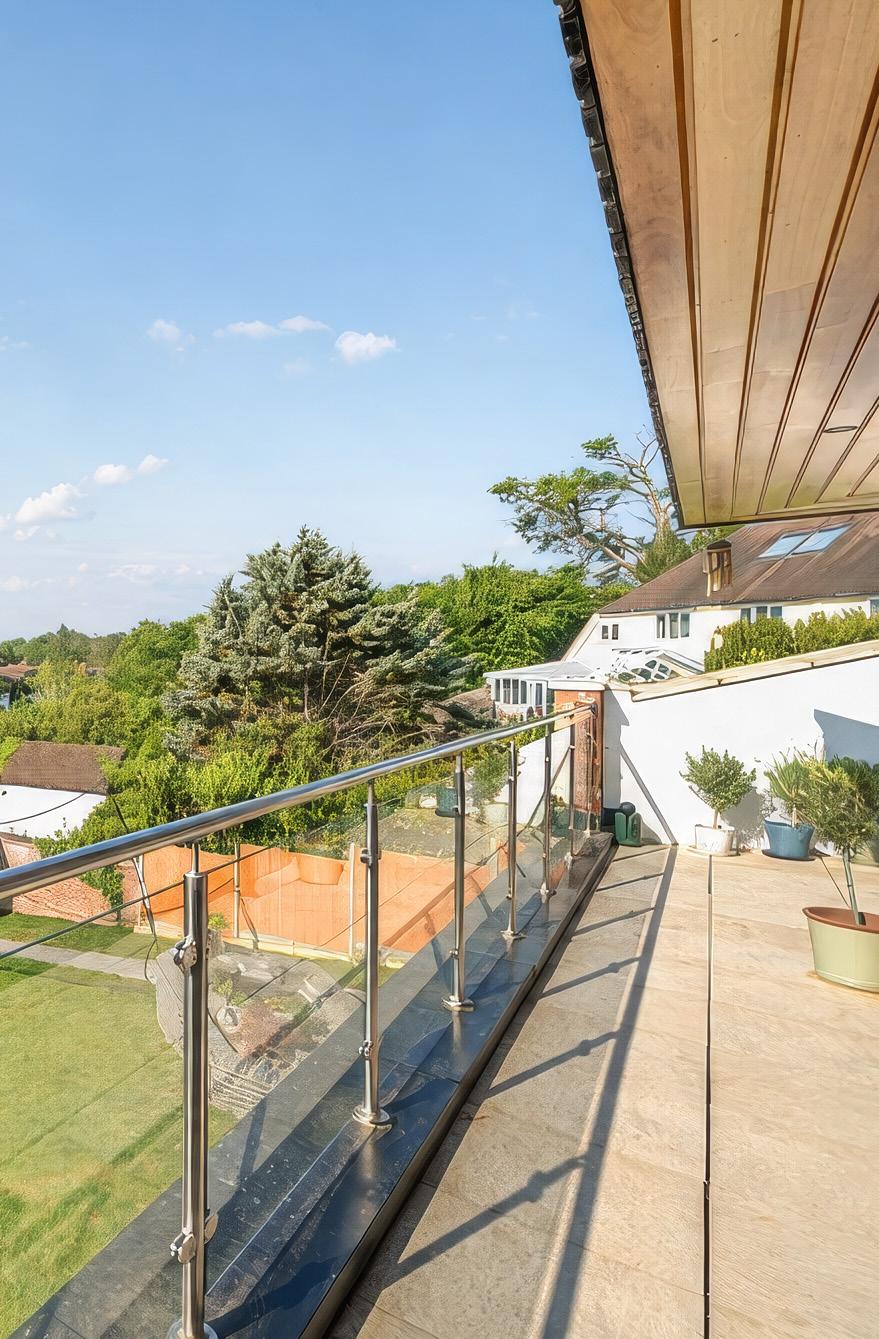
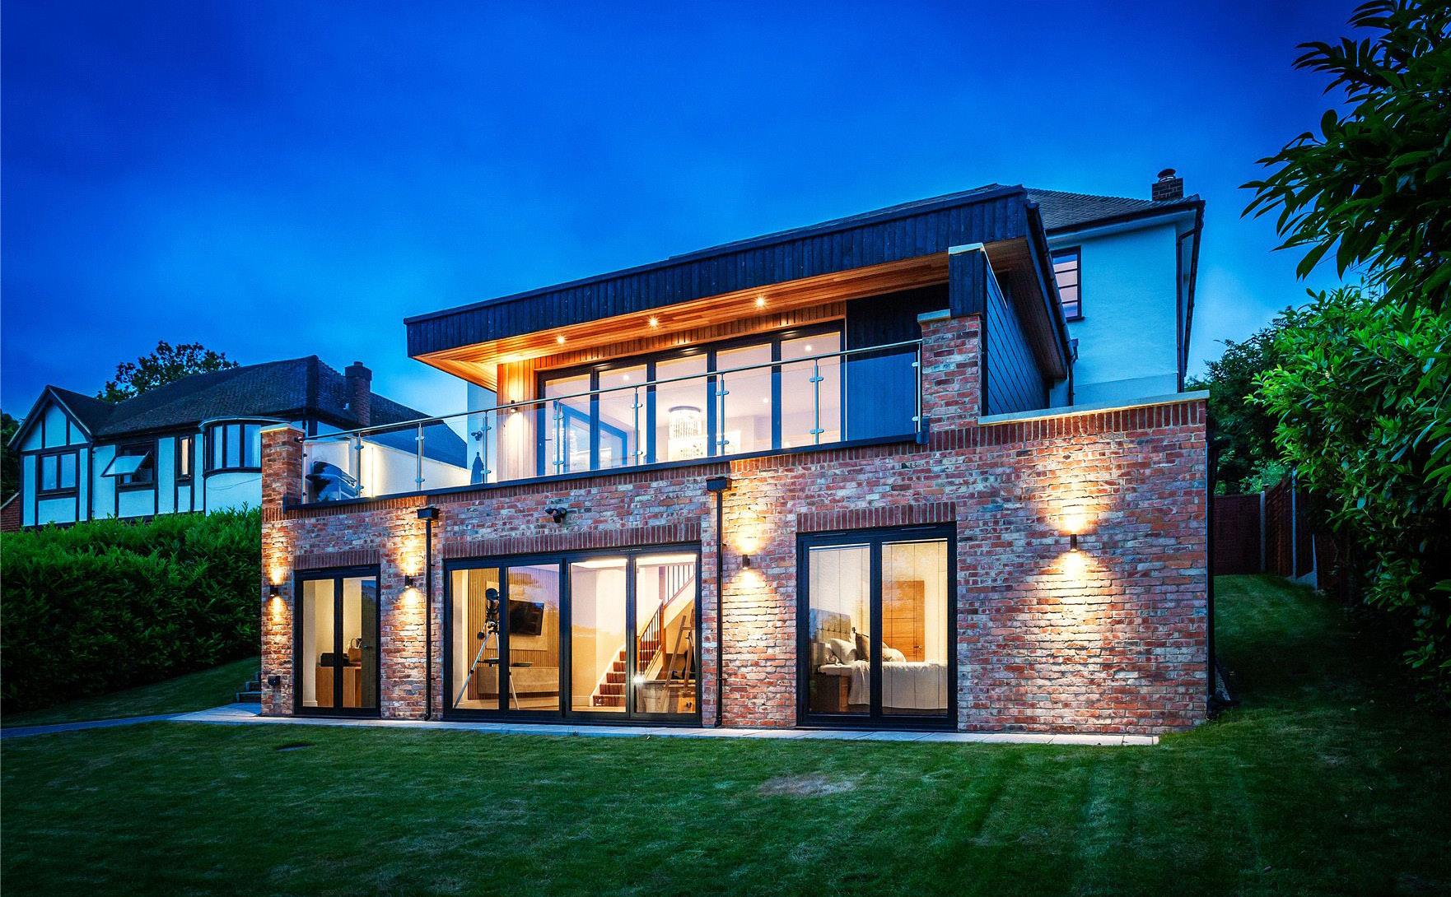
An impressive wrap-around balcony provides the perfect backdrop for outdoor dining, entertaining and long summer evenings.
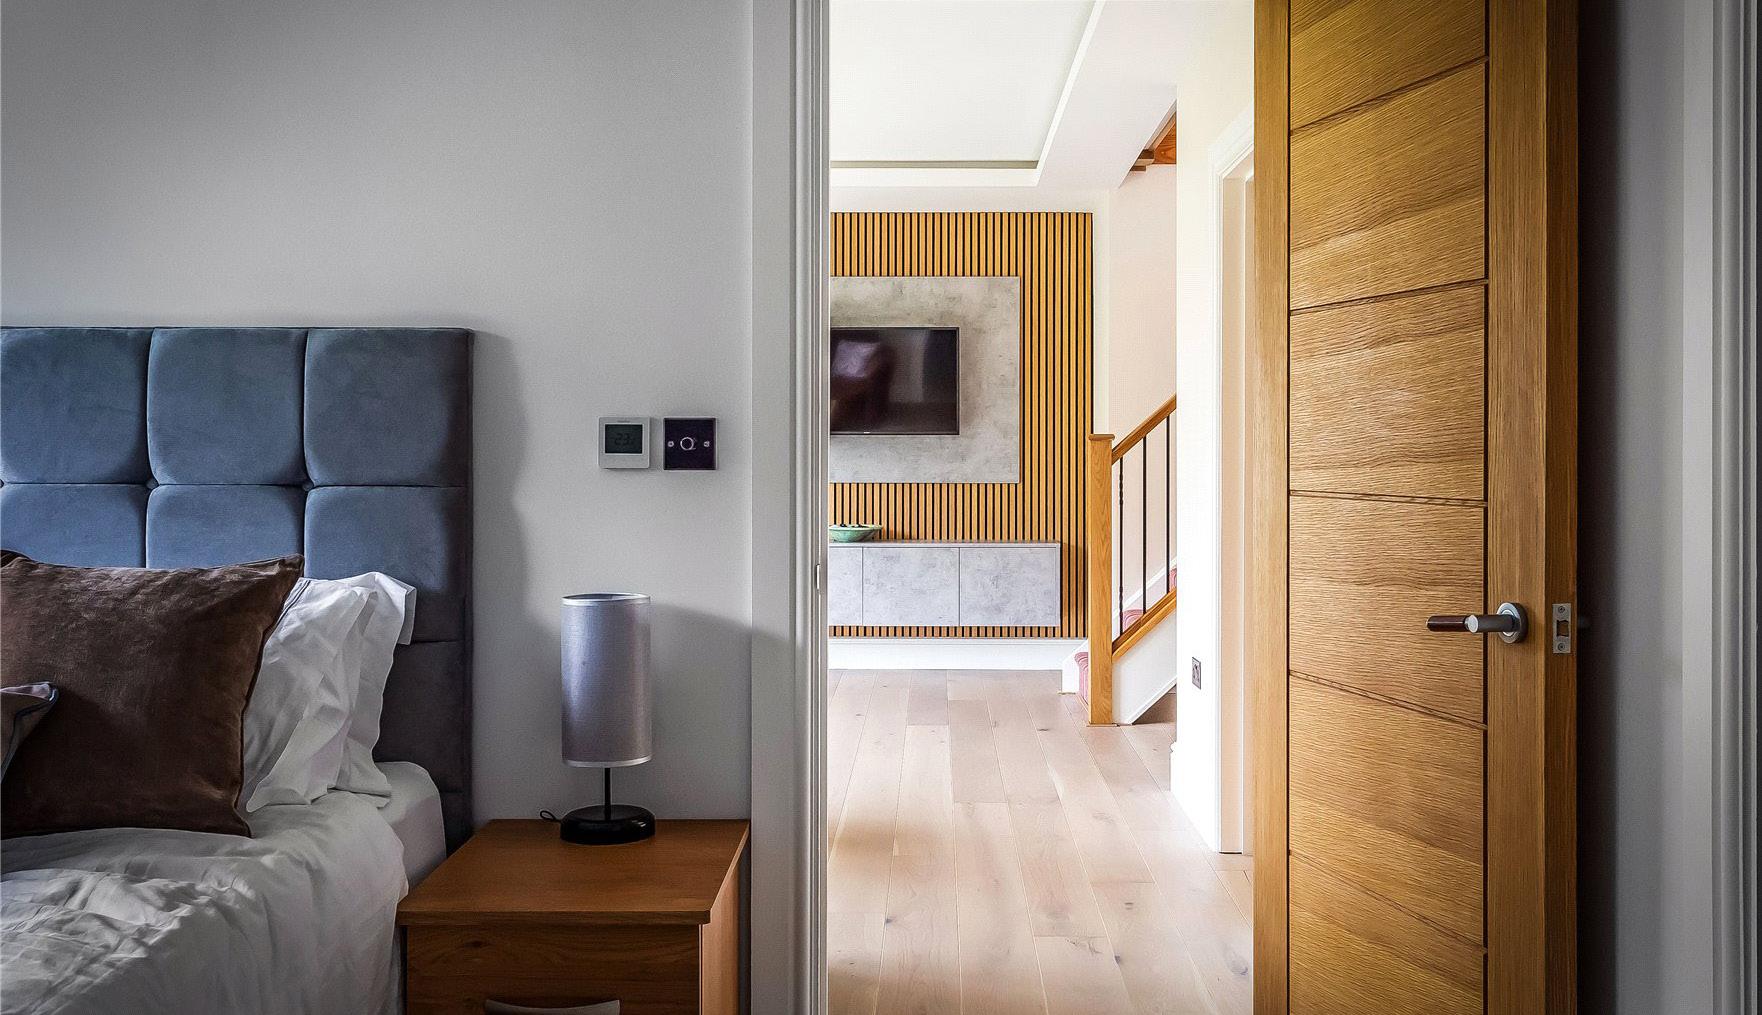
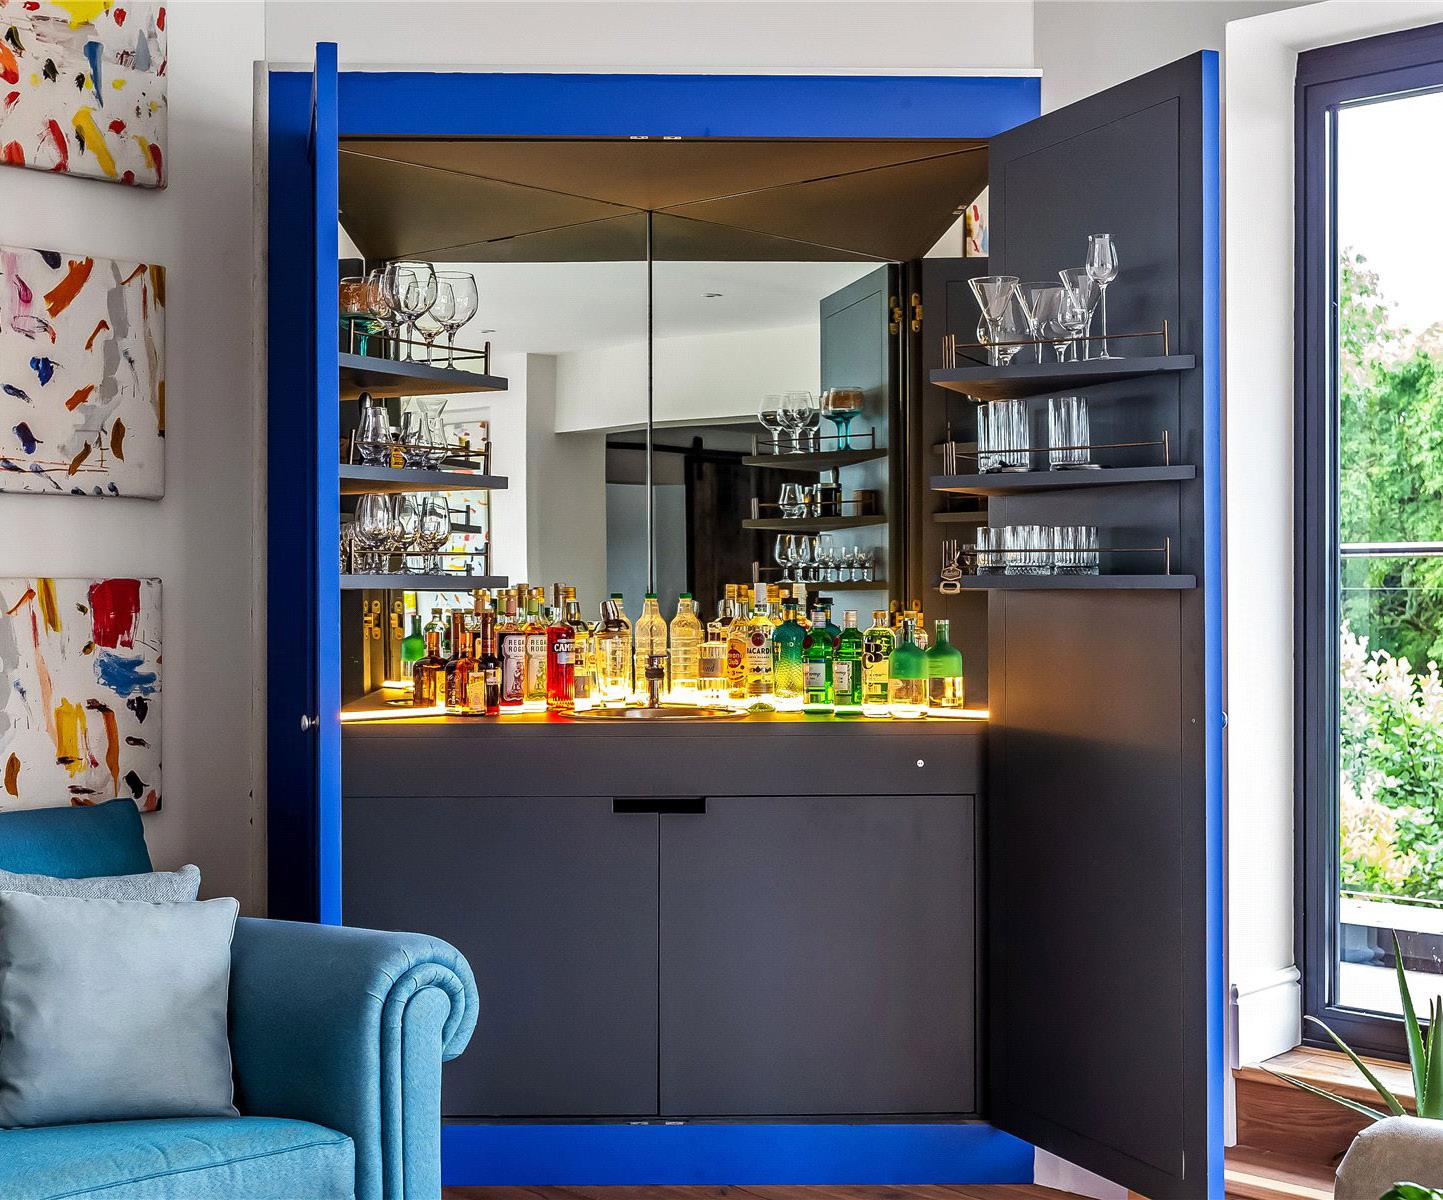
Designed for modern living, a series of interconnected reception spaces flow effortlessly around a beautifully appointed kitchen, where bespoke cabinetry, premium integrated appliances and a striking breakfast bar create a natural hub for family life and entertaining. Expanses of glazing and bi-fold doors flood the interiors with natural light, while an impressive wrap-around balcony provides a seamless connection to the outdoors.
The accommodation offers exceptional versatility, including guest suites, dedicated work-from-home space and a luxurious principal suite with dressing room and en-suite bathroom. Beyond the house, south-facing gardens, a detached gym and generous entertaining areas create an enviable lifestyle, combining contemporary design, comfort and practicality in one of Surrey’s most desirable settings.
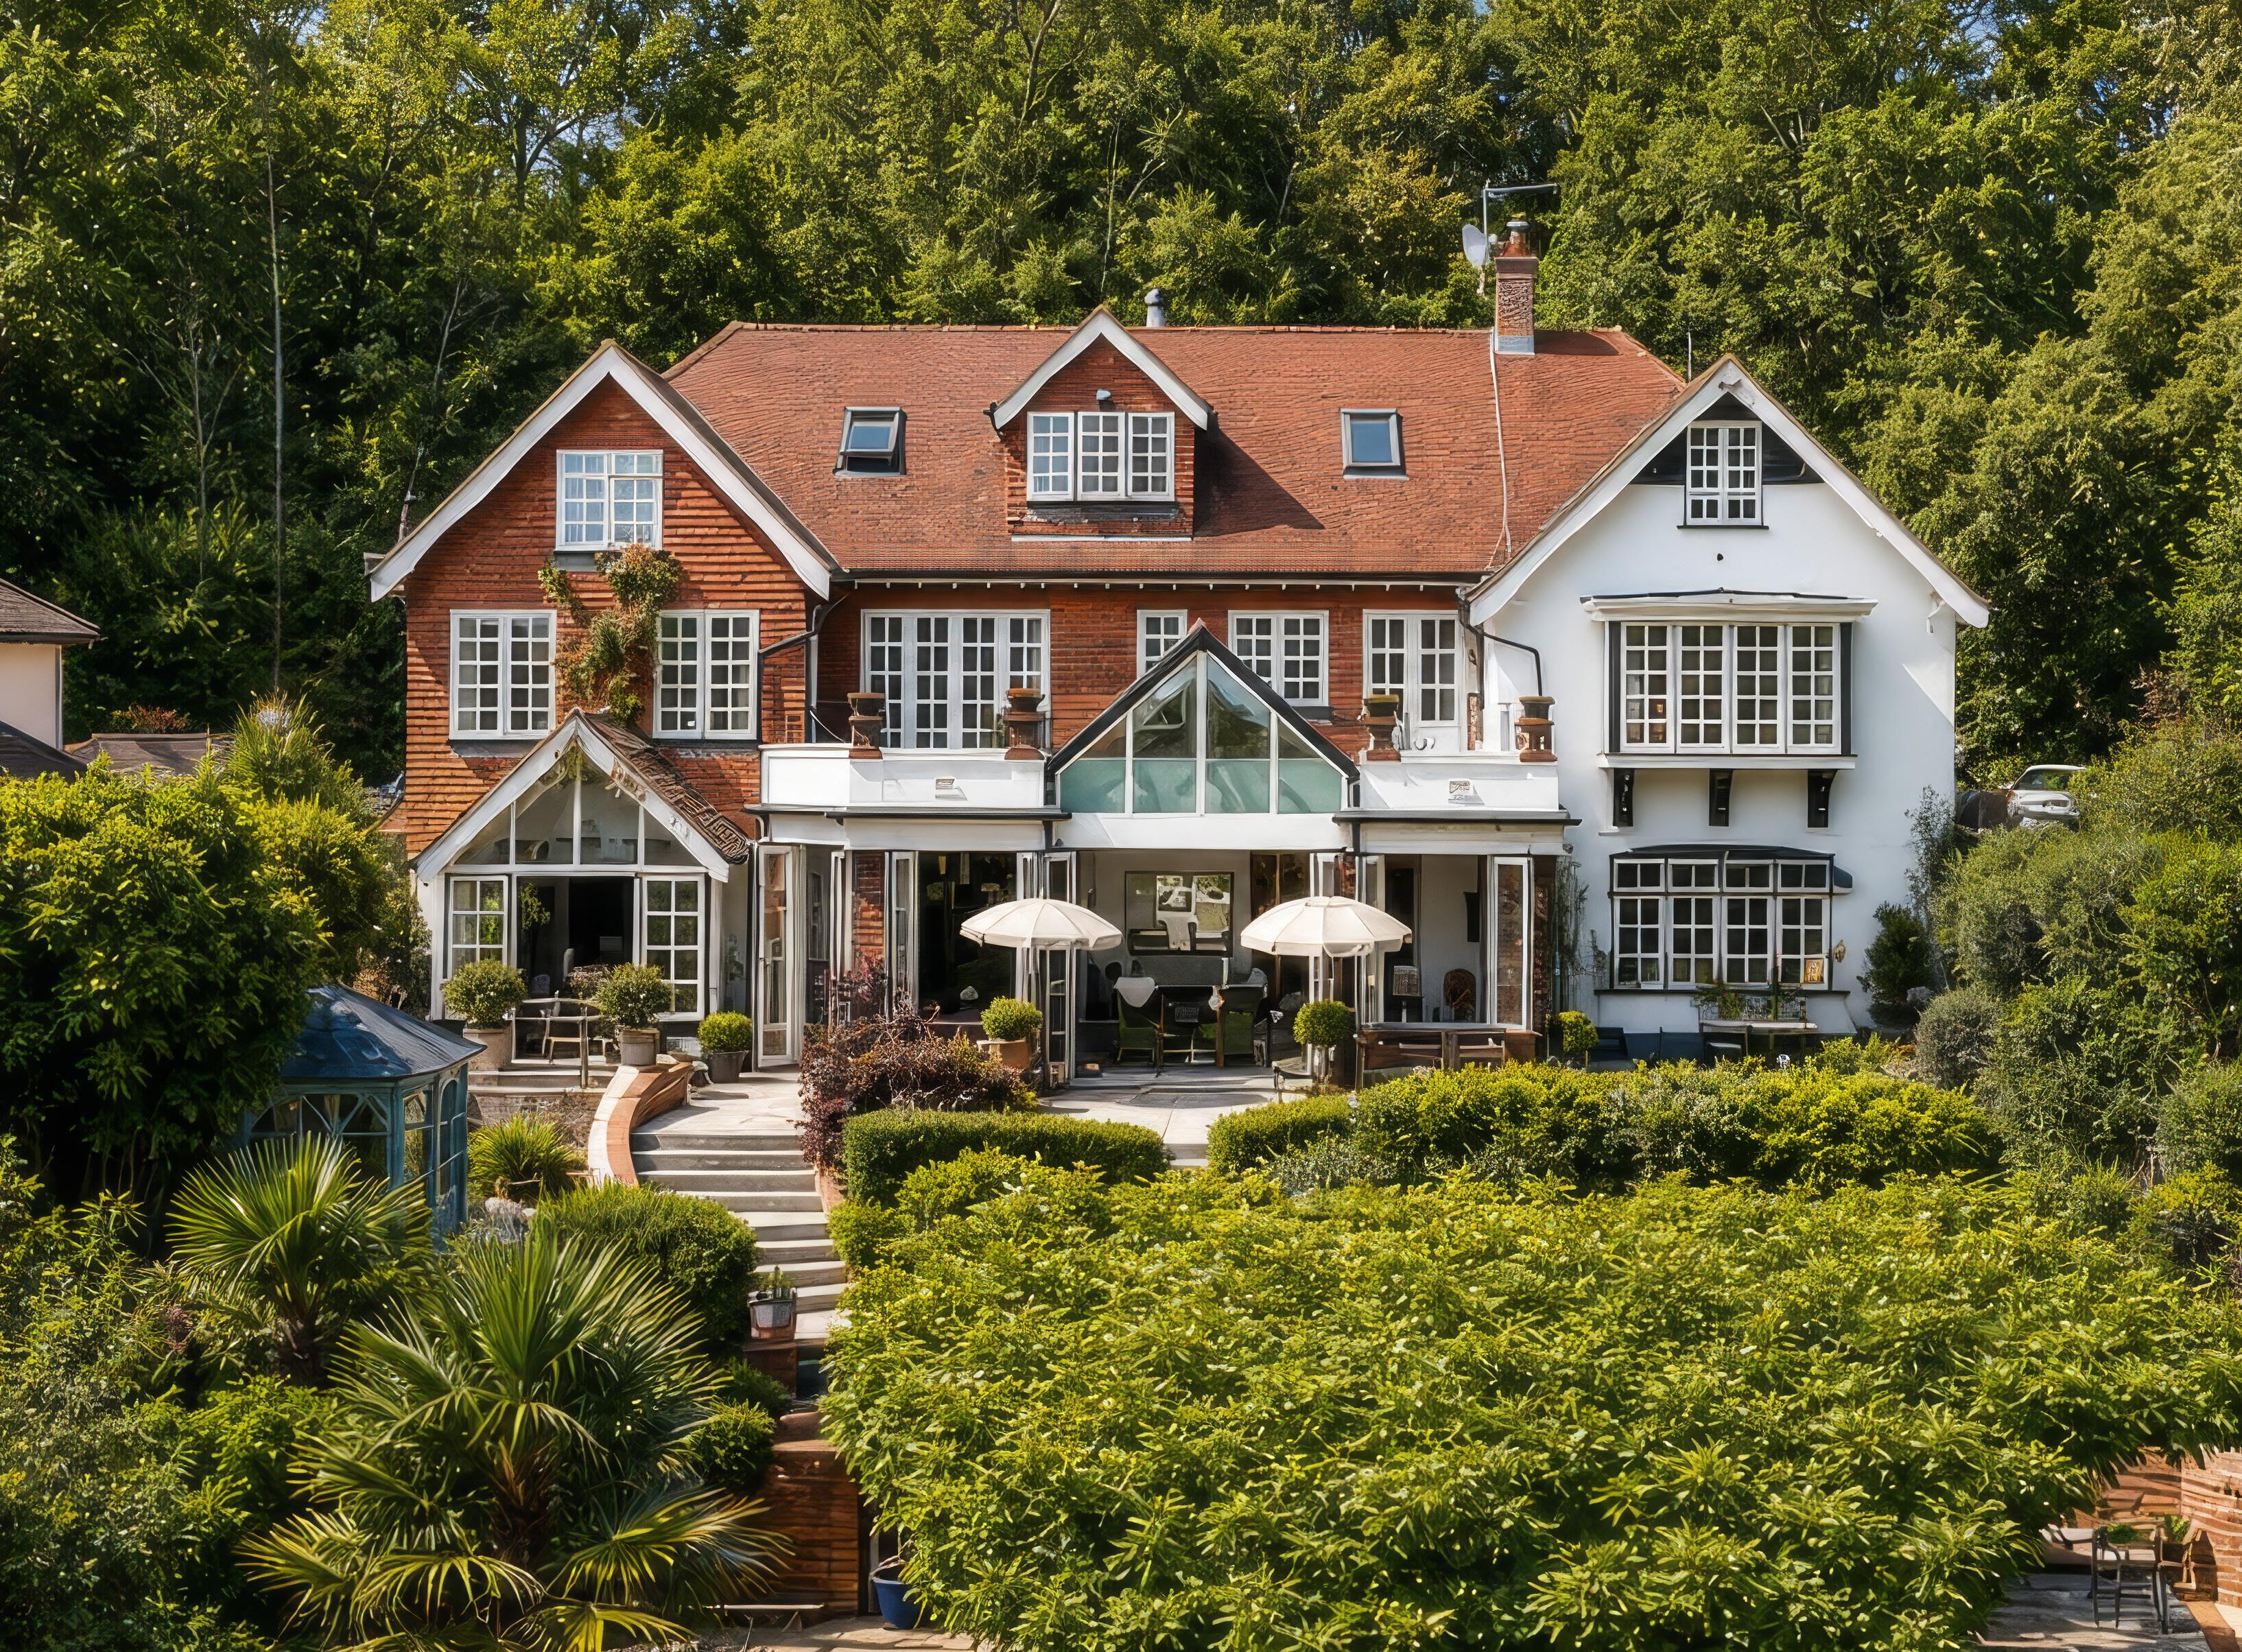
Set along one of West End’s most sought-after roads, this exceptional family home occupies a beautifully private setting surrounded by mature gardens and countryside beyond.
GUIDE PRICE
£2,000,000
Extending to over 5,500 sq. ft., the property strikes a rare balance between scale, character and lifestyle, offering a home that feels both wonderfully secluded and perfectly connected to village life.
Approached via a sweeping gravel driveway, the sense of arrival is immediate. Mature planting softens the elegant façade, while the generous proportions of the plot create an unmistakable feeling of space from the outset. Inside, the accommodation has been thoughtfully arranged around the way families live today, combining beautifully proportioned reception rooms with a natural flow that makes the house feel both impressive and effortlessly welcoming.
At the heart of the home lies a superb kitchen and breakfast room, designed to bring people together. Centred around a substantial island and opening into a series of interconnected living spaces, it creates an environment perfectly suited to both everyday family life and entertaining. Beyond, a magnificent garden room with vaulted ceilings and extensive glazing draws the eye towards the gardens, filling the interior with natural light and creating a seamless connection between inside and out.
The bedroom accommodation is equally impressive. The principal suite provides a peaceful retreat, complete with a dressing area, en-suite bathroom
and elevated views across the grounds. Several bedrooms enjoy access to balconies overlooking the gardens, while additional flexible spaces offer scope for guest accommodation, wellness areas or further family living, adapting effortlessly to changing needs over time.
Outside, the lifestyle on offer is every bit as compelling as the house itself. Landscaped gardens unfold through a series of terraces, lawns and secluded seating areas, creating distinct spaces to relax, entertain and enjoy the changing seasons. A covered entertaining area with bar, together with a hot tub, sauna, gym and charming summer house, elevates everyday living and transforms the grounds into a destination in their own right.
Despite its peaceful setting, the property remains within easy reach of excellent schools, including Gordon’s School just moments away, as well as the amenities of West End, Woking and Guildford. Combining privacy, versatility and exceptional lifestyle appeal, this is a home that reveals more of itself with every visit and one that is difficult to forget.
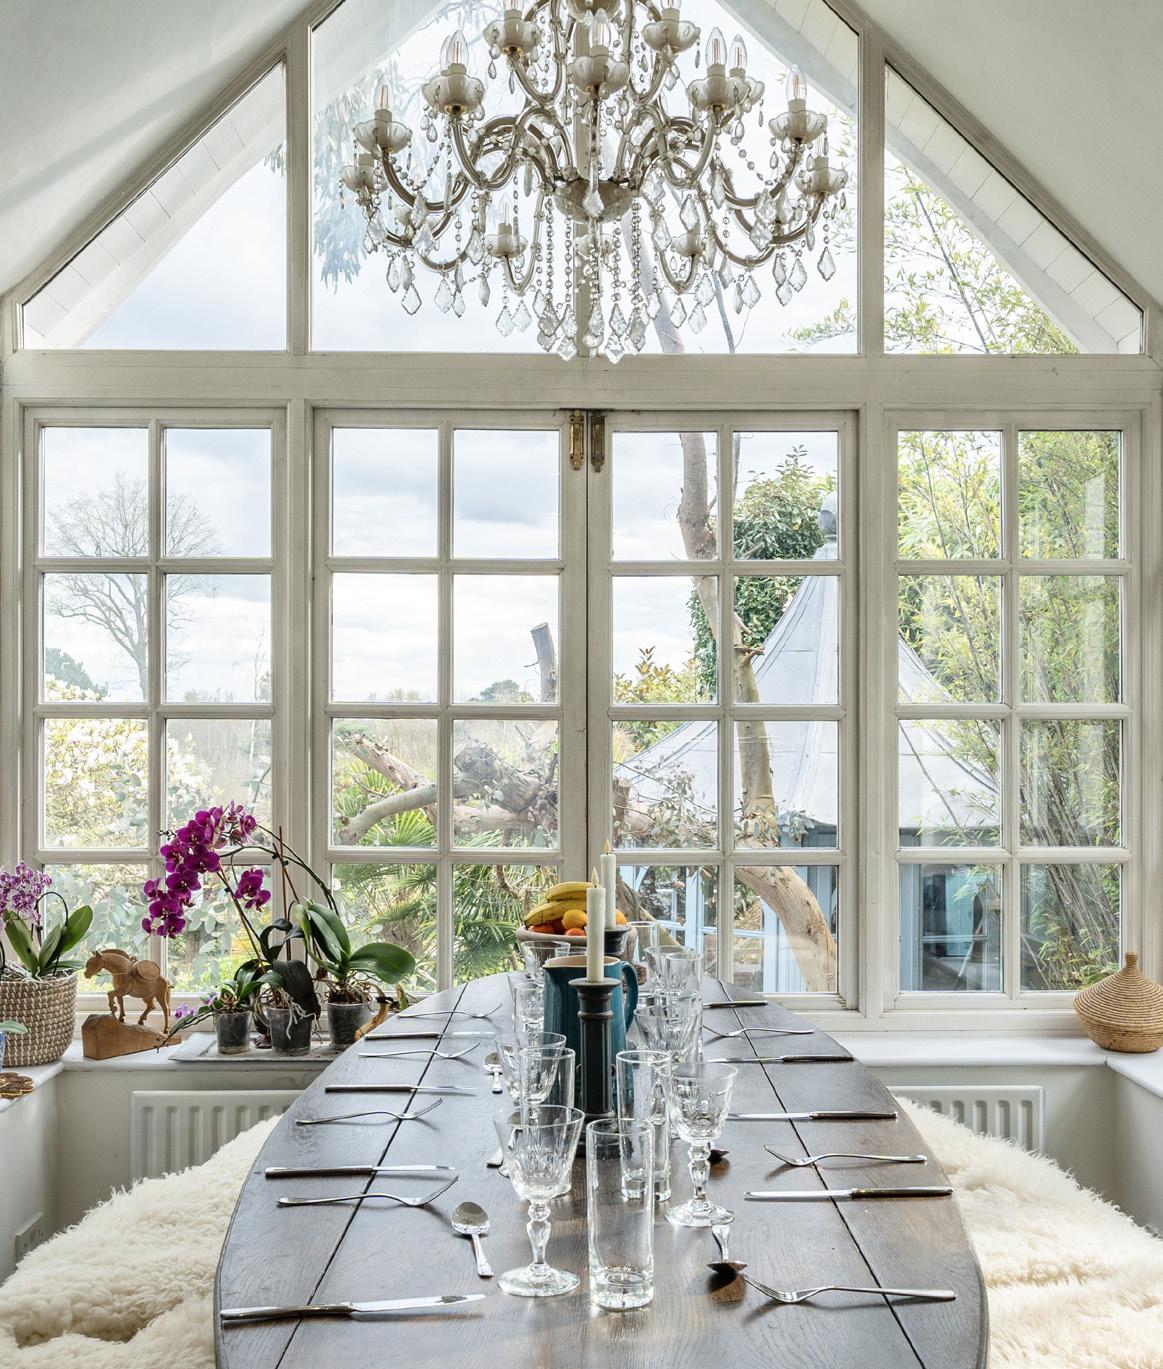
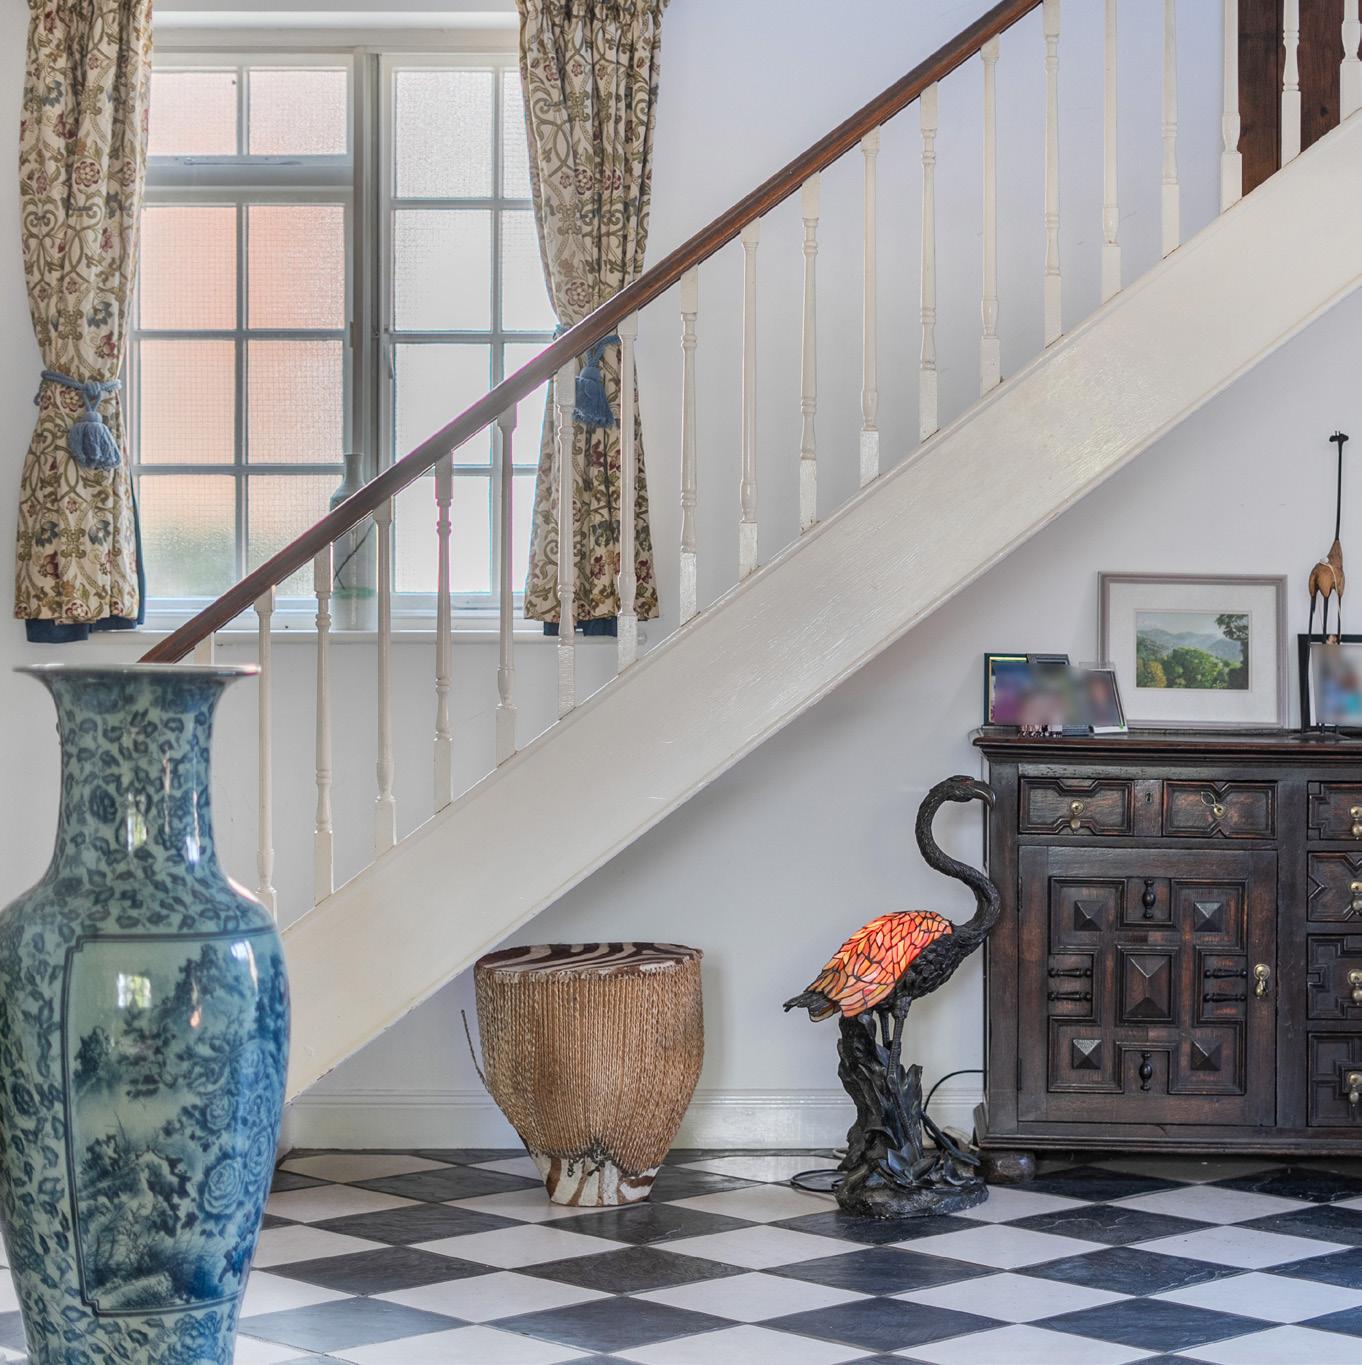
Beautifully balanced between privacy and lifestyle, this is a home designed to evolve with every stage of family life.
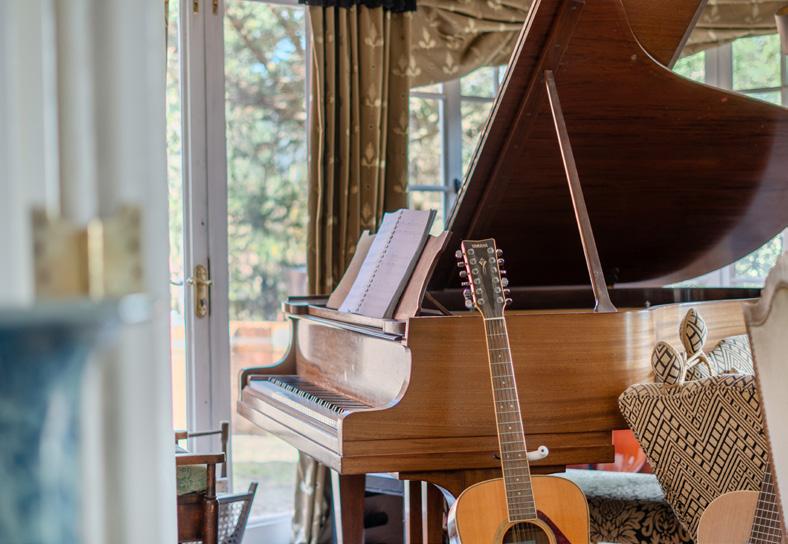
From distinguished country homes to contemporary residences, every property tells a different story. If you are considering a move, we would be delighted to discuss how our bespoke approach can help unlock your property’s full potential. Contact us today.
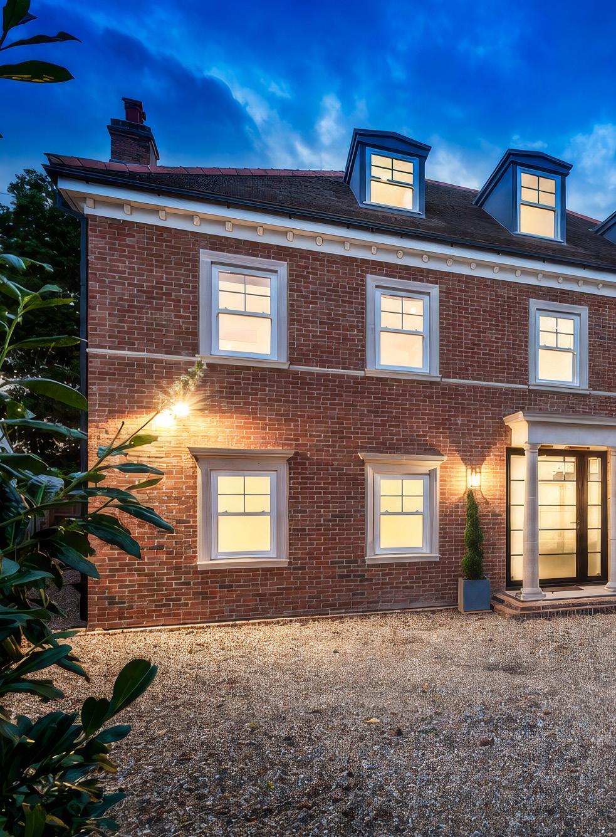
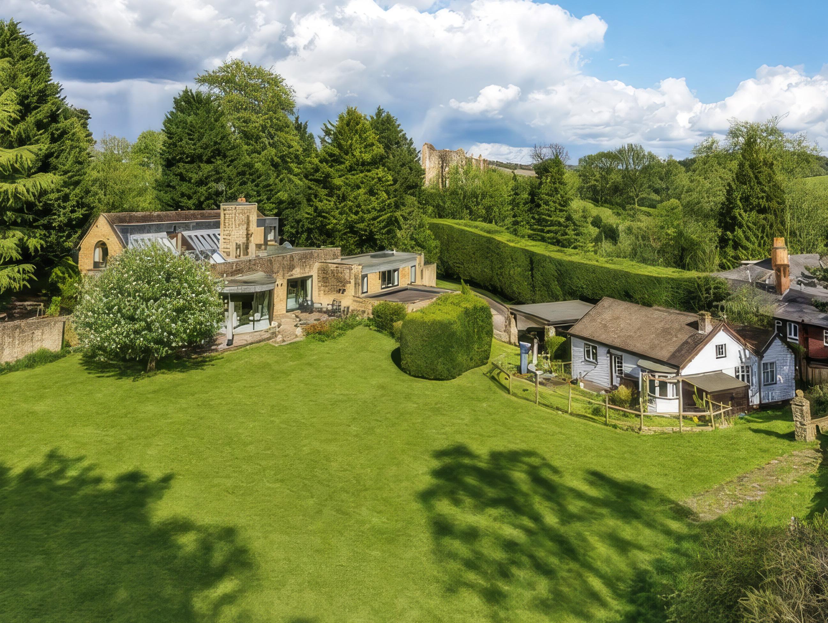
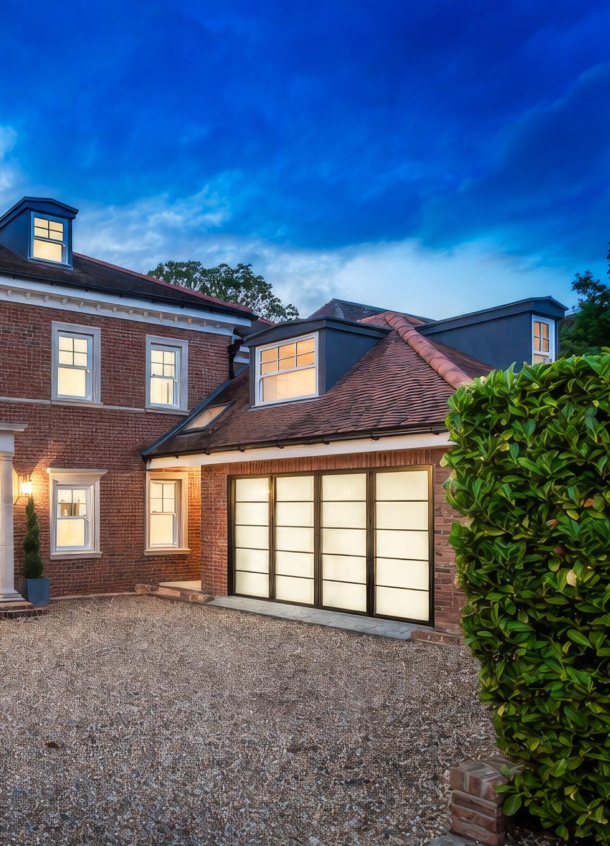
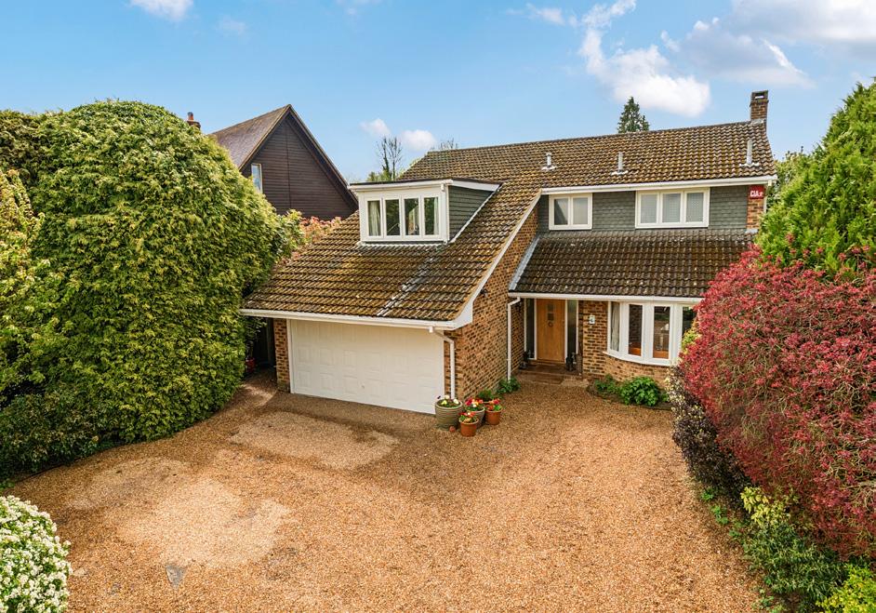
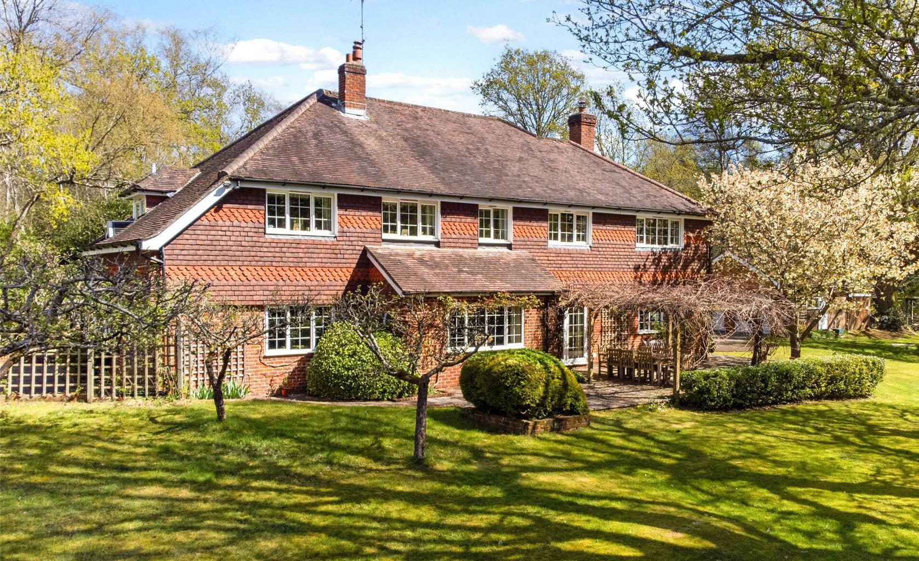
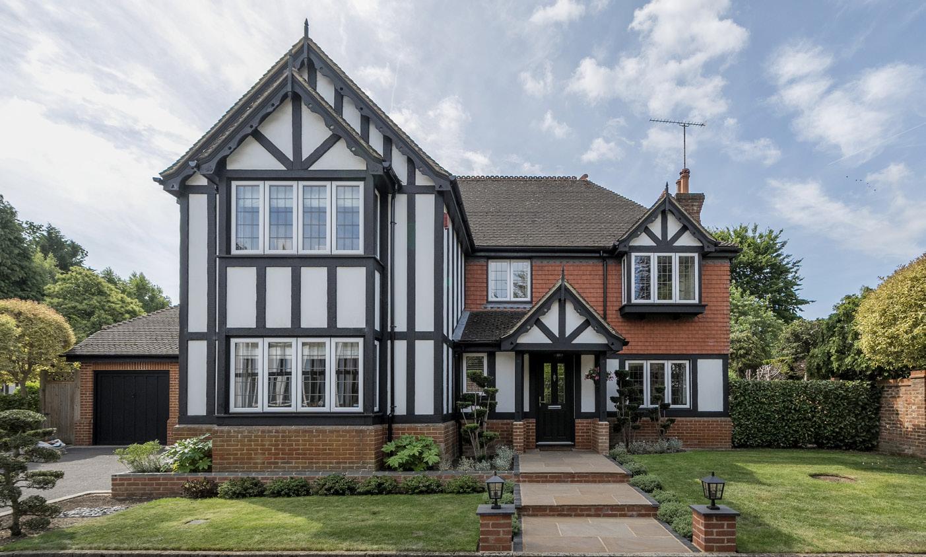
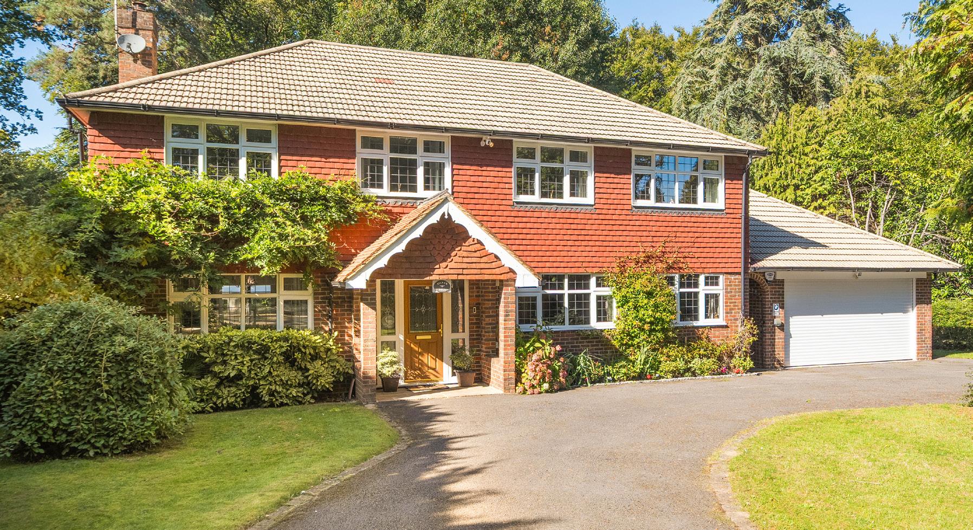
Set within approximately 2.8 acres of beautifully established gardens and grounds, this charming 1930s residence that captures the essence of classic English country living.
GUIDE PRICE
£2,350,000
Surrounded by mature trees and exceptional privacy, the home offers an abundance of space and versatility, with elegant reception rooms, a separate annexe and endless opportunities to tailor the accommodation to modern family life.
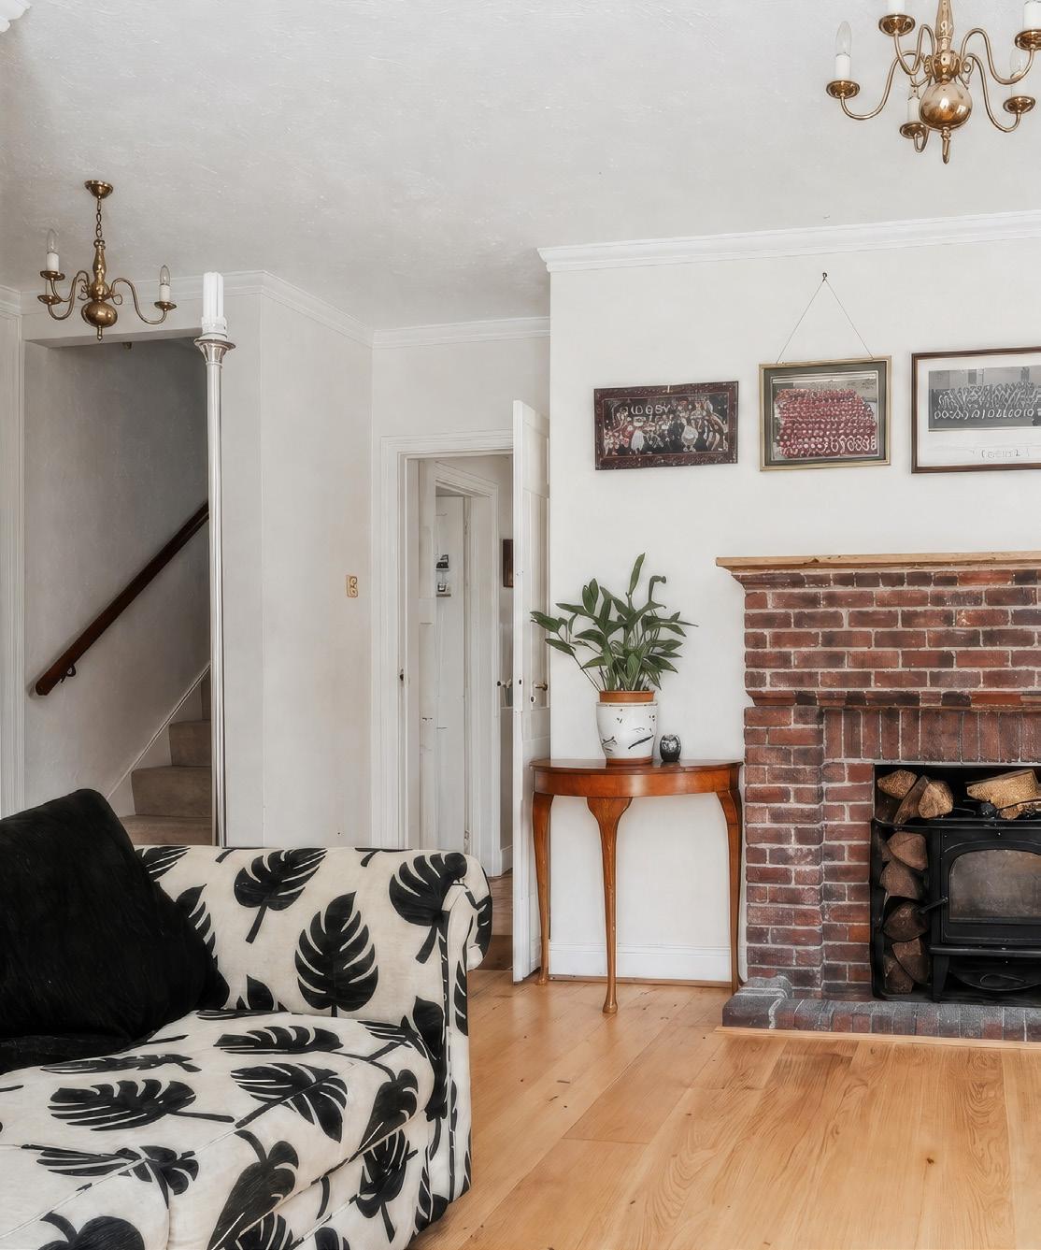
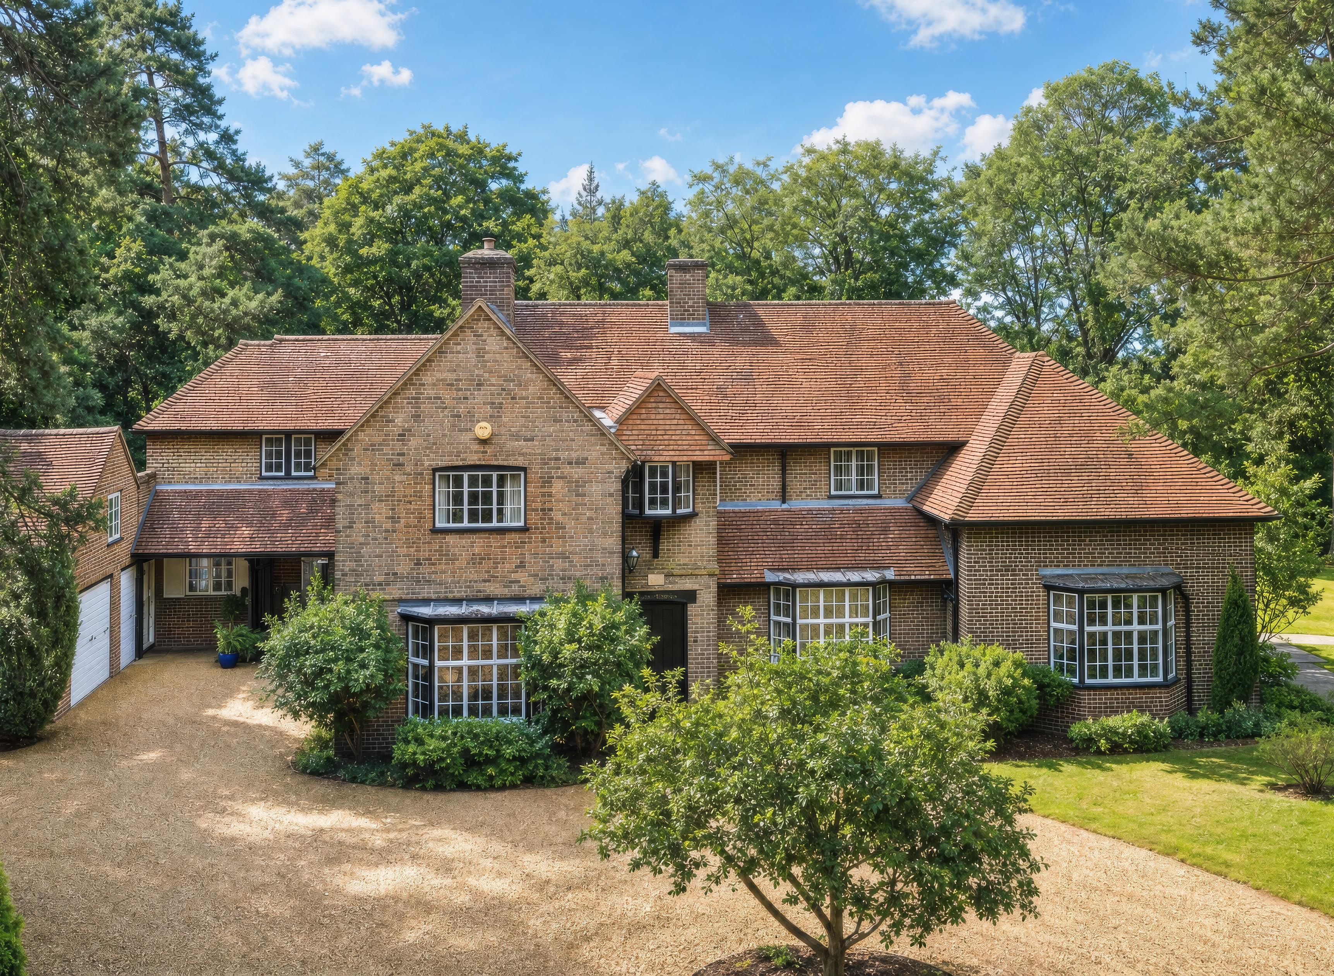
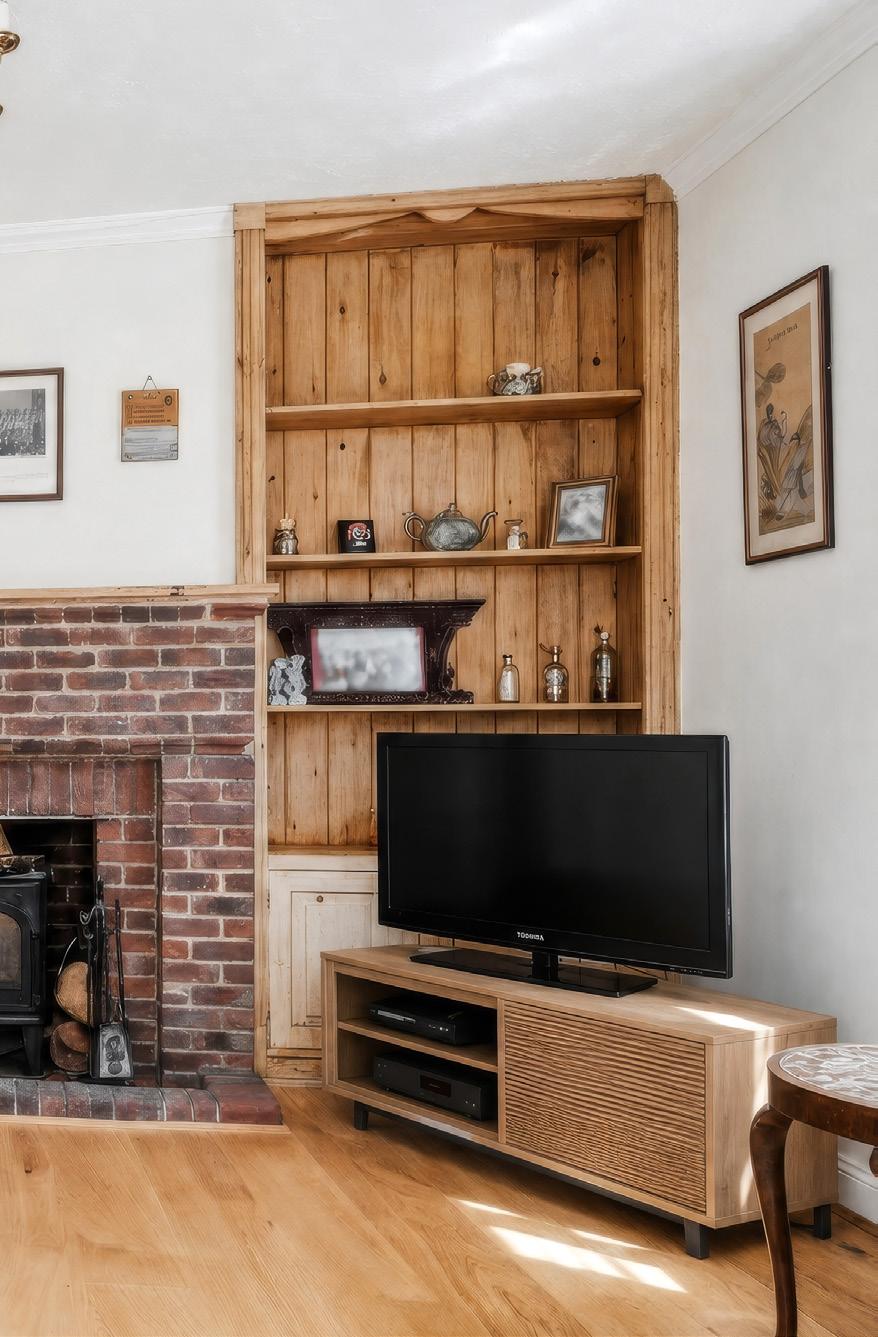
Surrounded by acres of gardens and mature trees, it offers a rare sense of freedom, privacy and escape.
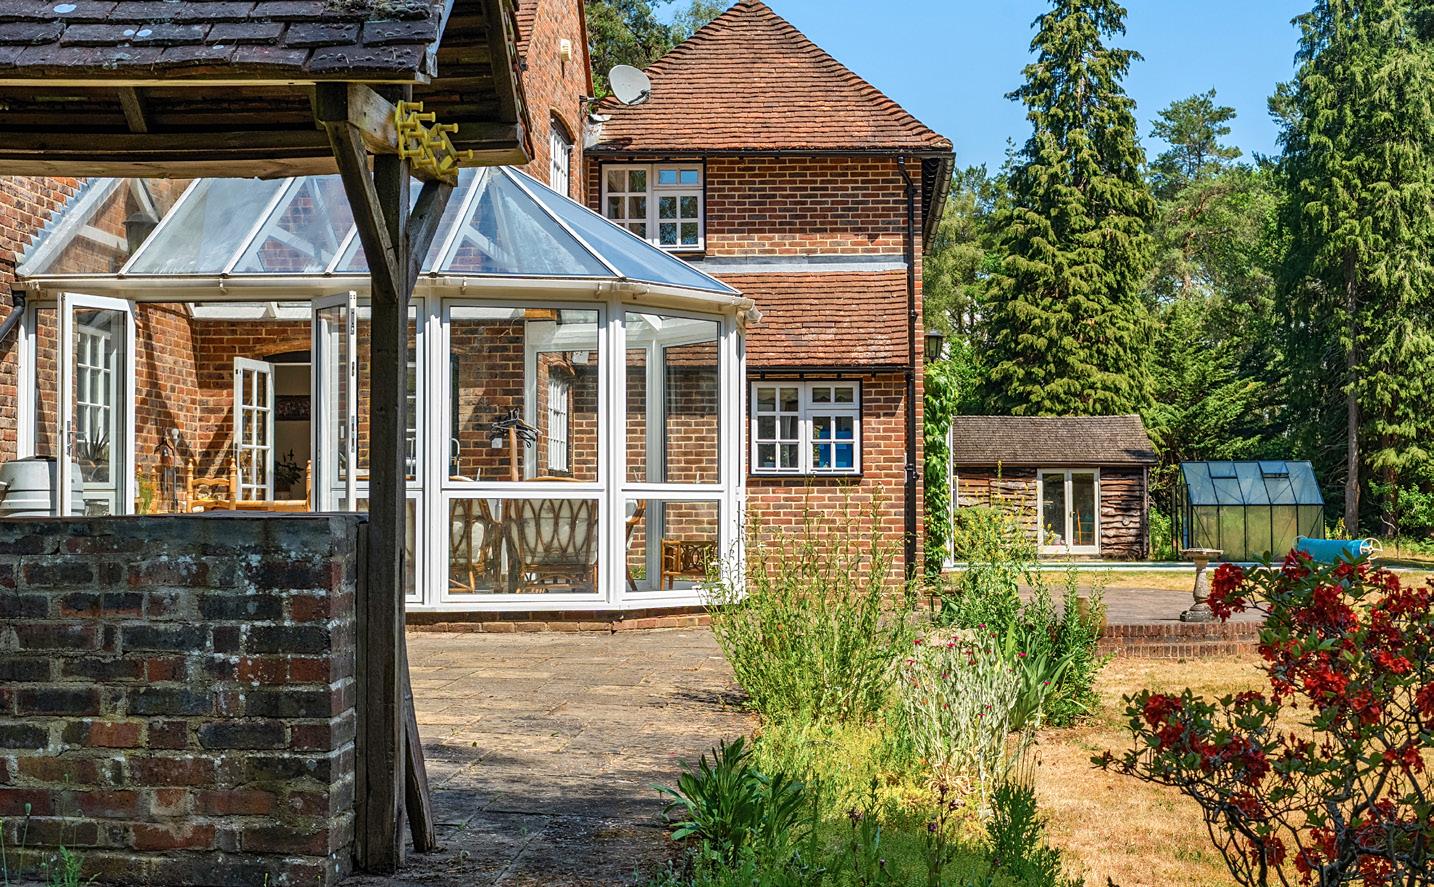
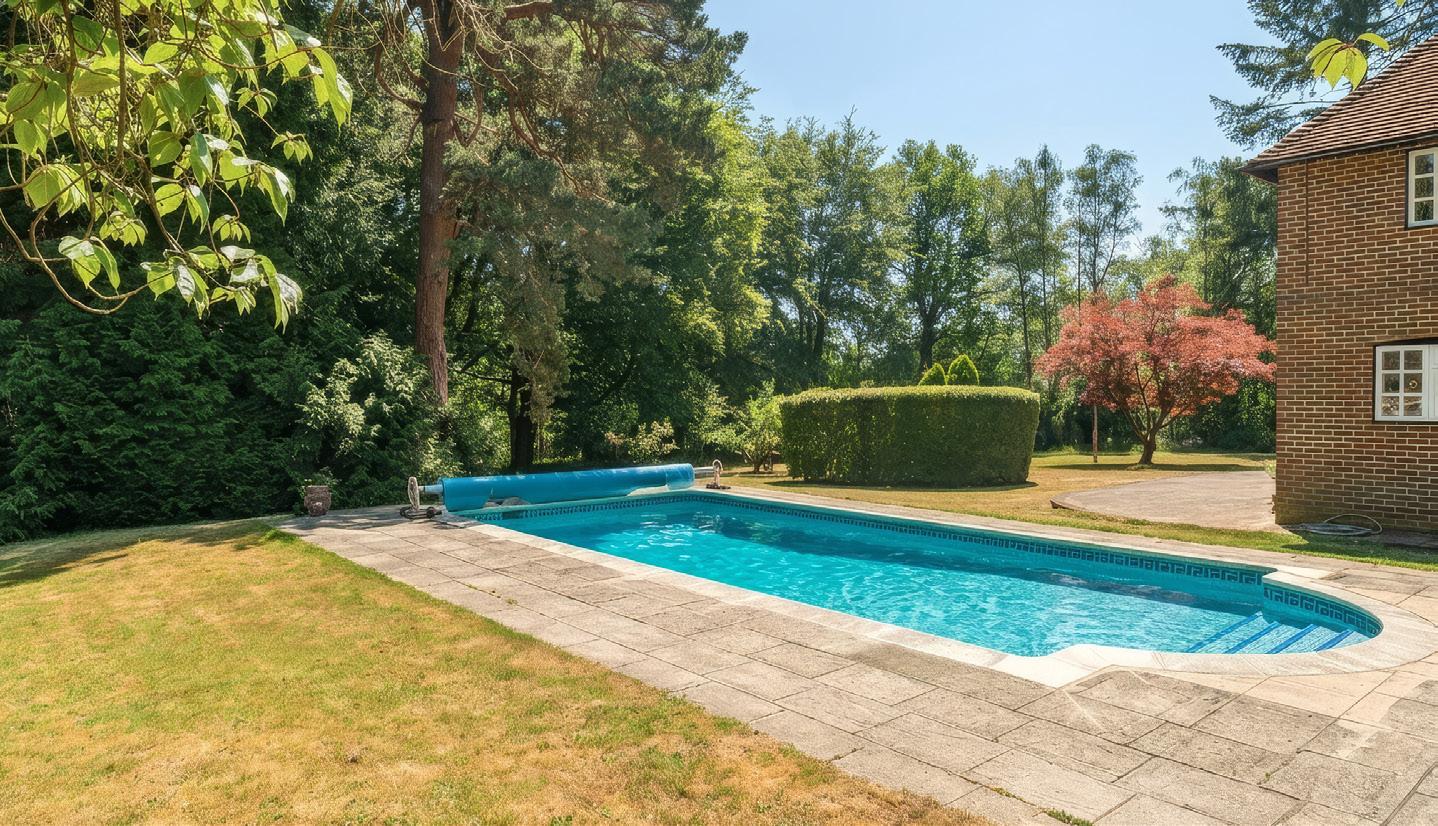
Designed to embrace its idyllic setting, interiors flow effortlessly onto sun-soaked terraces, where an outdoor swimming pool, wishing well and sweeping lawns create a setting made for long summer afternoons and entertaining under the open sky. Every aspect of the property encourages a slower pace of life, immersed in the tranquillity of the Surrey countryside.
Combining timeless character with remarkable potential, Speedwell offers a rare opportunity to create a truly exceptional family home in one of Surrey’s most picturesque village settings.
Because we pride ourselves on being truly local you can rely on our extensive knowledge of the local property market.
We’re here to find the right buyer for your home and also to help and guide you through the whole process. Whether it’s a town centre, a classic Surrey village or anywhere in between we know the best of everything that our area has to offer.
That might mean you need a recommendation for the best removal company or the most experienced local solicitor. There are any number of other ways in which we could help - and that’s exactly what we’re here to do.
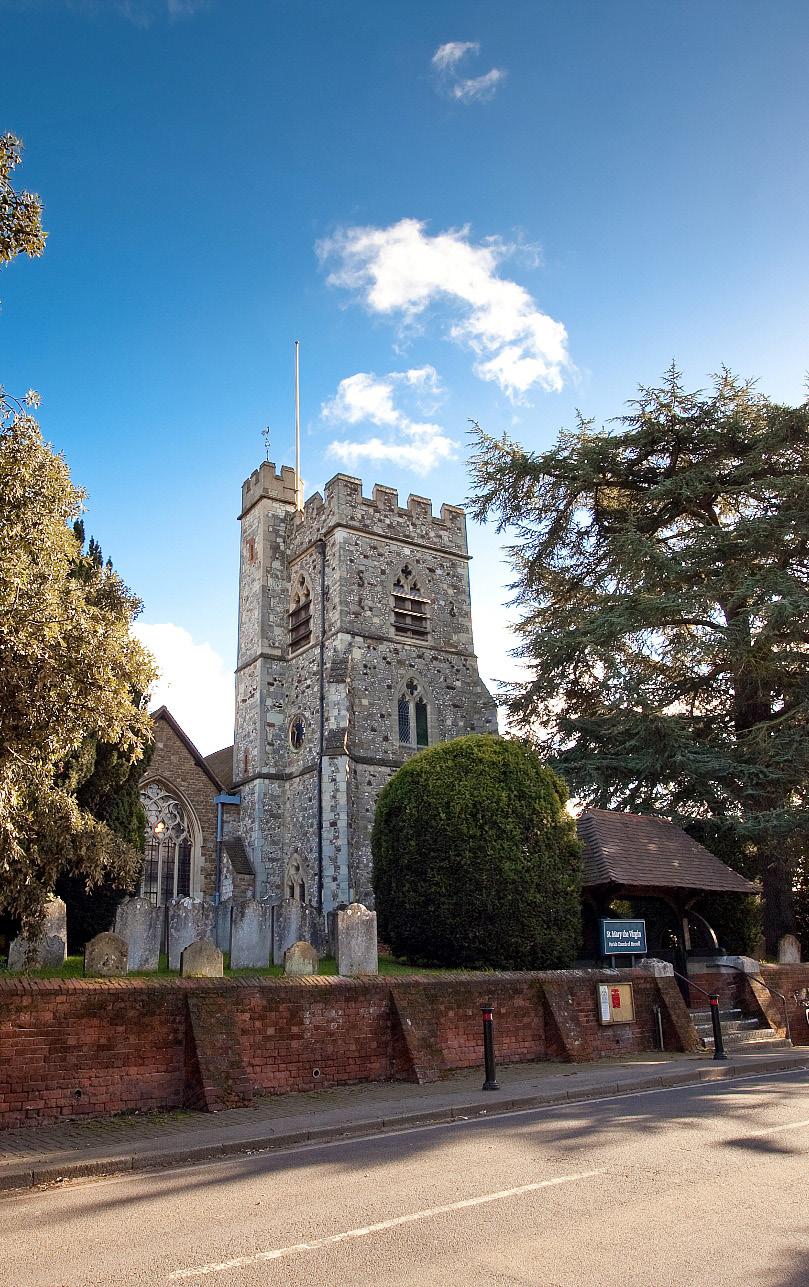
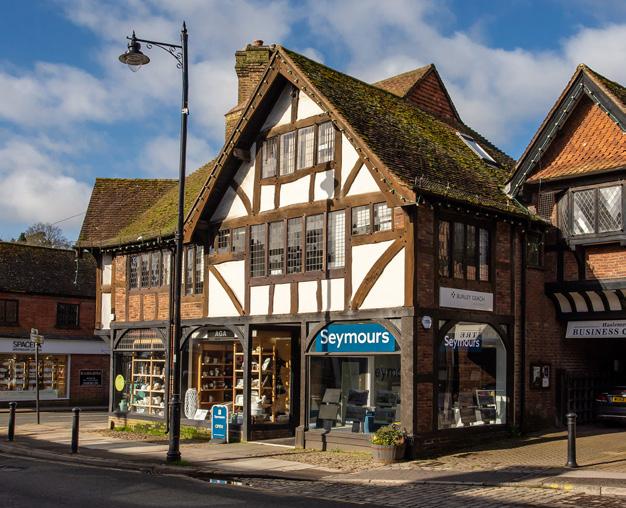
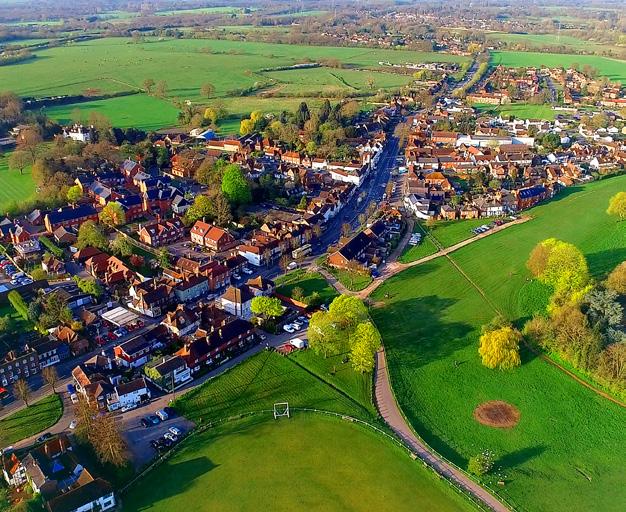
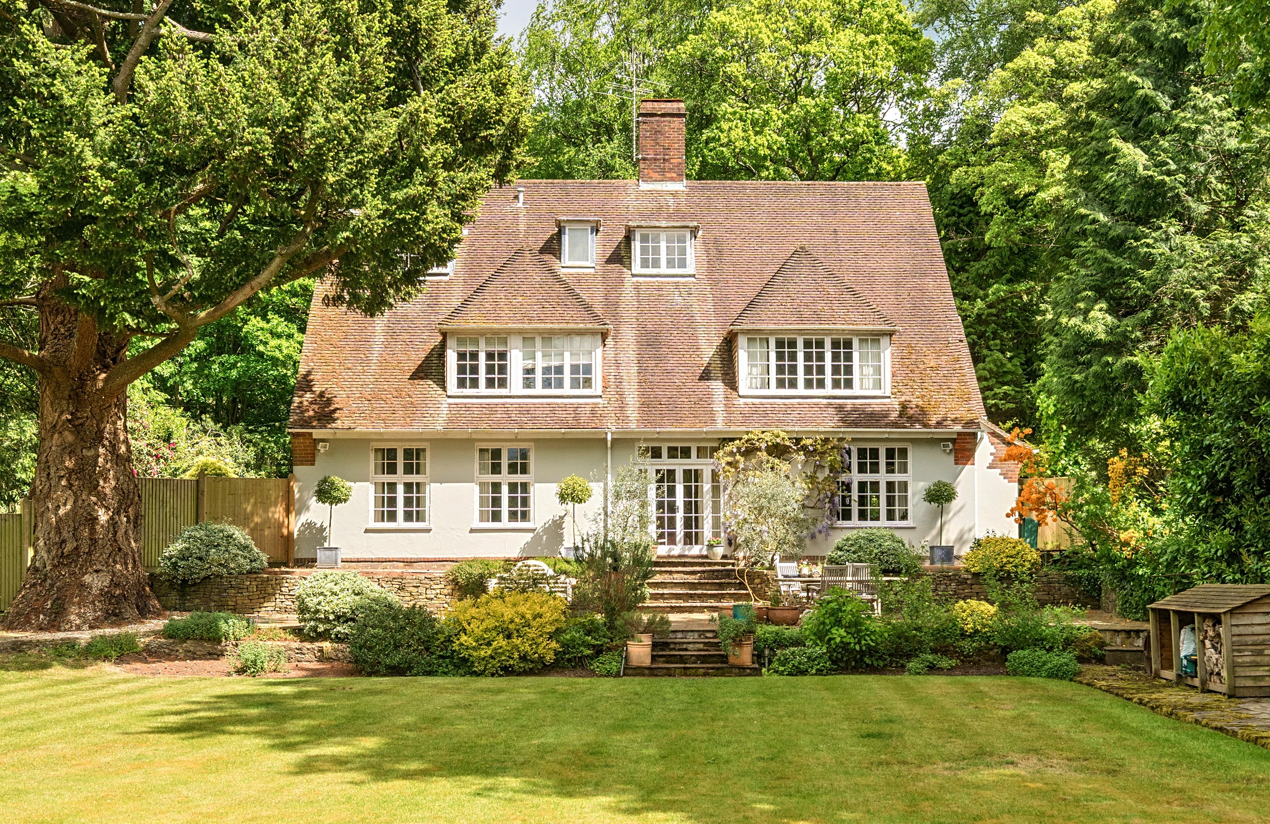
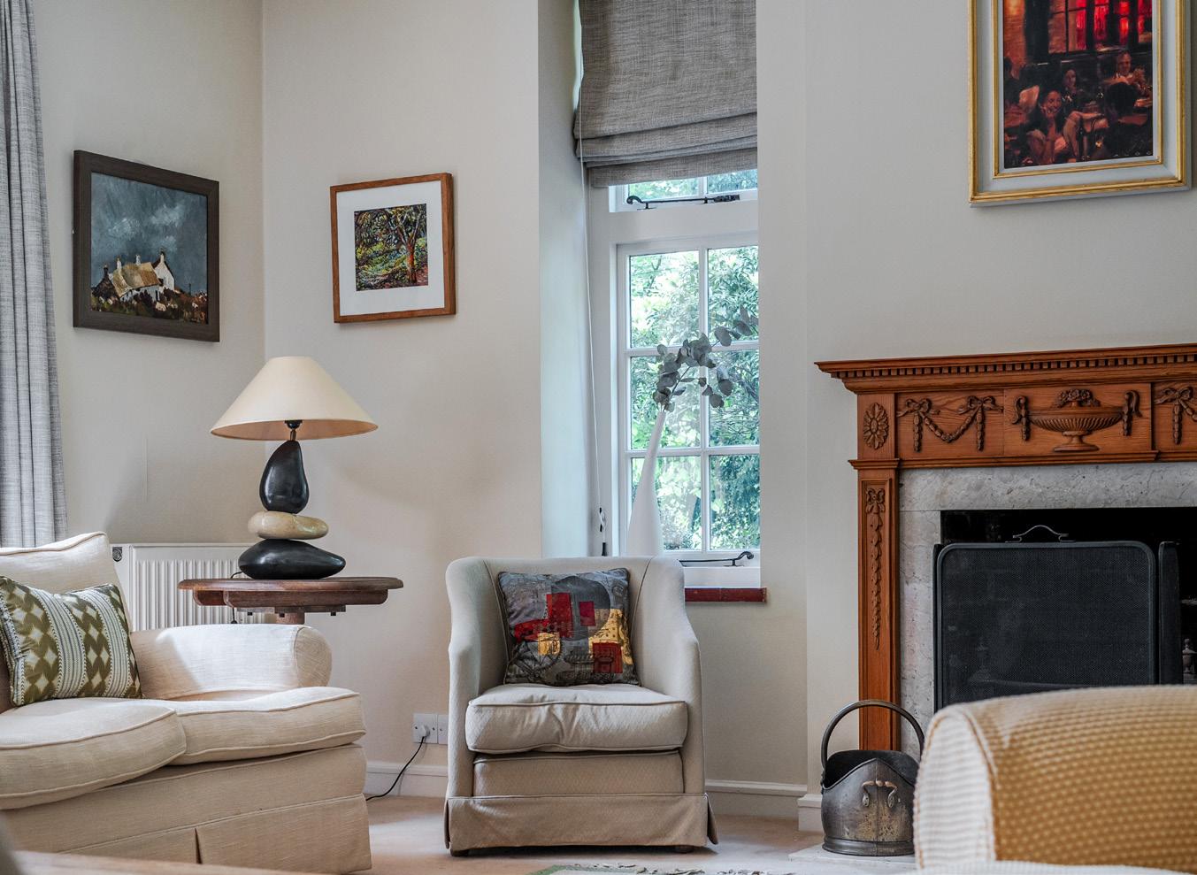
An exceptional detached family home of immense character and charm, occupying a prime position on prestigious Grayswood Road, within walking distance of Haslemere High Street and the mainline station. Offered to the market for the first time in over 30 years, this substantial and beautifully maintained residence provides approximately 4,236 sq. ft. of accommodation.
GUIDE PRICE £1,850,000
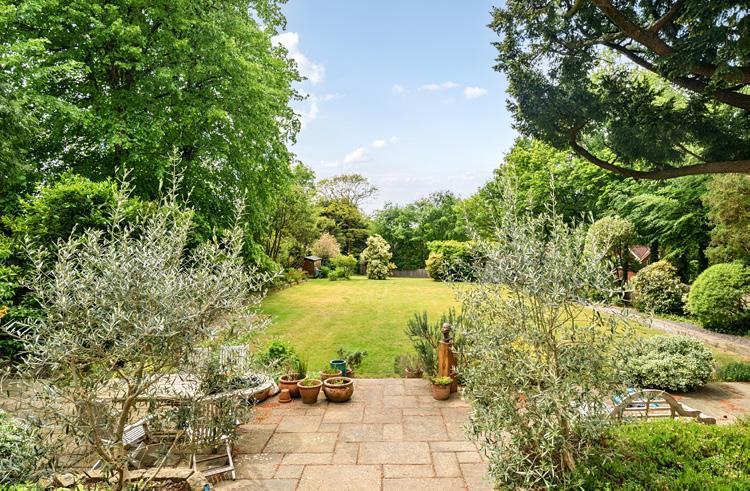
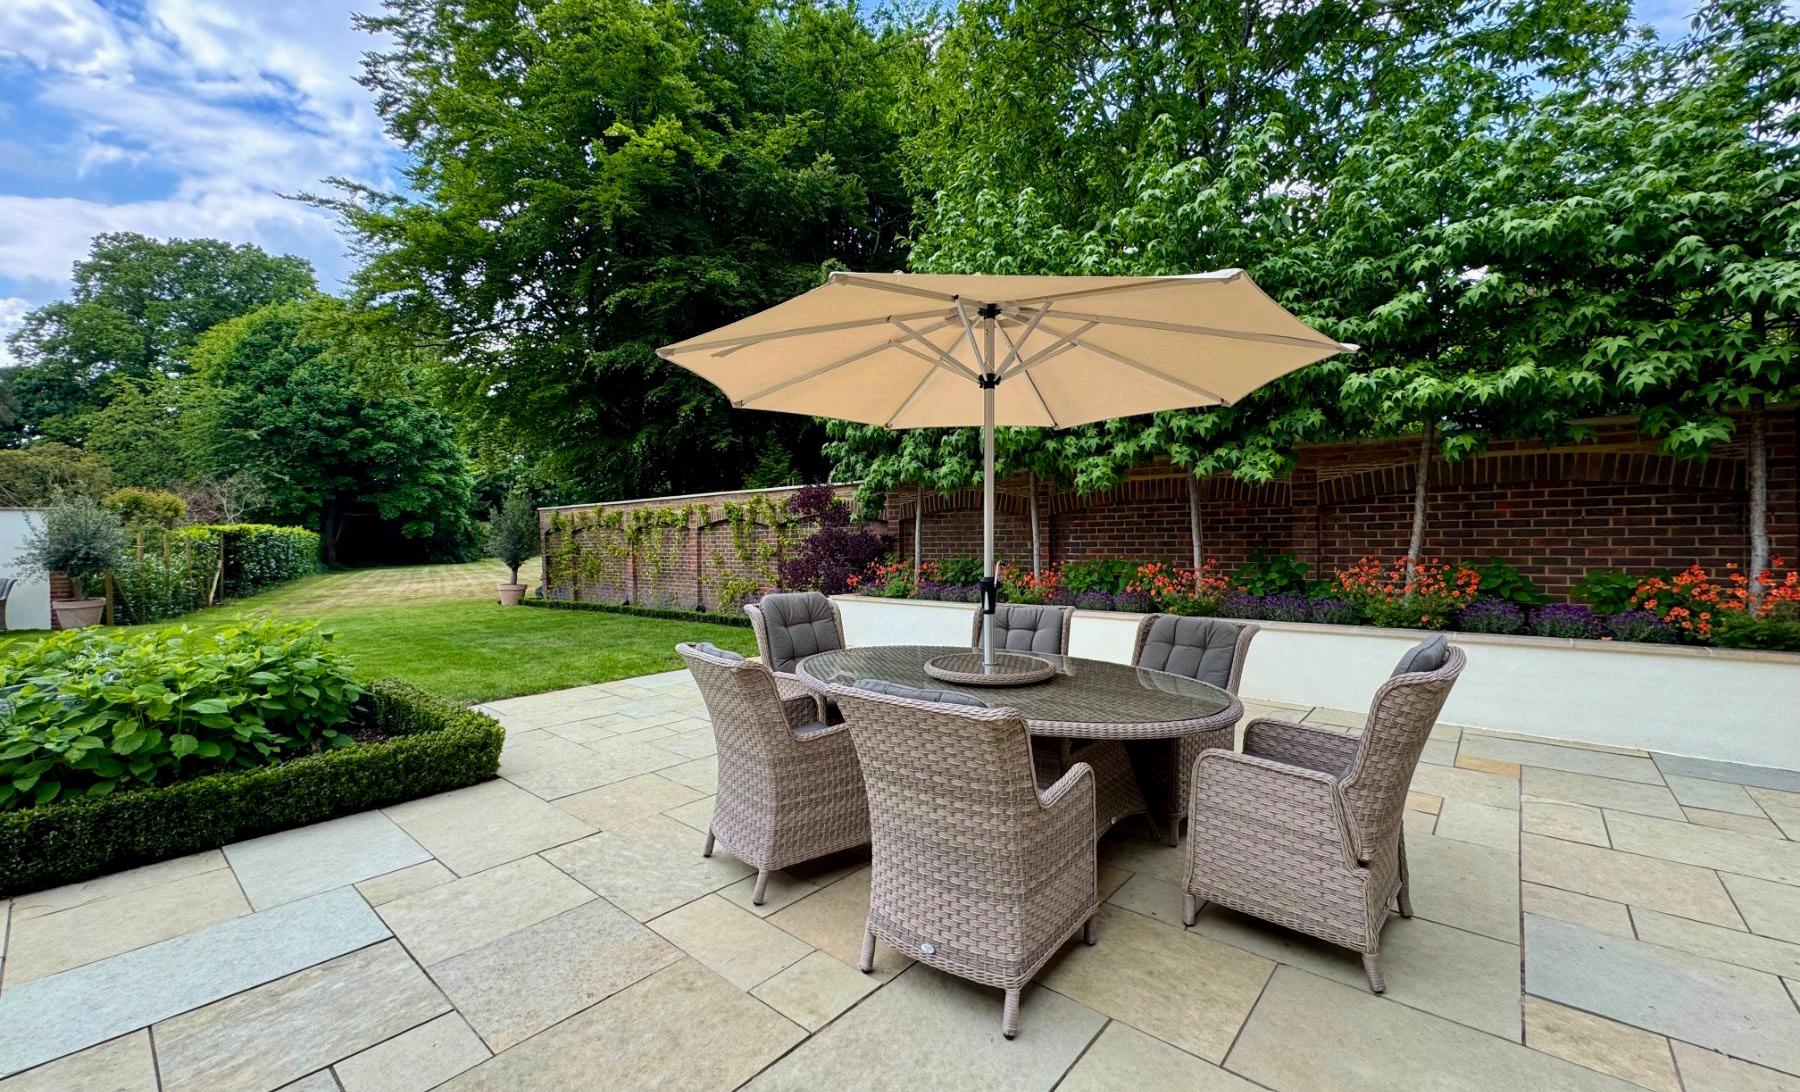
Approached via a sweeping private driveway and surrounded by beautifully curated gardens, this distinguished residence captures the essence of refined Surrey living. Elegant yet welcoming, its generous living spaces are designed for both sophisticated entertaining and relaxed family life. Beyond, expansive terraces and approximately 0.70 acres of landscaped grounds create a seamless connection between house and garden. Framed by mature trees and seasonal colour, the setting offers a rare combination of space, privacy and timeless appeal.
GUIDE PRICE £1,750,000
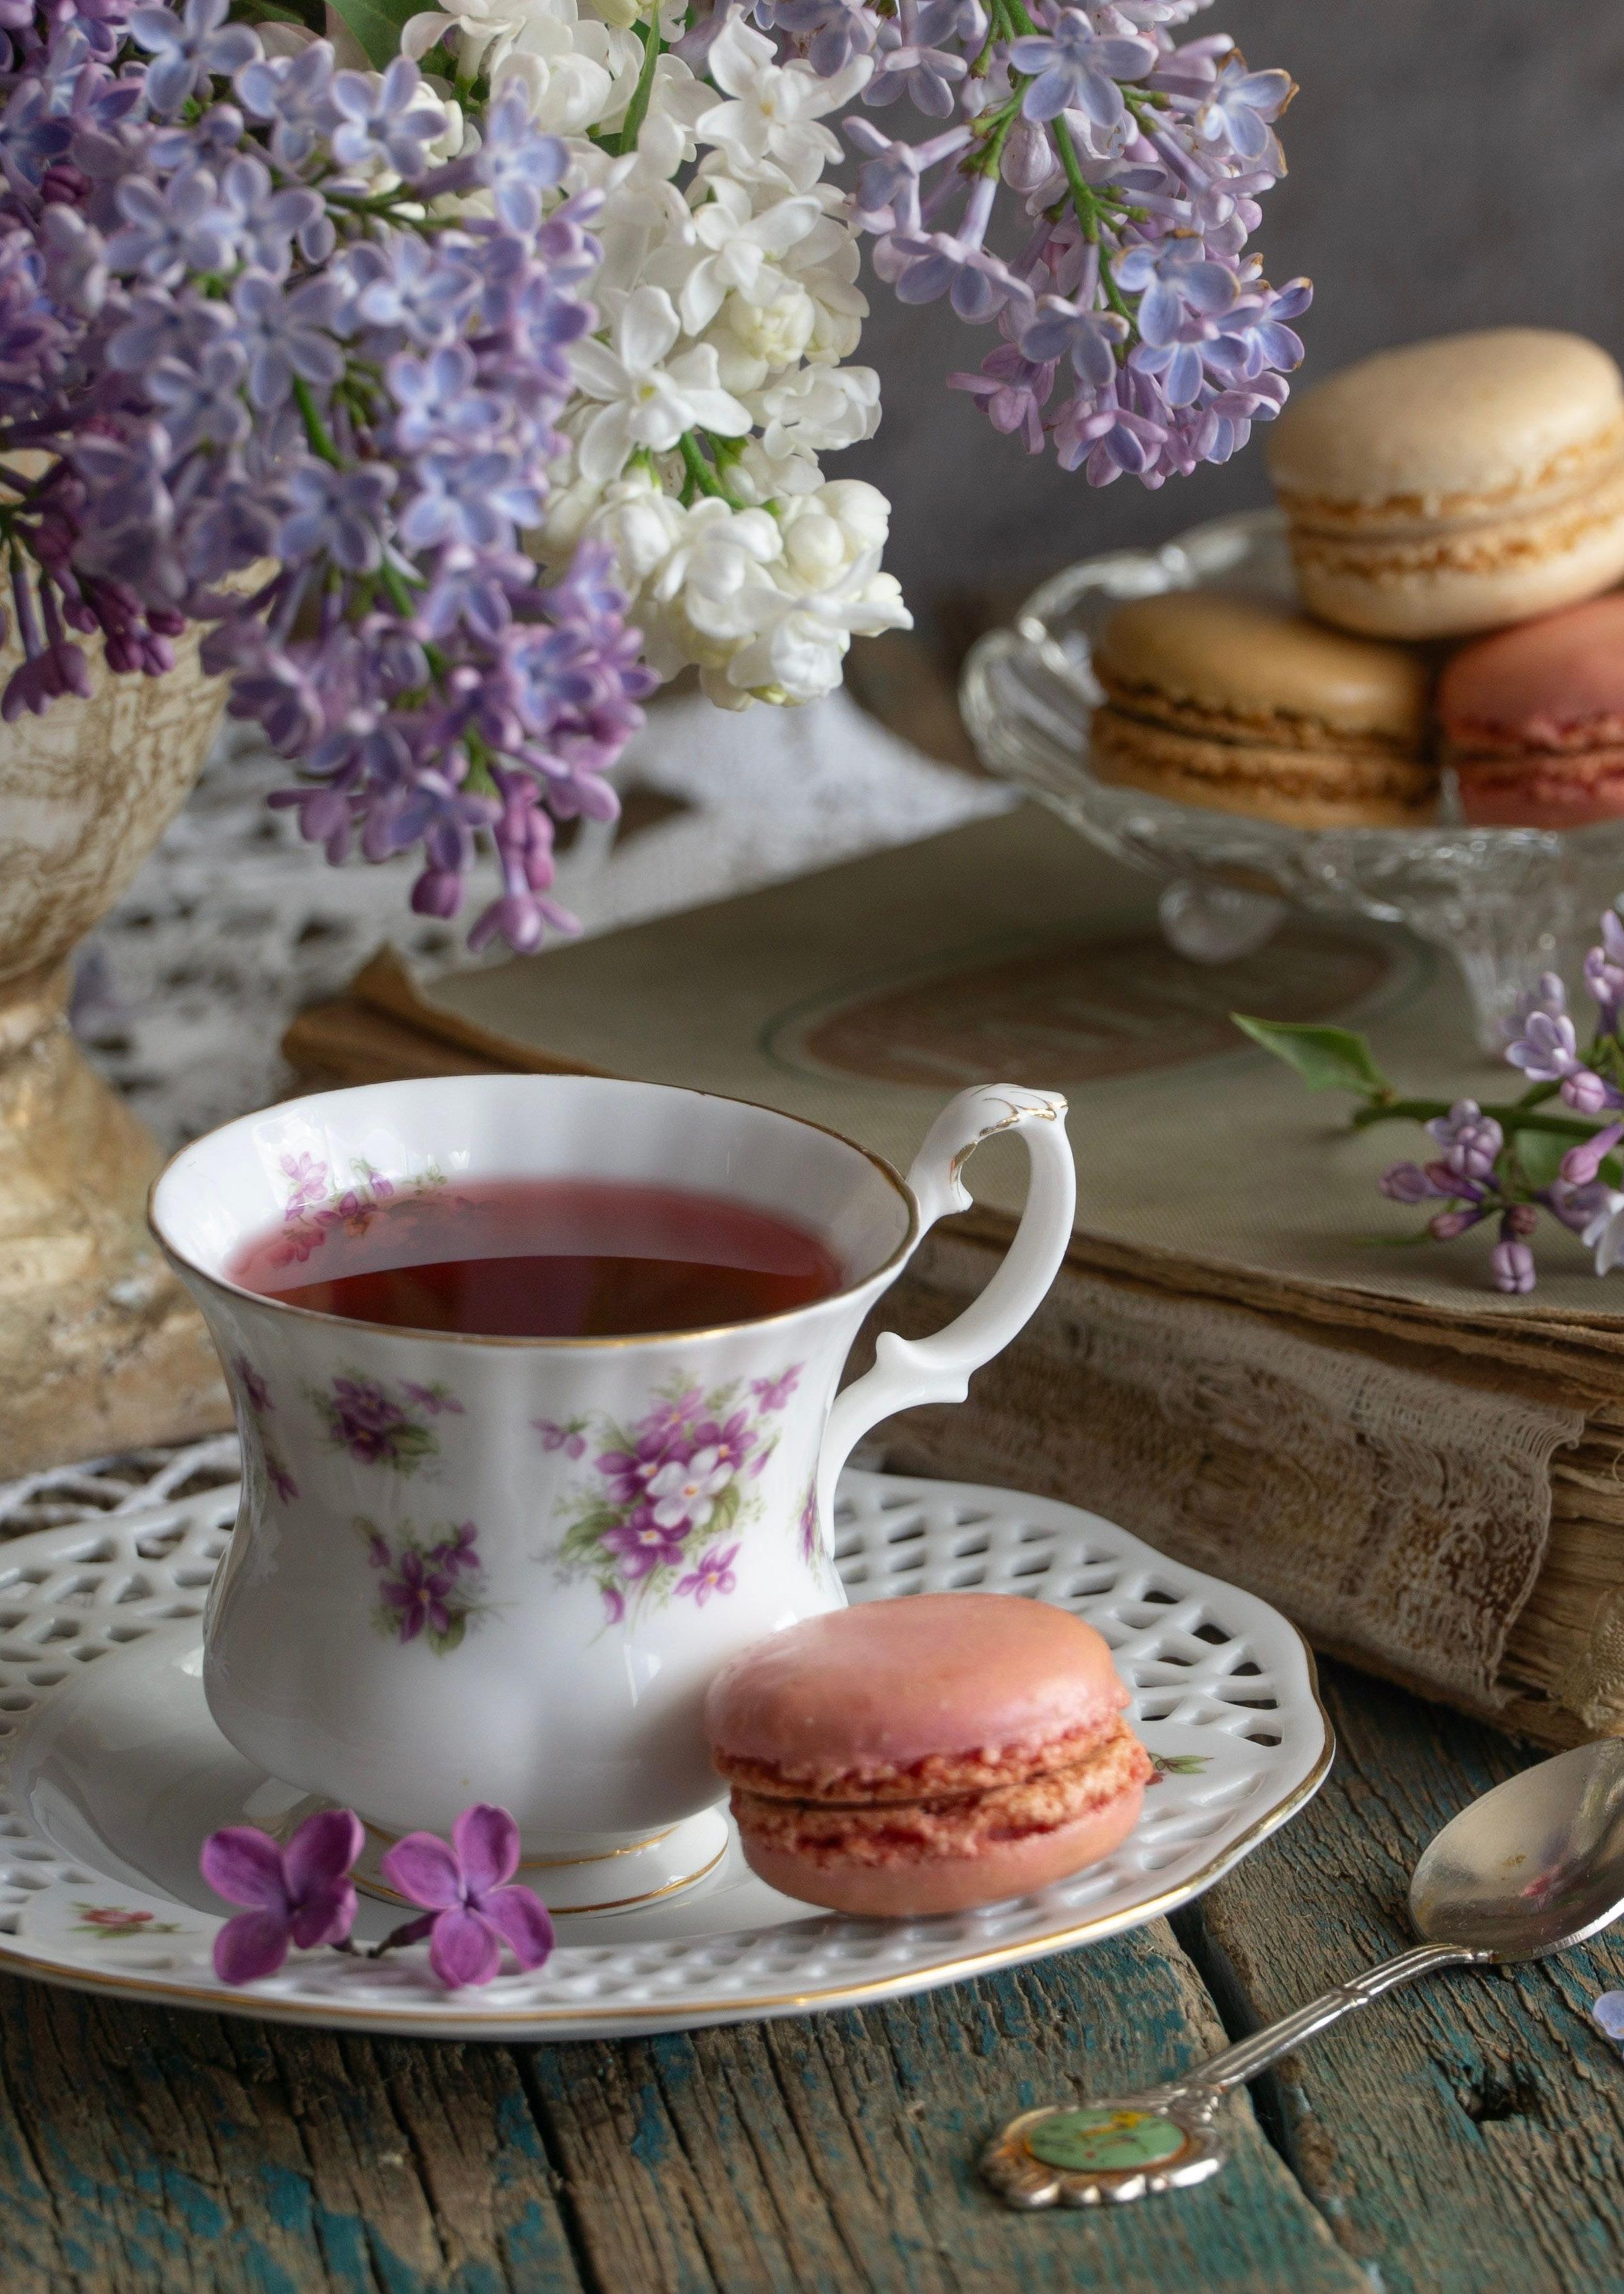
Prestige Magazine shares a selection of its favourite tea rooms, cafés and hidden gems for leisurely summer afternoons in Surrey.
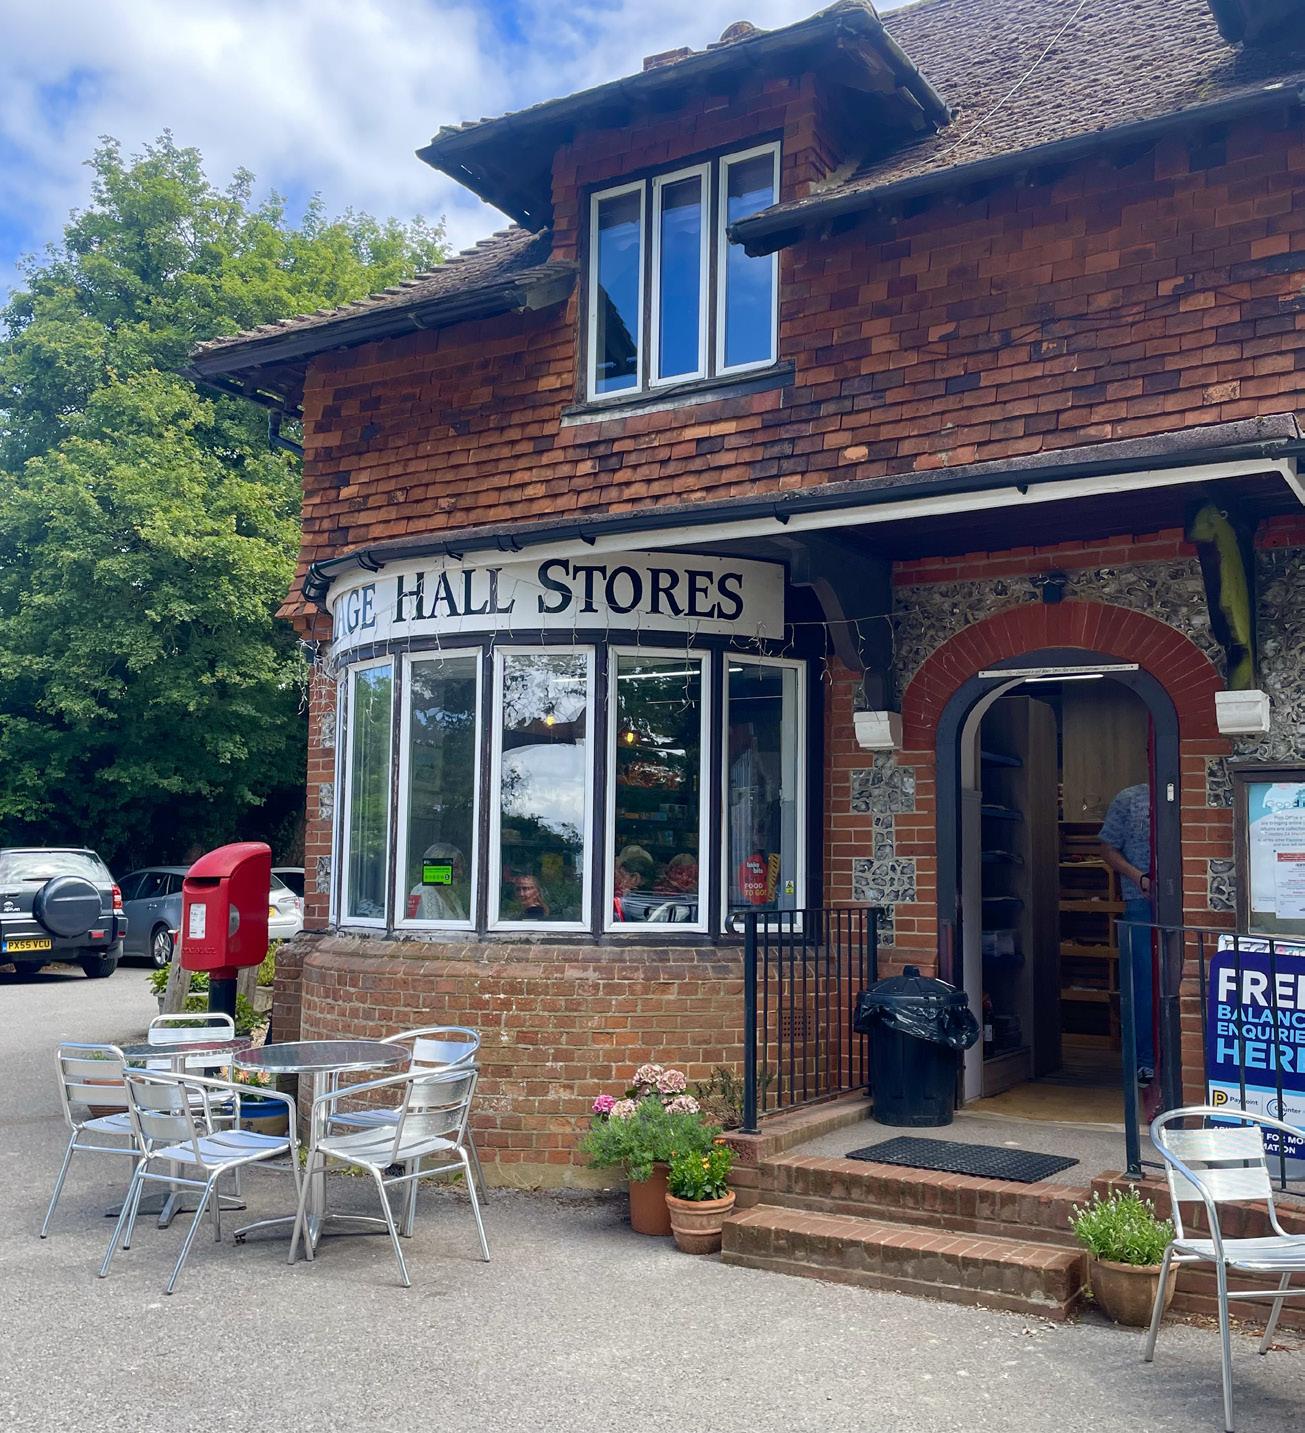
Blink and you could miss this tea room buried away in the glorious Surrey Hills – look out for the tables and chairs outside Headley’s village shop on Church Lane. Offering tea, coffee and cakes during the week and breakfasts/light lunches at the weekend, it’s a great spot to stop, especially for walkers who have been rambling on nearby Headley Heath.
Now managed by the National Trust, the heath was once used by the Canadian Army as a training ground during the Second World War –visitors today will come across numerous paths created by the soldiers and spot the numerous bumps and hollows created by their activities.
This café is also a popular pitstop for cyclists looking to refuel following their efforts around Box Hill (made famous during the 2012 Olympic road race). Once you’ve had a cuppa, you could stock up on everyday essentials such as home-baked goods, fresh veg and cheese before your journey home. If you still have time, maybe you could stop off for a spot of sporting action at nearby Headley Cricket Ground.
Further information: ewellsbestsecret.co.uk
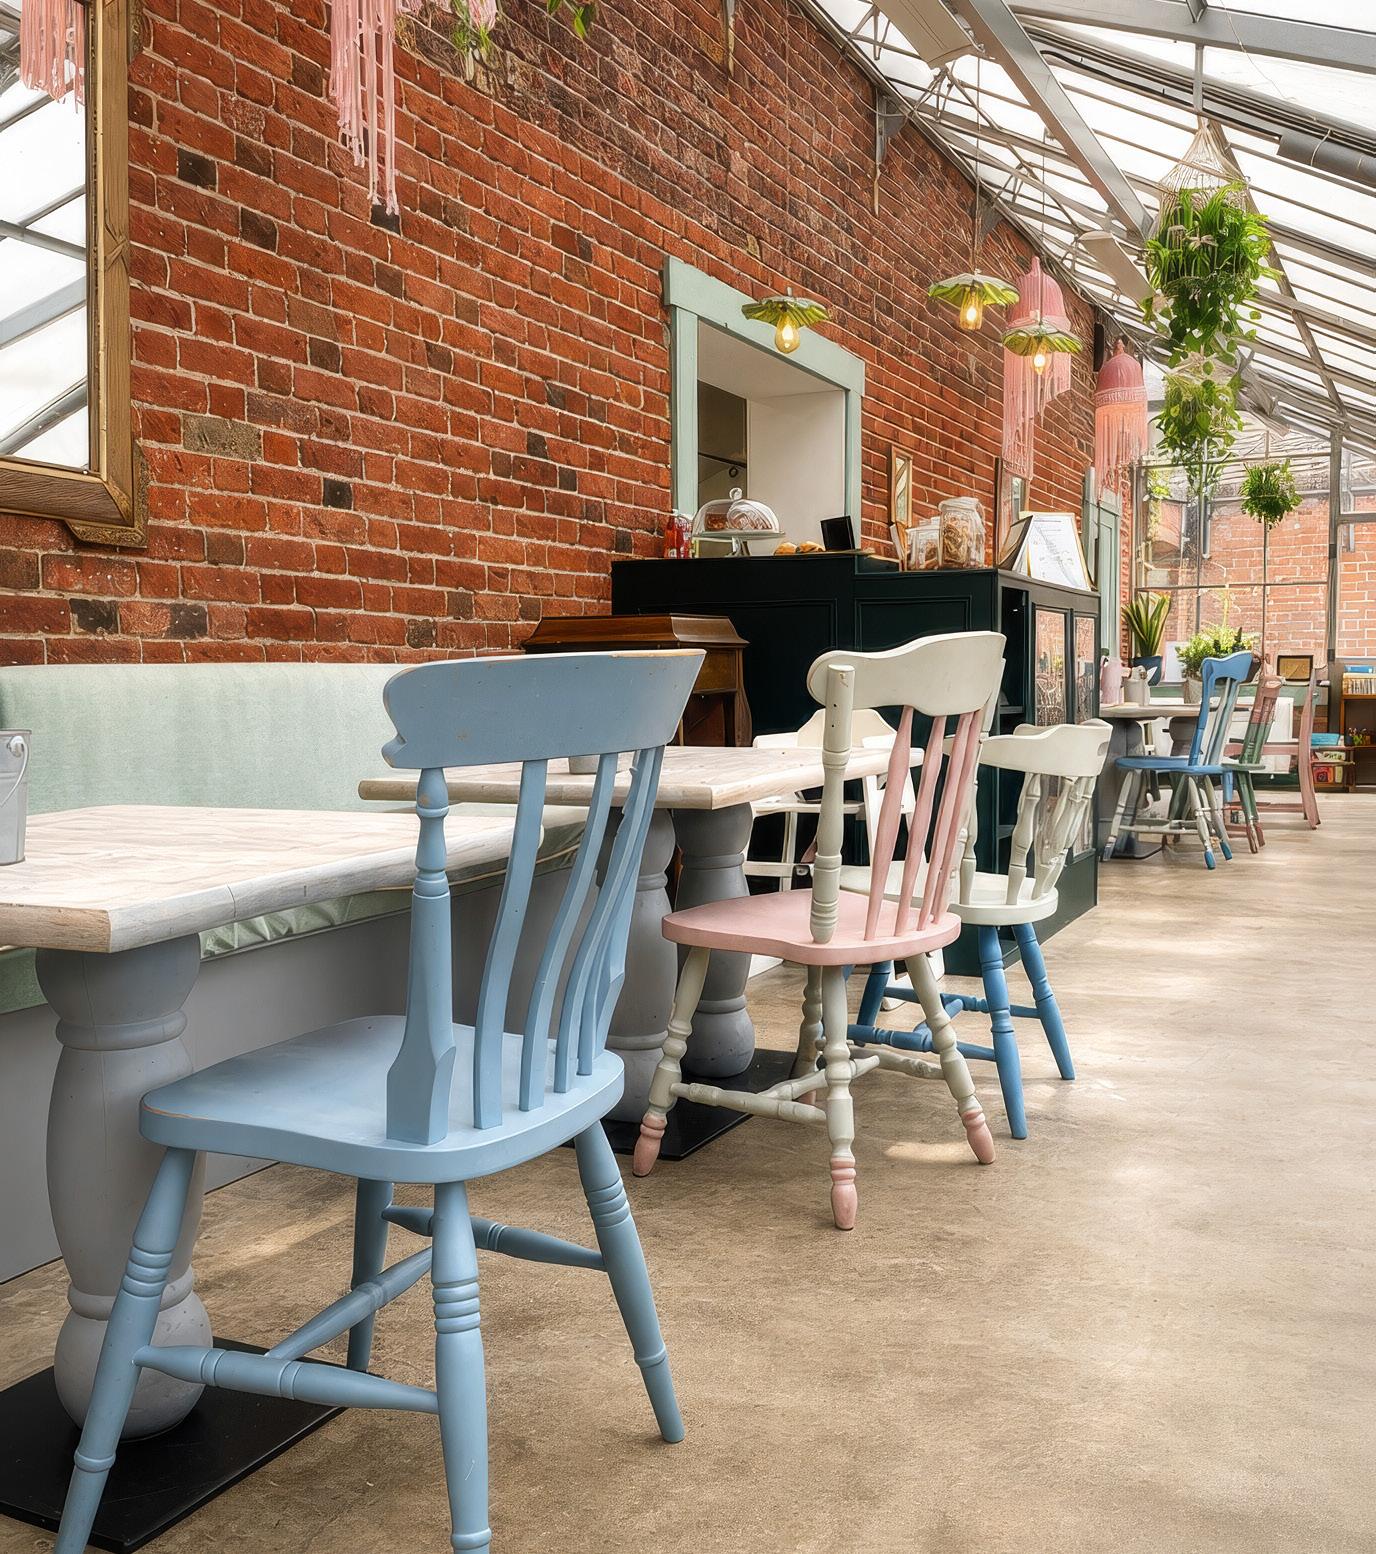
Hidden away behind Ewell Courthouse is The Secret Garden, a family-run conservatory providing tasty treats for breakfast, brunch and lunch. Offering the likes of fresh pastries prepared at local bakehouse Eden’s Little Bakery, Mediterranean-inspired dishes featuring home-grown herbs from the kitchen garden, as well as ethically sourced speciality coffees, it’s a great place to escape from the world.
Green-fingered guests will be delighted to learn that the garden is also home to a selection of seasonal potted plants. Open from MondayFriday from 10am-3pm and from 10am-4pm at weekends, the Secret Garden welcomes (well behaved) dogs on leads – and you enjoy a stroll alongside your furry friend in the neighbouring Hogsmill Riverside Open Space following your visit. If you don’t have a canine in tow, you could consider a short walk to the free-to-enter Bourne Hall Museum which houses a treasure trove of local artefacts ranging from prehistoric times to the present day.
Further information: ewellsbestsecret.co.uk
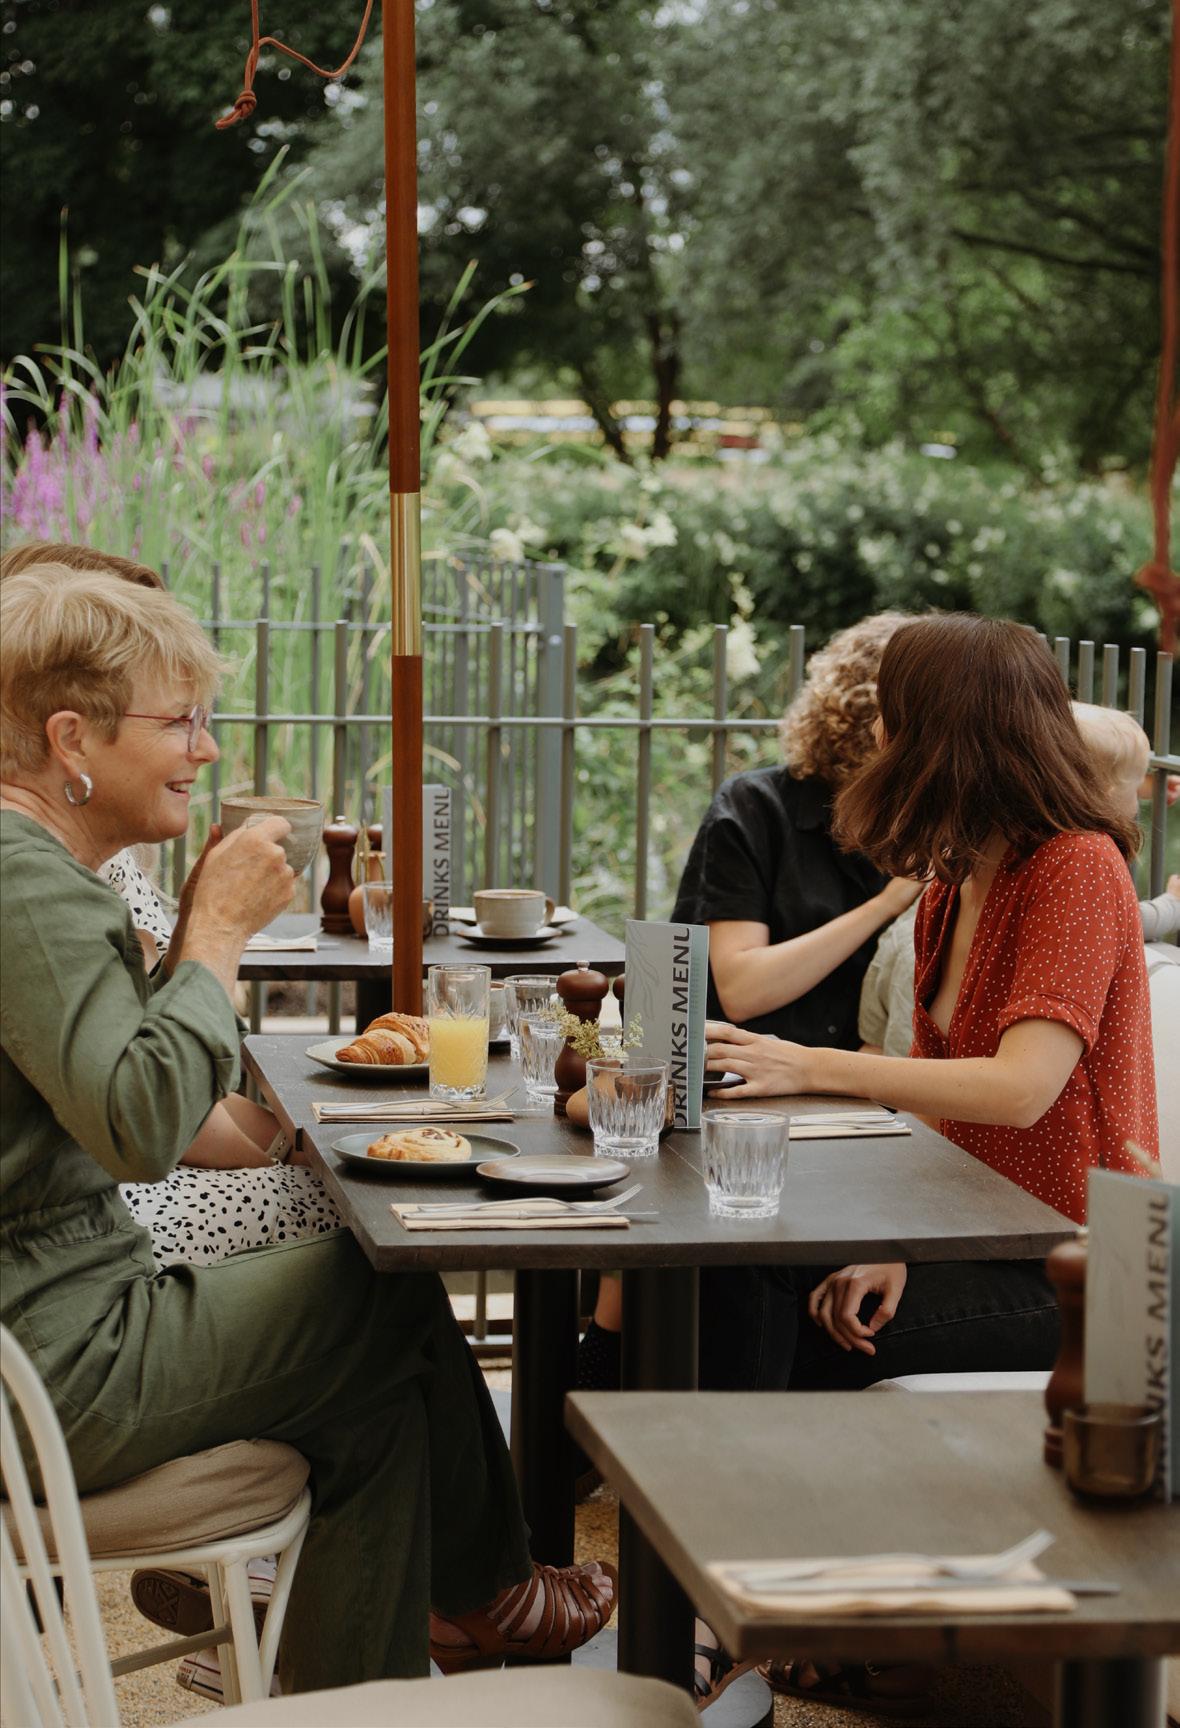
Tucked away in a quiet corner of Guildford, The Boathouse Cafe enjoys a beautiful waterside location, offering visitors stunning views of the River Wey. Whether you’re seated indoors or out on the patio, the calming environs create a peaceful atmosphere perfect for a relaxed meet-up with friends.
The rustic, nautical-themed decor complements its riverside setting and provides a warm and inviting atmosphere. Although spacious, the cafe feels cosy and welcoming, whether you’re visiting for a casual snack, a quick coffee and cake, or a leisurely summer spritzer. It is family-friendly too!
Open Monday-Friday from 9am-3pm, the Boathouse Café is a great place to catch your breath after enjoying a busy morning in Guildford or to rest tired legs after a walk along the Wey.
Further information: theboathousecafeguildford.co.uk
For a sensory experience like no other, head to the Glasshouse Café at Epsom’s Secret Lavender Garden – a 12-acre oasis of organically managed land boasting three fields of stunning purple flowers in high season as well as apple and plum orchards. Breathe in the distinctive, sweet scent as you wander through the rows of lavender and pause to take some spectacular photographs before heading to the marvellous on-site cafe. Open daily from 9am-5pm (10am4pm on Sundays), it offers a range of coffees, wines and spirits as well as teas and cold drinks (many of which are lavender flavoured).
The extensive food menu lists everything from a full English breakfast and deep-filled baps to smashed avocado dishes, ‘jumbo’ jacket potatoes, soups, salads and sandwiches. A great option for a special occasion is The Glasshouse’s ‘Signature Afternoon Tea for Two’ which comprises savouries, finger sandwiches, home baked scones, cakes and macaron, as well as a glass of prosecco or lavender mocktail and tea or coffee (£35 per person). Why not round off your day out with a visit to the gift shop and a lavender-themed memento?
Further information: mayfieldlavender.com
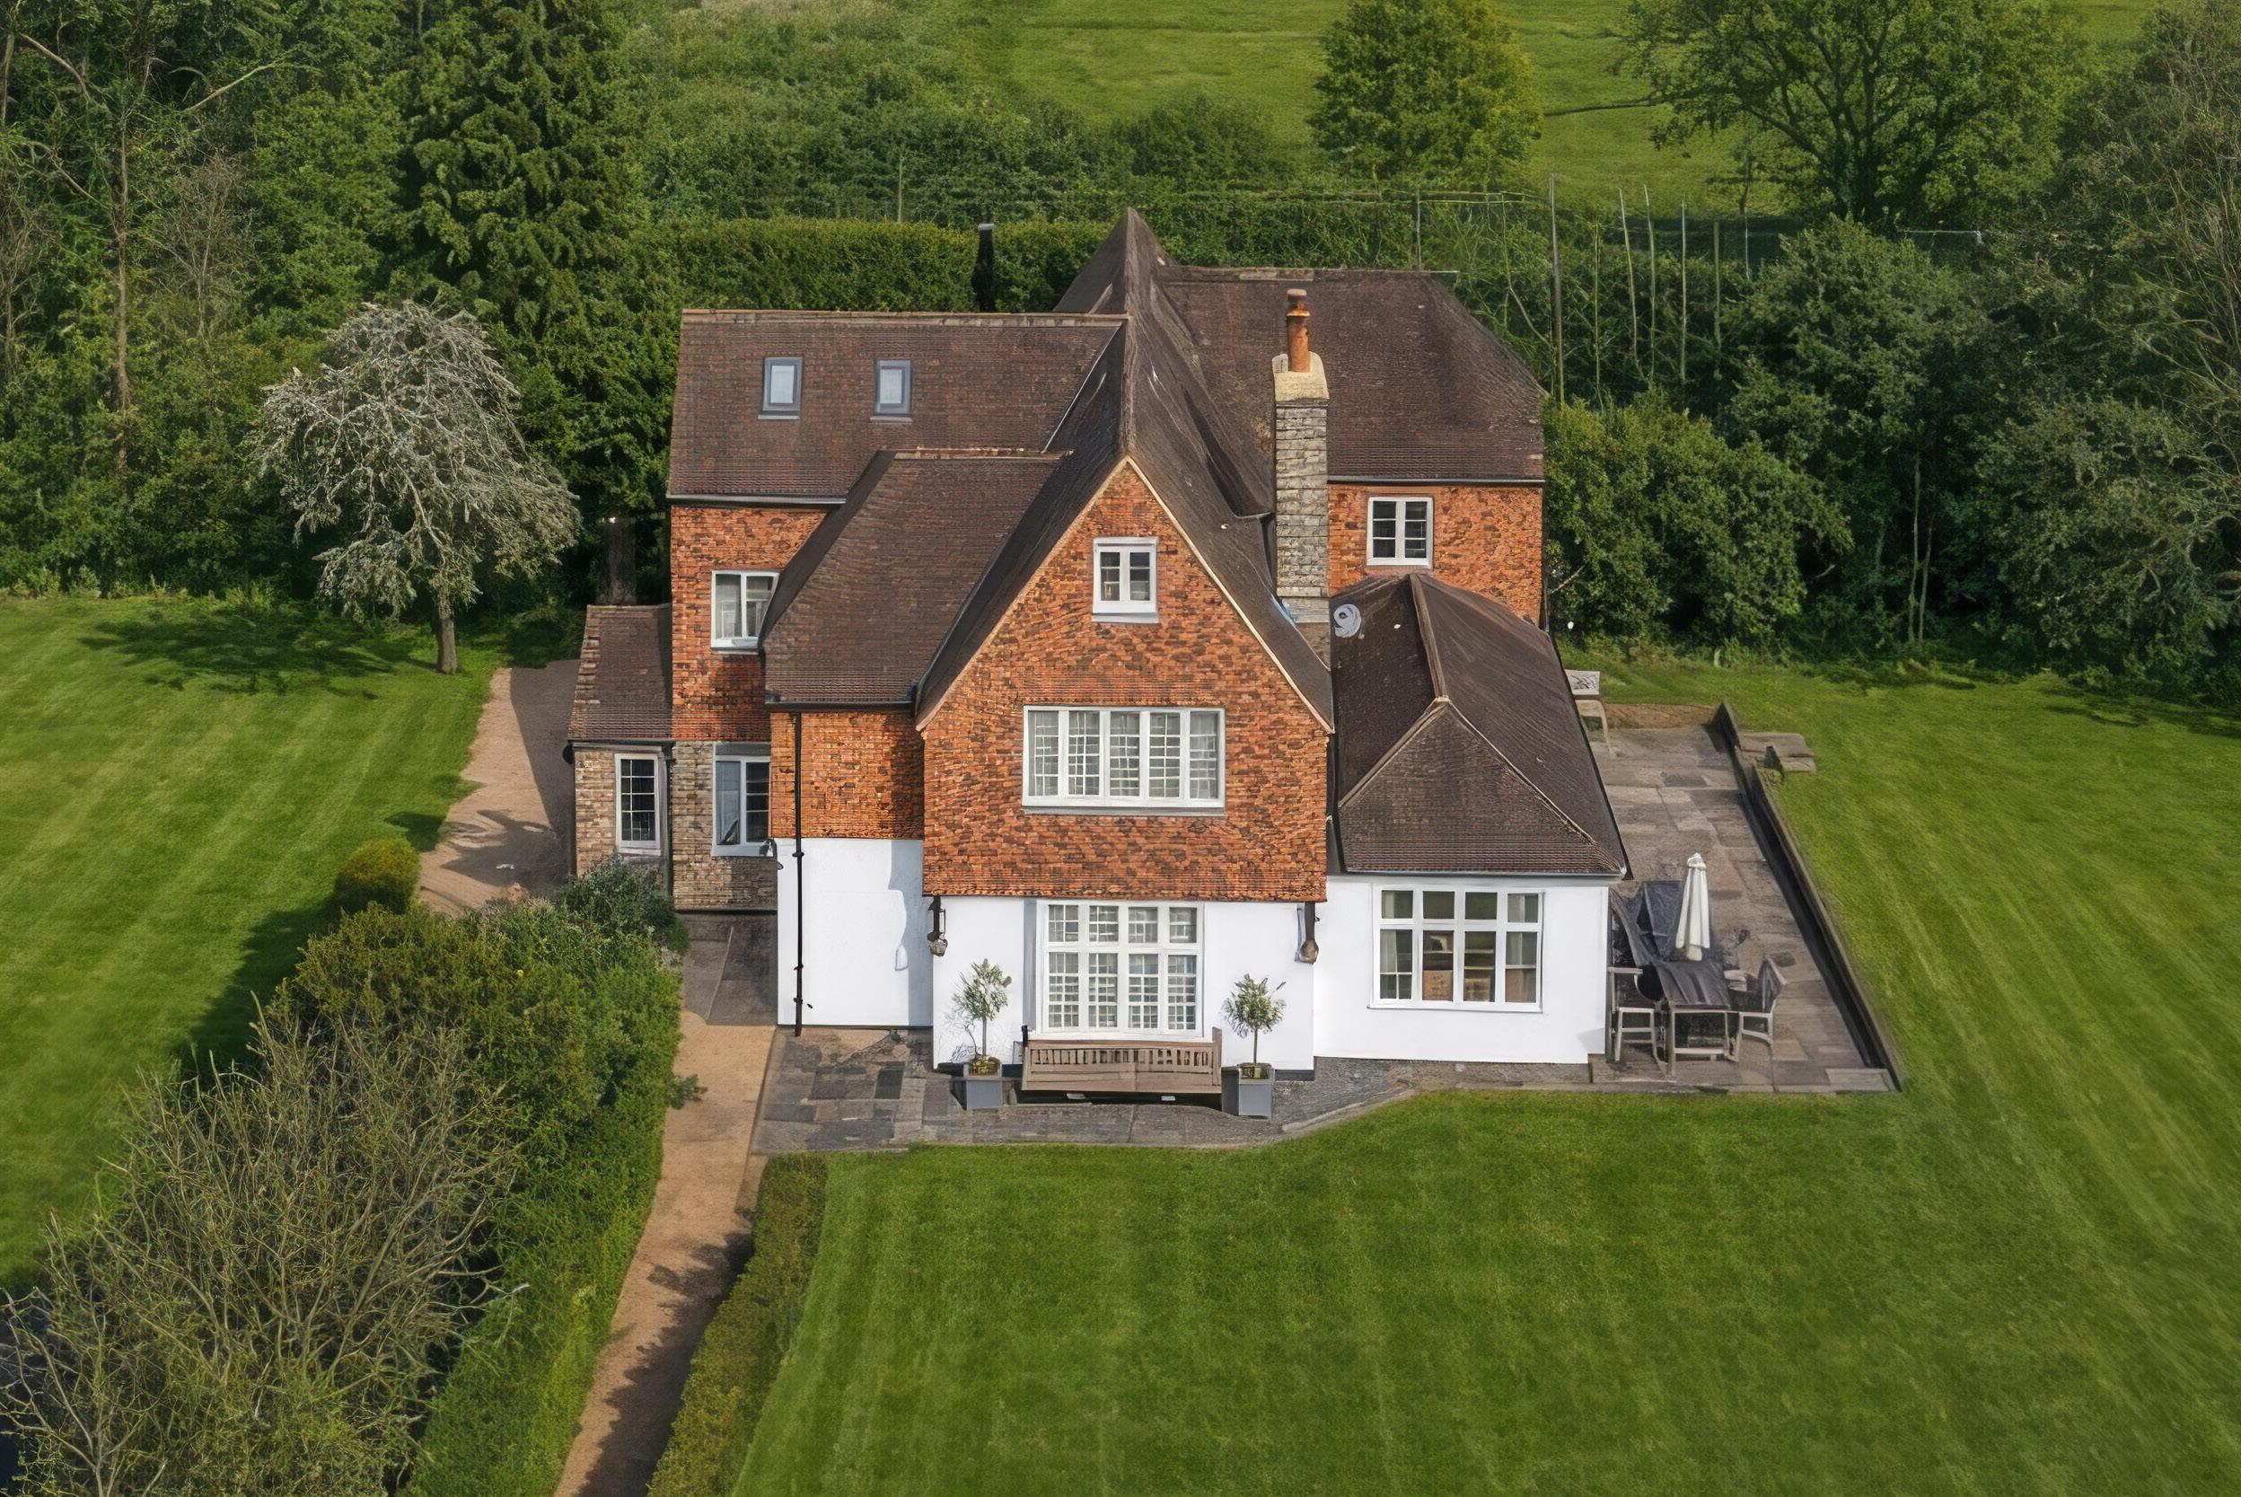
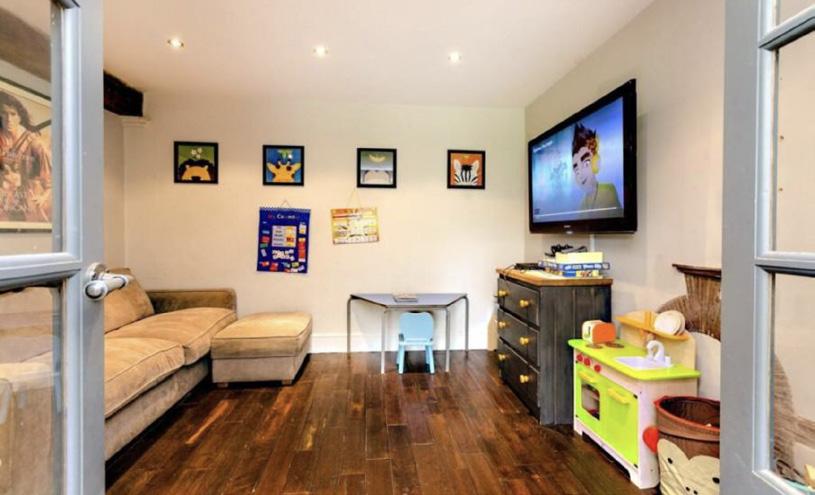
Combining contemporary luxury with exceptional space, this impressive seven-bedroom home is centred around a stunning open-plan kitchen and family living area. A beautifully appointed principal suite, private gym and log-fired Skarsgard Regal hot tub enhance the lifestyle on offer, while excellent connections to London Waterloo provide effortless convenience.
GUIDE PRICE £5900 PCM
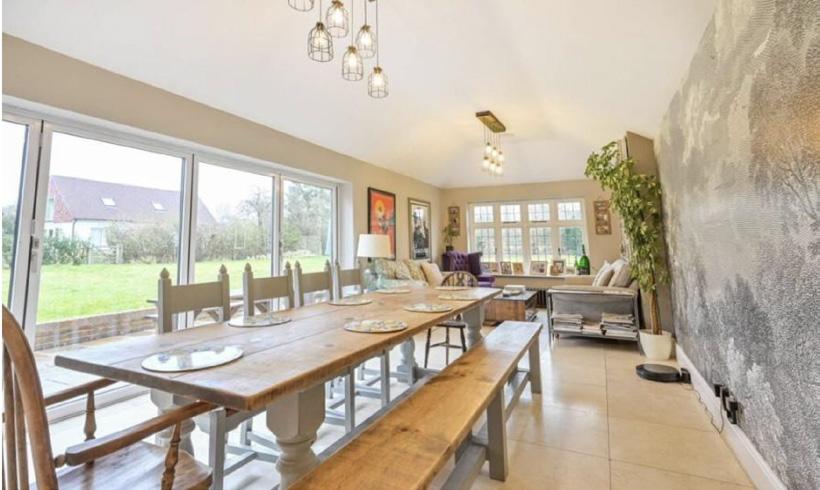
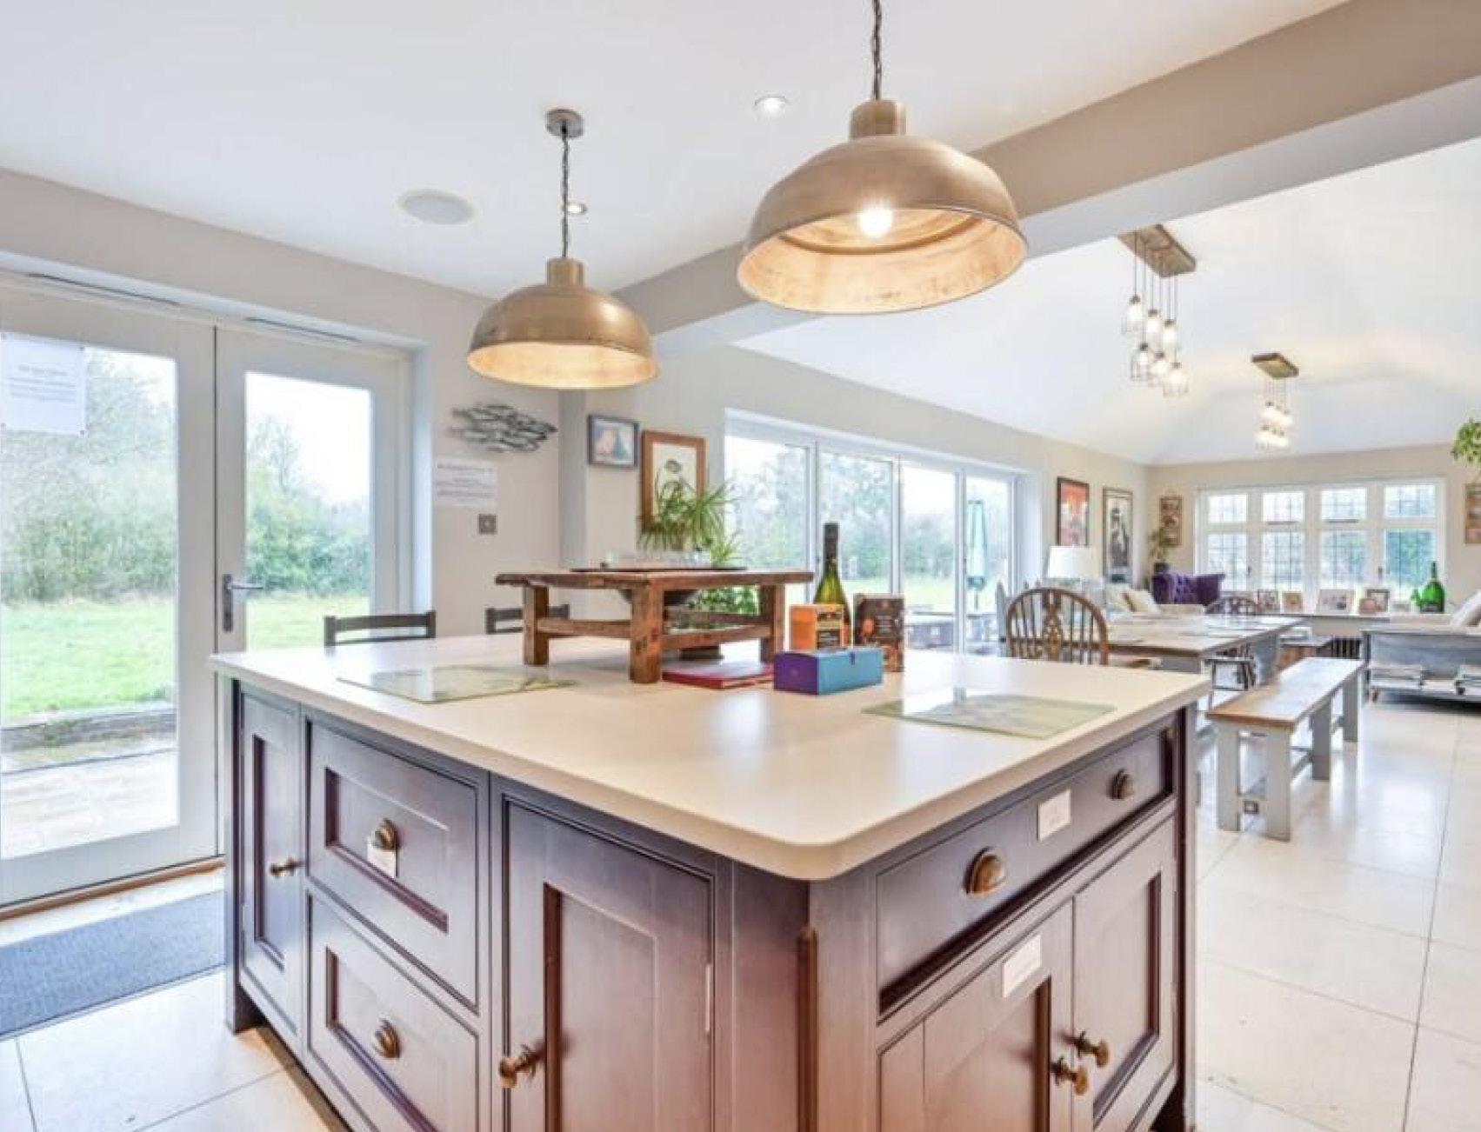
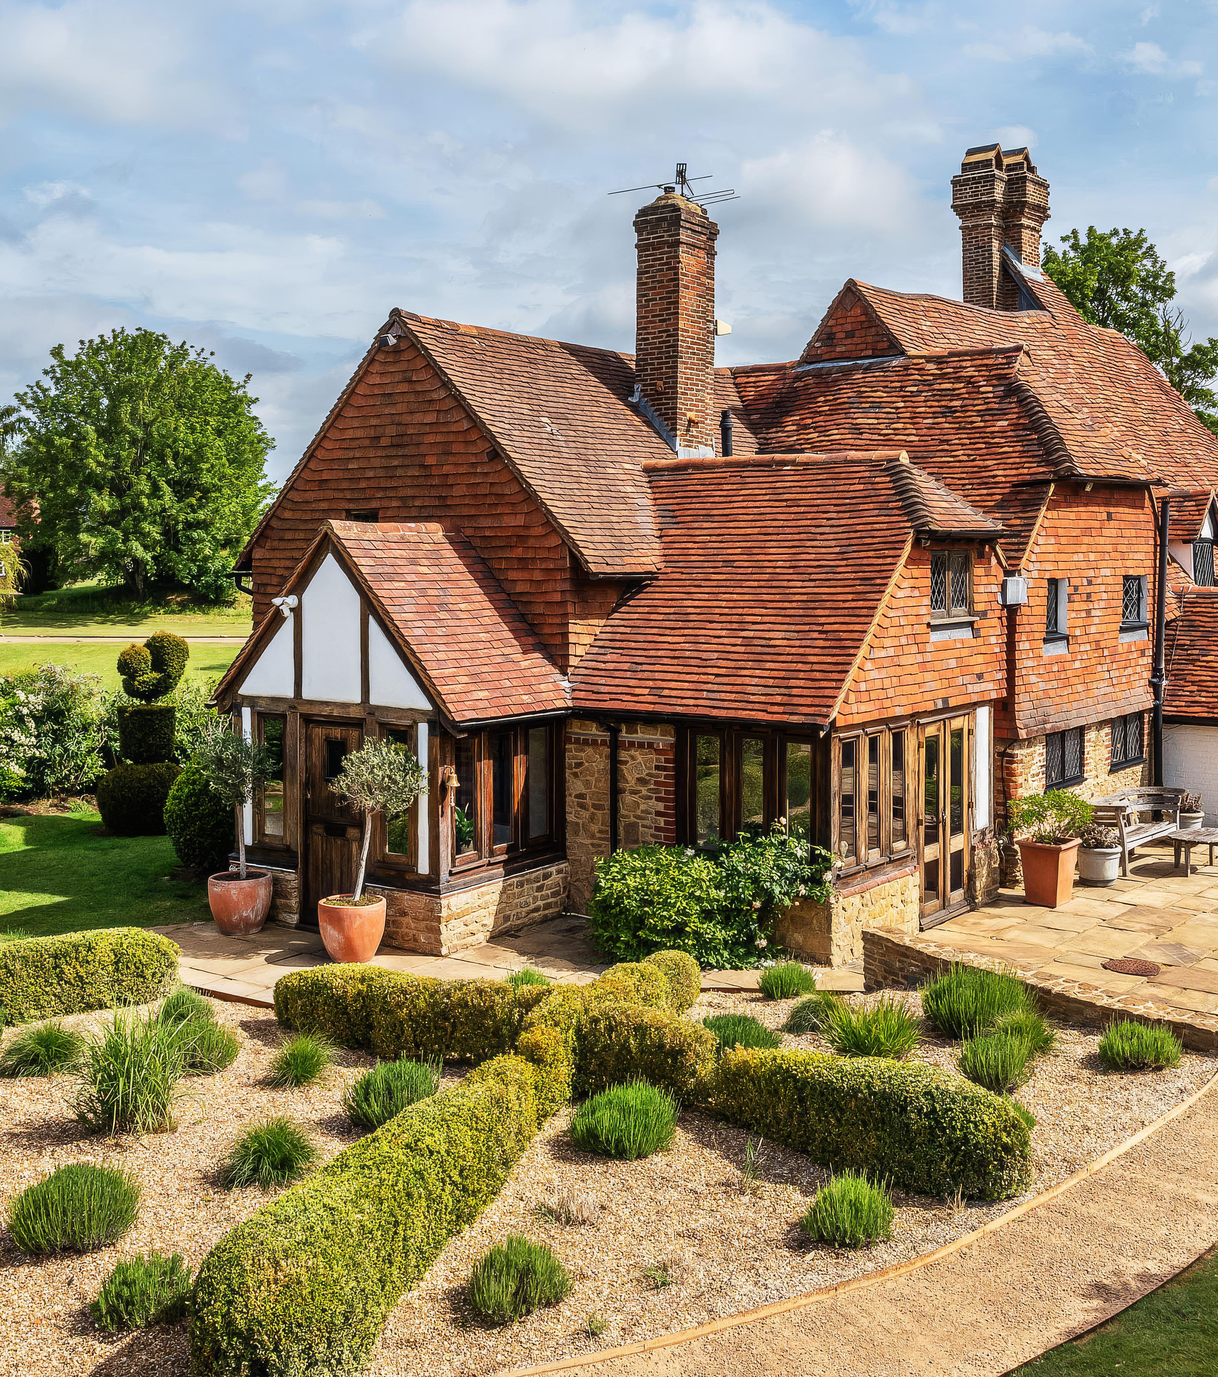
Offering the rare privilege of a true country retreat just moments from the heart of Godalming, this is a home of exceptional character, beauty and substance.
GUIDE PRICE
£2,750,000
Set behind secure gates within approximately 1.4 acres of enchanting grounds, it combines the romance of a period residence with the comfort, style and flexibility demanded by modern family living.
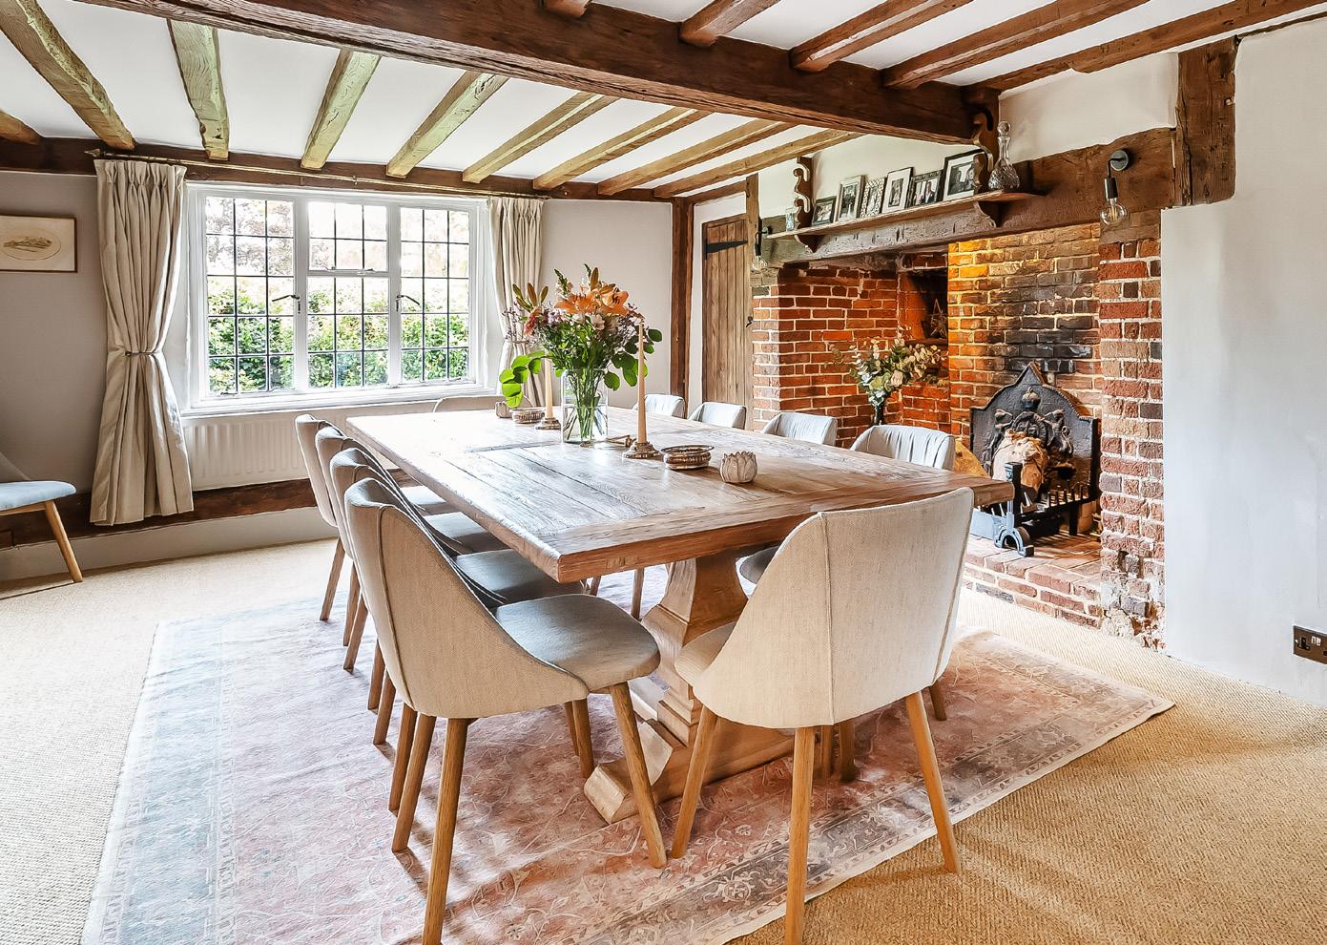
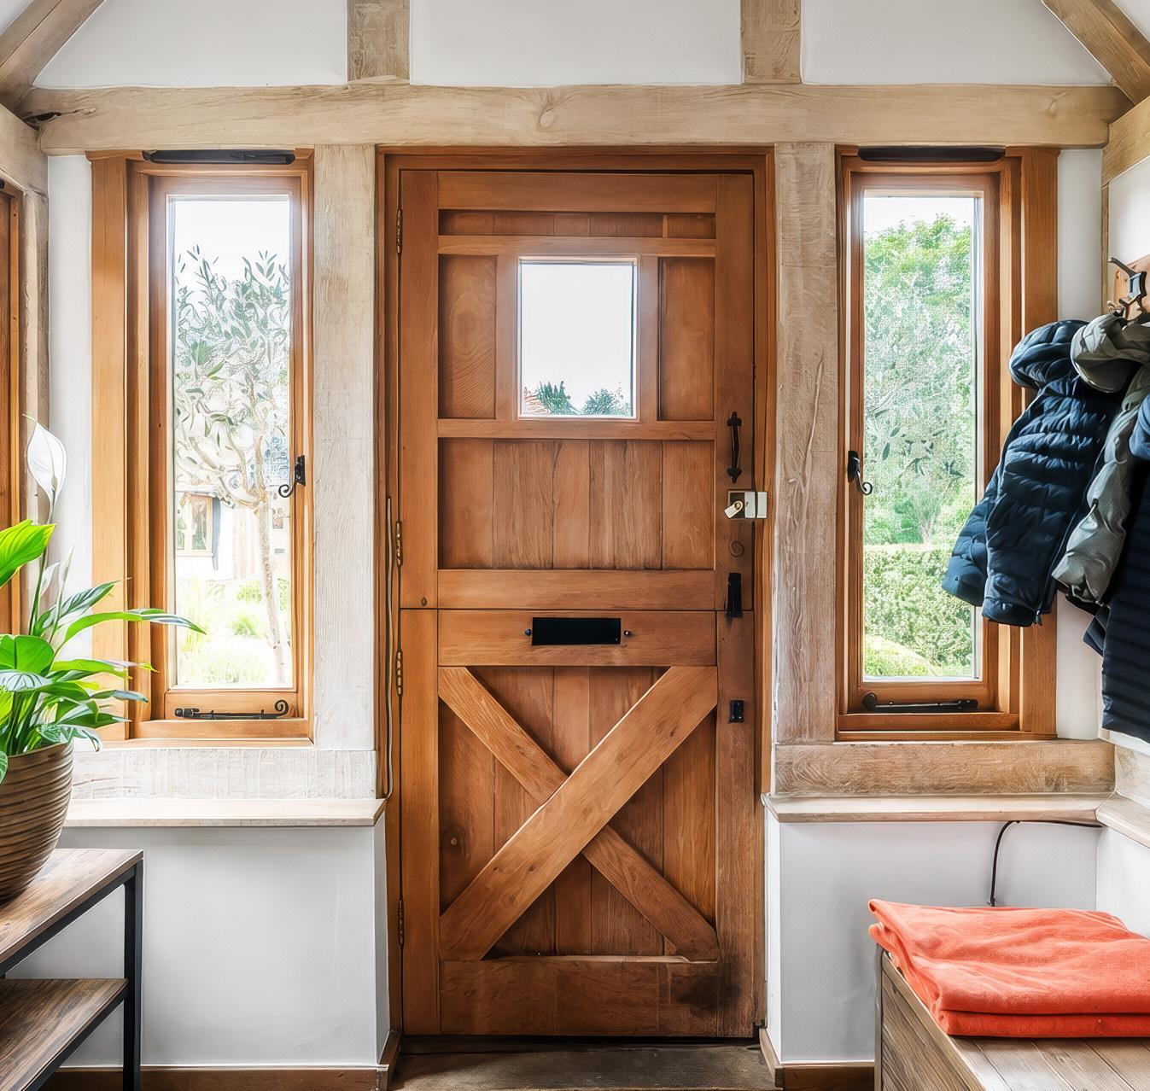
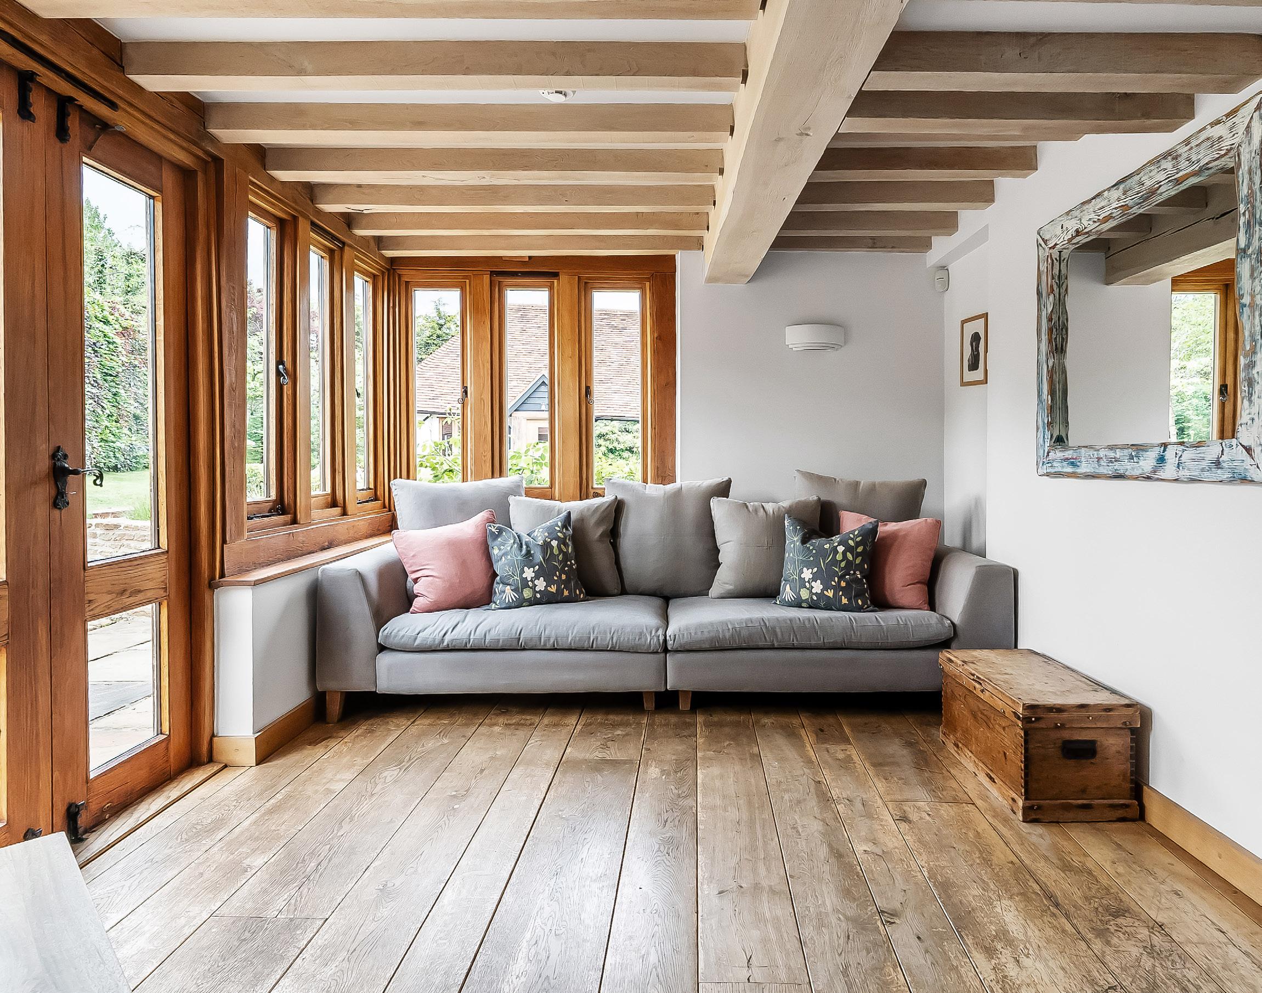
Impeccably presented throughout, the main house extends to more than 3,500 sq. ft., where exposed brickwork, magnificent oak beams and atmospheric inglenook fireplaces create a rich sense of heritage and warmth. Thoughtfully arranged reception spaces flow effortlessly from one to another, balancing intimate corners with generous rooms designed for both relaxed family life and elegant entertaining.
An idyllic private escape beyond expectation, where town and country meet.
At the heart of the home, a beautifully appointed kitchen and breakfast room centres around a classic Aga and enjoys a natural connection to the gardens beyond. A substantial utility room and a cleverly converted cellar add further practicality, offering flexible space for a wine room, home office, snug or playroom.
A light-filled drawing room and elegant formal dining room showcase the character and craftsmanship
found throughout the house. Original architectural details have been carefully preserved, creating interiors that feel refined, welcoming and entirely in keeping with their surroundings.
Upstairs, five bedrooms enjoy far-reaching views across the grounds. The principal suite features a vaulted beamed ceiling, walk-in wardrobe and understated en-suite bathroom, while the remaining bedrooms are served
by two shower rooms and a thoughtfully designed study area overlooking the gardens.
Further enhancing the estate is a detached two-storey cottage of approximately 716 sq. ft. Beautifully presented and entirely self-contained, it is ideally suited to guests, multi-generational living or an income-generating opportunity (STC), with vaulted living space, a stylish kitchen and two bedrooms.
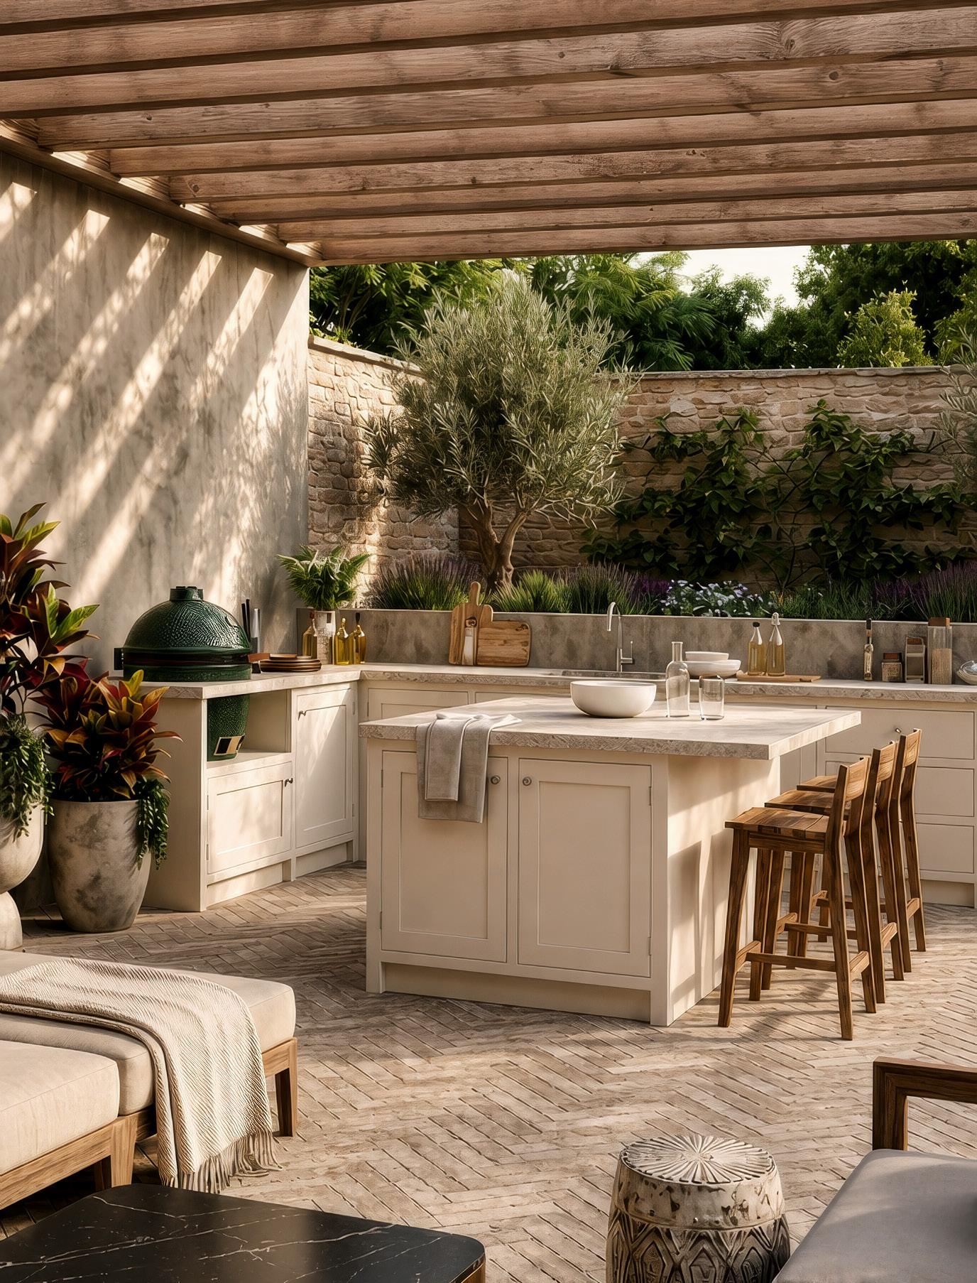
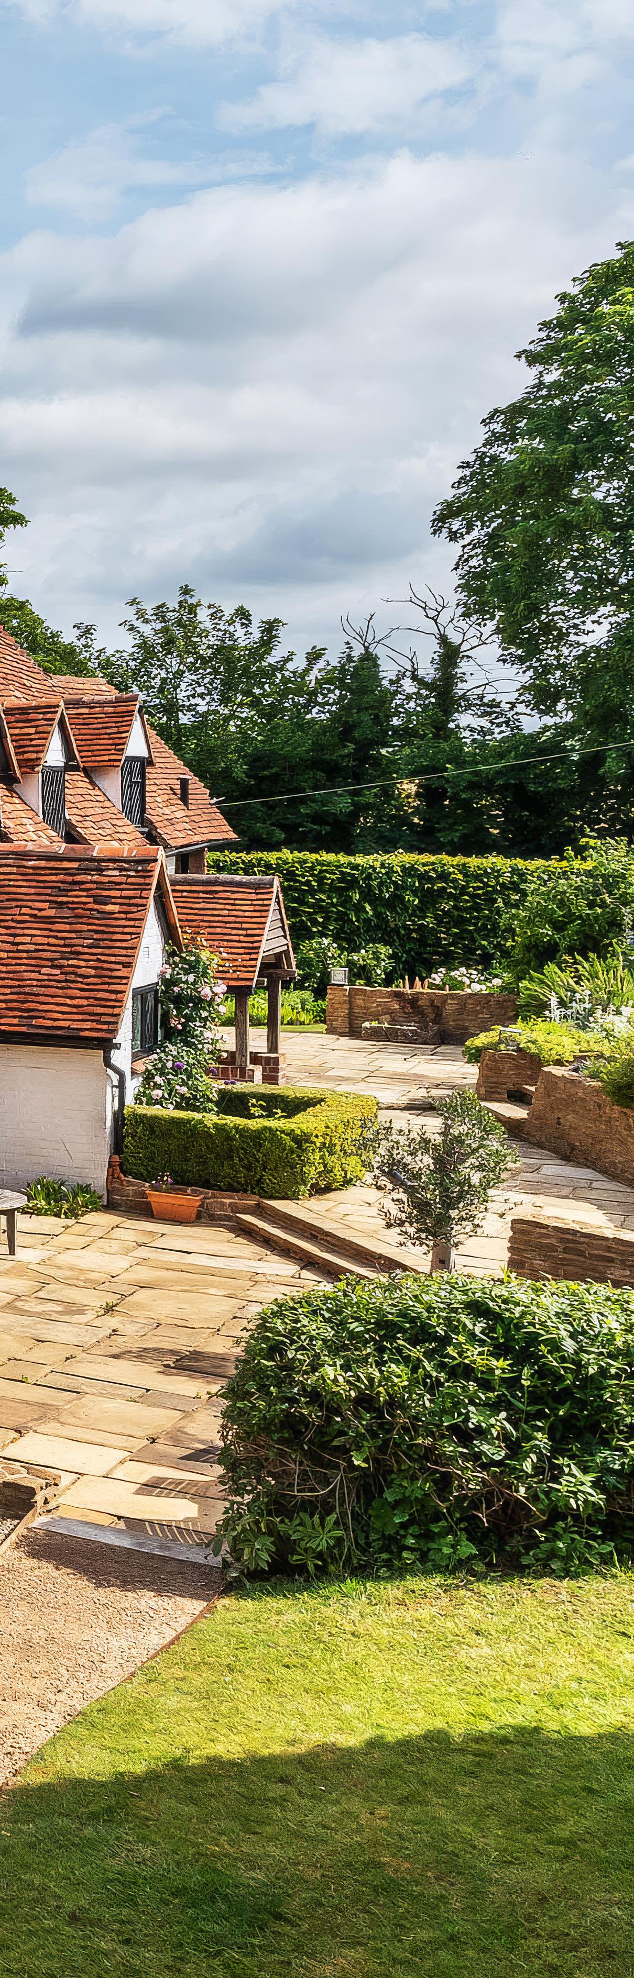
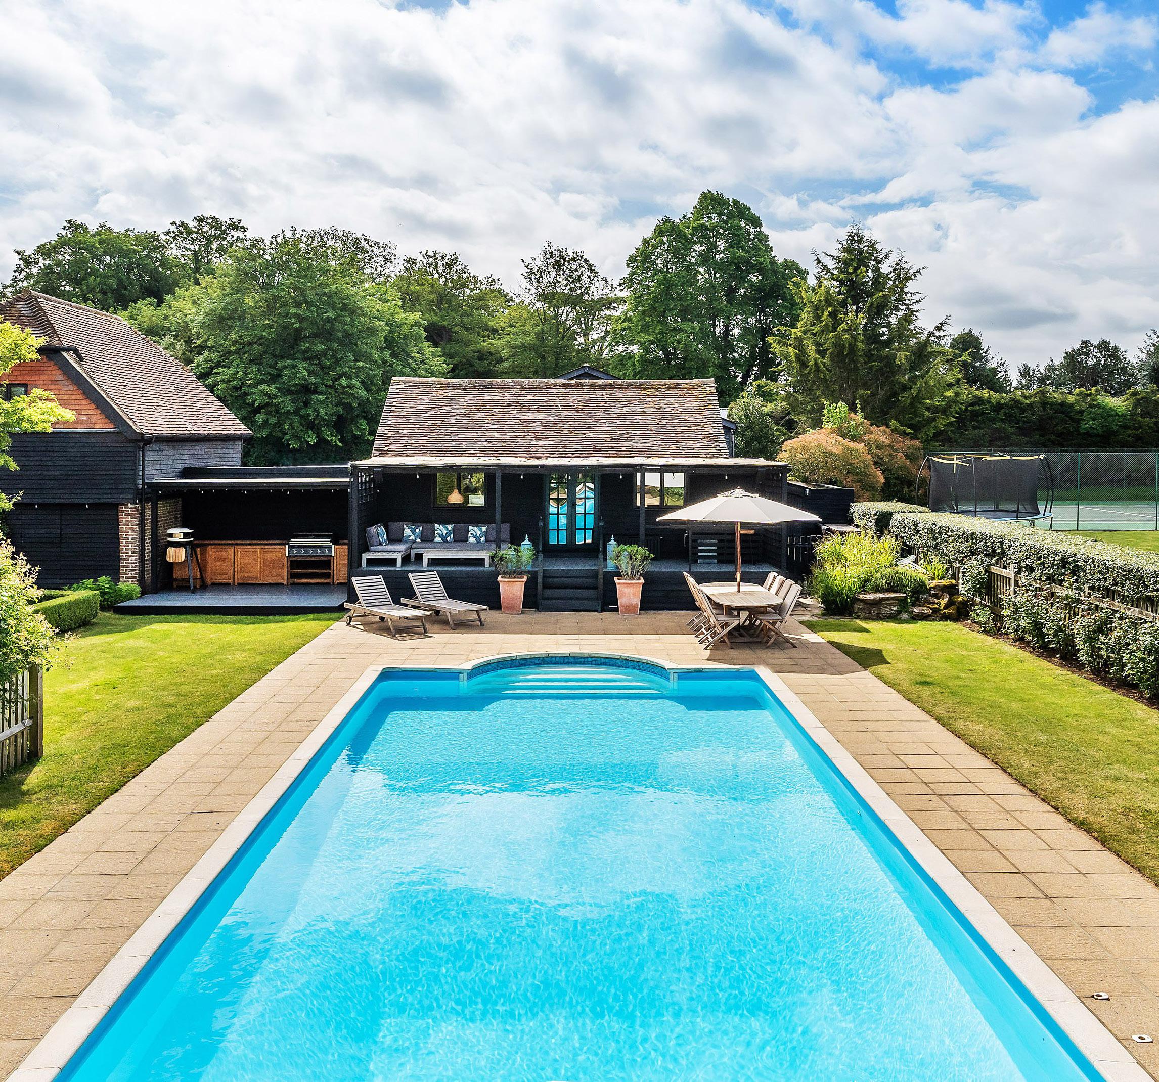
The gardens are a defining feature. Sweeping lawns, mature planting and generous terraces create a quintessential Surrey setting, complemented by an outdoor kitchen beneath a timber pergola, a heated swimming pool and an impressive pool house. Together, they provide an exceptional backdrop for summer entertaining, relaxed weekends and everyday family life, making this home a rare offering in one of the area’s most desirable locations.
Seymours are the trusted Guild Member in your area* giving your property national marketing exposure including the lucrative London market.
National Reach
The 800 strong estate agency office network of Guild Members around the UK plays a vital role in promoting your property.
By working together we help thousands of people move home across the UK and stay ahead of emerging industry trends as buyers from across the country are introduced to the Prestige Homes we bring to the market.
London Market
The Guild of Property Professionals operates from the prestigious Park Lane office in Mayfair, from which we attract affluent buyers interested in moving out of the capital.
It’s in this way Seymours advertise directly into the heart of London, to ensure your property is marketed on both a local and national level.
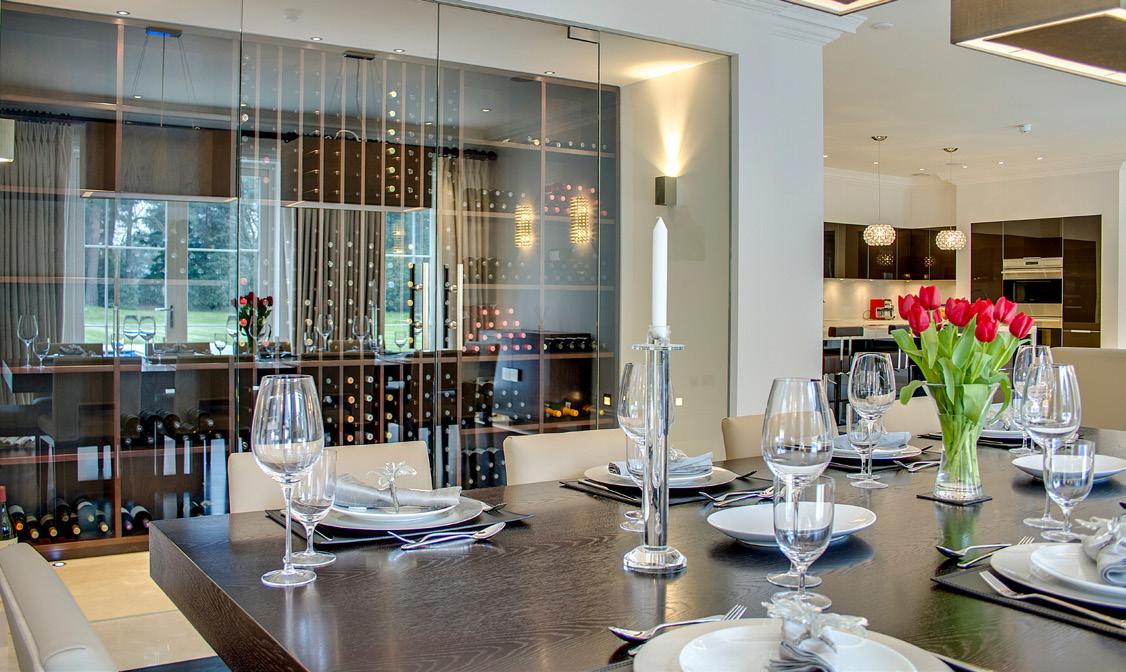
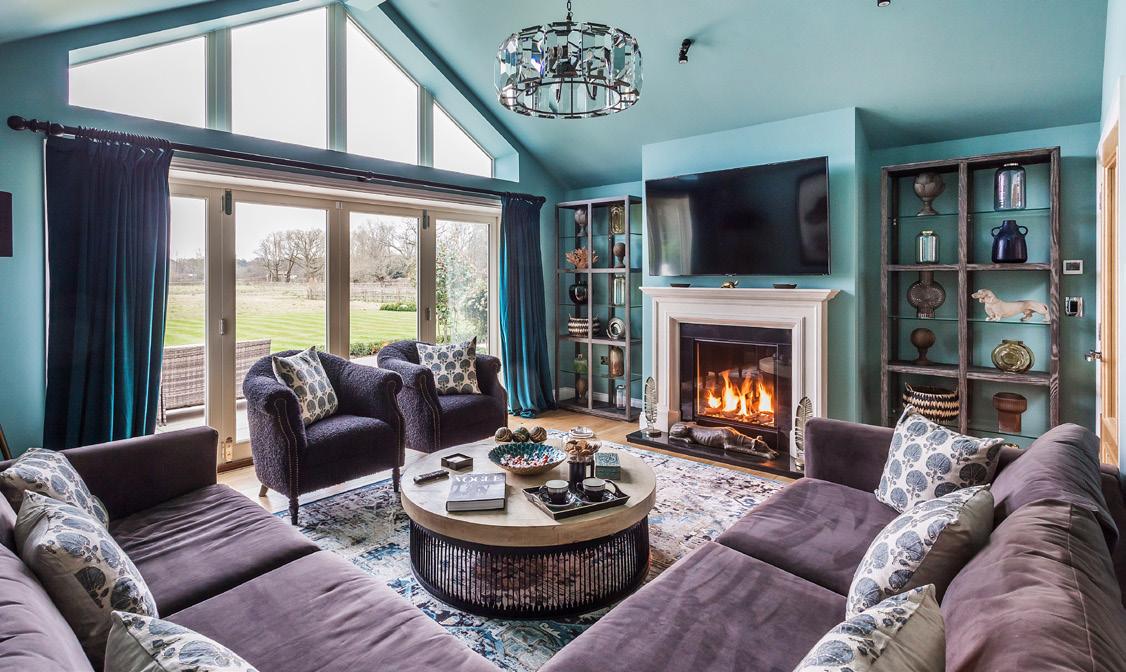
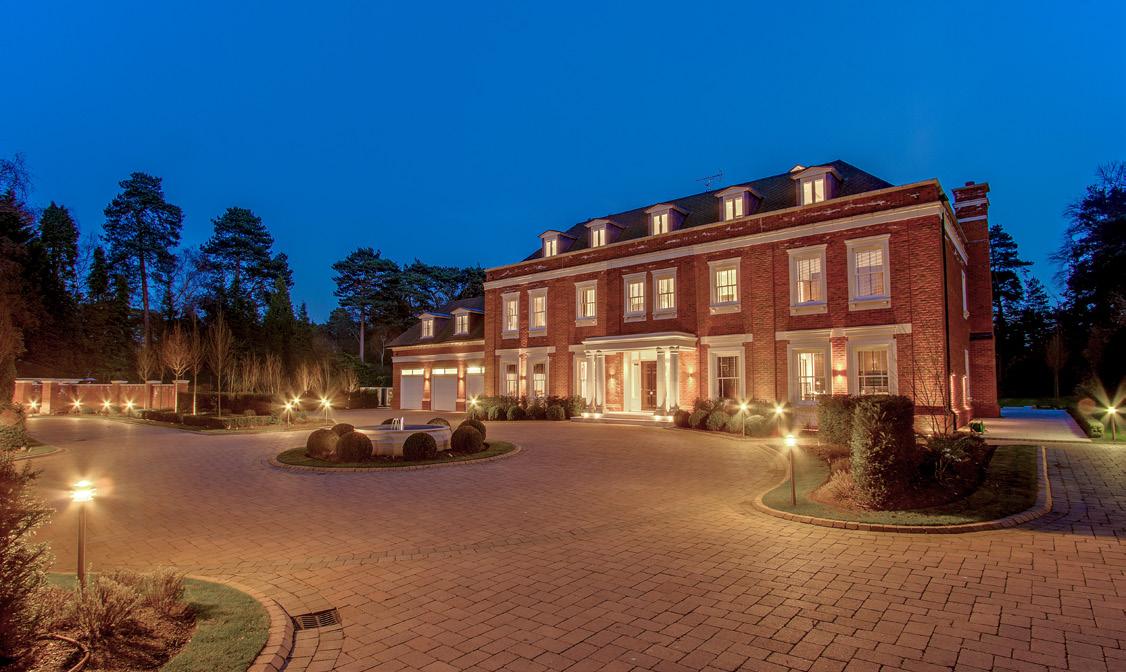
High value properties require a targeted marketing strategy.
If you are looking to appeal to the lucrative London buyer market or simply want the exclusivity of your property to shine, contact Seymours Prestige Homes.
Our premium service includes:
• An individual ‘coffee table’ property brochure, exclusively created for your property and beautifully printed to the highest of standards.
• A unique and personal video of your property created by Seymours Property Films and edited to an atmospheric soundtrack.
• One dedicated Seymours Director throughout the entire sales process, so that you and your potential buyers have consistently high service from beginning to end.
• Wider exposure to the lucrative London markets via our Prestige Homes office on Park Lane, Mayfair and 800 estate agents nationwide as the areas chosen and award winning member of the Guild of Property Professionals.
Scan the QR code to book a complimentary market appraisal of your property.