This is the first printable page in your book and will print on the
These instructions should not appear in your exported
Please be sure to complete your Pages design . The Page Count must be exact when creating your Cover template.. You’ll need to upload a PDF for the pages and at least one cover type.
Remember, all books must be an even number of pages. The first page will be on the right side as you open the cover and the last page will be on the left side as you close the book. Hardcover books include an end sheet on both the front and back of the inside pages for binding purposes.
Please note, all critical text and art should appear within this gray area. Any content outside this area may be unevenly trimmed or hidden by the gutter when the book is bound. If you would like your artwork to extend to the very edge of your finished book then pull your artwork edge to the red bleed line.
Be sure to review your exported PDF in an outside program (like Adobe Reader) to ensure it appears correctly and without these instructions.
INTERIOR DESIGN
Sevara Kodirova
MMIDNIGHT MIRAGE
Retail Design
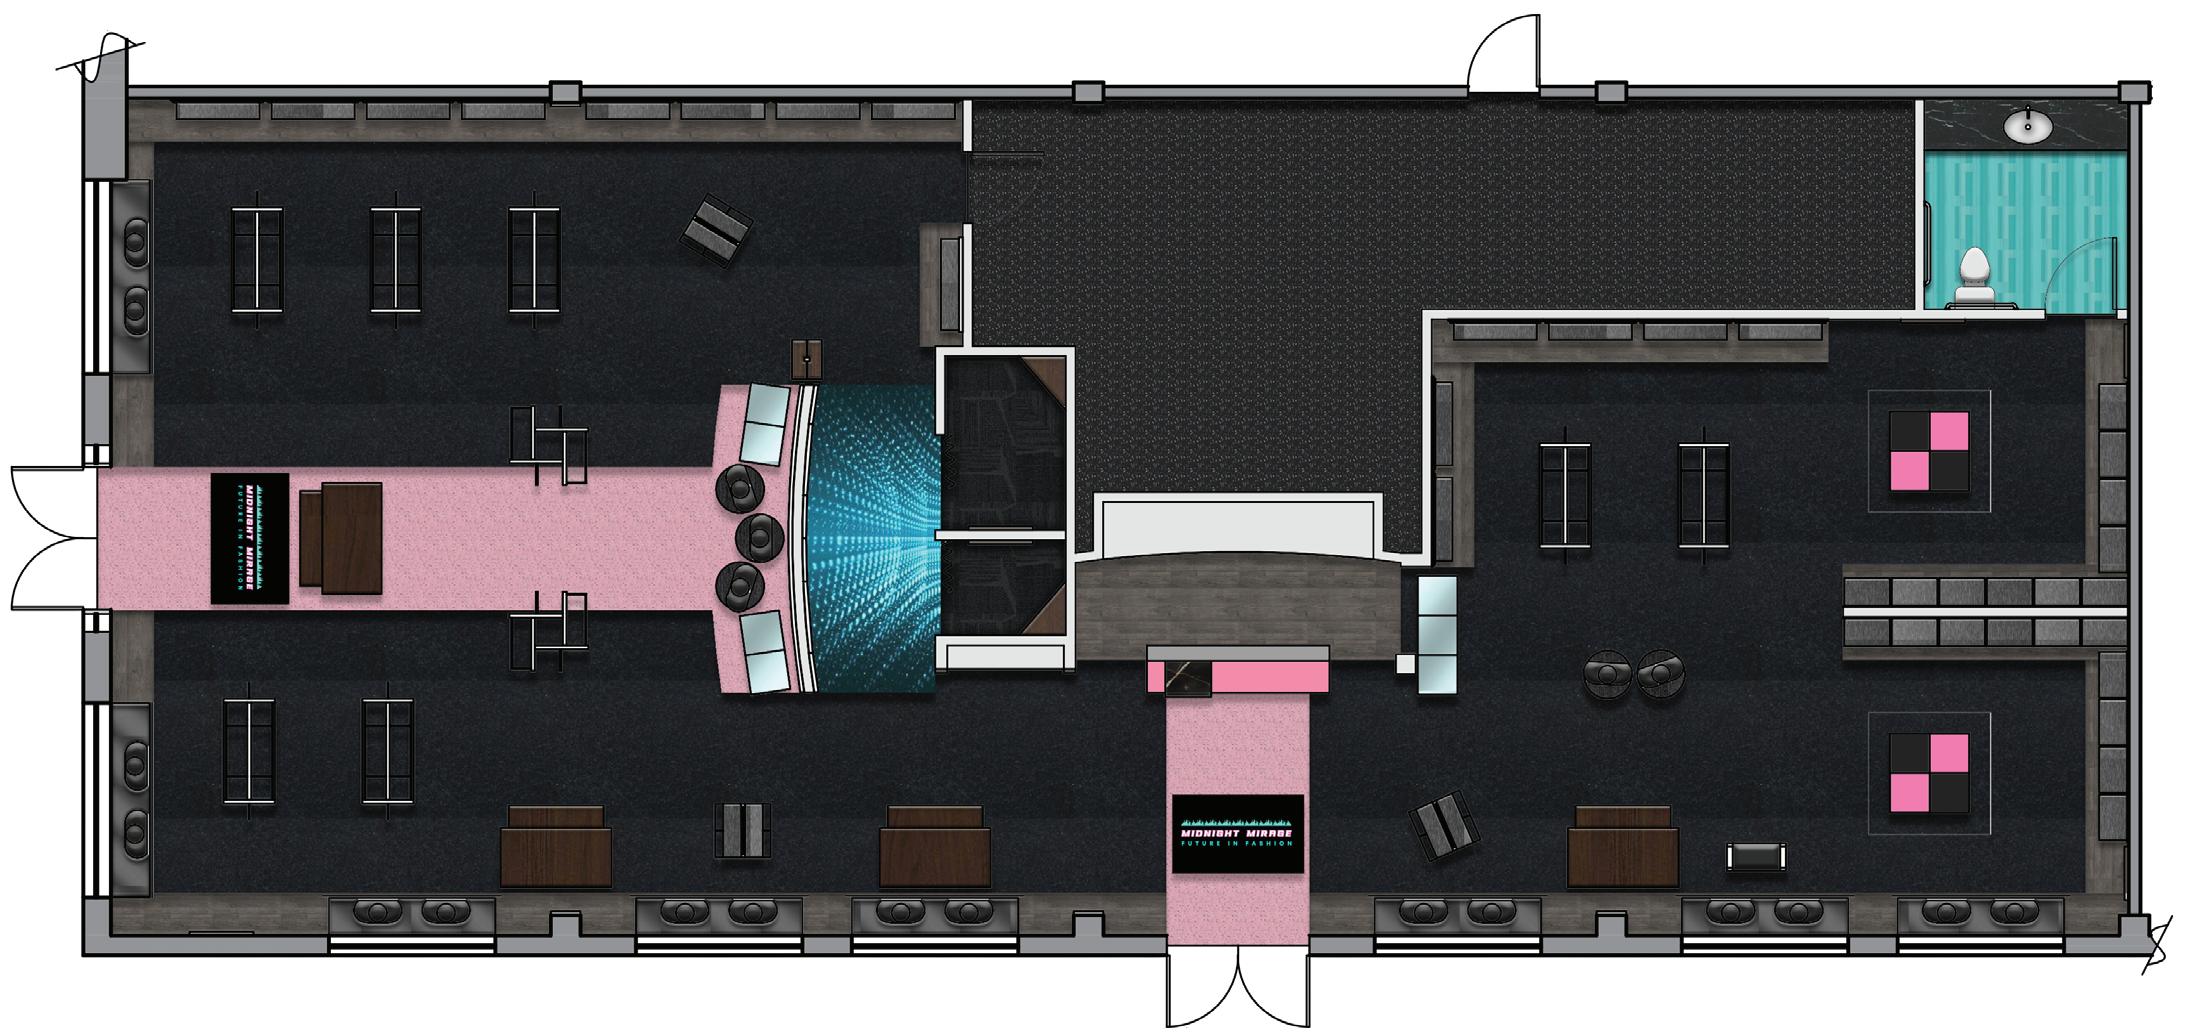
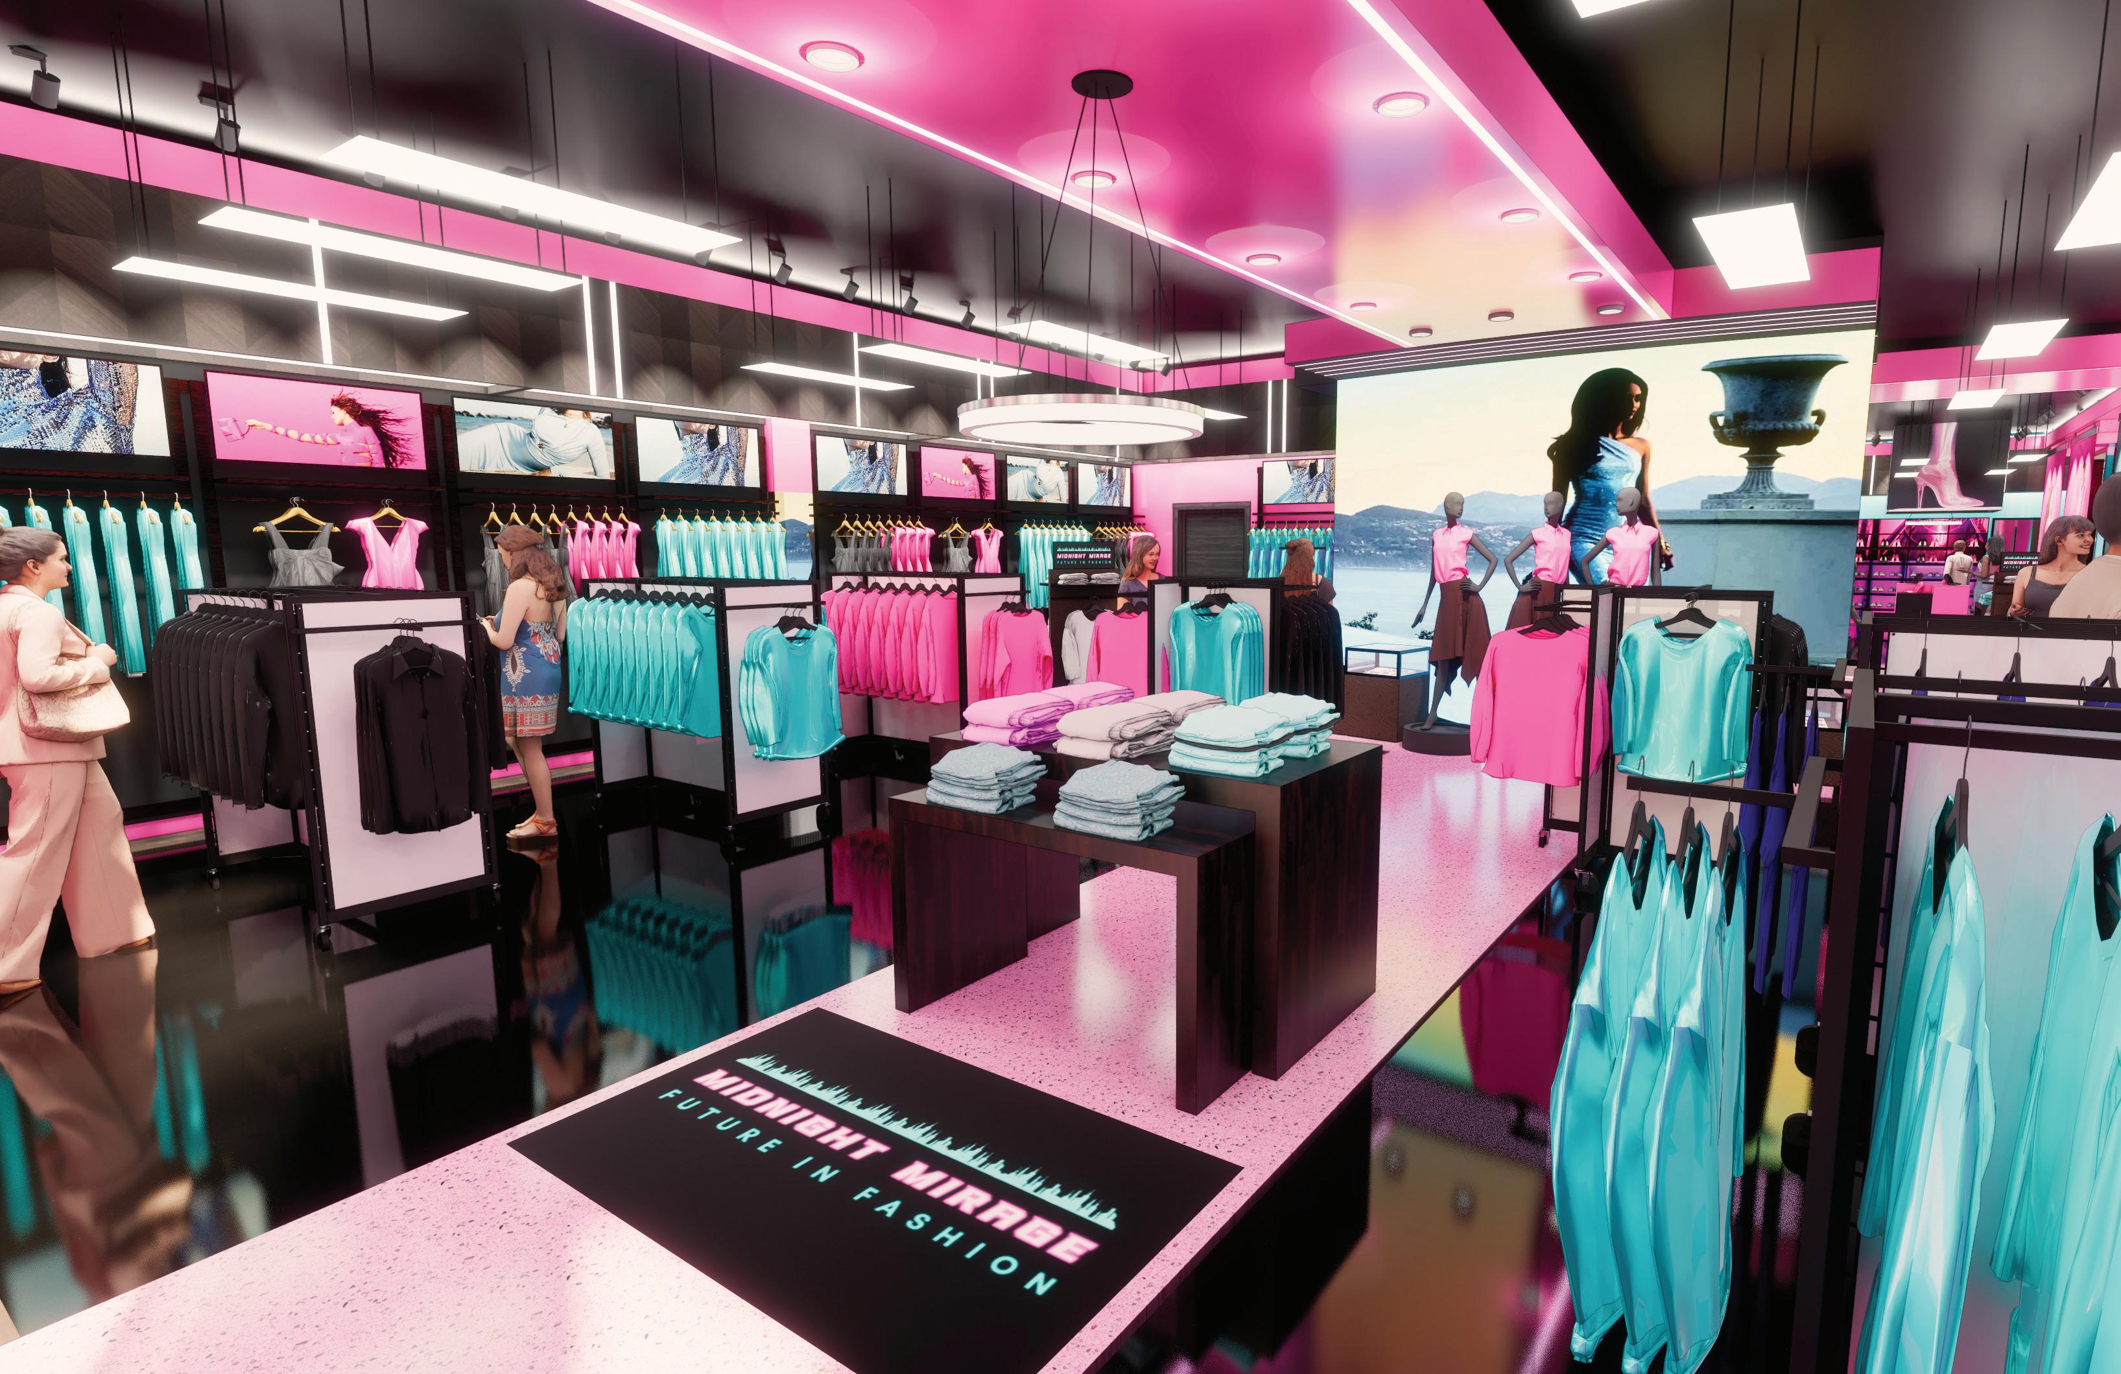
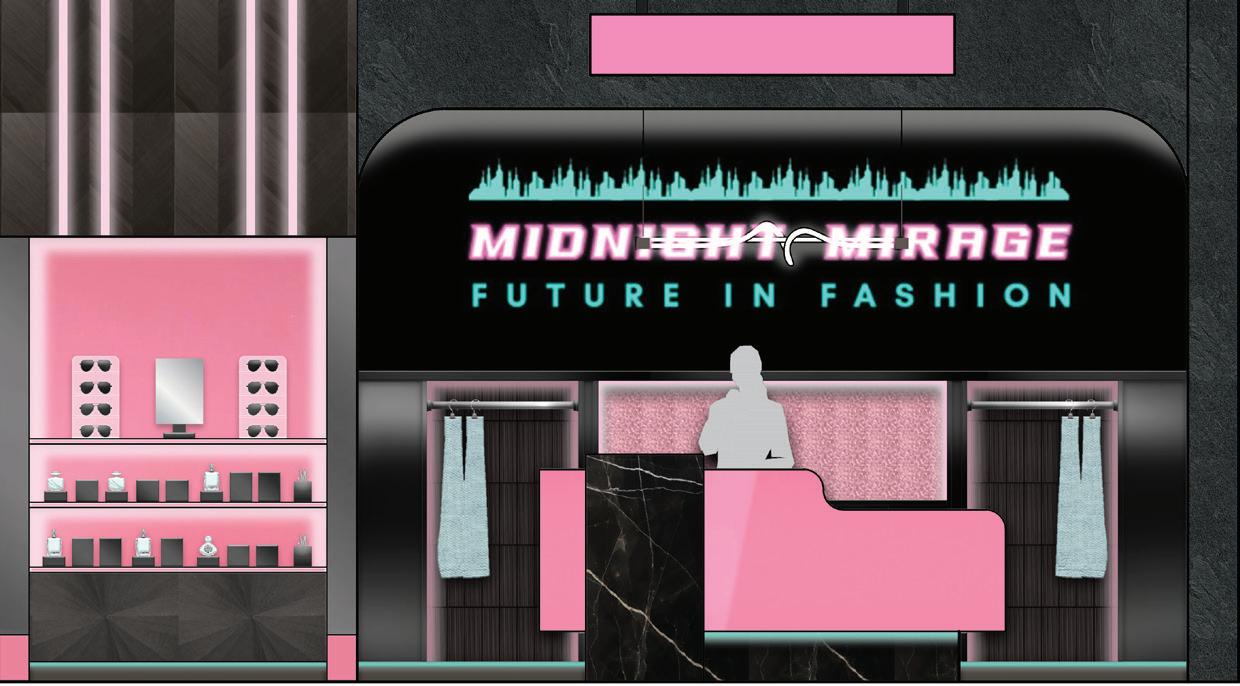
“Midnight Mirage” is a boutique that immerses customers in a futuristic, nightlife-inspired world where high-end fashion meets the energy of a midnight cityscape. The interior combines innovative technology, sleek aesthetics, and thoughtful spatial design to create a captivating and elevated shopping experience.
Key Design Features:
Retail Design
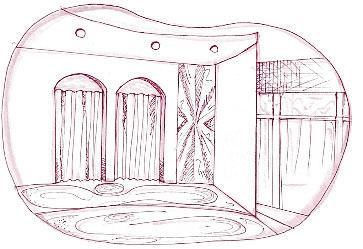
1. Circulation & Wayfinding
- At least 44” wide main circulation path
- Flooring design mirrors the ceiling to clearly highlight the path to egress
- The layout ensures intuitive flow and easy navigation
2. Futuristic Aesthetic
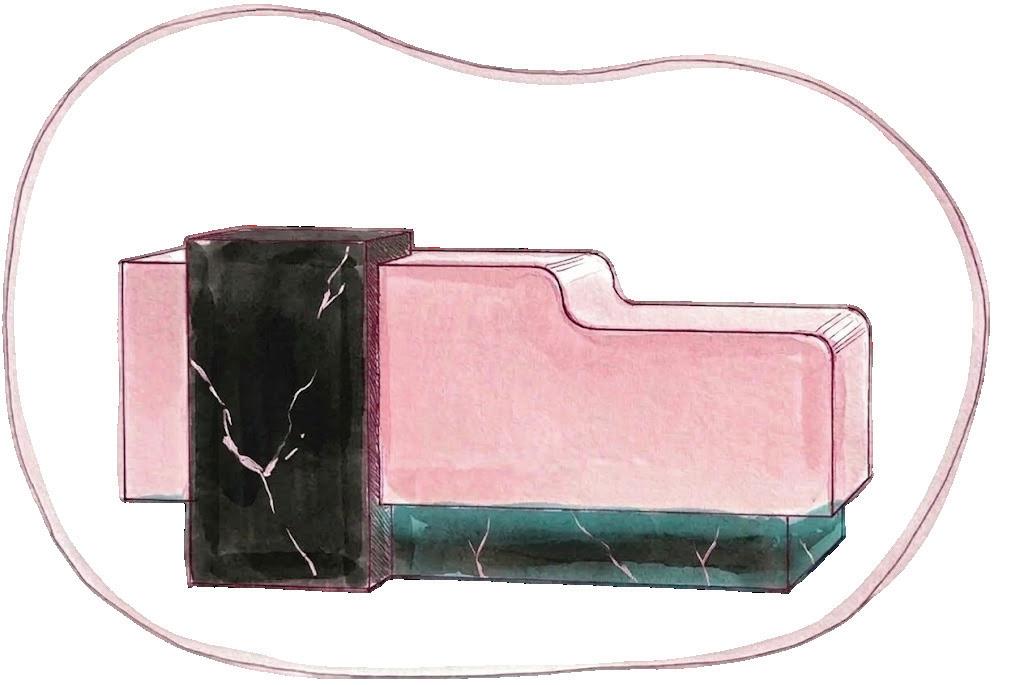
- Sleek finishes (high-gloss black laminates, mirrors, and reflective black granite flooring)
- Decorative and dramatic lighting
- Visual contrast and material layering
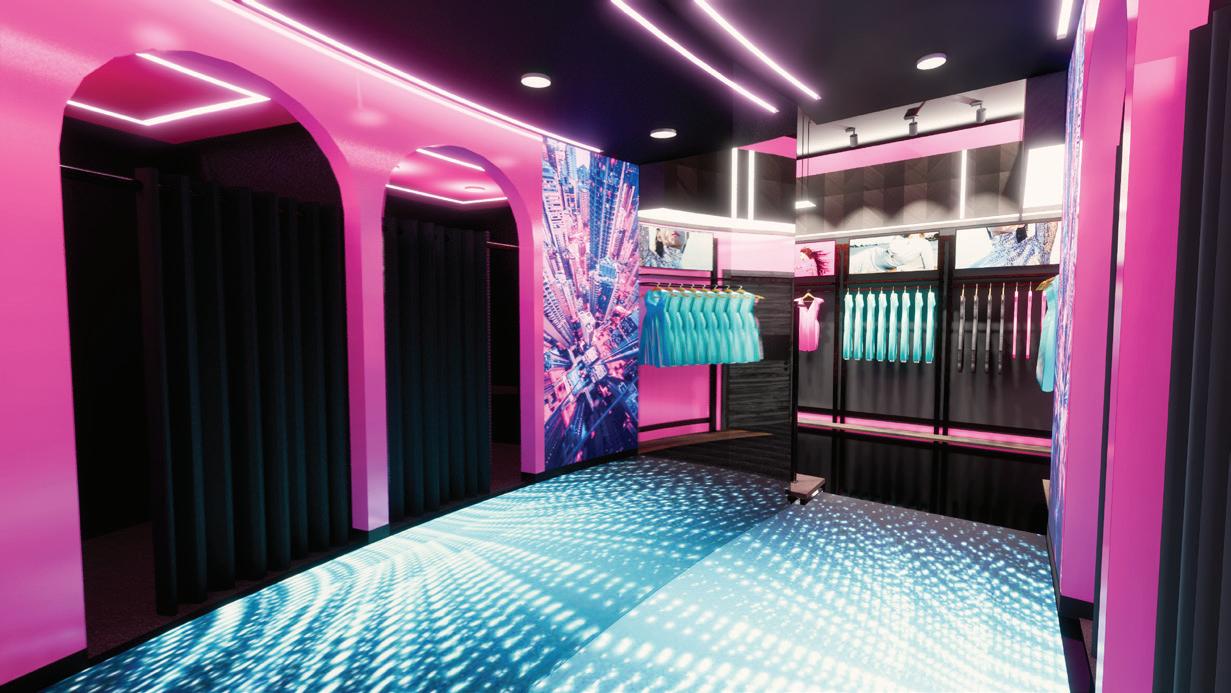
3. High-Tech Immersion
- Smart mirrors assist customers with styling
- Digital flooring in key areas mimics automotive displays at car shows elevating product presentation
- Live digital walls stream branded content, bringing movement and energy into the space
- Digital display panels integrated into wall fixtures
- Security is ensured with strategically placed cameras due to limited visibility from the cash wrap, solving for both safety and spatial separation
Produced in Autodesk AutoCAD | Rendered in Adobe Photoshop
A.9
All drawings are not to scale. However, noted scales represent industry scale.
MMIDNIGHT MIRAGE
Retail Design MATERIALITY
Retail Design
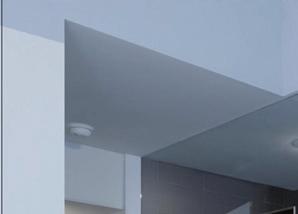
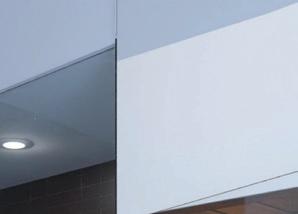
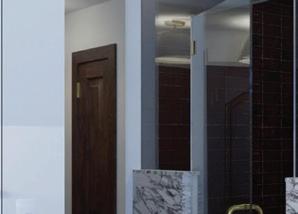
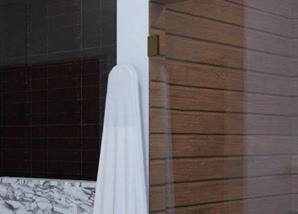
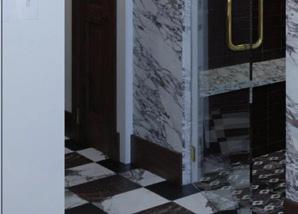
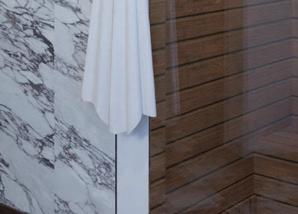
The material palette layers high-gloss black laminates, mirrors, and reflective black granite flooring with dramatic, decorative lighting accents. All architectural finishes and surfaces are curated to evoke a futuristic cityscape, layering sleek, nocturnal textures into the elevated boutique design.
Secondary Products | SketchUp & Enscape
EELEMENTAL BISTRO
Restaurant Design
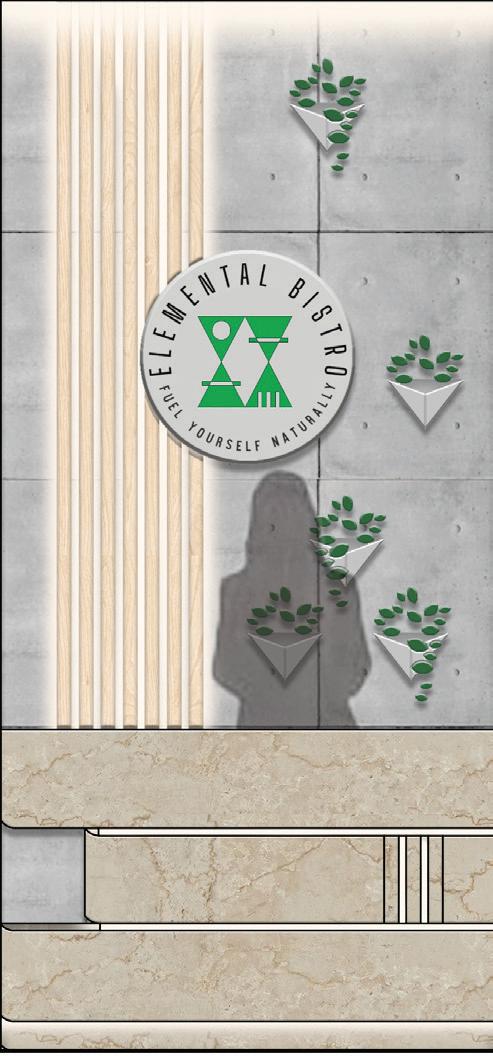
To redefine luxury dining by harmonizing sustainability, comfort, and sophisticated design. The space utilizes an eco-brutalist palette—raw concrete, steel, and warm maple—to prove that environmental consciousness doesn’t require sacrificing beauty. Every detail, from integrated biophilia to ADA-accessible circulation, was designed to create an intentional, high-end experience that honors both human health and the planet.
Space Planning:
- Circulation
- ADA Accessibility
Pinterest sourced images. [Four-image series of minimalist culinary styling: pasta with peas, sliced radishes, cucumber ribbons, and sardines with jasmine flowers]. Accessed March 19, 2026
Custom Details:
- Built-in Planters
- Booths
- Living Wall
Retail Design
The materiality blends concrete veneers and cold-rolled steel to create a refined, eco-brutalist foundation. This industrial strength is balanced by warm maple wood and integrated greenery, ensuring the sustainable design feels both highend and human-centric.
All drawings are not to scale. However, noted scales represent industry scale.
All drawings are not to scale. However, noted scales represent industry scale.
W W. JACKSON
Office Design
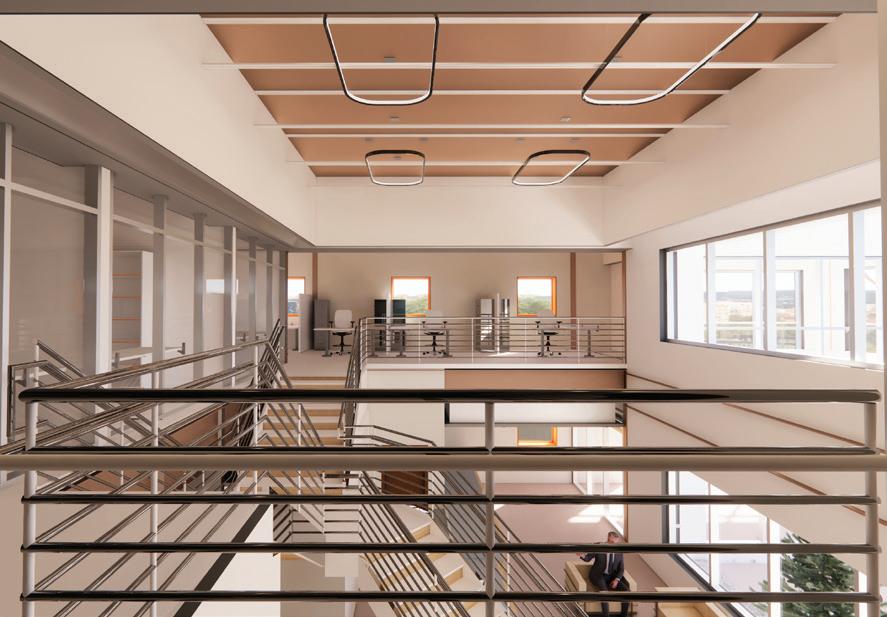
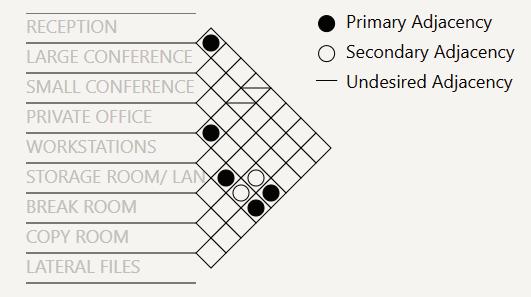
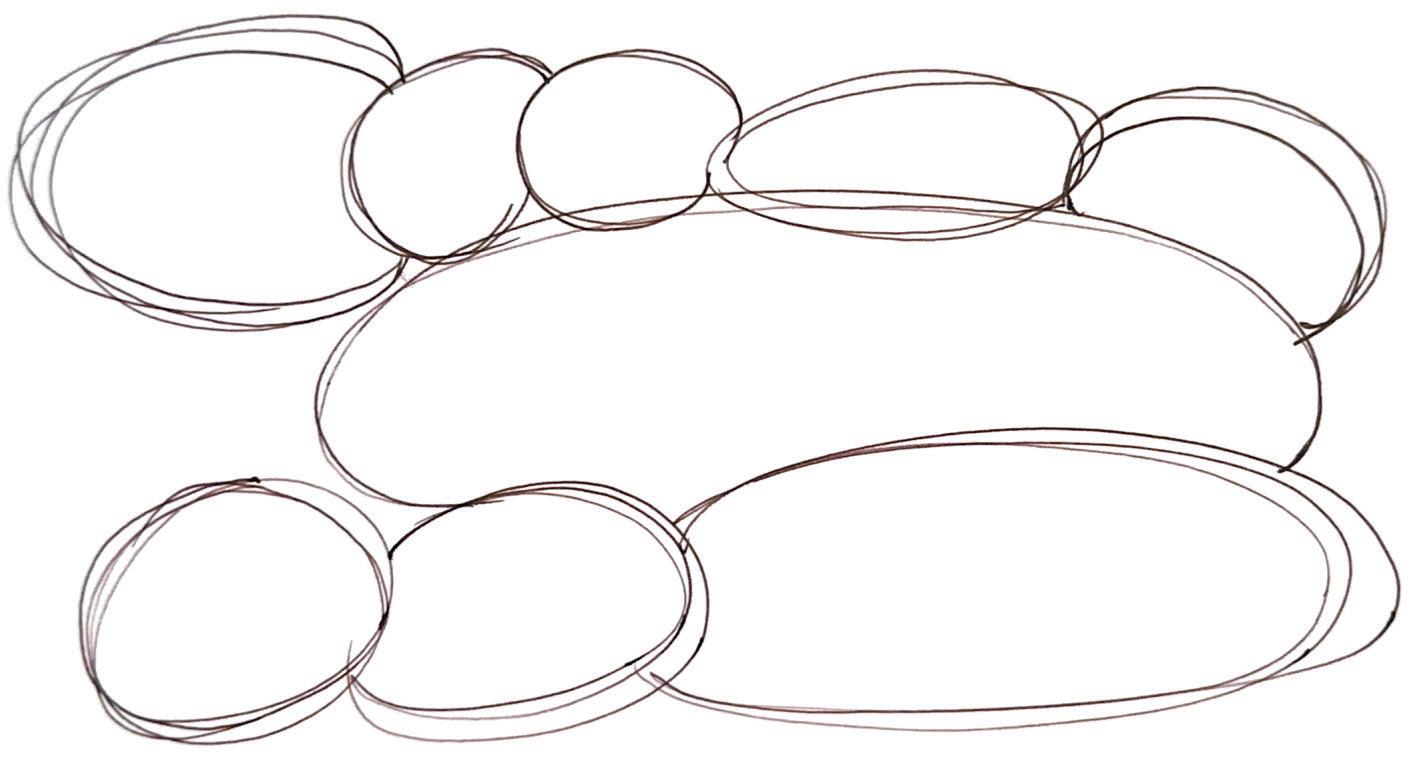
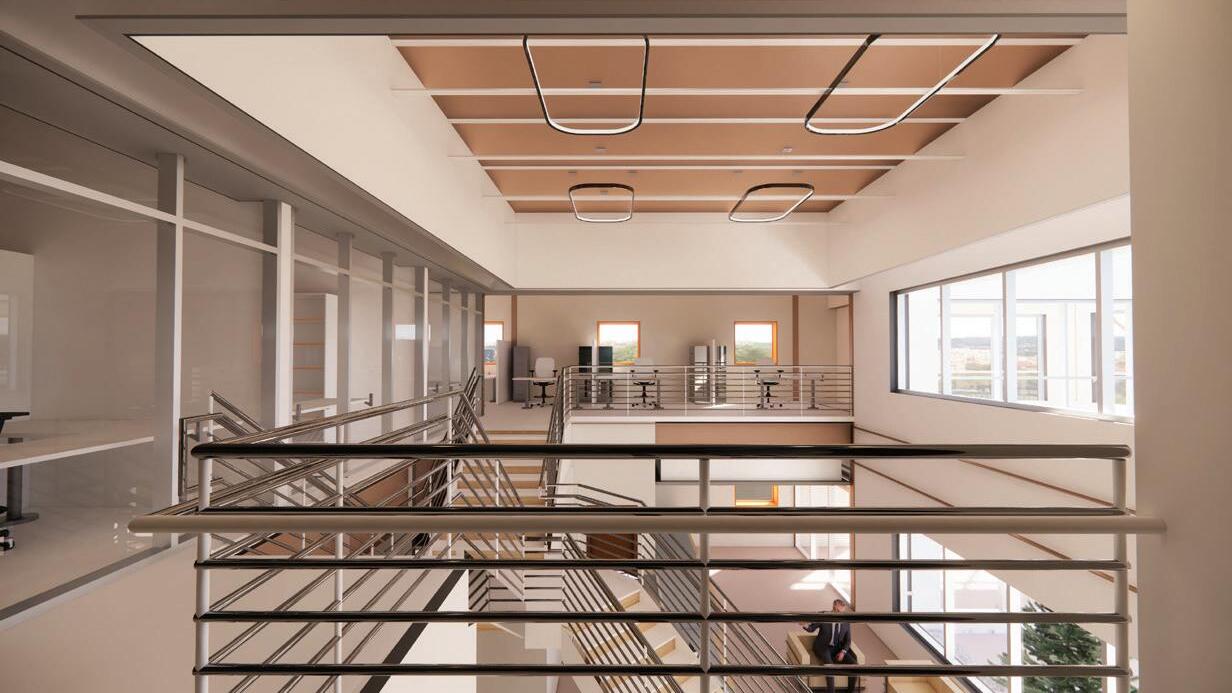
This project involved the space planning and commercial design of a 5,000 sq ft advertising agency at 550 W. Jackson in Chicago, where the primary objective was to strategically frame the urban views while maintaining strict code compliance. The design established a highly efficient layout with clear separation between public and private zones, and uniform private offices. The final deliverable demonstrates the ability to manage complex commercial program adjacencies and produce a buildable set of construction documents.
All drawings are not to scale. However, noted scales represent industry scale.
LLAW FIRM
Commercial Design
Utilizing Autodesk Revit’s parametric 3D modeling, this law firm project leveraged BIM-driven worksharing to ensure real-time collaboration. The result was a high-performance environment characterized by automated documentation and enhanced design accuracy that surpassed traditional CAD standards.
SSHOTGUN HOME
Residential Design
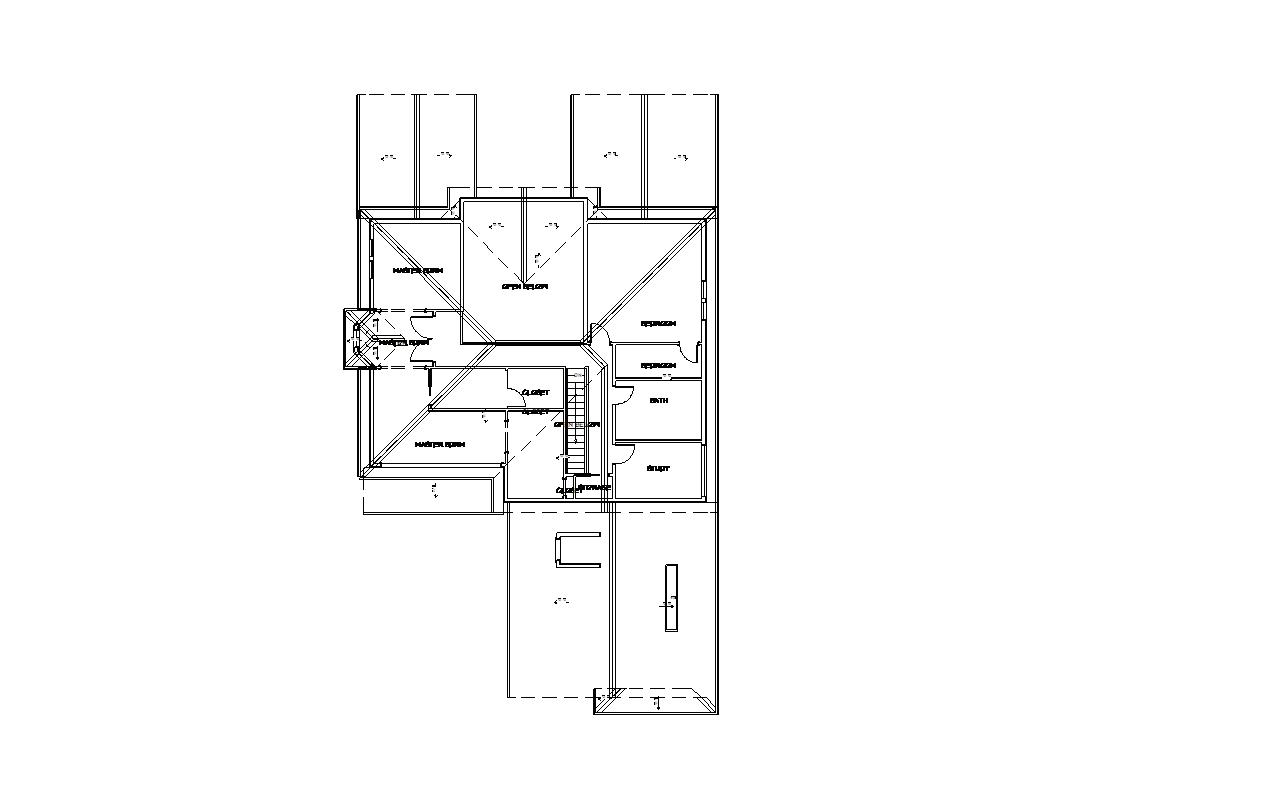
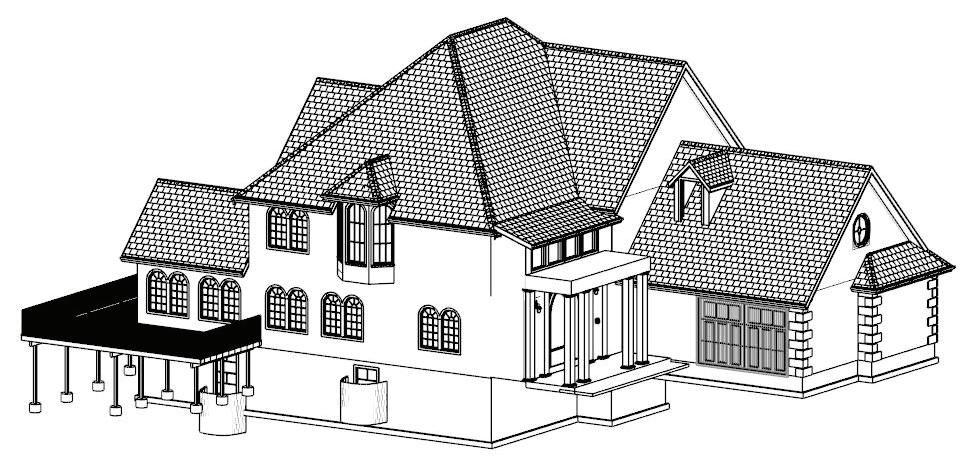
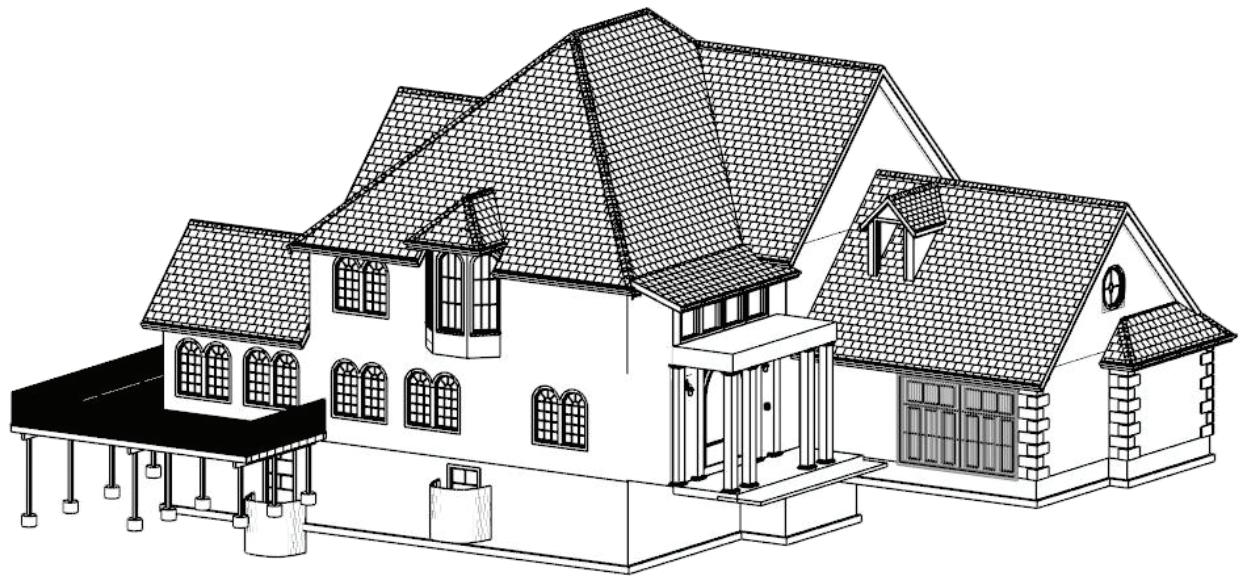
This project was developed in Chief Architect to demonstrate technical proficiency in architectural modeling and construction documentation. I built a full three-level residence, including a daylight basement and a private upper floor, to showcase my ability to manage complex structural layering. The design features advanced roof geometry with intersecting hip-and-gable planes, integrated dormers, and piersupported exterior decking. Beyond the 3D model, I produced a complete set of construction plans with ADA-compliant circulation and detailed technical notes to ensure the project is as buildable as it is aesthetic.
drawings are not to scale. However, noted scales represent industry scale.
kodirovas@dupage.edu
C
CHIEF ARCHITECT
AND LOCAL CODES.
Residential Design
WRITTEN DIMENSIONS AND SPECIFIC NOTES SHALL TAKE PRECEDENCE OVER SCALED DIMENSIONS AND GENERAL NOTES. THE ENGINEER/DESIGNER SHALL BE CONSULTED FOR CLARIFICATION IF SITE CONDITIONS ARE ENCOUNTERED THAT ARE DIFFERENT THAN SHOWN, IF DISCREPANCIES ARE FOUND IN THE PLANS OR NOTES, OR IF A QUESTION ARISES OVER THE INTENT OF THE PLANS OR NOTES. CONTRACTOR SHALL VERIFY AND IS RESPONSIBLE FOR ALL DIMENSIONS (INCLUDING ROUGH OPENINGS).
This project was developed in Chief Architect to demonstrate technical proficiency in architectural modeling and construction documentation. It’s a full three-level residence, including a daylight basement and a private upper floor, to showcase the ability to manage complex structural layering. The design features advanced roof geometry with intersecting hip-and-gable planes, integrated dormers, and pier-supported exterior decking. Beyond the 3D model, a complete set of construction plans was produced with detailed technical notes to ensure the project is as buildable as it is aesthetic.
PLEASE SEE ADDITIONAL NOTES CALLED OUT ON OTHER SHEETS.
BUILDING PERFORMANCE:
HEAT LOSS CALCULATIONS SHALL COMPLY WITH THE REQUIREMENTS OF REGIONAL AND LOCAL CODES. SEE CALCULATIONS. PORCHES, DECKS, FOUNDATION, FIREPLACE ENCLOSURES, AND GARAGE AREAS NOT INCLUDED IN LIVING AREA. ALL EXHAUST FANS TO BE VENTED DIRECTLY TO THE EXTERIOR. ALL PENETRATIONS OF THE BUILDING ENVELOPE SHALL BE SEALED WITH CAULK OR FOAM.
STRUCTURAL ENGINEER: Engineer's Information Here
DESIGNER: -
BUILDER: Builder's Information Here
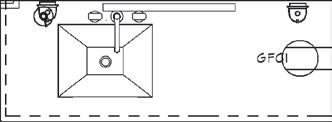
ELECTRICAL RECEPTACLES IN BATHROOMS, KITCHENS AND GARAGES SHALL BE G.F.I. OR G.F.I.C. PER NATIONAL ELECTRICAL CODE REQUIREMENTS.
INSULATE ALL ACCESS DOORS/ HATCHES TO CRAWL SPACES AND ATTICS TO THE EQUIVALENT RATING OF THE
WALL, FLOOR OR CEILING THROUGH WHICH THEY PENETRATE. UNO ON PLANS.
ATTIC R-38
GENERAL NOTES AND SPECIFICATIONS
THE GENERAL CONTRACTOR SHALL FULLY COMPLY WITH THE 2006 IBC AND ALL ADDITIONAL STATE AND LOCAL CODE REQUIREMENTS.
2006 IEC AND 2006 IMC SHALL BE USED.
THE CONTRACTOR SHALL ASSUME FULL RESPONSIBILITY FOR ANY WORK KNOWINGLY PERFORMED CONTRARY TO SUCH LAWS, ORDINANCES, OR REGULATIONS. THE CONTRACTOR SHALL ALSO PERFORM COORDINATION WITH ALL UTILITIES AND STATE SERVICE AUTHORITIES.
WRITTEN DIMENSIONS ON THESE DRAWINGS SHALL HAVE PRECEDENCE OVER SCALED DIMENSIONS. THE GENERAL CONTRACTOR SHALL VERIFY AND IS RESPONSIBLE FOR ALL DIMENSIONS (INCLUDING ROUGH OPENINGS) AND CONDITIONS ON THE JOB AND MUST NOTIFY THIS OFFICE OF ANY VARIATIONS FROM THESE DRAWINGS.
THE GENERAL CONTRACTOR IS RESPONSIBLE FOR THE DESIGN AND PROPER FUNCTION OF PLUMBING, HVAC AND ELECTRICAL SYSTEMS. THE GENERAL CONTRACTOR SHALL NOTIFY THIS OFFICE WITH ANY PLAN CHANGES
REQUIRED FOR DESIGN AND FUNCTION OF PLUMBING, HVAC AND ELECTRICAL SYSTEMS.
THIS OFFICE SHALL NOT BE RESPONSIBLE FOR CONSTRUCTION MEANS AND METHODS, ACTS OR OMISSIONS OF THE CONTRACTOR OR SUBCONTRACTOR, OR FAILURE OF ANY OF THEM TO CARRY OUT WORK IN ACCORDANCE WITH THE CONSTRUCTION DOCUMENTS. AND DEFECT DISCOVERED IN THE CONSTRUCTION DOCUMENTS SHALL BE BROUGHT TO THE ATTENTION OF THIS OFFICE BY WRITTEN NOTICE BEFORE PROCEEDING WITH WORK. REASONABLE TIME NOT ALLOWED THIS OFFICE TO CORRECT THE DEFECT SHALL PLACE THE BURDEN OF COST AND LIABILITY FROM SUCH DEFECT UPON THE CONTRACTOR.
DESIGN CRITERIA: 2006 IRC AND IBC
ROOF: 50 PSF SNOW LOAD
*8 PSF TOP CHORD DL.
*7 PSF BOTTOM CHORD DL.
*5 PSF NET WIND UPLIFT.
FLOOR: 40 PSF LL.
*10 PSF TOP CHORD DL.
*5 PSF BOTTOM CHORD DL.
SOIL: *2,000 PSF ALLOWABLE (ASSUMED). TO BE AT TIME OF EXCAVATION FROST DEPTH: *2'-0" SEISMIC ZONE: C, WIND: 90 MPH (90 MPH 3 SEC GUST), EXPOSURE C.
THIS STRUCTURE SHALL BE ADEQUATELY BRACED FOR WIND LOADS UNTIL THE ROOF, FLOOR AND WALLS HAVE BEEN PERMANENTLY FRAMED TOGETHER AND SHEATHED.
INSTALL POLYISOCYANURATE FOAM TYPE INSULATION AT FLOOR AND PLATE LINES, OPENINGS IN PLATES, CORNER STUD CAVITIES AND AROUND DOOR AND WINDOW ROUGH OPENING CAVITIES.
INSTALL WATERPROOF GYPSUM BOARD AT ALL WATER SPLASH AREAS TO MINIMUM 70" ABOVE SHOWER DRAINS.
INSULATE WASTE LINES FOR SOUND CONTROL.
EXHAUST ALL VENTS AND FANS DIRECTLY TO OUTSIDE VIA METAL DUCTS, PROVIDE 90 CFM (MIN) FANS TO PROVIDE
5 AIR CHANGES PER HOUR IN BATHS CONTAINING TUB AND OR SHOWER AND IN LAUNDRY ROOMS.
ALL RECESSED LIGHTS IN INSULATED CEILINGS TO HAVE THE I.C. LABEL.
PROVIDE SOLID BLOCKING UNDER ALL BEARING WALLS PERPENDICULAR TO JOISTS AND OTHER BEARING POINTS NOT OTHERWISE PROVIDED WITH SUPPORT.
WALLS R-21
FLOORS R-30
PROVIDE CRAWLSPACE VENTING TO MEET THE REQUIREMENTS OF THE 2006 EDITION OF THE I.R.C.
PROVIDE SPECIAL INSPECTION, SPECIAL TESTING, REPORTING AND COMPLIANCE PROCEDURES ACCORDING TO THE 2006 INTERNATIONAL BUILDING CODE.
SPECIAL INSPECTOR QUALIFICATIONS: DEMONSTRATE COMPETENCE, TO THE SATISFACTION OF THE BUILDING OFFICIAL, FOR INSPECTION OF THE PARTICULAR TYPE OF CONSTRUCTION OR OPERATION IN QUESTION. PRIOR TO THE BEGINNING OF CONSTRUCTION, REVIEW THE SPECIAL INSPECTION REQUIREMENTS WITH THE ARCHITECT, ENGINEER, BUILDING OFFICIAL, GENERAL CONTRACTOR AND SPECIAL INSPECTORS.
DUTIES OF THE SPECIAL INSPECTOR INCLUDE, BUT ARE NOT LIMITED TO:
OBSERVE THE WORK FOR CONFORMANCE WITH THE APPROVED PERMIT DRAWINGS AND SPECIFICATIONS.
BRING DISCREPANCIES TO THE IMMEDIATE ATTENTION OF THE GENERAL CONTRACTOR FOR BUILDING OFFICIAL. FURNISH INSPECTION REPORTS FOR EACH INSPECTION TO THE BUILDING OFFICIAL, ARCHITECT, ENGINEER, GENERAL CONTRACTOR AND OWNER IN A TIMELY MANNER.
SUBMIT A FINAL REPORT STATING WHETHER THE WORK REQUIRING SPECIAL INSPECTION WAS INSPECTED, AND WHETHER THE WORK IS IN CONFORMANCE WITH THE APPROVED PERMIT DRAWINGS AND SPECIFICATIONS.
DUTIES OF THE GENERAL CONTRACTOR INCLUDE, BUT ARE NOT LIMITED TO:
NOTIFY SPECIAL INSPECTOR THAT WORK IS READY FOR INSPECTION AT LEAST 24 HOURS BEFORE THE INSPECTION IS REQUIRED.
MAINTAIN ACCESS TO WORK REQUIRING SPECIAL INSPECTION UNTIL IT HAS BEEN OBSERVED AND INDICATED TO BE IN CONFORMANCE BY THE SPECIAL INSPECTOR AND APPROVED BY THE BUILDING OFFICIAL.
PROVIDE THE SPECIAL INSPECTOR WITH ACCESS TO APPROVED PERMIT DRAWINGS AND SPECIFICATIONS AT THE JOB SITE.
MAINTAIN JOB-SITE COPIES OF ALL REPORTS SUBMITTED BY THE SPECIAL INSPECTOR.
DEFINITIONS:
CONTINUOUS INSPECTION: THE SPECIAL INSPECTOR IS OBSERVING THE WORK REQUIRING SPECIAL INSPECTION AT ALL TIMES.
PERIODIC INSPECTION: THE SPECIAL INSPECTOR IS ON SITE AS REQUIRED TO
KKITCHEN AND BATH
Team Project
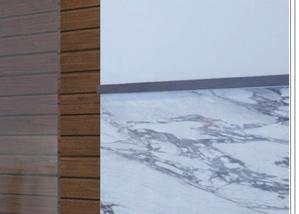
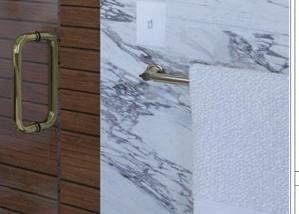
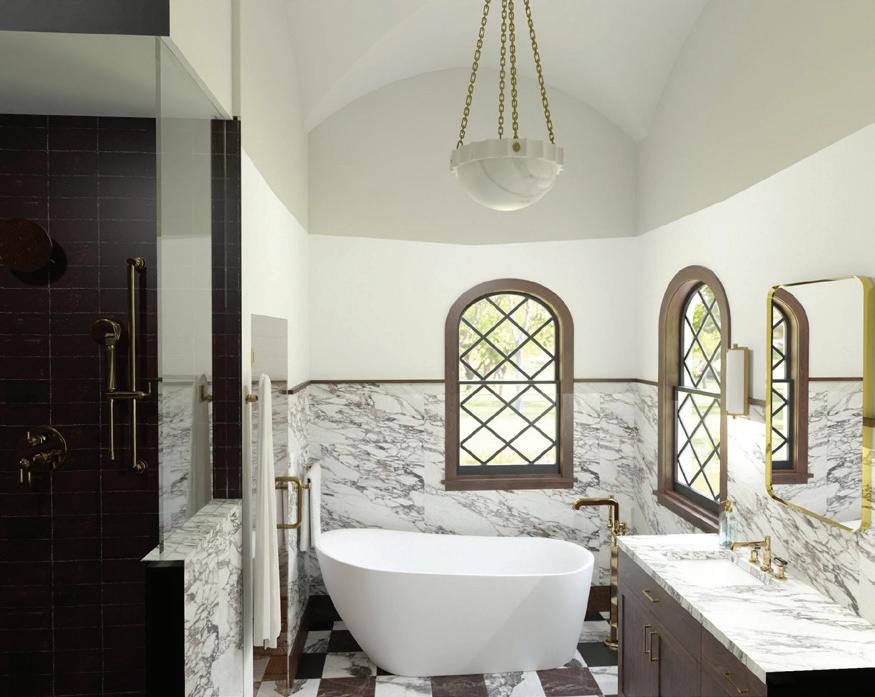
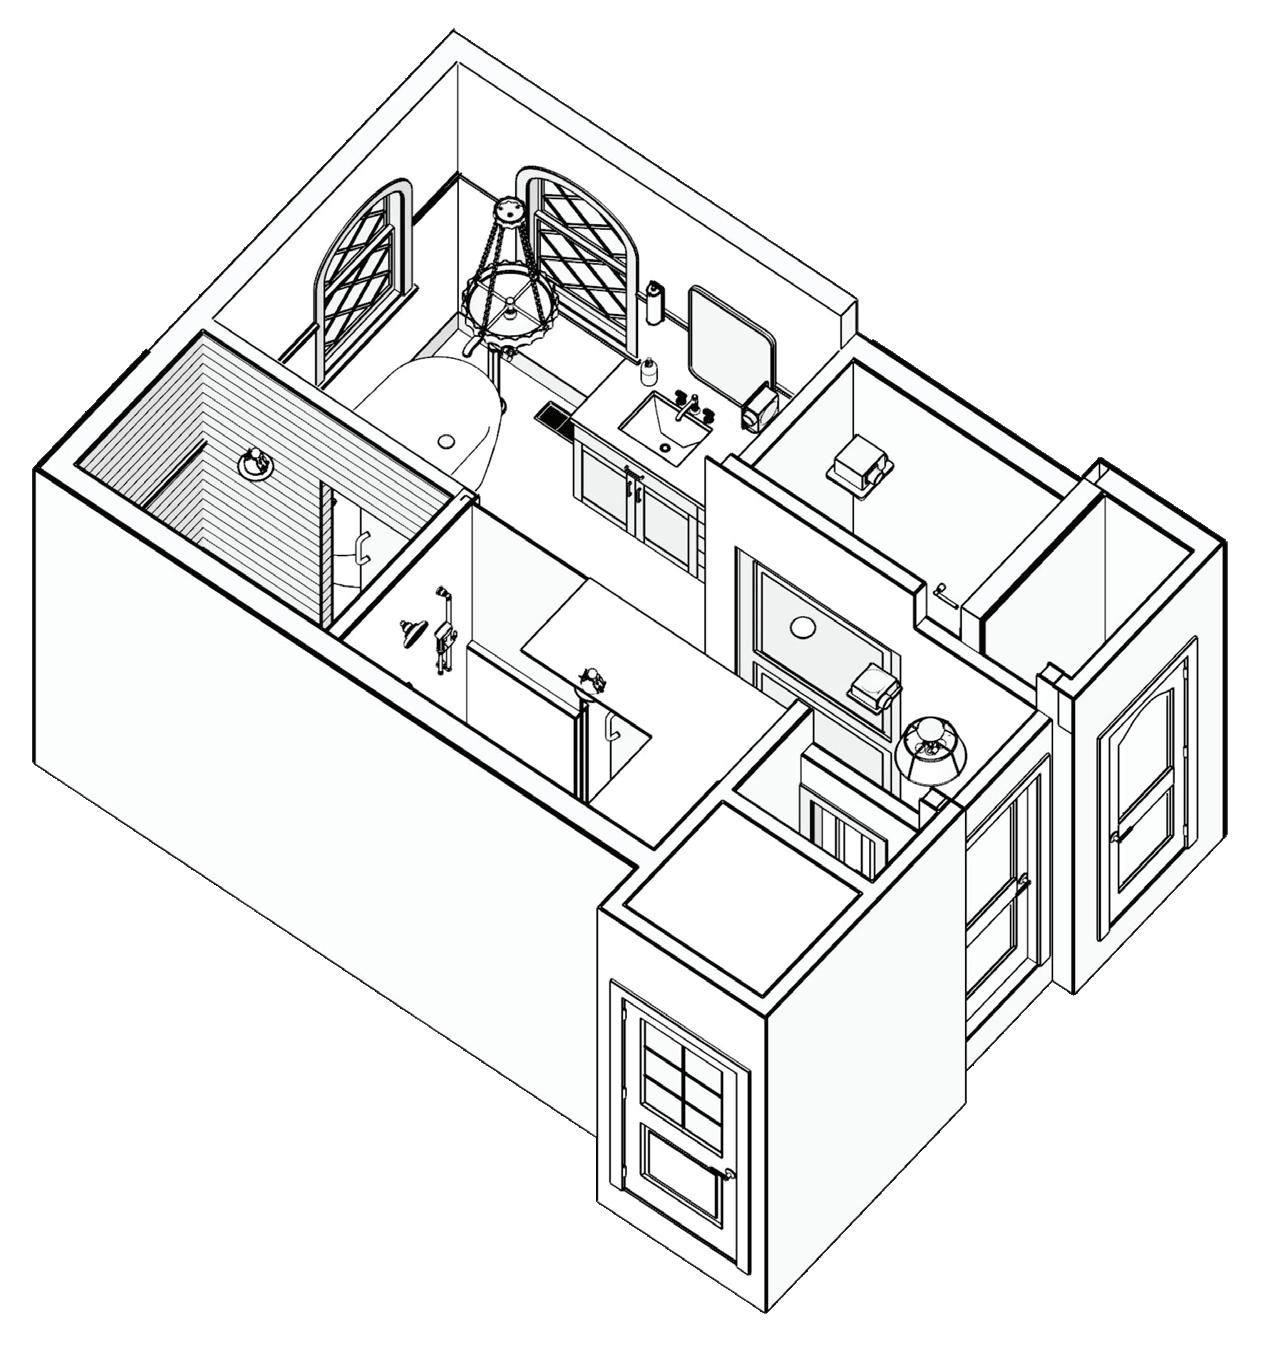
This project, developed in Chief Architect, demonstrates technical proficiency in designing a specialized “Gothic Haven” bathroom and sauna suite with a focus on luxury guest utility and pet care. The floor plan utilizes NKBA-compliant clearances and circulation paths to support aging-in-place and multi-functional use, featuring a curb-less shower designed for both accessibility and efficient pet washing. Architectural complexity is highlighted through a modeled groin-vault ceiling and a customintegrated sauna, balanced by a material palette of natural stone and rich walnut cabinetry. The final documentation set reflects a commitment to durability and precision, integrating water-efficient plumbing fixtures and closed-storage grooming stations within a framework that adheres strictly to professional industry standards for safety and ergonomic measurement.
NAME HERE RESIDENCE
KKITCHEN AND BATH
Residential Design
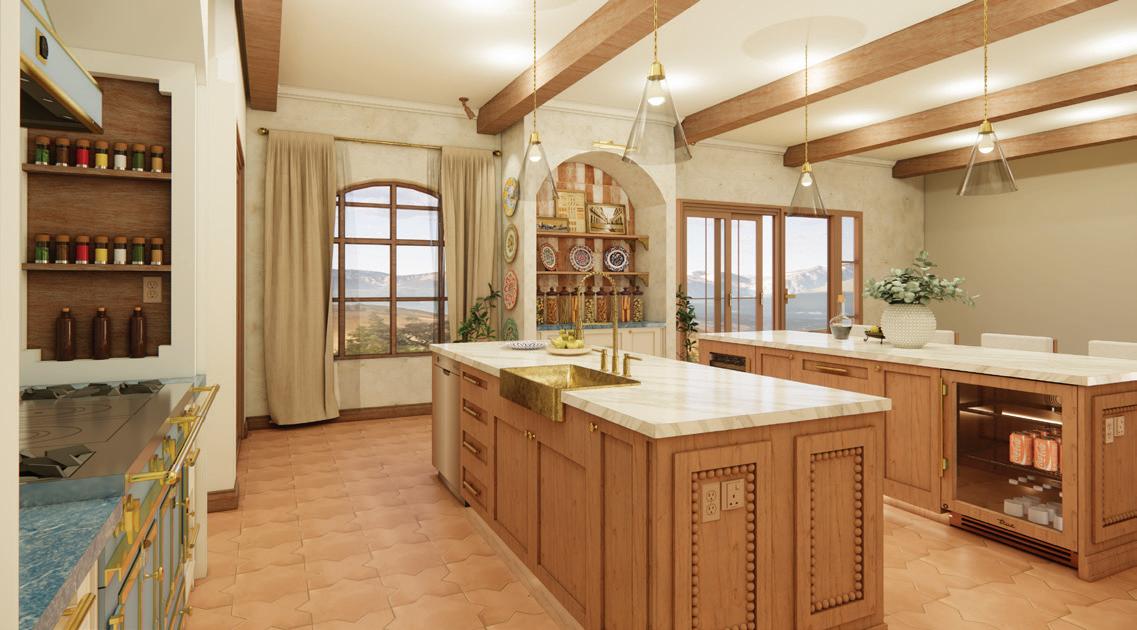
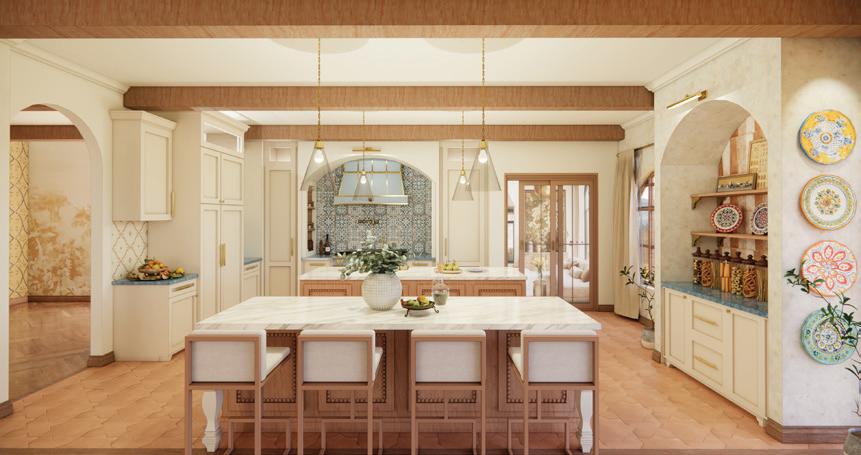
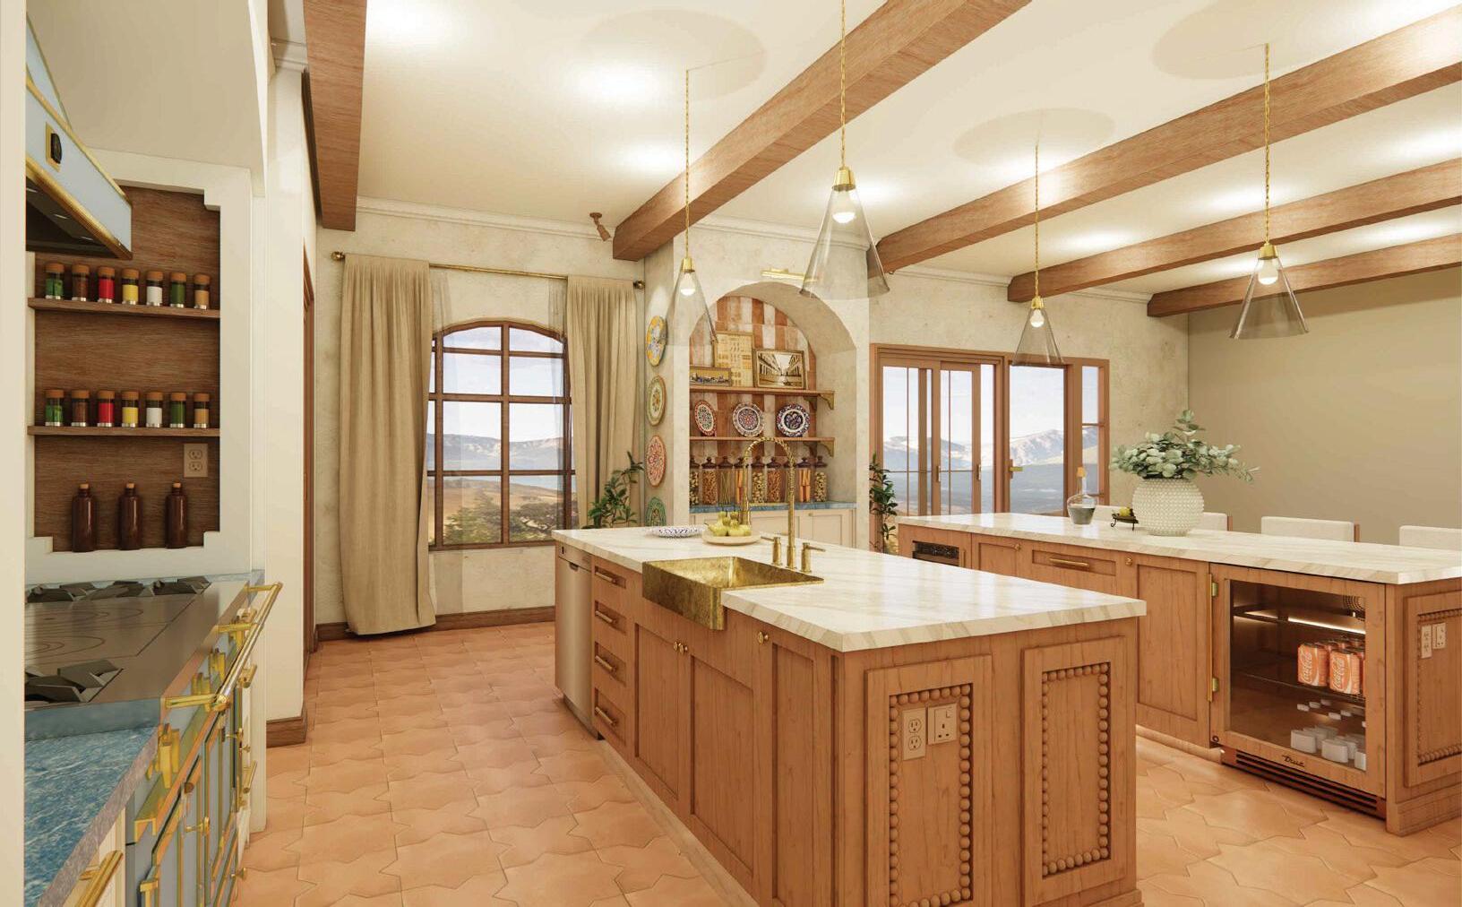
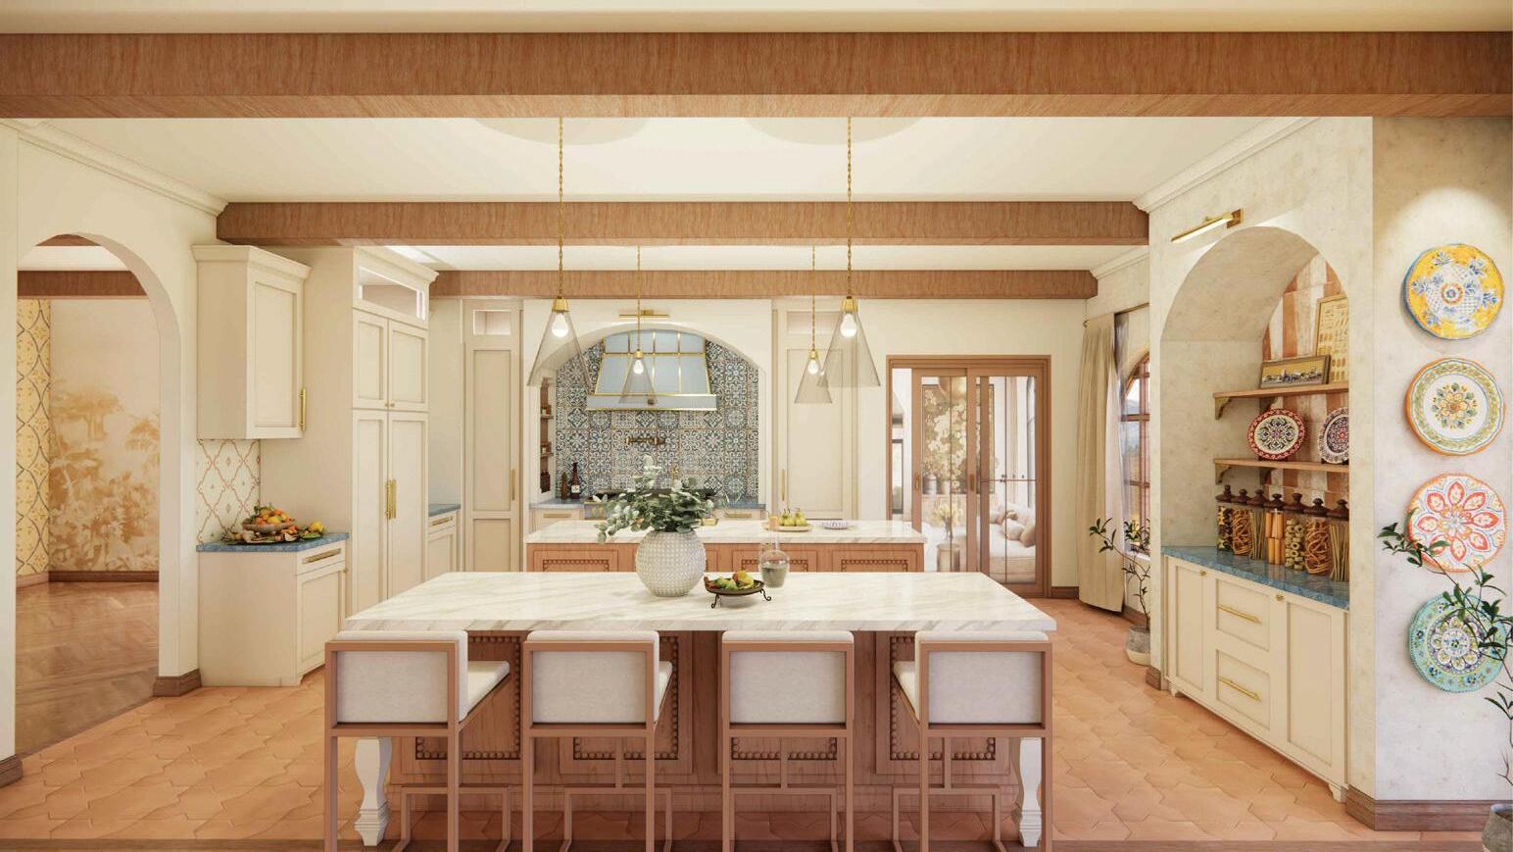
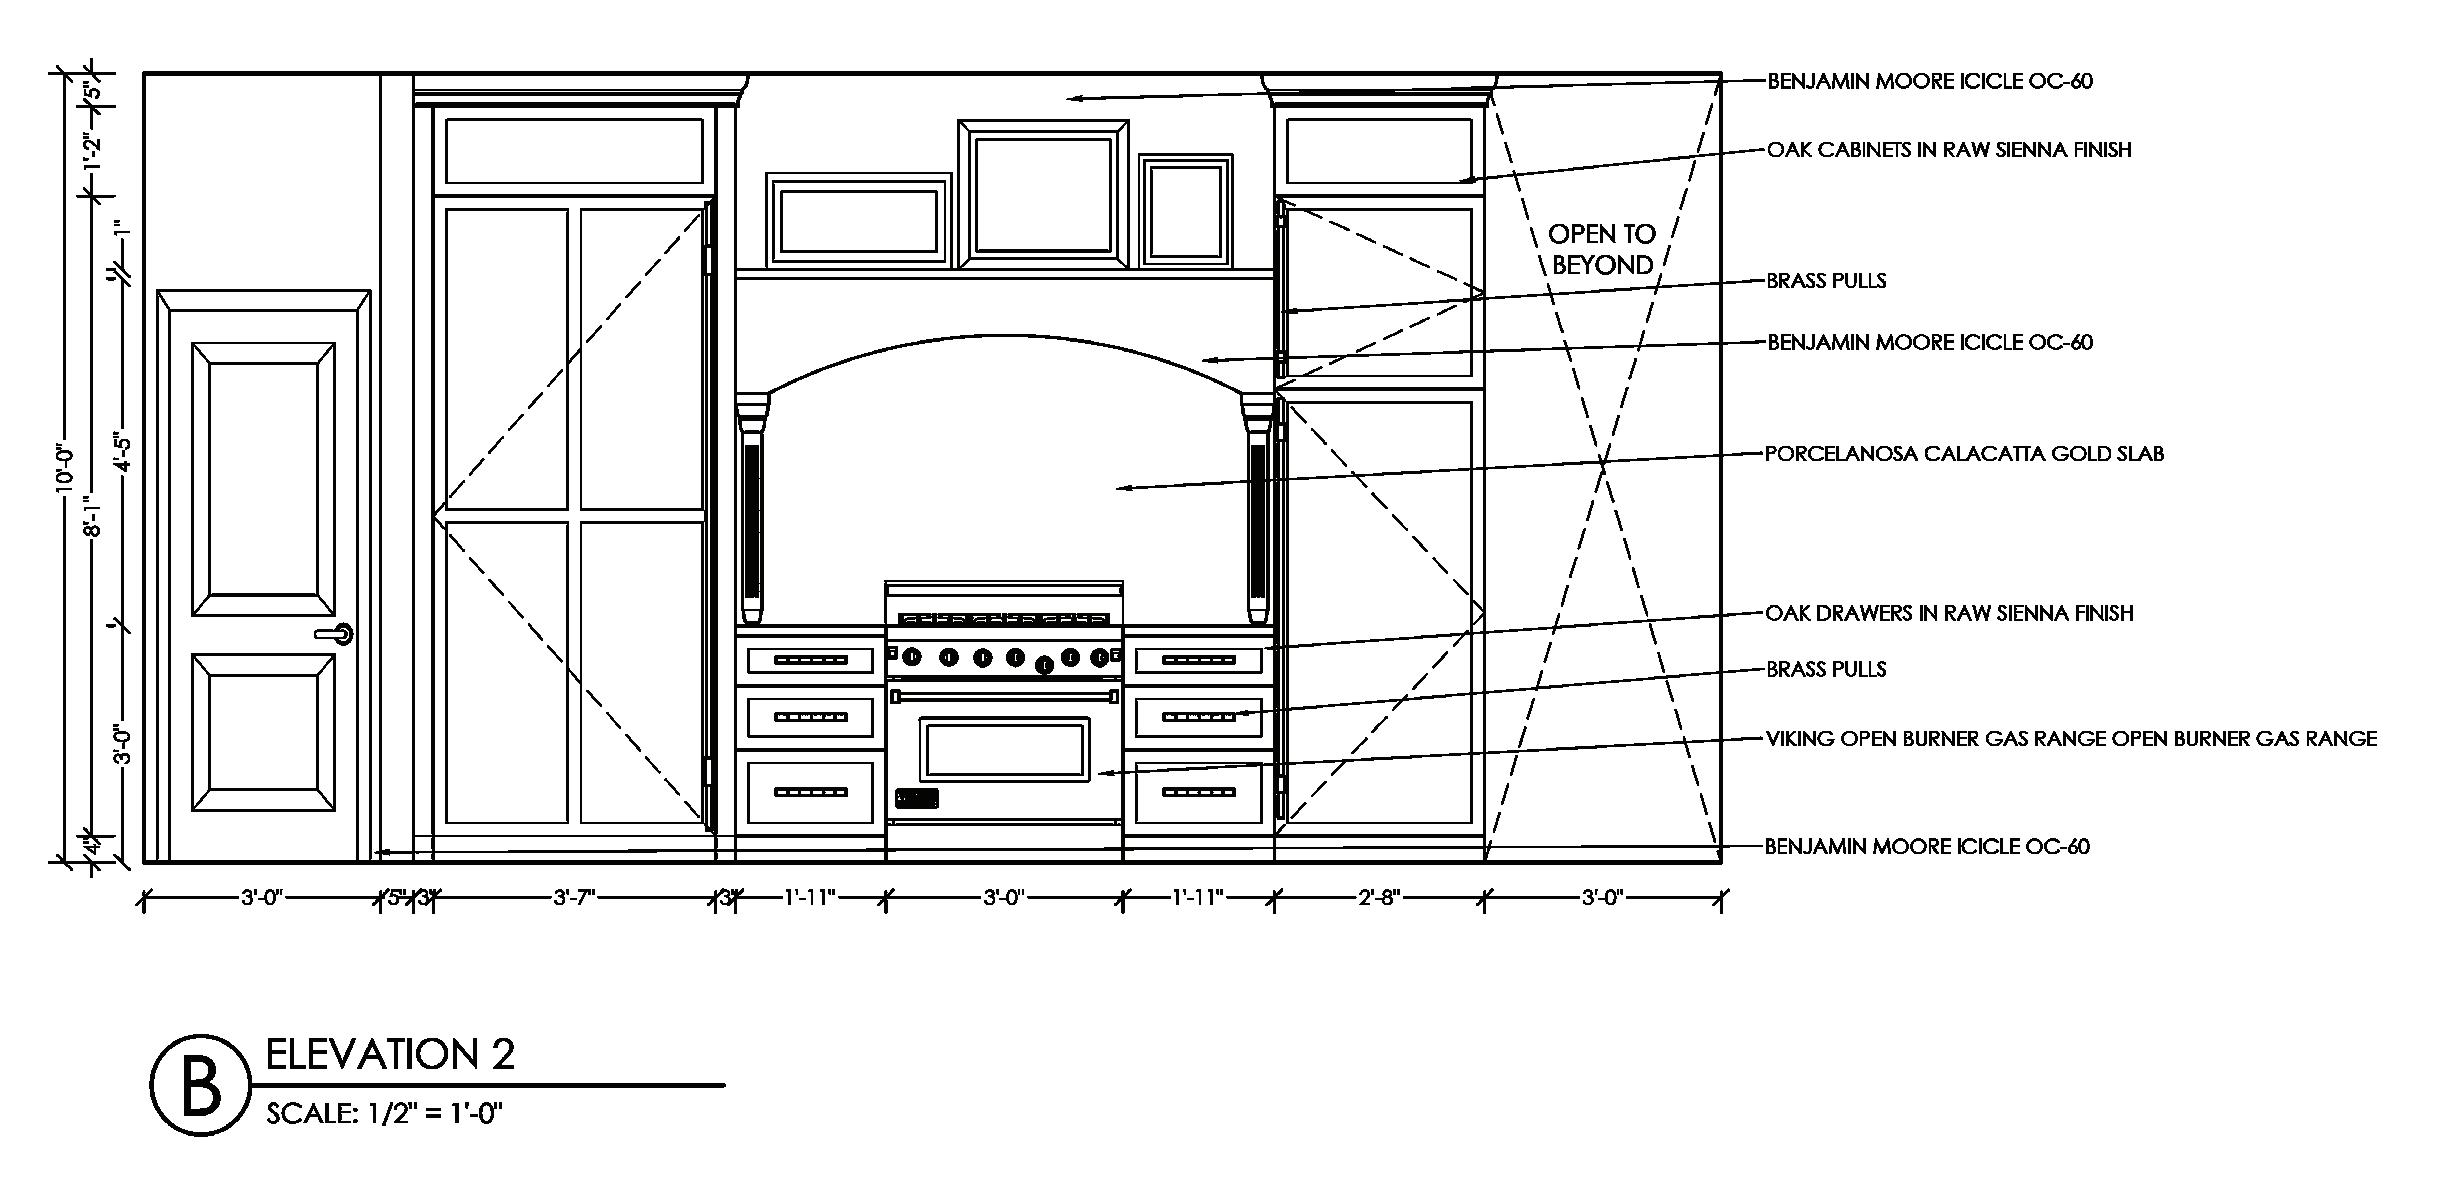
Developed in AutoCAD and SketchUp, this Spanish Eclectic kitchen project integrates a dual-island layout designed for high-traffic utility and pet-friendly durability. The floor plan strictly adheres to NKBA guidelines, maintaining clearances of at least 48 inches to ensure smooth circulation and accessibility. Technical highlights include the coordination of specialized finish materials—such as sintered stone island tops, marble perimeter counters, and scratch-resistant terracotta flooring— balanced with professional-grade appliance integration like the La Cornue range and hood.
PROJECT PRICE BREAKDOWN
KITCHEN BUDGET FLOORING LIGHTING
DOOR/DRAWER
CABINETRY BACKSPLASH
MMAXWELL RESIDENCE
Residential Design
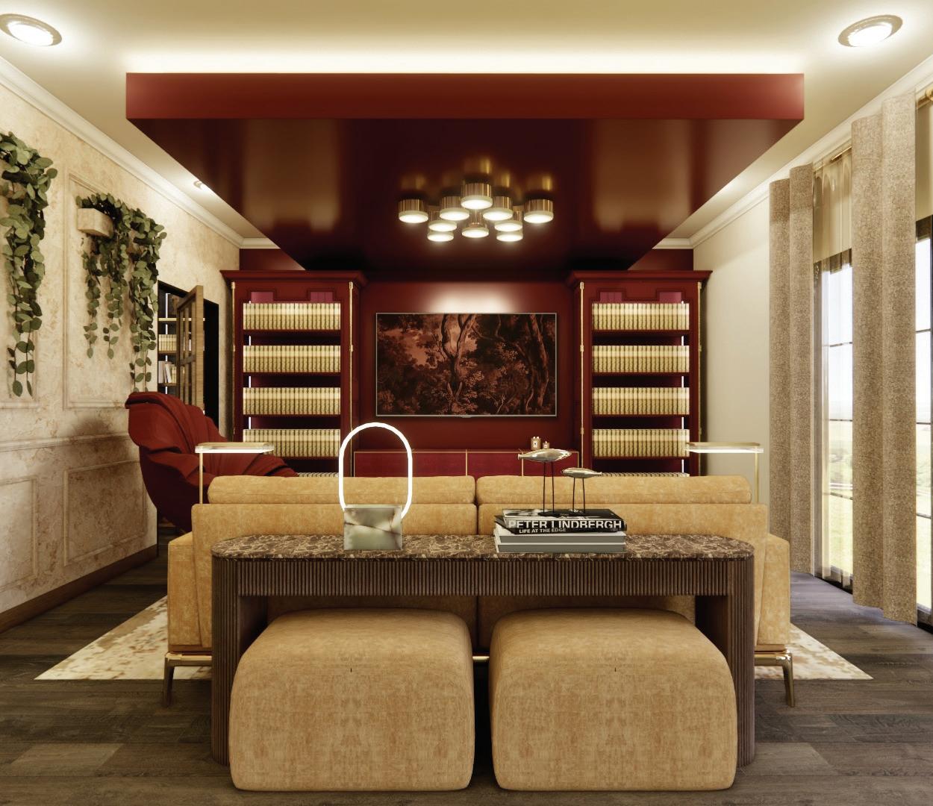
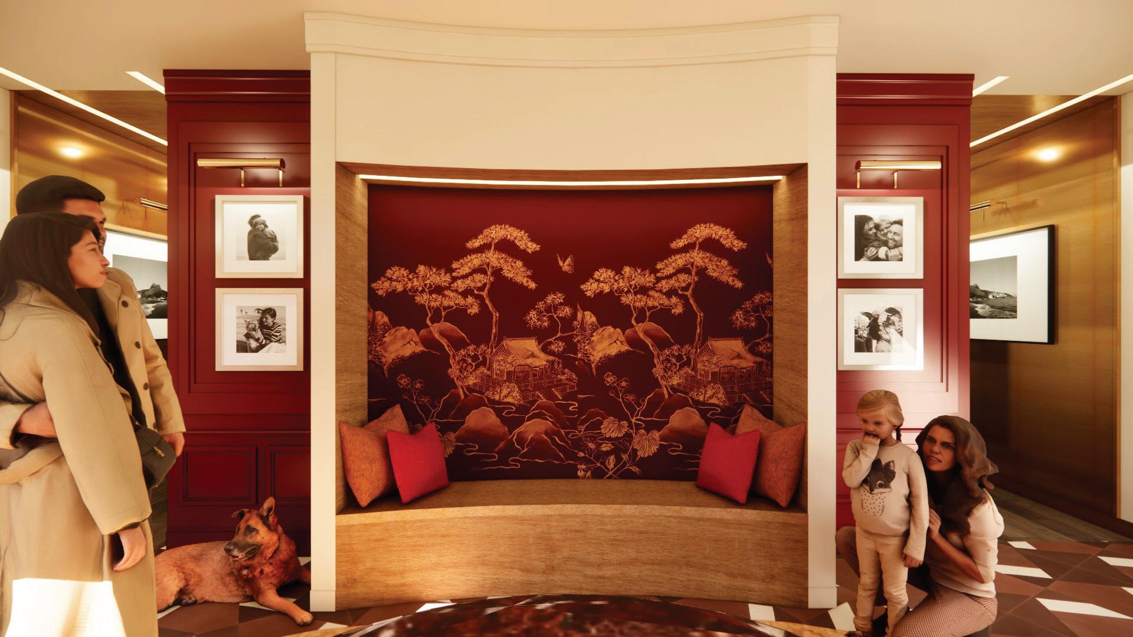
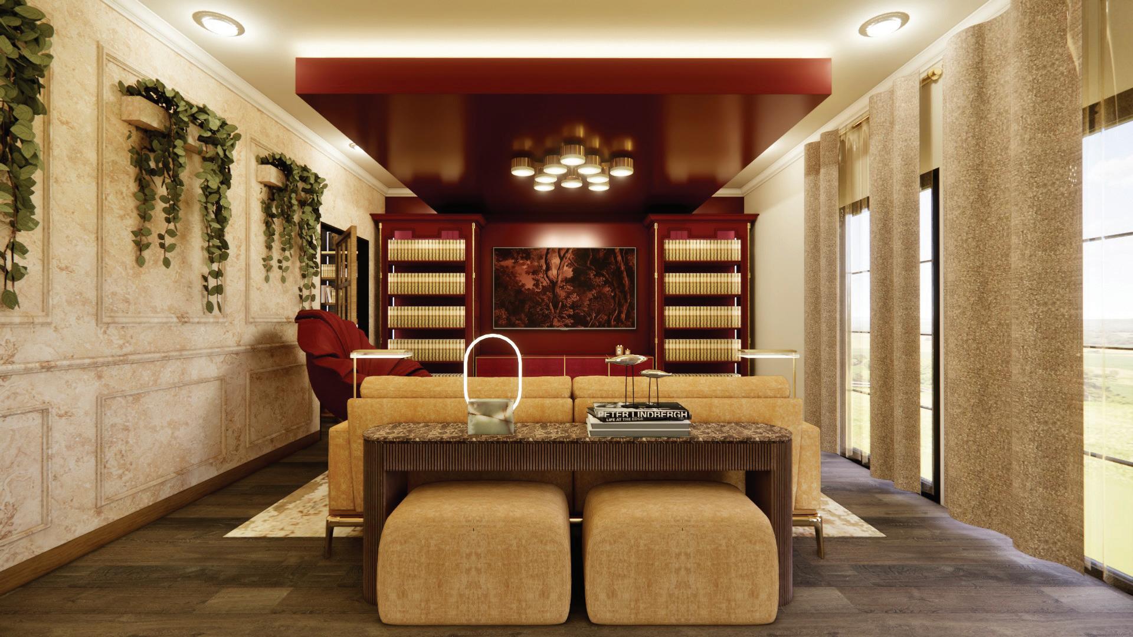
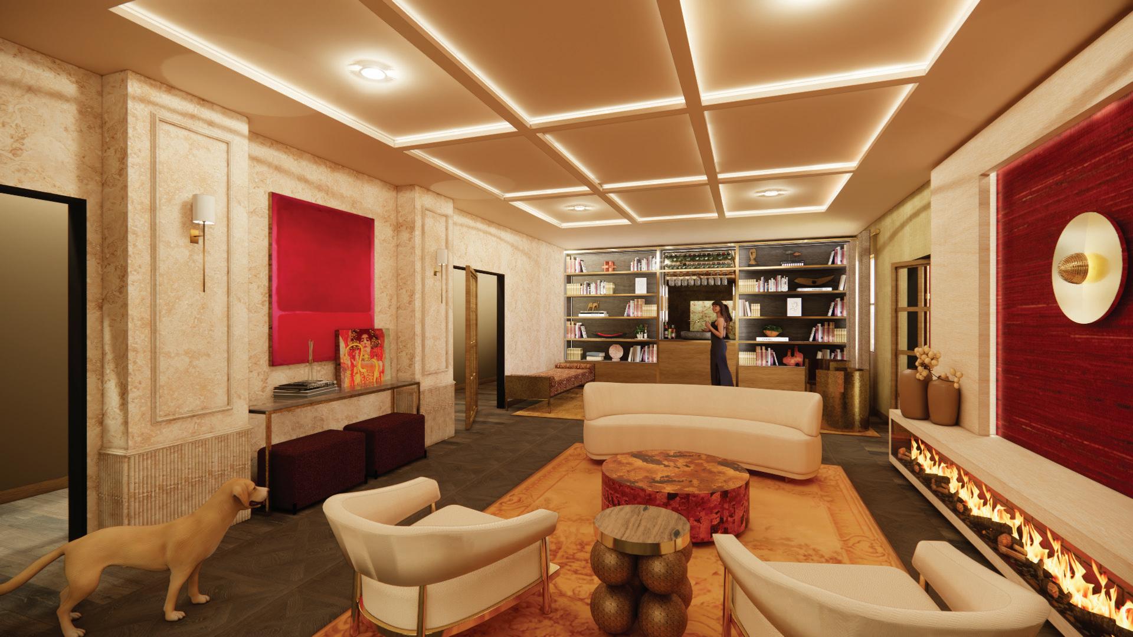
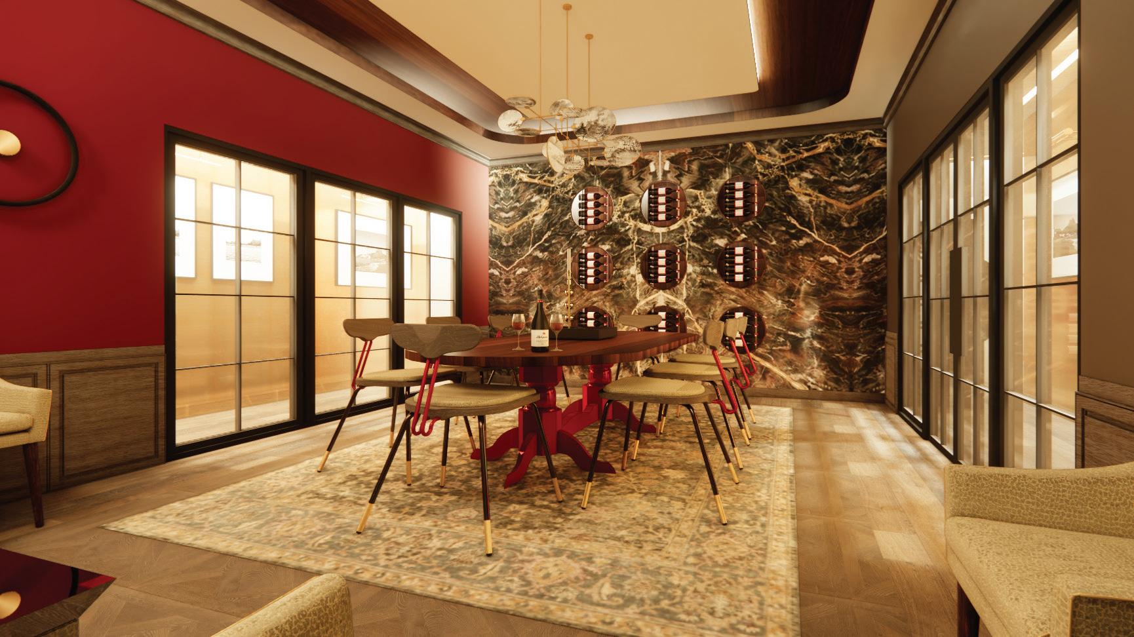
Developed in Autodesk AutoCAD and SketchUp/ Enscape, the Maxwell Residence was inspired by the “Scarlet Horizon” focusing on creating a warm and elegant environment through strategic space planning that emphasizes a sense of discovery. The layout utilizes carefully managed sightlines and transitions to reveal spaces gradually, ensuring the home feels both connected and private. Technical details include the integration of custom architectural elements such as a curved foyer bench, built-in storage walls, and a backlit marble wine display. By prioritizing acoustic separation and a cohesive flow between rooms, the design balances a rich palette of scarlet, gold, and brown tones to create a sophisticated, personal space that functions as effectively as it inspires.
Residential Design
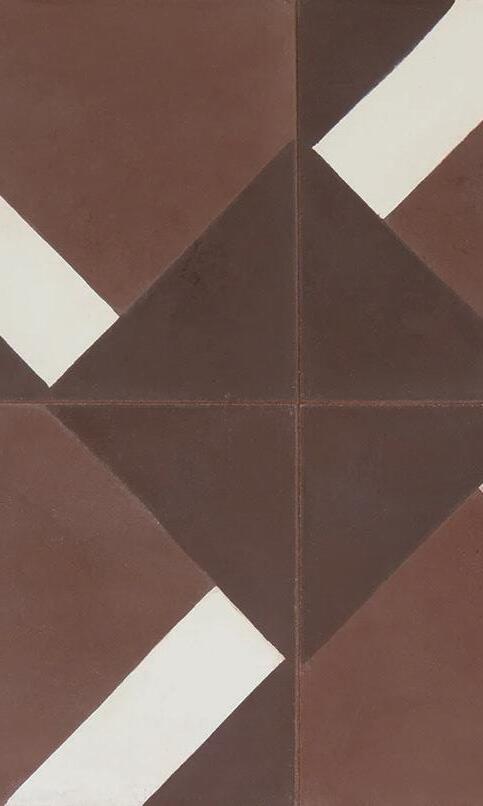
The project’s materiality emphasizes a luxurious, grounded aesthetic through the use of rich French white oak, dark Antolini marble, and warm bamboo veneers, accented by vibrant scarlet textiles and mixed brass hardware.
3-Point Perspective
All drawings are not to scale. However, noted scales represent industry scale.
STEWART
Residential Design
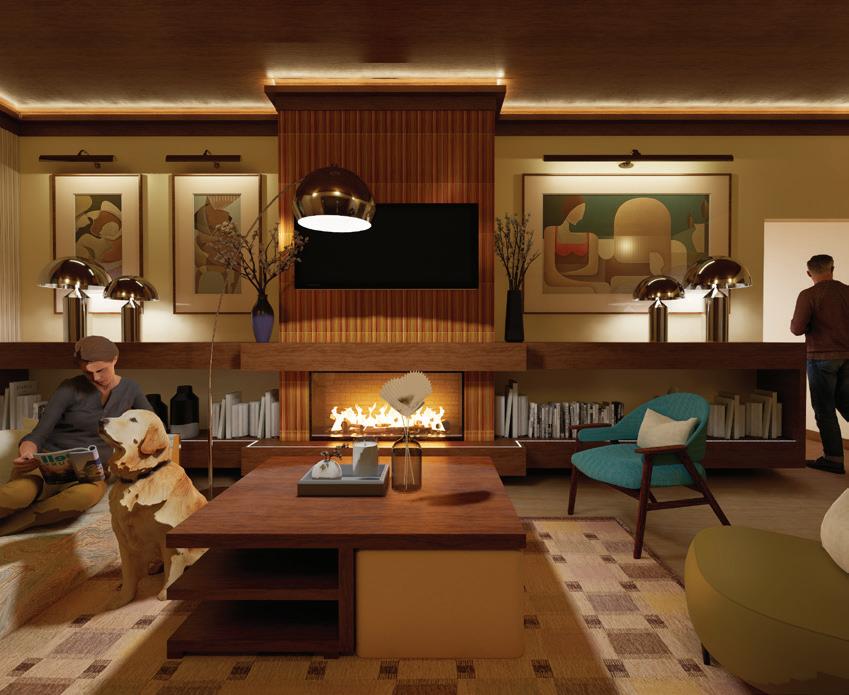
The goal of this project was to design a master bedroom that channels mid-century modern elegance through clean lines, layered textures, and warm tones, creating a serene retreat that feels both timeless and sophisticated.
Space Planning:
- Symmetry & mirroring
- Separate zones
- Wall dividing
Custom Details:
- Pocket doors
- Storage wall
- Harth
MATERIALITY
Residential Design
The material palette combines various wood types, mustard tile, and glass with black steel accents. All furniture and upholstery are exclusively from Kravet, layering high-end textures into the midcentury design.
All drawings are not to scale. However, noted scales represent industry scale.
BBROWNSTONE
Residential Design
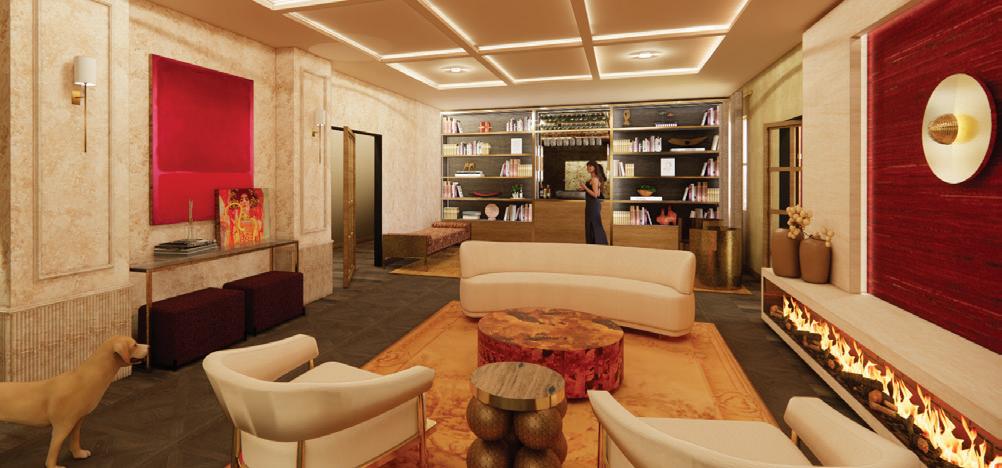
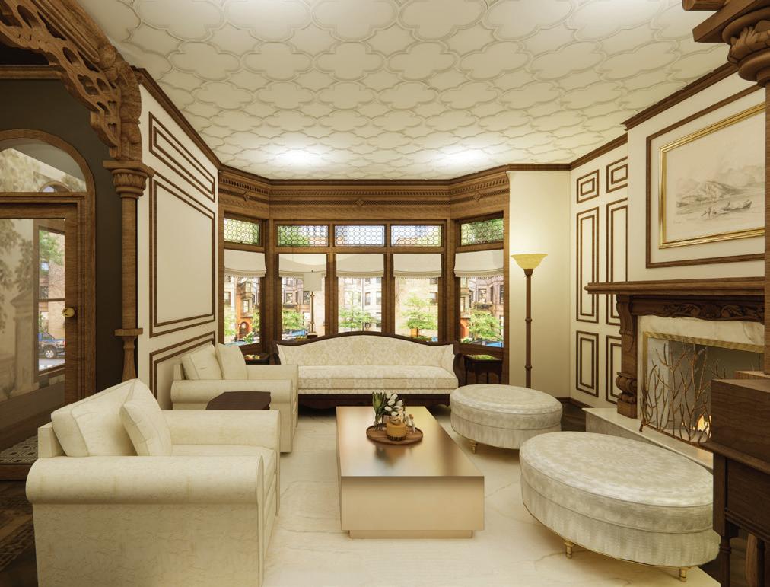
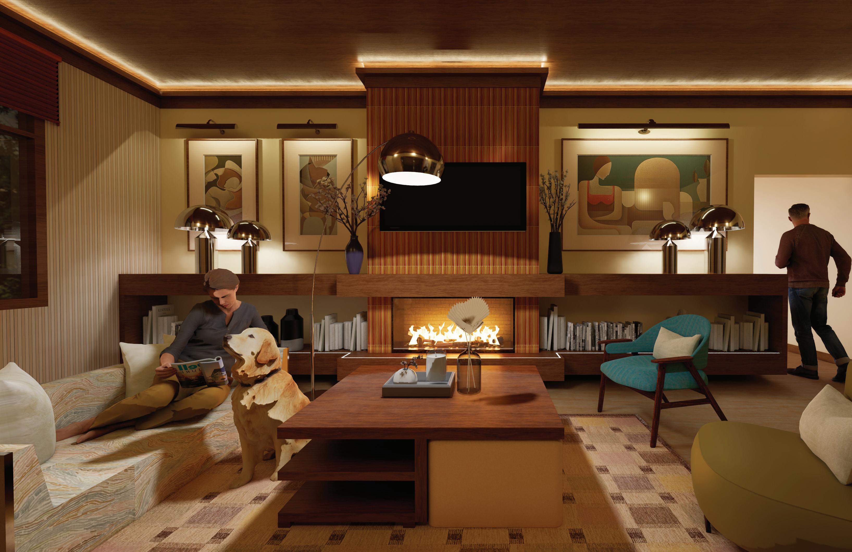
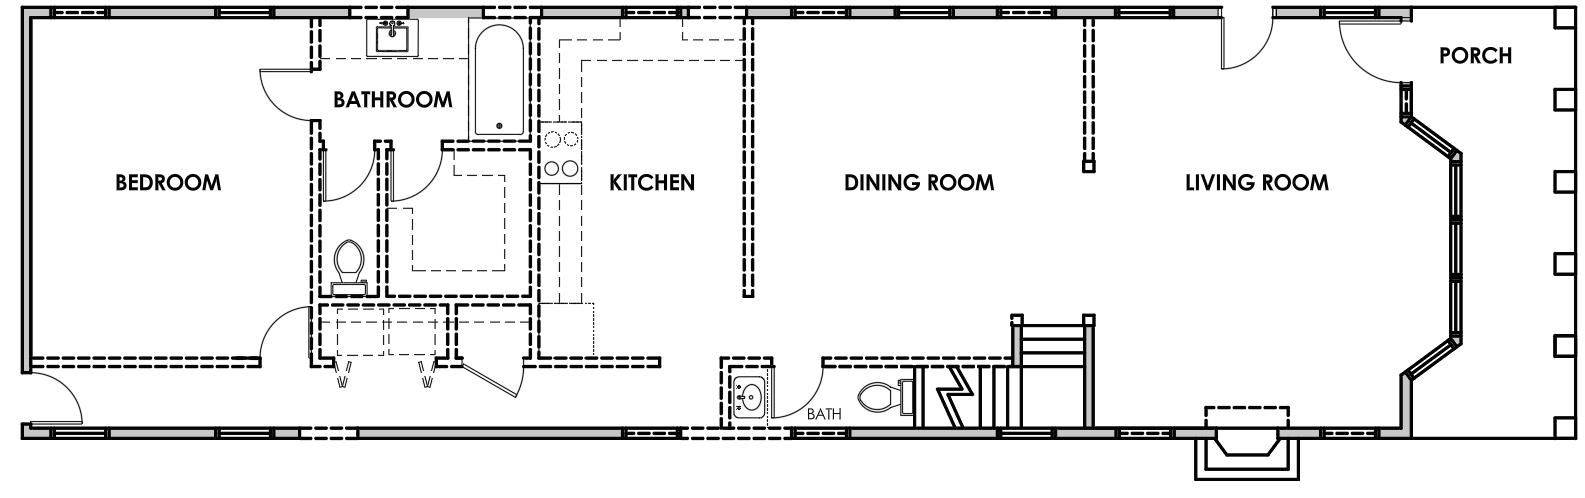
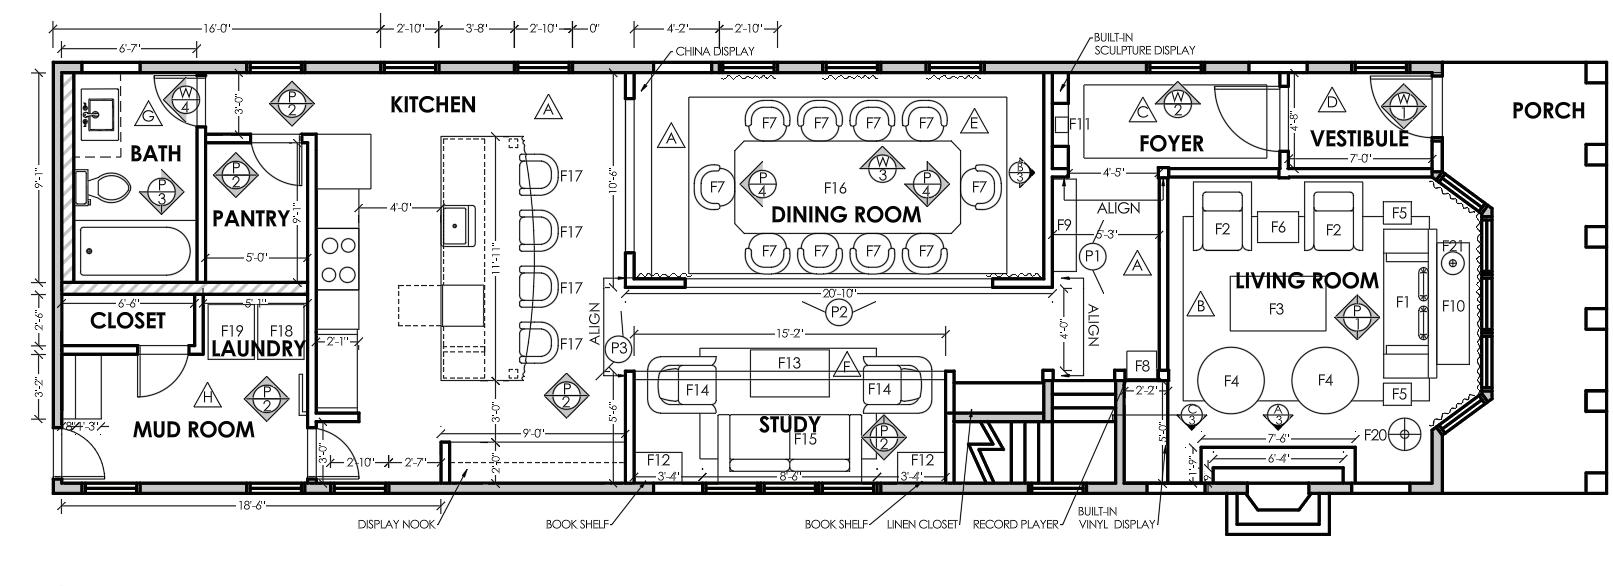
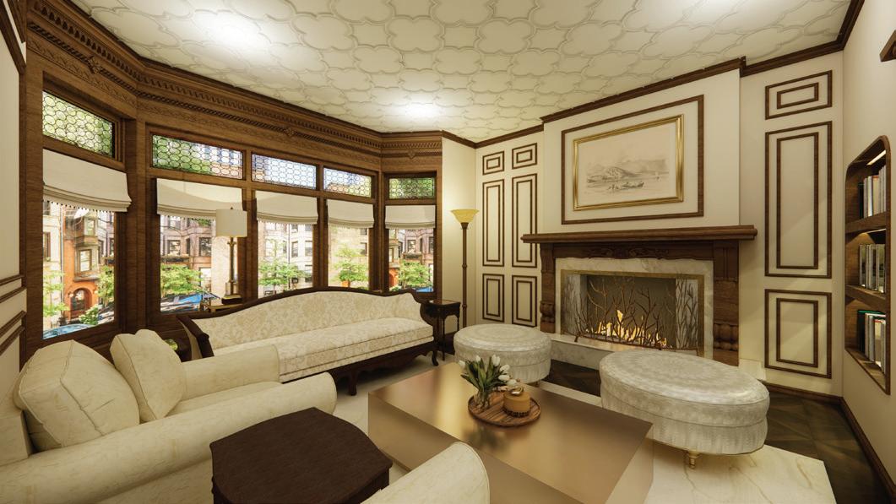
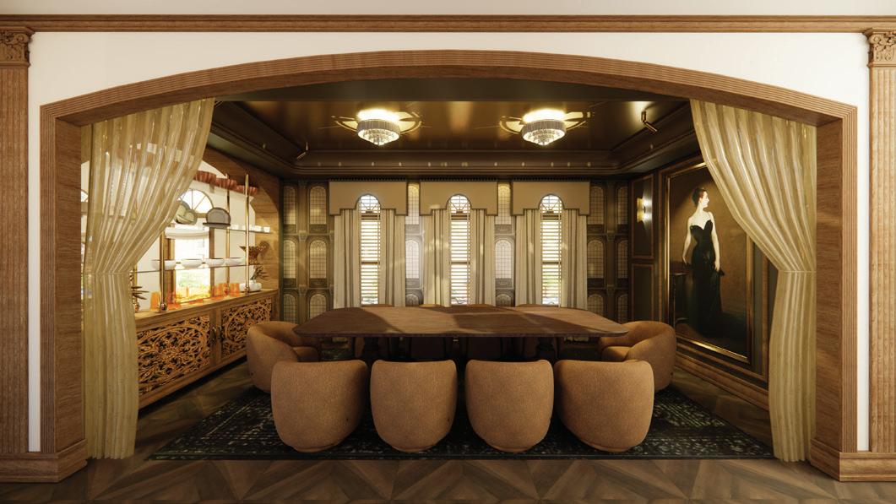
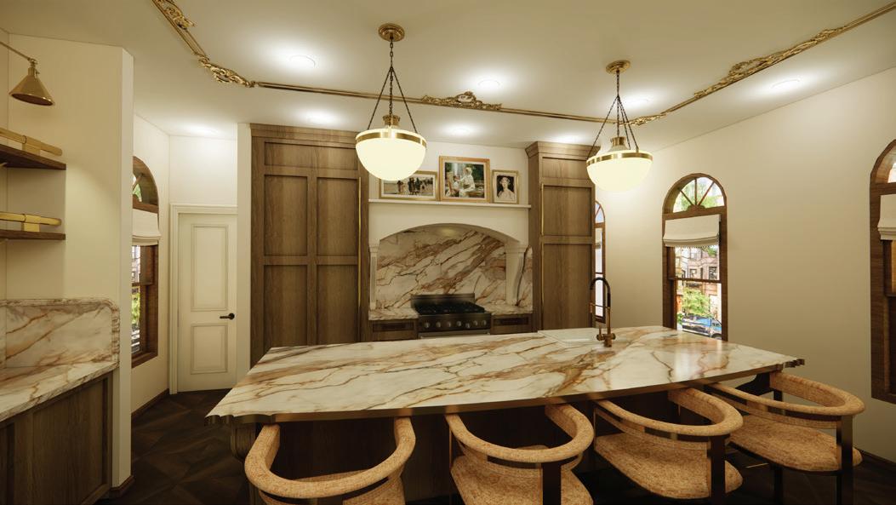
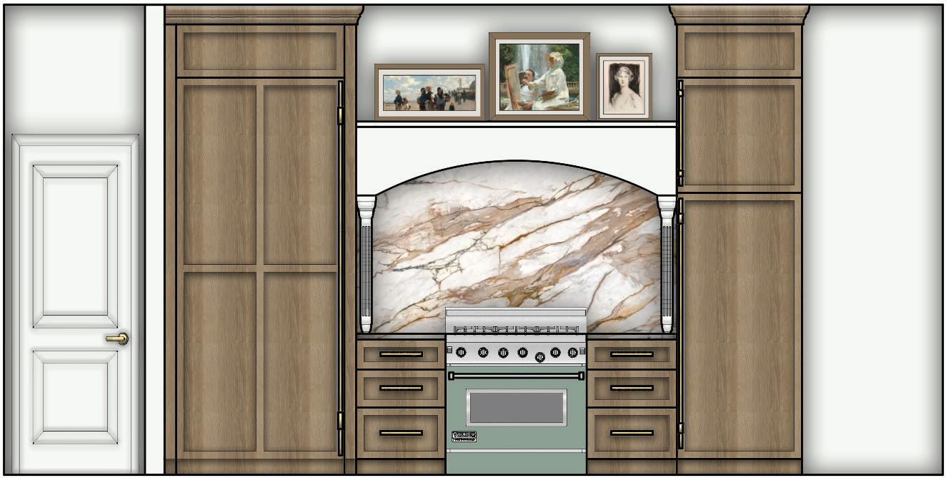
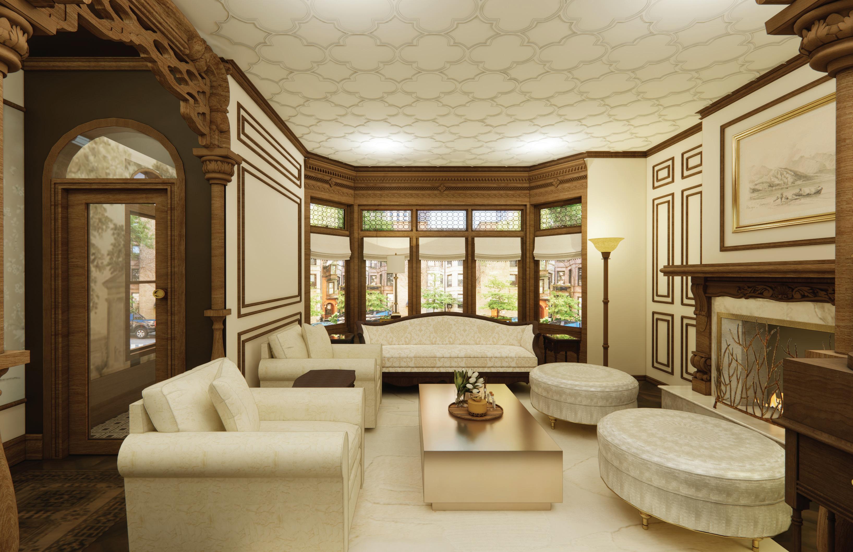
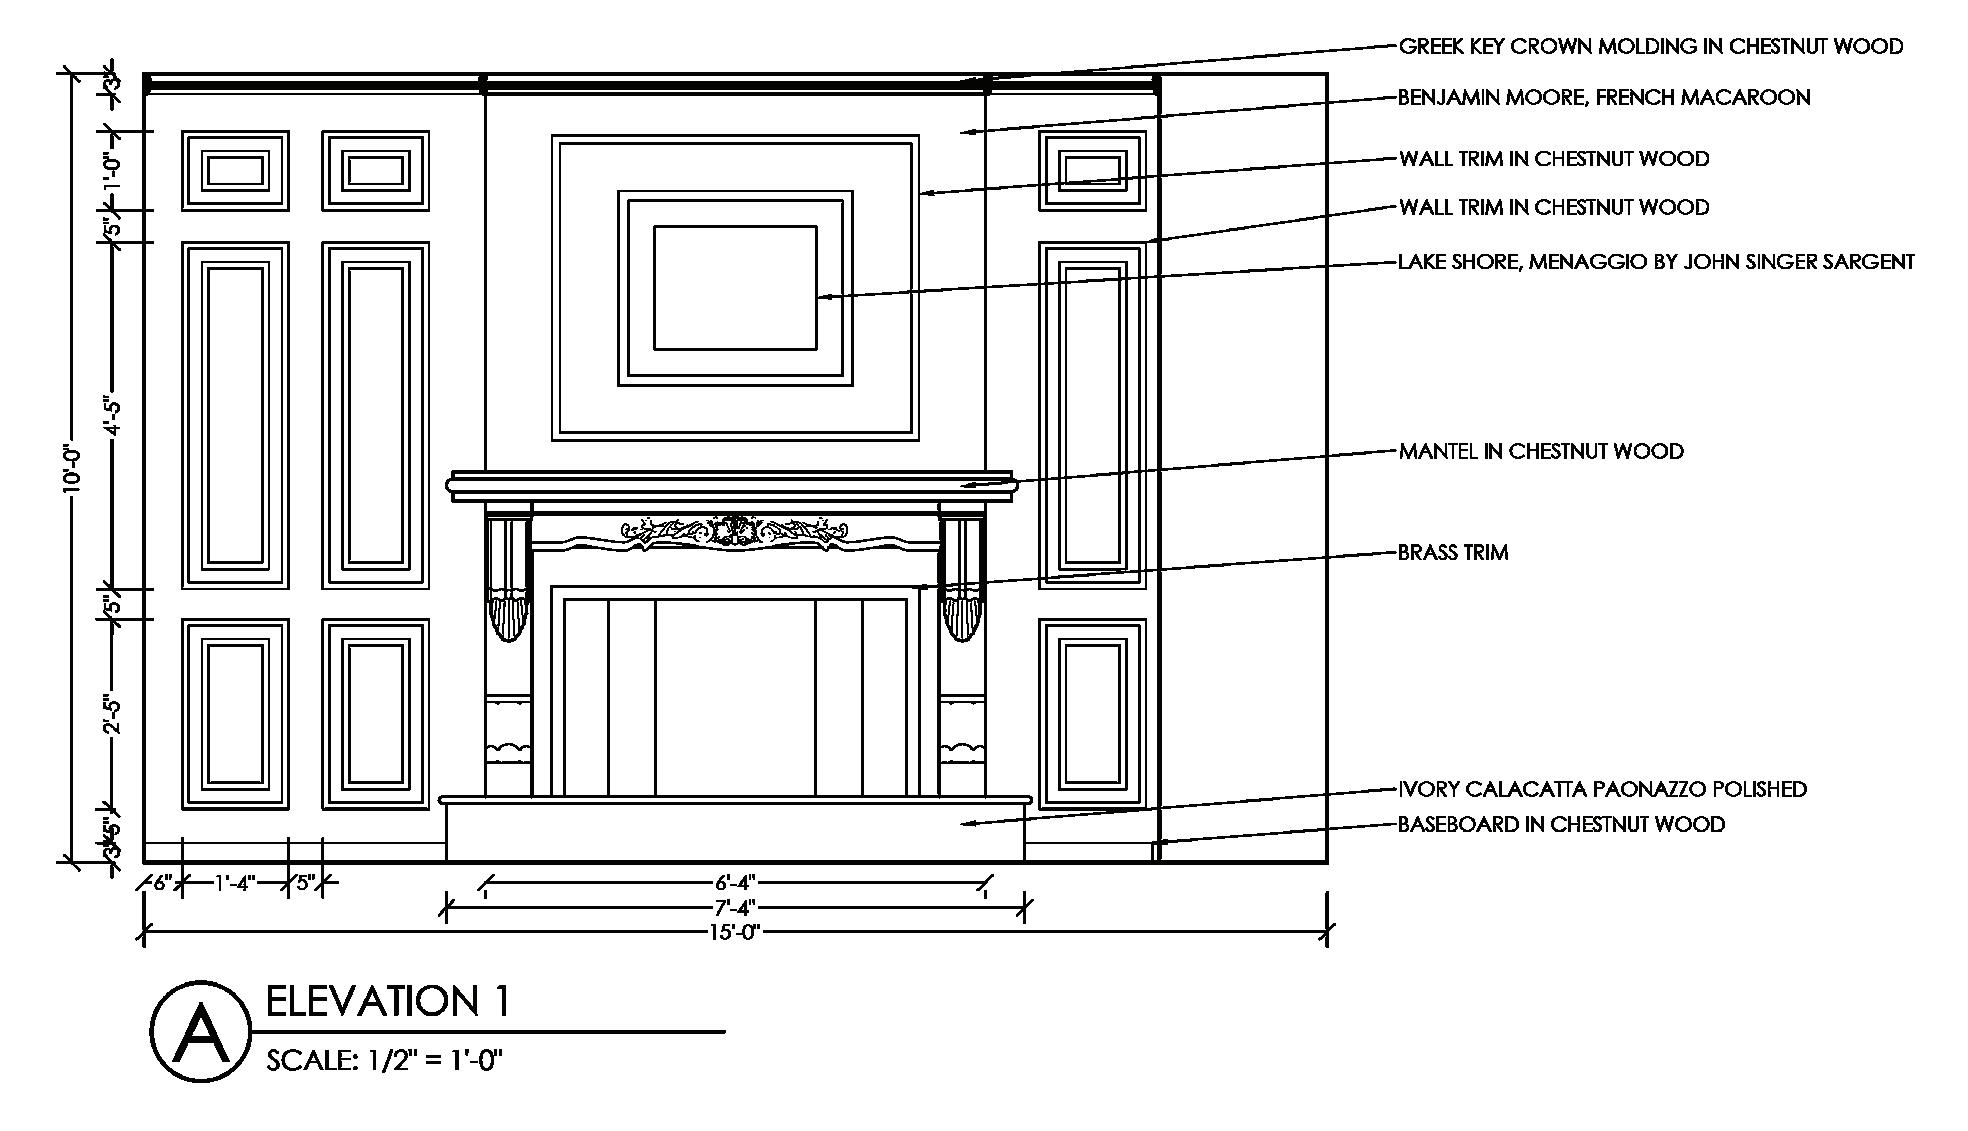
This brownstone renovation celebrates the craftsmanship and elegance of its original era while elevating it for contemporary living. A vestibule anchors the entry, honoring historic practicality against Chicago’s harsh climate. Rich ceiling details, chestnut trims, and refined moldings introduce warmth, sophistication, and architectural depth, complemented by soft gold metals. Custom elements including a china display, art niche, fireplace mantel, and decorative wall trims restore a sense of bespoke artistry.
Space Planning:
- Vestibule
- Ceilings
- Space separation
Custom Details:
- Fire place mantel
- Vinyl display
- China display
Finishes: - Chestnut wood
Gold metal
Marble accents
All drawings are not to scale. However, noted scales represent industry scale.
OBJECTIVE
Celebrating Heritage
To honor the architectural heritage of the Chicago brownstone, the curated art collection features American master John Singer Sargent. His work emerged during the height of the brownstone era, and the palette draws from his signature contrasts of ecru, deep espresso, and muted gold. The result is a timeless interior that bridges past and present.
Living room | SketchUp & Enscape
Dining room | SketchUp & Enscape
Kitchen | SketchUp & Enscape
Kitchen | Autodesk AutoCAD & Adobe Photoshop Sargent, John Singer. Madame X (Madame Pierre Gautreau). 1883–84, Metropolitan Museum of Art, New York.
All drawings are not to scale. However, noted scales represent industry scale.
BBROWNSTONE
Residential Design
Sevara is a detail-oriented interior designer with experience working in the field, creating spaces that balance elegance, functionality, and refined aesthetics. She is skilled in space planning, material selection, and curating cohesive interiors, with a strong understanding of the technical side of design including the development of clear and accurate construction documents. Sevara holds an AAS in Interior Design along with Computer Applications and Lighting certificates, and is trained in a variety of industry design software. She is currently seeking opportunities to continue expanding her skill set while contributing thoughtful, wellexecuted design solutions.