CARLETON PARK MID-CENTURY
ADULT FAMILY HOME / LUXURY RESIDENCE / REUSE OR REDEVELOPMENT / INVESTMENT
OFFERING MEMORANDUM
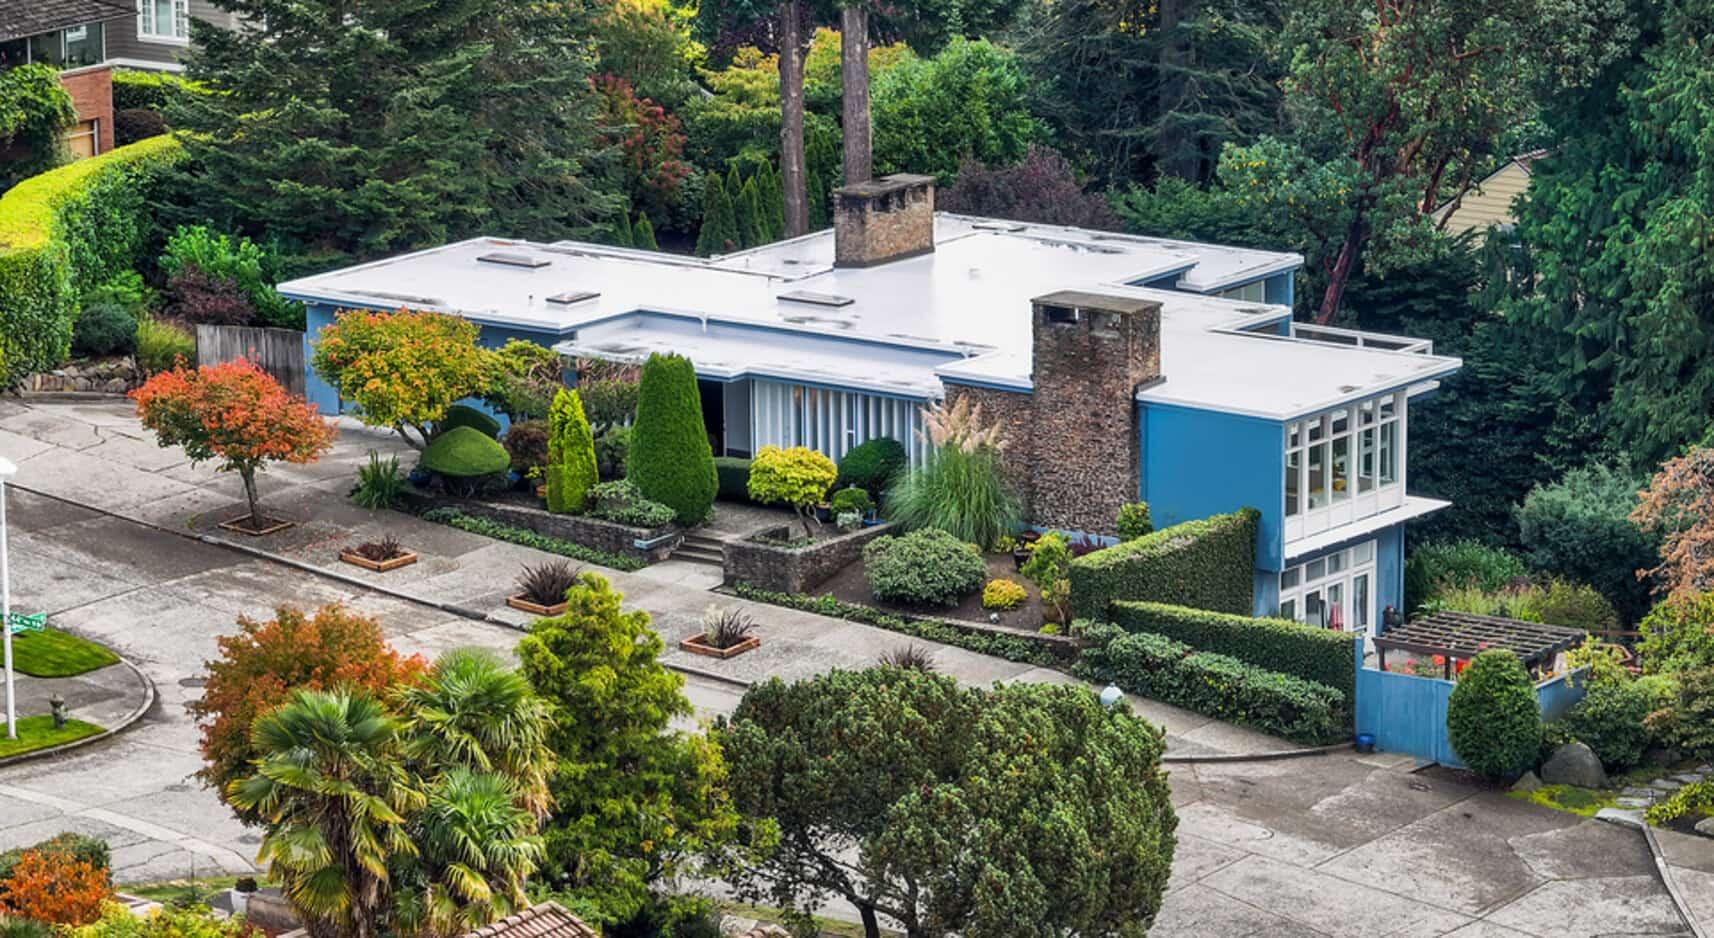
10 BEDROOMS
534
ACRES OF DISCOVERY PARK
13,350 LOT SQUARE FEET
7,665 BUILDING SQUARE FEET
ADULT FAMILY HOME / LUXURY RESIDENCE / REUSE OR REDEVELOPMENT / INVESTMENT
OFFERING MEMORANDUM
10 BEDROOMS
534
ACRES OF DISCOVERY PARK
13,350 LOT SQUARE FEET
7,665 BUILDING SQUARE FEET
“Ambitious real-estate promoter Arthur Phinney named the Carleton Park Plat for his father, Guy Carleton Phinney, whose own grandiose estate dreams of the 1890s ended up as the city’s Woodland Park. Following in his father’s footsteps, the son platted 800 tracts on acres of logged land extending from West Raye Street to Puget Sound and from 32nd Avenue West to 45th Avenue West. He built himself a grand home, complete with swimming pool, and set up a short-lived real-estate office at the corner of Viewmont Way West and West Parkmont Place.”
-Lawrence Kreisman, The Seattle Times
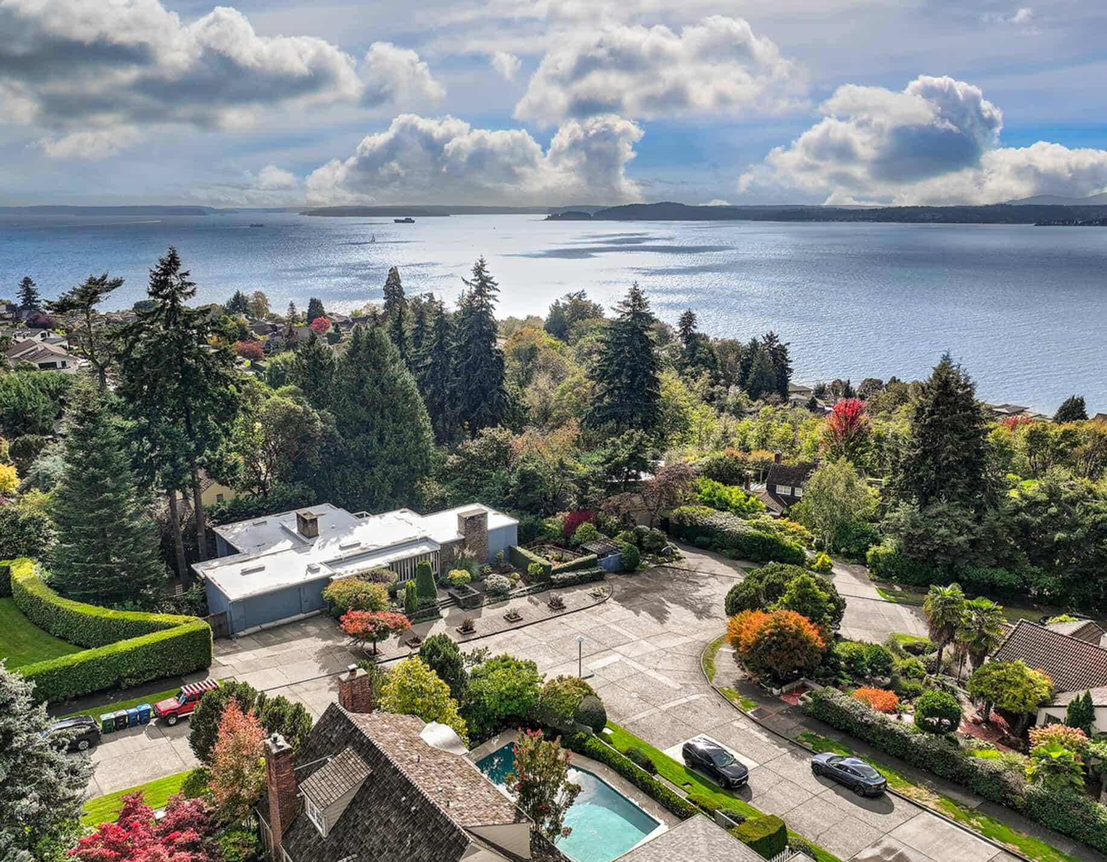
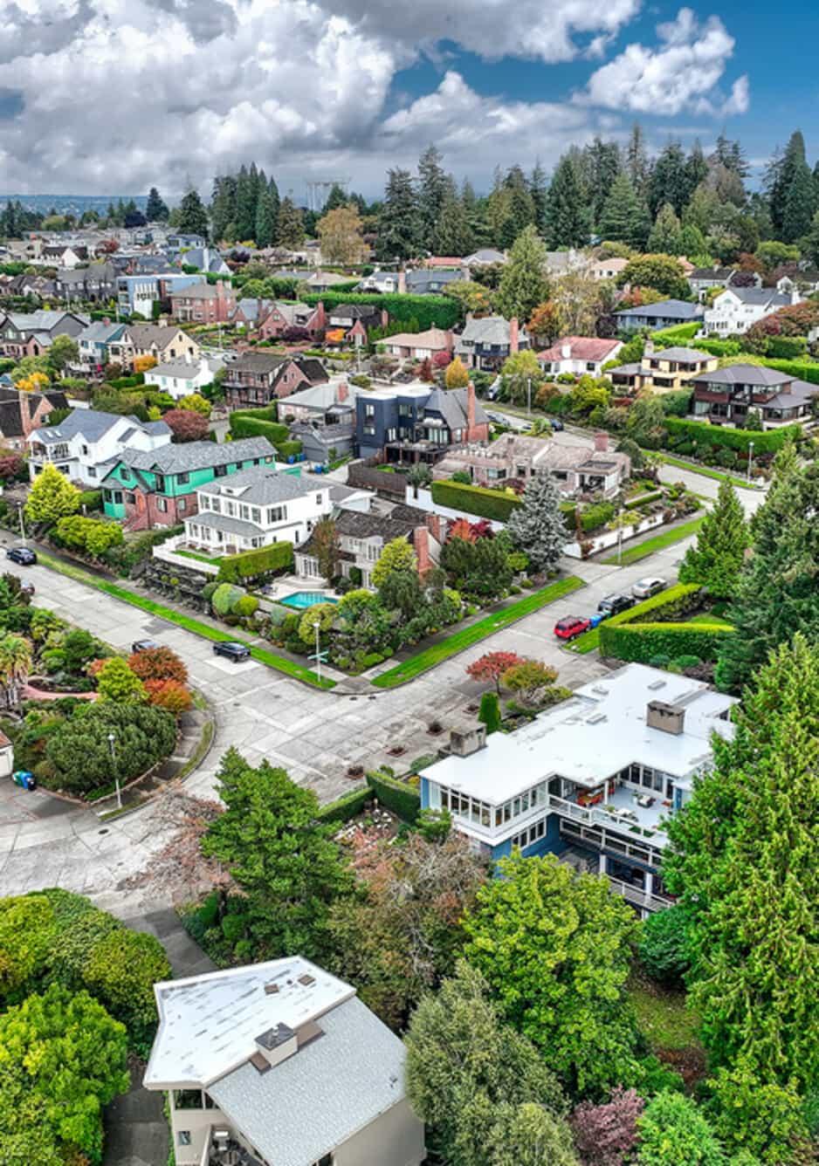
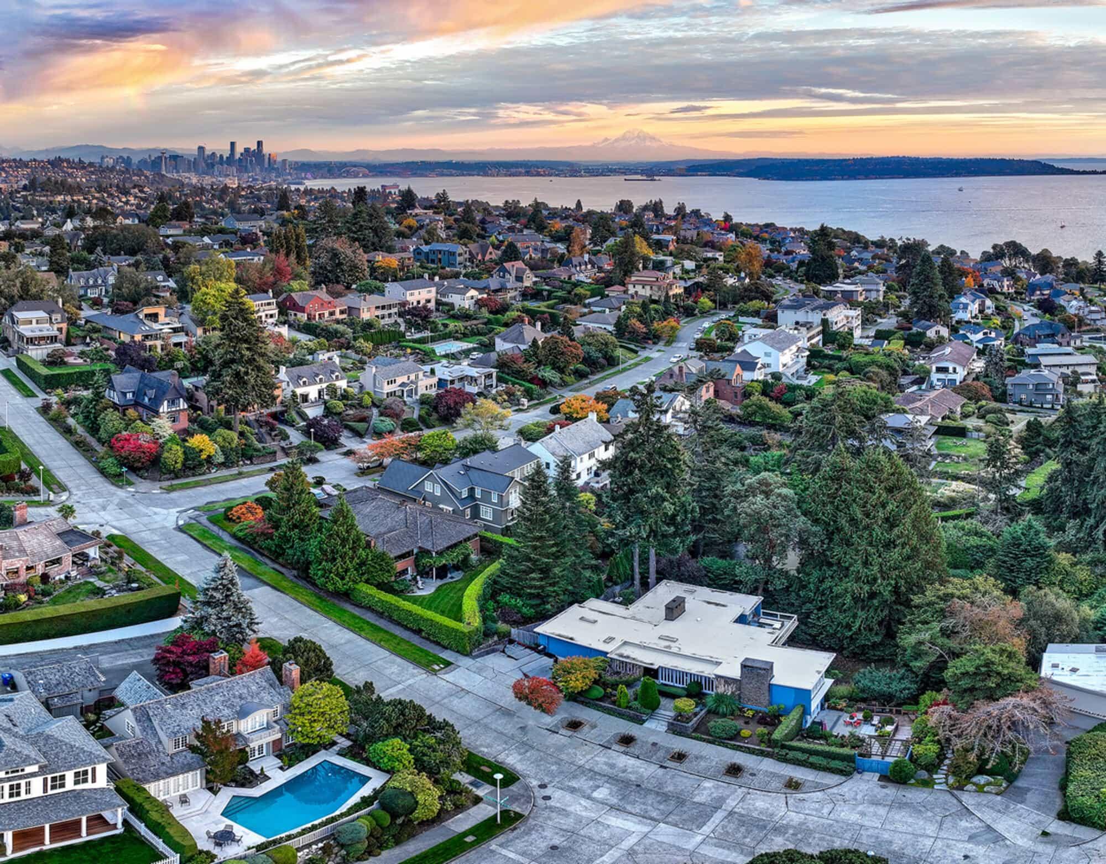
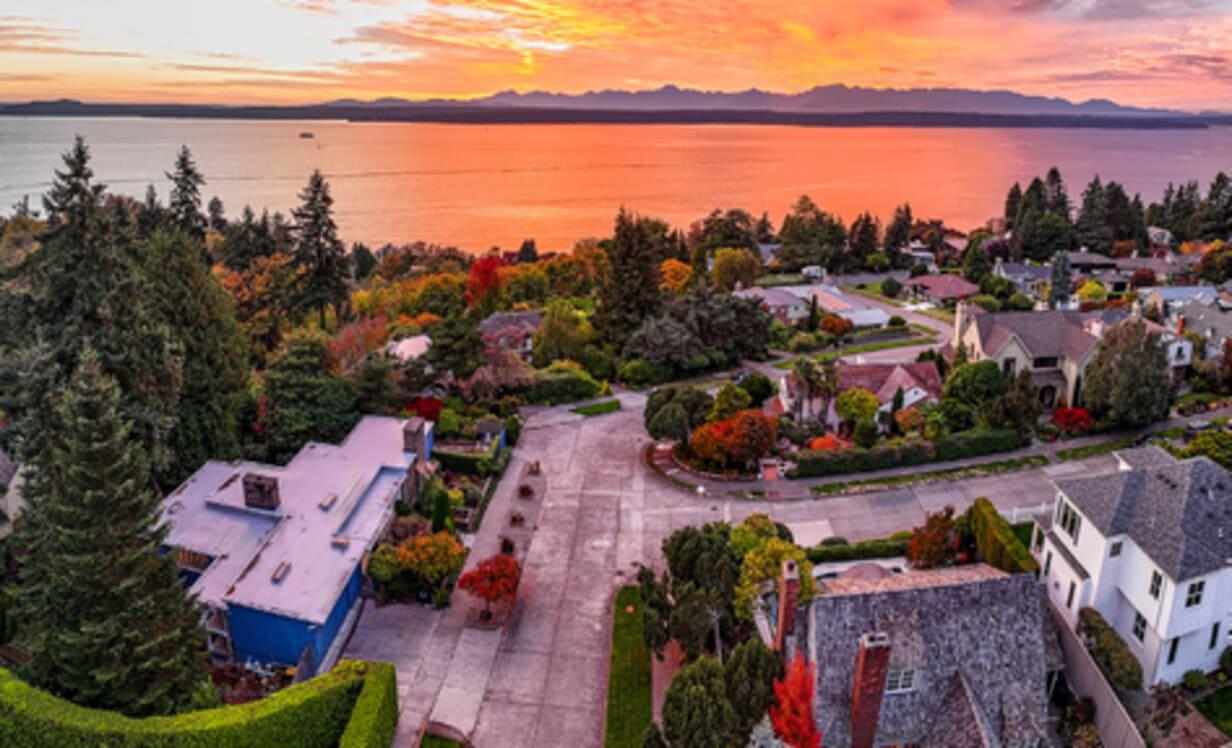
You are invited to consider—for business operations, luxury living, reuse, redevelopment or investment—a prime westfacing 13,348 SF corner-lot property in Magnolia’s coveted Carleton Park neighborhood. Surrounded by historic homes and esteemed estates that line the Bluffs above Magnolia Boulevard, Carleton Park is blocks from 534-acre Discovery Park, Seattle’s largest urban park and former military base. The desirable residential neighborhood is half a mile from the restaurants, coffee shops, retail and grocery stores of Magnolia Village, Magnolia Playfields and Mounger Pool. Easily access the nearby neighborhoods of Ballard and Queen Anne, as well as Downtown Seattle, SR-99 and Interstate 5.
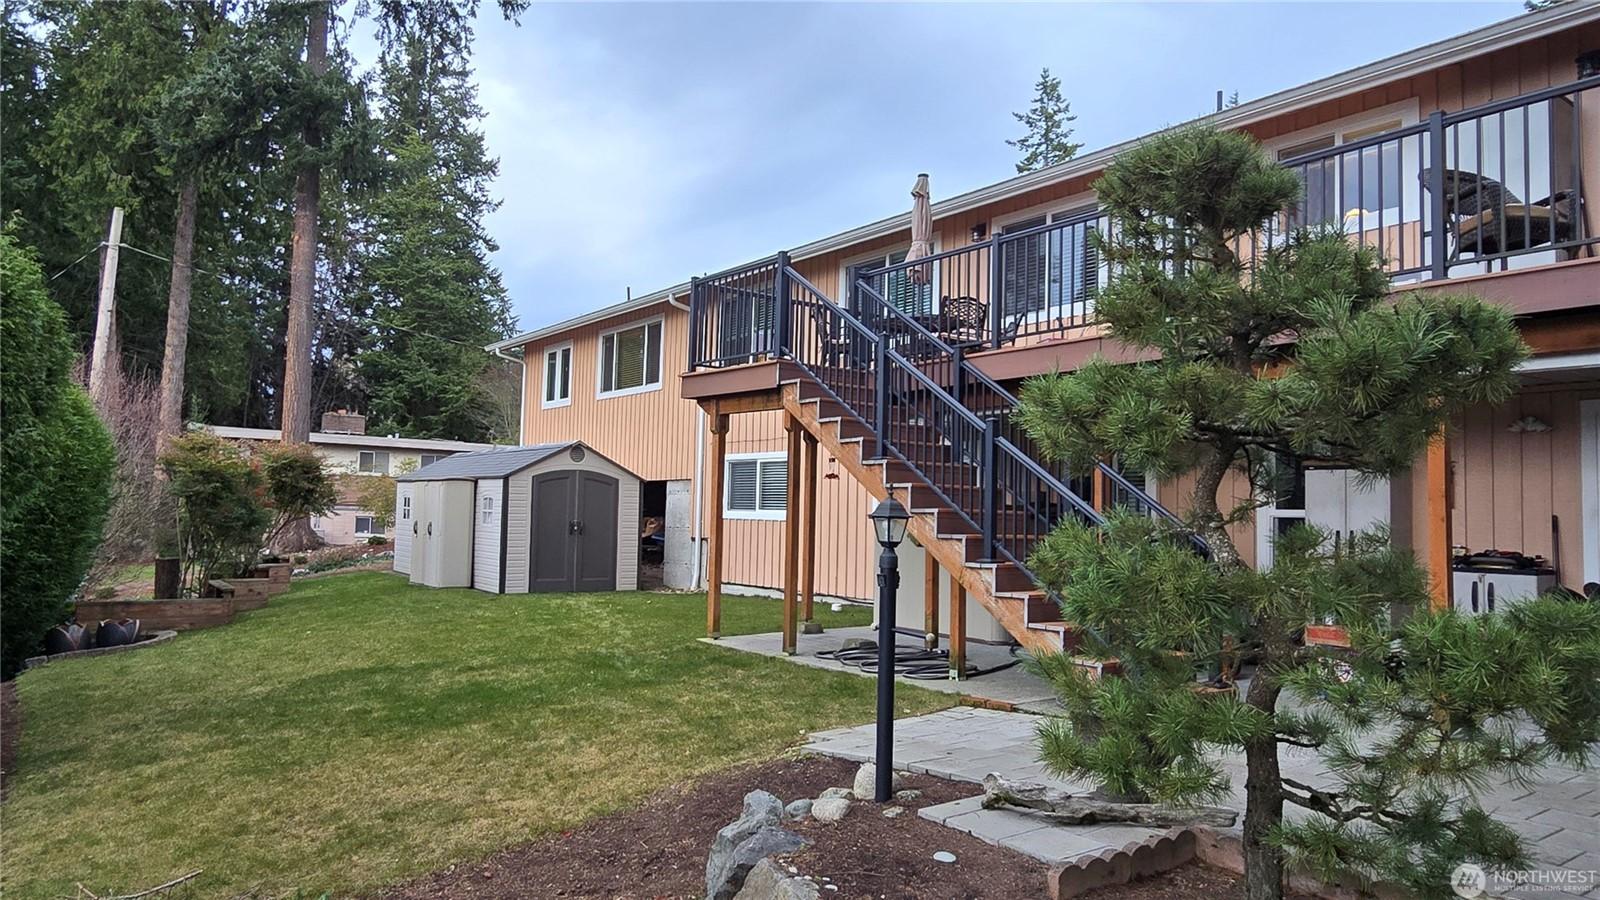
The secluded site offers a 7,665 SF mid-century residence built in 1963 and designed by renowned Seattle architecture firm Tucker & Shields. The multi-story building boasts 10 bedrooms, 4 full baths + powder room, an apartment with private access, copious storage and an attached 2-car garage. Ingeniously built into Magnolia Bluff and ensconced in a 13,000+ SF wooded corner parcel, decks extend to lush private gardens in this idyllic Pacific Northwest setting. Plus, there’s a peek-a-boo view of the Sound!
The building is currently operating as the neighborhood’s most coveted Adult Family Home—Carlton Park AFH. With a prime location and building size well-adapted for a successful AFH, the property offers a winning formula and ample space for an AFH operator to continue and expand operations.
Alternatively, the existing structure with its appealing history and architectural pedigree presents opportunities for varied uses: as a luxurious residence including one with rental or guest units, or as a multifamily investment property.
The seller makes no representations as to verified future uses and the feasibility study included here is for informational purposes only. The Buyer is encouraged to research any preferred uses for the property through all regulatory authorities, including the City of Seattle.
One of Seattle’s most coveted neighborhoods, Carleton Park, resides within the broader sought-after neighborhood of Magnolia. Perched above Magnolia Bluff and bordered by water on the north, south and west (Salmon Bay, Elliott Bay and Puget Sound, respectively) and on the east by Interbay, Carleton Park enjoys spectacular Sound and Olympic Mountain views.
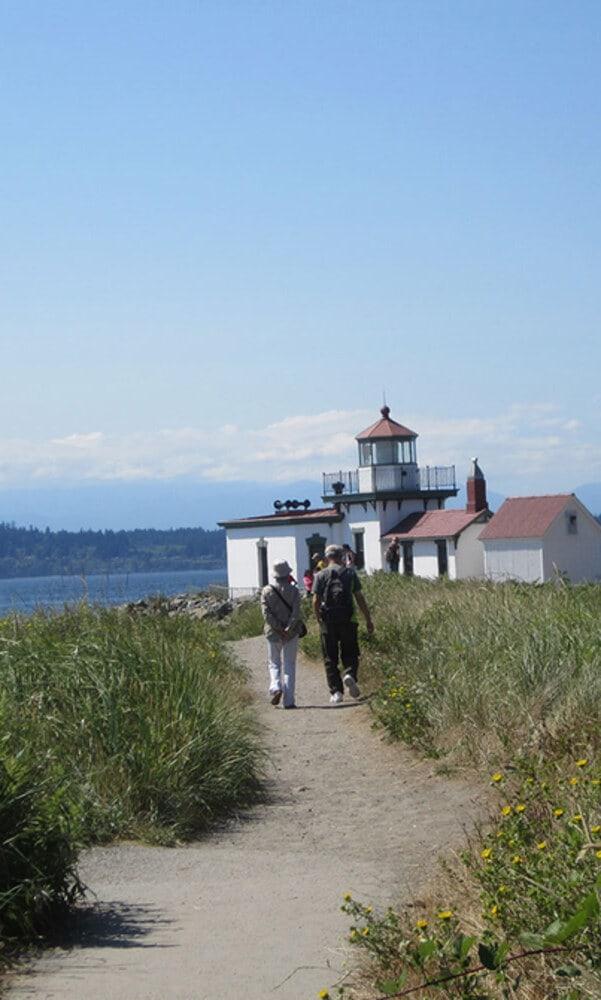
Occupied from time immemorial by Coast Salish peoples, who continue to thrive today, the large peninsula now known as Magnolia received its contemporary name in 1857 from Lt. George Davidson, who mistakenly identified the area’s abundant Madrona trees as Magnolias. The settlers who followed logged the peninsula’s conifers and converted it to farmland. Three decades later Fort Lawton was built to provide protection for the Bremerton Navy Yard. Today, this former military base is home to Seattle’s largest park, 534-acre Discovery Park, offering two miles of beachfront, the historic West Point lighthouse, hiking trails, lush forest, open meadows and sweeping views. Nearby, Magnolia Park also offers stunning Puget Sound views, picnic spots, tennis courts and a play area.
At the turn of the 20th century, assistant City Engineer George F. Cotterill designed a 25-mile system of bike paths which is now Magnolia Boulevard. Platted in May of 1915, Carleton Park was named after Guy Carleton Phinney, the father of Seattle real estate promoter Arthur Phinney. Within a decade homes were built along the boulevard and Carleton Park Improvement Club was established, fiercely protesting the cutting of Madrona trees for development—a plight which continued for decades hence the formation of Save Magnolia’s Madrones Committee in 1996.
Carleton Park’s character shines through its combination of oversized lots, ranging from 10,000 to 15,000 square feet, and the neighborhood’s notable homes. With underground utility lines, extra-wide streets, and lush greenery, the area is known for its serenity and visual appeal. The esteemed estates in Carleton Park, many built between the 1920s and 1950s, showcase an architectural range from English Tudor and Georgian to Spanish and American Colonial Revival styles. More recent additions include streamlined modern and ranch-style brick homes from the mid-century.
The Seattle Times has captured the neighborhood’s essence as a tidy mix of architectural styles, positioned on the bluffs above Magnolia Boulevard. Homes like 4221 W Armour, an architect-designed mid-century modern residence along the west edge, are part of what’s known as the Gold Coast of Magnolia, a prestigious section of the neighborhood with some of the most sought-after properties. While Carleton Park is characteristically residential, the adjacent Magnolia Village serves as the Magnolia’s gathering place. Offering a variety of local shops, restaurants, cafes, grocery stores and more, residents don’t have to leave the “island” for daily necessities.
The Village is also home to Magnolia Playfields and Mounger Pool. Nearby Elliott Bay Marina, Fishermen’s Terminal and Ballard Locks provide opportunities for boating, fishing and fresh seafood. Residents toast to special occasions at Palisade Restaurant, tip back a pint at Highliner Public House, or grab a casual lunch at Maggie Bluffs or Discovery Park Café. Carleton Park enjoys a small town feel just 15 minutes from the city—which is one reason why most Magnolians never want to leave this sublime neighborhood.
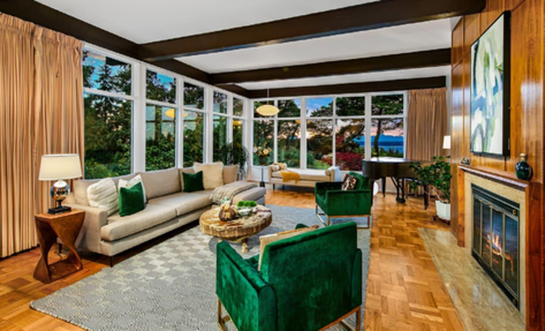
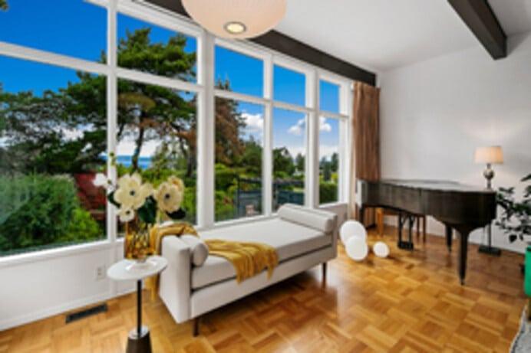
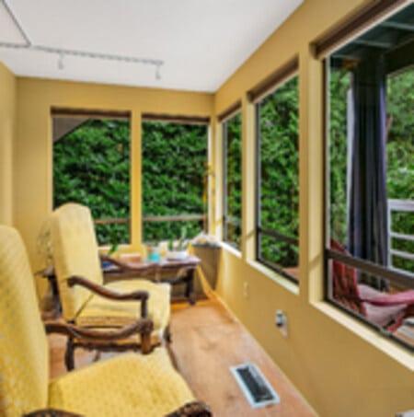
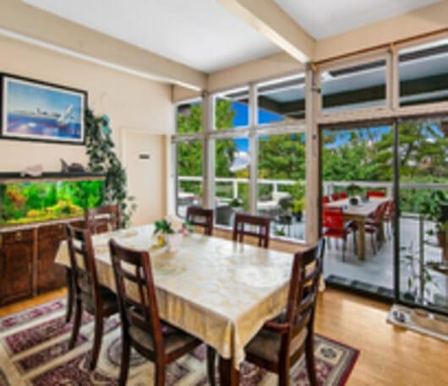
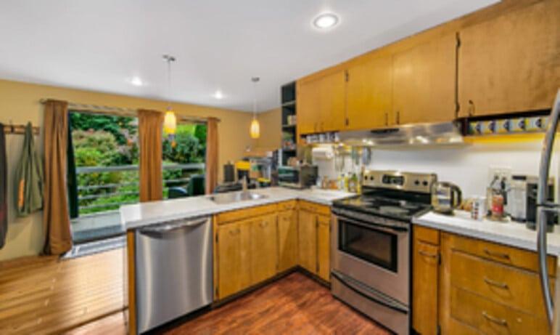
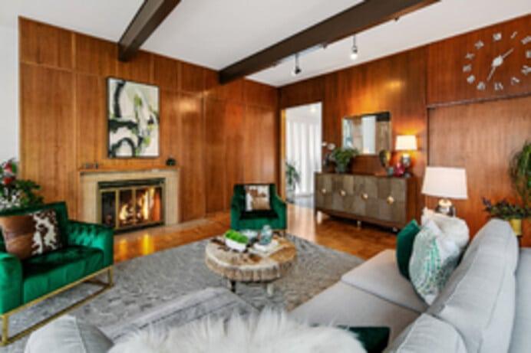
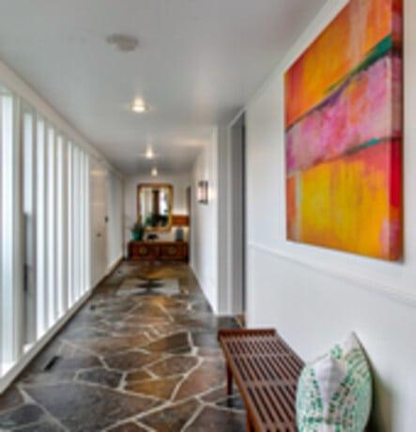
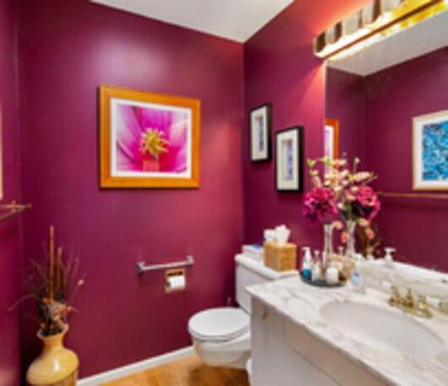
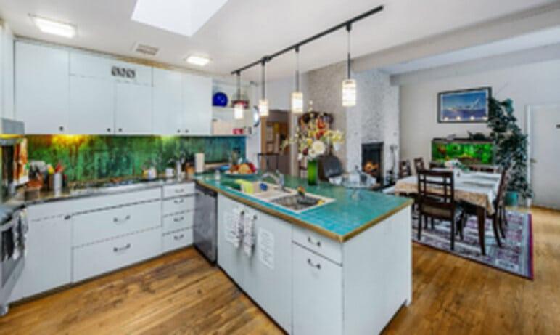
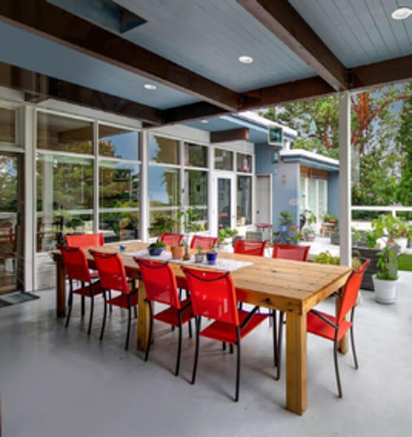
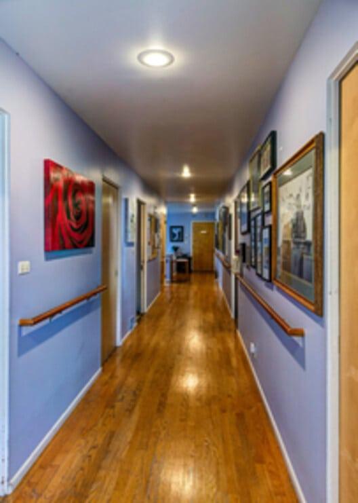
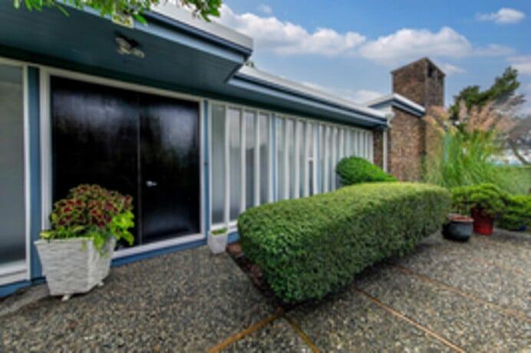
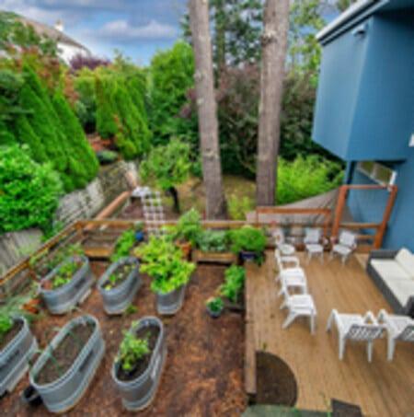
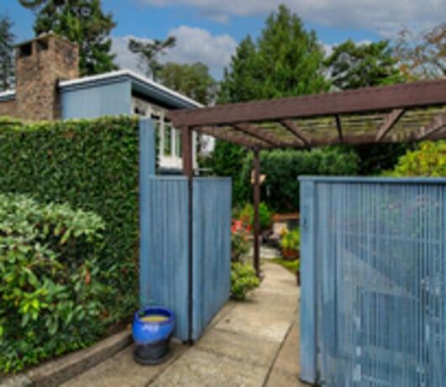
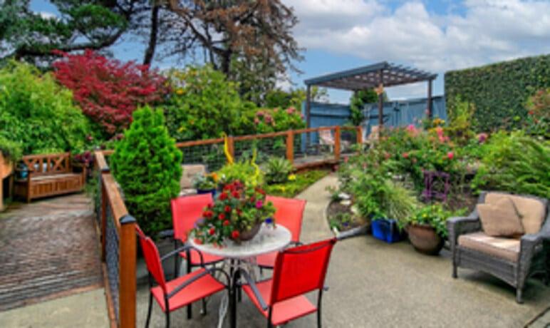
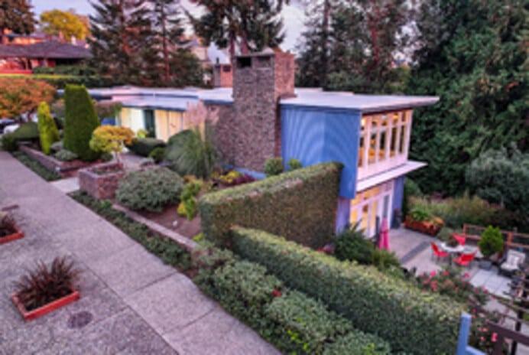
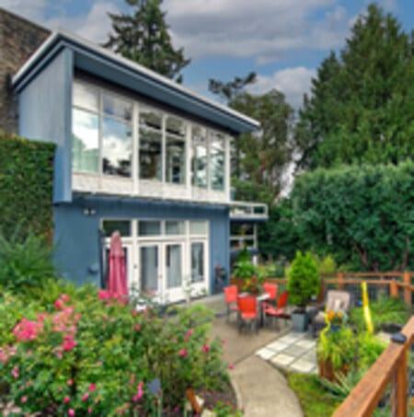
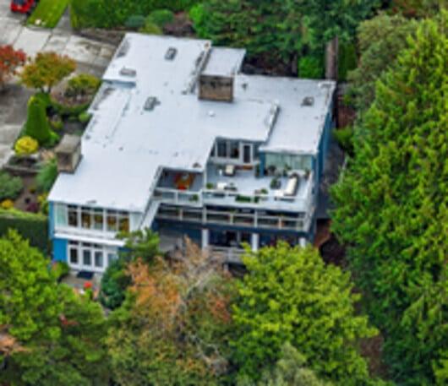
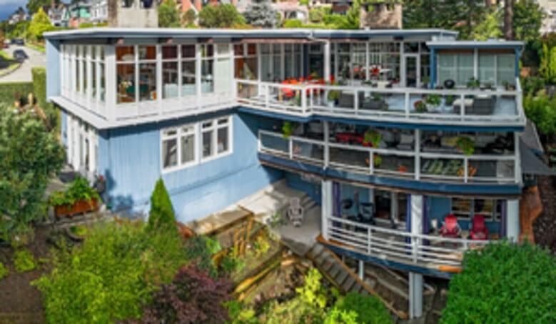
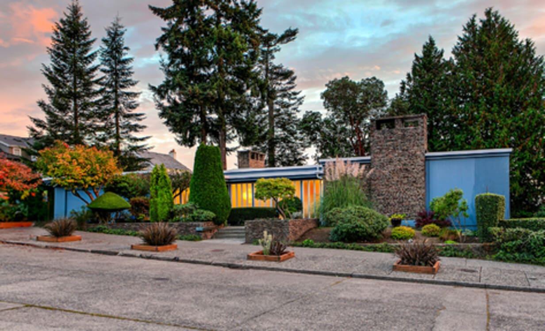
This ideally located mid-century residence is versatile, currently thriving as the Carlton Park Adult Family Home (AFH). Originally established as New Beginnings AFH, it has served the community for over 20 years and was renamed Carlton Park AFH in 2006 under current ownership.
Carlton Park AFH offers 24/7 care by licensed caregivers for those who are no longer able to live independently. The AFH is licensed for 6 residents with rents starting at $10,500 per month per person with the option to accommodate up to 8 residents. Please refer to the home layout in floor plans below. While some residents come to Carlton Park from assisted living or rehab, most are locals from the Carleton Park neighborhood of Magnolia. Families enjoy the convenience of nearby visits without traffic, and residents value frequent visits while staying in a familiar, beloved community.
The cherished location, spacious home, and dedicated staff all contribute to the AFH’s success. Many residents are accustomed to the finer things in life, making the setting important. Each room is designed to feel like a home, not a clinical space. Meals are lovingly prepared and personalized, rather than served cafeteria-style. In this warm and nurturing environment, residents are treated with dignity and respect. They can move freely from room to room for meals, games, socializing, or celebrations, and enjoy year-round outdoor time on patios and covered decks surrounded by trees, birdsong, and vibrant colors. Raised beds also allow residents to grow and tend flower and vegetable gardens.
With its architectural merit, strong reputation, and history of goodwill, Carlton Park AFH is a premier care facility. Its success is evident with zero vacancies and a long waiting list, highlighting the high demand for its services. This thriving establishment offers a unique opportunity to continue its legacy of outstanding care in one of Seattle’s most sought-after neighborhoods. Located in the heart of Carleton Park, this is a prime chance to build on a foundation of excellence and community trust.
4221 W ARMOUR STREET SECOND LEVEL
ADDITIONAL LIVING SPACES & BEDROOMS FINISHED 3083 SF DECK 626 SF
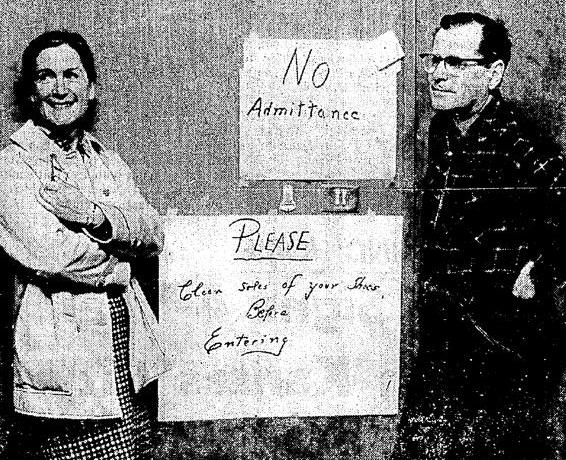
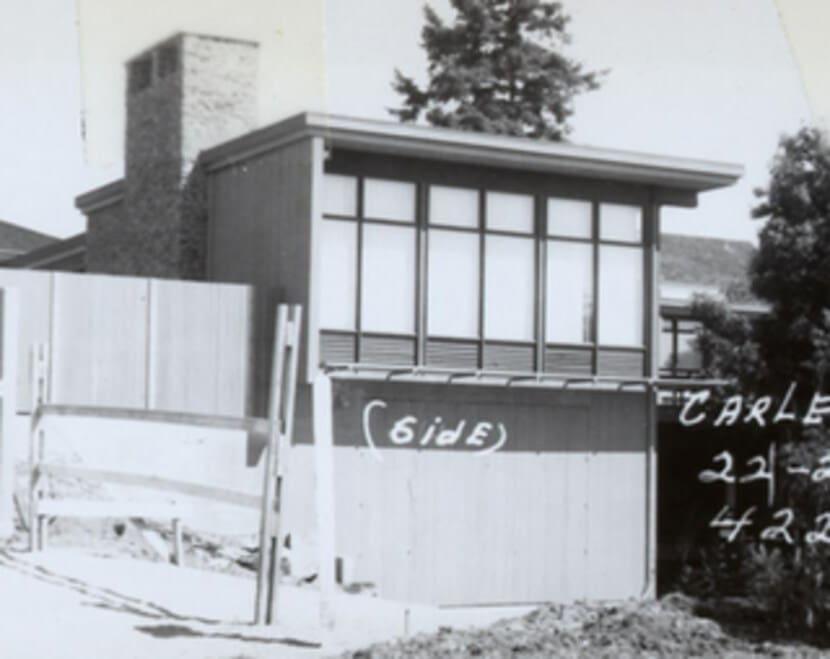
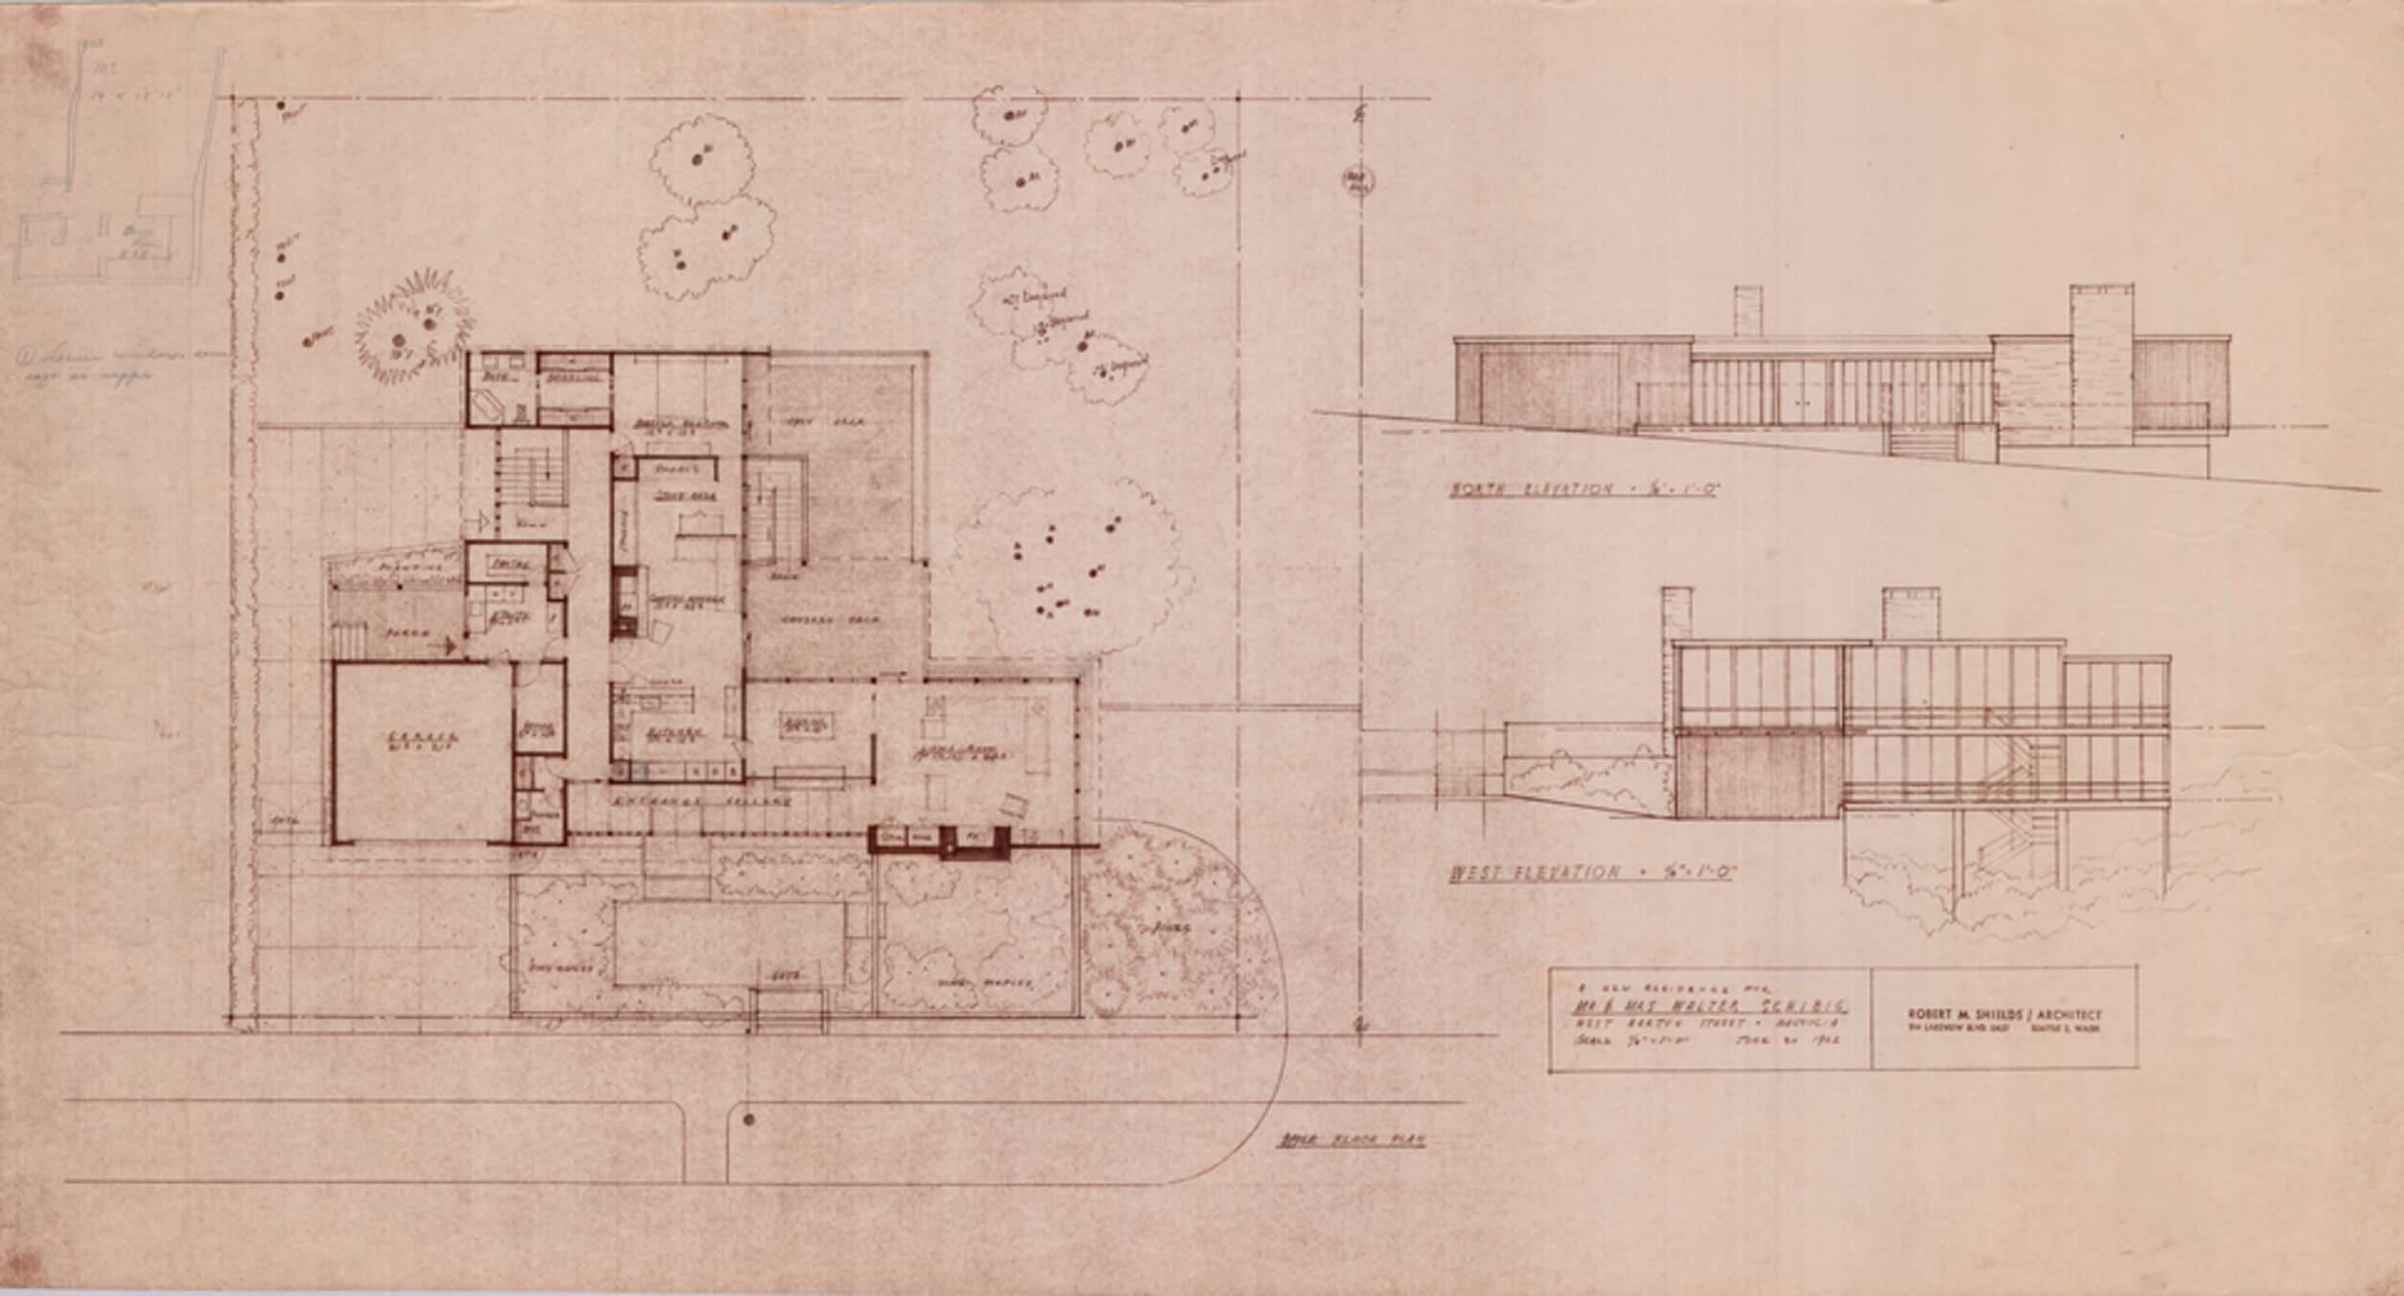
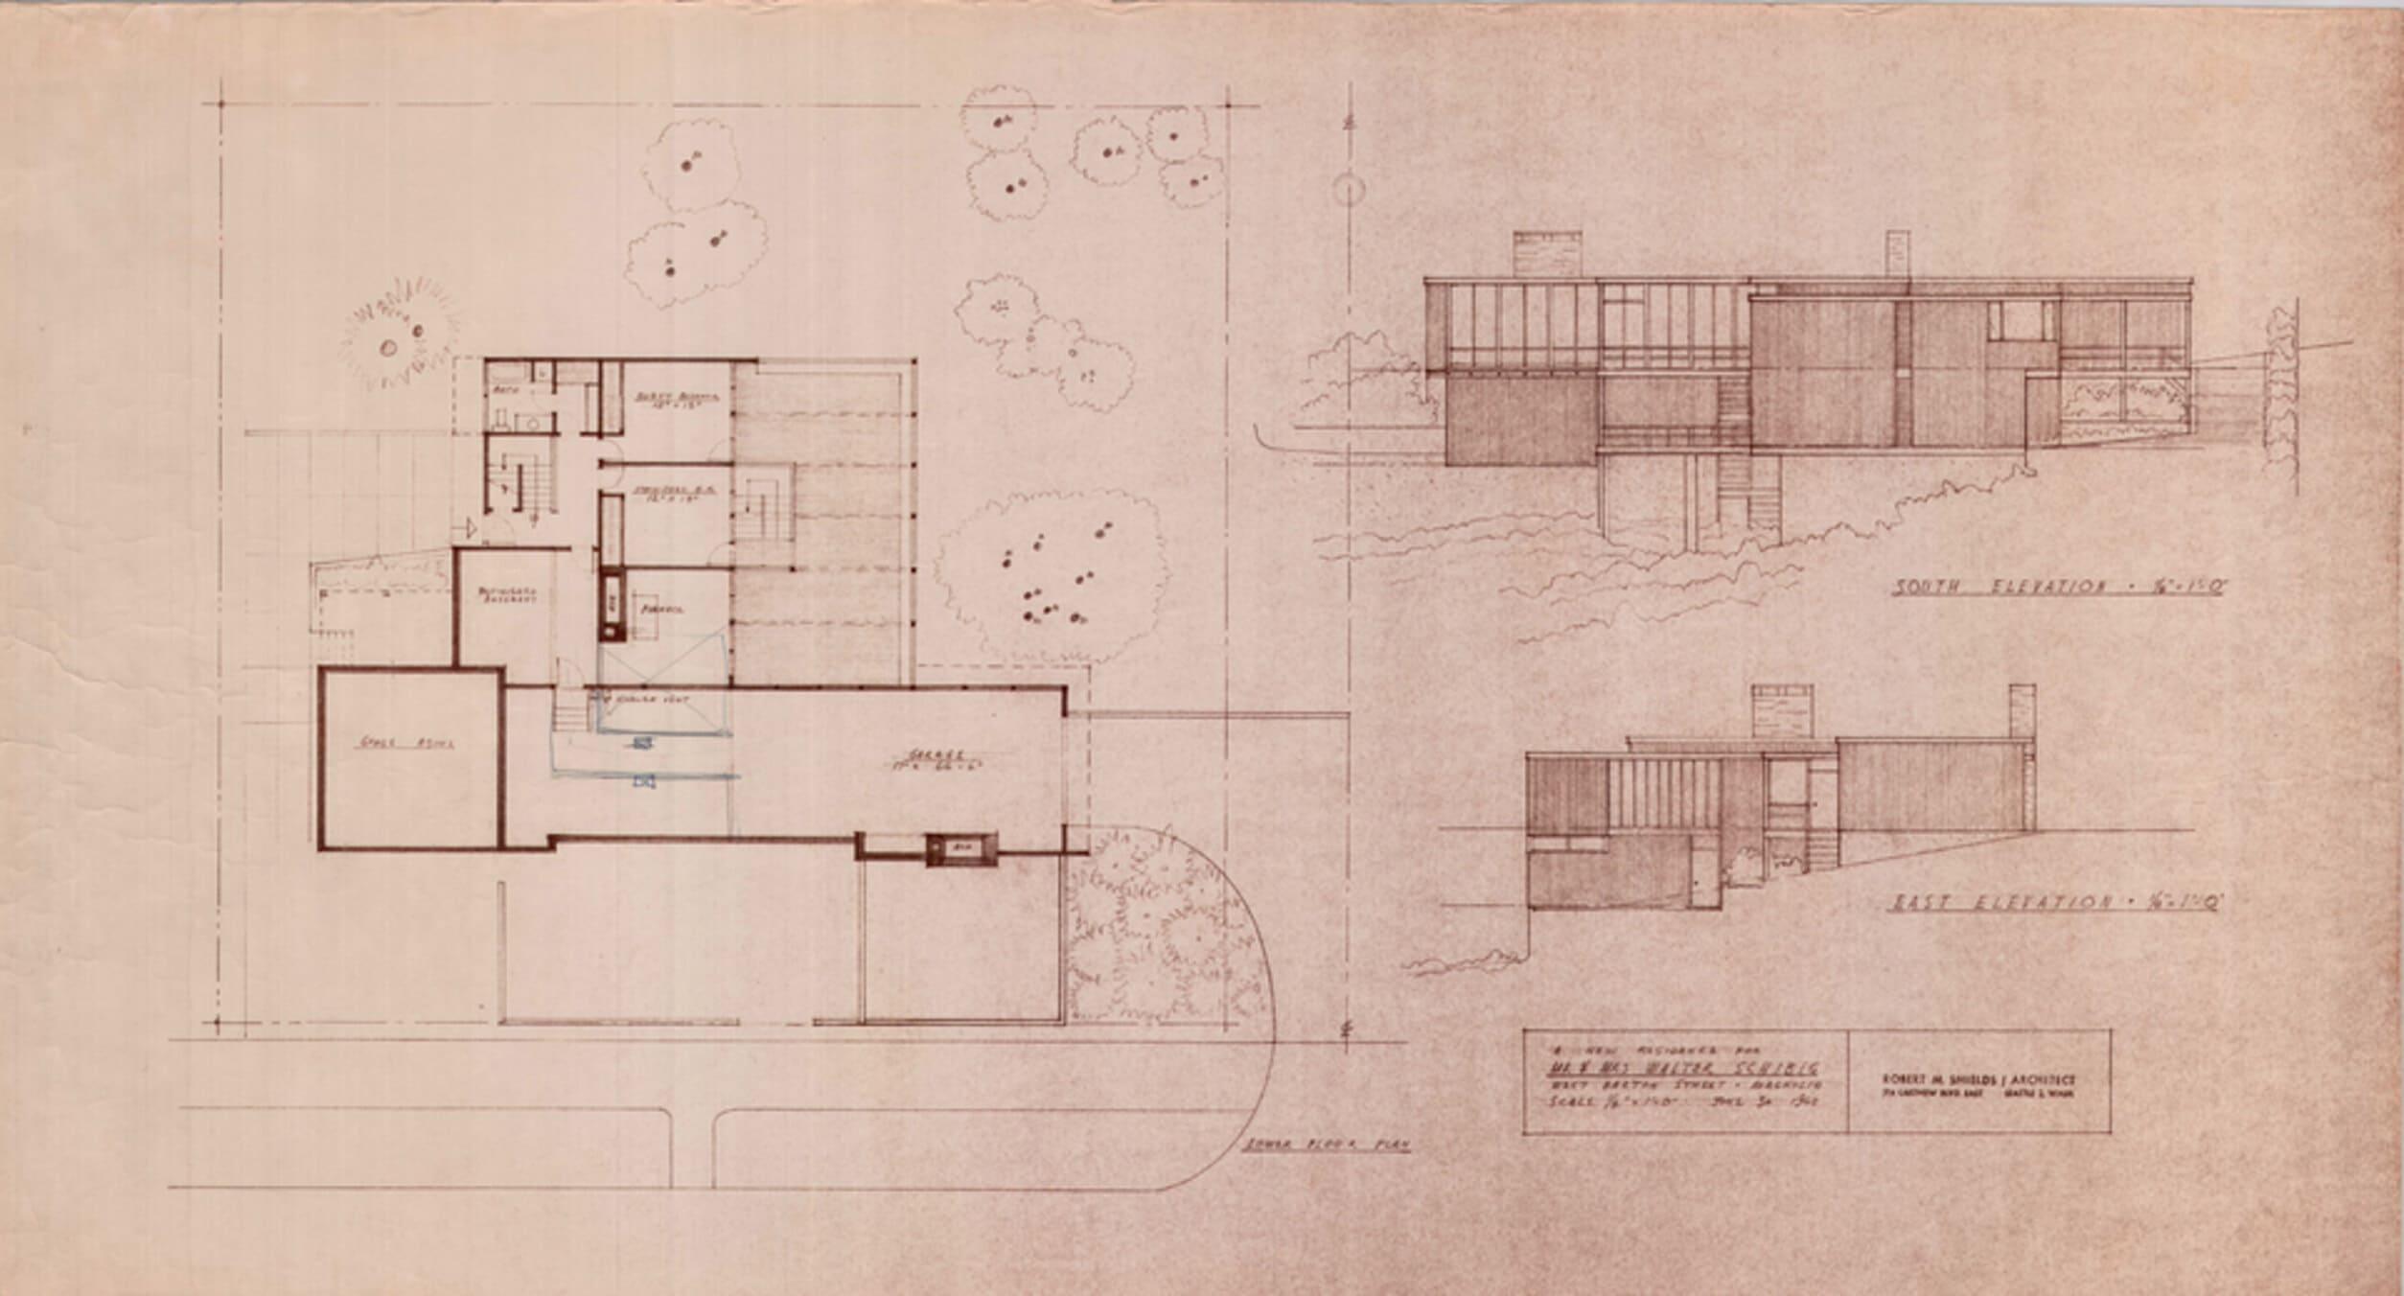
Designed by the prominent Seattle architecture firm Tucker & Shields with grounds designed by landscape architect Robert W. Chittock, 4221 W Armour was built by accomplished contractor John W. Odgers in 1963 in Magnolia’s prestigious Carleton Park neighborhood for Walter J. and Ida A. Schibig. The enterprising couple was known for their embattled fishing resort in Crescent Bay, their vocal advocacy for leash free dog areas, the founding of ARK (Animal Rights Kommittee), and Mrs. Schibig’s expert knowledge of ornamental gardening as an Arboretum Foundation board member who was frequently quoted by Seattle Times and Post Intelligencer.
Graduates of the University of Washington’s School of Architecture in 1940 and 1941, Bert A. Tucker and Robert M. Shields met in college and established their practice in 1946 along with Roland Terry, known for designing Seattle’s iconic Canlis Restaurant. The firm specialized in residential design for Seattle’s emerging creative class, including notable projects like the W.E. Warren House, Zoe Dusanne House, the Mayer House, and the innovative Bud Burnett House, built on stilts into a Broadmoor hillside and celebrated in architectural publications for decades.

In 1951, Terry left the partnership to start his own firm, while Tucker & Shields continued their collaboration, creating notable works such as the Moffett House in Seattle, the Brown House in Bellevue, and the Rind and Hayter Houses in Issaquah, featured in magazines like Sunset and Popular Homes. Described by Pacific Northwest Magazine as ‘One of the Grand Old Men in Northwest Architecture,’ Shields helped shape the regional variant of Modernism known as the ‘Northwest Style’ through his design of over 100 homes, the lodge and chapel at Snoqualmie Summit and religious buildings in Seattle and throughout the Pacific Northwest. Upon his death in 2012, Shields donated his entire estate to the Seattle Art Museum. A collection of his architectural drawings is preserved in the University of Washington Library’s Special Collections Division.
While the original structure held its own charm, it wasn’t long before the Schibigs decided to expand. Less than a decade after 4221 W Armour was built, they hired John W. Odgers’ brother to construct an apartment beneath the dwelling, effectively transforming the 2-story home into three. This new apartment level boasted some intriguing features, including a dog door that opened into a long tunnel leading into the house. According to Odgers, the modifications didn’t stop there; a secret storage room beneath the garage was cleverly concealed behind a sliding storage shelf on the lower level, where the Schibigs safeguarded their vast collection of antiques and valuables.
With its multiple levels and multiple bedroom and bathrooms, under the ownership of Bernard and Claudia Roederer, the residence was converted to an Adult Family Home in 1995, which it remains today. And while the property has evolved from a lavish modern compound to the warm and nurturing Carlton Park AFH with compartmentalized floor plans on each level, features of its original trend-setting structure and signature mid-century details remain intact.
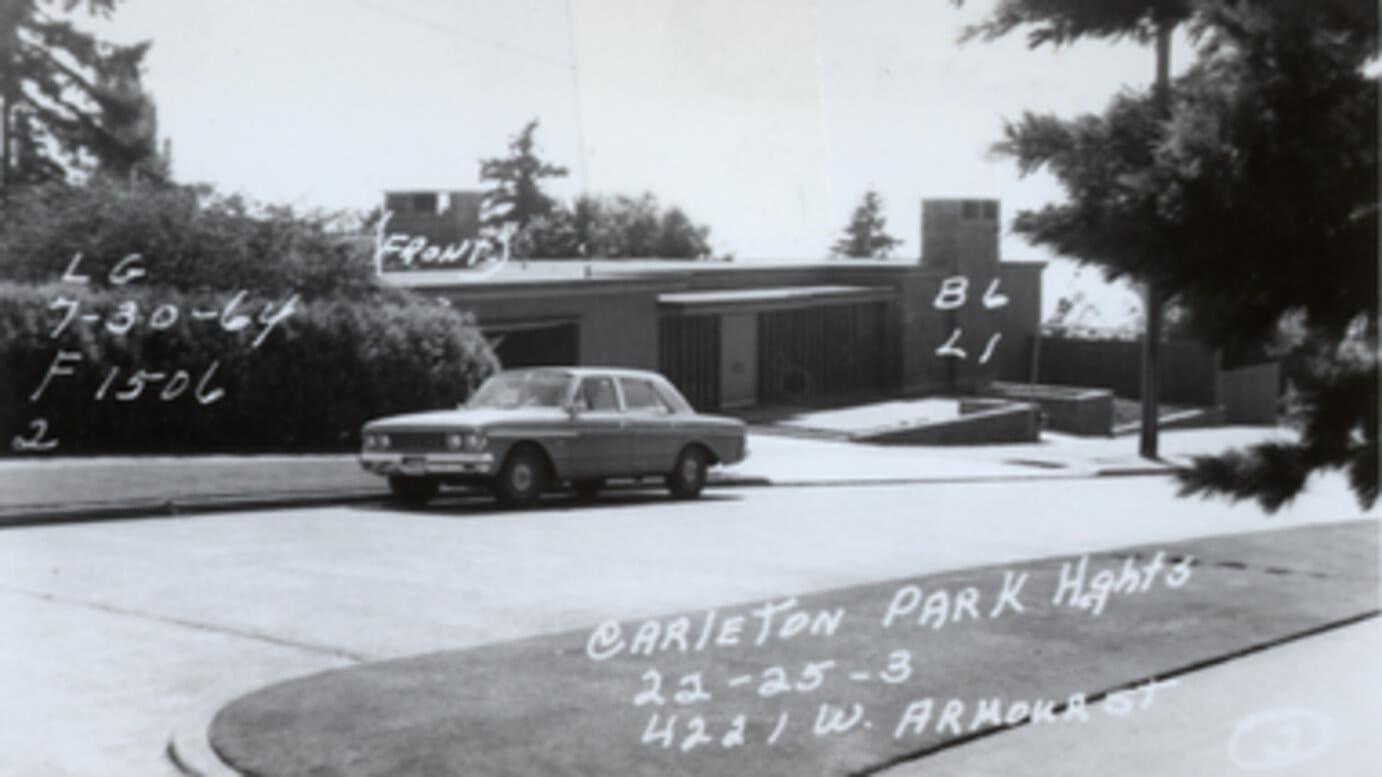
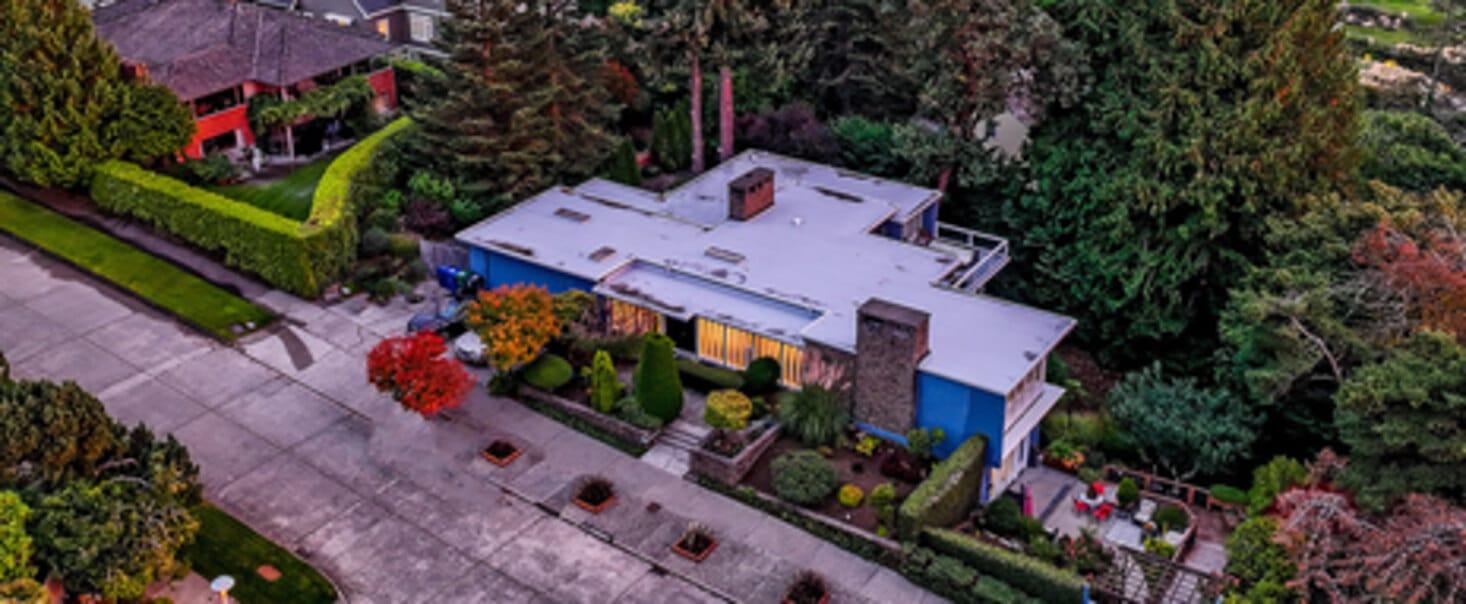
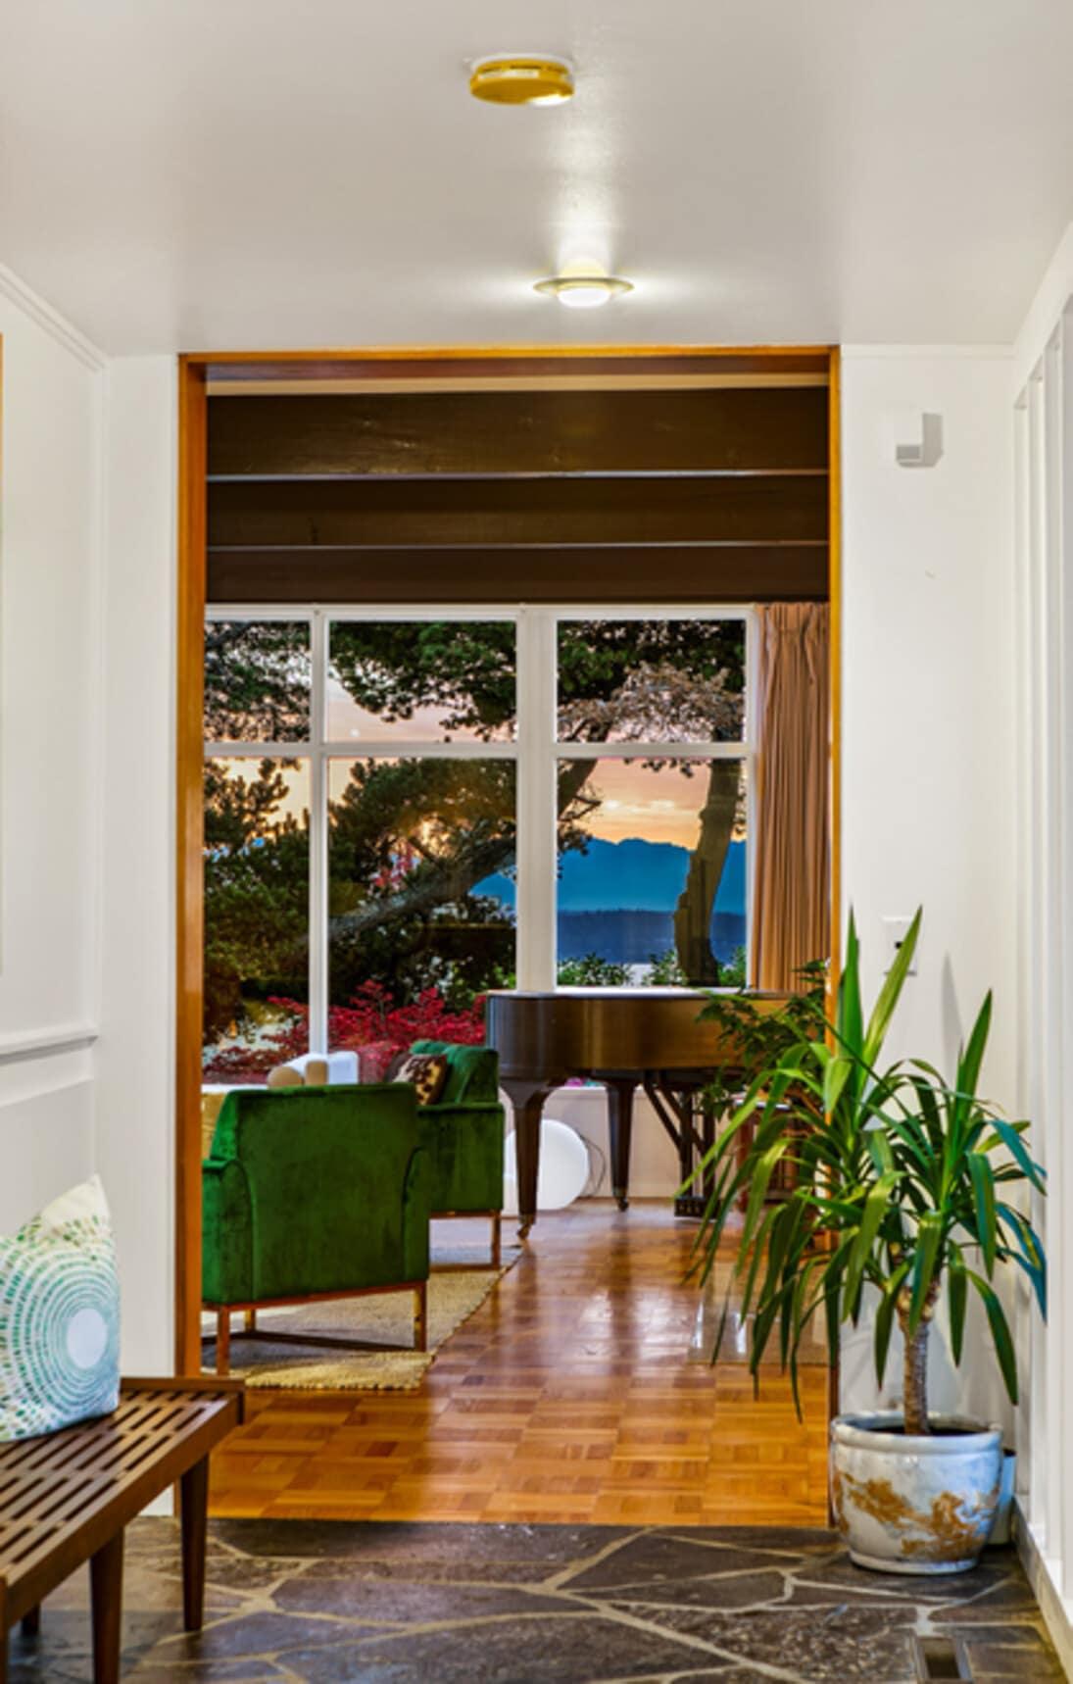
Showcasing elements of Pacific Northwest Modernism, the home features asymmetry, a low-pitched roof, exposed beams, floor-to-ceiling windows, natural materials like wood, stone, and brick, and private, partially enclosed gardens. Built into the Magnolia Bluff slope, its three levels create diverse outdoor spaces and seamless indoor/outdoor connections thanks to multiple covered and open decks. Behind its understated yet elegant façade, a light-filled gallery leads to a grand gathering space with west-facing windows, soaring ceilings, and memorable architectural details that echo Magnolia’s past, present, and future. Whether you choose to restore it to its original glory or tailor it to your own lifestyle, this property has always stood out—and always will.
From View Decks to Triplex: Located in Magnolia’s
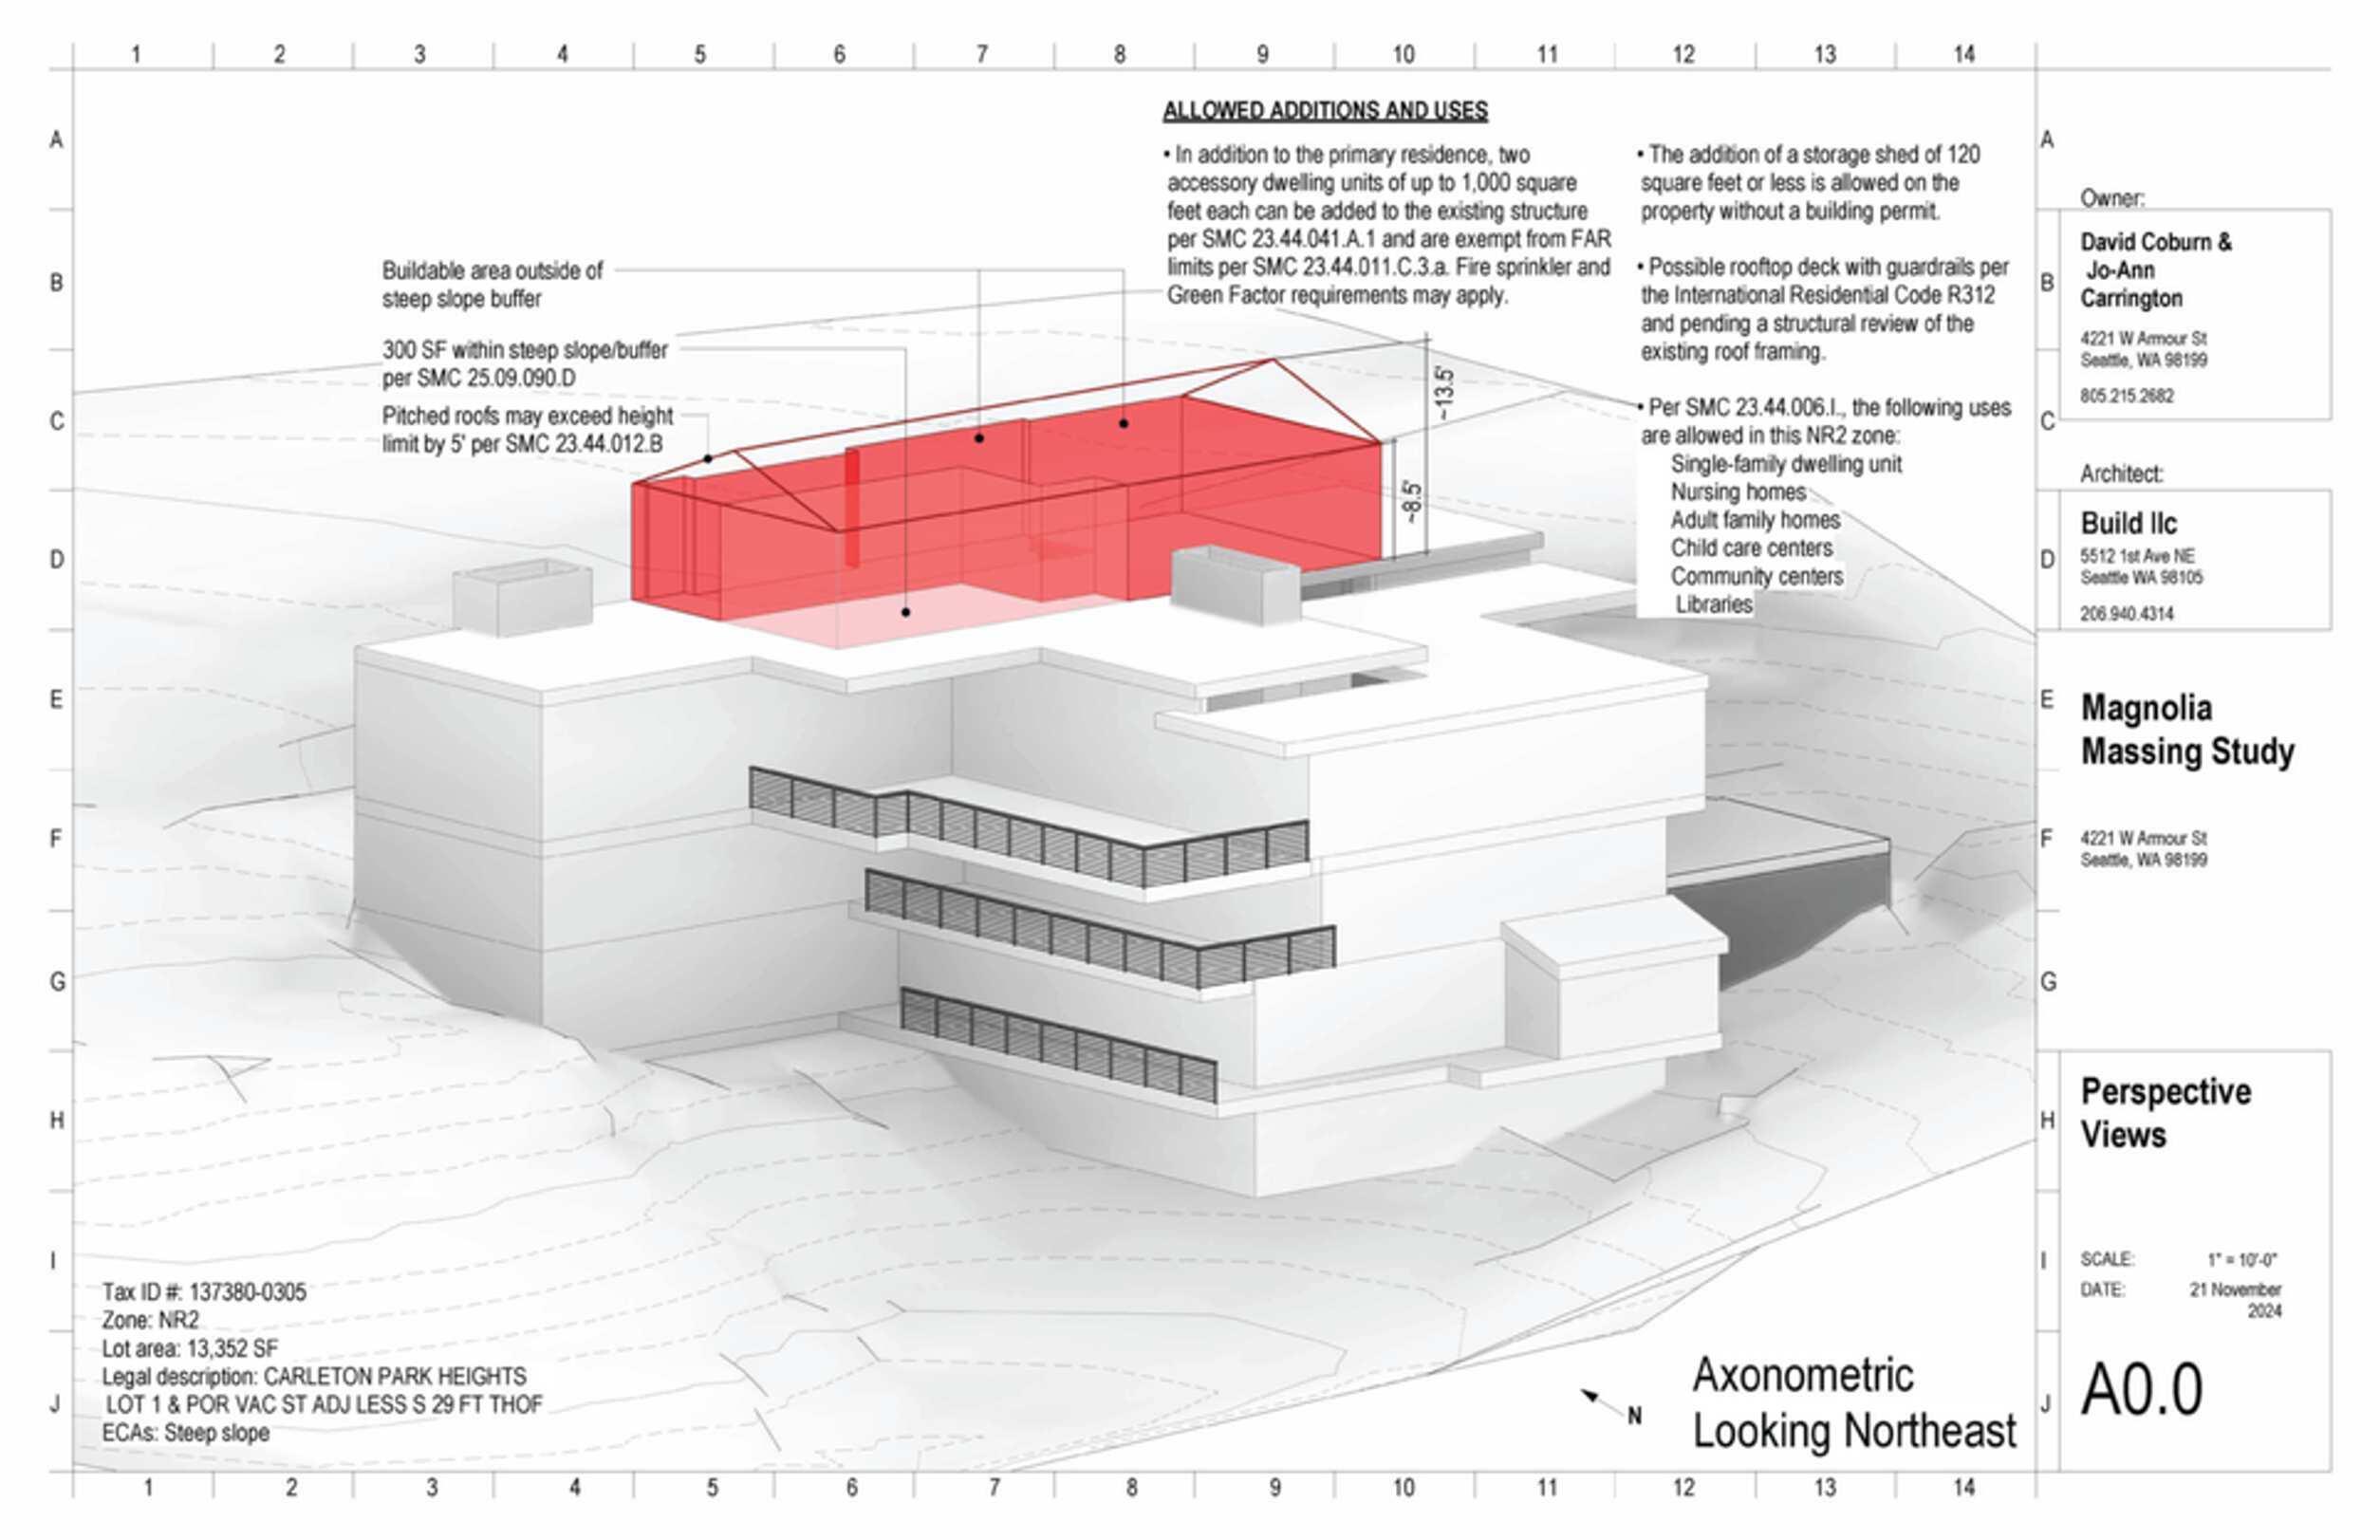
Carleton Park neighborhood, 4221 W Armour is zoned NR2, Neighborhood Residential with a minimum lot area of 7,200 square feet. NR2 zones are intended for medium to smallersized housing projects. In addition to operating 4221 W Armour as an Adult Family Home or restoring the mid-century modern mansion back to its original use as a single family home, per SMC 23.44.006.1 NR2 zoning also allows nursing homes, child care centers, community centers and libraries.
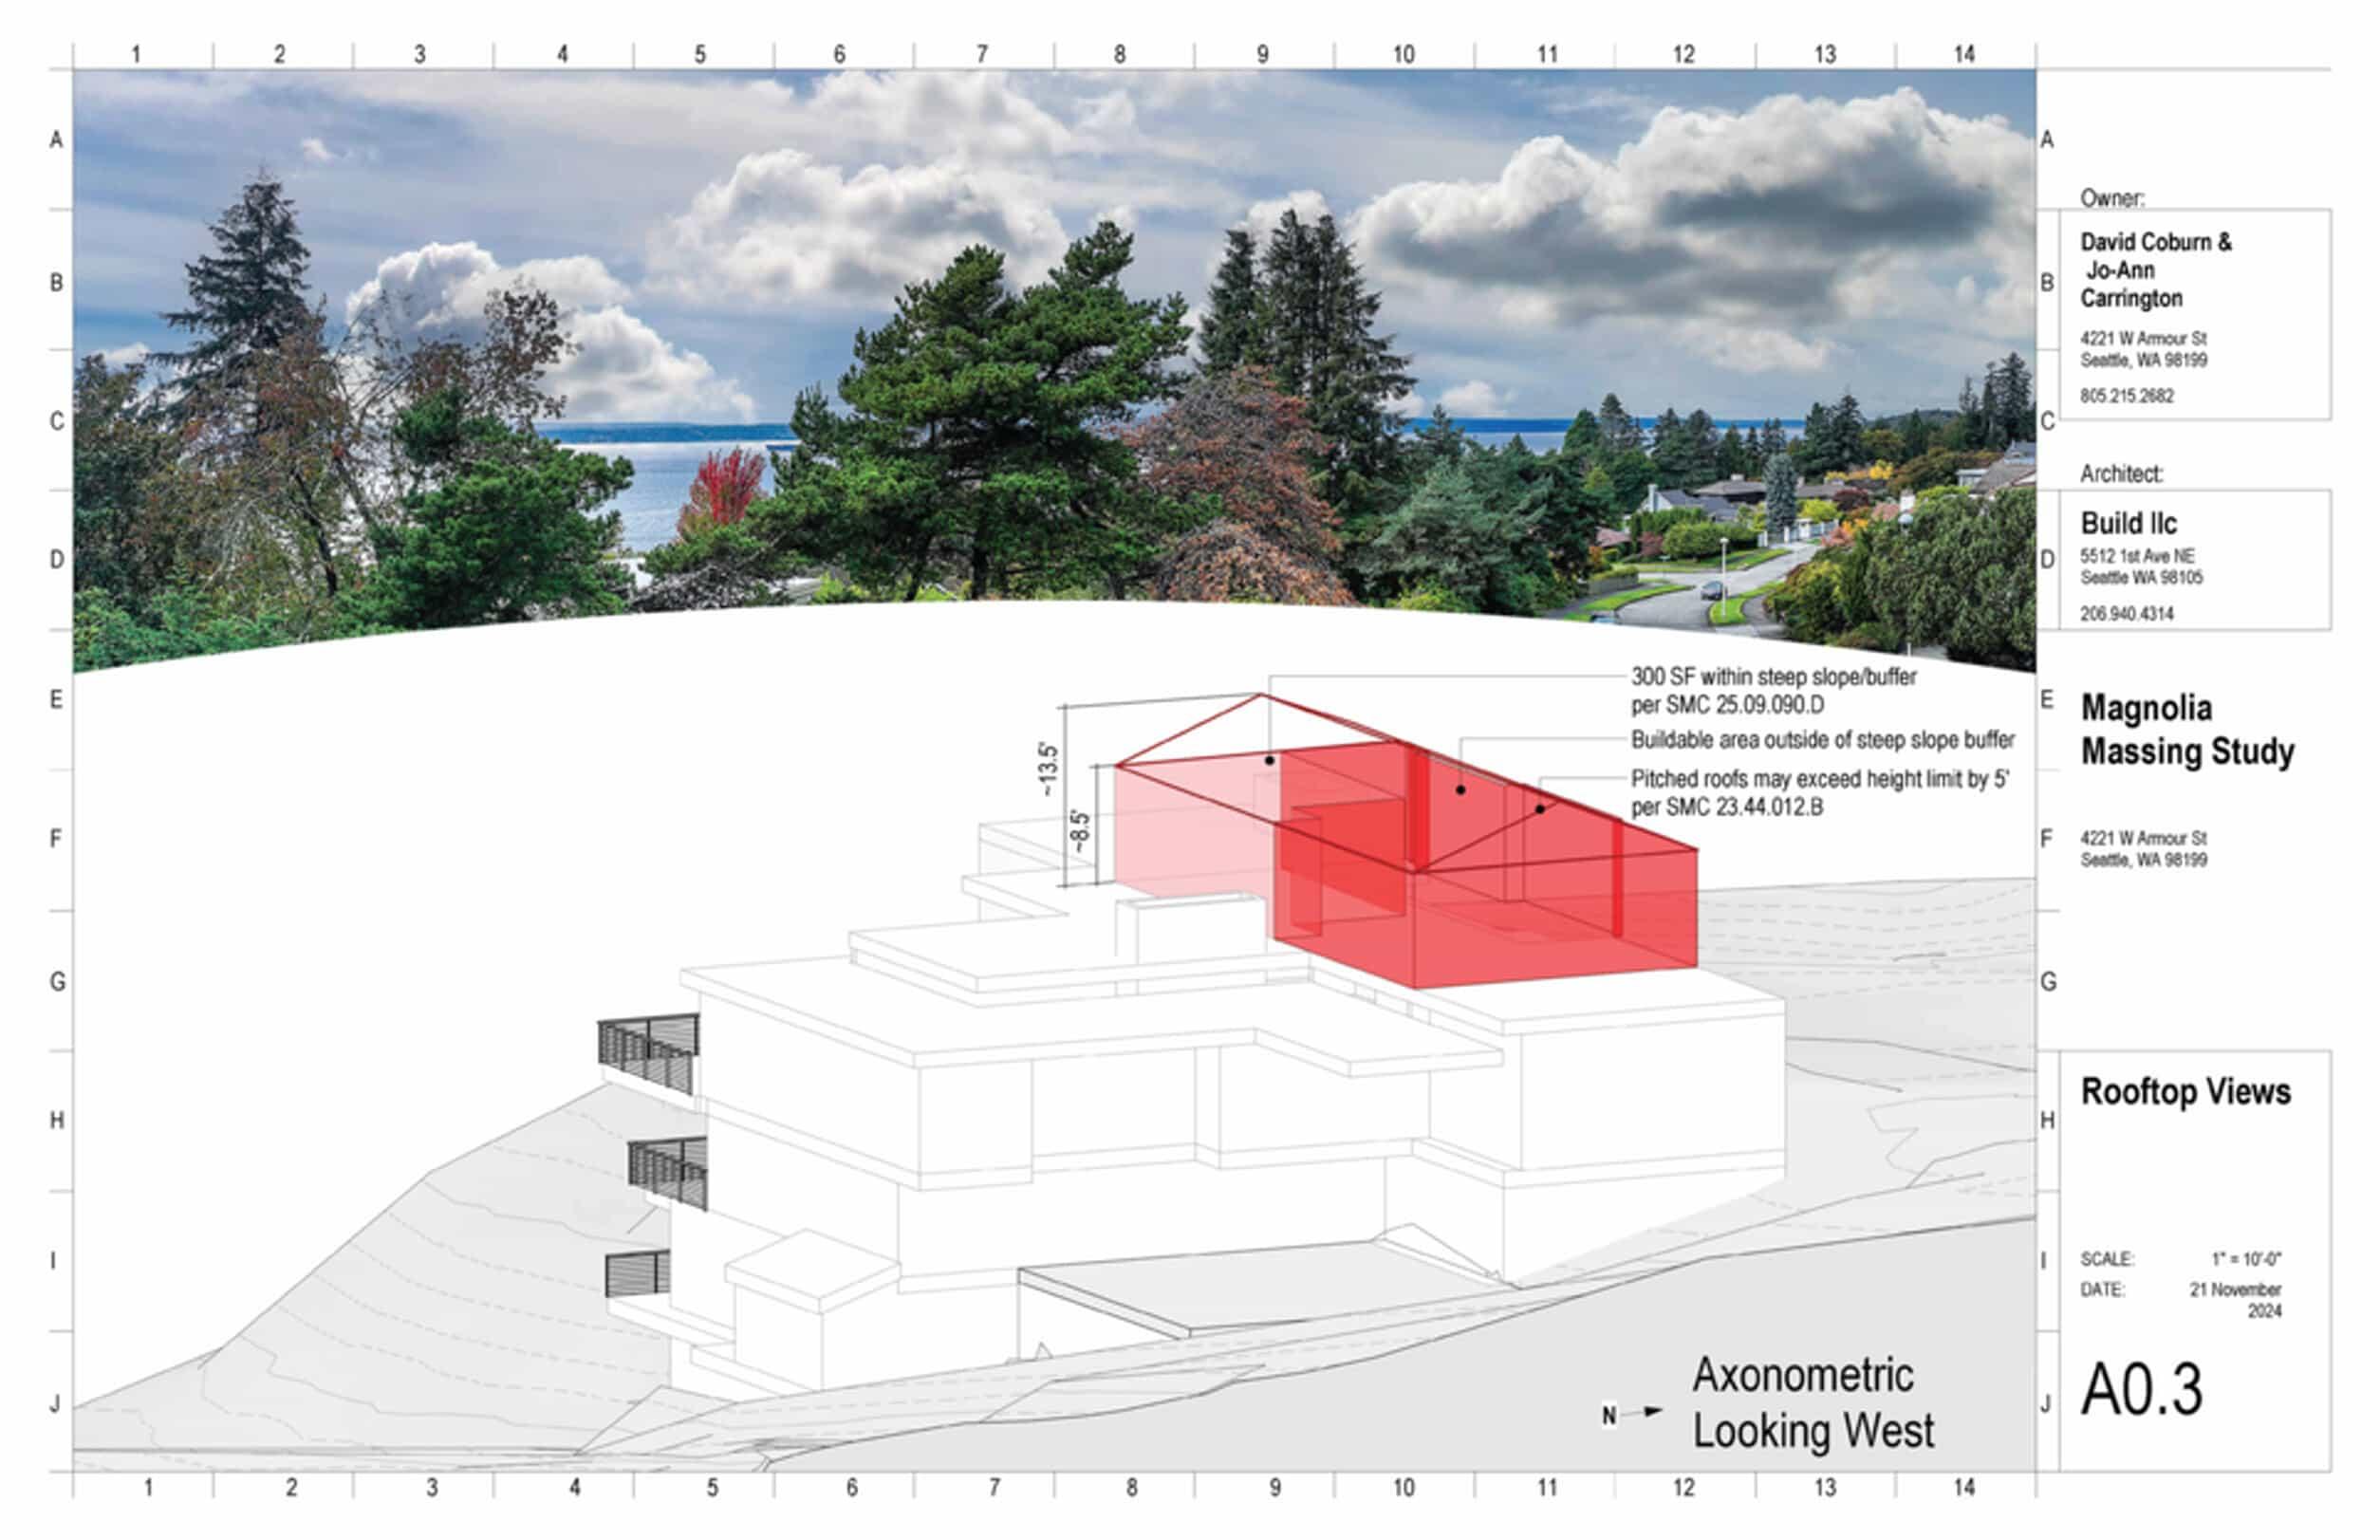
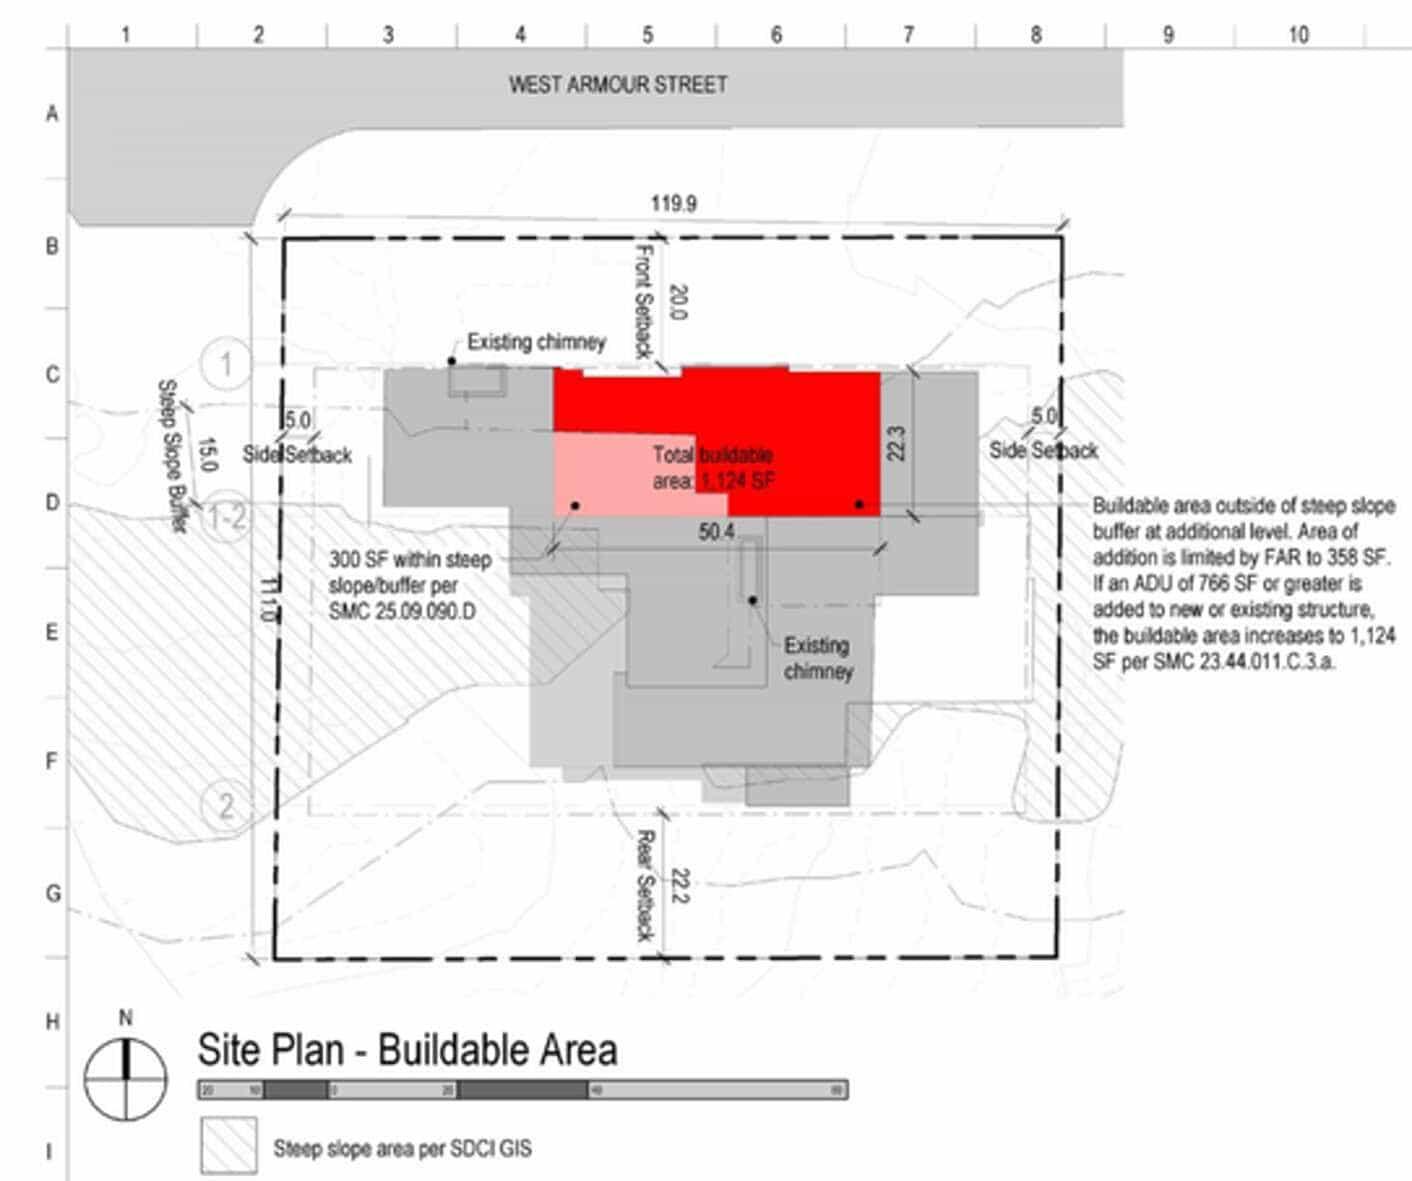
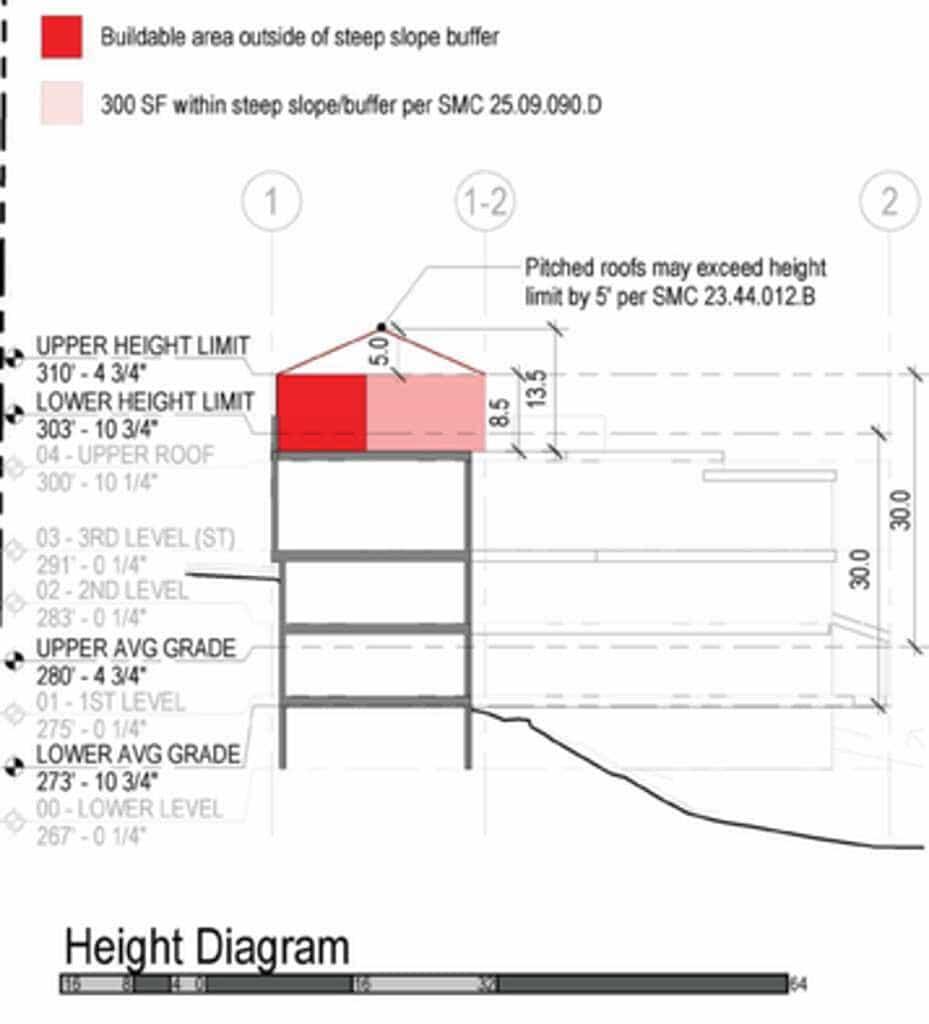
This property also offers two attractive options for redevelopment: Adding rooftop access for a penthouse suite, or converting the structure to a single family rental (SFR) with two ADUs (a triplex). A storage shed up to 120 SF is allowed without a building permit.
Deck & Penthouse Addition: Want to explore future possibilities? We’ve started the process for you: Feel as if you’re on top of the world in Carleton Park, sipping libations at sunset while taking in spectacular Puget Sound views from a rooftop deck and penthouse suite. Per SMC 25.09.090 and explored by way of a feasibility study, illustrated below, a 1,124 SF structure with 10’ ceilings could expand the existing home upward, opening up the possibilities for brilliant natural light and sweeping views. Per International Residential code R312 (pending structural review of existing roof framing), an expansive rooftop deck (protected of course by a complete railing system) may also be allowed.
Information provided herein is based on a preliminary feasibility study. The buyer must explore specific development paths with professionally undertaken feasibility studies and confirm all findings with governing authorities. Seller makes no representations about feasibility, whether expressed or implied.
SFR or Triplex Conversion: In addition to the primary residence, two accessory dwelling units (ADUs) of up to 1,000 square feet each can be added to the existing structure creating the option for a triplex per SMC 23.44.041.A.1. Convert the home to an SFR and consider income and appreciation. SFRs are residential properties designed to accommodate one family or household and may include multiunit buildings. SFRs are a popular investment option because they can generate returns through both monthly cash flow and long-term appreciation. SFRs are also attractive to tenants because they offer privacy and autonomy, which can lead to lower tenant turnover and more stable rental income.
NR2
Neighborhood Carleton Park, Magnolia
2025 Property Taxes
$26,359
Carleton Park Mid-Century
–Seasoned real estate professional with 20+ years of experience
–Educated at Brown University and Art Institute of Chicago
–Veteran real estate investor with a portfolio of nearly 50 residential units, currently developing 32-unit apartment building in Fremont
–Dedicated to clients
–Passionate about mentoring other brokers and investors
“Thoughtful, caring, thorough, reassuring and oh-so-knowledgeable” (Zillow Review)
Stories of the Pacific Northwest, a podcast hosted by Edward – illuminating Puget Sound landscapes and cityscapes through conversations with the inspiring people who shape, protect and celebrate them. Episode 51, “Peaks and Pôsterety” explores the adventures of modern day folk hero Douglas Leen, as he recounts how his dusty discovery of one of the last remaining promotional posters for the US National Parks fueled a lifelong obsession to find the other 13 original posters.
To listen, please visit powerofplaceproject.com
This Offering Memorandum has been prepared to provide summary, unverified information to prospective purchasers, and to establish only a preliminary level of interest in the subject property. The information contained herein is not a substitute for the Buyer’s thorough due diligence investigation. Windermere Real Estate Company makes no guarantees, representations or warranties of any kind, express or implied, regarding the information including, but not limited to, warranties of content, accuracy and reliability. Windermere Real Estate Company has not made any investigation, and makes no warranty or representation, with respect to the income or expenses for the subject property, the future projected financial performance of the property, the size and square footage of the property and improvements, the presence or absence of contaminating substances, the compliance with State and Federal regulations, the physical condition of the improvements thereon, or the financial condition or business prospects of any tenant, or any tenant’s plans or intentions to continue its occupancy of the subject property. References to square footage or age are approximate. Buyer must verify all information and bears all risk for inaccuracies. Buyer and Buyer’s tax, financial, legal, and construction advisors should conduct a careful, independent investigation any property to determine to Buyer’s satisfaction with the suitability of the property for Buyer’s needs. Windermere Real Estate Company excludes unequivocally all inferred or implied terms, conditions and warranties arising out of this documents and excludes all liability for loss and damages arising there from Inquiries and tours are to be directed to the Exclusive Listing Agents. Please do not contact the Property, Property Manager, Owner or Tenants. Offers should be delivered to the office of the Exclusive Listing Agents,
and any