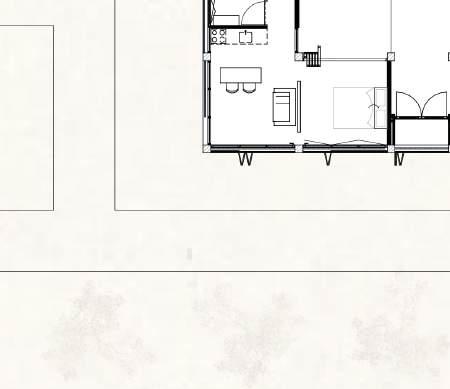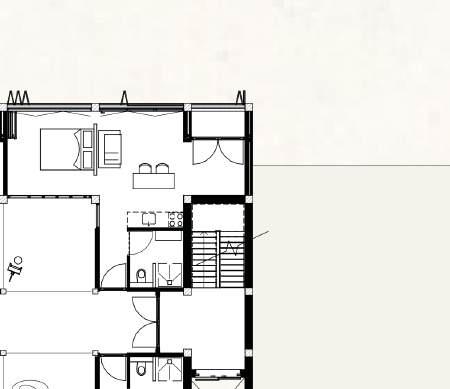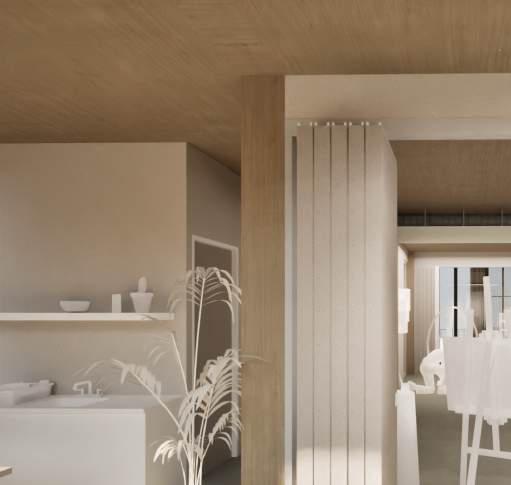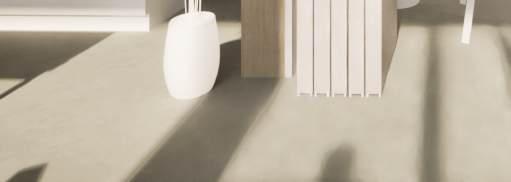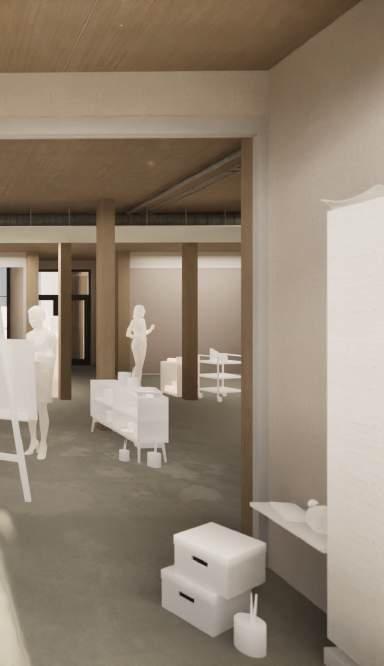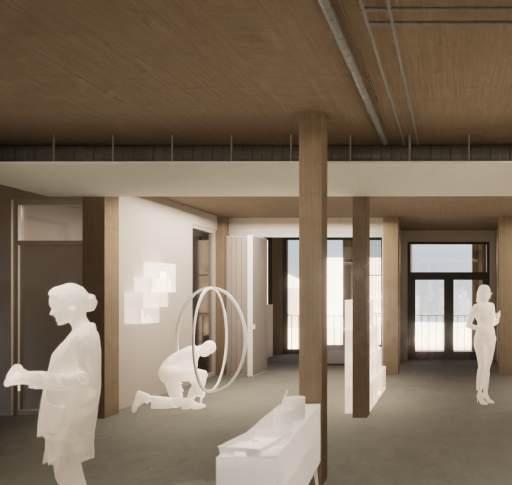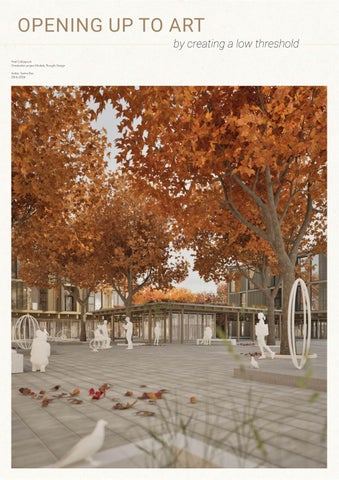
OPENING UP TO ART







































DEFINITION THRESHOLD
Transition from one zone to the other
Threshold space: space between different zones: in-betweenness
Spatial delimiters – boundaries

DEFINITION LOW THRESHOLD
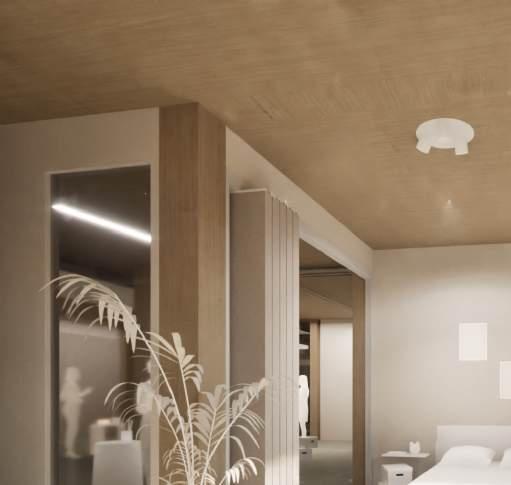
Easy transition from one zone to the other Open boundaries – seamless invite Zone of in-betweenness with minimal contrast between spatial atmospheres
Thresholds
LOW THRESHOLD - OPENING UP
Topography



space of in betweennes =











THRESHOLD CHARECTERISTICS
Two extremesTranslated to design
According to the six parameters of threshold analysis (Book Threshold Spaces, Till Boetger)
Topography Independent vs Dependent
Materiality
Distinctive vs Inconspicuous materials
Geometry
Free vs Ordered
Sequence
Freely selectable vs Guided
Delimitation
Open vs Closed
Furnishing Visible vs Concealed


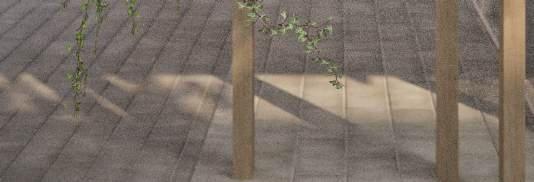
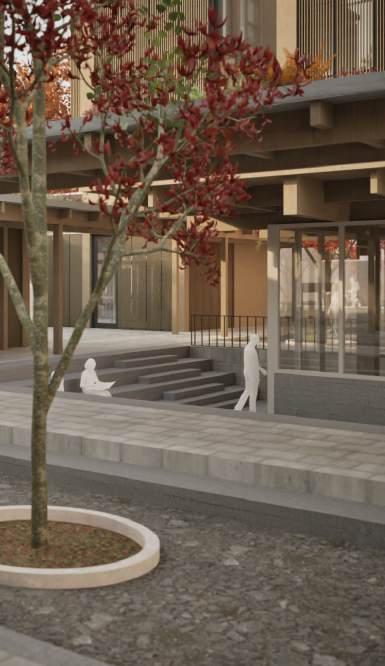
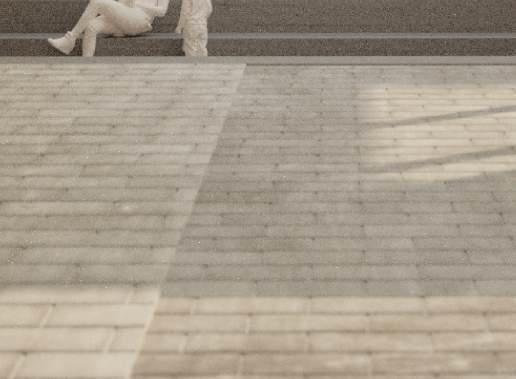
Dependent (of square) Threshold is embedded in the topography of the existing square, it extends and creates an easy transition.
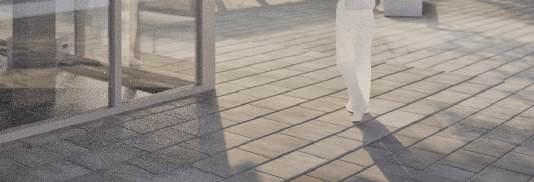
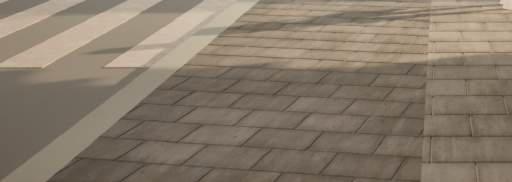
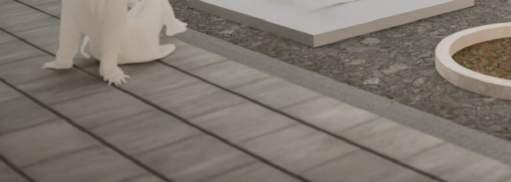
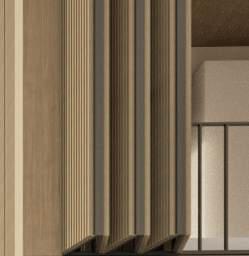
Inconspicuous materials Choice for neutral inconspicous materials that are already present in the square.
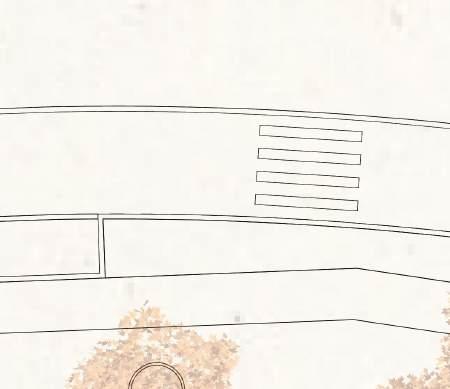
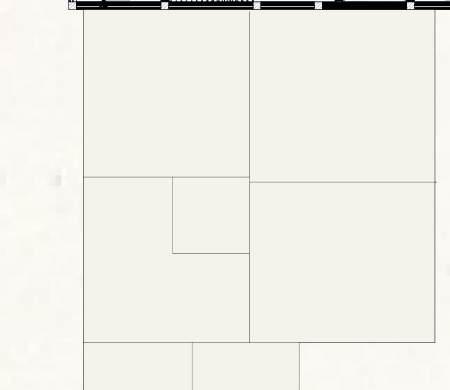
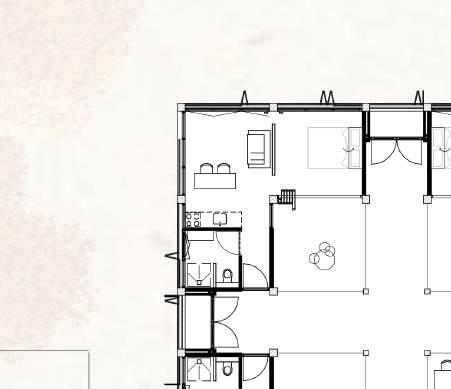
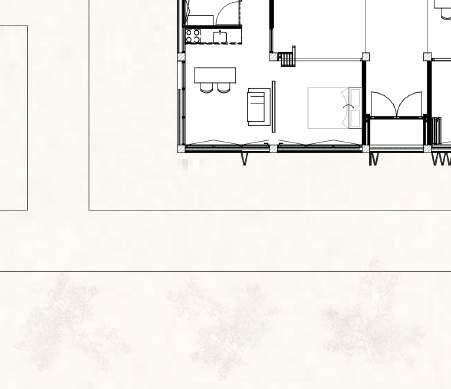
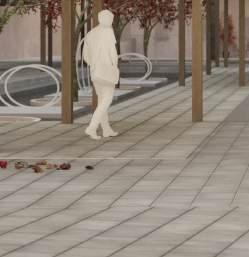
Ordered Strict geometry following a grid structure.
Freely selectable and Guided Choice for both ,up to the visitor to choose their path: free or guided.
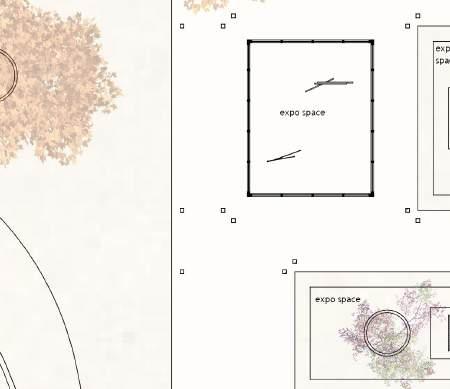
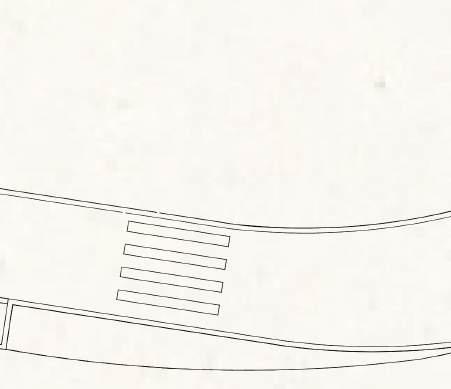
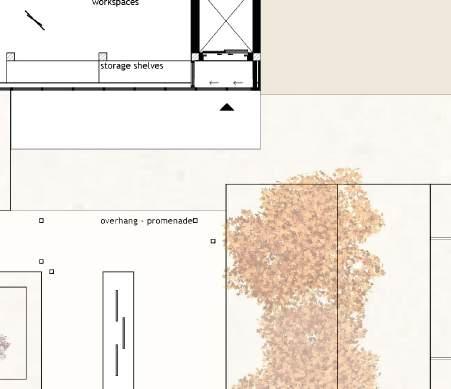
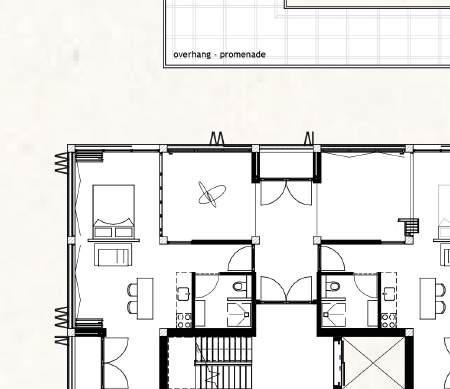
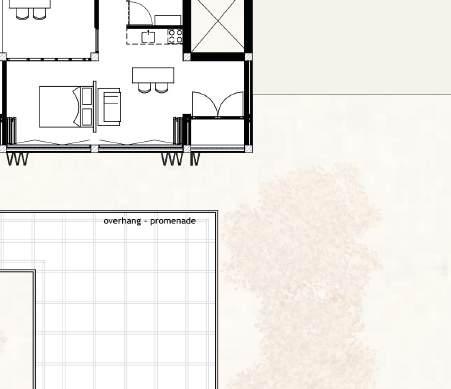
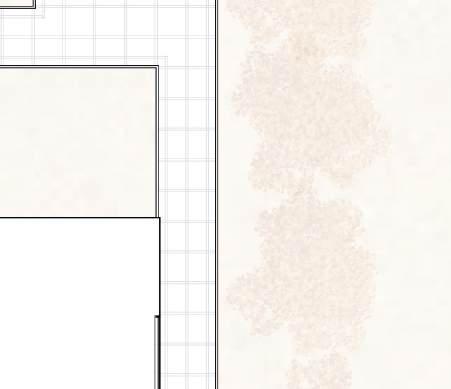
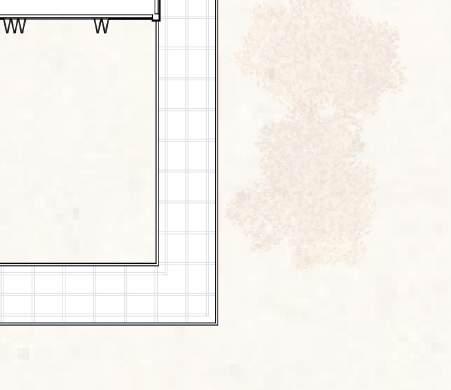
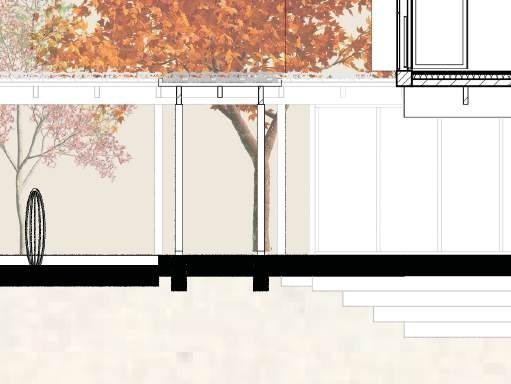
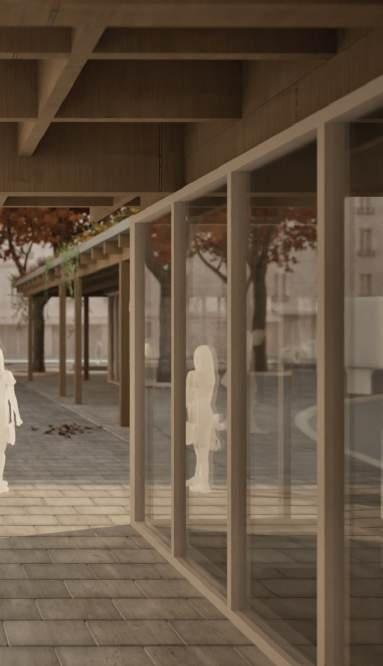
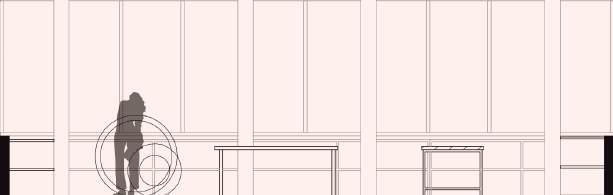
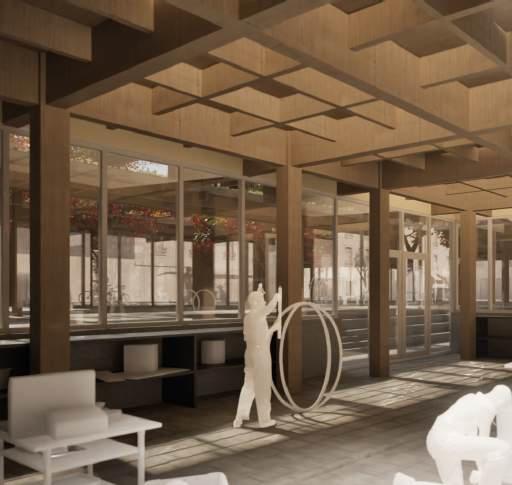
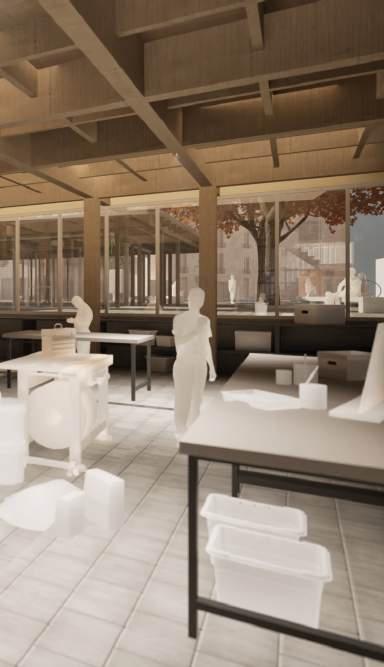
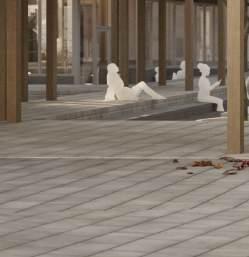
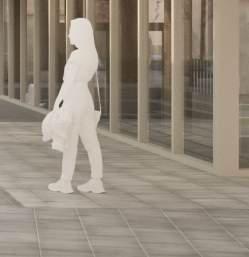
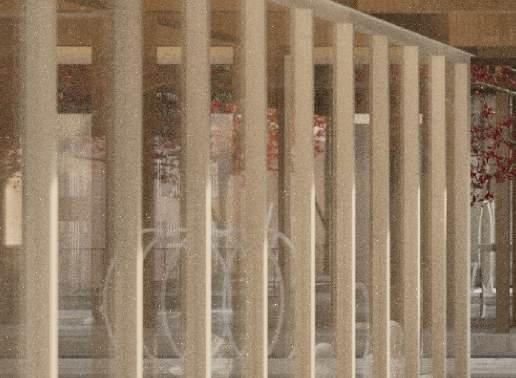
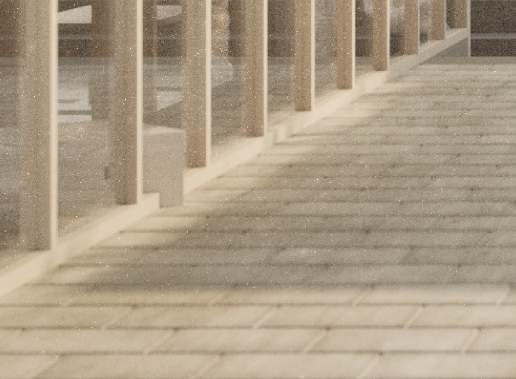
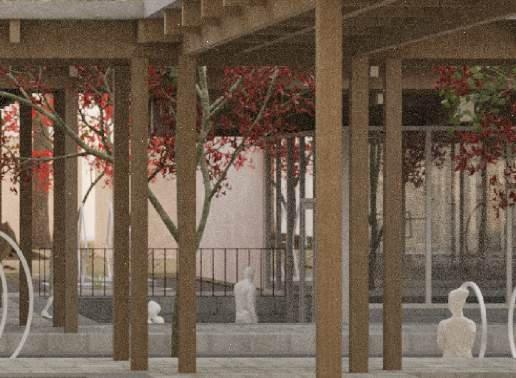
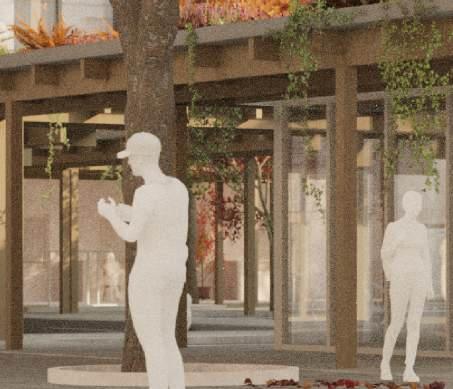
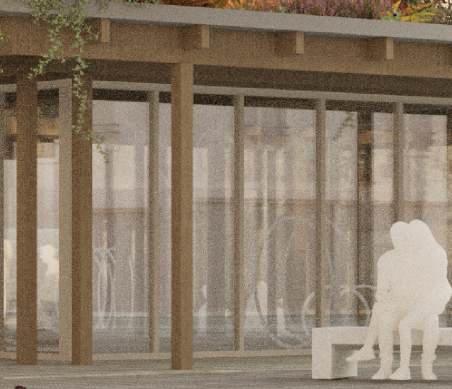
Open Large open spaces where promenade is freely accessible but is spatially delimited by rows of columns.
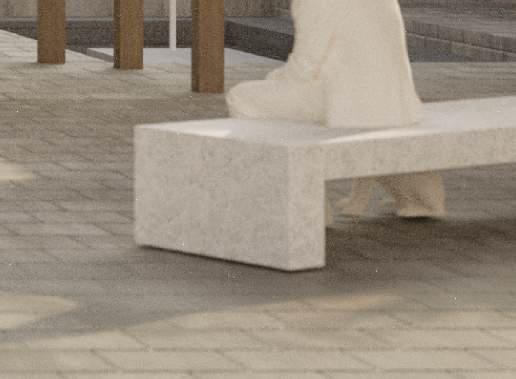
Concealed Seating areas in promenade ‘to stop and think’ are embedded in the landscape which extends the large open spaces.
Geometry - Sequence


Sequence



THRESHOLD DESIGN PRINCIPLES

Introducing
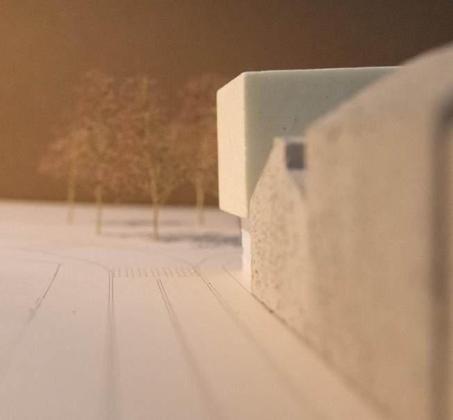
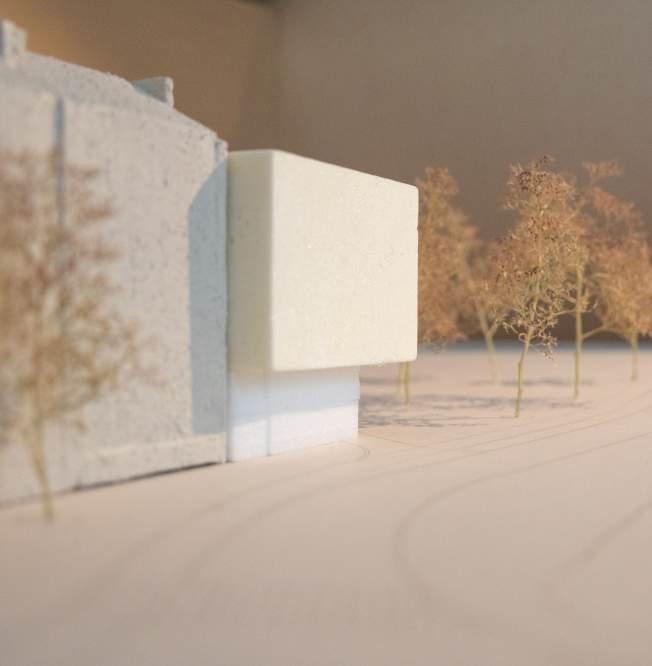
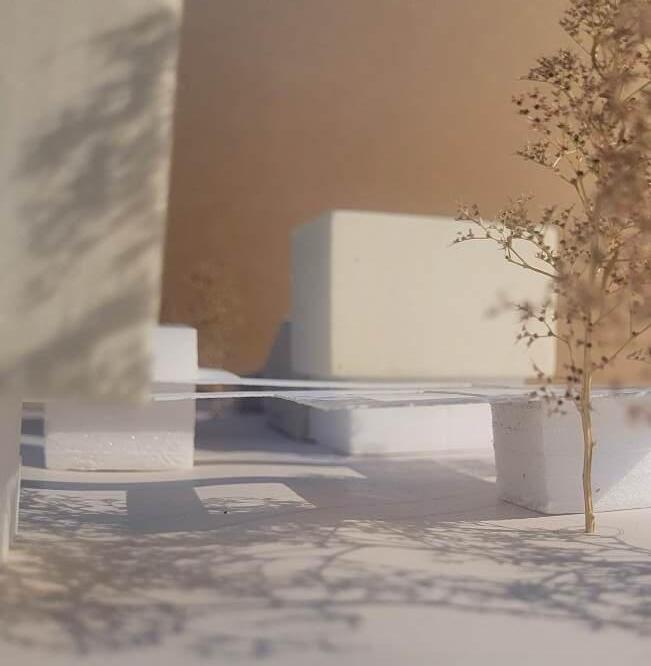
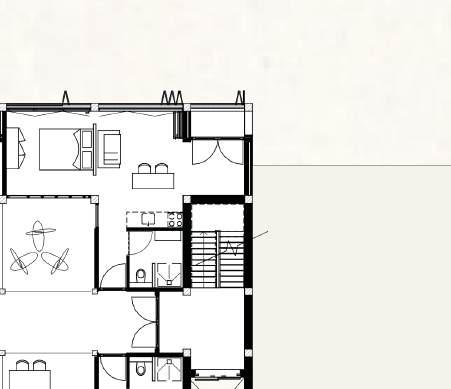
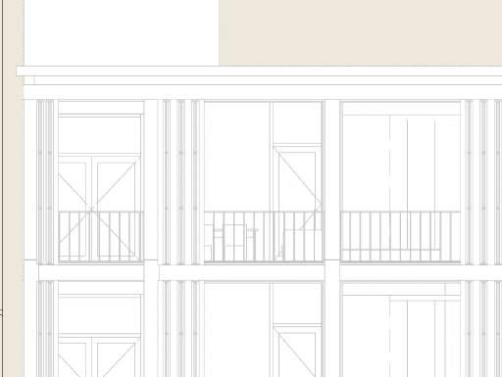
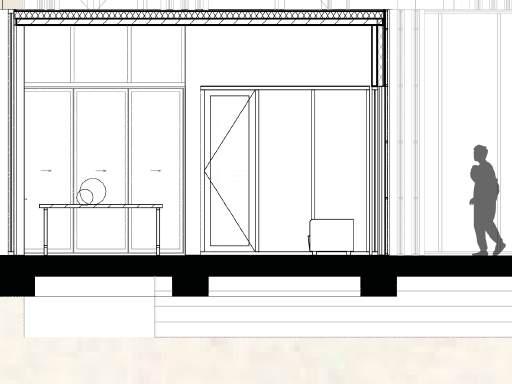
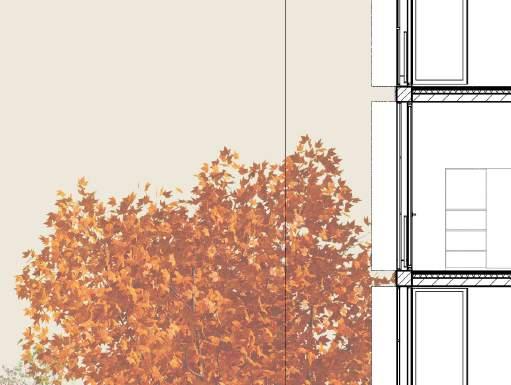
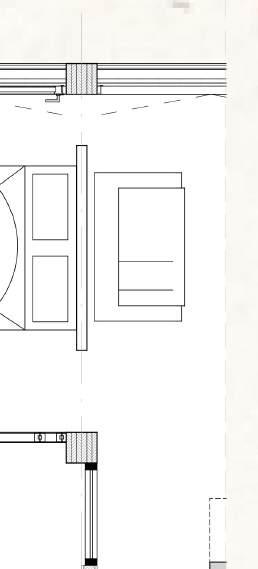
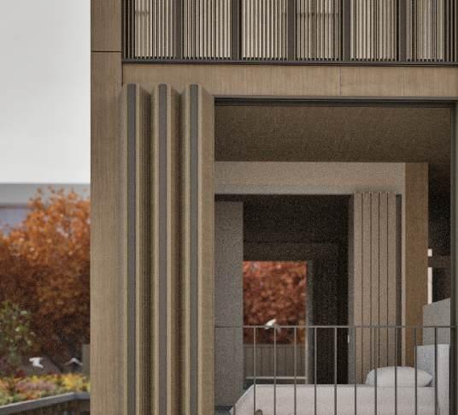
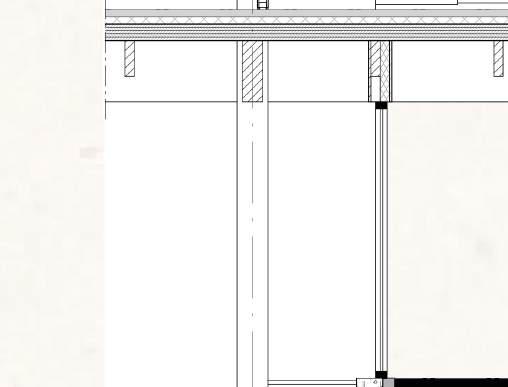
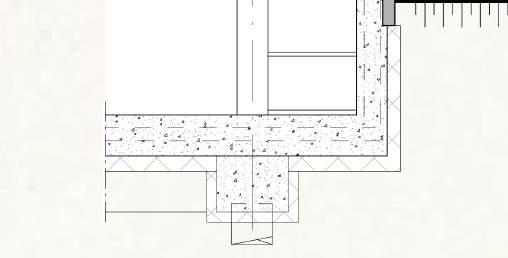
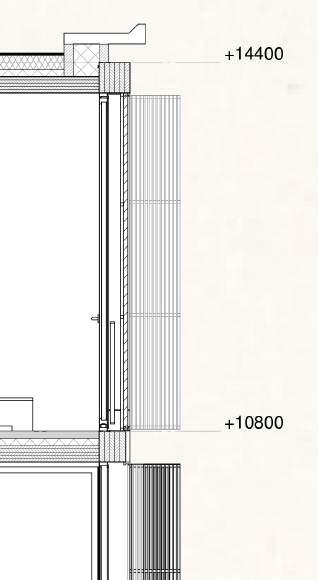
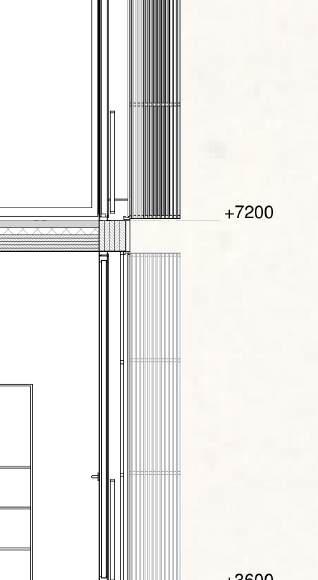
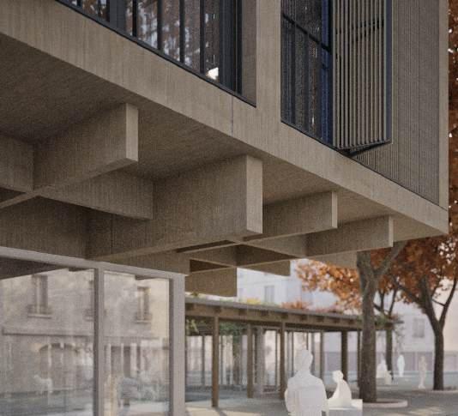
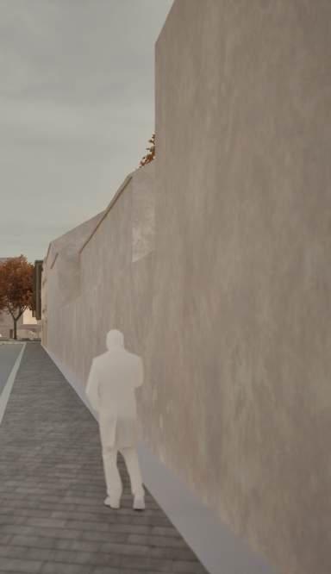
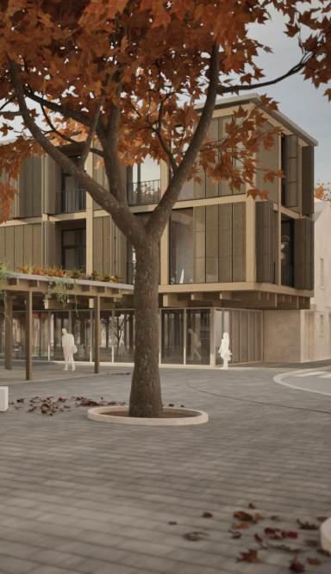
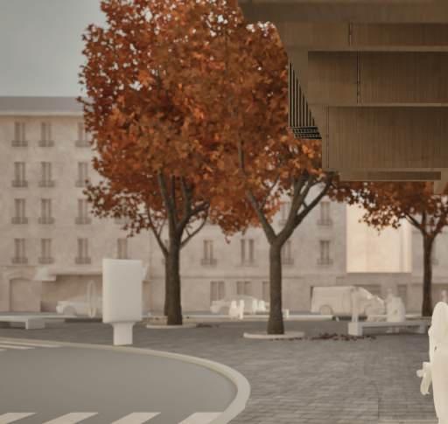
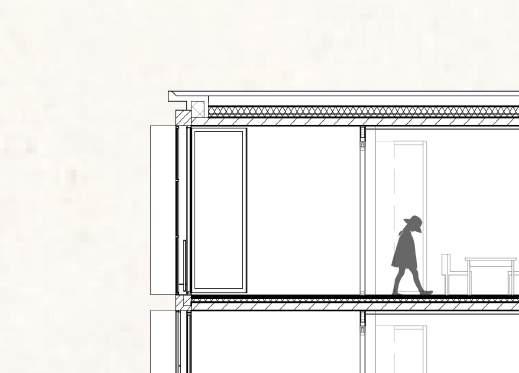
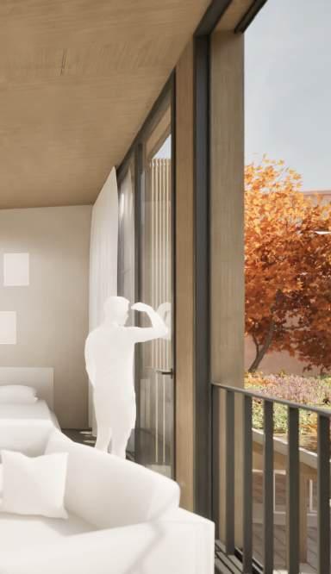
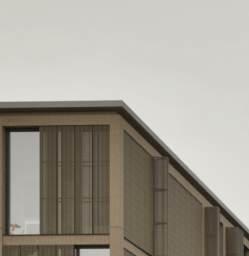
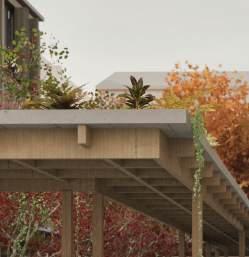
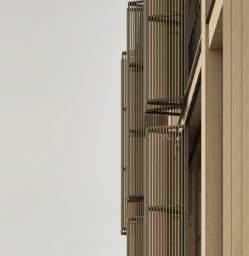
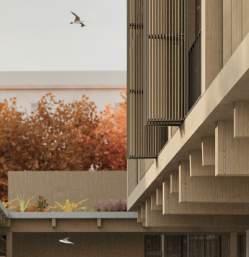
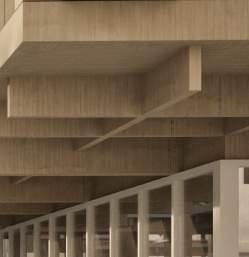
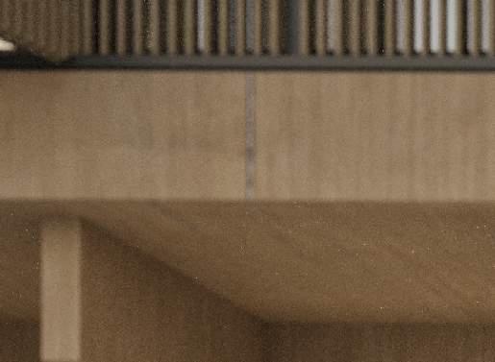
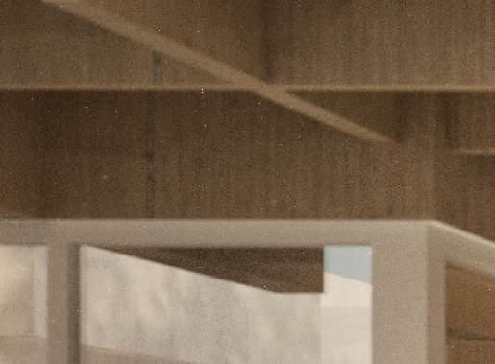
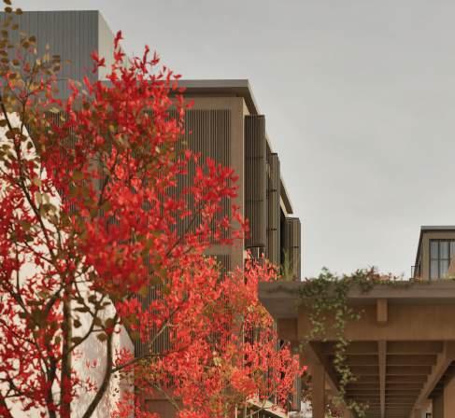
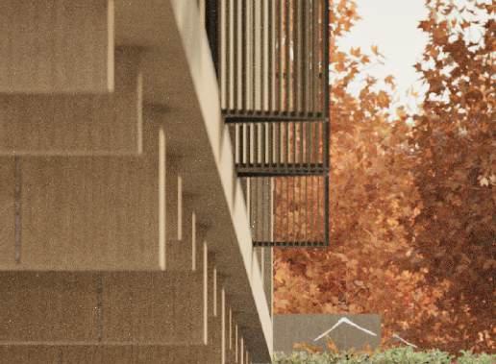
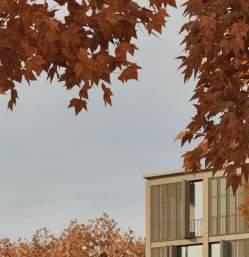
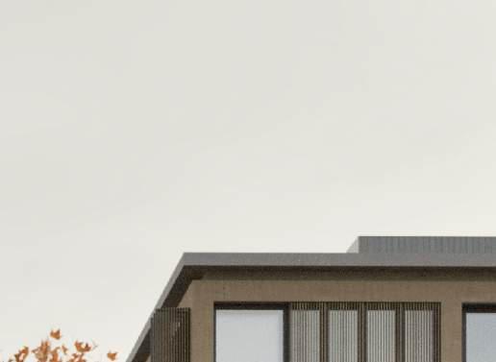
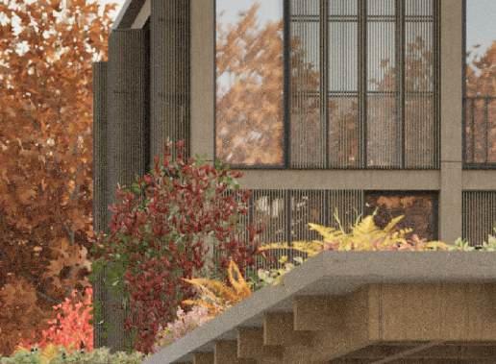
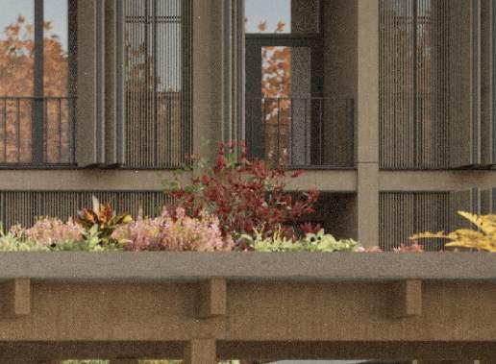
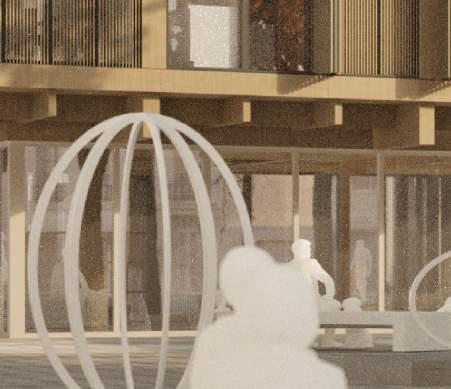
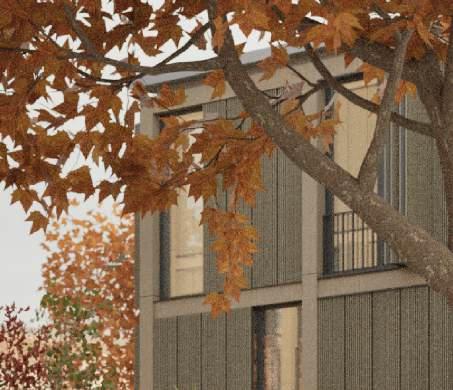
The visitor is introduced into the plot by the use of a cantilever. A threshold space is formed underneath the cantilever. The visitors finds itself not on the outside anymore but not yet on the inside, this is the in-between space. By creating this in-between space transitioning from the outside to the inside becomes easier. With this the building opens itself up to the visitor.




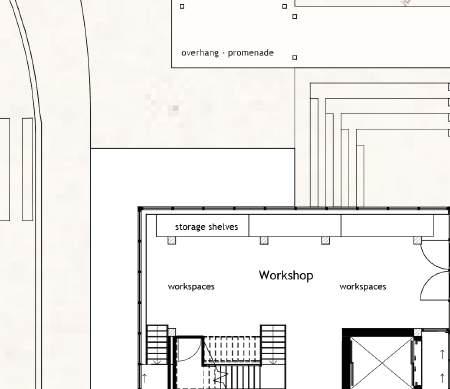
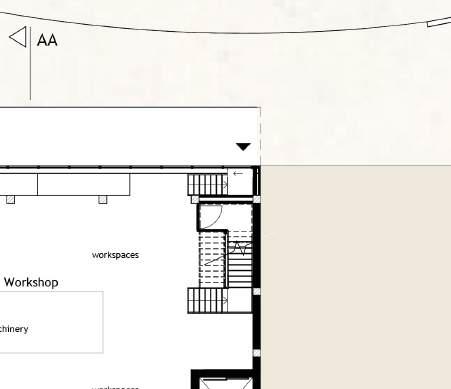
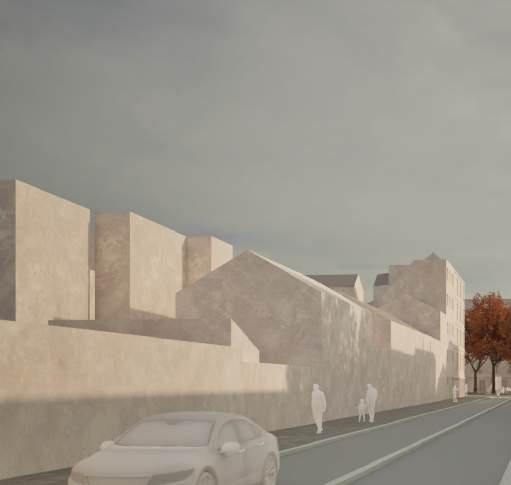
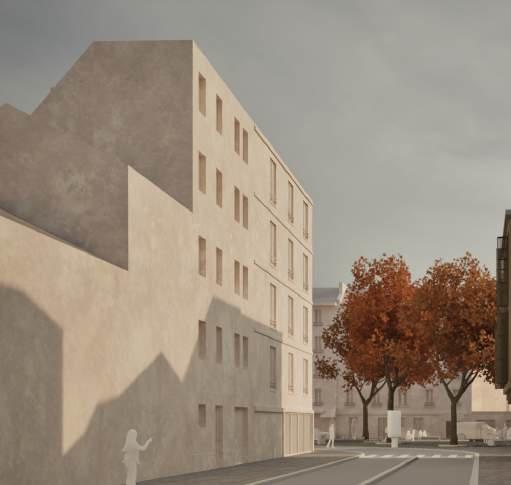
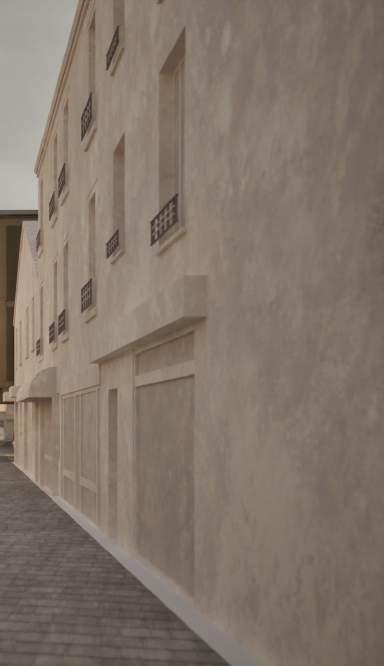
The cantilever is the low threshold strategy used on the two main buildings along the edges of the street. These buildings introduce and guide the visitor with an easy transition into plot or into the building.
























Delimitation




Experiencing




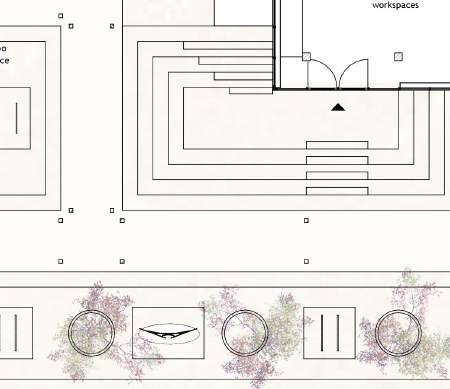
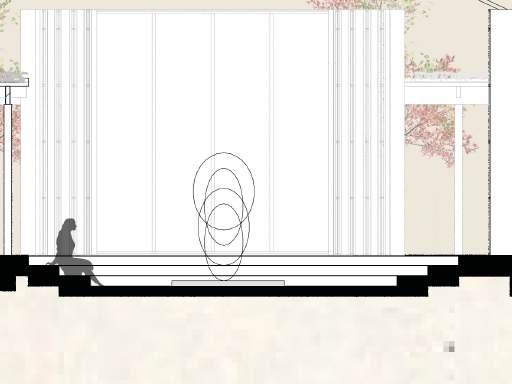
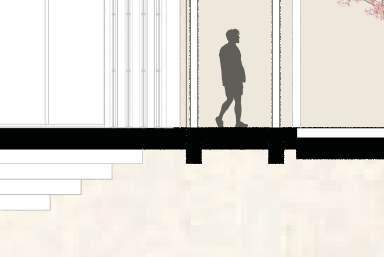
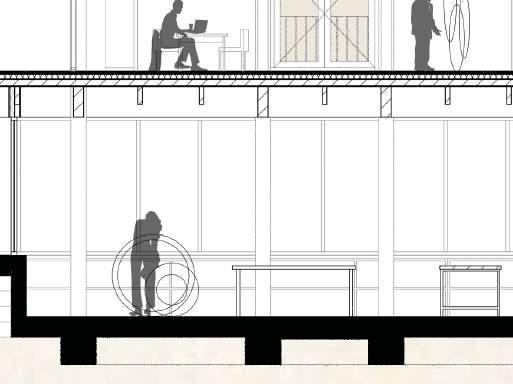
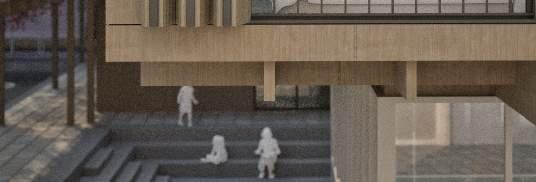
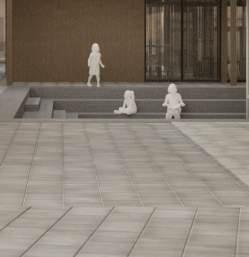
Approaching the building by slowing down before entering: threshold space is formed by steps down. Steps create a place for transition, it is an element of slowing down.




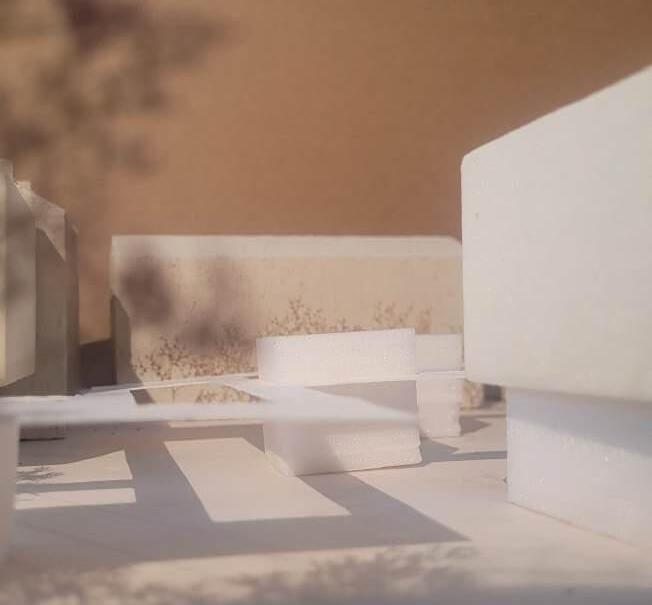
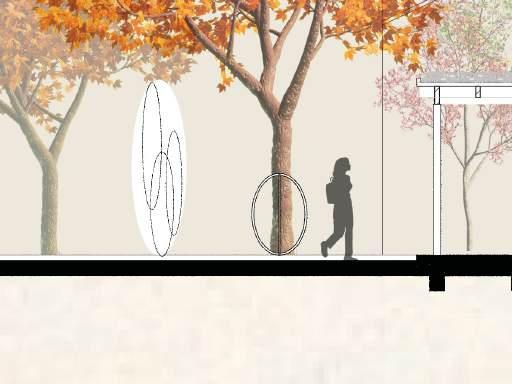
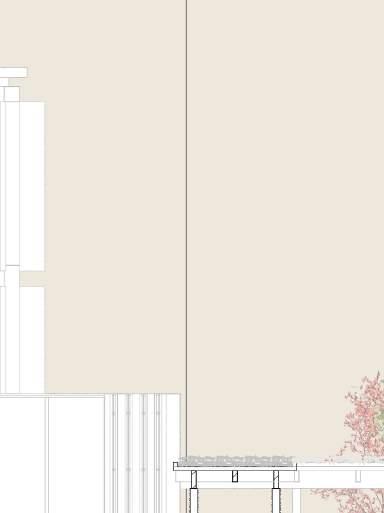
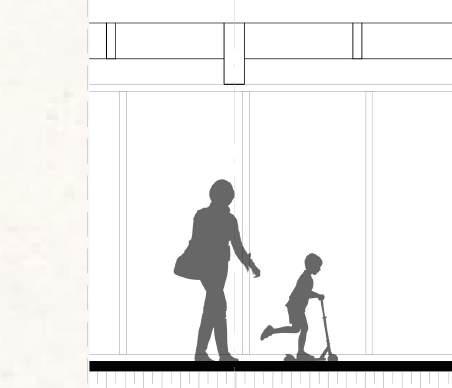
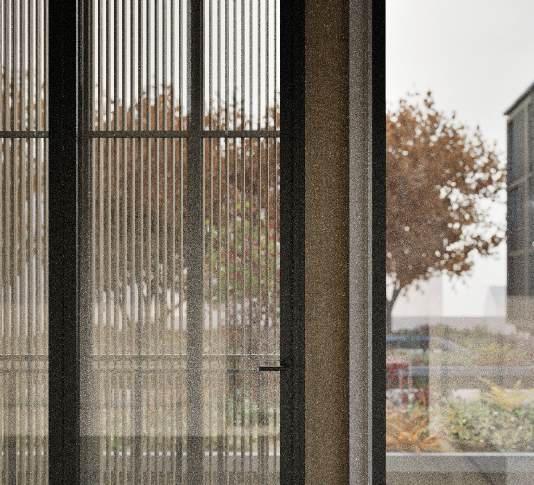
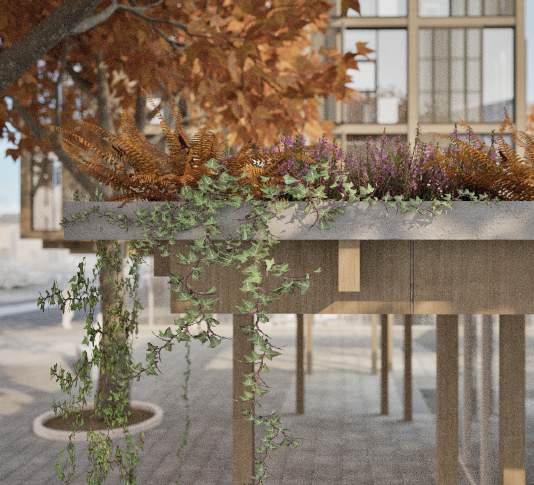
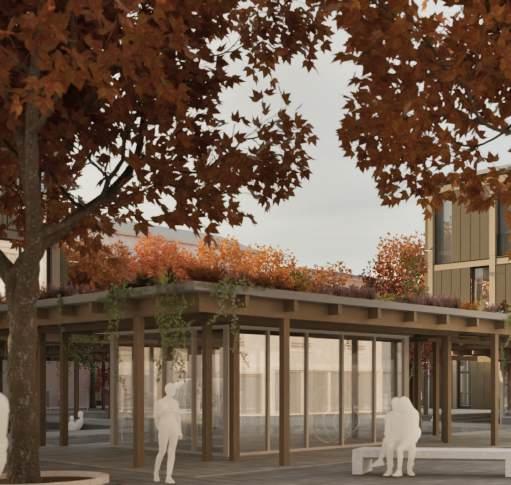
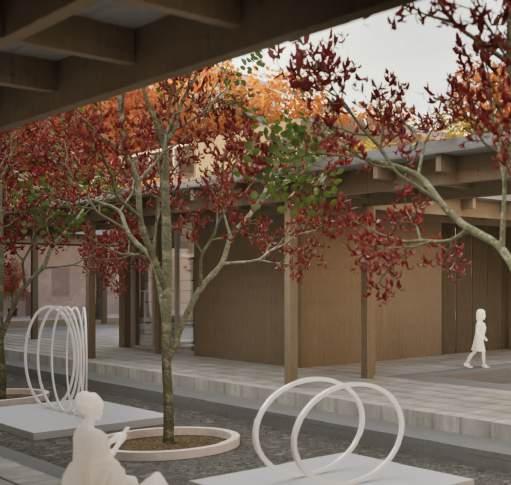
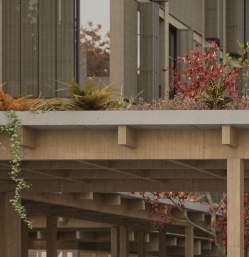
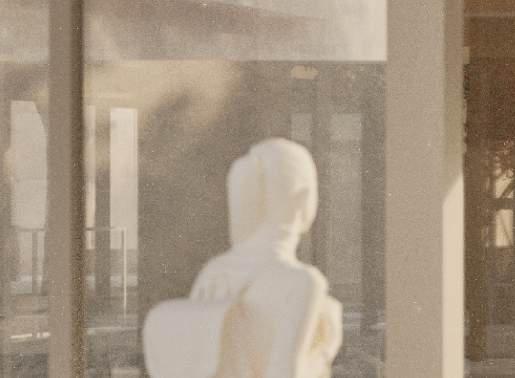
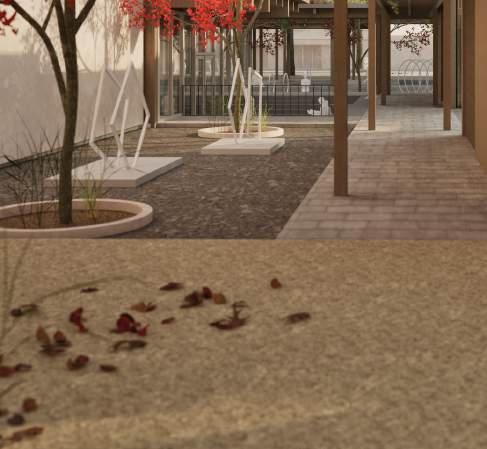
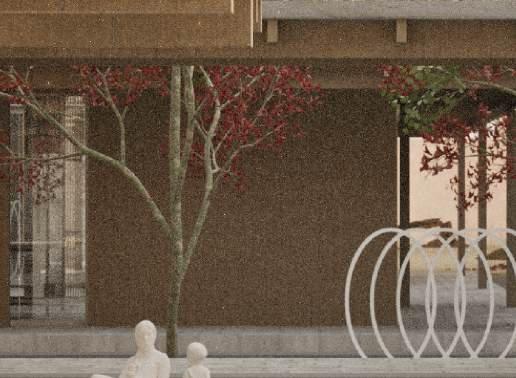
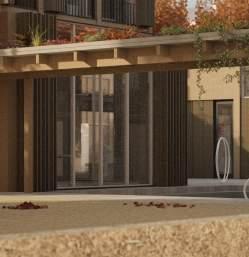
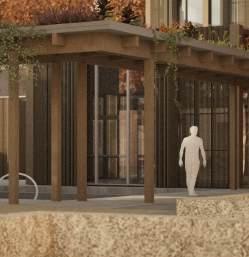
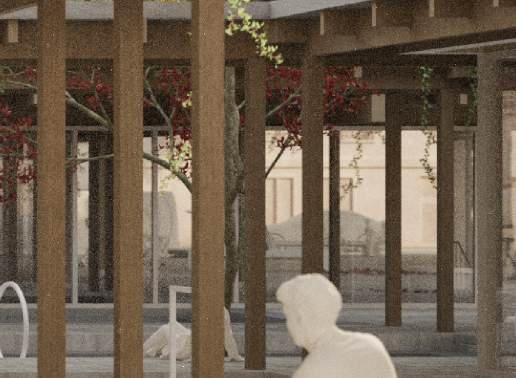
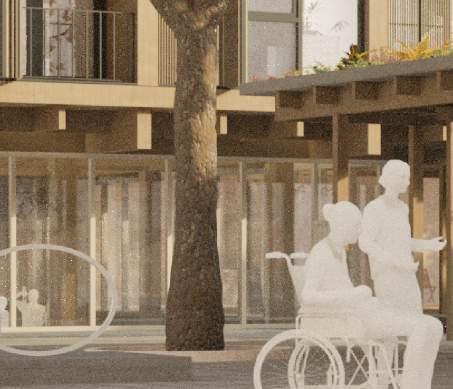
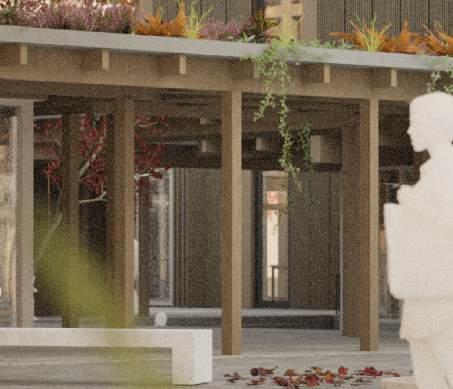
The visitor can experience the plot by the use of a covered outside space. A threshold space is formed underneath the coverage. The threshold space is the in-between space. By creating this in between space transitioning from the square to the plot becomes easier. With this the plot opens itself up to the visitor









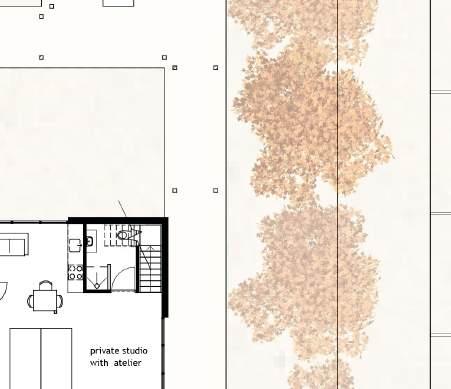
The covered outside space is the low threshold strategy used on the promenade in the center of the plot. The promenade guides the visitor from one space to the other, experiencing everything as they walk alongside it.