






















SERINA BOS
12-08-1999

Bosweg 9
5845EA Sint Anthonis
+31 630751065

serinabos@gmail.com
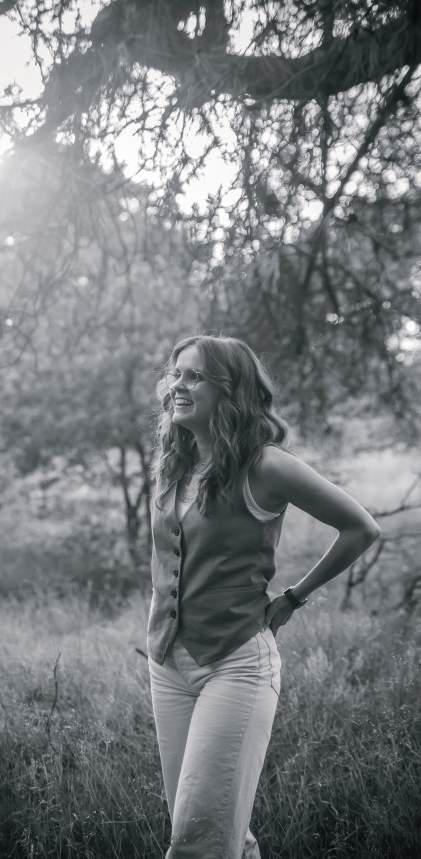
Mijn eigenschappen kun je omschrijven als creatief en accuraat met veel discipline, grote inzet en doorzettingsvermogen.
Binnen de architectuur leg ik graag de focus op publieke gebouwen waarbij ik kan experimenteren met verschillende ruimtes. Ik zoek de grenzen van het programma op, opzoek naar een connectie tussen binnen-buiten, publiek-privé, waar spanningen en wrijvingen tot iets onverwachts leiden. Onderzoeken doe ik het liefst door middel van het maken van schetsen en modellen; een ‘hands on methode’. Met mijn achtergrond in de bouw zoek ik een balans tussen architectuur en techniek waarbij de een de ander versterkt. De maakbaarheid van de architectuur door middel van juiste detaillering vind ik belangrijk. Mijn focus ligt daarbij op natuurlijke materialen en circulariteit.
In mijn vrije tijd ontdek ik met reizen graag nieuwe culturen en de daarbij horende architectuur. Ik geniet ook van de rust en natuur om mij heen, dichtbij huis waar ik in de zomermaanden veel tijd besteed aan mijn eigen moestuin. Van kinds af aan ben ik al aan het bouwen, alles om mijn creativiteit ruimte te geven, daarom vind ik het nu nog steeds leuk om vrijuit te hobbyen.
Nederlandse taal
Engelse taal
Autodesk Revit
Autocad
Sketch-Up
Twinmotion
juli - aug. 2016
april - juni 2017
aug. 2018 - jan. 2019
juni - juli 2019
Adobe Indesign
Adobe Illustrator
Adobe Photoshop
Adobe Lightroom
Shoeby, Boxmeer l Verkoopster.
Martens Bouw, Beugen l Stagiair: uitvoerende bouwwerkzaamheden en werkplaats, eerste ervaring met Revit.
B2 Architecten BNA, Molenhoek l Stagiair: BIM-modelleren, Revit tekenen, eerste ervaring met ontwerpen.
B2 Architecten BNA, Molenhoek l Werknemer : BIM-modelleren, Revit tekenen.
dec. 2019 - juli 2020 ECOArchitecten,HuissenlAfstudeerstagiar:Onderzoekenenontwerpen.
2021 - 2022
2019 - heden
2011 - 2016
EMS l Service Medewerker Vaccinatie straat.
Privé projecten: ontwerp en uitwerking van diverse bouwprojecten.
Elzendaalcollege, Boxmeer l Havo, profiel: Natuur en Techniek.
2016 - 2020 Avans Hogeschool, ‘s-Hertogenbosch l HBO Bouwkunde, specialisatie: Ontwerpen. Minor: CO2-negatief ontwerpen.
2020 - 2021
2021 - 2024
2023
Technische universiteit Eindhoven l Pre-master Architecture Buiding and Planning.
Technische universiteit Eindhoven l Master Architecture Buiding and Planning.
TU/e Certificate Circularity in the Built Environment.
Woodstock
Pavilion Ommen
A Hybrid Museum Complex
Bamboo Construction hall
The Artist Village
Verbouwing woonhuis
Twee woonhuizen
Vrijstaand woonhuis
CO2-negatief ontwerpen met behulp van circulair en modulair bouwen
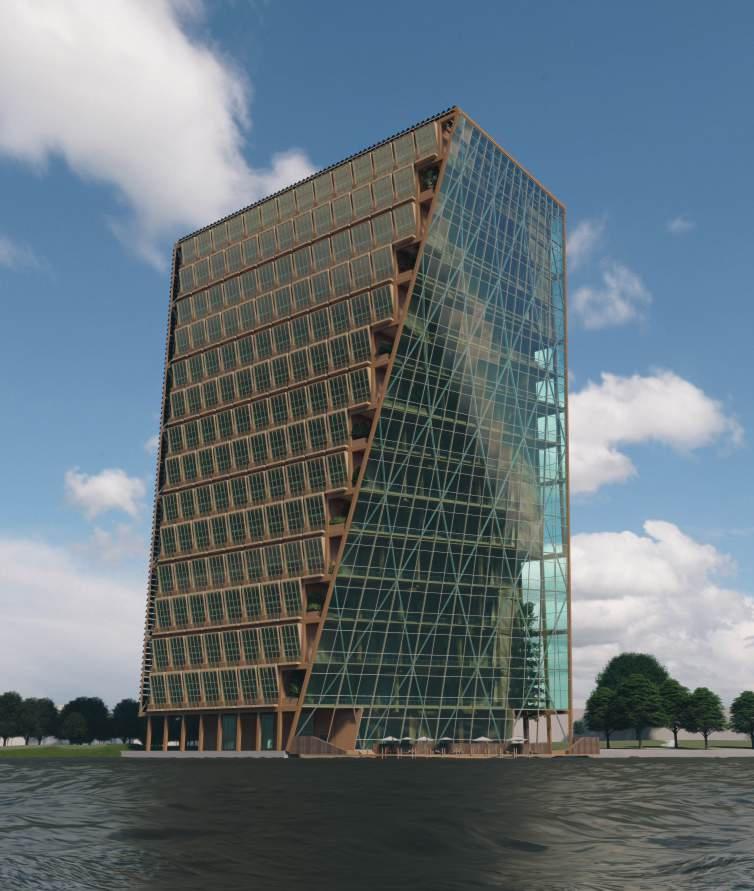
Twee maatschappelijke problemen: de woningnood en de klimaatproblematiek vormen de basis voor het afstudeeronderzoek. De klimaatproblematiek wordt aangepakt door het ontwerpen van een CO2-negatief gebouw en de woningnood door de keus voor een woongebouw waar de urgentie groot is: Rotterdam, binnen de midden huur sector gefocust op starters. Het resultaat is ‘Woodstock’ een CO2-negatief gebouw met behulp van circulair en modulair bouwen.
‘Woodstock’ maakt gebruik van circulaire materiaalkeuzes voor wand en vloer opbouw. De keus rust op Biobased materialen in de biologisch kringloop waarbij veel van deze materialen ook zijn gekoppeld aan de technische kringloop, gebaseerd op het vlindermodel. De materialen hebben een zo laag mogelijke CO2-uitstoot en een zo hoog mogelijke CO2-opslag, een voorbeeld is hout. De totale CO2-uitstoot en CO2-opslag is berekend wat resulteert in een CO2-negatief gebouw.

Stedenbouwkundig ontwerp
Architectonisch ontwerp
Technisch ontwerp
AFSTUDEERPROJECT
Naam
Jaar
Auteurs
Locatie
Thema Type
Educatie
Groep
Tutoren
Woodstock
Serina Bos Bart Brugmans
Buizenpark, Rotterdam 2020
Woongebouw
Circulair, modulair, houtbouw, stapelbouw, CO2-negatief
HBO Bouwkunde
Circulariteit
ir. Ton van de Veerdonk (Avans Hogeschool)
ir. Marco van der Wel (ECO-Architecten)
ir. Roland van Deelen (ECO-Architecten)
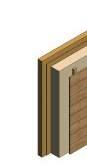
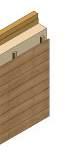
opbouw buitenwand:
1 - CLT L3s
2 - ecoboard
3 - houtvezelisolatie
4 - regelwerk
5 - gerycled hout


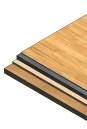
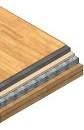
opbouw tussenvloer:
1 - CLT L3s
2 - houtvezelisolatie
3 - geopolymeerbeton
4 - afwerking mosobamboe

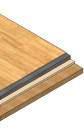
opbouw woningscheidende vloer:
1 - 2x CLT L3s
2 - glasschuimkorrels met balken
3 - houtvezelisolatie
4 - geopymeerbeton

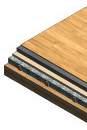
5 - afwerking mosobamboe
Wand en vloer opbouw
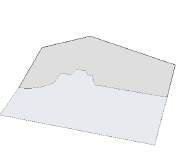
De exacte locatie is gekozen waar zichtlijnen bij elkaar komen.
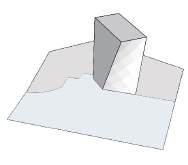
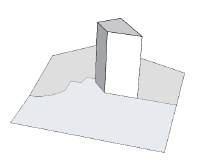
De hoogte van het volume is bepaald vanuit de hoogbouw lijn waarbij een bescheiden middenweg is gekozen.
3. Verdraaing met zichtlijn4. Transparantie plint
Het volume heeft een verdraaiing dat het landschap volgt en zich opent voor de zichtlijn vanuit de Wilhelminakade.
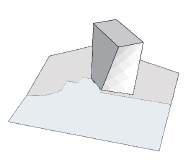
Het volume is verhoogd wat resulteert in een transparante plint voor een extensie van het groene park.
Hoogbouwlijn
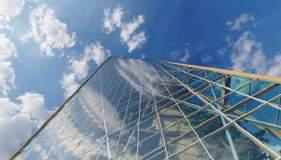
In Rotterdam is één belangrijke zichtlijn gekozen om het project onder de aandacht te brengen. Vanuit de Erasmus brug vormt de hoogbouw één lijn. ‘Woodstock’ met een natuurlijke uitstraling geplaatst in het groene Buizenpark mengt zich in dezelfde lijn maar vormt een groot contrast met de grijze traditioneel gerealiseerde hoogbouw.
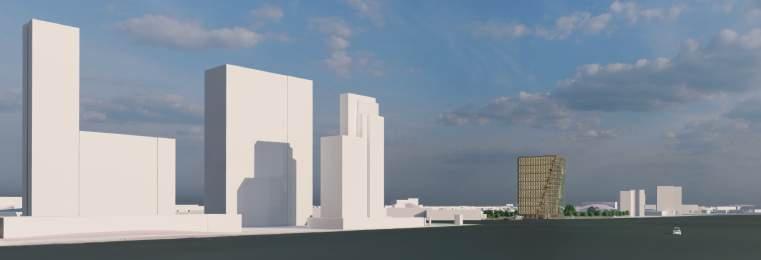
Visualisaties ‘Woodstock’
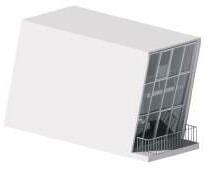
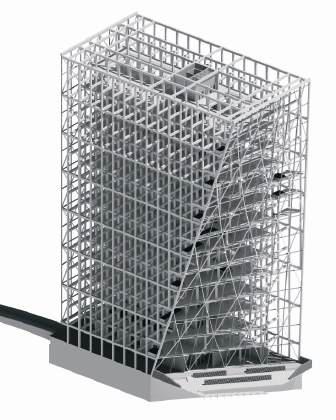
houtenskelet
Modulaire opbouw
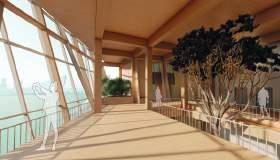
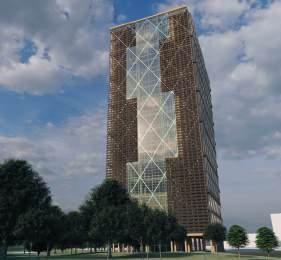
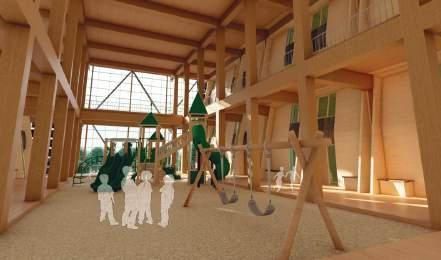
Naast circulair bouwen maakt ‘Woodstock’ gebruik van modulair bouwen. De constructie wordt opgebouwd uit een houten frame waar compact geprefabriceerde woonmodules in gemonteerd worden. De constructie is volledig demontabel door de niet vaste verbindingen waarbij zowel het houten frame als de woonmodules kunnen worden hergebruikt op een toekomstig project.
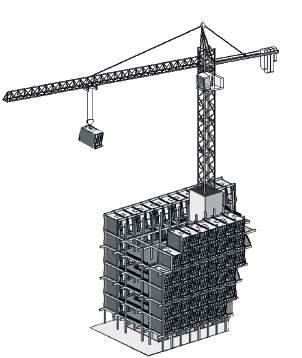

assemblage
Modules slaan 4,5 miljoen kg CO2 op
Frame woontoren slaat 1.6 miljoen kg CO2 op
Totaal stlaat ‘Woodstock’ meer dan 6.1 miljoen kg CO2 op
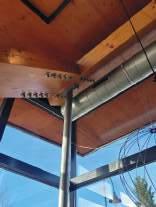
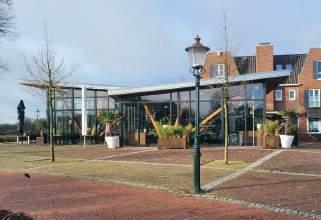
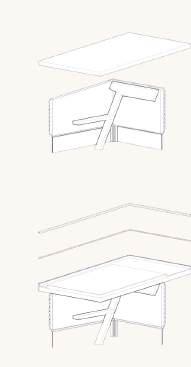
Redesign of an existing building into a circular buiding fit for deconstruction
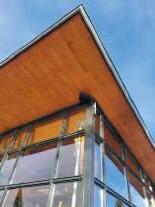
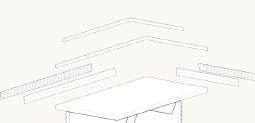
This master course focusses on drawing and analyzing an existing building . With a team of four students we got to know the building and the architect in order to redesigning the building. The redesign creates a circular building fit for deconstruction.
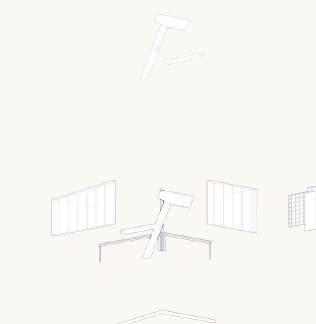
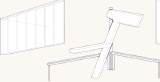
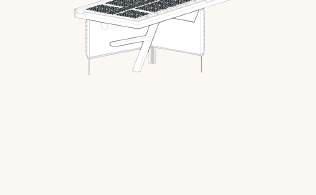
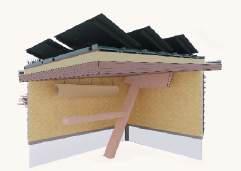
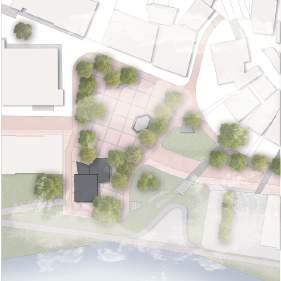
The building we chose is Pavilion Ommen, a restaurant in the center of Ommen along the riverside.Thebuildingusessustainablesolutions in its current situation but with the pavilion’s redesign circularity is taken to the next level. After the redesign it is possible to disassemble the entire pavilion leaving only building components or materials that can be reused in a new building or returned to their source. One specific detail is analyzed and redesigned into a detail that is built for deconstruction.
Analyse
Drawing
Redesign
MASTERCOURSE
Name
Year
Author
Location Type
Themes
Architectural Engineering
2022
Serina Bos
Sara van der Ent
Romee Brunenberg
Rico van Ophoven
Ommen, Netherlands
Restaurant
Circularity, redesign, deconstruction, dissambly
Education Master TU/e
Supervisors ir. Jan Schevers






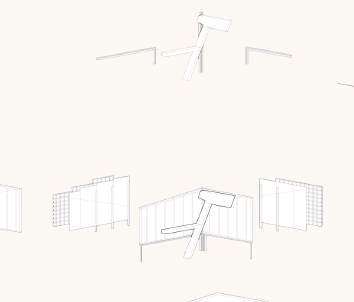
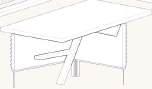
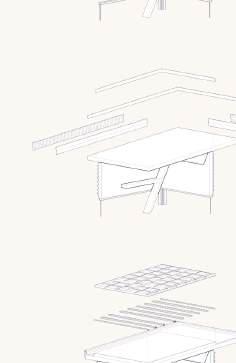



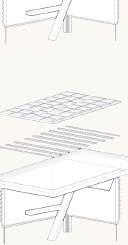

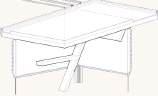
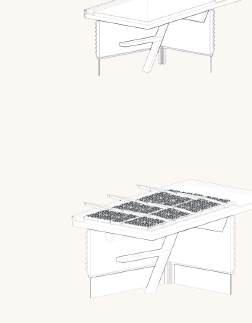


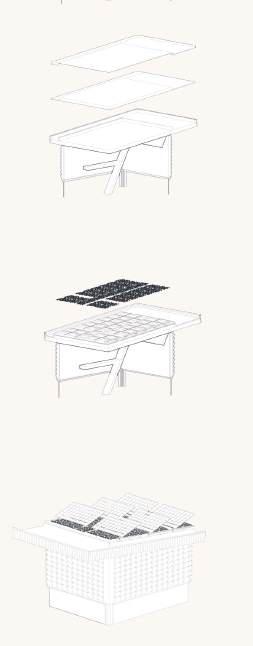
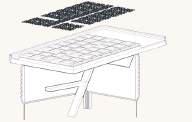

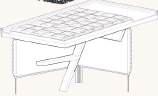
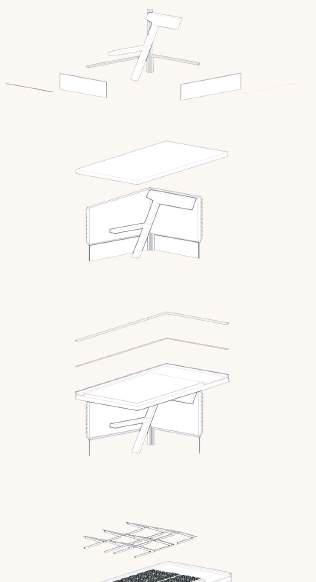


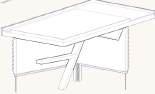


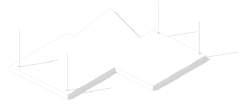
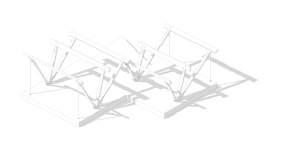
Concrete foundation slabStructural bracesGlue-laminated timber structure
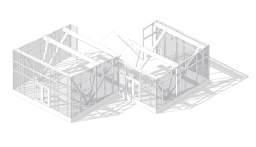
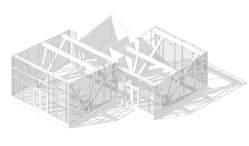
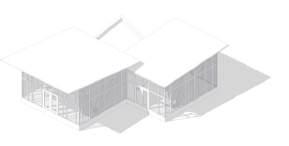
Existing building
Supported elements
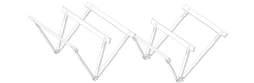
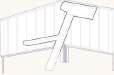
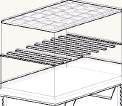
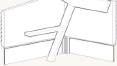
Cross-laminated timber roof 150mm Window framesTimber frame constructionCross-laminated timber roof traction resistant structural anchorage element
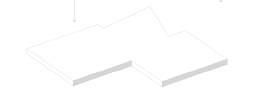
Glue-laminated beams 150 x 300/500mm


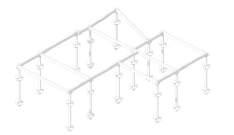
Eco-polecircularfoundationwith laminated beam structure
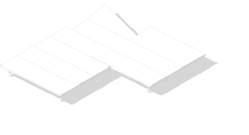
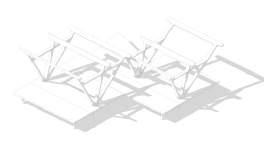
Dowel-laminated timber floor, elevatedDowel-laminated timber structure
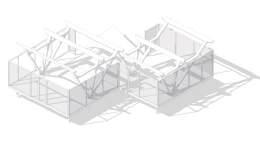
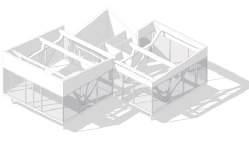
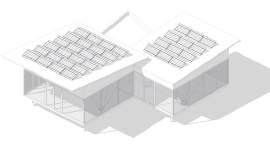
Recycled window frames with glass panelsModular greenery systemDowel-laminated timber roof with modular greenery system and solar panels
Redesign into circular building
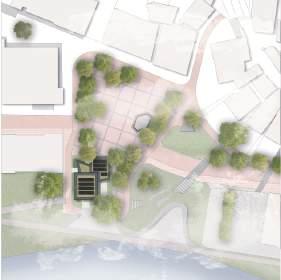
Supported elements
elements


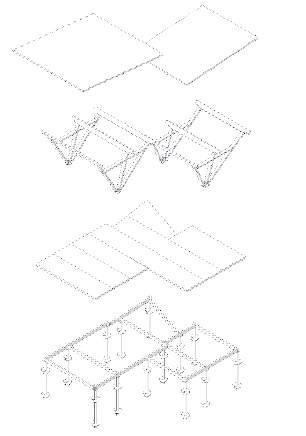
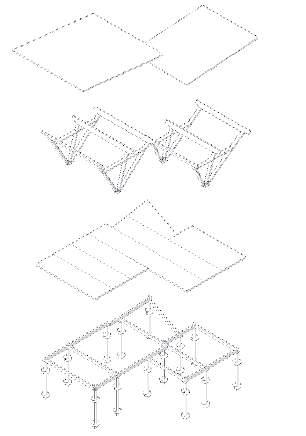
Dowelmm

Dow 300/
Dowel- laminated beams 150 x 300/500mm
Dow 50m 00/
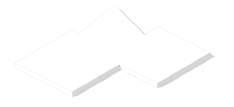
Dowel-laminated floor plates x2450mm of various lenghts
Eco-po Ø lamina x2450m
Eco-pole circular foundation Ø120 mm with 150x300 laminated beams
Dowel-laminated timber roof 200mm -po 120 ina
Creating an own adventure style experience through nature
This master project researches the future expectations of a museum. The museums spatial facilities are rearranged creating a hybrid museum complex on a site specific location. The museum hosts ten architectsartist deviating between the world of art and architecture, providing them with a space of exhibiting together with live-work spaces. The Hybrid museum complex is in a close relation with its urban context such as the Monastery Achelse Kluis, the river and the surrounding greenery.
MASTERPROJECT I
Name
Year
A Hybrid Museum Complex
2022
Author Serina Bos
Location Type Achelse Kluis, Belgium public building
Themes
routing, circulation, nature, experience, museum, art, exhibiting
Education Master TU/e
Studio
Supervisors
Arts and Architecture
ir. John Swagten ir. Tom Veeger
Urban design
Architectural design
Technical design
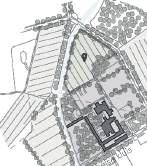

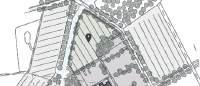
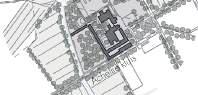
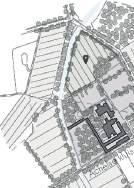



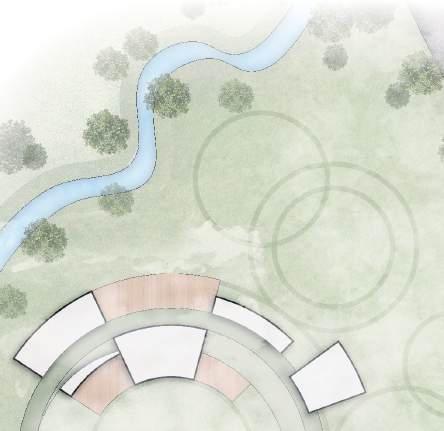
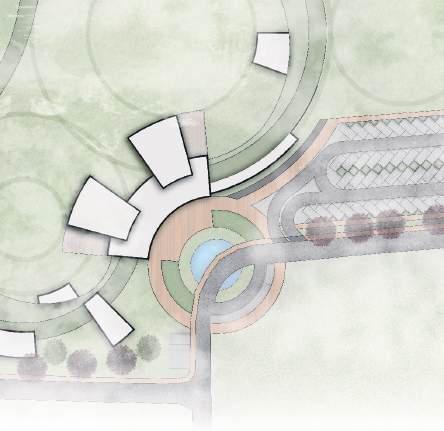
Urban plan ‘Hybrid Museum Complex’



Materials
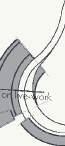
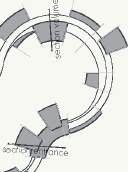
1. Location2. Tools3. Route elevated
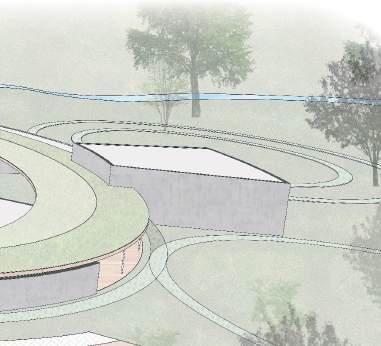
The existing location consists of farmland surrounded by water of the Tongelriver, grassland and delimiting roads.
Two existing roads are extended creating the main axes. Three circles are added corresponding to the shape of the location and the meandering of the Tongelriver.
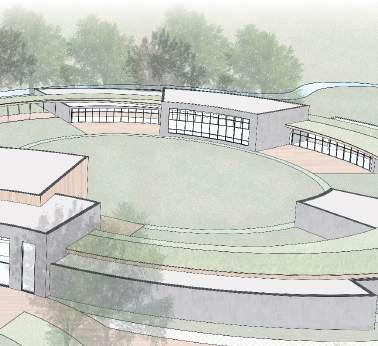
With the tools of the location one prominent shape derives forming the main route of the hybrid museum complex. The route is elevated creating a distinction in the landscape with a covered walking area.
4. Route flowing5. Volumes added6. Final
The route is then made into a flowing shape creating one continuum with nature

Volumes are added alongside the tmain routing creating a break in the route. Eventually the design of the Hybrid Museum complex is created.
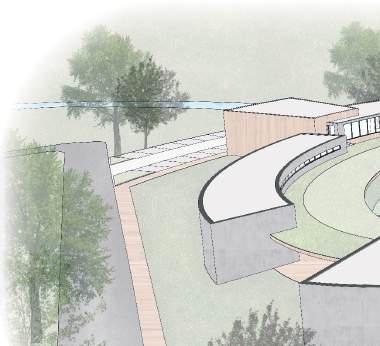
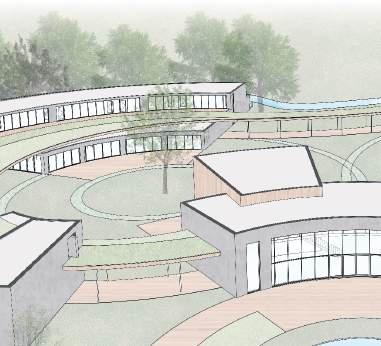


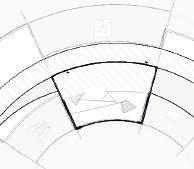
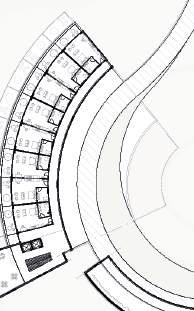
Route - level 00
Main walking route - formal
Secondary walking route - own adventure experience
Route - level 01


The hybrid museum complex provides visitors with the opportunity to follow a main walking route through the museum. The main route is inspired by the architectural promenade of Le Corbusier where a controlled sequenced journey through a building acts as an architectural device. The complex also promotes visitors to explore the museum as an own adventure style experience. The own adventure
style experience creates a secondary walking route with additional circles and excess to the roof; a non-controlled sequenced journey through and around the museum complex. Walking around the museum is like a dance through sequenced spaces experiencing the art exhibited in various ways.
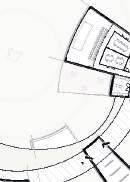
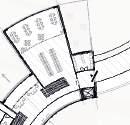
Floorplan - level 00










Research and design for the application of bamboo
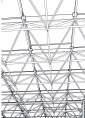
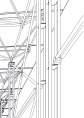
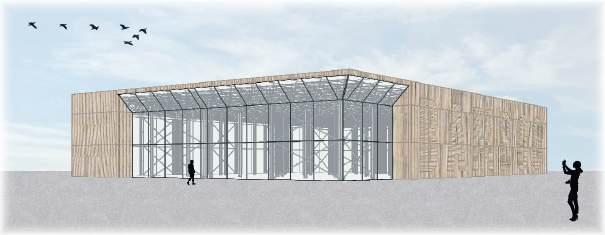
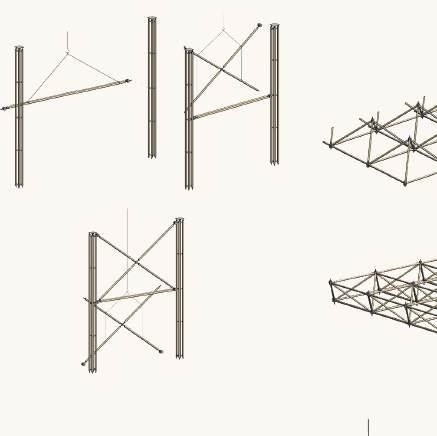
The research question guiding this project: ‘How to implement locally grown bamboo culms with an environmental friendly treatment method and demountable joints in a structure?’ is answered by the design of a standard construction hall in the Netherlands in order to promote bamboo as a structural material.
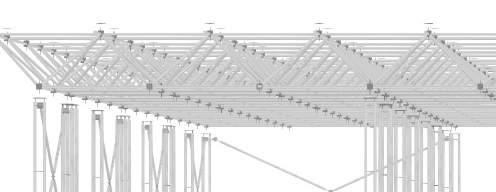
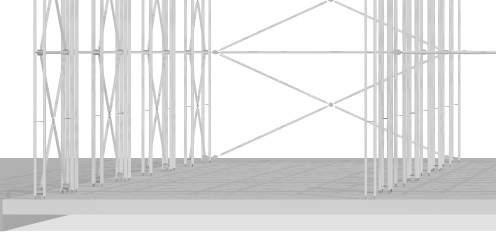
The overall structure consists of columns and a spaceframe made out of bamboo culms. The bamboo culms are connected by several jointing systems following the main principle of the FlexiBam joint; a clamped joint made for compression and tension strength within the structure. The whole structure can be constructed by an assembly process. After the 25yearlifespanofbamboothewholestructure can be disassembled and reassembled.


Structural design
Architectural design




Structure perspective
MASTERPROJECT
Name
Year
Author
Location Type
Themes
Circularity research a/o desgin
Serina Bos Romee Brunenberg
Stijn van Brug
Unknown 2023
Construction hall
Circularity, structure, bamboo, assambly, disassembly
Education Master TU/e
Supervisors ir. Hajo Schilperoort
dr.ir. Faas Moonen

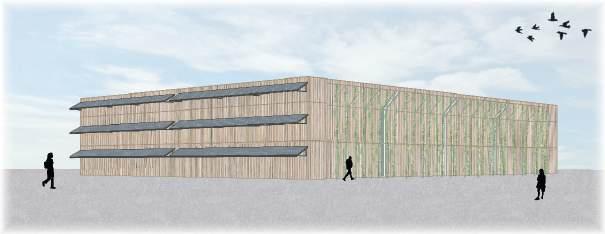
Visualisations
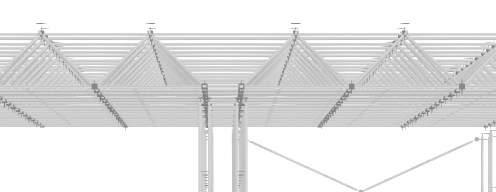
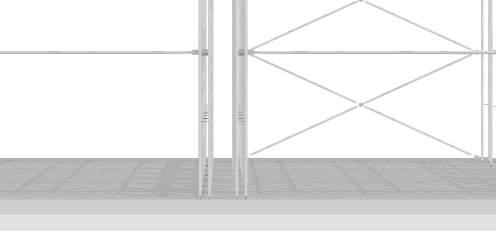
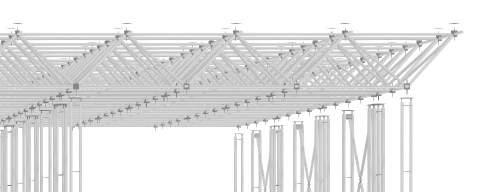
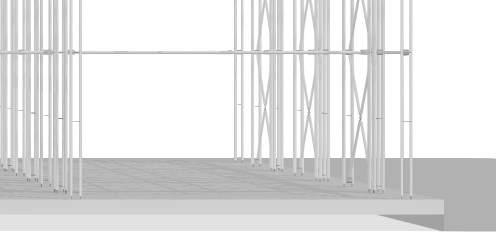



Exploded view, built-up principle
Assembly columns with structural braces
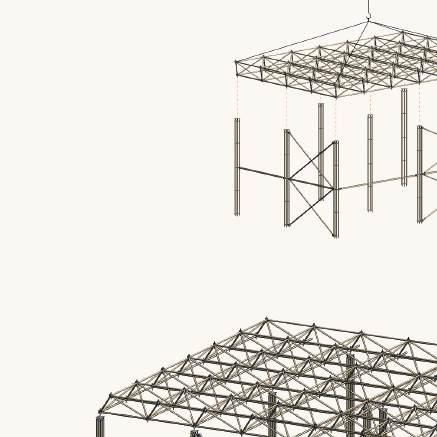
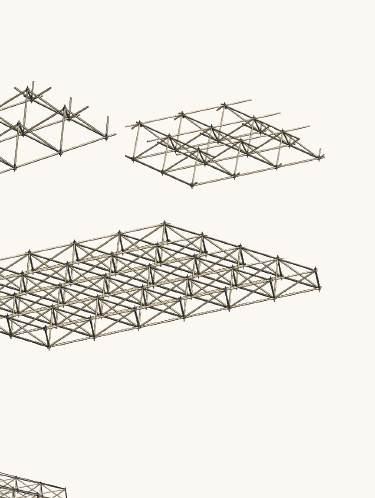
Assembly spaceframe
Assembly columns with spaceframe
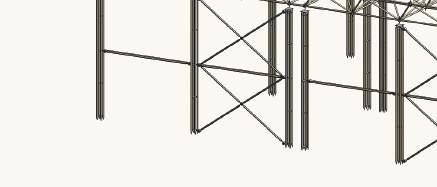
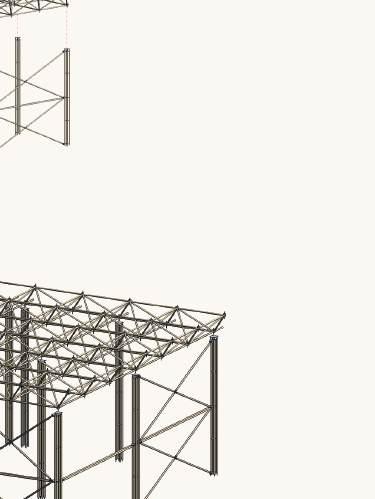

Repitition assambly for each fragment
Opening up to Art, by creating a low threshold
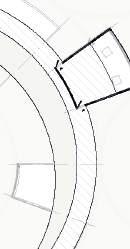
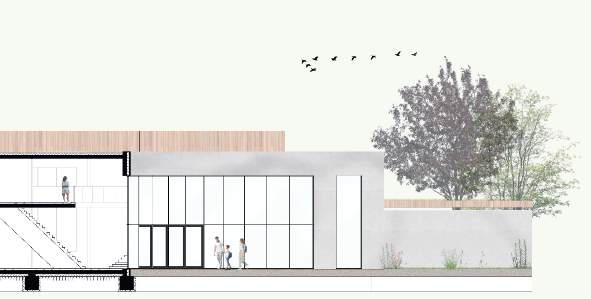
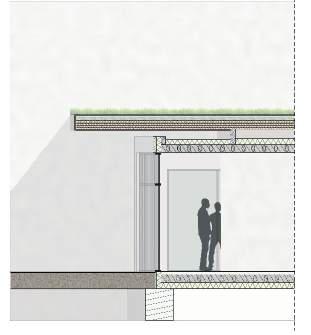
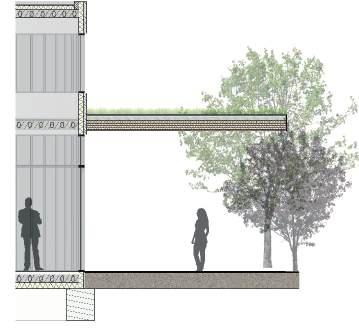
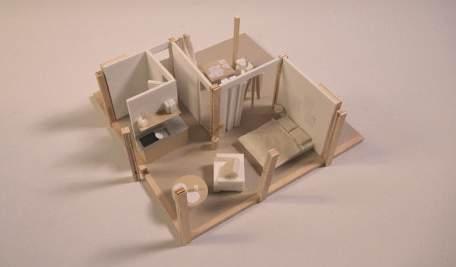
Thisgraduationprojectusesmodels,digitaland physical, conceptual and presentational, as guiding tool for both research and design. The design derives from an extended research into the concept of thresholds. With the design the significance of a threshold space is highlighted and the focus is laid on the ease of entering
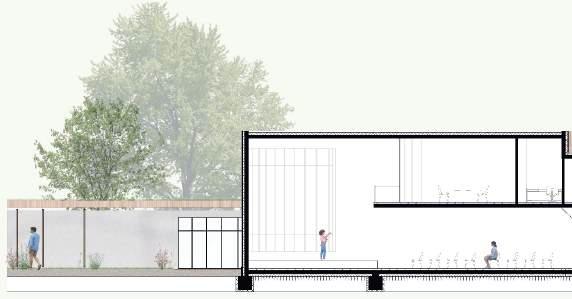
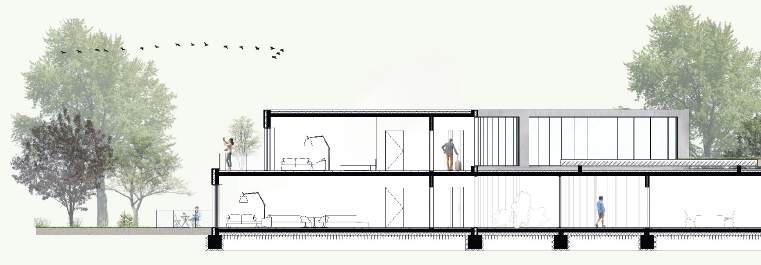
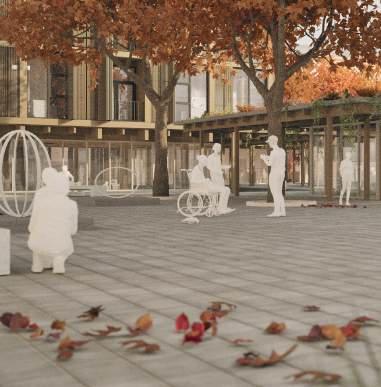
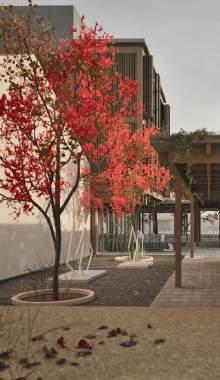
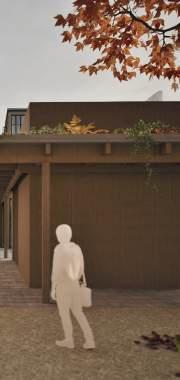
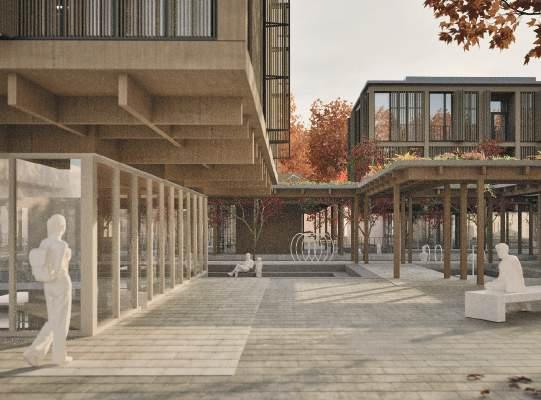
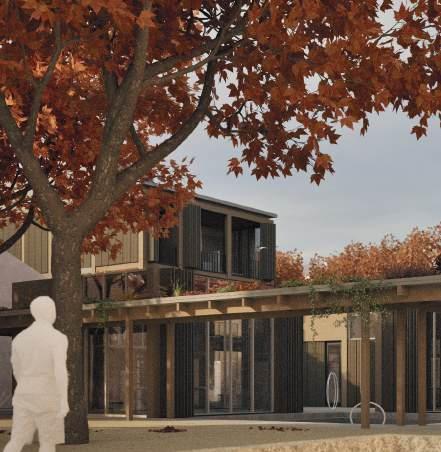
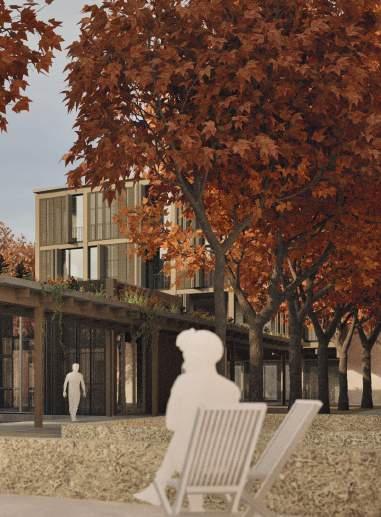
The Artist Village is an artist-in-residence complex with the concept of living and working combined that promotes the artist community. The need for new residential areas is suited with the artist-in-residence function while containing the character of the neighbourhood Montreuil. Within the village a collective is created with a mix of private ateliers and public workshop spaces, connected by the architectural promenade, creating interaction and exchange between inhabitants and visitors.
The Artist Village focusses on openness and accessibility, showing the implementation of threshold design principles derived from the research. Eventually ‘The artist Village’ opens up to art by the creation of a low threshold.
GRADUATION PROJECT
Name
Year
The Artist Village
Author Serina Bos
Location
Type
Themes
Paris, France 2023-2024
Artist-in-residence
Art, community, thresholds, architectural promenade, public - private.
Education Master TU/e
Studio
Supervisors
Models, Thought, Design
Supervisor 1 - dr. Jacob Voorthuis
Supervisor 2 - ir. Jan Schevers
Supervisor 3 - ir. Barbara Kuit
Urban design
Architectural design
Technical design
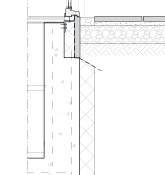
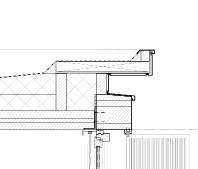
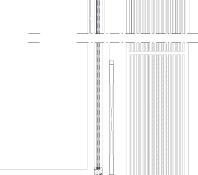
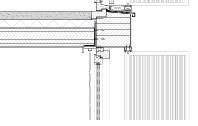
Detailling
“The Artist Village’
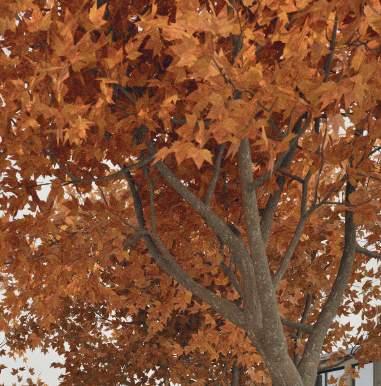

“The
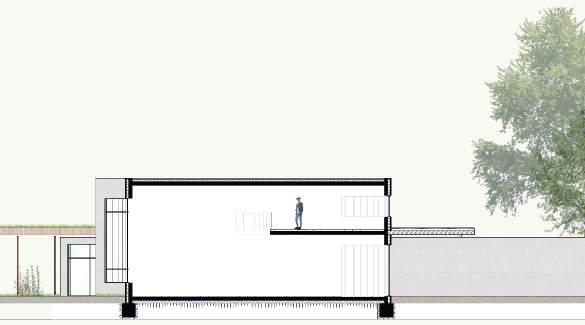
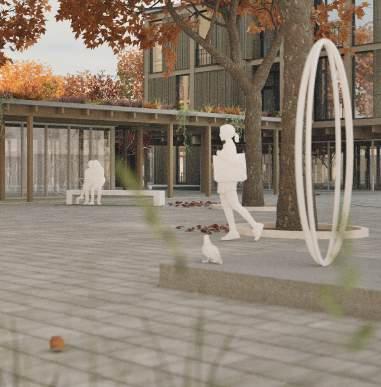
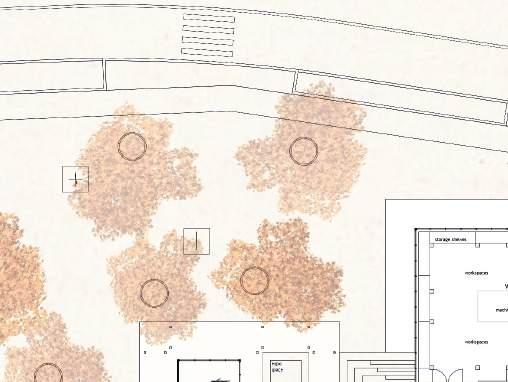
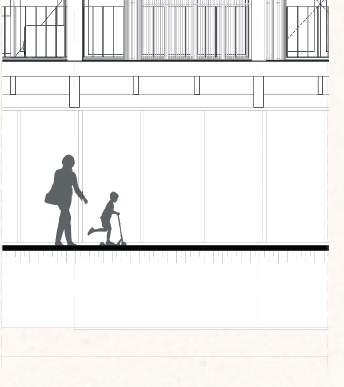
The visitor is introduced into the plot by the use of a cantilever. A threshold space is formed underneath the cantilever, the in-between space: an easy transition from outside to the inside. The building opens itself up to the visitor. The cantilever is the low threshold principle used on the two main buildings along the edges of the street.


Thevisitorisabletoexperiencetheplotbytheuseofa covered outside space. A threshold space is formed underneath the coverage, the in-between space: an easy transition from square to plot. The plot opens itself up to the visitor. The covered outside space is the low threshold principle used on the promenade in the centre of the plot. The promenade guides the visitor from one space to the other, experiencing everything as they walk alongside it.


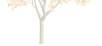
Low threshold principle: CantileverLow threshold principle: Covered outside space
The threshold design principles: introducing and experiencing form the conceptual design of The Artist Village.

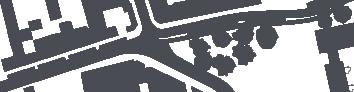
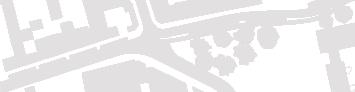


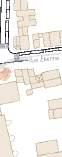

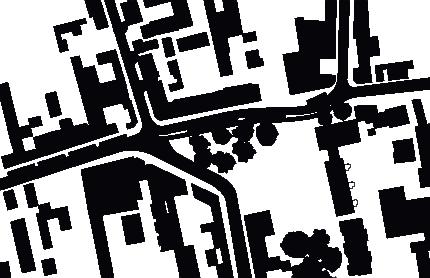
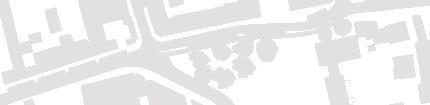



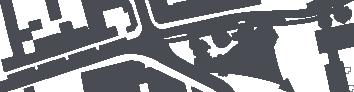
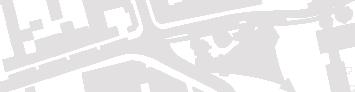

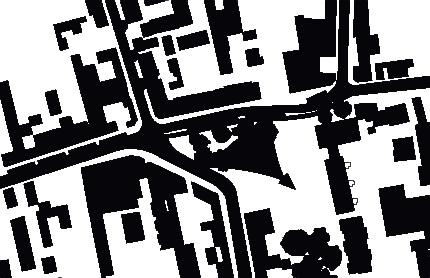
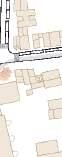
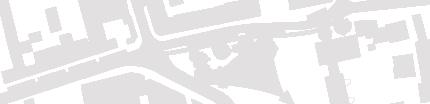
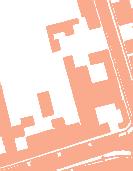
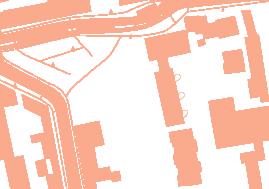
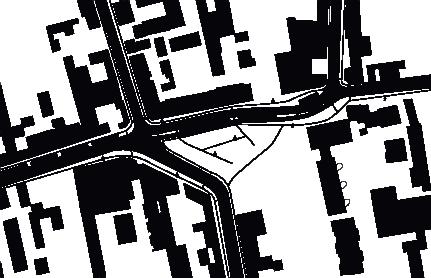
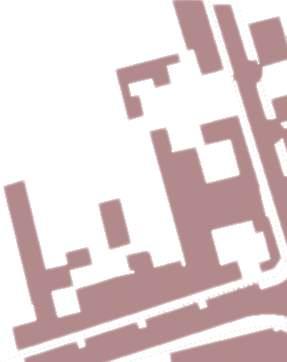
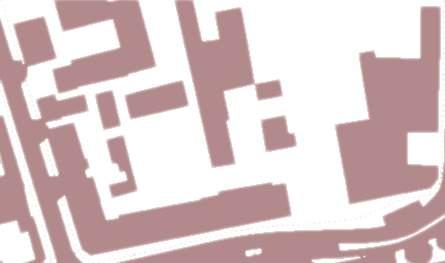
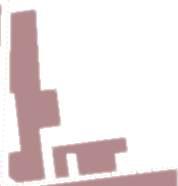
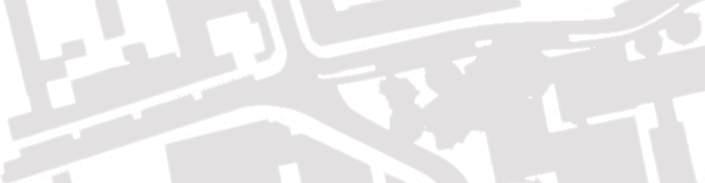
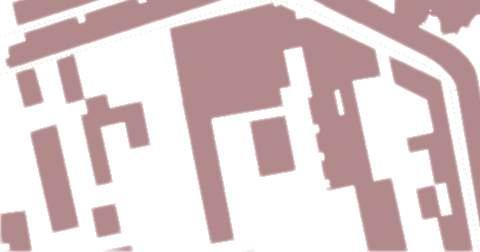
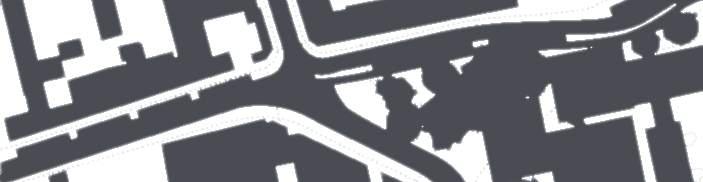
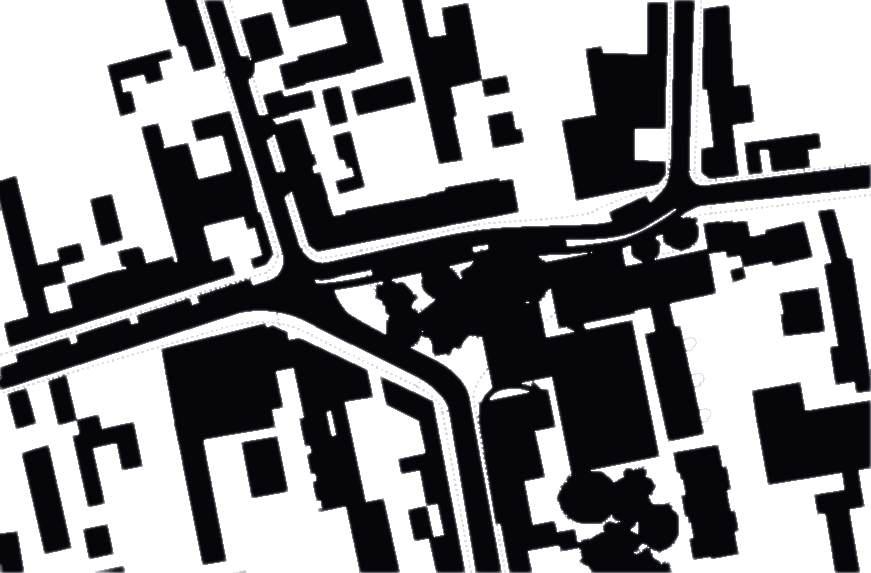
Location analysis


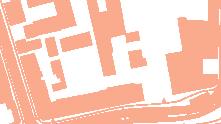



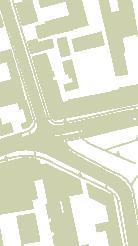


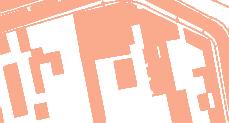
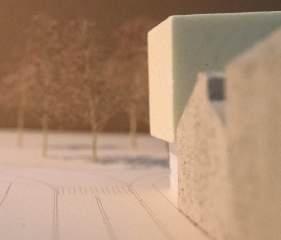
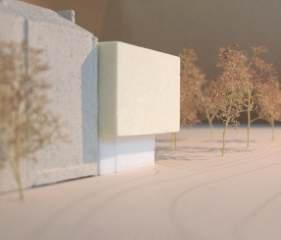
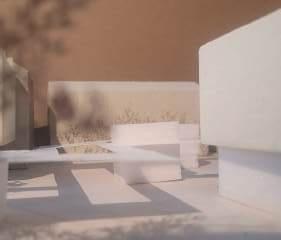


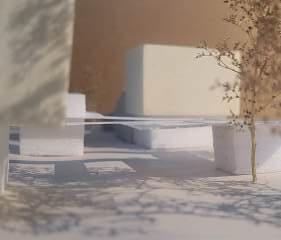





















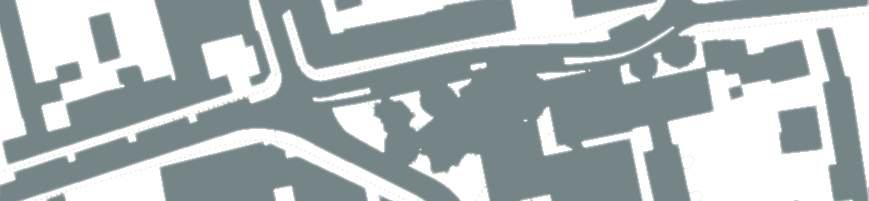
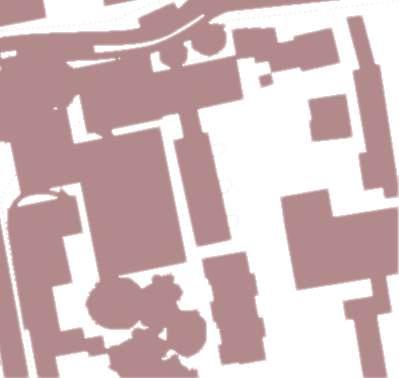




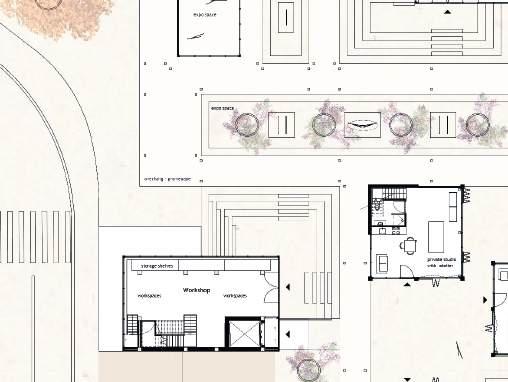
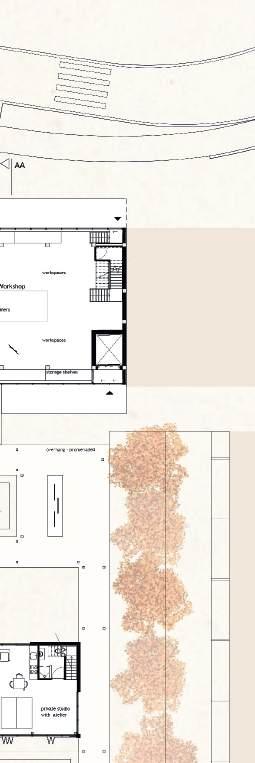
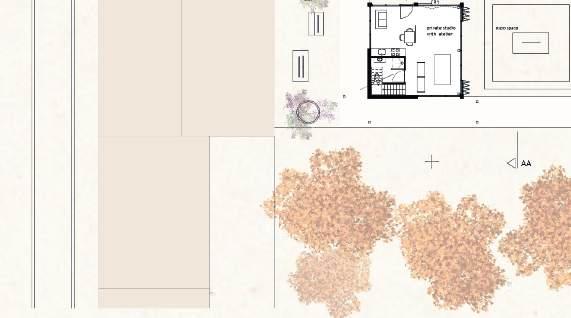
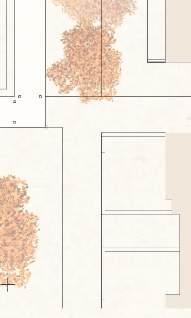

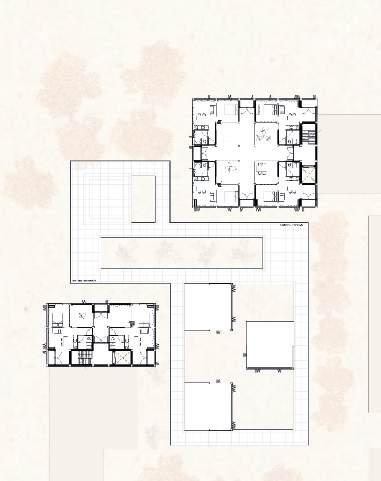

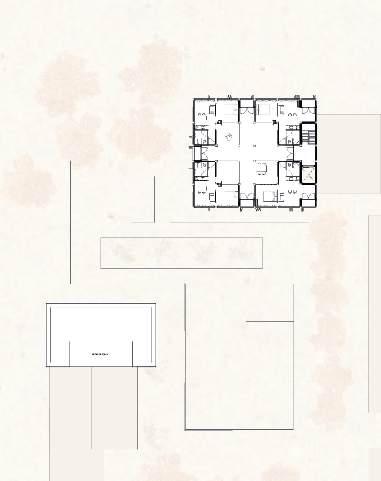

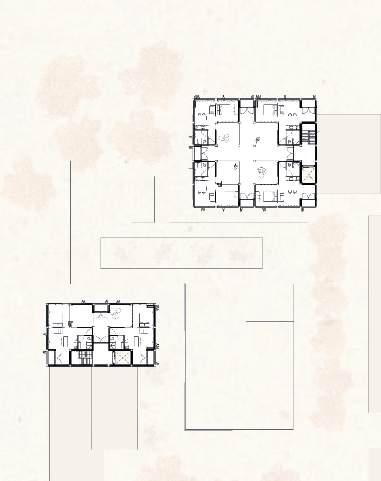

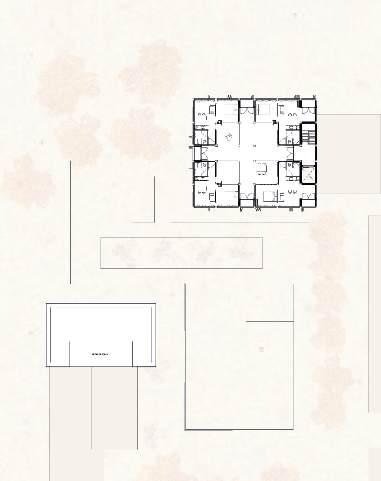

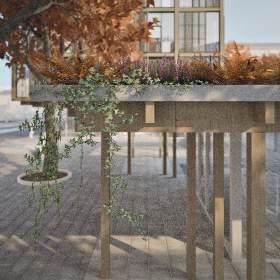
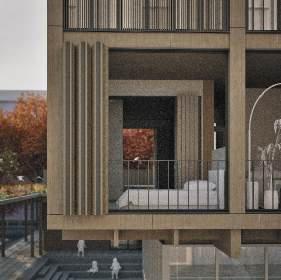
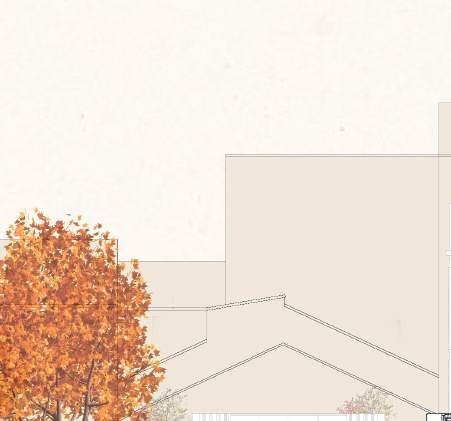
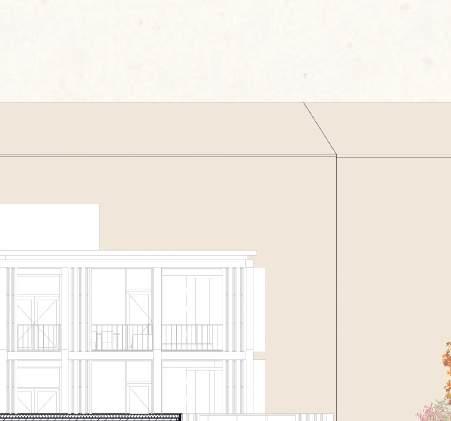
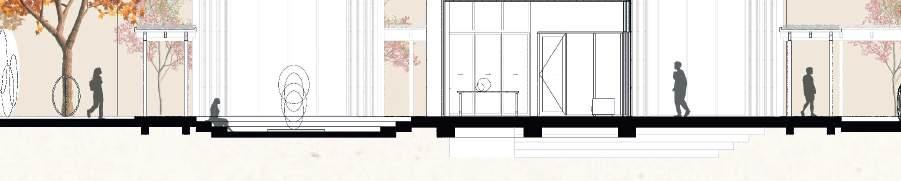

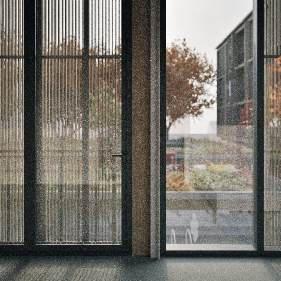
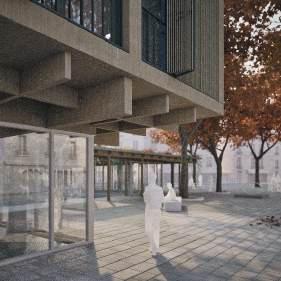
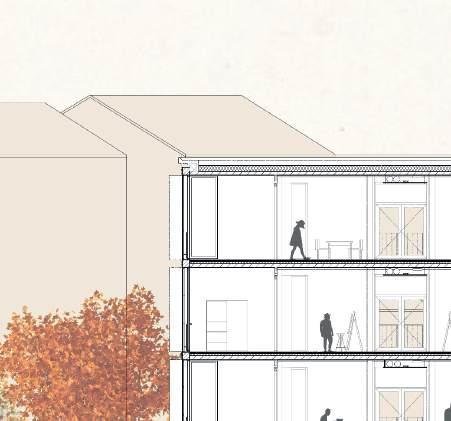
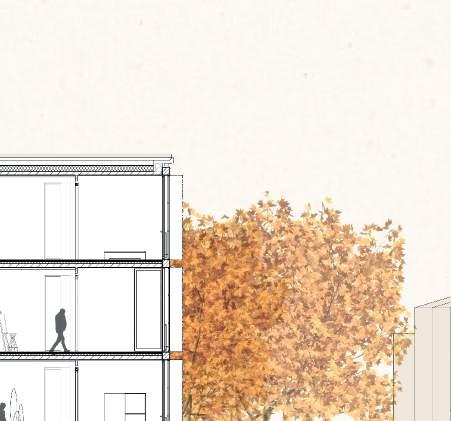
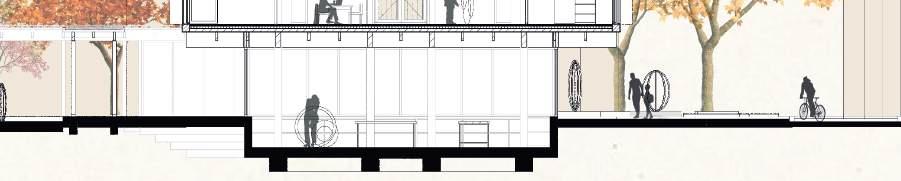

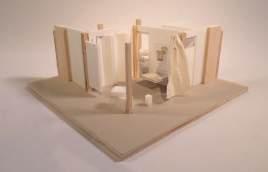
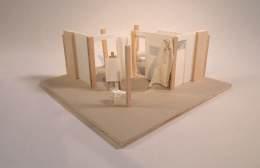
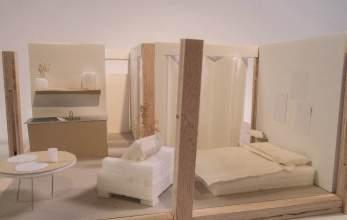
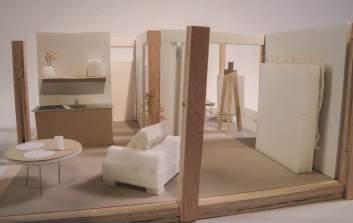
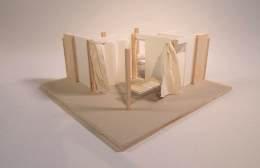
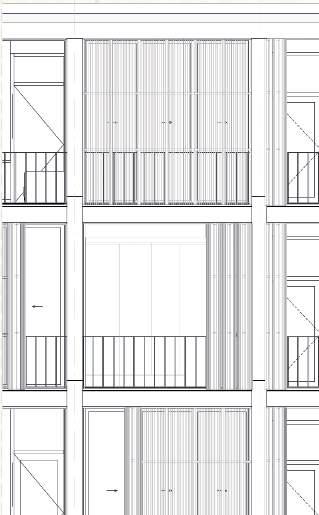
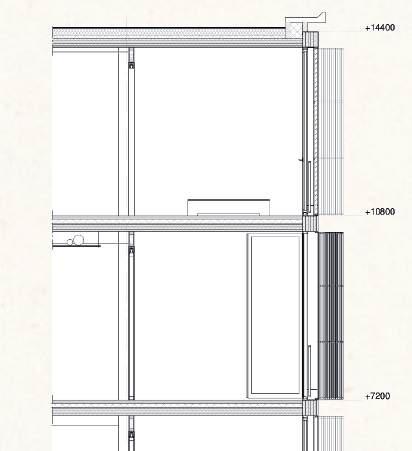
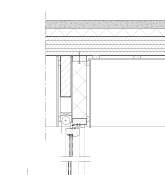
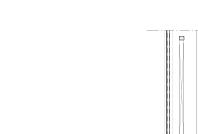
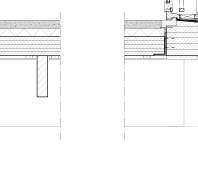
Flexibility and adaptability is achieved within The Artist Village with the concept of moving façade elements. The facade elements and the curtain wall can be adjusted to the needs of the artist by sliding them open, closed or everything in between, regulating natural lighting. The artist studios layout is adjustable to changing needs with opening the partition wall between the atelier and the studio so the space extends into one larger space. The needs of every artist within various disciplines; professionals and amateurs can be suited with these changes.

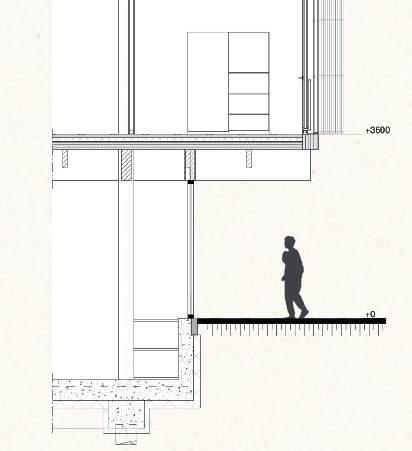
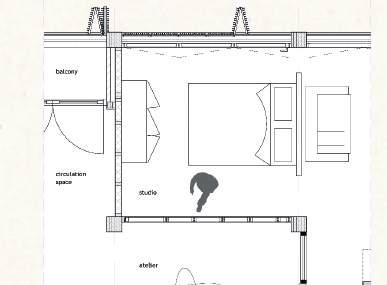


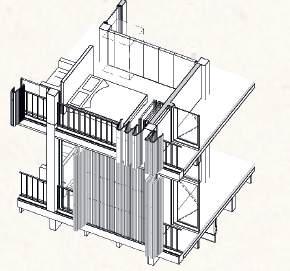





‘The


VERBOUWING WOONHUIS
Uitbreiding bestaand woonhuis in fases
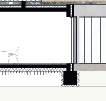
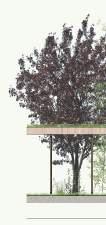
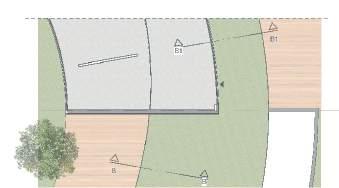
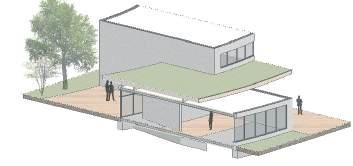
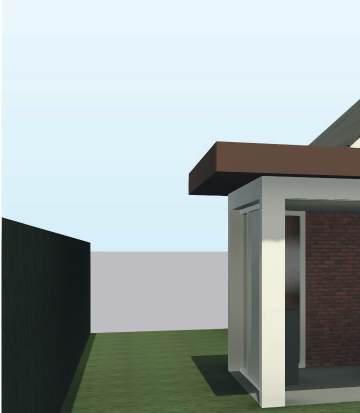
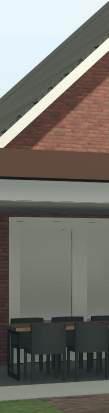
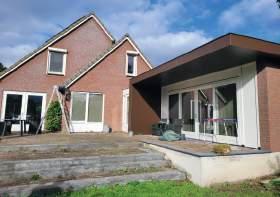
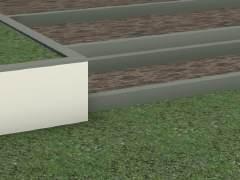
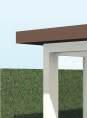
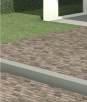
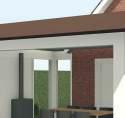
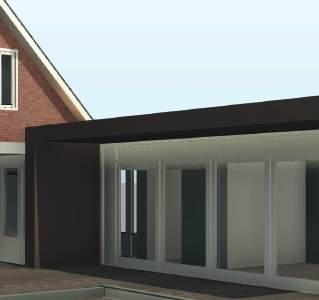
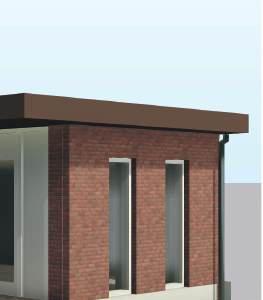
Dit privé project omvat het ontwerp en technische uitwerking van een uitbouw in de eerste fase en het ontwerp van een overkapping in de tweede fase. Inmiddels is de eerste fase gerealiseerd en wordt de tweede fase technisch uitgewerkt.
Het ontwerp betreft een levensloopbestendige uitbouw verbonden aan het bestaande woonhuis. Er is een lijnenspel gecreëerd in bruinebeplatingdatdegroteschuifpuiomarmt, uitlopend tot een uitkragend deel dat ingenieus is opgelost in de constructie. Hetzelfde lijnenspelissamenmetdematerialisatievande uitbouwovergebrachtnaarhetontwerpvande overkapping. De omarmende bruine beplating is ditmaal uitgevoerd als een schijf zwevend over de constructie met robuuste kolommen en balken. De uitbouw en overkapping vormen samen een geheel.


PRIVÉ PROJECT
Naam
Jaar


verbouwing woonhuis 2020-2023
Auteur Serina Bos
Locatie
Type
Thema
Sint Anthonis, Nederland Woning
Levelsloopbestendig uitbouw met overkapping
Ontwerp
Constructie

Technische uitwerking


Constructie










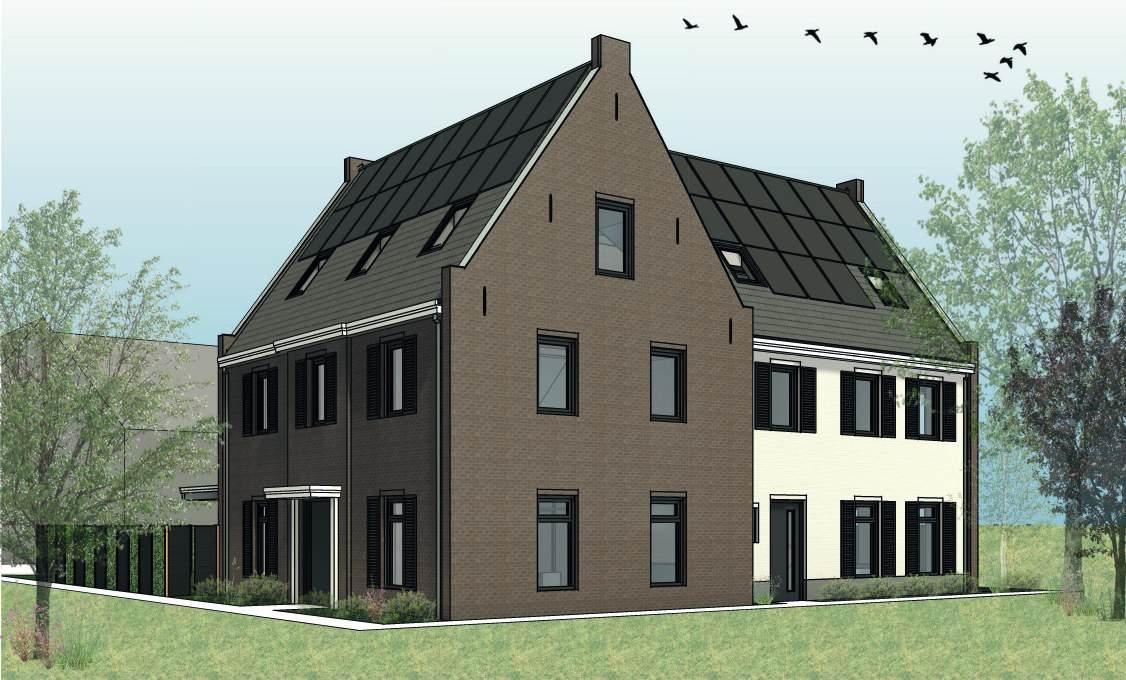
Twee geschakelde woningen in klassieke stijl
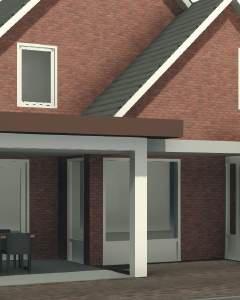
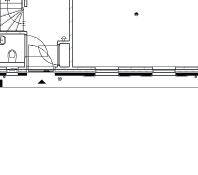
Dit privé project omvat het ontwerp en technische uitwerking van twee aan een geschakelde woonhuizen, gevolgd door een vergunningsaanvraag bij de gemeente wat heeft geleid tot de realisatie van dit ontwerp.
Het ontwerp betreft twee woningen haaks aan elkaar geschakeld met een statige uitstraling, geïnspireerd door een herenhuis waarbij de symmetrische gevel duidelijk zichtbaar is. De twee woningen hebben ieder hun eigen karakter maar zijn samengebracht door het gebruikvandrieschijvenmettweehoofdvormen binnenin. Accenten zoals kozijnen met luiken, een getimmerde goot, sierankers, een stucwerk plint en zinke muurafdekker geven de woning een luxe maar klassieke uitstraling.


PRIVÉ PROJECT
Naam
Jaar


Twee woonhuizen
Auteur Serina Bos
Locatie
Type
Thema
Erp, Nederland 2022-2023
Statische woningen met klassieken elementen woonhuis
Ontwerp
Technische uitwerking
Vergunningsaanvraag
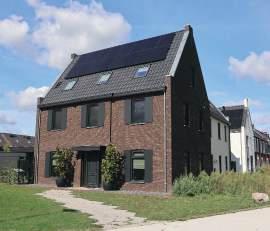
Realisatie
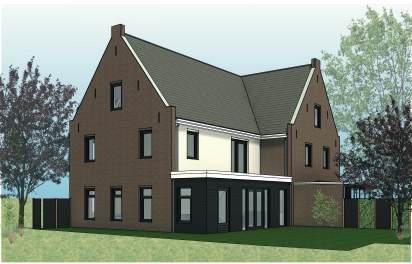
achteraanzicht
Visualisatie vooraanzicht











TO - voorgevel kavel 7


TO - rechterzijgevel


TO - voorgevel kavel 6



TO - achtergevel


TO - doorsnede AA


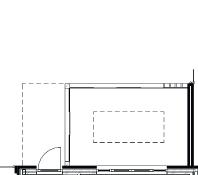
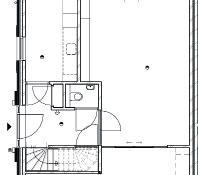
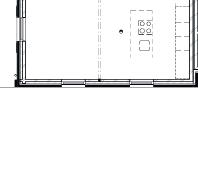
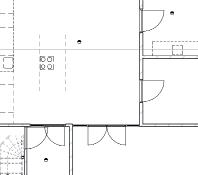
De indeling is bij beide woningen ruim opgezet met een grote leef-keuken en ruime woonkamer, op de verdieping bevinden zich meerdere slaapkamers en een badkamer. Vanwege de hoge nok is er op zolder een extra leefruimte gecreëerd ter eigen invulling



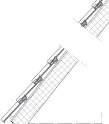
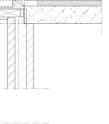
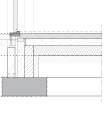
TO - details





VRIJSTAAND WOONHUIS
In agrarisch gebied met kempsiche invloeden
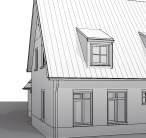
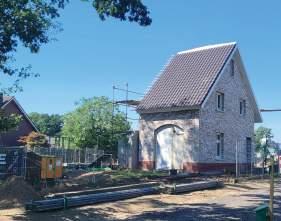
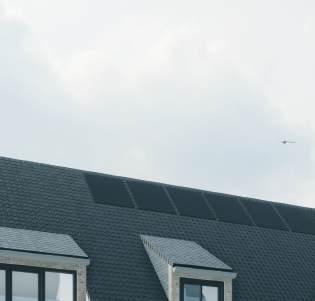
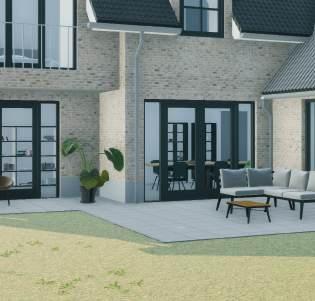
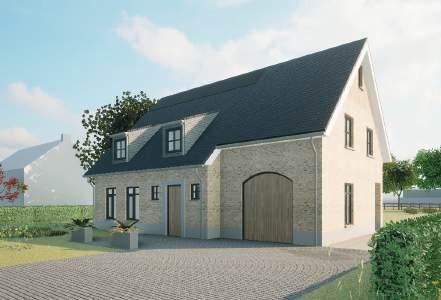
Dit privé project omvat het ontwerp van een vrijstaand woonhuis, gevolgd door een schetsontwerp aanvraag bij de gemeente waarna de vergunningaanvraag is uitgewerkt door de eigenaar zelf wat leidt tot de realisatie van dit ontwerp.
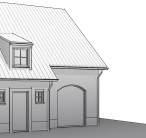
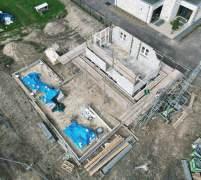
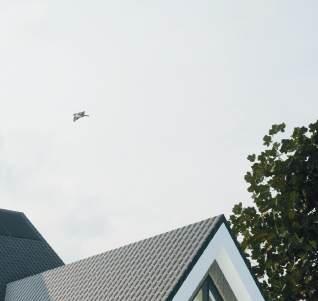
Het ontwerp betreft een vrijstaand woonhuis in een agrarisch gebied. De voorgevel heeft een simplistische agrarische uitstraling waardoor hetwoonhuisindelandelijkeomgevingopgaat terwijl de achtergevel speels is opgezet met invloeden van de kempische bouwstijl. In het ontwerp is rekening gehouden met budget waardoor de realisatie plaatsvind in twee fases. Het bijgebouw is inmiddels gerealiseerd waar de bewoners kleinschalig wonen tijdens de realisatie van de hoofvorm.

PRIVÉ PROJECT
Naam
Ontwerp
Vrijstaand woonhuis
Auteur Serina Bos
Locatie
Type
Thema
Rijkevoort. Nederland Woning 2023
Agrarische bouwstijl met kempische invloeden
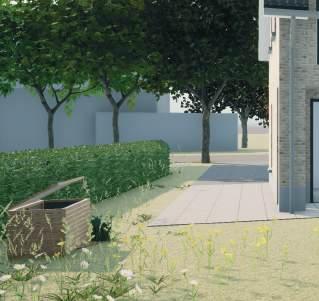

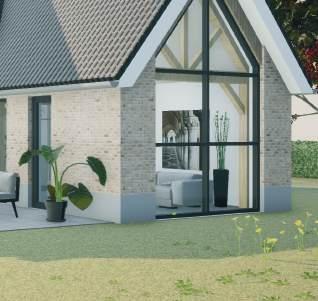
Visualisatie achteraanzicht

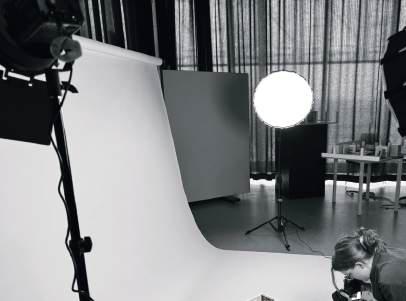


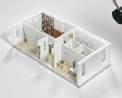

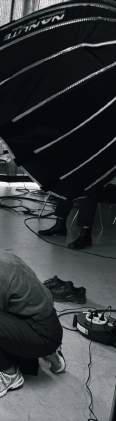




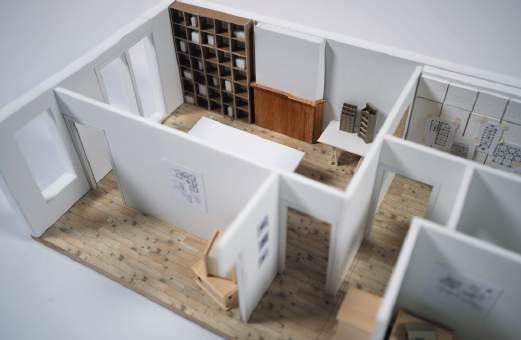

Model ‘importance of modelworkshop in architectural office’ (groupwork)