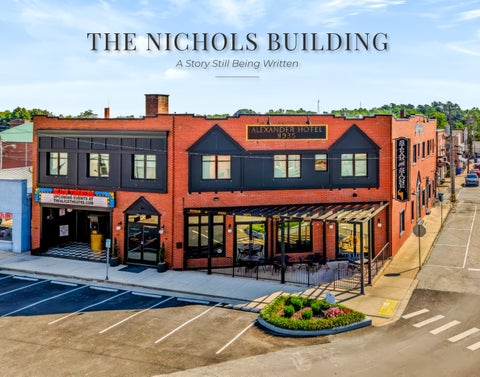
THE NICHOLS BUILDING A Story Still Being Written
01 CHAPTER ONE
A Destination Takes Shape
The Nichols Building didn’t take shape around a single idea. It grew from a vision for something layered—a place where people could stay, gather, dine, shop, and be entertained, all within one thoughtfully reimagined property. Today, its historic walls hold The Alexander, a seven-room boutique hotel; the restored Alice Theatre; a restaurant space currently home to Steak & Stone; and a lower-level retail space currently home to The Rabbit Hole. Each space contributes something different, yet together they have brought new life and activity to the heart of downtown Leitchfield.
History People Places Possibilities
Every chapter of the Nichols Building has left something behind—memories held by the community, evidence of the people who believed in it, and a character that could never be recreated from the ground up. Its restoration honors what came before while leaving room for a future still unwritten.
If These Walls Could Talk A Place with a Past
1811
The First Welcome William Cunningham built the first log home in Grayson County on this site. It was run as the Eagle Inn Tavern, beginning a tradition of welcoming travelers that would return generations later.
1850
One Chapter Ends After operating for several decades, the Eagle Inn Tavern closed. The building was eventually lost to fire, leaving space for a new landmark to take shape.
1935
The Nichols Building Opens The Nichols Building celebrated its grand opening on June 19, 1935. Inside were the 23-room Alexander Hotel, the 360-seat Alice Theatre, a restaurant, and other spaces created for lodging, entertainment, and gathering.
1988–1989
The Doors Close The Alice Theatre closed in 1988, followed by the hotel and restaurant in 1989. Although the building would serve other purposes over the years—including housing a garment factory in its basement—its original role as a community gathering place came to a pause.
2012
An Uncertain Future The Nichols Building was placed on the market after years of change and vacancy. With previous offers rejected and demolition scheduled, the future of the historic property was uncertain.
2021
The Story Begins Again The Nichols Building is purchased with a vision to preserve its history and bring life back within its walls. What followed was not simply a renovation, but the reimagining of an entire destination.
Today
A Destination Restored The Nichols Building once again welcomes people to stay, gather, dine, shop, and be entertained. The Alexander, the Alice Theatre, a leased restaurant space, and The Rabbit Hole now carry its story forward—each in a way of its own.
NB More Than a Stay
The Nichols Building rewards curiosity. What begins with one reason to visit can easily become an evening or weekend that feels fuller than expected. Each door reveals a different atmosphere, adding another layer to the experience.
What makes the property special is not simply everything found within it, but how naturally those pieces complement one another. The result is a place that feels lively, unexpected, and difficult to experience only once.
The Nichols Building
Stay - The Alexander
Gather - The Alice Theatre
Dine - Currently home to Steak & Stone
Explore - Currently home to The Rabbit Hole
02 CHAPTER TWO
The Alexander
Seven Suites. Seven Stories.
The Alexander was never designed to feel like a traditional hotel. Each of its seven suites is named for one of the owner’s children or grandchildren, with a design inspired by that person’s individual style and personality. One room may feel playful and unexpected; another, quiet and refined. Colors, patterns, artwork, and collected details change from one door to the next. That personal approach gives every suite a story of its own. Guests are not simply choosing a place to sleep—they are stepping into a room created with someone in mind. Together, the seven suites bring an intimate boutique hotel experience to the Nichols Building while continuing the hospitality that has been part of this property’s story since 1935.
M CHAPTER TWO
THE ALEXANDER
The McKinzie
Room to settle in. Space to stay awhile. As the largest of The Alexander’s seven suites, The McKinzie is a spacious, characterrich suite made for unhurried days and memorable stays. Thoughtful details, warm textures, and inviting spaces create a home away from home in a truly special setting.
Sleeps 7 | 1,550 Sq. Ft.
E CHAPTER TWO
The Eleanor
THE ALEXANDER
More room to share the experience. The Eleanor blends historic character with an easy sense of comfort. Exposed brick, rich wood tones, and a soft, neutral palette give the suite a relaxed, collected feel, while generous living spaces make it easy to enjoy time together.
Sleeps 8 | 1,100 Sq. Ft.
A CHAPTER TWO
The Aaron
THE ALEXANDER
Relaxed style. Distinctive character. The Aaron pairs a relaxed, lived-in feel with plenty of personality. Exposed brick, warm wood, deep blue and green accents, and music-inspired details give the suite a character that feels casual and collected, while the open layout creates an inviting place to unwind and feel at home.
Sleeps 7 | 900 Sq. Ft.
J
CHAPTER TWO
The Jackson
THE ALEXANDER
A stay that opens to the outdoors. The Jackson brings together historic texture, warm color, and an easy, open layout. Exposed brick and rich rust accents give the suite a grounded, comfortable feel, while direct access to The Perch extends the experience outdoors—making it just as inviting to step outside as it is to settle in.
Sleeps 4 | 468 Sq. Ft.
H CHAPTER TWO
The Haleigh
THE ALEXANDER
A lighter take on historic character. The Haleigh feels bright, open, and quietly inviting. Large windows fill the suite with natural light, while original brick, wood ceilings, and soft, earthy colors add warmth and texture. The result is a comfortable retreat that feels connected to the building’s history without being defined by it.
Sleeps 3 | 450 Sq. Ft.
A CHAPTER TWO
The Ashton
THE ALEXANDER
Classic comfort with a bolder point of view. The Ashton combines rich color and dramatic contrast with an easy sense of comfort. Deep red accents, dark cabinetry, exposed brick, and wood ceilings give the suite a confident personality, while its separate bedroom and welcoming living area create a stay that feels both polished and relaxed.
Sleeps 3 | 450 Sq. Ft.
C CHAPTER TWO
The Chassedi
THE ALEXANDER
Color, character, and a touch of whimsy. The Chassedi feels expressive without losing its sense of ease. Deep green cabinetry, soft rose and plum tones, vintage-inspired furnishings, and an artful mix of mirrors and collected details bring personality to every corner, while exposed brick and wood ceilings keep the suite connected to the building’s past. Sleeps 3 | 440 Sq. Ft.
03 CHAPTER THREE
The Alice Theatre
Where the lights came back on.
For decades, the Alice Theatre gave Leitchfield a place to gather—to watch stories unfold, share an evening out, and experience something together. When its doors closed in 1988, one of the Nichols Building’s most memorable spaces went quiet. Today, the theatre is once again part of the building’s story. Its stage, seating, ticket window, and architectural details have been thoughtfully brought back to life, creating a setting that honors its past while making room for new performances, celebrations, and community experiences. Nearly a century after audiences first took their seats, the Alice Theatre is ready for the stories still to come.
04 CHAPTER FOUR
The Restaurant
A g a t h e r i n g p l a c e , t h e n a n d n o w.
Dining has been part of the Nichols Building’s story since it opened in 1935. Over the years, this corner of the property has welcomed countless meals, conversations, and familiar faces—including generations who remember it as the H&H Café. Today, the restaurant space is currently home to Steak & Stone, continuing that long tradition of bringing people together around the table. With its own identity and atmosphere, the active dining space gives hotel guests, theatre visitors, and the surrounding community another reason to experience the Nichols Building. The concept may have changed through the years, but the purpose feels familiar: good food, shared moments, and a place where people want to gather. Restaurant Space | Currently Home to Steak & Stone
05 CHAPTER FIVE
The Retail Space
A lower level with a life of its own.
There is more to discover beneath the main floor of the Nichols Building. The lower level is currently home to The Rabbit Hole, a curated shop where new and vintage home décor, plants, clothing, artisan goods, and unexpected finds come together in a space with a personality all its own. For overnight guests and visitors alike, the retail space offers one more way to extend the experience—an invitation to wander downstairs, browse at an unhurried pace, and discover something unexpected before the visit ends. Its current use also demonstrates how the lower level can support an engaging retail experience while adding another layer to everything happening within the building. Lower-Level Retail Space | Currently Home The Rabbit Hole
06 CHAPTER SIX
Leitchfield, Kentucky
A small town with a wider reach.
The Nichols Building stands on Leitchfield’s historic Public Square, placing it at the center of a community that feels both established and full of possibility. As the county seat of Grayson County, Leitchfield serves as a natural gathering point for residents and visitors from throughout the region. Local events, independently owned businesses, and nearby outdoor destinations— including Rough River Lake and Nolin Lake—bring people to the area for weekends, celebrations, recreation, and time away. Its location also places it within reach of Louisville, Bowling Green, Elizabethtown, and Owensboro, creating opportunities to welcome leisure travelers, event guests, families, and groups from across Kentucky and beyond. Here, the pace feels personal, but the connections extend well beyond the square. For the Nichols Building, Leitchfield is more than its address—it is part of the experience.
07 CHAPTER SEVEN
The Opportunity
A p r o p e r t y w i t h m o r e t h a n o n e p o s s i b i l i t y.
In a small town, a building like this is personal. People remember when the Nichols Building was part of everyday life, when its doors closed, and when its future became uncertain. They have also watched it come back to life—and become part of Leitchfield’s story once again. For the next owner, the opportunity begins with a thoughtfully restored, approximately 22,000-square-foot landmark rather than an empty shell. The Alexander has an established identity and booking presence. The Alice Theatre has returned to active programming, while the restaurant and retail spaces show how independently operated businesses can add to the property’s broader appeal. There is a strong foundation here, but the story is not finished. Future ownership can build upon what already works, introduce new ideas, and create even more reasons for people to make the trip to Leitchfield.
The Alice Theatre
The Nichols Building at a Glance
• Restored historic theatre • Dedicated stage and audience seating • Preserved ticket window and architectural character • Available for booking • Suitable for performances, comedy, community programming, private events, and other gatherings • Home of the Alice Community Theatre Group, established in October 2025
The Property
• Adds an entertainment component that can complement hotel stays and other building experiences
• Approximately 22,000 square feet • Located on Leitchfield’s historic Public Square • Thoughtfully restored historic building • Multiple complementary uses within one property • Lodging, entertainment, restaurant, and retail spaces • Walkable connection between the building’s different experiences
The Restaurant Space - Currently Home to Steak & Stone • Active restaurant use on the historic Public Square • Chef-driven Southern steakhouse • Hand-cut aged beef, Gulf seafood, handcrafted pastas, and Southern-inspired dishes • Certified Kentucky Proud restaurant • Creates an on-site dining option for hotel guests, theatre audiences, and other visitors
The Alexander • Seven individually designed suites • Kitchen or kitchenette in every suite • Accommodations ranging from approximately 440 to 1,550 square feet • Published combined capacity of up to 35 guests • Four one-bedroom-style suites and three larger twobedroom, two-bathroom suites • The McKinzie is the largest suite and includes private laundry • Shared guest laundry space • The McKinzie and The Jackson offer direct access to The
• Extends a stay or event beyond a single activity • Continues the building’s long history as a place for dining
Lower-Level Retail Space - Currently Home to The Rabbit Hole • Active retail use within the lower level • Currently presents a mix of new and vintage home décor, plants, clothing, and artisan goods • Adds a browsing and shopping experience for guests and visitors • Gives people another reason to explore the building • Demonstrates the lower level’s ability to support an immersive retail concept • Helps extend a hotel stay, theatre visit, meal, or trip to the Public Square
Perch • Furnished living, dining, sleeping, and kitchen spaces
A guest can stay at The Alexander, enjoy dinner within the building, attend a
designed for more than an overnight stay
performance at the Alice Theatre, browse the lower-level retail space, and spend
• Established online booking presence
time on The Perch—all without the property feeling limited to a single purpose.
08 CHAPTER EIGHT
Scan to explore the Nichols Building, view additional photography, and discover the full property opportunity.
The Next Chapter
I s Yo u r s t o Wr i t e . . .
The hardest part has already taken place. The Nichols Building was recognized as something worth saving, then carefully brought back to life. Its history is still visible in the details, but this is no longer a building defined by what it used to be. It has a presence, a purpose, and a place in the community once again. The next owner will have the opportunity to build upon that work—to preserve what gives the property its character while deciding where its story goes from here. What has been created is remarkable. What comes next is yours to write.
“You can build another building, but you
u can’t build another Nichols building.”
The Nichols Building 82 Public Square, Leitchf ield, KY 42754
PRESENTED FOR ITS NEXT CHAPTER BY
Chad Russell 502-639-2730 crussell@semonin.com
Shellie Washer 270-300-7199 shellie@thebhgrealty.com