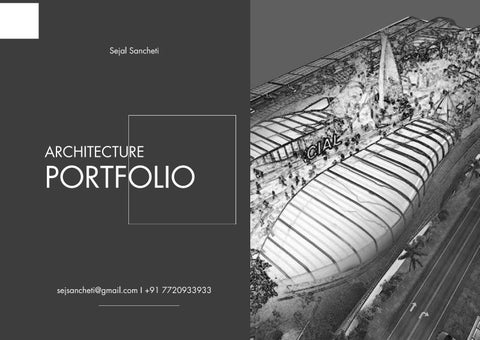
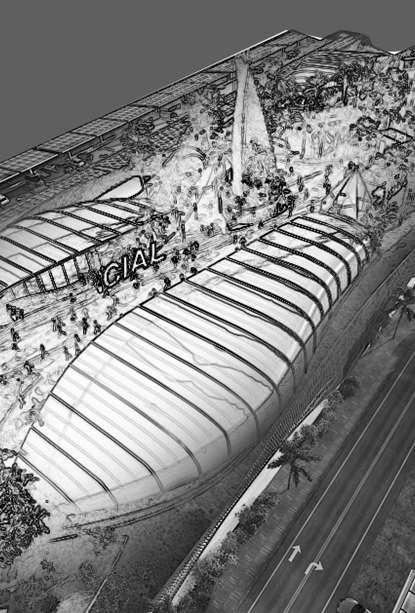
CURRENT PROJECTS - CIAL - THE ZONE - VISUALS
SEA SHELLS
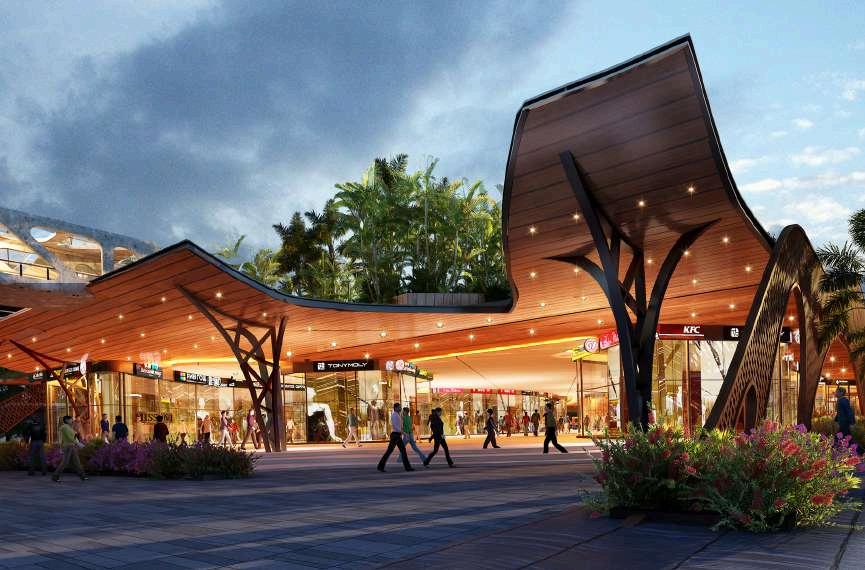
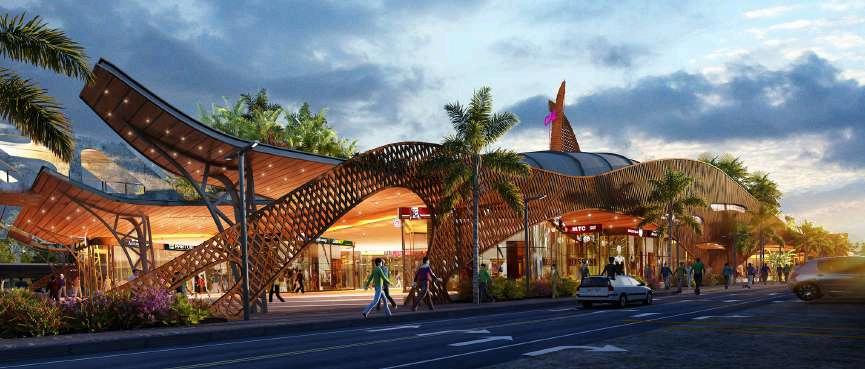
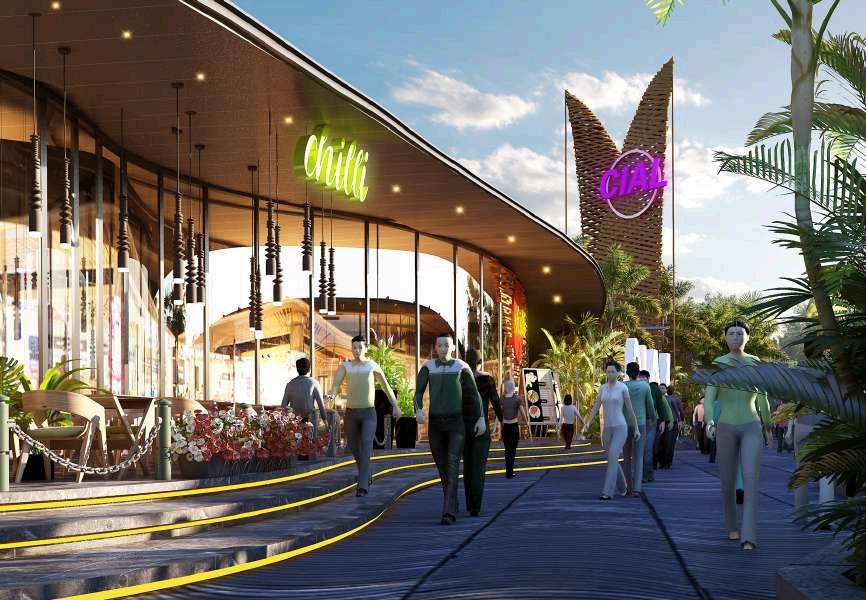
THE FORM OF THE ZONE IS DERIVED FROM THE ORGANIC AND FLUID FORMS OF THE SEA SHELLS.
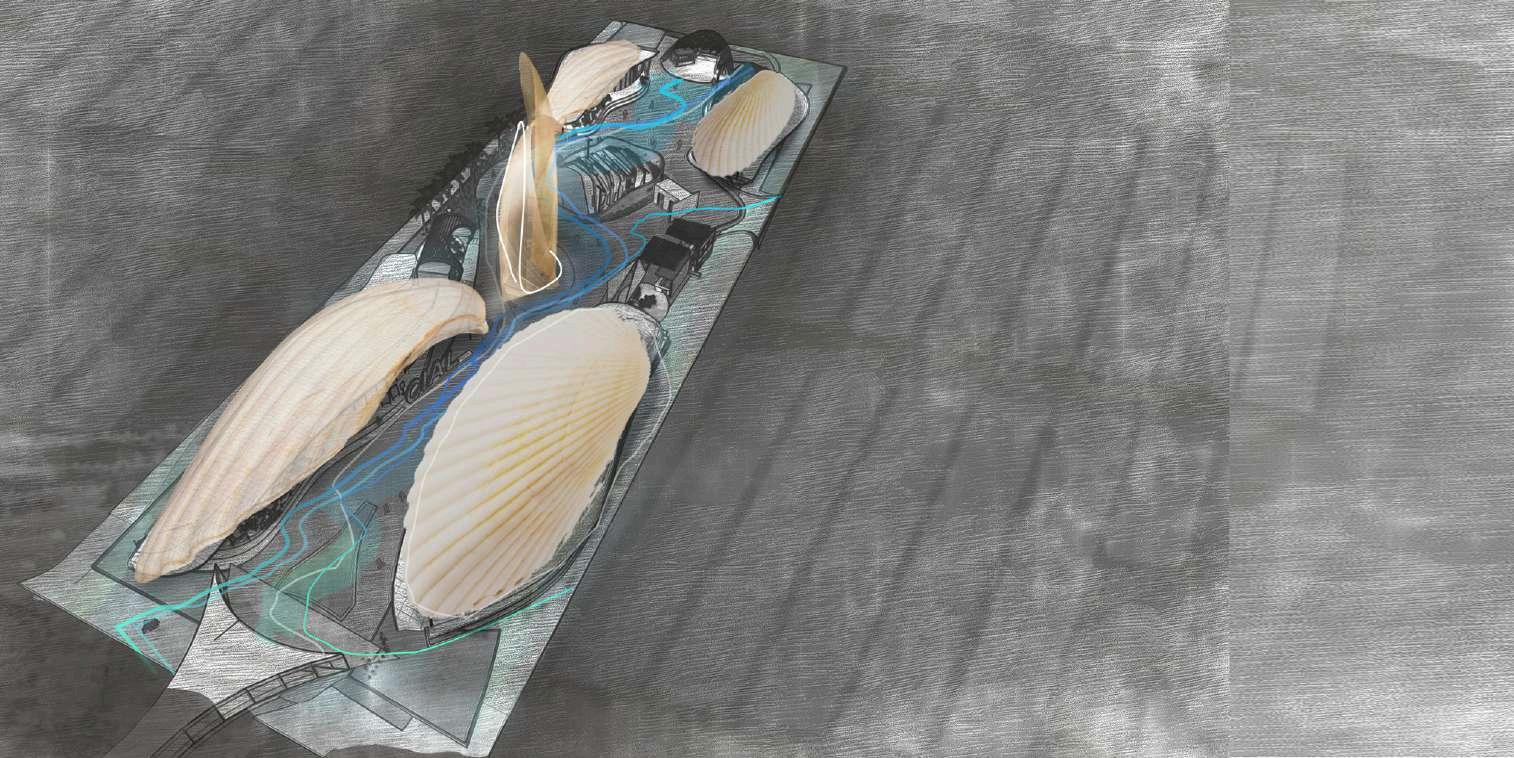
Evolved on a biophilic composition, enthralling senses to stimulate a sense of comfort and awe.
The story line is a transient evolution of form derived from the essence of Kerala culture.
The theme that is international in pallate, yet one is strongly harbored in the context of Kerala.
A Mega Opus that binds time, space and history while channeling the journey of Kerala to a culturally sustained modern model that can stand at par to the best the world has to offer.
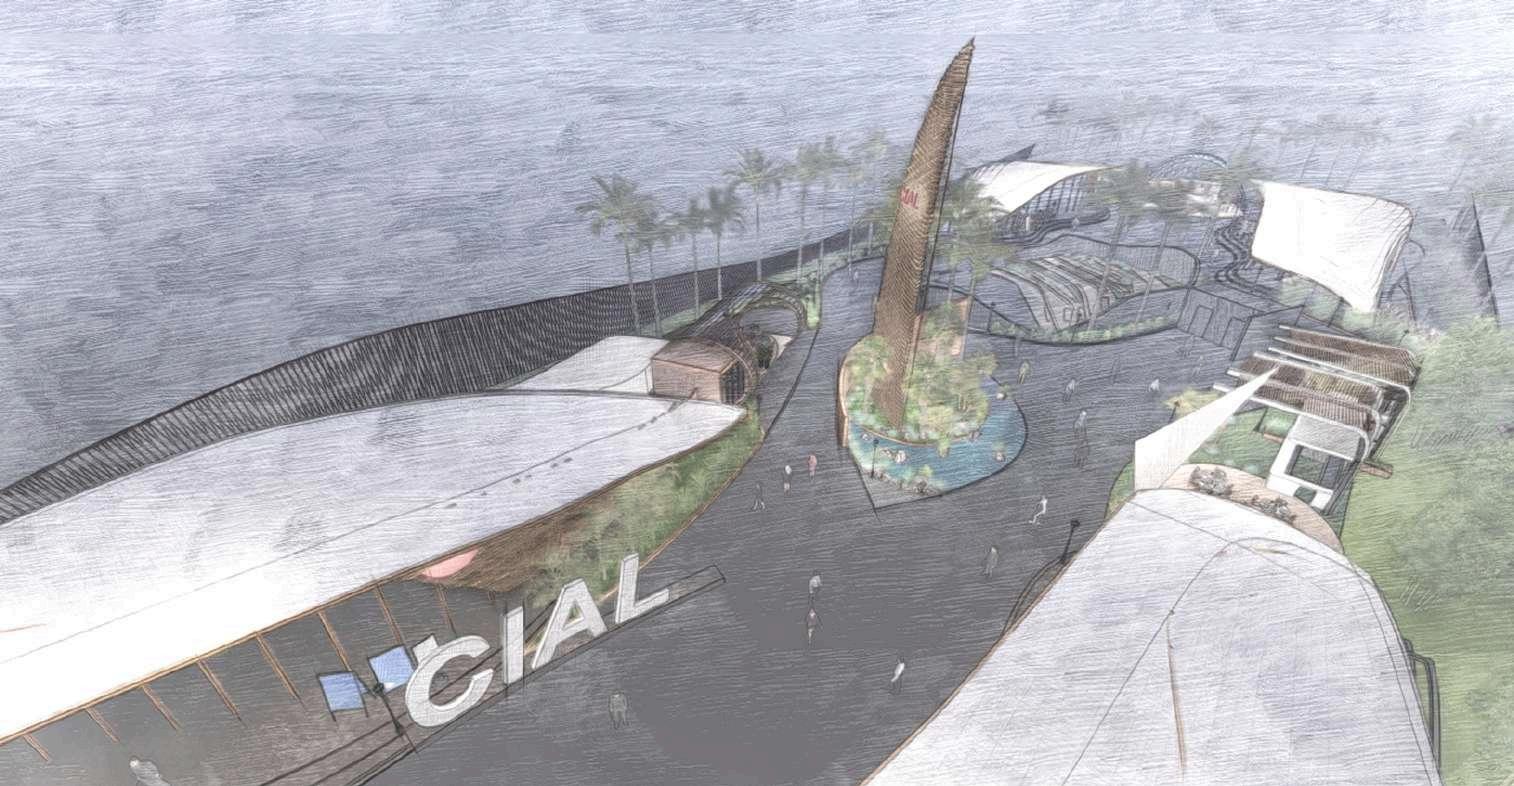
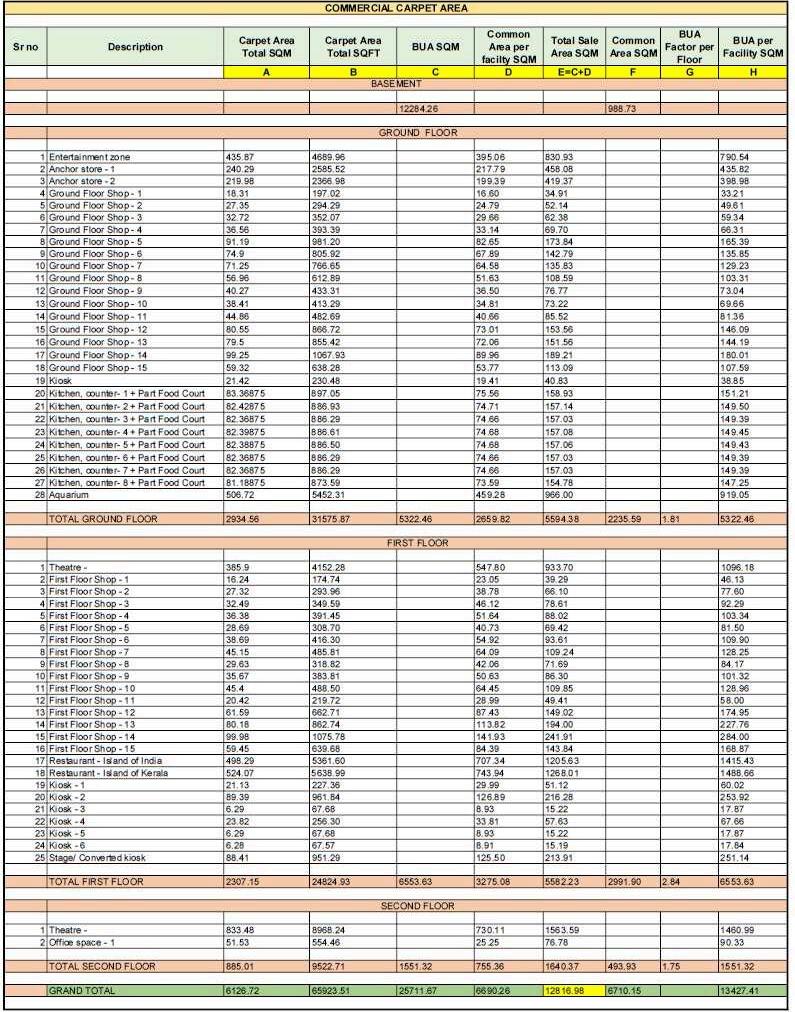
CURRENT PROJECTS - CIAL - THE ZONE
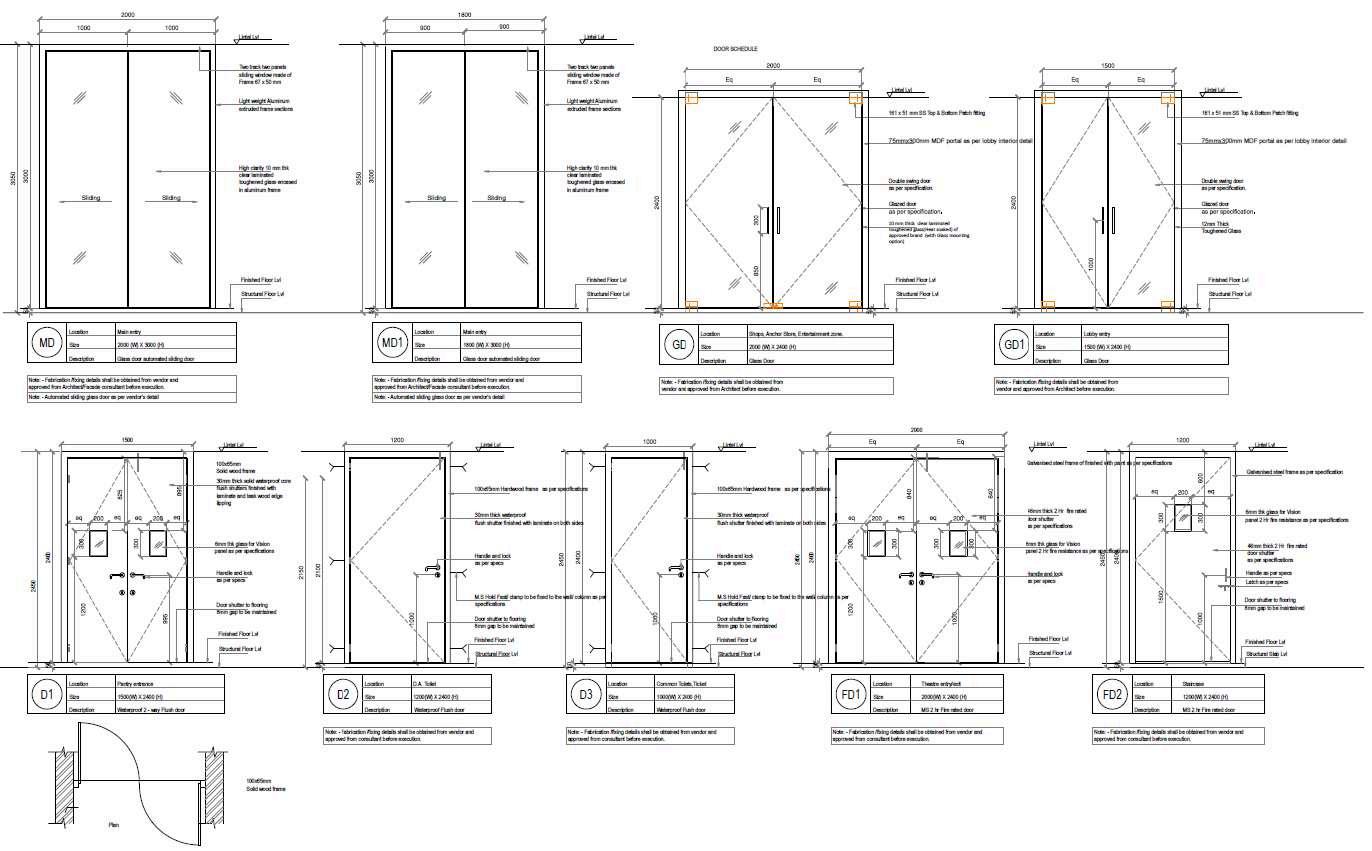
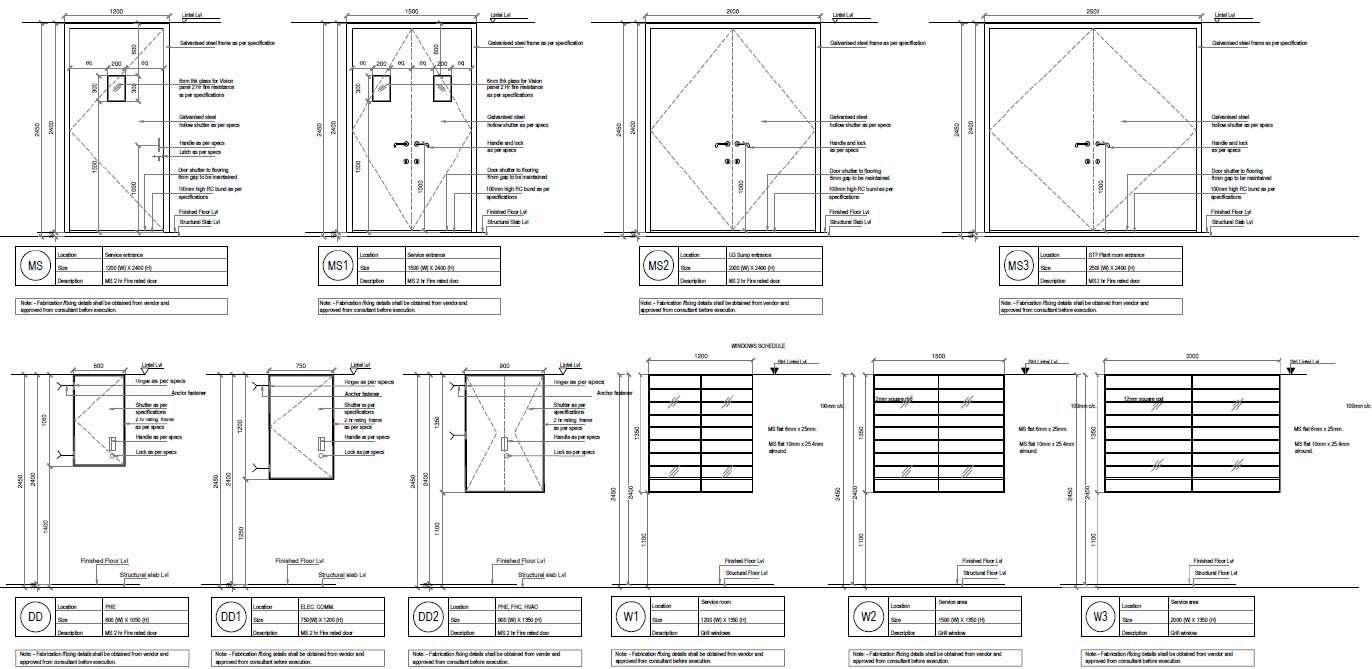
Contributed to masterplan development, including detailed design and technical documentation. Prepared and coordinated joinery drawings to meet project specifications. Collaborated with design and construction teams to ensure seamless architectural integration. Maintained accuracy across drawing sets to support delivery from concept to execution.
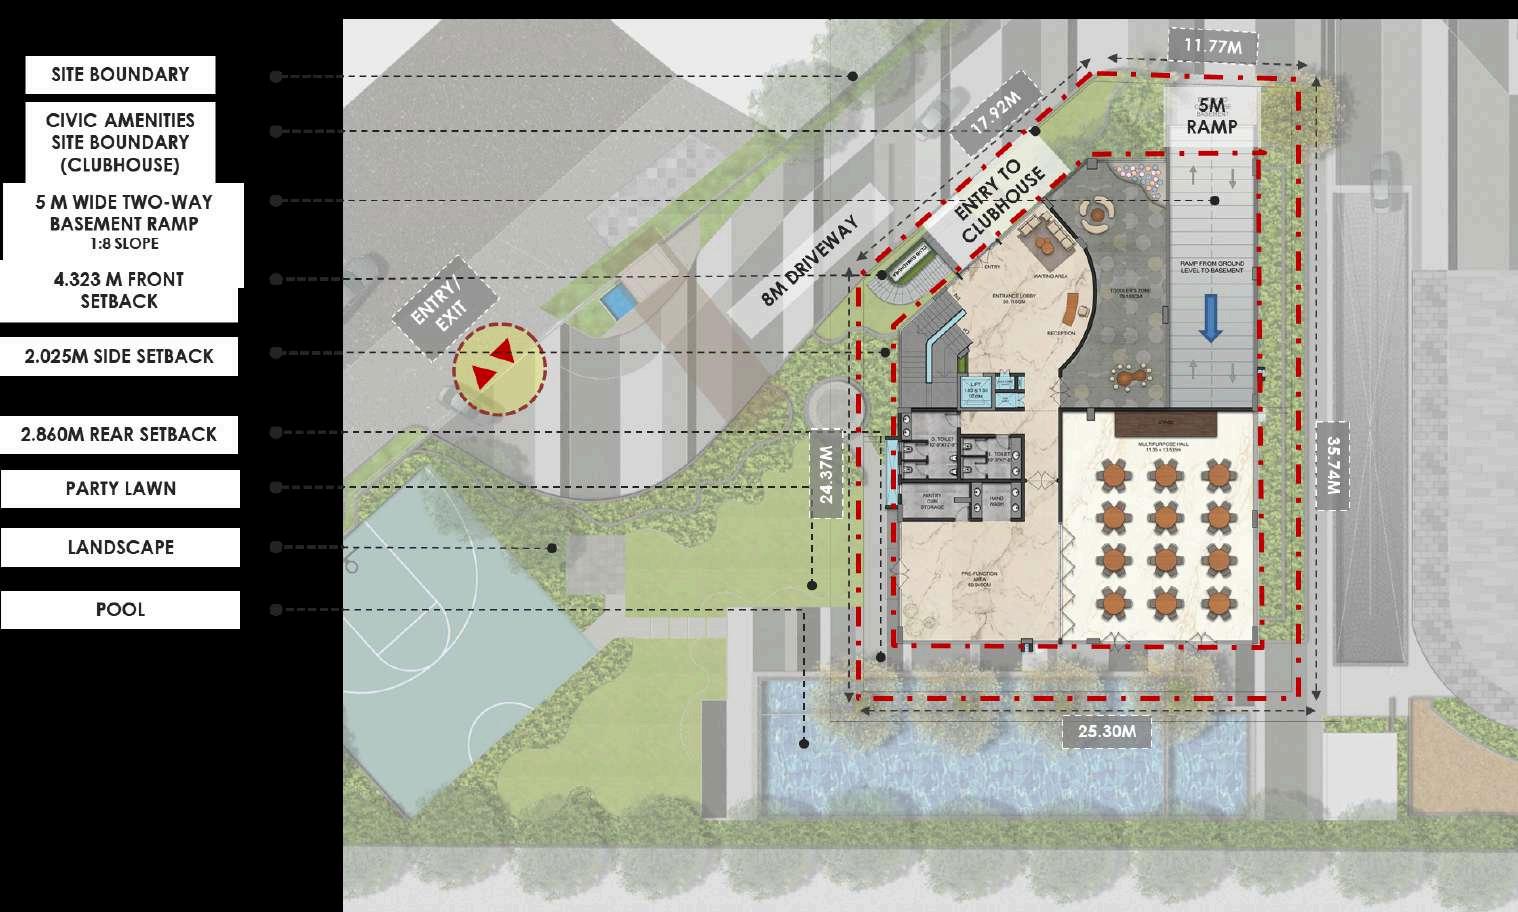
CURRENT PROJECTS - SUMADHURA - CLUBHOUSE - VISUALS
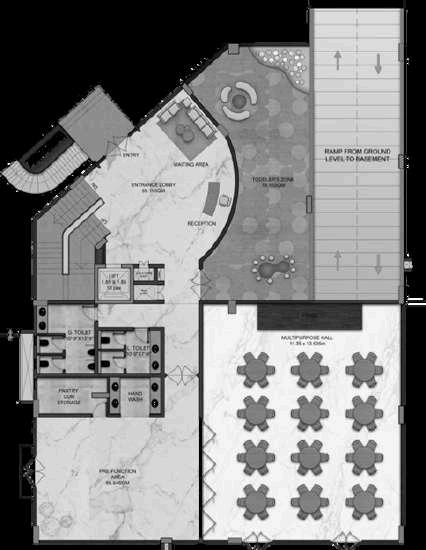
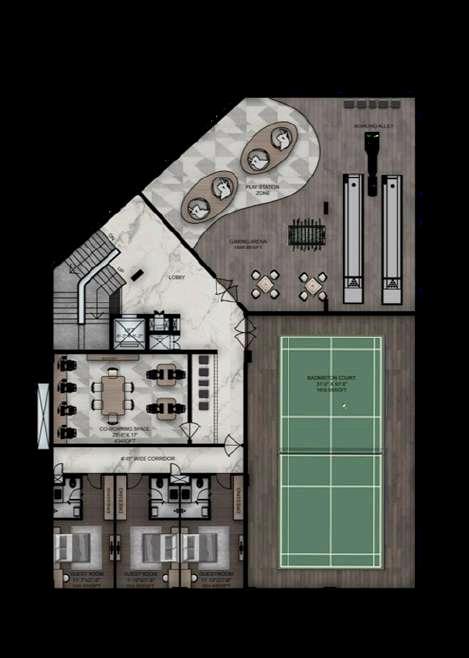
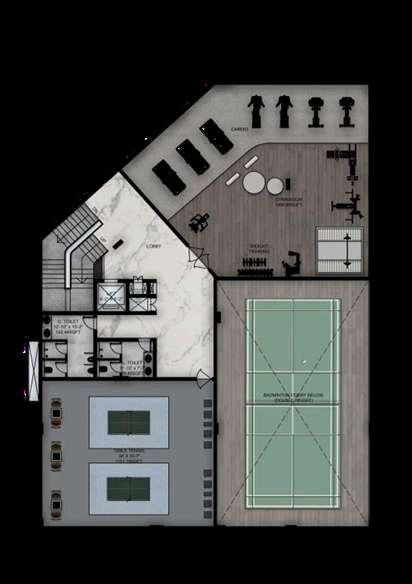

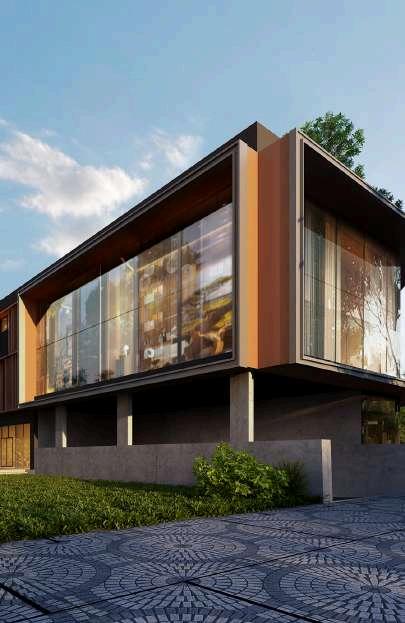
CURRENT PROJECTS - SUMADHURA - CLUBHOUSE INTERIORS - VISUALS
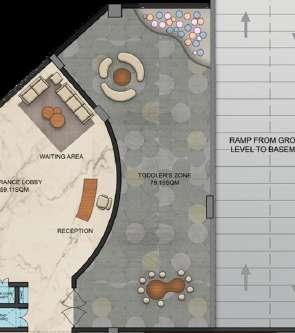
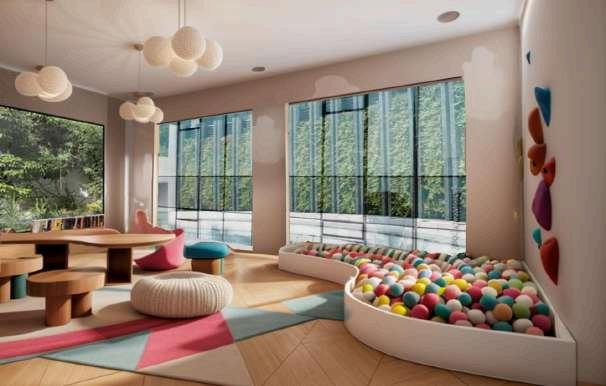
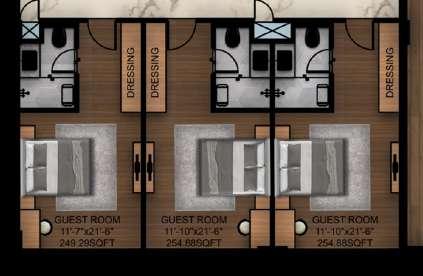
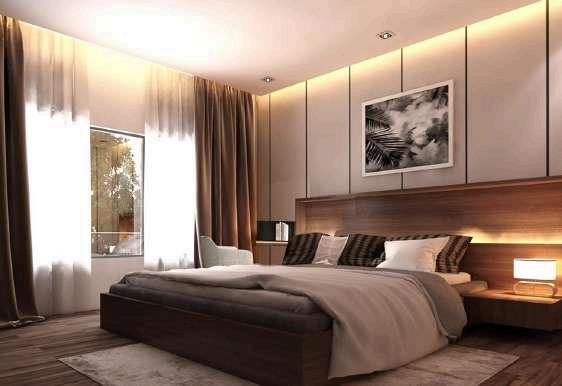
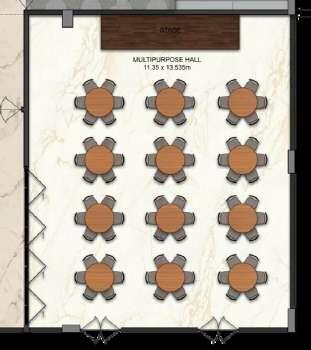
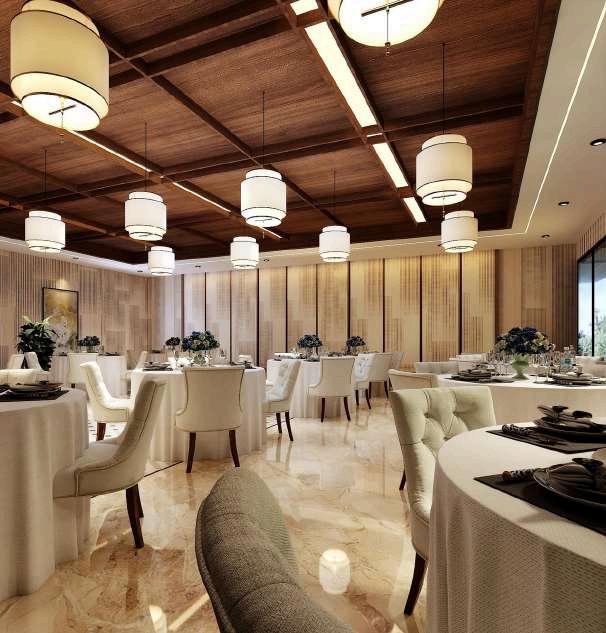
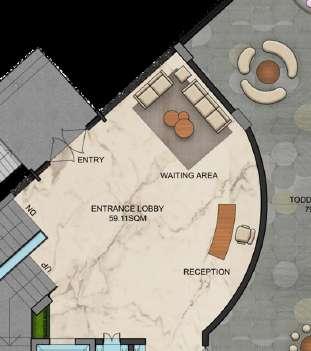
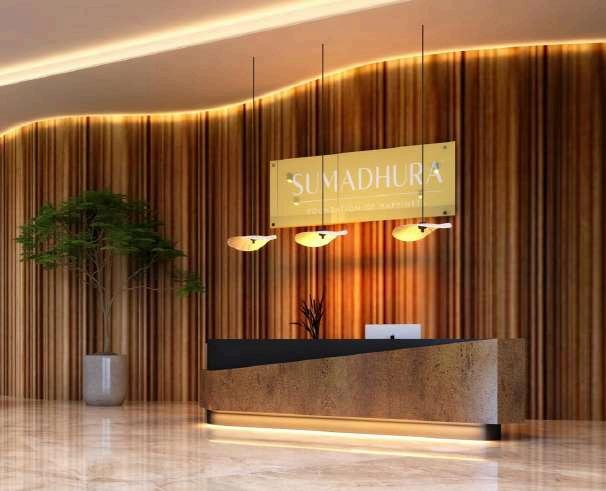
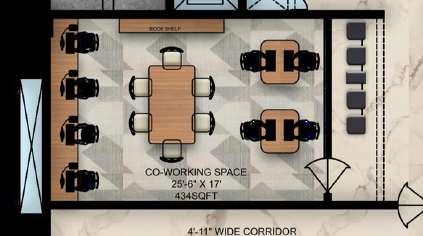
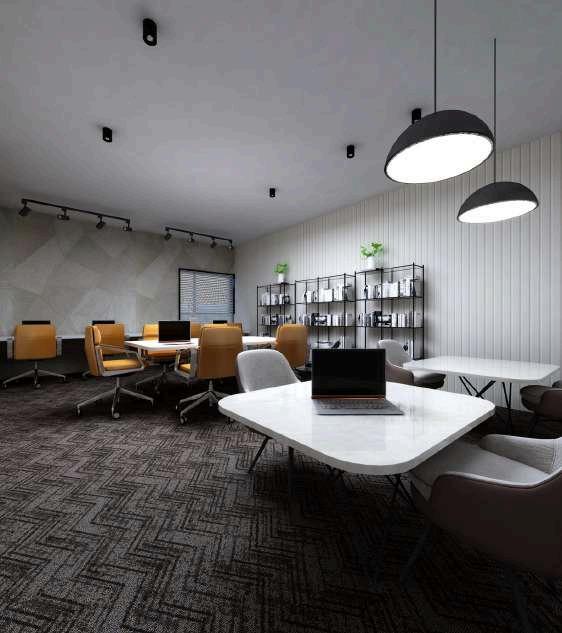
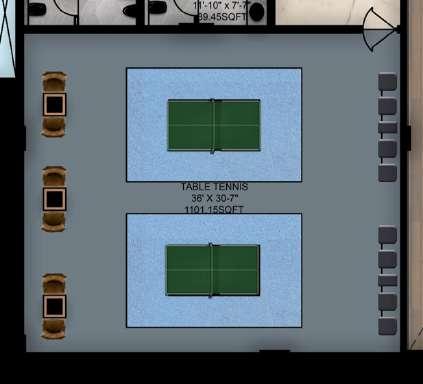
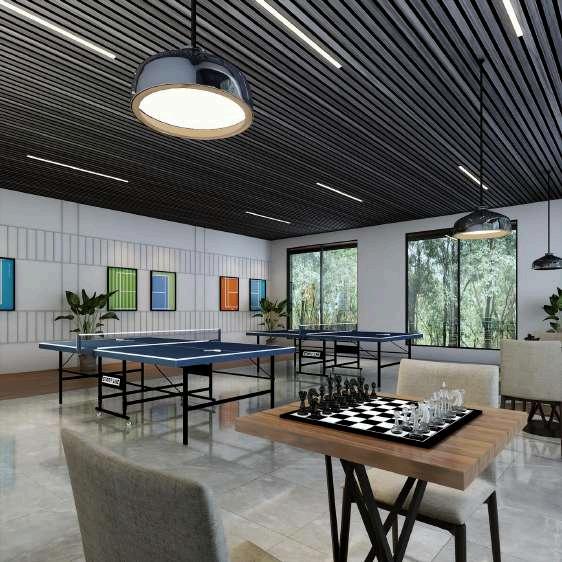
A blend of functionality and luxury, featuring smart material selection based on space utility.
Multipurpose Hall: Wooden flooring, fullheight glass glazing, curated furniture, and lighting.
Toddlers' Room:
Anthropometry-based furniture design for safety and comfort.
Guest Rooms:
Comfortable stays with accent lighting, smooth finishes, and smart electrical planning.
Sports Areas:
Rubber/vinyl flooring and optimized lighting for badminton and table tennis rooms.
Reception Lobby: Grand radial false ceiling design for a luxurious first impression.
Co-Working Space:
Ergonomic furniture and ambient lighting with grey textured panels for a modern aesthetic.

RECEPTION LOBBY INTERIOR DETAIL
GUEST
DETAILB:WARDROBEPLAN Scale-1:25
Openablewardrobeshutterin19mm thickplywithveneerfinish(type1)
Handleasperspecifications
accessoriesasperspecs
withwhitecolorlaminateasperspecs
Openablewardrobeshutterin18mm thickplywithveneerfinish(type2)
DETAILB:WARDROBEFRONTELEVATION Scale-1:25
DETAILB:WARDROBEINTERNALELEVATION Scale-1:25
CURRENT PROJECTS - CIAL T3 - TOILETS REVAMP
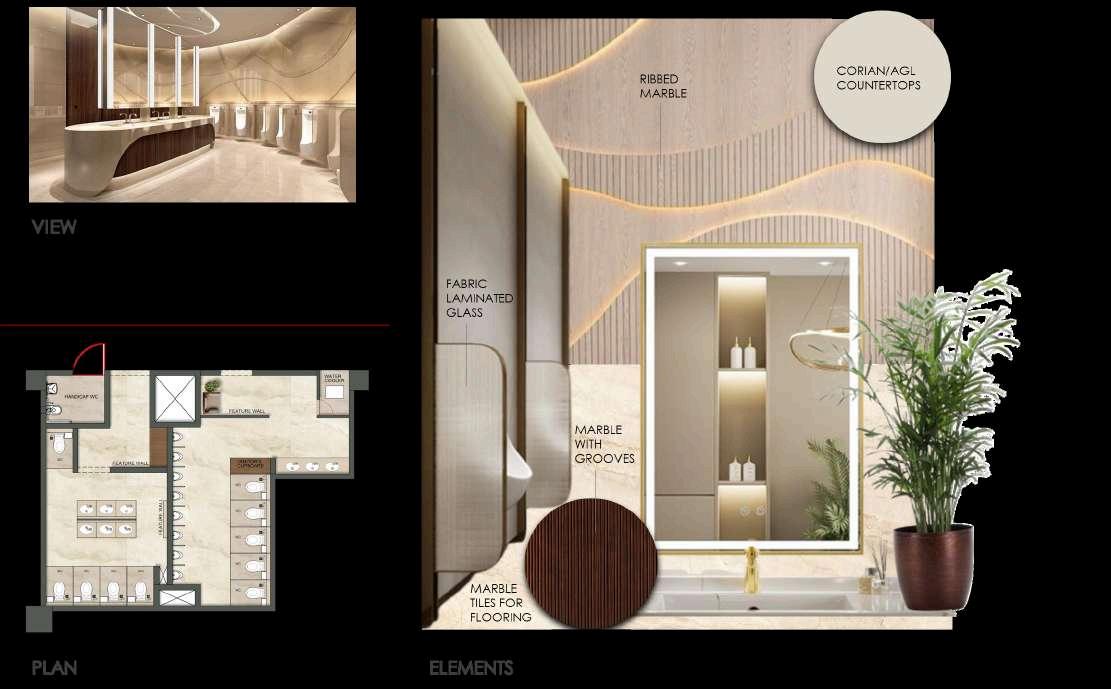
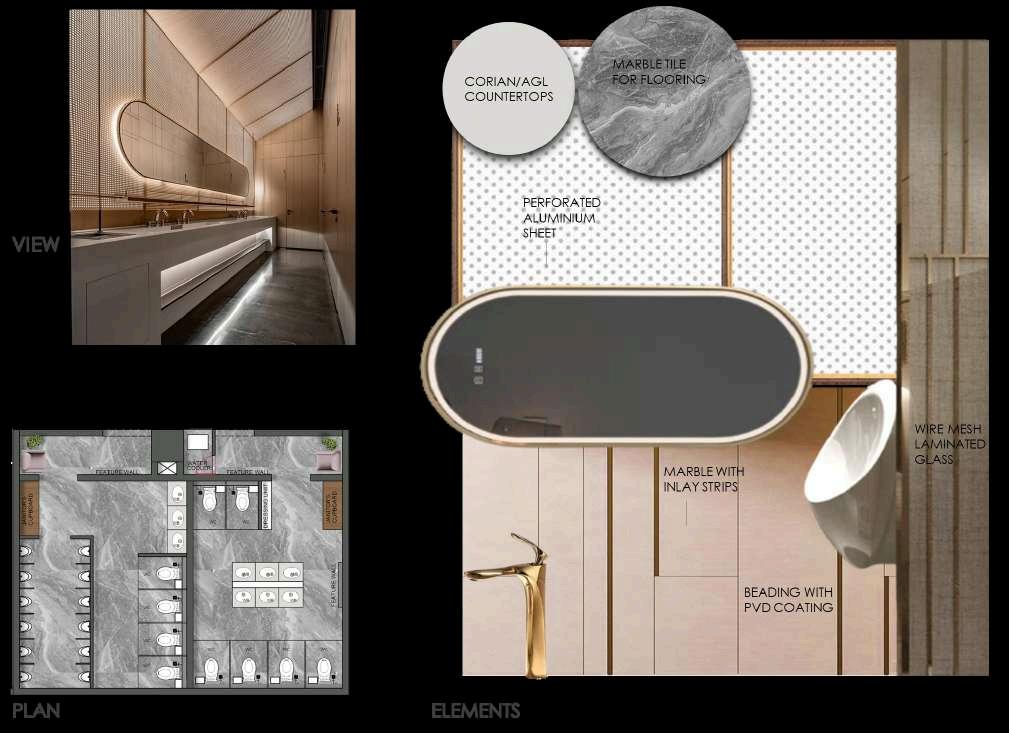
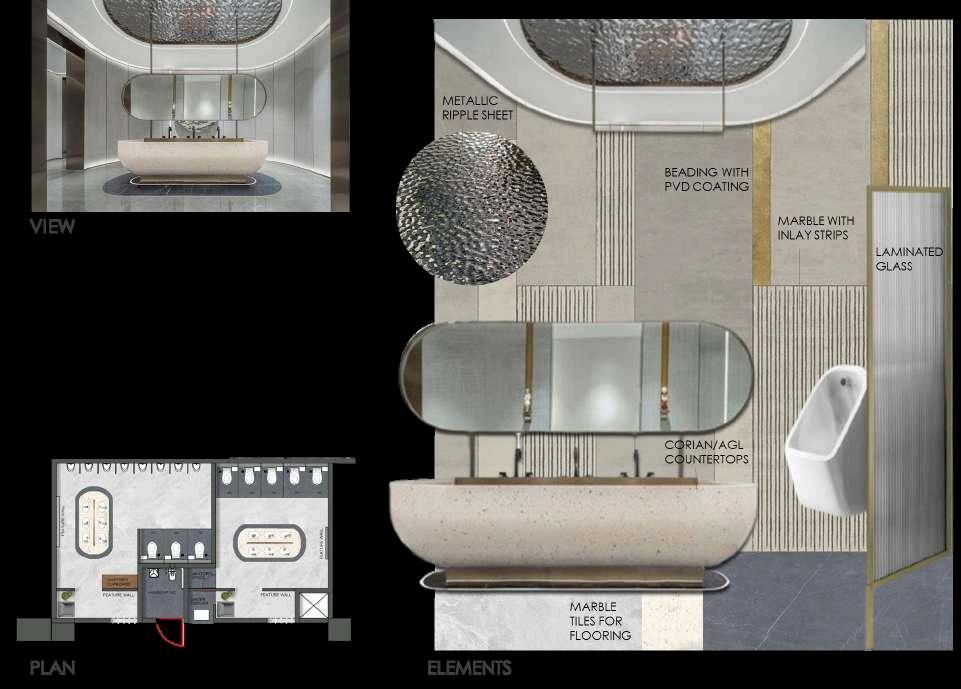
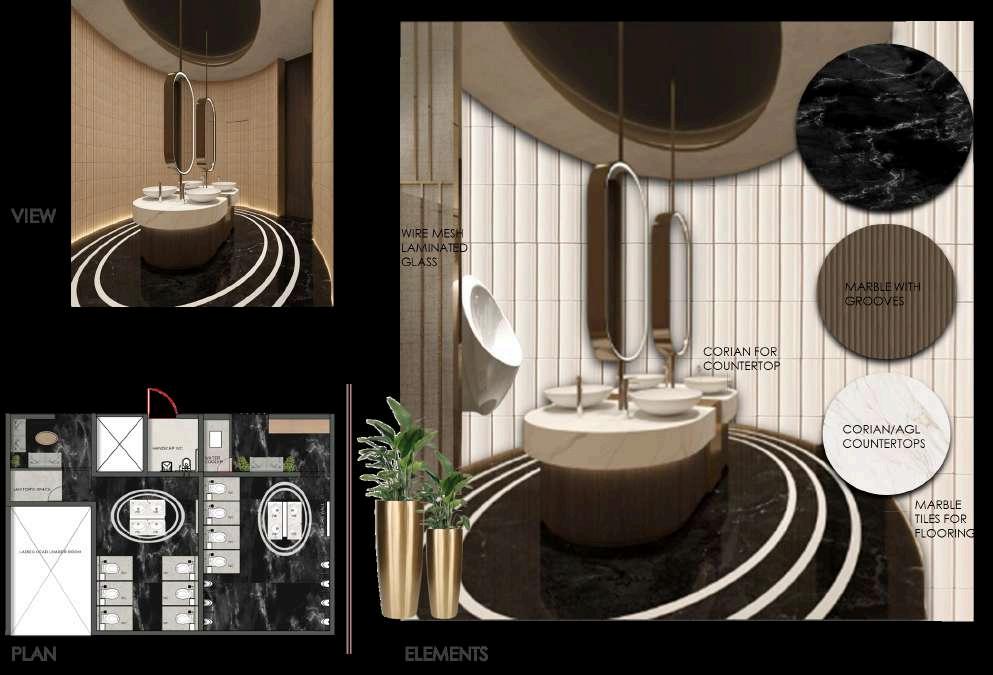
The CIAL T3 Revamp Toilets project focuses on material exploration while integrating existing services into the new layout. The design introduces island wash basins, small entrance lobbies for luxurious transitions, and feature walls to ensure privacy without doors. Emphasis is placed on better circulation, clutter-free planning, and efficient space utilization for a seamless user experience. Modern fittings and marble flooring further enhance the space, creating a refined, functional, and luxurious atmosphere aligned with the premium standards of CIAL T3. Additionally, the incorporation of ambient lighting and high-quality materials ensures a comfortable and visually appealing environment for all users.
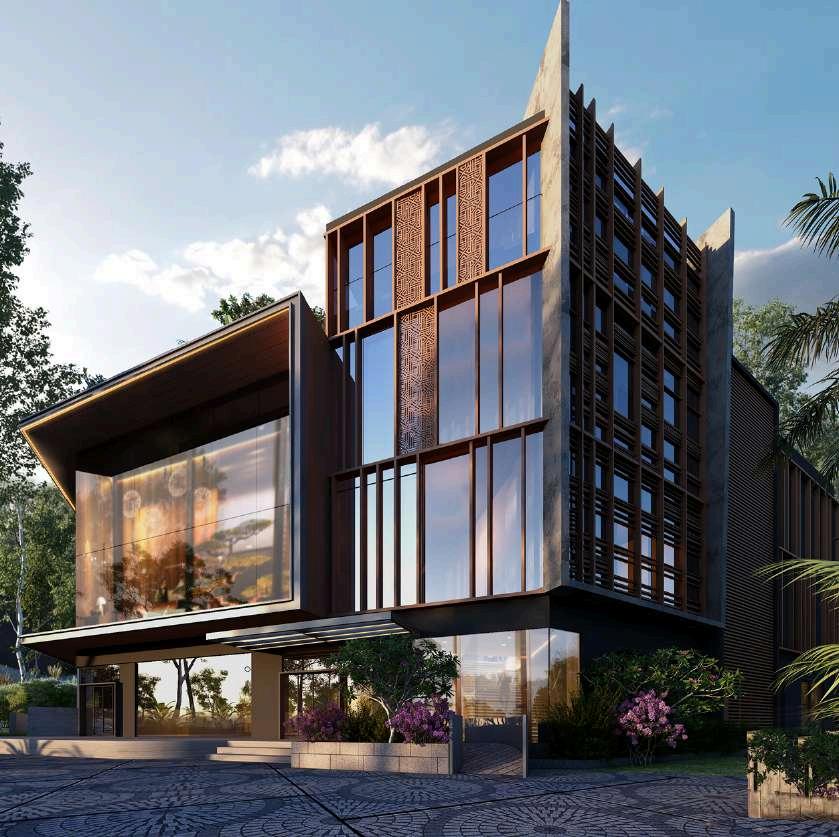
CURRENT PROJECTS - CKPC - VISUALS
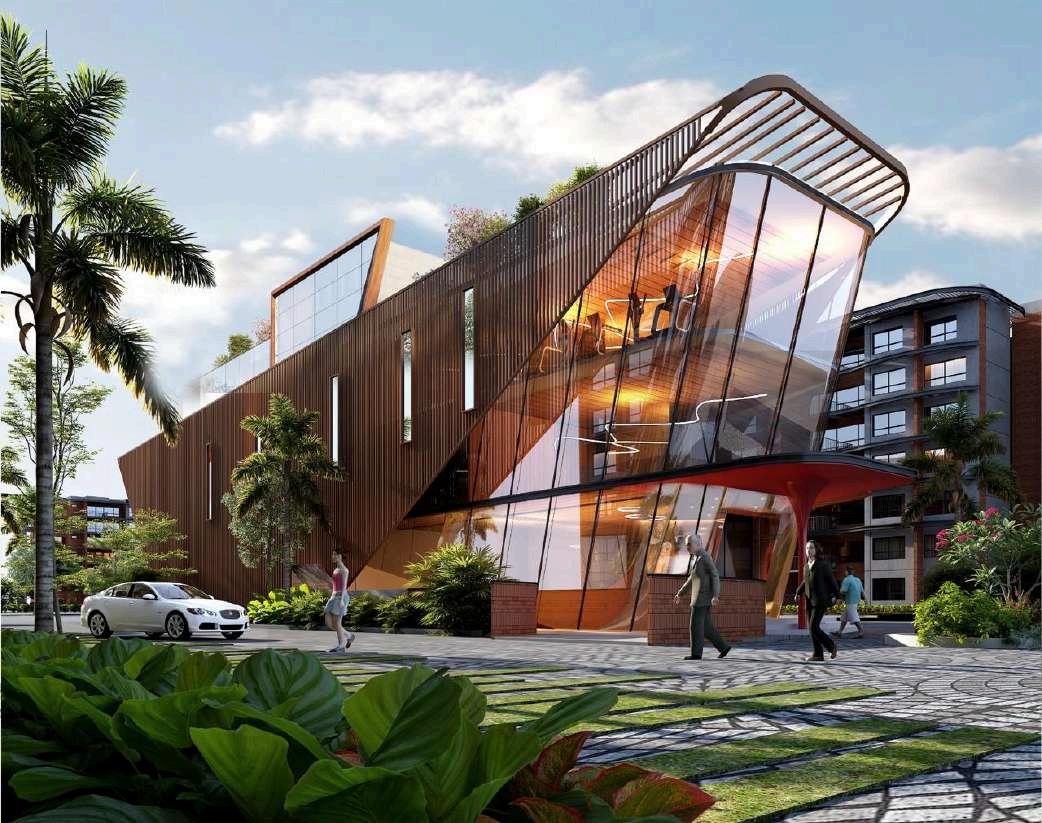
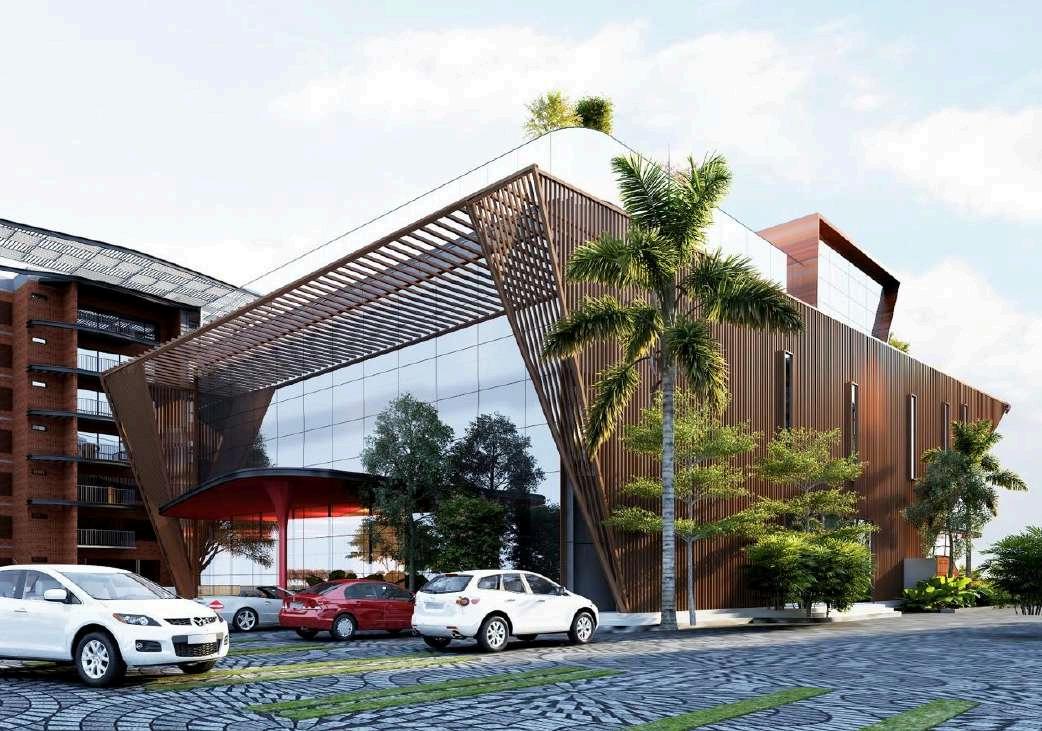
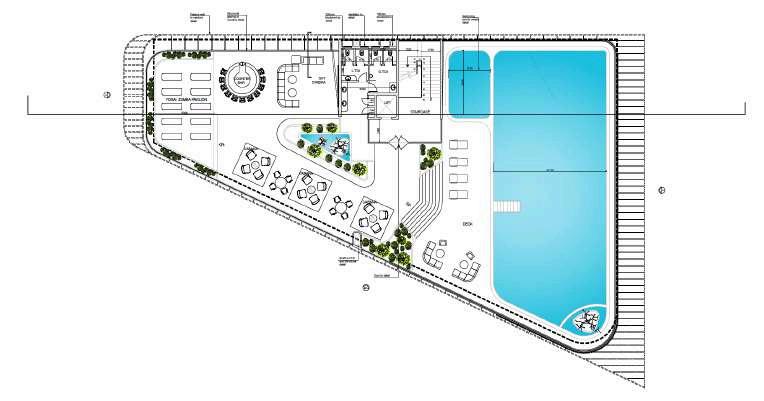
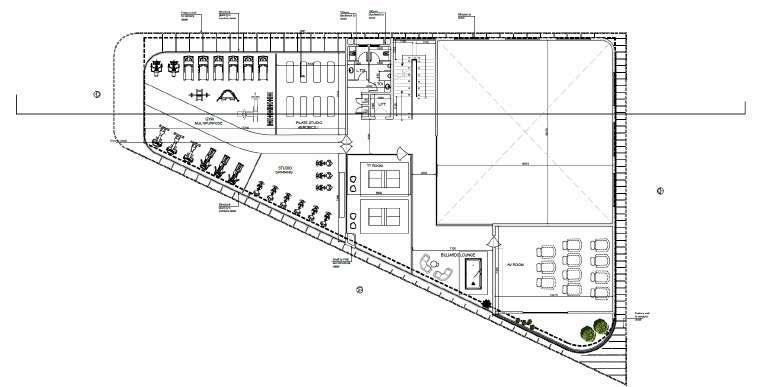
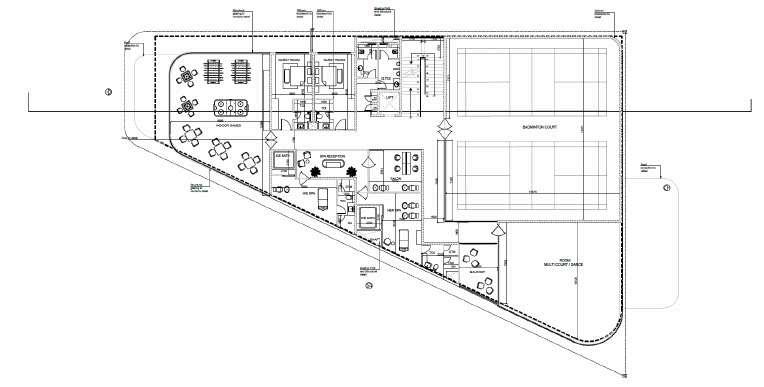
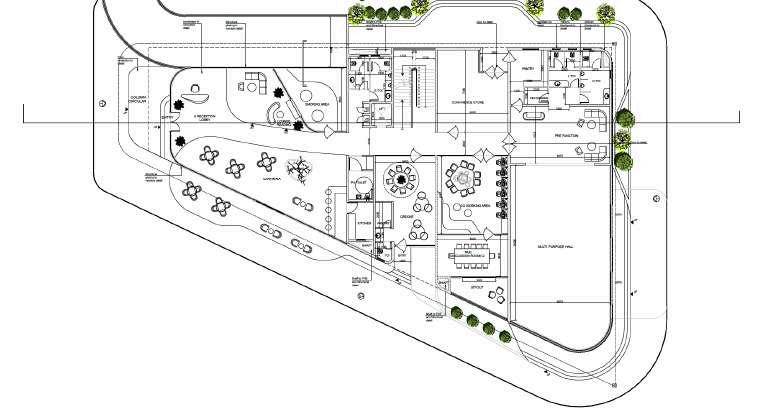
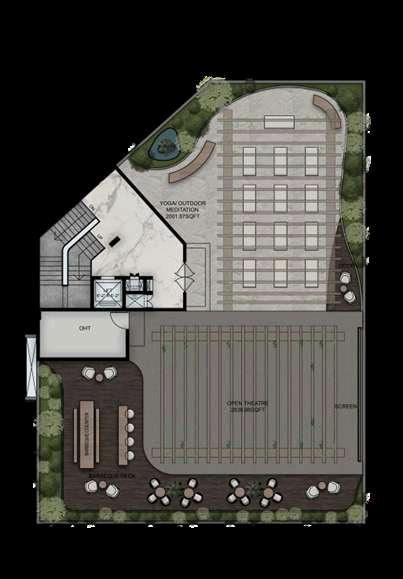
The CKPC Clubhouse features a modern, angular design with a striking glass and metal facade. It utilizes a triangular site layout, integrating lush landscaping and palm-lined walkways. The structure spans multiple levels, with large glazed surfaces enhancing natural light and visual openness. The ground floor includes reception, lounge, and green spaces. Upper floors house meeting rooms, recreational and activity zones, while the rooftop offers a swimming pool, sun deck, and lounge area for leisure.
The clubhouse blends aesthetics with functionality, promoting luxury, community, and sustainability in a resort-style environment. Its design emphasizes openness, light, and a seamless indoor-outdoor connection tailored for contemporary lifestyles and social engagement. It serves as a central hub for relaxation, fitness, and gatherings, enriching the residential experience. The overall form reflects a bold architectural identity that complements the surrounding development.
TERRACE FLOOR PLAN
SECOND FLOOR PLAN