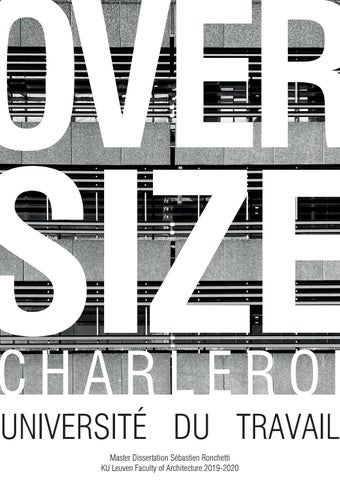
OVER
SIZE
CHARLEROI UNIVERSITÉ DU TRAVAIL Master Dissertation Sébastien Ronchetti KU Leuven Faculty of Architecture 2019-2020
1
This essay contains the work delivered throughout the academic year of 2019-2020 for the Master Dissertation OVERSIZE CHARLEROI supervised by Harold Fallon. During this studio three unique sites, each oversized in their own way, were the main focus. A bank, a terril and a university. Each calling for a different approach. What follows is one of three in practice booklets which contain the main reflections during the different analyses and design processes as well as the final proposals.
2
ABSTRACT The OVERSIZE studio does not merely focus on buildings of which the size is just too large. There are many ways in which a building or site can be oversized. Thus, this research should rather be seen as a reflection over size than as a solution for the many oversized buildings in Charleroi. In the most literal sense, a building too vast in relation to its current program is oversized. In those cases, the introduction of new programs seems tempting but our present focus lies on proposing ways to adapt, in order to better support the building’s current program. When something is oversized, we can also say it lacks density. The vastness of large surfaces can induce a feeling of emptiness. What interventions are possible, while not undermining the initial quality of these spaces? Although the word oversize often has a rather negative connotation, large sizes are definitely not a bad thing. They allow for many possibilities and unique situations. When considering size, aspects of a building can in fact even appear undersized. What happens when we give these parts the same character as the rest of the building and thus make them oversized as well?
3
Multiple buildings. Multiple schools. Multiple levels of education. Multiple entrances. Multiple façades. A library, a museum, student housing, offices. One shared campus with at its center the 45000 m² of Bâtiment Roullier. This is Université du Travail. 4
TABLE OF CONTENTS
01 - CITÉ ANONYME
06
02 - CECI N’EST PAS UNE UNIVERSITÉ
16
03 - PROPOSAL
42
04 - CONCLUSION
54
05 - BIBLIOGRAPHY
58
5
01
6
CITÉ CITE ANONYME
This aerial photo from an old postcard shows the situation of the Université du Travail in 1971. Two major differences are remarkable when comparing this to the current situation. The first and most striking one is the complete absence of the Bâtiment Roullier. Instead, a long narrow building faces the treelined boulevard. A proud façade that provides a clear main entrance, while the back consists entirely of a single story covered space. The second difference is the boulevard itself. Back in 1971, it was completely open, without tunnel, without terrace-like staircase. It allows for a natural way to circulate between the various buildings.
7
8
Currently, the Roullier building is the central object on the campus. Due to its sheer size, it draws all attention. Yet, the building itself is not necessarily oversized. The many workshop rooms necessary for the vocational education do need a lot of surface area and the heavy machinery reduces overall flexibility. It is a fact, however, that the campus is underused as the popularity of higher vocational education in Charleroi has shrunk. It is also striking that, unlike the old one, this building’s massive façade towards the boulevard lacks any entrance. Thus, all circulation is redirected to the main entrance on the side façade, leaving the boulevard with a five storeys high anonymous wall.
9
10
Now, there are plans for a new project: “la Cité des Métiers”. Under the vision of “Charleroi District Créatif”, a collaboration between several institutions will occur, among which ULB and UMons, in order to create a new education hub in Charleroi. Not only will this “Cité des Métiers” include the current vocational and technical education, but it will also include faculties of art and science. The goal is to revive interest by creating a hotspot of knowledge. In doing so, the program density will be increased, further proving that the Roullier building is not oversized in relation to its functions. Early renders of this project, however, show little creativity as the office-like façade seems to be getting nothing more than an aesthetic makeover. Thus, the anonymous character of the building, especially facing the boulevard, remains.
11
12
Current situation. The stair-like terraces covering the tunnel - left on the picture - split the once open boulevard Roullier in three. Two corridors are created on both sides of this structure between the façades of the adjacent buildings. The 100 metres long closed façade of the Roullier building strengthens this effect of a narrow corridor. On the right, a ramp leads up to the first floor, where the university’s playgrounds are situated as well as its main entrance. An axis, heading straight to the façade.
13
14
Four façades. The first one features silo’s, specifically added for the collection of waste material from the woodworking workshops. A cantilever structure on top, was designed purely for the installation of the technical rooms on the roof. The second façade - the back façade - features both a bridge stretching over two stories, which connects the Roullier building with the Ferrer building, and a beautiful spiral fire escape. The third one houses the two main entrances and large windows providing a glimpse of the internal circulation. The fourth one - the front façade -, the one with the most direct interface to the rest of the campus, lacks any kind of specificity. Its anonymous appearance, hides all internal processes and purposes. The absence of any entrance is striking. The horizontal line dominates.
15
02 FAÇADE: /fəˈsɑːd/ noun 1. the principal front of a building, that faces on to a street or open space. 2. a deceptive outward appearance.
16
CE
ECI N’EST PAS UNE UNIVERSITÉ UNIVERSITE In this case, the façade of the Roullier building is both the physical barrier between the street and the indoor spaces, and a deceptive outward appearance, as it hides the building’s program and activities from the outside world. In the idea of outward communication, two aspects are already present, although in an extremely limited way. 1- The façade has a double structure, which in some areas allows for circulation, but mostly serves as a small balcony. 2- The prominent rail structure. It is used in one location for displaying the institution’s name. It is one of the very few pieces of identity. A literal use of the façade as billboard. In a less literal sense, enhancing the transparency and so exposing the inner activities, would also turn the façade into a tool for communication. Thus, one could say that the use of the current façade is actually undersized in relation to the rest of the Roullier buidling.
17
18
huidige vormgeving in facade: functionaliteit primeert
Collage Bâtiment Roullier+Centre Pompidou. The double structure of the Centre Pompidou’s façade allows it to be used actively for circulation, and as a literal billboard. The façade itself becomes a tool for communication and interaction between the building and the outside world. 19
The faรงade as circulation.
20
The faรงade as a tool for communication
21
Current situation, a very layered faรงade for less than a meter of mostly dead-end balconies. 22
As a first exploration it seems interesting to expand these qualities of the faรงade (circulation, transparency, communication) inward, following the grid structure or perhaps even to extend outward in order to physically reconnect the building with its environment.
23
First test of this inward/outward movement of the faรงade.
24
The outward expansion makes it obvious that the connections with the surroundings should also be reimagined within the design process. The stair construction over the tunnel, for example, acts more as a barrier than as the connector it claims to be.
25
26
Model iterations. Exploring faรงade movements on the basis of this new doubled faรงade principle. 27
28
29
30
First attempt to find some sort of circulation throughout the faรงade. An oversize ramp - which can also take the form of stairs - forms a promenade from the bottom to the top of the building. Though, this should be refined as the multitude of movements result in a lack of clarity and readability.
31
32
Organizing the rhythm in the façade by reusing existing elements. The staircase, obvious in its function, but also an outward expression of the structure’s irregularities and of the corridors on the inside.
33
34
Combination of the new spiral staircases and the more horizontal promenade through the building’s façades. The stair-like terraces covering current boulevard can be removed, as the city is planning to convert this tunnel in an underground parking. The tunnel can thus become less wide, which makes the campus around the Roullier building more unified.
35
While working on these abstract models (both physical and digital), the original façade gets easily forgotten. It gives a wrong impression of a “carte blanche”, while it is in interacting with the original façade that interesting situations are created.
36
Explorations of inner spaces within this doubled façade. A large two-storey high auditorium overlooking the city of Charleroi. The addition of such a space can add to the overall appreciation of the building’s size.
37
38
It has become clear that in the idea of oversize, a certain disconnect between the intervention and the original faรงade has occurred. The promenade, running through two faรงades as well as the addition of the spiral staircases have not only disturbed one of the main qualities of the existing faรงade - its oversize length and brutalist expression - but also render the project unreadable. A problem, when outward readability of the faรงade is one of the main aspects of this intervention. As this section shows, the original faรงade is altered in such a way to improve its flexibility, but in doing so the existing qualities are lost as well as its original density.
39
40
41
03
42
PROPOSAL
The reconstruction of the original façade through the medium of photocollage has caused a switch in focus area as well as in approach. It allows for a more tactile representation, where previous models and CAD drawings lacked that specificity. A certain fascination for the brutalist façade has grown, which in the beginning was just an anonymous wall. The original L-shaped focus area, stretching over two façades is replaced by a focus purely on the front facing the boulevard since this is the façade with the most potential. Is this a parking? This oversize ramp going through the building raises the question whether it looks more like a parking -and thus less like a university - after the intervention than before. Doesn’t this make the façade even more deceiving? I would argue that it is still a step in the good direction. For example, the automechanics workshops are currently situated in the basement floor. The addition of the ramp makes it possible for activities such as these workshops to be held in other places of the building. In doing so, the active use of the ramp becomes a form of expressing certain parts of the university’s identity to the outside. The façade becomes more transparent, as the inner activities start to become more and more visible.
43
44
This called for a new kind of research. How can a large intervention such as this ramp become more integrated with the original façade, yet create a new expression of the university’s character to the outside? How can its brutalist character and horizontal line be preserved while also creating more transparency and openness?
45
46
Final proposal. Now, the promenade through the façade is purely focused on this front façade. One ramp going from top to bottom seems too much. In order to keep some of the original façade’s density, a collection of ramps and stairs create a new route. This provides a change in spatial qualities within and allows for different activities to take place all around this new circulation. A large auditorium visually enhances the movements inside the façade, while also being a literal translation of the university’s identity. It is a place where knowledge is shared.
47
48
49
50
51
52
53
04
54
CONCLUSION What first struck me at the Université du Travail was the anonymous character of the enormous block that is the bâtiment Roullier. It was in this 100 metres long façade that I saw the opportunity to change the outward expression of the university by turning the currently closed façade - in a way undersized relative to the rest of the building - into an open and active one. Therefore, the façade itself could become oversized, which allows specific activities to occur. The most important one is circulation. By implementing large ramps in this façade, the entire building is connected through one promenade. Also, this makes a smooth transition between the campus and the university possible. A crucial part in this process, though, was the reconstruction of the current façade through the means of photocollage. The lifeless abstract models and CAD drawings were replaced by a more realistic look with an almost tactile character. Also, the mindset of the intervention changed a little from problem-solution to a more appreciative approach of the existing façade. This resulted in an interesting research to how an intervention could turn such a massive repetitive façade into an open and inviting one that expresses the identity of the university.
55
56
GENERAL REFLECTION During the analyses of the three sites, there was always one specific characteristic, unique to a site, which intrigued me the most. The stair-like spatial qualities inside the bank, the tension between the large footprints and the terril, and the (in)expressive character of the brutalist faรงade of the university. It was then interesting for me to see how these aspects related themselves to the overarching theme of oversize. During the design processes, sometimes a certain disconnect occurred between the intervention and the actual site. This, for example, due to the abstraction of the intricate buildings for a better understanding during the first analyses. Though, I realised that it is through a more accurate interaction with the existing situation that the proposals became more interesting. For the bank, this meant that the more detailed the section became, the more the intervention flourished. The terril, first a collection of historic facts and a more symbolic mindset, turned into something that could become a real project by the creation of plans and sections. For the university, it was the reconstruction of the front faรงade which sparked a new admiration for the existing faรงade and pushed me to focus on the way this interacts with the new intervention. Overall, I could say that I am pleased with the process, as each of the sites, with their specific aspects, called for different approaches and styles. This kept the process refreshing and is also the reason why I decided to continue working on all three sites.
57
05
58
BIBLIOGRAPHY http://www.charleroi-bouwmeester.be/charleroi-dc-0 https://www.lalibre.be/regions/hainaut/charleroi-la-cite-des-metiers-en-construction-d-ici-2020-5c99e4e7d8ad5874771a30cd https://www.lesoir.be/118157/article/2017-10-07/charleroi-la-cite-des-metiers-dispose-enfin-des-fonds-necessaires-son-avenement https://www.rtbf.be/info/regions/detail_30-millions-d-euros-pour-la-cite-des-metiers-a-charleroi?id=7795779v https://www.rtbf.be/auvio/detail_feu-vert-cite-des-metiers-a-charleroi?id=1740566 https://www.rtbf.be/info/regions/hainaut/detail_le-centre-de-culture-scientifique-de-couillet-va-demenager-a-charleroi?id=9586545 https://www.lesoir.be/118157/article/2017-10-07/charleroi-la-cite-des-metiers-dispose-enfin-des-fonds-necessaires-son-avenement https://vimeo.com/128473827 https://www.youtube.com/watch?v=Cp6CgWIFqEg https://www.lavenir.net/cnt/dmf20150827_00693523
59
60
OVERSIZE CHARLEROI - Université du Travail Sébastien Ronchetti