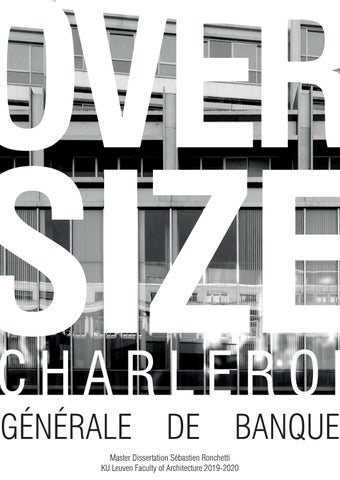
OVER
SIZE
CHARLEROI GÉNÉRALE
DE
BANQUE
Master Dissertation Sébastien Ronchetti KU Leuven Faculty of Architecture 2019-2020
1
This essay contains the work delivered throughout the academic year of 2019-2020 for the Master Dissertation OVERSIZE CHARLEROI supervised by Harold Fallon. During this studio three unique sites, each oversized in their own way, were the main focus. A bank, a terril and a university. Each calling for a different approach. What follows is one of three in practice booklets which contain the main reflections during the different analyses and design processes as well as the final proposals.
2
ABSTRACT The OVERSIZE studio does not merely focus on buildings of which the size is just too large. There are many ways in which a building or site can be oversized. Thus, this research should rather be seen as a reflection over size than as a solution for the many oversized buildings in Charleroi. In the most literal sense, a building too vast in relation to its current program is oversized. In those cases, the introduction of new programs seems tempting but our present focus lies on proposing ways to adapt, in order to better support the building’s current program. When something is oversized, we can also say it lacks density. The vastness of large surfaces can induce a feeling of emptiness. What interventions are possible, while not undermining the initial quality of these spaces? Although the word oversize often has a rather negative connotation, large sizes are definitely not a bad thing. They allow for many possibilities and unique situations. When considering size, aspects of a building can in fact even appear undersized. What happens when we give these parts the same character as the rest of the building and thus make them oversized as well?
3
A hotel, like a parasite sitting on top of a vacant office building. Darkness behind a transparent façade. A massive blind wall facing the building block in the south. Towering over La Ville Basse. Survivor of a terrorist attack. This is the Générale de Banque. 4
TABLE OF CONTENTS
01 - SCHIZOPHRENIC CHARACTER
06
02 - MONUMENTAL VOID
16
03 - PROPOSAL
32
04 - CONCLUSION
54
05 - BIBLIOGRAPHY
58
5
01
6
SCHIZOPHRENIC CHARACTER
Oversized. Of the three sites, this one may be the most straightforward to apply this term to. Huge in all directions, one could easily say that it is just too large, especially since most of the building is now completely vacant. Its large surfaces make it impossible to find new occupants. Only a restaurant on the ground floor and the hotel on top - now, two floors instead of the original one - are currently in use. Three oversized glass faรงades give an impression of transparency and openness. Though, a massive blind wall in the south makes the inside appear completely dark.
7
8
Both vertical and horizontal at the same time, the faรงade is almost a literal translation from the inside. The visual differences between the offices and the hotel make it very clear that it houses two different functions. Very prominent here is the fourth floor, which separates the offices from the hotel.
9
Original floorplan
10
Stripped floorplan
At first sight, this massive building seems difficult to reprogram. So, to get a better understanding, the first step is to strip it down to the strictly necessary, its core structure. This reveals the very flexible character of its column and beam grid, while also making the main issue - the oversized empty floors - all the more apparent.
11
12
Two movements exist. An inner patio draws in light for the hotel, while variations in the office floor plates cause a vertical openness. Both get abruptly interrupted by the fourth floor, which acts as a buffer between the office floors and the two hotel floors. This enhances the parasitic attitude of the hotel as all interaction is limited to circulation hidden in dark shafts.
13
14
15
02
16
MONUMENTAL VOID
It is obvious that this fourth flour, this buffer, not only plays a decisive role in how the building is perceived from the outside, but also in how the inner spaces interact with each other. Or rather, how they don’t. Thus, this floor has therefore a lot of potential. What happens if we open up this fourth floor? Suddenly, both existing movements have the opportunity to meet. The patio of the hotel continues into the office building. The buffer becomes the connector. Two spatial movements become one. The border between hotel and offices is now vague, creating a new dynamic within the building. This newly created void, can it achieve the same status as the building, i.e. can it become oversized as well?
17
Researching how this buffer floor could be opened up, with the addition of a new open circulation connecting the entire building vertically. 18
A relatively small intervention for a big result. To achieve the same oversized status as the rest of the building, both the patio and the offsets in the floorplates are enhanced. The largest intervention would obviously be in the fourth and fifth floor. A U-shaped organisation arises around this new oversize void, which reduces the extremely large surfaces and allows for smaller programs to inhabit the building. Yet, this intervention raises several questions. Is the separate circulation shaft necessary, as the new void is already a great tool to physically connect the floors with each other? Should the patio be covered, or is this void an outdoor space? 19
The stairlike movement inside the new void. Should it continue to the ground floor and thus, become an extension of the public space?
20
Looking whether the void should be an indoor or an outdoor space.
21
22
A collage of an original image to get an impression of the intervention’s effect on the façade. 23
24
25
26
Reflections on the section. Making it an outdoor space would bring issues of waterinfiltration and differences in floor thickness with it. The impressive character of the curtain wall faรงade, an innovative technique for that time, should maybe be preserved. The addition of an indoor staircase, next to the already stairlike void is unnecessary. In the idea of opening up the fourth floor, maybe it should literally become open in the south, in contrast to the massive brick wall. The first floor acts as much as a buffer as the fourth originally did. It separates the newly created void from the mezzanine and the ground floor. There is an interesting extension of the public space on the ground floor; from there a smooth transition to the void should be made possible.
27
28
29
30
Model explorations through collage. Although significant, the movement of the void is not yet oversized.
31
03
32
PROPOSAL
Since the void is now an indoor space, which is able to house more functions than just a patio, it can become even more oversized. In this way, it achieves a central position, symmetrical to the vertical core. The latter can express itself in the void through its materiality, accentuating the vertical movement. On the south faรงade, the openness of the fourth floor contrasts with the massive brick wall. The inner vertical movement can reveal itself through window openings at both sides of the core, while allowing light to reach the deepest parts of the building. The expression of both the horizontal and vertical movements can be further emphasized 33
34
Existing situation of the south faรงade. The massive brick wall towers over the inner city block. The top floor, an extension which was added at later time, distinguishes itself through the use of different, lighter materials.
35
36
Expression of the inner movements to the outside, first test. The two movements - horizontal and vertical - are somewhat obvious, but too much is happening. The original idea was to reduce this massive character of the brick wall, but while doing so, I realised that some of the building’s quality got lost in the process. Also, with this option, although these two movements constitute the main intervention, some major changes are inflicted to the hotel, which now appear excessive. Keeping more of the existing façade and its qualities could give the horizontal and vertical lines more strength.
37
38
The expanded void results in a more symmetrical U-shape with the core at its centre even though the rest of the building is asymmetrical. The new organisation of the floorplates accentuates the oversize axes on the inside of the building, in depth as well as in length. Windows on both sides of the core not only accentuate these axes but also provide the literal light at the end of the tunnel, since those spaces, deepest and darkest, are mostly forgotten.
39
40
One step back on the interventions in the hotel, one step forward in the design. Previously, parts of the hotel were removed in the idea of this oversized void which is open on the south faรงade. Paradoxically, by getting back to a situation closer to the existing one, the intervention gets a stronger expression. The void is now purely opening up the building vertically from the inside, while the horizontal line of the post-buffer-floor is accentuated through its transparency in the back.
41
42
New articulation of the movements on the back faรงade. The intervention is now more true to the original faรงade. The horizontal line of the now transparent fourth floor gets its own character in the massive wall, while subtle openings along the sides of the core hints at the inner vertical movement.
43
44
45
46
47
48
49
50
As mentioned before, the first floor and the mezzanine work together to create a large entrance hall, once the main hall of the bank. This allows for a very flexible faรงade. The hall can become an extension of the public space and vice versa. The monumental spiral staircase leads the visitor both visually and physically to the inner void where the rest of the promenade continues.
51
52
53
04
54
CONCLUSION Clearly oversized in the literal sense, the Société Générale de Banque is too large for its program which causes it to remain mostly vacant. Though, its monumental size should not be seen as a negative aspect to be resolved, rather as an opportunity to adapt in order to allow future programs to settle. This was done by looking at the current spatial movements inside the building and connecting them to create one monumental void. By enlarging this void to achieve the same oversized status as the rest of the building a certain density is created. The large floor surfaces are sturctured around this void which becomes the new way of circulating through the building. In a way, new addresses are created and the implementation of new, smaller programs is possible. The section has proven itself to be the most useful document during this research, as the stair-like opening on the inside of the building was most readable there. Though, special attention to the massive back wall has also caused for interesting insights to occur.
55
56
GENERAL REFLECTION During the analyses of the three sites, there was always one specific characteristic, unique to a site, which intrigued me the most. The stair-like spatial qualities inside the bank, the tension between the large footprints and the terril, and the (in)expressive character of the brutalist faรงade of the university. It was then interesting for me to see how these aspects related themselves to the overarching theme of oversize. During the design processes, sometimes a certain disconnect occurred between the intervention and the actual site. This, for example, due to the abstraction of the intricate buildings for a better understanding during the first analyses. Though, I realised that it is through a more accurate interaction with the existing situation that the proposals became more interesting. For the bank, this meant that the more detailed the section became, the more the intervention flourished. The terril, first a collection of historic facts and a more symbolic mindset, turned into something that could become a real project by the creation of plans and sections. For the university, it was the reconstruction of the front faรงade which sparked a new admiration for the existing faรงade and pushed me to focus on the way this interacts with the new intervention. Overall, I could say that I am pleased with the process, as each of the sites, with their specific aspects, called for different approaches and styles. This kept the process refreshing and is also the reason why I decided to continue working on all three sites.
57
05
58
BIBLIOGRAPHY https://geoportail.wallonie.be/walonmap#B BOX=157121.02808738963,159236.37606808558,123701.33252307436,124635.31355 770309 https://www.rtbf.be/emission/les-ambassadeurs/detail_saviez-vous-que-l-actuelboulevard-tirou-suit-vraiment-l-ancien-trace-de-la-sambre?id=10145783 https://www.charleroi-decouverte.be/pages/index.php?id=61 http://promenade-payscharleroi.blogspot.com/2014/04/boulevard-tirou.html
59
60
OVERSIZE CHARLEROI - Générale de banque Sébastien Ronchetti