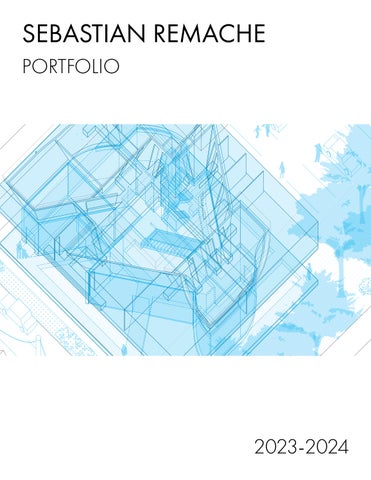
SEBASTIAN REMACHE PORTFOLIO SIDE WALL MURAL
LE KOREAN BBQ
OFFEE
PARKING LOT
PRIVA
WESTCOTT COMMUNITY GARDEN
2023-2024
INFORMATION Education: Syracuse University School of Architecture Email: sremache@syr.edu Phone number: (347) 791-8427
2
TABLE OF CONTENTS
AGGREGATIVE AND ADAPTIVE ARTS ART COLONY IN SYRACUSE, NY PAGES 4-13
THE PLINTH HOSTEL YOUTH HOSTEL IN SYRACUSE, NY PAGES 14-21
AS ABOVE SO BELOW
INTERACTION BETWEEN LANDSCAPE AND ARCHITECTURE PAGES 22-29
CERAMICS PAVILION PAVILION DISPLAYING 100 DIFFERENT CERAMICS PAGES 30-37
3
AGGREGATIVE AND ADAPTIVE ARTS
This building complex’s site is on the already existing Stone Quarry Art Park. This art park was founded by Dorothy Riester in 1991 and was created to both display art pieces on the landscape and house artists. This building complex has multiple programs including: Artist Residences, a Cafe, Offices, Art Gallaries, an Education Center, and Amphitheater. The aim of this project is to have distinct spaces that can be unified both in style and circulation.
4
5
A
6.
6.
6. SECTION A 3/32” = 1’0”
11. E A 13. 12.
14.
B SECTION B 3/32” = 1’0”
0’0” 10’0” N
SECTION C 3/32” = 1’0”
6
20’0”
3RD LEVEL PLAN 1/32” = 1’0”
30’0”
D 18. C
E
10.
11. B
D
C
7
8
9
10
DESIGN PROCESS A form based on the preexisting typologies of the site was created and then aggregated into clusters. Through aggregation the programmatic clusters have different spatial qualities while still maintaining a sense of cohesion through the complex. These clusters were then organized relative to one another while keeping spaces between them to maintain the landscape’s presence in the complex. The gaps are adaptable to the needs of occupants through the use of swinging facades. These facades provide various degrees of circulation and accessibility which give occupants great control over the landscape’s already existing openness. This system gives the complex agency over the landscape while not fully interrupting the landscape.
11
12
13
THE PLINTH HOSTEL
This youth hostel was designed to be built in the Westcott neighborhood of downtown Syracuse, NY. This hostel functions both to house about 45 people as well as a public space where various events and activities can take place for the neighborhood. Most importantly, the aim for this hostel was for it to seamlessly integrate into the neighborhood and add the rich identity of Westcott.
14
15
1
4
3
2 7'-0"
26'-0"
3'-9"
6
5
7
8"
12'-8"
30'-0"
11"
10
9
8 6'-0"
12
11
12'-6"
6'-0"
14'-0"
+31'-0" +30'-0" +28'-0" +27'-0"
BATHROOM LARGE ROOM
+16'-0" +15'-0"
LIBRARY
KITCHEN
RECEPTION MULTI-PURPOSE SPACE
SECTION A
0’0”
1/8” = 1’
4’0”
12’0”
28’0”
B
1
4
3
2 6'-3"
5
11'-7"
6 8'-0"
10
9
8
7 7'-9"
6'-3"
31'-4"
5'-7"
11 21'-3"
12 6'-3"
8'-8"
A
10'-7"
B
5'-8"
C D 6'-10"
LOUNGE FIRE STAIR
STAFF ROOM
10'-9"
E
UP TO 2ND FLOOR
F 13'-0"
KITCHEN LOUNGE OPEN ABOVE
G
MULTI-PURPOSE SPACE 11'-2"
A
RECEPTION
19'-6"
H
LIBRARY RECEPTION ENTRANCE
COMMUNITY ENTRANCE
8'-8"
I
J LIBRARY ENTRANCE N
1ST FLOOR PLAN
0’0”
4’0”
16
1/8” = 1’
12’0”
28’0”
B
A
B
2
1
4
3
36'-3"
23'-9"
6
5 11'-9 "
12'-0"
36'-3 "
A SMALL ROOM SMALL ROOM 24'-0 "
LARGE ROOM SMALL ROOM
LARGE ROOM
SMALL ROOM
11'-8 "
B SMALL ROOM
11'-8 "
C SMALL ROOM BATHROOM
D OPEN BELOW
23'-5"
BATHROOM
A
A
LARGE ROOM
E LARGE ROOM
24'-0"
LARGE ROOM
LARGE ROOM
F N
1/8” = 1’
2ND FLOOR PLAN
0’0”
4’0”
12’0”
28’0”
B
A
B
C 4'-0"
D 1'-8"
F
E 12'-6"
6
14'-0"
4'-5 "
G 8"
10'-0"
H
I 17'-4"
J
K
5'-0"
2'-10"
M
L 11'-3"
O
N 7'-0"
3'-4"
+31'-0" +30'-0" +28'-0" +27'-0"
SMALL ROOM
+16'-0" +15'-0"
MULTI-PURPOSE SPACE
SECTION B
1/8” = 1’
0’0”
12’0”
4’0”
28’0”
17
SIDE WALL MURAL
GANGNAM STYLE KOREAN BBQ
PARKING LOT
HARVARD PLACE
PRIVATE HOUSING
RECESS COFFEE
LOGICS
18
WESTCOTT COMMUNITY GARDEN
CIRCULATION
DESIGN PROCESS Differently sized, curved, and angled “pieces”were organized in accordance with the programs and circulation of the hostel to serve as the foundation of the hostels first floor. The faces of these pieces were extruded upward and angled outwardly. A plinth like structure was placed in the extrusions and served as the outer wall of the hostels second floor. Through this process the outer lower part of the hostel served as a purely public space (Spatial Type B). Similarly the second floor served as the private space (Spatial Type A). The area between these spatial types functioned as a transitory space between public and private.
SPATIAL TYPE A
SPATIAL TYPE B
19
DUE TO MY STUD SURFACES AND OPENINGS THER OF WINDOWS A THE BUILDING
SNOW CAN ACCUMULATE ON THE ROOF AND BE A LIVE LOAD
PARKING LOT
LARGE ROOM
) LIBRARY
RECEPTION
PRIVATE HOUSING
W WIND PATH - SECTION A
DUE TO THE WIND THERE ARE LATERAL LIVE LOADS THAT CAN COME FROM ANY DIRECTION BUT MOST COMMONLY FROM THE WEST
GRAVITATIONAL LOAD LIVE LOADS DEAD LOADS (CUASED GRAVITY)
cused on three types cent. Simplifying my areas of my building think of which spaces
THE ROOF COVERING OVER THE GLASS WOULD PROVIDE SHADING DURING THE SUMMER MONTHS
SNOW CAN ACCUMULATE ON THE ROOF AND BE A LIVE LOAD
as the outdoor and SMALL ROOM
ss enclosure in order In contrast, the more ded by opaque walls the second floor the nth-like strucure. The he exterior facade of while still providing
e plynth like structure primary load-bearing 20 Contrastingly uilding.
DURING THE WINTER MONTHS THE HOSTAL WILL CREATE A SHADOW OVER MOST OF THE PARKING LOT DUE TO THE SUN ANGLE
N GRAVITATIONAL LOADS LIVE LOADS
SUN PATH - SECTION B
DEAD LOADS (CUASED BY GRAVITY)
G R L
WIND ROSES
DIO’S FOCUS ON SOLID LITTLE TO NO ARTIFICIAL RE IS A CONSIDERABLE LACK AND THERFORE AIRFLOW IN
NOW I AM CONSIDERING WINDOWS THAT OPEN OUTWARD SLIGHTLY IN ORDER TO ALLOW MORE VENTELATION THROUGHOUT THE BUILDING
BATHROOM
KITCHEN MULTI-PURPOSE SPACE
DS BY
GROUND REACTIONARY LOADS
DUE TO THE FORM OF MY BUILDING THERE ARE THESE OUTSIDE SPACES THAT ALLOW FOR POCKETS OF VENTELATION
GROUND REACTIONARY LOADS
SUMMER SUN ANGLE
N
10
DATE: 6/21/2023 12:00PM
DE
E
20
30
40
AZIMUTH: 175° ALTITUDE: 70°
WINTER SUN ANGLE
DATE: 12/21/2023 12:00PM AZIMUTH: 180° ALTITUDE: 23°
DEC-FEB
JU
WIND
DURING THE WINTER MONTHS SUN RAYS WOULD BE ABLE TO ENTER THE BUILDING DUE TO THE ANGLE OF THE SUN
WINTER SOLSTICE S
MULTI-PURPOSE SPACE
S DURING THE SUMMER MONTHS SHADING WILL BE PROVIDED ABOVE THE OUTSIDE SPACES DUE TO THE OVERAL FORM OF THE BUILDING
21
AS ABOVE SO BELOW
This experimental project merges ideas from glaciers and a precedent; more specifically the Perito Moreno Glacier and Therme Vals Building. Using these precedents, the form, circulation, and themes were developed. This project aims to have a structure engage with the landscape and as a result create unique architectural conditions. Additionally the project engages with ideas of how a structure could change over time and potentially create new qualities.
22
23
EXPOSED
HIDDEN
ORGANIZATION AND TYPOLOGY ARC207: Project 1C_Sebastian Remache
24
25
26
DESIGN PROCESS A unit in the shape of an “L”, that was based on the rectilinear form of the Therme Vals Building, was arranged and oriented at 3 different scales. The units were aggregated along a grid similarly to the rectilinear circulation of the Therme Vals. A portion of this structure was embedded into the landscape and hidden, similarly to how the Perito Moreno Glacier does the same but in water. This submersion allows for the circulation above to be more open in contrast to the linear circulation below the ground. What this submersion also does is allow more of the structure to be shown as the landscape is eroded. Additionally, project engages with ideas of solid/void which are also present in the Perito Moreno Glacier.
27
A
A
C
28
B
B
C
D
D
29
CERAMICS PAVILION
This pavilion was created with the intention of displaying 100 different ceramic objects from the Everson Museum in Syracuse, NY. This pavilion is located in a self generated landscape with the intention of integrating itself with the landscape to be an effective method of creating unique circulation, and display opportunities.
30
31
32
33
34
DESIGN PROCESS The project initially focused on creating individual rooms which would subconsciously guide a viewer through the entire pavilion while still giving one the autonomy over where they want to go. Although the rooms were created separately I wanted to maintain a continuity through the building by having a main central atrium which would allow both light to enter as well as interaction between the people on the first and second floor. Lastly, I wanted to create sectional interest by placing the rooms in between the first and second floor.
35
36
37
SEBASTIAN REMACHE Education: Syracuse University School of Architecture Email: sremache@syr.edu Phone number: (347) 791-8427