ENTERTAINMENT / RESTAURANTS

TUCSON, ARIZONA
34,372 SQ. FT.
COMPLETION DATE: 2020
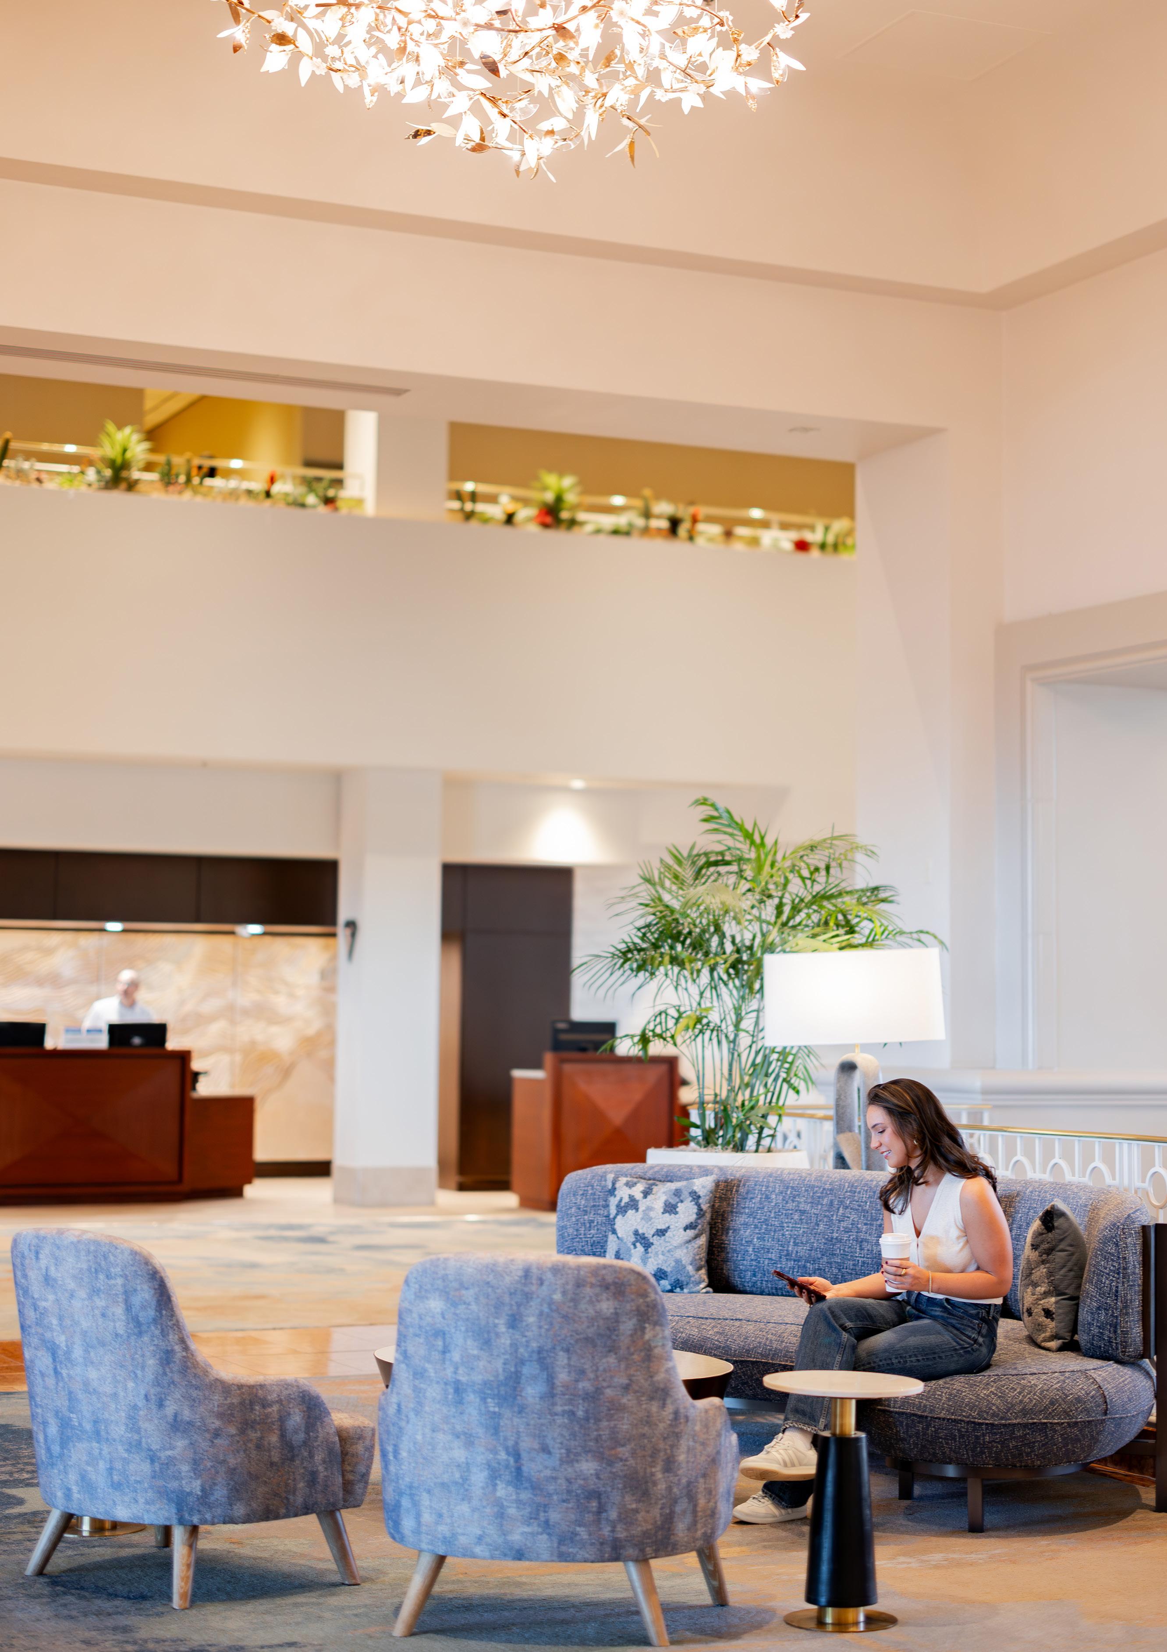
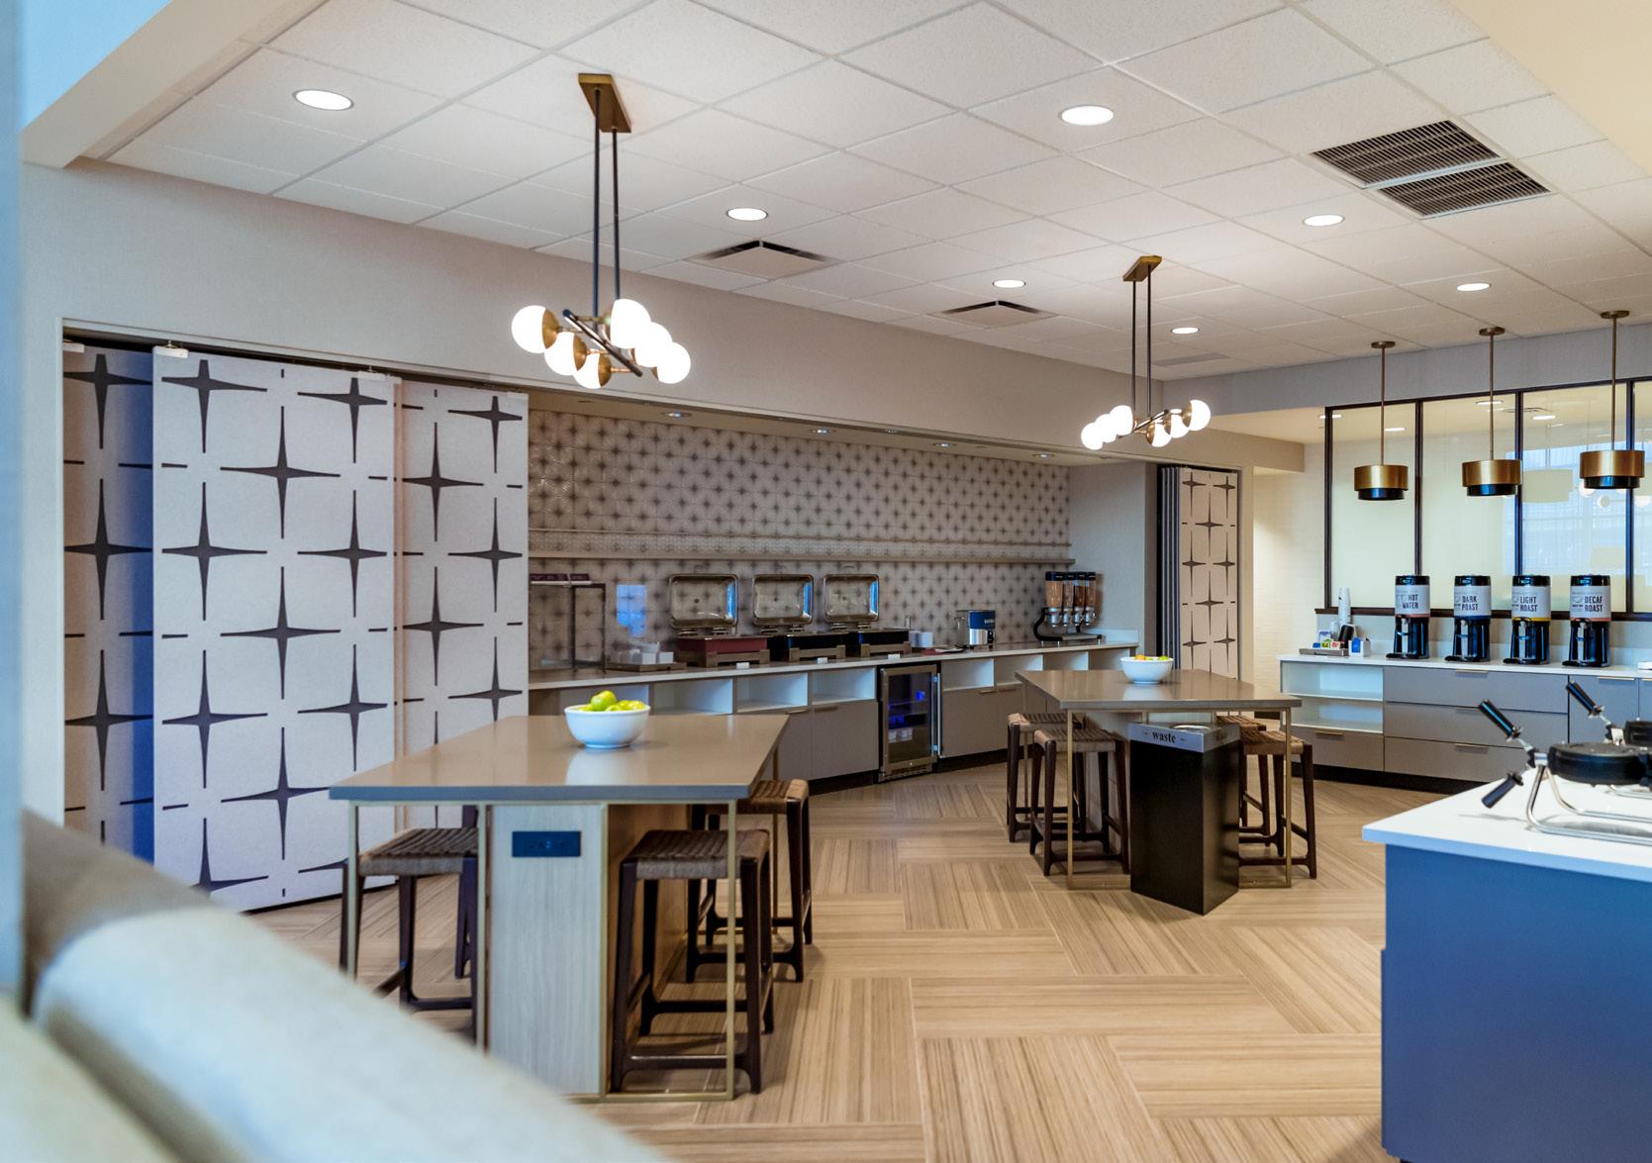
The hotel is a six-story building that unites two Hilton brands one roof, with Hampton Inn occupying one portion and Suites the other, for a combined total of 199 rooms. Set dense downtown context, the project prioritizes an urban over the sprawling layouts typical of resorts or motel-style
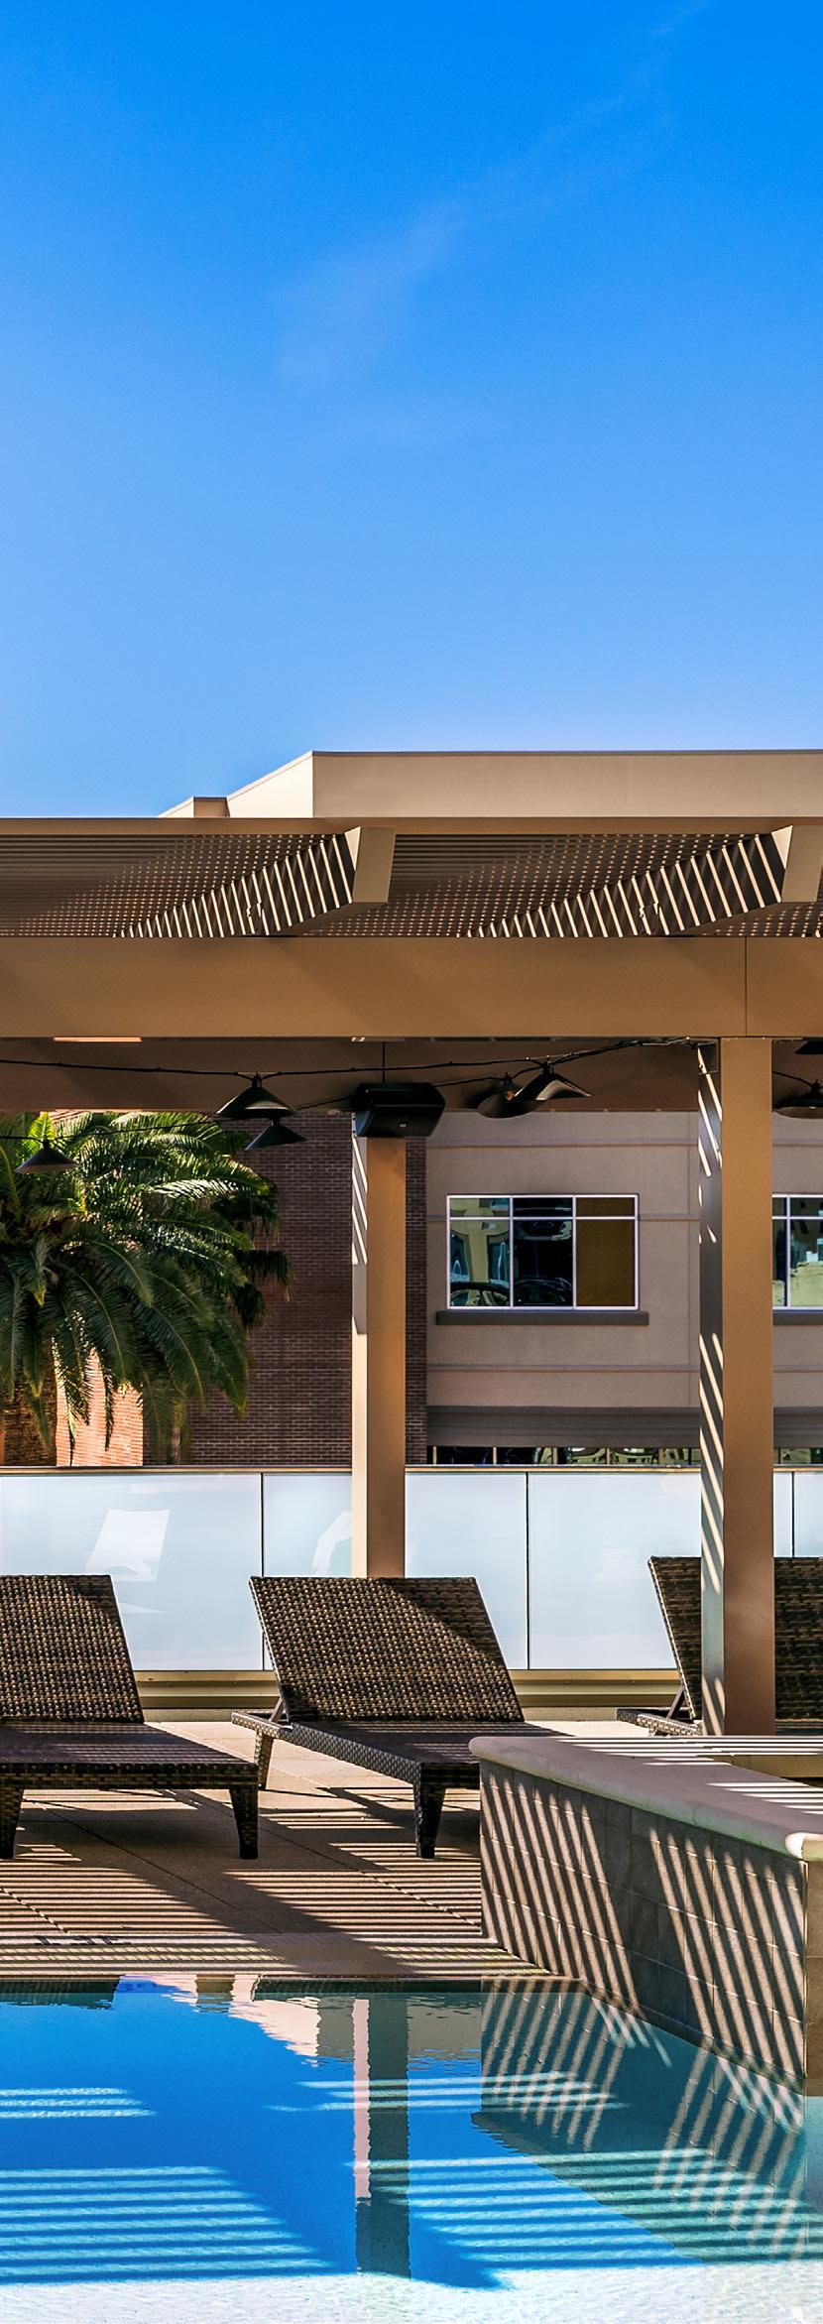
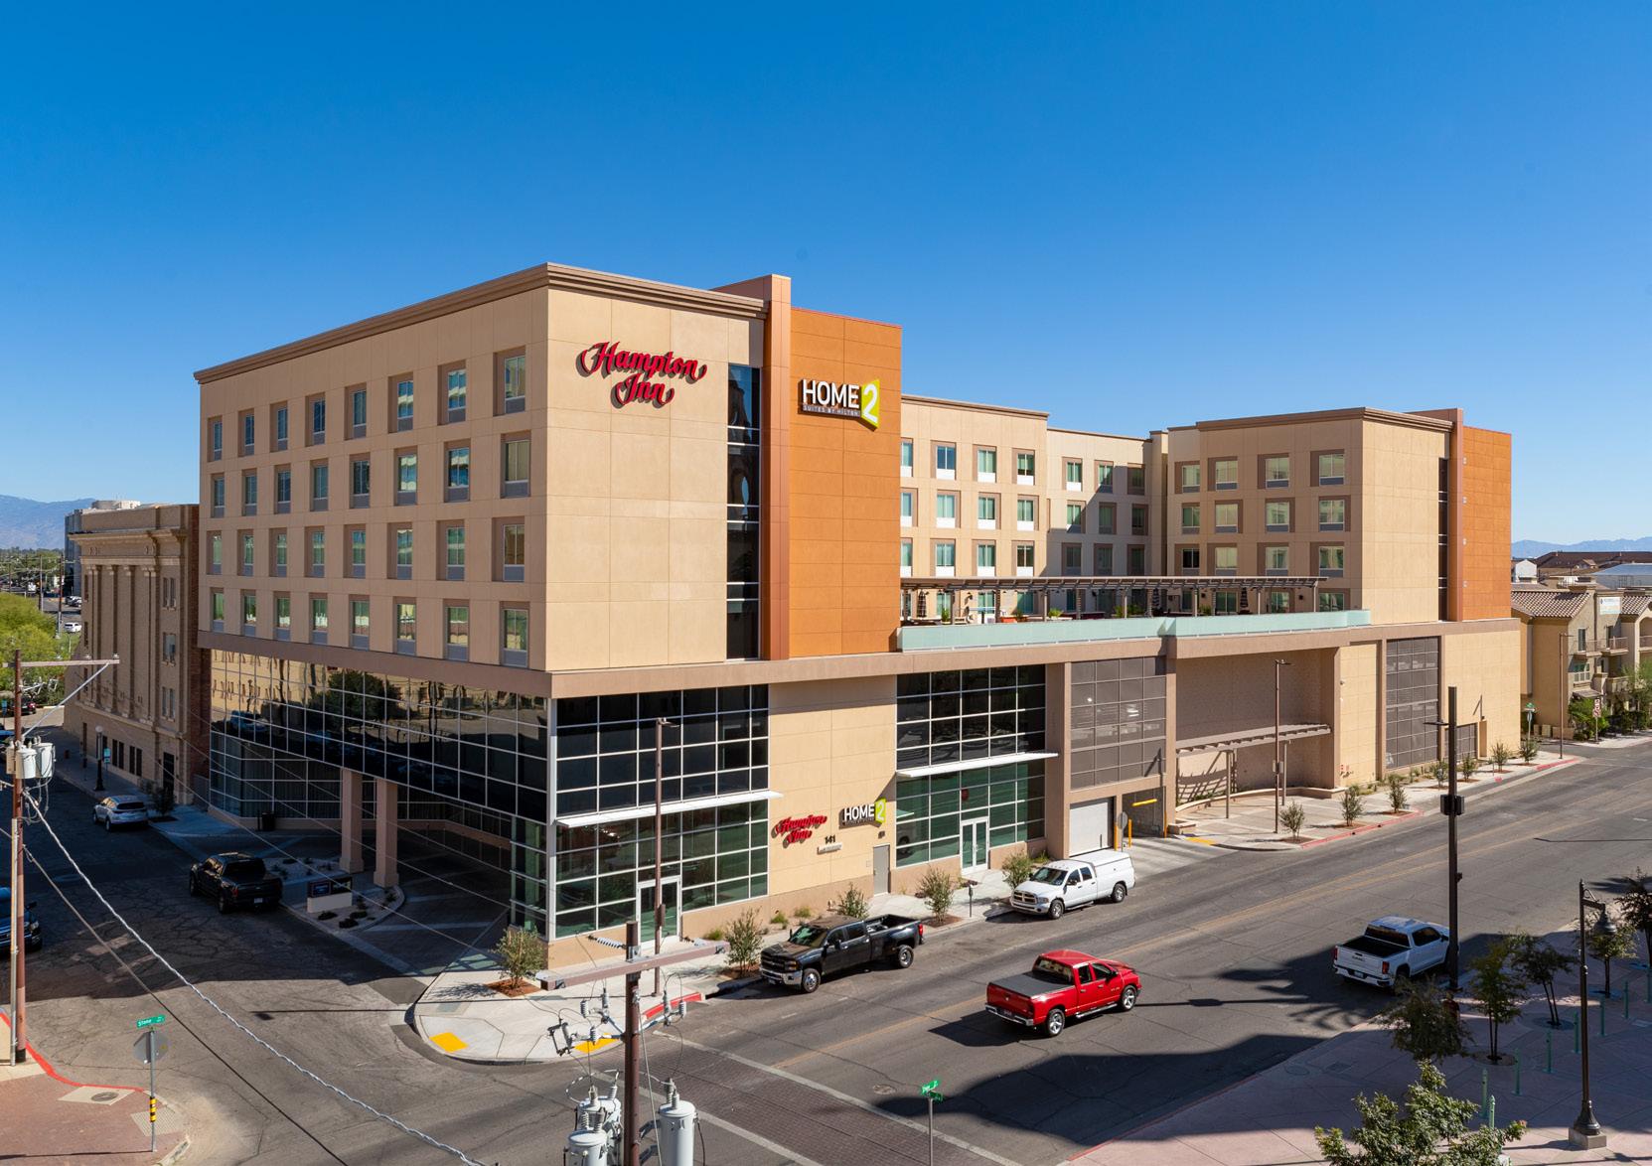
brands under and Home2 Set within a urban response properties.
The building accommodates two distinct product types within a single structural shell: standard guest rooms and extended-stay suites with kitchenettes. This dual program requires a design strategy that supports varied room typologies, plumbing requirements, and layouts while maintaining visual and spatial cohesion throughout.
TUCSON, ARIZONA
MULTI-STORY / MUTLI-BUILDING RESORT COMPLEX
COMPLETION DATE: 1983 - Present
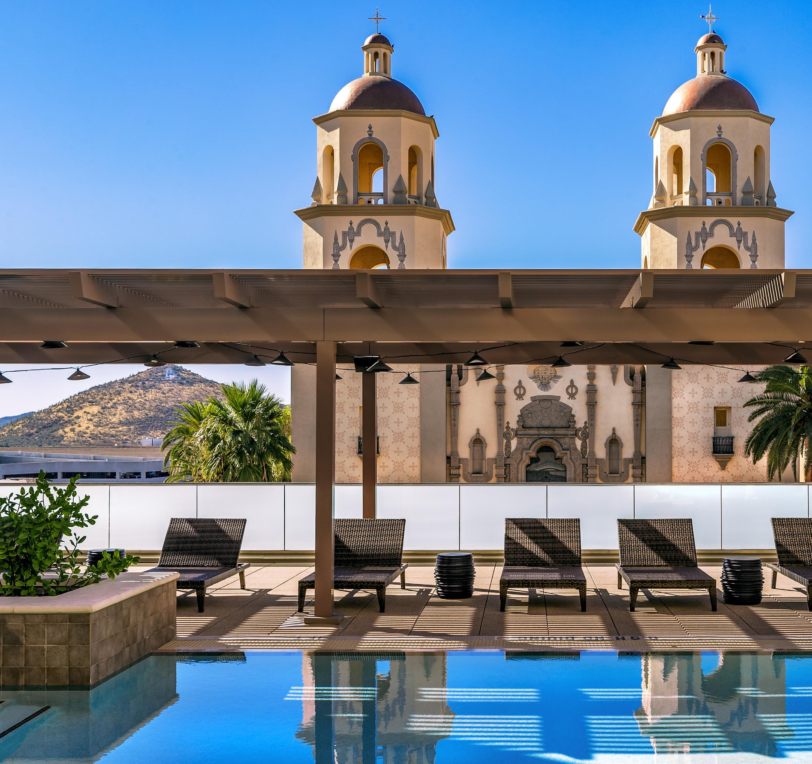
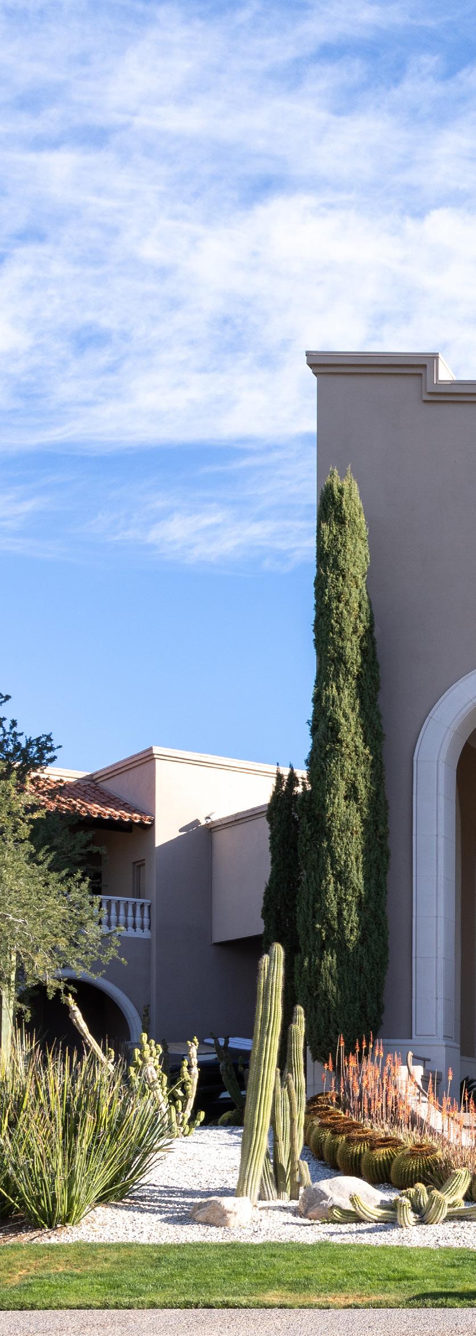
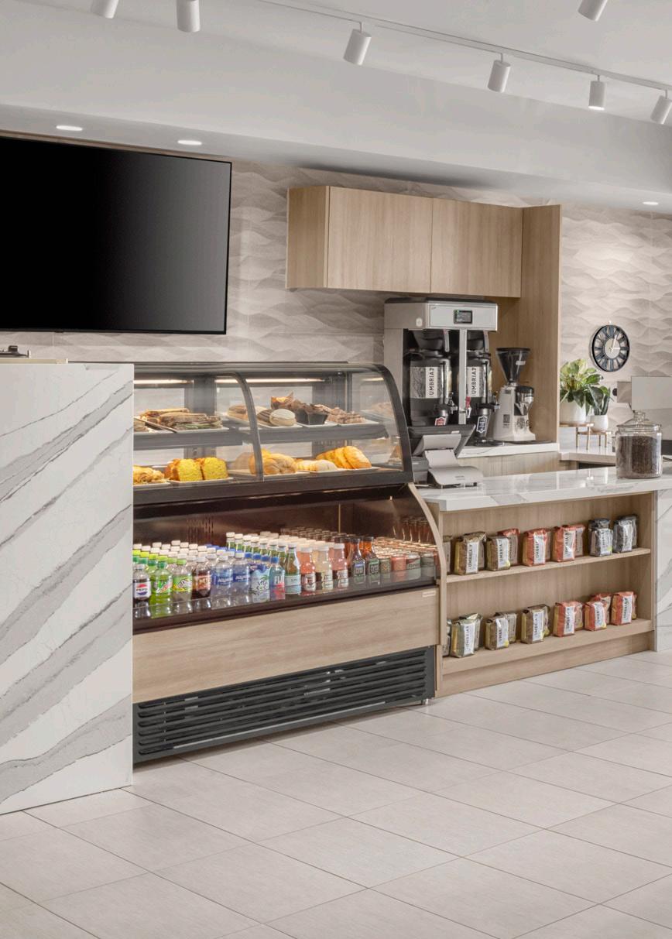
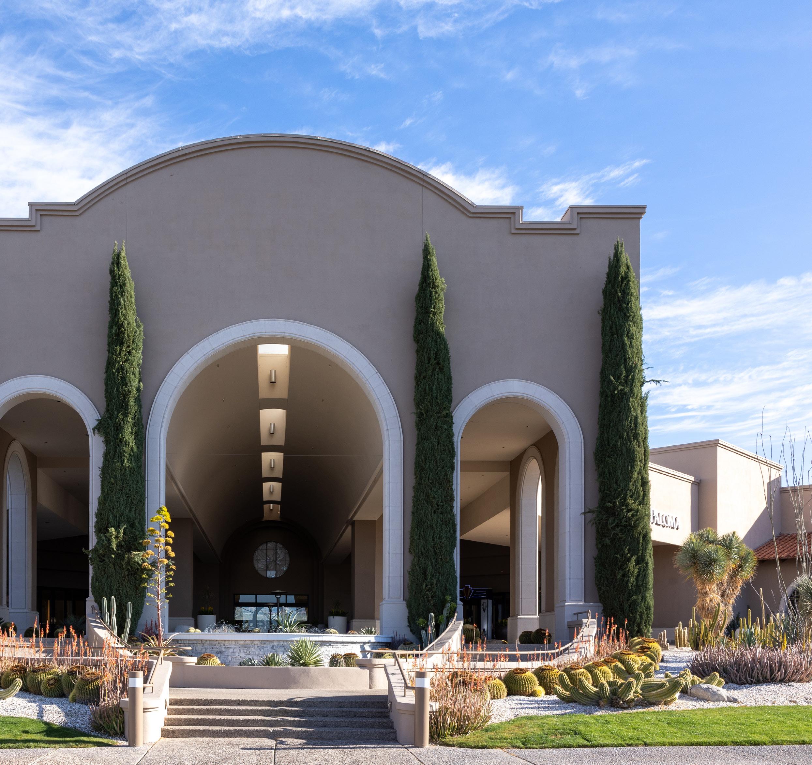
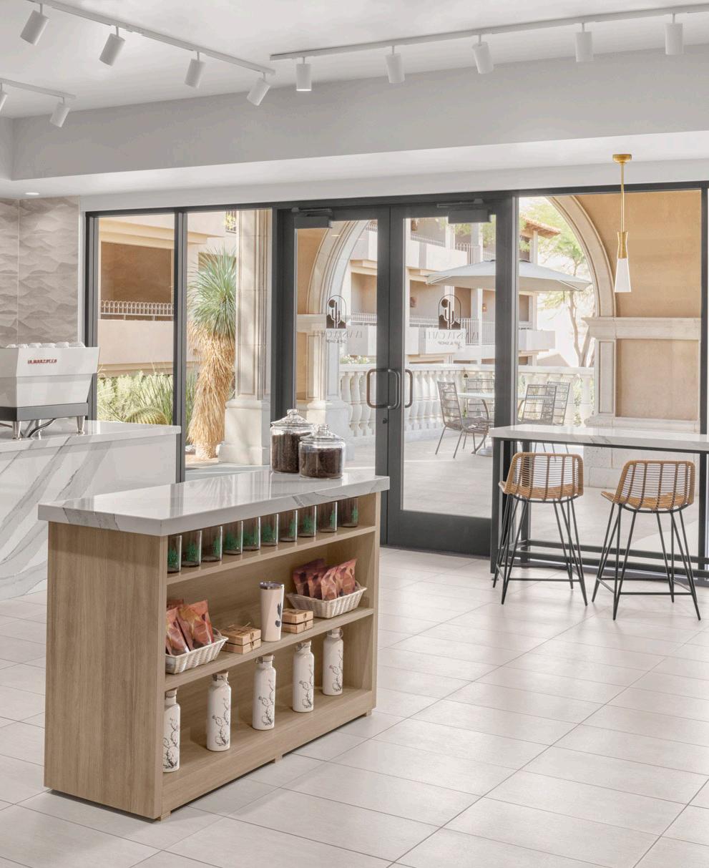
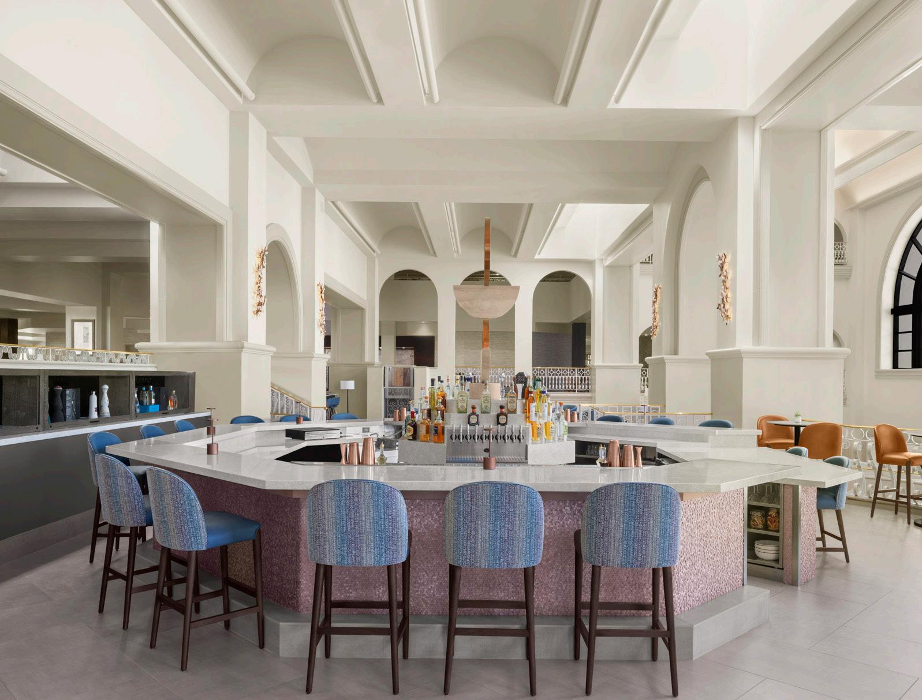
La Paloma is nestled in the foothills of the Santa Catalina Mountains, overlooking the Sonoran Desert landscape near Tucson. The resort embraces a Southwestern, desert-inspired resort aesthetic. When you arrive, the architecture and detailing are meant to blend into the natural surroundings, drawing on colors, textures, and forms that complement the arid landscape. The property is sprawling and village-like, rather than a single monolithic hotel tower, there are multiple accommodations buildings spread out across the property, interspersed with desert landscaping, a golf course, trails, and native vegetation. As a result, the resort feels less like a dense urban hotel and more like a desert retreat, where architecture and nature meet seamlessly.
TUCSON, ARIZONA
12,400 SQ FT
COMPLETION DATE: 2019
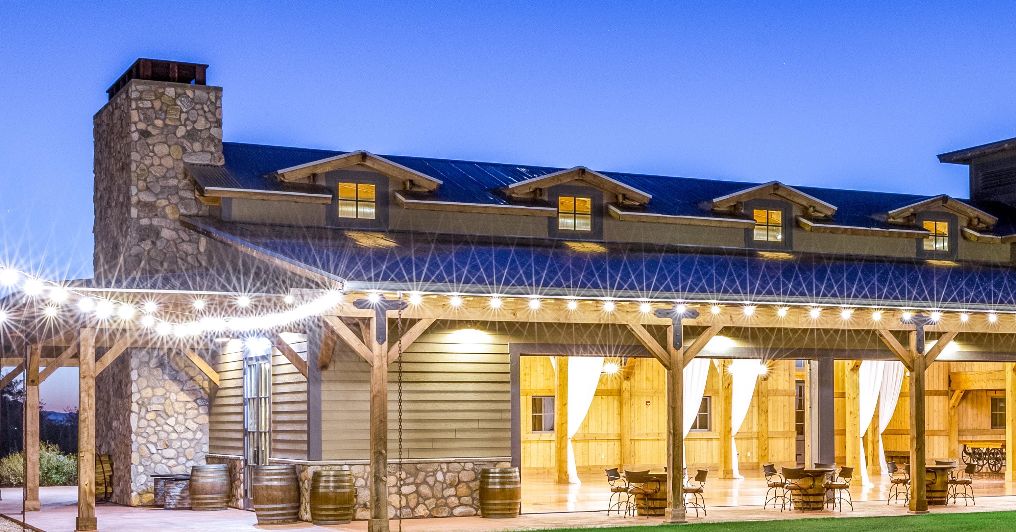
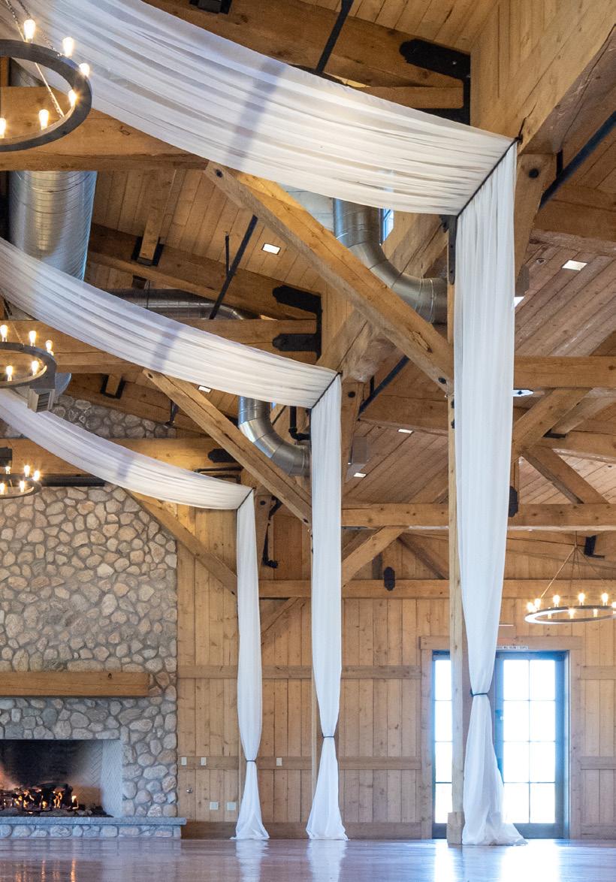
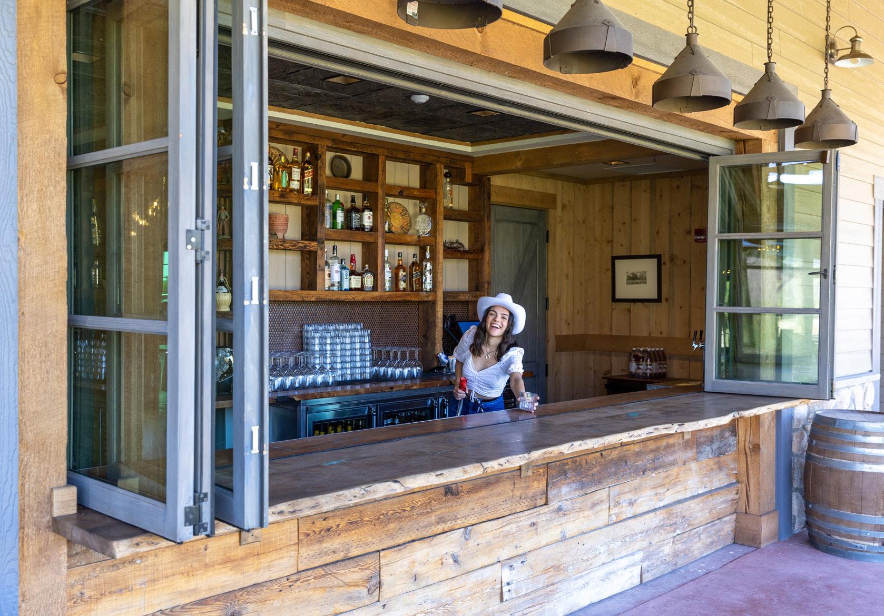
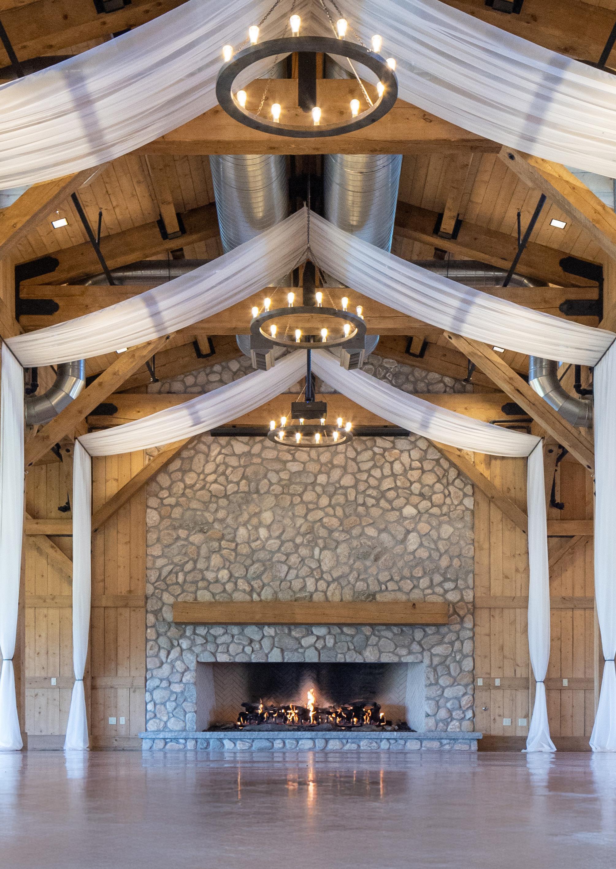
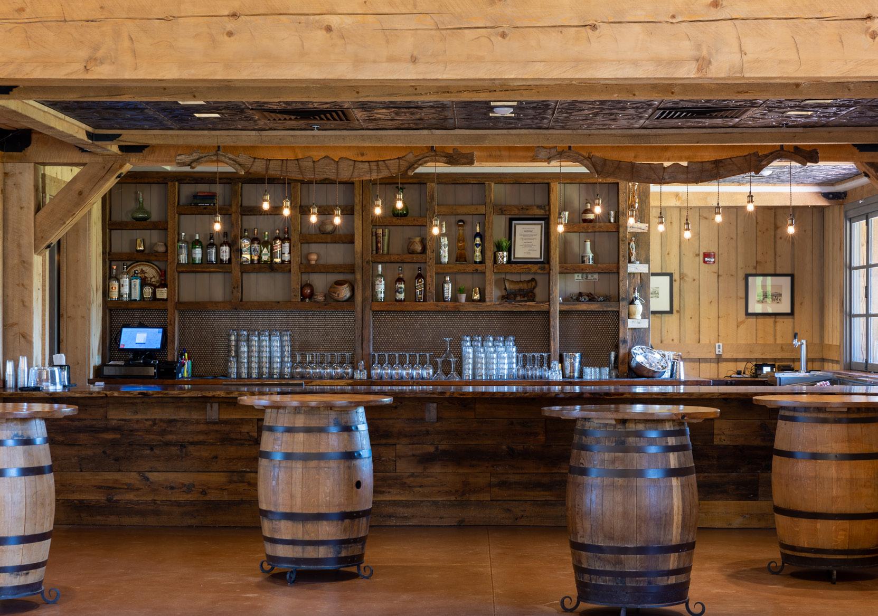
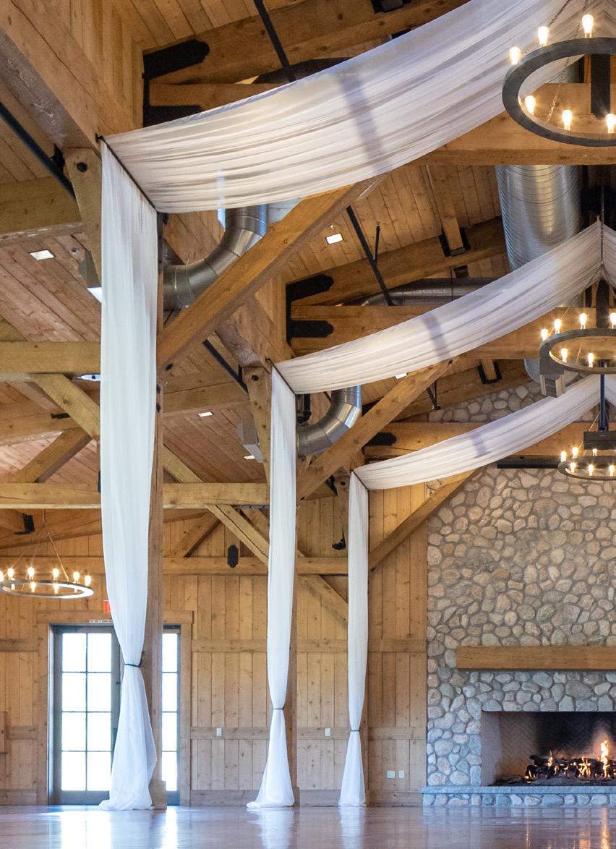
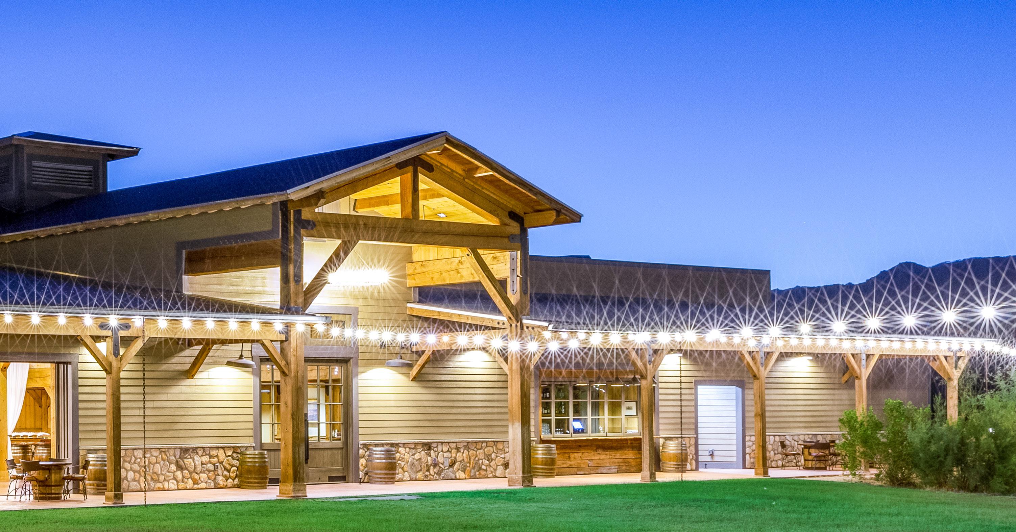
Tanque Verde Ranch sits at the base of the Rincon Mountains, adjacent to Saguaro National Park. the ranch is embedded in Sonoran Desert terrain, with sweeping desert vistas, saguaros, mesquite trees, desert scrub, and mountain backdrops. The ranch blends Western-style ranch heritage with rustic and Southwestern design influences. The result is a rustic elegance, combining the natural ruggedness of the desert and mountains with comfortable, tasteful finishing so that events feel elevated rather than raw.
TUCSON, ARIZONA
5,600 SQ FT
COMPLETION DATE: 2003
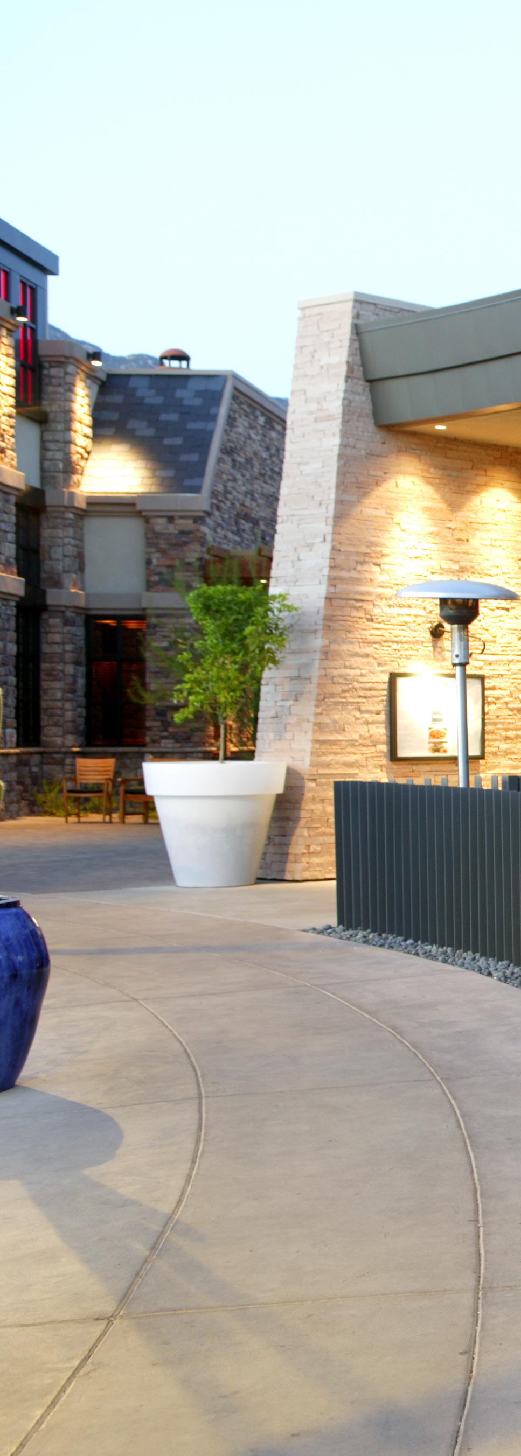
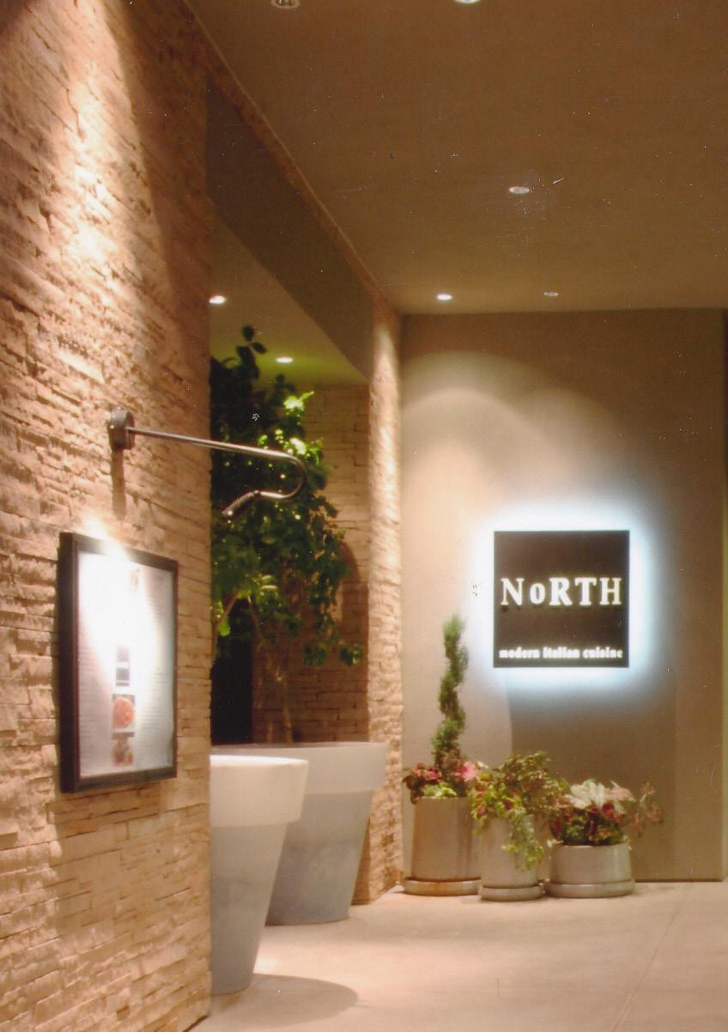
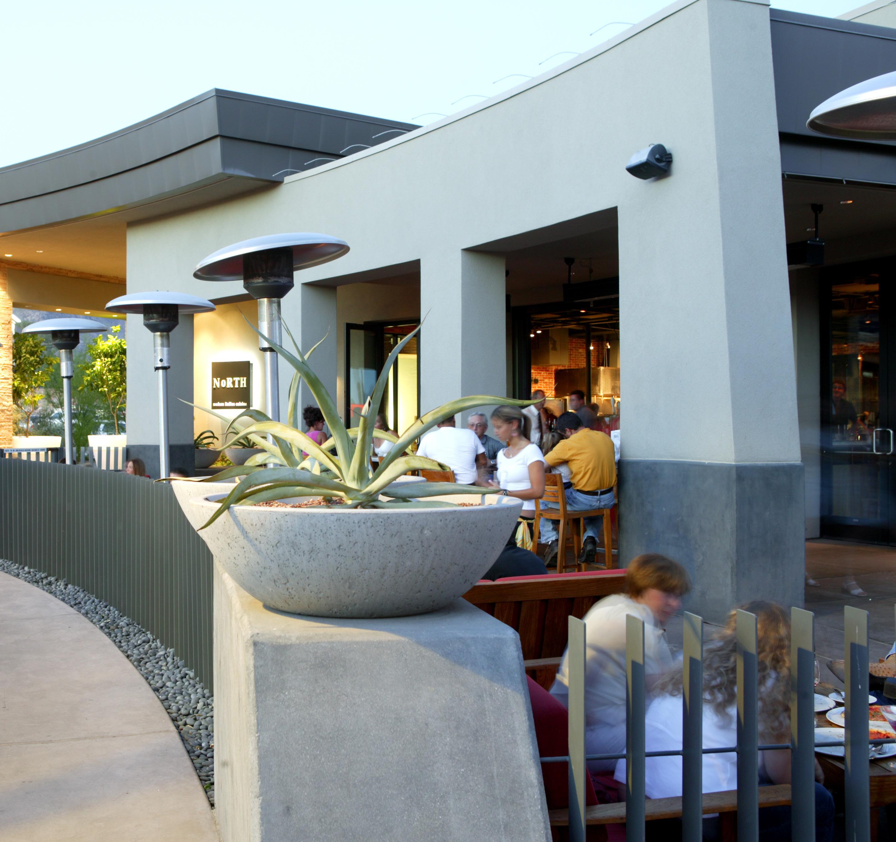
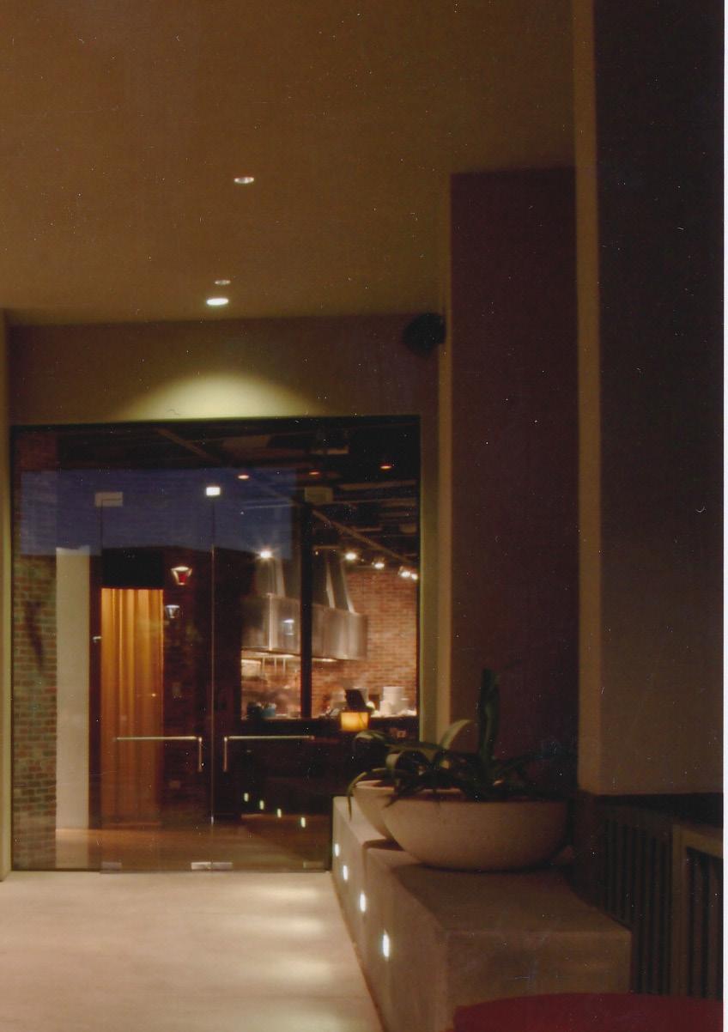
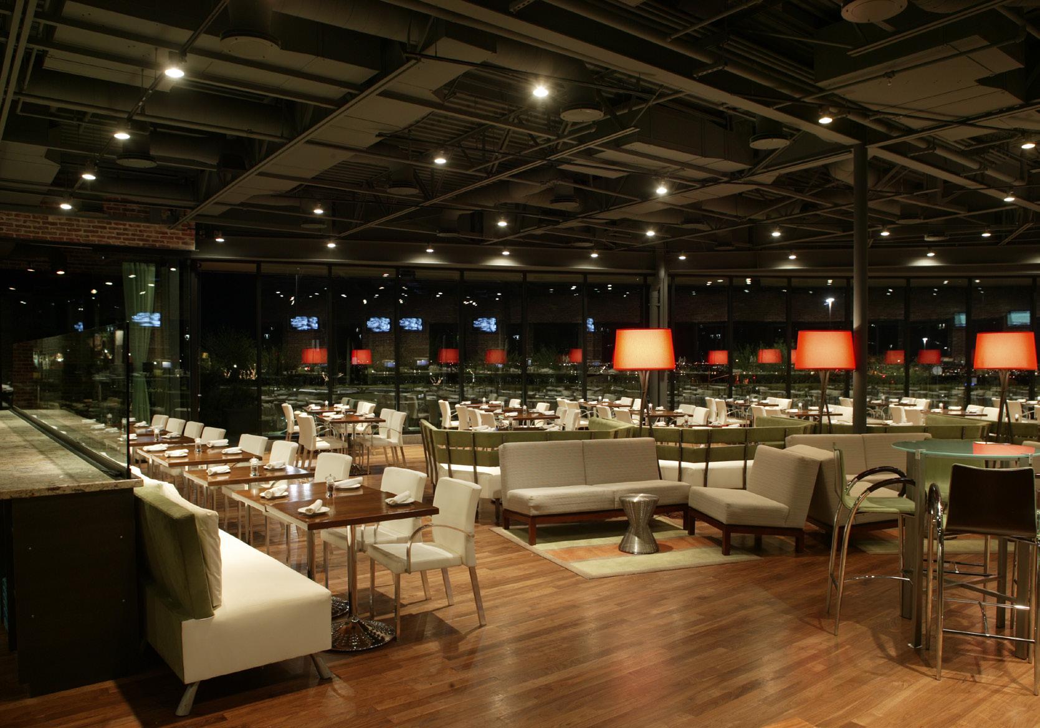
North Italia in Tucson is a contemporary, 5,600-square-foot restaurant defined by openness, energy, and a strong sense of place. An open-view kitchen introduces transparency and a touch of theater, emphasizing freshness and craft, while a long, elegant bar anchors the interior both socially and visually. Modern, urban-Italian finishes are balanced by expansive windows that flood the space with natural light and frame sweeping valley views. Together, these elements orient diners to Tucson’s landscape, creating an experience that feels refined, vibrant, and distinctly rooted in its surroundings.